

Active
1482 N Abalone Ter
Hernando, FL 34442
$849,000
- 4 Beds
- 4 Baths
- 3,481 sqft
- HOA $8/mo
Listing courtesy of Susan Banden, REALTRUST REALTY LLC
(352) 464-7812
About this home
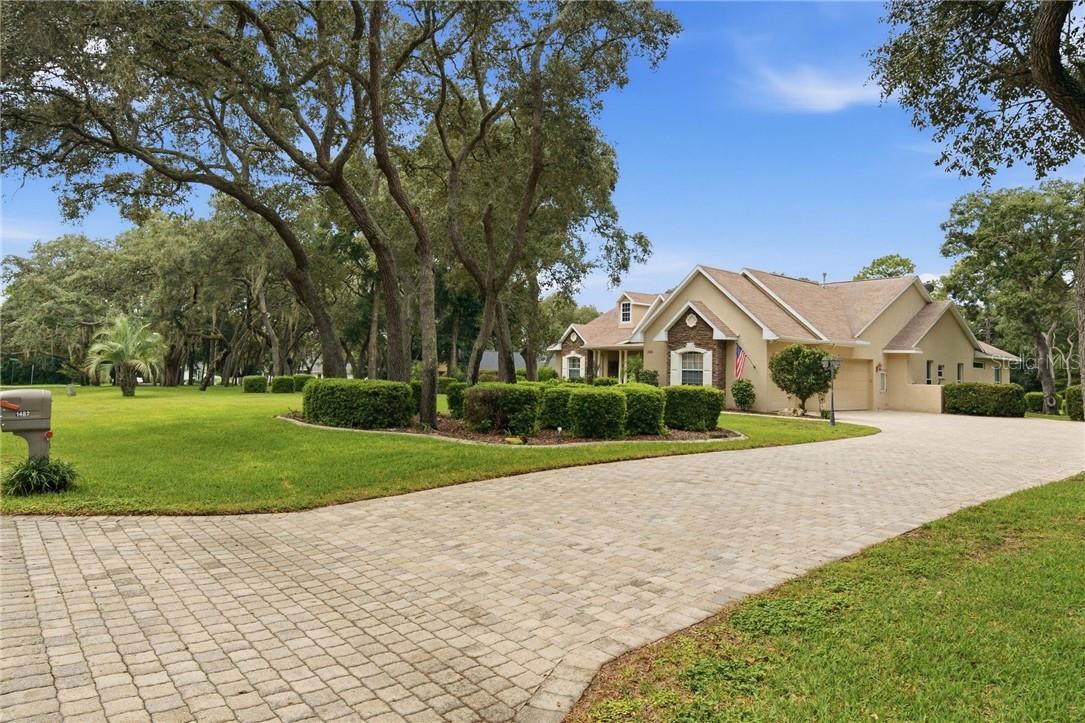
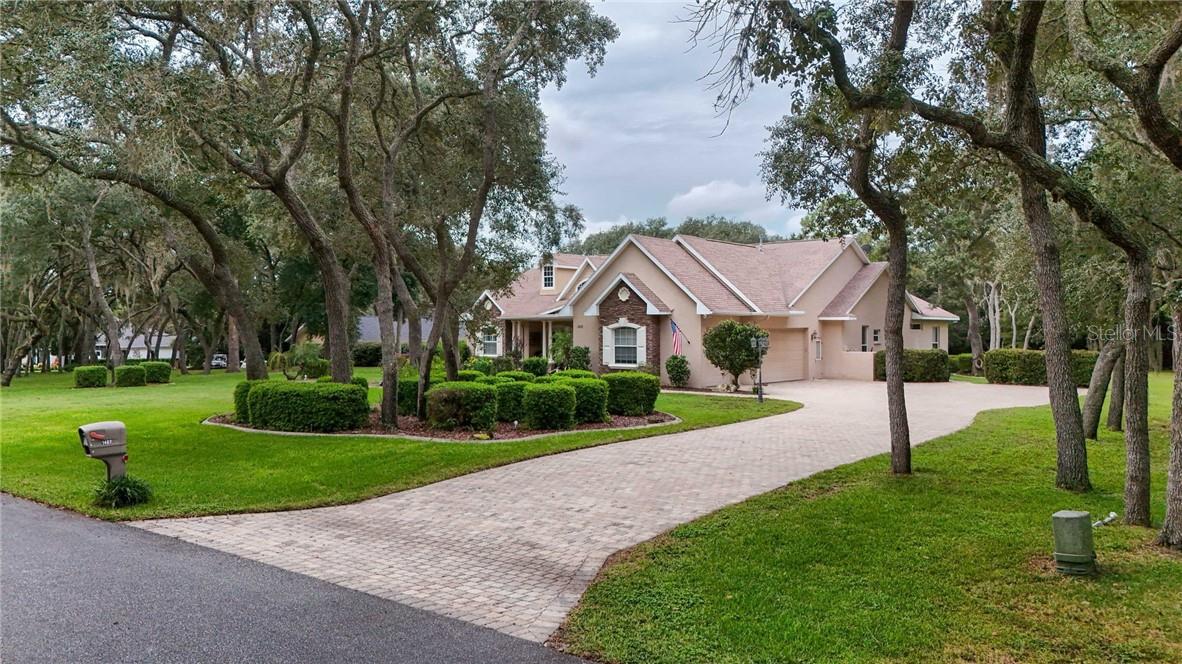
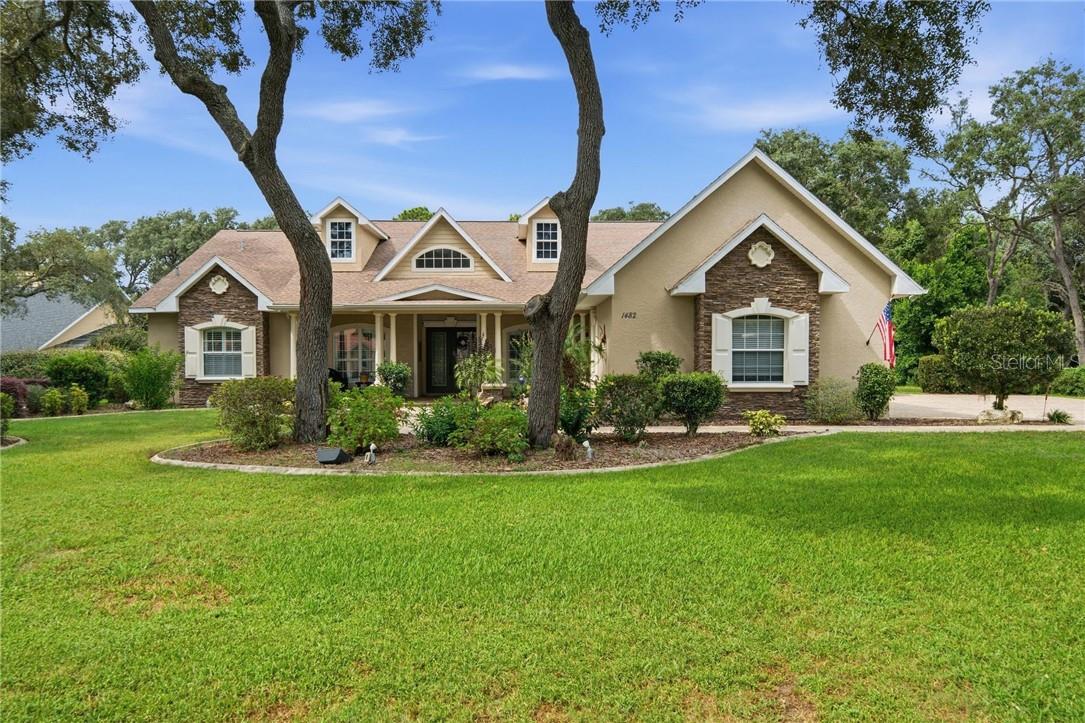
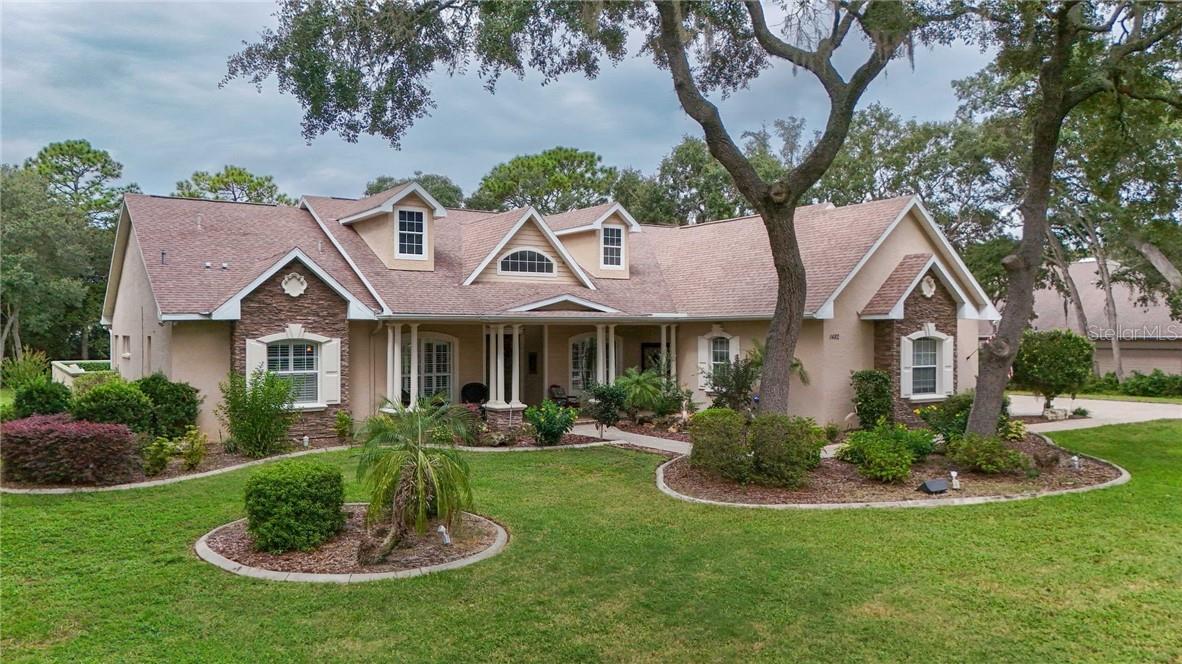
BEAUTIFUL ONE-OF-A-KIND POOL HOME IN HAMPTON HILLS has everything the discerning buyer could wish for. From the moment you walk through the double entry doors, you will note the fabulous layout. This four bedroom, four bath home features tile flooring throughout, upscale lighting and three -tiered tray ceilings. Plantation shutters are in every room. The large kitchen has a built in oven and gas cooktop as well as spacious cabinetry, a large pantry and a wine cooler. The great room has a gorgeous gas fireplace and also has sliders to the pool and back patio area. The guest rooms are large with ample closet space - great for family or guests. The primary suite boasts wood flooring with two large walk-in closets with wood shelving and a stunning bathroom. Rounding out the interior of the home is a nice sized living room as well as an office/den. Once outside it's your own oasis! Beginning with the beach entry pool and outdoor kitchen, the entire lanai as well as the extended patio area are done in pavers. There is also a separate hot tub. Note the sail above the outdoor dining area - absolutely fabulous! And it gets even better - a true three car garage. A new air conditioning system was installed in 2021. This home has an optional Citrus Hills Social Membership and is located in an area of large homes with acre lots. The social membership includes pickleball, fitness center, walking trails, four golf courses, restaurants and much more.
Facts
- Property type
- Single family
- Year built
- 2007
- Lot size
- 0.99 acres
- Garage
- 3 cars
- On market
- 35 days
- Price per sqft
- $244
- HOA fees
- $8/mo
- Listing ID
- CC858464




Full details
Property Info
- Property Type
- Residential
- Property Subtype
- SingleFamilyResidence
- Year Built
- 2007
- Direction Faces
- East
- Lot Size (acres)
- 0.99
- Lot Size (sqft)
- 43117.0
- Contract Date
- 2026-10-10
- On Market Date
- 2026-10-10
- Cumulative Days on Market
- 35
Interior Features
- Interior Features
- Tray Ceiling(S), High Ceilings, Stone Counters, Open Floorplan, Other, Walk-In Closet(S)
- Flooring
- Tile, Wood
- Fireplace Features
- Gas
- Laundry Features
- Inside, Sink
- Window Features
- Double Pane Windows, Blinds, Drapes
Appliances
- Appliances
- Down Draft, Gas Cooktop, Dishwasher, Disposal, Dryer, Microwave, Oven, Range Hood, Refrigerator, Washer
Heating & Cooling
- Heating
- Heat Pump, Zoned
- Cooling
- Zoned, Central Air
Exterior Features
- Exterior Features
- Lighting, Outdoor Grill
- Construction Materials
- Stucco, Block
- Foundation
- Slab
- Roof
- Shingle
- Fencing
- Fenced
- Other Structures
- Outdoor Kitchen
- Pool Features
- In Ground, Gunite, Other, Salt Water, Private
- Private Pool
- Yes
- Spa Features
- In Ground
Features & Amenities
- Garage Spaces
- 3.0
- Garage
- Yes
- Attached Garage
- Yes
- Parking Features
- Garage Door Opener, Driveway, Attached
- Security Features
- Smoke Detector(S)
- Lot Features
- Level
Community/Association
- HOA
- Yes
- HOA Name
- Property Owners Assn of Hampton Hills In
- HOA Phone
- 3527466060
- HOA Fee
- $100
- HOA Fee Frequency
- Annually
- Association Amenities
- Trail(S), Recreation Facilities, Fitness Center, Golf Course, Park, Playground, Other, Pool
- Community Features
- Fitness Center, Golf, Park, Playground, Restaurant, Tennis Court(S), Pool, Street Lights
Utilities
- Utilities
- Underground Utilities
- Sewer
- Septic Tank
- Water Source
- Private, Well
Taxes
- Annual Tax Amount
- 5143
- Tax Year
- 2025
- Legal Description
- HAMPTON HILLS PB 12 PG 20 LOT 84
Other
- Normalized Address Line
- 1482 N Abalone Ter
Listing last updated: Nov 18, 2026, 12:24 AM EST. SURF LOCAL last checked: Nov 19, 2026, 2:00 PM EST.
Data courtesy of: Stellar MLS

Listings courtesy of Stellar MLS as distributed by MLS GRID. Based on information submitted to the MLS GRID. All data is obtained from various sources and may not have been verified by broker or MLS GRID. Supplied Open House Information is subject to change without notice. All information should be independently reviewed and verified for accuracy. Properties may or may not be listed by the office/agent presenting the information. Listing information is provided for consumers’ personal, non-commercial use, solely to identify prospective properties for potential purchase; all other use is strictly prohibited and may violate relevant federal and state law. Information deemed reliable but not guaranteed. Copyright © 2026 MLS GRID. All Rights Reserved.
