
 Active





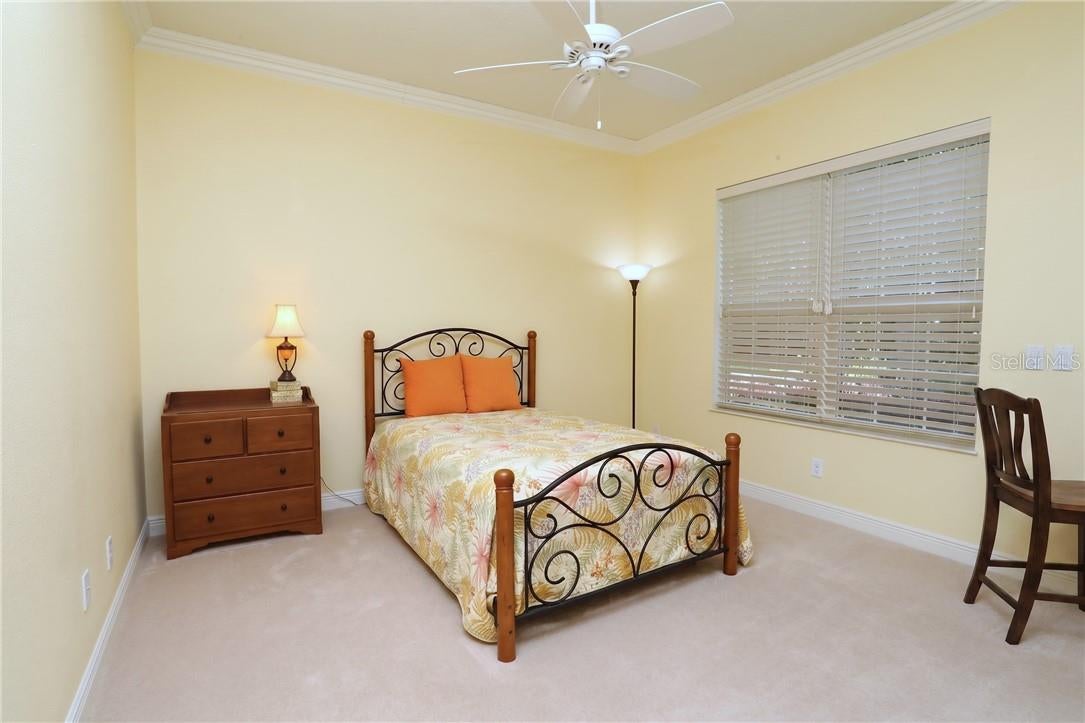

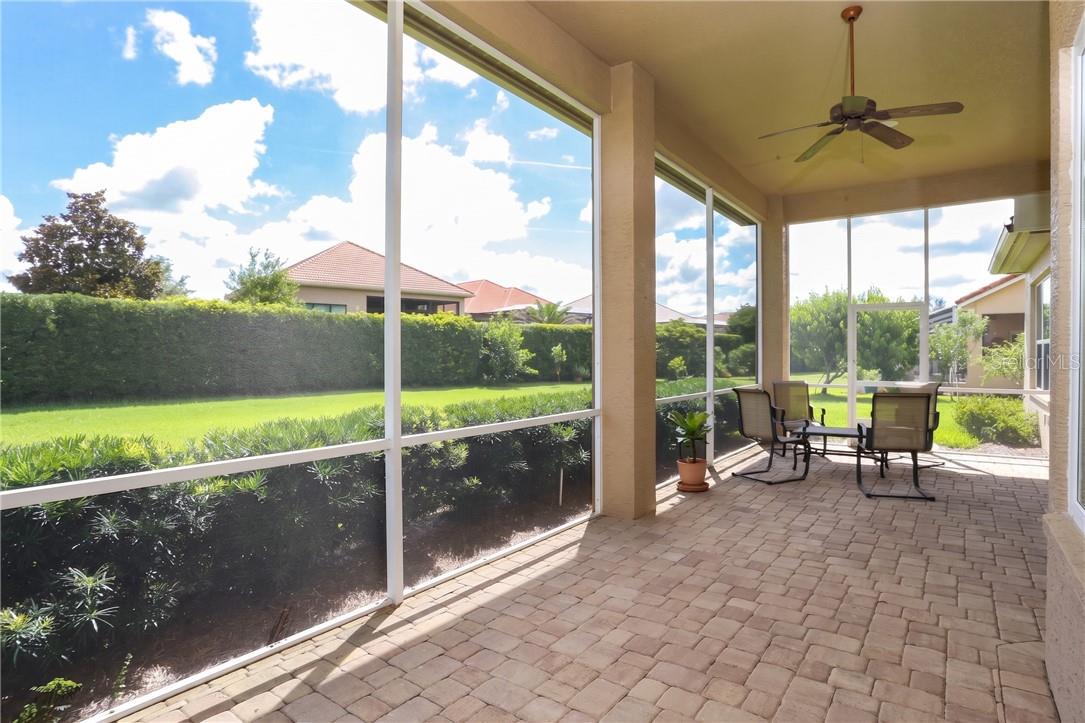
1349 N Hunt Club Dr
Hernando, FL 34442 · Single family
$498,000
Listing courtesy of George Sleeman, REALTRUST REALTY LLC
- 3 Beds
- 2 Baths
- 2,216 sqft
Cynthia's Insights On This Property
- Built 2014
- Last recorded sale: $331,100 in October 2014
- Typical sale in 34442 over the last year: $315,000, $175 per sq ft
- Owners in 34442 stay about 7 years; 4% of homes changed hands last year


📊 Price Pulse
What would you pay for this place?
Sale prices come from county public records, not MLS data.Listing agent
Contact
Send a message and we'll pass it to the listing agent. Nothing is sent until you ask.
About this home
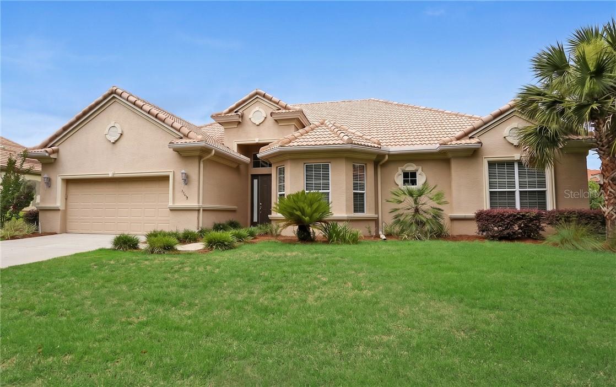
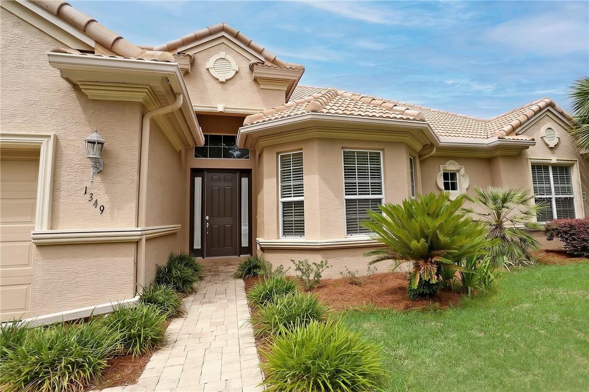
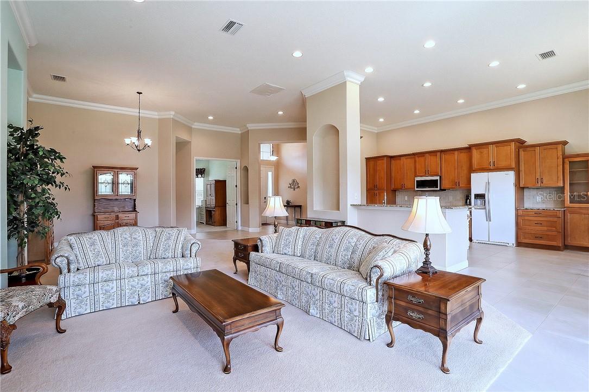
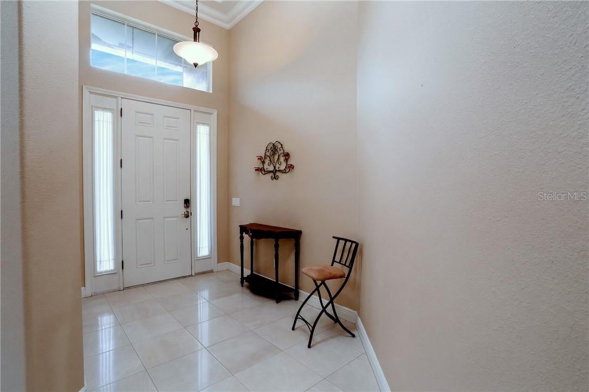
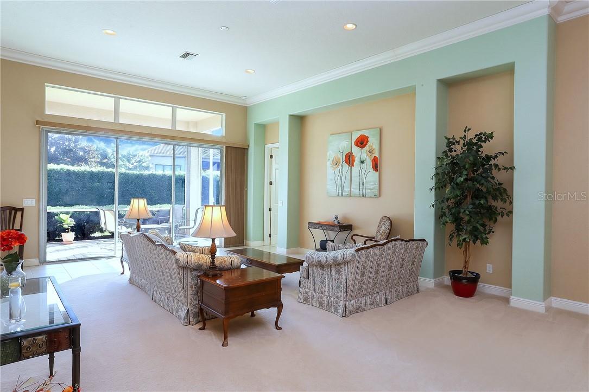
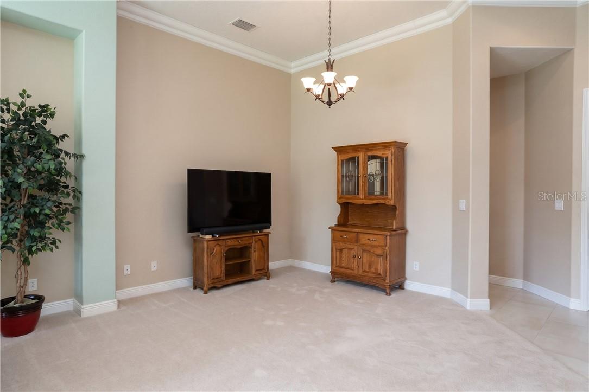
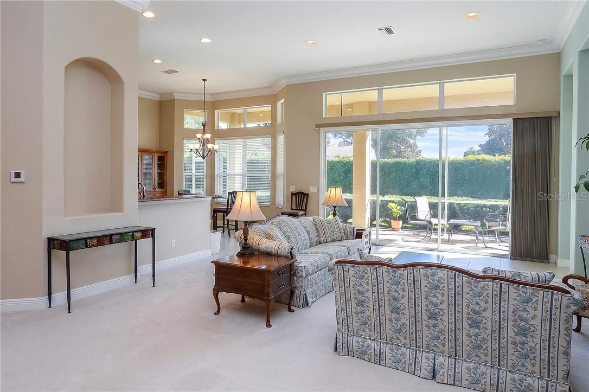
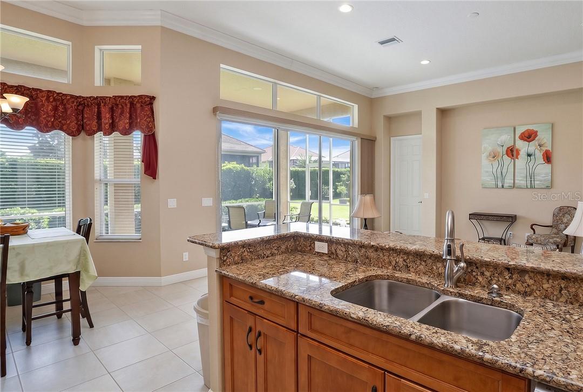
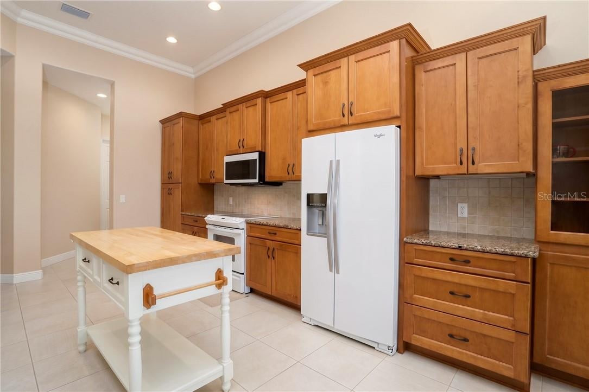
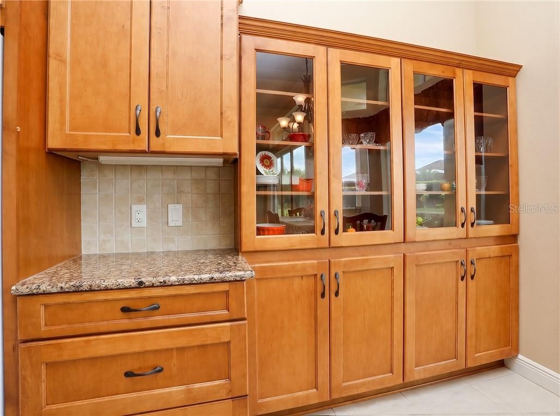
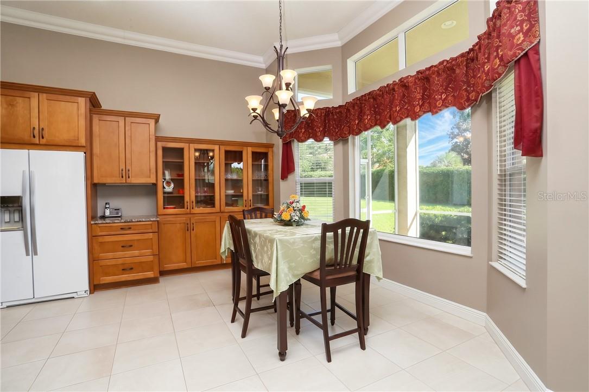
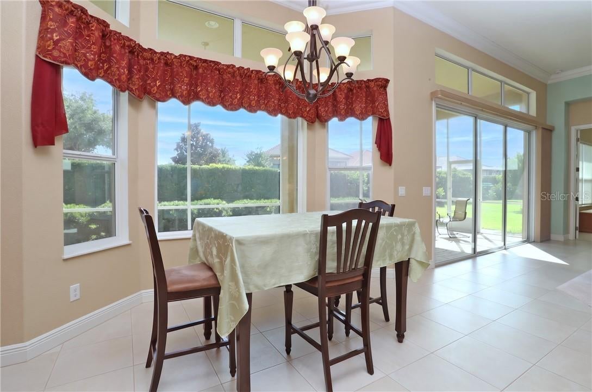
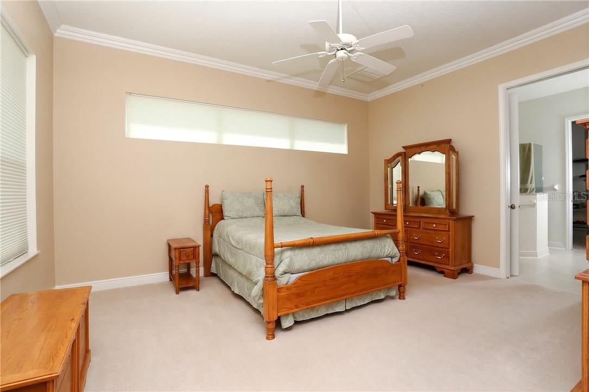
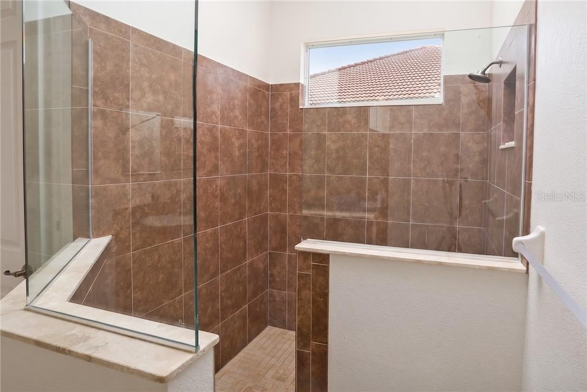
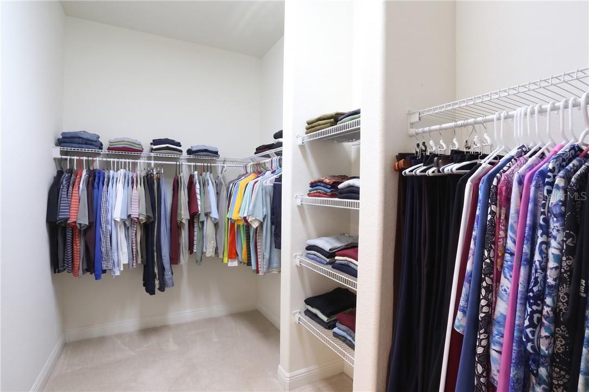
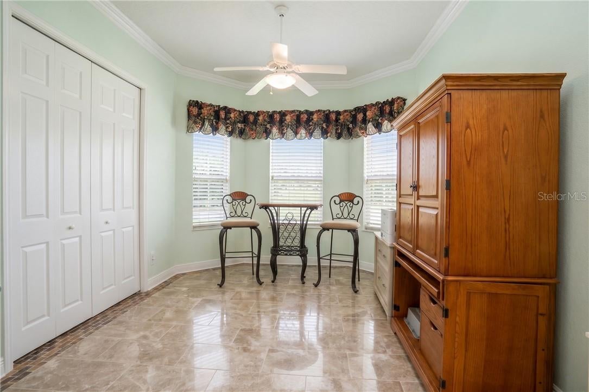
IMMACUTELY MAINTAINED TERRA VISTA SINGLE FAMILY RESIDENCE. This attractive 3-bedroom, 2-Bath GREAT ROOM design home with over 2,200 Sq. Ft. of living area offers a spacious and comfortable environment that captures the essence of Florida's casual lifestyle. The open plan welcomes you into spaces rich in natural light and sweeping views of the private backyard. Central to the home's appeal is a generous-sized open kitchen featuring Quartz Counters, a natural gas oven-range, a Bosch dishwasher and quality 42" Upper Cabinets, including a china cabinet extension creating an abundance of kitchen storage. Complementing the kitchen area is the roomy casual dining space with a panoramic view window. The home also features a large Master Suite with a Huge Walk-In Closet and Bath with Dual-Sink Vanity and Extra-Large Walk-In Shower. For added versatility, the home offers a flex-room suitable for use as a Den/Office or Bedroom. For enjoying time outdoors, you'll find an expansive screened lanai overlooking the backyard accented with a privacy hedge. Additional highlights include an always welcome storage room adjacent to an interior laundry room, adjustable temperature heaters for bath sinks and enduring epoxy finish garage floor. Crowning the attractions of this choice property is access to the plentiful amenities of the Citrus Hills Country Club. Included in the bounty of benefits are world-class Fitness/Spa facilities...4 Private Restaurants...Multiple Clubhouses...Social Activites Galore...Entertainment Events...& traditional country club sports including Golf, Tennis and Pickelball featured at an ALL NEW Pickleball Complex with Pro Shop and Stadium Courts. This select offering awaits new owners interested in living the extradordinary Terra Vista lifestyle. PLAN YOUR VIEWING OF THIS VALUE PRICED HOME TODAY!
moreless
- Property type
- Single family
- Year built
- 2014
- Lot size
- 0.30 acres
- Garage
- 2 cars
- On market
- 167 days
- Price per sqft
- $225
- HOA fees
- $300/mo
- Listing ID
- CC855218
Show Full Details
Property Info
- Property Type
- Residential
- Property Subtype
- SingleFamilyResidence
- Year Built
- 2014
- Levels
- One
- Lot Size (acres)
- 0.3
- Lot Size (sqft)
- 13192.0
- Contract Date
- 2026-05-30
- On Market Date
- 2026-05-30
- Cumulative Days on Market
- 335
Interior Features
- Flooring
- Carpet, Tile
- Levels
- One
Appliances
- Appliances
- Dishwasher, Microwave, Range, Refrigerator
Heating & Cooling
- Heating
- Heat Pump
- Cooling
- Central Air
Exterior Features
- Construction Materials
- Block, Stucco
- Roof
- Tile
Features & Amenities
- Garage Spaces
- 2.0
- Garage
- Yes
- Attached Garage
- Yes
- Parking Features
- Driveway, Attached
- Security Features
- Gated Community
- Lot Features
- Level
Community/Association
- HOA
- Yes
- HOA Name
- Amherst Village
- HOA Fee
- $18
- HOA Fee Frequency
- Monthly
- HOA Fee 2
- $282
- HOA Fee 2 Frequency
- Monthly
- HOA Fee Includes
- Cable Tv, Maintenance Grounds, Security, Internet
- Community Features
- Gated
Utilities
- Sewer
- Public Sewer
- Water Source
- Public
Taxes
- Annual Tax Amount
- $4,240
- Tax Year
- $2,025
- Legal Description
- SKYVIEW VILLAS III PHASE I PB 18 PGS 106 & 107 LOT 3 BLK E
Data freshness
- SURF LOCAL last checked
- Nov 21, 2026, 3:26 PM EST
Location
Approximate location, shown from the displayed address.
Similar homes nearby
- $549,0001125 W Beagle Run Loop, Hernando, FL 344423 Beds2 Baths2,434 sqftListing courtesy of REALTRUST REALTY · Data courtesy of: Stellar MLS
 Active
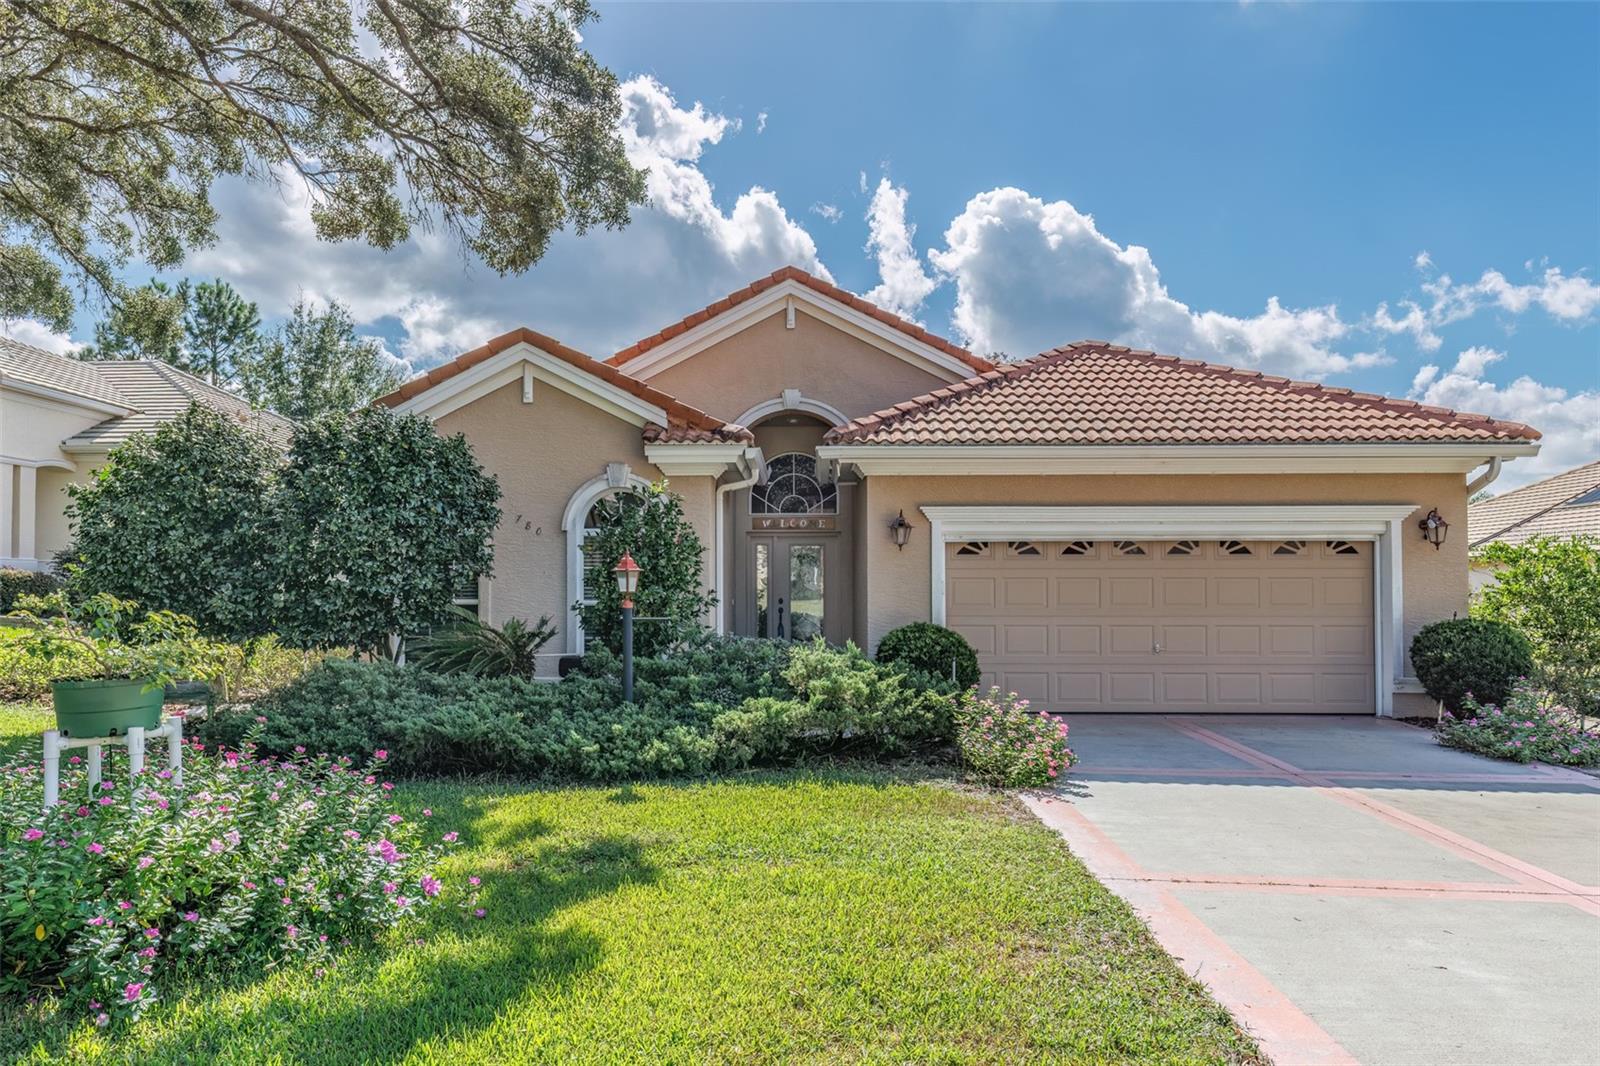
- $399,900780 W Mays Path, Hernando, FL 344423 Beds2 Baths1,815 sqftListing courtesy of REALTRUST REALTY LLC · Data courtesy of: Stellar MLS
 Active
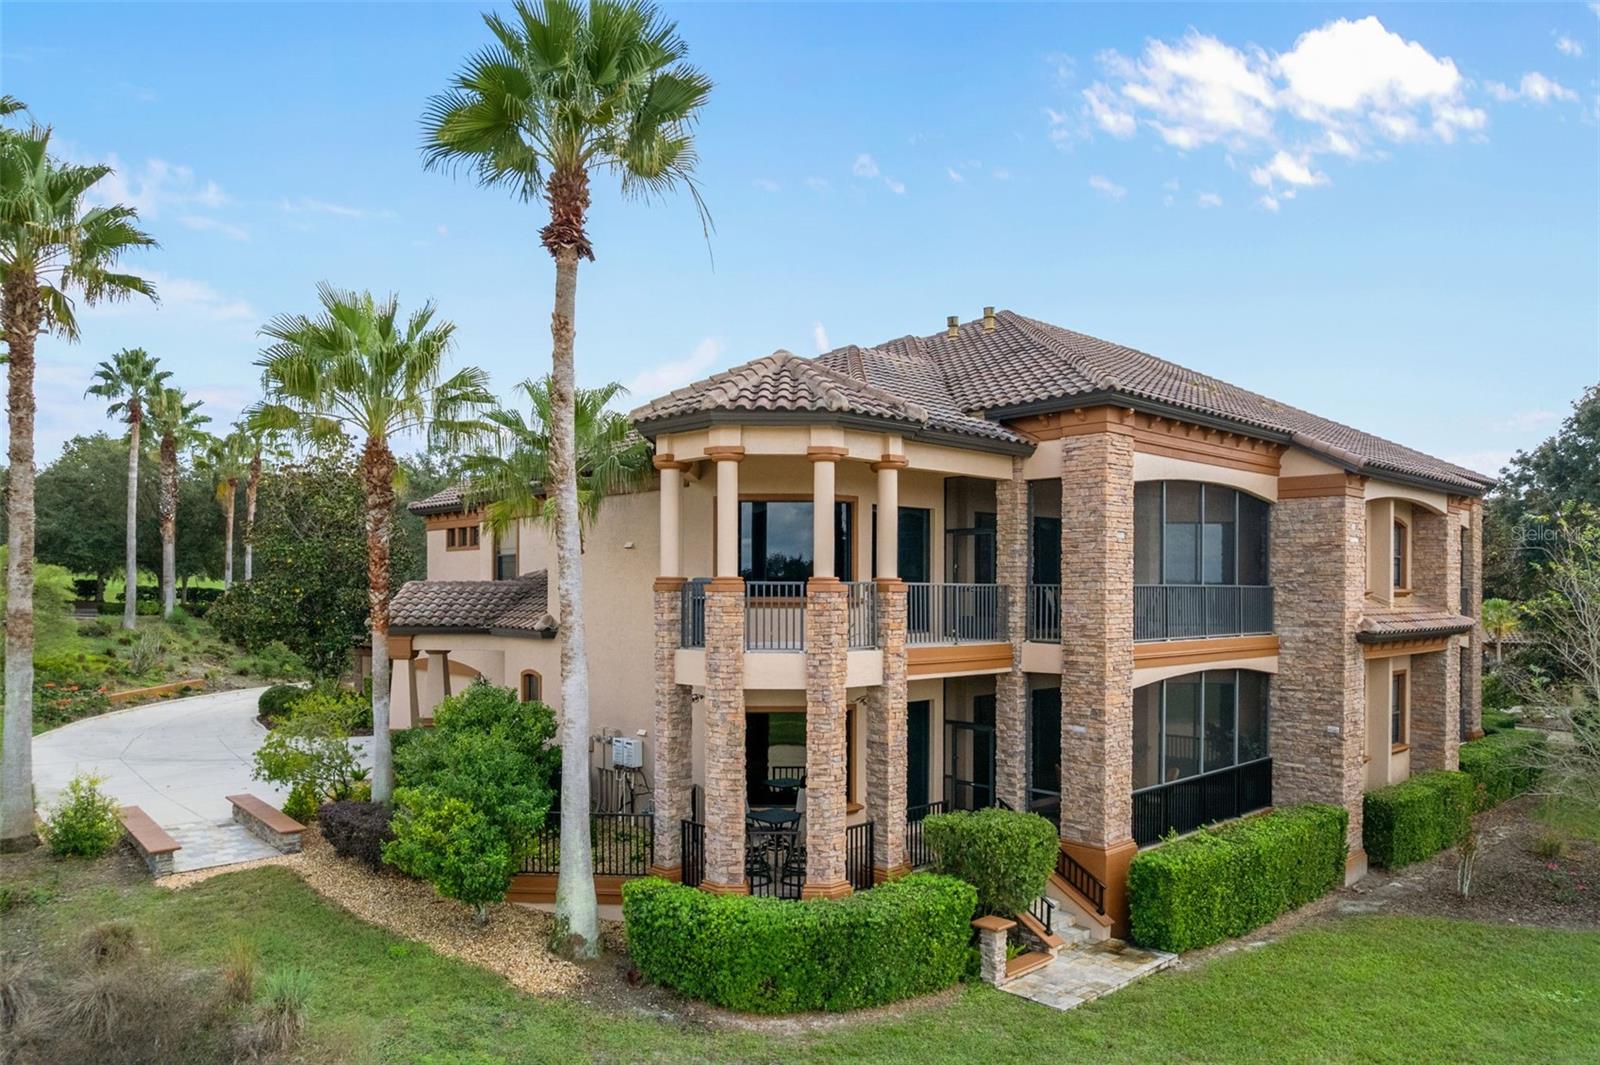
- $548,9001121 W Pointe Vista Path, Hernando, FL 344422 Beds3 Baths2,451 sqftListing courtesy of RE/MAX REALTY ONE · Data courtesy of: Stellar MLS
 Active
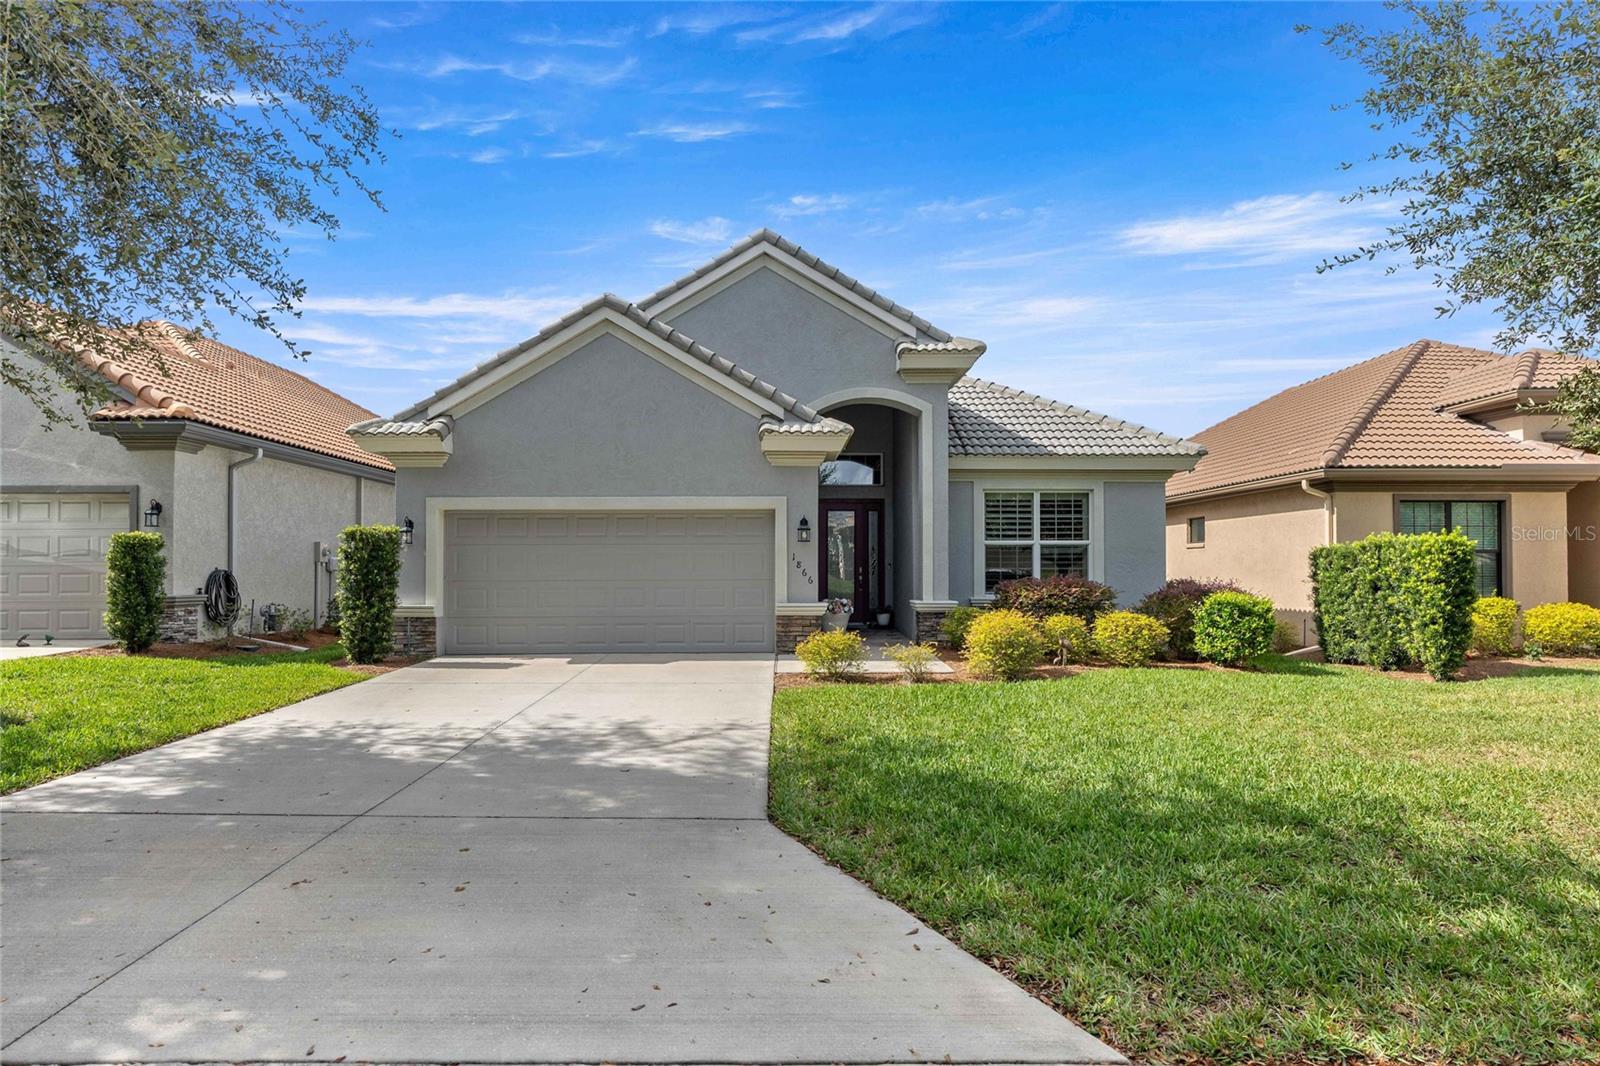
- $525,0001866 N Rose Hue Path, Hernando, FL 344423 Beds2 Baths1,785 sqftListing courtesy of RE/MAX FOXFIRE - HWY 40 · Data courtesy of: Stellar MLS
 Active
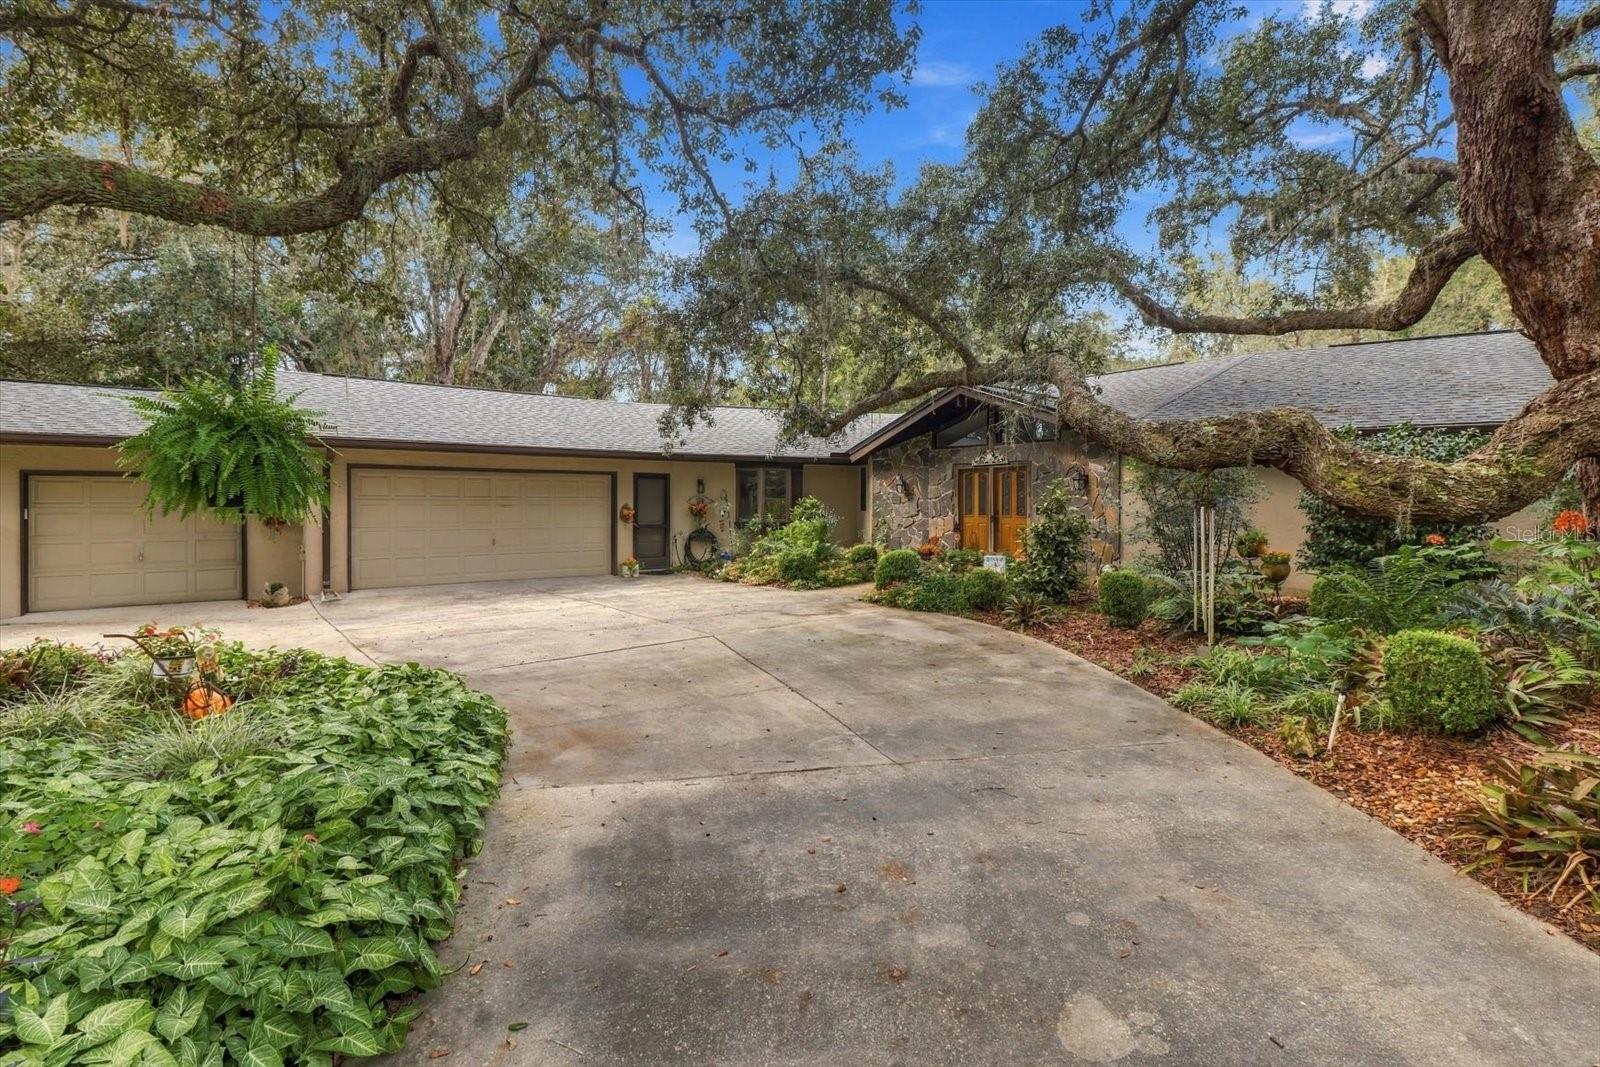
- $450,000609 W Pearson St, Hernando, FL 344423 Beds3 Baths1,744 sqftListing courtesy of ERA AMERICAN SUNCOAST REALTY INC. · Data courtesy of: Stellar MLS
 Active
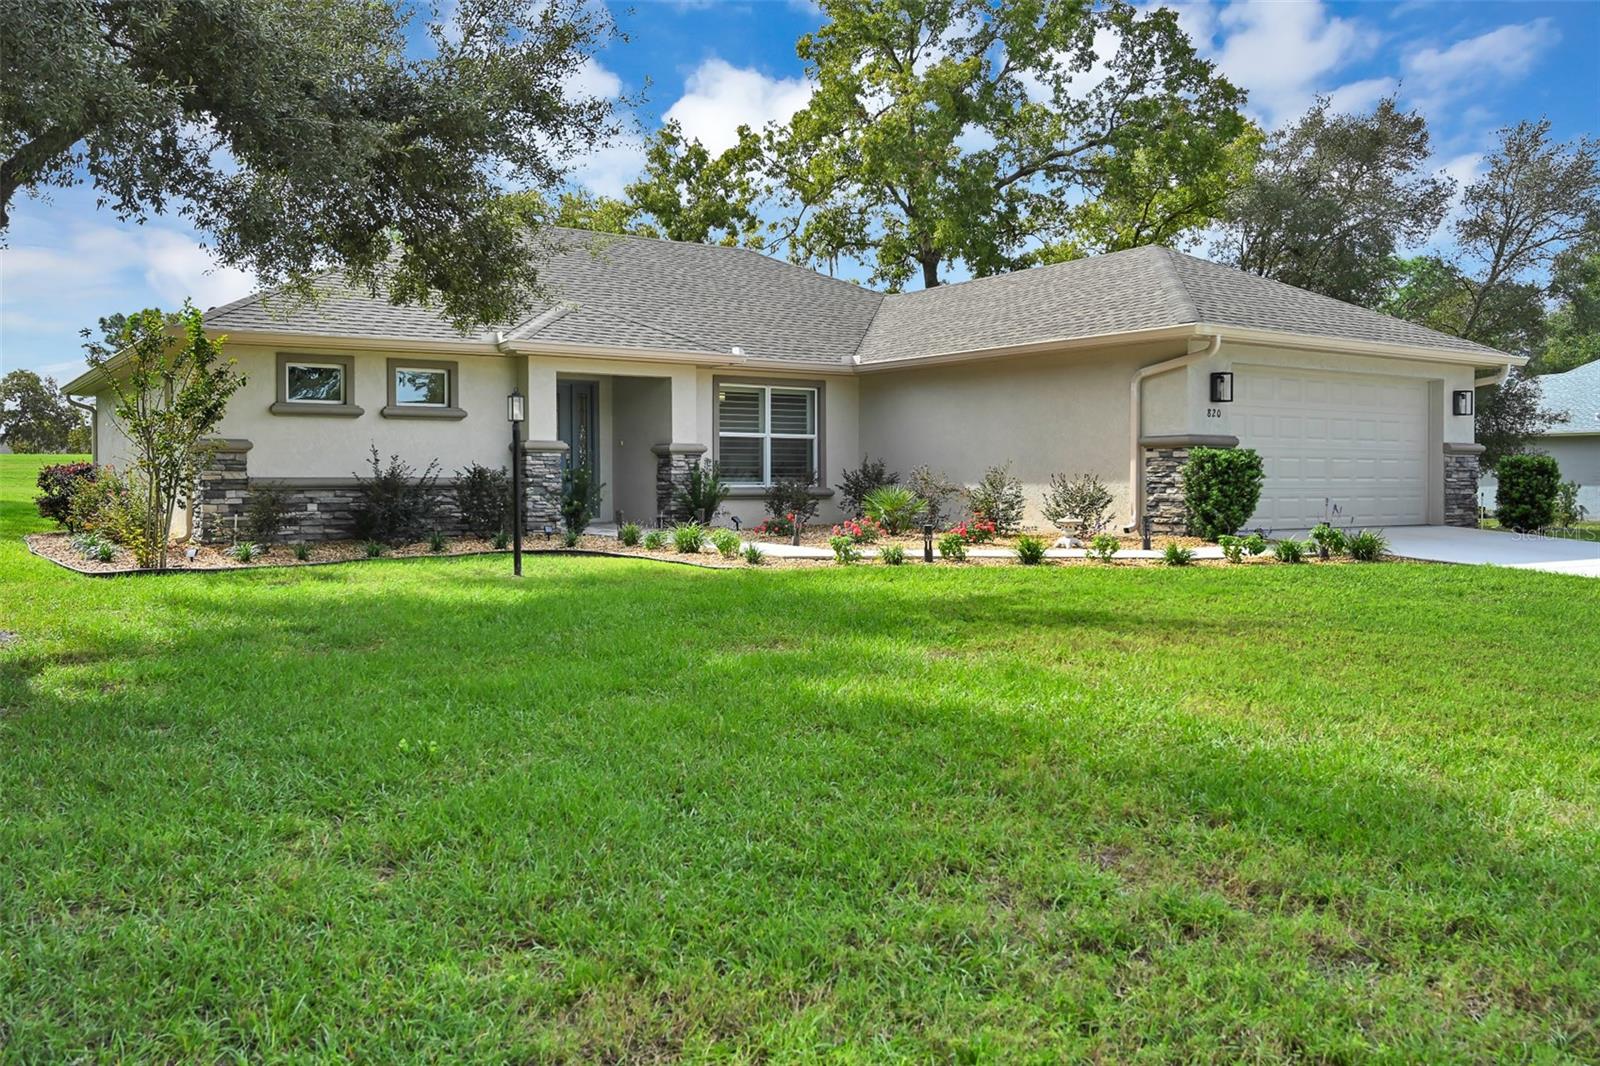
- $464,900820 E Jenkins Ct, Hernando, FL 344423 Beds2 Baths1,761 sqftListing courtesy of LPT REALTY, LLC · Data courtesy of: Stellar MLS
 Active
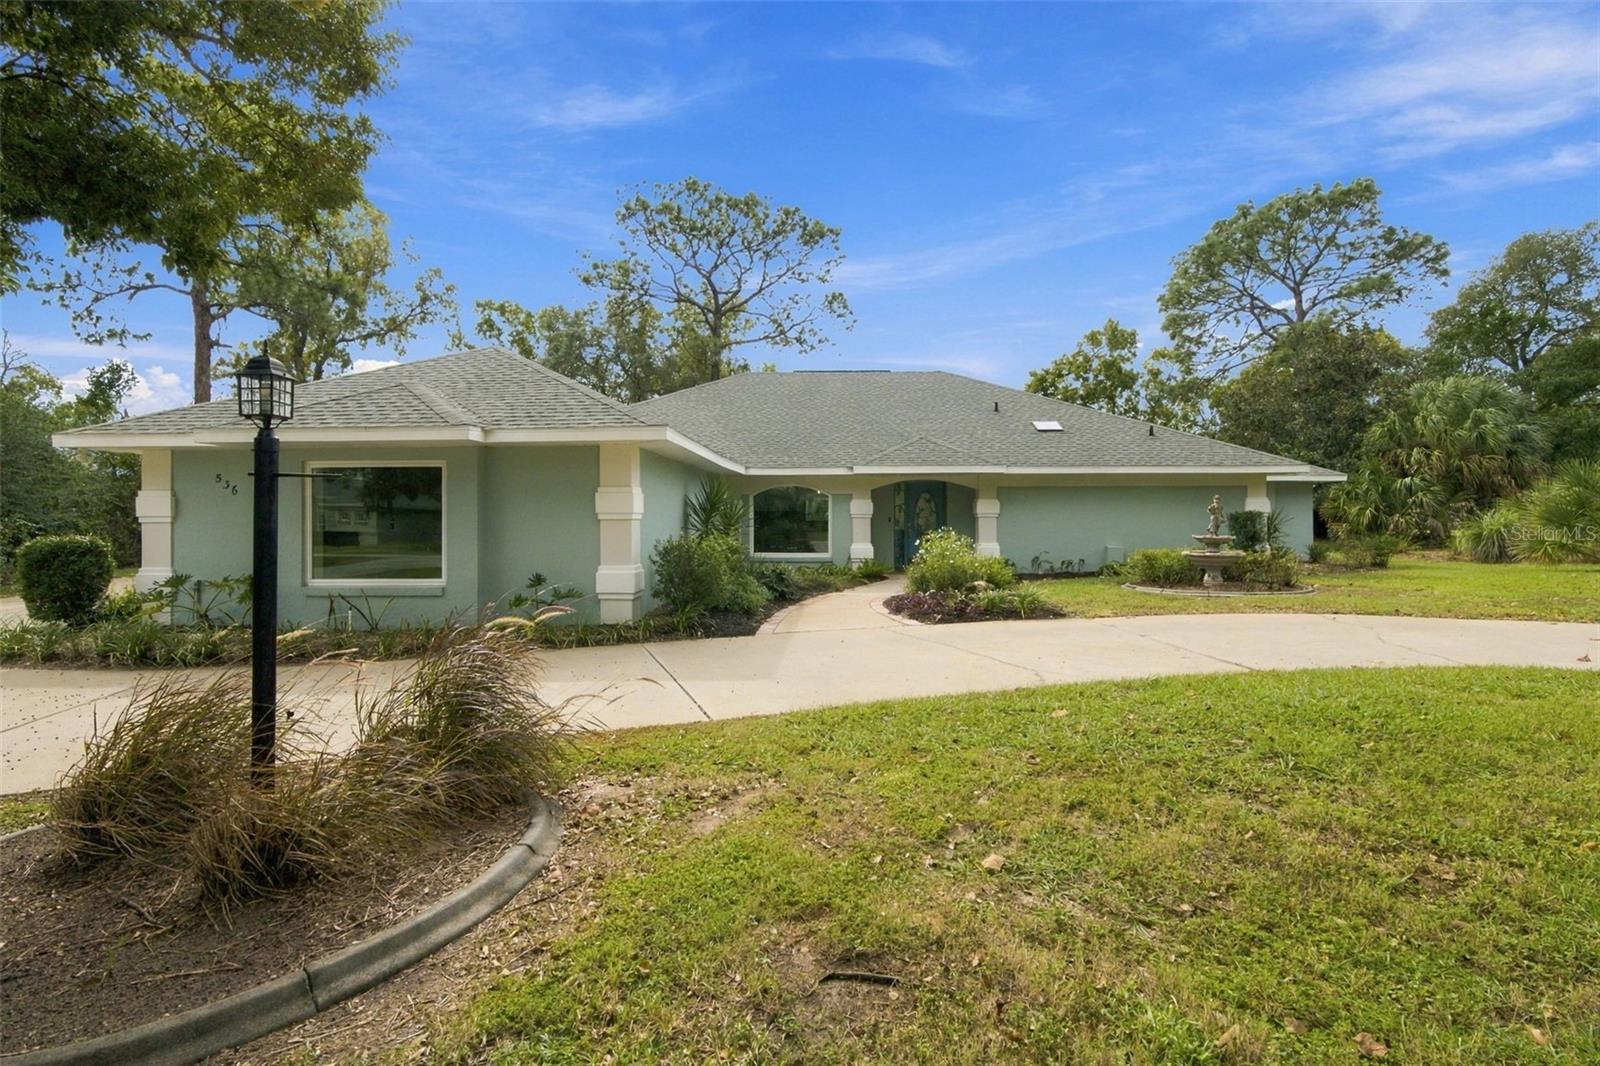
- $595,000536 E Ireland Ct, Hernando, FL 344424 Beds3 Baths2,555 sqftListing courtesy of SELLSTATE NGR-INVERNESS · Data courtesy of: Stellar MLS
 Active
- Photo coming soonActive$499,0001737 W Westford Path, Hernando, FL 344422 Beds2 Baths1,890 sqftListing courtesy of REALTRUST REALTY LLC · Data courtesy of: Stellar MLS
What Sold Nearby
 $369,000162 W Massachusetts StHernando, FL · Sold 2026-10-30
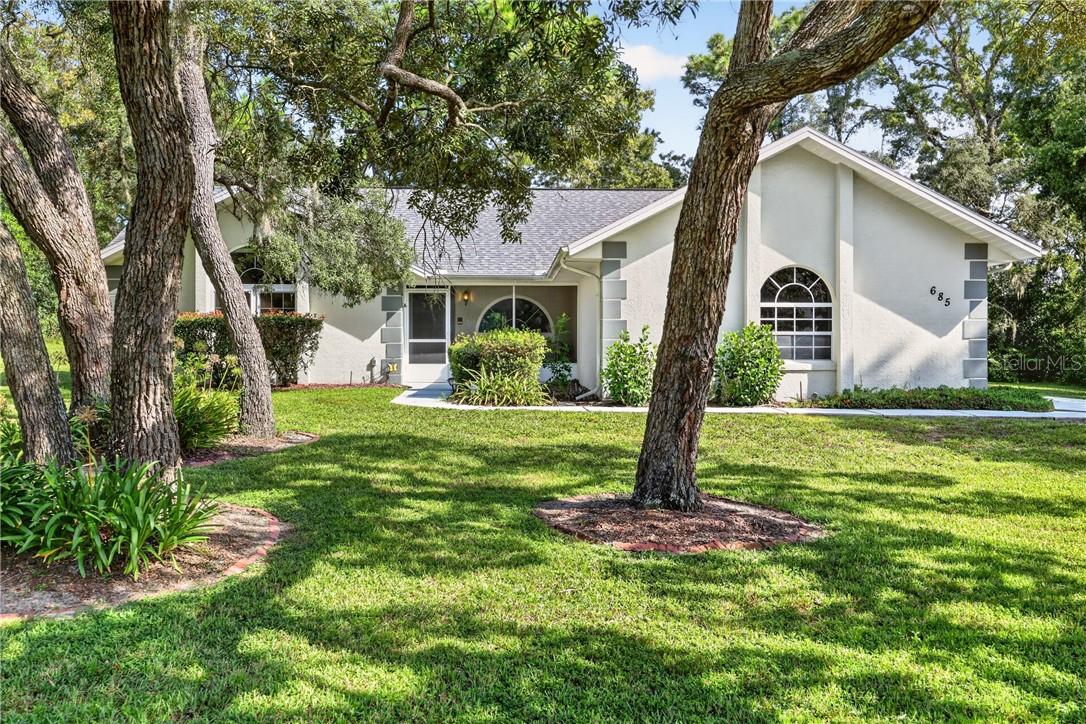 $300,000685 E Liberty StHernando, FL · Sold 2026-10-30
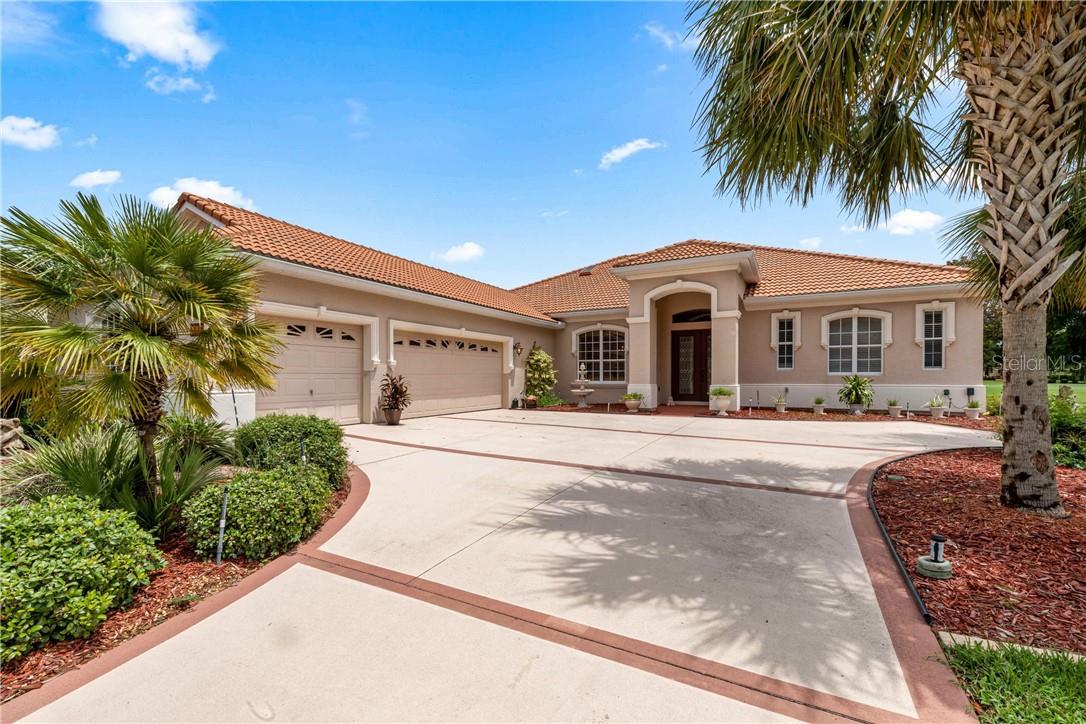 $600,0001611 N Dimaggio PathHernando, FL · Sold 2026-10-30
 $490,0001328 W Diamond Shore LoopHernando, FL · Sold 2026-10-26
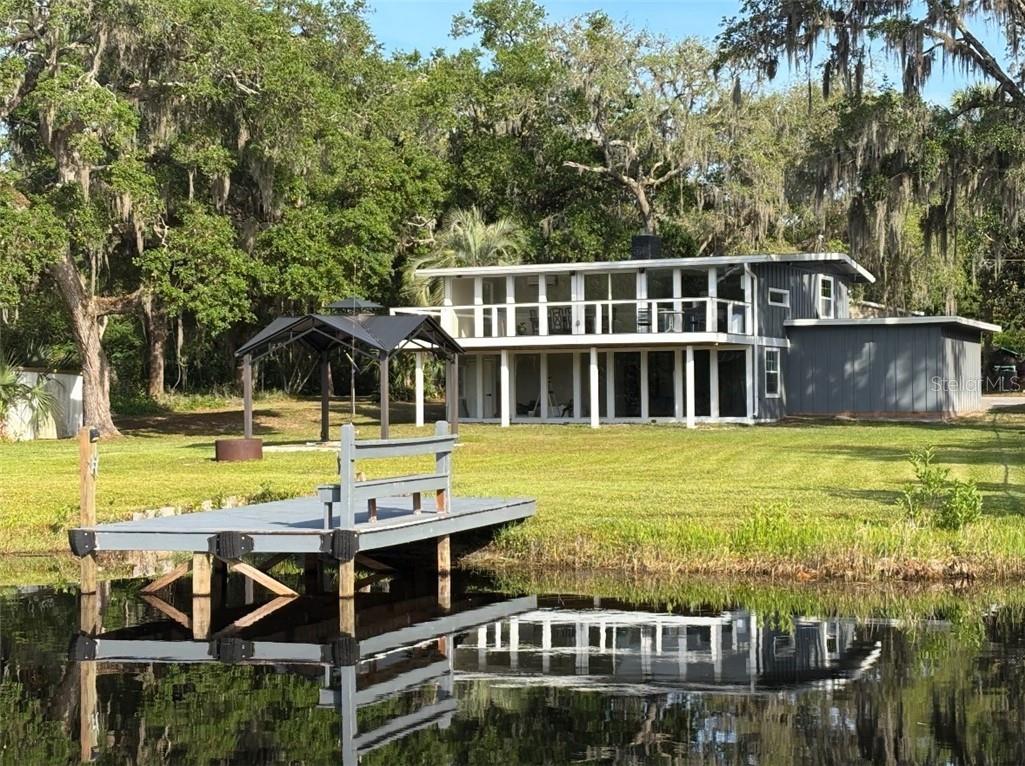 $344,0006466 N Lakeside DrHernando, FL · Sold 2026-10-23
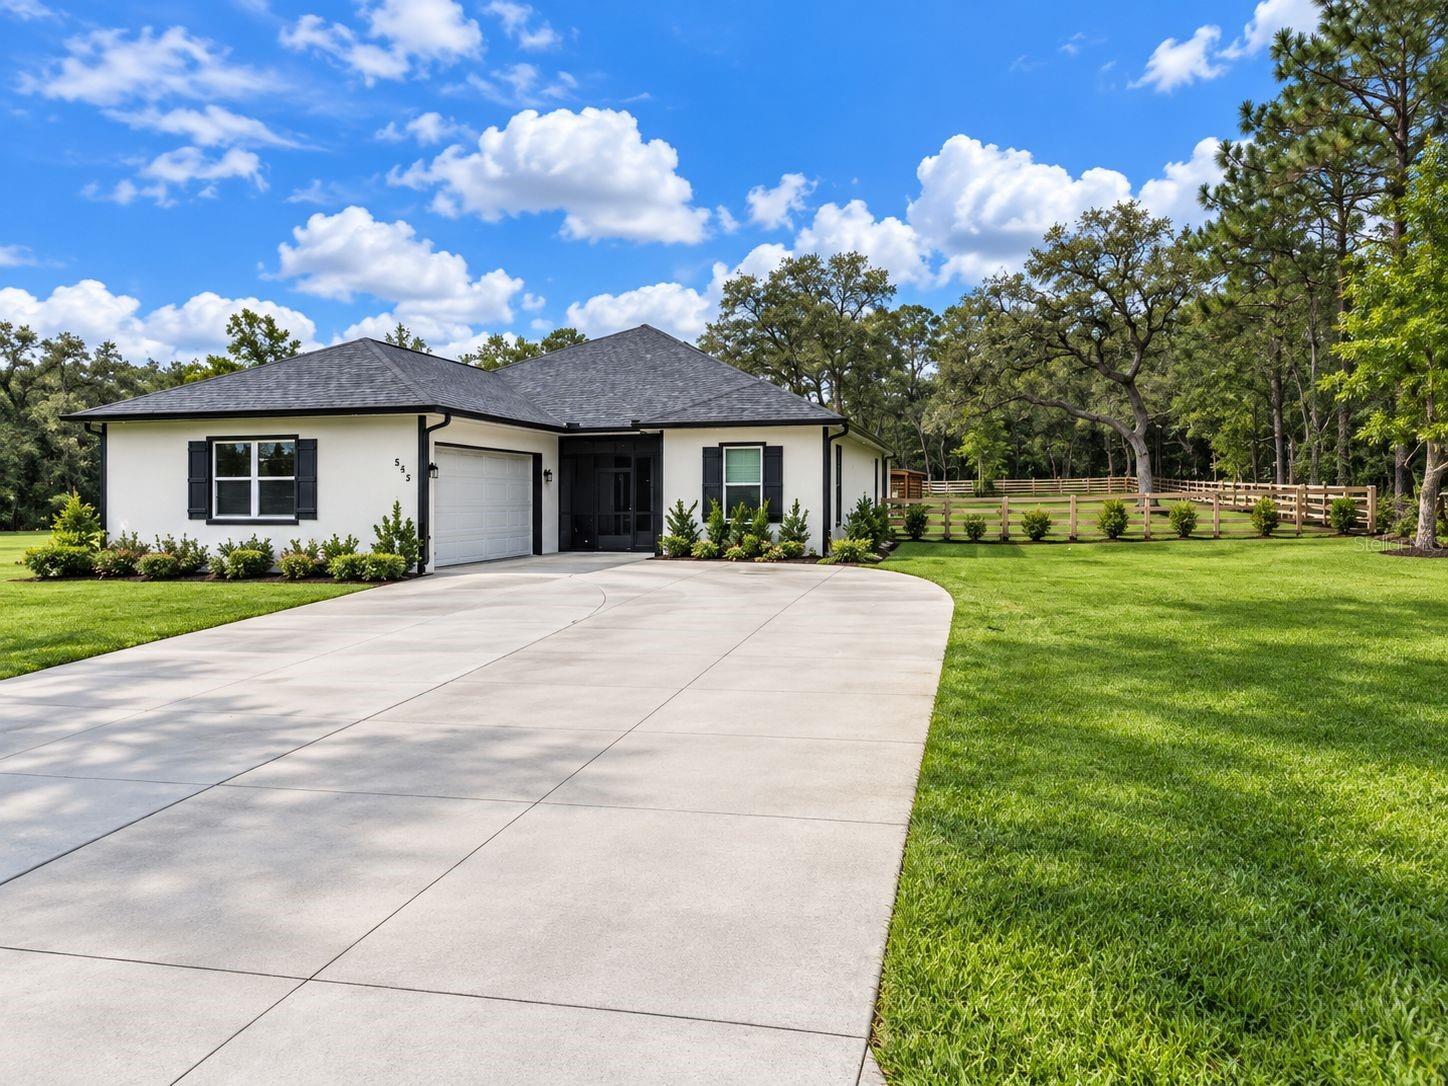 $415,000545 W Pearson StHernando, FL · Sold 2026-10-19
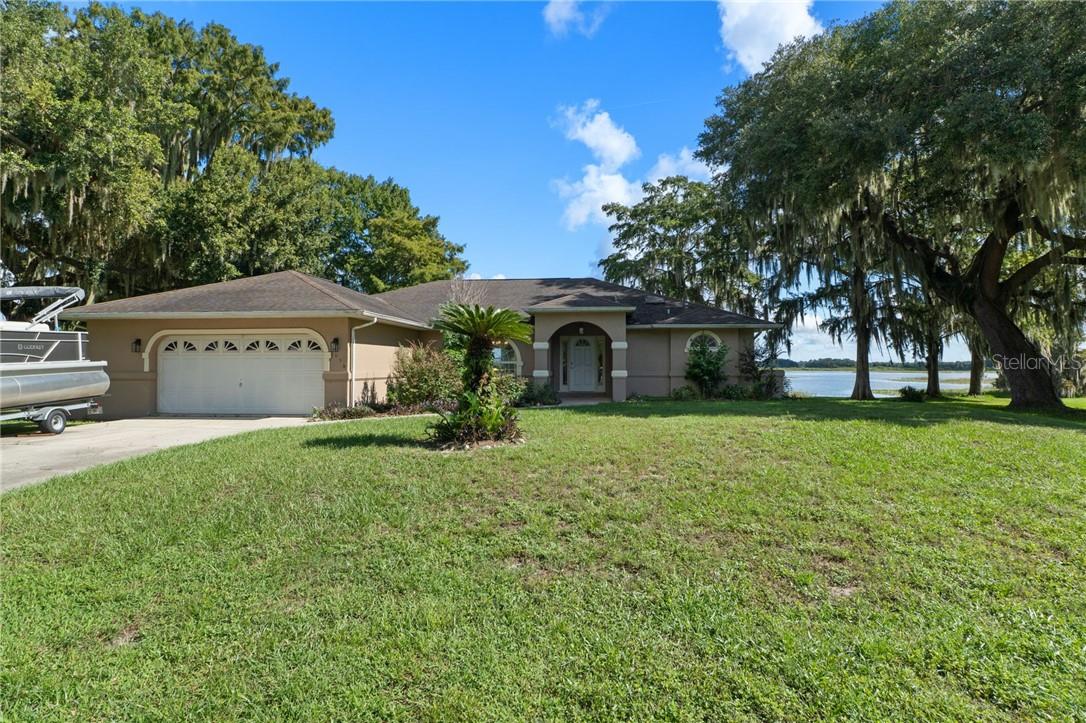 $478,0004038 E Eagle TrlHernando, FL · Sold 2026-10-16
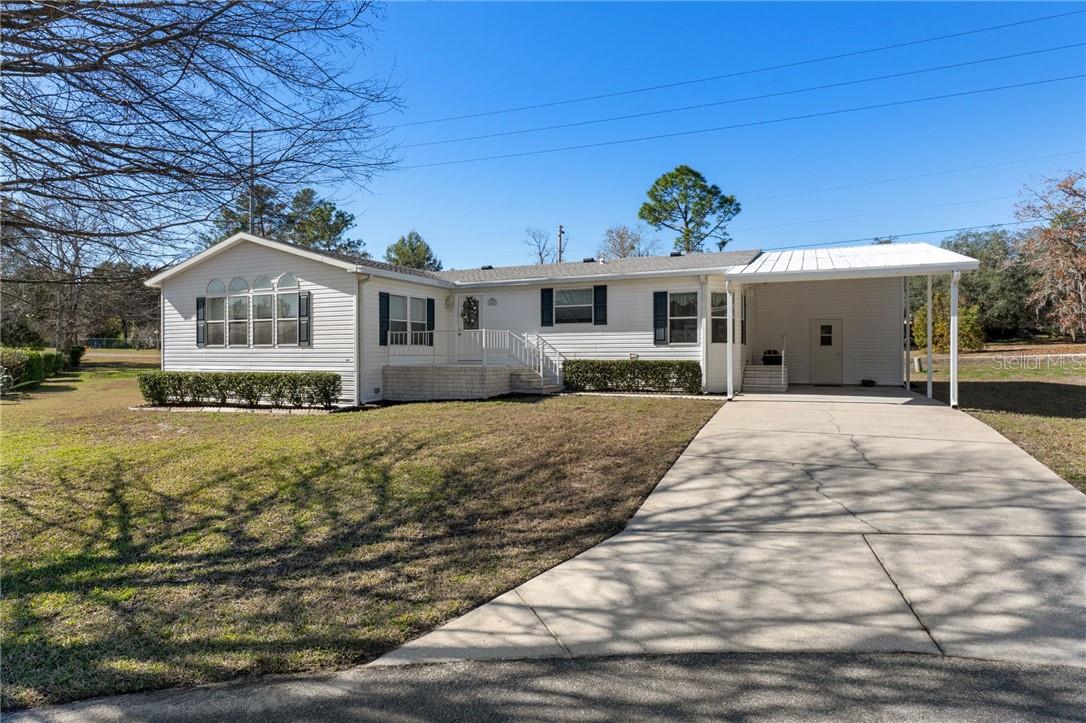 $189,0002540 E Loma CtHernando, FL · Sold 2026-10-15
Flood
Flood zone X · Minimal flood risk
What's Nearby
Groceries
- Publix2685 North Forest Ridge Boulevard, Hernando, FL 34442, United States of America1.5 mi
Schools
- Forest Ridge Elementary School2927 North Forest Ridge Boulevard, Hernando, FL 34442, United States of America1.7 mi
More homes in Hernando
Homes for sale near Hernando
Data courtesy of: Stellar MLSDisclaimers and data details

Listings courtesy of Stellar MLS as distributed by MLS GRID. Based on information submitted to the MLS GRID. All data is obtained from various sources and may not have been verified by broker or MLS GRID. Supplied Open House Information is subject to change without notice. All information should be independently reviewed and verified for accuracy. Properties may or may not be listed by the office/agent presenting the information. Listing information is provided for consumers’ personal, non-commercial use, solely to identify prospective properties for potential purchase; all other use is strictly prohibited and may violate relevant federal and state law. Information deemed reliable but not guaranteed. Copyright © 2026 MLS GRID. All Rights Reserved.

Continental Real Estate Group, Inc
Broker: Derek Eisenberg
Listing last updated: Nov 13, 2026, 12:13 PM EST. SURF LOCAL last checked: Nov 21, 2026, 3:26 PM EST.