
 Active
104 E Atlantic St
Hernando, FL 34442 · Single family
$649,900
Listing courtesy of Laurie Callahan, CENTURY 21 J.W.MORTON R.E.
- 3 Beds
- 3 Baths
- 2,562 sqft
Cynthia's Insights On This Property
- Built 2015
- Last recorded sale: $619,300 in June 2019
- Typical sale in 34442 over the last year: $315,000, $175 per sq ft
- Owners in 34442 stay about 7 years; 4% of homes changed hands last year


📊 Price Pulse
What would you pay for this place?
Sale prices come from county public records, not MLS data.Listing agent
Contact
Send a message and we'll pass it to the listing agent. Nothing is sent until you ask.
About this home
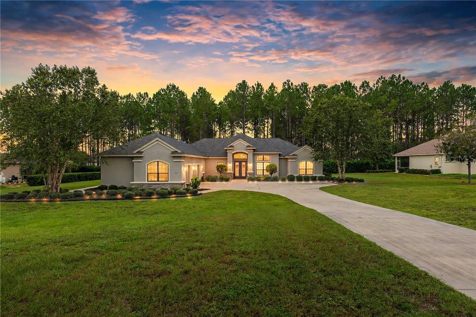
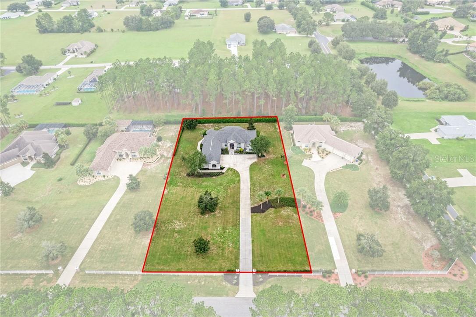
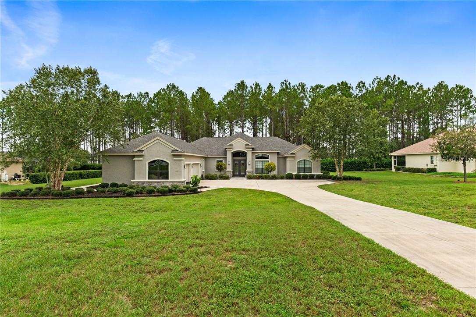
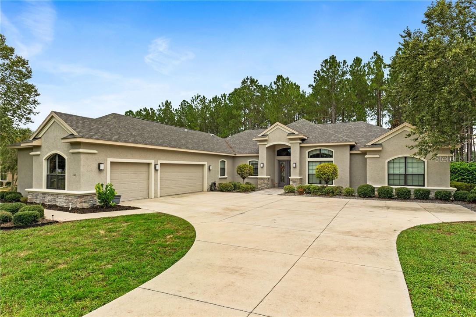
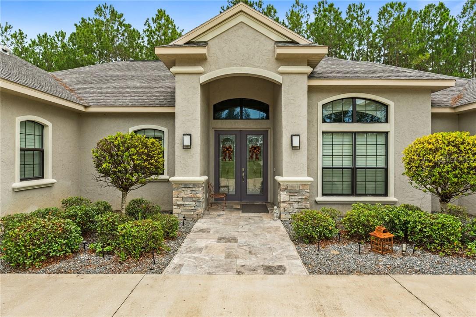
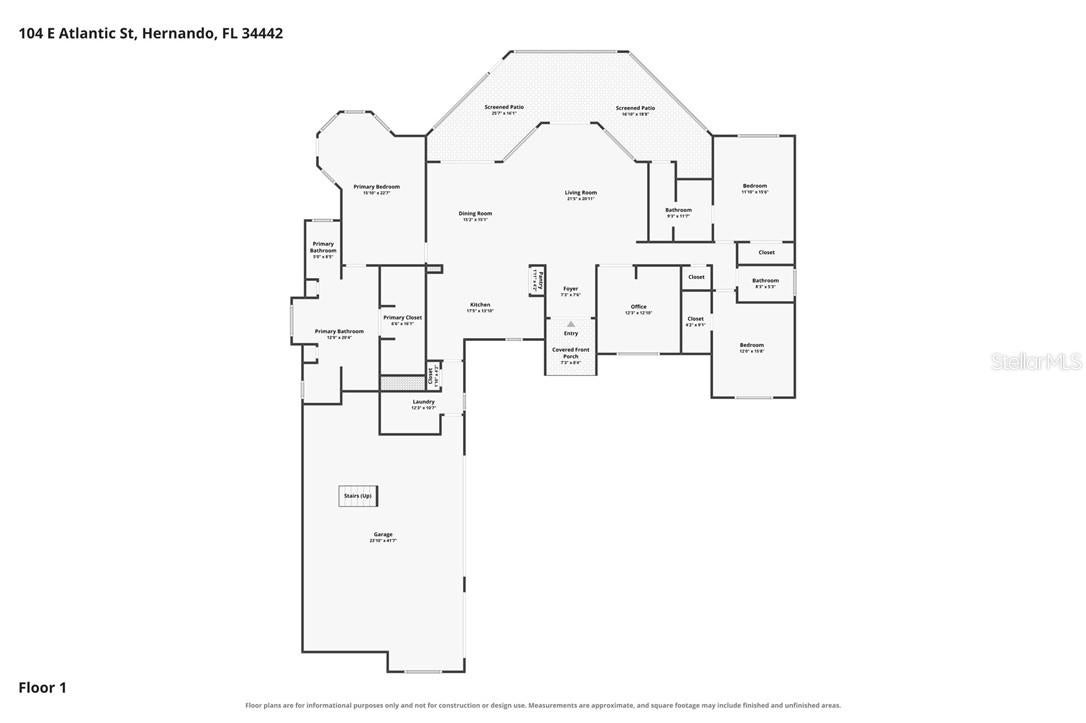
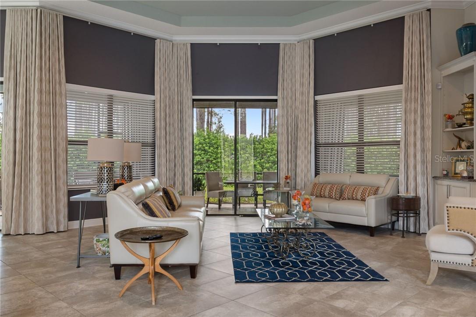
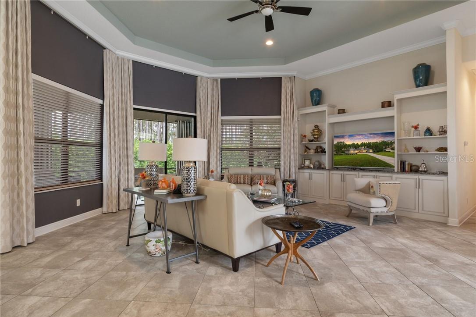
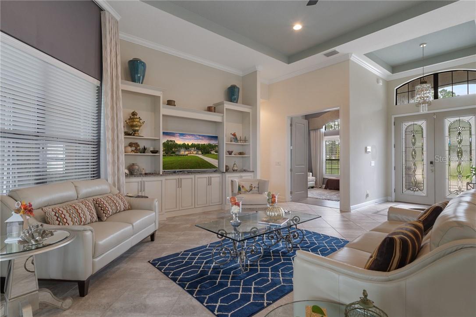
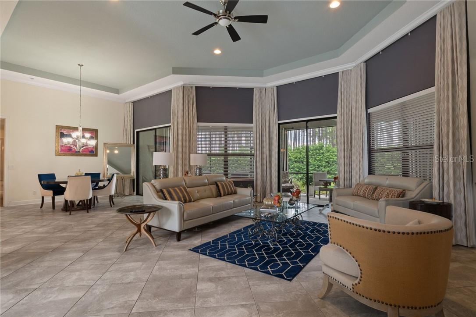
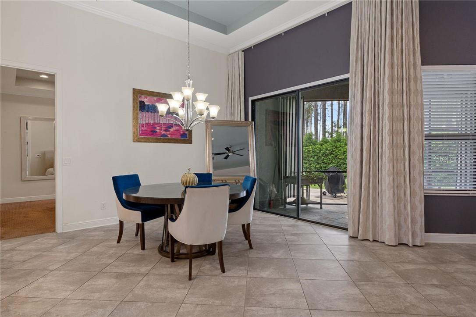
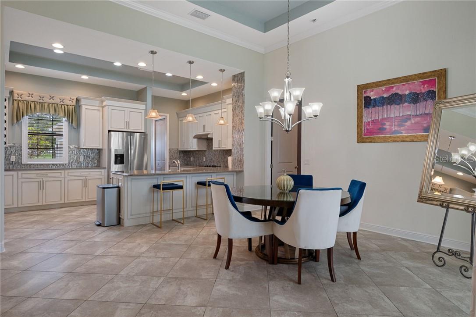
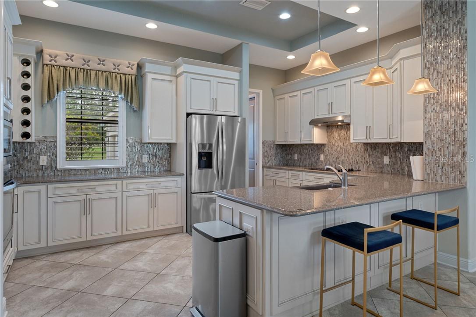
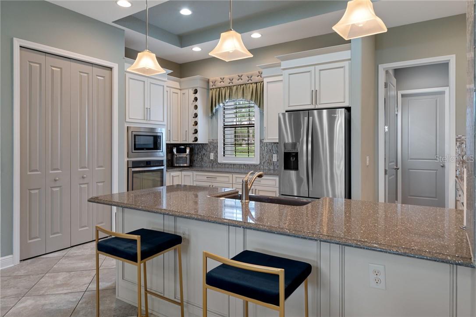
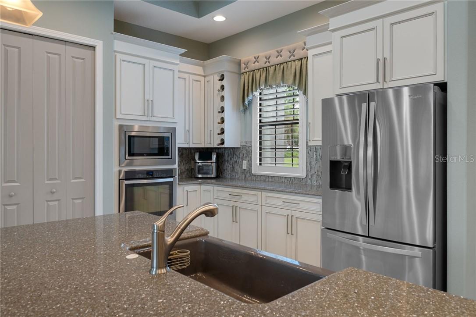
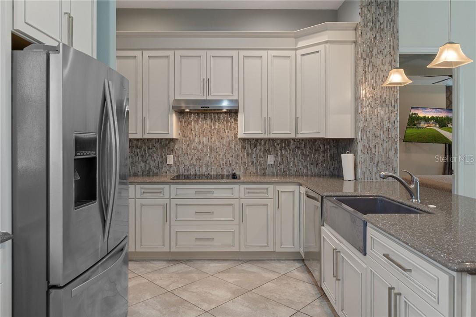
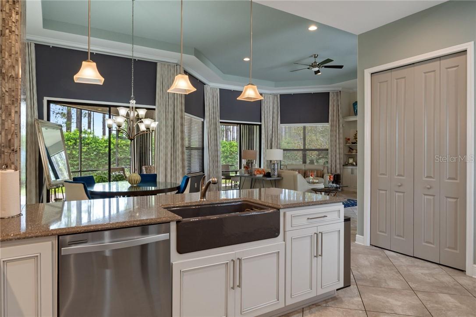
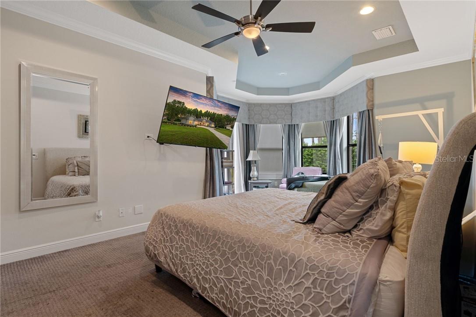
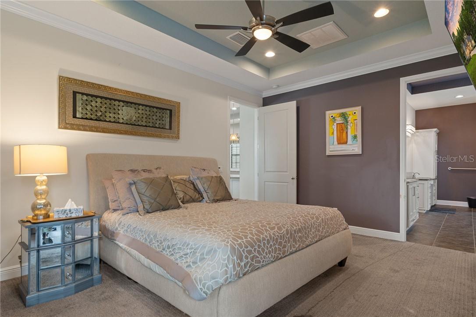
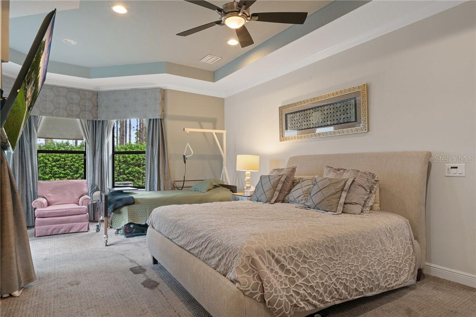
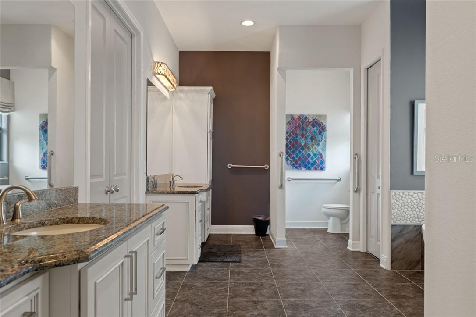
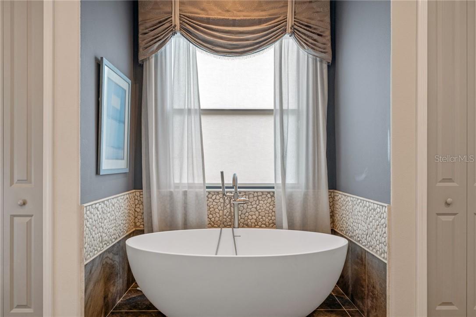
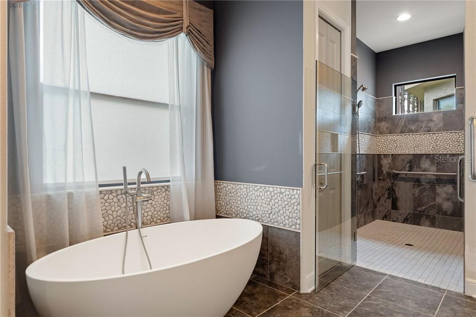
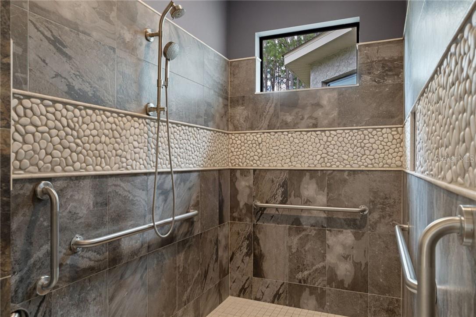
Some homes simply check the boxes. Others tell a story the moment you arrive. Welcome to 104 E Atlantic St, a beautifully appointed custom-built residence in Citrus Hills where privacy, elegance, comfort, and Florida resort-style living come together on an acre. As you enter the property, the journey home begins with a grand drive framed by stone pillars. Approach toward the residence and you immediately get a sense that this is something special a home designed not just to live in, but to experience. Step through the dramatic 8-foot double entry doors and into a welcoming foyer that opens naturally into the heart of the home. The family room is designed for both everyday living and effortless entertaining, featuring custom built-ins, an expansive 8-foot sliding glass door, floor-to-ceiling custom draperies, tray ceilings, and crown molding. Beautiful tile flooring flows throughout the main living areas. The family room transitions seamlessly into the dining area, where another oversized 8-foot slider brings in natural light and creates an easy connection to the outdoor living space. At the center of the home is a chef-inspired kitchen designed for gathering. Granite countertops, a wall oven, electric cooktop, tile backsplash, pantry, and breakfast bar provide the perfect combination of function and style. Just off the kitchen, the laundry room offers exceptional functionality with a washer and dryer, utility sink, and generous storage. A spacious three-car garage provides room for vehicles and golf carts. The split-bedroom floor plan places the owner's suite in its own wing featuring a bay window with a sitting area. The owner's bathroom offers a handicap-accessible design, a spacious walk-in shower, freestanding soaking tub, dual sinks and a walk-in closet. On the opposite side of the home, a versatile flex room provides endless possibilities. Currently imagined as a home office, it features a built-in desk and could easily become a library or hobby room. The second bedroom offers its own ensuite bathroom with a walk-in shower and convenient access to the lanai, ideal for guests or anyone who appreciates private access to the outdoor living area. The third bedroom features a walk-in closet, while the nearby hallway bathroom includes a traditional tub, providing comfortable accommodations for family and guests. Step outside and the home truly comes alive. The screened lanai, finished with beautiful travertine, creates an inviting outdoor extension of the living space a place for morning coffee, evening dinners, or simply enjoying the peaceful Florida surroundings without giving up the comfort of being protected from the elements. But perhaps one of the greatest features of 104 E Atlantic St isn't something you can see from the front door. It's the lifestyle that comes with it. The Citrus Hills Lifestyle. This home includes Citrus Hills Social Membership, opening the door to an extraordinary collection of resort-style amenities and activities within The Villages of Citrus Hills.
moreless
- Property type
- Single family
- Year built
- 2015
- Lot size
- 1.00 acre
- Garage
- 3 cars
- On market
- 67 days
- Price per sqft
- $254
- HOA fees
- $14/mo
- Listing ID
- CC857716
Show Full Details
Property Info
- Property Type
- Residential
- Property Subtype
- SingleFamilyResidence
- Year Built
- 2015
- Levels
- One
- Direction Faces
- North
- Lot Size (acres)
- 1.0
- Lot Size (sqft)
- 43505.0
- Contract Date
- 2026-09-07
- On Market Date
- 2026-09-07
- Cumulative Days on Market
- 67
Interior Features
- Interior Features
- Tray Ceiling(S), Stone Counters, Eat-In Kitchen, Open Floorplan, Walk-In Closet(S)
- Flooring
- Carpet, Tile
- Laundry Features
- Inside
- Levels
- One
- Window Features
- Blinds, Drapes
- Door Features
- Sliding Doors
Appliances
- Appliances
- Dishwasher, Dryer, Microwave, Oven, Range Hood, Refrigerator, Washer, Other
Heating & Cooling
- Heating
- Heat Pump
- Cooling
- Central Air
Exterior Features
- Exterior Features
- Rain Gutters
- Construction Materials
- Block, Stucco
- Roof
- Shingle
Features & Amenities
- Garage Spaces
- 3.0
- Garage
- Yes
- Attached Garage
- Yes
- Parking Features
- Garage Door Opener, Driveway, Attached
Community/Association
- HOA
- Yes
- HOA Name
- Citrus Hills
- HOA Fee
- $170
- HOA Fee Frequency
- Annually
- Association Amenities
- Pool
- Community Features
- Pool
Utilities
- Sewer
- Public Sewer
- Water Source
- Public
Taxes
- Annual Tax Amount
- $27
- Tax Year
- $2,025
- Legal Description
- CITRUS HILLS FIRST ADD LOT 25 BLK 15
Data freshness
- SURF LOCAL last checked
- Nov 20, 2026, 6:34 PM EST
Location
Approximate location, shown from the displayed address.
Similar homes nearby
- $549,0001125 W Beagle Run Loop, Hernando, FL 344423 Beds2 Baths2,434 sqftListing courtesy of REALTRUST REALTY · Data courtesy of: Stellar MLS
 Active
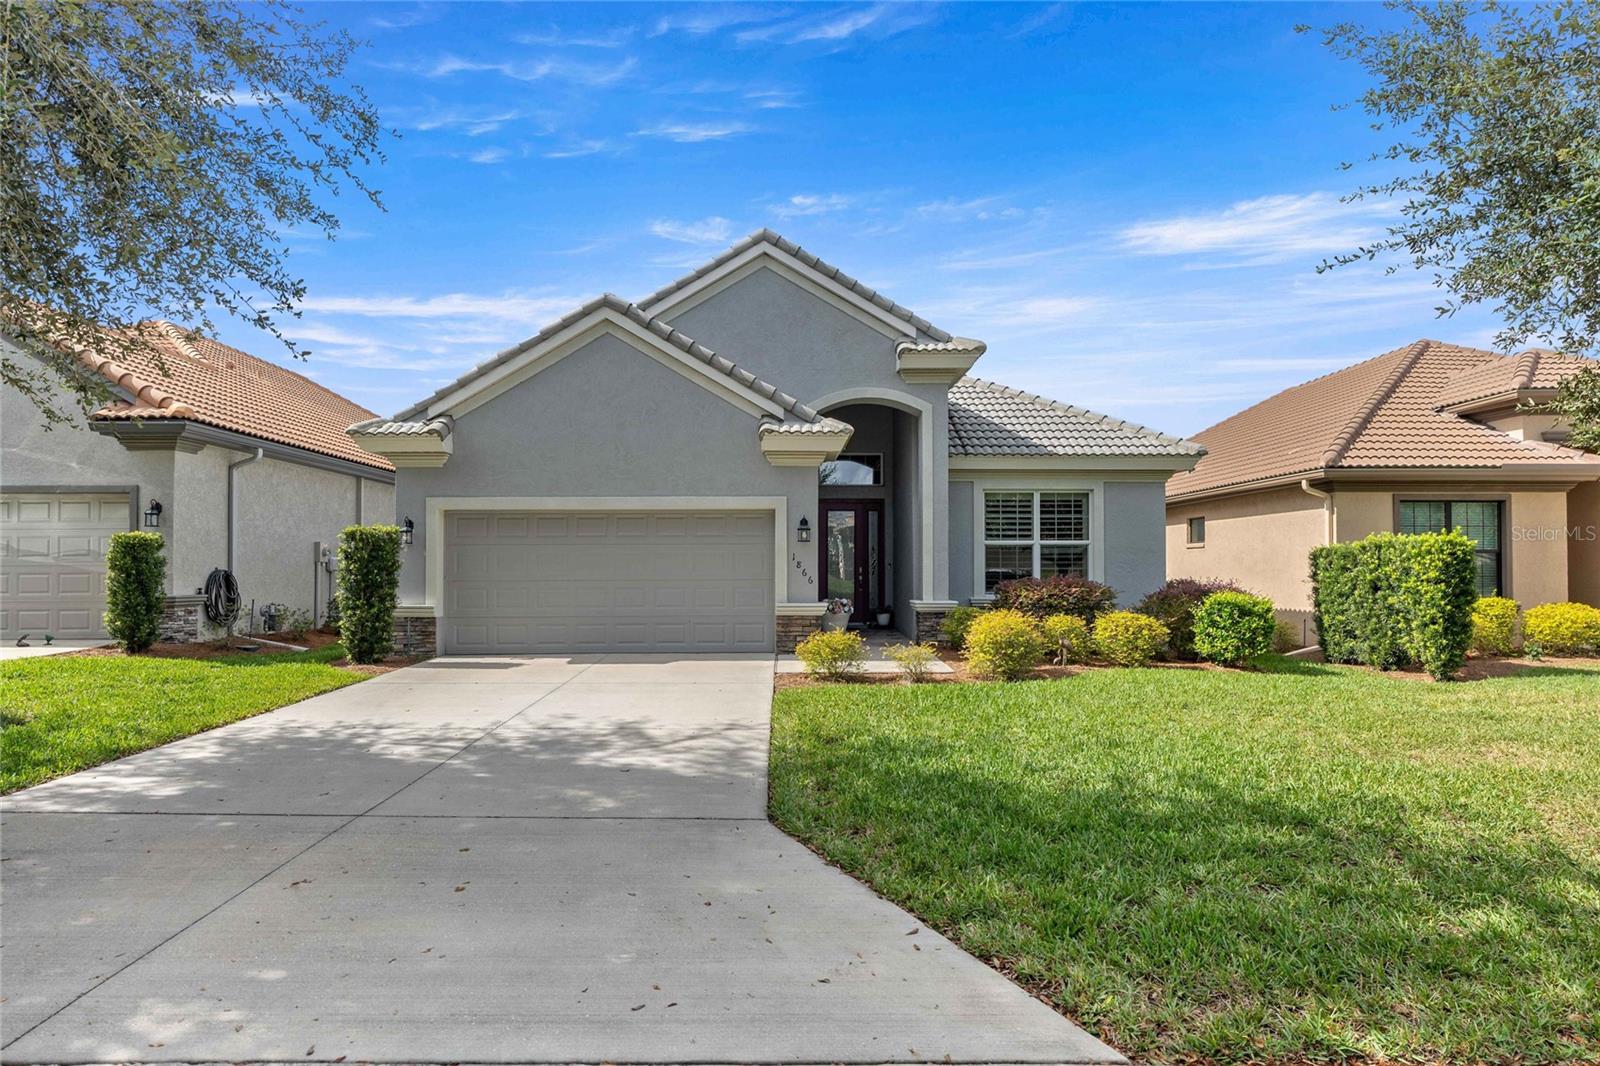
- $525,0001866 N Rose Hue Path, Hernando, FL 344423 Beds2 Baths1,785 sqftListing courtesy of RE/MAX FOXFIRE - HWY 40 · Data courtesy of: Stellar MLS
 Active
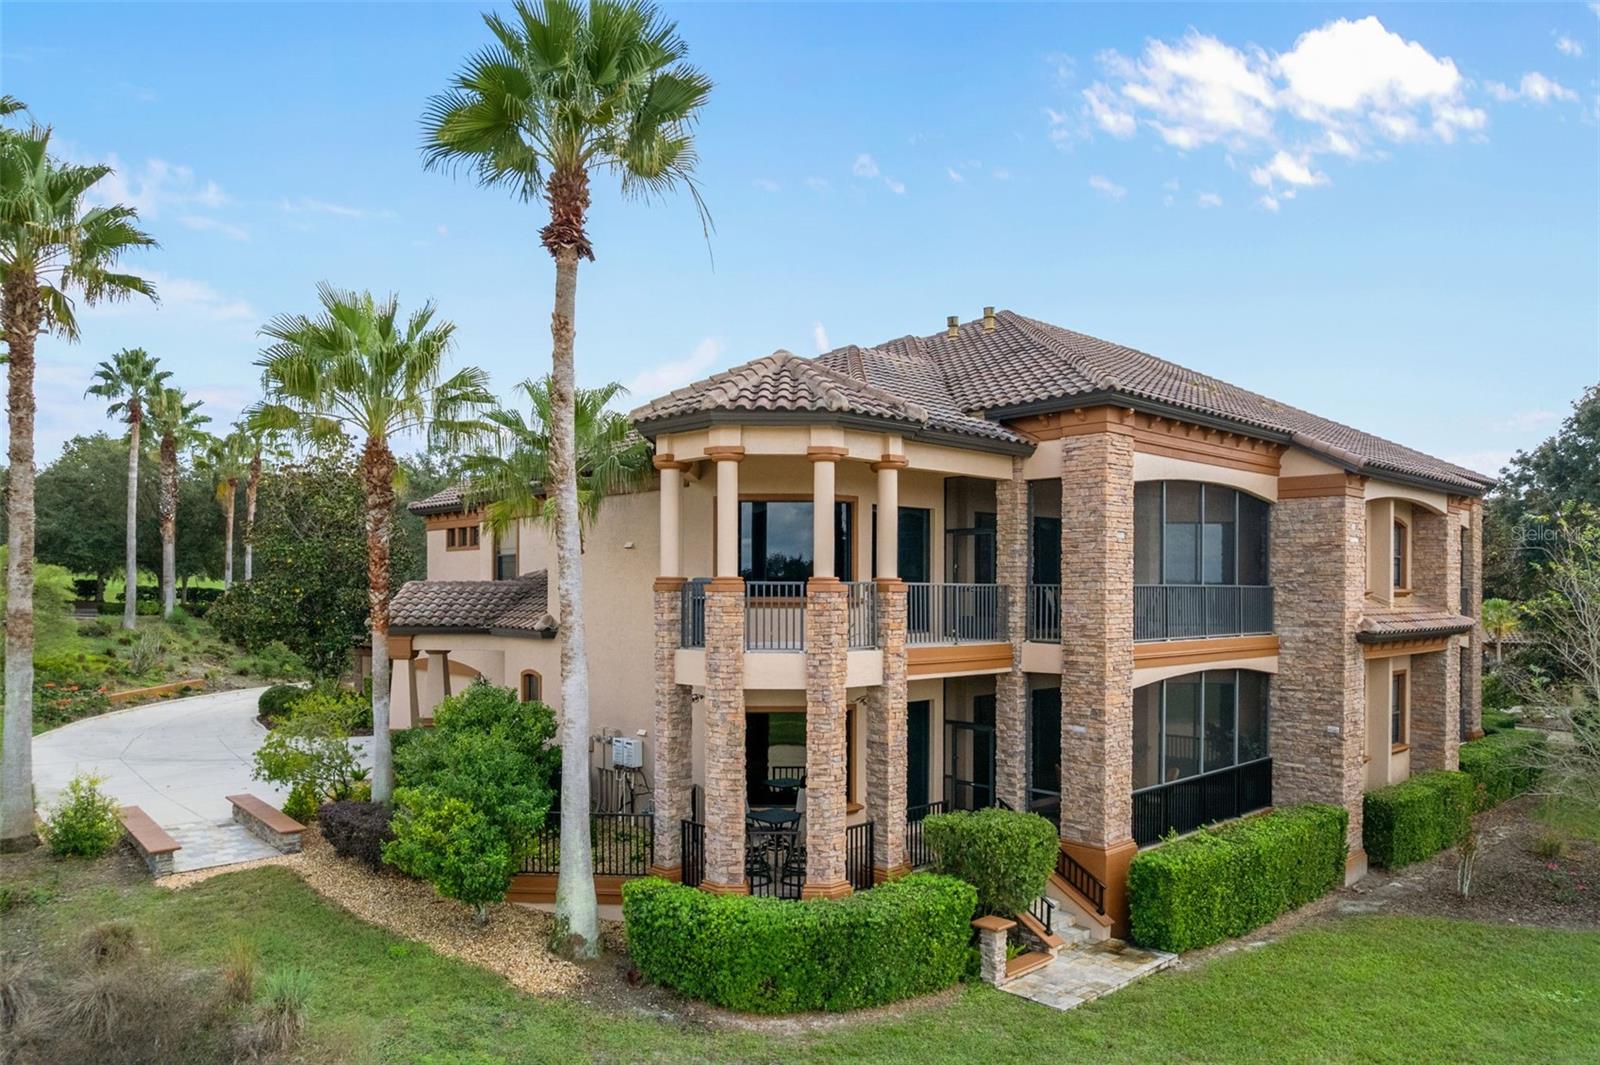
- $548,9001121 W Pointe Vista Path, Hernando, FL 344422 Beds3 Baths2,451 sqftListing courtesy of RE/MAX REALTY ONE · Data courtesy of: Stellar MLS
 Active
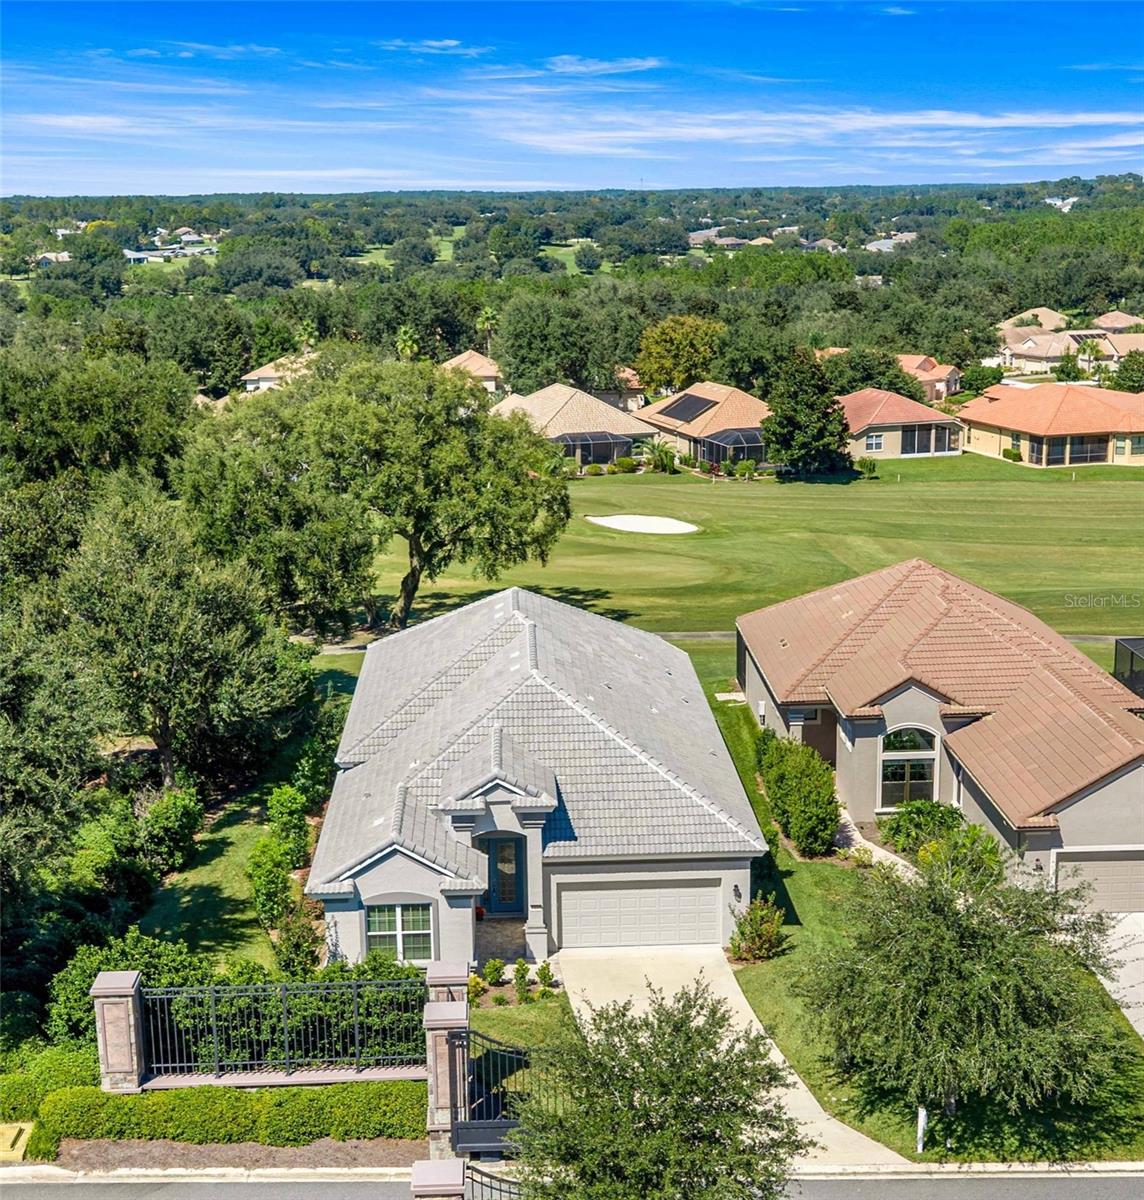
- $654,0001363 W Greenmeadow Path, Hernando, FL 344423 Beds3 Baths2,380 sqftListing courtesy of RE/MAX FOXFIRE - HWY 40 · Data courtesy of: Stellar MLS
 Active
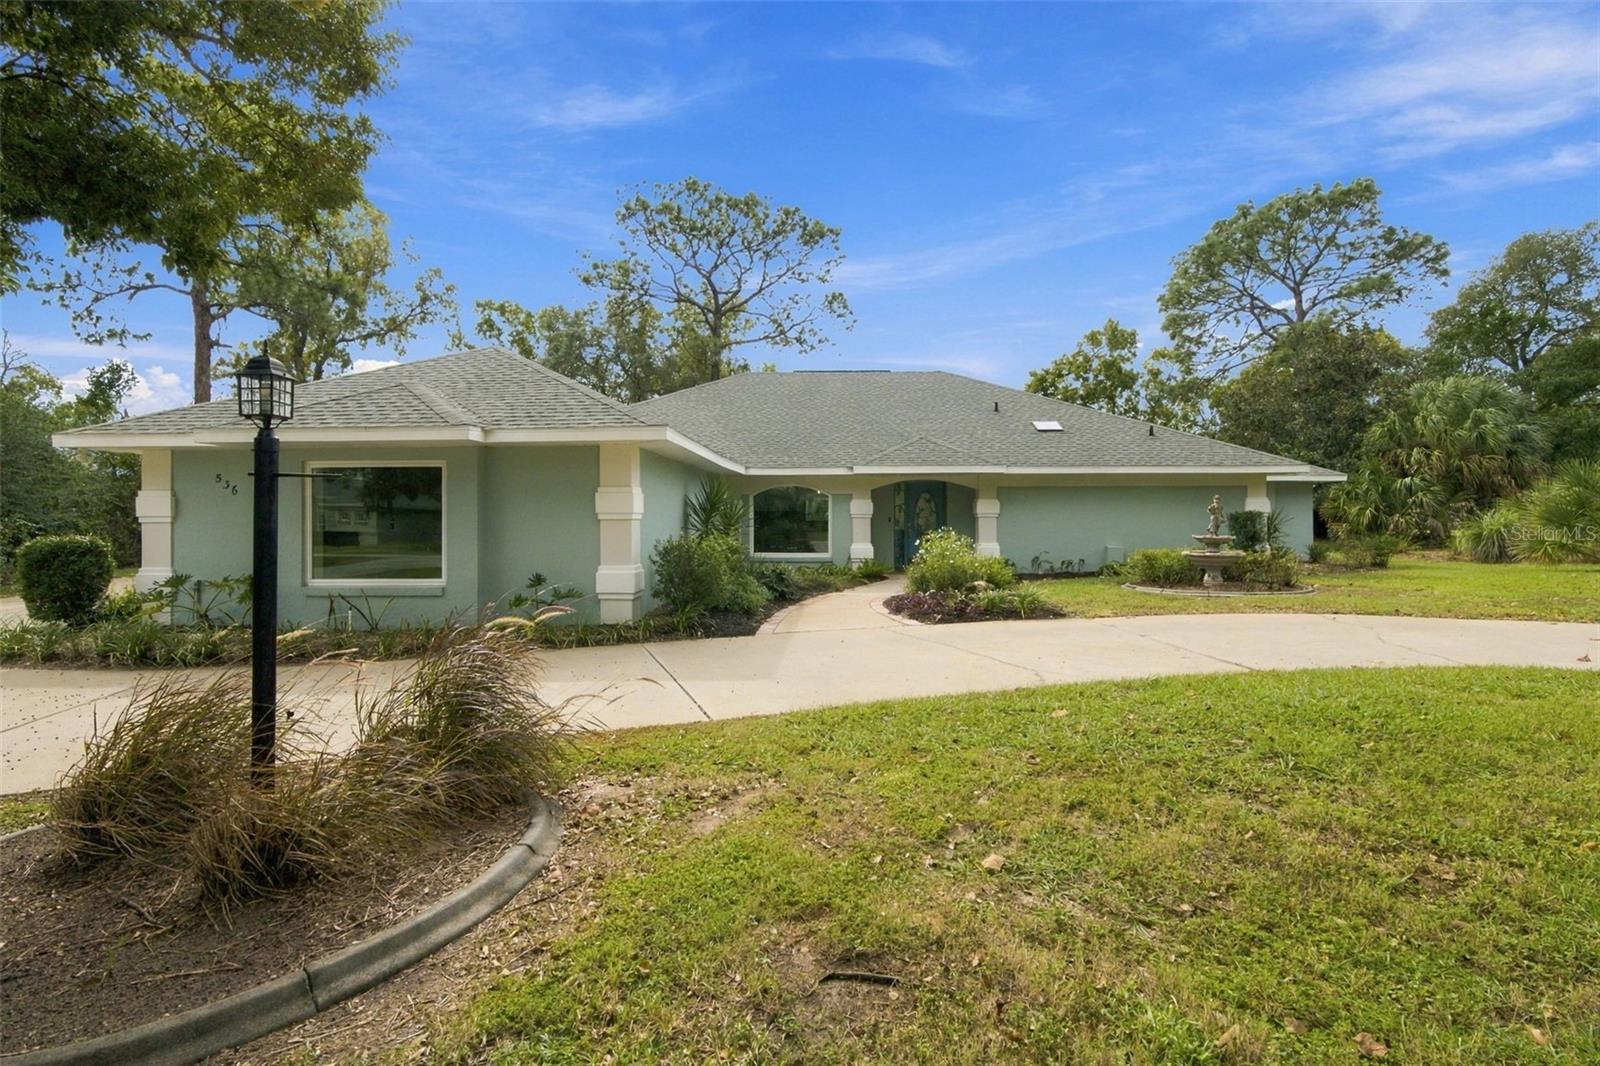
- $595,000536 E Ireland Ct, Hernando, FL 344424 Beds3 Baths2,555 sqftListing courtesy of SELLSTATE NGR-INVERNESS · Data courtesy of: Stellar MLS
 Active
- $674,0001691 N Dimaggio Path, Hernando, FL 344423 Beds3 Baths2,542 sqftListing courtesy of REALTRUST REALTY LLC · Data courtesy of: Stellar MLS
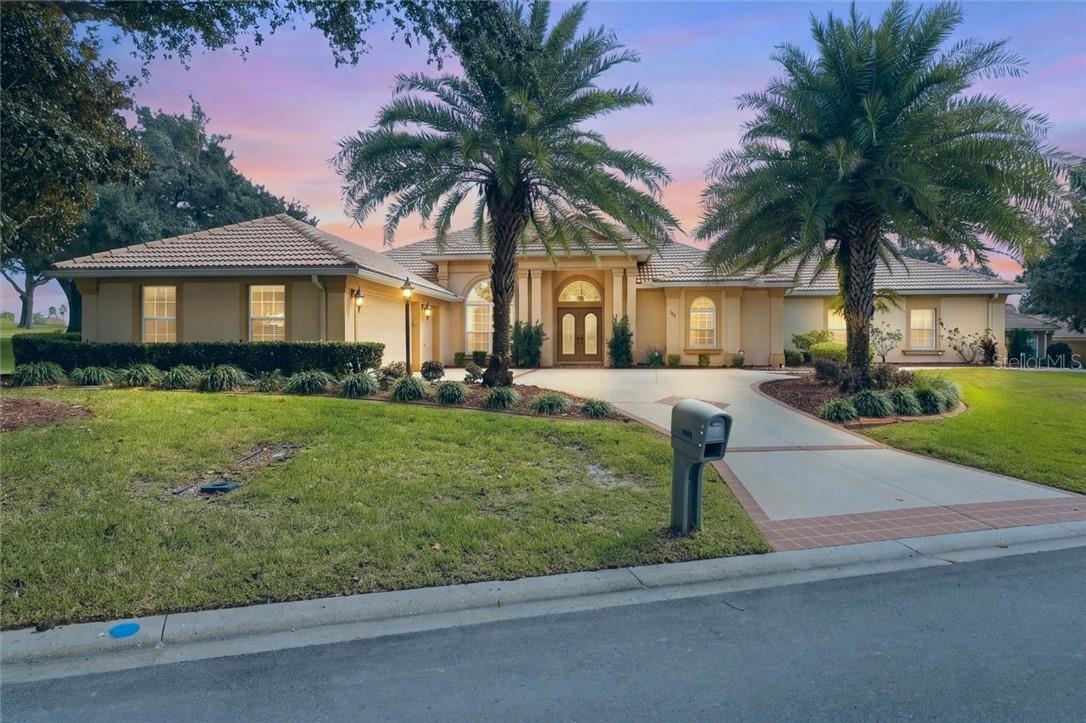 Active
- $699,9991323 N Whisperwood Dr, Hernando, FL 344423 Beds3 Baths2,182 sqftListing courtesy of REALTRUST REALTY LLC · Data courtesy of: Stellar MLS
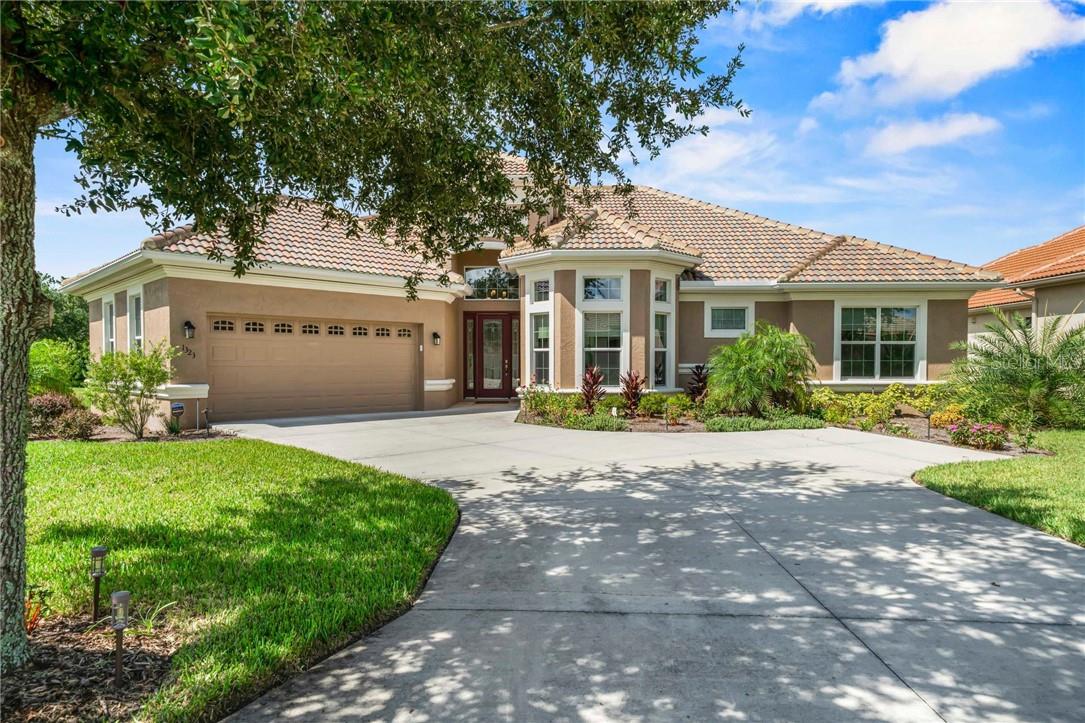 Active
- $575,0001815 W Herick Ct, Hernando, FL 344423 Beds2 Baths2,007 sqftListing courtesy of RE/MAX FOXFIRE - HWY 40 · Data courtesy of: Stellar MLS
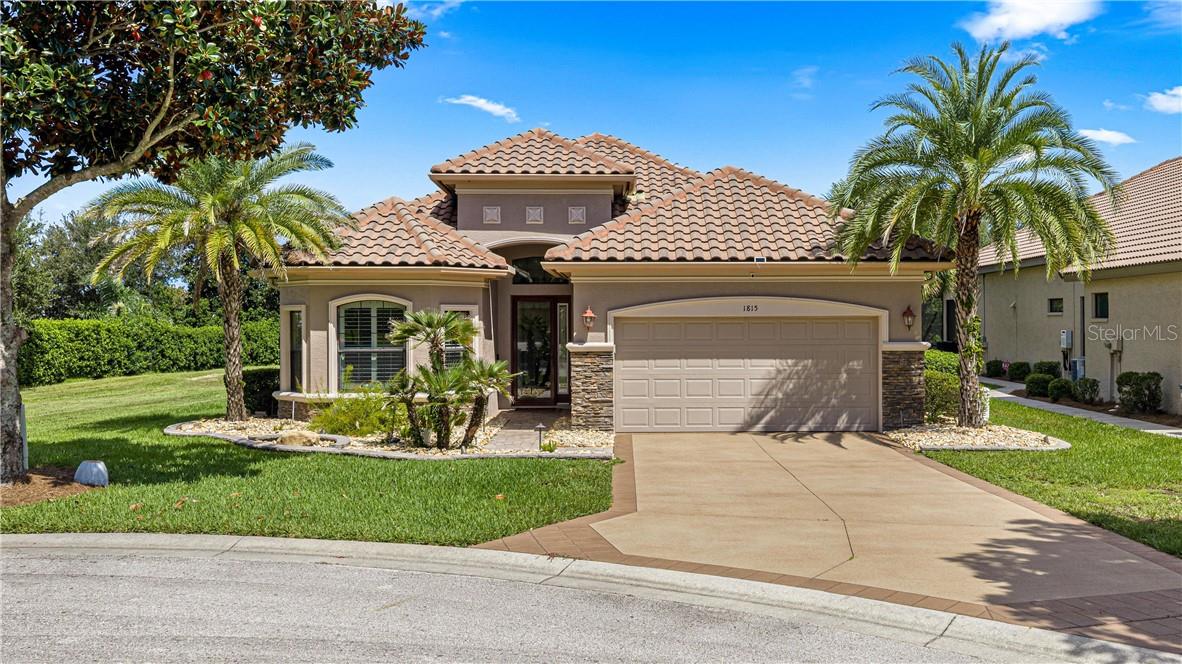 Active
What Sold Nearby
 $369,000162 W Massachusetts StHernando, FL · Sold 2026-10-30
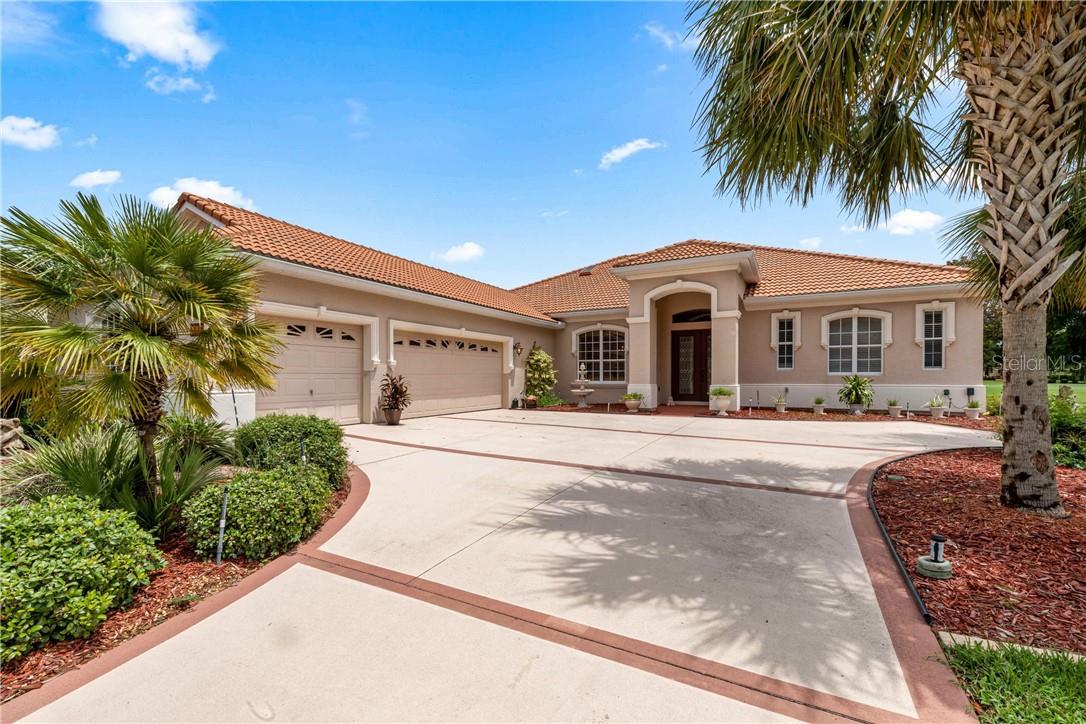 $600,0001611 N Dimaggio PathHernando, FL · Sold 2026-10-30
 $490,0001328 W Diamond Shore LoopHernando, FL · Sold 2026-10-26
- $799,0001283 N Rockwood PtHernando, FL · Sold 2026-10-14
- $535,000179 W Mickey Mantle PathHernando, FL · Sold 2026-10-12
- $345,0001683 N Shadowview PathHernando, FL · Sold 2026-10-07
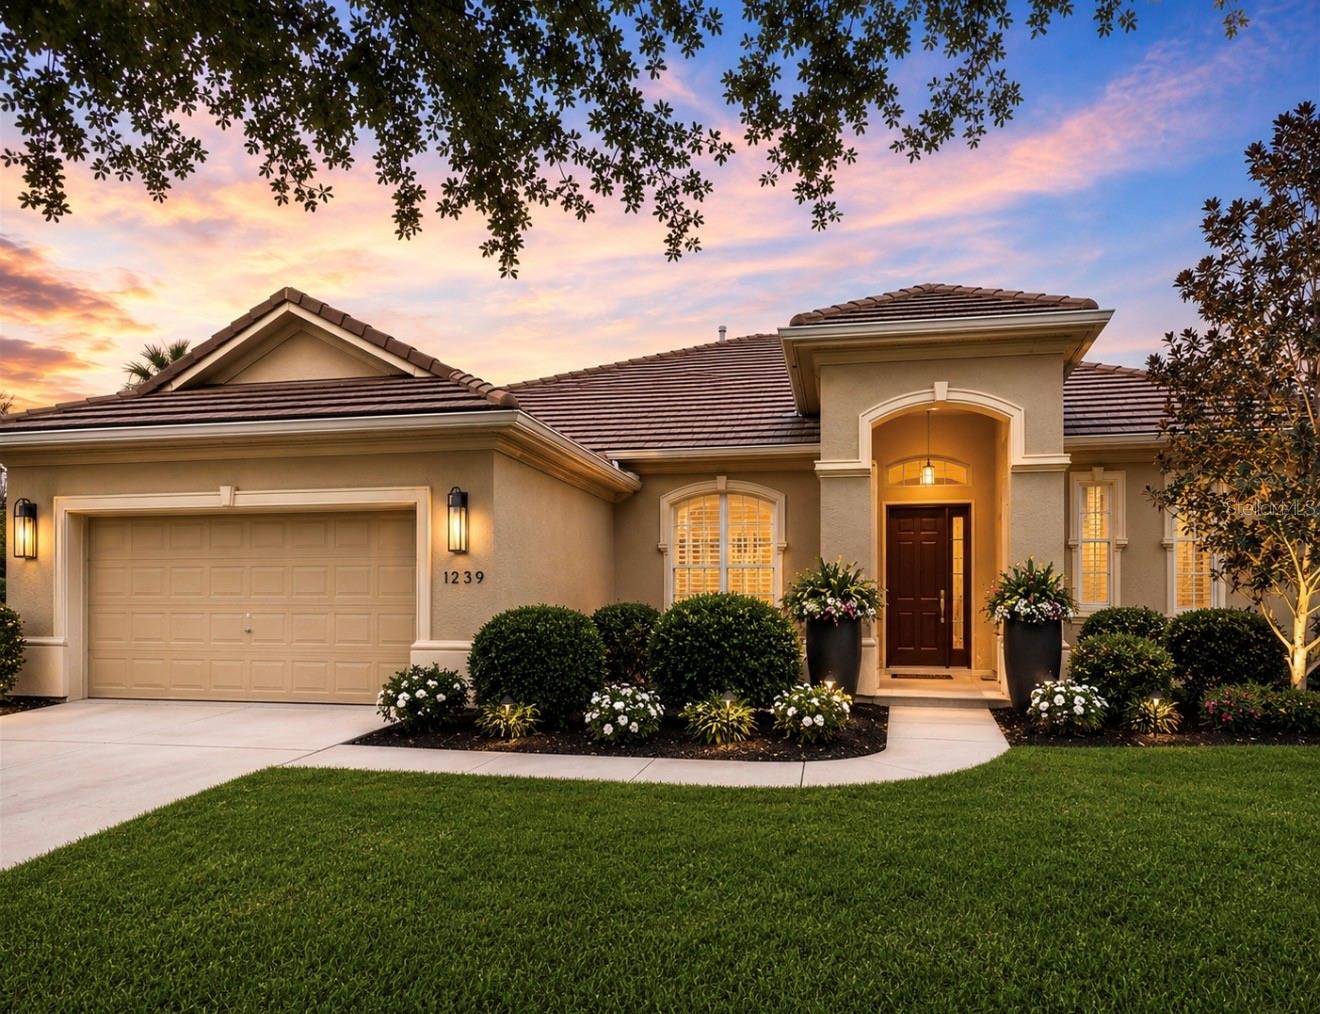 $470,0001239 W Beagle Run LoopHernando, FL · Sold 2026-10-06
 $365,000389 W Doerr PathHernando, FL · Sold 2026-10-02
Flood
Flood zone X · Minimal flood risk
What's Nearby
Groceries
- Publix2685 North Forest Ridge Boulevard, Hernando, FL 34442, United States of America0.8 mi
Schools
- Forest Ridge Elementary School2927 North Forest Ridge Boulevard, Hernando, FL 34442, United States of America0.9 mi
Parks
- Beverly Hills Community ParkBeverly Hills, Florida, United States of America1.5 mi
More homes in Hernando
Homes for sale near Hernando
Data courtesy of: Stellar MLSDisclaimers and data details

Listings courtesy of Stellar MLS as distributed by MLS GRID. Based on information submitted to the MLS GRID. All data is obtained from various sources and may not have been verified by broker or MLS GRID. Supplied Open House Information is subject to change without notice. All information should be independently reviewed and verified for accuracy. Properties may or may not be listed by the office/agent presenting the information. Listing information is provided for consumers’ personal, non-commercial use, solely to identify prospective properties for potential purchase; all other use is strictly prohibited and may violate relevant federal and state law. Information deemed reliable but not guaranteed. Copyright © 2026 MLS GRID. All Rights Reserved.

Continental Real Estate Group, Inc
Broker: Derek Eisenberg
Listing last updated: Nov 13, 2026, 12:12 PM EST. SURF LOCAL last checked: Nov 20, 2026, 6:34 PM EST.