
 Active
4146 Diaz Ct
Hernando Beach, FL 34607 · Single family
$1,495,000
Listing courtesy of Fran Meyer, PA, RE/MAX MARKETING SPECIALISTS
- 5 Beds
- 5 Baths
- 3,756 sqft
Cynthia's Insights On This Property
- Built 1997 — before Florida's 2002 building code
- Last recorded sale: $735,000 in August 2020
- Typical sale in 34607 over the last year: $444,500, $278 per sq ft
- Owners in 34607 stay about 7 years; 4% of homes changed hands last year


📊 Price Pulse
What would you pay for this place?
Sale prices come from county public records, not MLS data.Listing agent

Contact
Send a message and we'll pass it to the listing agent. Nothing is sent until you ask.
About this home
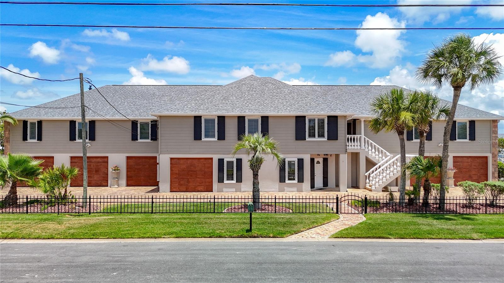
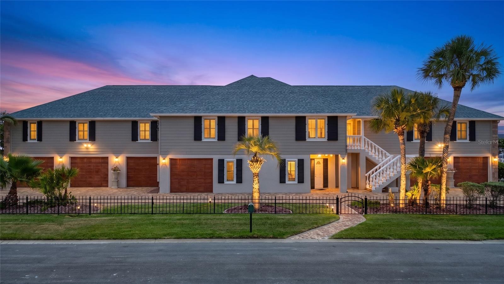
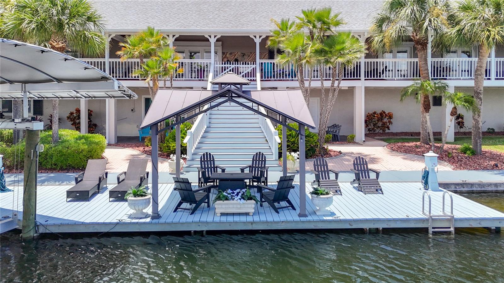
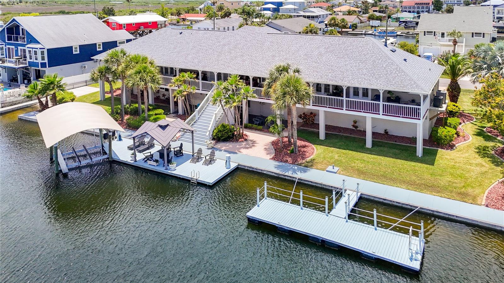
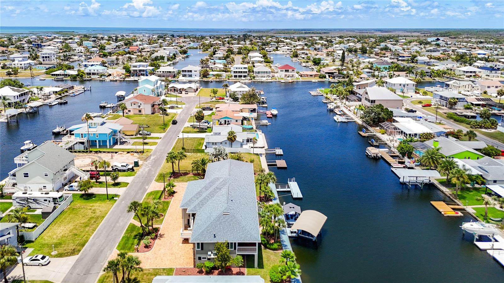
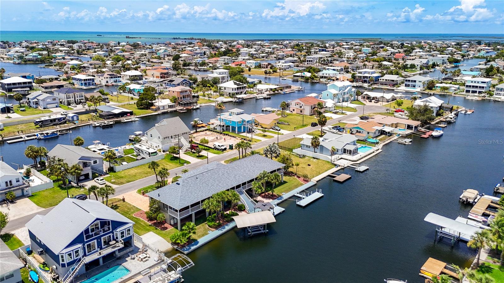
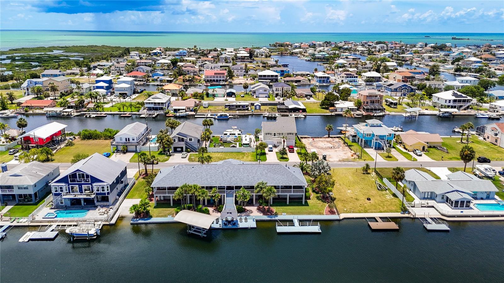
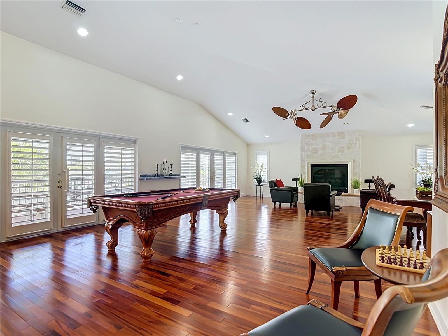
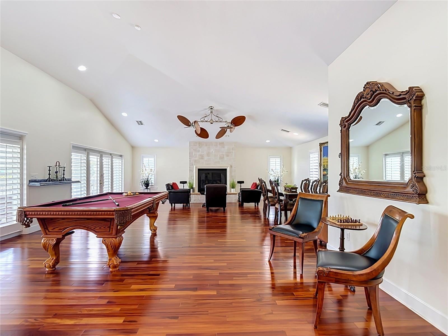
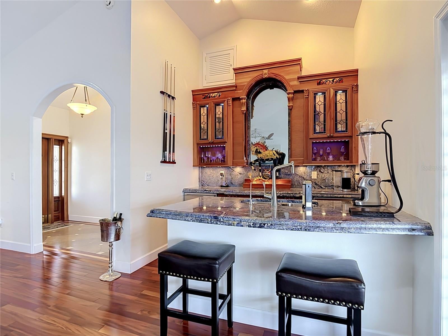
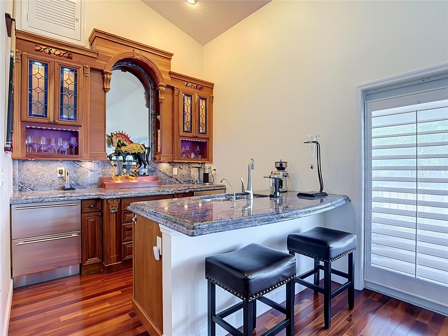
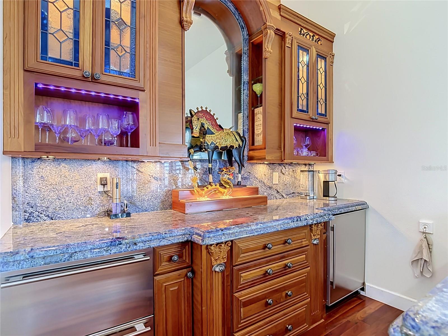
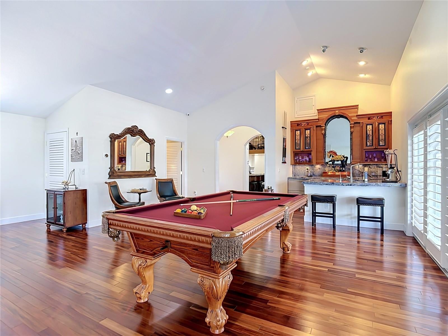
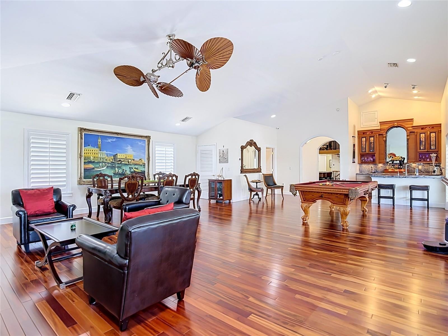
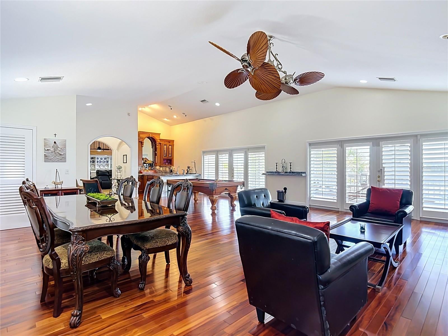
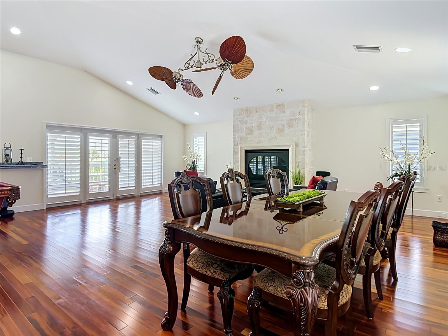
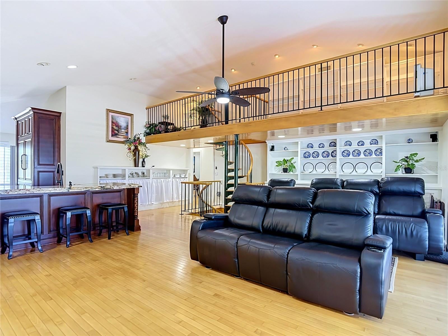
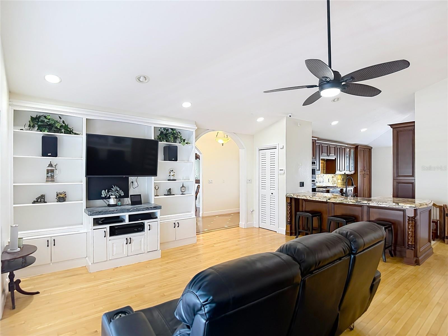
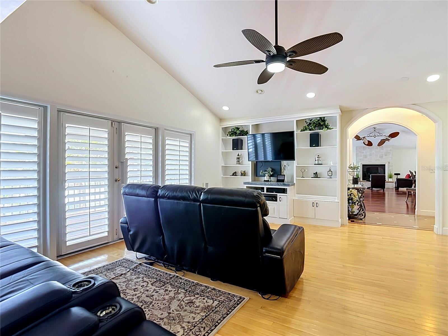
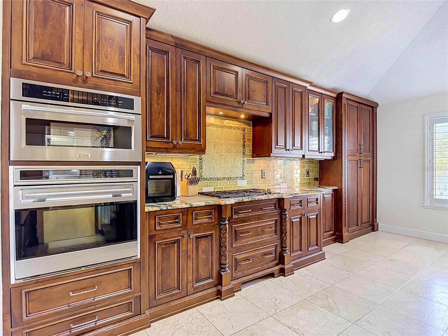
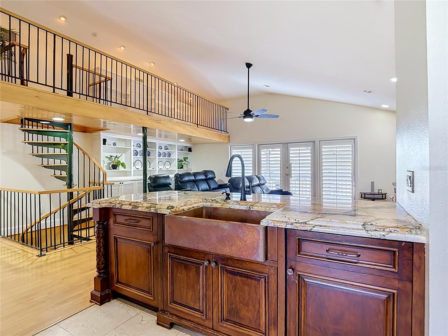
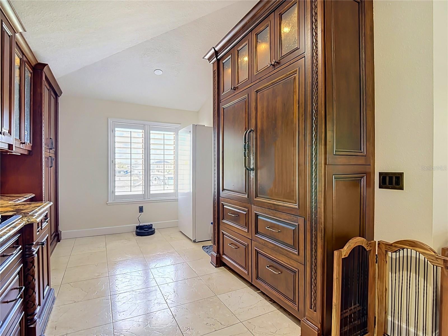
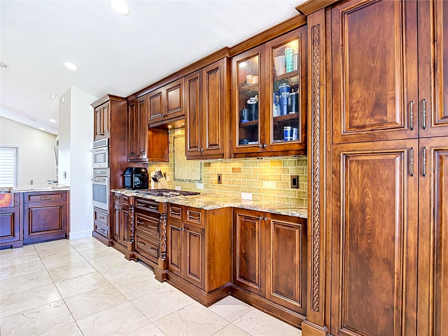
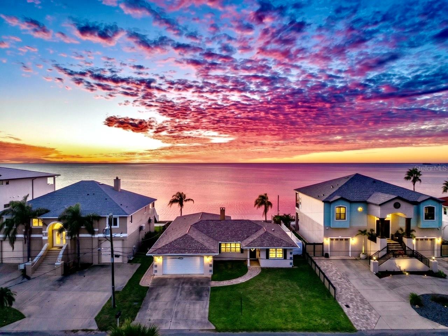
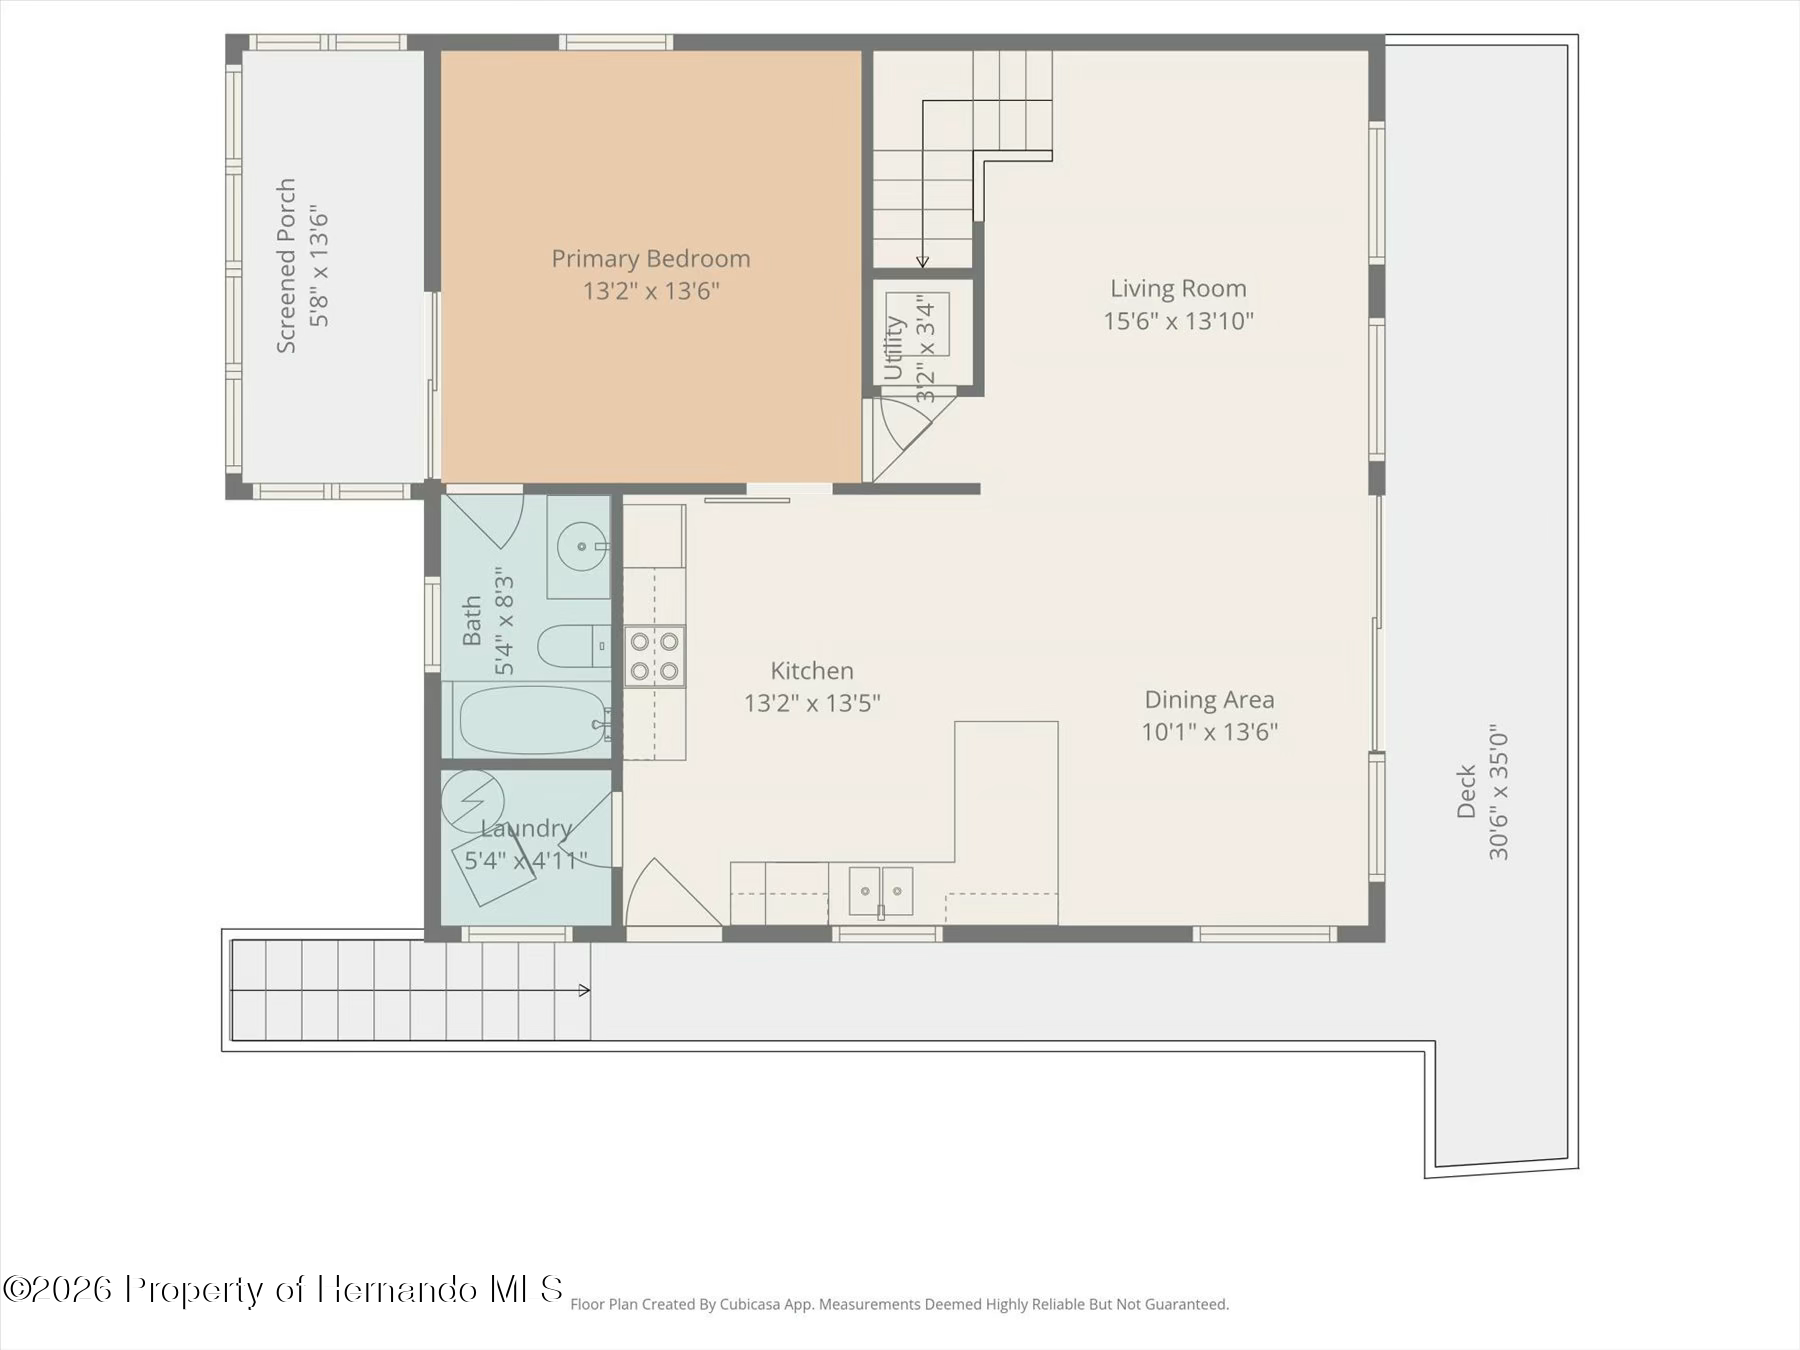
ONE OF A KIND 5 bedroom + 4.5 baths + massive 6 car gar with this luxury waterfront custom built home in Hernando Beach. Discover this extraordinary move-in ready luxury custom home, meticulously maintained to the highest standards. This expansive layout with wood plantation shutters throughout, a 6-car garage with circular paver extended driveway is situated on three spacious lots with an impressive 180 feet of deep canal waterfrontage and no locks. There is a private boat launch, floating dock, fixed dock with gazebo, and a 10k lb boat lift. This sprawling estate offers 3,756 sq ft of elegant living space. Designed for durability and style, the home boasts a new roof and gutters in 2/2026, a reinforced seawall, column and lintel tie-beams, Hardi-Plank cementitious siding, Pella windows, alarm system, and both electronic and manual storm shutters, while a whole-house filtration system and 2 of the 3 AC systems are new to provide reliability and comfort. The concrete driveway is accented with reclaimed Chicago bricks and illuminated stone columns. Outdoor living is elevated by a spectacular 126-foot covered waterfront porch featuring cypress wood ceilings and an outdoor kitchen with 2 Big Green Egg grills, and a Viking grill—ideal for enjoying picturesque waterfront views, host family gatherings, or entertaining guests. You’ll be greeted with marble steps with grand balustrades that lead to a stately foyer and an open-concept great room with soaring ceilings, a grand fireplace, Tigerwood floors, and a classic cherry wood wet bar with Sub Zero appliances, double layered Bahia blue granite, stained glass, and a marble powder bath. The remodeled chef’s kitchen is a dream come true, complete with soft-touch wood cabinetry, a spacious pantry, premium granite countertops, a gas cooktop and oven, commercial grade warming drawers, Sub Zero refrigerator that sits inside custom cabinetry with built-in spice racks, 2 Miele dishwashers, a copper sink, and marble floors, all overlooking the family room and reading loft. The master bedroom suite is a luxurious retreat with vaulted ceilings, a sitting area, wet bar, double faced fireplace, jetted tub, a walk-in wardrobe room with custom-built cabinets, Tigerwood floors with double French doors leading to the expansive balcony. On the ground floor, over 3,700 sq ft is devoted to a massive 6-car garage, workshop, 1,000 bottle wine cellar with concrete walls and ceiling, a solid custom door, brick floors, and custom venetian-styled painting, and additional flex spaces. The ground floor has been thoughtfully created to be an easy in-law/apartment with a living room/dining room, bedroom, bathroom and plumbed for kitchen. The main living quarters are thoughtfully positioned above the flood plain for added peace of mind. This one-of-a-kind Hernando Beach waterfront estate blends luxury, function, and lasting quality for discerning buyers seeking the best in coastal living. Fish for sheepshead, redfish, blue crab and many others right from your dock. The community is golf cart friendly and allows short-term rentals with no HOA, no deed restrictions, making it perfect for full-time residents, or potential AIRBNB income. Minutes to US 19, walking distance to several amazing local restaurants and close to the Suncoast parkway for quick access to the airport, Tampa, Clearwater and St. Pete Beaches. Also close to Pine Island, Homosassa Springs, the famous Weeki Wachee live mermaids & Tarpon Springs Sponge Docks.
moreless
- Property type
- Single family
- Year built
- 1997
- Lot size
- 0.41 acres
- Garage
- 6 cars
- On market
- 109 days
- Price per sqft
- $398
- Listing ID
- W7886890
Show Full Details
Property Info
- Property Type
- Residential
- Property Subtype
- SingleFamilyResidence
- Year Built
- 1997
- Levels
- Two
- Direction Faces
- West
- Lot Size (acres)
- 0.41
- Lot Size (sqft)
- 18000.0
- Contract Date
- 2026-06-19
- On Market Date
- 2026-06-19
- Cumulative Days on Market
- 109
Interior Features
- Interior Features
- Built-In Features, Cathedral Ceiling(S), Eat-In Kitchen, High Ceilings, Open Floorplan, Stone Counters, Walk-In Closet(S), Wet Bar
- Flooring
- Ceramic Tile, Hardwood
- Fireplace
- Yes
- Fireplace Features
- Family Room
- Laundry Features
- Inside
- Levels
- Two
- Window Features
- Blinds, Double Pane Windows, Shutters
Appliances
- Appliances
- Convection Oven, Cooktop, Dishwasher, Disposal, Dryer, Microwave, Range, Refrigerator, Tankless Water Heater, Washer, Wine Refrigerator
Heating & Cooling
- Heating
- Central
- Cooling
- Central Air
Exterior Features
- Exterior Features
- Balcony, Garden, Lighting, Rain Gutters, Dock
- Patio & Porch Features
- Covered, Front Porch
- Construction Materials
- Hardiplank Type, Stucco, Frame
- Roof
- Shingle
- Other Structures
- Gazebo, Outdoor Kitchen, Workshop
- View
- Canal, Water
- Waterfront Features
- Canal Front, Ocean Front
- Waterfront
- Yes
Features & Amenities
- Garage Spaces
- 6.0
- Garage
- Yes
- Attached Garage
- Yes
- Parking Features
- Circular Driveway, Attached
- Lot Features
- Cul-De-Sac, Waterfront
Utilities
- Sewer
- Public Sewer
- Water Source
- Public
Taxes
- Annual Tax Amount
- $12,092
- Tax Year
- $2,025
- Legal Description
- HERNANDO BEACH UNIT 10 BLK 99 LOTS 28 29 & 30
Data freshness
- SURF LOCAL last checked
- Nov 21, 2026, 2:36 AM EST
Location
Approximate location, shown from the displayed address.
Similar homes nearby
- $1,400,0003126 Gulf Winds Cir, Hernando Beach, FL 346075 Beds3 Baths2,965 sqftListing courtesy of SANTANA AND COMPANY REAL ESTATE · Data courtesy of: Stellar MLS
 Active
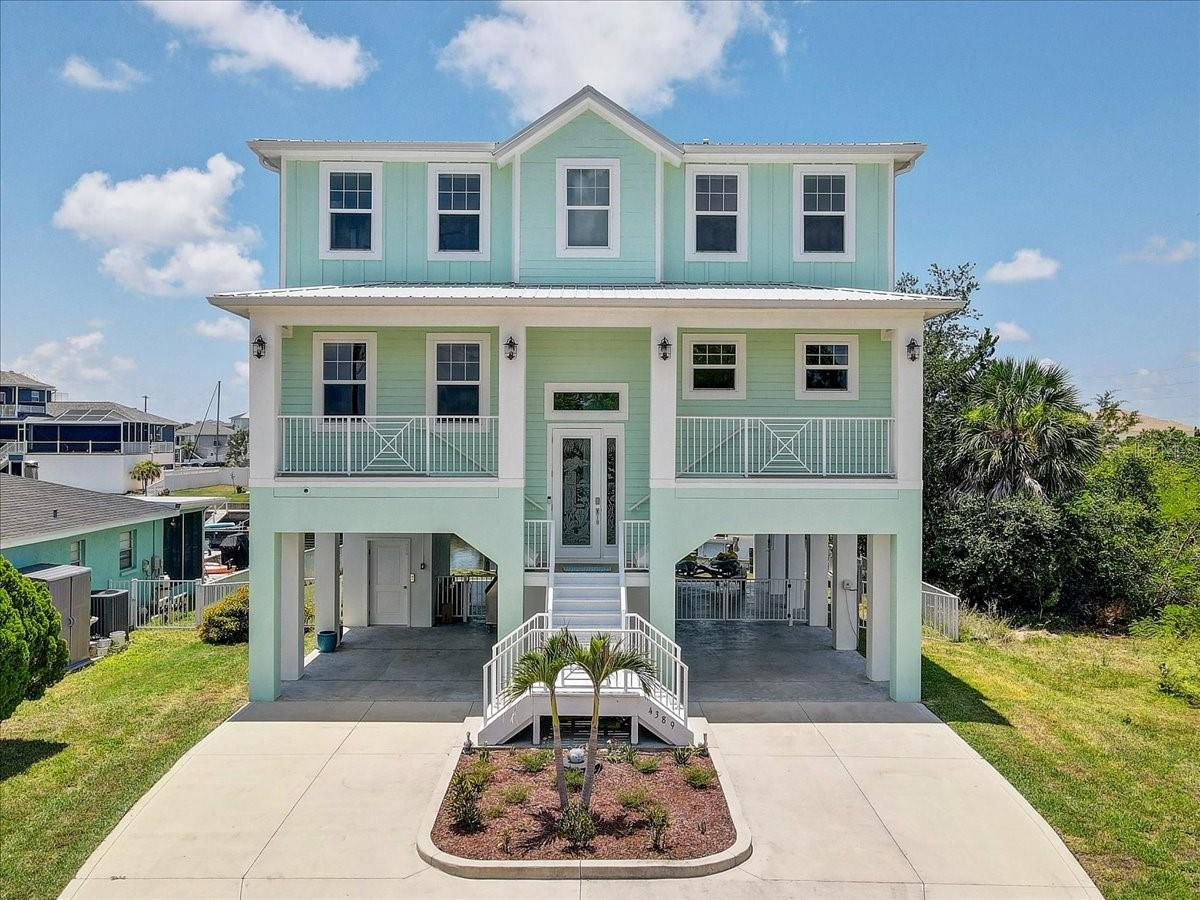
- $1,250,0004389 5th Isle Dr, Hernando Beach, FL 346075 Beds3 Baths2,720 sqftListing courtesy of LPT REALTY, LLC · Data courtesy of: Stellar MLS
 Active
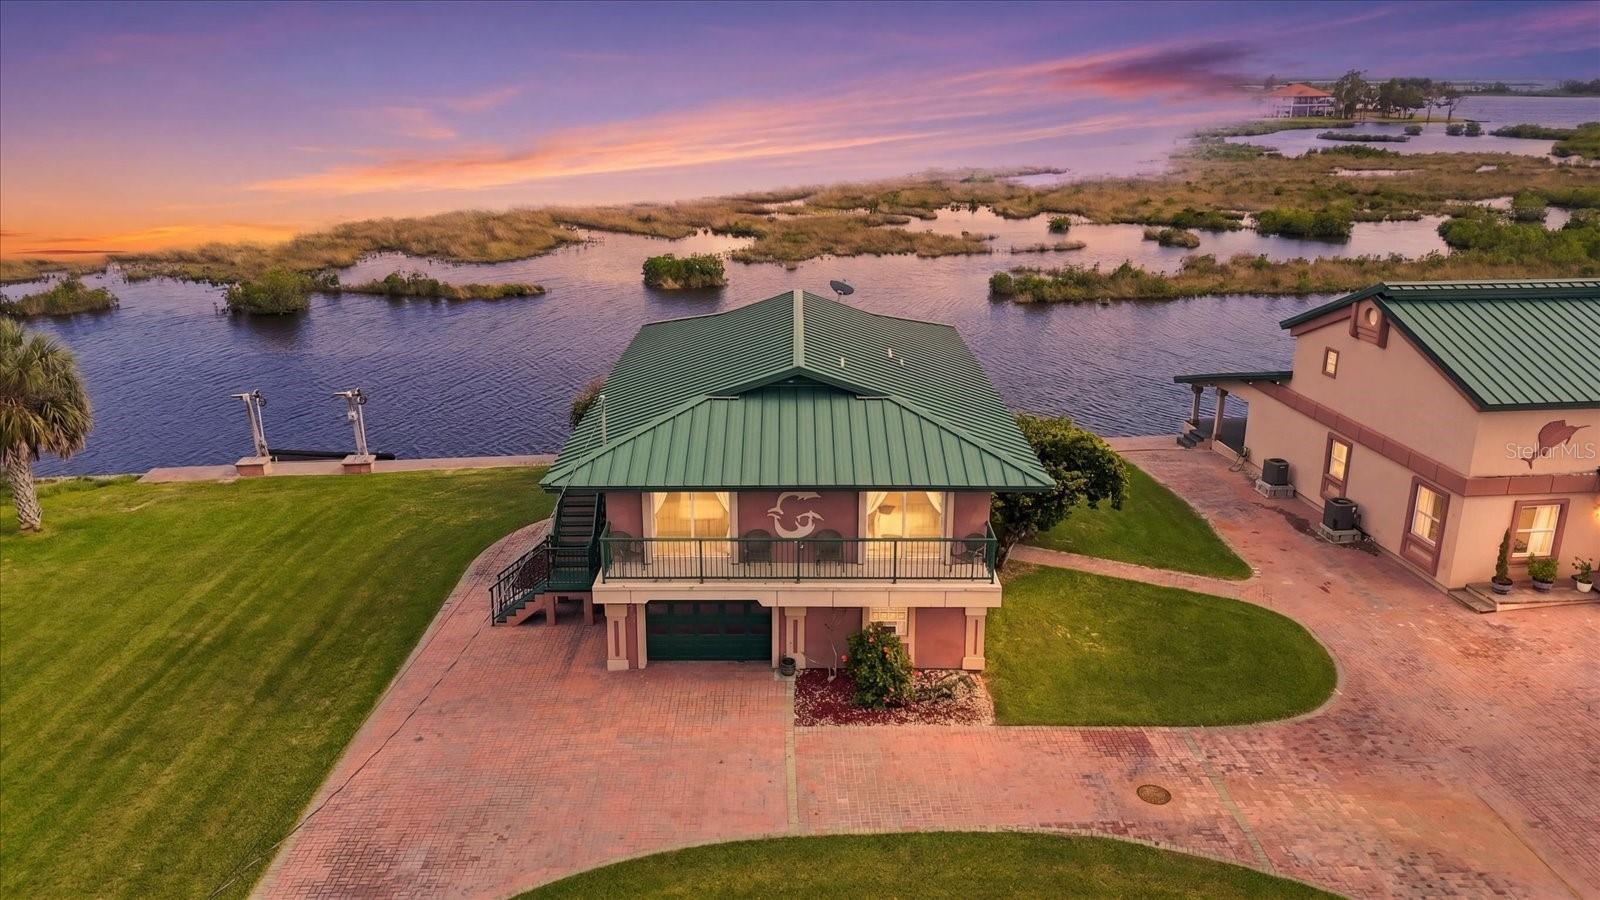
- $1,199,0003198 Indian Gulf Ln, Hernando Beach, FL 346072 Beds3 Baths1,344 sqftListing courtesy of BRIDGE POINT BUSINESS REAL EST · Data courtesy of: Stellar MLS
 Active
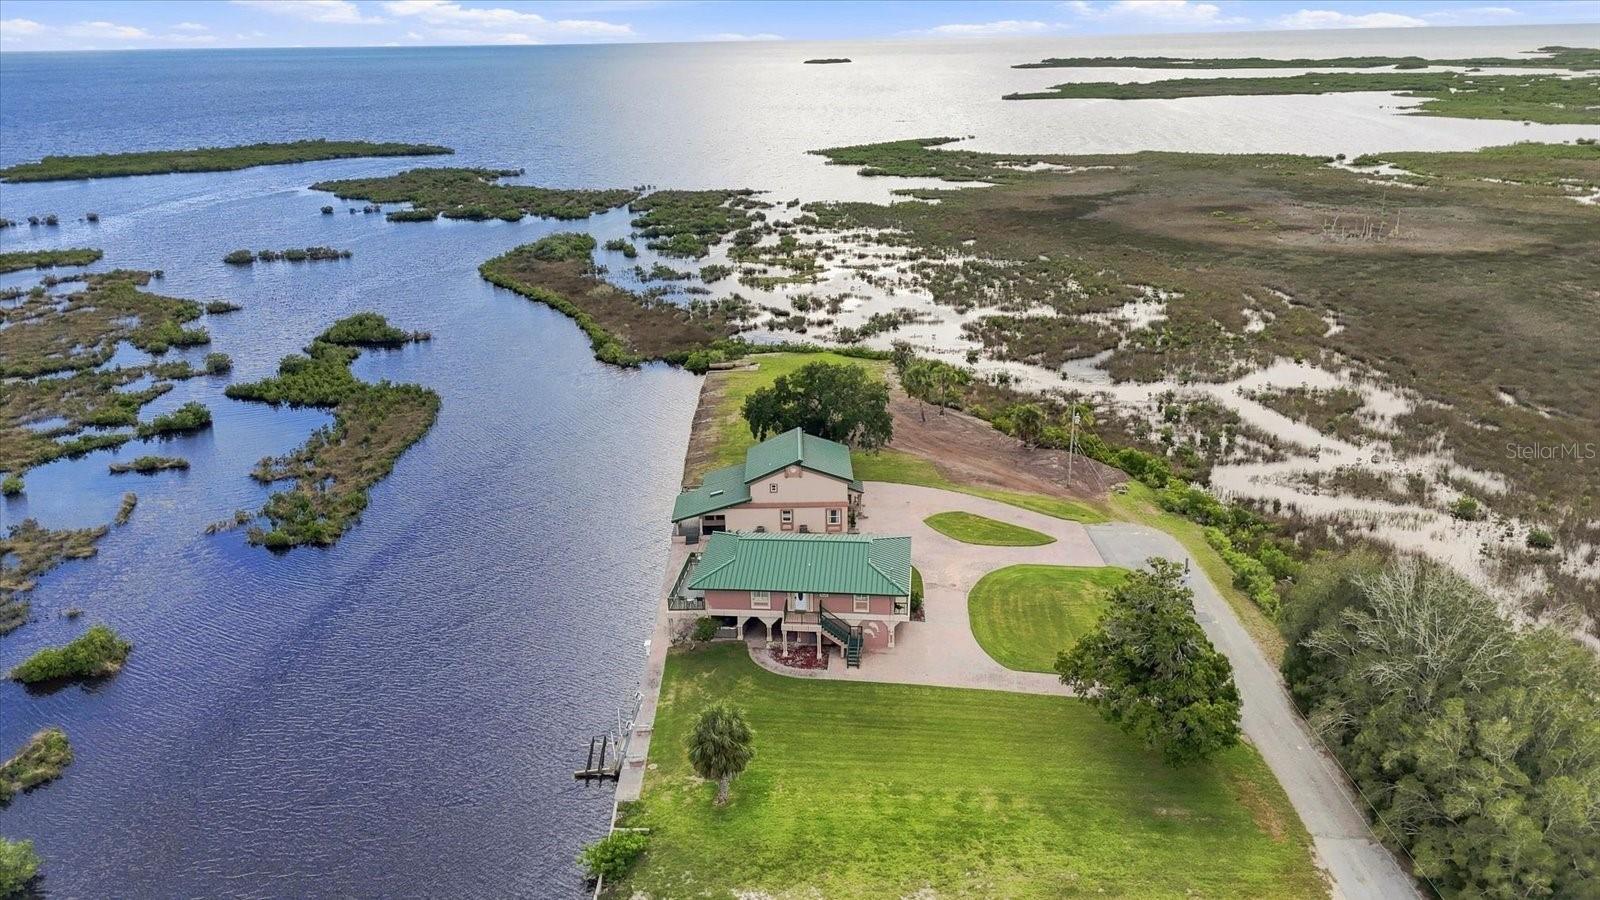
- $1,249,0003194 Indian Gulf Ln, Hernando Beach, FL 346072 Beds2 Baths1,906 sqftListing courtesy of BRIDGE POINT BUSINESS REAL EST · Data courtesy of: Stellar MLS
 Active
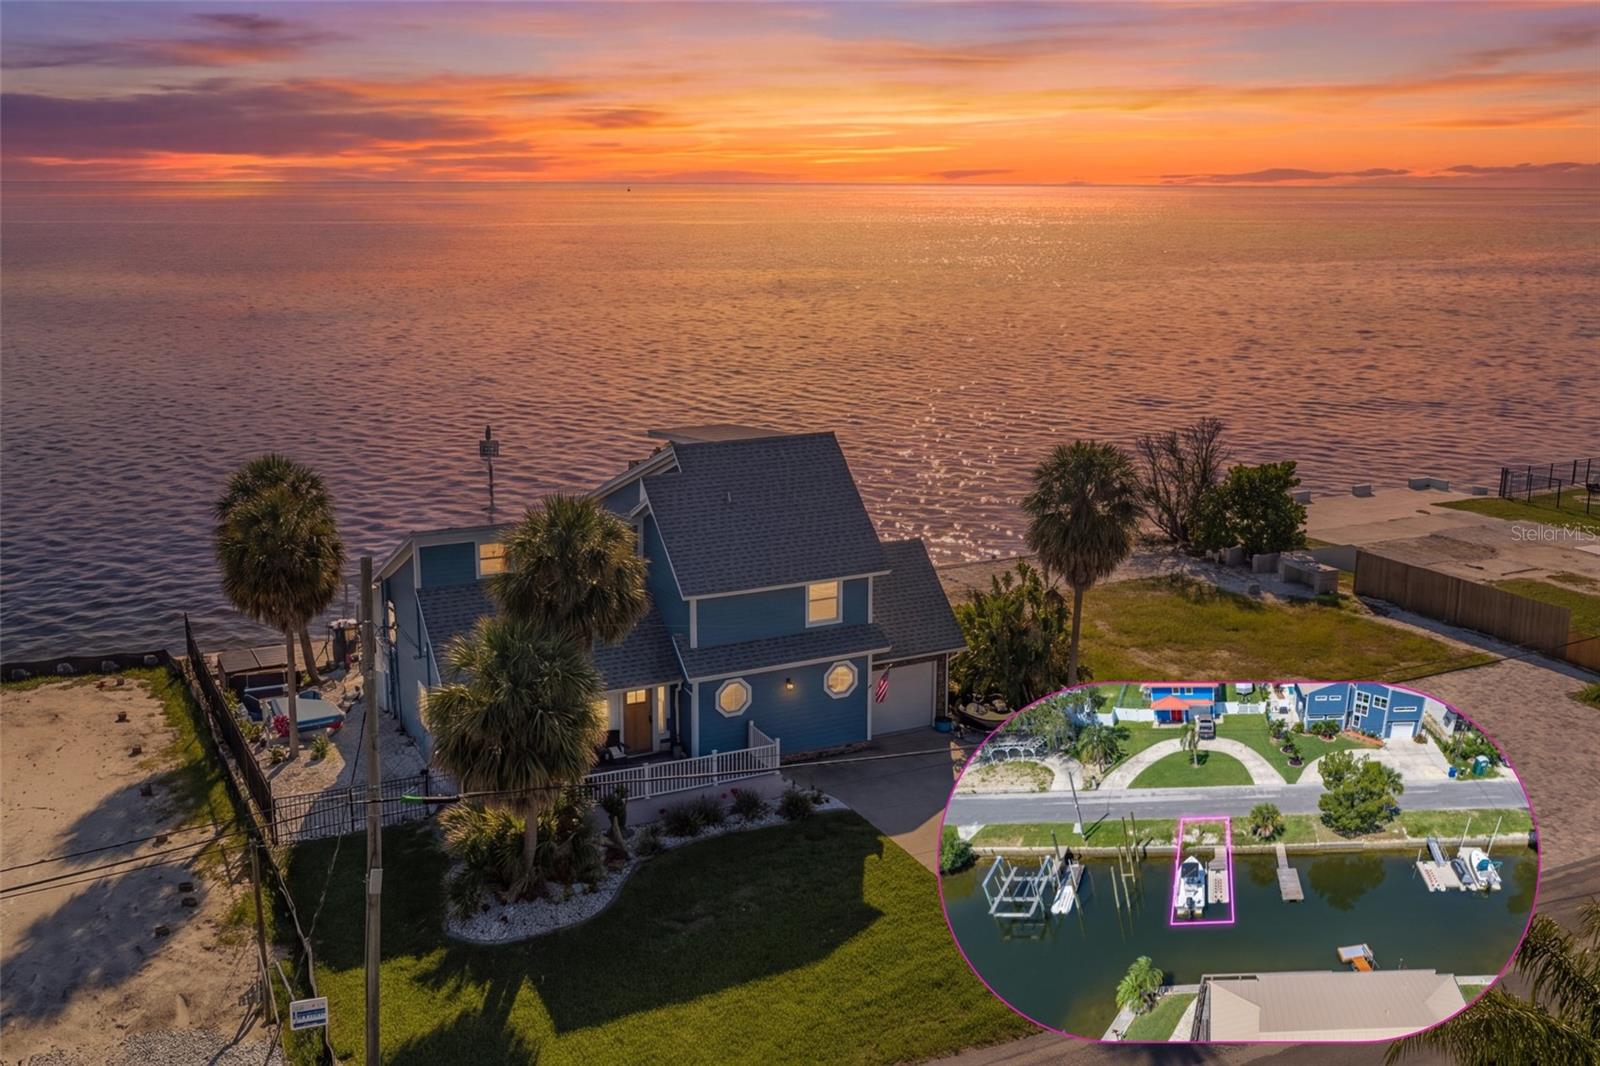
- $1,400,0003200 Gulf Winds Cir, Hernando Beach, FL 346073 Beds3 Baths2,812 sqftListing courtesy of HILL POINT REALTY INC. · Data courtesy of: Stellar MLS
 Active
What Sold Nearby
 $730,0003448 Triggerfish DrHernando Beach, FL · Sold 2026-10-30
 $405,0003294 Gardenia DrHernando Beach, FL · Sold 2026-10-19
 $275,0003016 Sunset Vista DrSpring Hill, FL · Sold 2026-10-01
 $545,0004293 River Birch DrSpring Hill, FL · Sold 2026-09-23
 $585,0007231 River Country DrWeeki Wachee, FL · Sold 2026-09-16
 $445,0008262 Delaware DrWeeki Wachee, FL · Sold 2026-08-20
 $559,0007353 Dogwood CresSpring Hill, FL · Sold 2026-08-19
 $559,0007353 Dogwood Crescent CresSpring Hill, FL · Sold 2026-08-19
Flood
Flood zone AE · 100-year floodplain
What's Nearby
Restaurants
- Brian's Place3430 Shoal Line Boulevard, Spring Hill, FL 34607, United States of America0.5 mi
Parks
- Weeki Wachee Preserves West EntranceHernando County, Florida, United States of America0.6 mi
- Weeki Wachee Preserves Pinic and Receation AreaHernando County, Florida, United States of America1.2 mi
More homes in Hernando Beach
Homes for sale near Hernando Beach
Data courtesy of: Stellar MLSDisclaimers and data details

Listings courtesy of Stellar MLS as distributed by MLS GRID. Based on information submitted to the MLS GRID. All data is obtained from various sources and may not have been verified by broker or MLS GRID. Supplied Open House Information is subject to change without notice. All information should be independently reviewed and verified for accuracy. Properties may or may not be listed by the office/agent presenting the information. Listing information is provided for consumers’ personal, non-commercial use, solely to identify prospective properties for potential purchase; all other use is strictly prohibited and may violate relevant federal and state law. Information deemed reliable but not guaranteed. Copyright © 2026 MLS GRID. All Rights Reserved.

Continental Real Estate Group, Inc
Broker: Derek Eisenberg
Listing last updated: Oct 6, 2026, 4:18 PM EDT. SURF LOCAL last checked: Nov 21, 2026, 2:36 AM EST.