
 Under Contract
6777 Huntleigh Hammock Rd
Harmony, FL 34773 · Single family
$309,000
Listing courtesy of Gonzalo Lopez, ODRY VARGAS REALTY GROUP
- 3 Beds
- 2 Baths
- 1,620 sqft
Cynthia's Insights On This Property
- Built 2022
- Last recorded sale: $362,990 in April 2022
- Typical sale in 34773 over the last year: $350,000, $186 per sq ft
- Owners in 34773 stay about 4 years; 3% of homes changed hands last year


📊 Price Pulse
What would you pay for this place?
Sale prices come from county public records, not MLS data.Listing agent
Contact
Send a message and we'll pass it to the listing agent. Nothing is sent until you ask.
About this home
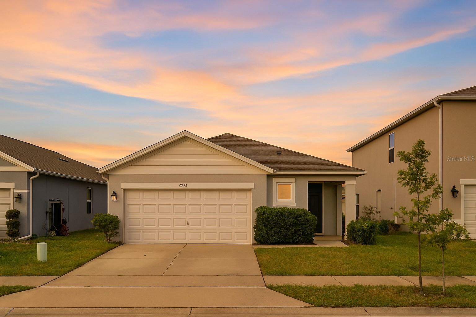
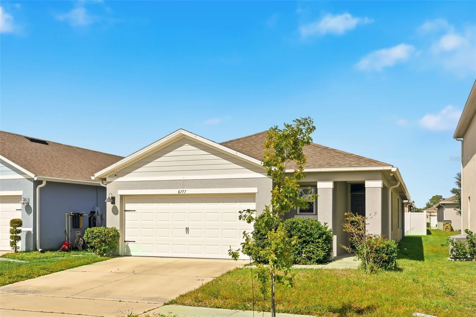
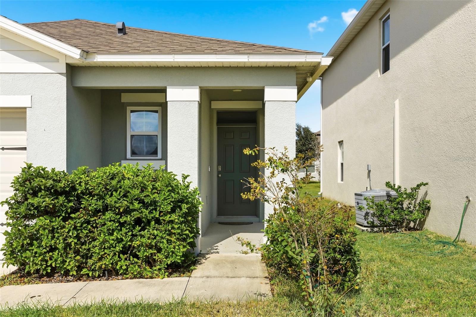
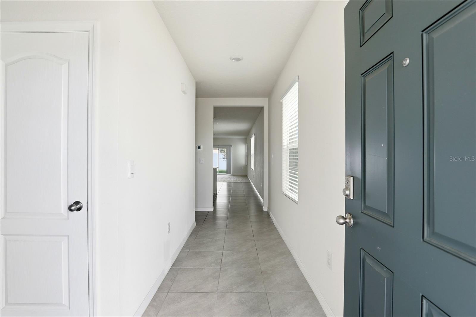
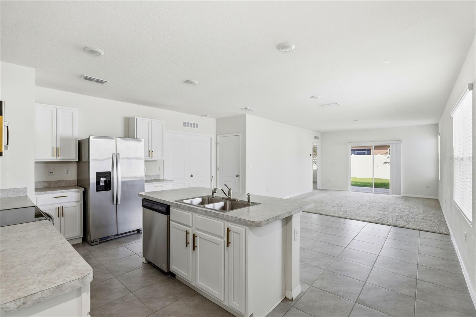
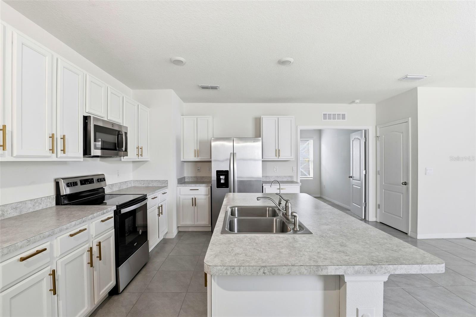
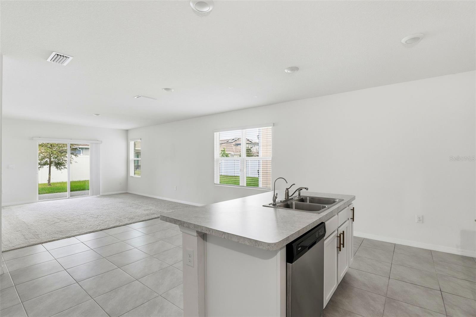
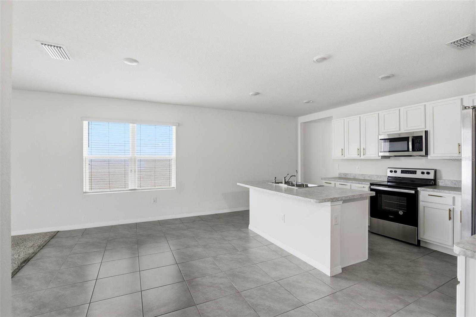
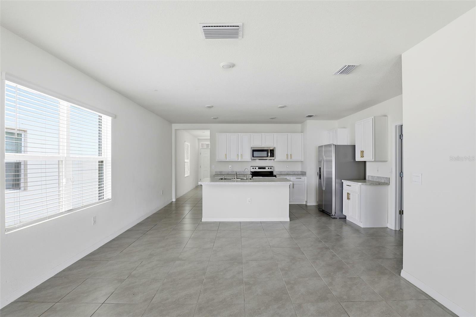
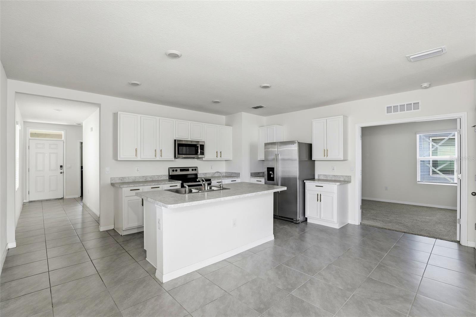
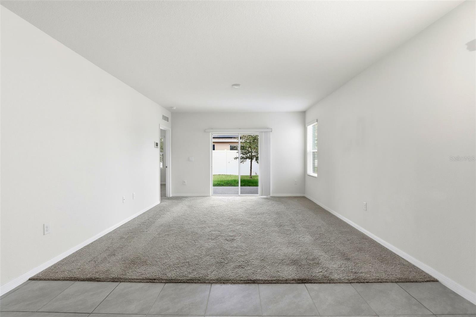
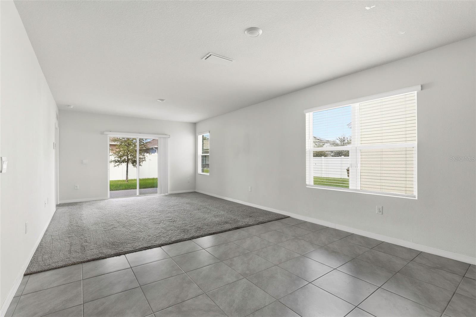
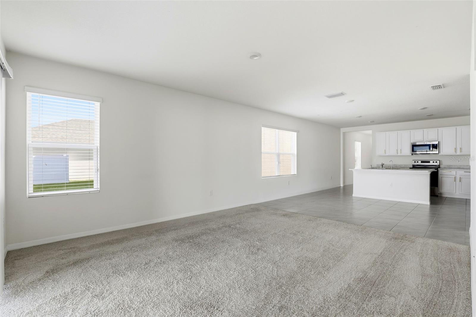
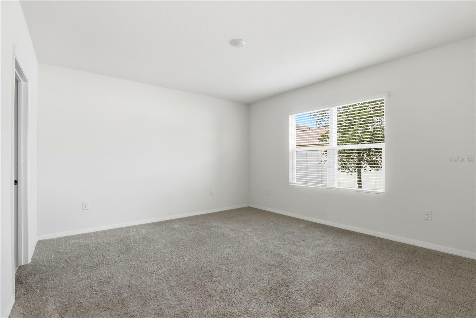
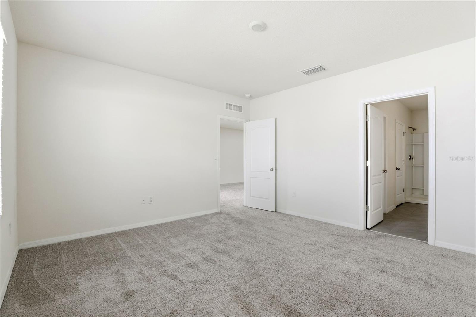
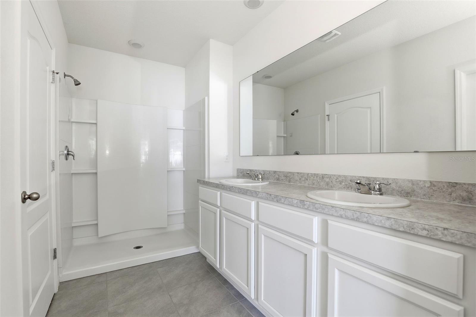
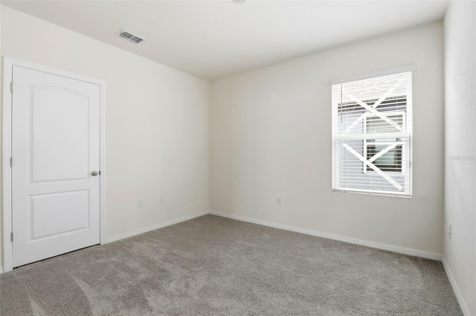
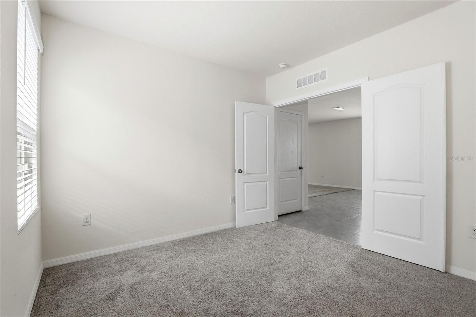
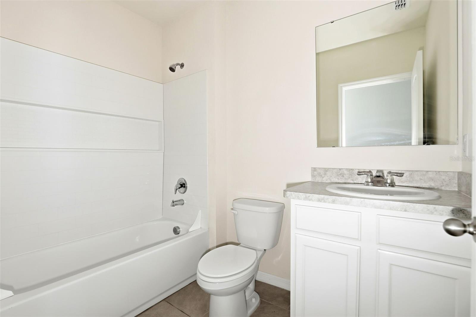
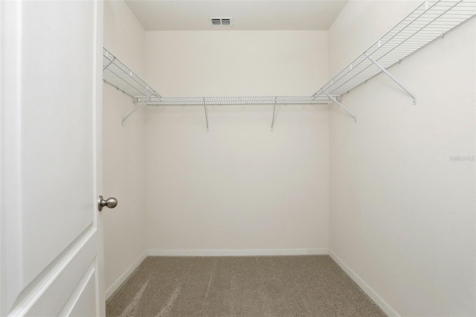
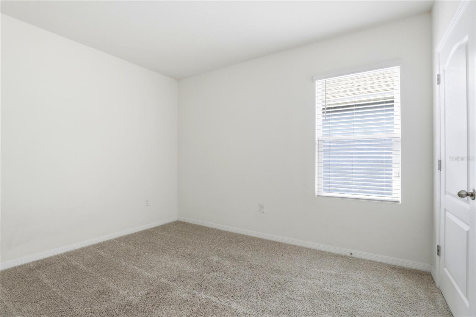
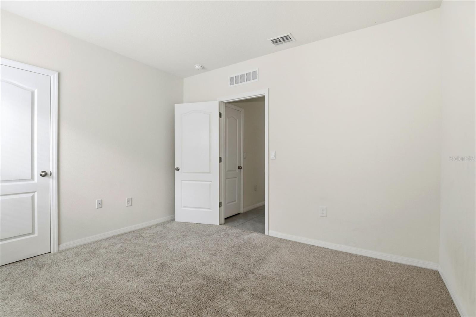
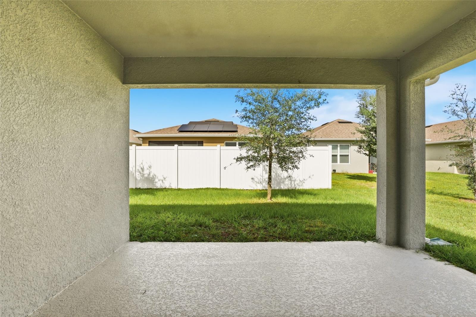
Under contract-accepting backup offers. Short Sale. Welcome to your new home in Harmony West, one of the most beautiful and complete communities in St. Cloud, Florida. This charming Jemison Floor Plan residence perfectly combines modern design, comfort, and elegance with an open layout offering over 1,600 sq ft, 3 bedrooms, and 2 bathrooms. The kitchen is a true dream for those who love to cook and entertain, featuring a spacious island, 36" Shaker-style cabinets, stainless steel Whirlpool appliances, and a large walk-in pantry. The versatile middle room can easily transform into an office, media room, or creative space, with double doors that allow for privacy or open integration with the rest of the home. Located in the Harmony West community, you’ll enjoy resort-style amenities including a stunning pool, a fully equipped fitness center, a modern clubhouse, scenic walking trails, and lush green areas perfect for outdoor living. This home is also within a district known for having some of the best schools in Central Florida, offering a peaceful, family-friendly environment with easy access to shops, restaurants, and major highways. More than just a house, this is a lifestyle designed for those who value comfort, connection, and quality in every detail.
moreless
- Property type
- Single family
- Year built
- 2022
- Lot size
- 4,792 sqft
- Garage
- 2 cars
- On market
- 237 days
- Price per sqft
- $191
- HOA fees
- $44/mo
- Listing ID
- S5137843
Show Full Details
Property Info
- Property Type
- Residential
- Property Subtype
- SingleFamilyResidence
- Year Built
- 2022
- Levels
- One
- Direction Faces
- South
- Neighborhood
- Harmony
- Lot Size (acres)
- 0.11
- Lot Size (sqft)
- 4792.0
- Contract Date
- 2025-11-03
- On Market Date
- 2025-11-03
- Cumulative Days on Market
- 237
- Special Conditions
- Short Sale
Interior Features
- Interior Features
- Eat-In Kitchen, Open Floorplan, Stone Counters, Walk-In Closet(S)
- Flooring
- Carpet, Ceramic Tile
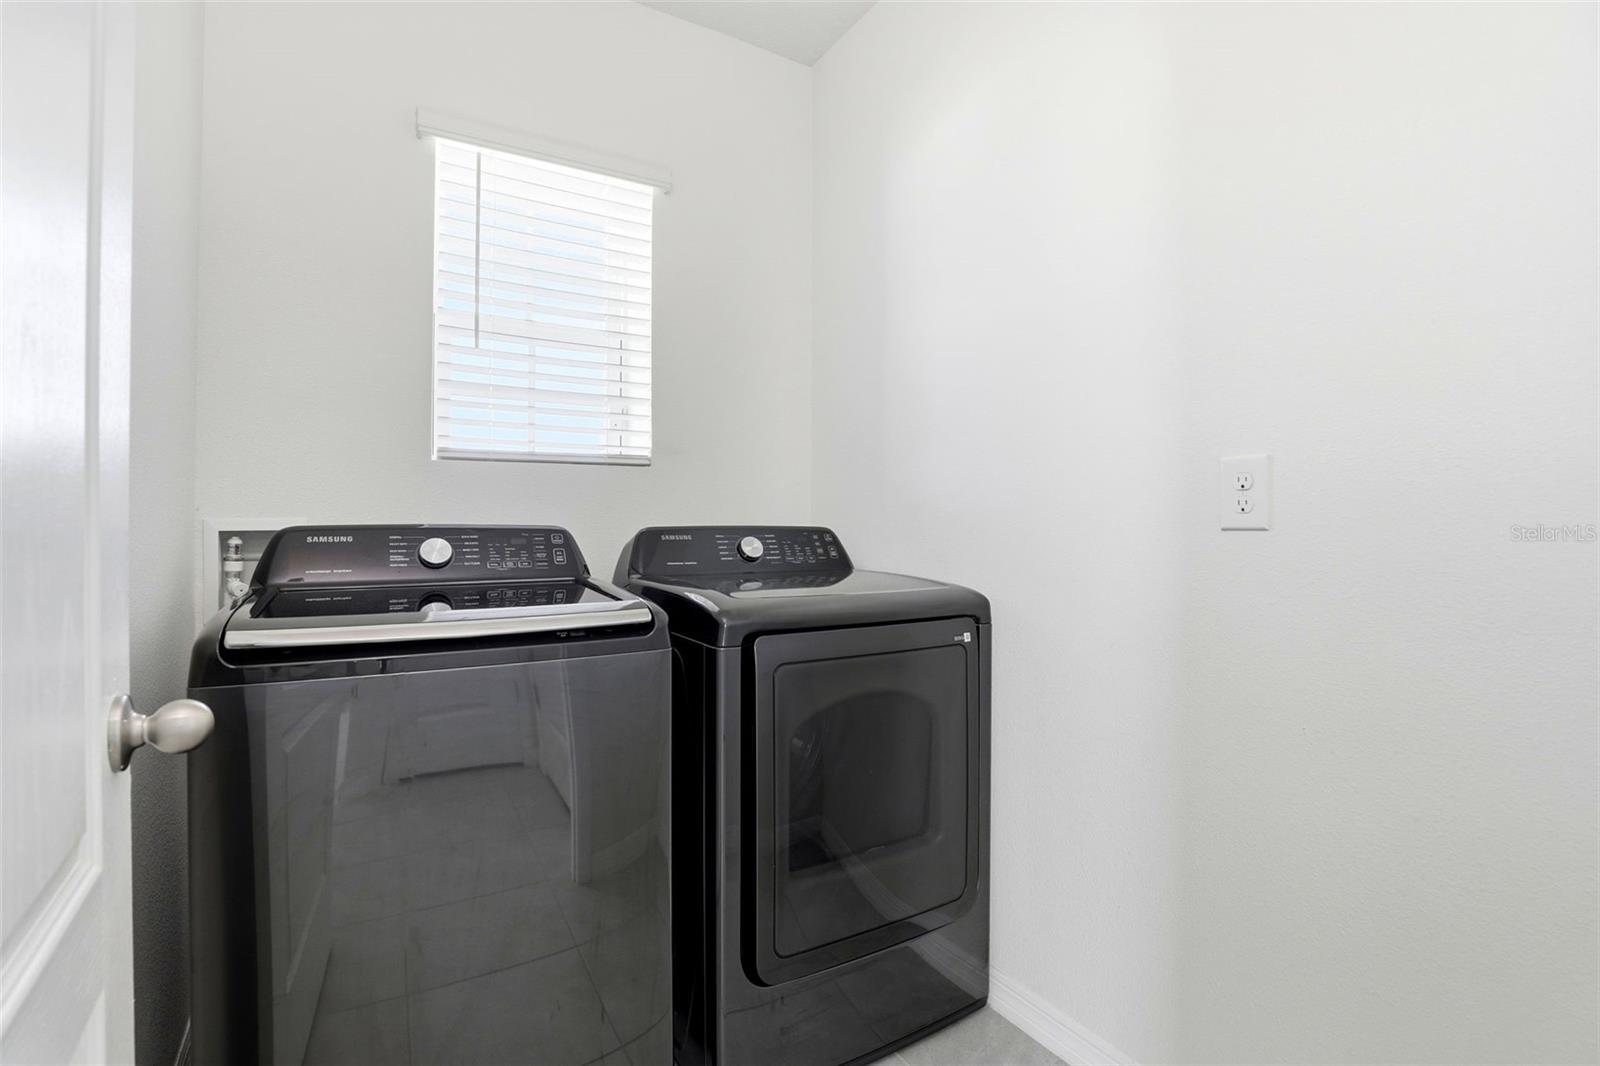
- Laundry Features
- Inside
- Levels
- One
- Door Features
- Sliding Doors
Appliances
- Appliances
- Dishwasher, Disposal, Dryer, Electric Water Heater, Microwave, Range, Refrigerator, Washer
Heating & Cooling
- Heating
- Electric
- Cooling
- Central Air
Exterior Features
- Construction Materials
- Block, Stucco
- Foundation
- Slab
- Roof
- Shingle
Features & Amenities
- Garage Spaces
- 2.0
- Garage
- Yes
- Attached Garage
- Yes
- Parking Features
- Attached
Community/Association
- HOA
- Yes
- HOA Name
- Association Solutions of Central Florida / Mark
- HOA Phone
- $4,078,472,280
- HOA Fee
- $133
- HOA Fee Frequency
- Quarterly
- Community Features
- Street Lights
Utilities
- Utilities
- Cable Available, Phone Available, Sewer Connected, Underground Utilities, Water Available
- Sewer
- Public Sewer
- Water Source
- Public
Taxes
- Annual Tax Amount
- $4,727
- Tax Year
- $2,024
- Legal Description
- VILLAGES AT HARMONY PH 1C-1 & 1D PB 30 PGS 39-45 LOT 272
Other
- Derived Previous List Price
- $339,000
Data freshness
- SURF LOCAL last checked
- Nov 21, 2026, 3:00 AM EST
Location
Approximate location, shown from the displayed address.
Similar homes nearby
- $249,9997150 Forty Banks Rd, Harmony, FL 347733 Beds3 Baths1,668 sqftListing courtesy of GLORY INTL. REAL ESTATE CO · Data courtesy of: Stellar MLS
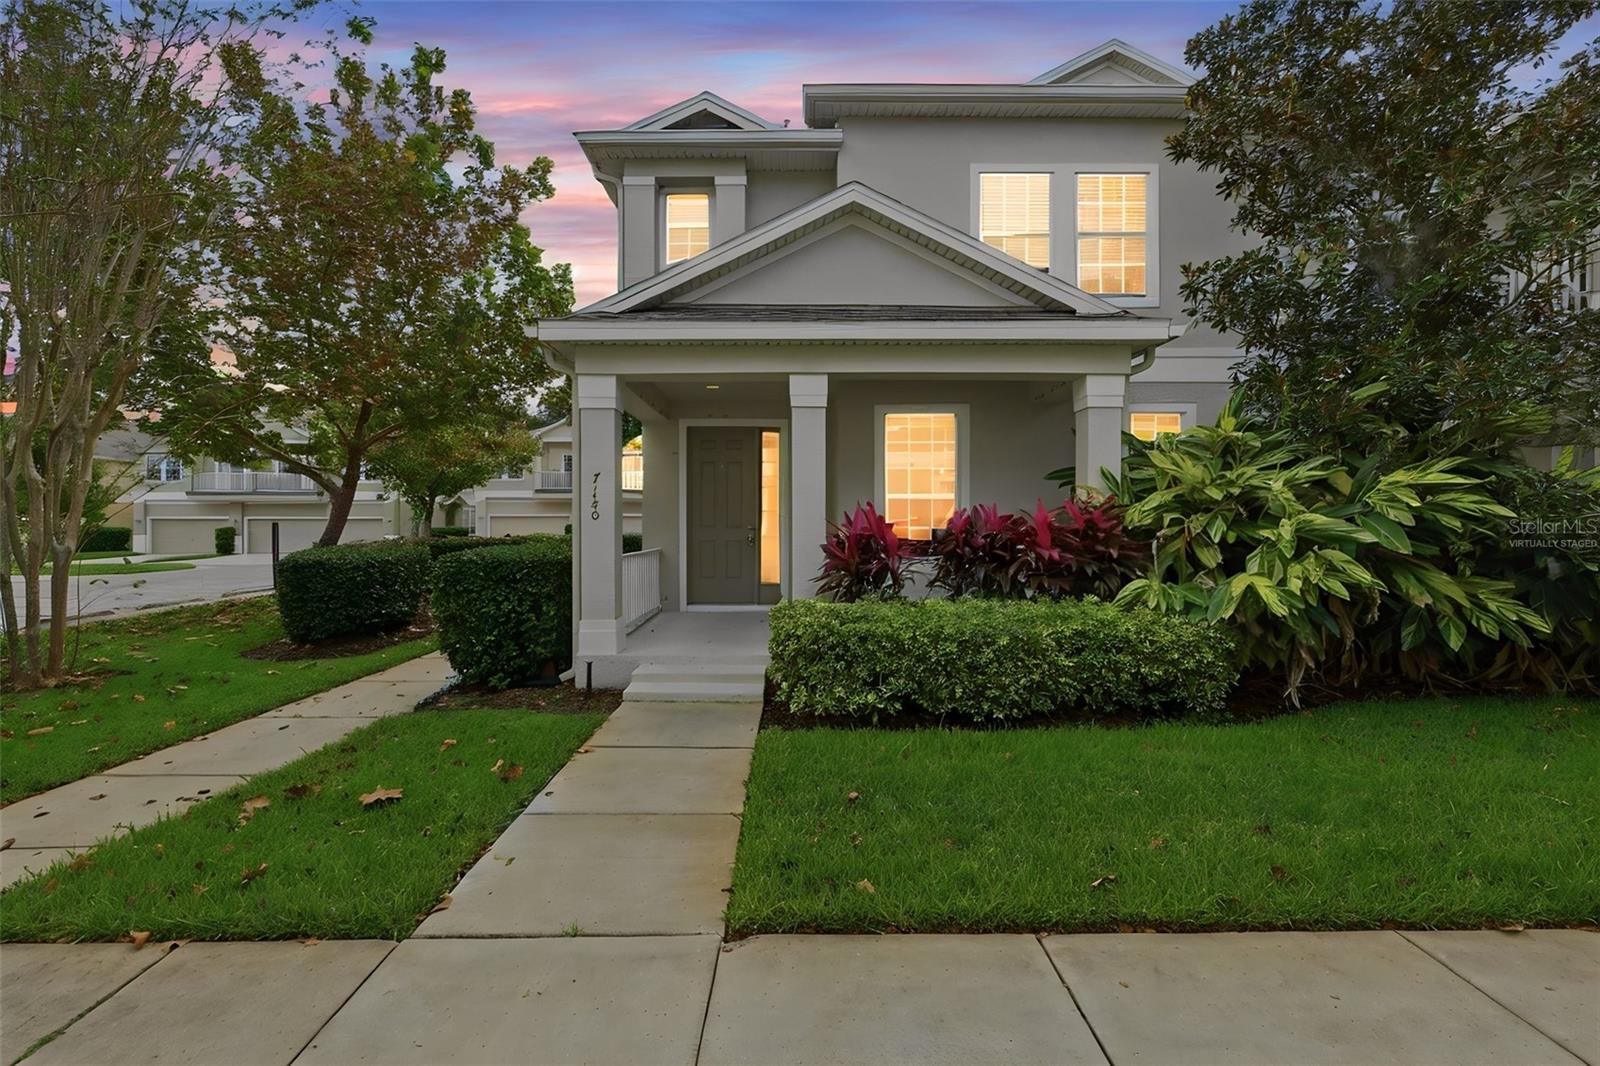 Active
- $310,0007142 Five Oaks Dr, Harmony, FL 347733 Beds3 Baths1,840 sqftListing courtesy of LUXE HUNTER REAL ESTATE · Data courtesy of: Stellar MLS
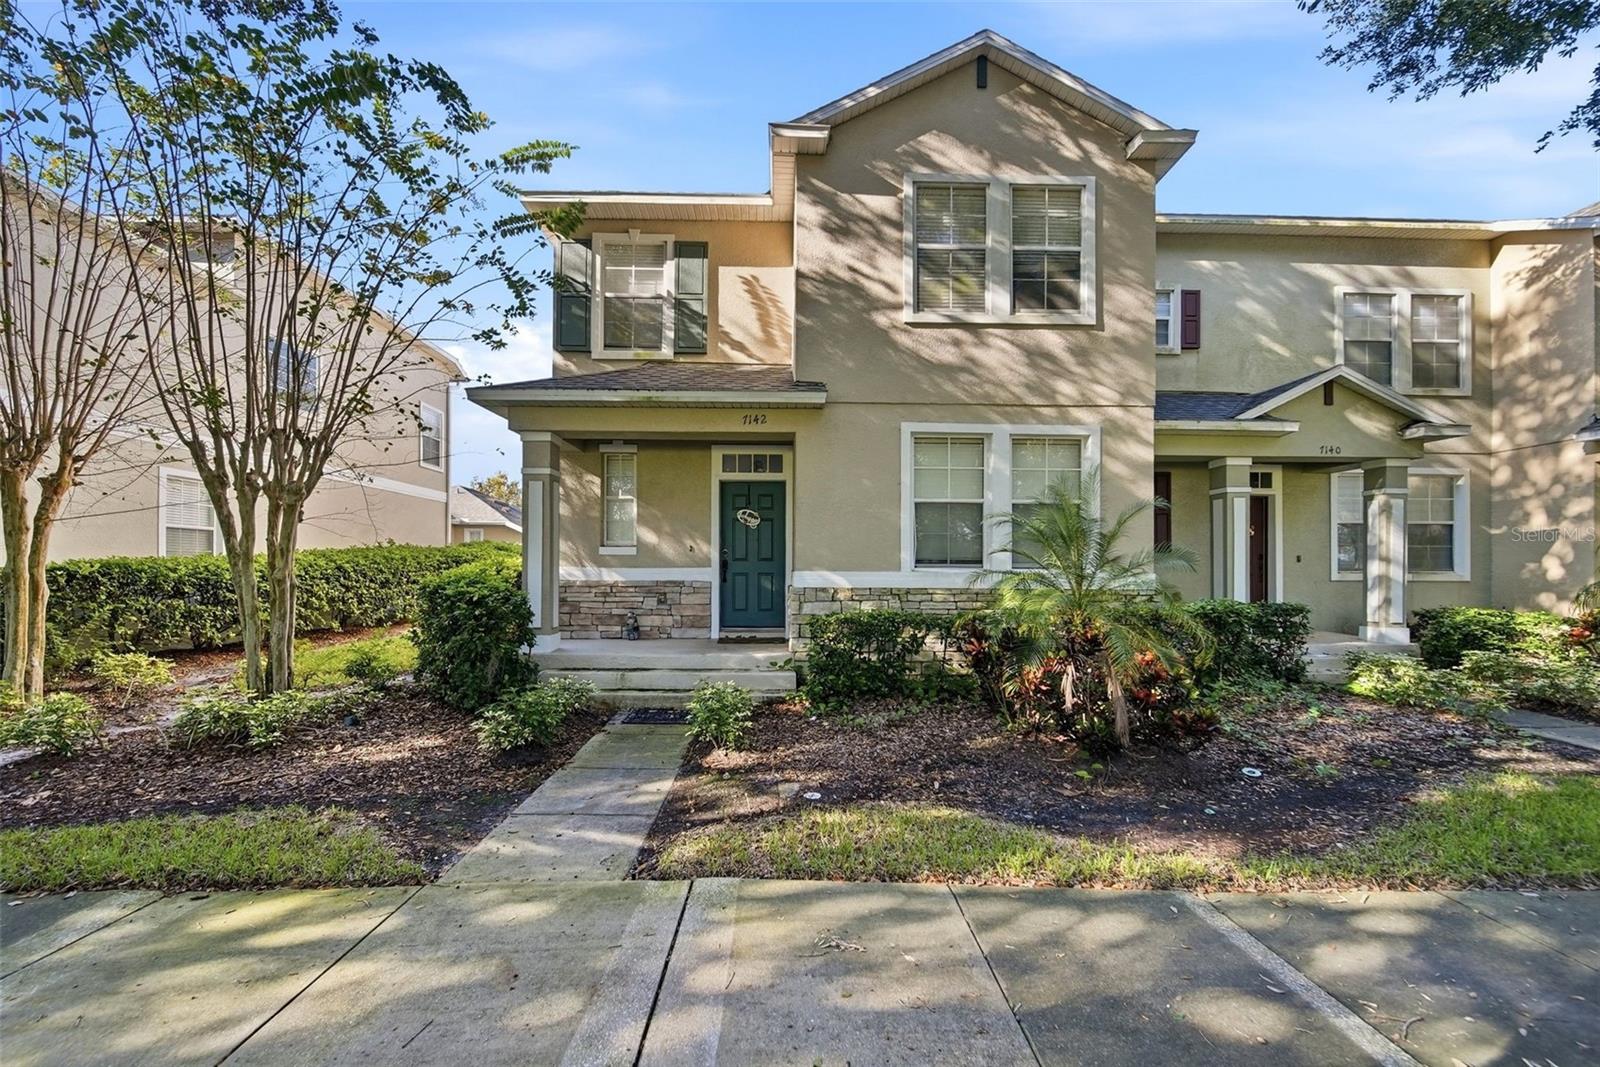 Active
- $252,0003545 Clay Brick Rd #44B, Harmony, FL 347733 Beds3 Baths1,668 sqftListing courtesy of DEESE MANAGEMENT & REAL ESTATE · Data courtesy of: Stellar MLS
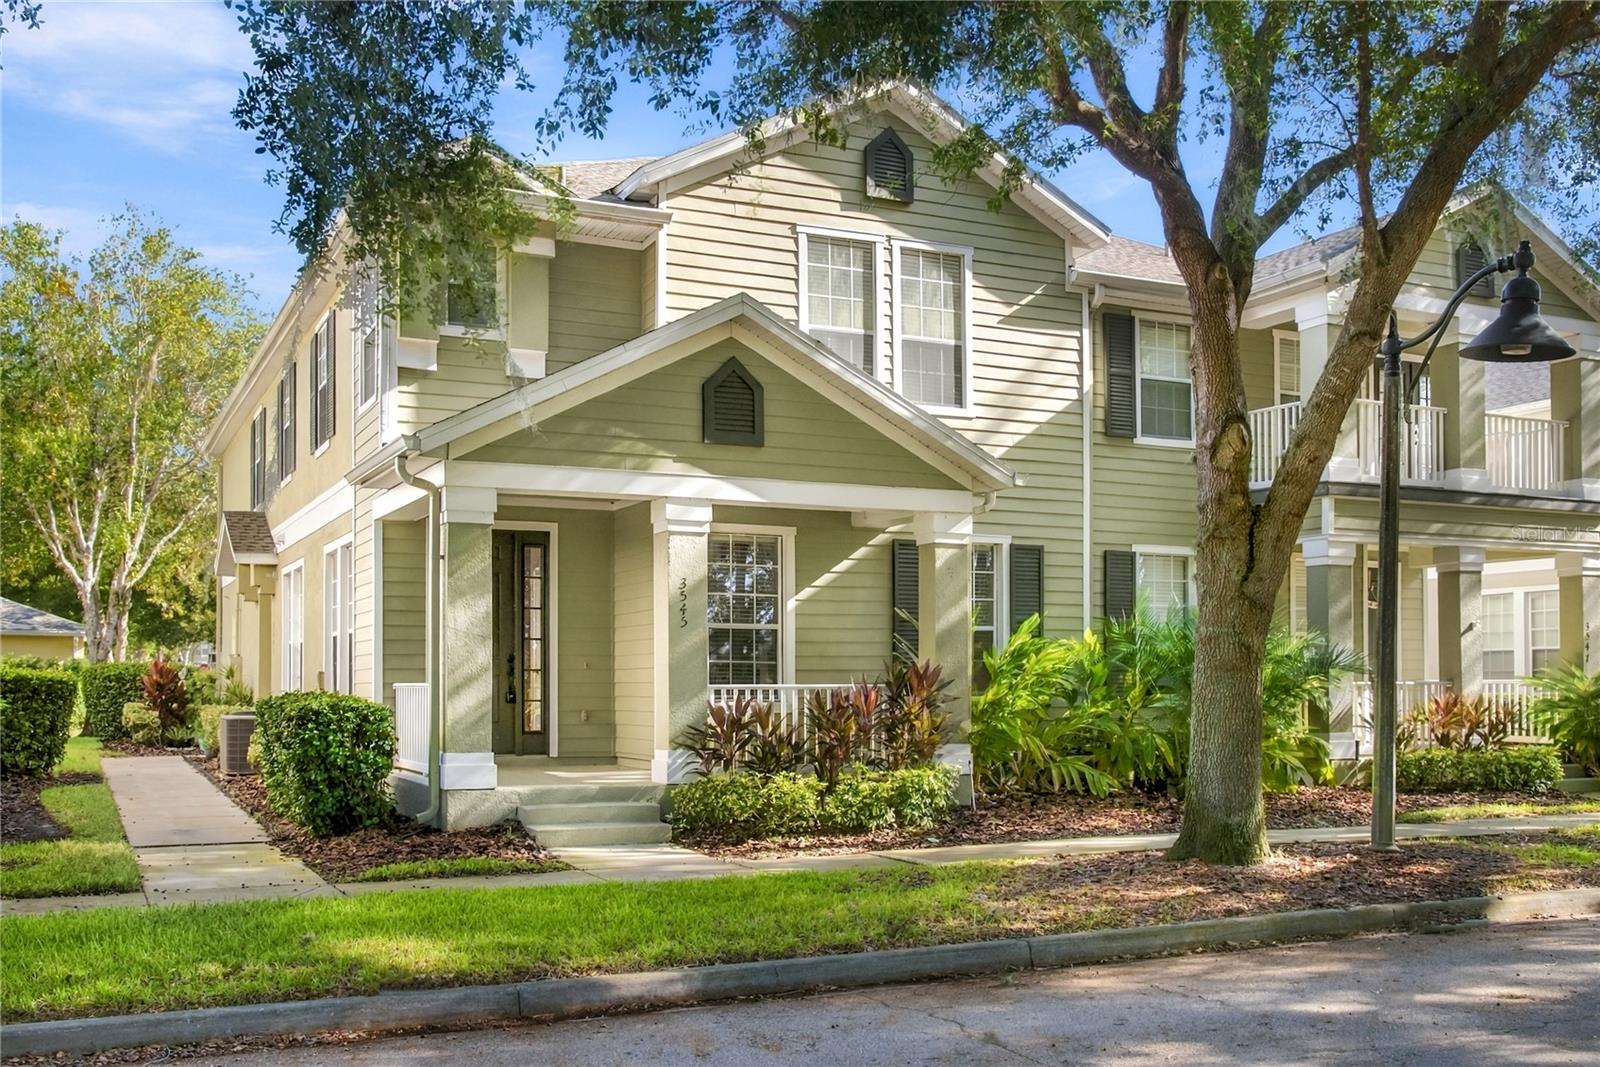 Active
- $337,5003128 Songbird Cir, Harmony, FL 347732 Beds2 Baths1,408 sqftListing courtesy of Orchard Brokerage, LLC · Data courtesy of: Space Coast MLS (Space Coast Association of REALTORS)
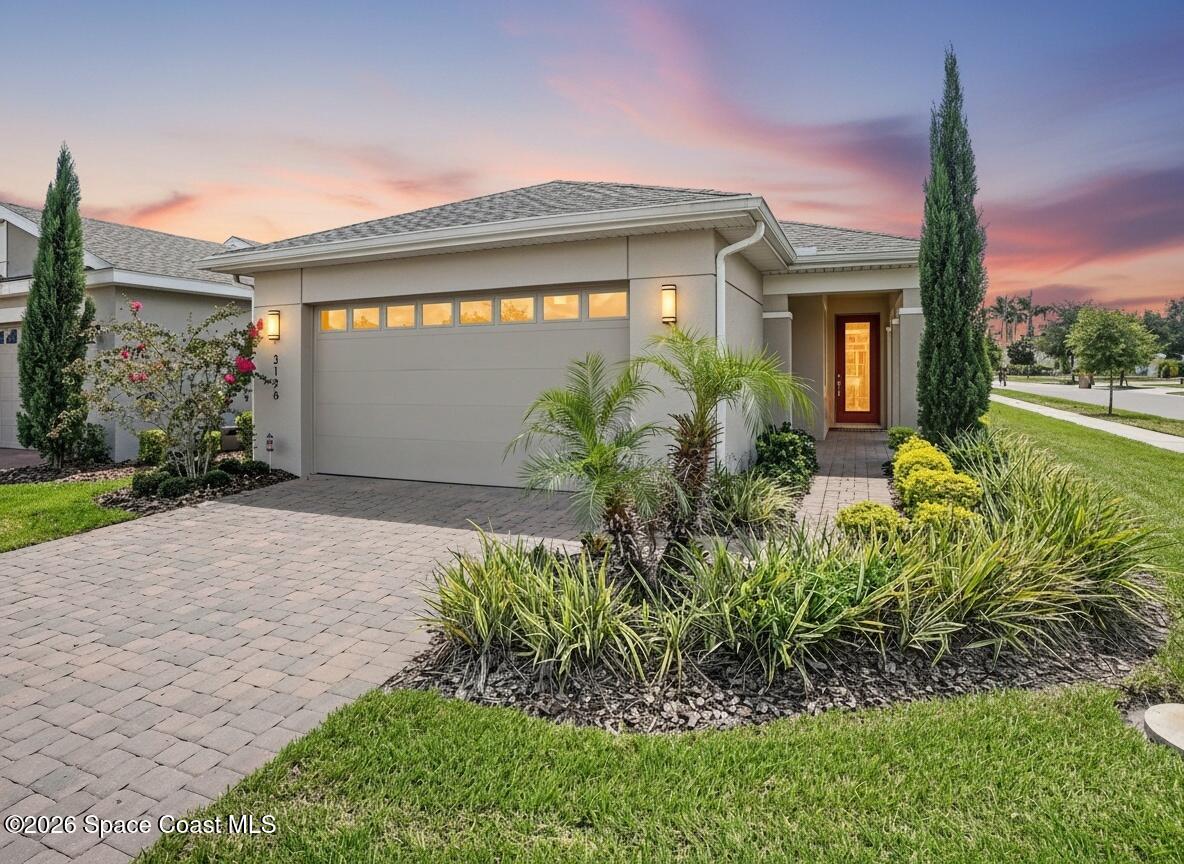 Active
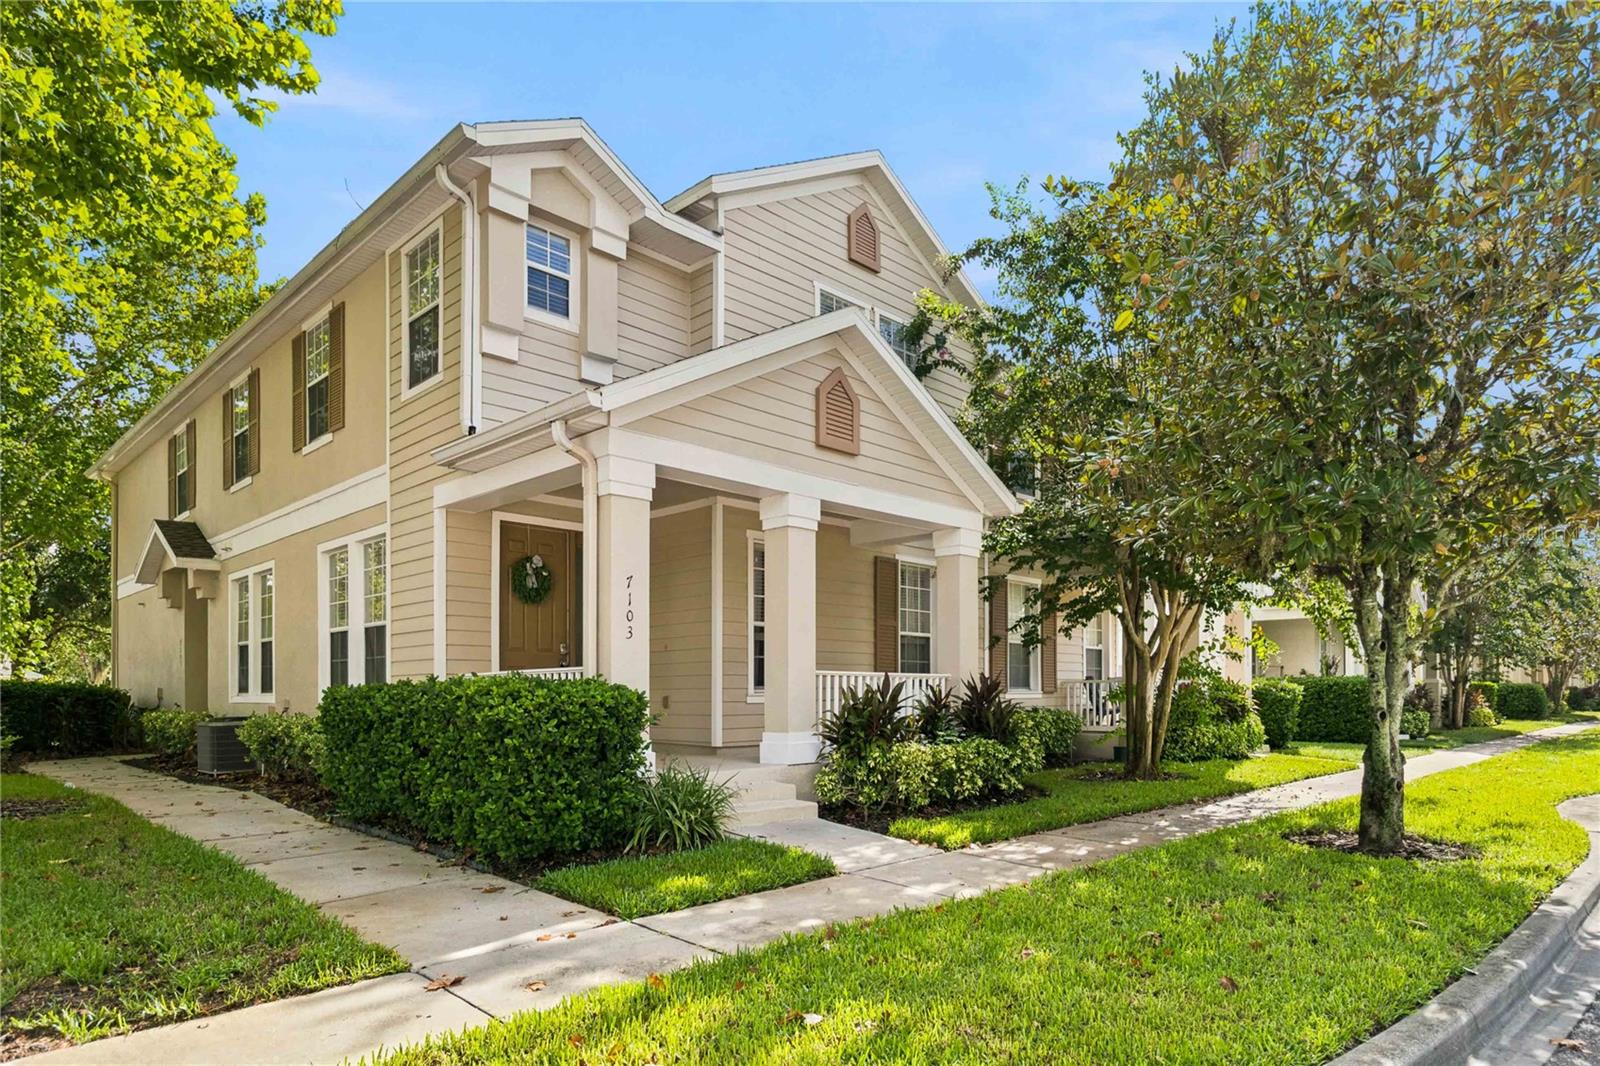
- $249,9007103 Red Lantern Dr, Harmony, FL 347733 Beds3 Baths1,668 sqftListing courtesy of FIERCE REALTY · Data courtesy of: Stellar MLS
 Active
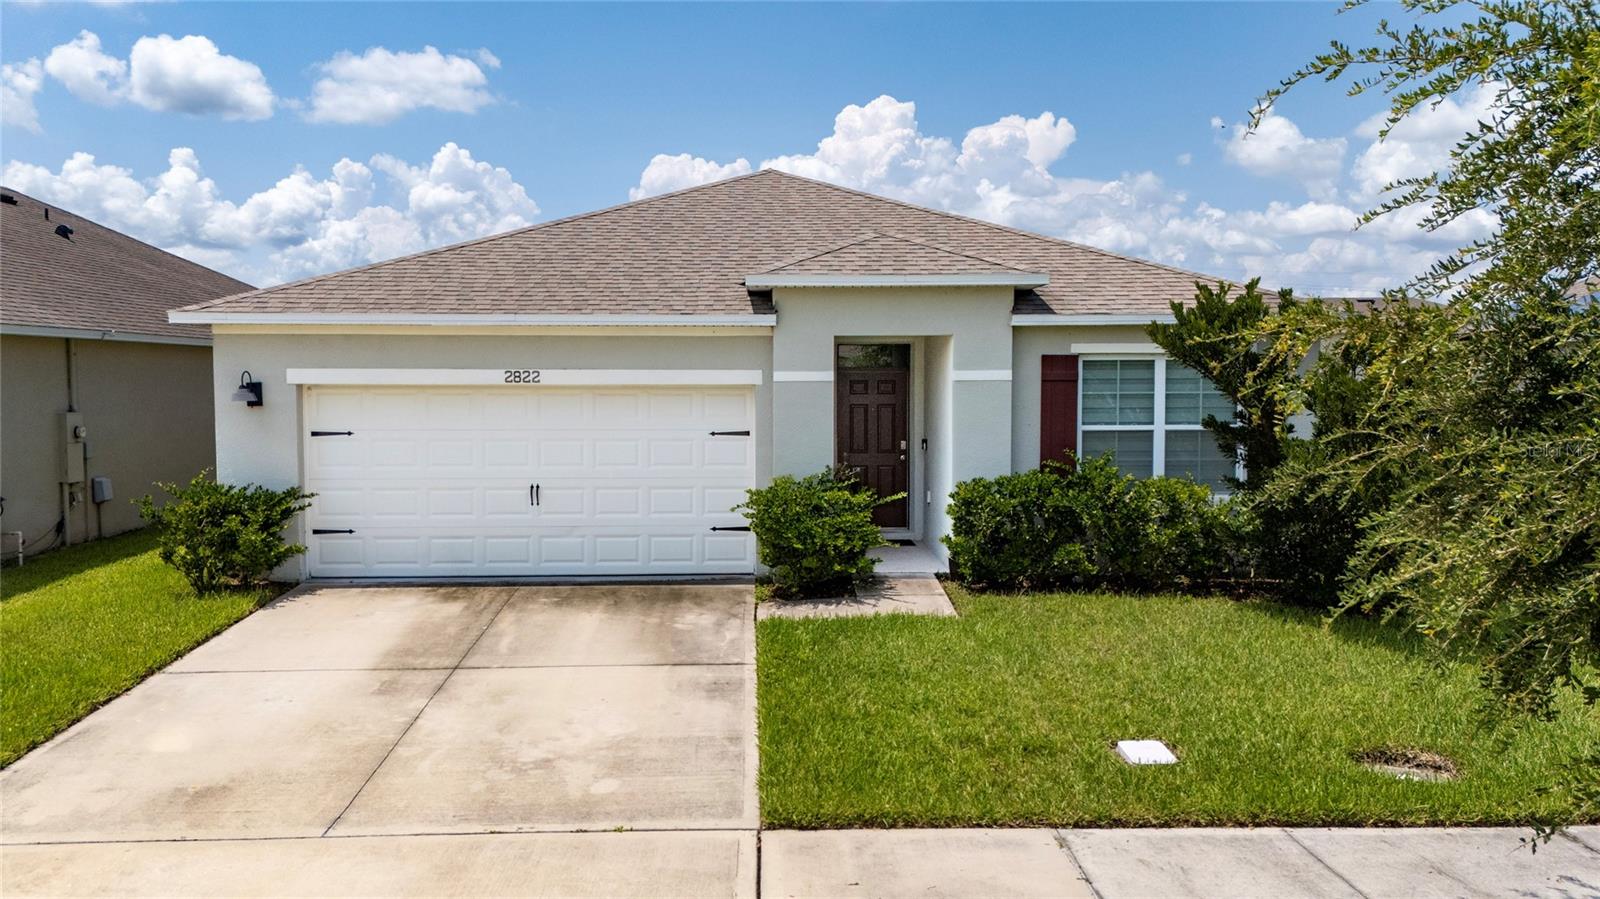
- $350,0002822 Harmonia Hammock Rd Rd, Harmony, FL 347733 Beds2 Baths1,676 sqftListing courtesy of AGENT TRUST REALTY CORPORATION · Data courtesy of: Stellar MLS
 Active
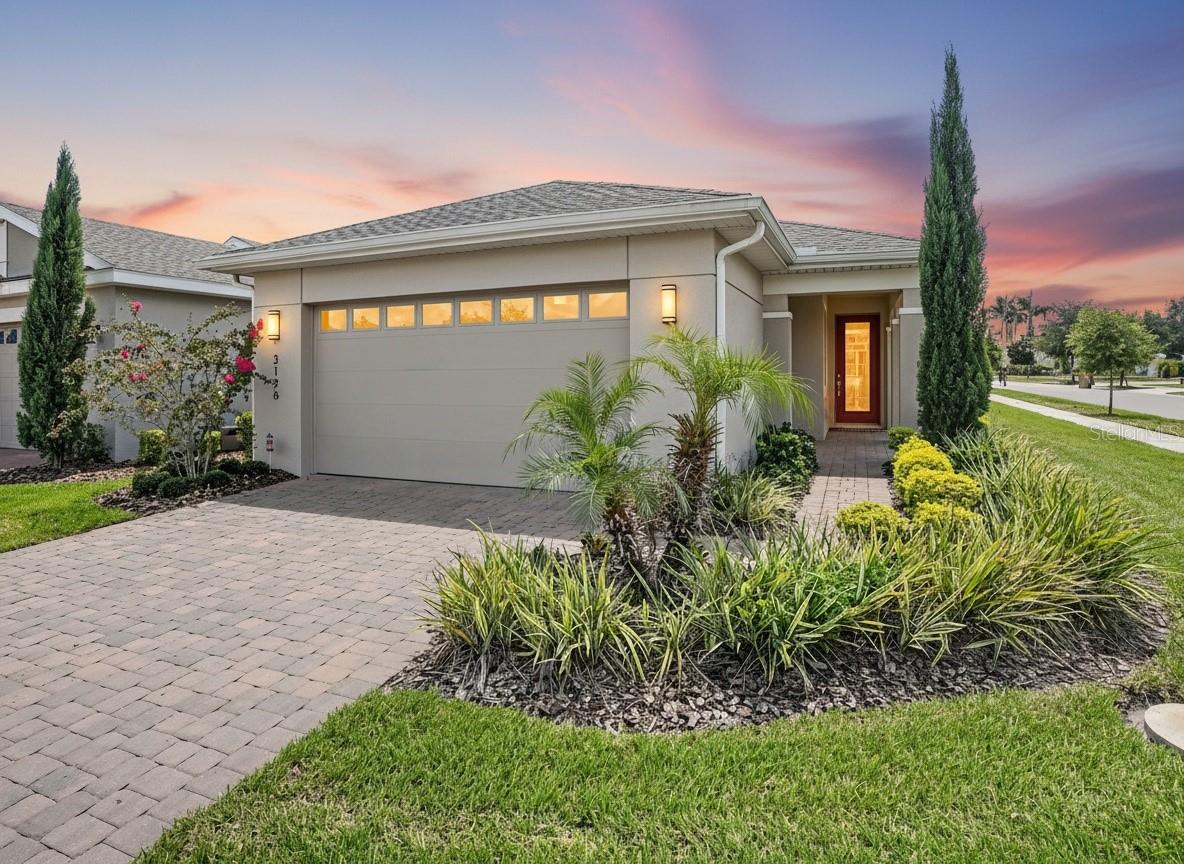
- $337,5003128 Songbird Cir Cir, Harmony, FL 347732 Beds2 Baths1,408 sqftListing courtesy of ORCHARD BROKERAGE, LLC · Data courtesy of: Stellar MLS
 Active
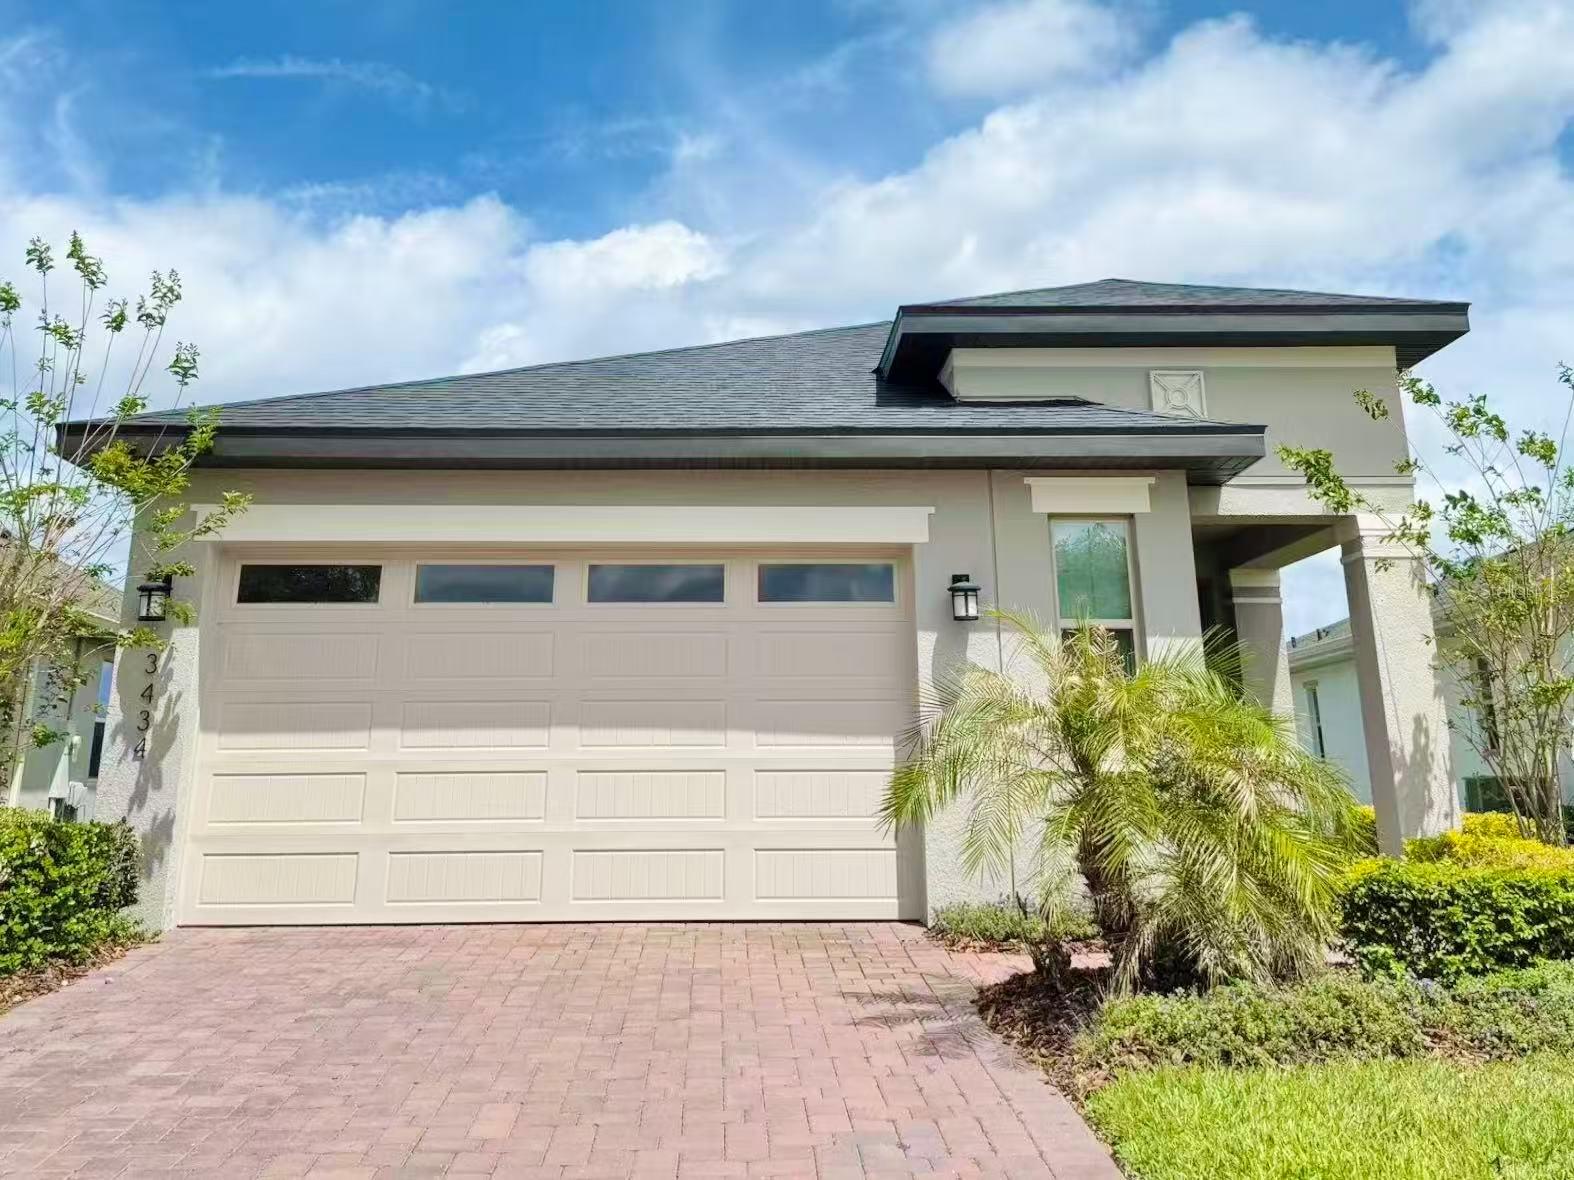
- $339,9993434 Sagebrush St, Harmony, FL 347733 Beds2 Baths1,852 sqftListing courtesy of EAST PEARL REALTY · Data courtesy of: Stellar MLS
 Active
What Sold Nearby
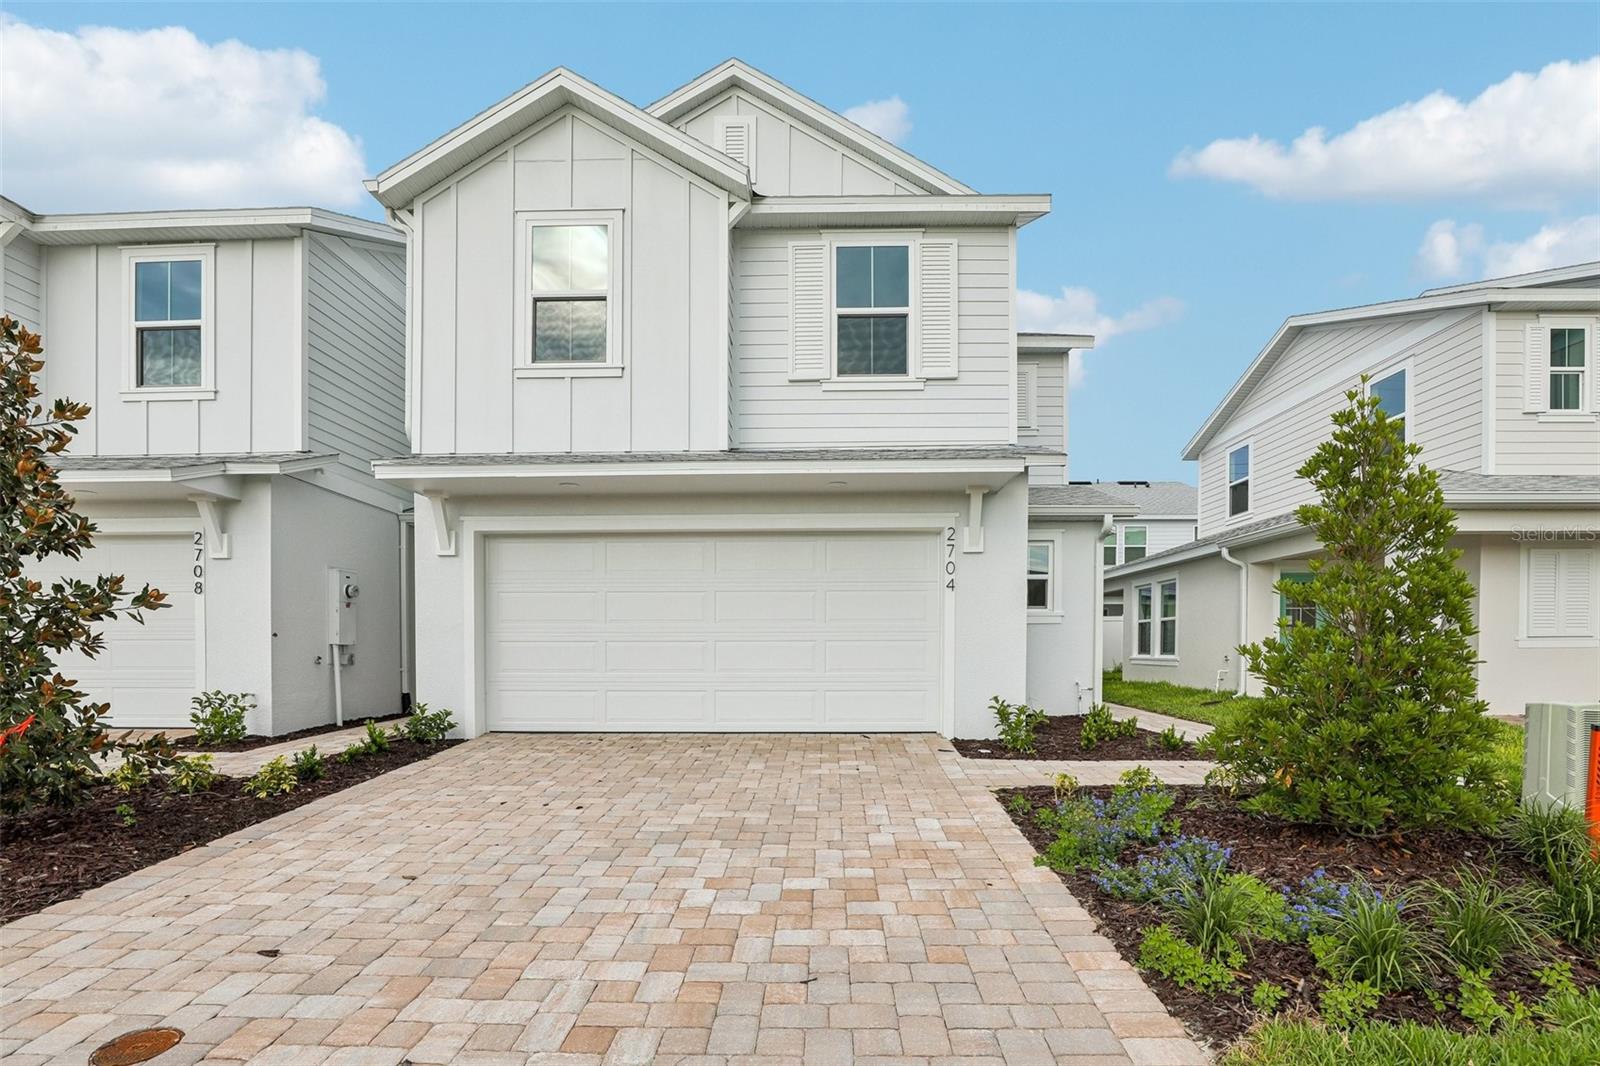 $319,9902704 Meadow Crest DrSt Cloud, FL · Sold 2026-10-30
 $359,9007592 Bent Tree LoopSt Cloud, FL · Sold 2026-10-30
 $324,9906522 Horseshoe Lane WaySt Cloud, FL · Sold 2026-10-29
 $350,0003044 House Finch RdSt Cloud, FL · Sold 2026-10-29
 $351,9903067 House Finch RdSt Cloud, FL · Sold 2026-10-29
 $344,9902700 Meadow Crest DrSt Cloud, FL · Sold 2026-10-28
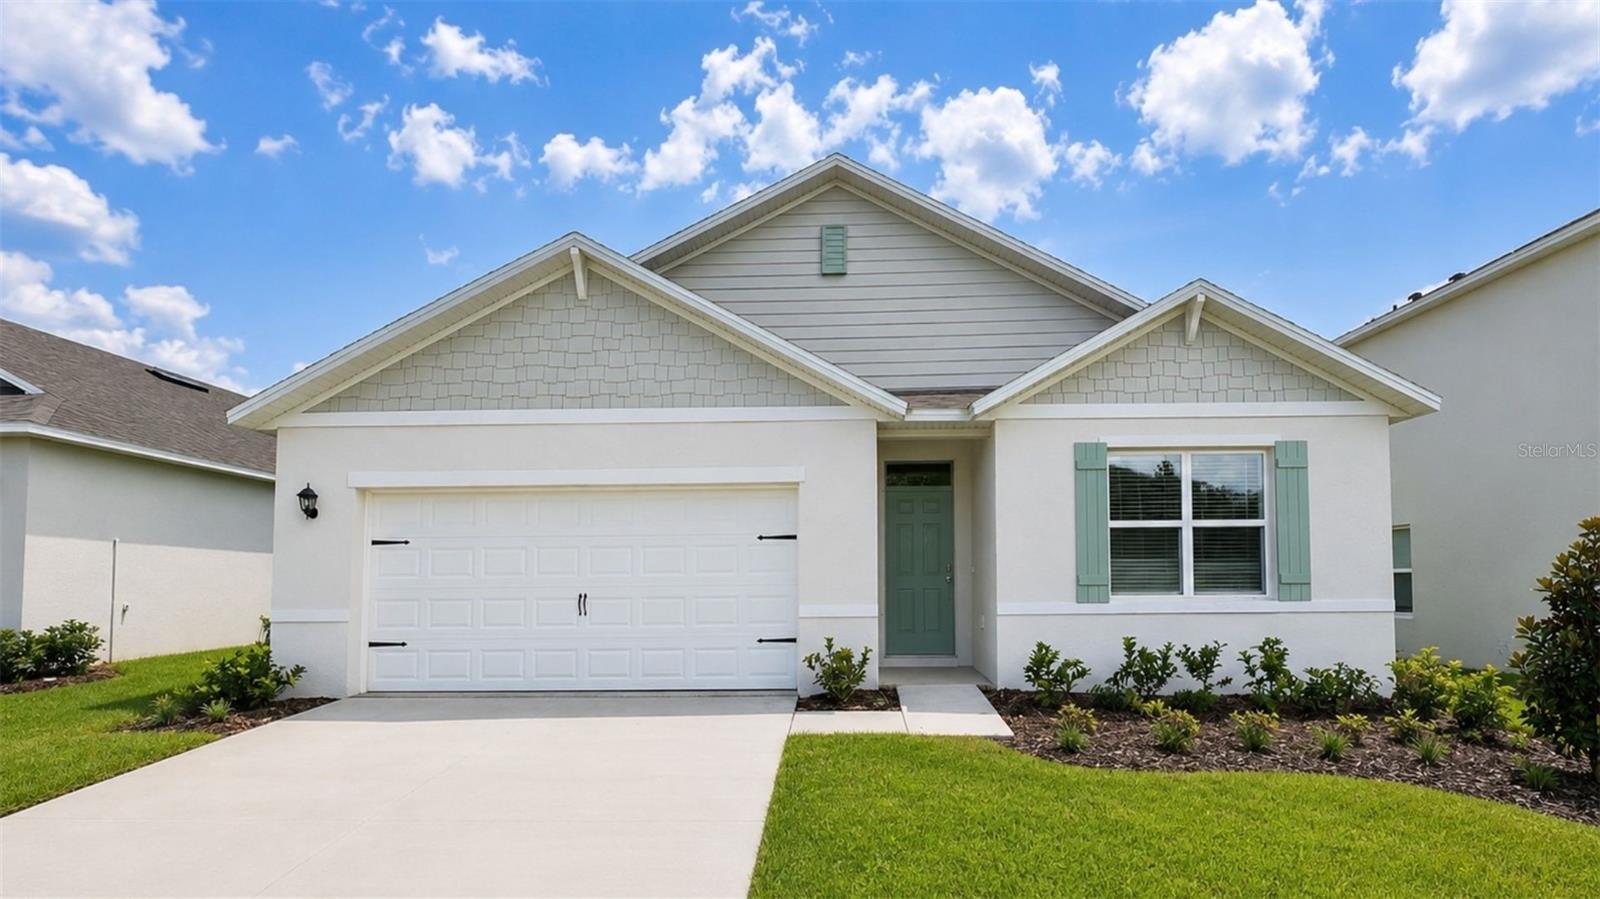 $404,9903144 Grey Moss DrSt Cloud, FL · Sold 2026-10-27
 $346,9973026 House Finch RdSt Cloud, FL · Sold 2026-10-26
Flood
Flood zone X · Minimal flood risk
What's Nearby
Parks
- Harmony, FloridaUnited States of America1.6 mi
More homes in Harmony
Homes for sale near Harmony
Data courtesy of: Stellar MLSDisclaimers and data details

Listings courtesy of Stellar MLS as distributed by MLS GRID. Based on information submitted to the MLS GRID. All data is obtained from various sources and may not have been verified by broker or MLS GRID. Supplied Open House Information is subject to change without notice. All information should be independently reviewed and verified for accuracy. Properties may or may not be listed by the office/agent presenting the information. Listing information is provided for consumers’ personal, non-commercial use, solely to identify prospective properties for potential purchase; all other use is strictly prohibited and may violate relevant federal and state law. Information deemed reliable but not guaranteed. Copyright © 2026 MLS GRID. All Rights Reserved.

Continental Real Estate Group, Inc
Broker: Derek Eisenberg
Listing last updated: Nov 11, 2026, 2:21 PM EST. SURF LOCAL last checked: Nov 21, 2026, 3:00 AM EST.