
 Active
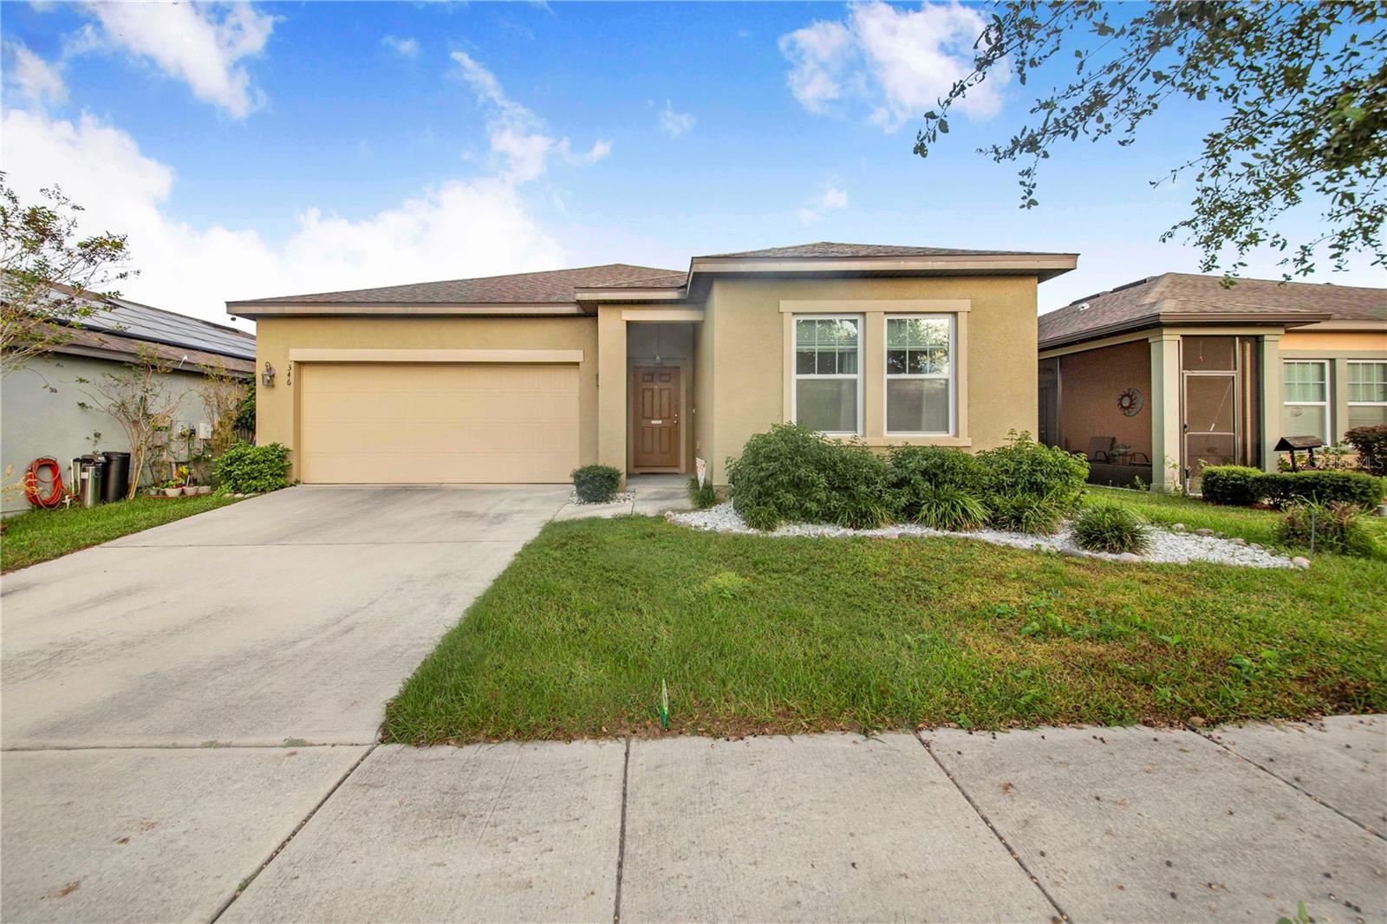
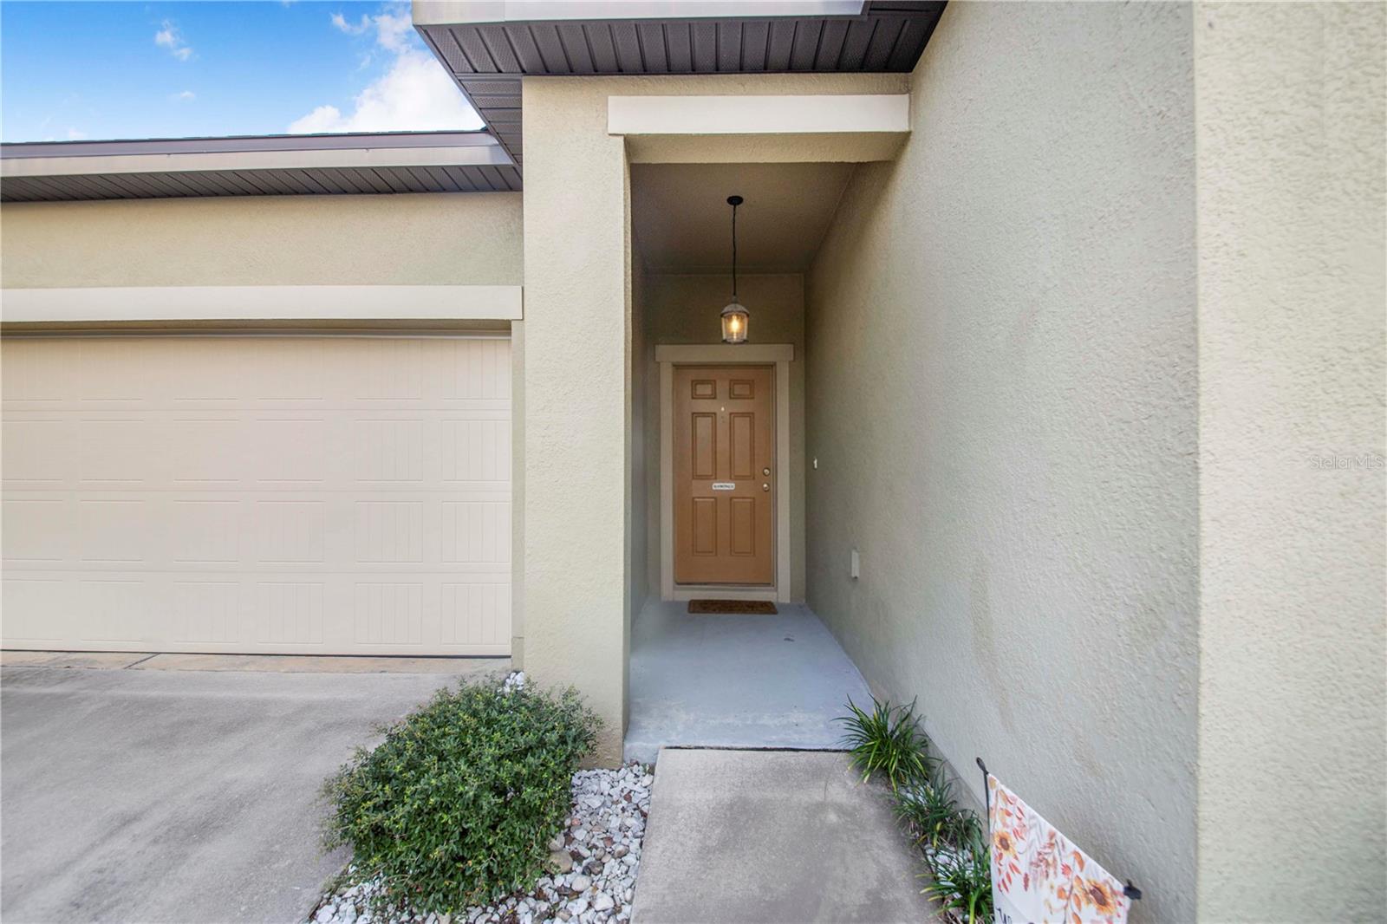







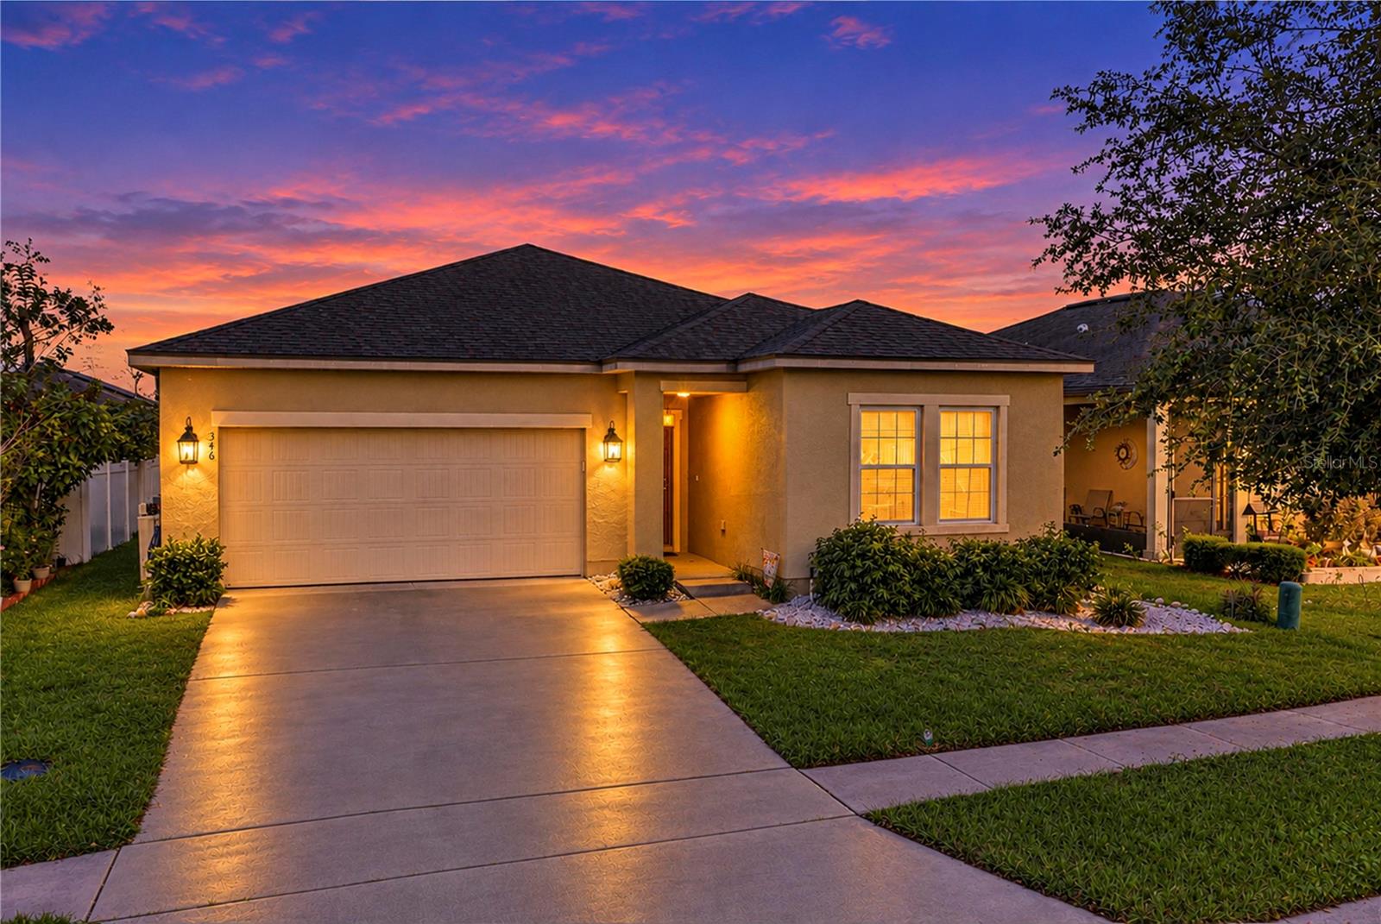
346 Eaglecrest Dr
Haines City, FL 33844 · Single family
$295,000
Listing courtesy of Stacey Towns Friend and Austin Towns, STACEY TOWNS REALTY LLC
- 3 Beds
- 2 Baths
- 1,802 sqft
Cynthia's Insights On This Property
- Built 2018
- Last recorded sale: $313,000 in June 2023
- Typical sale in 33844 over the last year: $290,000, $162 per sq ft
- Owners in 33844 stay about 5 years; 5% of homes changed hands last year


📊 Price Pulse
What would you pay for this place?
Sale prices come from county public records, not MLS data.Listing agent
Contact
Send a message and we'll pass it to the listing agent. Nothing is sent until you ask.
About this home
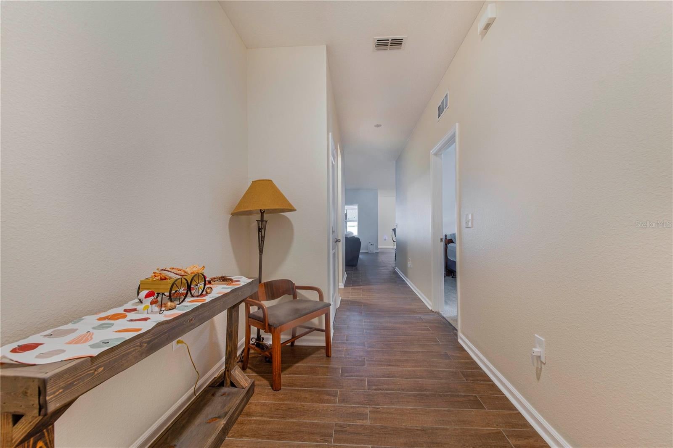
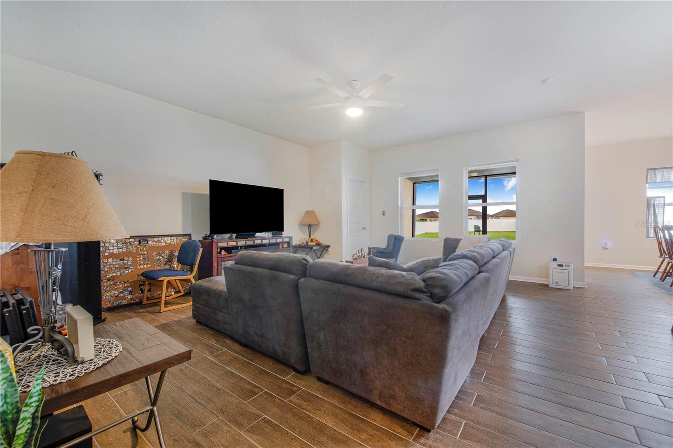
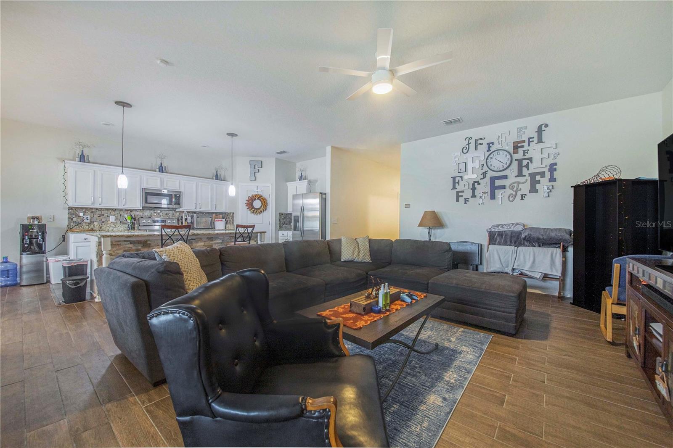
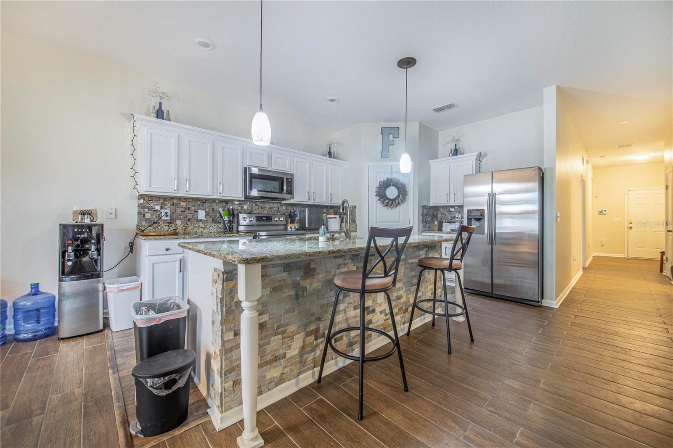
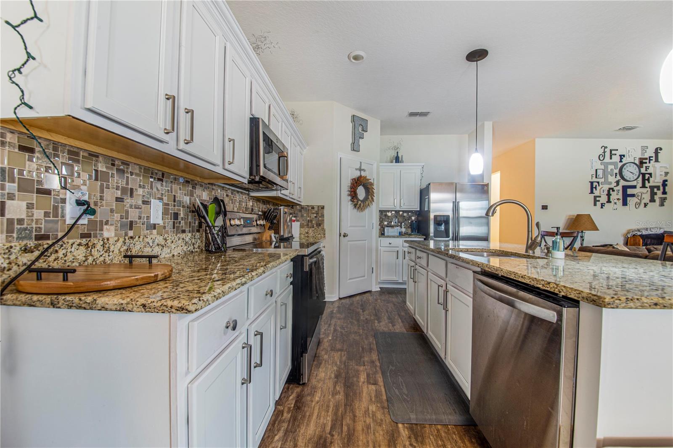
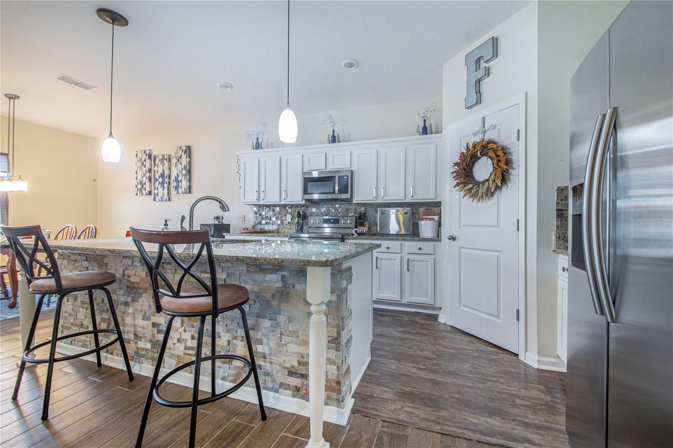
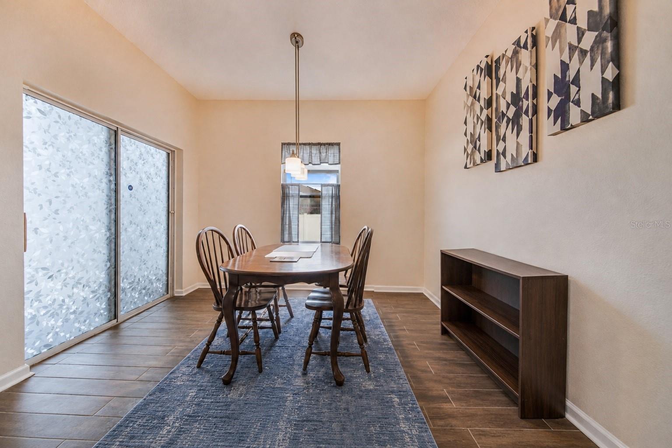
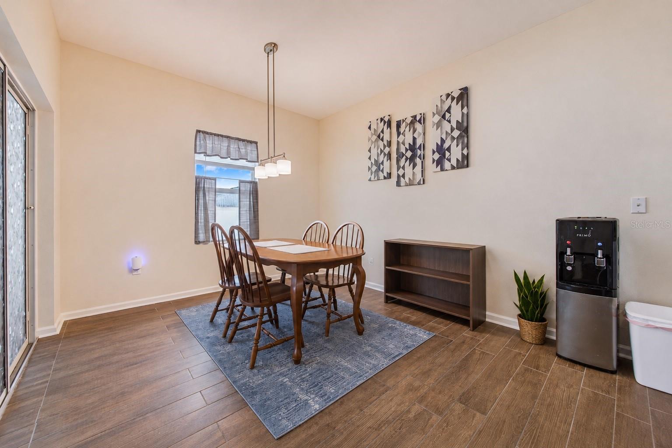
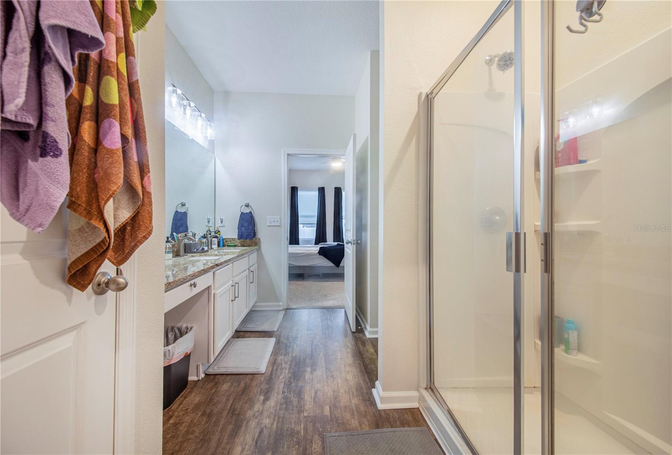
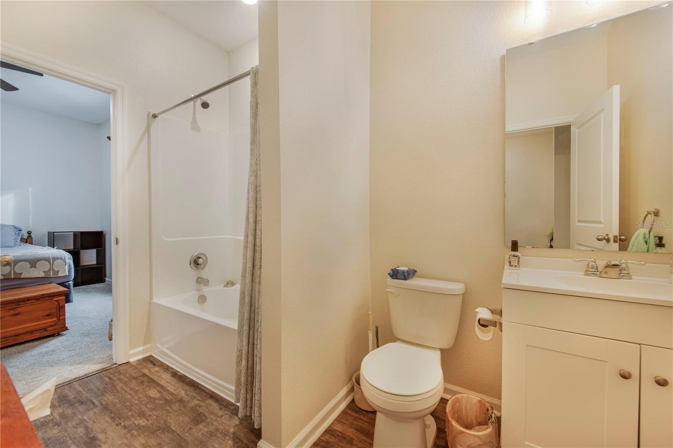
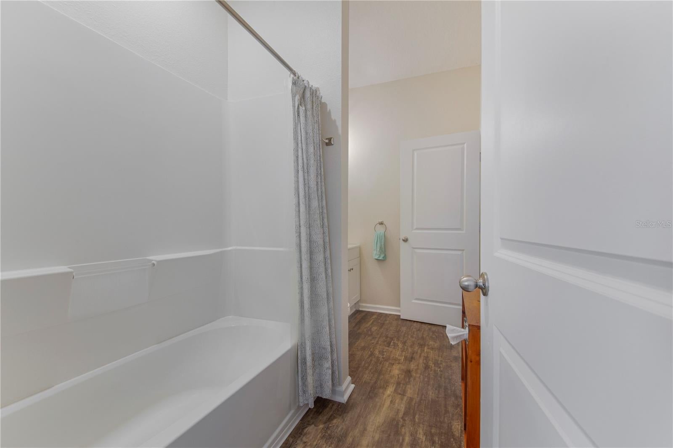
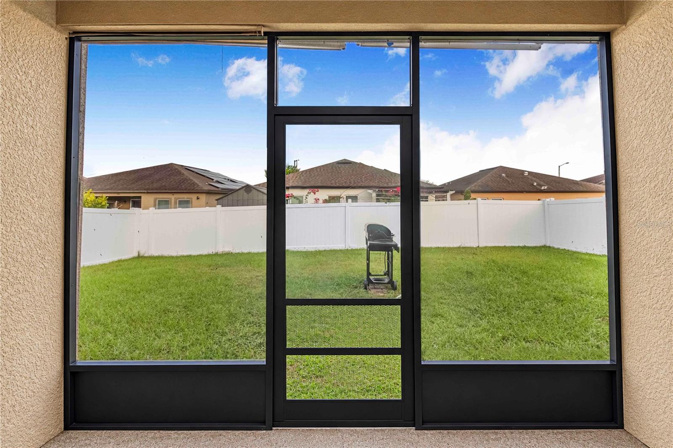
MOVE-IN READY AND PACKED WITH UPGRADES! Welcome to this beautifully maintained 3-bedroom, 2-bath home with a 2-car garage located in the desirable Reserve at Highland Meadows community! This inviting home features an open-concept floor plan, spacious living areas, and a comfortable layout perfect for everyday living and entertaining. The kitchen offers granite countertops, stainless steel appliances, and a convenient breakfast bar overlooking the main living area. Enjoy the added privacy of a split-bedroom floor plan, with the primary suite thoughtfully separated from the secondary bedrooms. Recent improvements include an UPDATED HVAC SYSTEM (2023) and a fully fenced backyard, perfect for outdoor gatherings, pets, or simply relaxing in your own private space. Step outside and enjoy the Florida lifestyle with plenty of room for entertaining! Residents of Reserve at Highland Meadows enjoy wonderful community amenities, including a swimming pool, playground, and dog park. CONVENIENTLY LOCATED IN THE HEART OF CENTRAL FLORIDA, with easy access to major highways, shopping, dining, schools, and ALL MAJOR CENTRAL FLORIDA THEME PARKS, including Walt Disney World, Universal Orlando, and LEGOLAND Florida! Whether you’re looking for a primary residence, vacation getaway, or investment opportunity, this home has so much to offer! SCHEDULE YOUR PRIVATE SHOWING TODAY! Watch the short video and explore the 360° Interactive Aerial Virtual Tour for an even closer look at this home and its surroundings. Enjoy the freedom to zoom in and out, explore the property from every angle, and see as far as the eye can see!
moreless
- Property type
- Single family
- Year built
- 2018
- Lot size
- 5,502 sqft
- On market
- 1 day
- Price per sqft
- $164
- HOA fees
- $18/mo
- Listing ID
- P4940438
Show Full Details
Property Info
- Property Type
- Residential
- Property Subtype
- SingleFamilyResidence
- Year Built
- 2018
- Levels
- One
- Direction Faces
- West
- Lot Size (acres)
- 0.13
- Lot Size (sqft)
- 5502.0
- Contract Date
- 2026-11-15
- On Market Date
- 2026-11-15
- Cumulative Days on Market
- 192
Interior Features
- Interior Features
- Stone Counters, Walk-In Closet(S)
- Flooring
- Carpet, Laminate, Tile
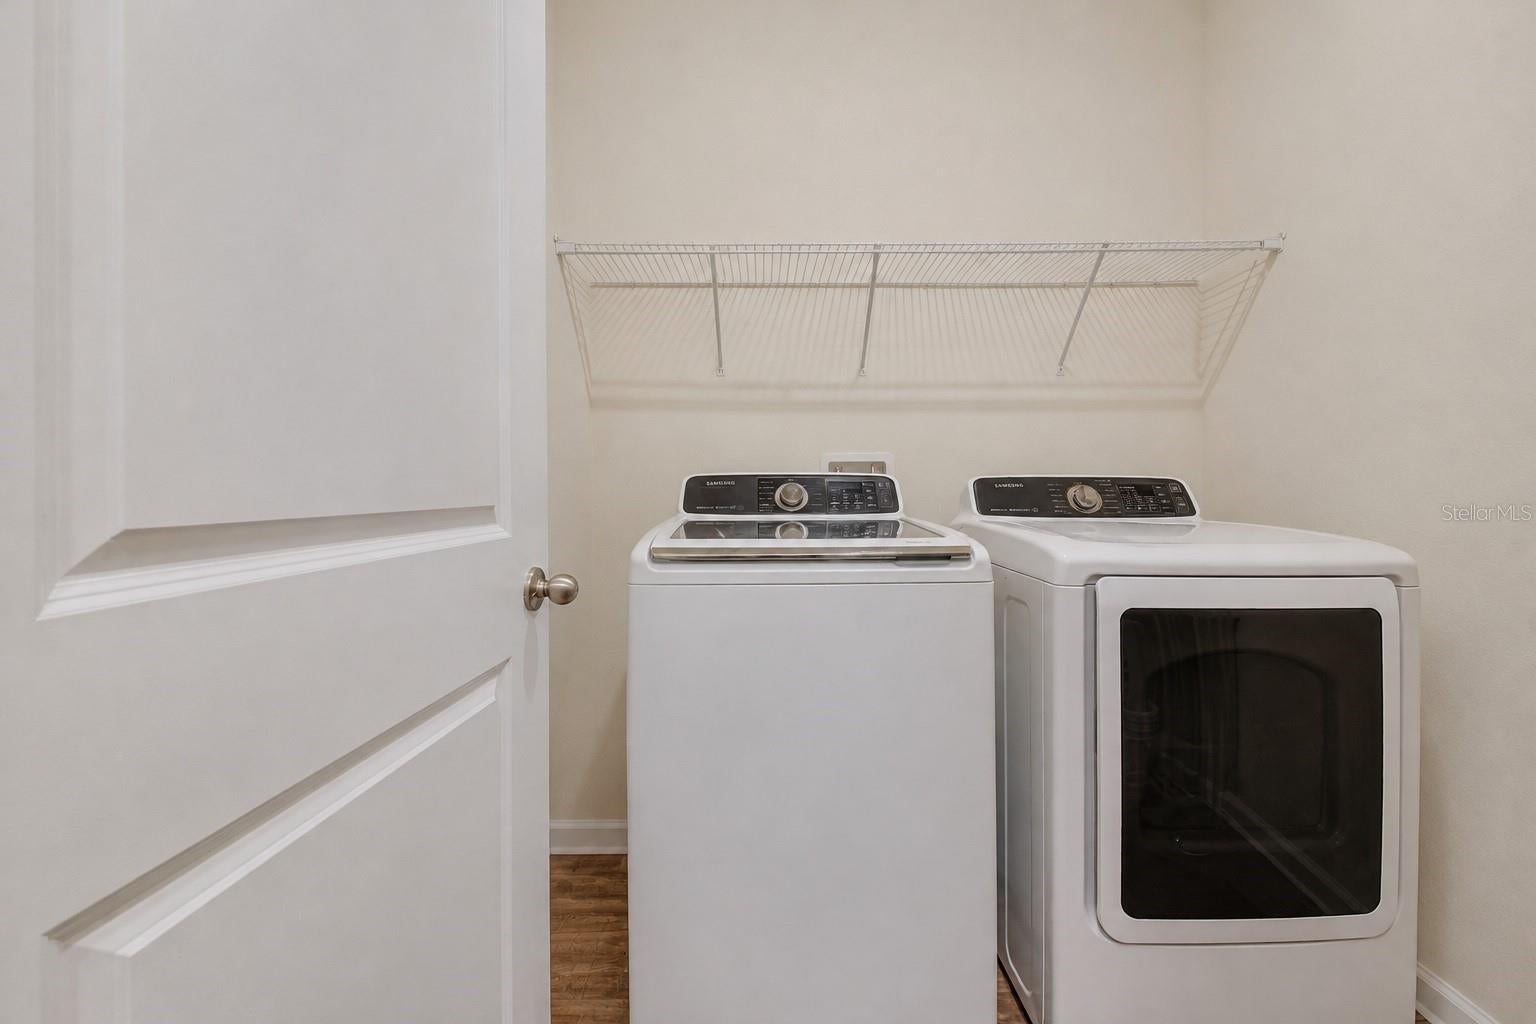
- Laundry Features
- Laundry Room
- Levels
- One
- Door Features
- Sliding Doors
Appliances
- Appliances
- Convection Oven, Dishwasher, Microwave, Range, Refrigerator
Heating & Cooling
- Heating
- Central
- Cooling
- Central Air
Exterior Features
- Construction Materials
- Block
- Foundation
- Slab
- Roof
- Shingle
Features & Amenities
- Garage
- Yes
- Attached Garage
- Yes
- Parking Features
- Attached
Community/Association
- HOA
- Yes
- HOA Name
- Prime Property Management
- HOA Phone
- $8,632,937,400
- HOA Fee
- $220
- HOA Fee Frequency
- Annually
- Association Amenities
- Playground, Pool
- Community Features
- Playground, Pool
Utilities
- Sewer
- Public Sewer
- Water Source
- Public
Taxes
- Annual Tax Amount
- $5,943
- Tax Year
- $2,025
- Legal Description
- RESERVE AT HIGHLAND MEADOWS PB 164 PGS 41-42 LOT 82
Other
- Co List Agent Mls Id
- 255002376
- Co List Agent Full Name
- Austin Towns
- Co List Office Name
- STACEY TOWNS REALTY LLC
- Co List Office Mls Id
- 255000606
Data freshness
- SURF LOCAL last checked
- Nov 21, 2026, 10:26 AM EST
Location
Approximate location, shown from the displayed address.
Similar homes nearby
- $293,000995 Kenbar Ave, Haines City, FL 338444 Beds2 Baths1,933 sqftListing courtesy of ORCHARD BROKERAGE, LLC · Data courtesy of: Stellar MLS
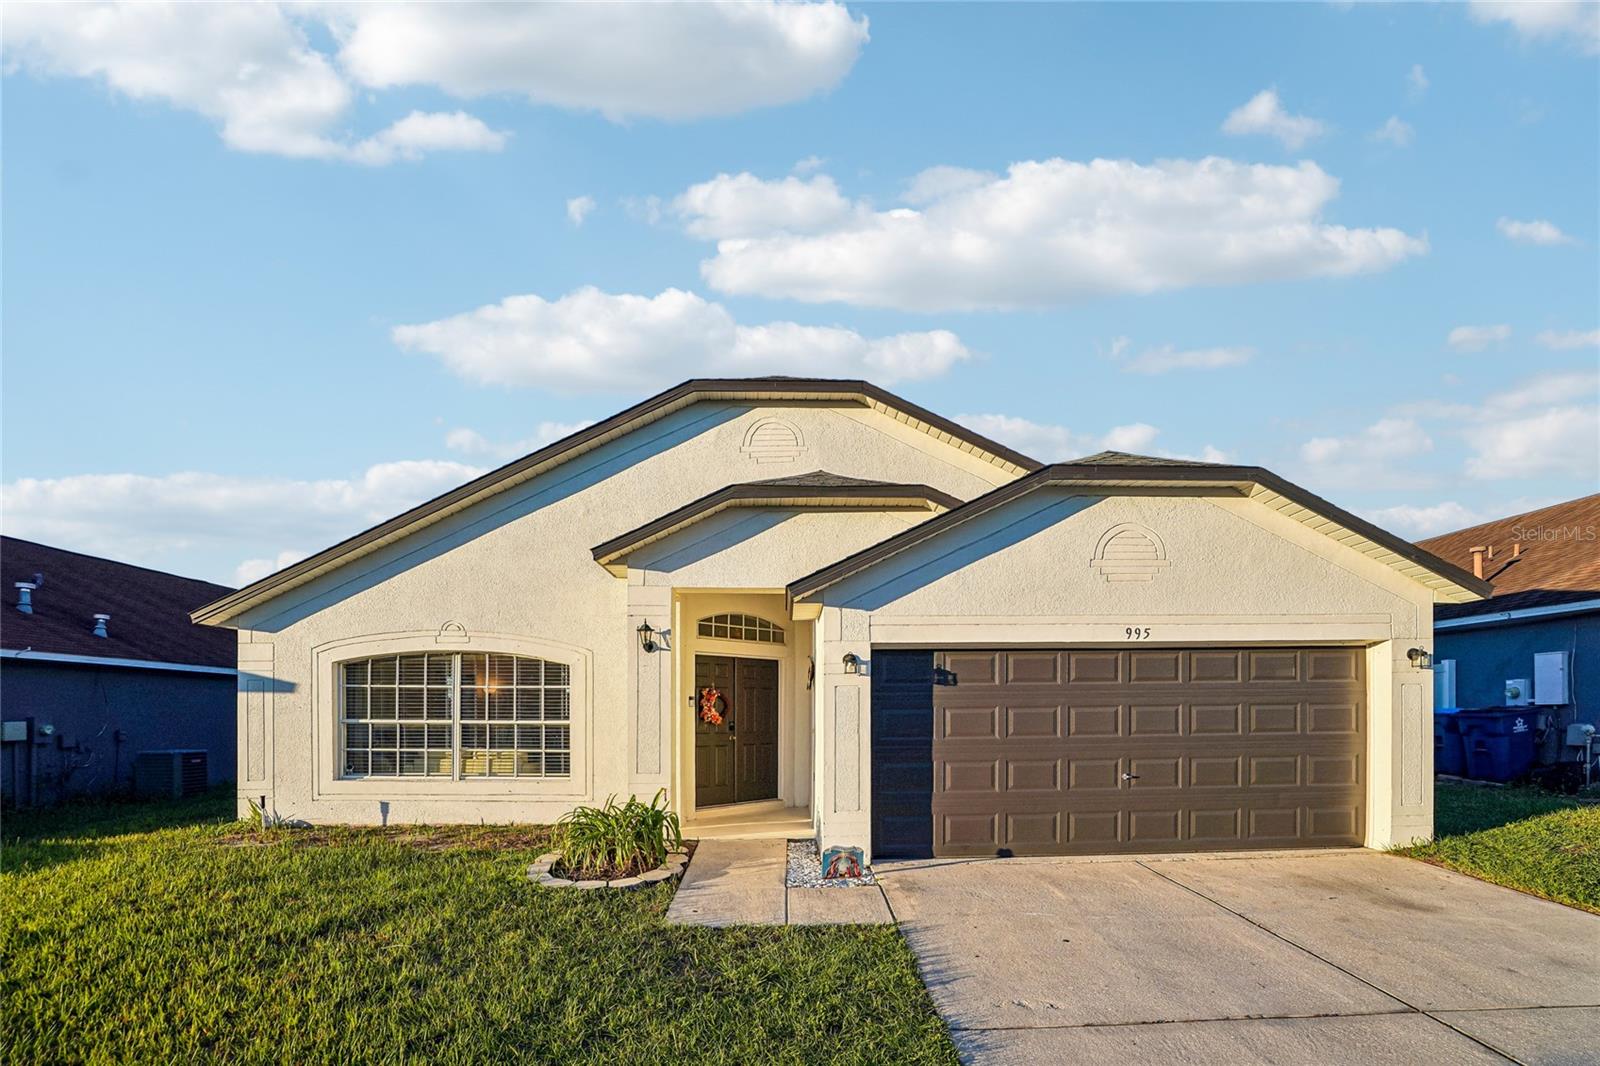 Active
- $315,000121 Sanderling Dr, Haines City, FL 338443 Beds2 Baths1,799 sqftListing courtesy of GREENE REALTY OF FLORIDA LLC · Data courtesy of: Stellar MLS
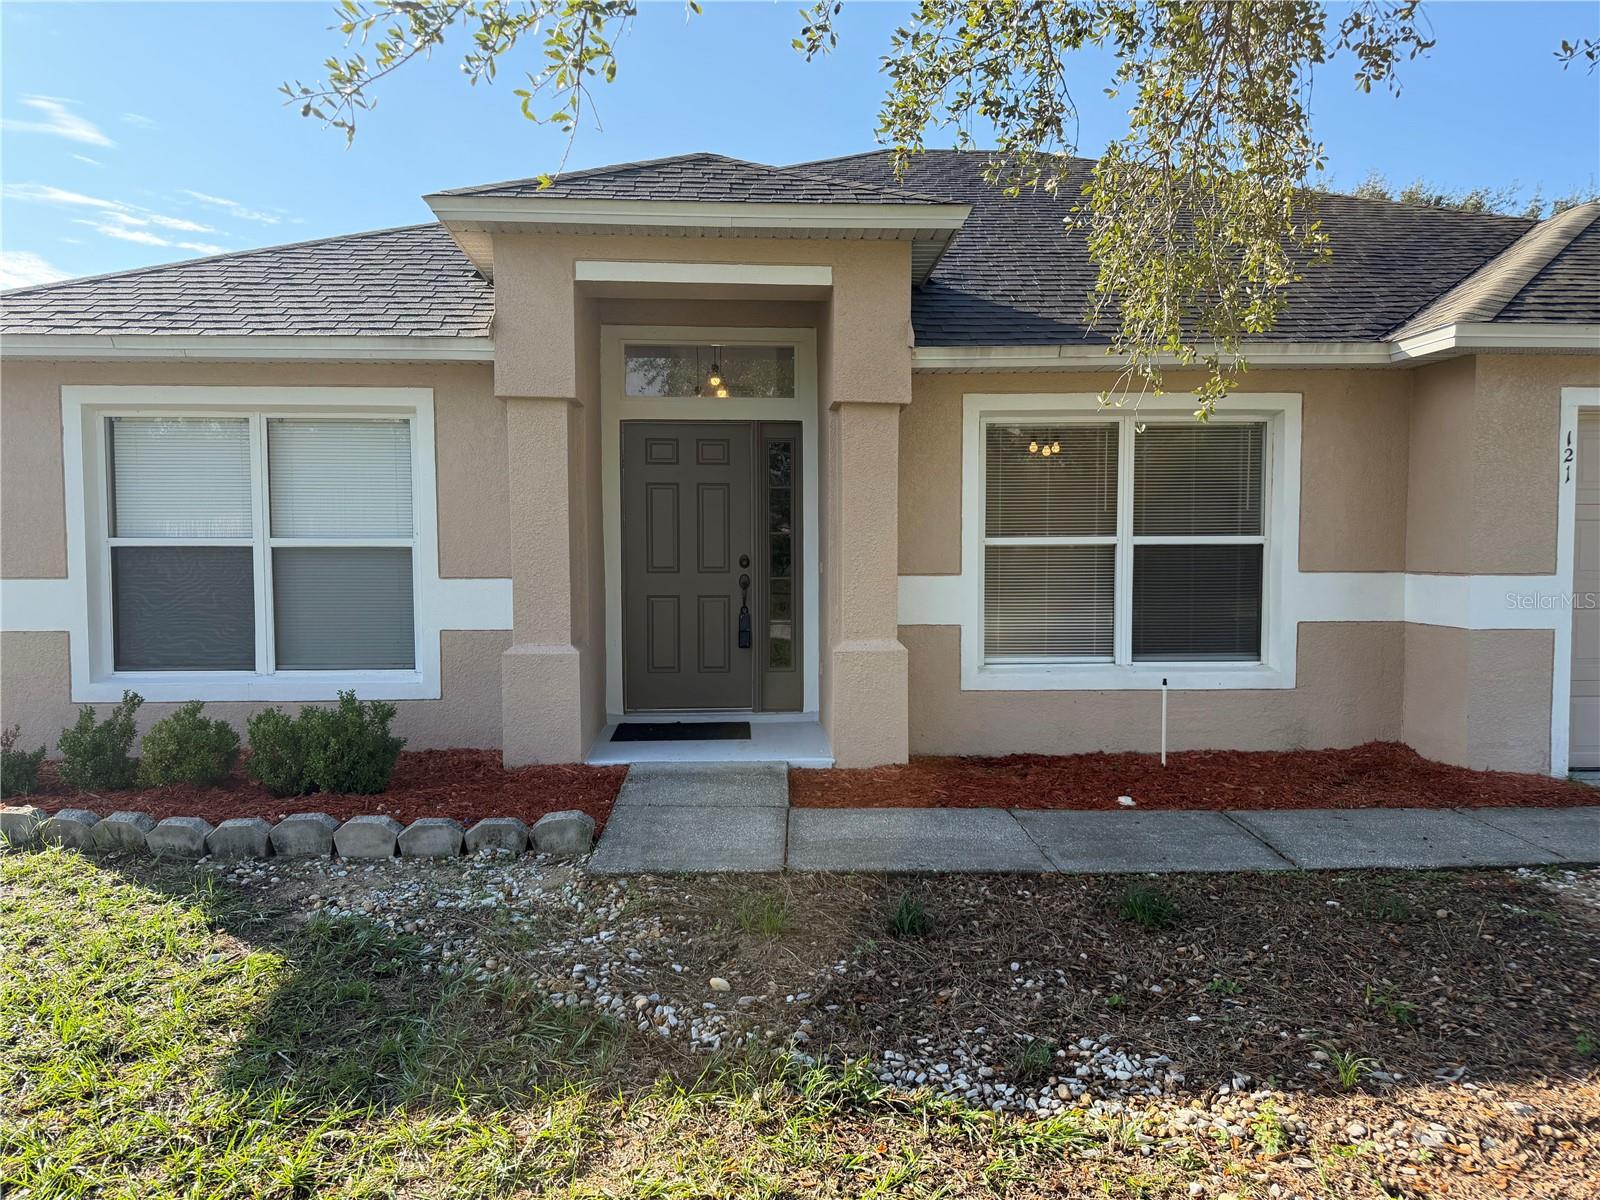 Active
- $297,890744 Ruth Ave, Haines City, FL 338445 Beds3 Baths2,238 sqftListing courtesy of LENNAR REALTY · Data courtesy of: Stellar MLS
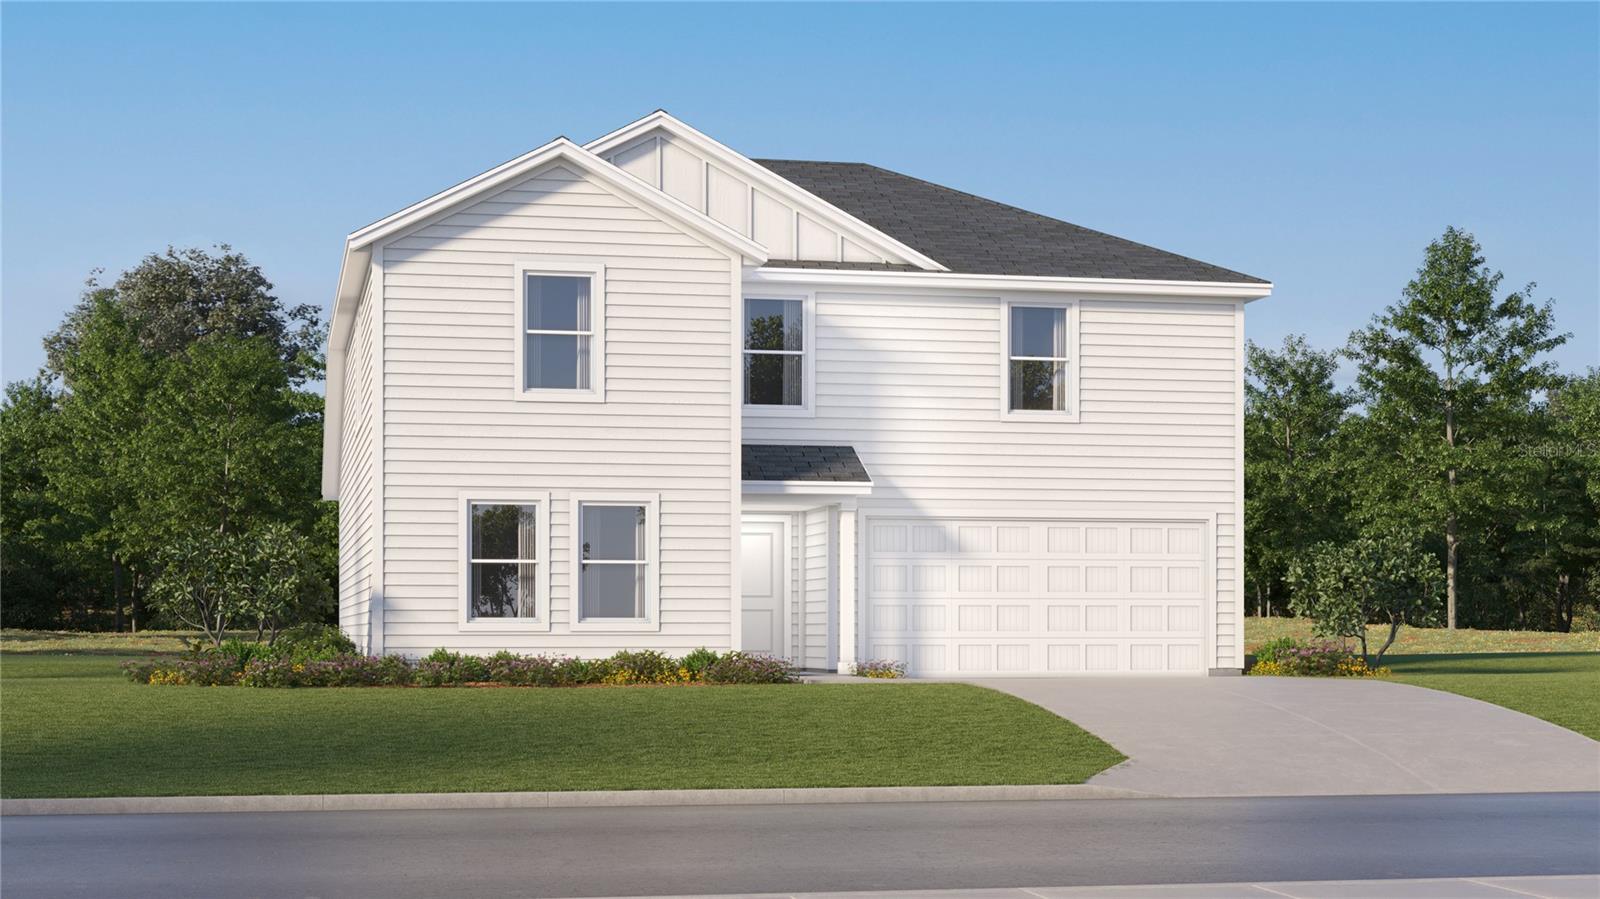 Active
- $278,240760 Ruth Ave, Haines City, FL 338444 Beds2 Baths1,985 sqftListing courtesy of LENNAR REALTY · Data courtesy of: Stellar MLS
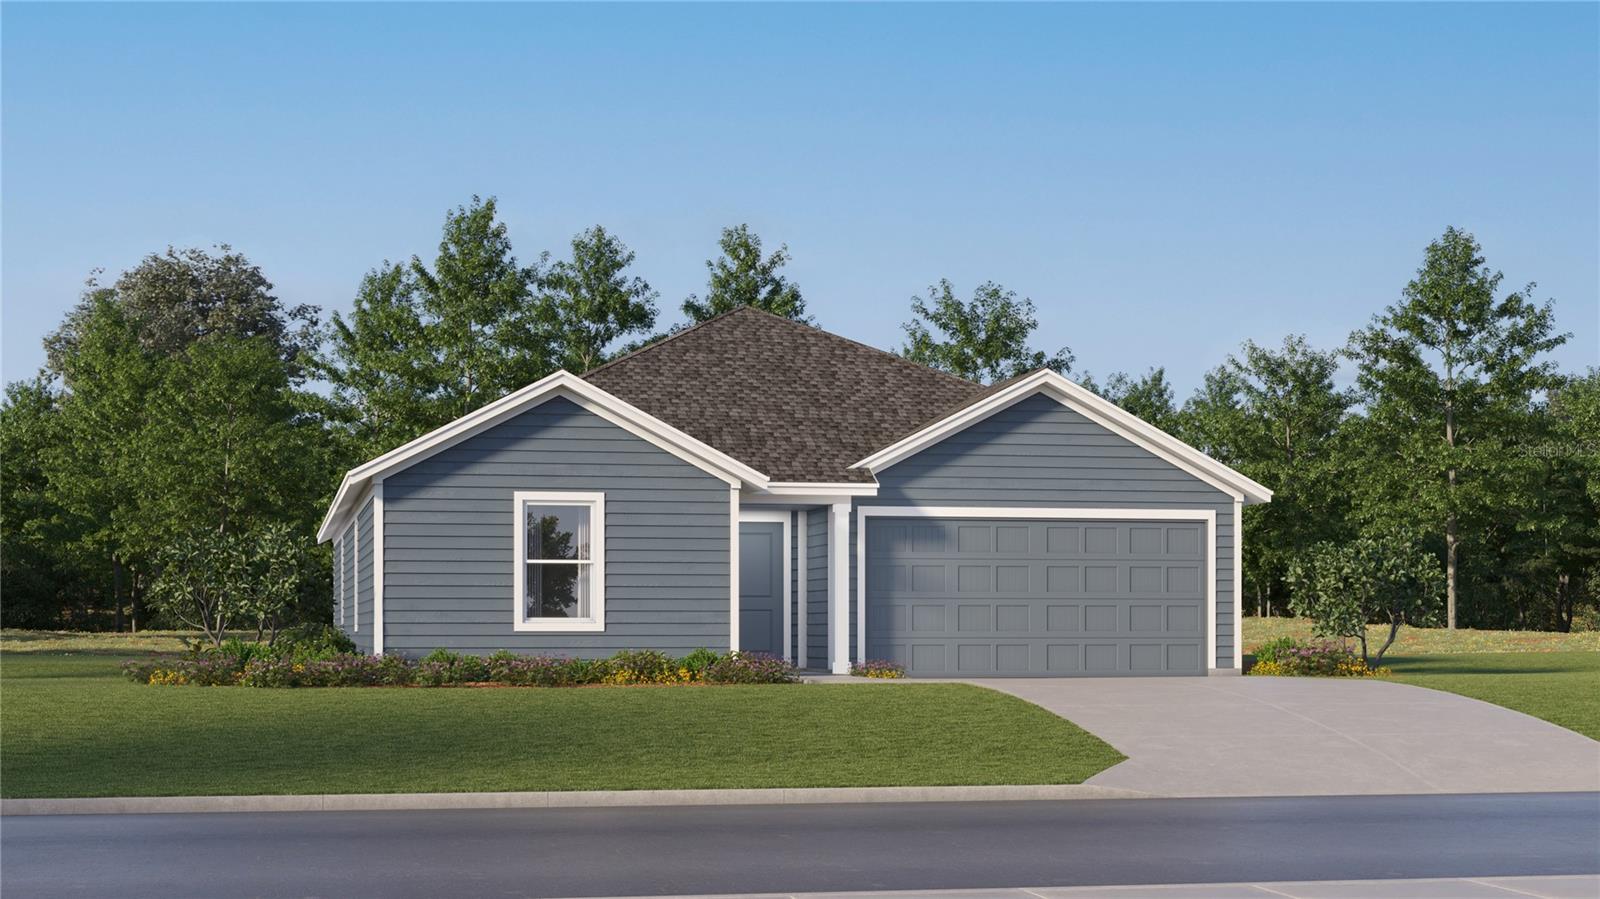 Active
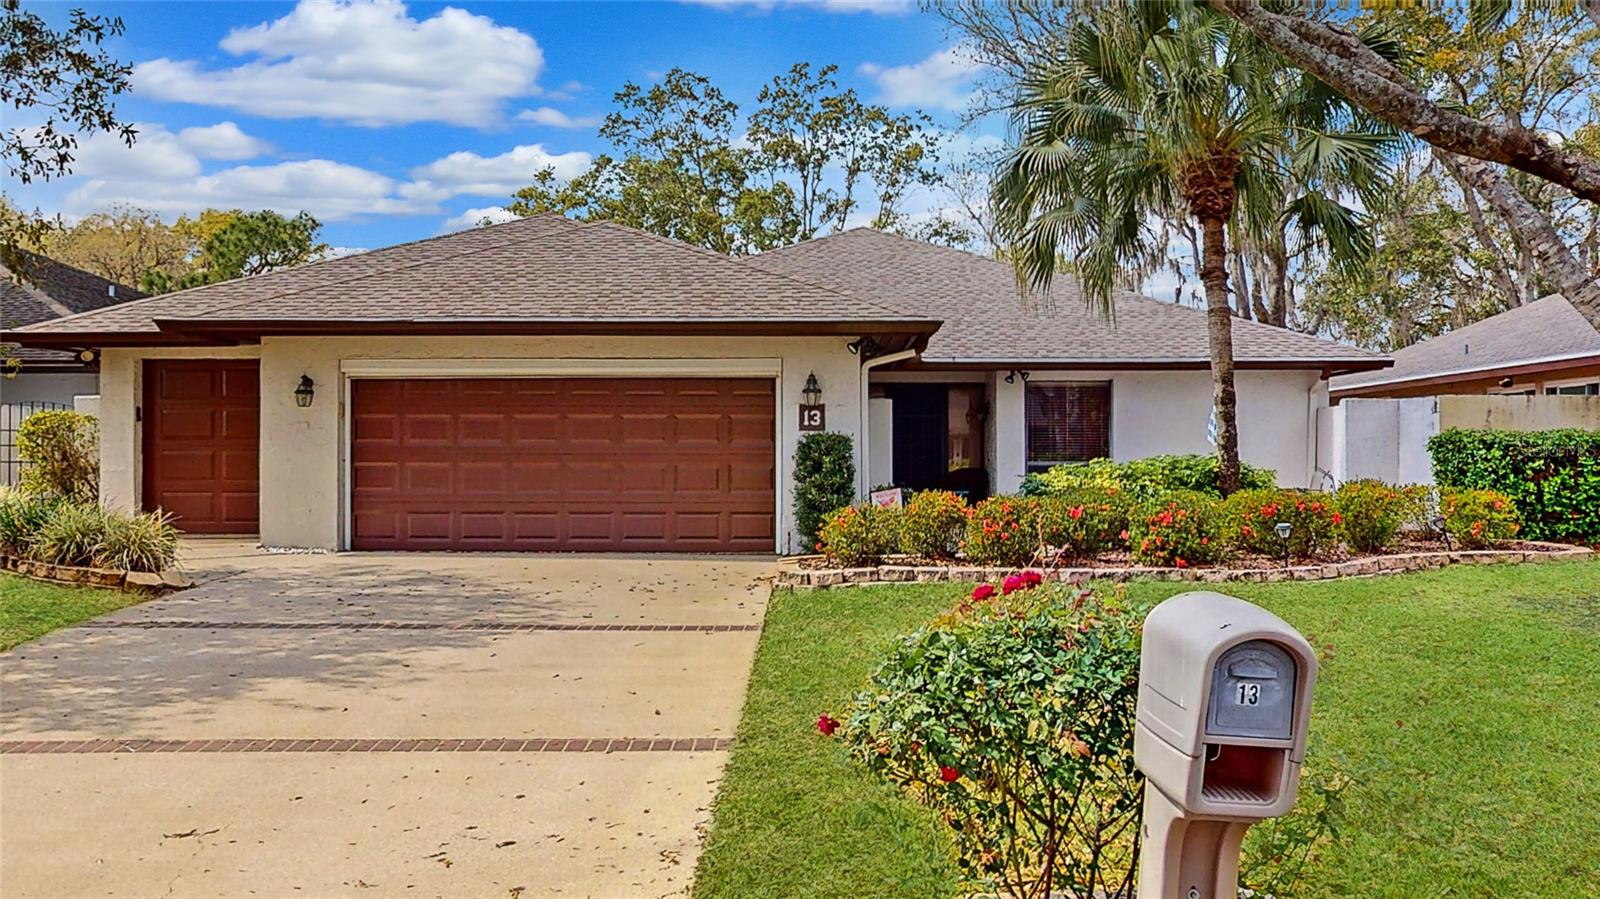
- $310,00013 Huntley Ct, Haines City, FL 338442 Beds3 Baths2,223 sqftListing courtesy of RE/MAX TOWN CENTRE · Data courtesy of: Stellar MLS
 Active
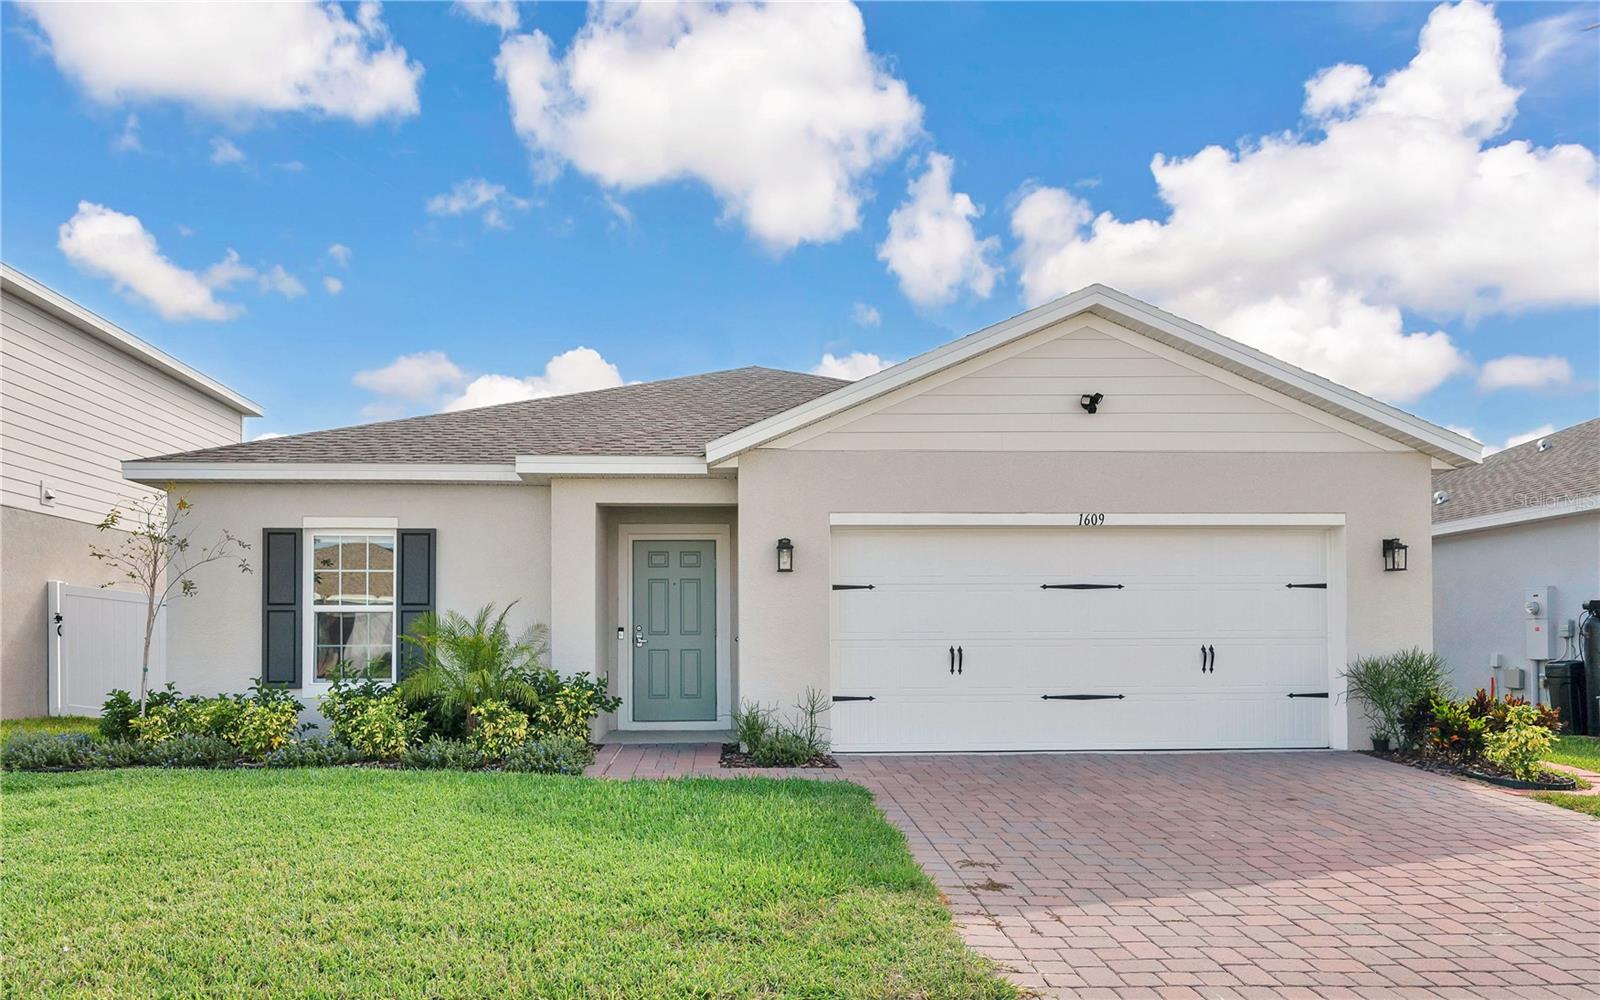
- $299,9901609 Laia Rd, Haines City, FL 338444 Beds2 Baths1,703 sqftListing courtesy of SMART FLORIDA REAL ESTATE LLC · Data courtesy of: Stellar MLS
 Active
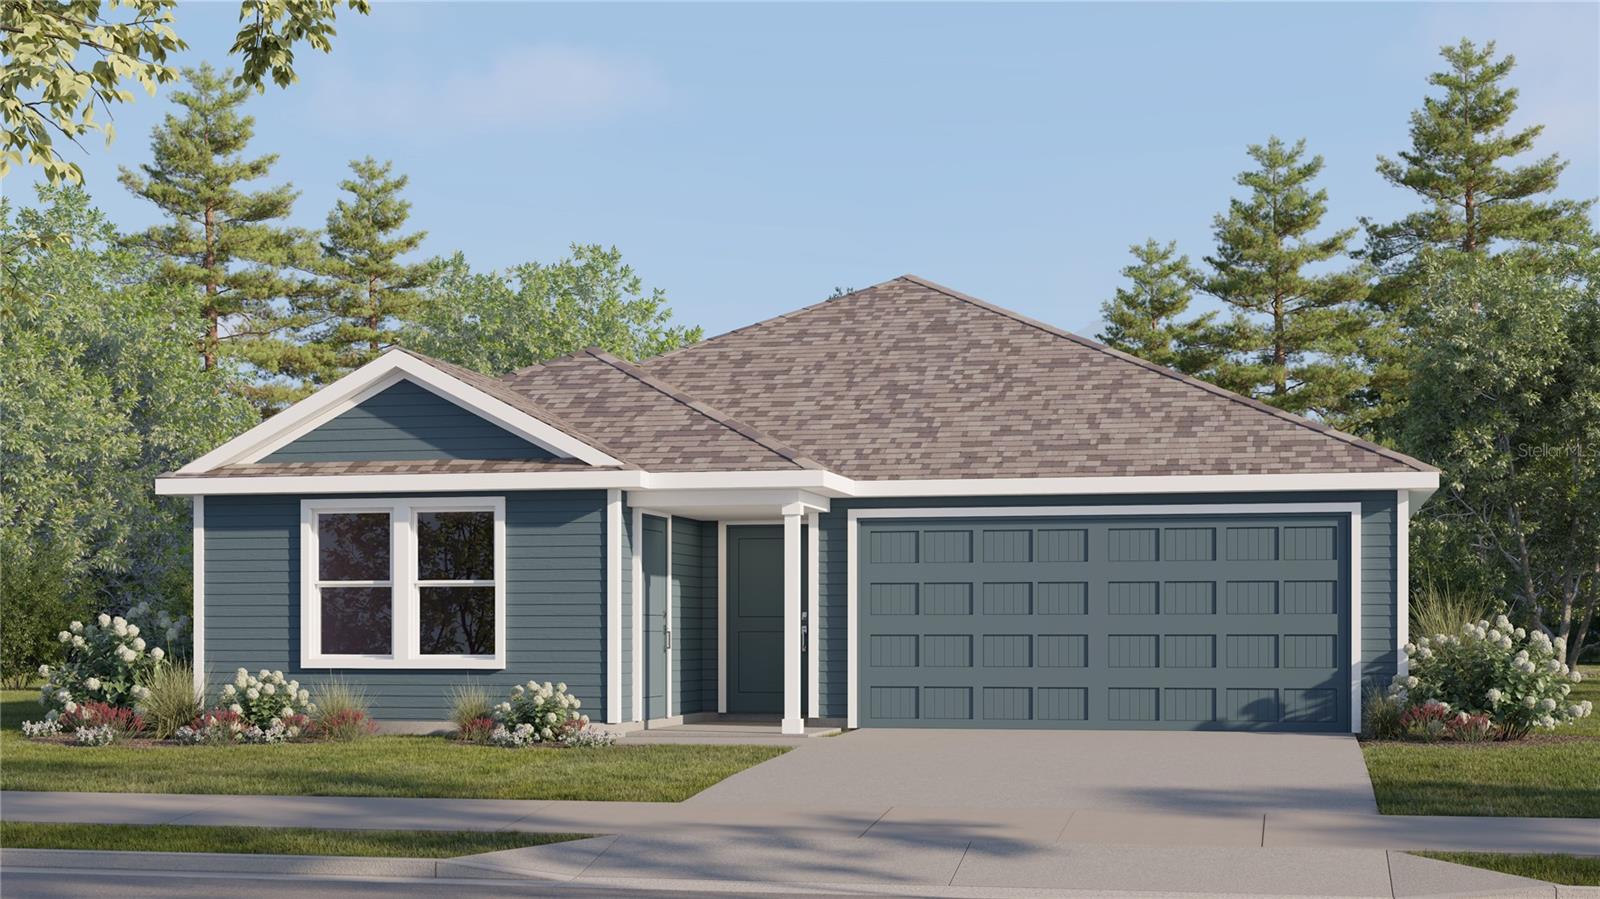
- $325,4902311 Sesame Ct, Haines City, FL 338444 Beds3 Baths2,231 sqftListing courtesy of LENNAR REALTY · Data courtesy of: Stellar MLS
 Active
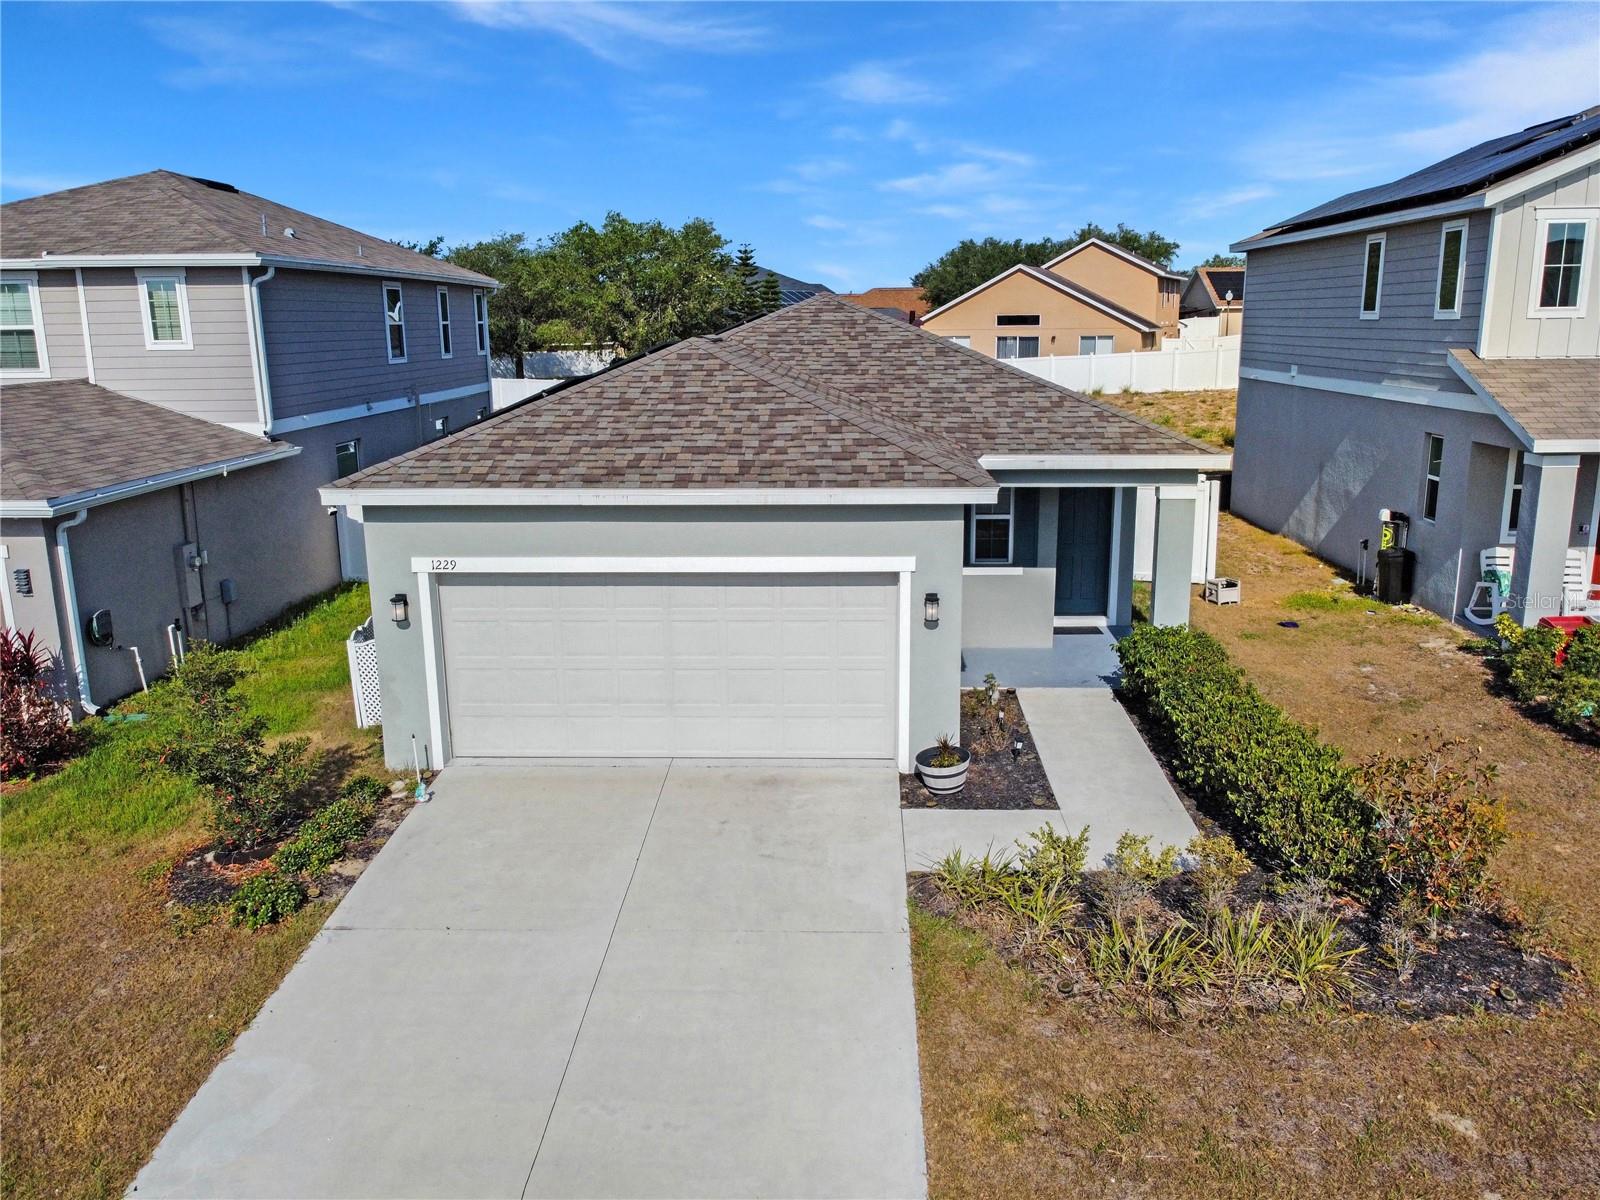
- $340,0001229 Forest Gate Cir, Haines City, FL 338443 Beds2 Baths1,584 sqftListing courtesy of COLDWELL BANKER SOLOMON · Data courtesy of: Stellar MLS
 Active
What Sold Nearby
 $339,9995816 Heaven RdHaines City, FL · Sold 2026-10-30
 $322,0001573 Sage AveHaines City, FL · Sold 2026-10-30
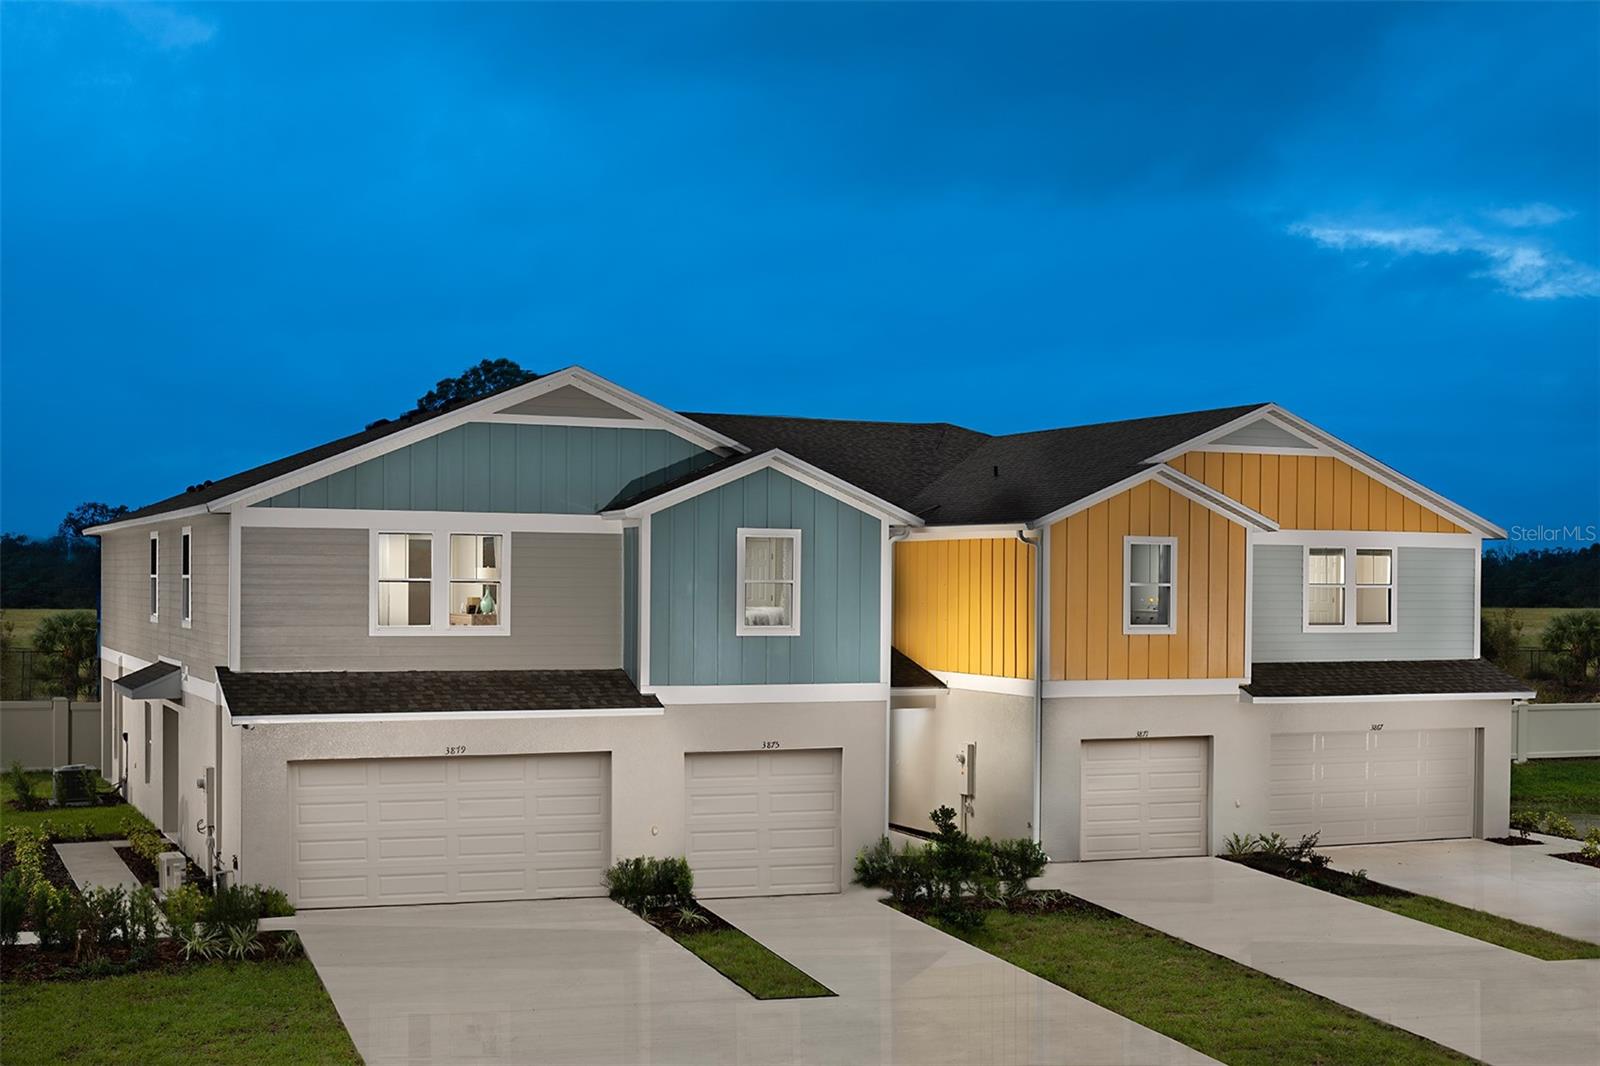 $249,9994188 Hummock PlHaines City, FL · Sold 2026-10-30
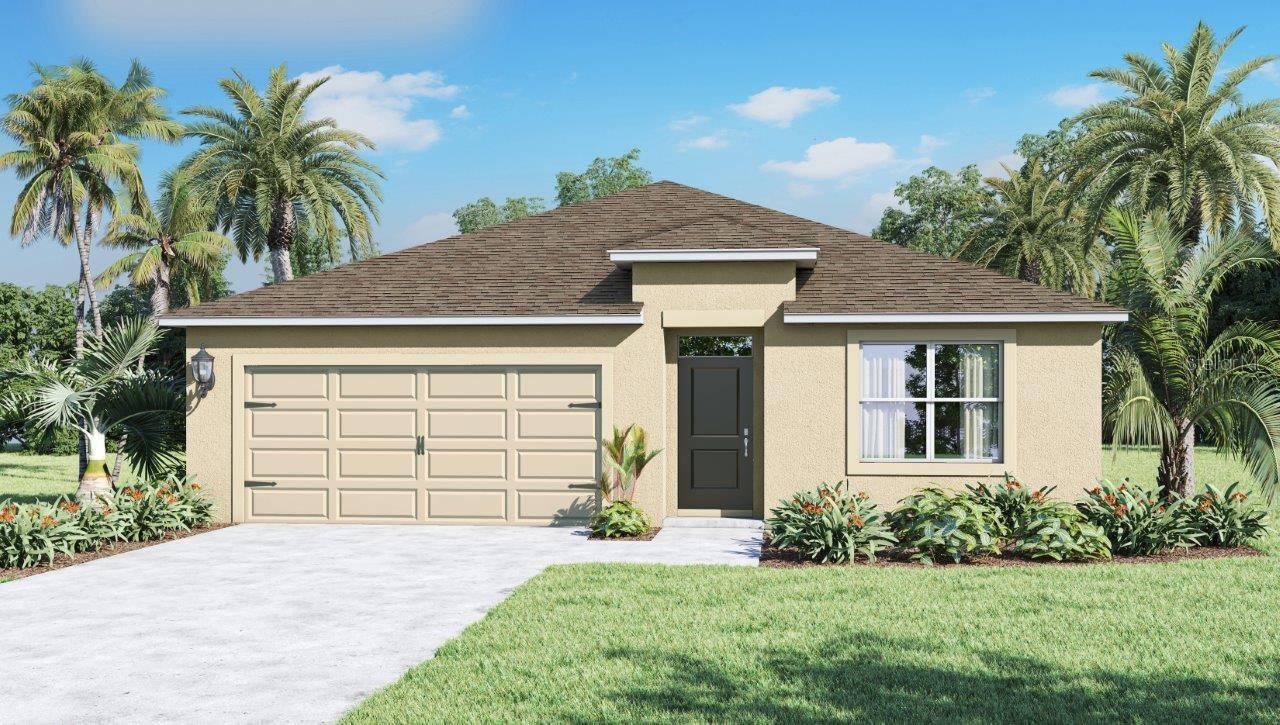 $325,4901779 Grandiose DrHaines City, FL · Sold 2026-10-30
 $298,8902271 Jennio DrHaines City, FL · Sold 2026-10-30
 $314,590420 Liberty BndHaines City, FL · Sold 2026-10-30
 $270,000948 Chanler DrHaines City, FL · Sold 2026-10-30
 $297,990495 Silver Palm DrHaines City, FL · Sold 2026-10-30
Flood
Flood zone X · Minimal flood risk
What's Nearby
Restaurants
- El Ranchito Restaurant & Foodmarket2671 Shamrock Drive, Haines City, FL 33844, United States of America0.9 mi
- La Fiesta Mexicana Restaurant94 Silver Crest Drive, Haines City, FL 33844, United States of America1.5 mi
- China ParkGlen Este Boulevard, Haines City, FL 33844, United States of America1.6 mi
- First WokGlen Este Boulevard, Haines City, FL 33844, United States of America1.7 mi
- Hungry Howe'sUS 27, Haines City, FL 33844, United States of America1.7 mi
- Beef O'Brady'sPolk City Road, Haines City, FL 33844, United States of America1.8 mi
- Los 3 HermanosWest Orange Street, Davenport, FL 33837, United States of America1.8 mi
Groceries
- Walmart Supercenter36205 Southern Dunes Boulevard, Haines City, FL 33844, United States of America1.4 mi
- Winn-Dixie36019 Dixie Drive, Haines City, FL 33844, United States of America1.5 mi
- Dollar General Market637 Glen Este Boulevard, Haines City, FL 33844, United States of America1.7 mi
- ALDI35770 US 27, Haines City, FL 33844, United States of America1.8 mi
Schools
- Ridge Community High SchoolOrchid Drive, Haines City, FL 33836, United States of America0.8 mi
- 10th Street NorthHaines City, FL 33844, United States of America1.3 mi
- Bethune Elementary School10th Street North, Haines City, FL 33844, United States of America1.4 mi
- Davenport Elementary SchoolMaple Street West, Davenport, FL 33836, United States of America1.7 mi
- Davenport Elementary SchoolPalmetto Street East, Davenport, FL 33837, United States of America1.8 mi
- Eastside Elementary SchoolNorth 20th Street, Haines City, FL 33844, United States of America1.8 mi
- Citrus Landings BoulevardDavenport, FL 33836, United States of America1.8 mi
Parks
- Citrus Isle ParkDavenport, Florida, United States of America1.3 mi
- Davenport, FloridaUnited States of America1.7 mi
- Lake PlayDavenport, Florida, United States of America1.7 mi
- Wilson ParkDavenport, Florida, United States of America1.7 mi
- Market Square ParkDavenport, Florida, United States of America1.8 mi
More homes in Haines City
Homes for sale near Haines City
Data courtesy of: Stellar MLSDisclaimers and data details

Listings courtesy of Stellar MLS as distributed by MLS GRID. Based on information submitted to the MLS GRID. All data is obtained from various sources and may not have been verified by broker or MLS GRID. Supplied Open House Information is subject to change without notice. All information should be independently reviewed and verified for accuracy. Properties may or may not be listed by the office/agent presenting the information. Listing information is provided for consumers’ personal, non-commercial use, solely to identify prospective properties for potential purchase; all other use is strictly prohibited and may violate relevant federal and state law. Information deemed reliable but not guaranteed. Copyright © 2026 MLS GRID. All Rights Reserved.

Continental Real Estate Group, Inc
Broker: Derek Eisenberg
Listing last updated: Nov 16, 2026, 6:53 PM EST. SURF LOCAL last checked: Nov 21, 2026, 10:26 AM EST.