
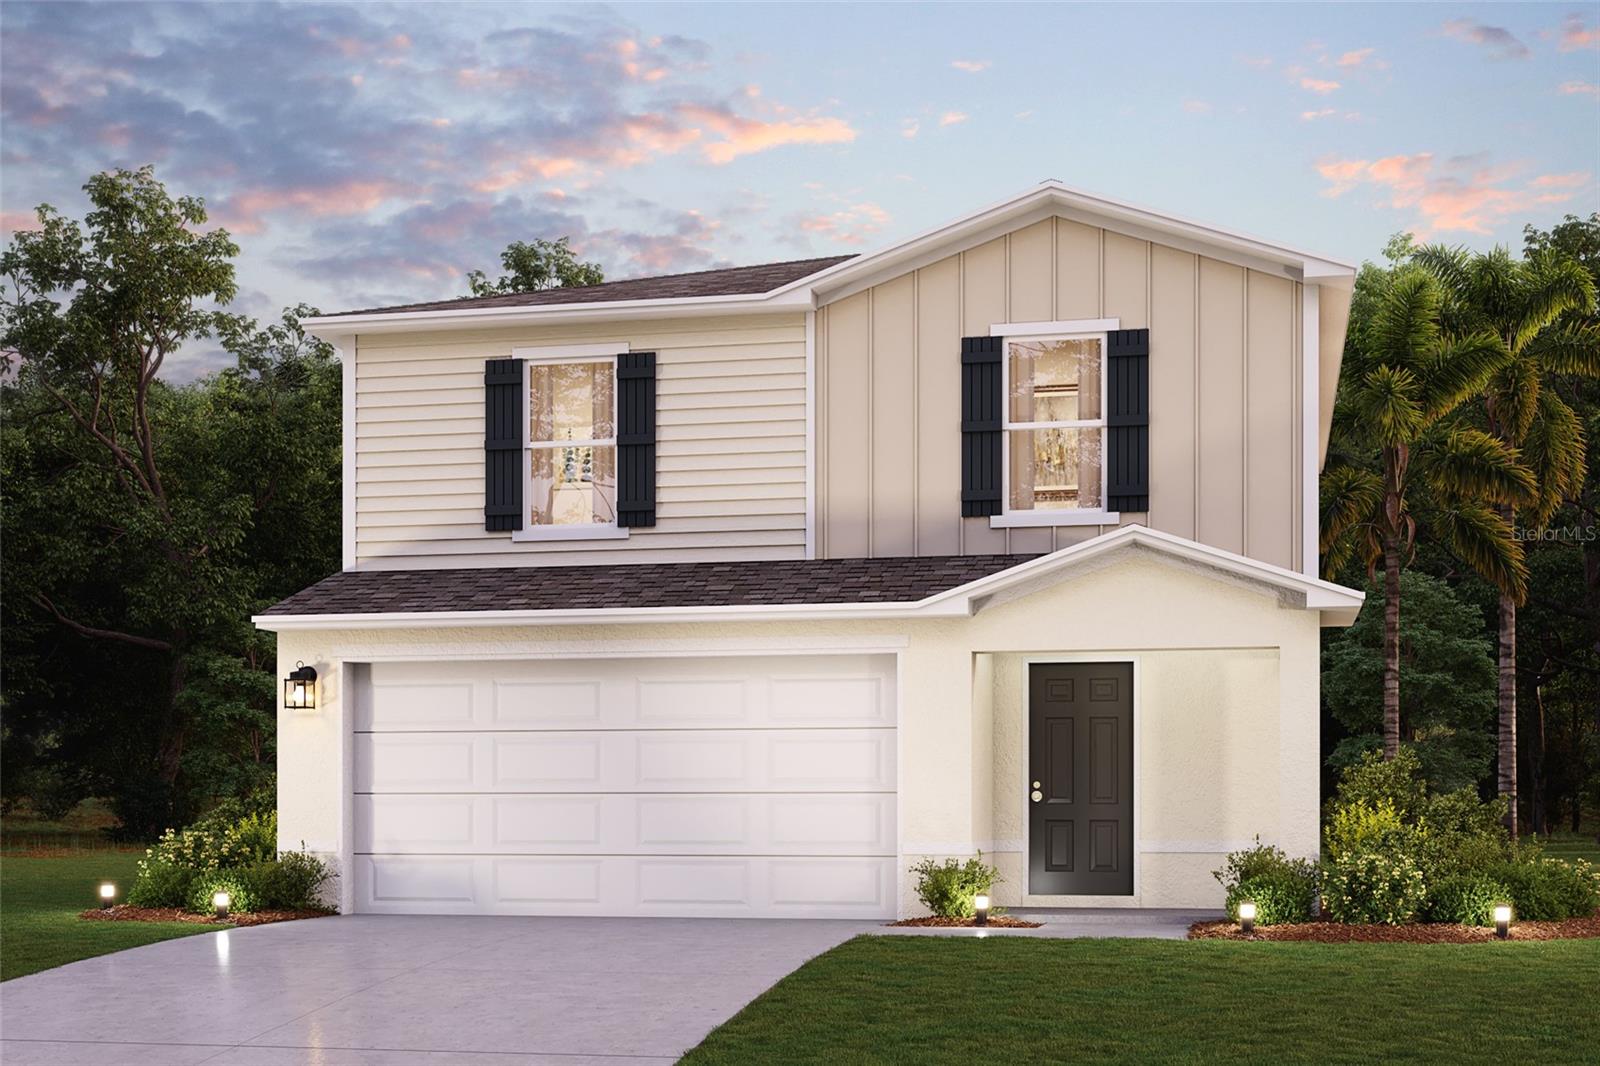
 Active





3209 Warwick Pl
Haines City, FL 33844 · Single family
$302,990
Listing courtesy of Octavia Valencia, WJH BROKERAGE FL LLC
- 3 Beds
- 3 Baths
- 1,557 sqft
Cynthia's Insights On This Property
- Typical sale in 33844 over the last year: $290,000, $162 per sq ft
- Owners in 33844 stay about 5 years; 5% of homes changed hands last year


📊 Price Pulse
What would you pay for this place?
Sale prices come from county public records, not MLS data.Listing agent
Contact
Send a message and we'll pass it to the listing agent. Nothing is sent until you ask.
About this home
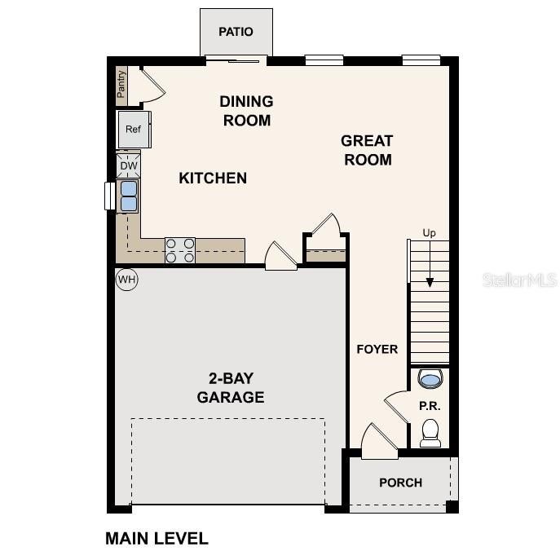
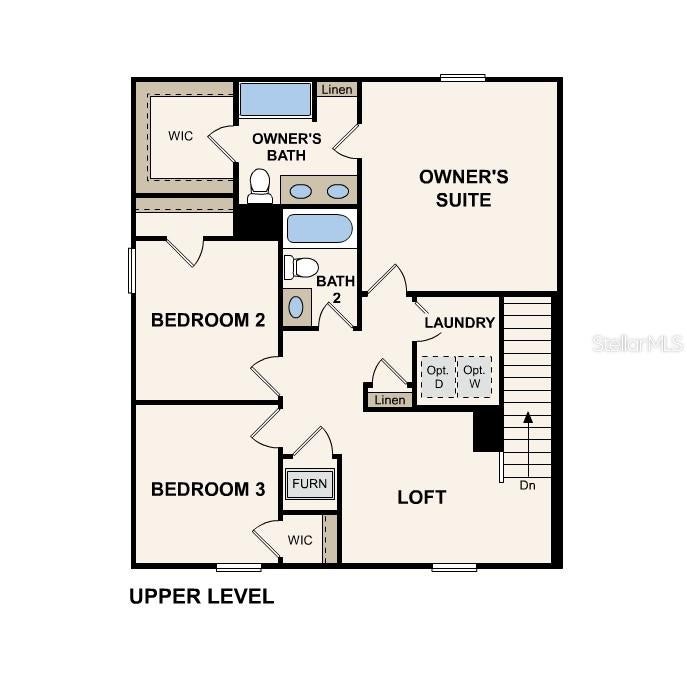
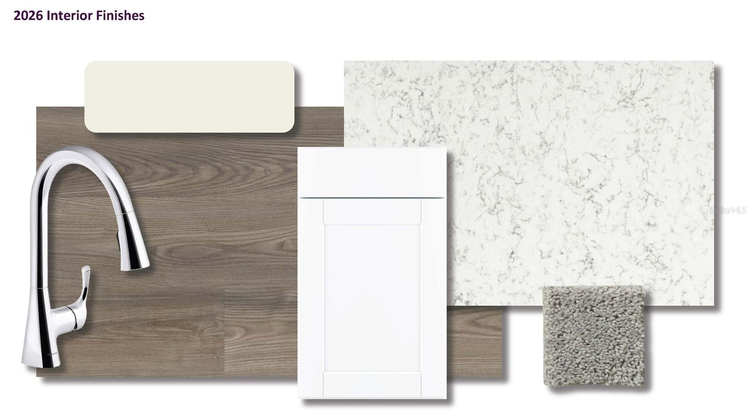
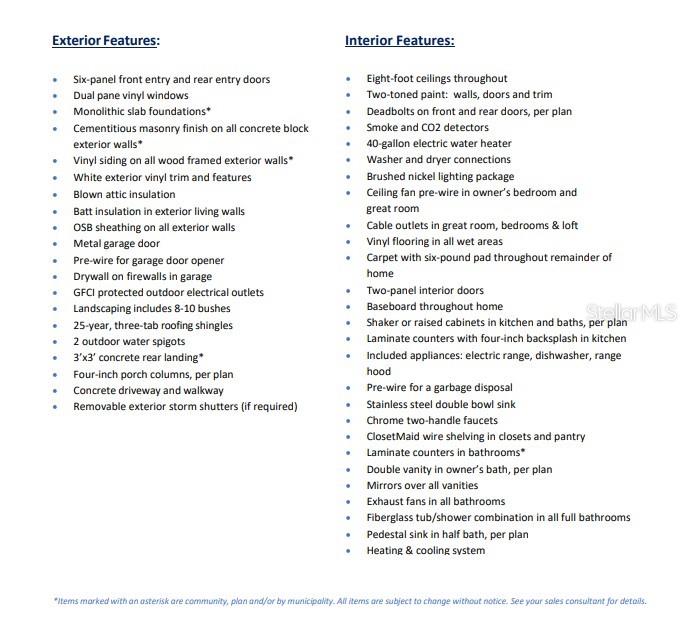
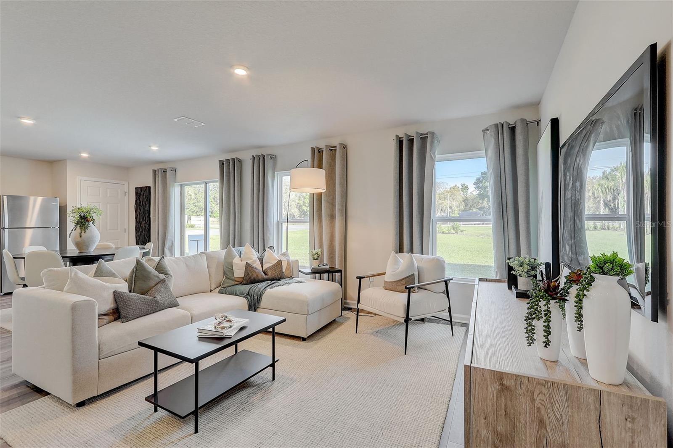
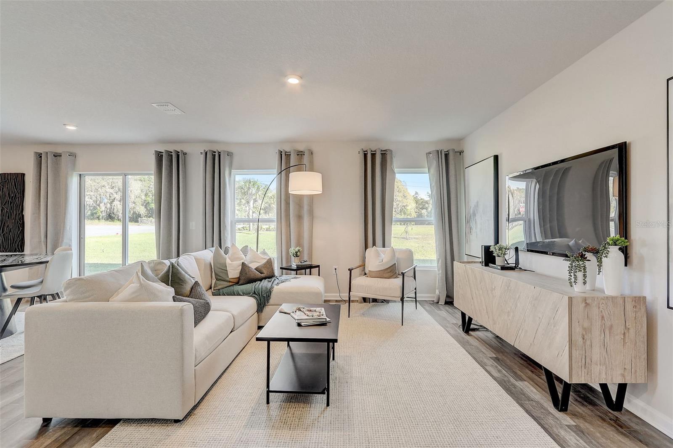
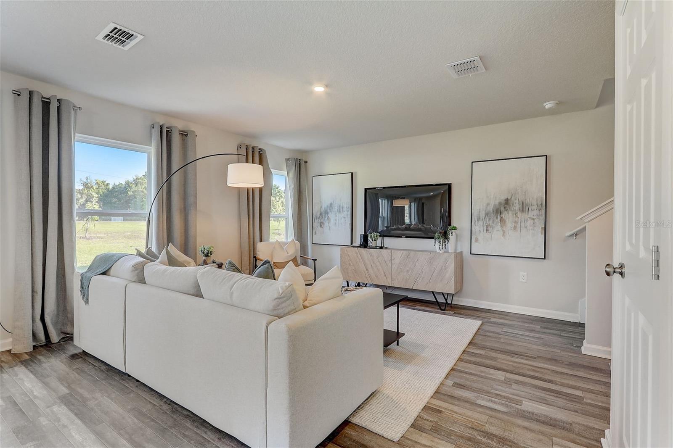
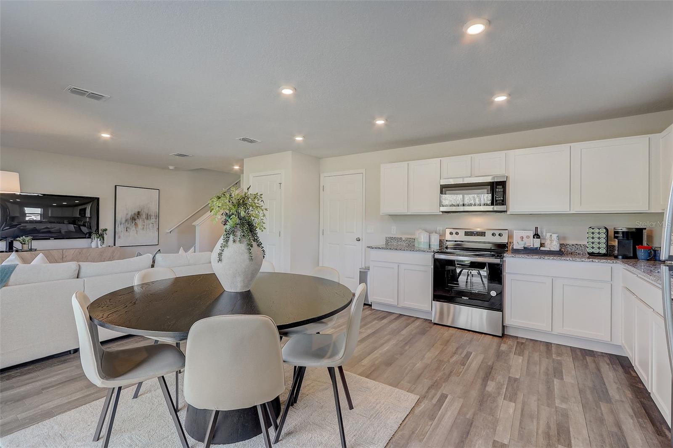
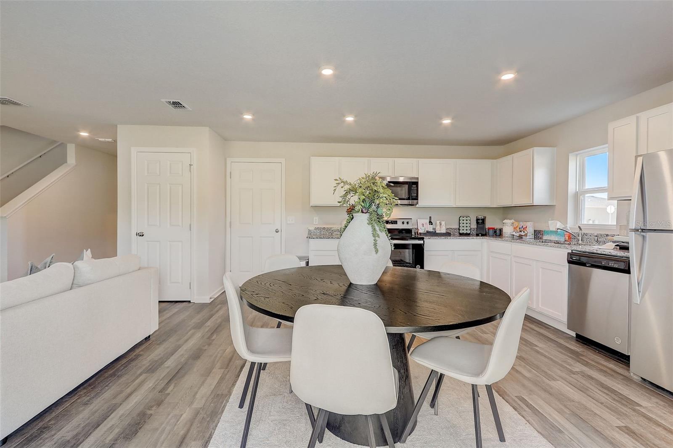
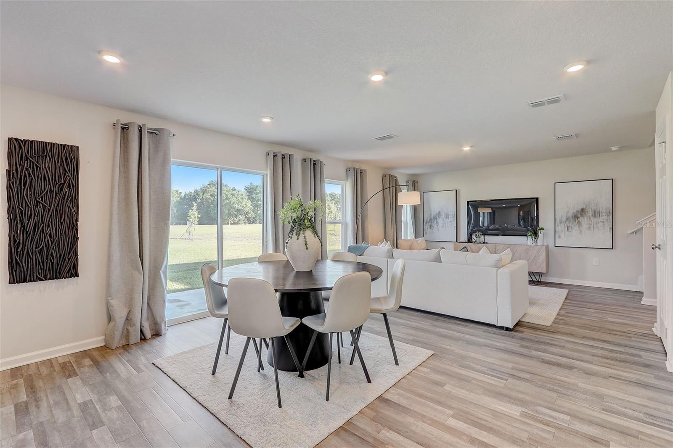
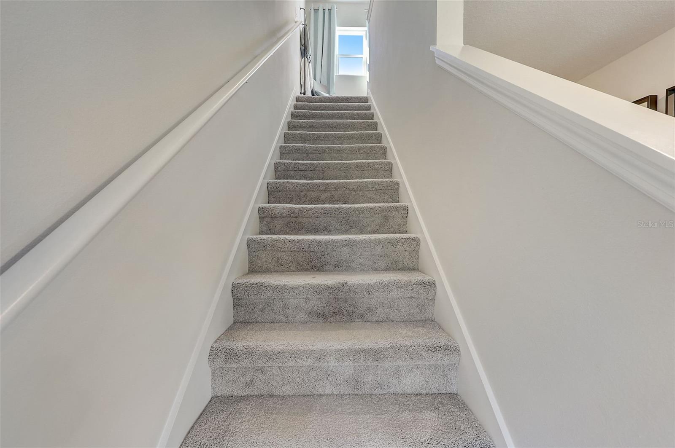
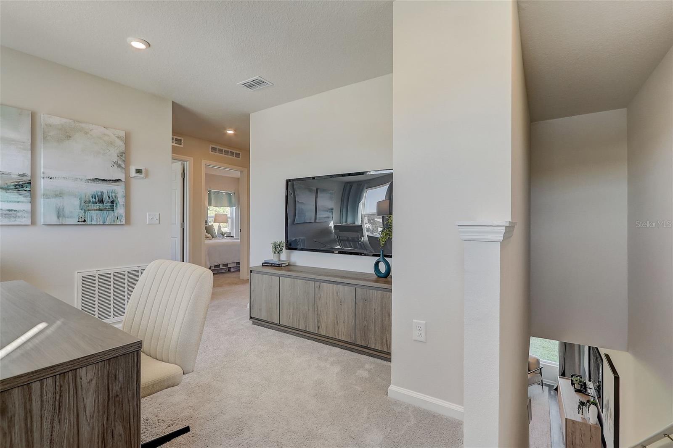
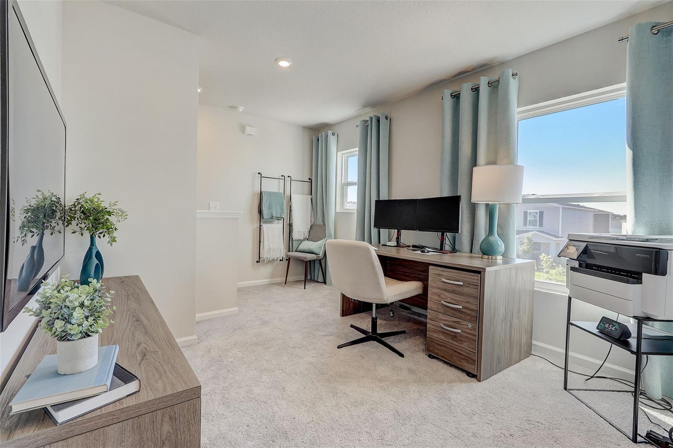
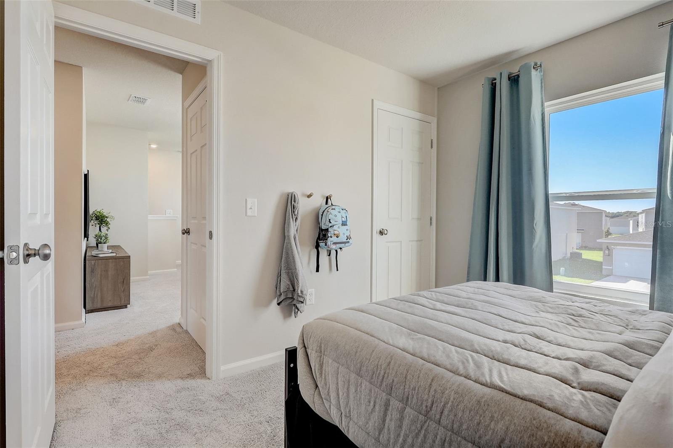
Under Construction. Explore the vibrant the spacious and inviting Lynford Plan. This two-story home features an open great room that flows into a charming dining area, perfect for gatherings. The kitchen dazzles with stylish cabinets, striking Quartz countertops, and stainless steel appliances, including a range with a microwave and dishwasher. Upstairs, enjoy a primary suite with a private bath, ample walk-in closet, additional bedrooms, and a functional laundry room. A two-car garage and energy-efficient Low-E insulated dual-pane vinyl windows complete this home. With a one-year limited warranty included. Conveniently situated near US-17 and US-27—approximately 20 miles from Walt Disney World Resort—Bradbury offers easy access to restaurants, shopping and entertainment. Community Amenities Swimming Pool with Cabanas Playground Dog Parks Community parks with Benches, Picnic Tables, and Gazebos Outdoor Exercise Area Open Trails. Pricing shown reflects available seller incentives when financing is obtained through the seller’s preferred lender. Terms and conditions apply. Special offers may be available through the builder.
moreless
- Property type
- Single family
- Year built
- 2026
- Lot size
- 4,900 sqft
- Garage
- 2 cars
- On market
- 64 days
- Price per sqft
- $195
- HOA fees
- $51/mo
- Listing ID
- C7530808
Show Full Details
Property Info
- Property Type
- Residential
- Property Subtype
- SingleFamilyResidence
- Year Built
- 2026
- Levels
- Two
- Direction Faces
- South
- Lot Size (acres)
- 0.11
- Lot Size (sqft)
- 4900.0
- New Construction
- Yes
- Contract Date
- 2026-09-17
- On Market Date
- 2026-09-17
- Cumulative Days on Market
- 64
Interior Features
- Interior Features
- Open Floorplan, Stone Counters, Walk-In Closet(S)
- Flooring
- Carpet, Vinyl
- Laundry Features
- Laundry Room, Upper Level
- Levels
- Two
- Window Features
- Double Pane Windows, Insulated Windows, Low Emissivity Windows
- Door Features
- Sliding Doors
Appliances
- Appliances
- Dishwasher, Electric Water Heater, Microwave, Range
Heating & Cooling
- Heating
- Central, Electric, Heat Pump
- Cooling
- Central Air
Exterior Features
- Exterior Features
- Lighting, Other
- Patio & Porch Features
- Other
- Construction Materials
- Block, Stucco
- Foundation
- Slab
- Roof
- Shingle
Features & Amenities
- Garage Spaces
- 2.0
- Garage
- Yes
- Attached Garage
- Yes
- Parking Features
- Driveway, Garage Door Opener, Attached
- Security Features
- Smoke Detector(S)
Community/Association
- HOA
- Yes
- HOA Name
- Prime Community Management, LLC
- HOA Phone
- $8,632,937,400
- HOA Fee
- $152
- HOA Fee Frequency
- Quarterly
- Association Amenities
- Clubhouse, Other, Playground, Pool, Trail(S)
- Community Features
- Pool
Utilities
- Utilities
- Cable Available, Electricity Connected, Phone Available, Sewer Connected, Water Connected
- Sewer
- Public Sewer
- Water Source
- Public
Taxes
- Annual Tax Amount
- $3,943
- Tax Year
- $2,025
- Legal Description
- BRADBURY CREEK PHASE 2 PB 202 PGS 37-43BLK 33B LOT 3
Data freshness
- SURF LOCAL last checked
- Nov 22, 2026, 7:42 AM EST
Location
Approximate location, shown from the displayed address.
Similar homes nearby
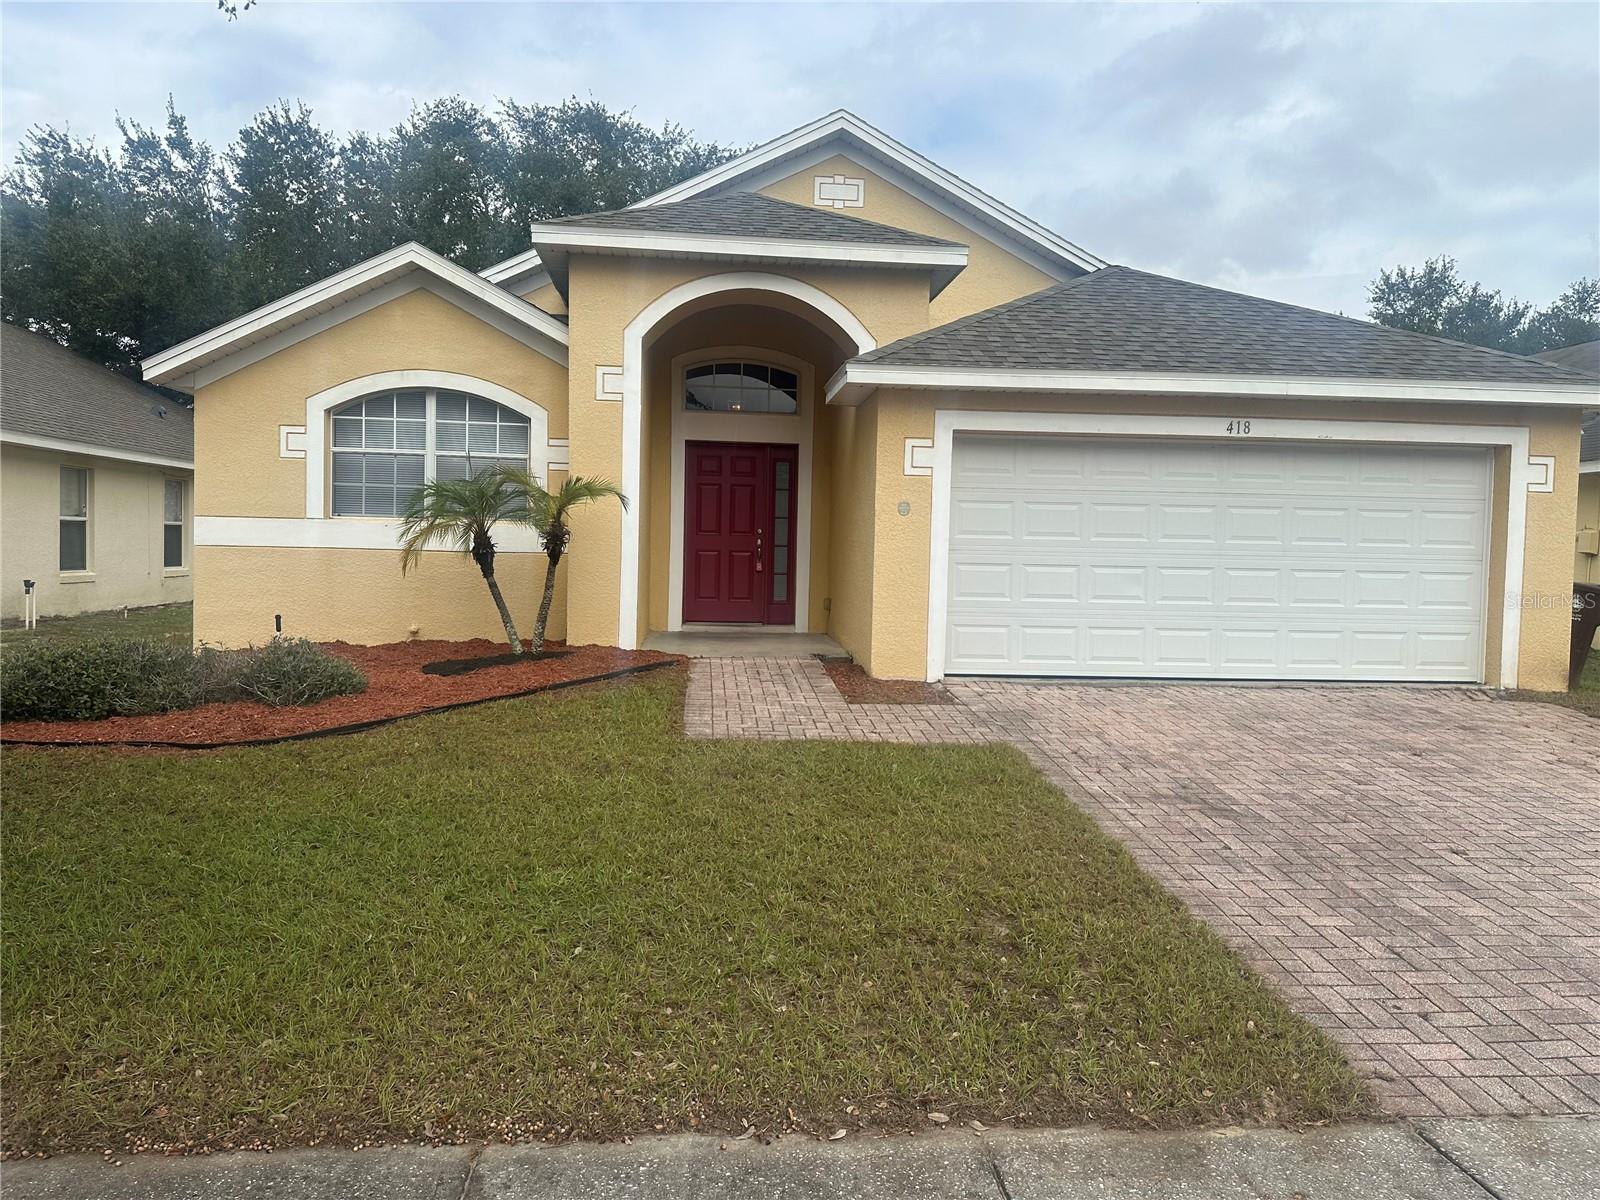
- $259,900418 Ashley Pl, Haines City, FL 338443 Beds2 Baths1,644 sqftListing courtesy of OLYMPUS EXECUTIVE REALTY INC · Data courtesy of: Stellar MLS
 Active
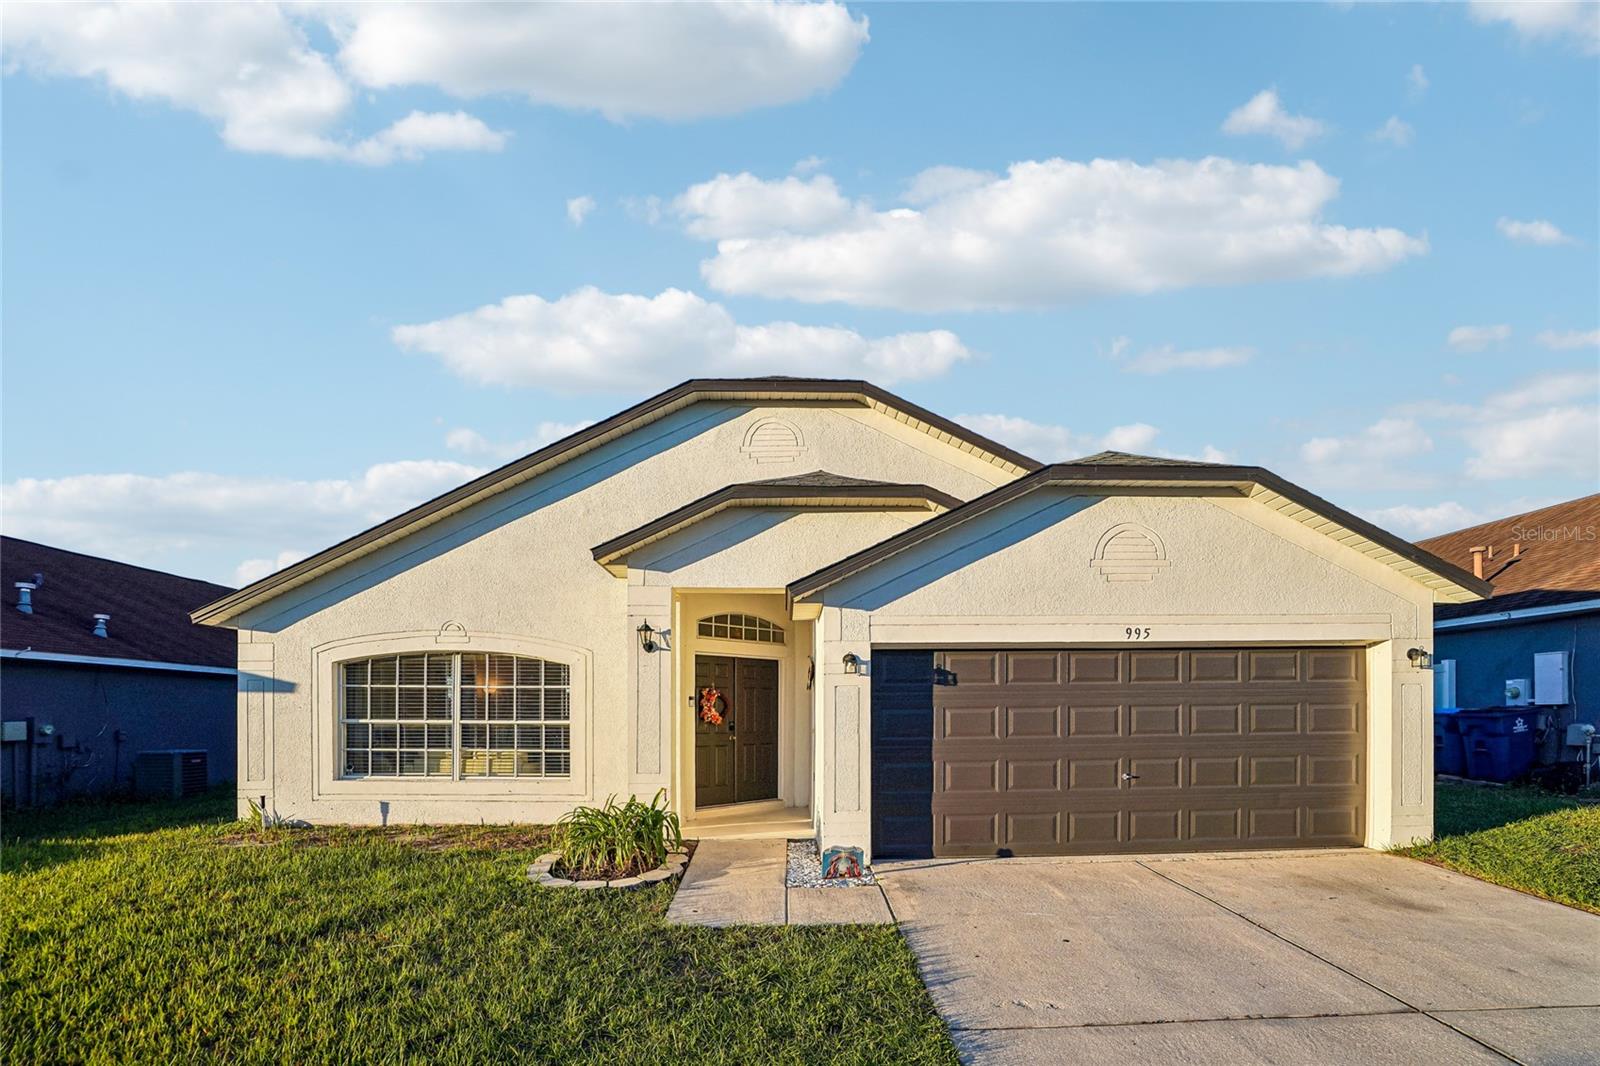
- $293,000995 Kenbar Ave, Haines City, FL 338444 Beds2 Baths1,933 sqftListing courtesy of ORCHARD BROKERAGE, LLC · Data courtesy of: Stellar MLS
 Active
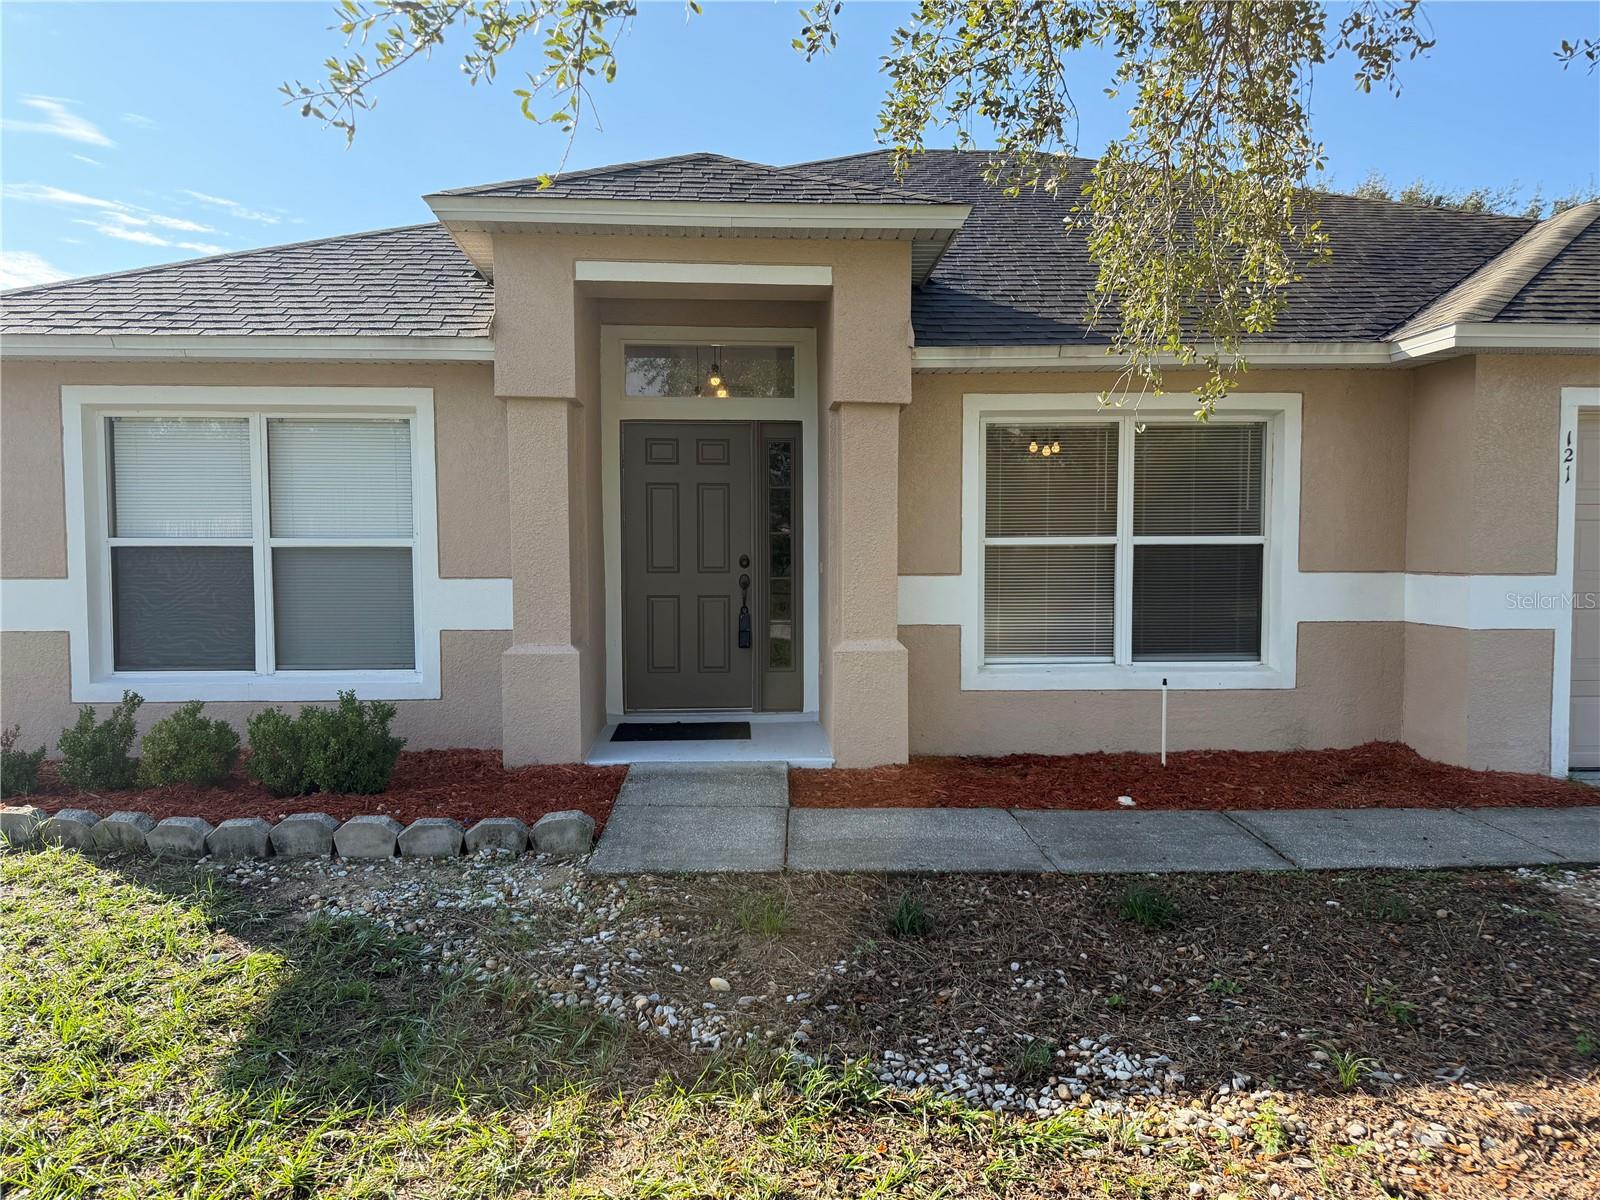
- $315,000121 Sanderling Dr, Haines City, FL 338443 Beds2 Baths1,799 sqftListing courtesy of GREENE REALTY OF FLORIDA LLC · Data courtesy of: Stellar MLS
 Active
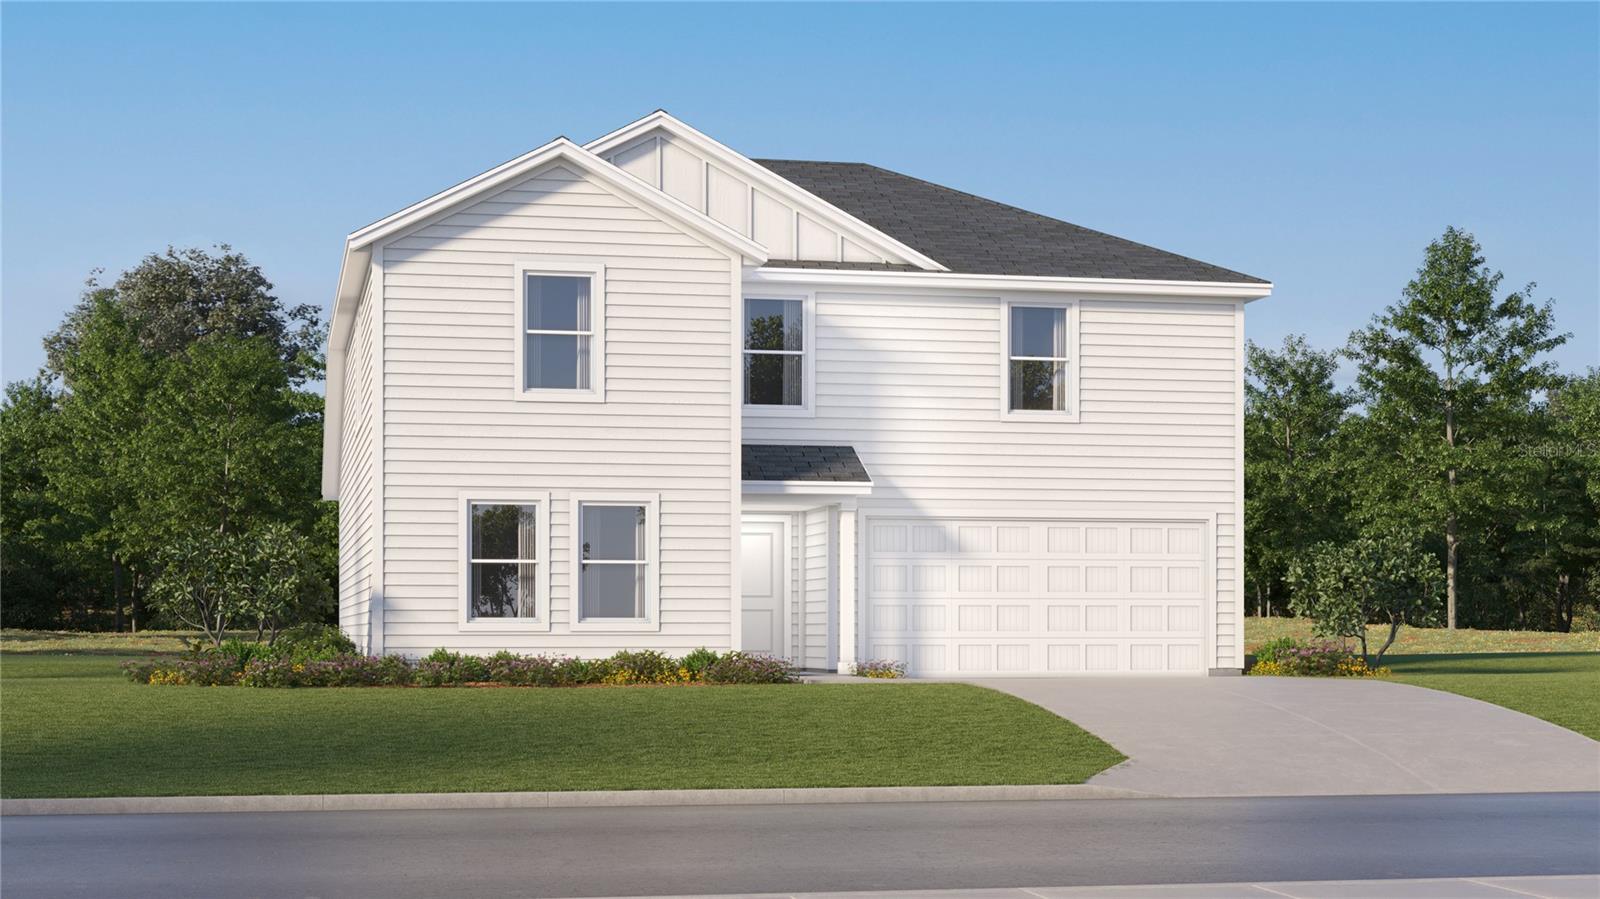
- $297,890744 Ruth Ave, Haines City, FL 338445 Beds3 Baths2,238 sqftListing courtesy of LENNAR REALTY · Data courtesy of: Stellar MLS
 Active
- $278,240760 Ruth Ave, Haines City, FL 338444 Beds2 Baths1,985 sqftListing courtesy of LENNAR REALTY · Data courtesy of: Stellar MLS
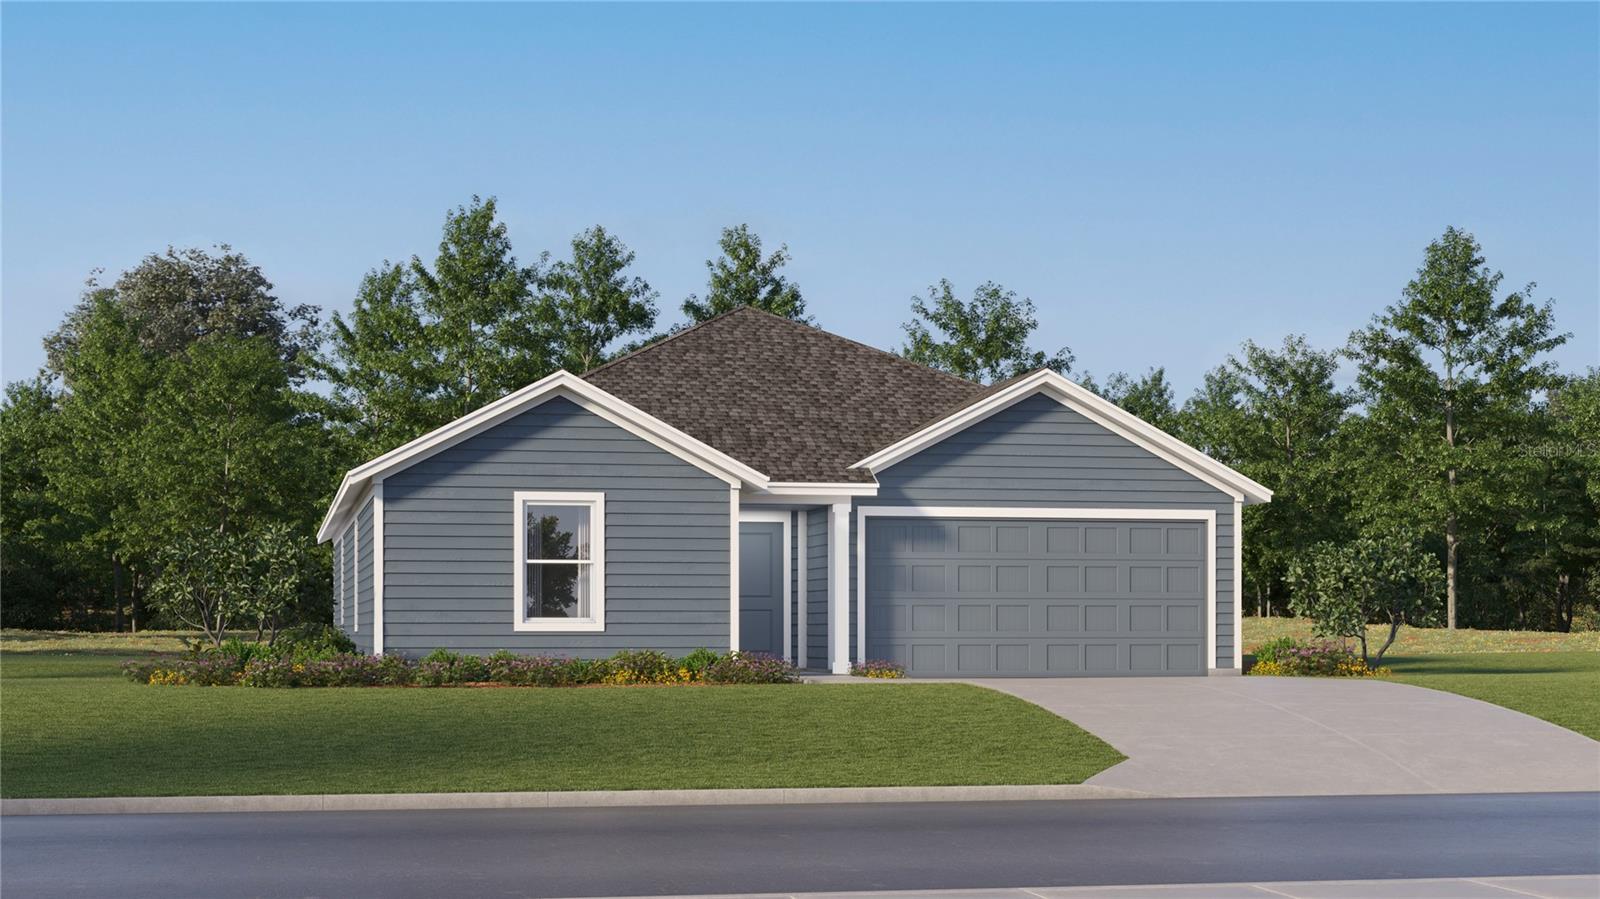 Active
- $310,00013 Huntley Ct, Haines City, FL 338442 Beds3 Baths2,223 sqftListing courtesy of RE/MAX TOWN CENTRE · Data courtesy of: Stellar MLS
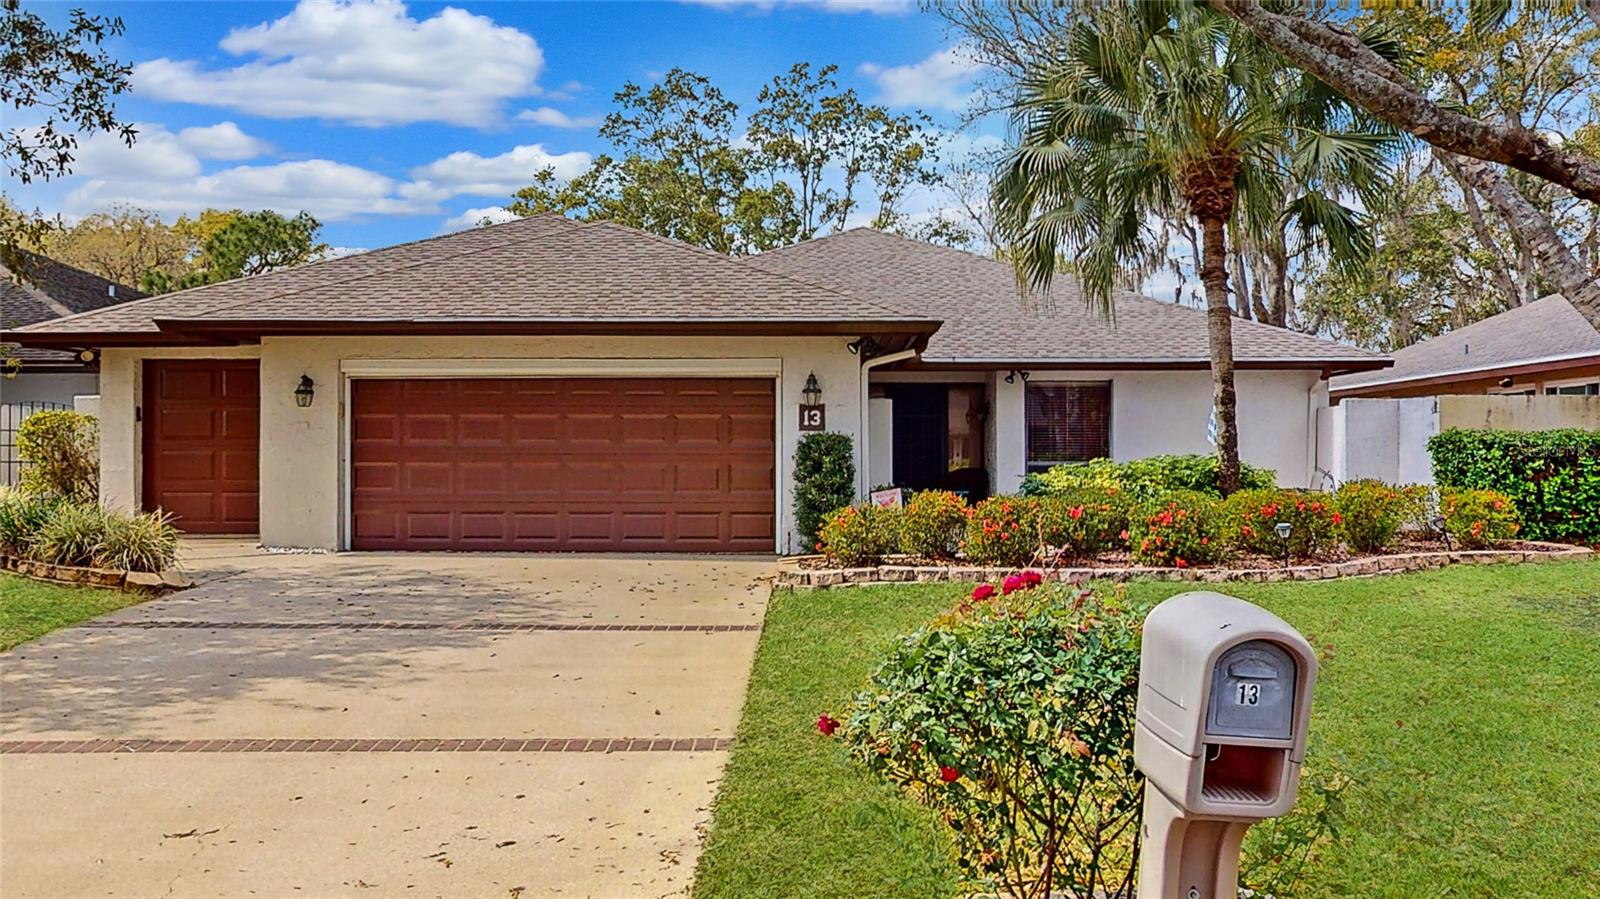 Active
- $299,9901609 Laia Rd, Haines City, FL 338444 Beds2 Baths1,703 sqftListing courtesy of SMART FLORIDA REAL ESTATE LLC · Data courtesy of: Stellar MLS
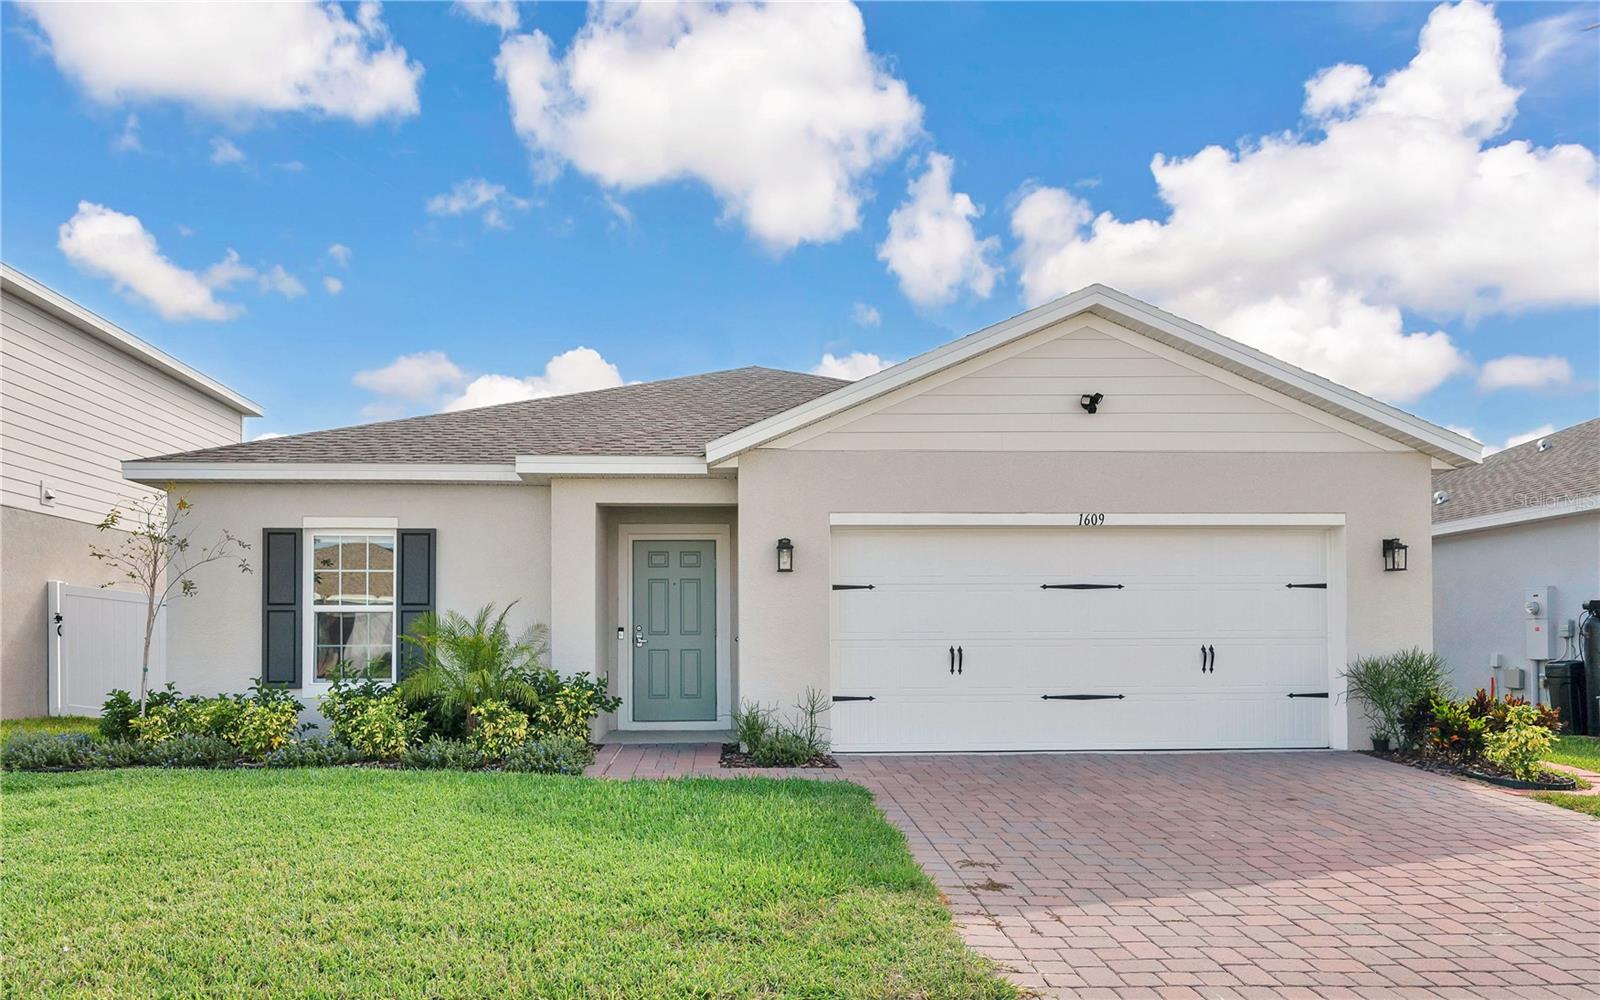 Active
- $325,4902311 Sesame Ct, Haines City, FL 338444 Beds3 Baths2,231 sqftListing courtesy of LENNAR REALTY · Data courtesy of: Stellar MLS
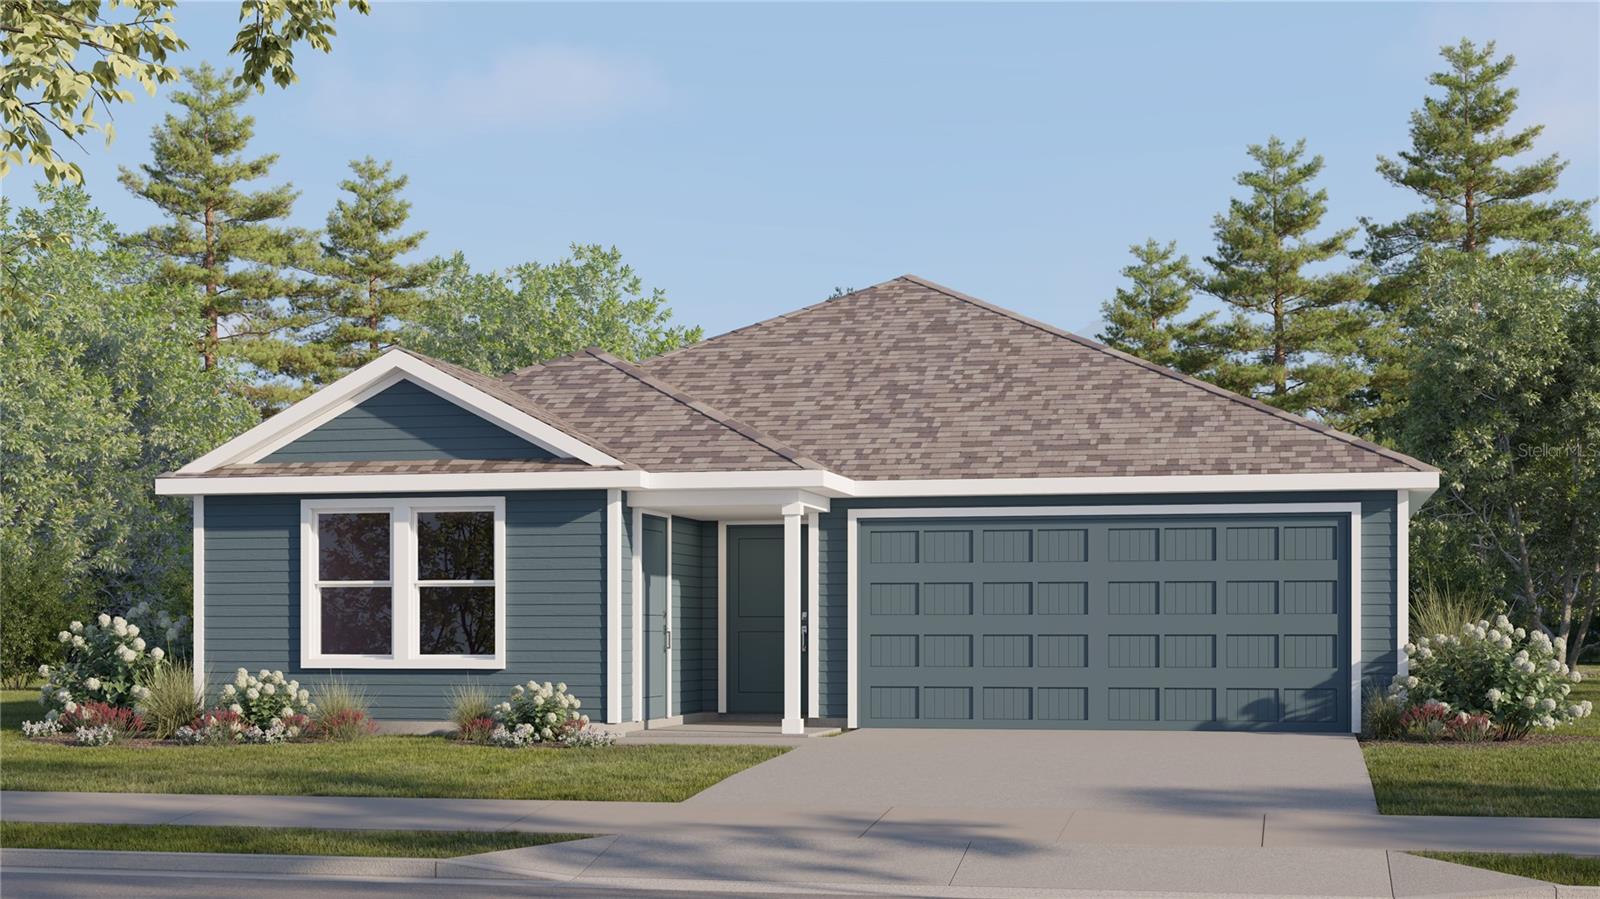 Active
What Sold Nearby
 $339,9995816 Heaven RdHaines City, FL · Sold 2026-10-30
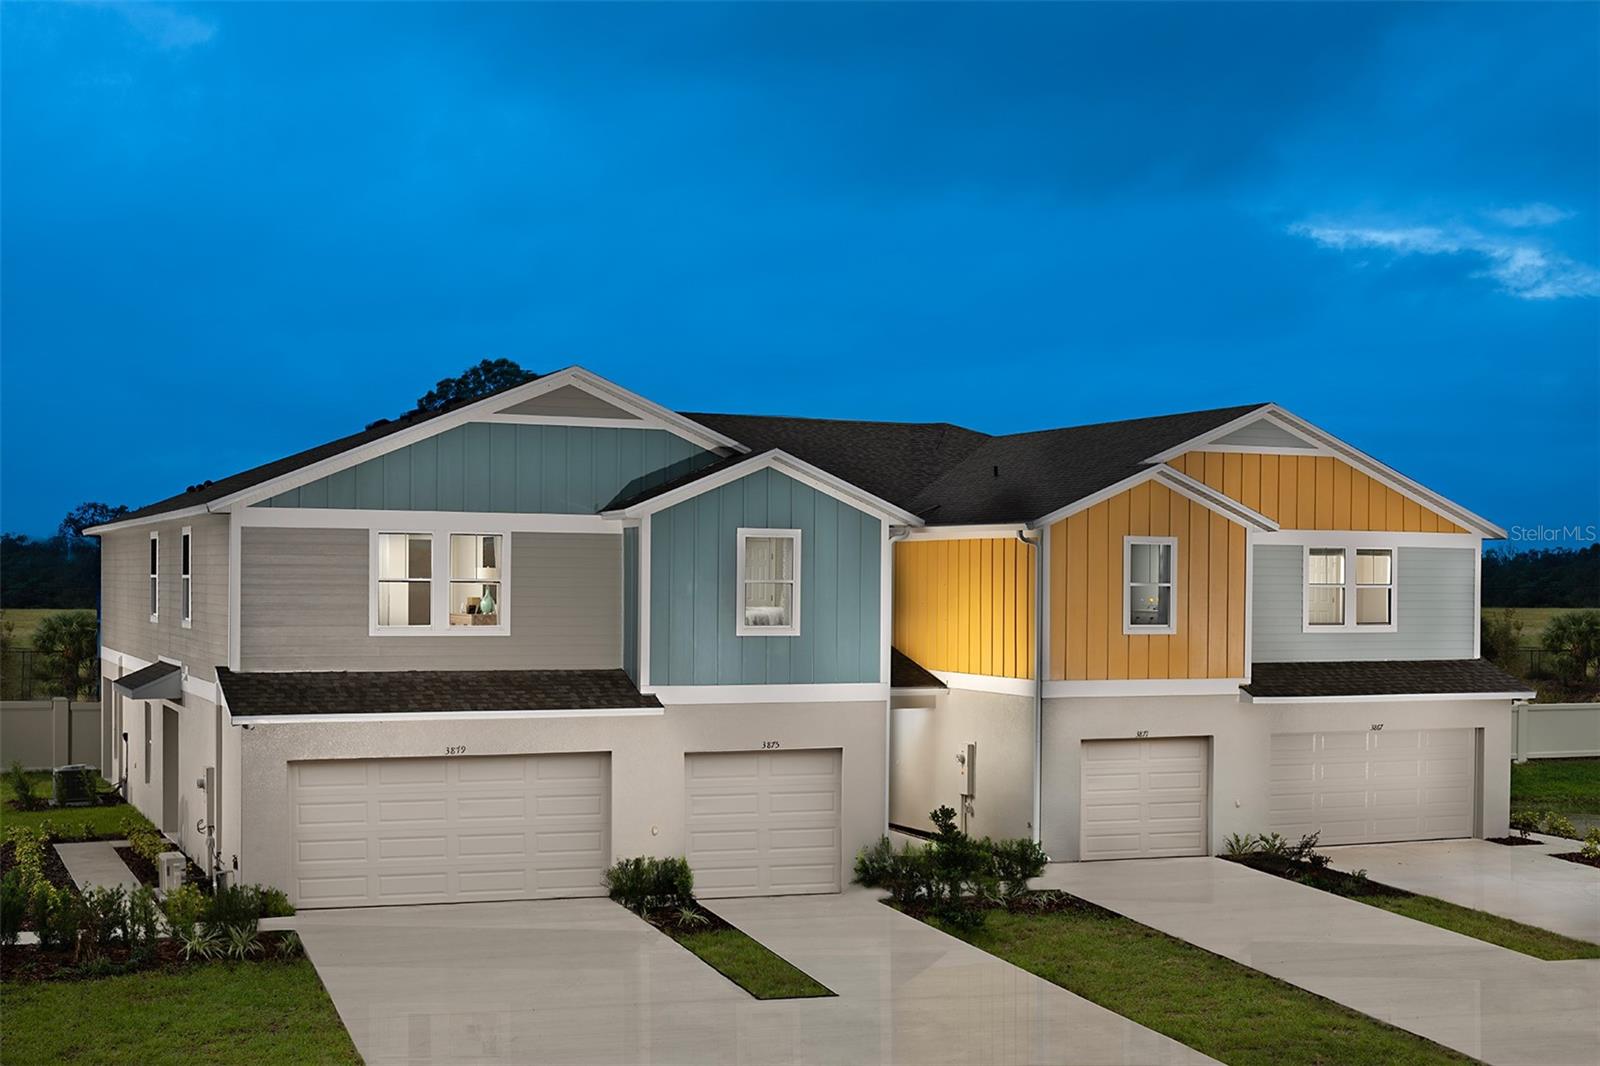 $249,9994188 Hummock PlHaines City, FL · Sold 2026-10-30
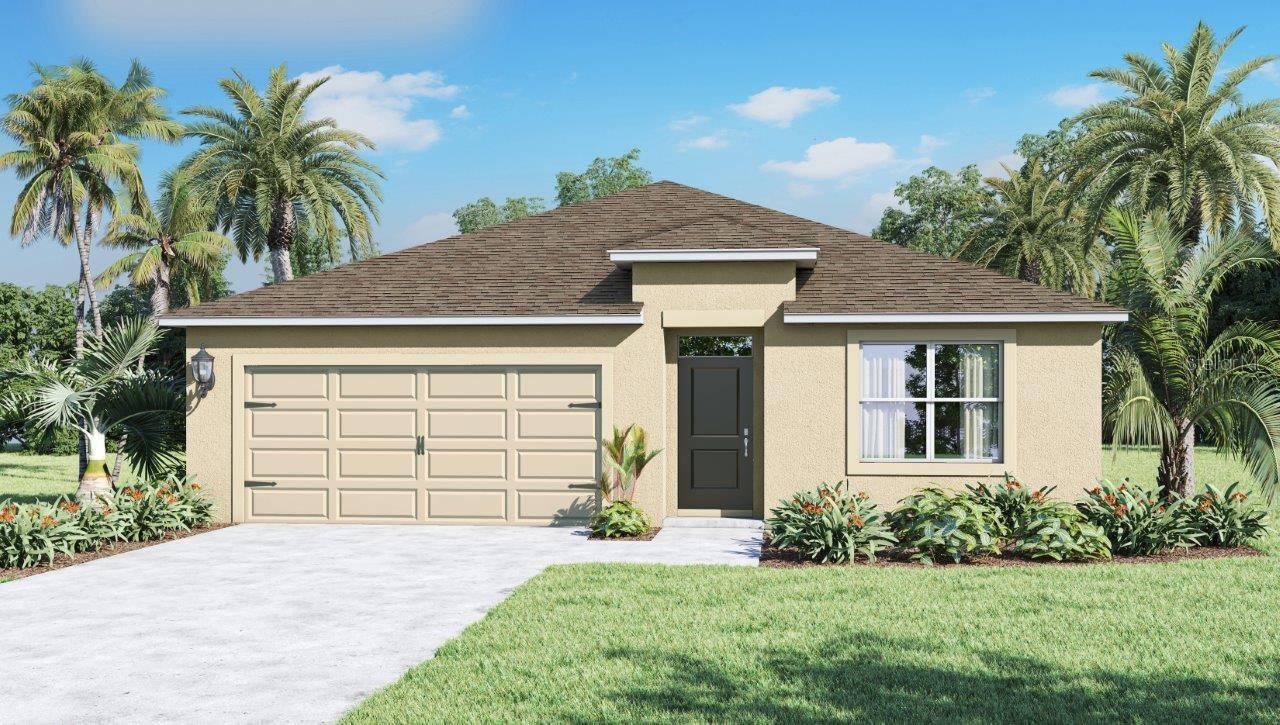 $325,4901779 Grandiose DrHaines City, FL · Sold 2026-10-30
 $298,8902271 Jennio DrHaines City, FL · Sold 2026-10-30
 $314,590420 Liberty BndHaines City, FL · Sold 2026-10-30
 $297,990495 Silver Palm DrHaines City, FL · Sold 2026-10-30
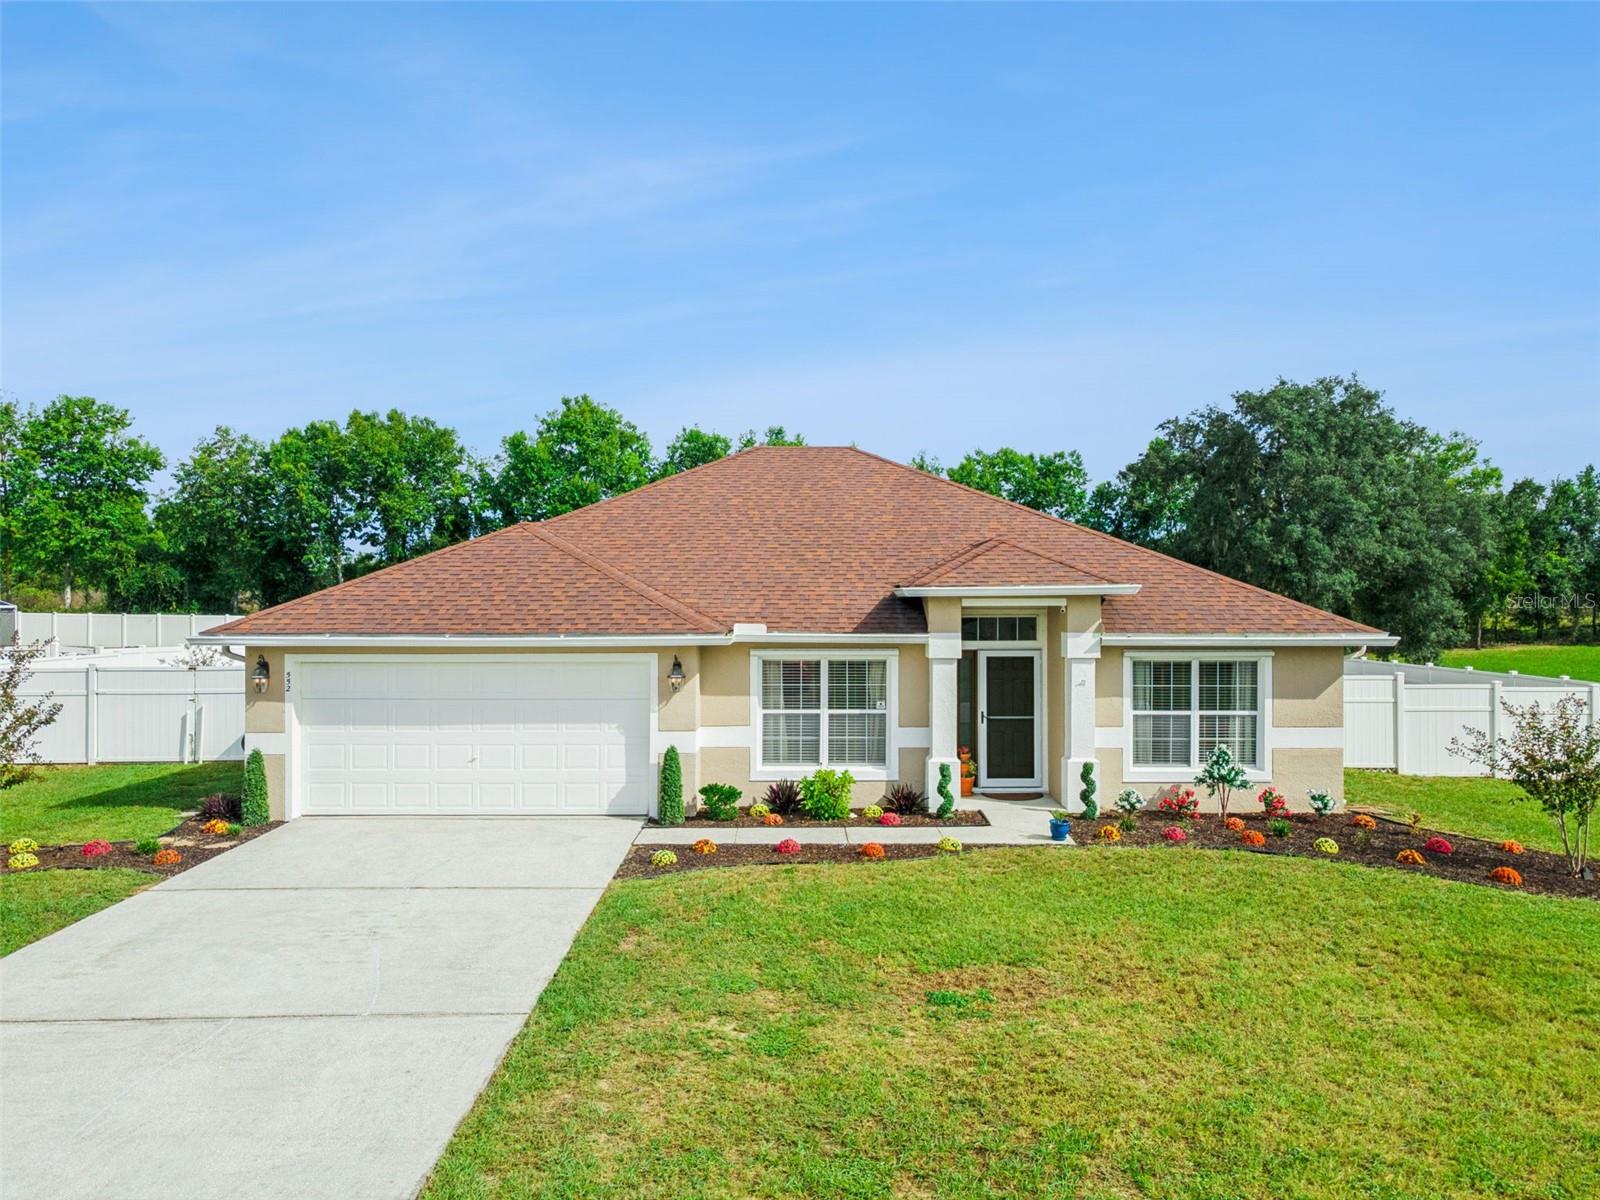 $297,000552 Hatchwood DrHaines City, FL · Sold 2026-10-30
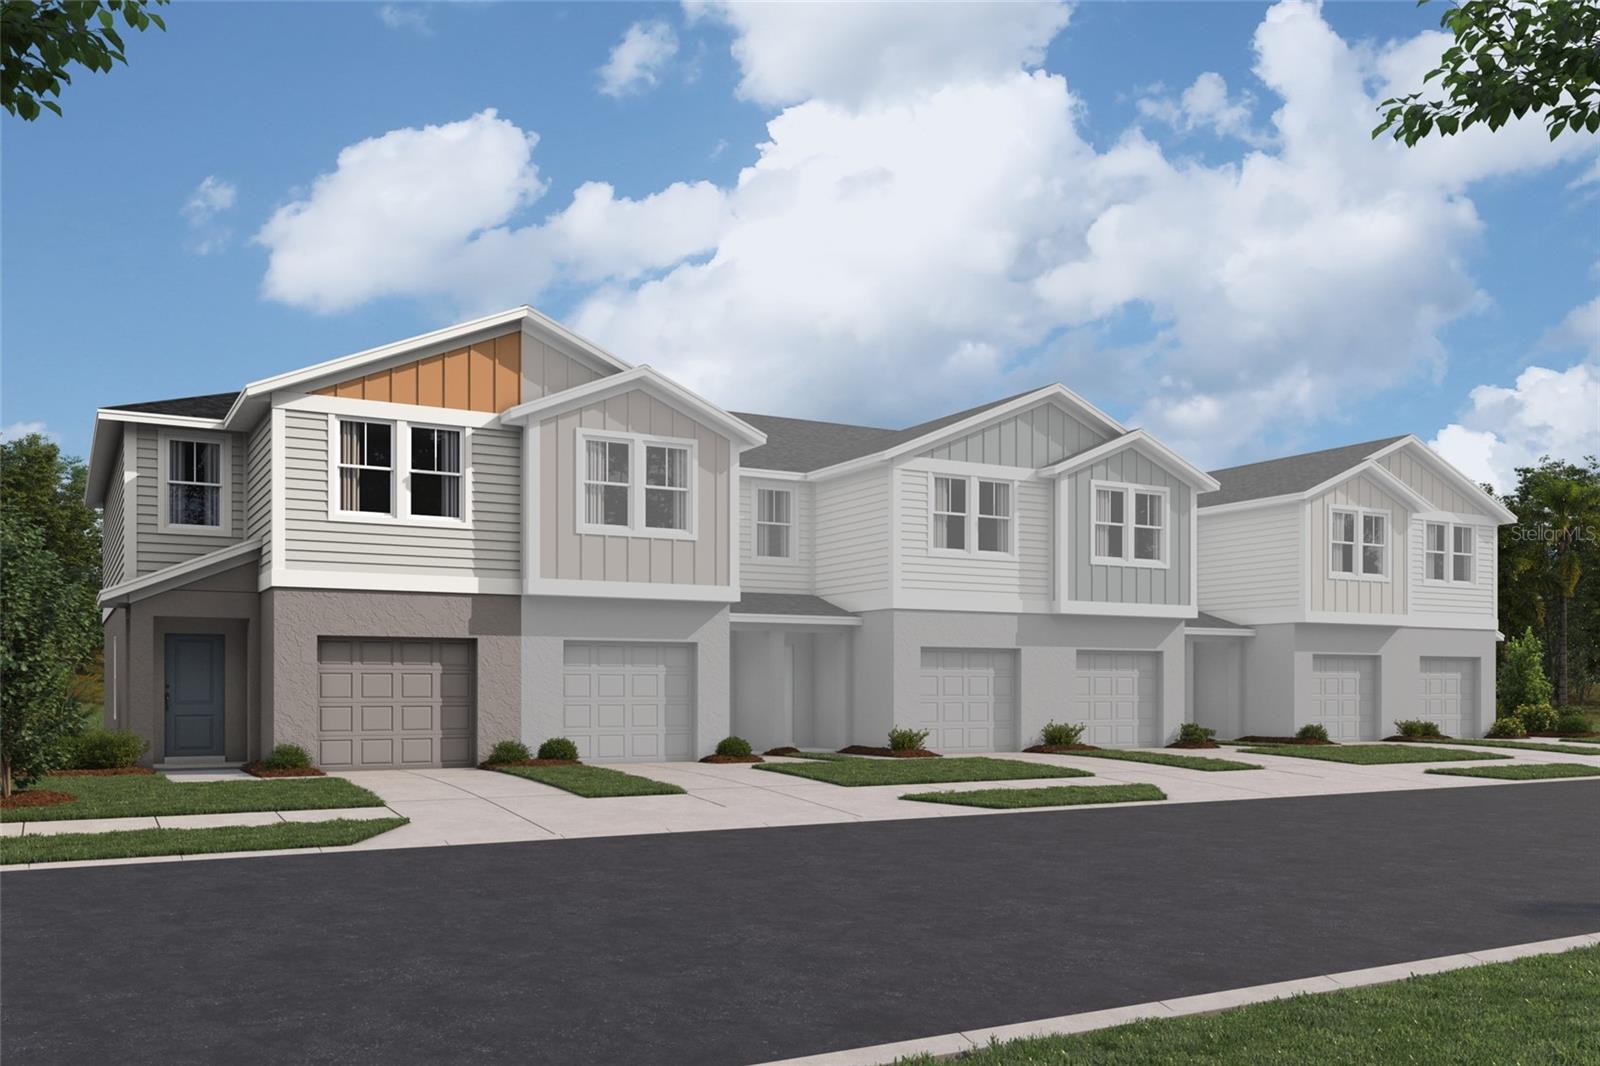 $238,9994227 Hillock BlvdHaines City, FL · Sold 2026-10-29
Flood
Flood zone X · Minimal flood risk
What's Nearby
Groceries
- Publix4112 Johnson Avenue East, Haines City, FL 33844, United States of America1.2 mi
More homes in Haines City
Homes for sale near Haines City
Data courtesy of: Stellar MLSDisclaimers and data details

Listings courtesy of Stellar MLS as distributed by MLS GRID. Based on information submitted to the MLS GRID. All data is obtained from various sources and may not have been verified by broker or MLS GRID. Supplied Open House Information is subject to change without notice. All information should be independently reviewed and verified for accuracy. Properties may or may not be listed by the office/agent presenting the information. Listing information is provided for consumers’ personal, non-commercial use, solely to identify prospective properties for potential purchase; all other use is strictly prohibited and may violate relevant federal and state law. Information deemed reliable but not guaranteed. Copyright © 2026 MLS GRID. All Rights Reserved.

Continental Real Estate Group, Inc
Broker: Derek Eisenberg
Listing last updated: Nov 20, 2026, 6:23 PM EST. SURF LOCAL last checked: Nov 22, 2026, 7:42 AM EST.