
 Active
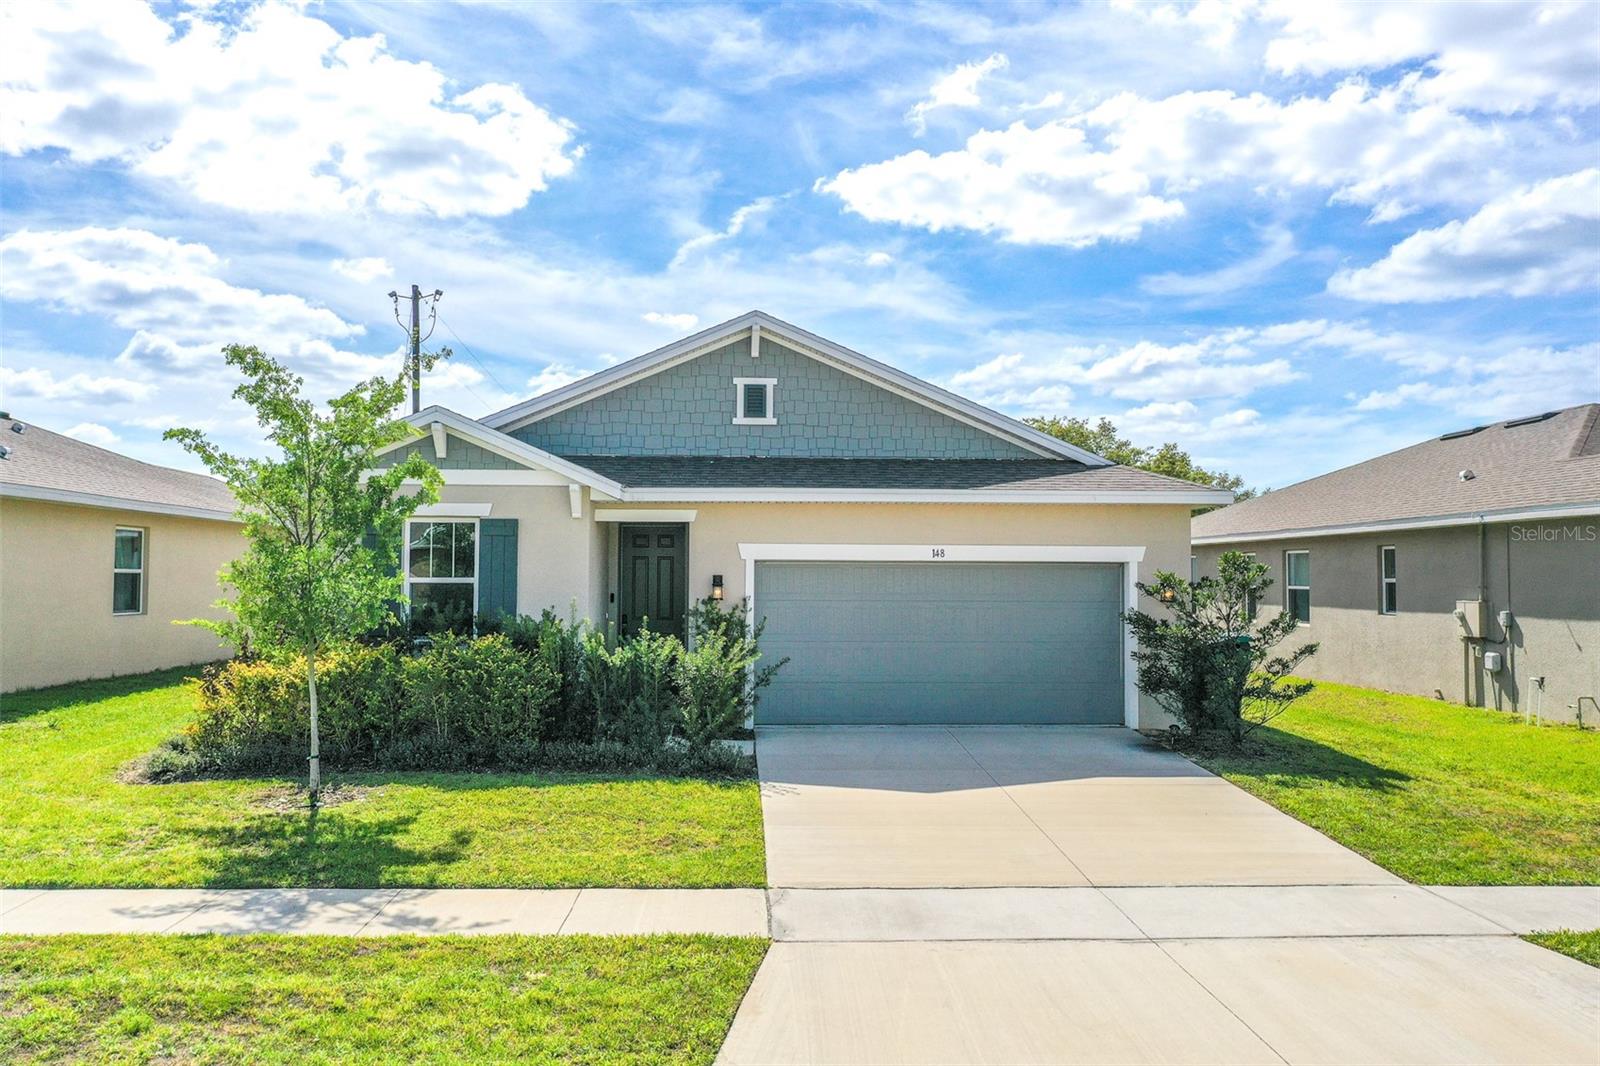
148 Hilltop Bloom Loop
Haines City, FL 33844 · Single family
$274,900
Listing courtesy of David Small and June Asher, KELLER WILLIAMS REALTY SMART 1
- 4 Beds
- 2 Baths
- 1,928 sqft
Cynthia's Insights On This Property
- Built 2024
- Last recorded sale: $325,000 in December 2024
- Typical sale in 33844 over the last year: $290,000, $162 per sq ft
- Owners in 33844 stay about 5 years; 5% of homes changed hands last year


📊 Price Pulse
What would you pay for this place?
Sale prices come from county public records, not MLS data.Listing agent
Contact
Send a message and we'll pass it to the listing agent. Nothing is sent until you ask.
About this home
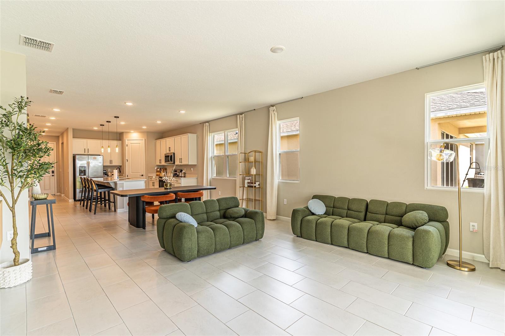
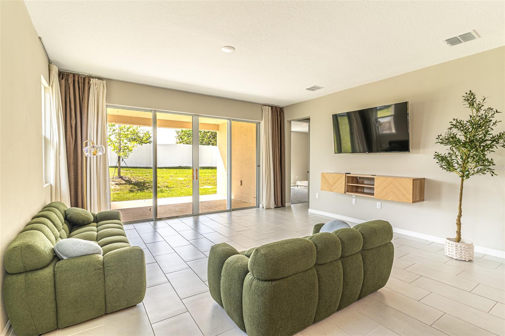
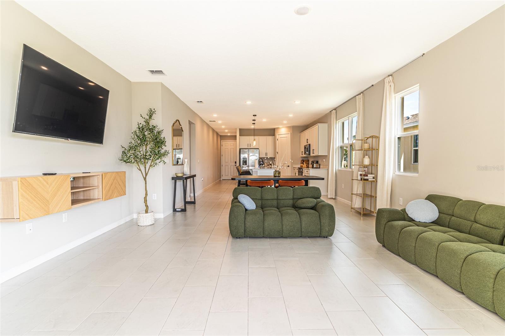
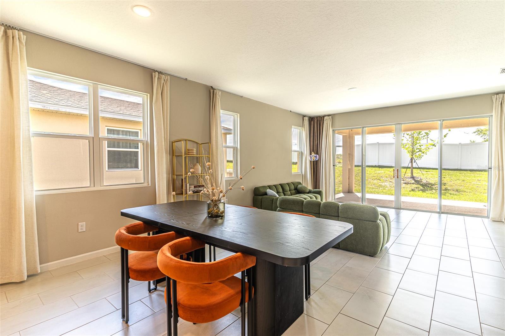
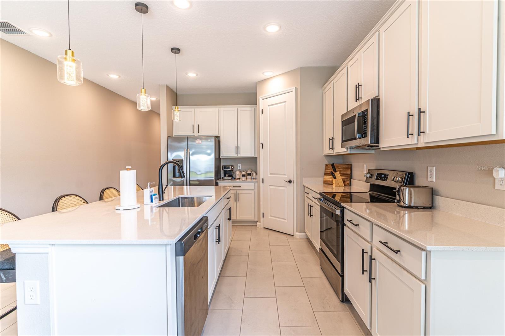
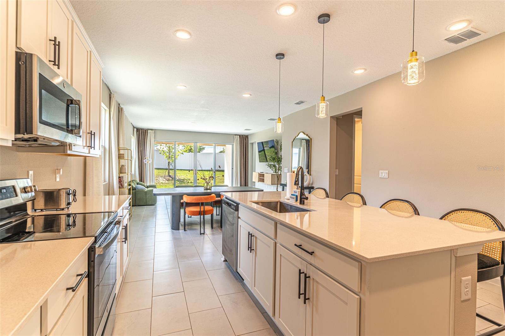
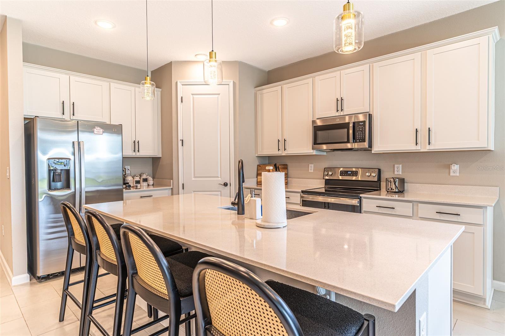
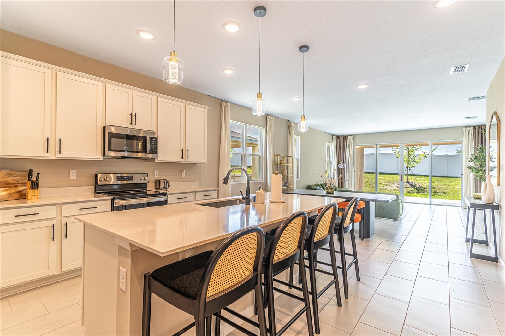
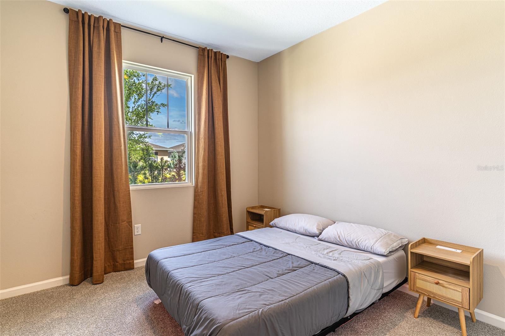
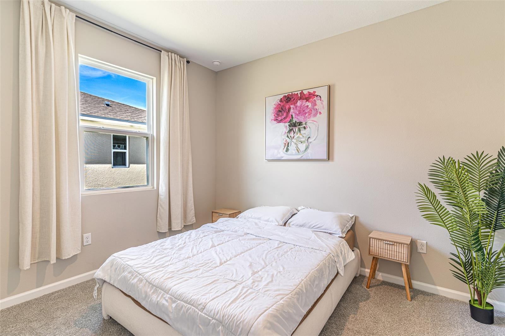
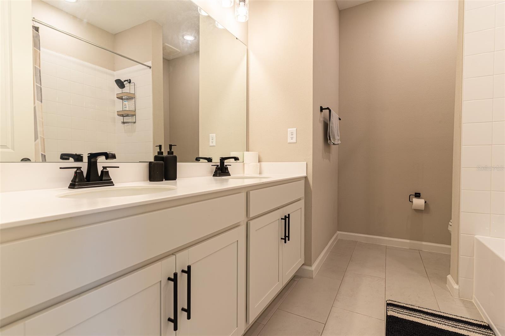
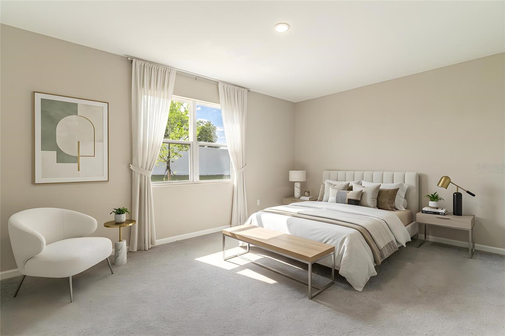
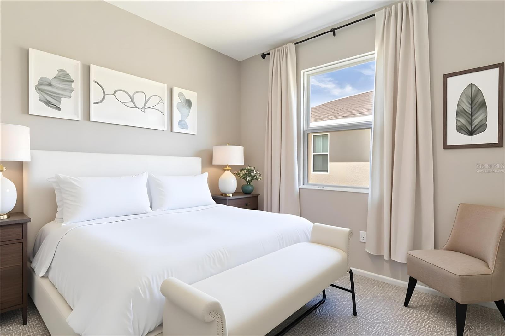
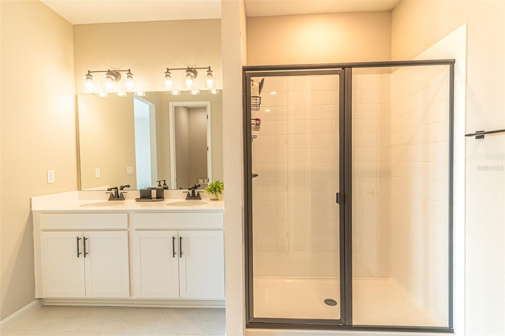
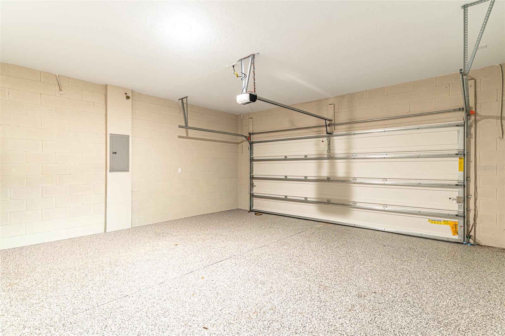
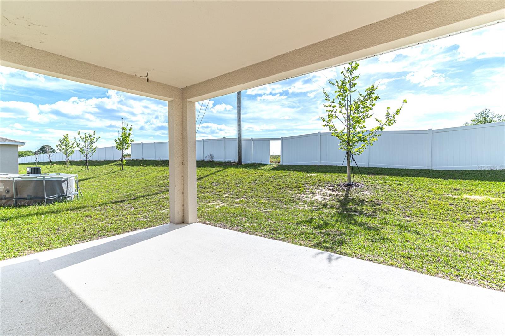
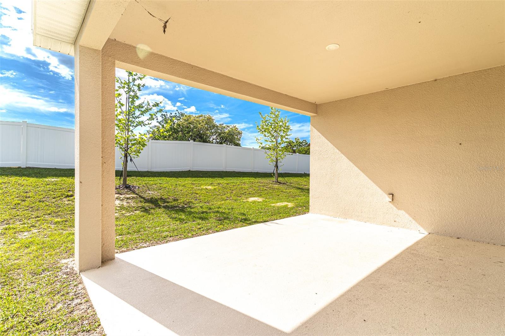
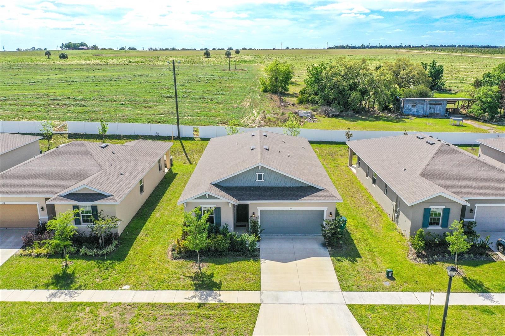
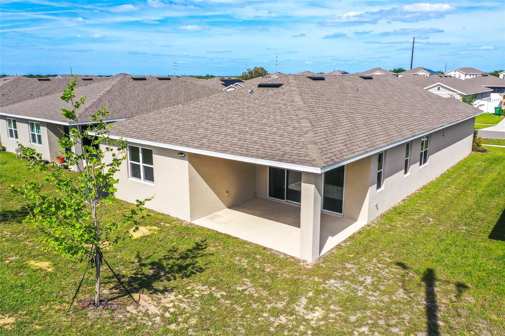
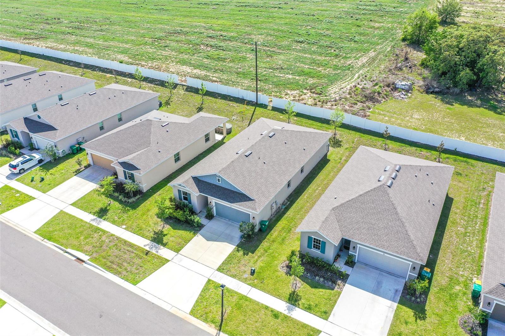
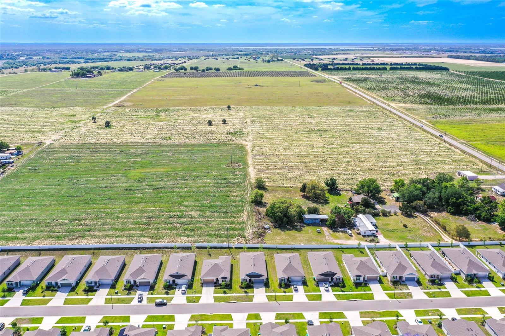
Virtually Staged. Short Sale. HUGE PRICE DROP! Welcome to this beautifully built 2024 home in the Seasons at Hilltop community in Haines City. Located in a USDA-eligible area, offering potential zero down financing for qualified buyers, this 4-bedroom, 2-bath home combines modern style with everyday comfort. Step inside to a bright, open floor plan with high ceilings that create a spacious and airy feel throughout. The kitchen stands out with quartz countertops, stainless steel appliances, recessed lighting, and a layout that opens directly to the dining and living areas—perfect for entertaining or everyday living. Ceramic tile runs throughout the main living areas, with carpet in the bedrooms for added comfort. The primary suite is a true retreat, offering a spacious layout with a luxurious feel, a huge walk-in closet, and a beautifully designed en-suite bathroom featuring dual sinks and a sleek stand-up shower. Additional highlights include a 2-car garage with brand new epoxy flooring, adding both durability and a clean, polished look. Located in an HOA community across from a ranch, this home offers a peaceful setting while still being conveniently located. You’re just minutes from shopping and dining at Posner Park, and a short drive to Legoland and Peppa Pig Theme Park. Easy access to major highways makes commuting simple. Move-in ready and designed with modern living in mind—this is one you don’t want to miss.
moreless
- Property type
- Single family
- Year built
- 2024
- Lot size
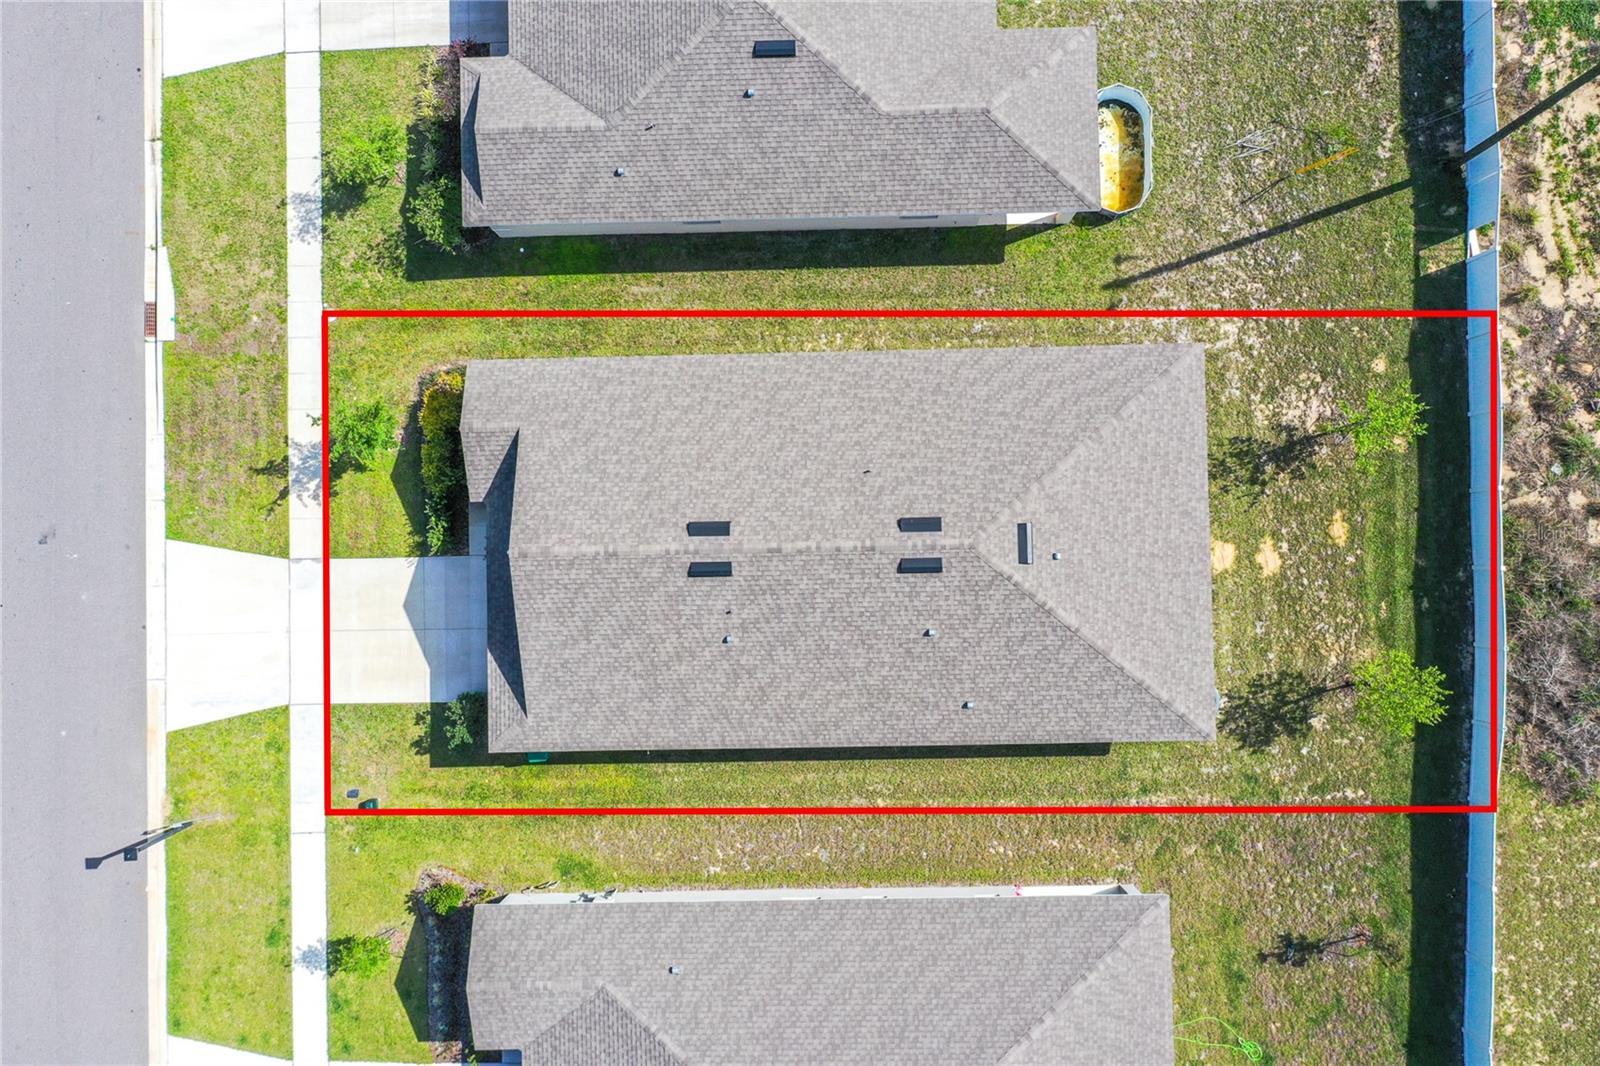
- 5,506 sqft
- Garage
- 2 cars
- On market
- 204 days
- Price per sqft
- $143
- HOA fees
- $67/mo
- Listing ID
- L4960976
Show Full Details
Property Info
- Property Type
- Residential
- Property Subtype
- SingleFamilyResidence
- Year Built
- 2024
- Levels
- One
- Direction Faces
- West
- Lot Size (acres)
- 0.14
- Lot Size (sqft)
- 5506.0
- Contract Date
- 2026-04-08
- On Market Date
- 2026-04-15
- Cumulative Days on Market
- 204
- Special Conditions
- Short Sale
Interior Features
- Interior Features
- Eat-In Kitchen, High Ceilings, Open Floorplan, Walk-In Closet(S)
- Flooring
- Carpet, Ceramic Tile
- Laundry Features
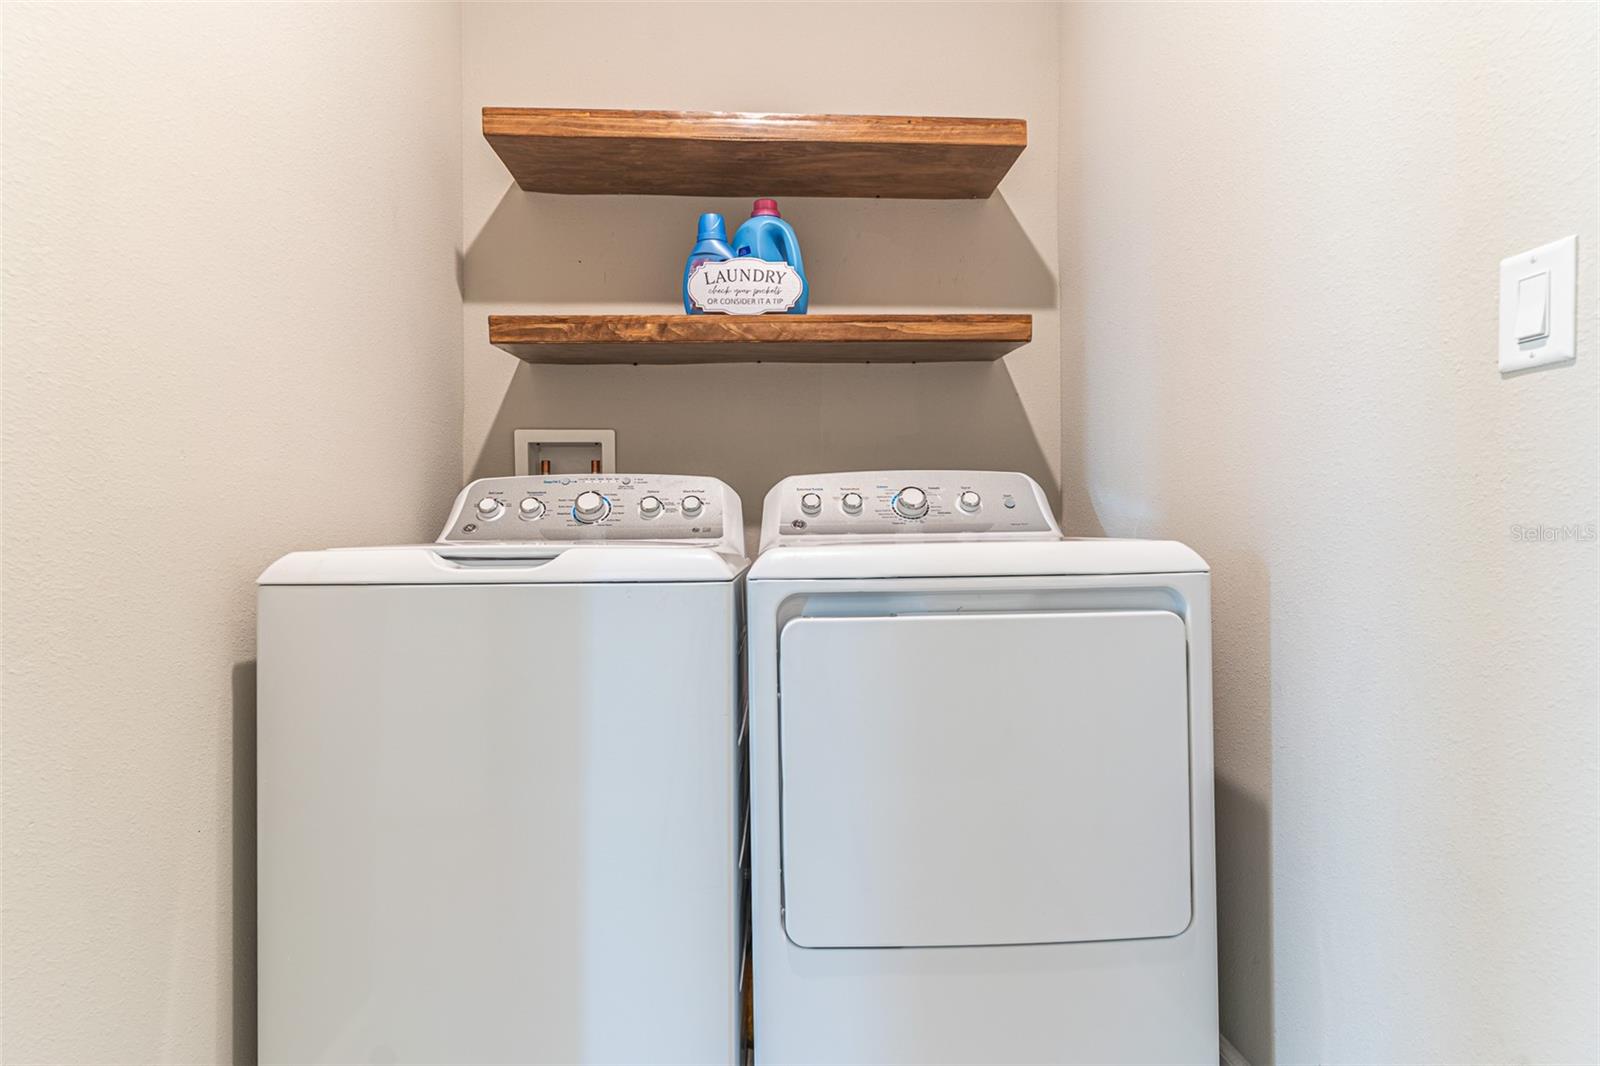
- Inside
- Levels
- One
- Door Features
- Sliding Doors
Appliances
- Appliances
- Dishwasher, Microwave, Range, Refrigerator
Heating & Cooling
- Heating
- Central
- Cooling
- Central Air
Exterior Features
- Exterior Features
- Lighting
- Patio & Porch Features
- Covered, Patio
- Construction Materials
- Stucco
- Foundation
- Slab
- Roof
- Shingle
Features & Amenities
- Garage Spaces
- 2.0
- Garage
- Yes
- Attached Garage
- Yes
- Parking Features
- Attached
Community/Association
- HOA
- Yes
- HOA Name
- Edison Association
- HOA Phone
- $4,073,175,252
- HOA Fee
- $200
- HOA Fee Frequency
- Quarterly
Utilities
- Utilities
- Cable Available, Electricity Available, Phone Available, Sewer Available, Water Available
- Sewer
- Public Sewer
- Water Source
- Public
Taxes
- Annual Tax Amount
- $5,694
- Tax Year
- $2,025
- Legal Description
- SEASONS AT HILLTOP PB 195 PG 12-14 LOT 12
Other
- Derived Previous List Price
- $275,000
- Co List Agent Mls Id
- 255002458
- Co List Agent Full Name
- June Asher
- Co List Office Name
- KELLER WILLIAMS REALTY SMART 1
- Co List Office Mls Id
- 255000256
Data freshness
- SURF LOCAL last checked
- Nov 21, 2026, 11:04 PM EST
Location
Approximate location, shown from the displayed address.
Similar homes nearby
- $259,900418 Ashley Pl, Haines City, FL 338443 Beds2 Baths1,644 sqftListing courtesy of OLYMPUS EXECUTIVE REALTY INC · Data courtesy of: Stellar MLS
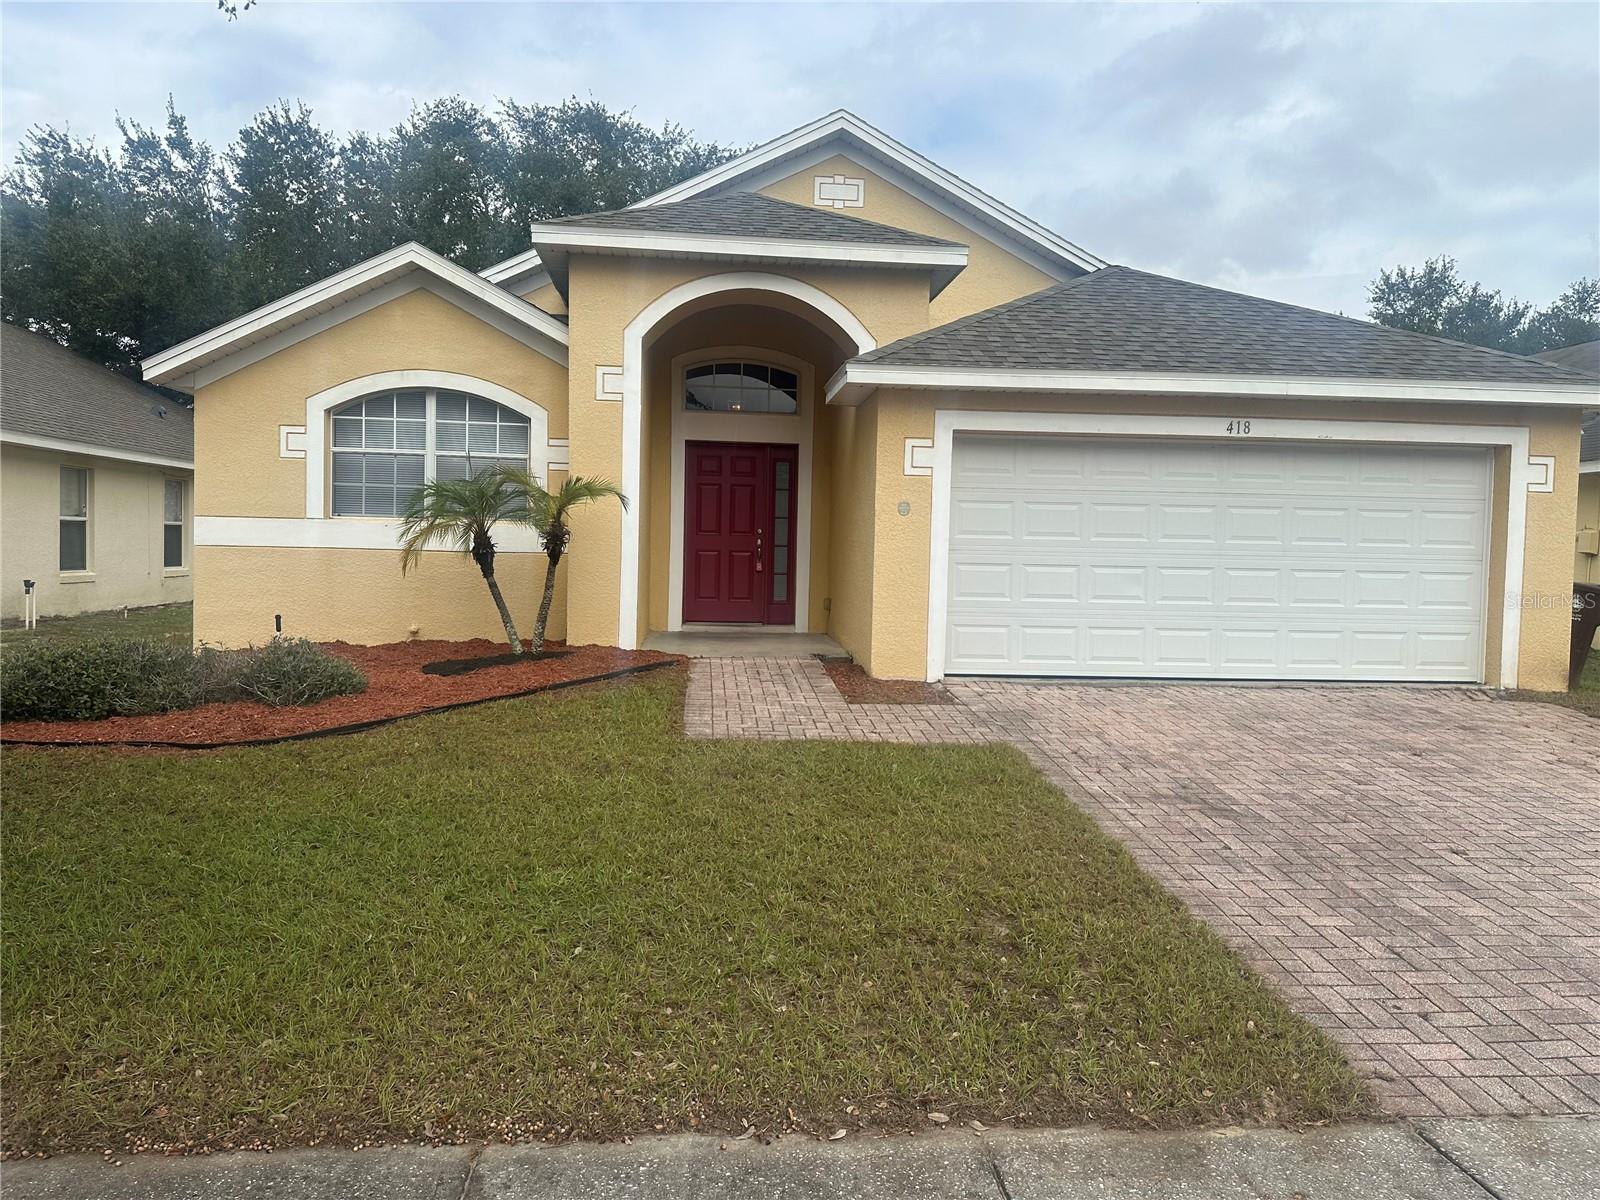 Active
- $228,6902957 Cherry Ln, Haines City, FL 338443 Beds3 Baths1,378 sqftListing courtesy of LENNAR REALTY · Data courtesy of: Stellar MLS
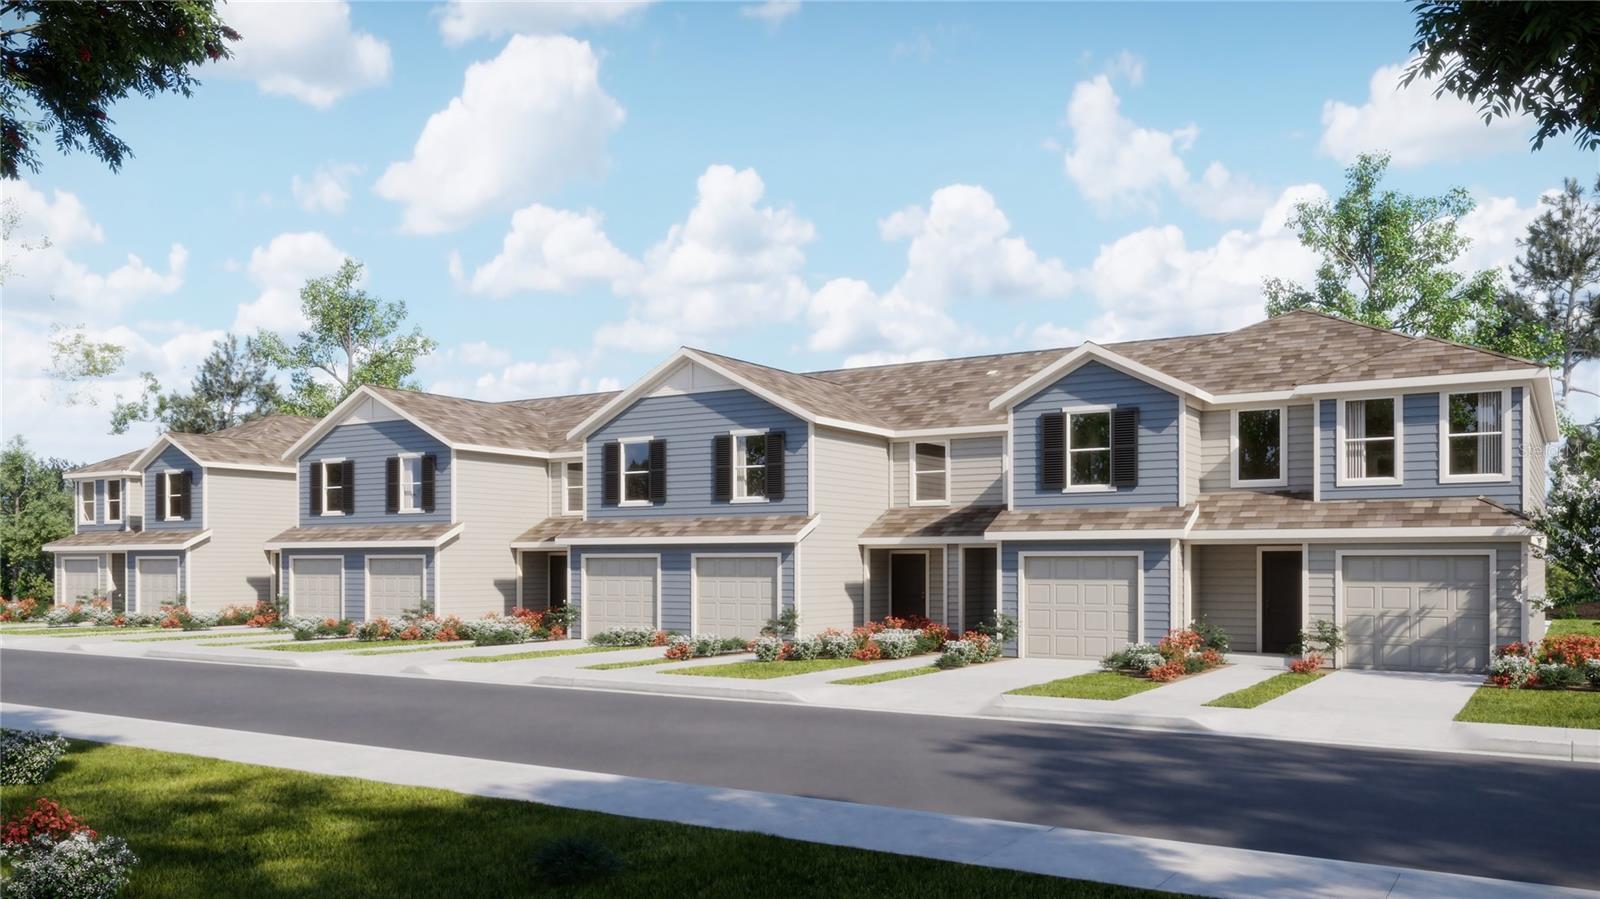 Active
- $293,000995 Kenbar Ave, Haines City, FL 338444 Beds2 Baths1,933 sqftListing courtesy of ORCHARD BROKERAGE, LLC · Data courtesy of: Stellar MLS
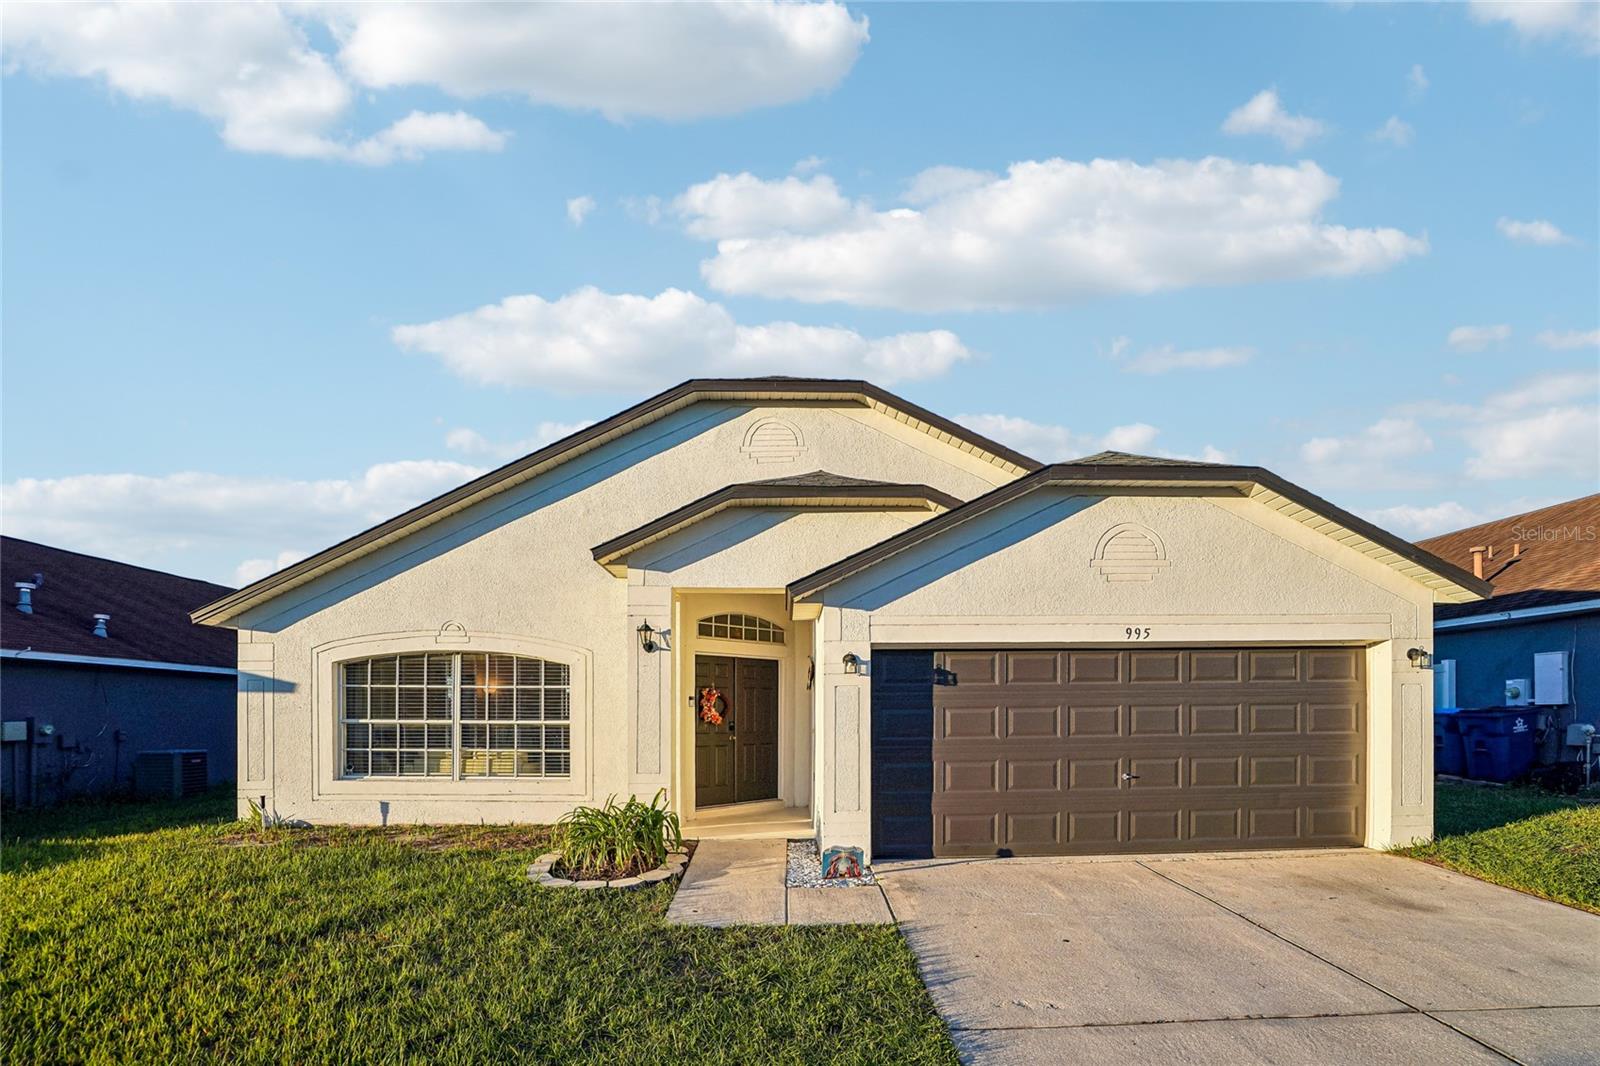 Active
- $315,000121 Sanderling Dr, Haines City, FL 338443 Beds2 Baths1,799 sqftListing courtesy of GREENE REALTY OF FLORIDA LLC · Data courtesy of: Stellar MLS
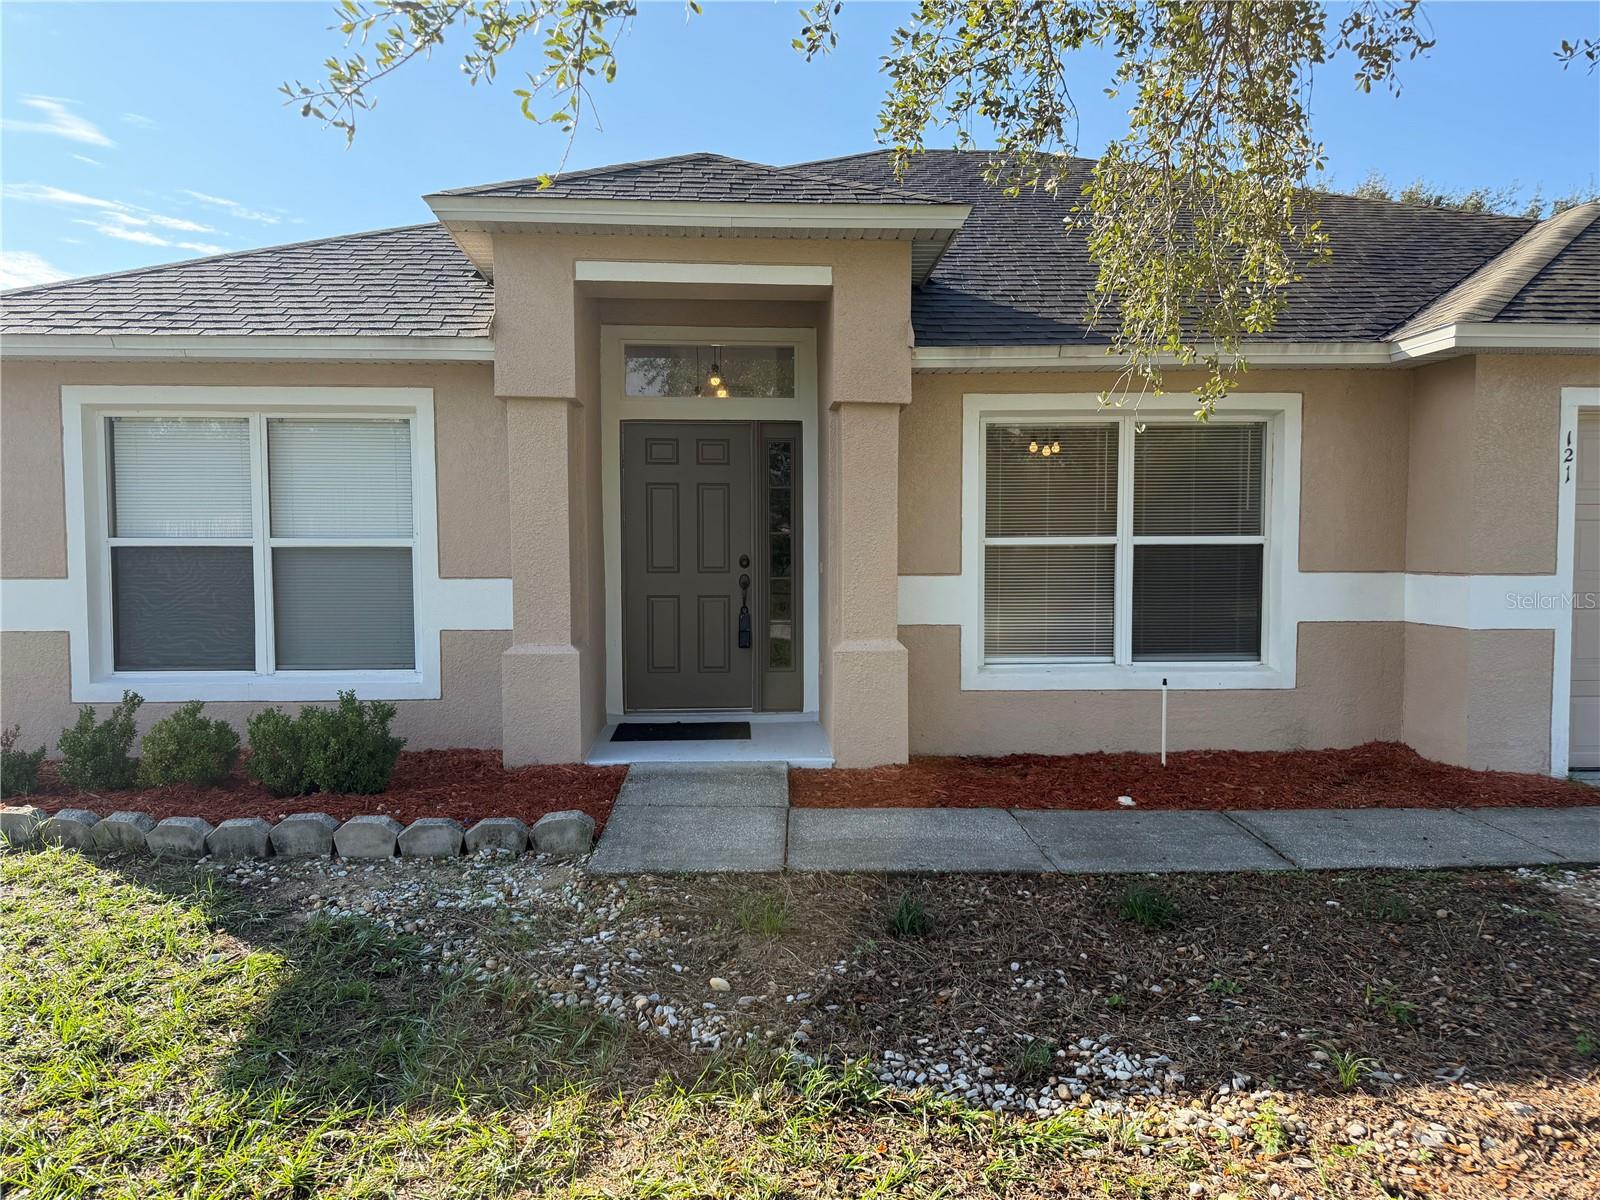 Active
- $228,6902953 Cherry Ln, Haines City, FL 338443 Beds3 Baths1,378 sqftListing courtesy of LENNAR REALTY · Data courtesy of: Stellar MLS
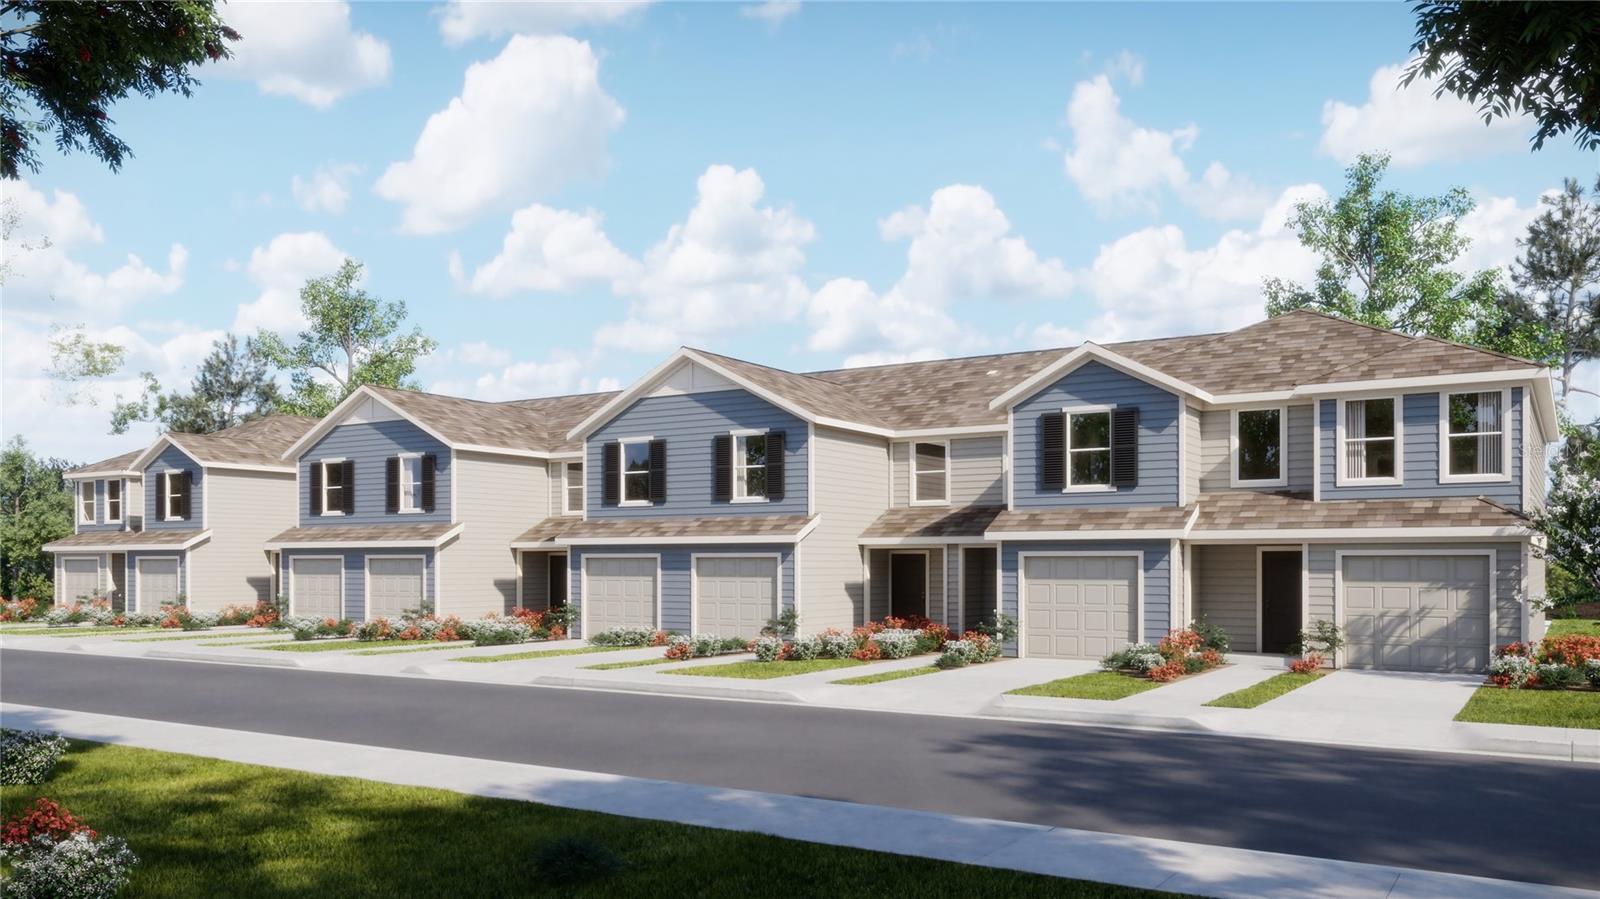 Active
- $297,890744 Ruth Ave, Haines City, FL 338445 Beds3 Baths2,238 sqftListing courtesy of LENNAR REALTY · Data courtesy of: Stellar MLS
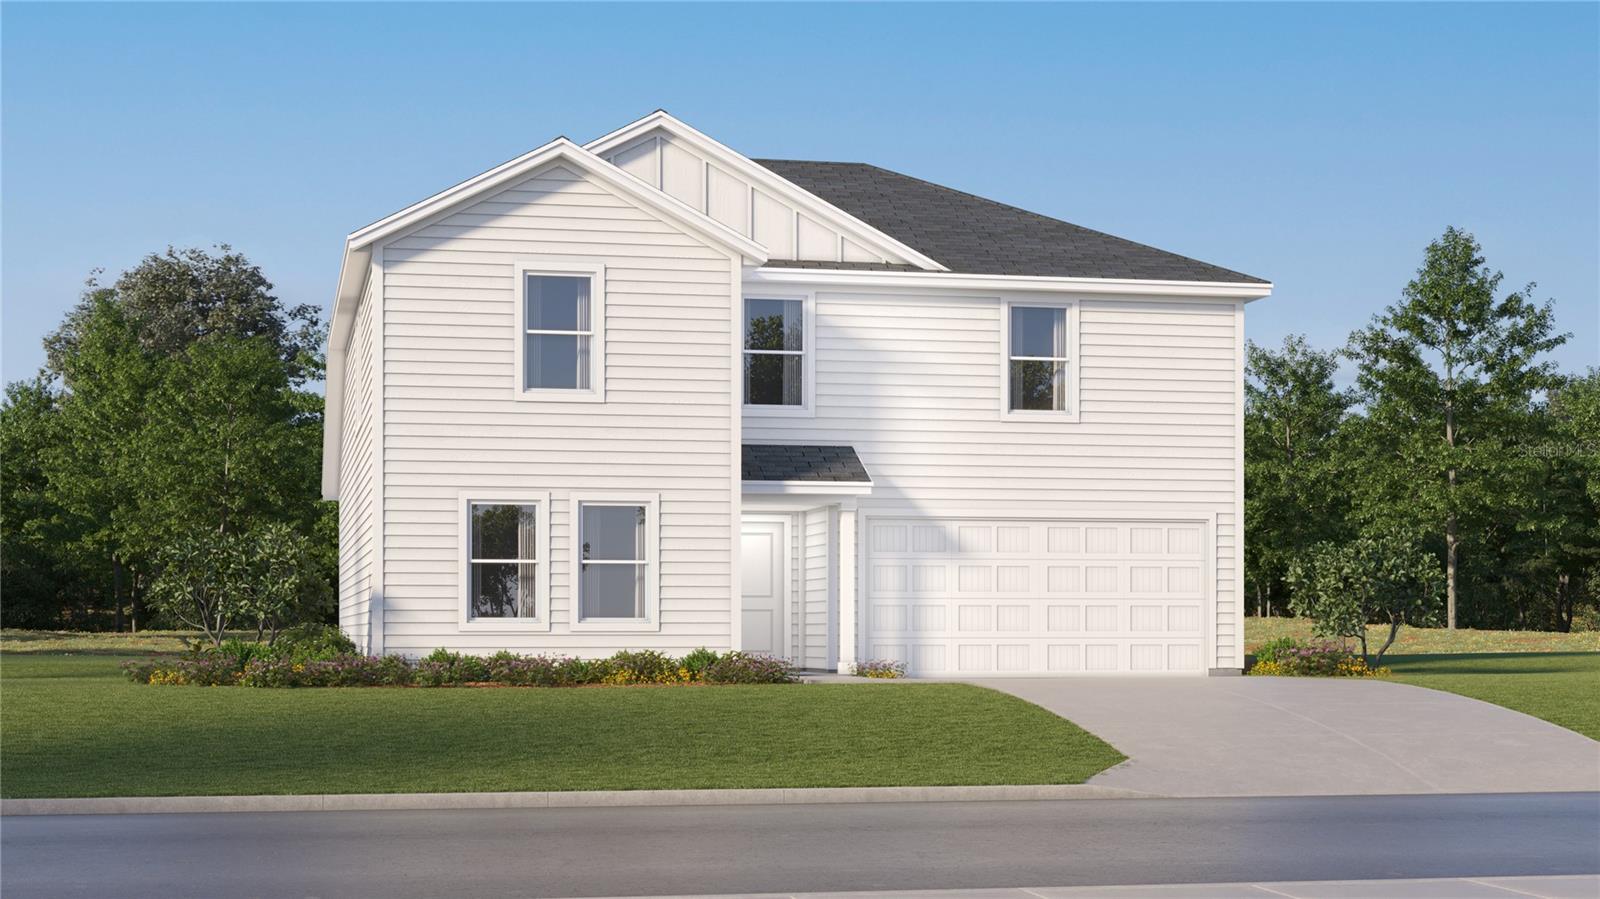 Active
- $278,240760 Ruth Ave, Haines City, FL 338444 Beds2 Baths1,985 sqftListing courtesy of LENNAR REALTY · Data courtesy of: Stellar MLS
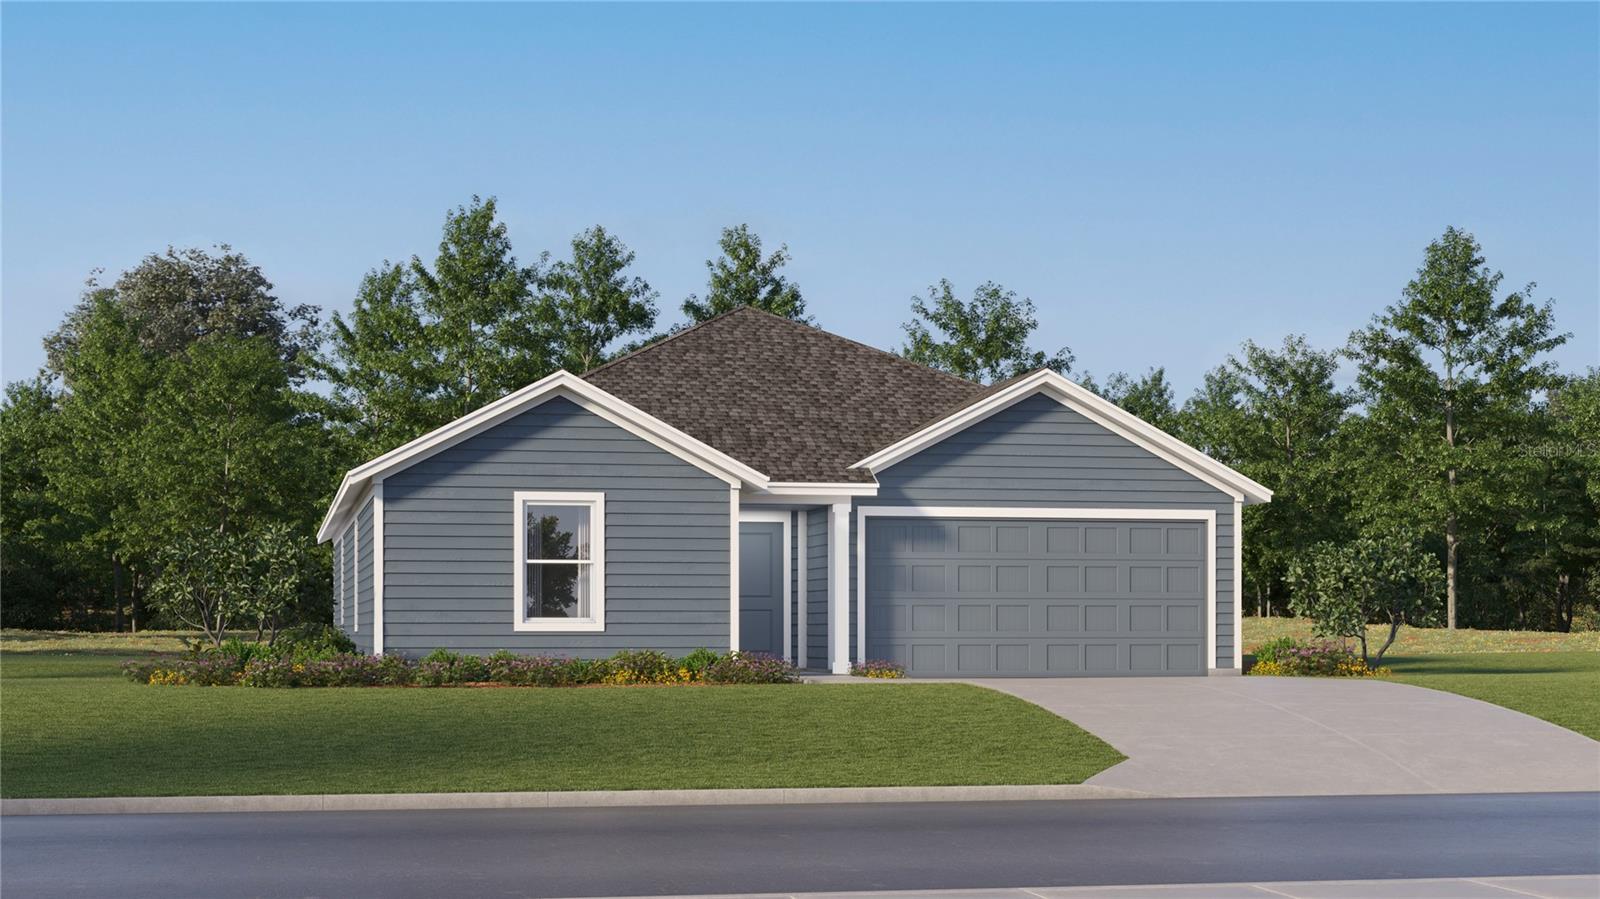 Active
- $310,00013 Huntley Ct, Haines City, FL 338442 Beds3 Baths2,223 sqftListing courtesy of RE/MAX TOWN CENTRE · Data courtesy of: Stellar MLS
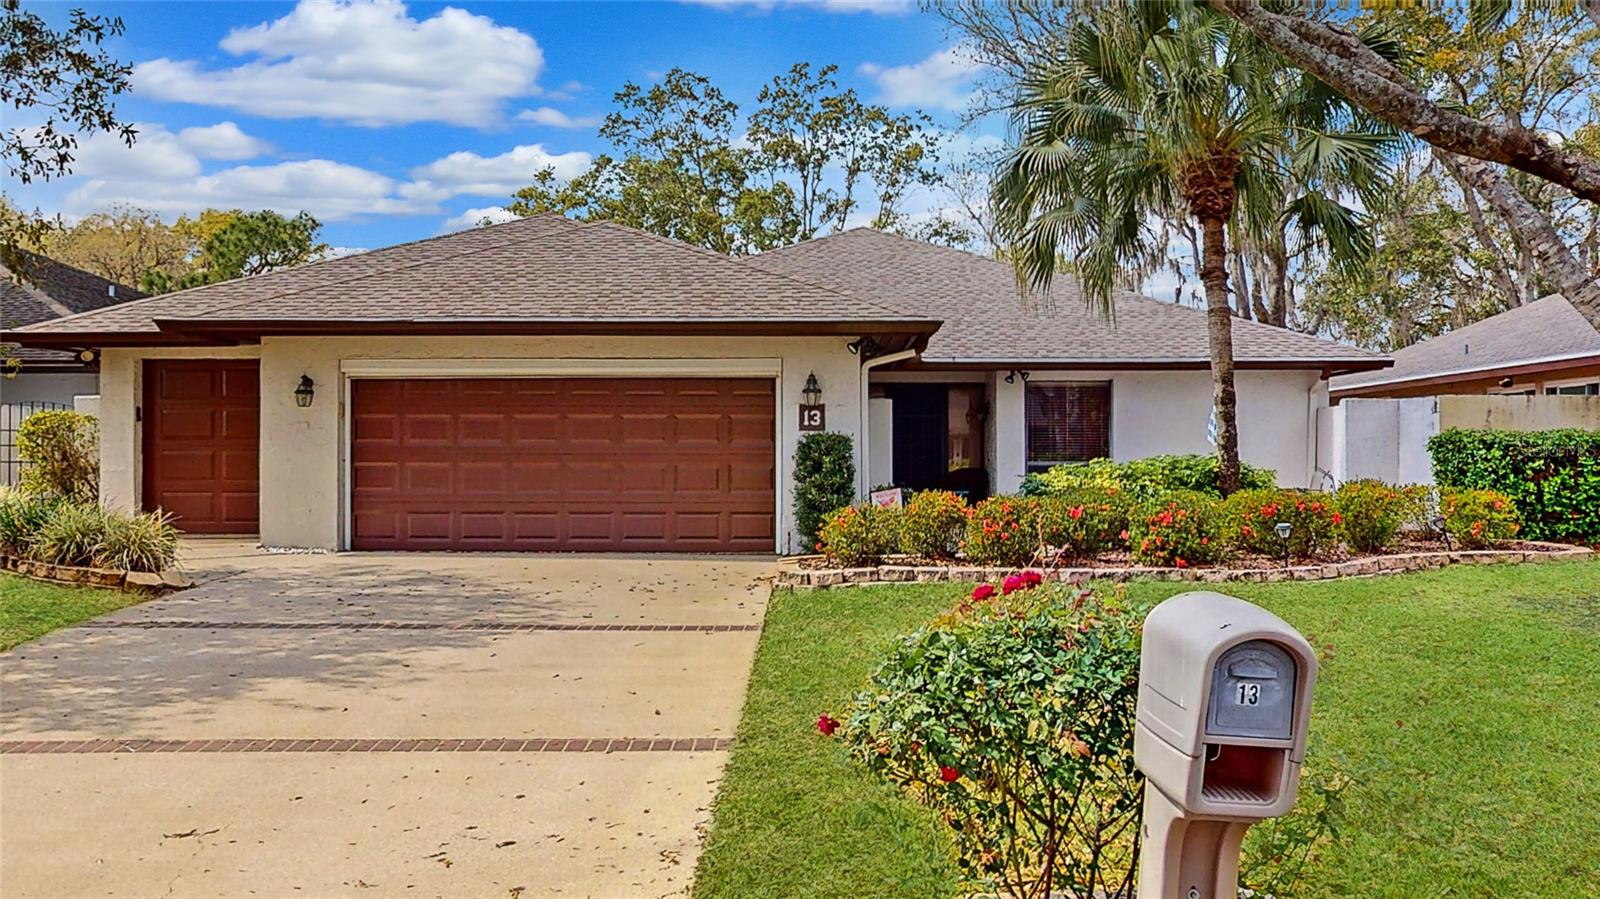 Active
What Sold Nearby
 $339,9995816 Heaven RdHaines City, FL · Sold 2026-10-30
 $322,0001573 Sage AveHaines City, FL · Sold 2026-10-30
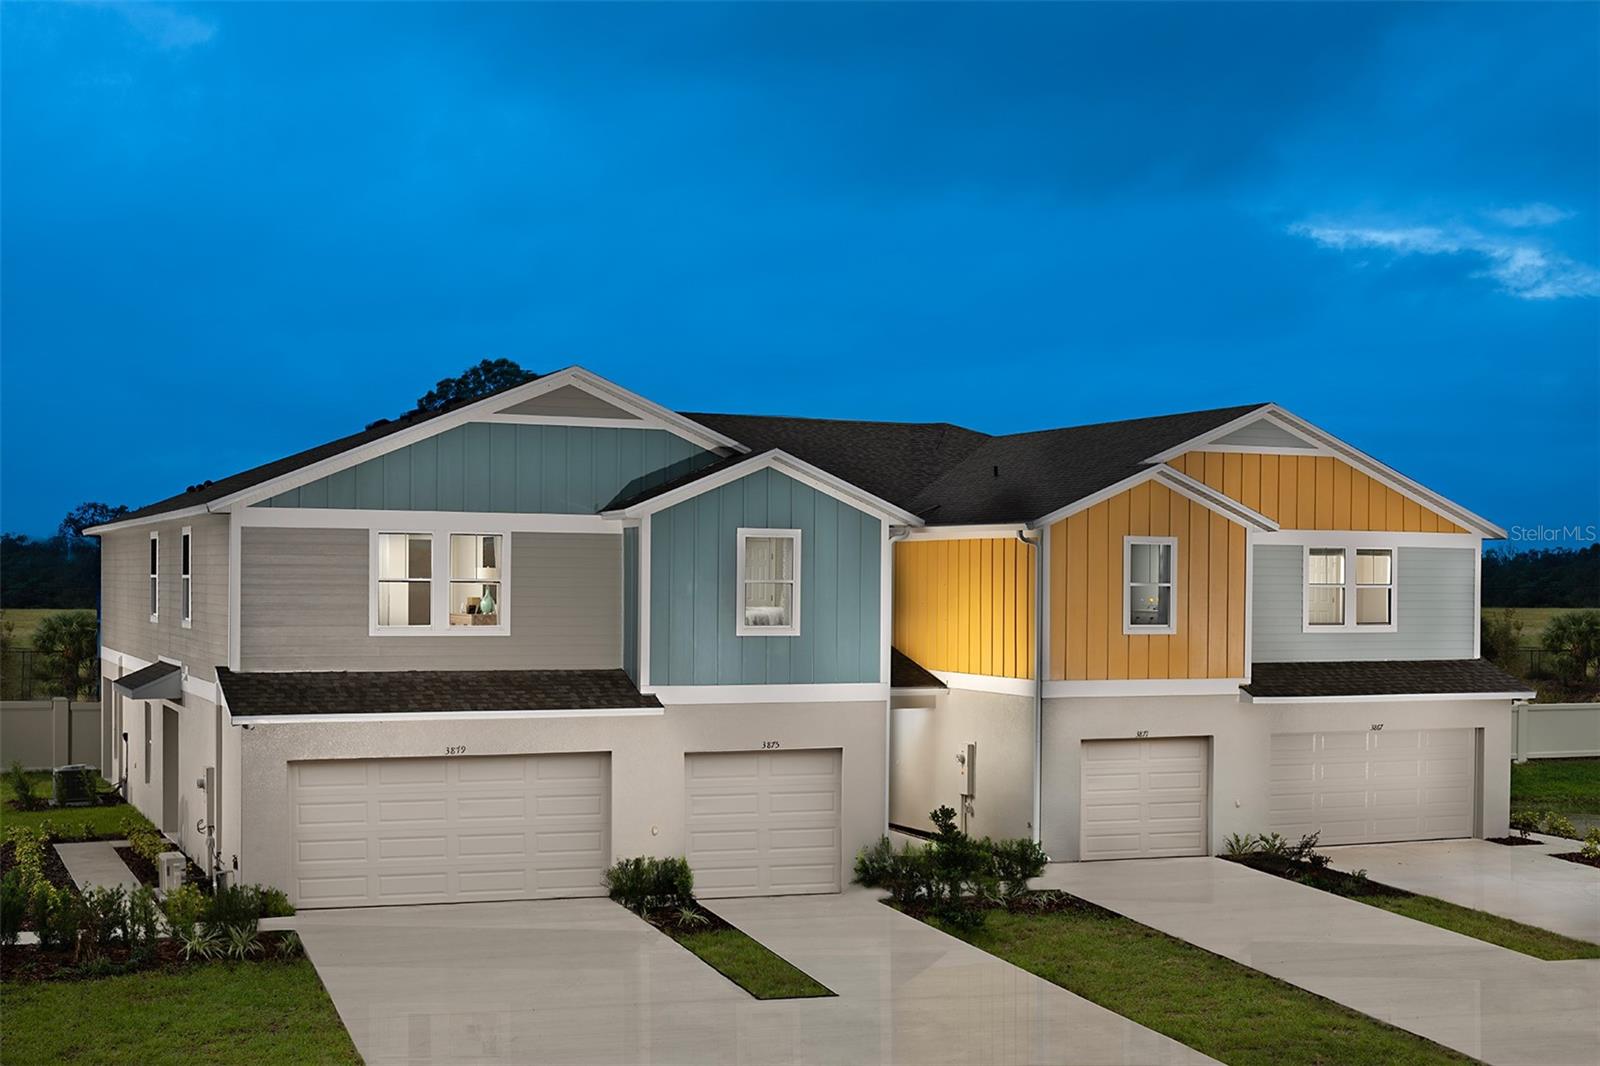 $249,9994188 Hummock PlHaines City, FL · Sold 2026-10-30
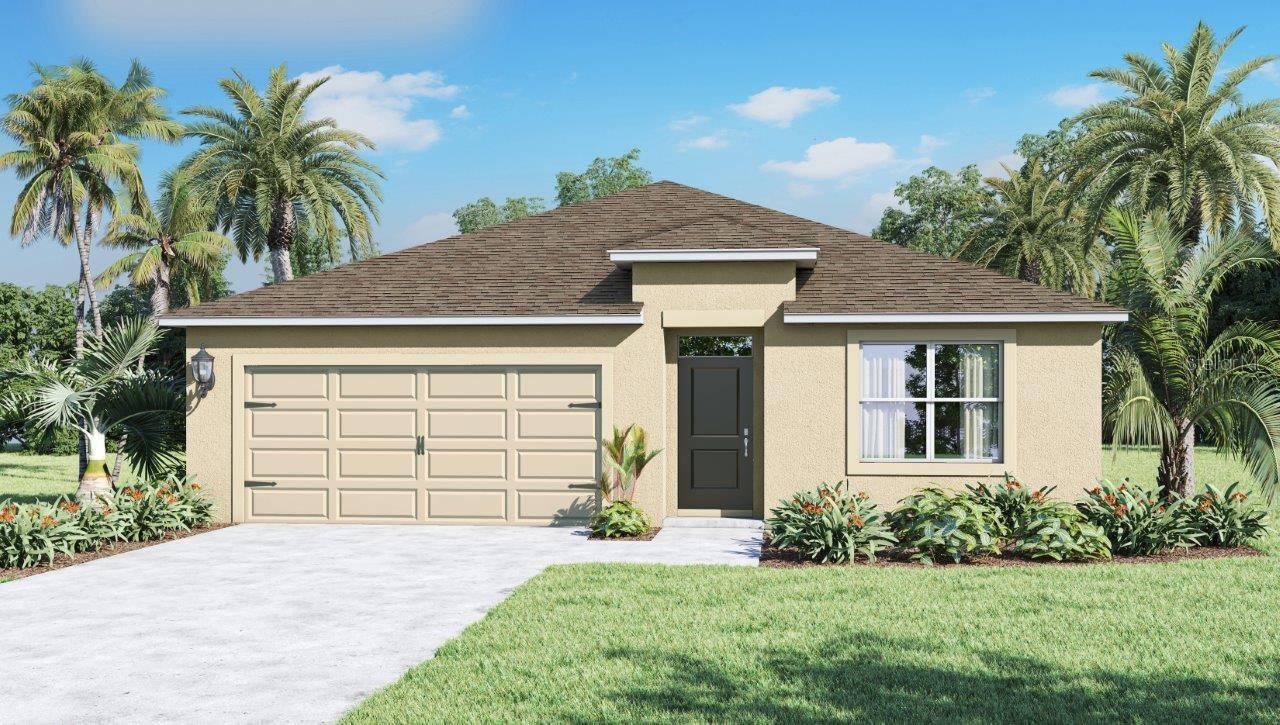 $325,4901779 Grandiose DrHaines City, FL · Sold 2026-10-30
 $298,8902271 Jennio DrHaines City, FL · Sold 2026-10-30
 $314,590420 Liberty BndHaines City, FL · Sold 2026-10-30
 $270,000948 Chanler DrHaines City, FL · Sold 2026-10-30
 $297,990495 Silver Palm DrHaines City, FL · Sold 2026-10-30
Flood
Flood zone X · Minimal flood risk
What's Nearby
Schools
- Sandhill Elementary SchoolLake Hatchineha Road, Polk County, FL 33844, United States of America1.5 mi
- Lake Trask RoadDundee, FL 33838, United States of America1.7 mi
More homes in Haines City
Homes for sale near Haines City
Data courtesy of: Stellar MLSDisclaimers and data details

Listings courtesy of Stellar MLS as distributed by MLS GRID. Based on information submitted to the MLS GRID. All data is obtained from various sources and may not have been verified by broker or MLS GRID. Supplied Open House Information is subject to change without notice. All information should be independently reviewed and verified for accuracy. Properties may or may not be listed by the office/agent presenting the information. Listing information is provided for consumers’ personal, non-commercial use, solely to identify prospective properties for potential purchase; all other use is strictly prohibited and may violate relevant federal and state law. Information deemed reliable but not guaranteed. Copyright © 2026 MLS GRID. All Rights Reserved.

Continental Real Estate Group, Inc
Broker: Derek Eisenberg
Listing last updated: Nov 5, 2026, 1:11 PM EST. SURF LOCAL last checked: Nov 21, 2026, 11:04 PM EST.