
 Active
6495 Heronwalk Dr
Gulf Breeze, FL 32563 · Single family
$349,900
Listing courtesy of Diane Waschenko, COLDWELL BANKER REALTY
- 3 Beds
- 2 Baths
Cynthia's Insights On This Property
- Built 2005
- Last recorded sale: $255,000 in September 2020
- Typical sale in 32563 over the last year: $405,000, $219 per sq ft
- Owners in 32563 stay about 7 years; 5% of homes changed hands last year


📊 Price Pulse
What would you pay for this place?
Sale prices come from county public records, not MLS data.Listing agent

Contact
Send a message and we'll pass it to the listing agent. Nothing is sent until you ask.
About this home
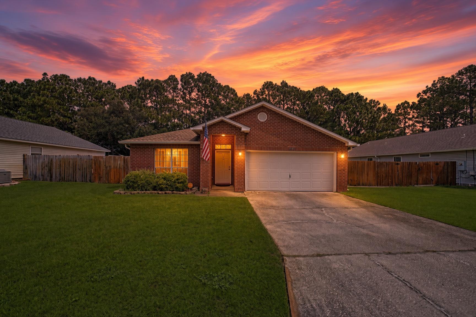
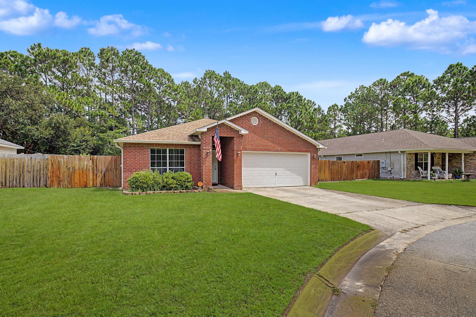
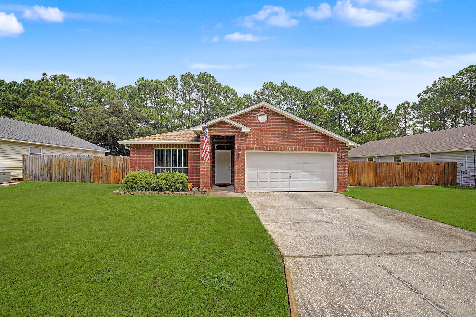
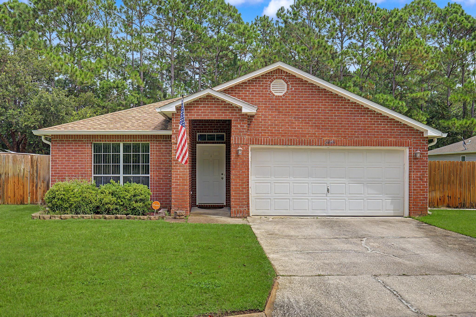
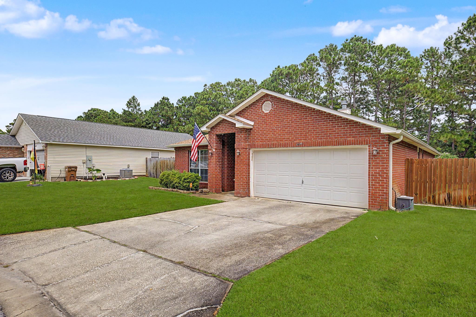
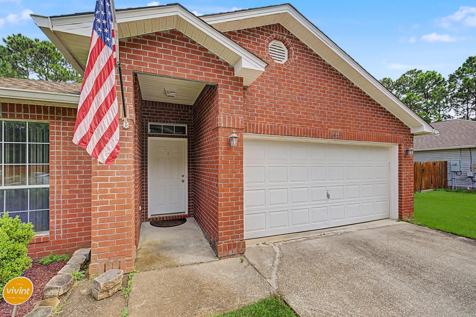
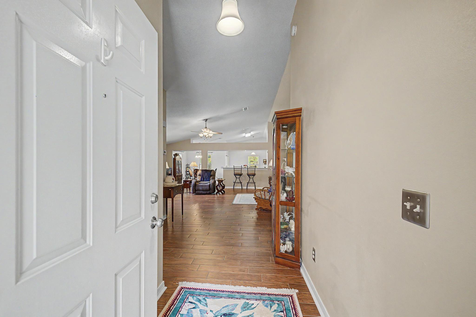
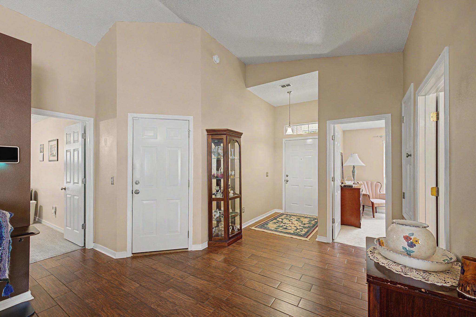
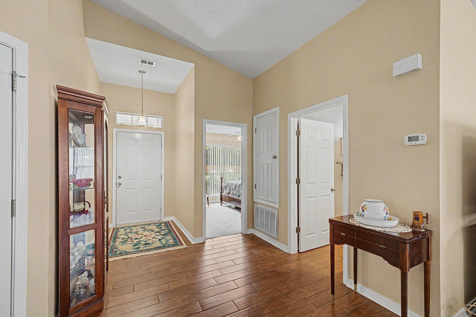
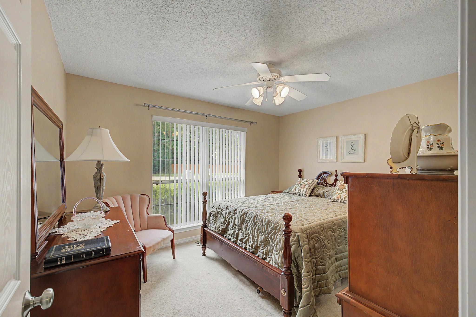
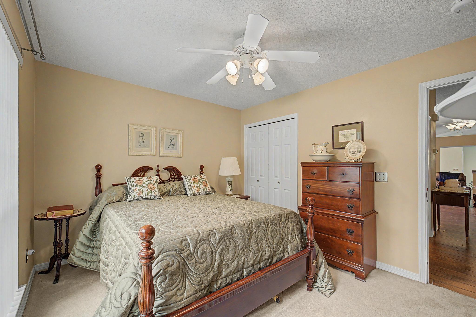
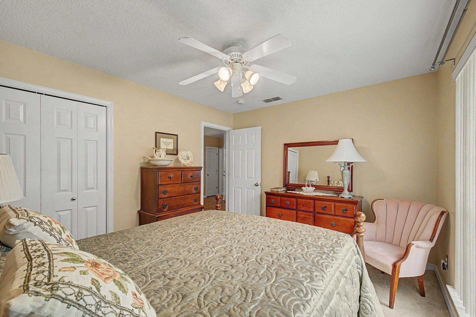
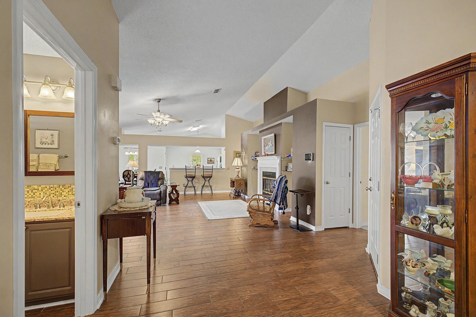
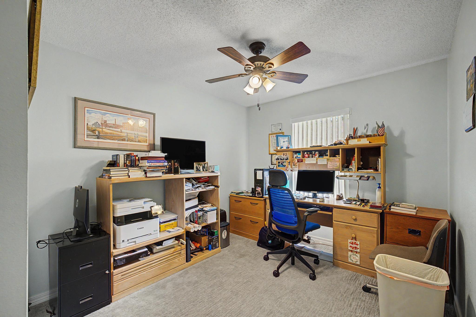
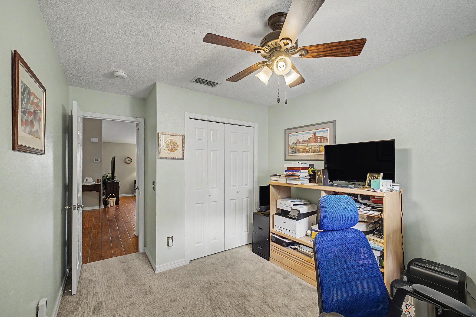
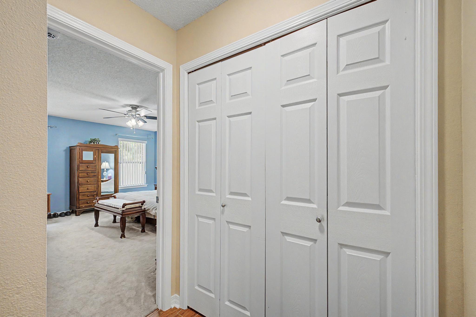
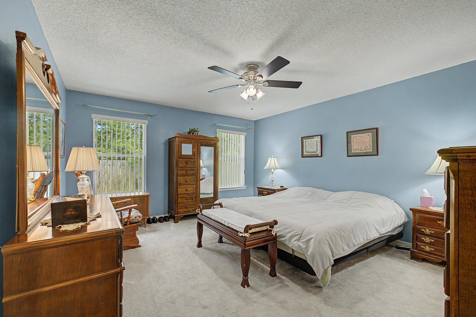
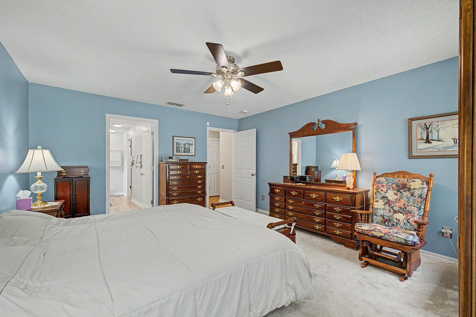
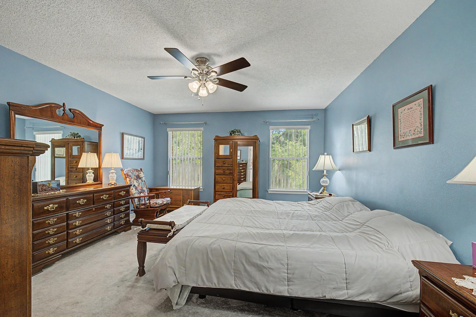
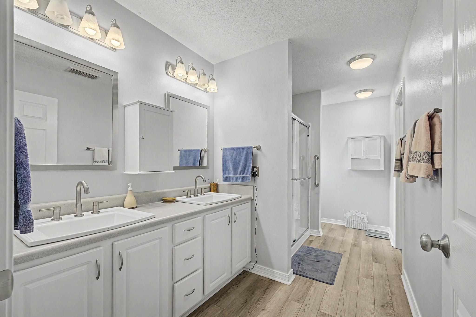
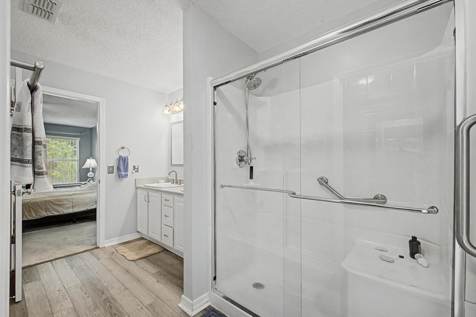
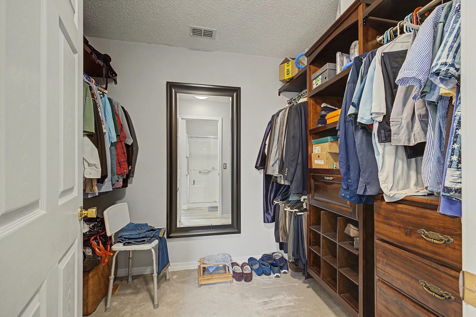
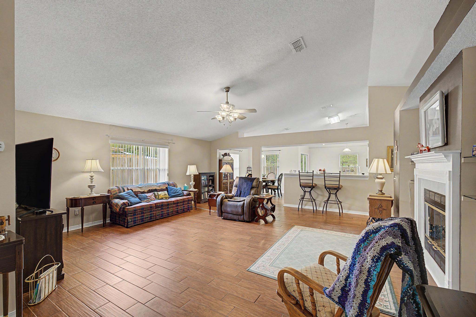
Well maintained, all-brick home on a quiet cul-de-sac in Hidden Shores!** This inviting 3-bedroom, 2-bath home offers an open floor plan, split-bedroom design, spacious living areas, and a private backyard with a cozy screened-in patio. Step inside and you'll immediately appreciate the wood-look tile flooring that flows throughout the spacious main living areas. The open-concept design brings the living room and kitchen together, creating a comfortable space for everyday living and entertaining. The living room features a wood-burning fireplace, adding warmth and character to the heart of the home. The kitchen is both stylish and functional, featuring a convenient island, newer appliances, soft-close cabinetry, and a well-designed pantry with plenty of storage. The split-bedroom floor plan provides privacy for the owner's suite and additional bedrooms, making this home comfortable for both family and guests. The spacious owner's suite offers plenty of room to relax, along with a private bathroom featuring a convenient walk-in shower and a large walk-in closet. Step outside to enjoy the cute and private backyard or unwind on the screened-in patio--an inviting spot for morning coffee, an evening beverage, or simply enjoying the peaceful surroundings.
moreless
- Property type
- Single family
- Year built
- 2005
- Lot size
- 7,840 sqft
- Garage
- 2 cars
- On market
- 1 day
- Listing ID
- 1011391
Show Full Details
Property Info
- Property Type
- Residential
- Property Subtype
- SingleFamilyResidence
- Year Built
- 2005
- Stories
- 1
- Lot Size (acres)
- 0.18
- Lot Size (sqft)
- 7840.8
- Contract Date
- 2026-09-04
- On Market Date
- 2026-09-04
Interior Features
- Interior Features
- Breakfast Bar, Cathedral Ceiling(S), Kitchen Island, Pantry
- Flooring
- Tile, Carpet
- Fireplace
- Yes
- Window Features
- Double Pane Windows, Window Treatments
Appliances
- Appliances
- Dishwasher, Disposal, Microwave, Electric Water Heater, Self Cleaning Oven, Refrigerator, Electric Range, Electric Oven
Heating & Cooling
- Heating
- Heat Pump
- Cooling
- Central Air, Ceiling Fan(S), Electric
Exterior Features
- Exterior Features
- Private Yard
- Patio & Porch Features
- Covered, Enclosed, Patio
- Construction Materials
- Brick
- Foundation
- Slab
- Roof
- Shingle
- Fencing
- Privacy
Features & Amenities
- Garage Spaces
- 2.0
- Garage
- Yes
- Attached Garage
- Yes
- Parking Features
- Garage Door Opener, Driveway
- Lot Features
- Cul-De-Sac, Interior Lot
Community/Association
- HOA
- Yes
Utilities
- Utilities
- Electricity Available, Cable Available
- Sewer
- Public Sewer
- Water Source
- Public
Taxes
- Annual Tax Amount
- $2,877
- Tax Year
- $2,025
- Legal Description
- HIDDEN SHORES LOT 63 BLK B AS DES IN OR 4000 PG 967
Data freshness
- SURF LOCAL last checked
- Nov 21, 2026, 11:40 AM CST
Location
Approximate location, shown from the displayed address.
Similar homes nearby
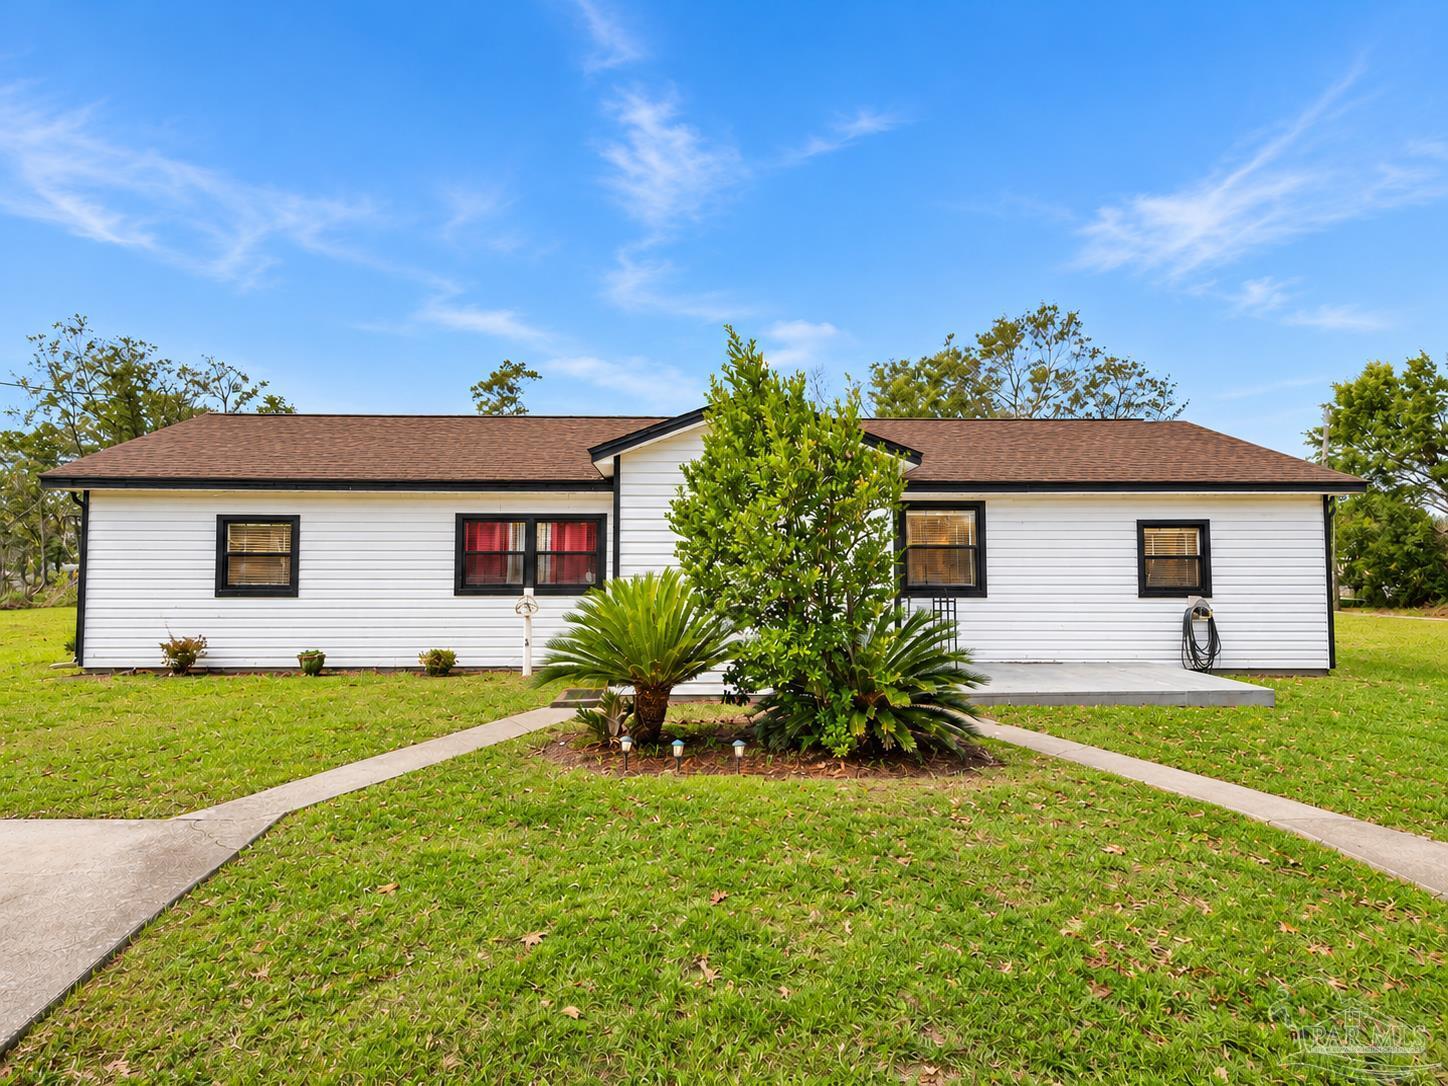
- $325,0001811 El Paso Trl A and B, Gulf Breeze, FL 32563Listing courtesy of Nexthome Momentum Realty · Data courtesy of: Pensacola Association of REALTORS
 Active
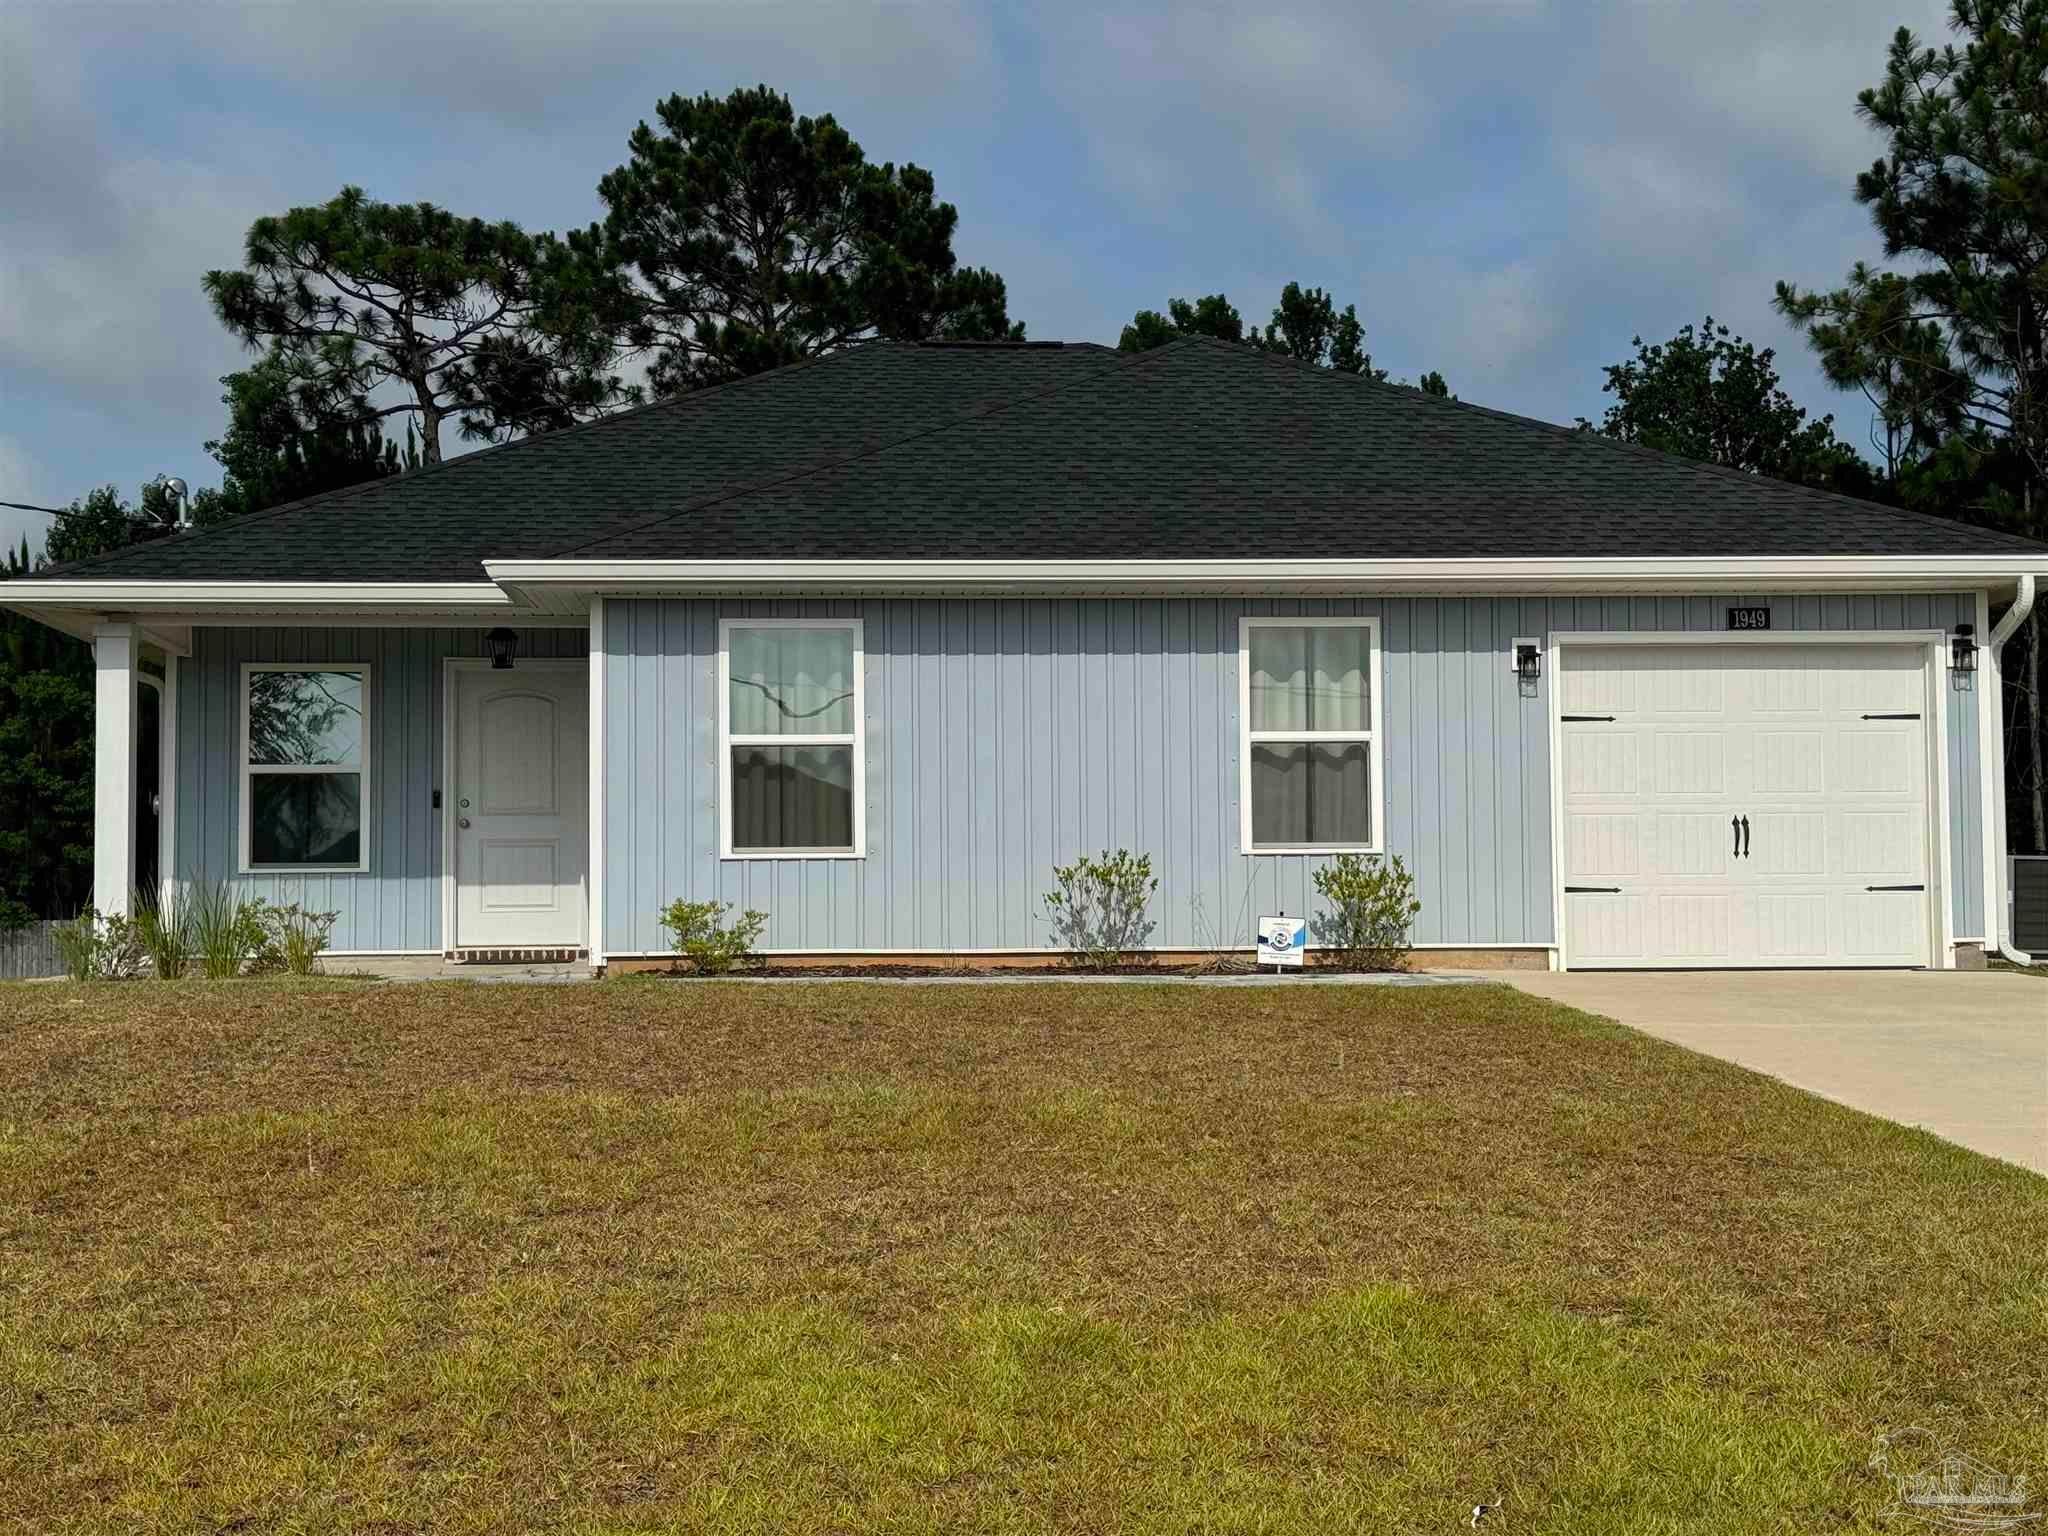
- $315,0001949 Justice Cir, Gulf Breeze, FL 325633 Beds2 Baths1,210 sqftListing courtesy of Engel & Volkers Pensacola · Data courtesy of: Pensacola Association of REALTORS
 Active
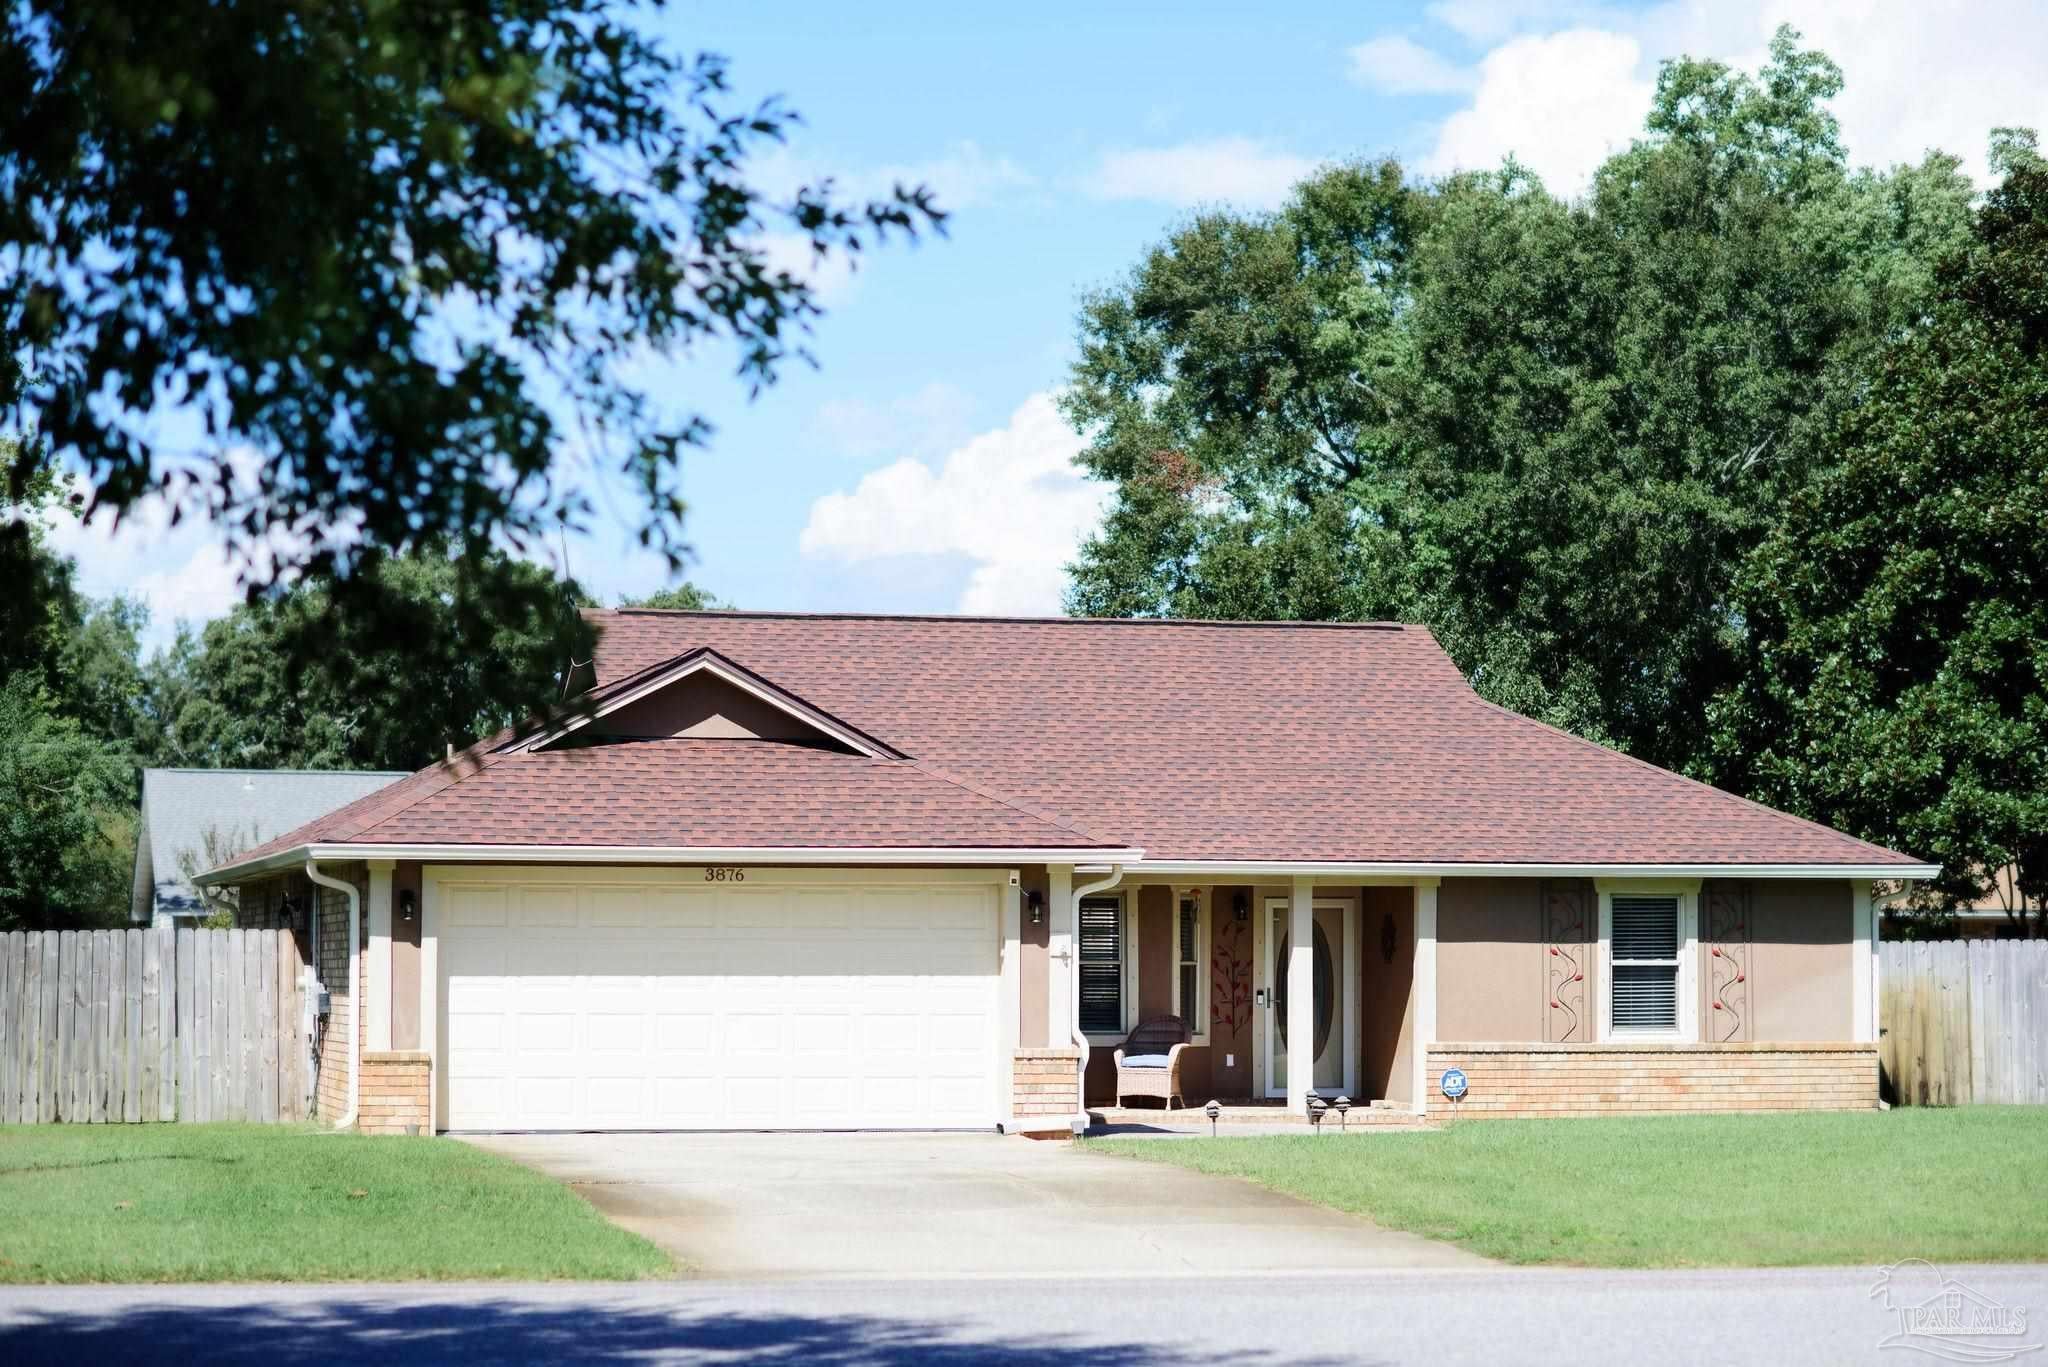
- $399,9003876 Mariners Dr, Gulf Breeze, FL 325633 Beds2 Baths1,661 sqftListing courtesy of Levin Rinke Realty · Data courtesy of: Pensacola Association of REALTORS
 Active
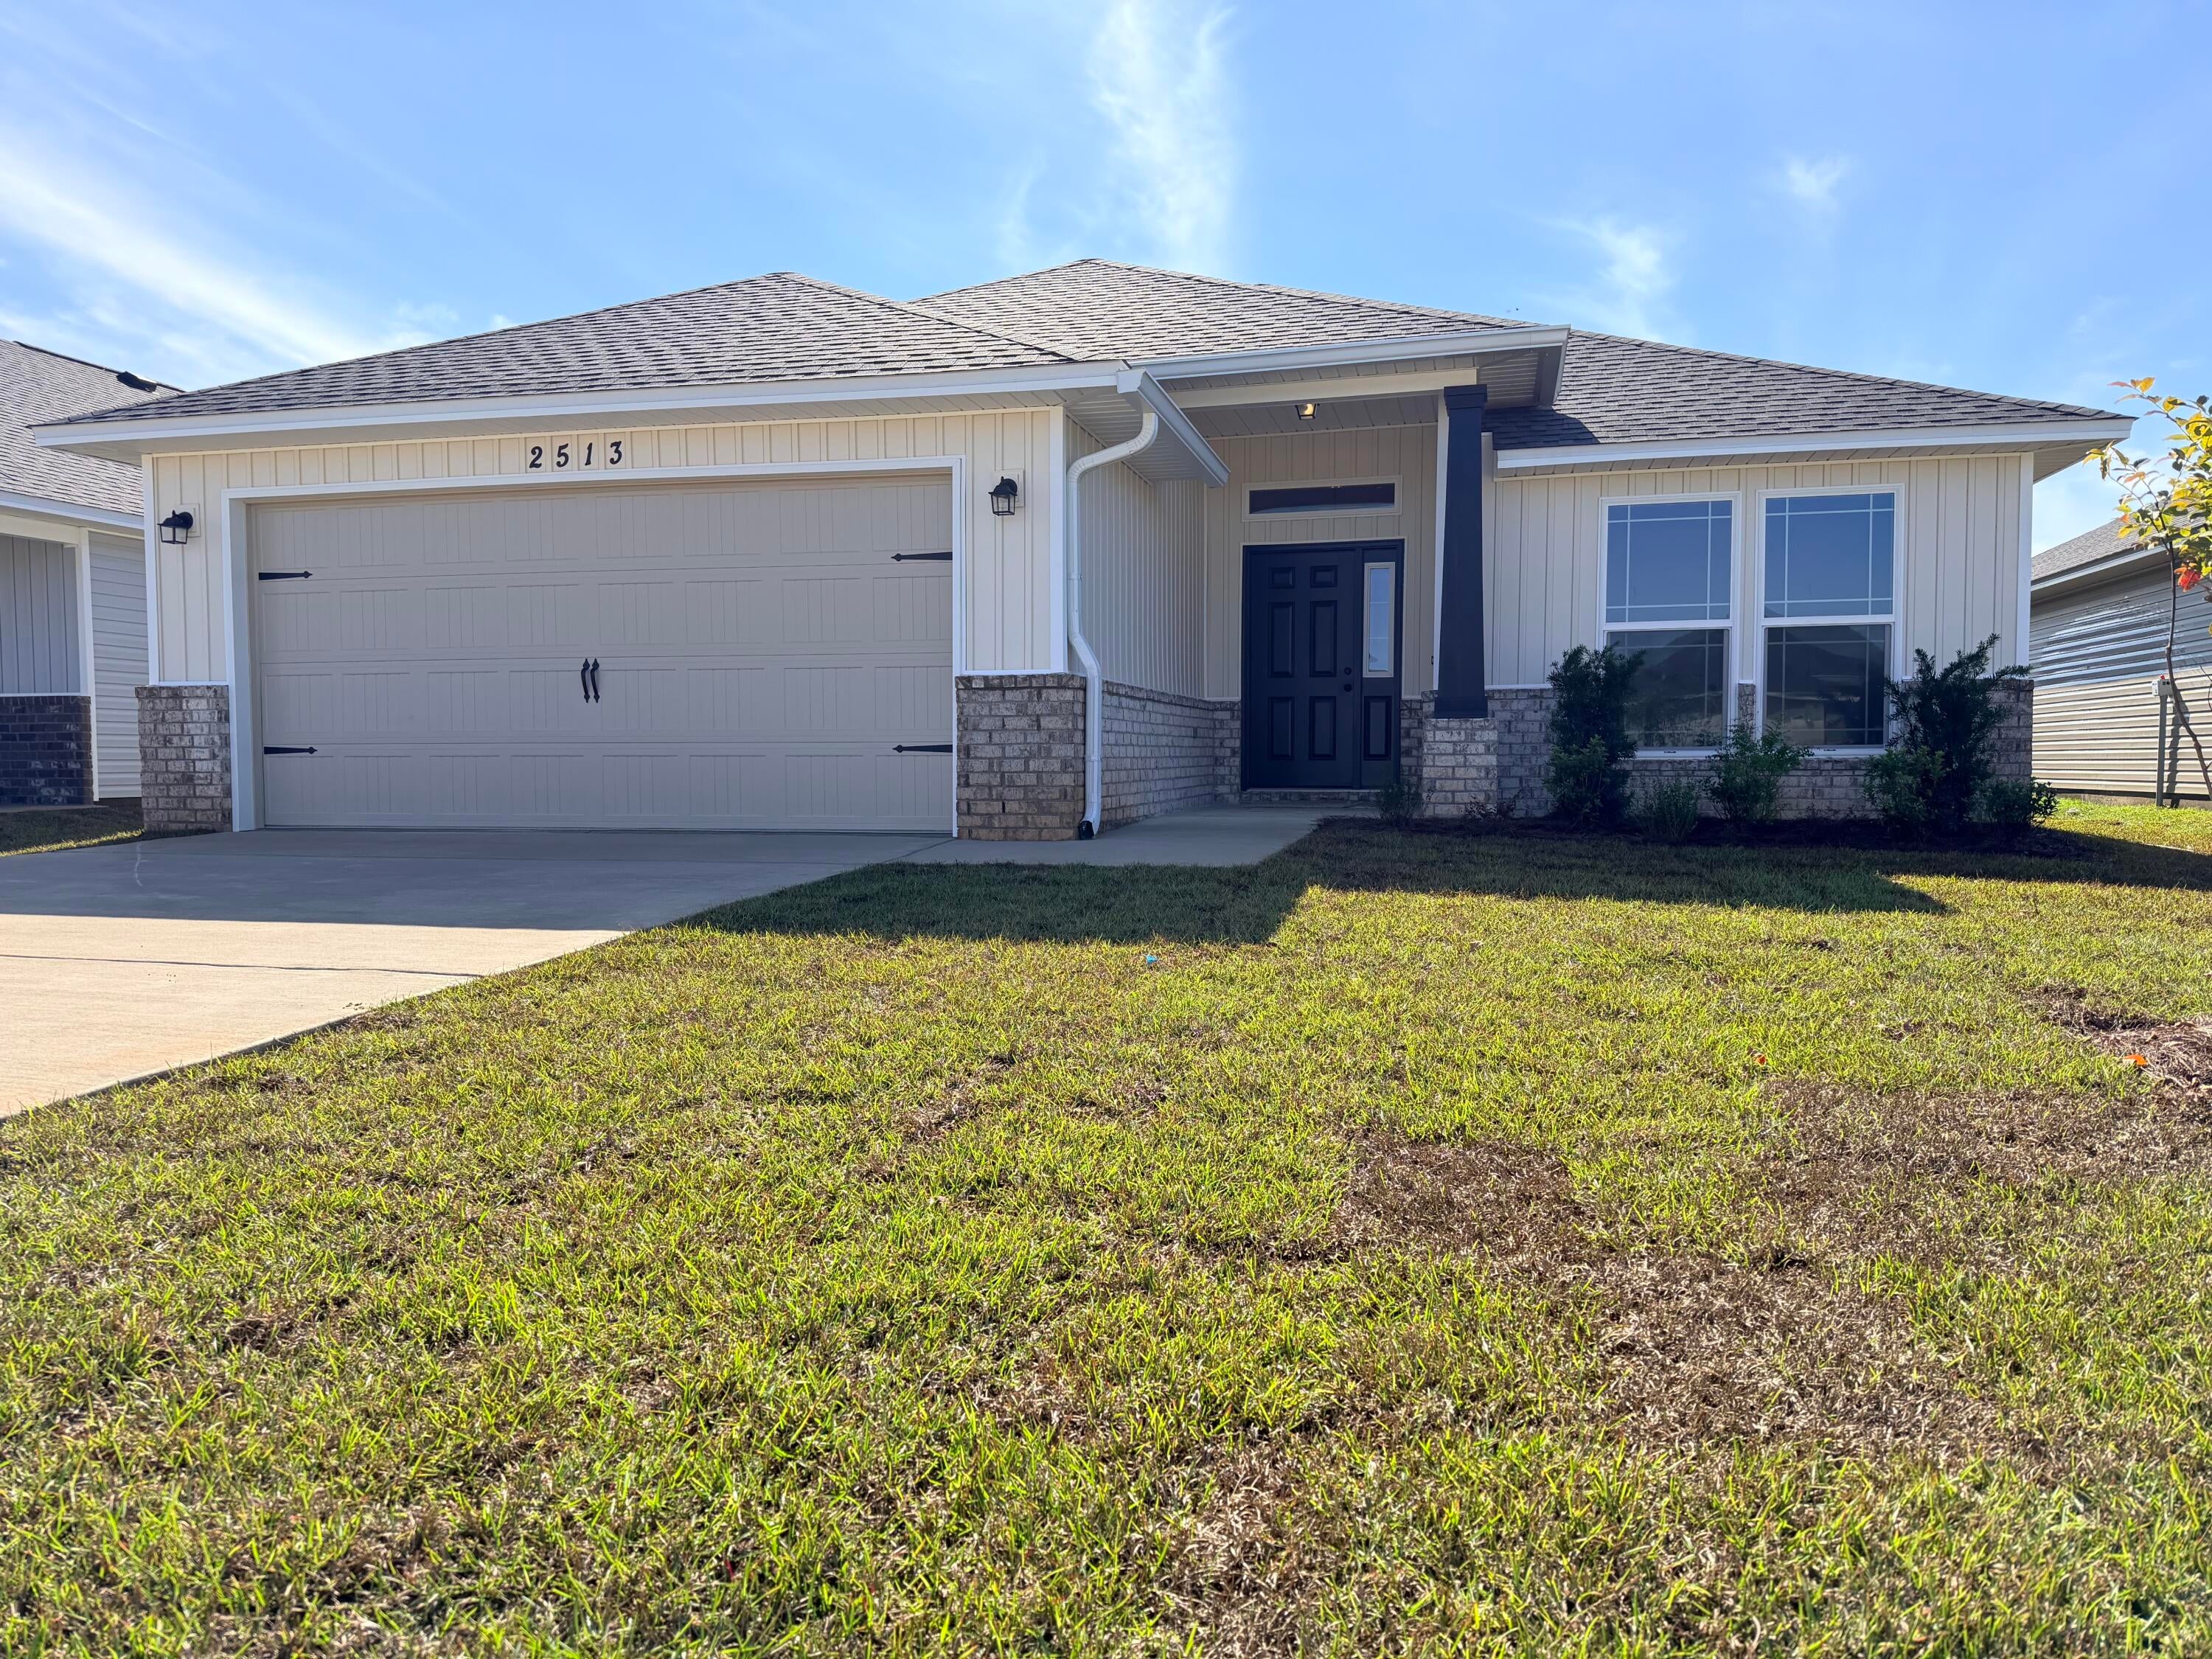
- $350,9002513 Privet Berry Dr, Gulf Breeze, FL 325633 Beds2 BathsListing courtesy of HENRY REALTY INC · Data courtesy of: Navarre Area Board of REALTORS
 Active
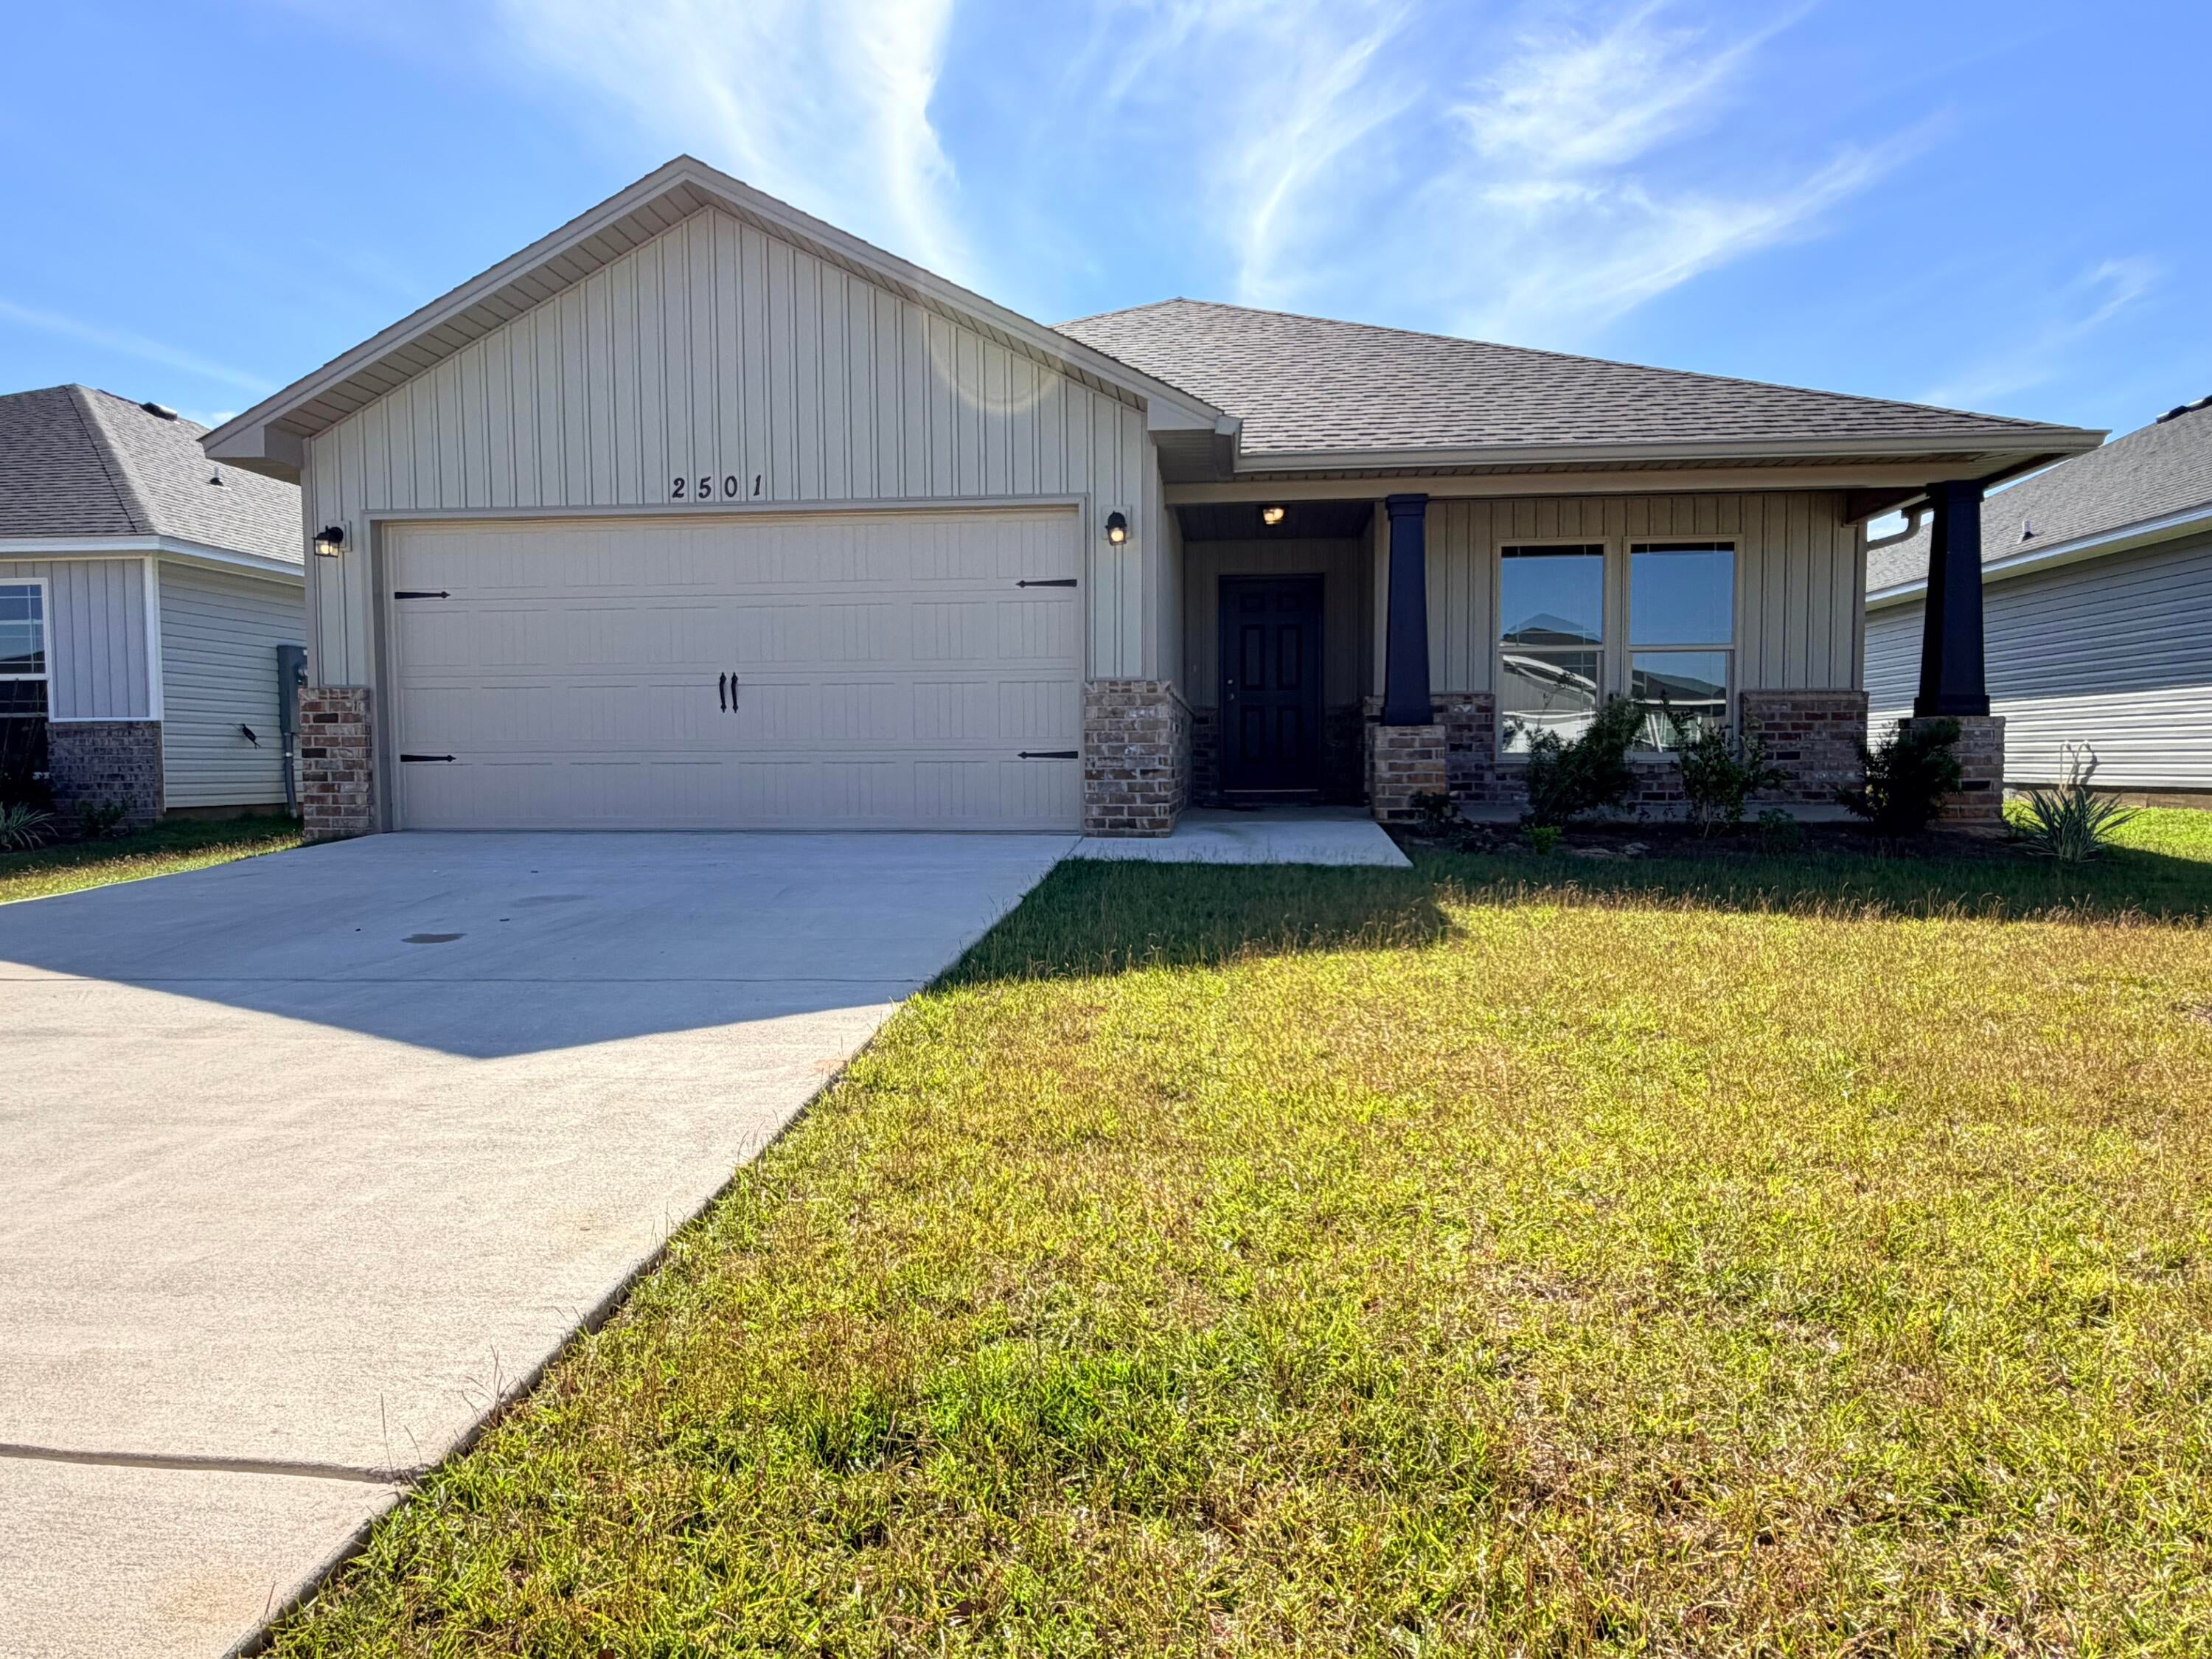
- $321,9002534 Privet Berry Dr, Gulf Breeze, FL 325633 Beds2 BathsListing courtesy of HENRY REALTY INC · Data courtesy of: Navarre Area Board of REALTORS
 Active
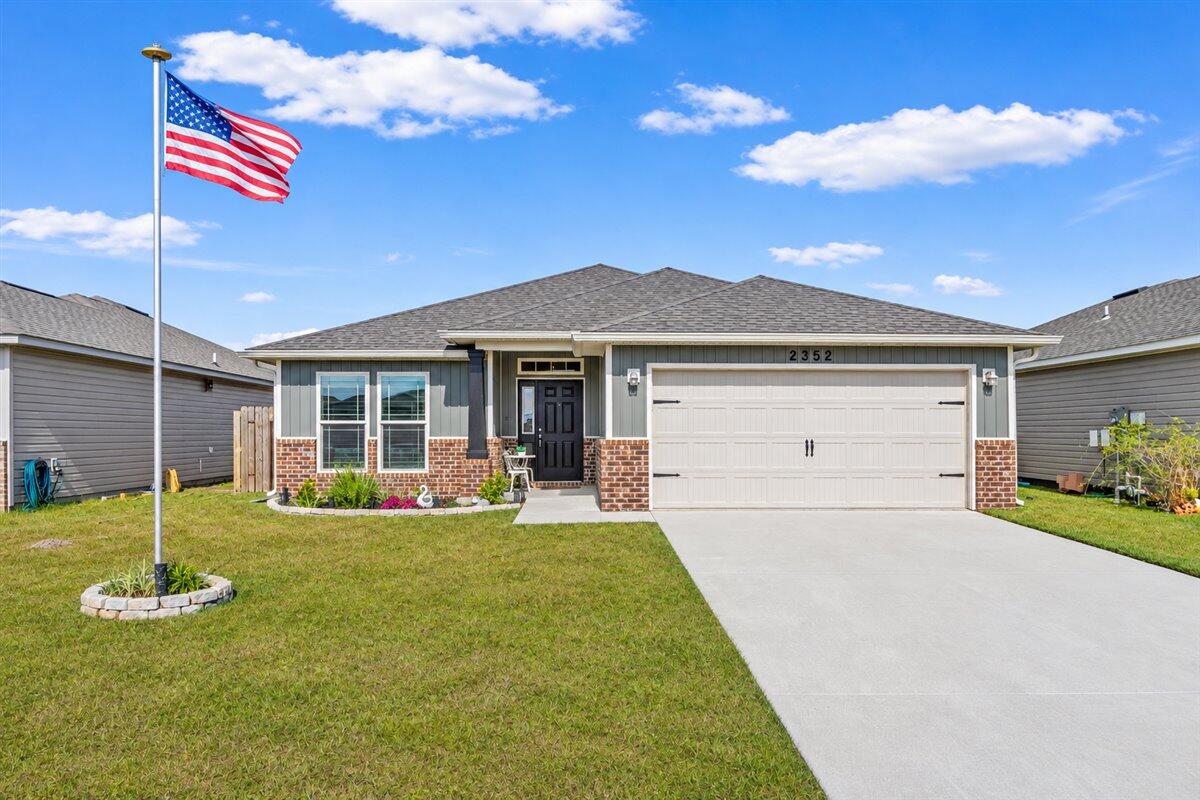
- $385,0002352 Privet Berry Dr, Gulf Breeze, FL 325633 Beds2 BathsListing courtesy of Berkshire Hathaway HomeServices · Data courtesy of: Emerald Coast Association of REALTORS
 Active
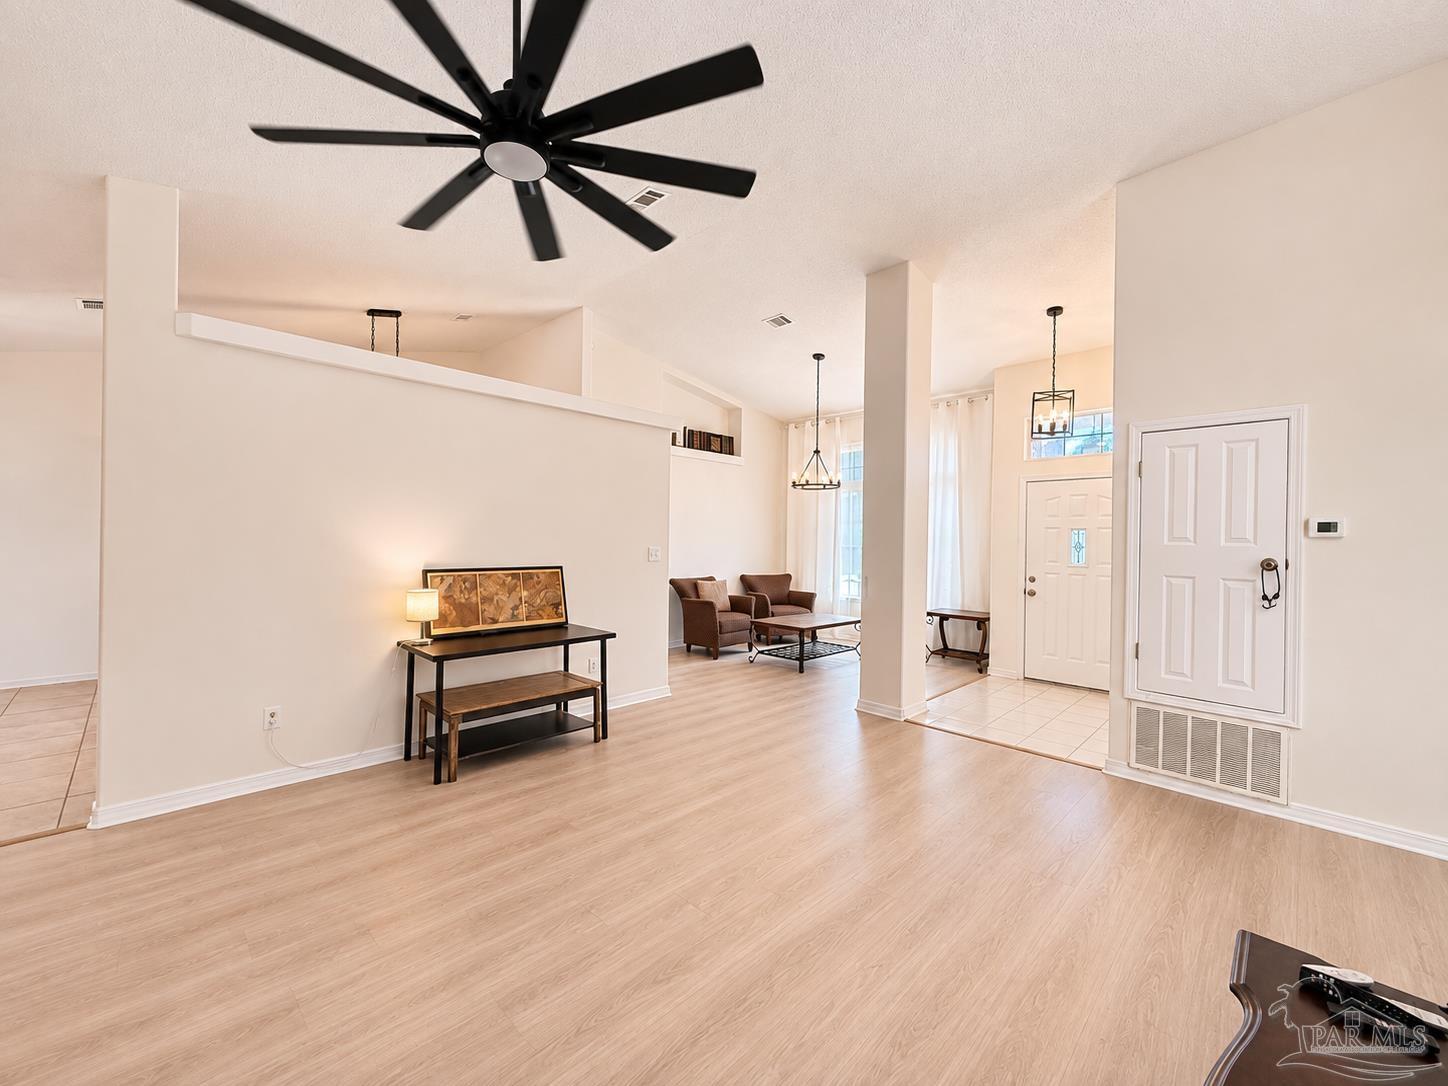
- $398,0006004 Toulouse St, Gulf Breeze, FL 325633 Beds3 Baths2,041 sqftListing courtesy of Nexthome Momentum Realty · Data courtesy of: Pensacola Association of REALTORS
 Active
- $349,9001167 Sanibel Ln, Gulf Breeze, FL 325633 Beds2 Baths1,720 sqftListing courtesy of Engel & Volkers Pensacola · Data courtesy of: Pensacola Association of REALTORS
 Active
What Sold Nearby
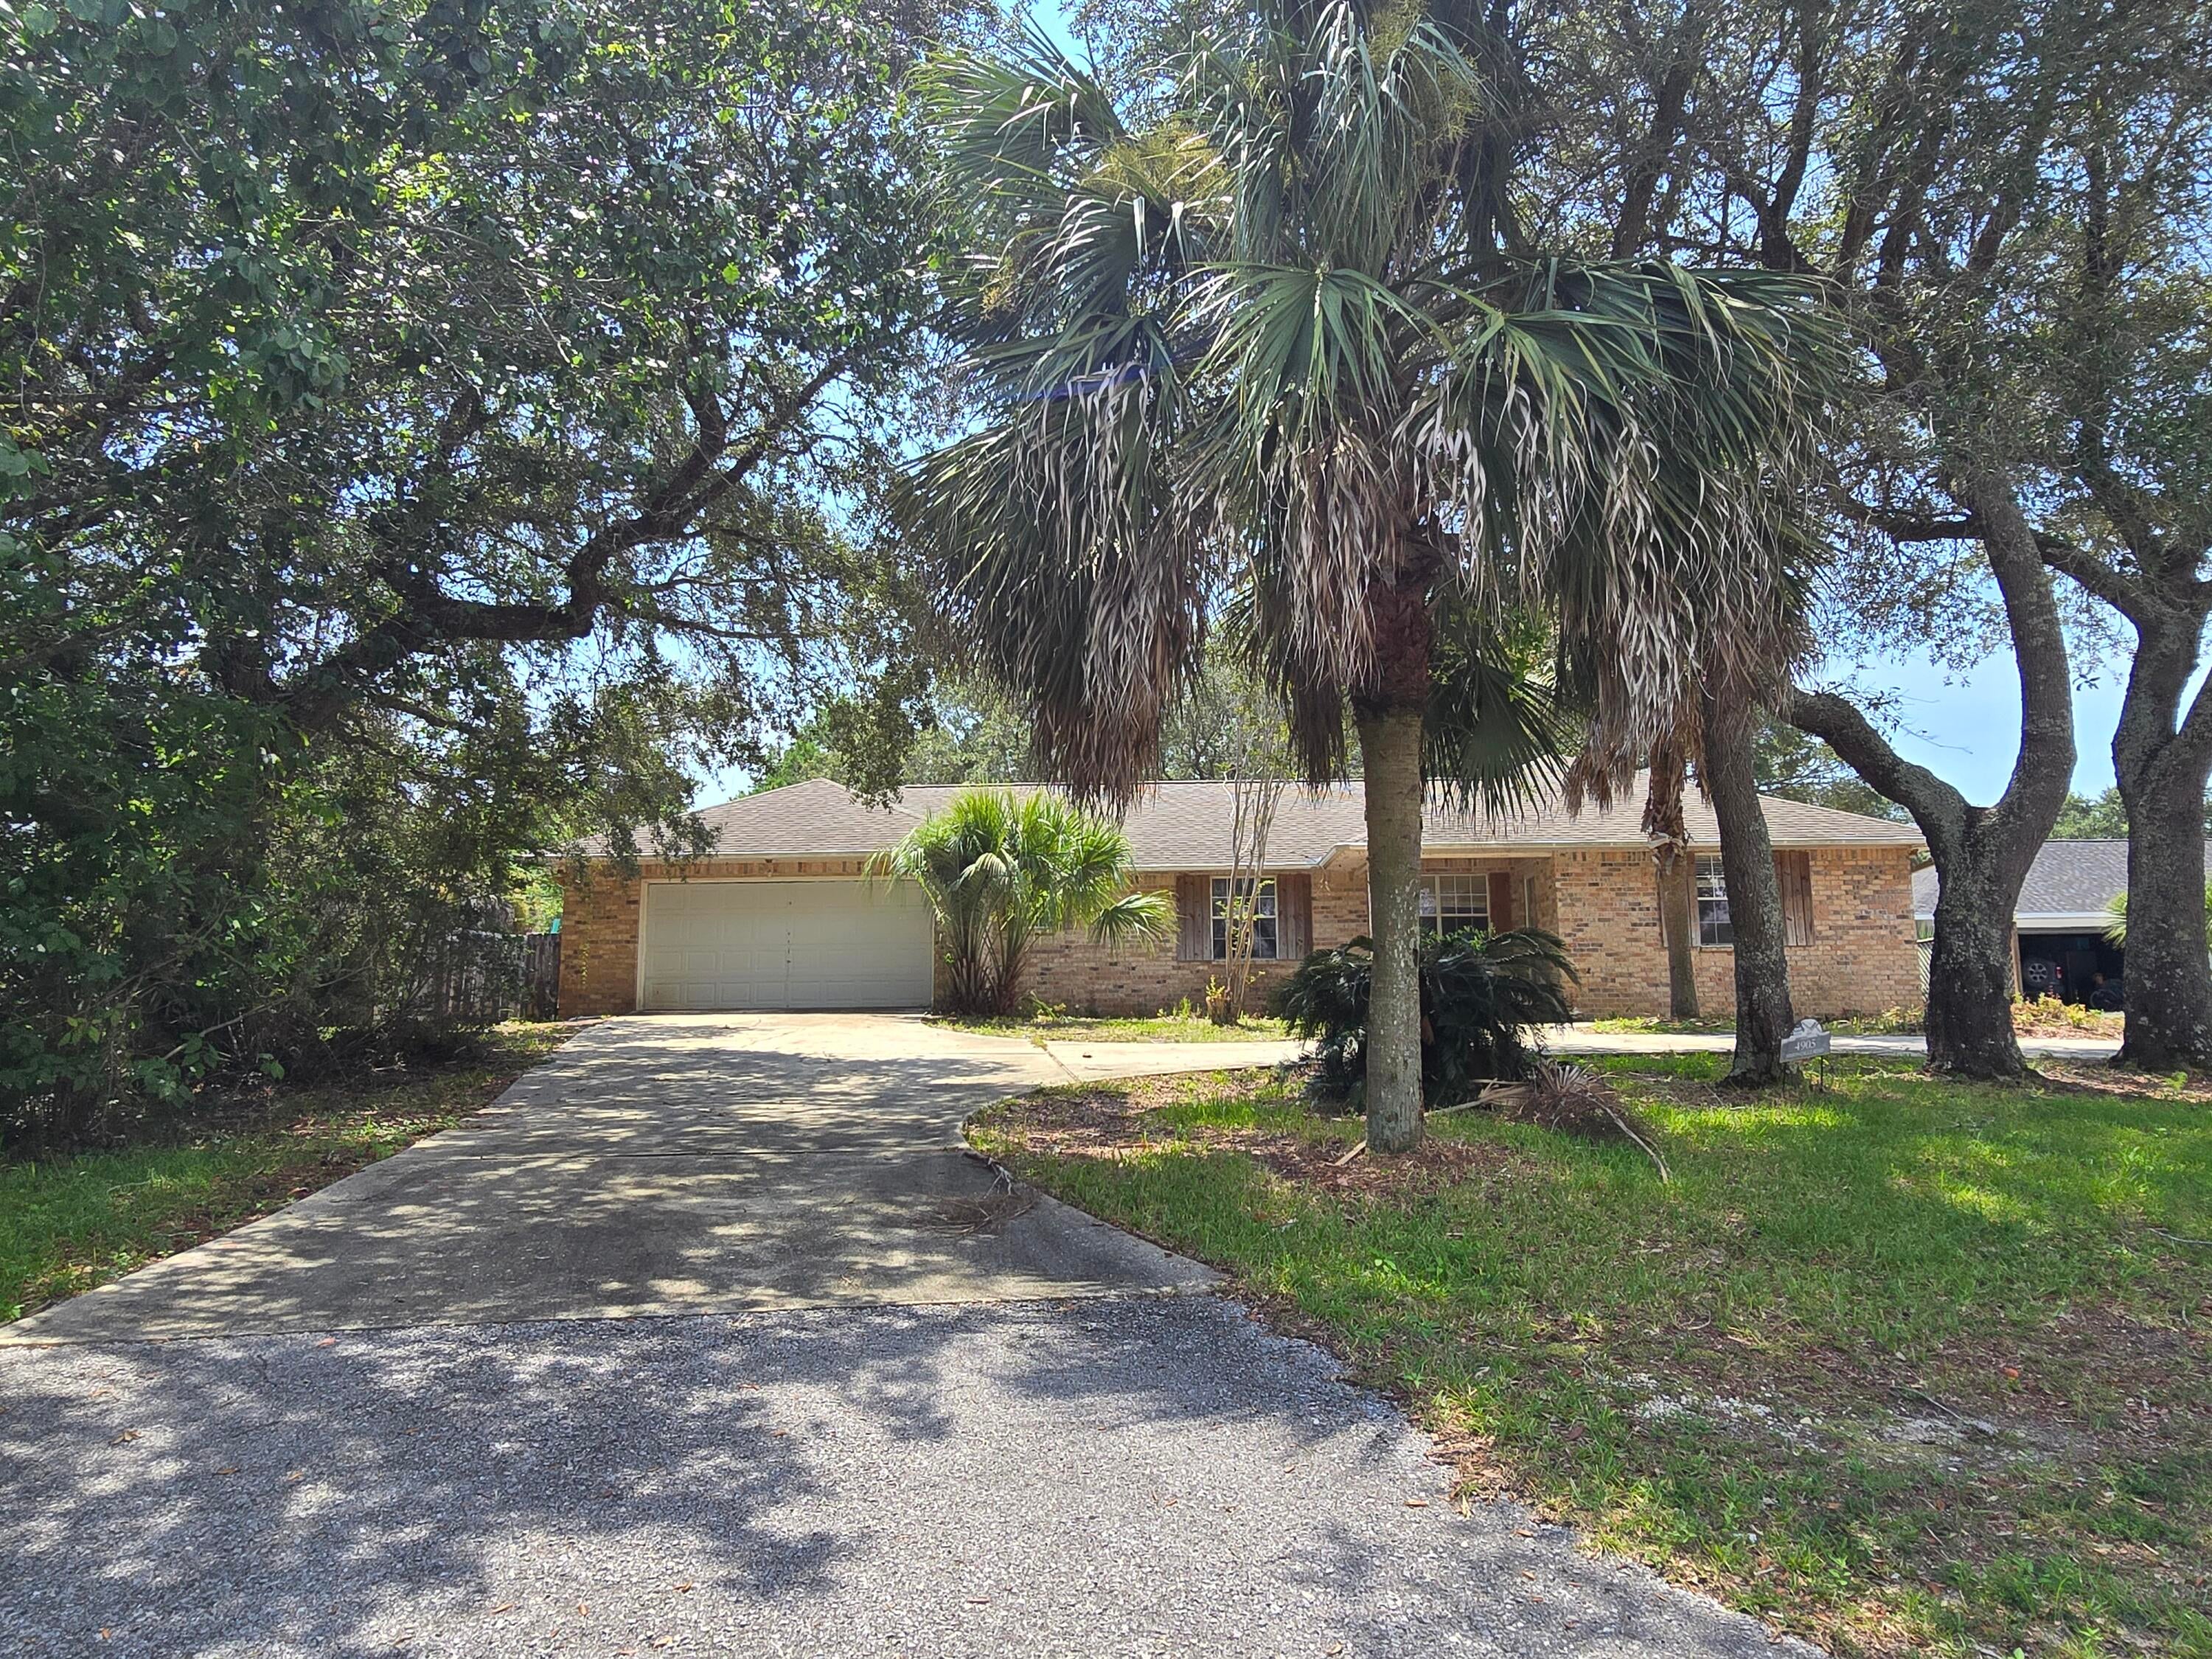 $275,0004905 Mason Calle RdGulf Breeze, FL · Sold 2026-10-30
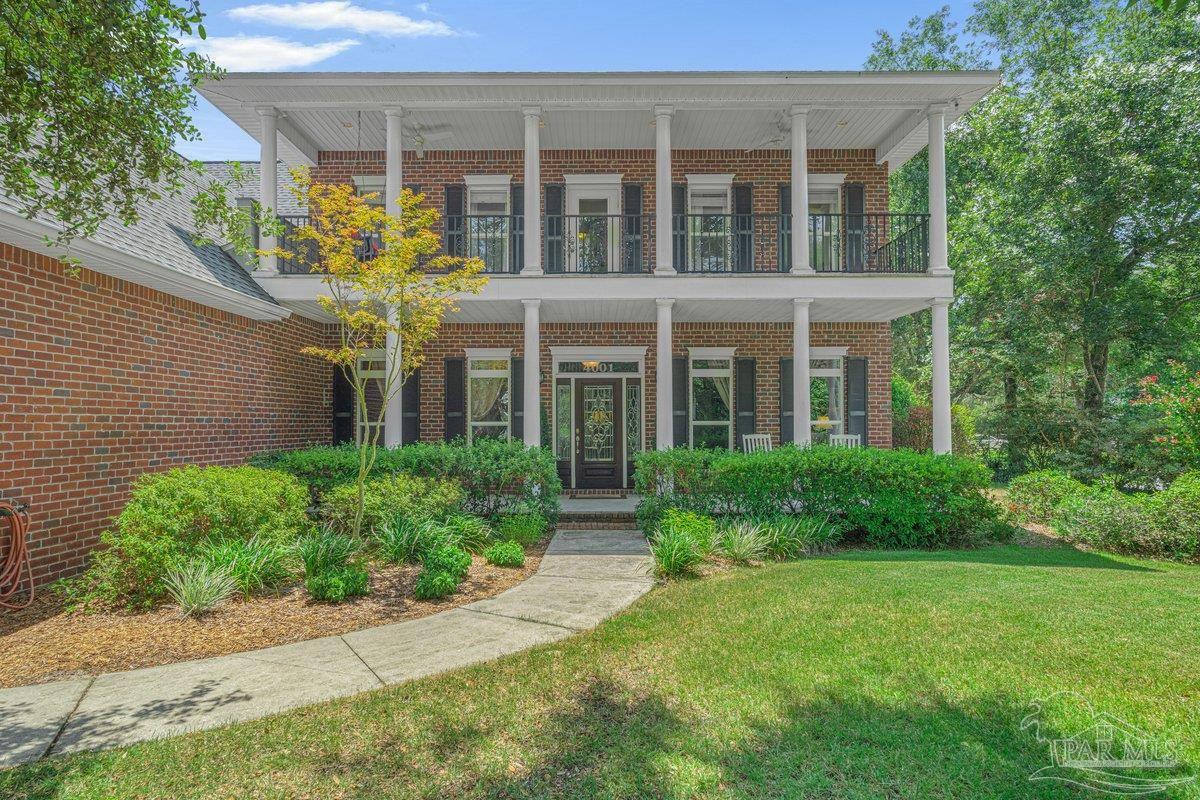 $855,0004001 Bay Pointe DrGulf Breeze, FL · Sold 2026-10-30
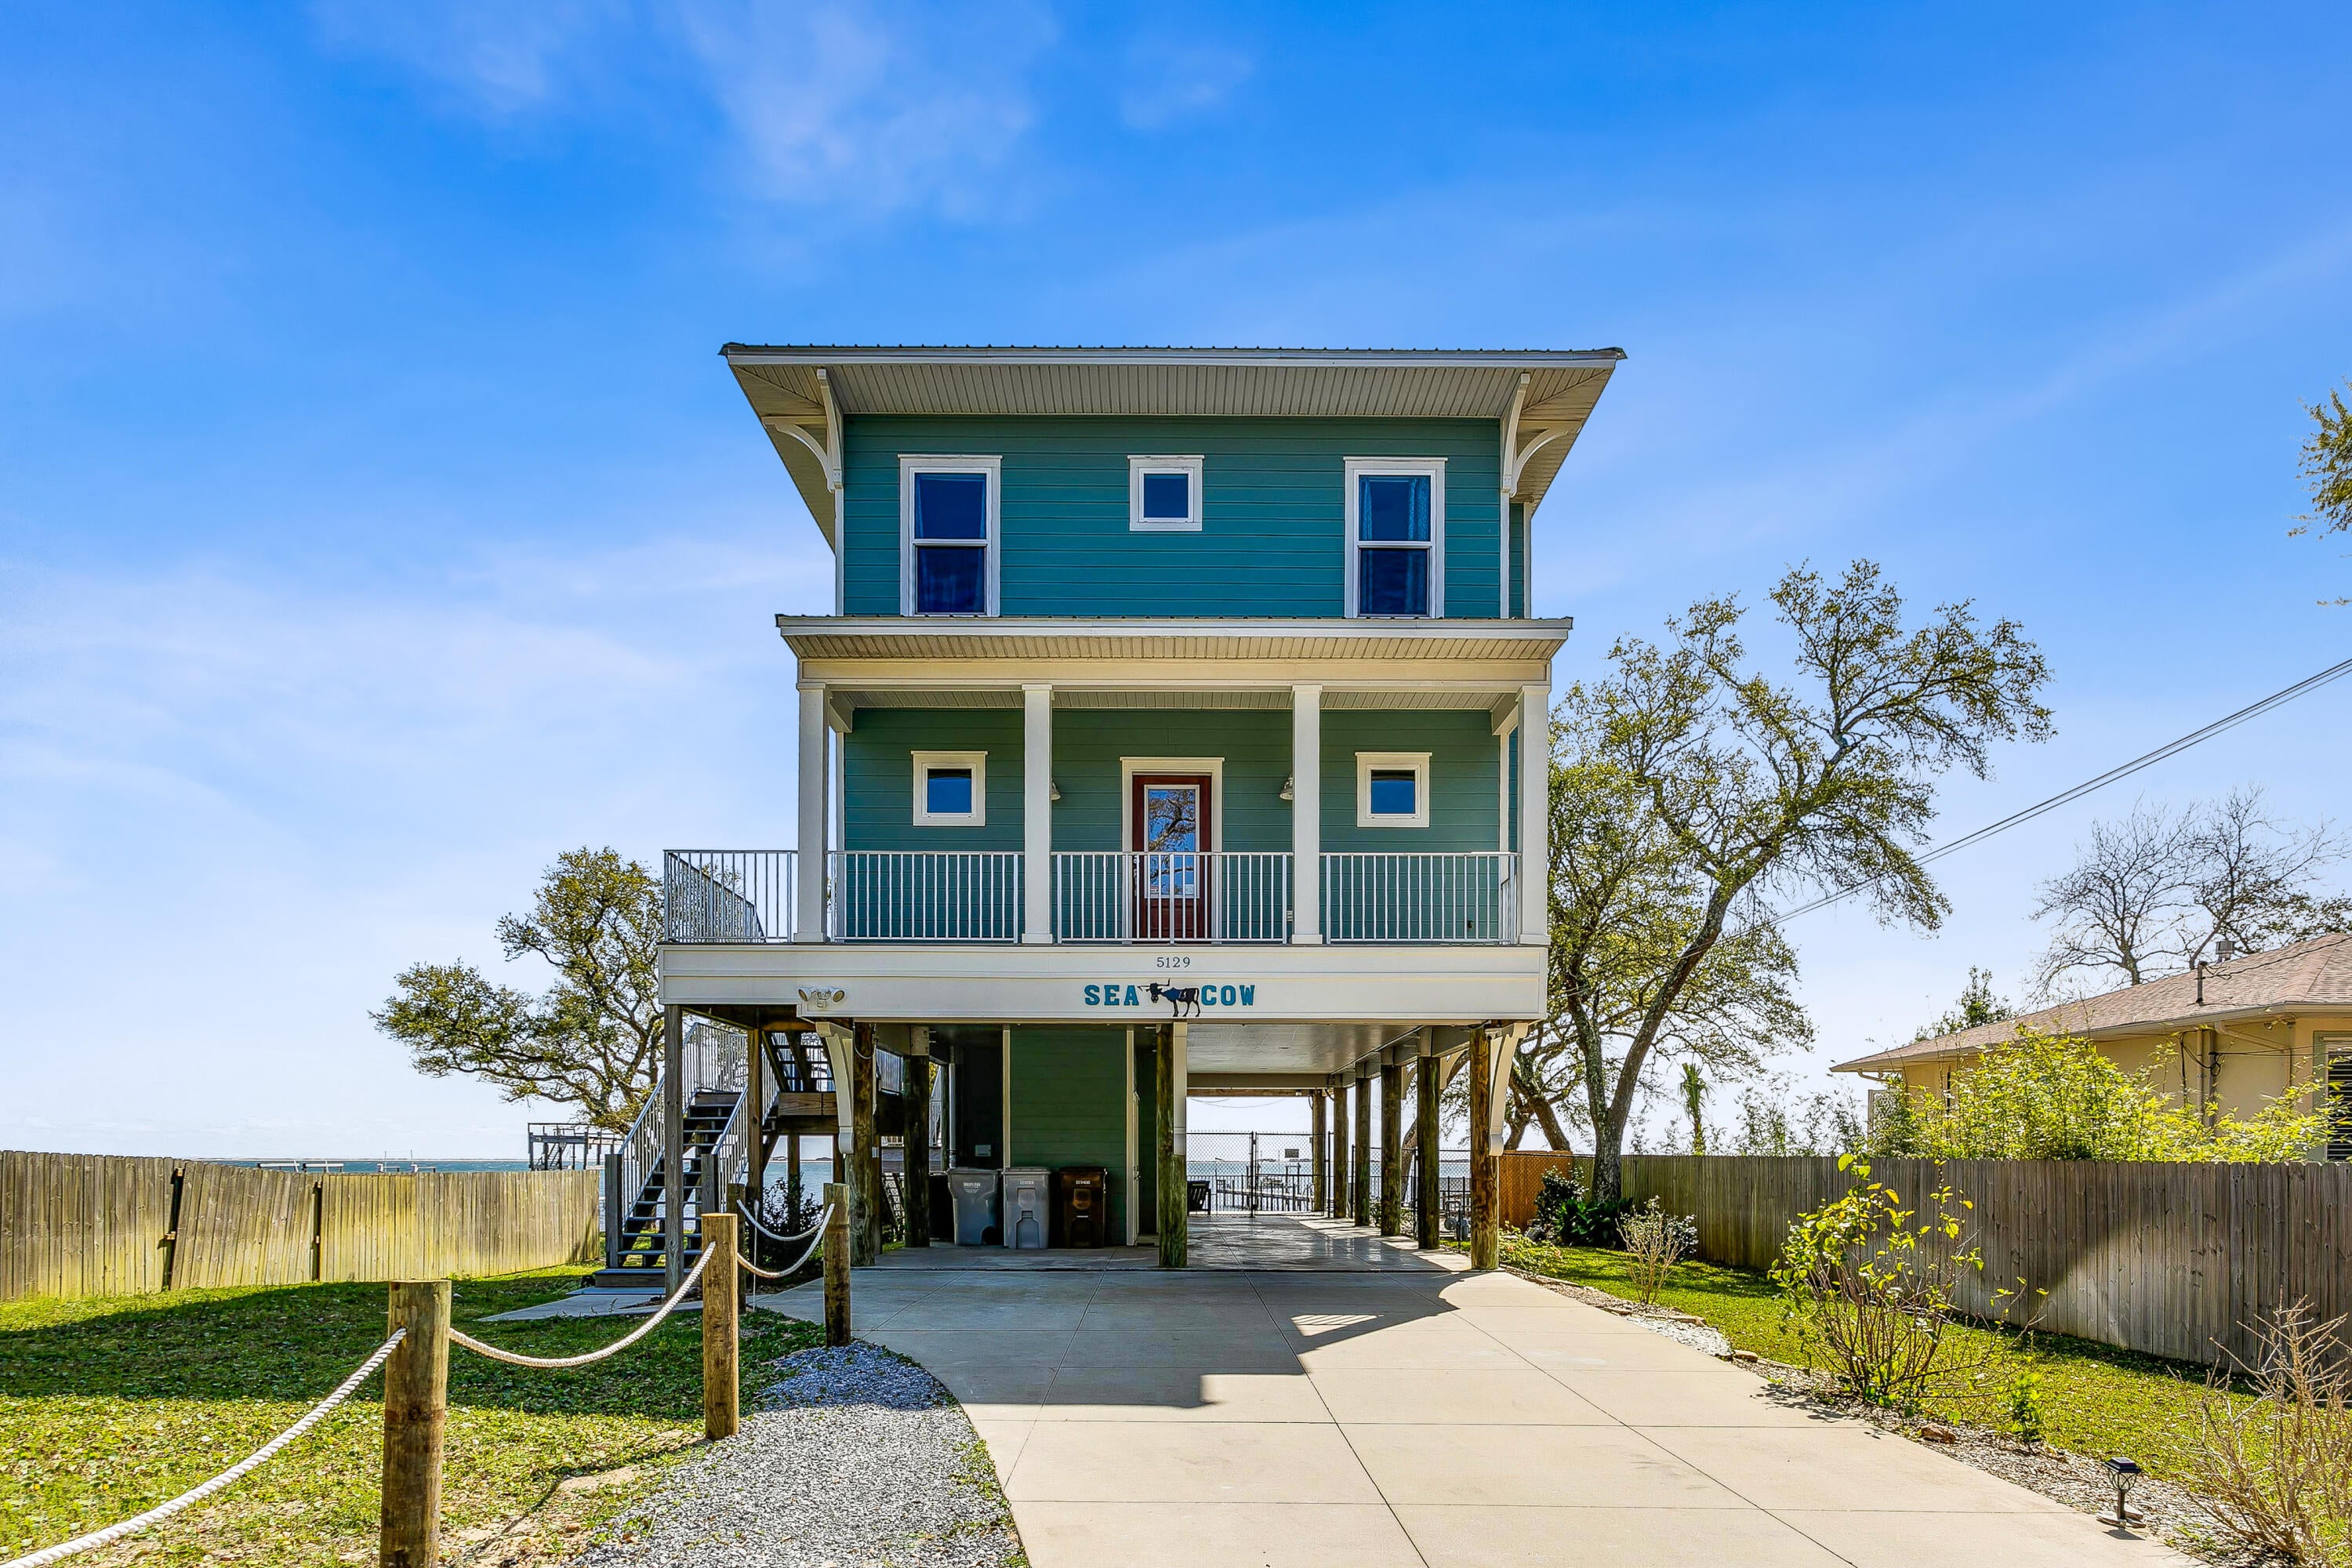 $1,100,0005129 Soundside DrGulf Breeze, FL · Sold 2026-10-30
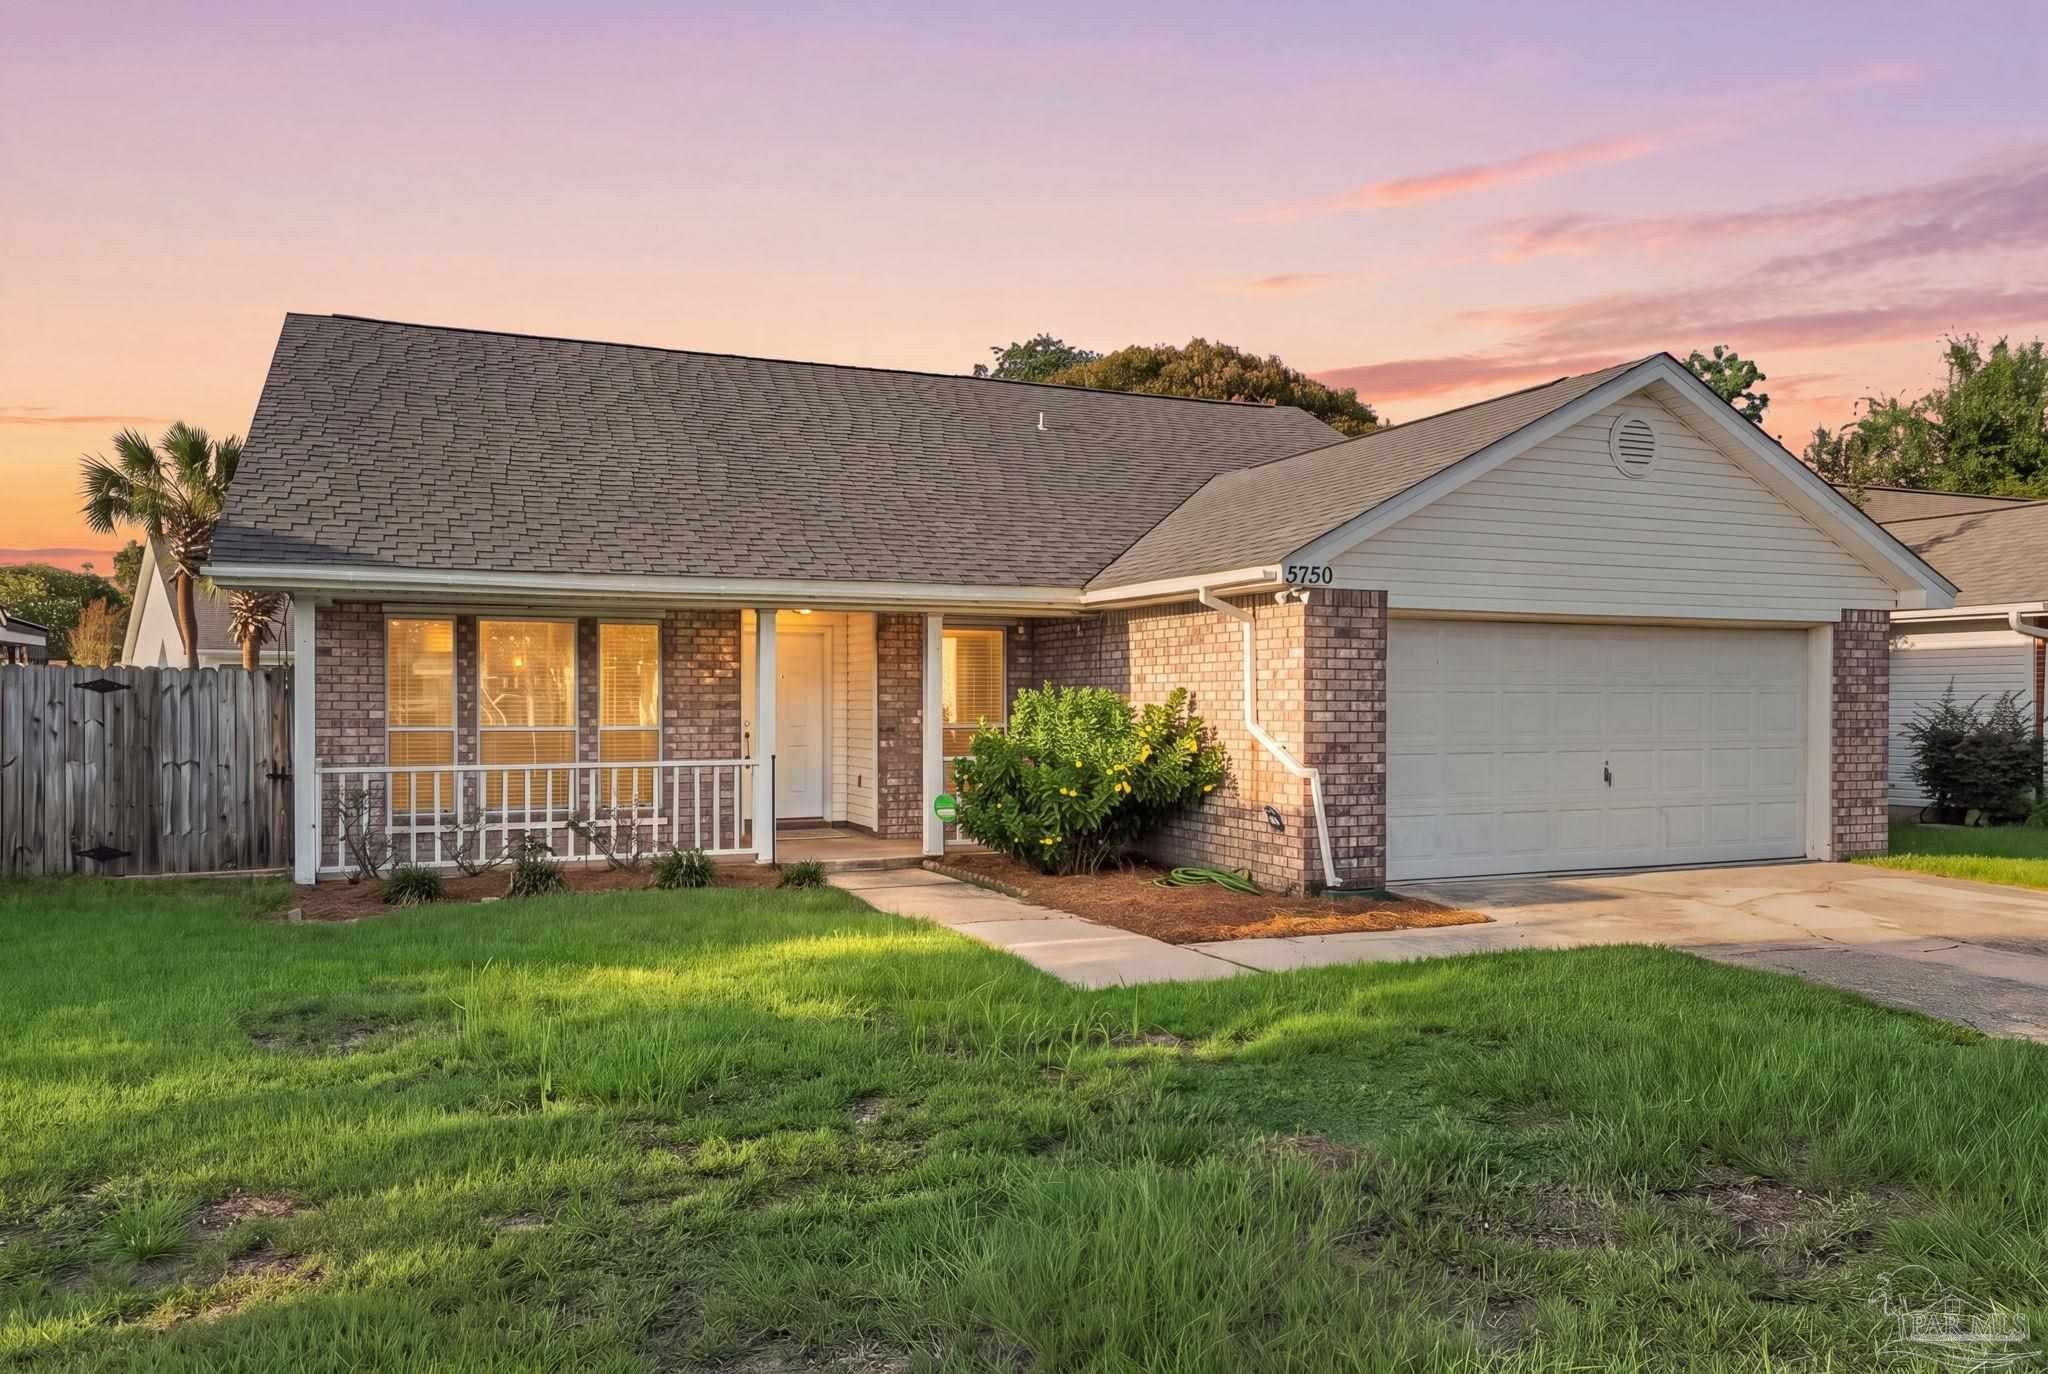 $335,0003750 Sterling Point RdGulf Breeze, FL · Sold 2026-10-29
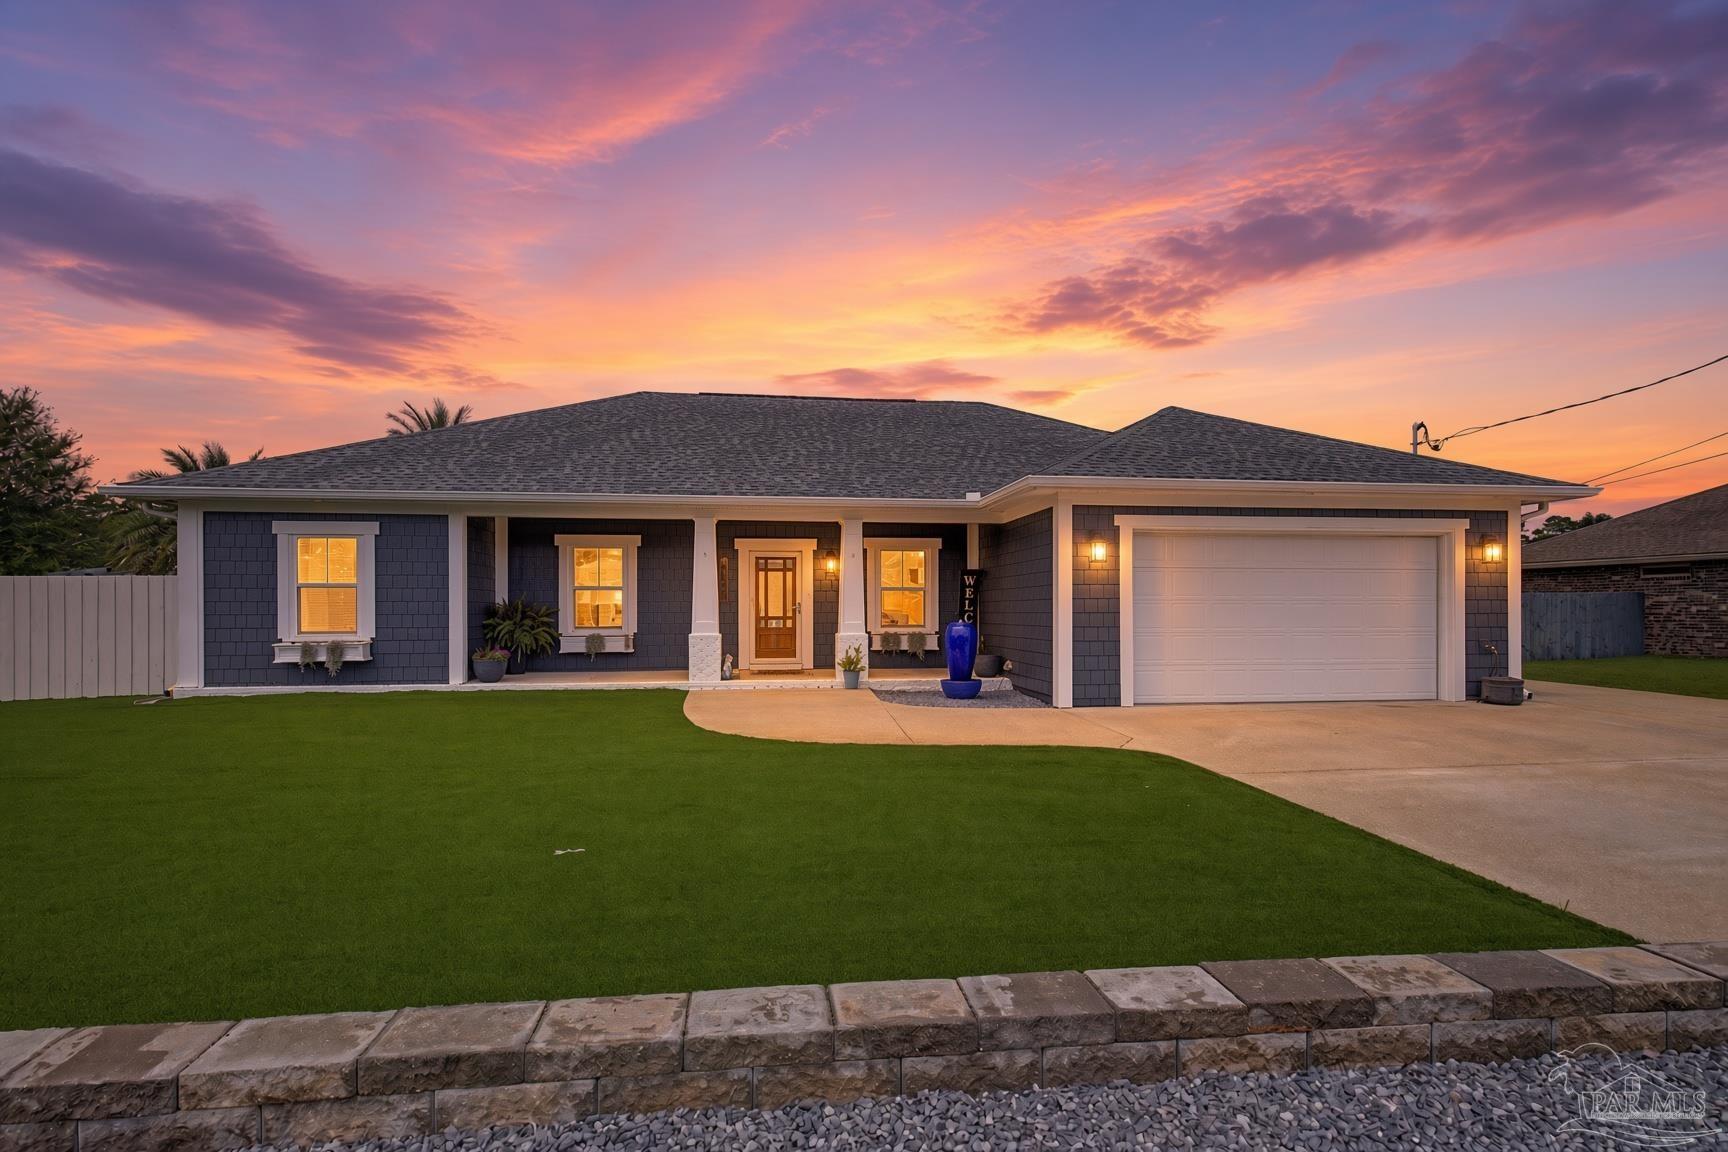 $565,0004832 Whitewood RdGulf Breeze, FL · Sold 2026-10-29
 $375,0006495 Flagler DrGulf Breeze, FL · Sold 2026-10-29
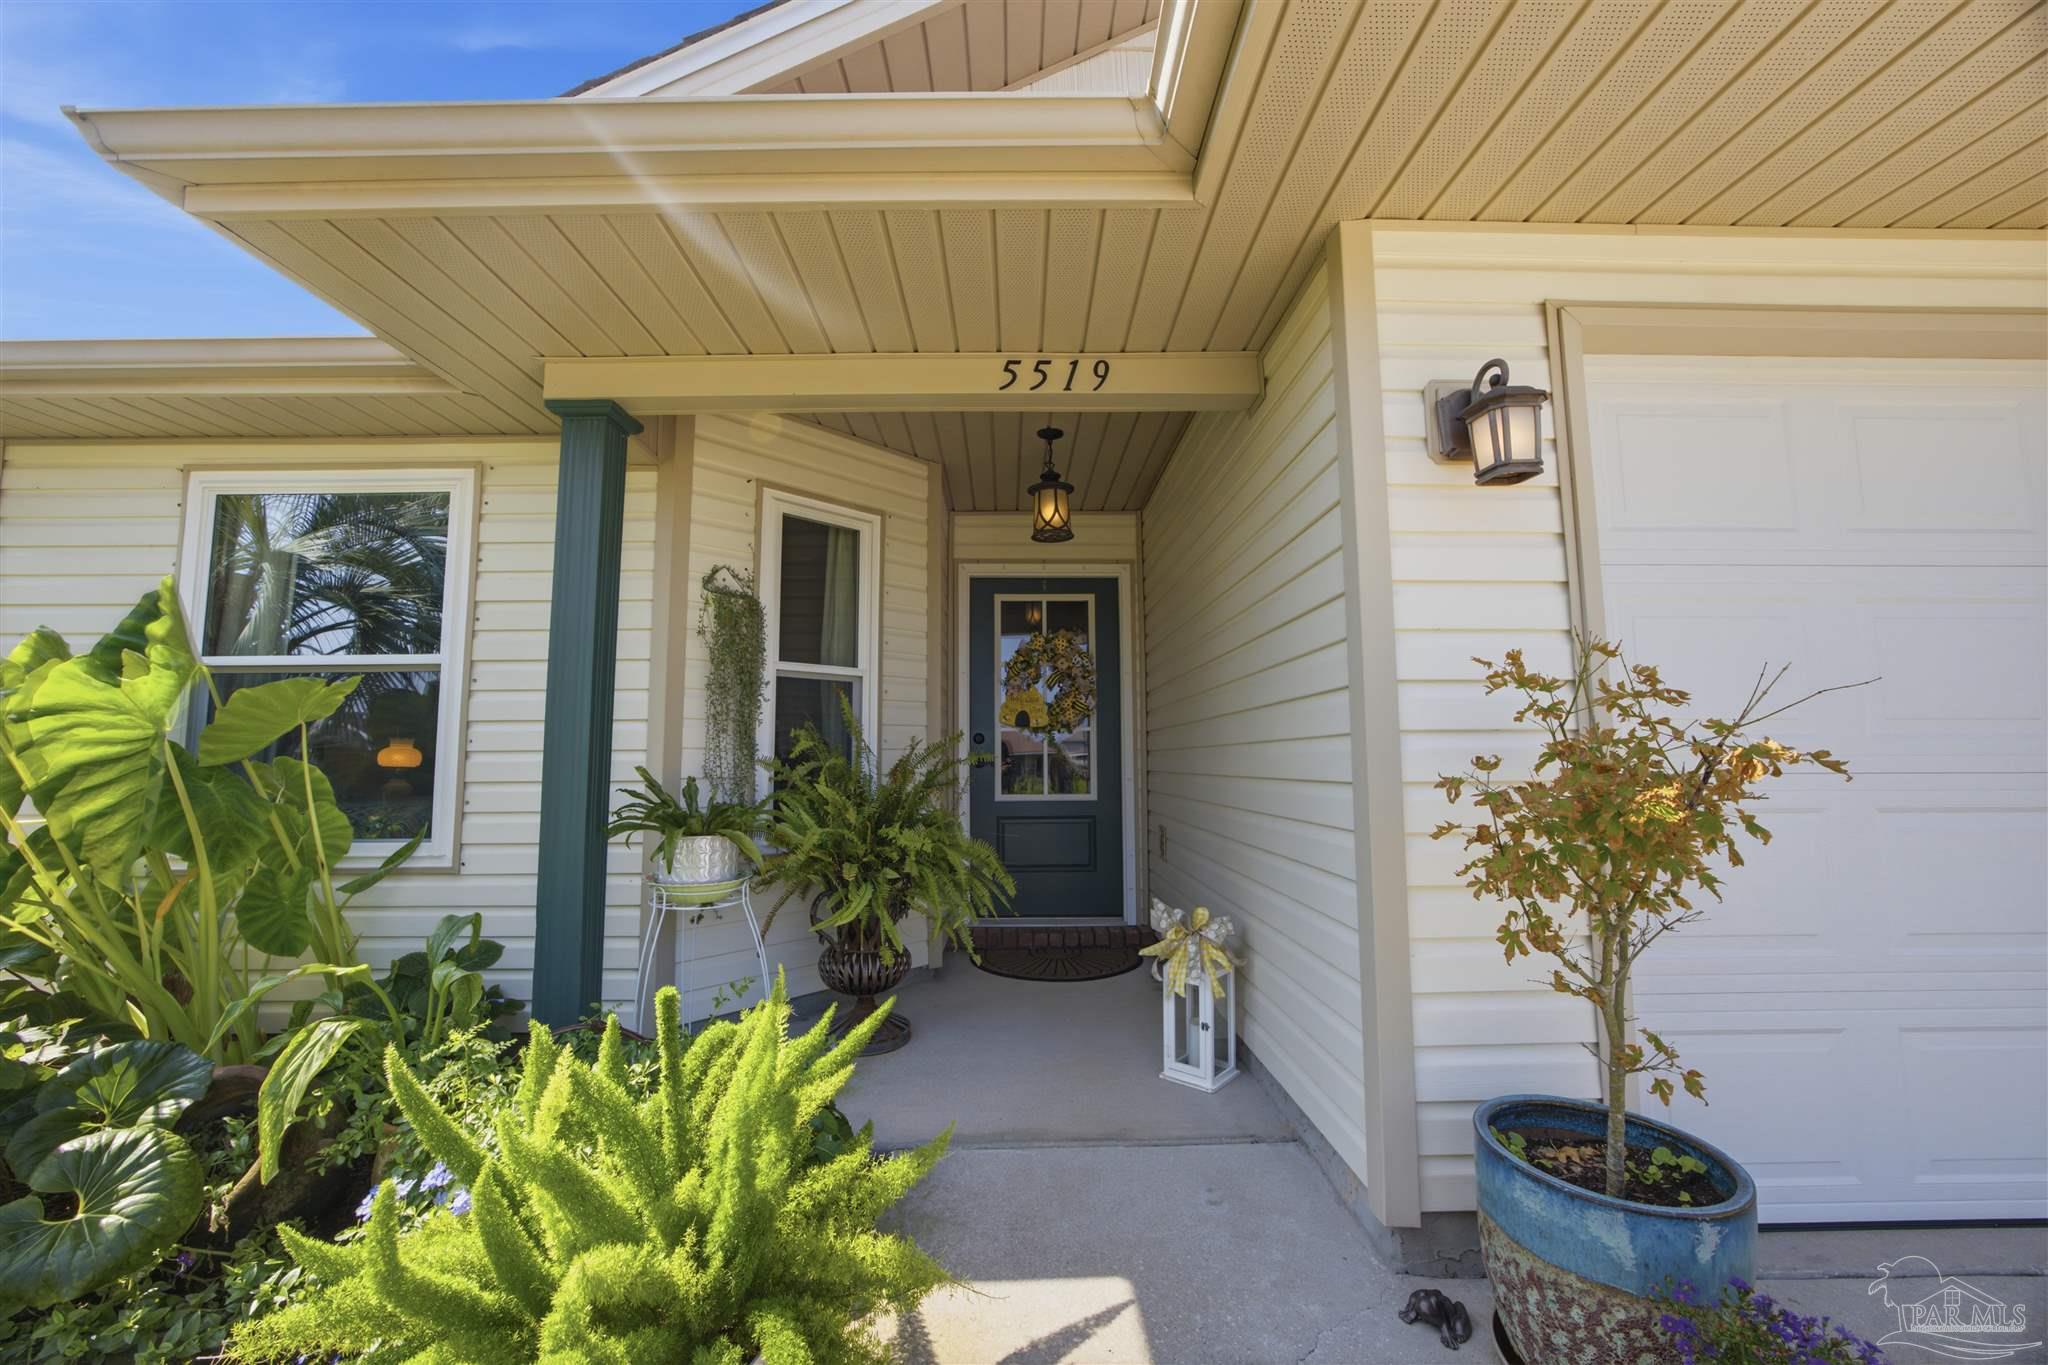 $278,0005519 Sea Spray CtGulf Breeze, FL · Sold 2026-10-28
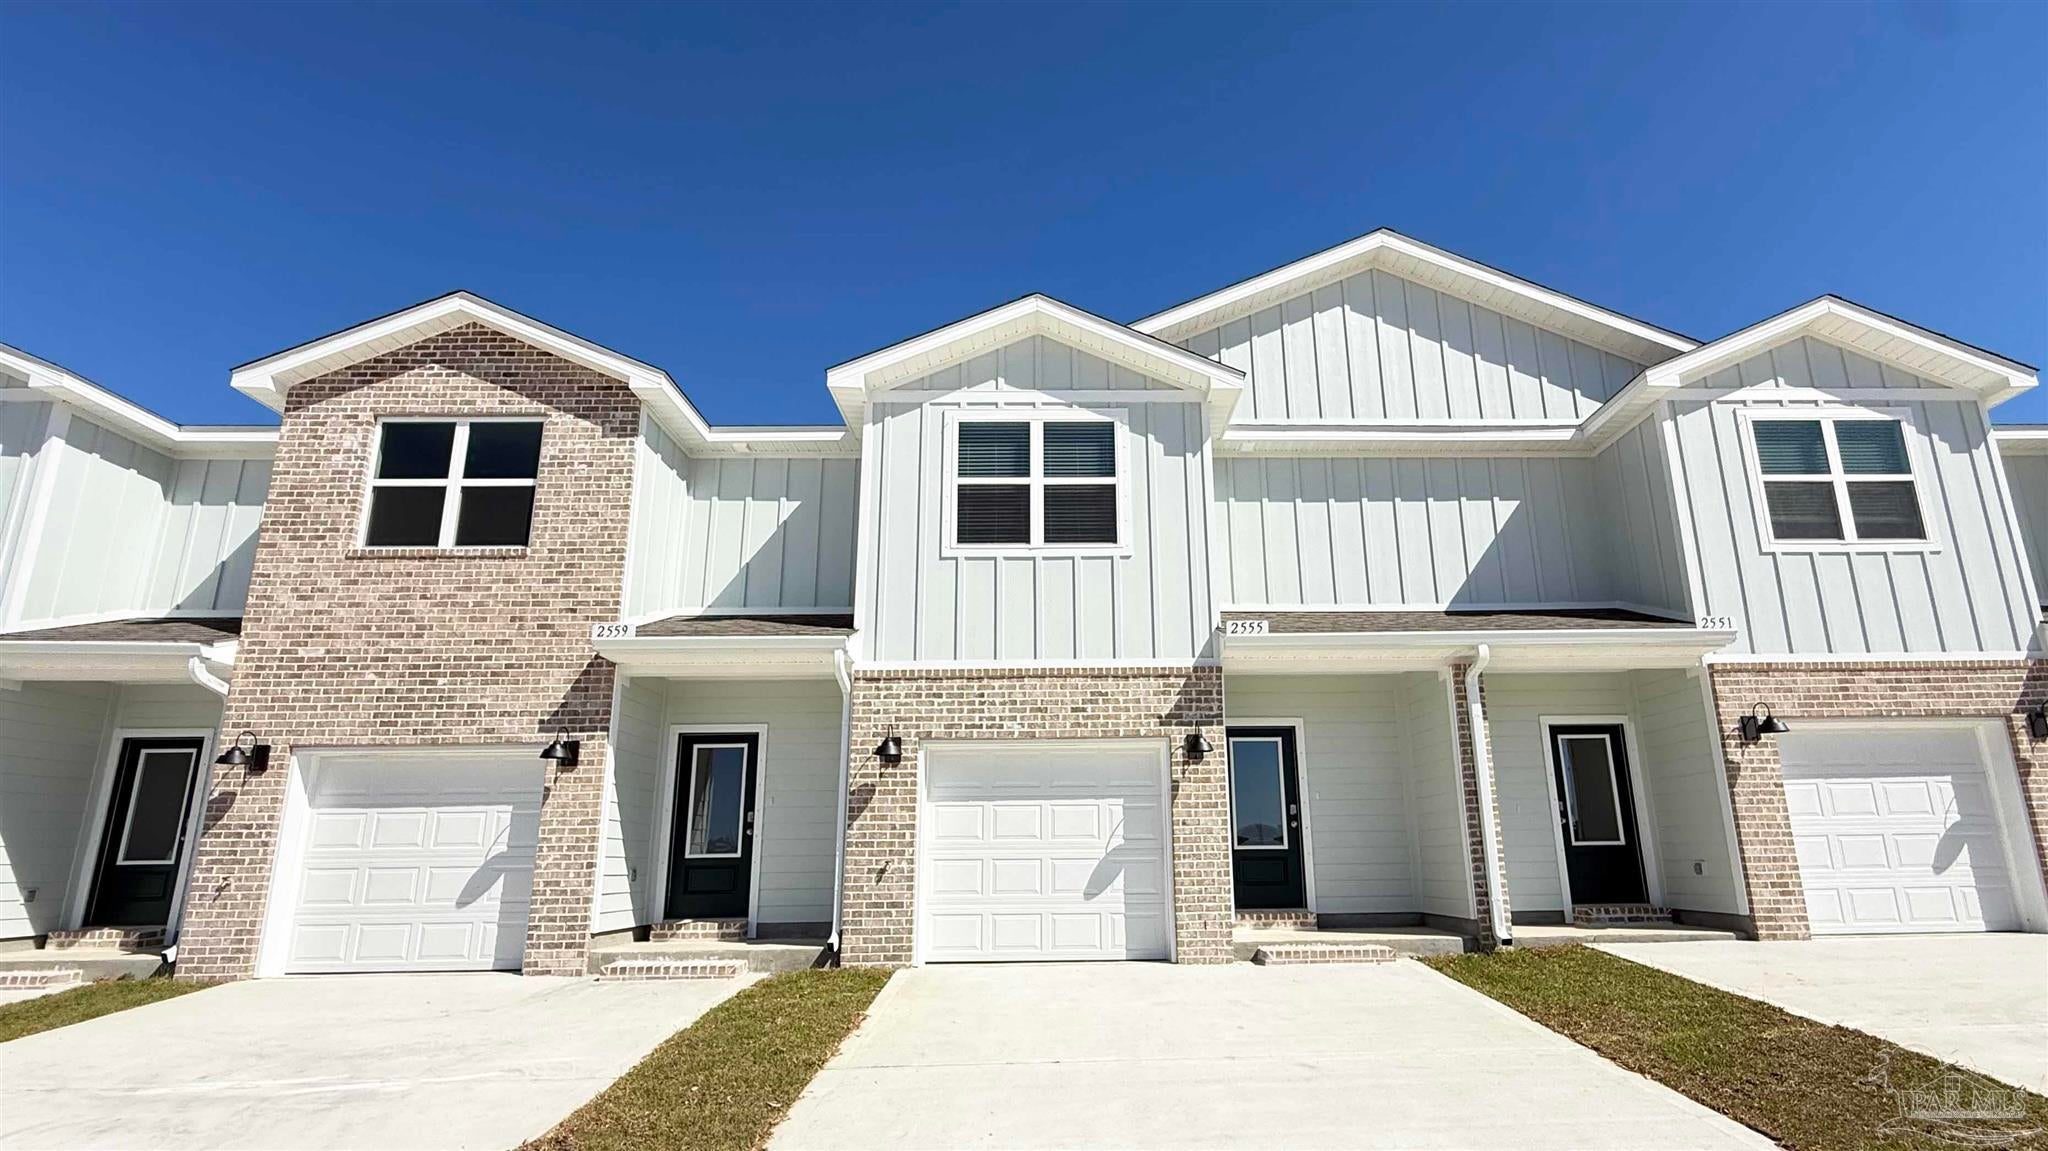 $299,9002363 Cliff Hollow CirGulf Breeze, FL · Sold 2026-10-28
Flood
Flood zone X · Minimal flood risk
What's Nearby
Restaurants
- Sal's PizzaSea Lark Lane, Santa Rosa County, FL 32566, United States of America1.1 mi
Parks
- Lighthouse Pointe Playground 1Santa Rosa County, Florida, United States of America0.6 mi
- Lighthouse Pointe Playground 2Santa Rosa County, Florida, United States of America0.8 mi
- Lighthouse Pointe Beach ParkSanta Rosa County, Florida, United States of America1.0 mi
More homes in Gulf Breeze
Homes for sale near Gulf Breeze
Data courtesy of: Navarre Area Board of REALTORSDisclaimers and data details

The data relating to real estate for sale on this website comes in part from the Internet Data Exchange of the Navarre Area Board of REALTORS®. The information being provided is for consumers personal, non-commercial use and may not be used for any purpose other than to identify prospective properties consumers may be interested in purchasing. Information Deemed Reliable But Not Guaranteed. Copyright ©2026 Navarre Area Board of REALTORS®. All rights reserved.

Continental Real Estate Group, Inc
Broker: Derek Eisenberg
Listing last updated: Nov 6, 2026, 3:15 PM CST. SURF LOCAL last checked: Nov 21, 2026, 11:40 AM CST.