
 Active
7616 Lily Ct
Groveland, FL 34736 · Single family
$1,420,000
Listing courtesy of Anjelie Tirone, KELLER WILLIAMS ELITE PARTNERS III REALTY
- 5 Beds
- 5 Baths
- 4,064 sqft
Cynthia's Insights On This Property
- Built 2016
- Last recorded sale: $160,000 in July 2014
- Typical sale in 34736 over the last year: $355,000, $198 per sq ft
- Owners in 34736 stay about 7 years; 3% of homes changed hands last year
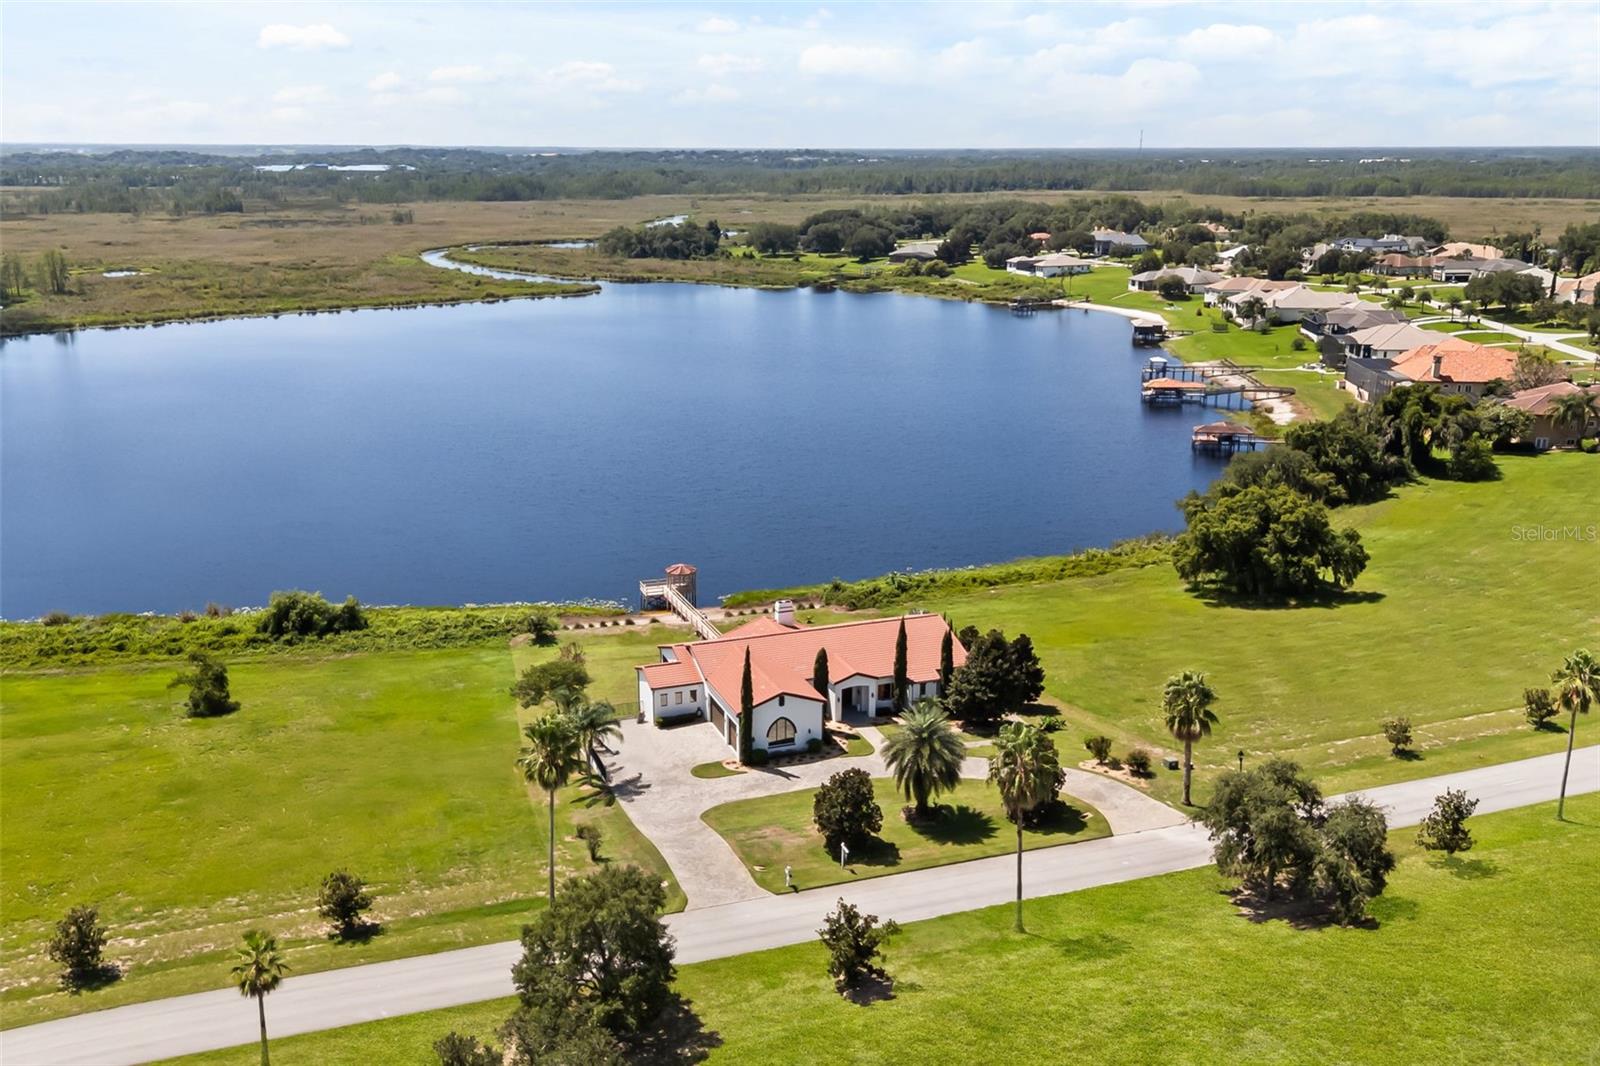
- County record lists a private pool, a beachfront lot and a water view


📊 Price Pulse
What would you pay for this place?
Sale prices come from county public records, not MLS data.Listing agent
Contact
Send a message and we'll pass it to the listing agent. Nothing is sent until you ask.
About this home
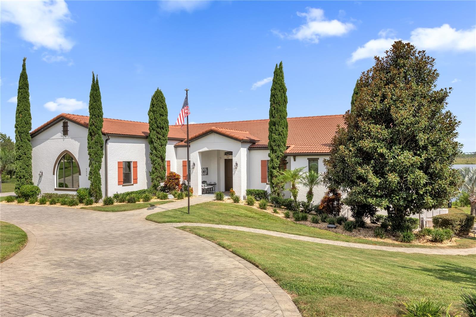
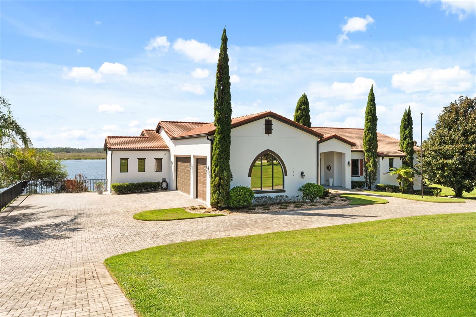
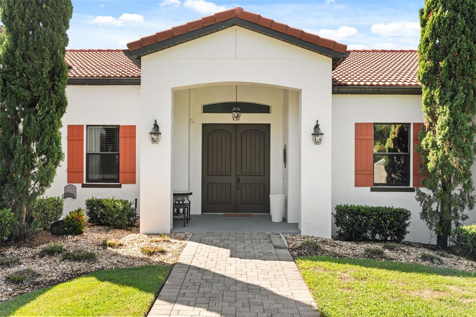
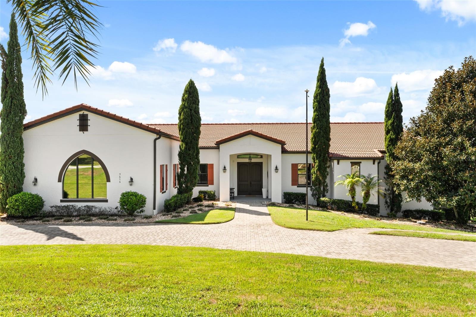
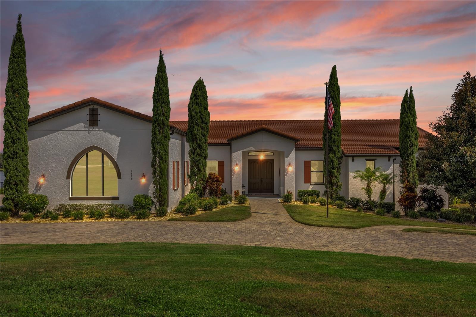
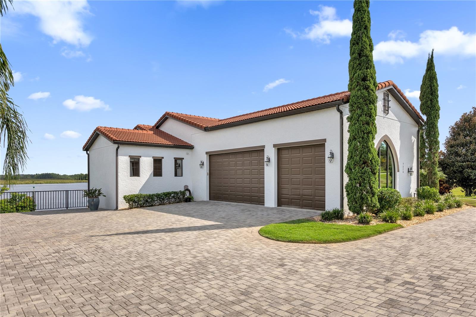
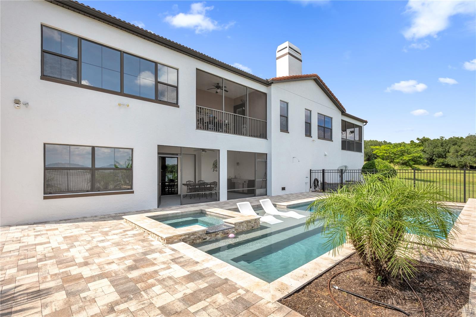
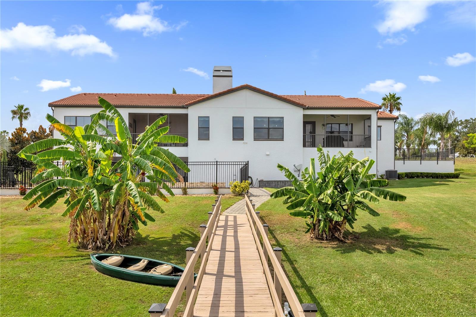
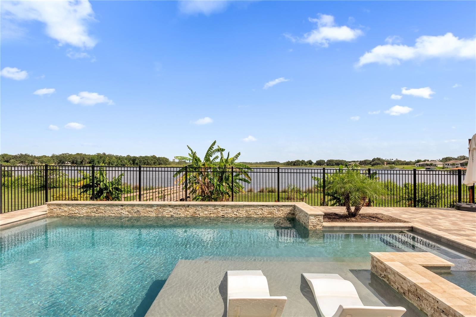
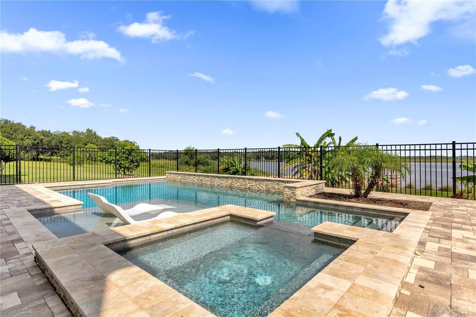
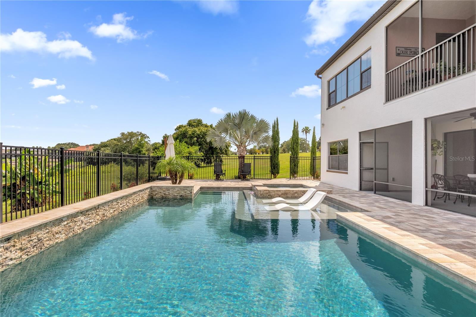
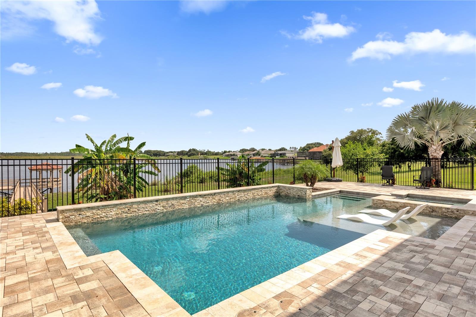
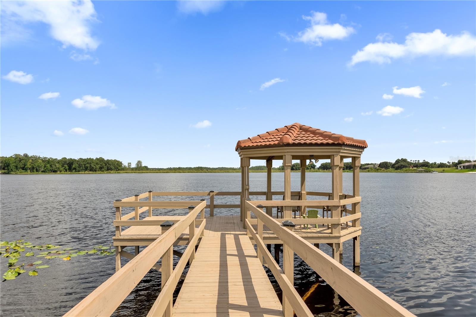
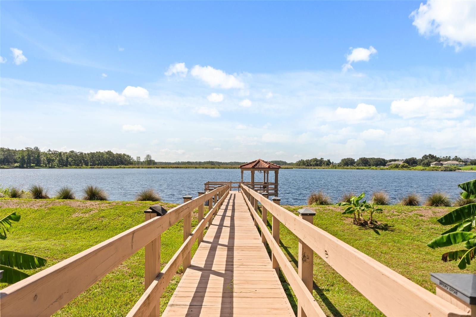
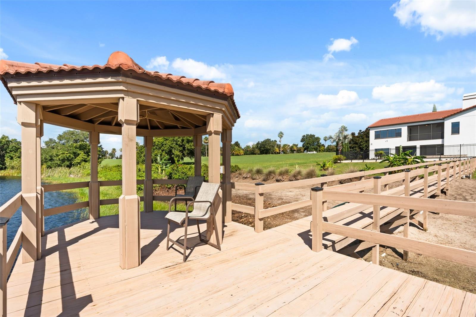
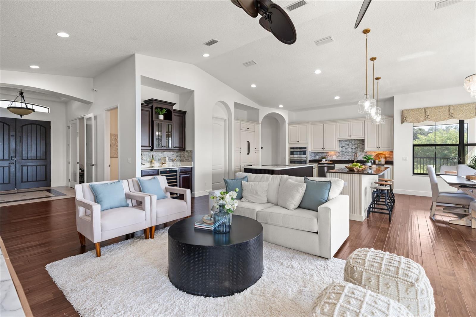
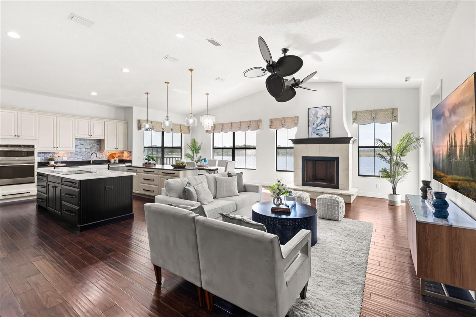
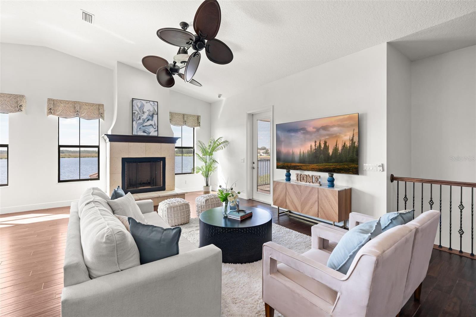
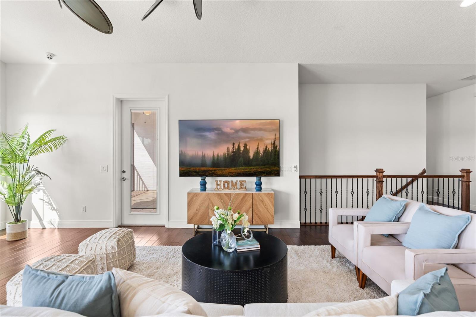
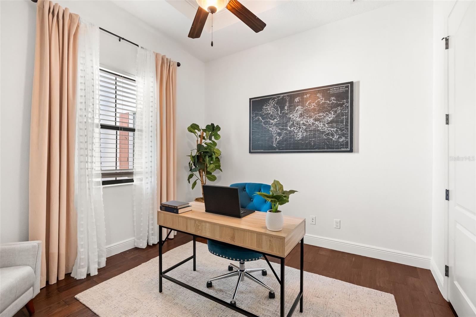
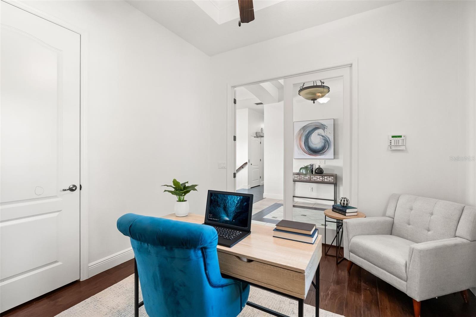
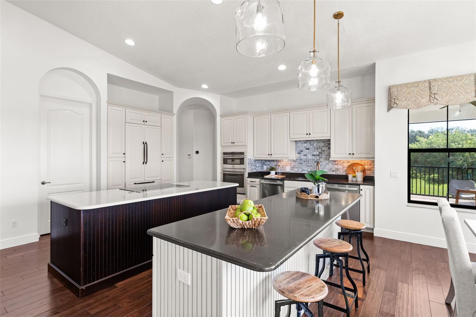
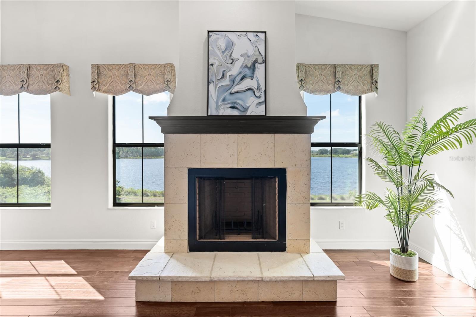
THIS ISN’T JUST A LAKE HOUSE,IT’S A LIFESTYLE! From the moment you arrive, you know this property is different. A sweeping drive leads you toward a striking waterfront residence, surrounded by open space with Cherry Lake stretching across the backdrop. Before you ever step inside, there’s already a sense of privacy, presence, and escape. Imagine starting your mornings on the screened balcony as the lake comes to life, coffee in hand and nothing but water and open skies in front of you. By afternoon, head down to your private dock for a day on the water. And when evening comes, return home to watch the sun settle over the lake from your own backyard. Inside, the home was created for living beautifully and entertaining effortlessly. The kitchen anchors the space with an oversized island, custom cabinetry, seamlessly paneled refrigerator, and dedicated bar, creating a natural gathering place for everything from quiet mornings to celebrations with family and friends. Two spacious primary suites offer private retreats, each opening directly to the screened-in balcony overlooking the water. A private elevator adds convenience throughout the home, while thoughtful features—including three A/C units, two tankless water heaters, a fully automatic gas-powered backup generator, tile roof, and lake-fed irrigation system—bring comfort and functionality to the luxury. But what makes this home special can’t be captured by a list of features. It’s the quiet mornings. The waterfront dinners. The boat waiting at your dock. The space to entertain, unwind, and create memories with Cherry Lake as the backdrop. Some homes give you an address. This one gives you a lifestyle.
moreless
- Property type
- Single family
- Year built
- 2016
- Lot size
- 0.87 acres
- Garage
- 3 cars
- On market
- 92 days
- Price per sqft
- $349
- HOA fees
- $149/mo
- Listing ID
- O6432641
Show Full Details
Property Info
- Property Type
- Residential
- Property Subtype
- SingleFamilyResidence
- Year Built
- 2016
- Levels
- Two
- Direction Faces
- Southeast
- Lot Size (acres)
- 0.87
- Lot Size (sqft)
- 37763.0
- Contract Date
- 2026-08-11
- On Market Date
- 2026-08-12
- Cumulative Days on Market
- 714
Interior Features
- Interior Features
- Built-In Features, Crown Molding, Dry Bar, Eat-In Kitchen, Elevator, High Ceilings, Open Floorplan, Smart Home, Walk-In Closet(S)
- Flooring
- Carpet, Tile, Wood
- Fireplace
- Yes
- Fireplace Features
- Living Room, Stone, Wood Burning
- Laundry Features
- Electric Dryer Hookup, Laundry Room, Upper Level, Washer Hookup
- Levels
- Two
- Basement
- Crawl Space, Finished
- Window Features
- Window Coverings, Aluminum Frames, Blinds, Drapes, Tinted Windows, Window Treatments
- Door Features
- French Doors, Sliding Doors
- Accessibility Features
- Accessible Entrance, Accessible Approach With Ramp, Accessible Bedroom, Accessible Closets, Accessible Common Area, Accessible Electrical And Environmental Controls, Accessible Elevator Installed, Accessible For Hearing-Impairment, Accessible Full Bath, Visitor Bathroom, Accessible Hallway(S), Accessible Kitchen, Accessible Kitchen Appliances, Accessible Central Living Area, Accessible Stairway, Accessible Washer/Dryer, Ceiling Track, Central Living Area, Customized Wheelchair Accessible, Enhanced Accessible, Exterior Wheelchair Lift, Grip-Accessible Features, Accessible Doors
Appliances
- Appliances
- Bar Fridge, Cooktop, Dishwasher, Disposal, Exhaust Fan, Freezer, Gas Water Heater, Microwave, Refrigerator, Tankless Water Heater, Water Purifier, Water Softener, Wine Refrigerator
Heating & Cooling
- Heating
- Electric
- Cooling
- Central Air
Exterior Features
- Exterior Features
- Balcony, Courtyard, Fire Pit, Garden, Lighting, Outdoor Kitchen, Outdoor Shower, Permeable Paving, Playground, Private Yard, Rain Gutters, Storage, Dock
- Patio & Porch Features
- Covered, Screened
- Construction Materials
- Block, Concrete, Stucco
- Foundation
- Block, Slab
- Roof
- Tile
- Pool Features
- Gunite, Heated, In Ground, Salt Water, Private
- Private Pool
- Yes
- Spa Features
- Heated, In Ground
- Spa
- Yes
- Waterfront Features
- Lake Front, Lake Privileges
- Waterfront
- Yes
Features & Amenities
- Garage Spaces
- 3.0
- Garage
- Yes
- Attached Garage
- Yes
- Parking Features
- Driveway, Garage Door Opener, Garage Faces Side, Guest, Open, Oversized, Workshop In Garage, Attached
- Security Features
- Closed Circuit Camera(S), Fire Alarm, Gated Community, Security Gate, Security Lights, Security System, Security System Owned, Smoke Detector(S)
- Lot Features
- Waterfront
Community/Association
- HOA
- Yes
- HOA Name
- speciality management company / MIKE MARCHELL
- HOA Phone
- $4,076,472,622
- HOA Fee
- $1,783
- HOA Fee Frequency
- Annually
- Community Features
- Gated
Utilities
- Utilities
- Cable Available, Electricity Available, Water Available
- Sewer
- Septic Tank
- Water Source
- Public
Taxes
- Annual Tax Amount
- $10,459
- Tax Year
- $2,025
- Legal Description
- GARDEN CITY PHASE 1-D PB 62 PG 44-45 LOT 90 ORB 4503 PG 1938 ORB 6026 PG 957
Other
- Derived Previous List Price
- $1,450,000
Data freshness
- SURF LOCAL last checked
- Nov 21, 2026, 12:44 PM EST
Location
Approximate location, shown from the displayed address.
Similar homes nearby
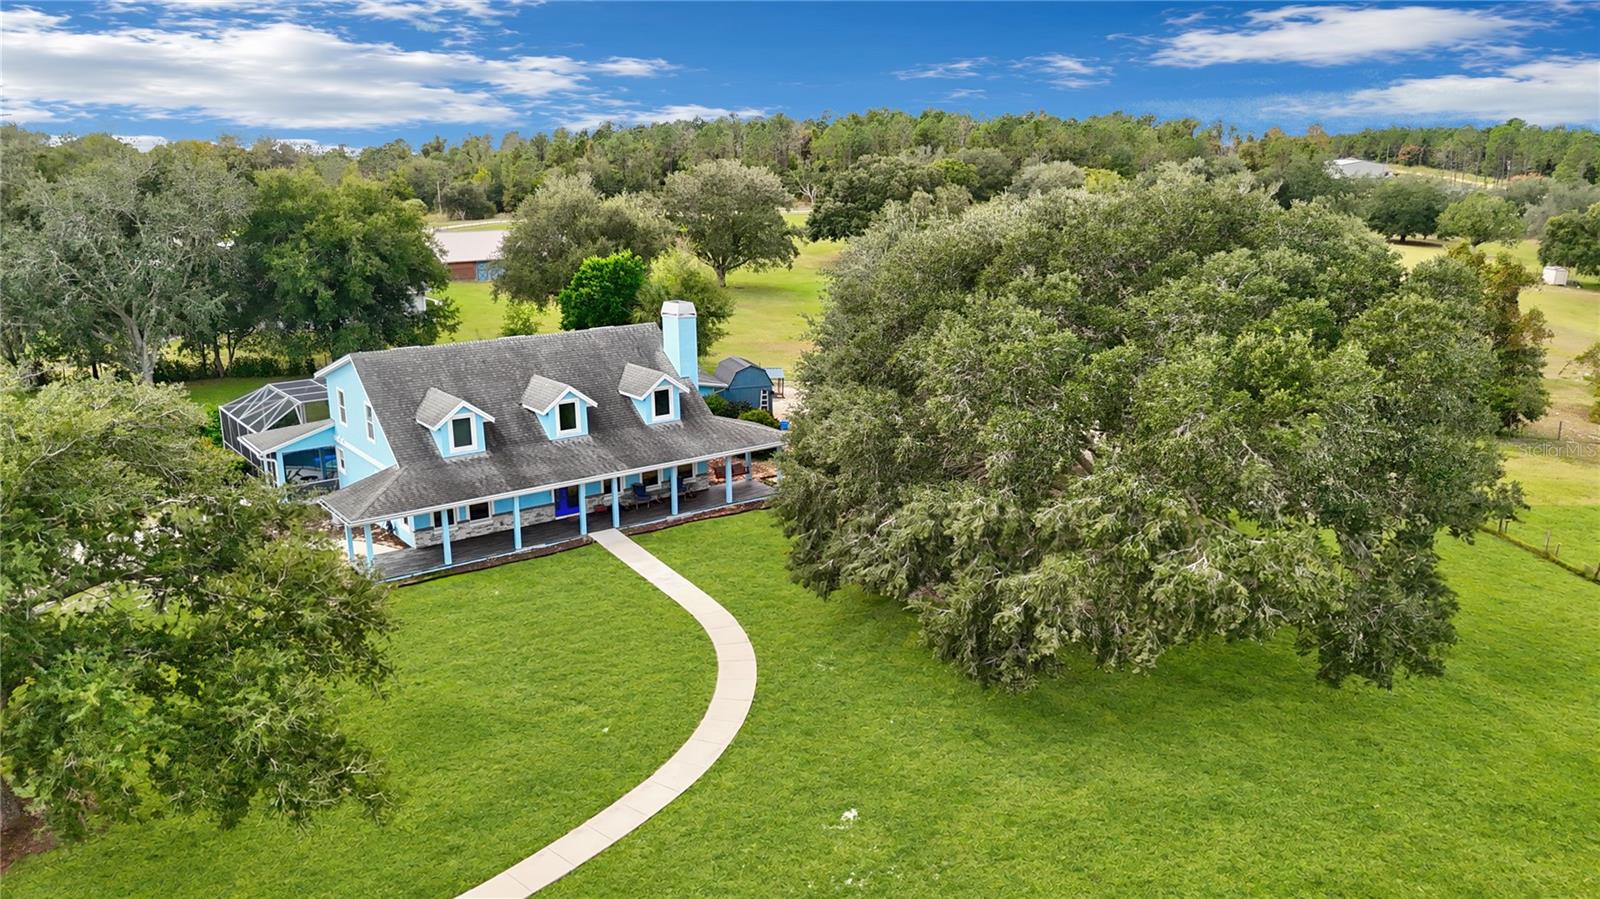
- $1,350,00018325 Sky Top Ln, Groveland, FL 347365 Beds4 Baths3,344 sqftListing courtesy of GLOBAL KEY REALTY, LLC · Data courtesy of: Stellar MLS
 Active
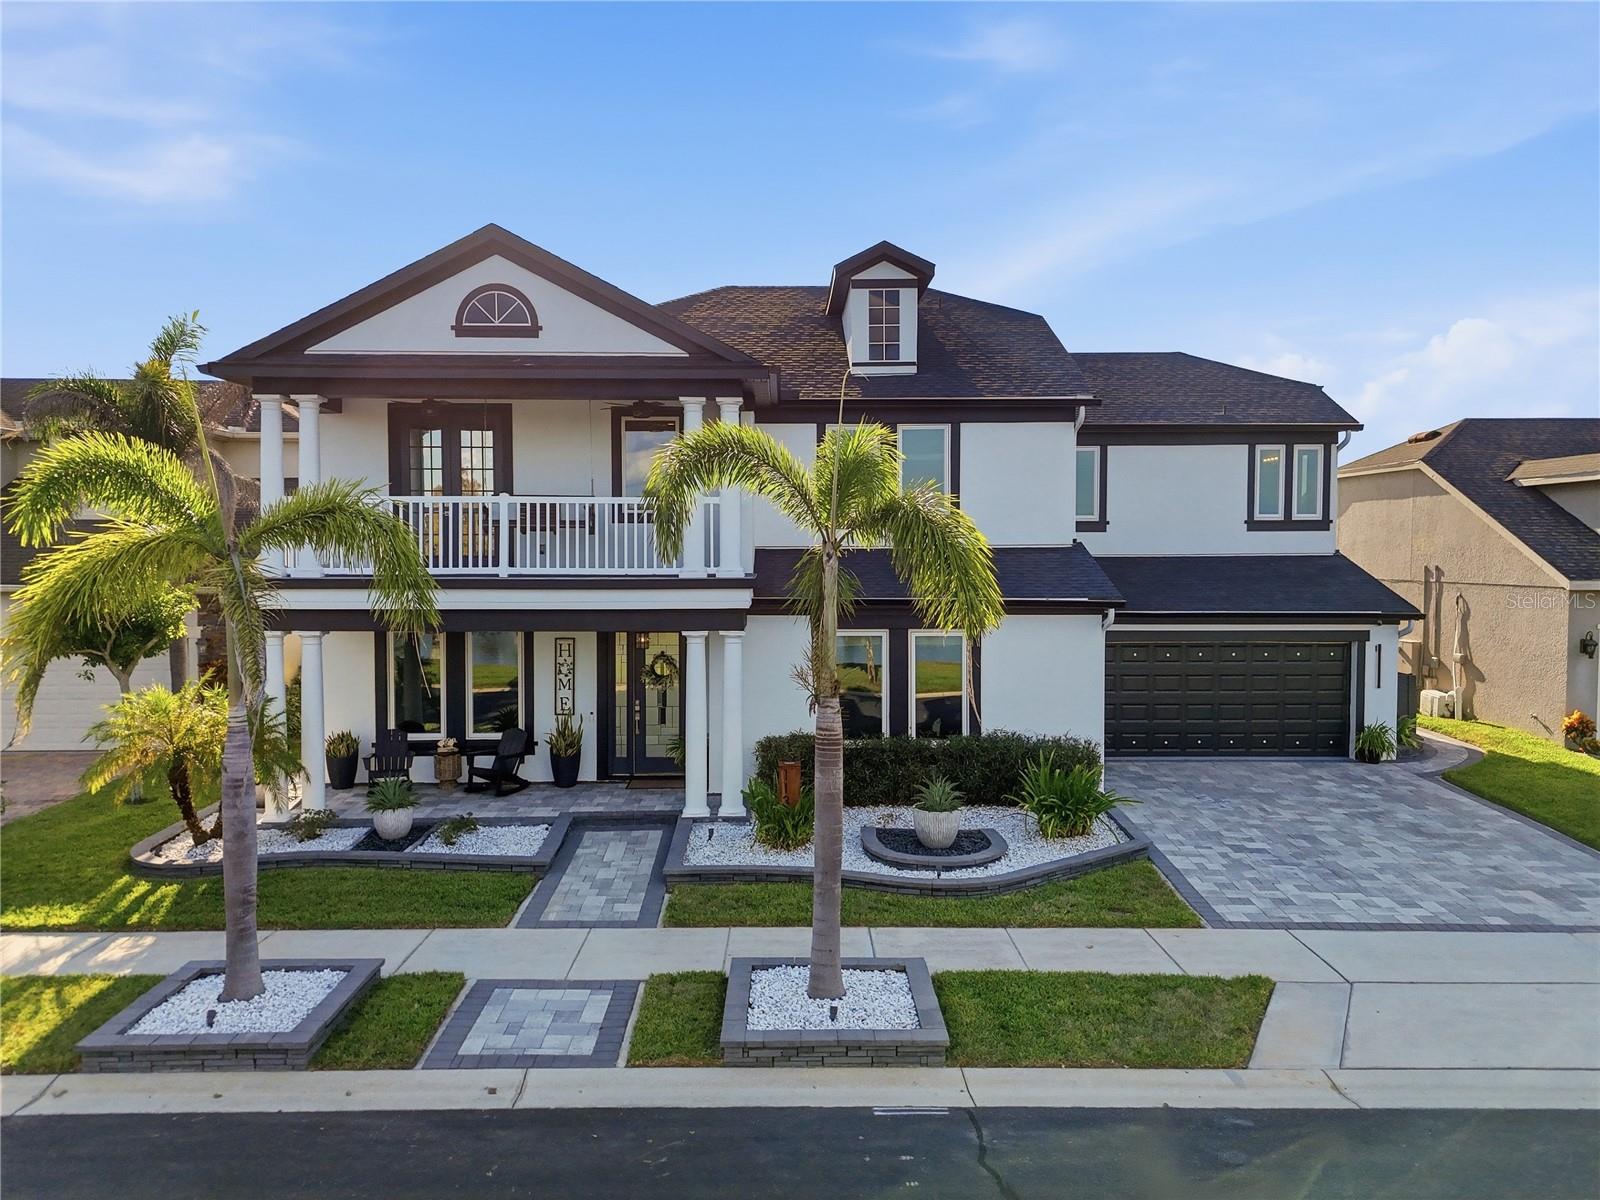
- $1,250,000113 Peace River Ct, Groveland, FL 347365 Beds4 Baths3,483 sqftListing courtesy of OLYMPUS EXECUTIVE REALTY INC · Data courtesy of: Stellar MLS
 Active
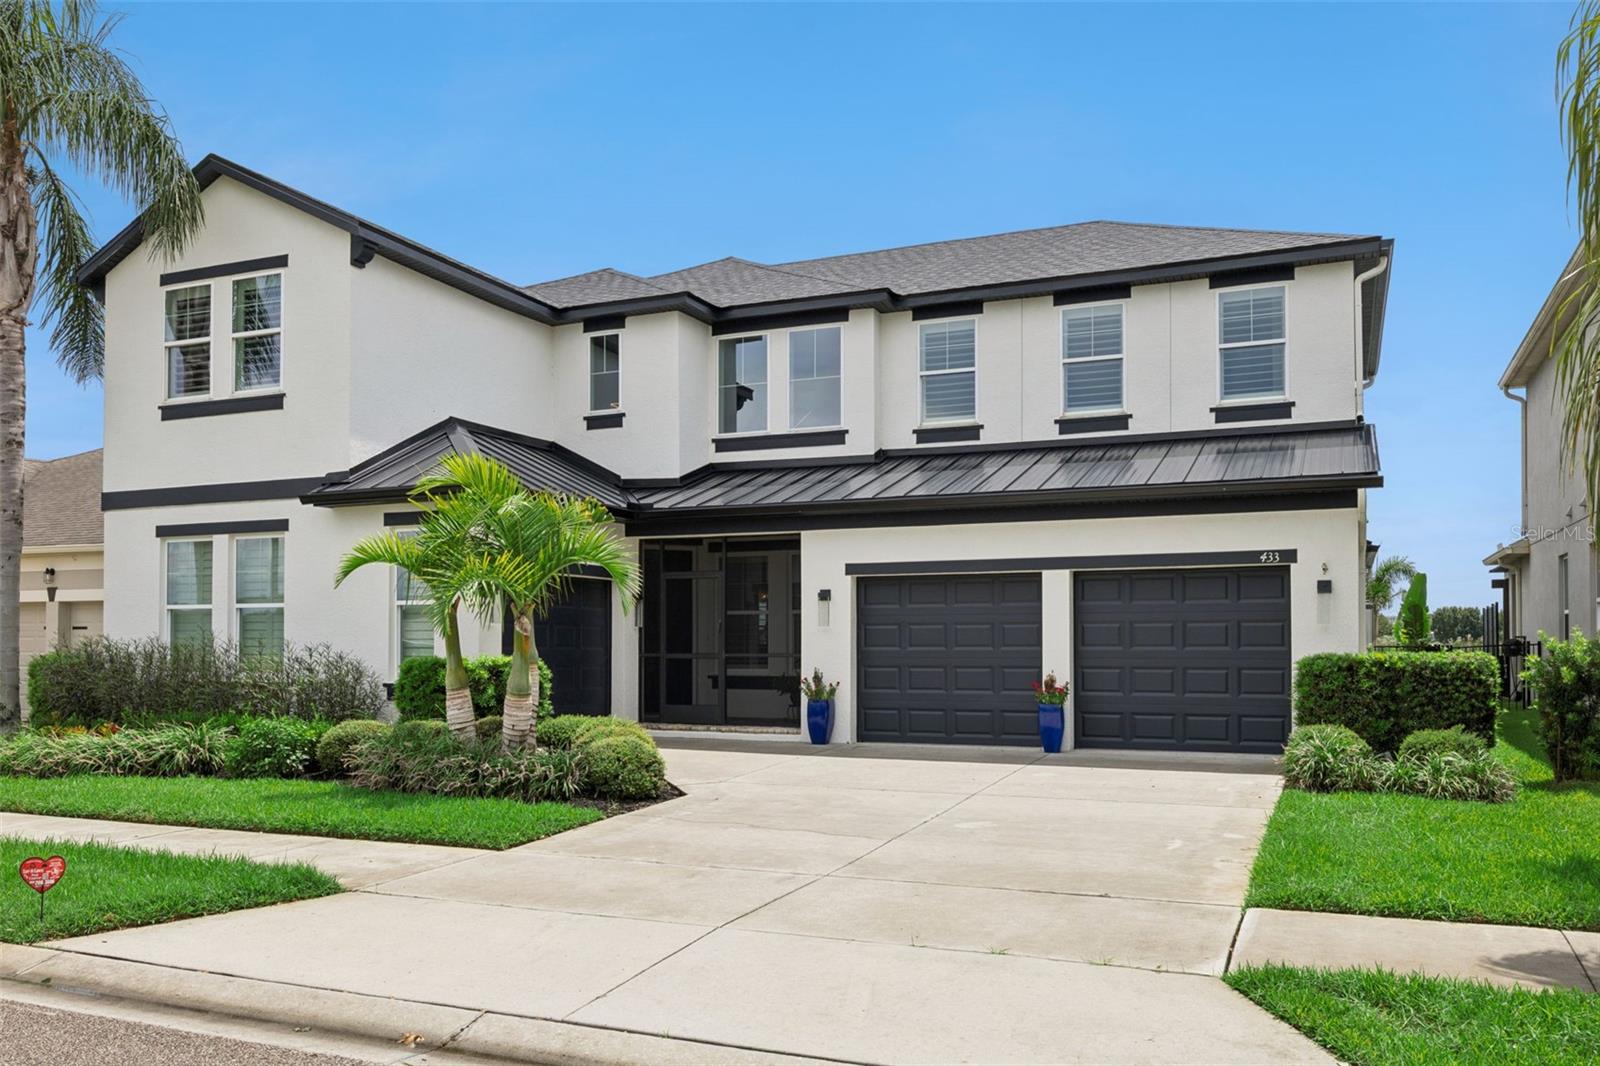
- $1,275,000433 Blue Cypress Dr, Groveland, FL 347365 Beds4 Baths3,295 sqftListing courtesy of TERZA REAL ESTATE · Data courtesy of: Stellar MLS
 Active
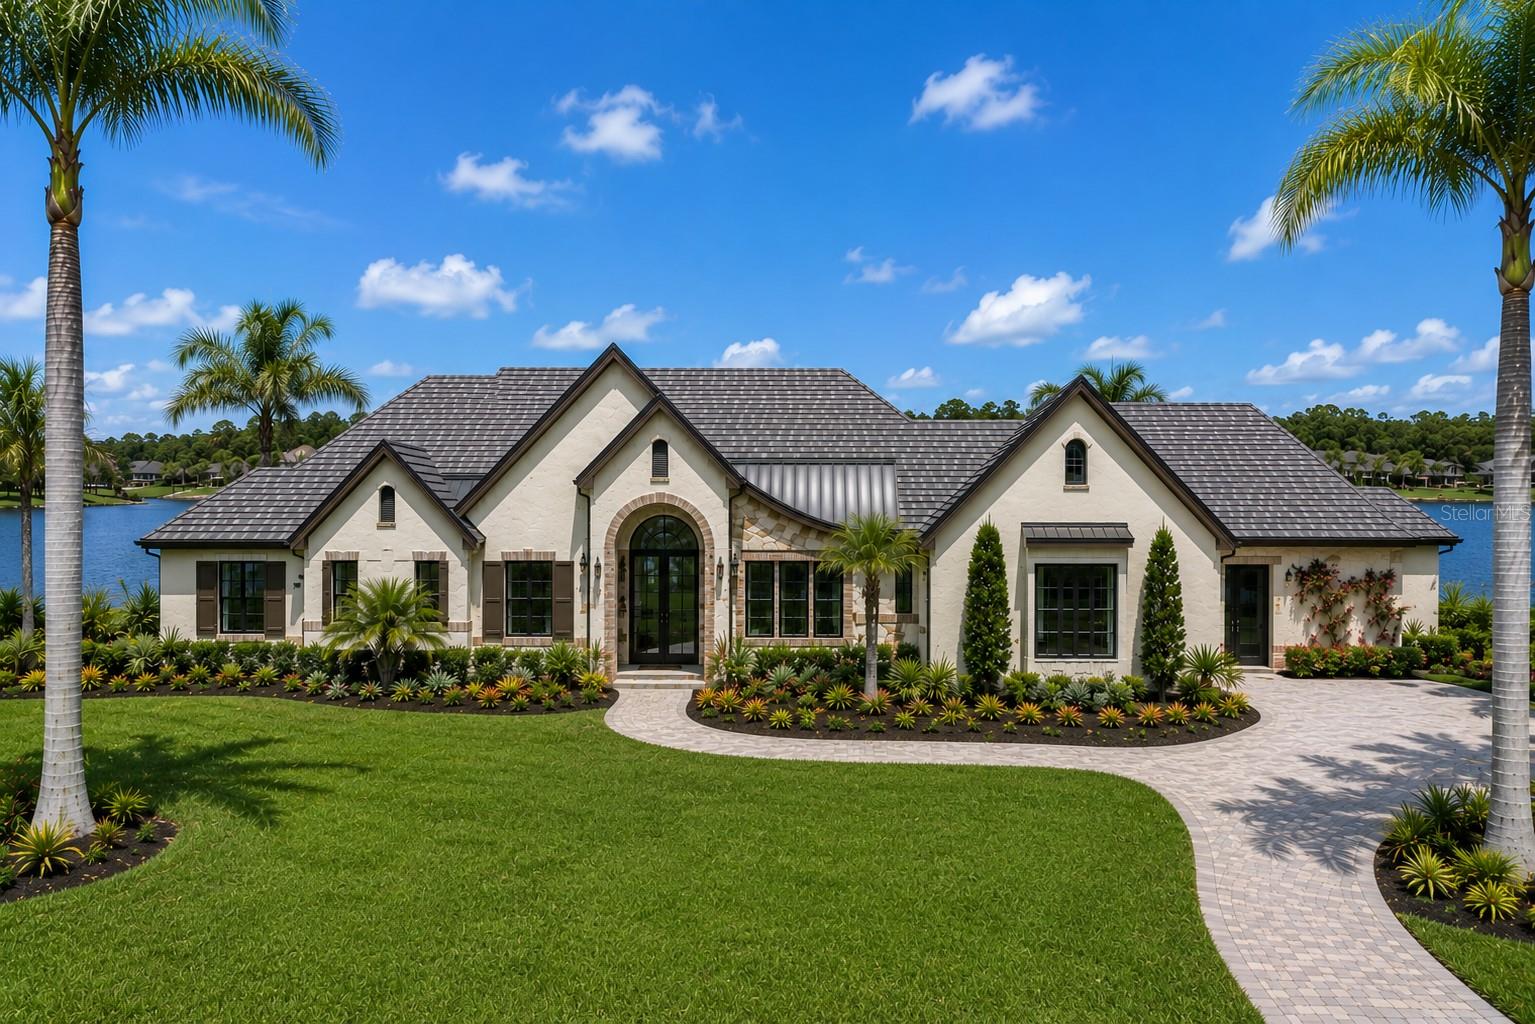
- $1,299,999Tbd Royal Palm Dr, Groveland, FL 347364 Beds4 Baths3,835 sqftListing courtesy of DW&CO. REAL ESTATE, LLC · Data courtesy of: Stellar MLS
 Active
- $1,650,000Douglas Road, Groveland, FL 34736Listing courtesy of COLDWELL BANKER HUBBARD HANSEN · Data courtesy of: Stellar MLS
 Active
- $1,390,0003939 Lake Erie Rd, Groveland, FL 347364 Beds3 Baths3,394 sqftListing courtesy of LORI GILMORE REAL ESTATE LLC · Data courtesy of: Stellar MLS
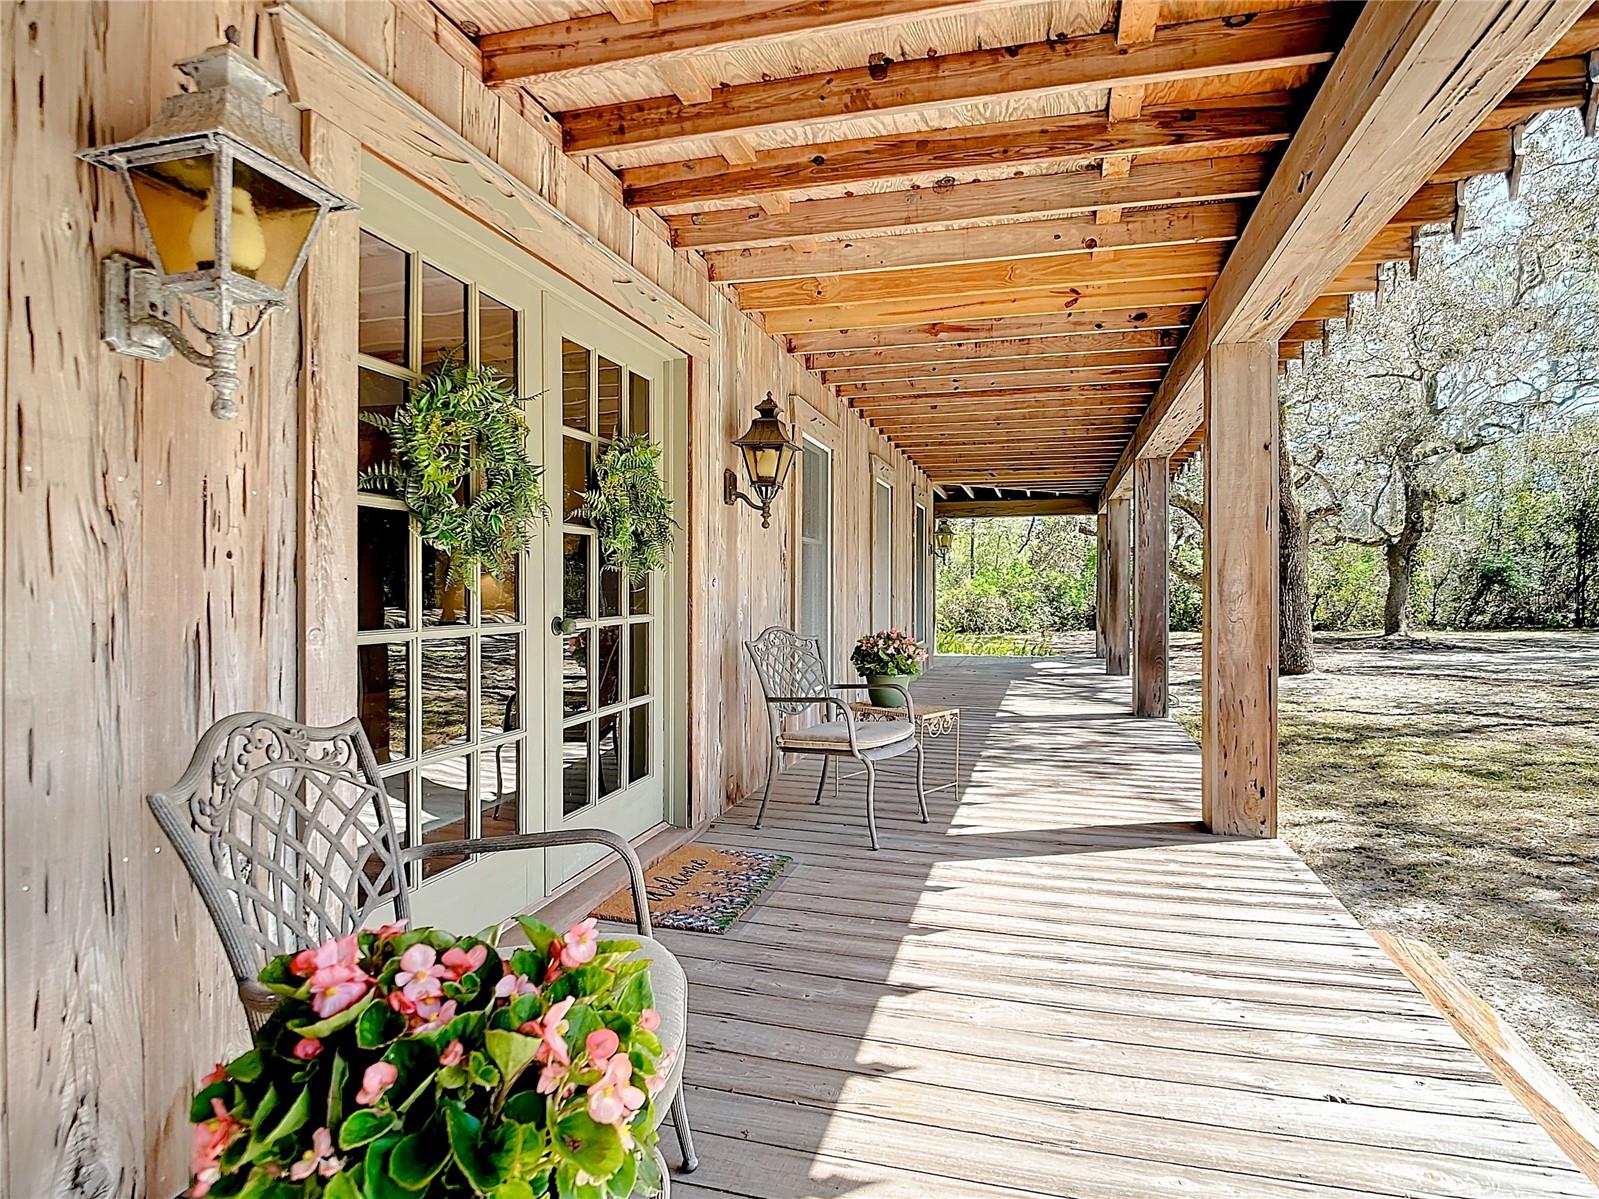 Active
What Sold Nearby
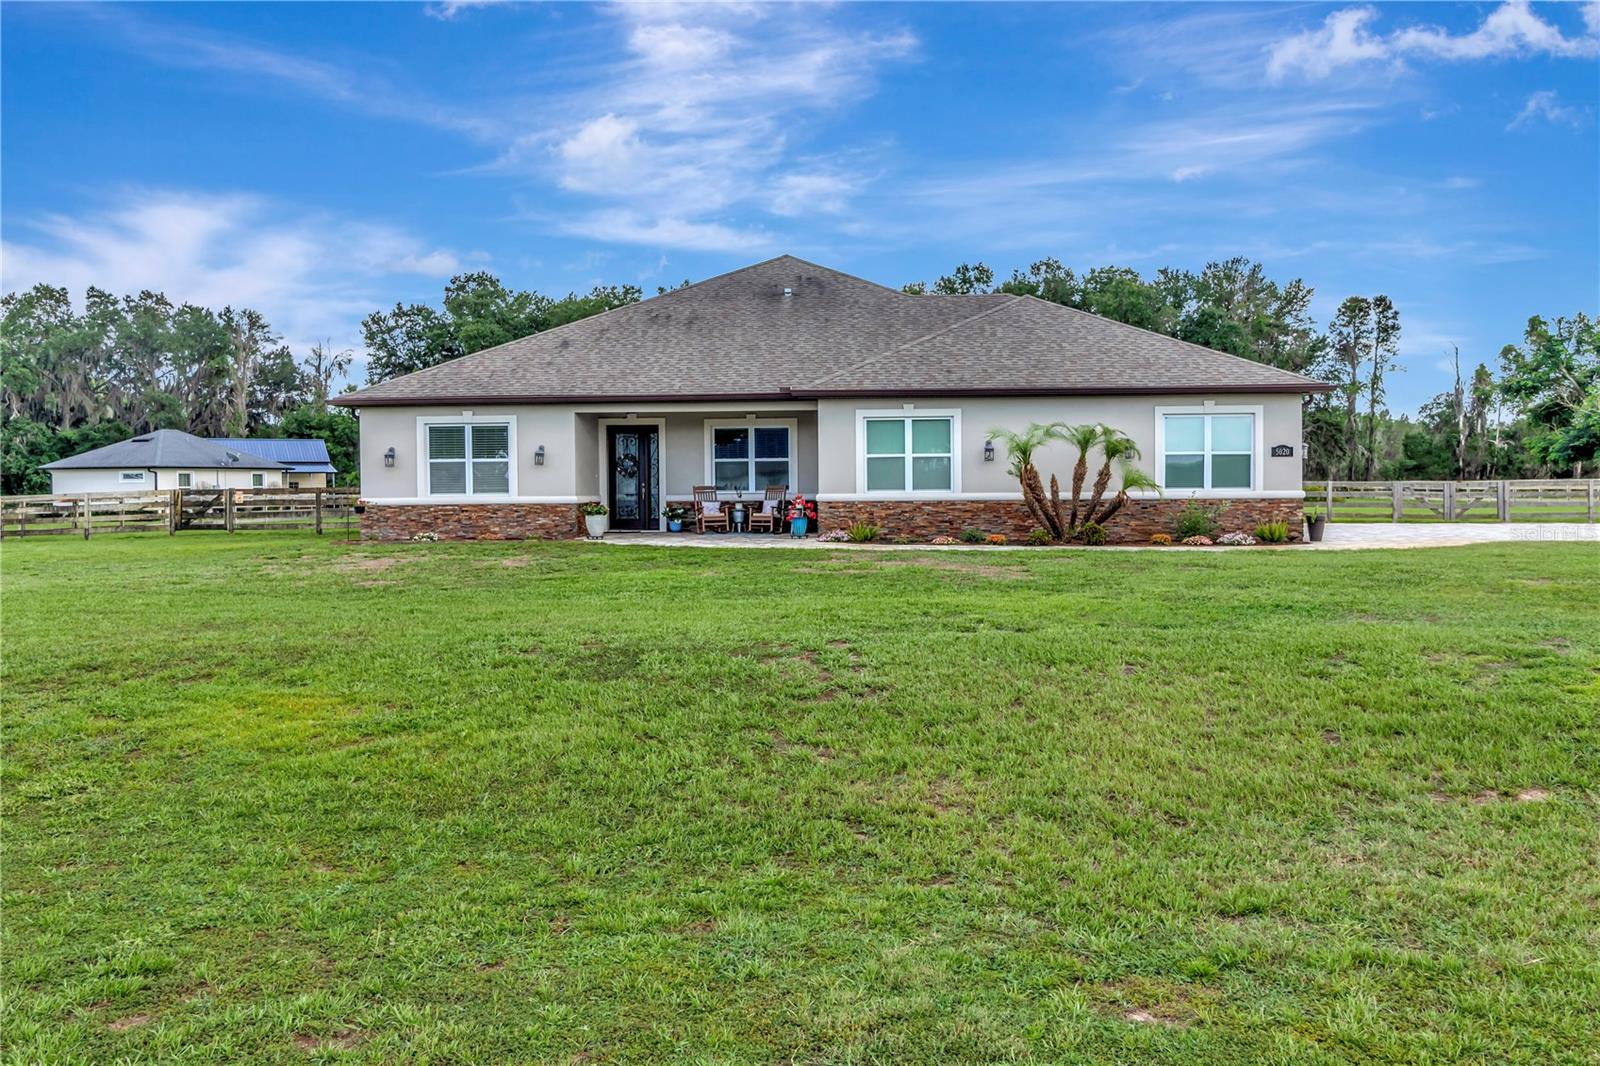 $815,0005020 Lakeshore Ranch RdGroveland, FL · Sold 2026-10-30
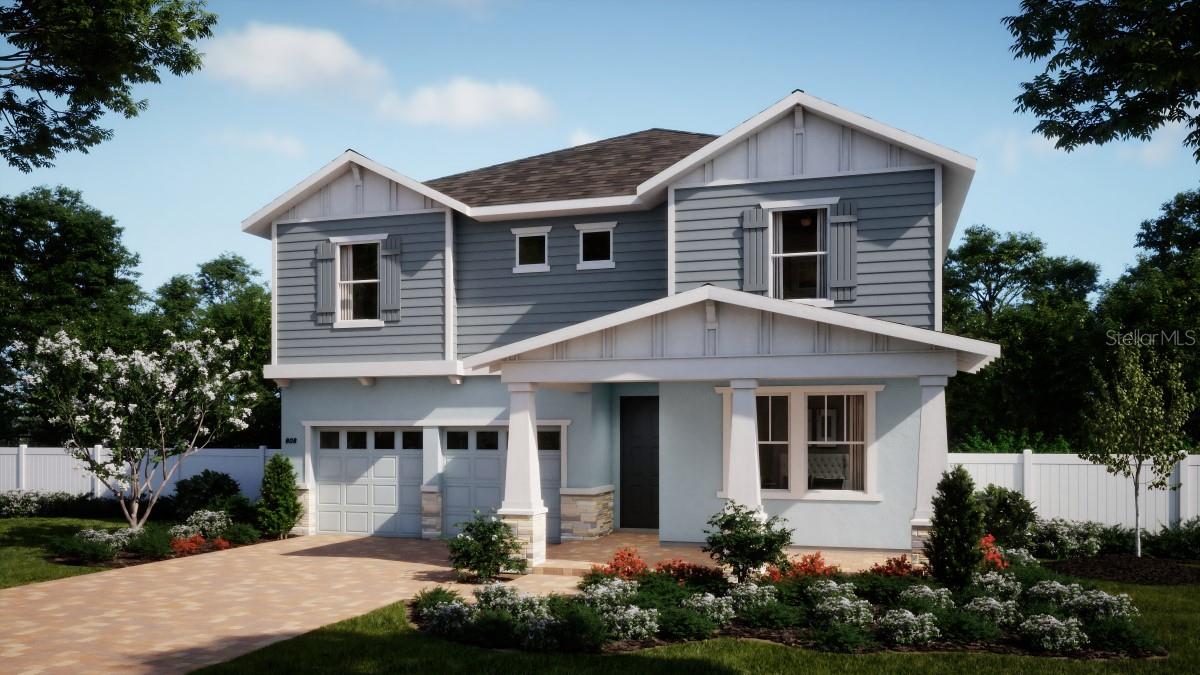 $500,000356 Sunbrook DrGroveland, FL · Sold 2026-10-29
 $532,304213 Long Wave WayGroveland, FL · Sold 2026-10-27
 $1,025,00018301 S Obrien RdGroveland, FL · Sold 2026-10-05
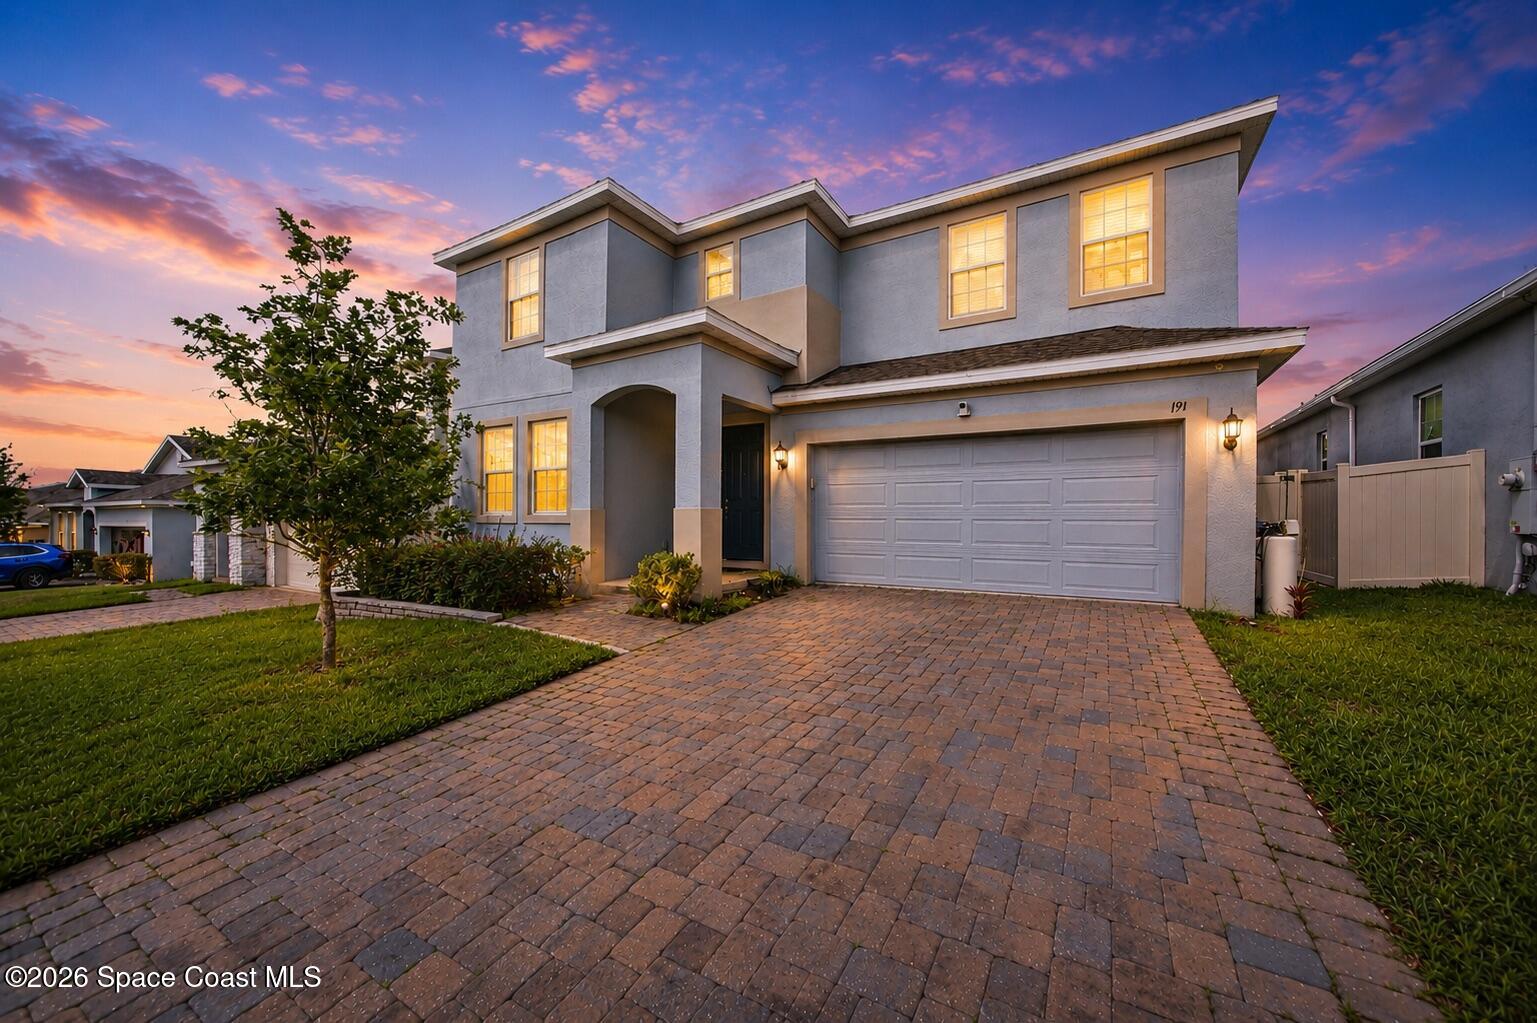 $445,000191 Hydra WayGroveland, FL · Sold 2026-09-29
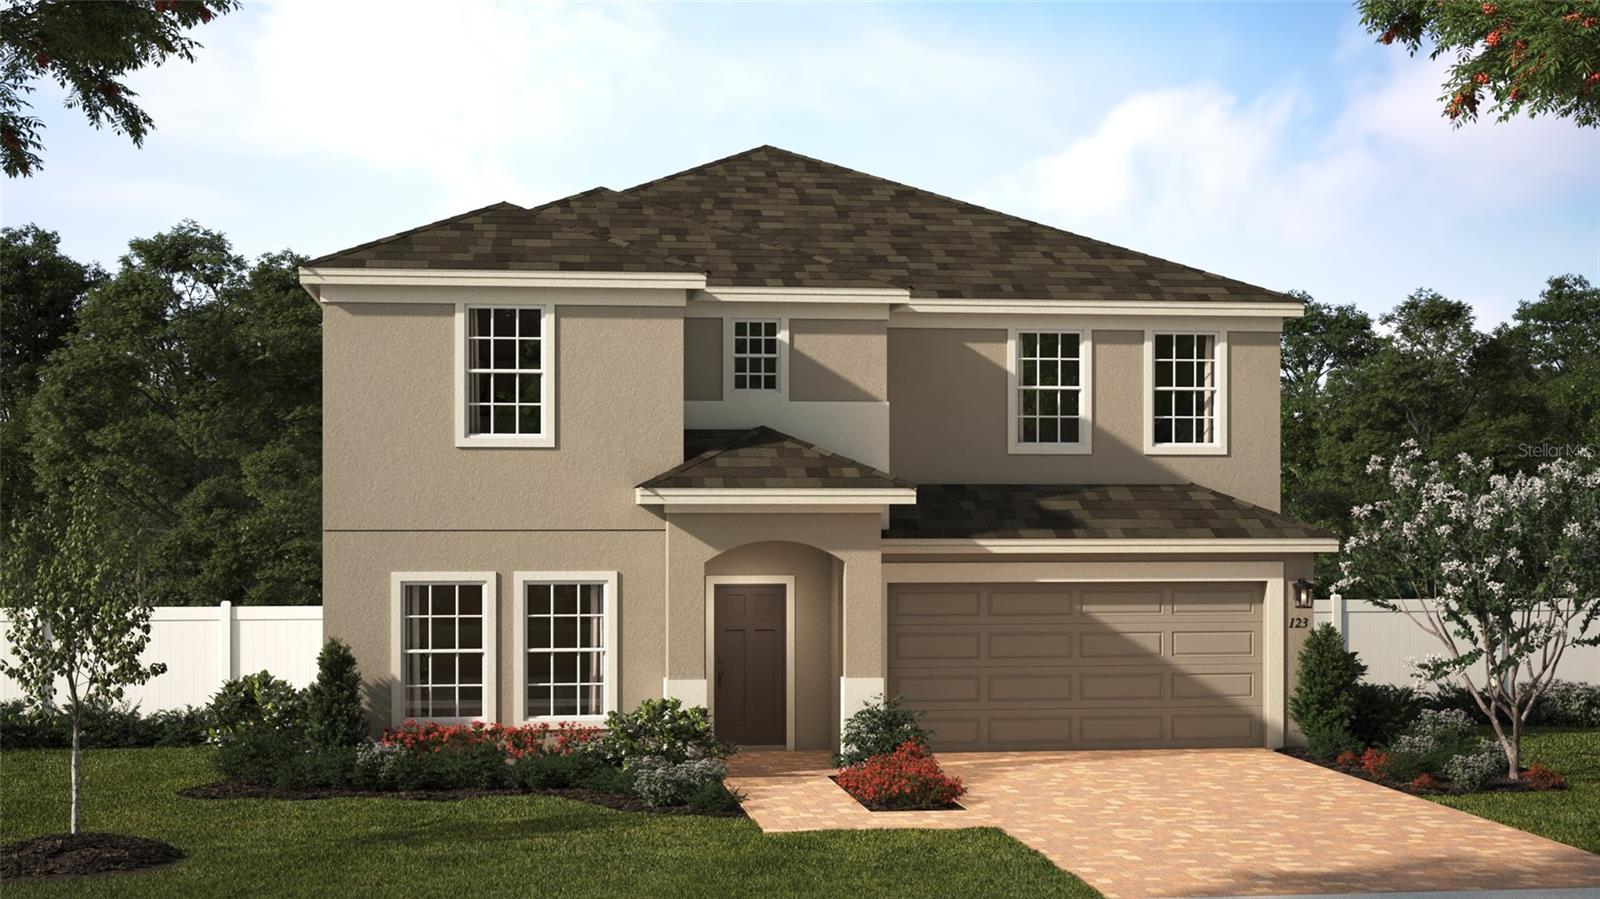 $519,9901883 Church Lake StGroveland, FL · Sold 2026-09-24
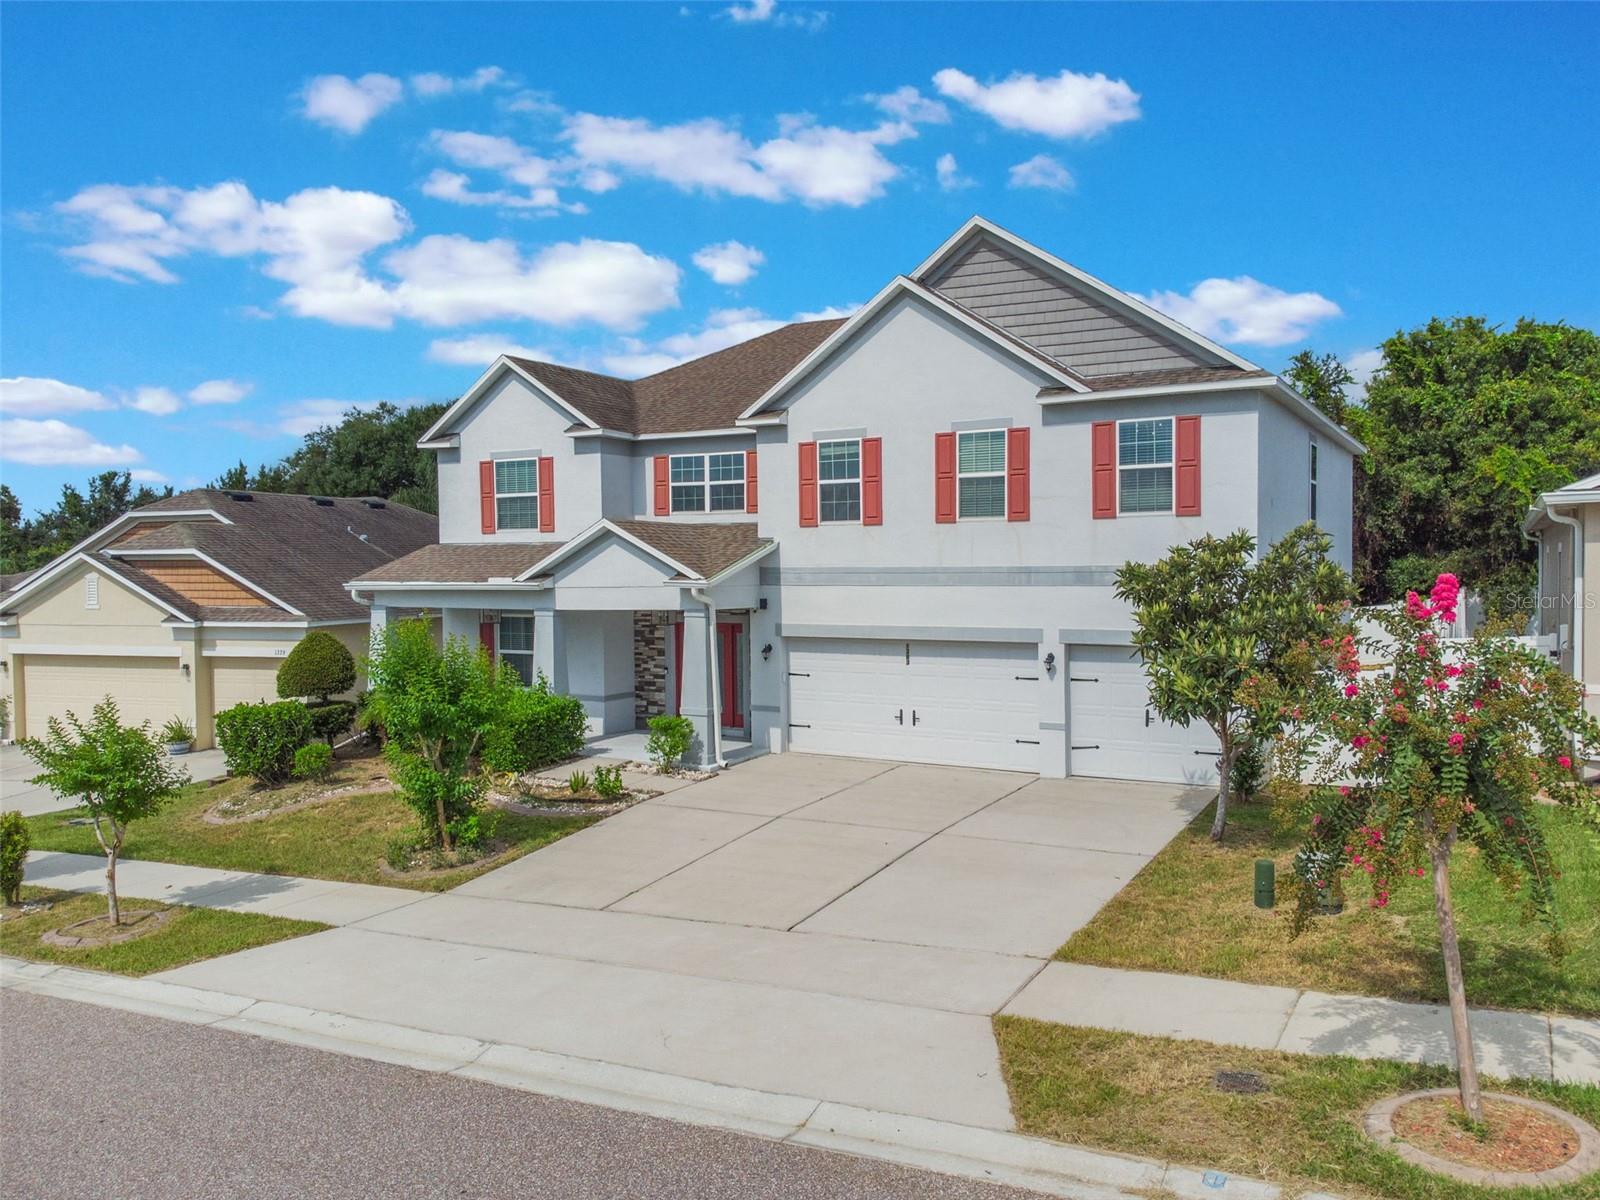 $479,0001383 Water Willow DrGroveland, FL · Sold 2026-09-24
 $790,00024950 Bonsmara DrGroveland, FL · Sold 2026-09-22
Flood
Flood zone X · Minimal flood risk
What's Nearby
Schools
- South Lake High SchoolMeadow Ridge Drive, Lake County, FL 34736, United States of America1.4 mi
Parks
- South Lake High School StadiumLake County, FL 34736, United States of America1.4 mi
- Ronald Sefton Gaffney Memorial ParkGroveland, Florida, United States of America1.4 mi
More homes in Groveland
Homes for sale near Groveland
Data courtesy of: Stellar MLSDisclaimers and data details

Listings courtesy of Stellar MLS as distributed by MLS GRID. Based on information submitted to the MLS GRID. All data is obtained from various sources and may not have been verified by broker or MLS GRID. Supplied Open House Information is subject to change without notice. All information should be independently reviewed and verified for accuracy. Properties may or may not be listed by the office/agent presenting the information. Listing information is provided for consumers’ personal, non-commercial use, solely to identify prospective properties for potential purchase; all other use is strictly prohibited and may violate relevant federal and state law. Information deemed reliable but not guaranteed. Copyright © 2026 MLS GRID. All Rights Reserved.

Continental Real Estate Group, Inc
Broker: Derek Eisenberg
Listing last updated: Nov 12, 2026, 12:50 PM EST. SURF LOCAL last checked: Nov 21, 2026, 12:44 PM EST.