
 Active


264 Silver Maple Rd
Groveland, FL 34736 · Single family
$625,000
Listing courtesy of Nancy Aitken, COMMUNITY ELITE REALTY
- 2 Beds
- 3 Baths
- 2,315 sqft
Cynthia's Insights On This Property
- Built 2016
- Last recorded sale: $518,200 in October 2016
- Typical sale in 34736 over the last year: $355,000, $198 per sq ft
- Owners in 34736 stay about 7 years; 3% of homes changed hands last year


📊 Price Pulse
What would you pay for this place?
Sale prices come from county public records, not MLS data.Listing agent
Contact
Send a message and we'll pass it to the listing agent. Nothing is sent until you ask.
About this home
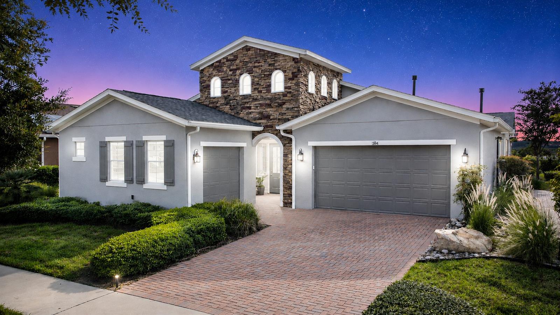
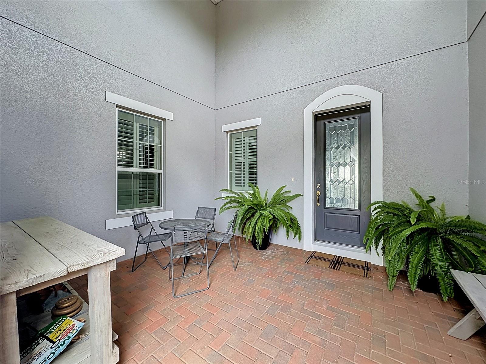
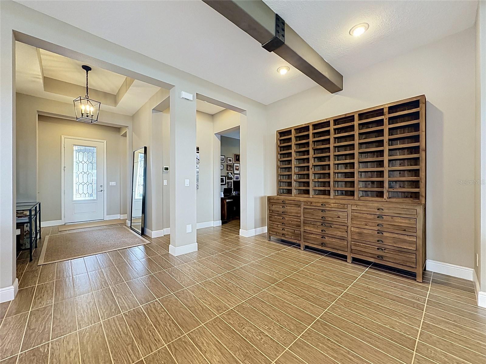
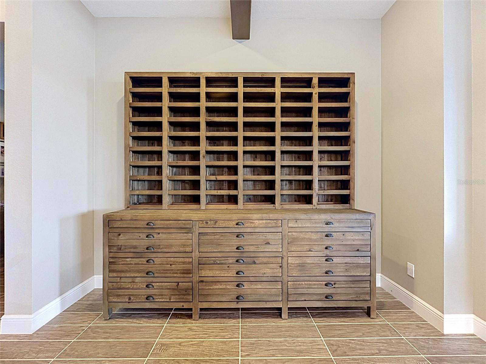
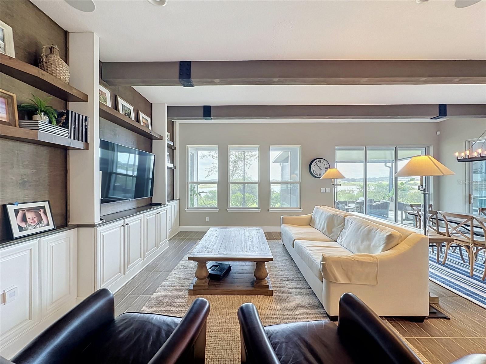
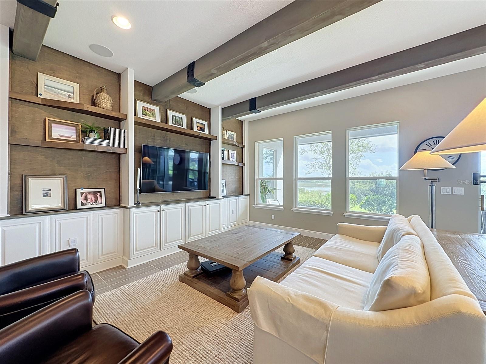
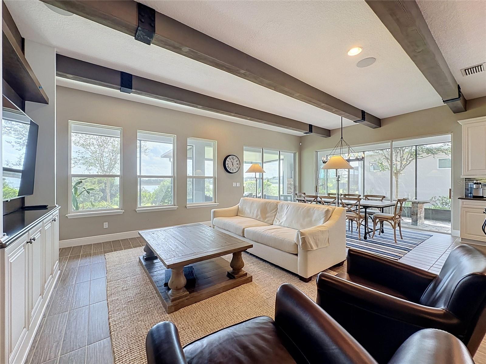
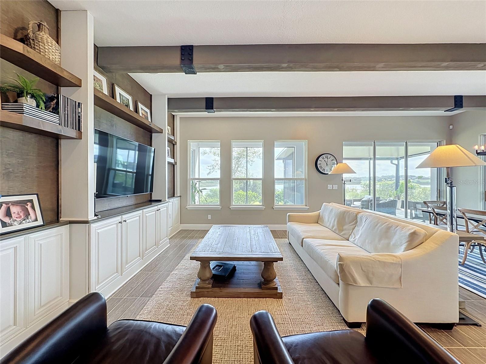
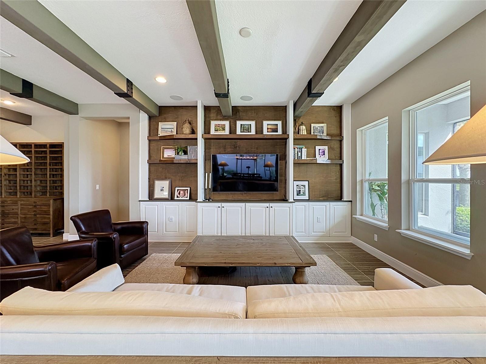
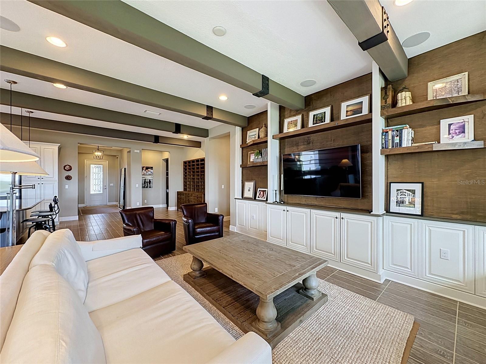
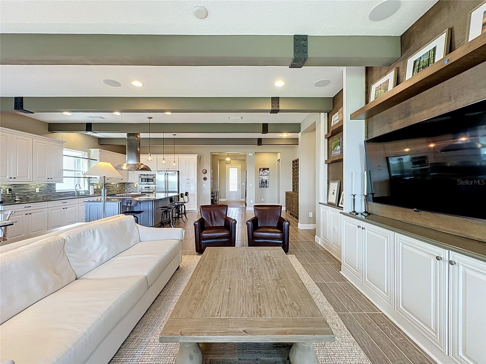
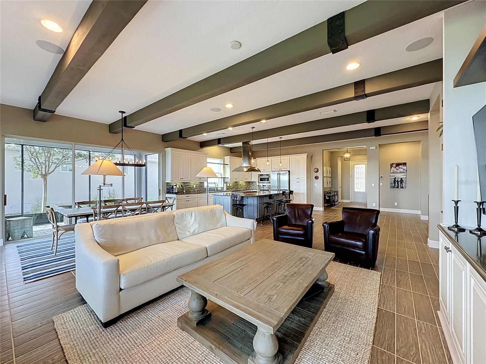
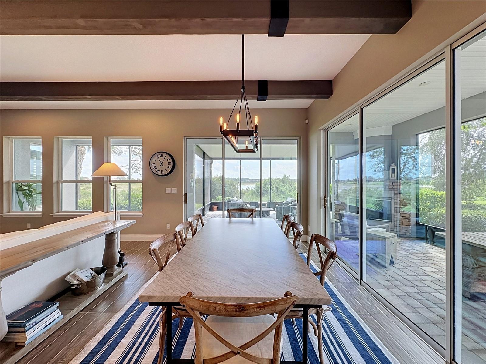
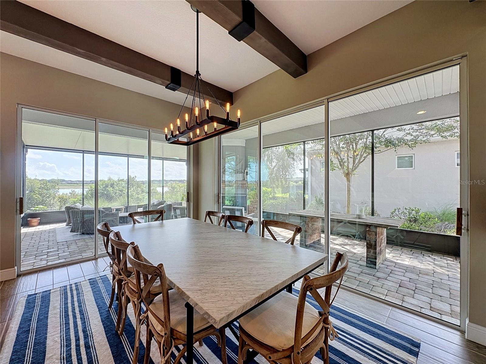
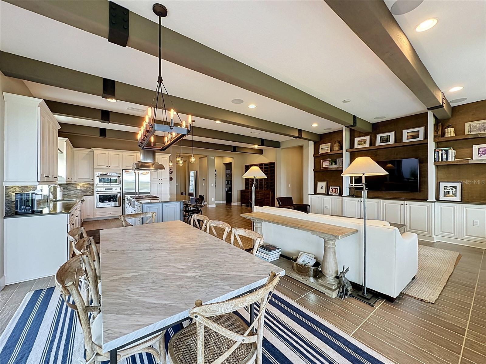
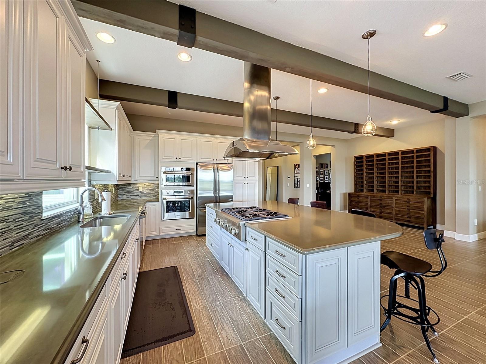
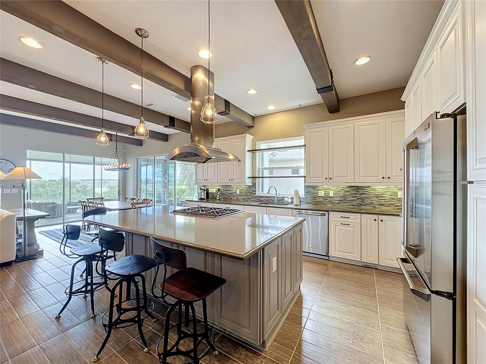
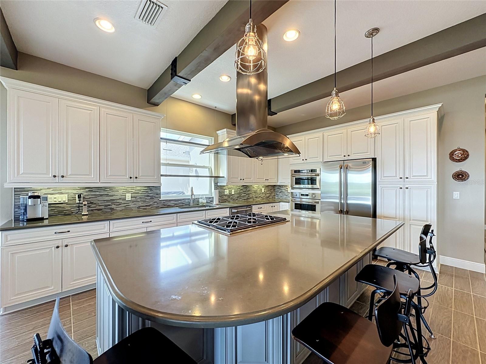
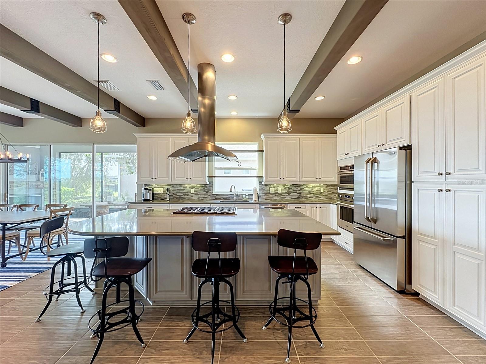
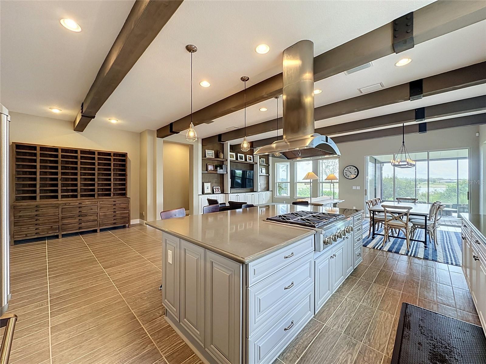
WATERFRONT LUXURY • DESIGNER UPGRADES • EXCEPTIONAL PRIVACY! This stunning WATERFRONT HOME was designed to mirror the BUILDER MODEL, with additional CUSTOM DESIGNER UPGRADES throughout. Professionally landscaped and beautifully appointed, this exceptional residence combines sophisticated design with breathtaking WATER VIEWS and NO REAR NEIGHBORS. Step inside to a bright OPEN-CONCEPT FLOOR PLAN showcasing STRIKING CEILING BEAMS, EXQUISITE CUSTOM BUILT-INS, and sophisticated finishes throughout. The GOURMET KITCHEN features QUARTZ countertops and is designed for both everyday living and entertaining, featuring PREMIUM MONOGRAM APPLIANCES and a seamless connection to the main living areas. An EXTENDED SMART SPACE provides additional flexible interior space for storage, organization, hobbies, or everyday living. Florida living takes center stage on the OVERSIZED SCREENED LANAI, where a CUSTOM BUILT-IN SUMMER KITCHEN creates the perfect setting for entertaining while enjoying EXPANSIVE WATERFRONT VIEWS and exceptional privacy with NO REAR NEIGHBORS. Additional highlights include a NEW ROOF, RARE 3-CAR GARAGE, CENTRAL VACUUM SYSTEM, ENERGY-EFFICIENT NATURAL GAS, and LOW-E DUAL-PANE WINDOWS. Living in Trilogy means enjoying more than a beautiful home—it’s a RESORT LIFESTYLE! This GUARD-GATED COMMUNITY includes HOA-provided cable, HIGH-SPEED INTERNET, security monitoring, and landscaping/lawn care. At the heart of the community is the spectacular 57,000 SQ. FT. MAGNOLIA HOUSE featuring a member-exclusive RESTAURANT & BAR with live entertainment, INDOOR & OUTDOOR HEATED POOLS, state-of-the-art ATHLETIC CLUB, tennis, PICKLEBALL, bocce, billiards, virtual golf, ARTISAN STUDIO, CULINARY KITCHEN, poker room, 50+ MEMBER-LED CLUBS & ACTIVITIES, and a spectacular EVENT CENTER. Conveniently located approximately 45 minutes from DISNEY, UNIVERSAL, and ORLANDO INTERNATIONAL AIRPORT, and approximately 90 minutes from BEACHES and PORT CANAVERAL CRUISE TERMINAL. WATERFRONT • BUILDER-MODEL DESIGN • NEW ROOF • MONOGRAM APPLIANCES • SUMMER KITCHEN • 3-CAR GARAGE • NO REAR NEIGHBORS. An exceptional combination of WATERFRONT VIEWS, LUXURY FINISHES, PRIVACY, and effortless Florida living. LIVE YOUR BEST LIFE AT TRILOGY!
moreless
- Property type
- Single family
- Year built
- 2016
- Lot size
- 8,288 sqft
- Garage
- 3 cars
- On market
- 44 days
- Price per sqft
- $270
- HOA fees
- $578/mo
- Listing ID
- G5117435
Show Full Details
Property Info
- Property Type
- Residential
- Property Subtype
- SingleFamilyResidence
- Year Built
- 2016
- Levels
- One
- Direction Faces
- West
- Lot Size (acres)
- 0.19
- Lot Size (sqft)
- 8288.0
- Senior Community
- Yes
- Contract Date
- 2026-09-08
- On Market Date
- 2026-09-23
- Cumulative Days on Market
- 44
Interior Features
- Interior Features
- Built-In Features, High Ceilings, Open Floorplan, Tray Ceiling(S), Walk-In Closet(S)
- Flooring
- Carpet, Tile
- Fireplace
- Yes
- Fireplace Features
- Gas
- Laundry Features
- Gas Dryer Hookup, Inside, Laundry Room, Washer Hookup
- Levels
- One
- Window Features
- Blinds, Double Pane Windows, Low Emissivity Windows
- Door Features
- Sliding Doors
Appliances
- Appliances
- Convection Oven, Cooktop, Dishwasher, Disposal, Exhaust Fan, Gas Water Heater, Microwave, Refrigerator, Washer
Heating & Cooling
- Heating
- Natural Gas
- Cooling
- Central Air
Exterior Features
- Exterior Features
- Lighting, Outdoor Kitchen, Rain Gutters
- Patio & Porch Features
- Porch, Rear Porch, Screened
- Construction Materials
- Block, Stucco
- Foundation
- Slab
- Roof
- Shingle
- View
- Lake, Water
- Waterfront Features
- Lake Privileges
Features & Amenities
- Garage Spaces
- 3.0
- Garage
- Yes
- Attached Garage
- Yes
- Parking Features
- Driveway, Garage Door Opener, Attached
- Security Features
- Fire Alarm, Gated Community, Security System, Security System Owned, Smoke Detector(S)
- Lot Features
- Landscaped, Paved, Private
Community/Association
- HOA
- Yes
- HOA Name
- Cheryl Bell
- HOA Phone
- $3,522,434,501
- HOA Fee
- $578
- HOA Fee Frequency
- Monthly
- HOA Fee Includes
- Cable Tv, Internet, Maintenance Grounds
- Association Amenities
- Basketball Court, Cable Tv, Clubhouse, Fitness Center, Gated, Maintenance, Park, Pool, Recreation Facilities, Spa/Hot Tub, Tennis Court(S), Trail(S)
- Community Features
- Gated, Clubhouse, Fitness Center, Park, Pool, Restaurant, Sidewalks, Tennis Court(S), Street Lights
Utilities
- Utilities
- Cable Available, Natural Gas Available, Cable Connected, Electricity Connected, Natural Gas Connected, Phone Available, Sewer Connected, Water Connected
- Sewer
- Public Sewer
- Water Source
- Public
Taxes
- Annual Tax Amount
- $7,461
- Tax Year
- $2,025
- Legal Description
- CASCADES OF GROVELAND PHASE 4-1 PB 67 PG 9-12 LOT 62 ORB 4854 PG 649
Other
- Derived Previous List Price
- $635,000
Data freshness
- SURF LOCAL last checked
- Nov 20, 2026, 9:48 PM EST
Location
Approximate location, shown from the displayed address.
Similar homes nearby
- $599,0001035 Bay Lake Loop, Groveland, FL 347363 Beds2 Baths1,800 sqftListing courtesy of HENRY ELI REAL ESTATE LLC · Data courtesy of: Stellar MLS
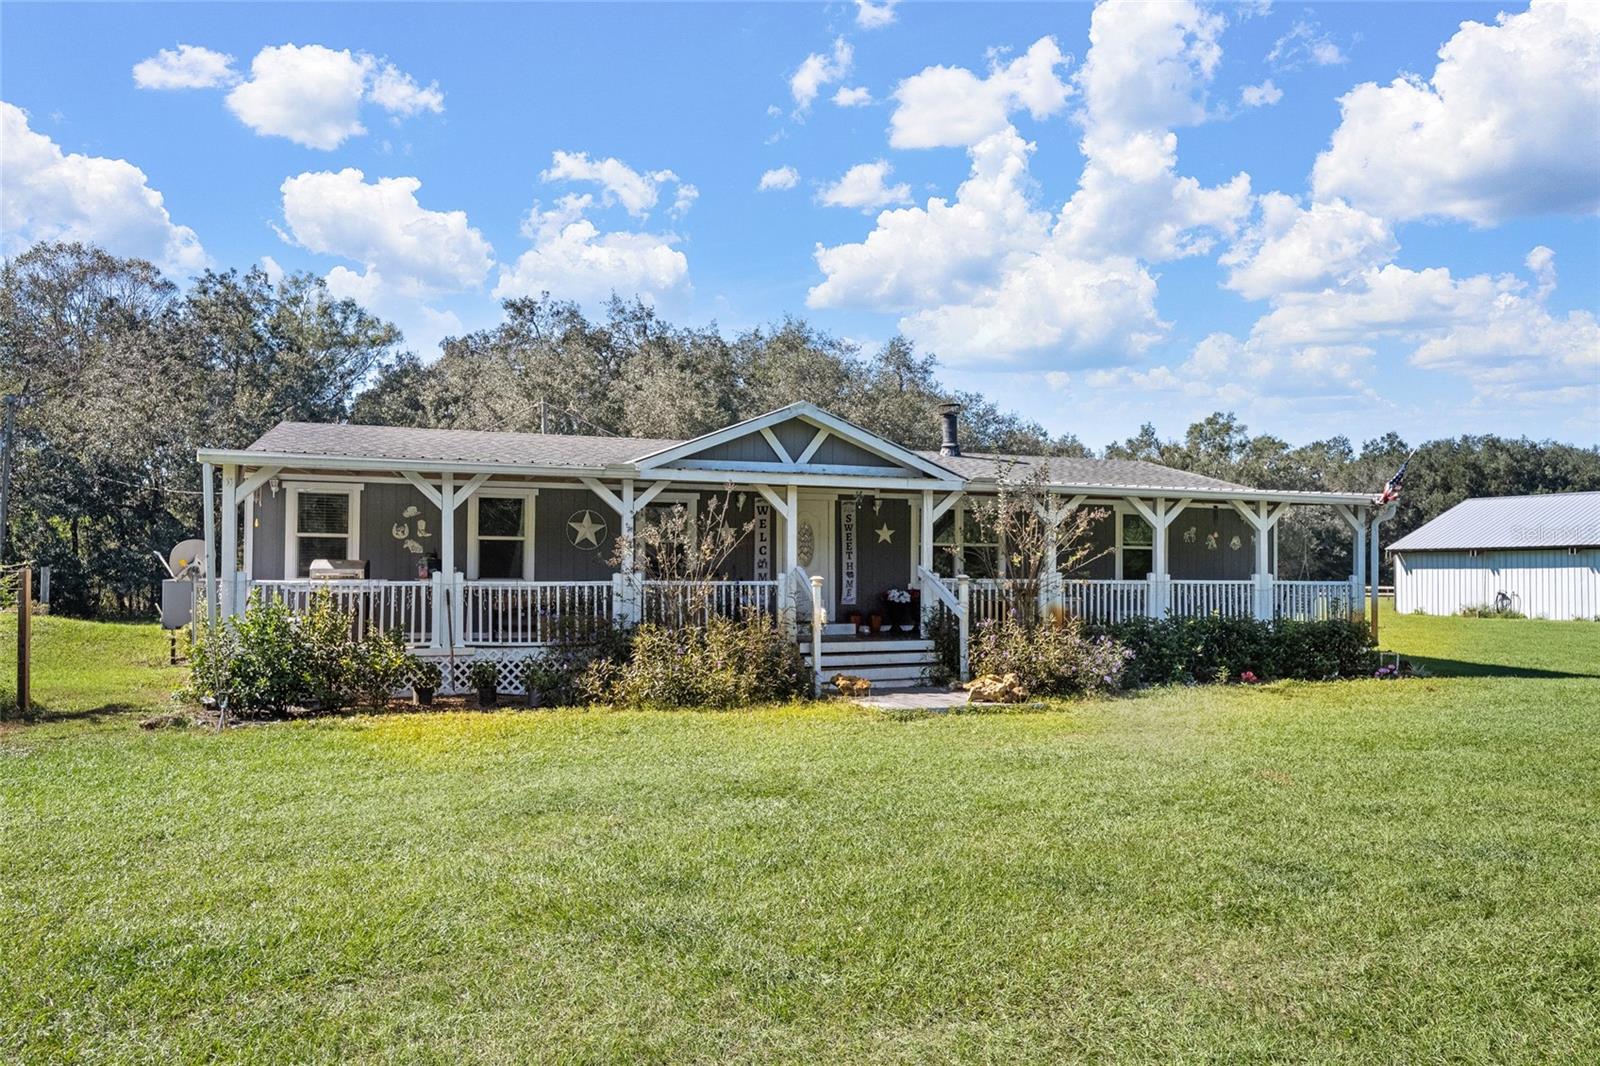 Active
- $625,000193 Bayou Bend Rd, Groveland, FL 347363 Beds2 Baths2,113 sqftListing courtesy of REAL ESTATE HOUSE FL INC · Data courtesy of: Stellar MLS
 Active
- $625,000178 Puma Loop, Groveland, FL 347364 Beds4 Baths2,911 sqftListing courtesy of OPTIMA ONE REALTY, INC. · Data courtesy of: Stellar MLS
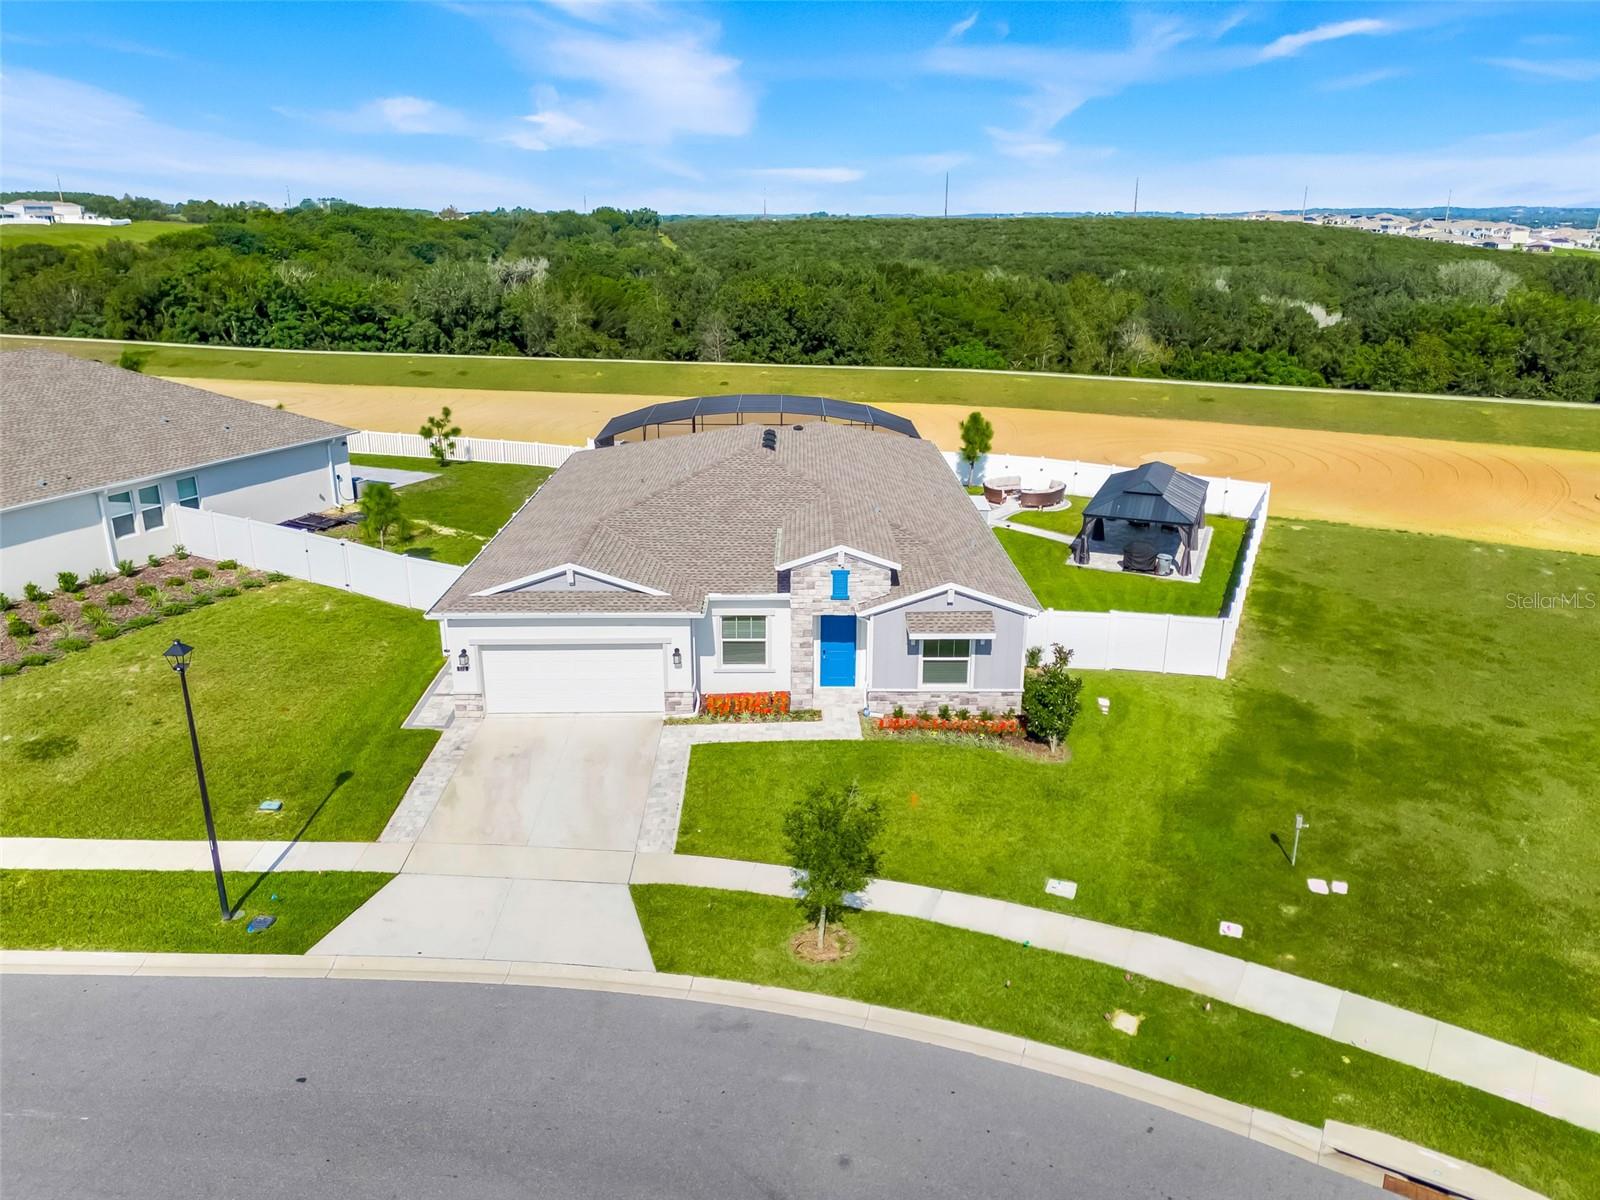 Under Contract
- $542,9907196 Rolling Leaf Rd, Groveland, FL 347365 Beds3 Baths3,198 sqftListing courtesy of RISEWELL HOMES FLORIDA LLC · Data courtesy of: Stellar MLS
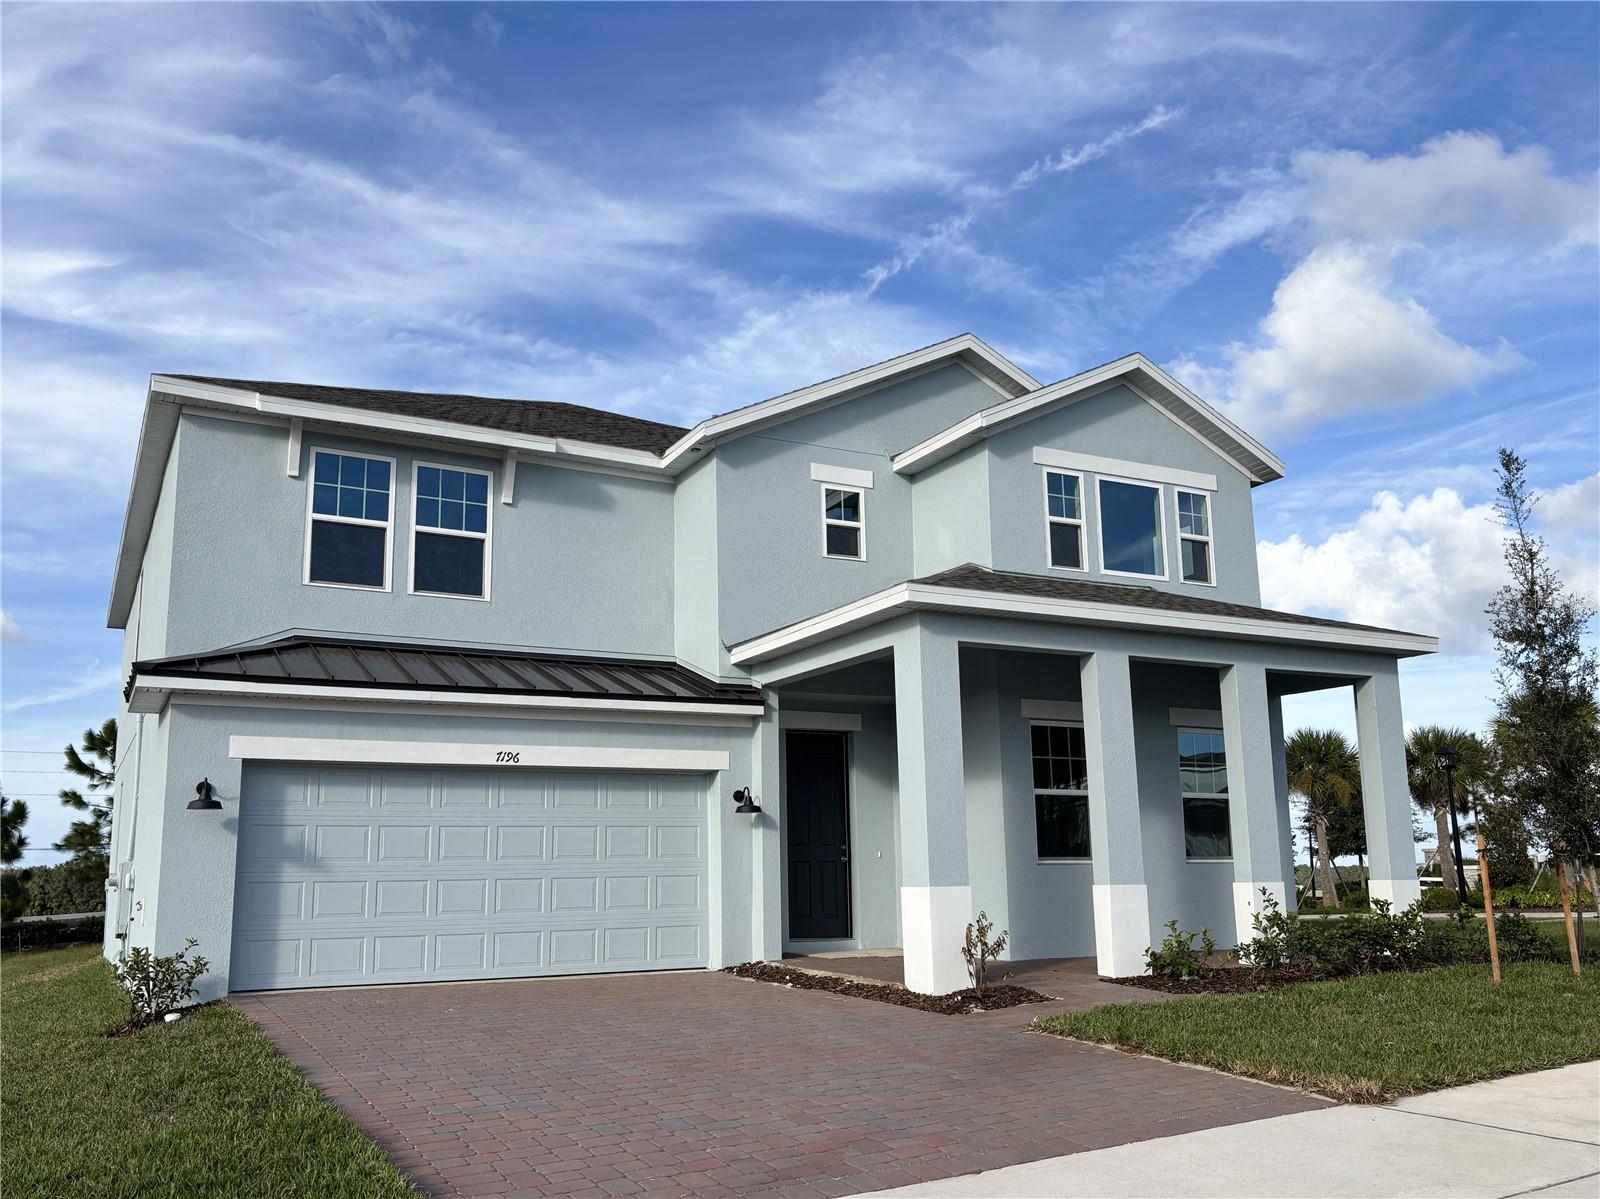 Active
- $569,995226 Puma Loop, Groveland, FL 347364 Beds4 Baths3,174 sqftListing courtesy of LPT REALTY, LLC · Data courtesy of: Stellar MLS
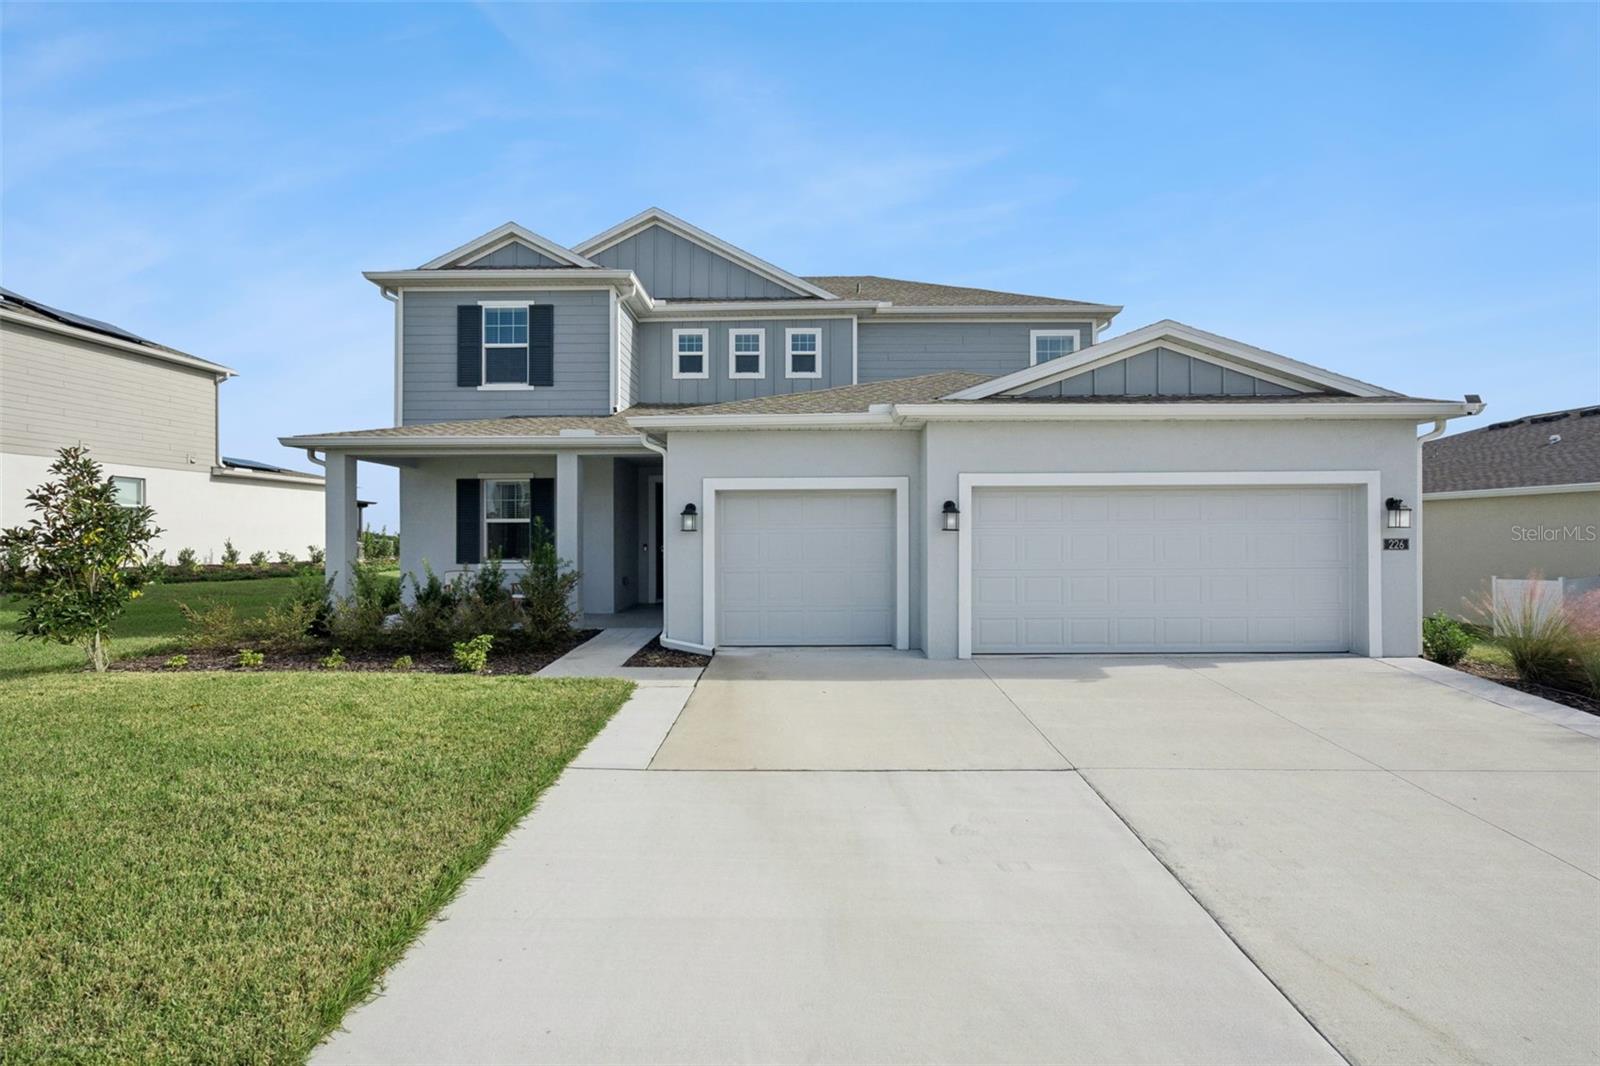 Active
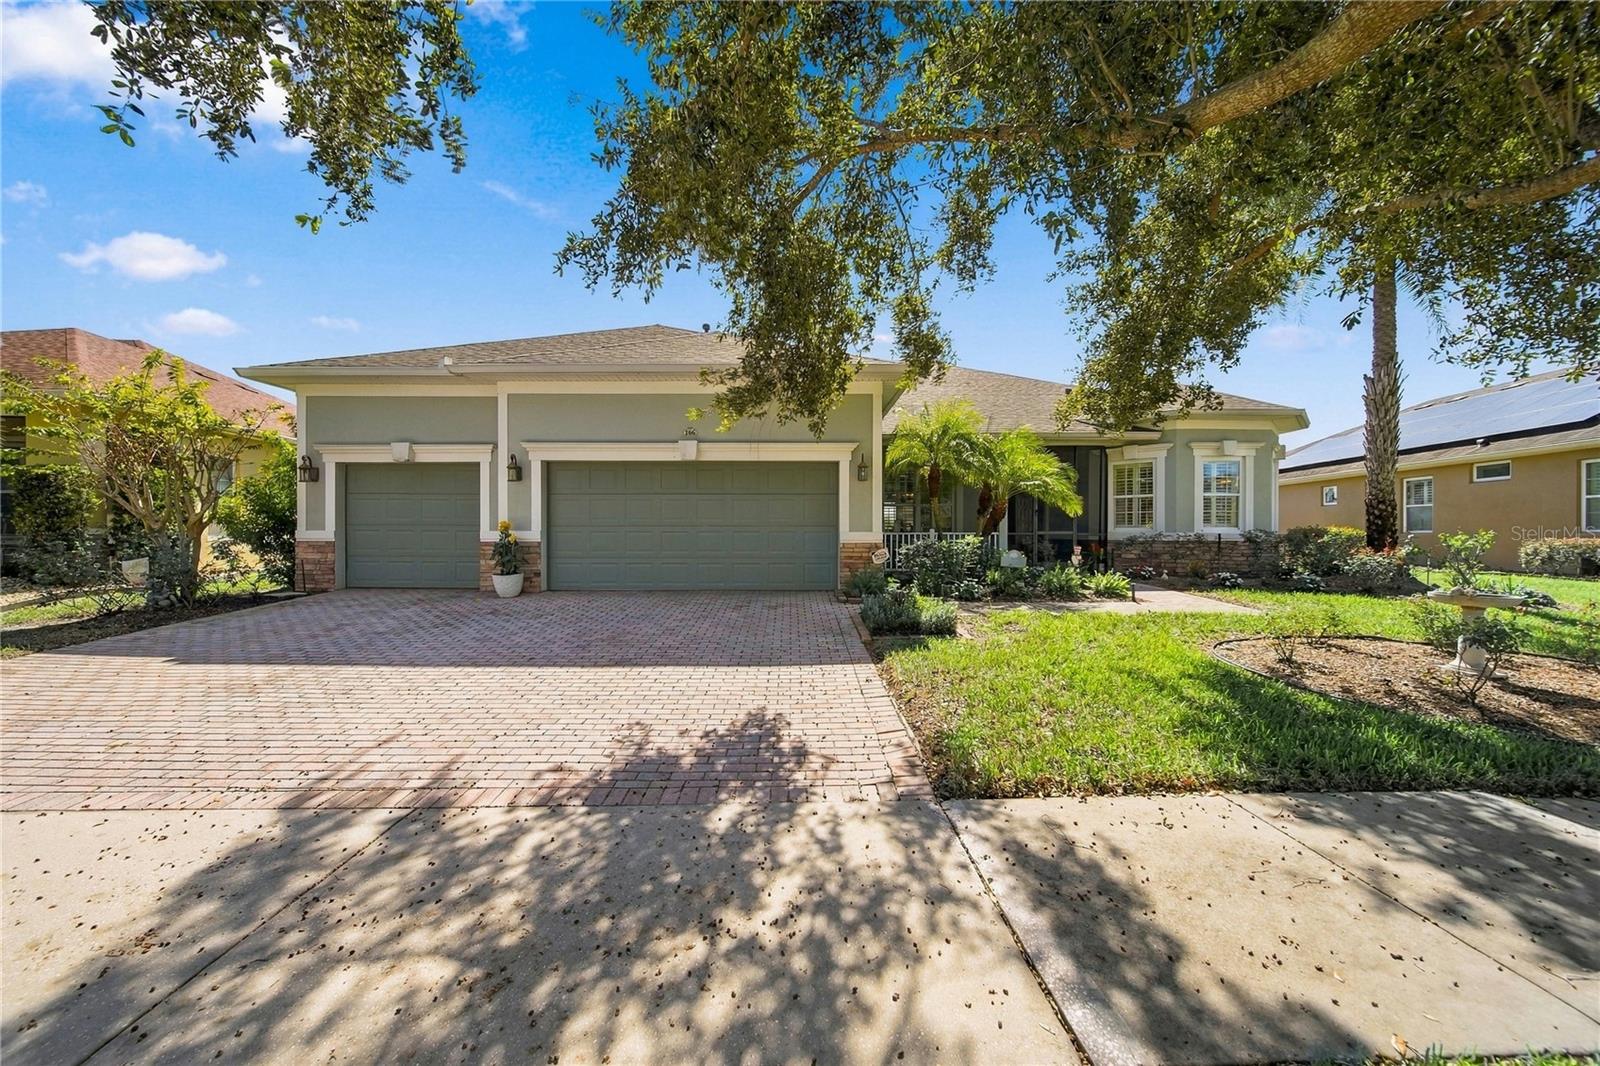
- $600,000166 Bayou Bend Rd, Groveland, FL 347363 Beds3 Baths2,516 sqftListing courtesy of FANNIE HILLMAN & ASSOCIATES · Data courtesy of: Stellar MLS
 Active
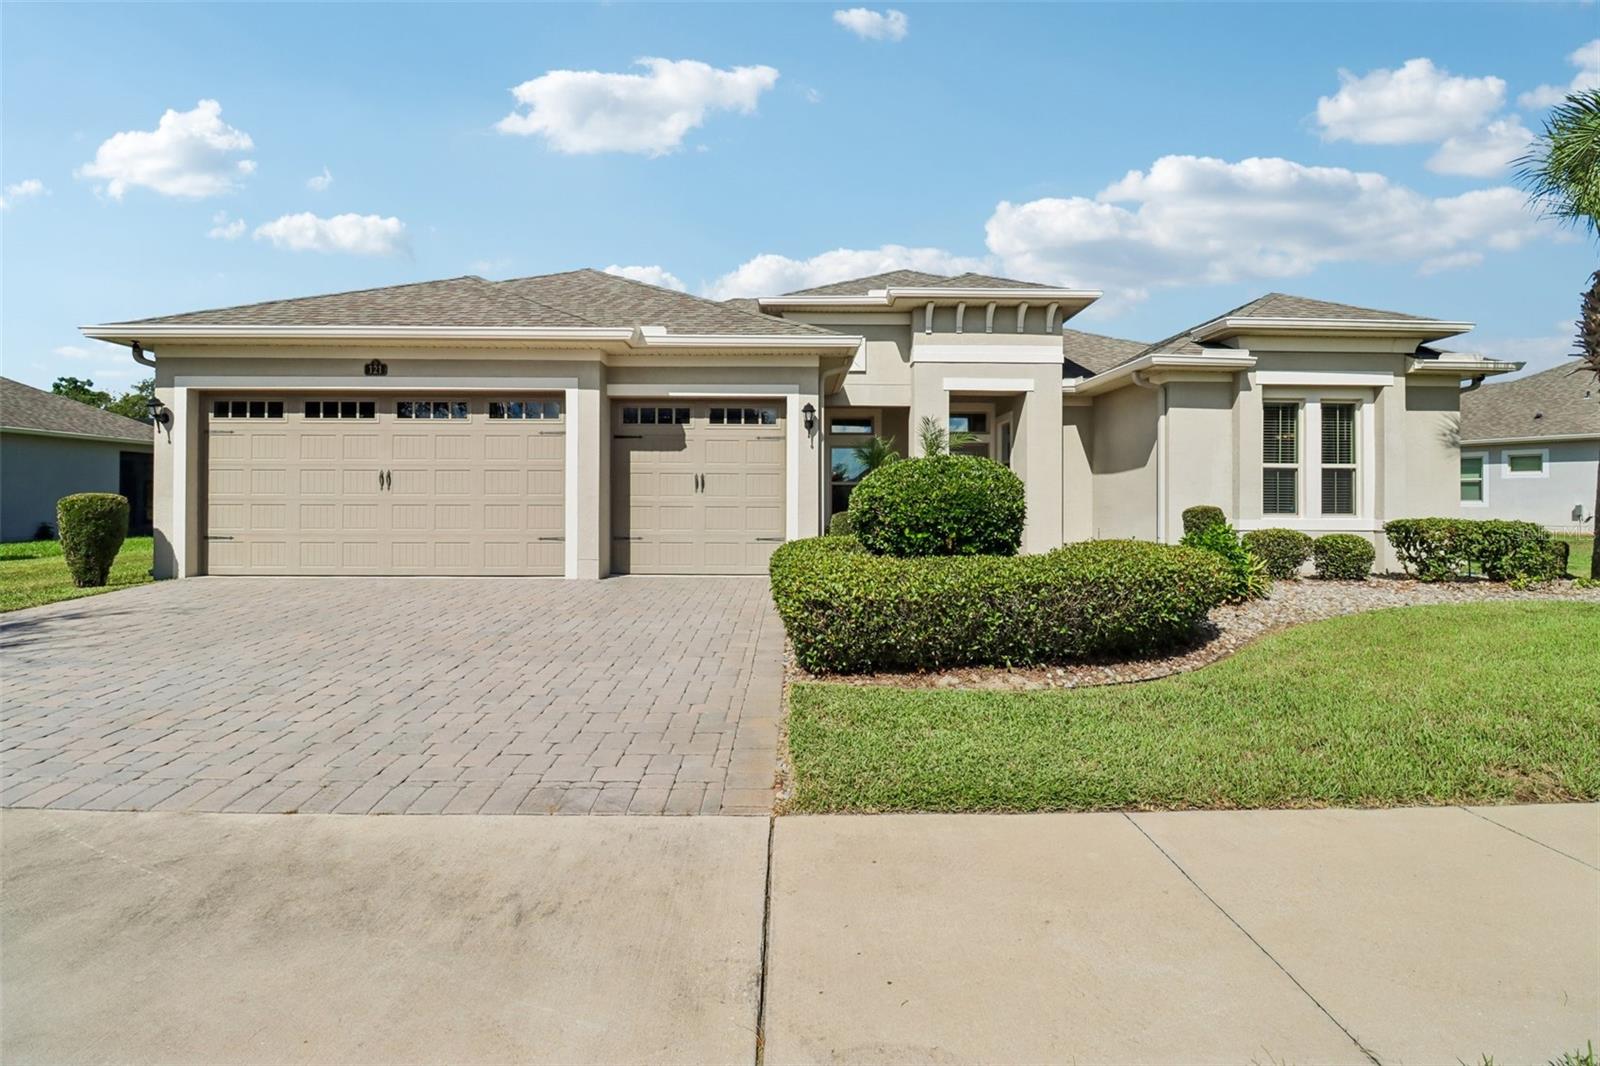
- $609,900121 Harvest Gate Blvd, Groveland, FL 347364 Beds3 Baths2,810 sqftListing courtesy of REDFIN CORPORATION · Data courtesy of: Stellar MLS
 Active
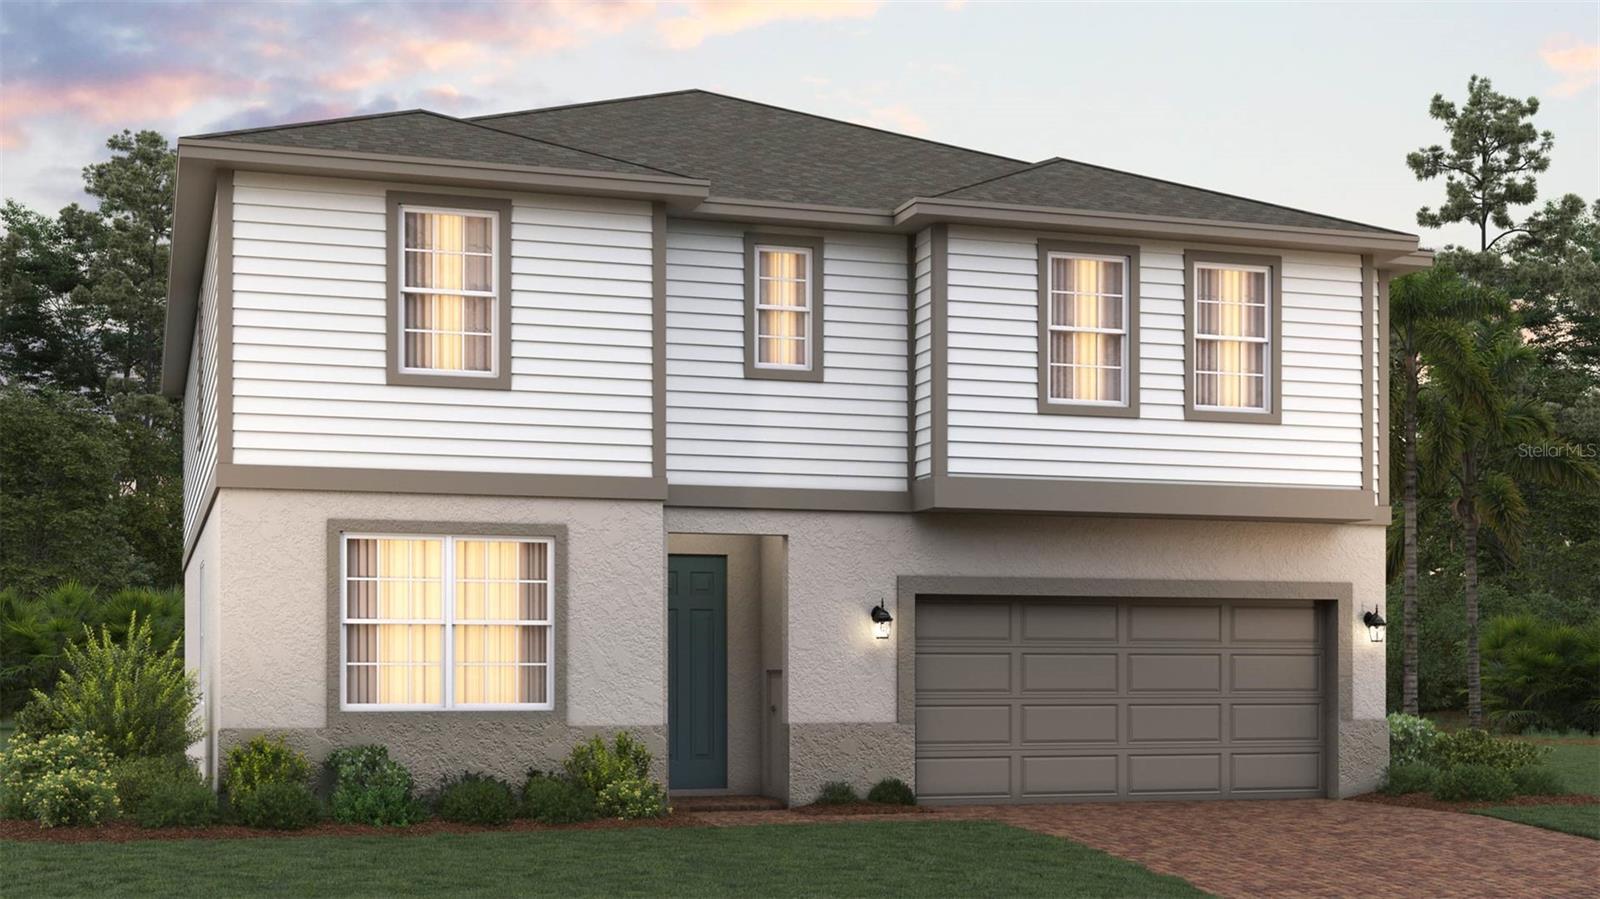
- $521,0196941 Sunkist Way, Groveland, FL 347365 Beds4 Baths3,230 sqftListing courtesy of TRINITY FAMILY BUILDERS LLC · Data courtesy of: Stellar MLS
 Active
What Sold Nearby
 $282,5003002 Lorimer Ct CtGroveland, FL · Sold 2026-10-30
 $400,000108 Mist Flower LnGroveland, FL · Sold 2026-10-29
 $355,0008700 Sportsman LoopGroveland, FL · Sold 2026-10-26
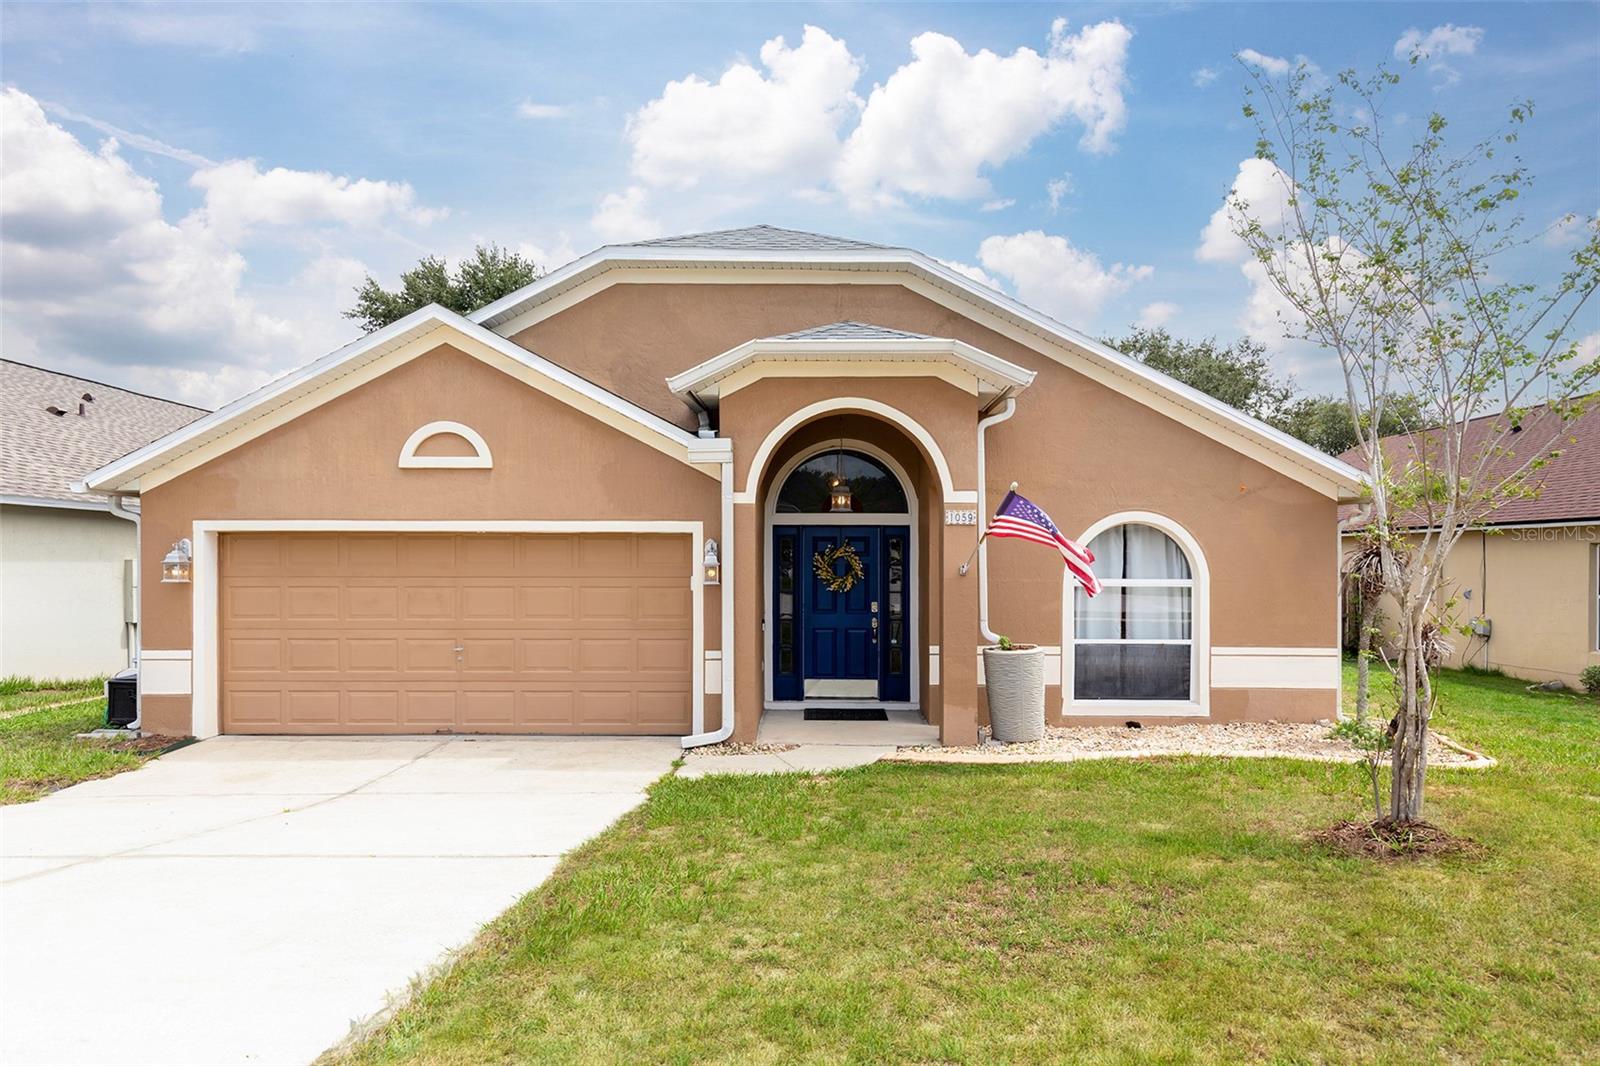 $383,9001059 Bluegrass DrGroveland, FL · Sold 2026-10-23
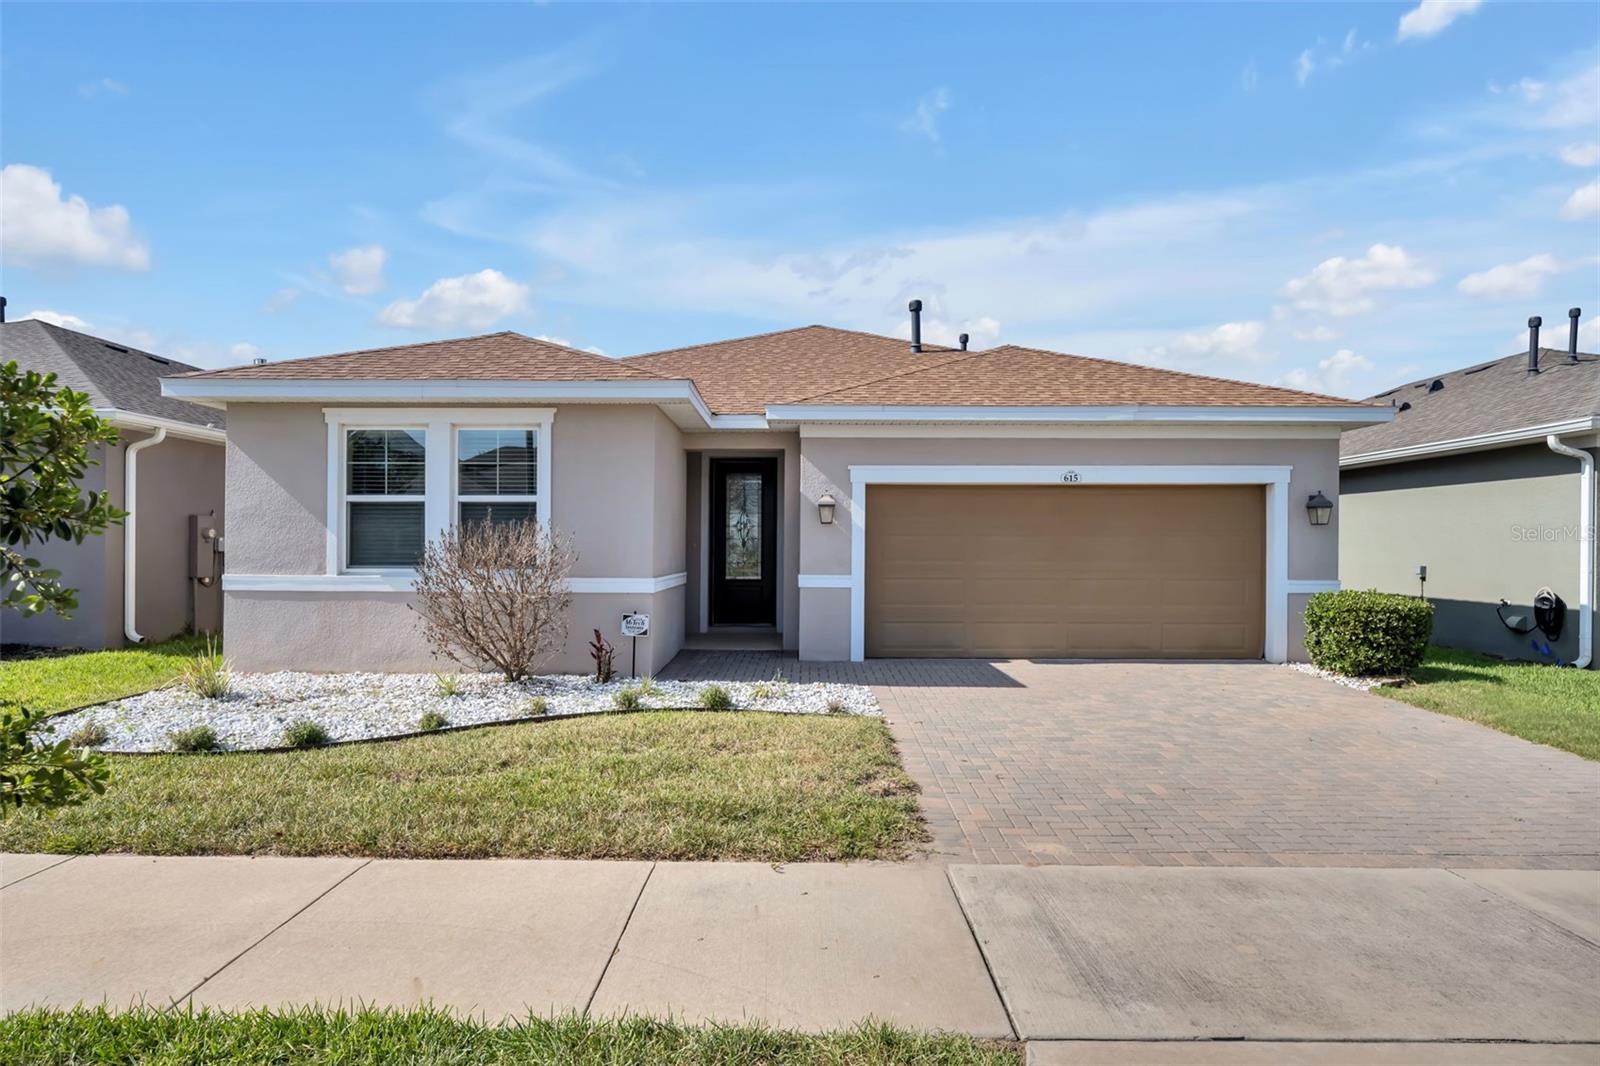 $340,000615 Conservation BlvdGroveland, FL · Sold 2026-10-23
 $565,0001520 Legacy Woods CtGroveland, FL · Sold 2026-10-13
 $430,650713 Black Eagle DrGroveland, FL · Sold 2026-10-12
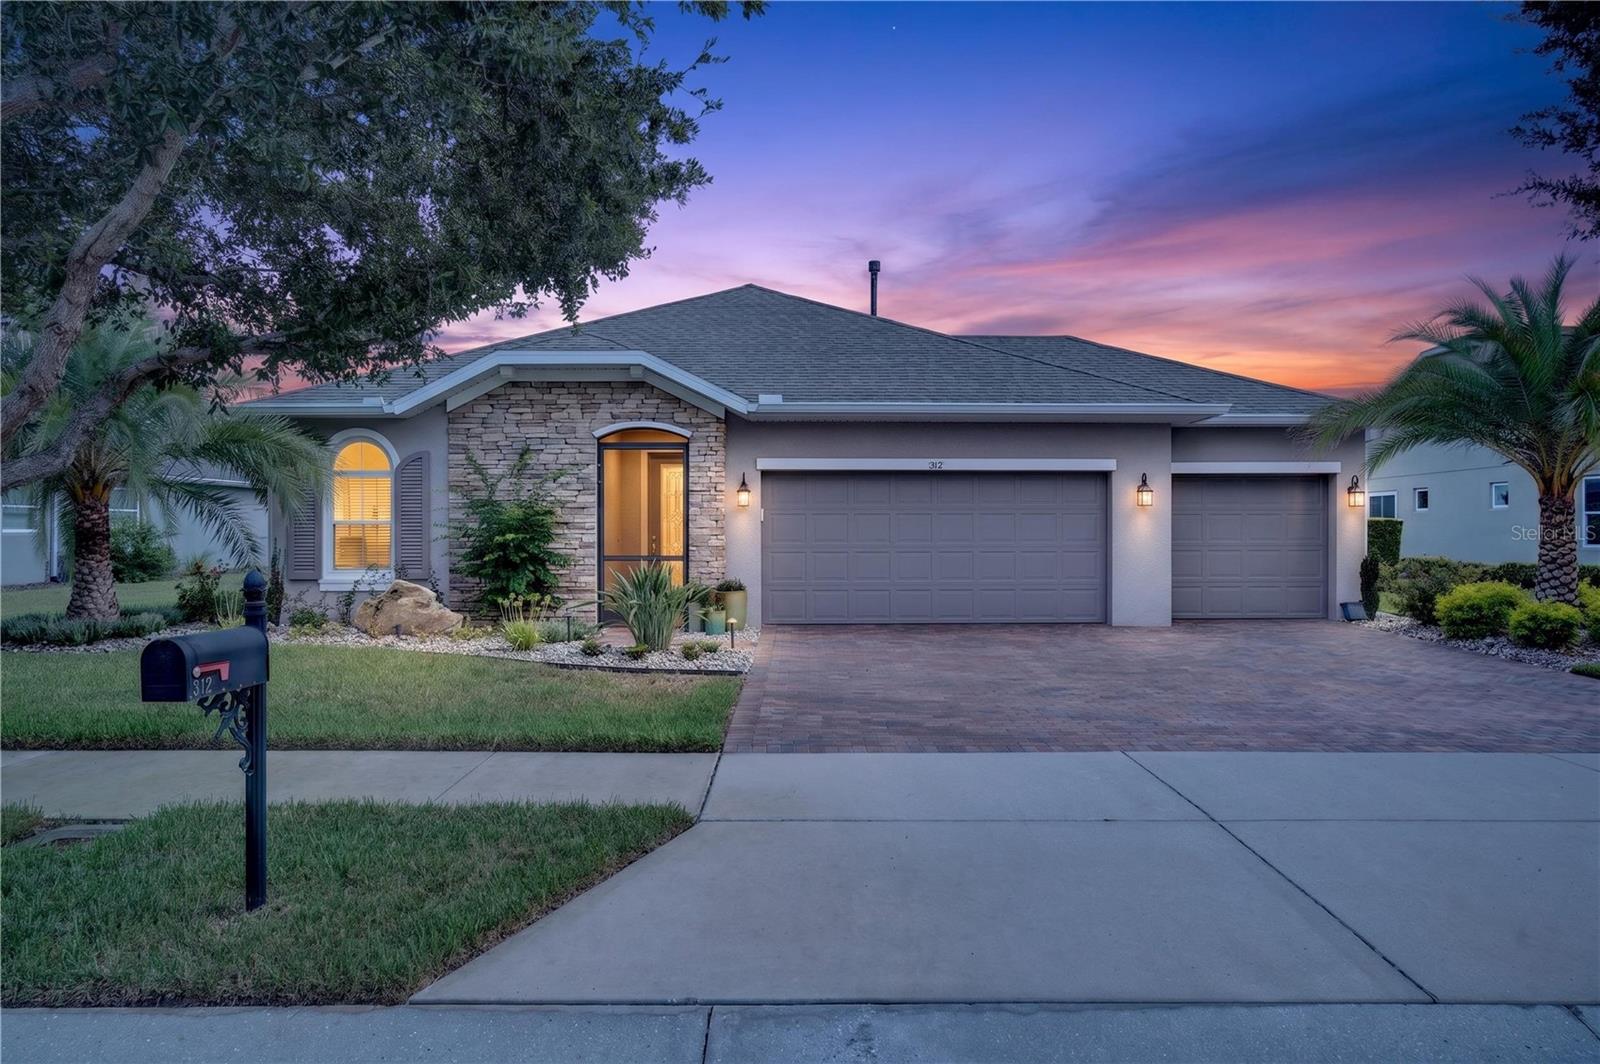 $518,000312 Salt Marsh LnGroveland, FL · Sold 2026-10-07
Flood
Flood zone X · Minimal flood risk
What's Nearby
Parks
- Groveland, FloridaUnited States of America1.2 mi
- Groveland, FloridaUnited States of America1.2 mi
More homes in Groveland
Homes for sale near Groveland
Data courtesy of: Stellar MLSDisclaimers and data details

Listings courtesy of Stellar MLS as distributed by MLS GRID. Based on information submitted to the MLS GRID. All data is obtained from various sources and may not have been verified by broker or MLS GRID. Supplied Open House Information is subject to change without notice. All information should be independently reviewed and verified for accuracy. Properties may or may not be listed by the office/agent presenting the information. Listing information is provided for consumers’ personal, non-commercial use, solely to identify prospective properties for potential purchase; all other use is strictly prohibited and may violate relevant federal and state law. Information deemed reliable but not guaranteed. Copyright © 2026 MLS GRID. All Rights Reserved.

Continental Real Estate Group, Inc
Broker: Derek Eisenberg
Listing last updated: Nov 6, 2026, 11:32 AM EST. SURF LOCAL last checked: Nov 20, 2026, 9:48 PM EST.