
 Active
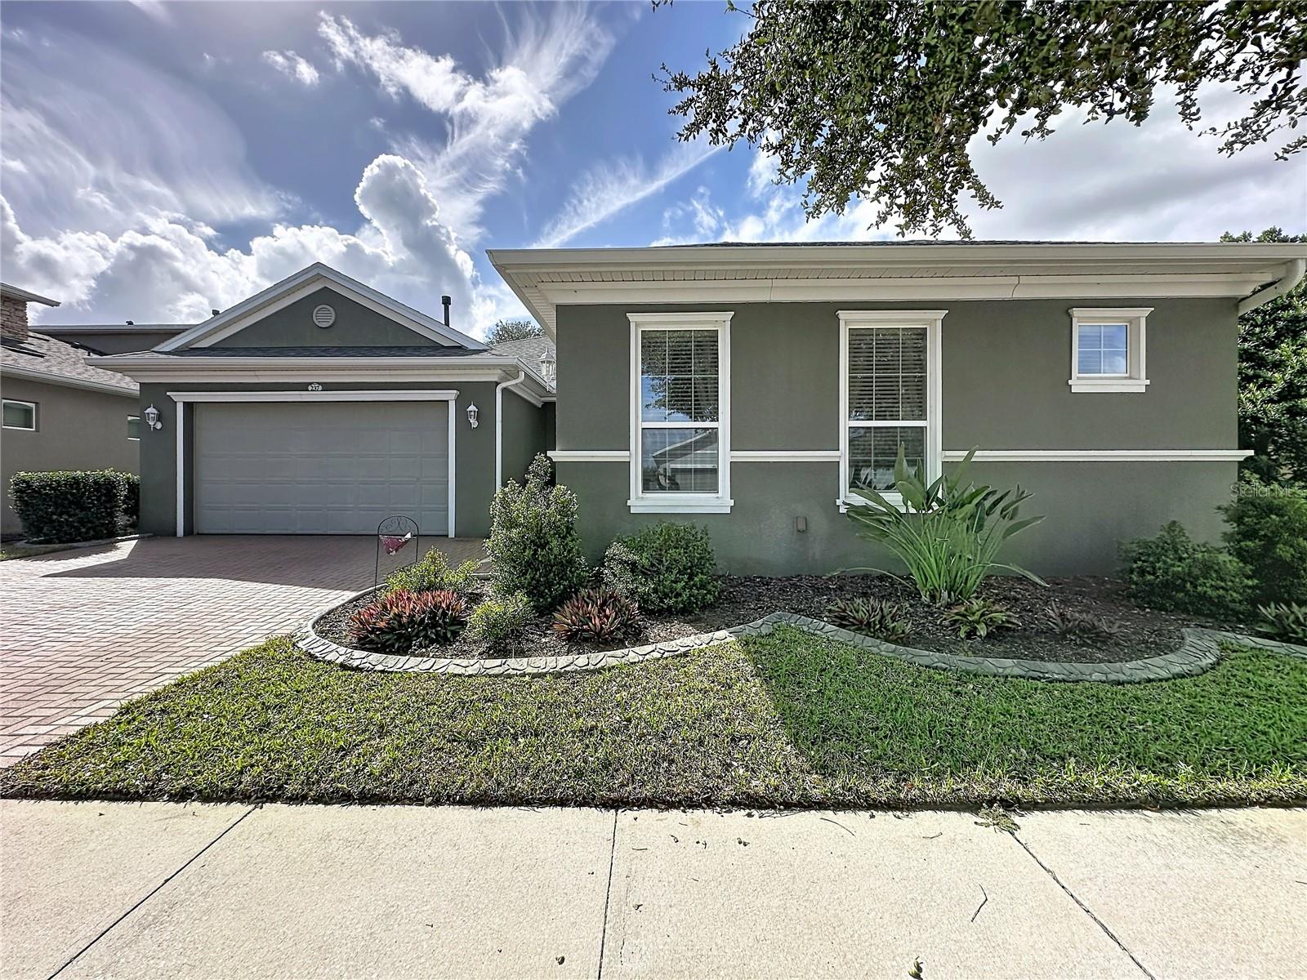
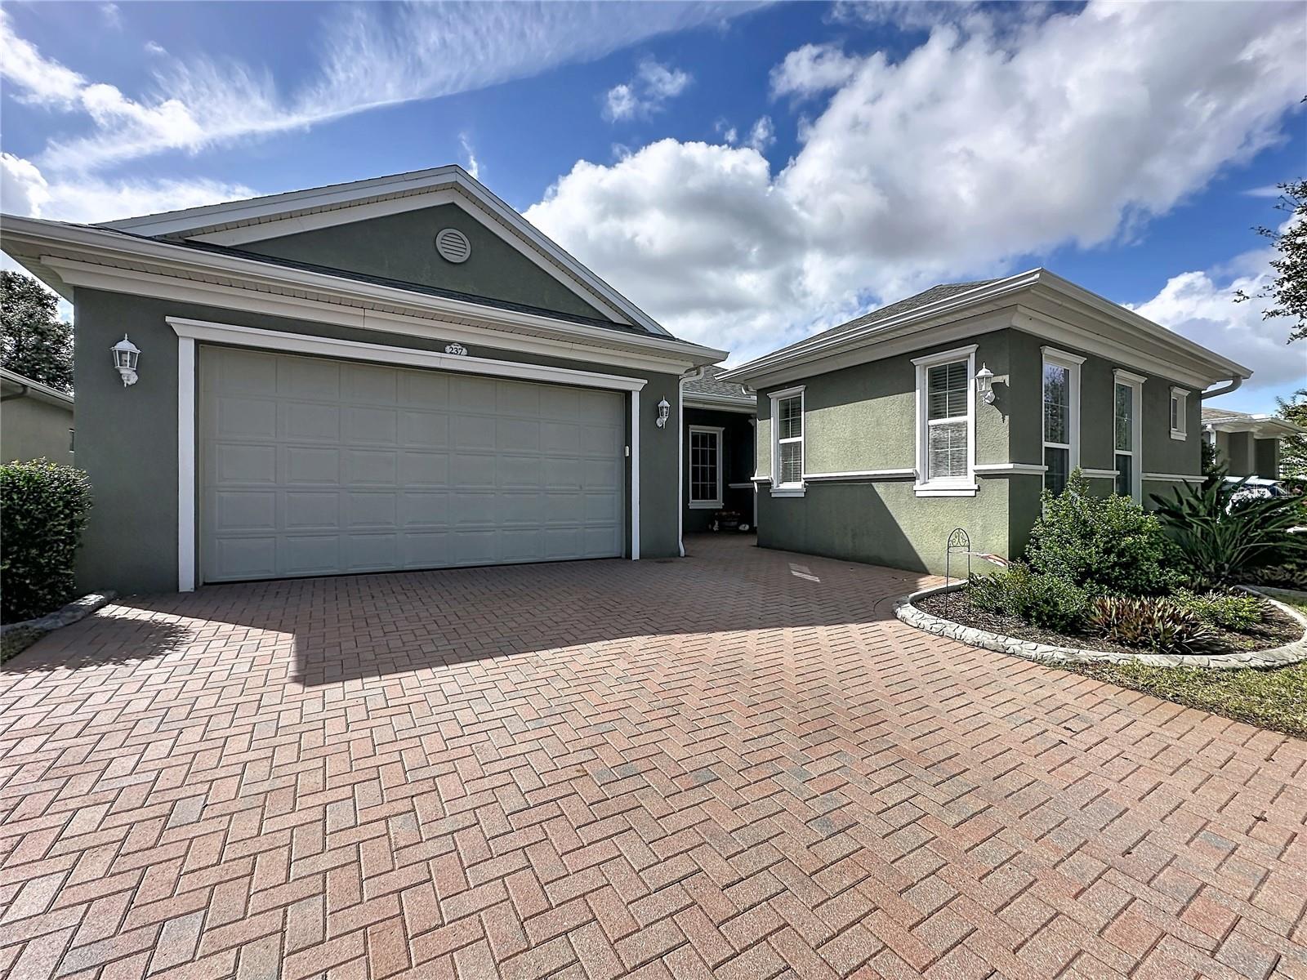

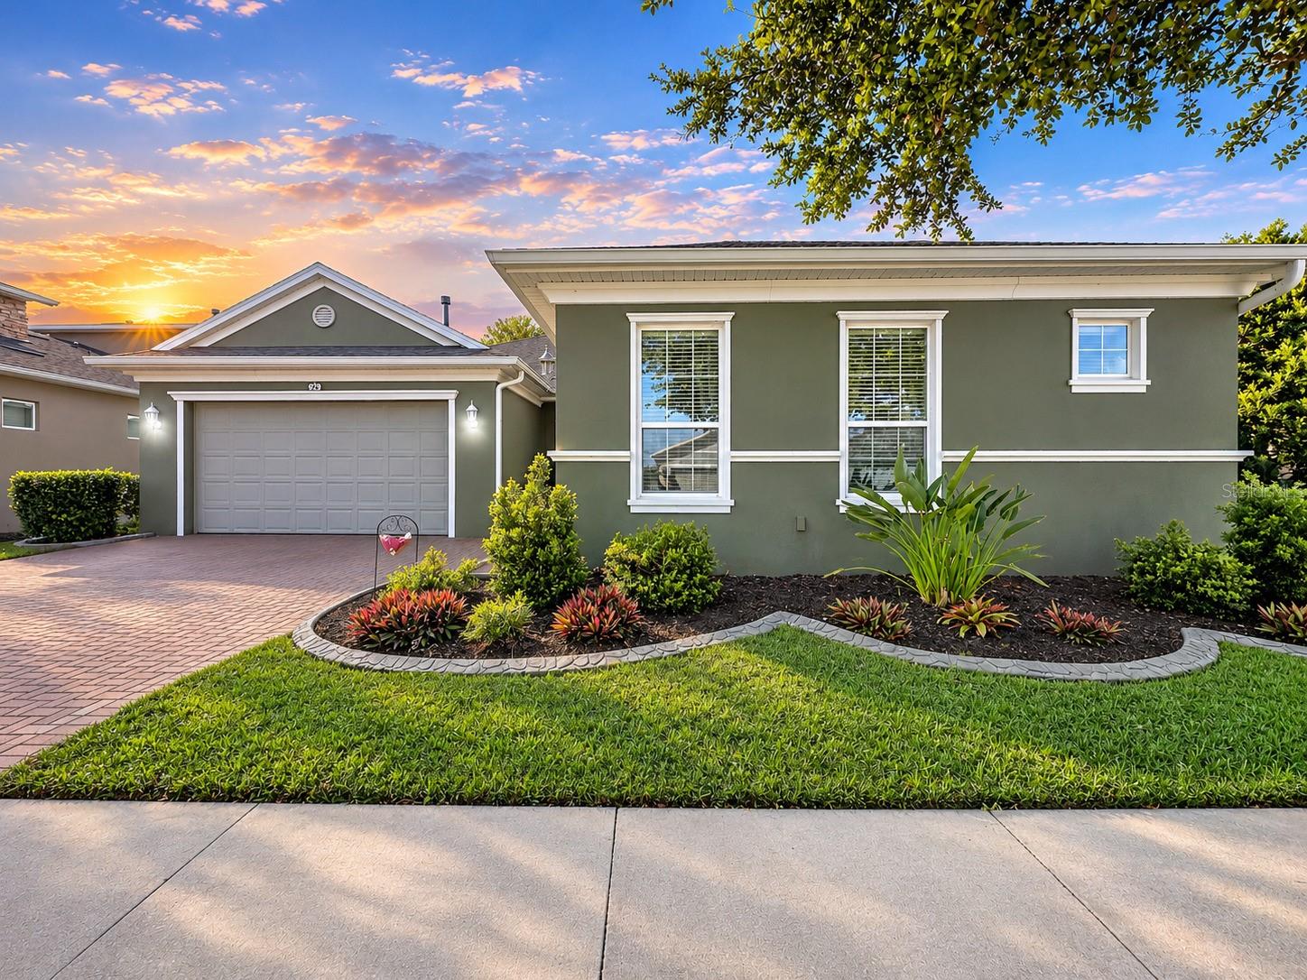
237 Silver Maple Rd
Groveland, FL 34736 · Single family
$500,000
Listing courtesy of Tricia Fornash and Brennan Perry, COMMUNITY ELITE REALTY
- 3 Beds
- 3 Baths
- 2,539 sqft
Cynthia's Insights On This Property
- Built 2017
- Last recorded sale: $353,200 in May 2017
- Typical sale in 34736 over the last year: $355,000, $198 per sq ft
- Owners in 34736 stay about 7 years; 3% of homes changed hands last year


📊 Price Pulse
What would you pay for this place?
Sale prices come from county public records, not MLS data.Listing agent
Contact
Send a message and we'll pass it to the listing agent. Nothing is sent until you ask.
About this home
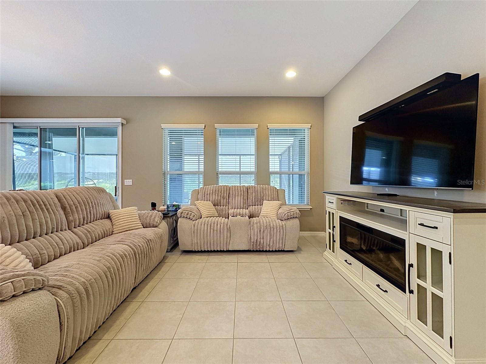
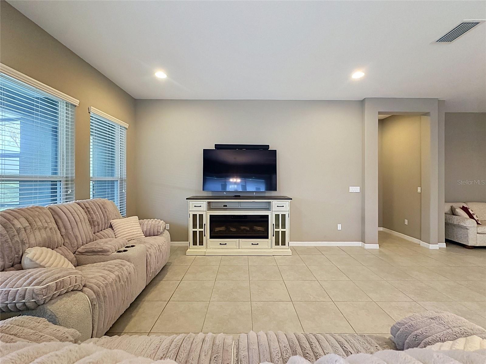
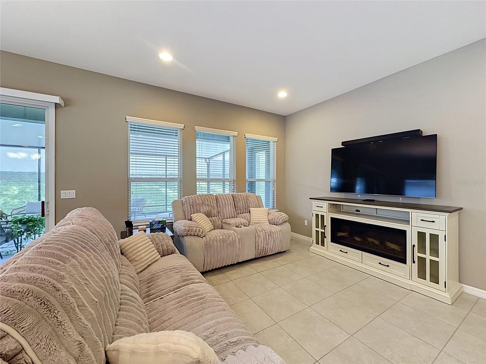
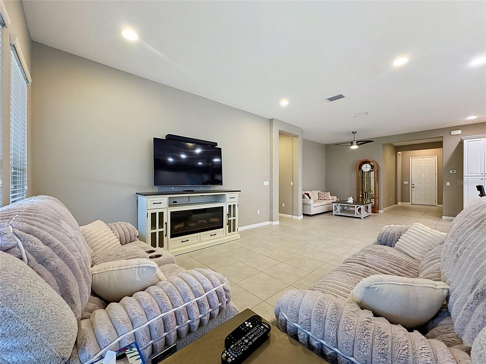
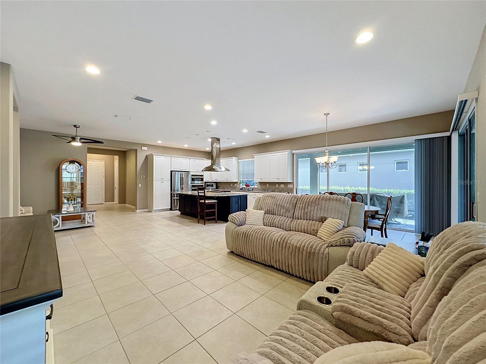
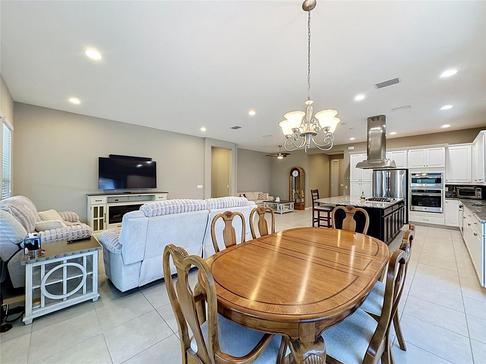
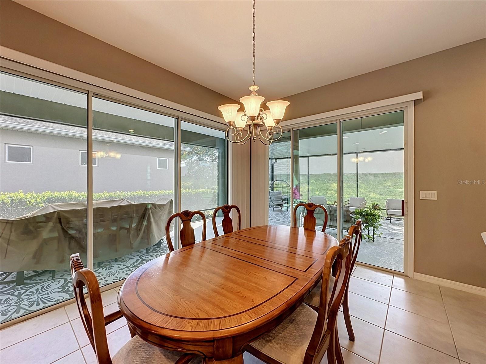
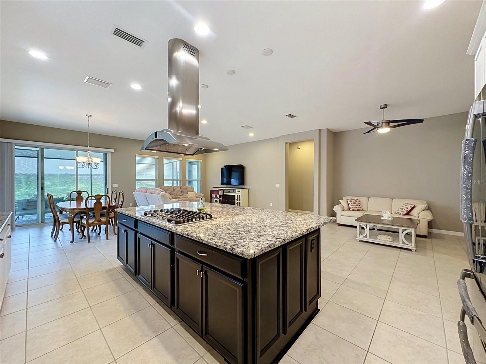
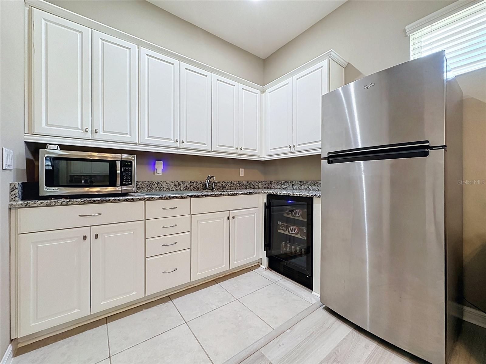
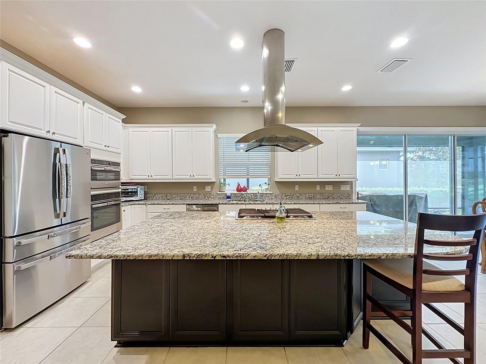
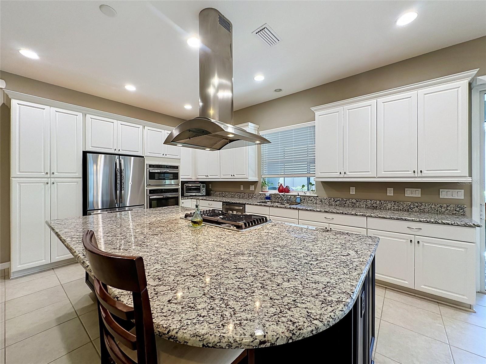
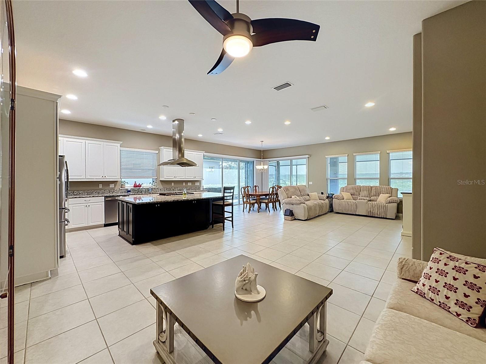
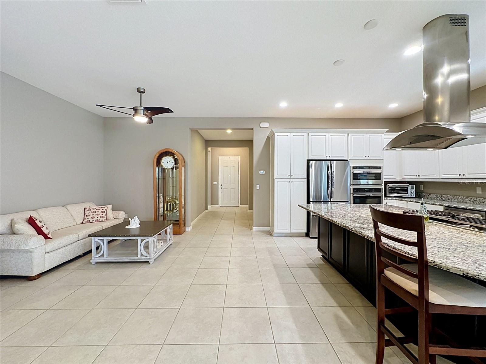
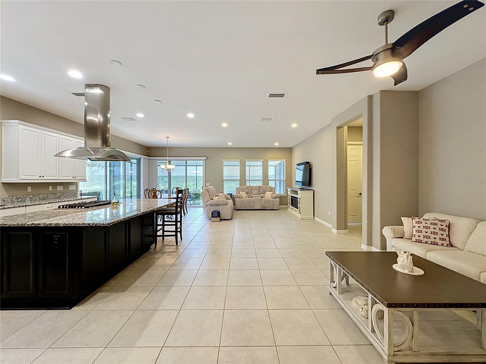
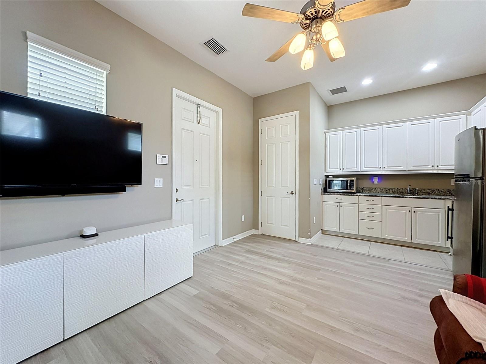
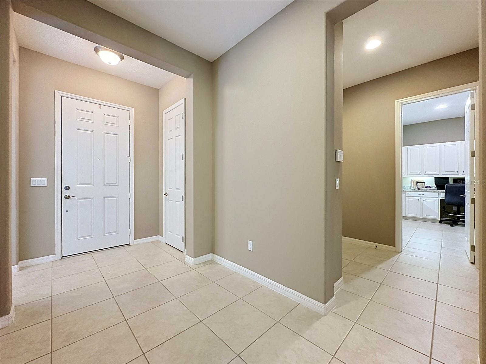
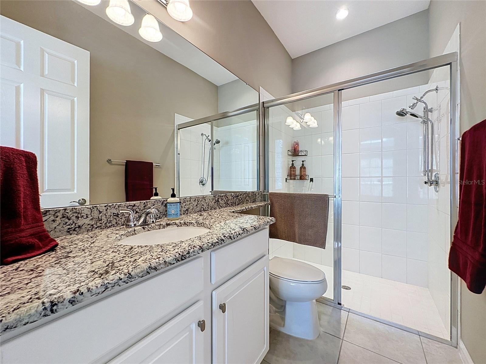
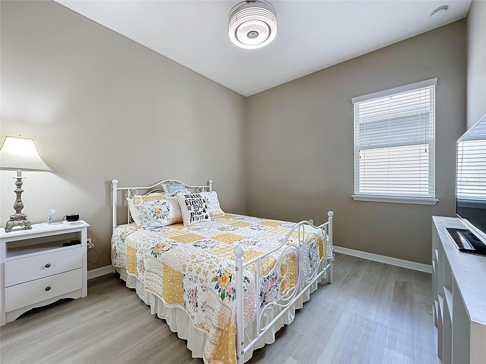
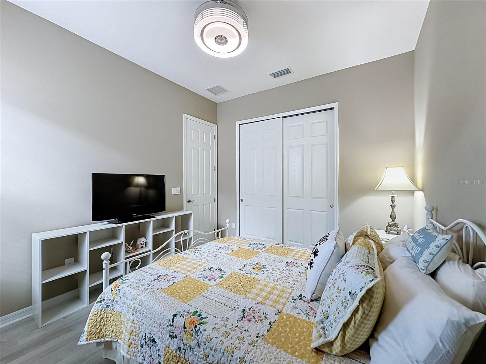
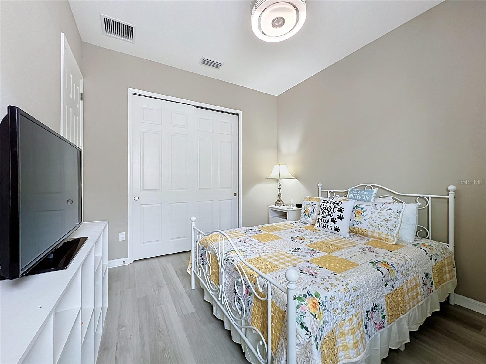
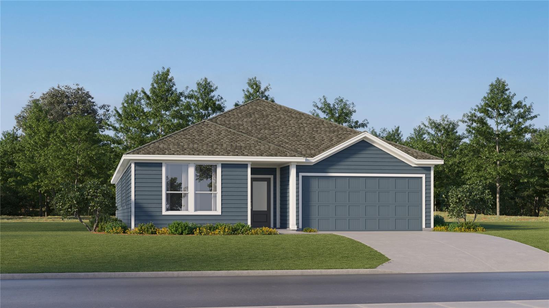
Discover the beauty and versatility of this exceptional IMAGINE FLOOR PLAN IN TRILOGY ORLANDO, featuring a private guest casita that offers the perfect blend of comfort, privacy, and flexibility! This thoughtfully designed home boasts 3 spacious bedrooms, 3 full bathrooms, and an inviting open-concept layout filled with natural light. The beautifully designed kitchen flows seamlessly into the living and dining areas, creating an ideal setting for both everyday living and entertaining. The generous primary suite offers a spacious bedroom, well-appointed ensuite bath, and large walk-in closet. ONE OF THE HOME'S MOST IMPRESSIVE FEATURES IS THE PRIVATE GUEST CASITA, complete with its own exterior entrance as well as interior access to the main home. This exceptional space includes a spacious bedroom, ensuite bathroom, walk-in closet, and private living and dining area that can easily serve as a home office, craft room, or additional flex space. The casita is even pre-plumbed for a second washer and dryer, adding another level of convenience and independence for guests or extended family. Additional highlights include an oversized Smart Space/laundry room, no carpet throughout, and a large extended covered lanai, perfect for enjoying Florida's beautiful weather and effortless indoor-outdoor living. The exterior is also scheduled to be freshly painted in the coming weeks, adding to the home's appeal. With its unique combination of privacy, flexible living spaces, and exceptional entertaining potential, this Imagine floor plan offers a wonderful opportunity to enjoy resort-style living in Trilogy Orlando. A TRULY VERSATILE HOME DESIGNED TO ACCOMODATE THE WAY YOU WANT TO LIVE!
moreless
- Property type
- Single family
- Year built
- 2017
- Lot size
- 7,440 sqft
- Garage
- 2 cars
- Price per sqft
- $197
- HOA fees
- $578/mo
- Listing ID
- G5119753
Show Full Details
Property Info
- Property Type
- Residential
- Property Subtype
- SingleFamilyResidence
- Year Built
- 2017
- Levels
- One
- Direction Faces
- East
- Lot Size (acres)
- 0.17
- Lot Size (sqft)
- 7440.0
- Senior Community
- Yes
- Contract Date
- 2026-11-06
- On Market Date
- 2026-11-21
Interior Features
- Interior Features
- High Ceilings, Open Floorplan, Walk-In Closet(S)
- Flooring
- Tile
- Laundry Features
- Laundry Room
- Levels
- One
- Door Features
- Sliding Doors
- Accessibility Features
- Accessible Entrance, Visitor Bathroom
Appliances
- Appliances
- Convection Oven, Cooktop, Dishwasher, Disposal, Dryer, Microwave, Refrigerator, Washer, Wine Refrigerator
Heating & Cooling
- Heating
- Natural Gas
- Cooling
- Central Air
Exterior Features
- Exterior Features
- Lighting
- Construction Materials
- Block, Stucco
- Foundation
- Slab
- Roof
- Shingle
Features & Amenities
- Garage Spaces
- 2.0
- Garage
- Yes
- Attached Garage
- Yes
- Parking Features
- Driveway, Garage Door Opener, Attached
Community/Association
- HOA
- Yes
- HOA Name
- Cheryl Bell
- HOA Phone
- $3,522,434,501
- HOA Fee
- $578
- HOA Fee Frequency
- Monthly
- HOA Fee Includes
- Cable Tv, Internet, Maintenance Grounds
- Association Amenities
- Basketball Court, Clubhouse, Fitness Center, Gated, Pool, Recreation Facilities, Spa/Hot Tub, Tennis Court(S)
- Community Features
- Gated, Clubhouse, Fitness Center, Park, Pool, Restaurant, Sidewalks, Tennis Court(S)
Utilities
- Utilities
- Cable Available, Natural Gas Available, Cable Connected, Electricity Connected, Natural Gas Connected, Phone Available
- Sewer
- Public Sewer
- Water Source
- Public
Taxes
- Annual Tax Amount
- $6,895
- Tax Year
- $2,025
- Legal Description
- CASCADES OF GROVELAND PHASE 4-1 PB 67 PG 9-12 LOT 32 ORB 4938 PG 2082
Other
- Co List Agent Mls Id
- 260507178
- Co List Agent Full Name
- Brennan Perry
- Co List Office Name
- COMMUNITY ELITE REALTY
- Co List Office Mls Id
- 260506594
Data freshness
- SURF LOCAL last checked
- Nov 21, 2026, 12:34 AM EST
Location
Approximate location, shown from the displayed address.
Similar homes nearby
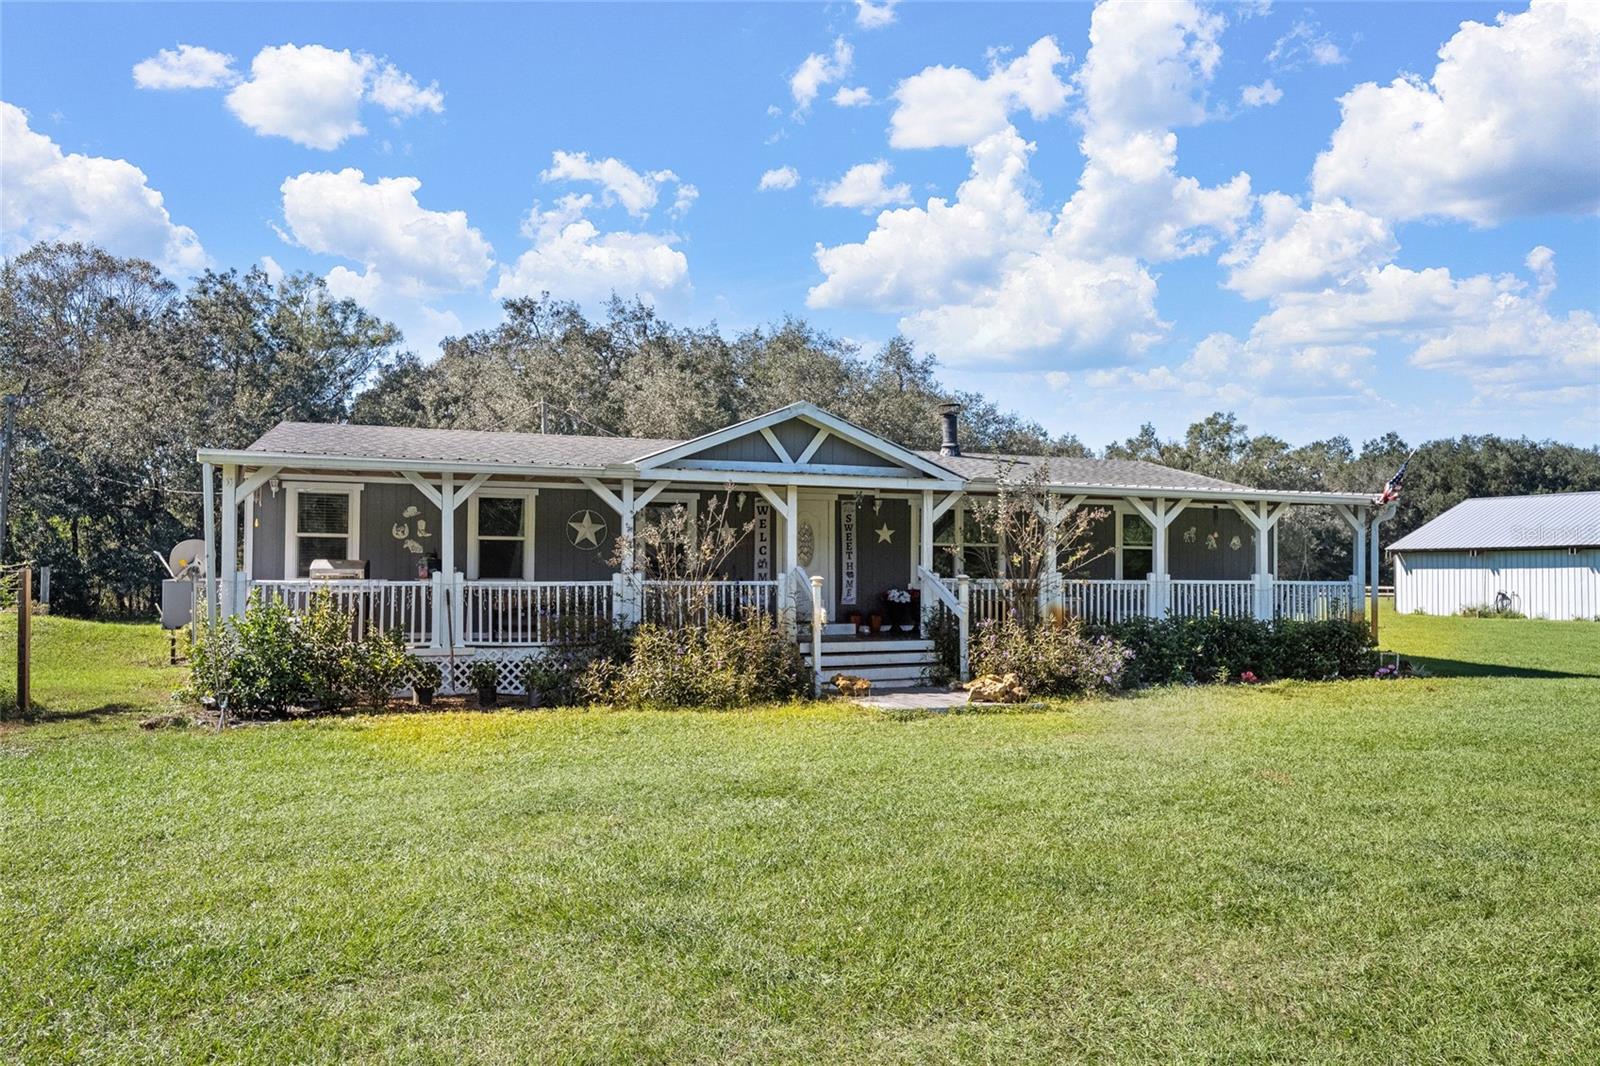
- $599,0001035 Bay Lake Loop, Groveland, FL 347363 Beds2 Baths1,800 sqftListing courtesy of HENRY ELI REAL ESTATE LLC · Data courtesy of: Stellar MLS
 Active
- $429,990762 Tundra Loop, Groveland, FL 347364 Beds3 Baths2,366 sqftListing courtesy of LENNAR REALTY · Data courtesy of: Stellar MLS
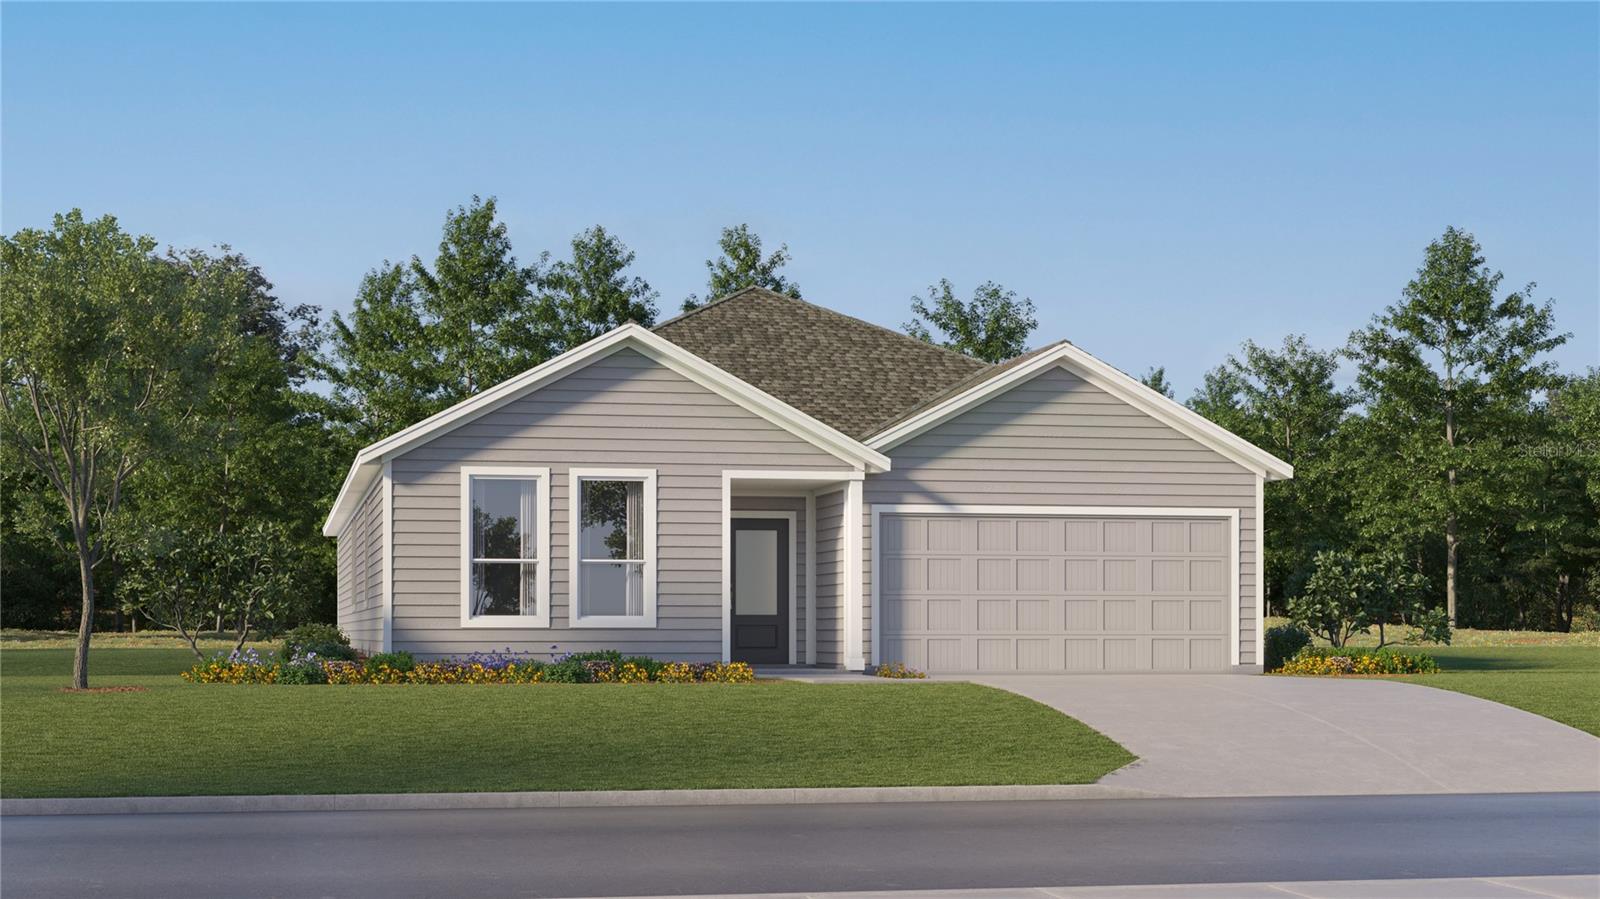 Active
- $433,990838 Tundra Loop, Groveland, FL 347364 Beds3 Baths2,366 sqftListing courtesy of LENNAR REALTY · Data courtesy of: Stellar MLS
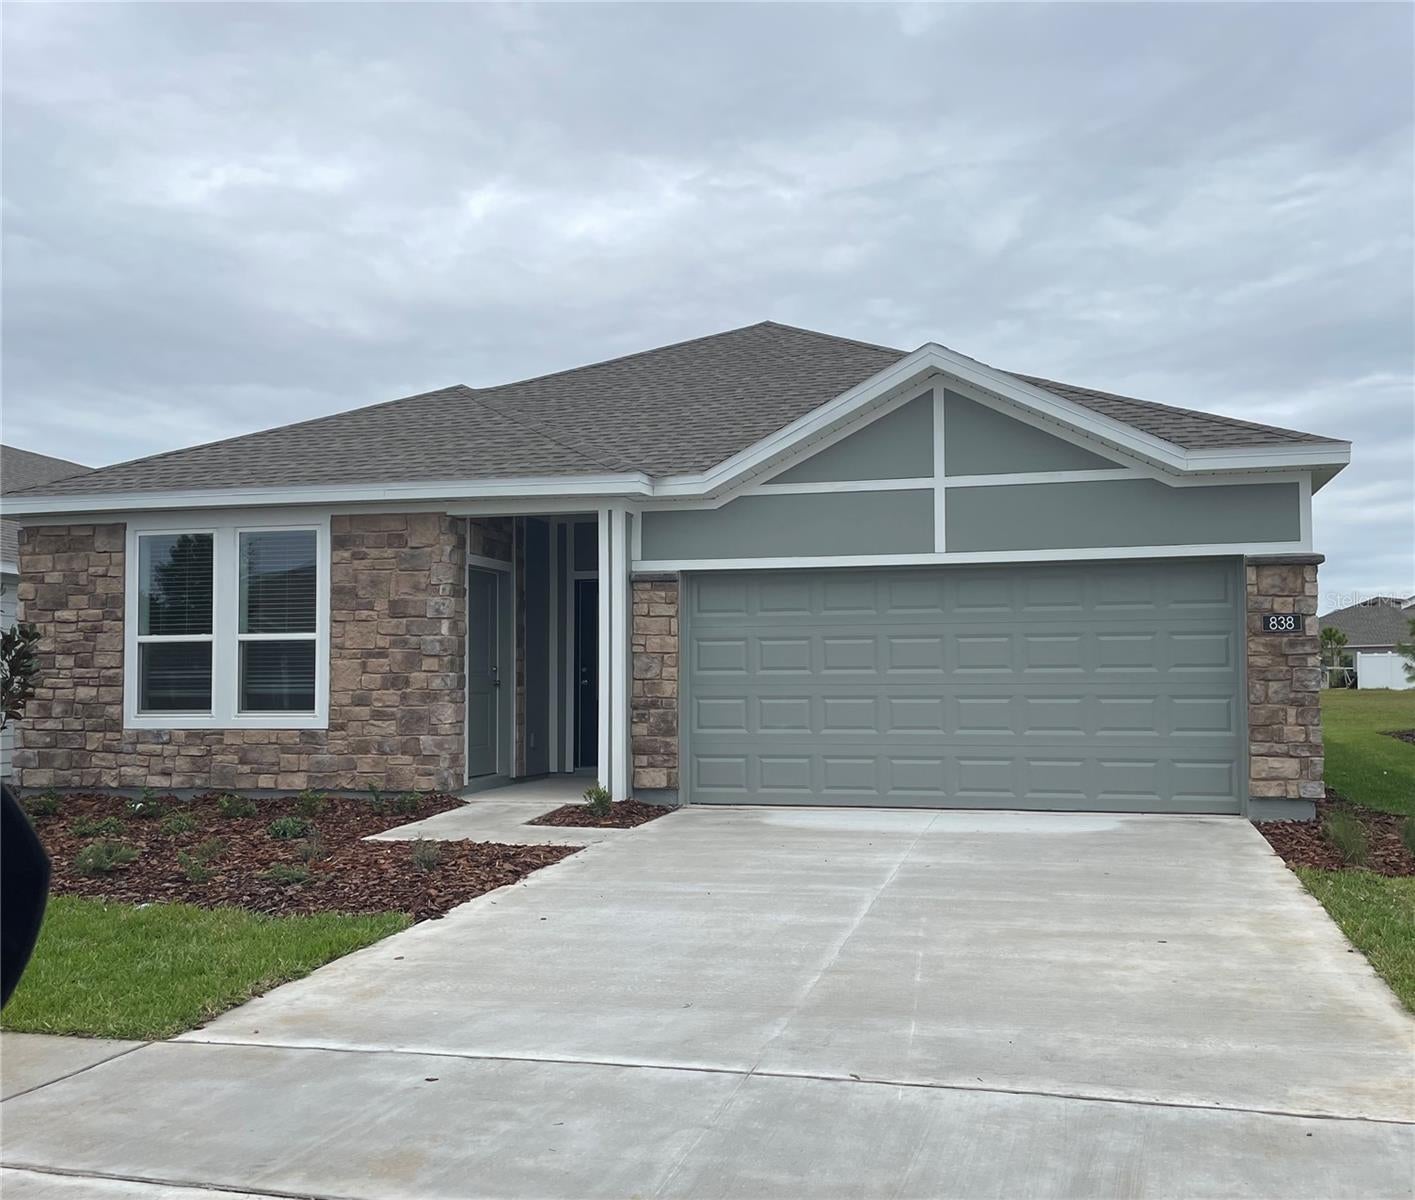 Active
- $407,000305 Ceramic Ct, Groveland, FL 347365 Beds4 Baths2,471 sqftListing courtesy of TAYLOR MORRISON REALTY OF FLORIDA INC · Data courtesy of: Stellar MLS
 Active
- $432,490766 Tundra Loop, Groveland, FL 347364 Beds3 Baths2,692 sqftListing courtesy of LENNAR REALTY · Data courtesy of: Stellar MLS
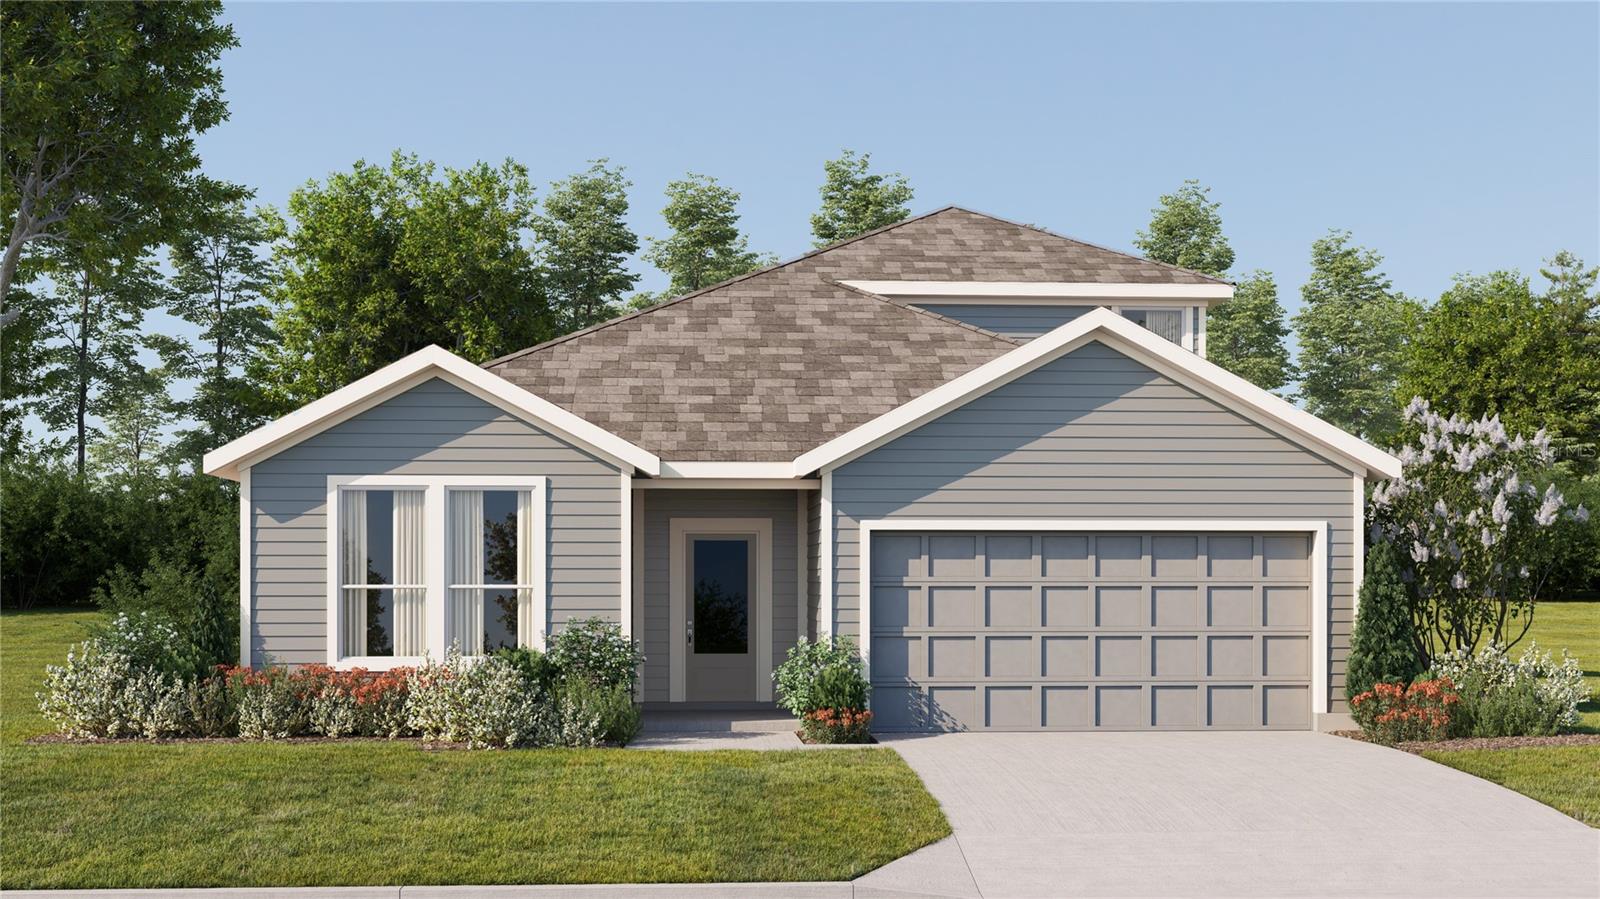 Active
- $429,990778 Tundra Loop, Groveland, FL 347364 Beds3 Baths2,366 sqftListing courtesy of LENNAR REALTY · Data courtesy of: Stellar MLS
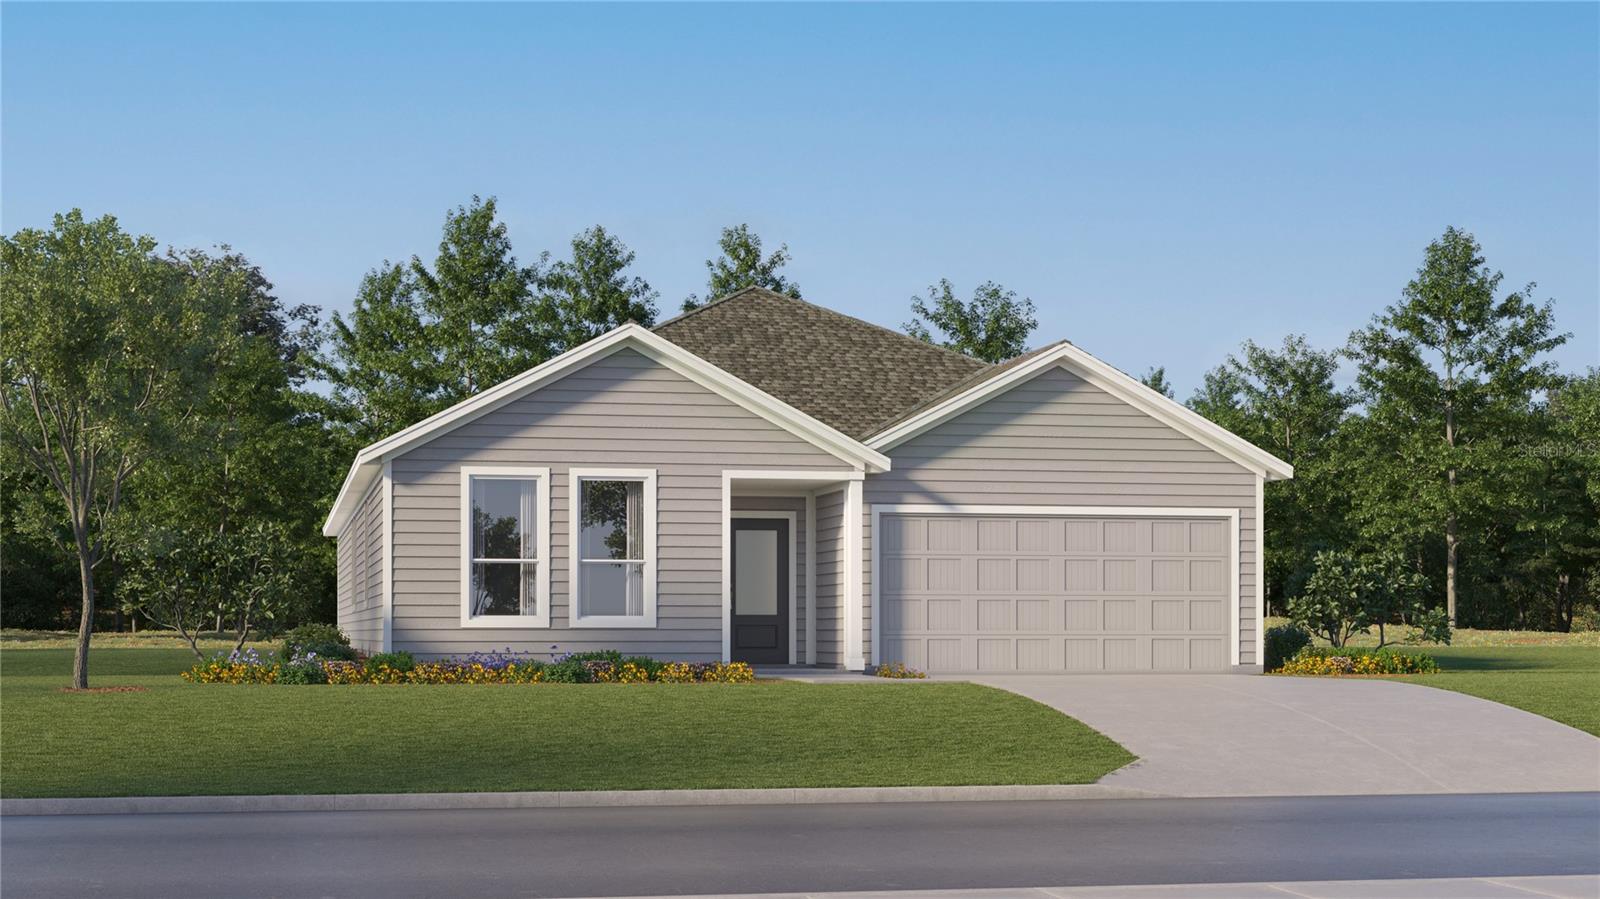 Active
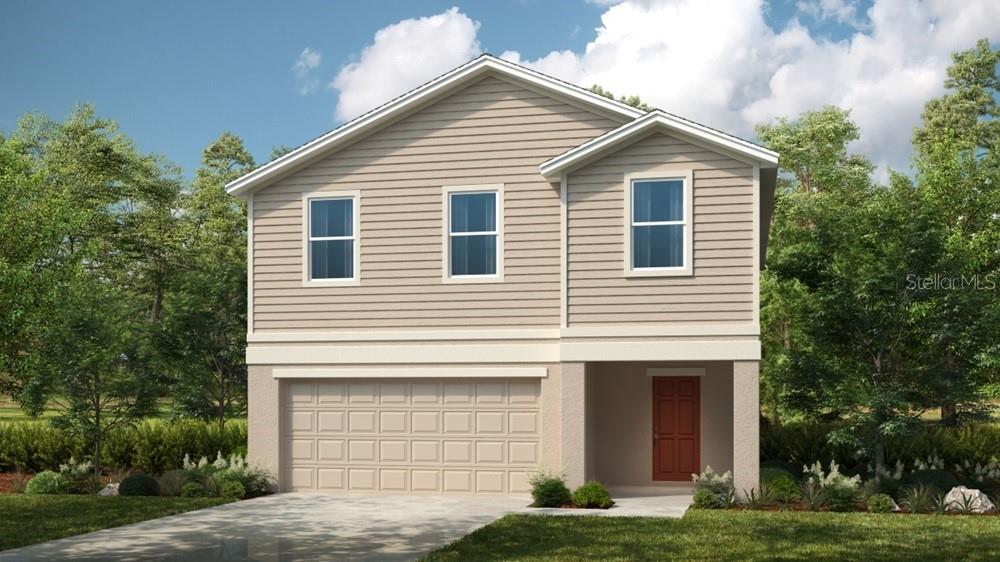
- $400,000301 Ceramic Ct, Groveland, FL 347364 Beds3 Baths2,271 sqftListing courtesy of TAYLOR MORRISON REALTY OF FLORIDA INC · Data courtesy of: Stellar MLS
 Active
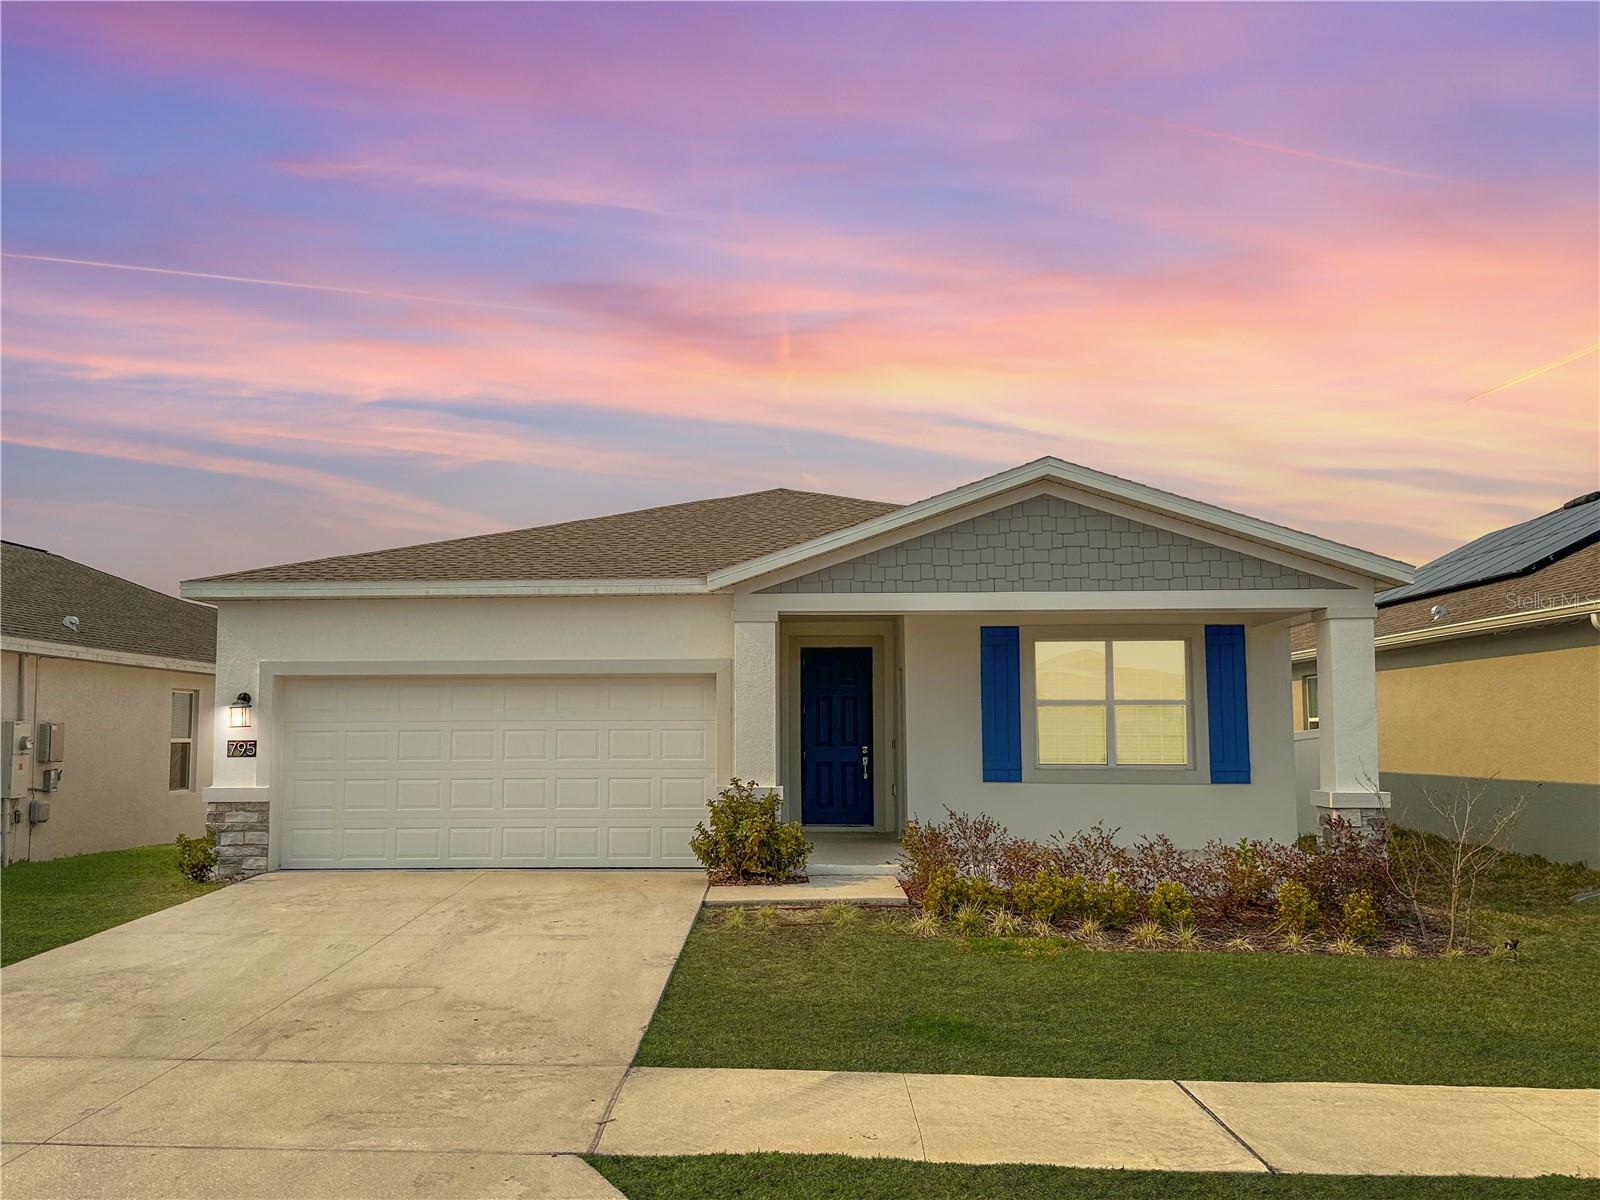
- $417,900795 Kapi Dr, Groveland, FL 347364 Beds3 Baths2,110 sqftListing courtesy of NEXTHOME LOTT PREMIER REALTY · Data courtesy of: Stellar MLS
 Active
What Sold Nearby
 $351,490611 Channel WayGroveland, FL · Sold 2026-10-31
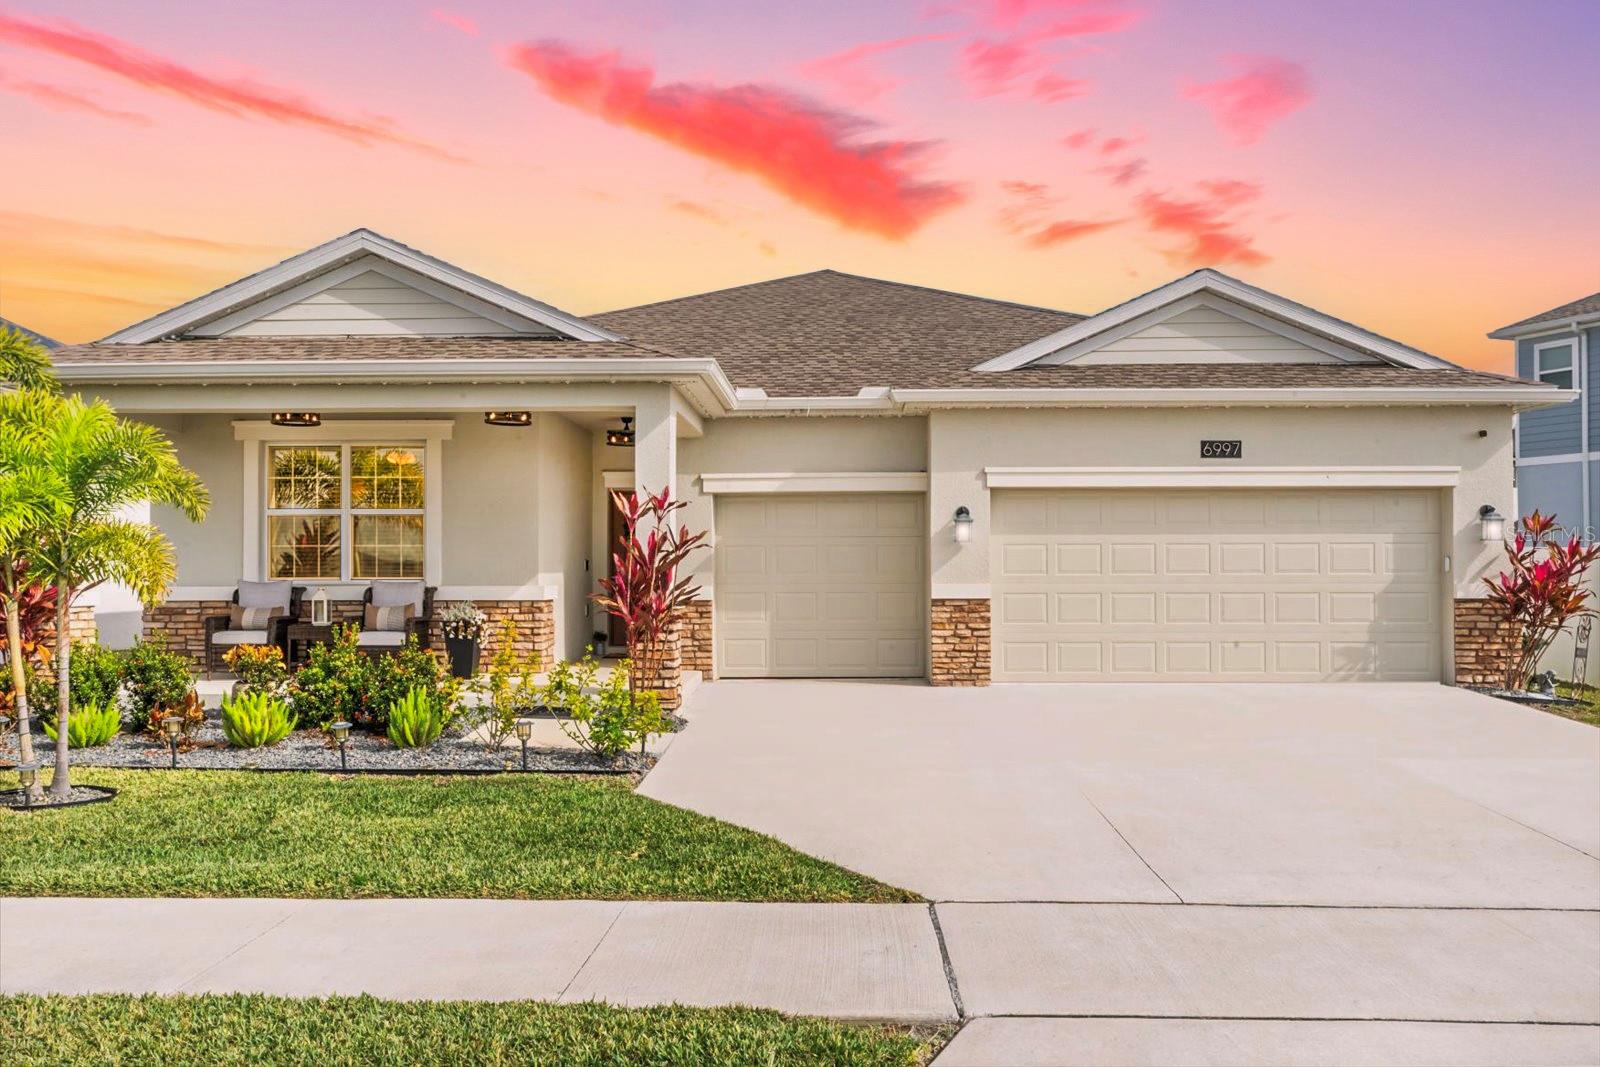 $469,7306997 Perch Hammock LoopGroveland, FL · Sold 2026-10-30
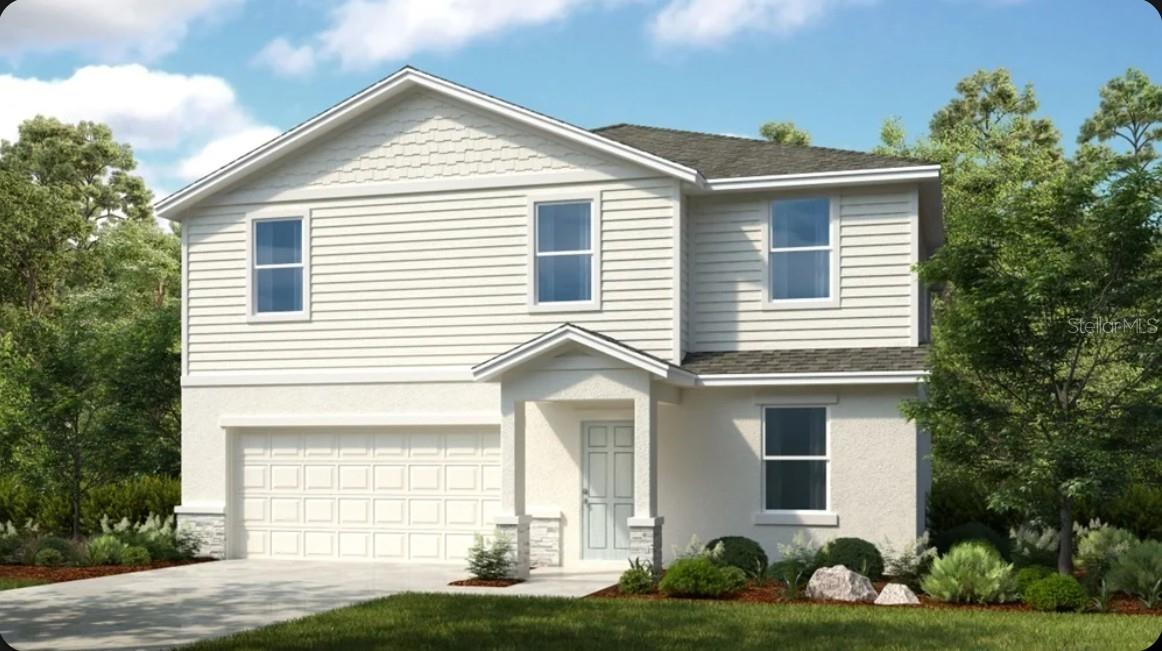 $415,000229 Streamwater WayGroveland, FL · Sold 2026-10-30
 $475,000124 Balmy Coast RdGroveland, FL · Sold 2026-10-30
 $282,5003002 Lorimer Ct CtGroveland, FL · Sold 2026-10-30
 $383,000220 Streamwater WayGroveland, FL · Sold 2026-10-29
 $449,236874 Tundra LoopGroveland, FL · Sold 2026-10-29
 $689,9002827 Hammock Grove Rd RdGroveland, FL · Sold 2026-10-28
Flood
Flood zone X · Minimal flood risk
What's Nearby
Parks
- Groveland, FloridaUnited States of America1.3 mi
- Groveland, FloridaUnited States of America1.3 mi
More homes in Groveland
Homes for sale near Groveland
Data courtesy of: Stellar MLSDisclaimers and data details

Listings courtesy of Stellar MLS as distributed by MLS GRID. Based on information submitted to the MLS GRID. All data is obtained from various sources and may not have been verified by broker or MLS GRID. Supplied Open House Information is subject to change without notice. All information should be independently reviewed and verified for accuracy. Properties may or may not be listed by the office/agent presenting the information. Listing information is provided for consumers’ personal, non-commercial use, solely to identify prospective properties for potential purchase; all other use is strictly prohibited and may violate relevant federal and state law. Information deemed reliable but not guaranteed. Copyright © 2026 MLS GRID. All Rights Reserved.

Continental Real Estate Group, Inc
Broker: Derek Eisenberg
Listing last updated: Nov 21, 2026, 12:13 AM EST. SURF LOCAL last checked: Nov 21, 2026, 12:34 AM EST.