
 Active

110 Bayou Bend Rd
Groveland, FL 34736 · Single family
$349,900
Listing courtesy of Dawn Giachetti, PREMIER SOTHEBYS INT'L REALTY
- 2 Beds
- 2 Baths
- 1,568 sqft
Cynthia's Insights On This Property
- Built 2016
- Last recorded sale: $369,900 in May 2023
- Typical sale in 34736 over the last year: $355,000, $198 per sq ft
- Owners in 34736 stay about 7 years; 3% of homes changed hands last year


📊 Price Pulse
What would you pay for this place?
Sale prices come from county public records, not MLS data.Listing agent

Contact
Send a message and we'll pass it to the listing agent. Nothing is sent until you ask.
About this home
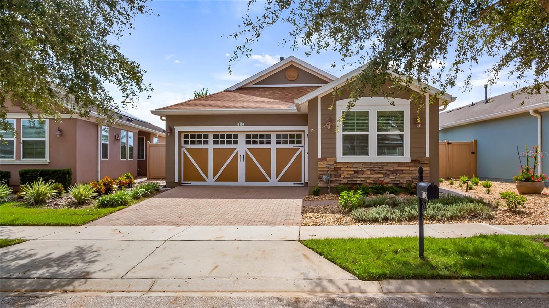
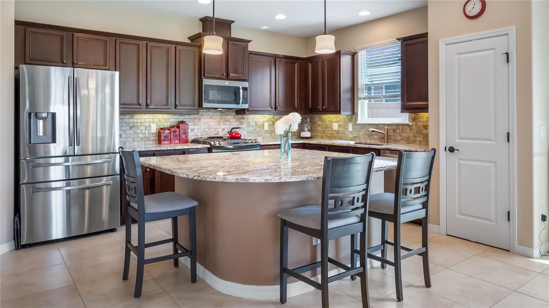
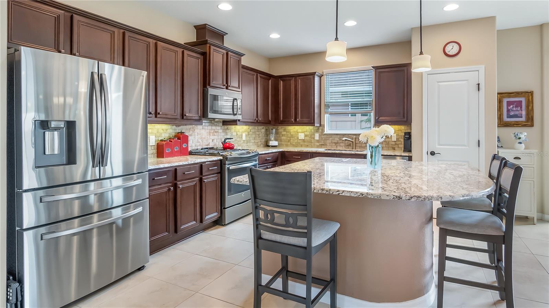
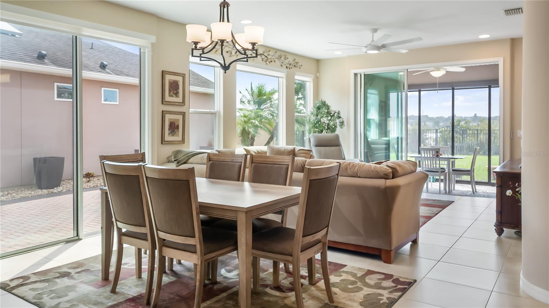
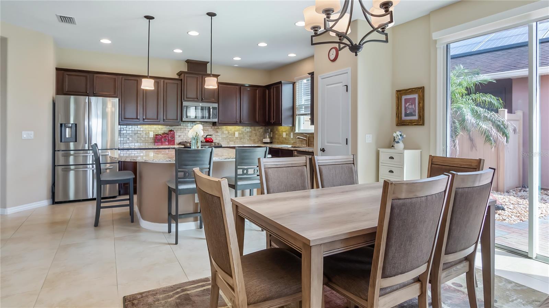
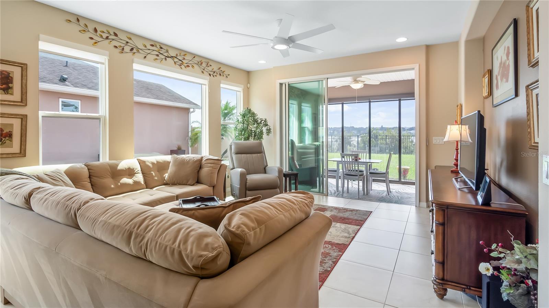
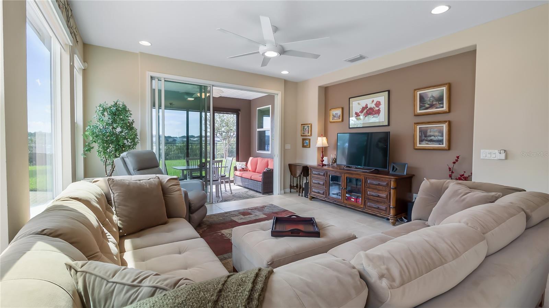
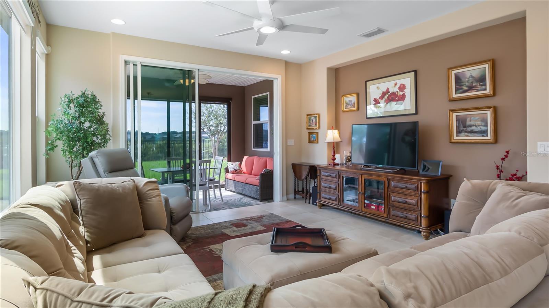
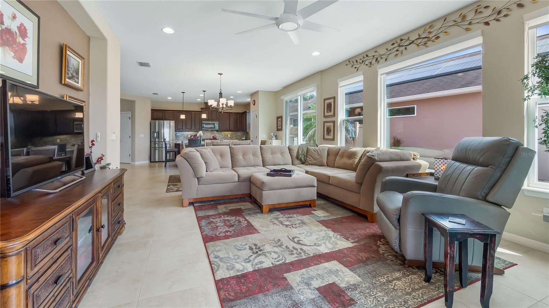
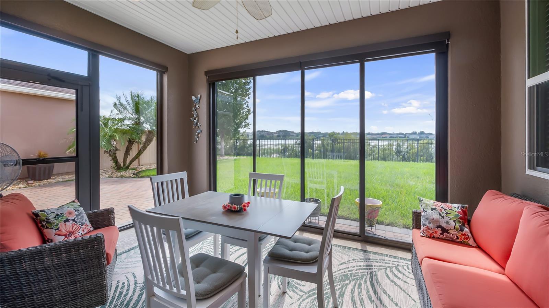
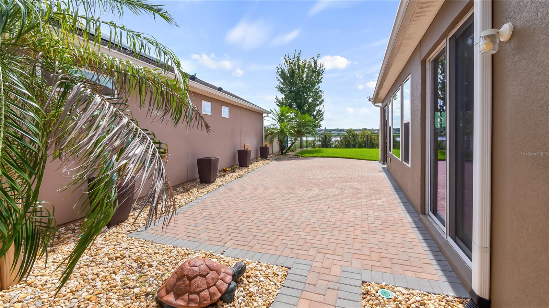
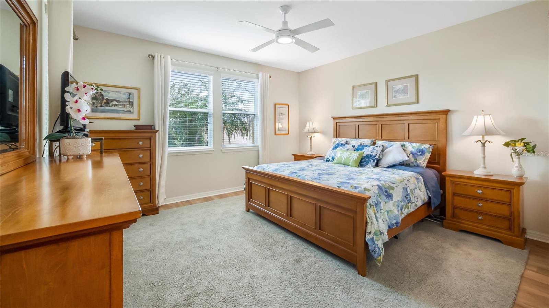
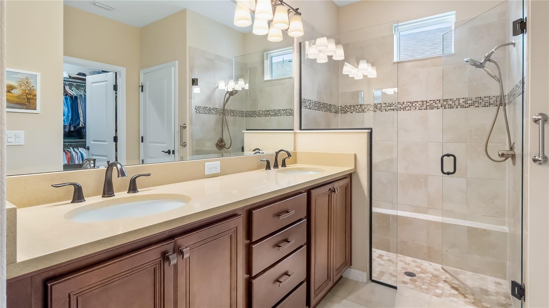
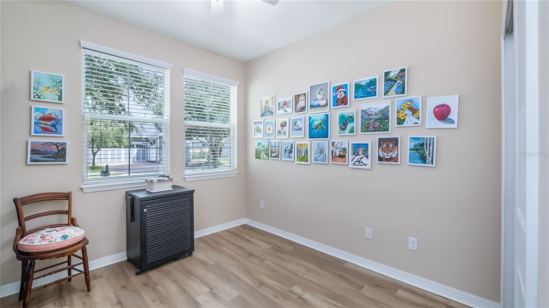
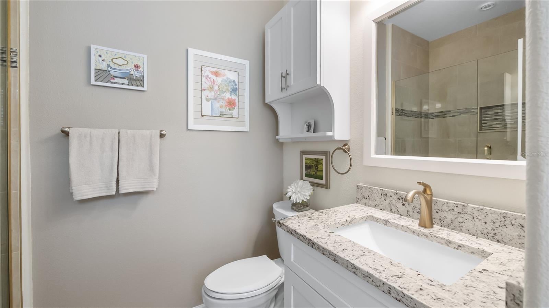
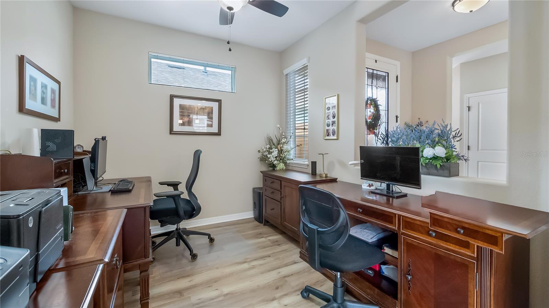
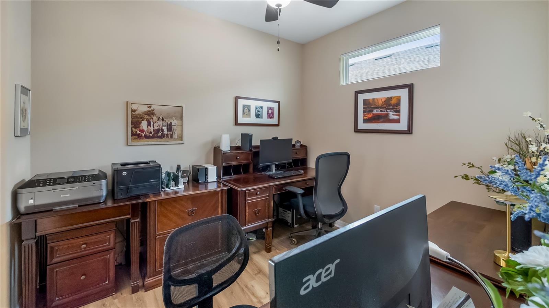
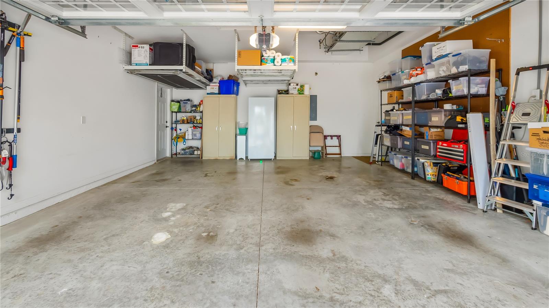
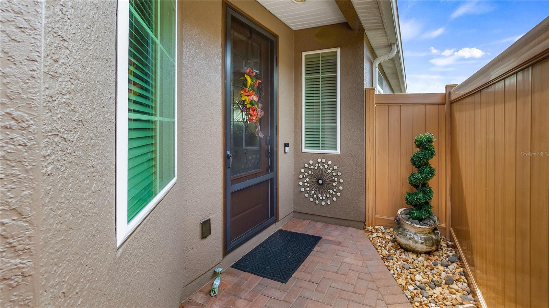
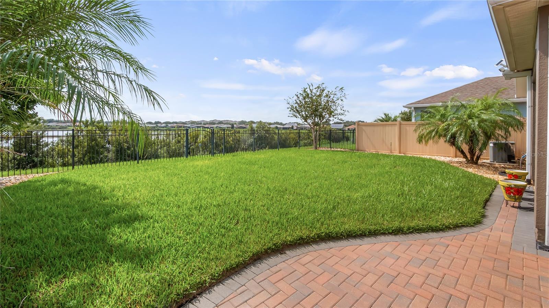
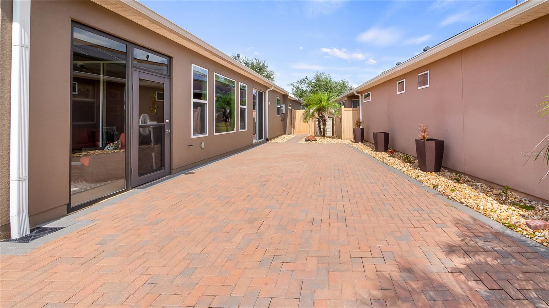
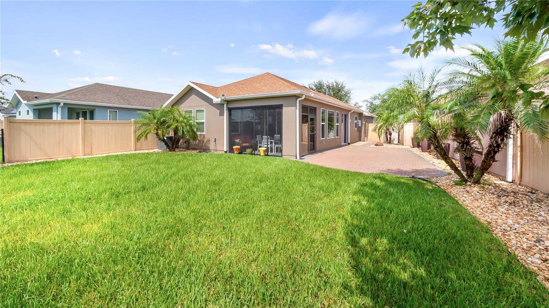
Start your morning with a peaceful water view and spend the afternoon enjoying everything Trilogy has to offer. With no rear neighbors, an oversized fenced backyard and a screened lanai overlooking the water, this Capri model provides a welcoming retreat within a guard-gated community filled with opportunities to relax, connect and stay active. Inside, the open layout brings the kitchen and gathering spaces together, keeping conversation flowing whether you are preparing a quiet dinner or hosting friends. A generous center island anchors the kitchen, complemented by solid wood cabinetry, granite counters, an upgraded backsplash and under-cabinet lighting. Natural gas cooking and a pantry add everyday convenience, while a separate den offers space for an office, reading room or favorite hobby. mechanical blinds on most rear and side windows make it easy to adjust light and privacy. The primary suite offers a comfortable escape with a large walk-in closet and a well-appointed bath featuring dual granite vanities, extensive cabinetry, a tiled walk-in shower with a built-in bench and a private toilet area. The second bedroom is thoughtfully positioned for privacy near the remodeled guest bathroom, where a spacious shower has replaced the original tub. A separate vanity and linen storage complete this updated space. Beyond the lanai, the roomy backyard provides space for pets, gardening or simply enjoying the open view across the water. Brick pavers extend through the side yard, driveway and walkways, adding attractive, practical outdoor surfaces. A two-car garage with ceiling mounted racks for extra storage space and gutters round out the exterior. Owned solar, a radiant barrier and Low-E dual-pane windows complement the home’s energy-conscious features. A tankless gas water heater, gas heat and gas dryer add further convenience. Kitchen appliances, including the refrigerator, along with the washer and dryer convey. The home also includes an owned security system. At Trilogy, your days can be as relaxed or as full as you choose. The 57,000-square-foot Magnolia House serves as the community’s social centerpiece, with a private restaurant and bar, live entertainment, indoor and outdoor heated pools and an athletic club. Explore creative interests in the artisan studio and culinary kitchen, join a game in the poker or billiards rooms, or enjoy tennis, pickleball, bocce and virtual golf. More than 50 community clubs and an event center with a stage and professional audiovisual equipment offer plenty of ways to pursue familiar interests and discover new ones. HOA services include landscaping and lawn care, cable, high-speed internet and security monitoring, leaving more time to enjoy your home, your water view and the community around you.
moreless
- Property type
- Single family
- Year built
- 2016
- Lot size
- 5,445 sqft
- Garage
- 2 cars
- On market
- 1 day
- Price per sqft
- $223
- HOA fees
- $578/mo
- Listing ID
- G5119009
Show Full Details
Property Info
- Property Type
- Residential
- Property Subtype
- SingleFamilyResidence
- Year Built
- 2016
- Levels
- One
- Direction Faces
- North
- Lot Size (acres)
- 0.12
- Lot Size (sqft)
- 5445.0
- Senior Community
- Yes
- Contract Date
- 2026-10-12
- On Market Date
- 2026-10-13
- Cumulative Days on Market
- 1
Interior Features
- Interior Features
- Open Floorplan, Stone Counters, Walk-In Closet(S)
- Flooring
- Ceramic Tile
- Laundry Features
- Inside, Laundry Closet
- Levels
- One
- Window Features
- Blinds, Double Pane Windows, Low Emissivity Windows
Appliances
- Appliances
- Dishwasher, Disposal, Dryer, Gas Water Heater, Microwave, Range, Refrigerator, Tankless Water Heater, Washer
Heating & Cooling
- Heating
- Central, Natural Gas
- Cooling
- Central Air
Exterior Features
- Exterior Features
- Rain Gutters
- Patio & Porch Features
- Covered, Front Porch, Rear Porch, Screened
- Construction Materials
- Stucco, Frame
- Foundation
- Slab
- Roof
- Shingle
- Fencing
- Fenced
- Pool Features
- Gunite
- View
- Lake, Water
Features & Amenities
- Garage Spaces
- 2.0
- Garage
- Yes
- Attached Garage
- Yes
- Parking Features
- Driveway, Garage Door Opener, Attached
- Security Features
- Gated Community, Security System, Security System Owned, Smoke Detector(S)
- Lot Features
- Paved, Private
Community/Association
- HOA
- Yes
- HOA Name
- AAM/Cheryl Bell
- HOA Phone
- $3,522,434,501
- HOA Fee
- $578
- HOA Fee Frequency
- Monthly
- HOA Fee Includes
- Cable Tv, Internet, Maintenance Structure, Maintenance Grounds
- Association Amenities
- Clubhouse, Fitness Center, Gated, Pool, Recreation Facilities, Tennis Court(S)
- Community Features
- Gated, Fitness Center, Pool, Sidewalks, Tennis Court(S), Street Lights
Utilities
- Utilities
- Cable Available, Natural Gas Available, Cable Connected, Electricity Connected, Natural Gas Connected, Sewer Connected, Underground Utilities, Water Connected
- Sewer
- Public Sewer
- Water Source
- Public
Taxes
- Annual Tax Amount
- $4,178
- Tax Year
- $2,025
- Legal Description
- GROVELAND, THE CASCADES OF GROVELAND PHASE 2 & PHASE 3 REPLAT SUB 34-21-25 LOT 42 PB 65 PG 98-99 ORB 4820 PG 261
Data freshness
- SURF LOCAL last checked
- Nov 22, 2026, 2:44 PM EST
Location
Approximate location, shown from the displayed address.
Similar homes nearby
- $319,000272 Sparrow Hawk Dr, Groveland, FL 347363 Beds2 Baths1,700 sqftListing courtesy of CREDENCE REALTY LLC · Data courtesy of: Stellar MLS
 Active
- Photo coming soonActive$315,000123 Dakota Ave, Groveland, FL 347363 Beds2 Baths1,556 sqftListing courtesy of KELLER WILLIAMS LEGACY REALTY · Data courtesy of: Stellar MLS
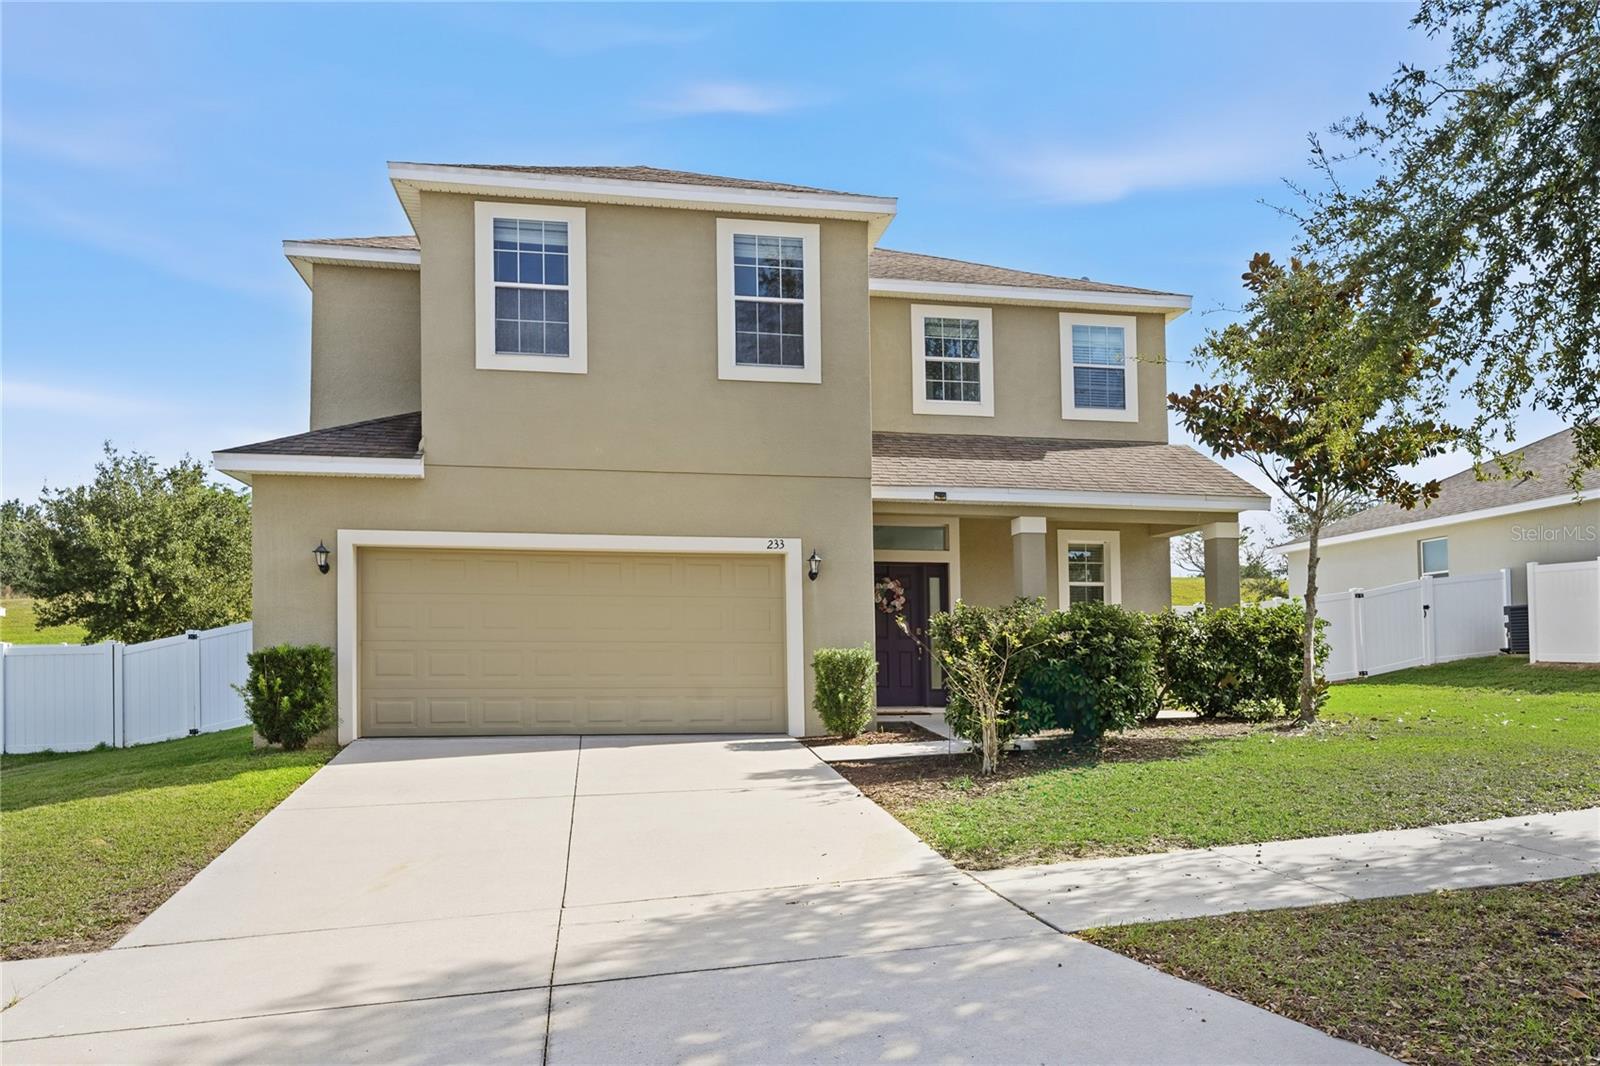
- $399,900233 Blackstone Creek Rd, Groveland, FL 347364 Beds3 Baths2,258 sqftListing courtesy of EXP REALTY LLC · Data courtesy of: Stellar MLS
 Active
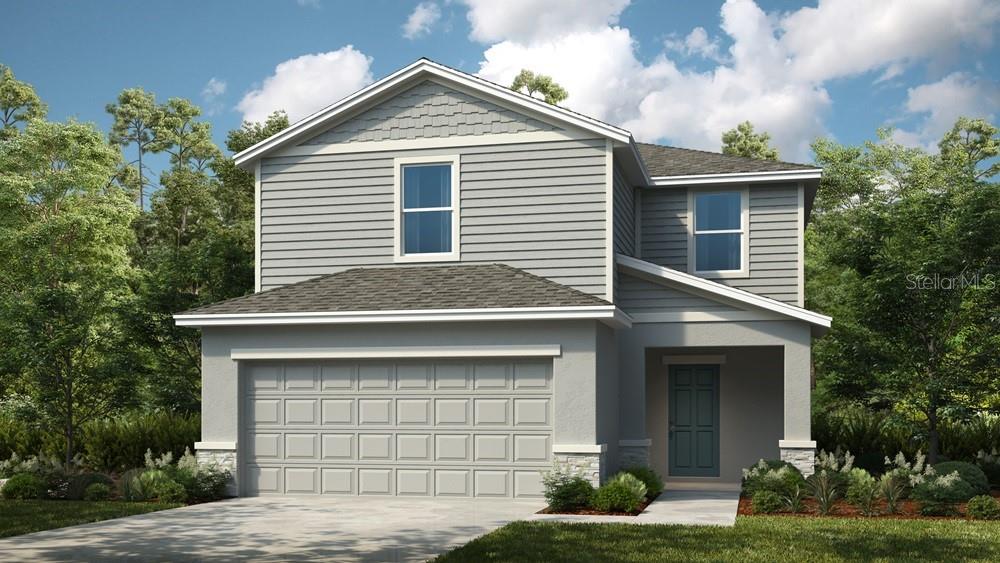
- $384,949313 Ceramic Ct, Groveland, FL 347363 Beds3 Baths1,850 sqftListing courtesy of TAYLOR MORRISON REALTY OF FLORIDA INC · Data courtesy of: Stellar MLS
 Active
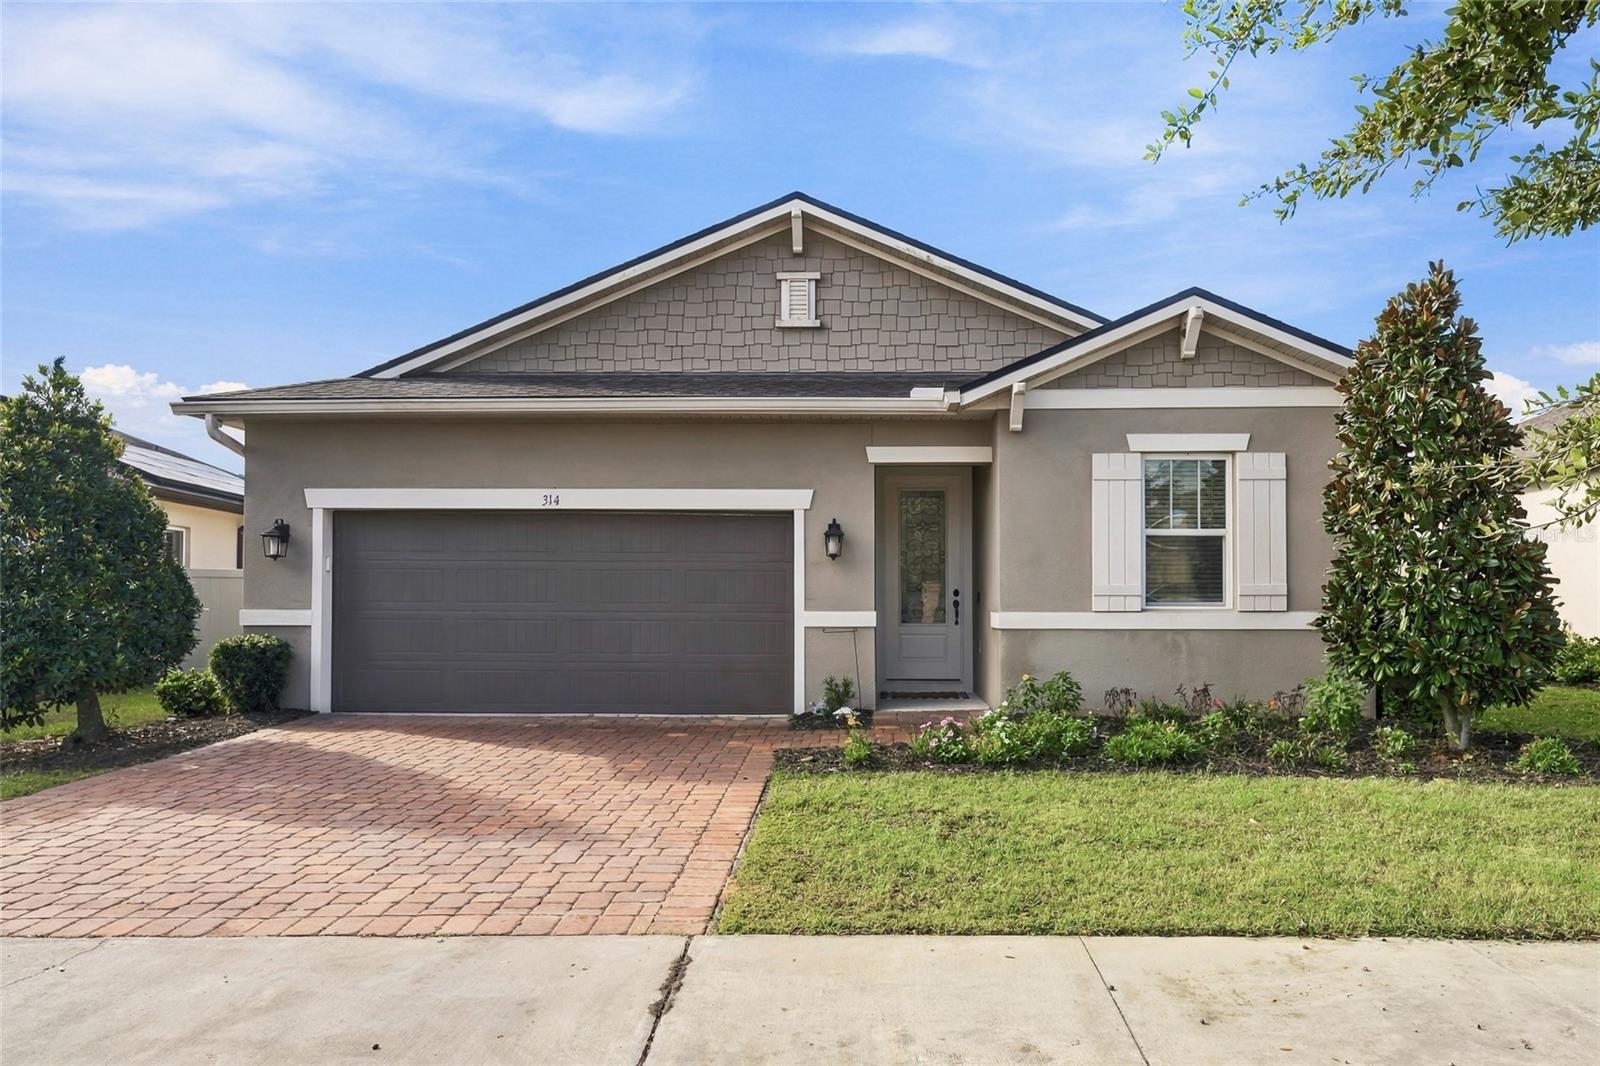
- $340,000314 Irving Bend Dr, Groveland, FL 347364 Beds2 Baths1,928 sqftListing courtesy of COLEDEV REAL ESTATE LLC · Data courtesy of: Stellar MLS
 Active
- $407,000305 Ceramic Ct, Groveland, FL 347365 Beds4 Baths2,471 sqftListing courtesy of TAYLOR MORRISON REALTY OF FLORIDA INC · Data courtesy of: Stellar MLS
 Active
- $350,000125 Silver Maple Rd, Groveland, FL 347363 Beds2 Baths1,680 sqftListing courtesy of KELLER WILLIAMS ELITE PARTNERS III REALTY · Data courtesy of: Stellar MLS
 Active
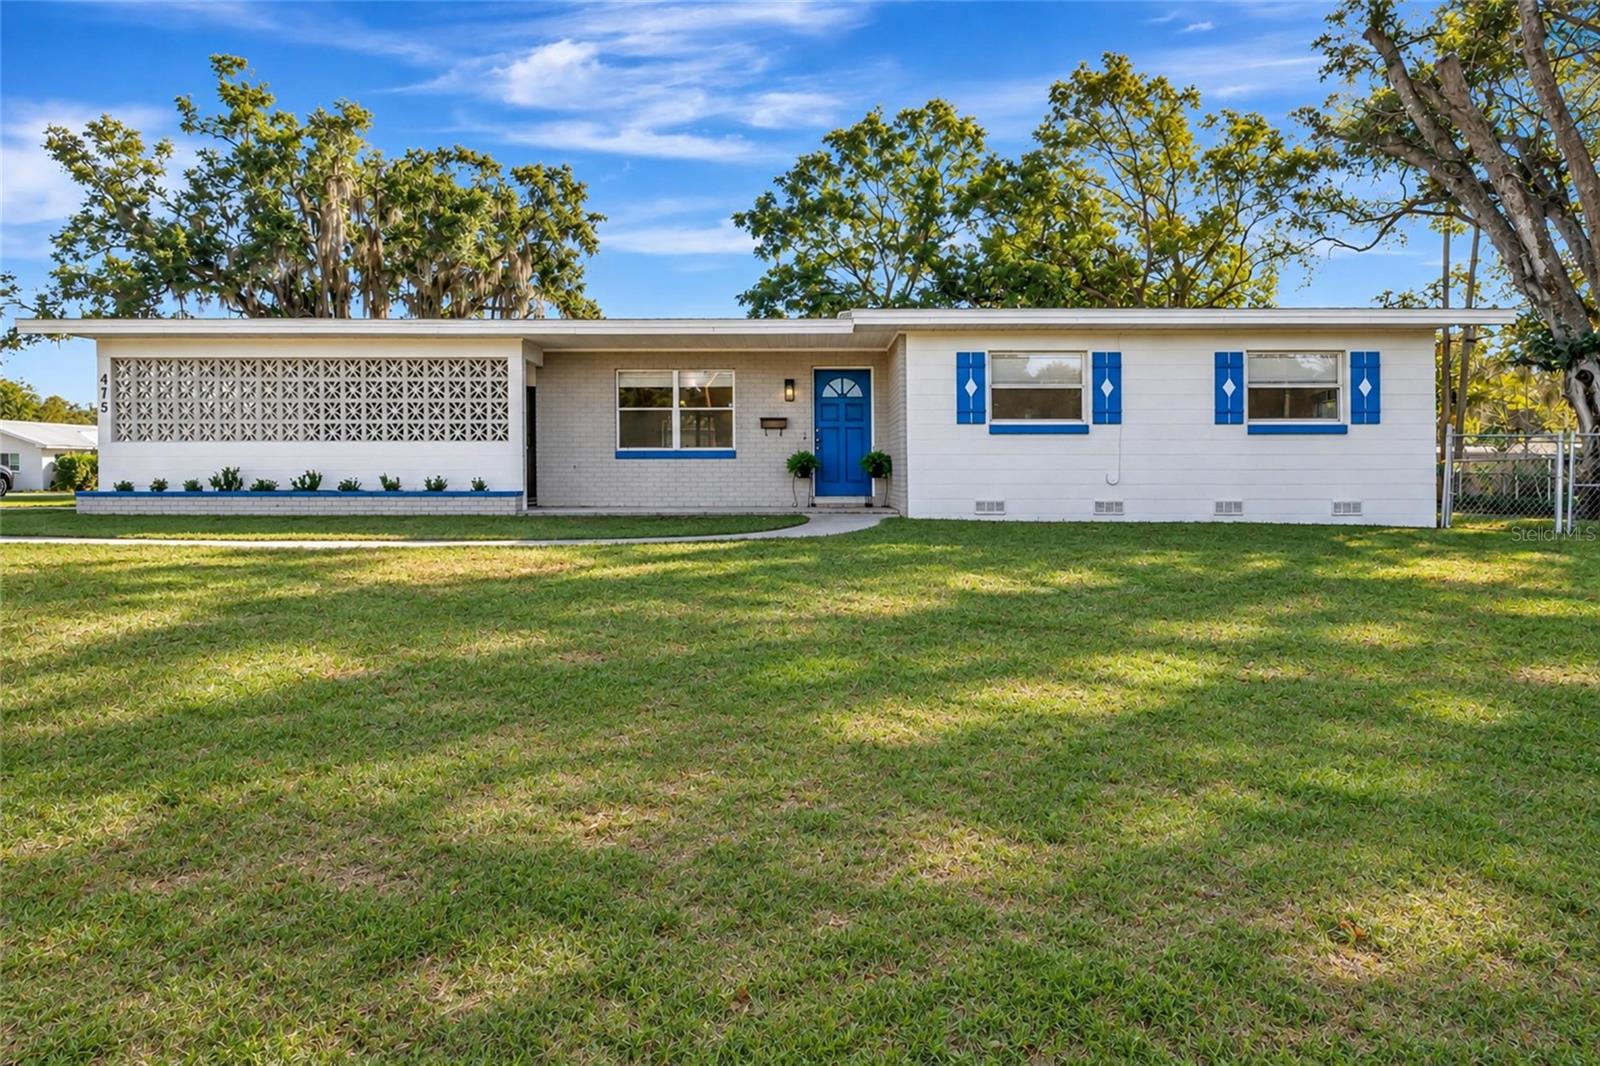
- $285,000475 Howey Rd, Groveland, FL 347363 Beds2 Baths1,347 sqftListing courtesy of COLDWELL BANKER HUBBARD HANSEN · Data courtesy of: Stellar MLS
 Active
What Sold Nearby
 $282,5003002 Lorimer Ct CtGroveland, FL · Sold 2026-10-30
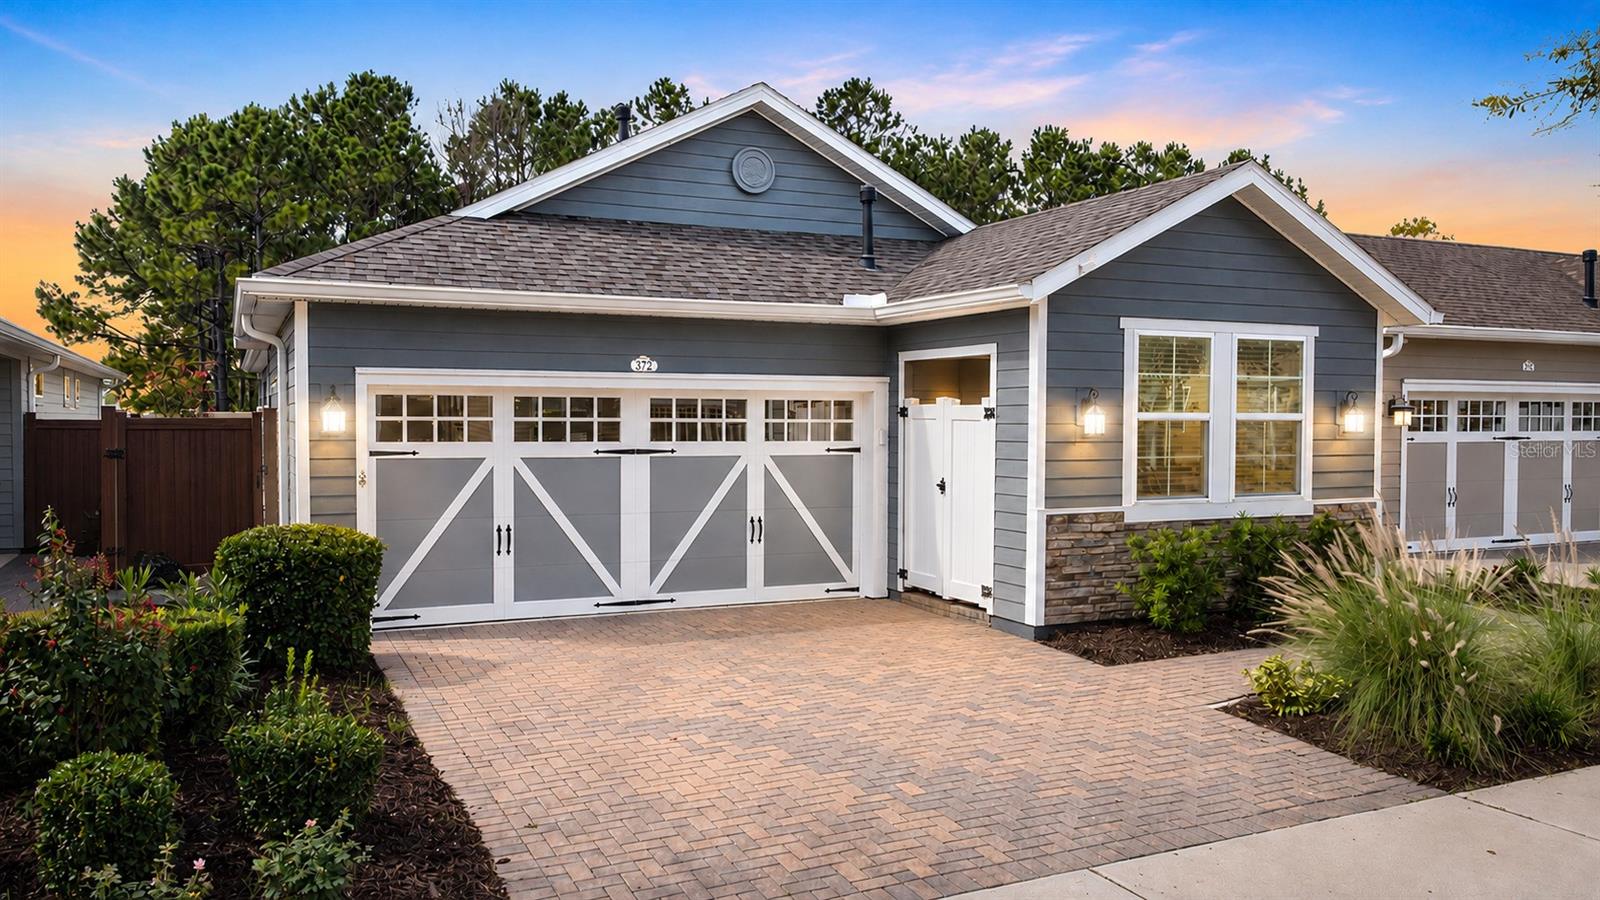 $310,000372 Alcove DrGroveland, FL · Sold 2026-10-29
 $400,000108 Mist Flower LnGroveland, FL · Sold 2026-10-29
 $231,000531 Moonstone CtGroveland, FL · Sold 2026-10-28
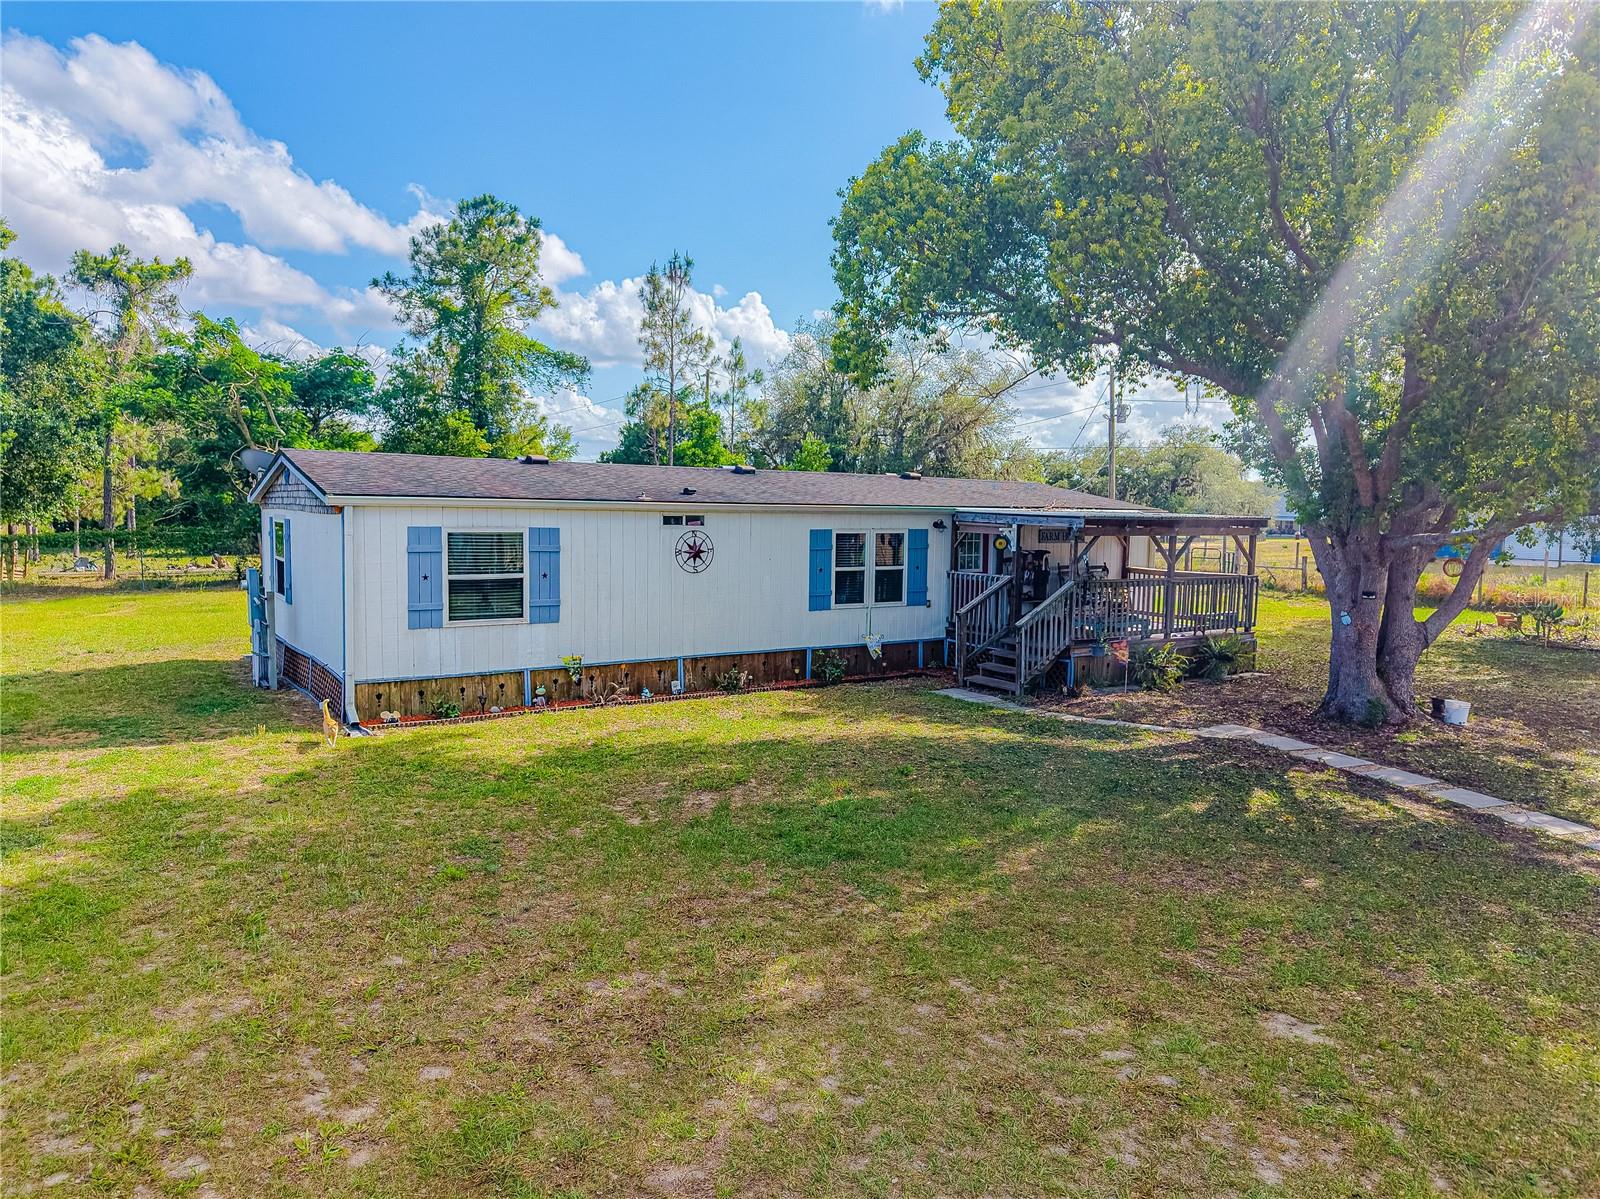 $400,0004536 Empire Church Rd RdGroveland, FL · Sold 2026-10-27
 $250,000523 Moonstone CtGroveland, FL · Sold 2026-10-26
 $355,0008700 Sportsman LoopGroveland, FL · Sold 2026-10-26
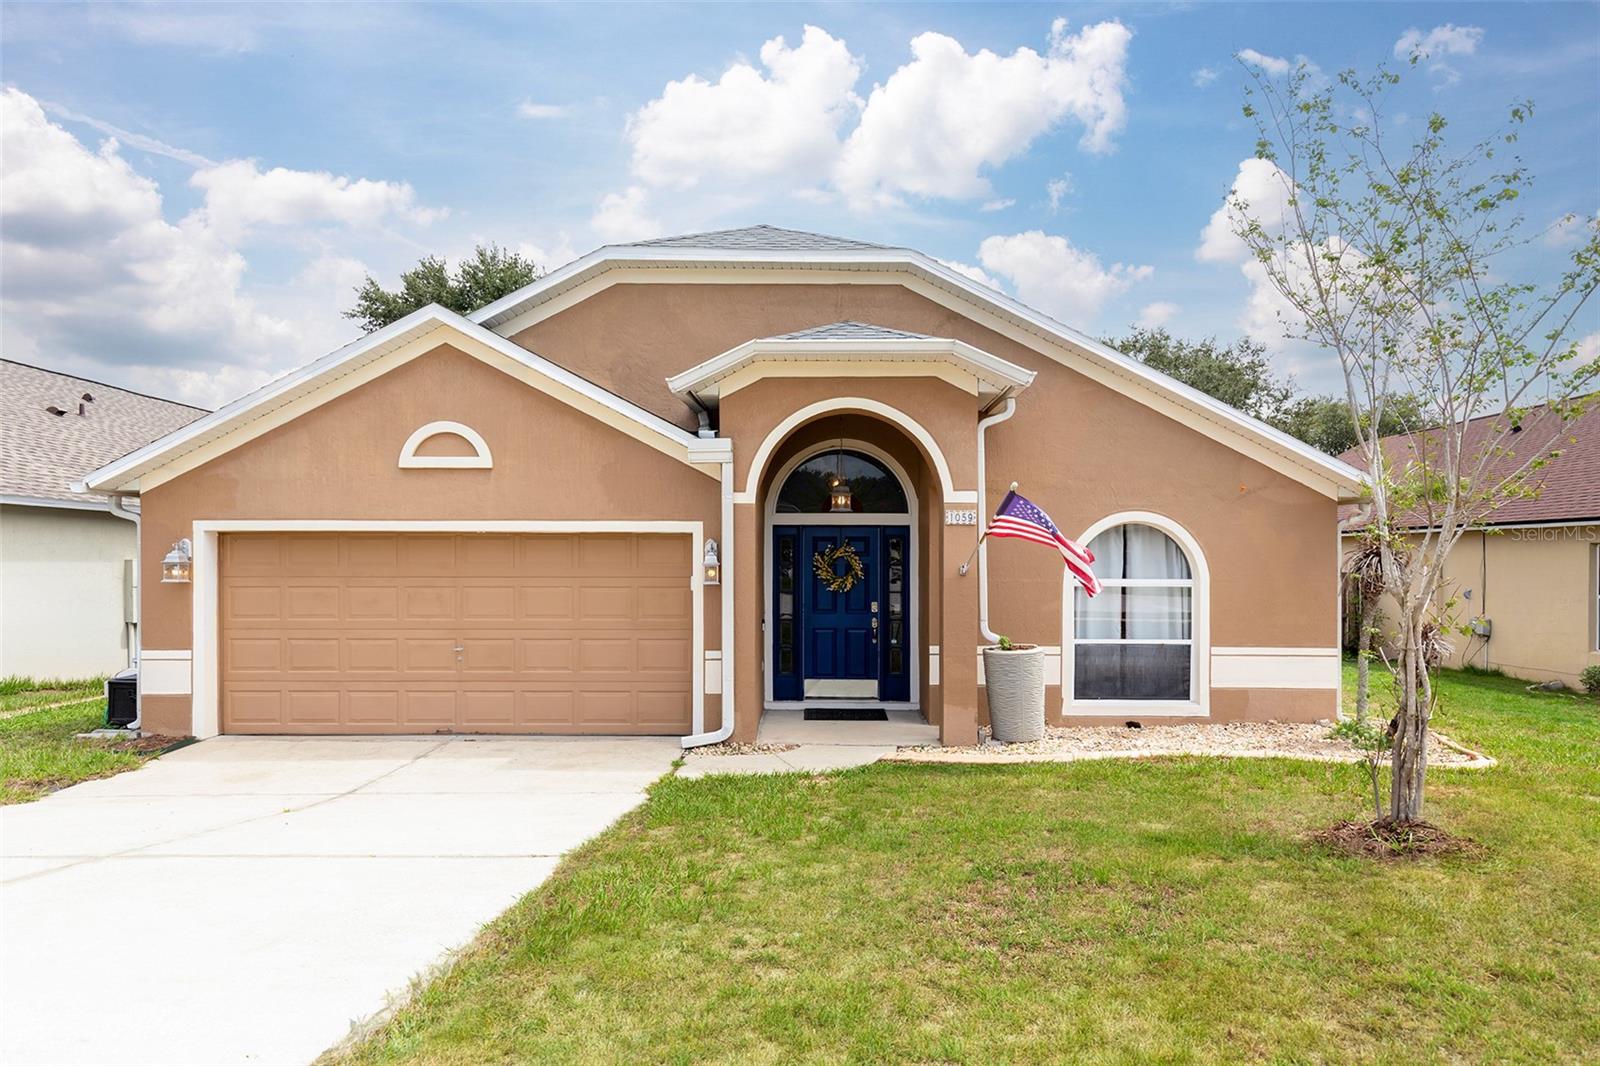 $383,9001059 Bluegrass DrGroveland, FL · Sold 2026-10-23
Flood
Flood zone X · Minimal flood risk
What's Nearby
Parks
- Groveland, FloridaUnited States of America1.0 mi
- Groveland, FloridaUnited States of America1.0 mi
More homes in Groveland
Homes for sale near Groveland
Data courtesy of: Stellar MLSDisclaimers and data details

Listings courtesy of Stellar MLS as distributed by MLS GRID. Based on information submitted to the MLS GRID. All data is obtained from various sources and may not have been verified by broker or MLS GRID. Supplied Open House Information is subject to change without notice. All information should be independently reviewed and verified for accuracy. Properties may or may not be listed by the office/agent presenting the information. Listing information is provided for consumers’ personal, non-commercial use, solely to identify prospective properties for potential purchase; all other use is strictly prohibited and may violate relevant federal and state law. Information deemed reliable but not guaranteed. Copyright © 2026 MLS GRID. All Rights Reserved.

Continental Real Estate Group, Inc
Broker: Derek Eisenberg
Listing last updated: Oct 14, 2026, 9:38 AM EDT. SURF LOCAL last checked: Nov 22, 2026, 2:44 PM EST.