
 Active


3878 Earlston Rd
Graceville, FL 32440 · Single family
$549,900
Listing courtesy of Denise Myers, Elite Realty
- 4 Beds
- 4 Baths
Cynthia's Insights On This Property
- Built 2009
- Last recorded sale: $425,000 in December 2021
- Typical sale in 32440 over the last year: $152,000, $99 per sq ft
- 3% of homes in 32440 changed hands last year
- County record lists a private pool


📊 Price Pulse
What would you pay for this place?
Sale prices come from county public records, not MLS data.Listing agent

Contact
Send a message and we'll pass it to the listing agent. Nothing is sent until you ask.
About this home
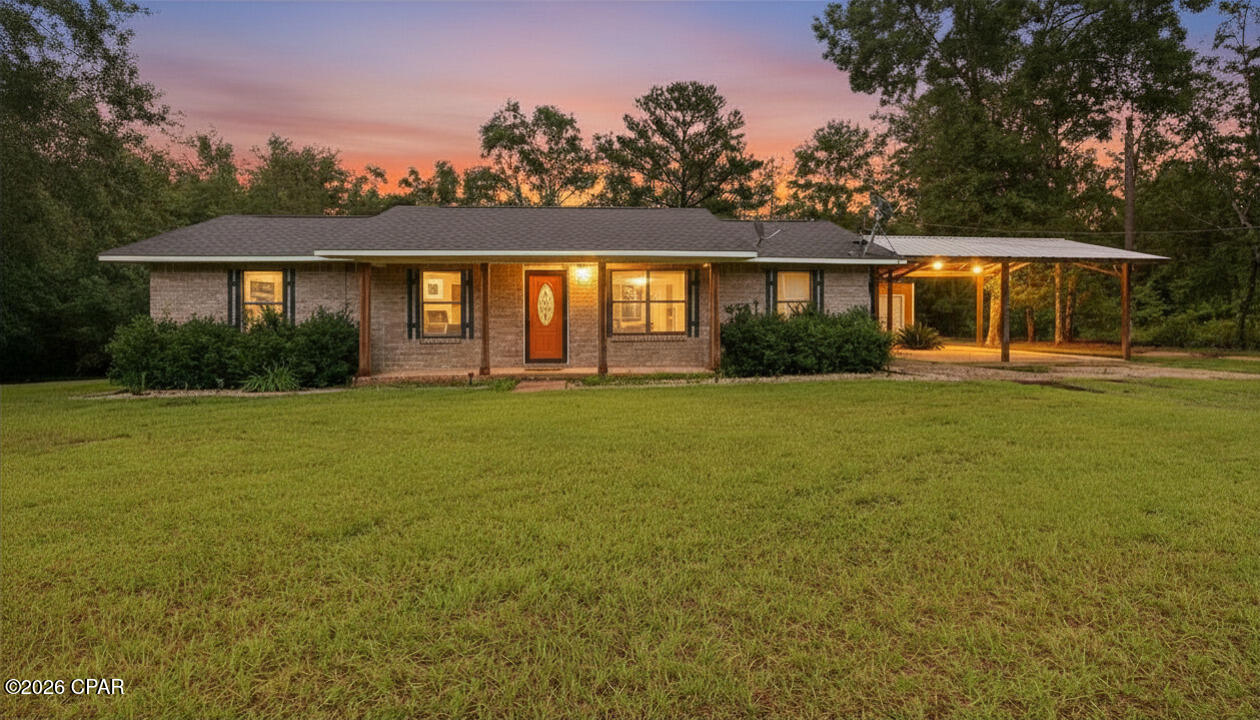
Follow the paved driveway home to this stunning two-story country retreat designed with both comfort and style in mind, topped with a new black metal roof that adds both durability and curb appeal. The home features 4 spacious bedrooms, 3.5 bathrooms, and an impressive open-concept split floor plan that offers plenty of room for everyday living and entertaining. The main level features vinyl plank flooring and a beautiful primary en-suite. Just off the primary bedroom is a flexible room currently used as a home gym, which also provides convenient access to the back porch, patio, and pool area. The primary suite includes a double vanity, soaking tub, walk-in shower, walk-in closet, and its own secure safe room with a built-in floor safe. The kitchen is well-appointed with custom cabinetry, granite countertops, and stainless-steel appliances. Also located on the first floor are two additional bedrooms, a full bathroom, two dining areas, a welcoming living room with a gas fireplace, and a laundry room. The heated and cooled two-car garage adds extra versatility and comfort. Upstairs, the fourth bedroom is currently set up as a fan cave and entertainment space, perfect for watching the big game, hosting karaoke nights, or gathering with friends. This level also includes a full bathroom, making it an ideal private space for guests, a media room, or a bonus living area. Designed for easy indoor-outdoor living, the home offers three separate exits to the back porch, patio, and pool area, including direct access from the kitchen and private access from two of the downstairs bedrooms--making it easy to step outside and enjoy the pool and outdoor living spaces. The backyard is designed for both relaxing and entertaining, featuring café lights strung between posts, Adirondack chairs, and a dedicated fire pit gathering area beside the pool. The PebbleTec-lined in-ground pool showcases three waterfalls and two propane-powered fire bowls and operates with an ozone filtration system and chlorine. The chain-link fenced yard also includes a variety of fruit trees and berries, including plums, blackberries, pears, and beauty berries. With 5 acres of space to enjoy, versatile living areas, and a backyard designed for relaxing and entertaining, this beautiful country retreat is ready to welcome you home.
moreless
- Property type
- Single family
- Year built
- 2009
- Lot size
- 5.02 acres
- Garage
- 2 cars
- On market
- 237 days
- Listing ID
- 786493
Show Full Details
Property Info
- Property Type
- Residential
- Property Subtype
- SingleFamilyResidence
- Year Built
- 2009
- Stories
- 2
- Levels
- Two
- Lot Size (acres)
- 5.02
- Lot Size (sqft)
- 218584.0
- Contract Date
- 2026-03-07
- On Market Date
- 2026-03-08
- Cumulative Days on Market
- 236
Interior Features
- Interior Features
- Double Vanity, Walk-In Closet(S)
- Flooring
- Vinyl
- Fireplace
- Yes
- Fireplace Features
- Gas
- Levels
- Two
Appliances
- Appliances
- Electric Oven, Electric Range, Electric Water Heater
Heating & Cooling
- Heating
- Central, Fireplace(S)
- Cooling
- Central Air
Exterior Features
- Exterior Features
- Fire Pit
- Patio & Porch Features
- Covered, Porch
- Construction Materials
- Brick
- Foundation
- Slab
- Roof
- Metal
- Fencing
- Fenced
- Pool Features
- Fenced, In Ground, Other, Private
- Private Pool
- Yes
Features & Amenities
- Garage Spaces
- 2.0
- Garage
- Yes
- Parking Features
- Garage, Garage Door Opener, Paved
- Lot Features
- Paved
Taxes
- Annual Tax Amount
- $4,667
- Tax Year
- $2,025
- Legal Description
- COMM AT THE SEC OF THE NW 1/4OF THE SE 1/4 OF SECT 7, W523.50 FT, N 16* W 386.99 FT TO BEGIN; N 16* W 370.96 FT, THE BEG OF A 3869.83FT RADIUS CURVE TO THE LEFT 273.55 FT TO THE SWC OF A LOT DESC IN OR 943 P 293; E 260.54 FT, S 16* E 484.74 FT, E 451.68 FT, S 2* W 150 FT, W 651.67 FT TO THE POB OR 1725 P 600 OR 1729 P 89
Other
- Derived Previous List Price
- $589,900
Data freshness
- SURF LOCAL last checked
- Nov 21, 2026, 7:38 PM CST
Location
Approximate location, shown from the displayed address.
What Sold Nearby
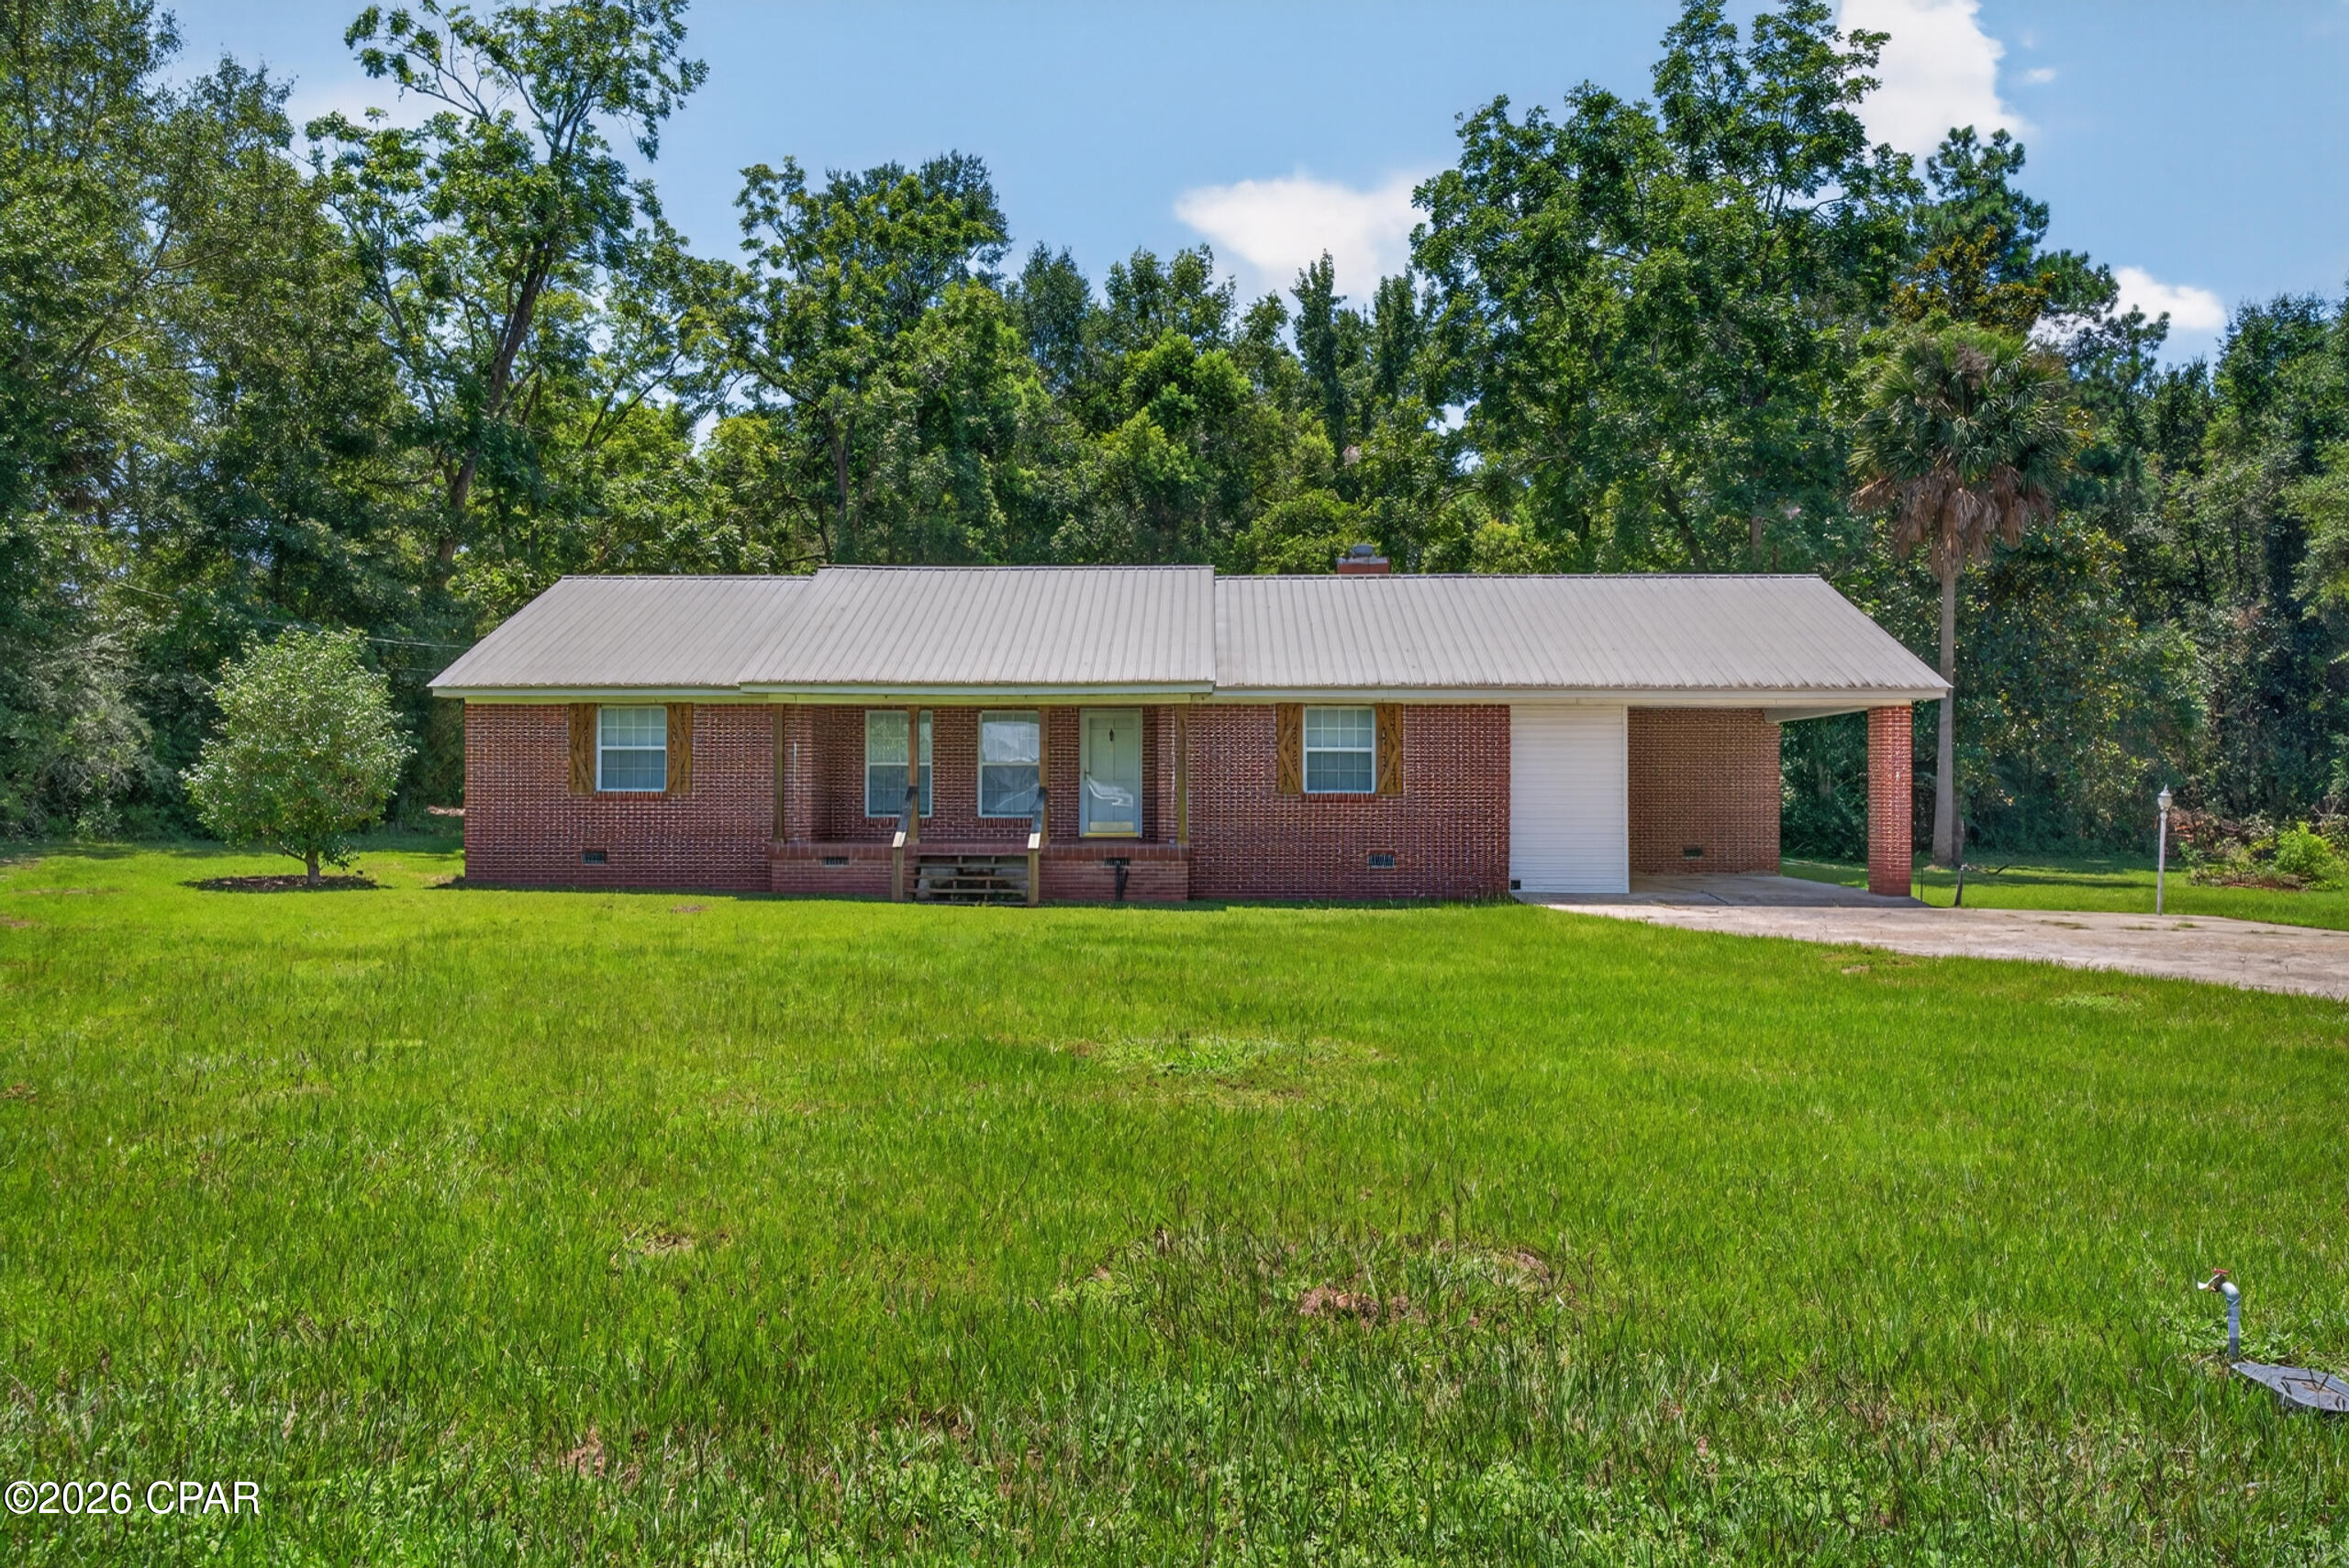 $200,0001099 8th AveGraceville, FL · Sold 2026-10-15
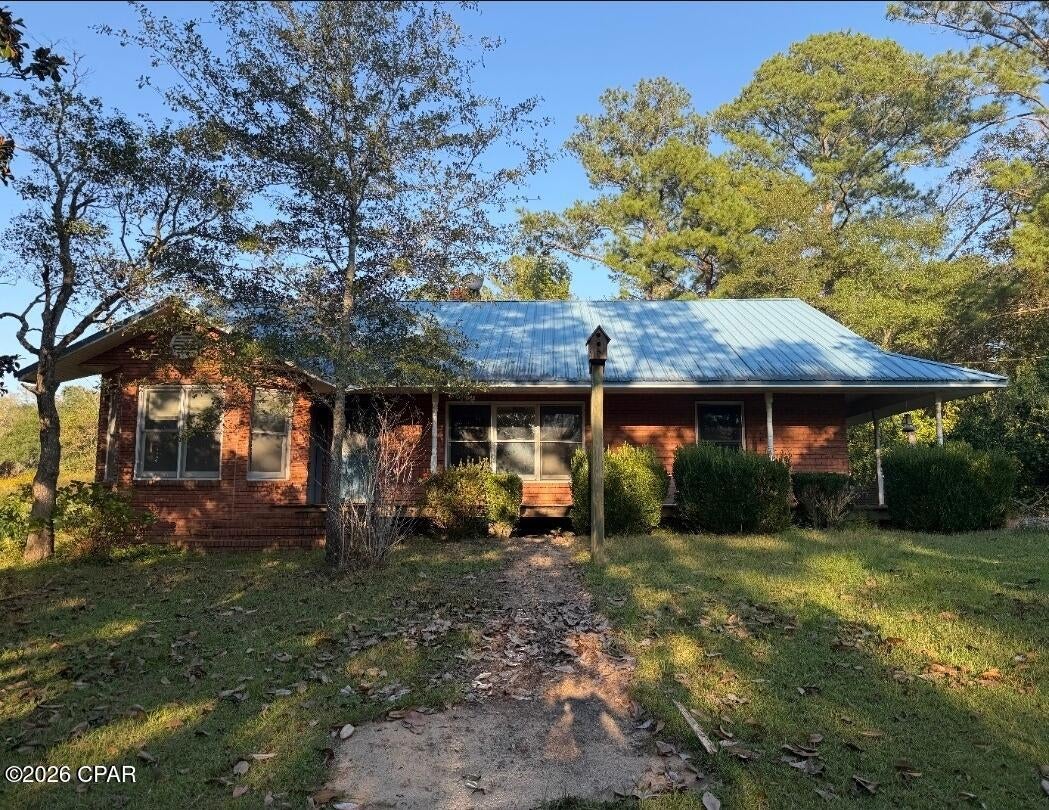 $340,000540 Spruce RdGraceville, FL · Sold 2026-10-14
 $960,0004151 Hwy 273Graceville, FL · Sold 2026-09-10
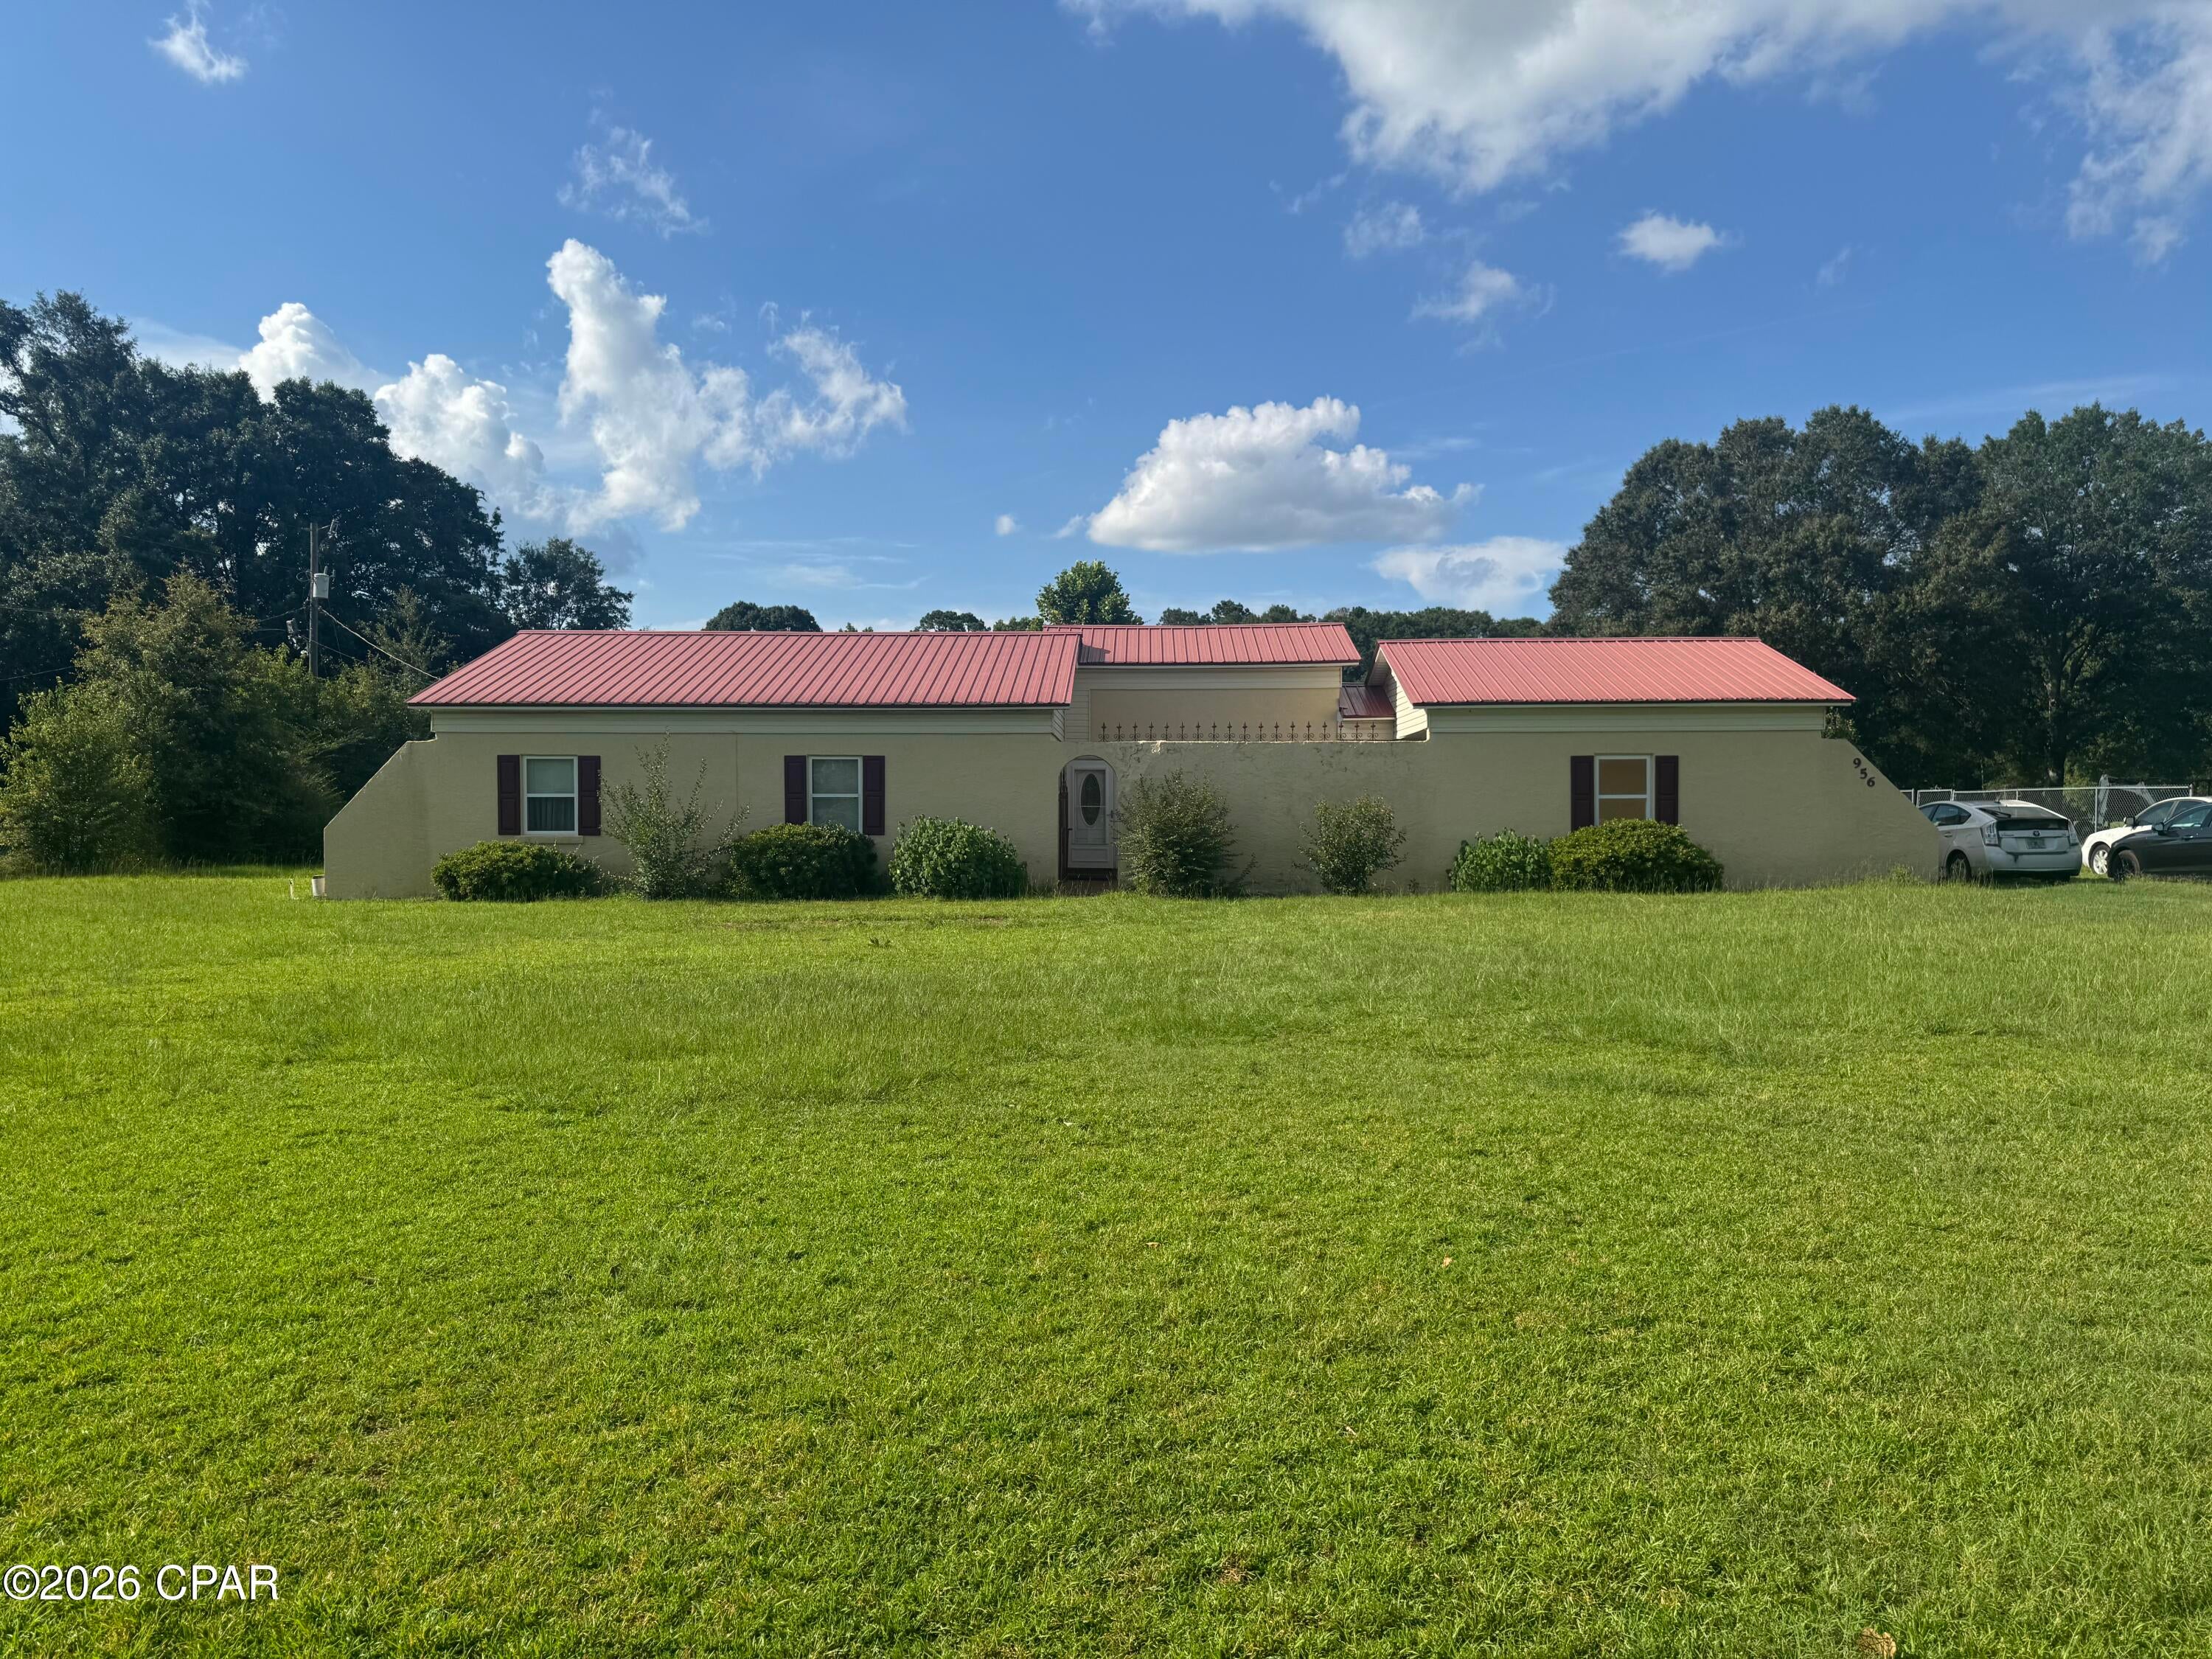 $185,000956 Everett RdGraceville, FL · Sold 2026-09-09
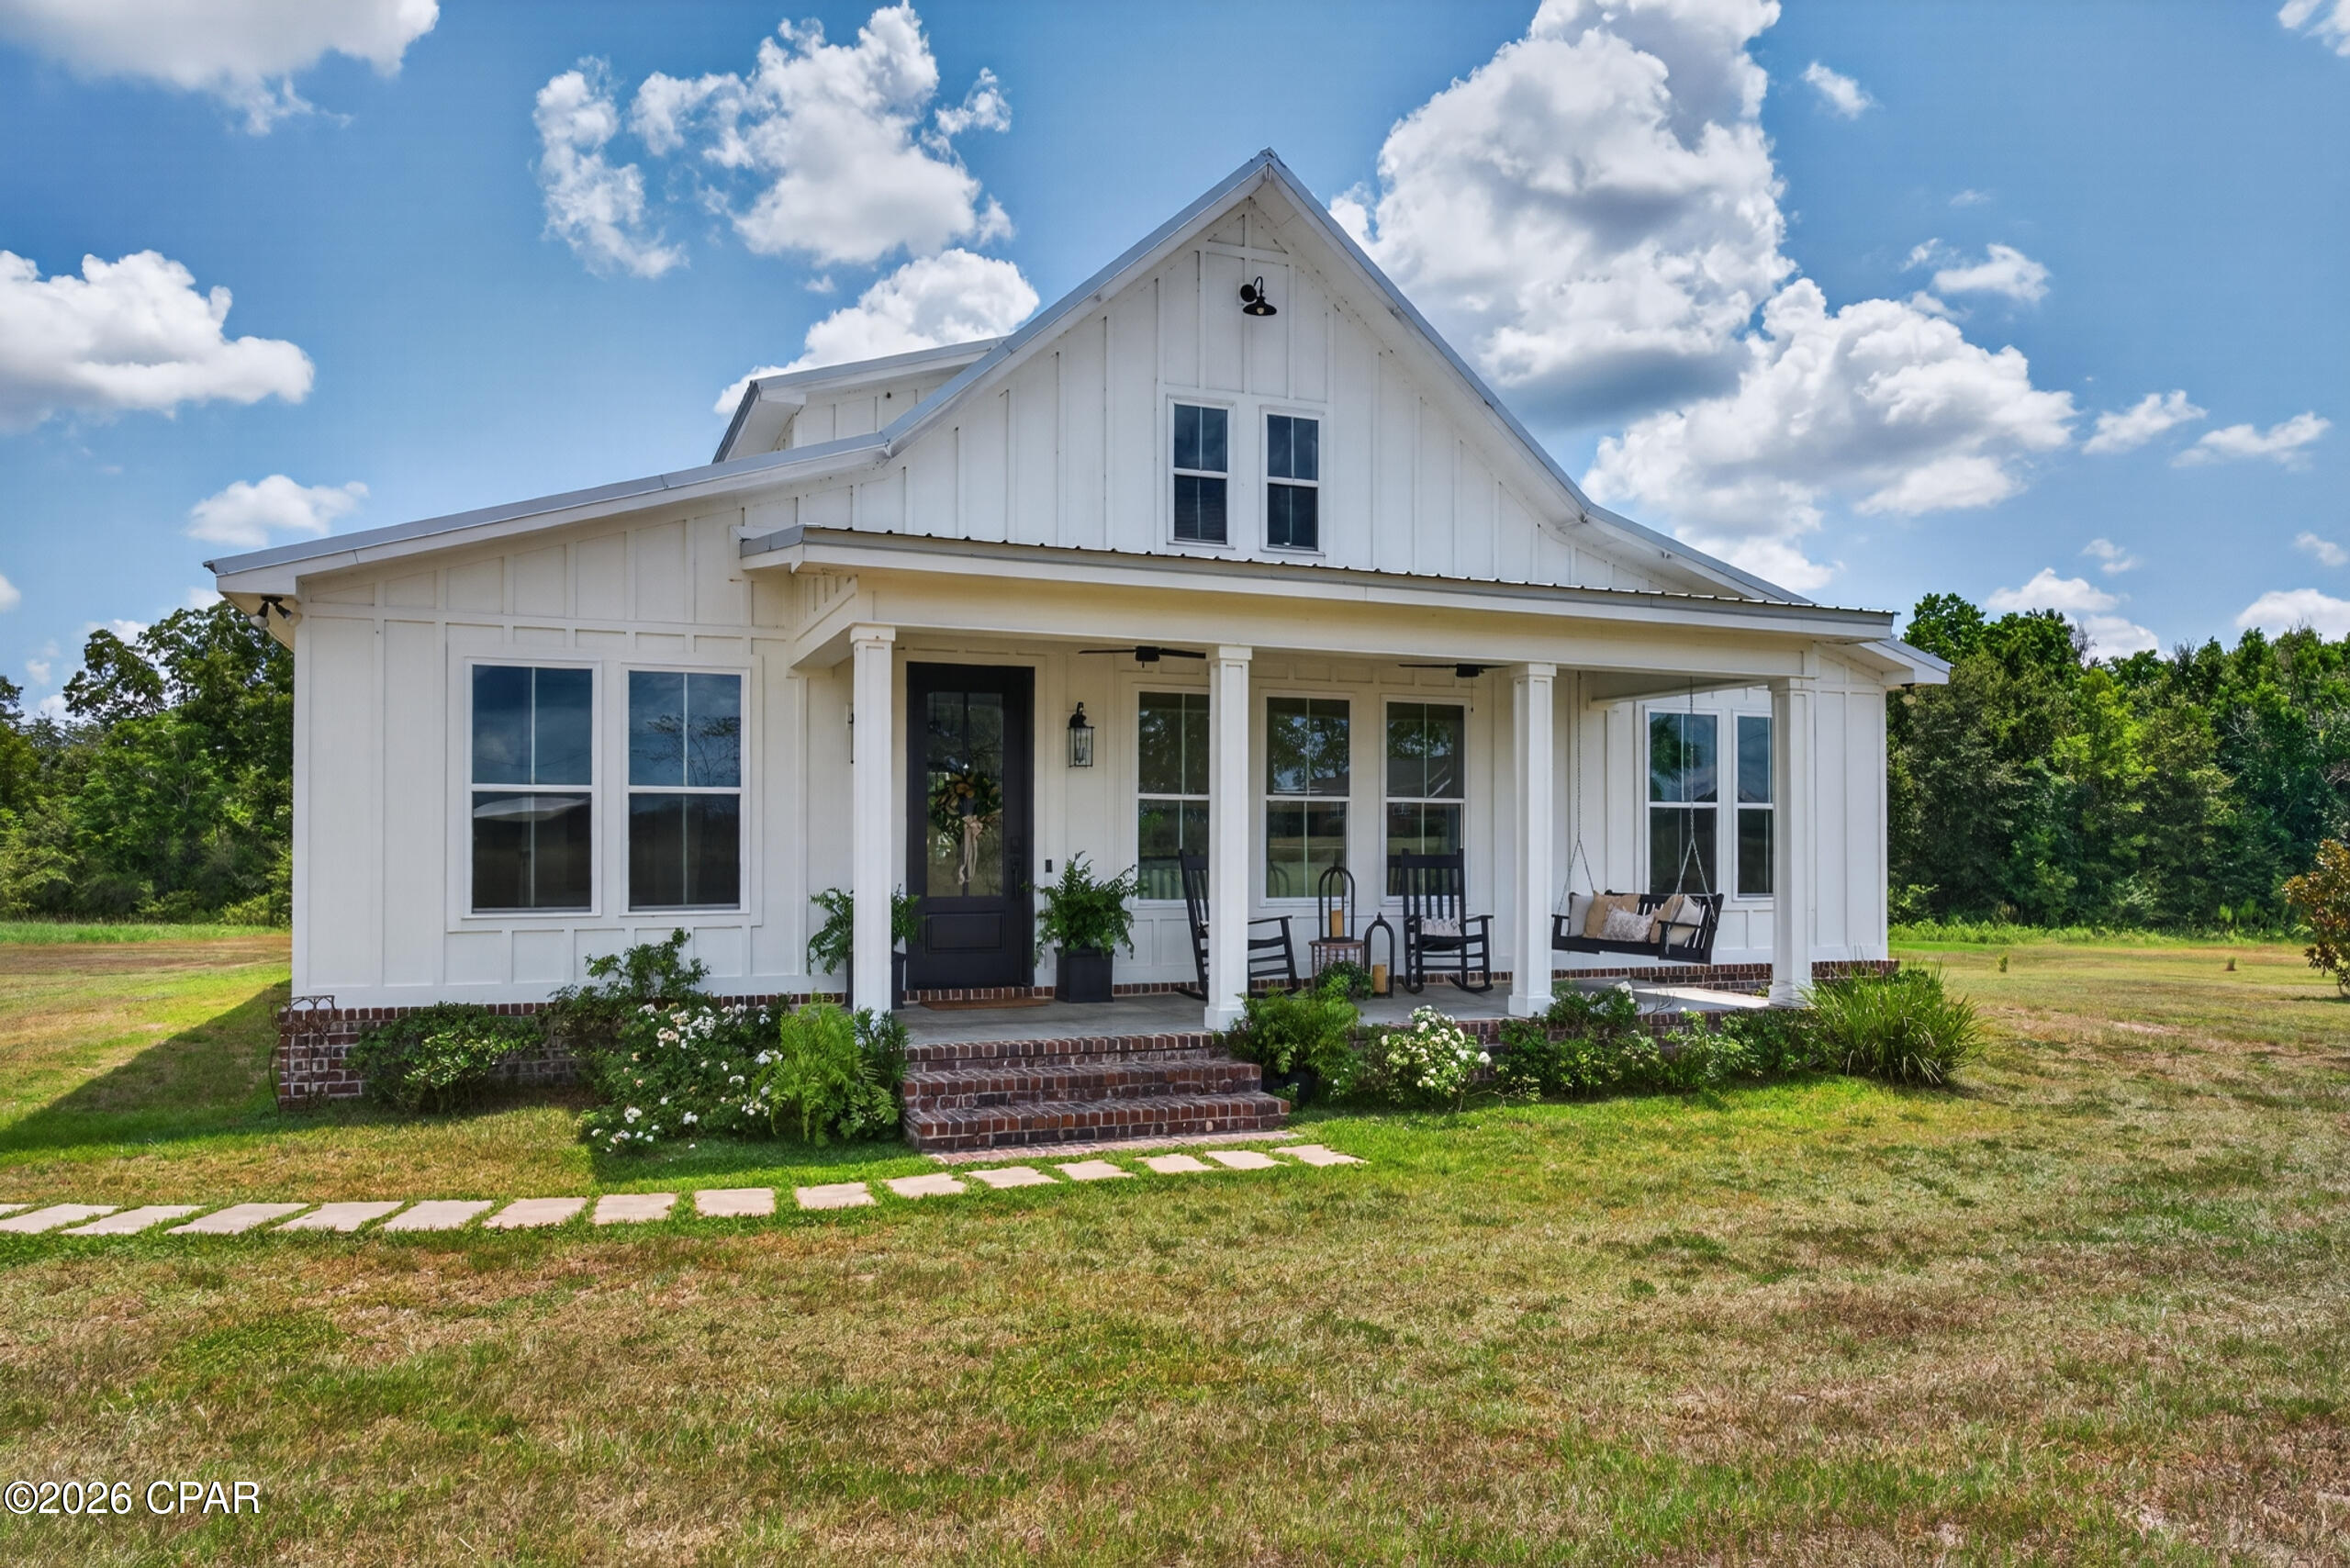 $390,0001233 Hwy 173Graceville, FL · Sold 2026-09-08
 $165,0001037 Payne StGraceville, FL · Sold 2026-08-07
 $230,0001565 Hwy 173Graceville, FL · Sold 2026-07-31
 $80,000987 7th AveGraceville, FL · Sold 2026-07-17
Flood
Flood zone X · Minimal flood risk
More homes in Graceville
Homes for sale near Graceville
Data courtesy of: Central Panhandle Association of REALTORSDisclaimers and data details

The data relating to real estate for sale on this website comes in part from the Internet Data exchange program of Central Panhandle Association of REALTORS®. IDX information is provided exclusively for consumers’ personal, non-commercial use and may not be used for any purpose other than to identify prospective properties consumers may be interested in purchasing. Information deemed reliable but not guaranteed. Copyright © 2026 Central Panhandle Association of REALTORS®. All Rights Reserved.

Berkshire Hathaway HomeServices Beach Properties of Florida
Broker: Jennifer Ledesma
Listing last updated: Oct 30, 2026, 7:52 AM CDT. SURF LOCAL last checked: Nov 21, 2026, 7:38 PM CST.