
 Under Contract








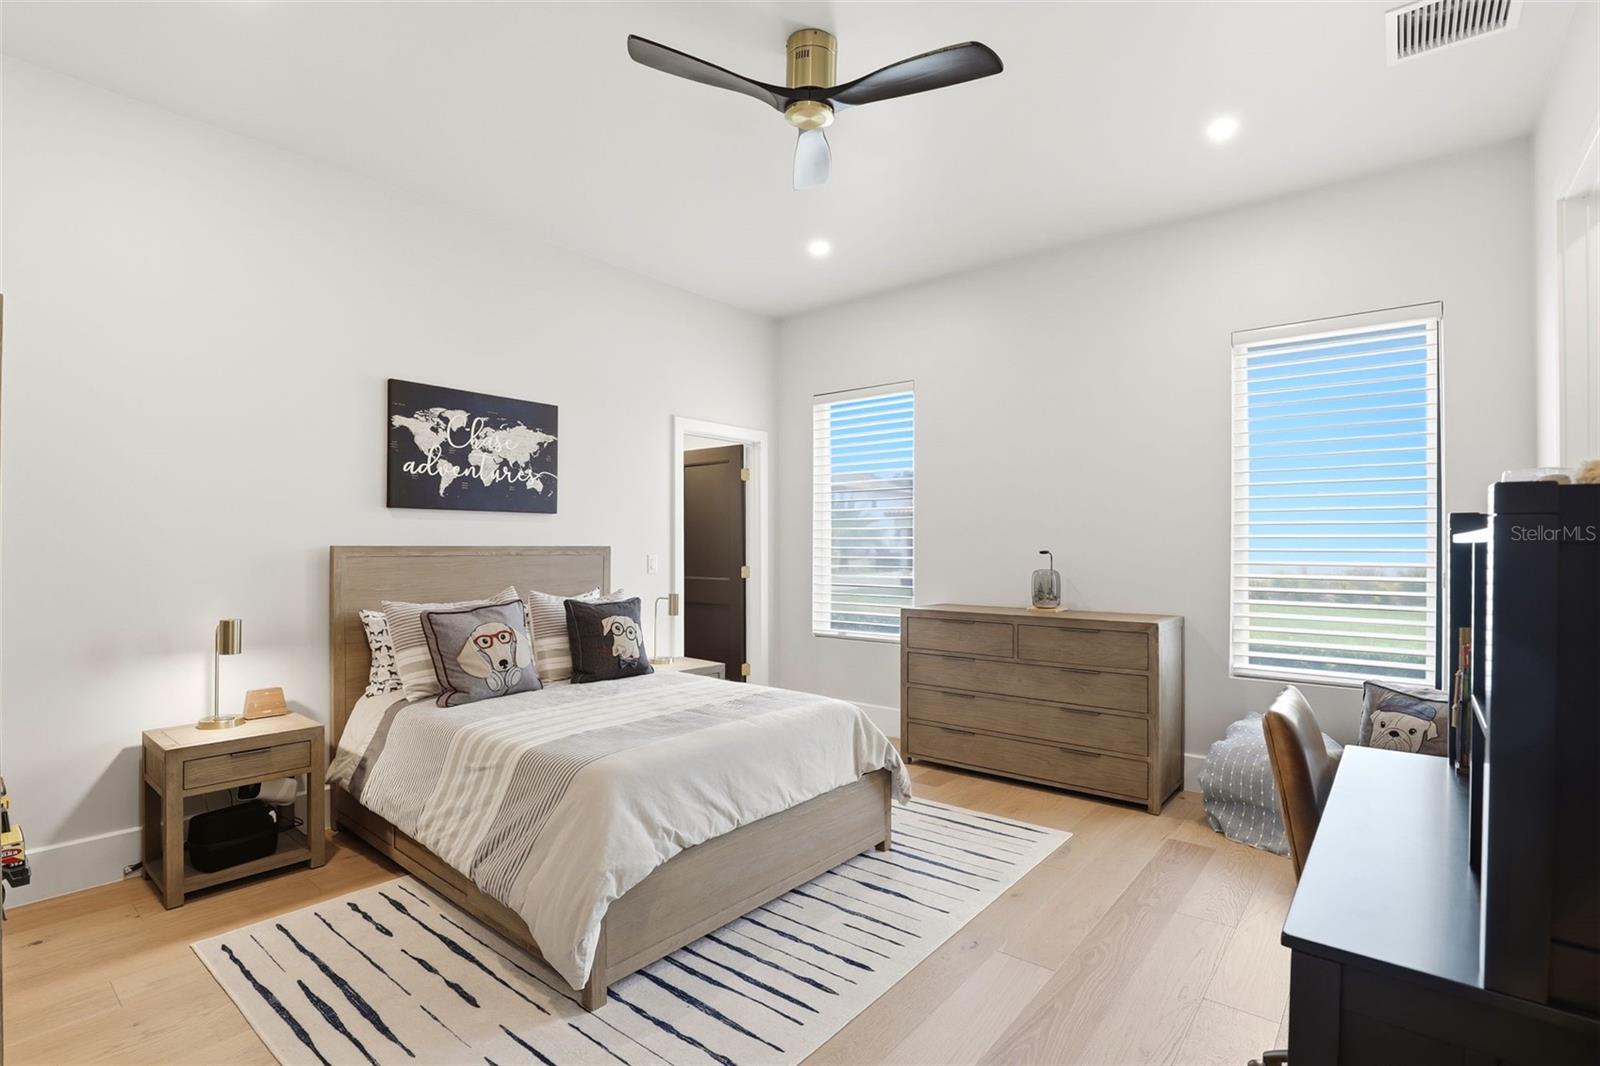
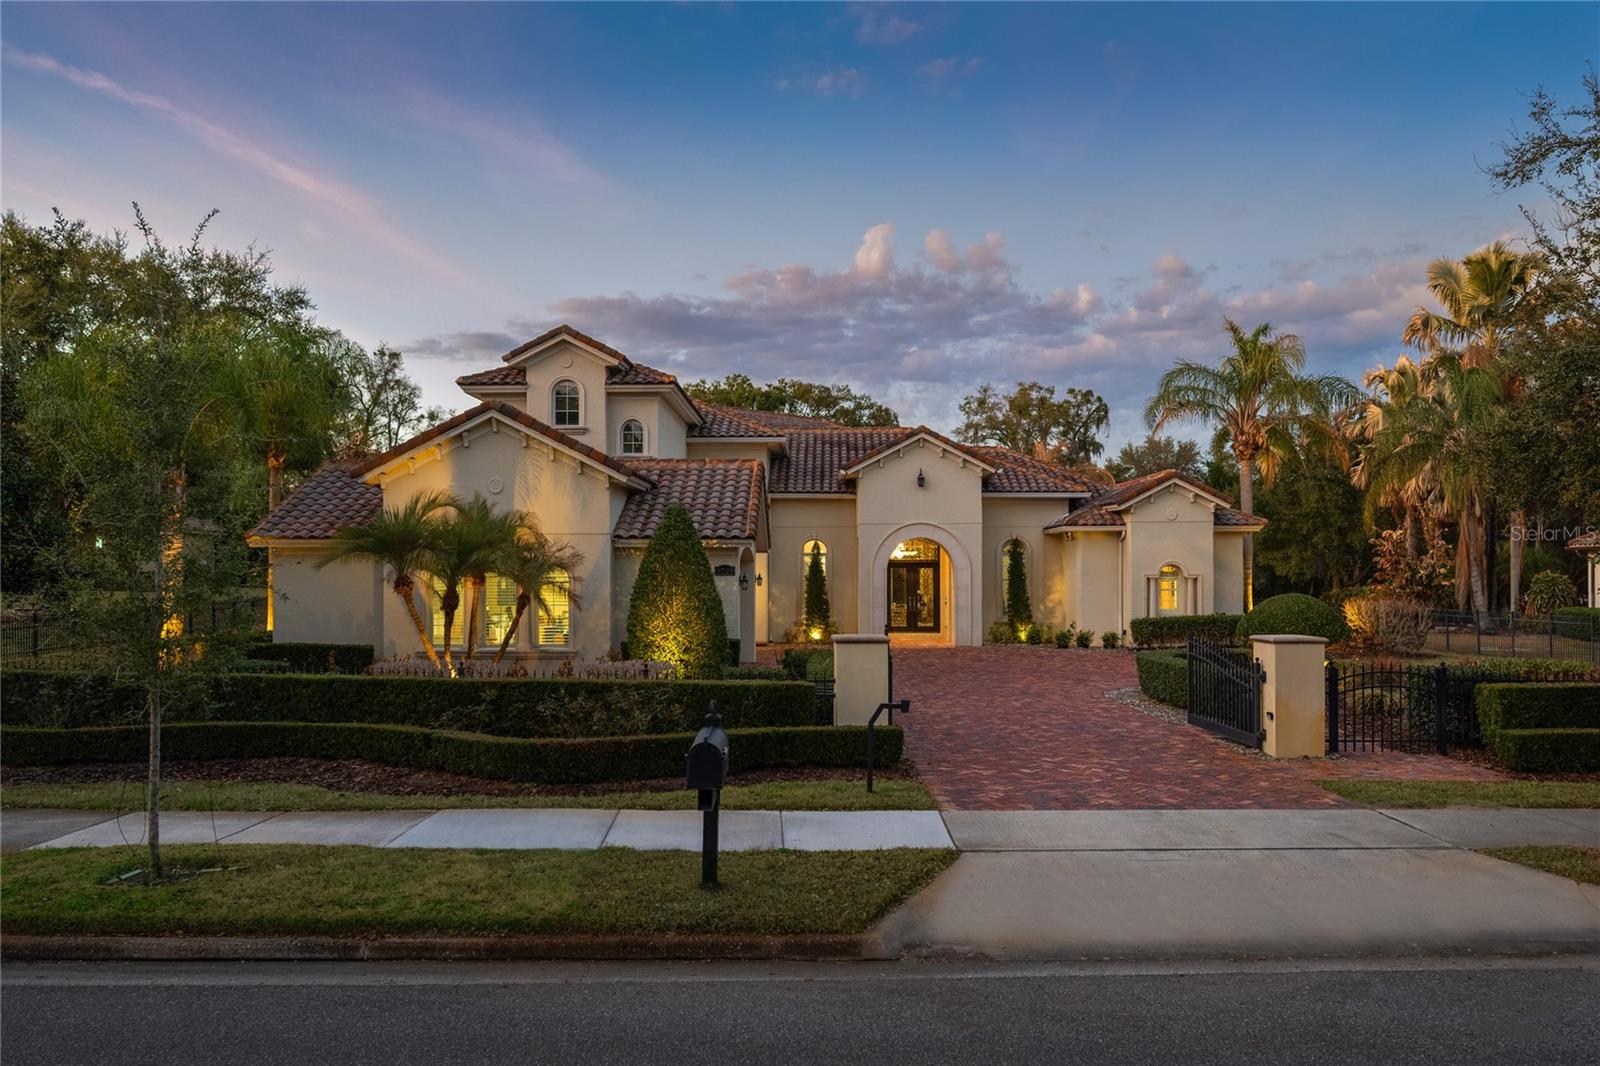
1206 Sutter Ave
Gotha, FL 34734 · Single family
$3,500,000
Listing courtesy of Leslie Heimer, PREMIER SOTHEBYS INT'L REALTY
- 5 Beds
- 6 Baths
- 5,772 sqft
Cynthia's Insights On This Property
- Built 2024
- Typical sale in 34734 over the last year: $580,000, $230 per sq ft
- Owners in 34734 stay about 12 years; 2% of homes changed hands last year
- County record lists a private pool


📊 Price Pulse
What would you pay for this place?
Sale prices come from county public records, not MLS data.Listing agent
Contact
Send a message and we'll pass it to the listing agent. Nothing is sent until you ask.
About this home
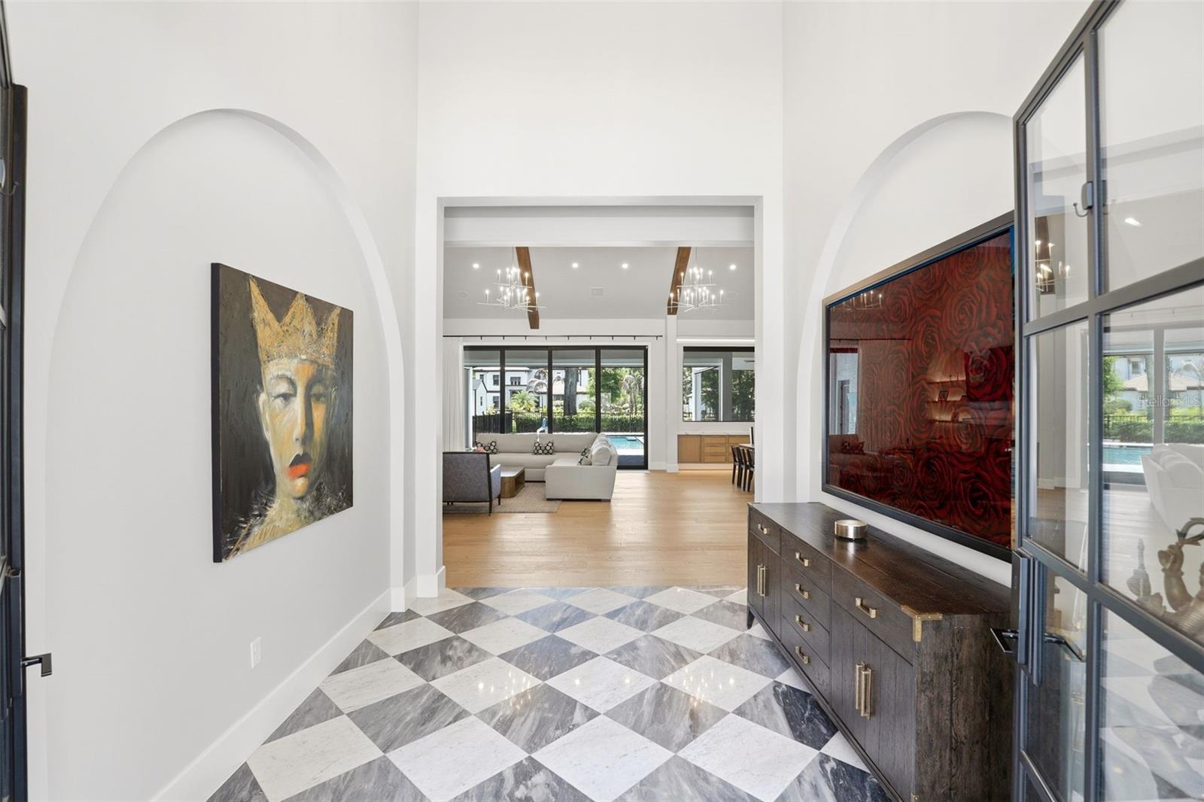
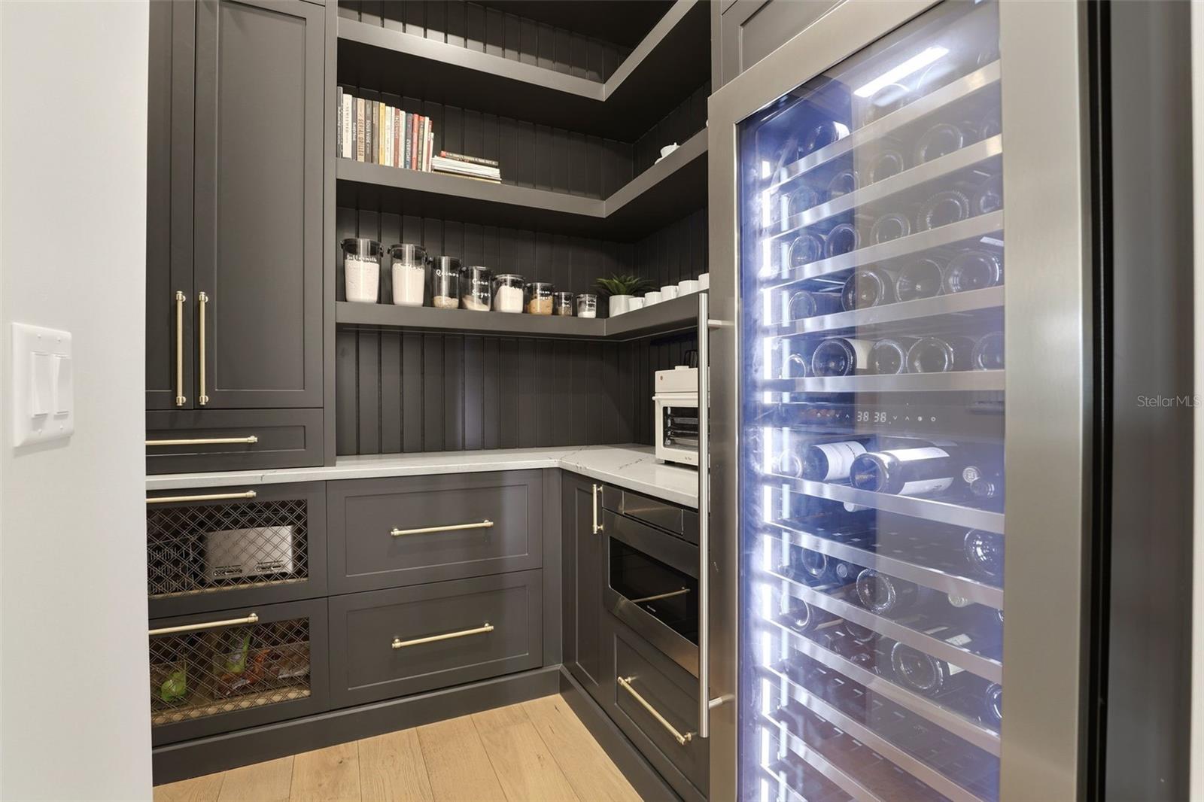
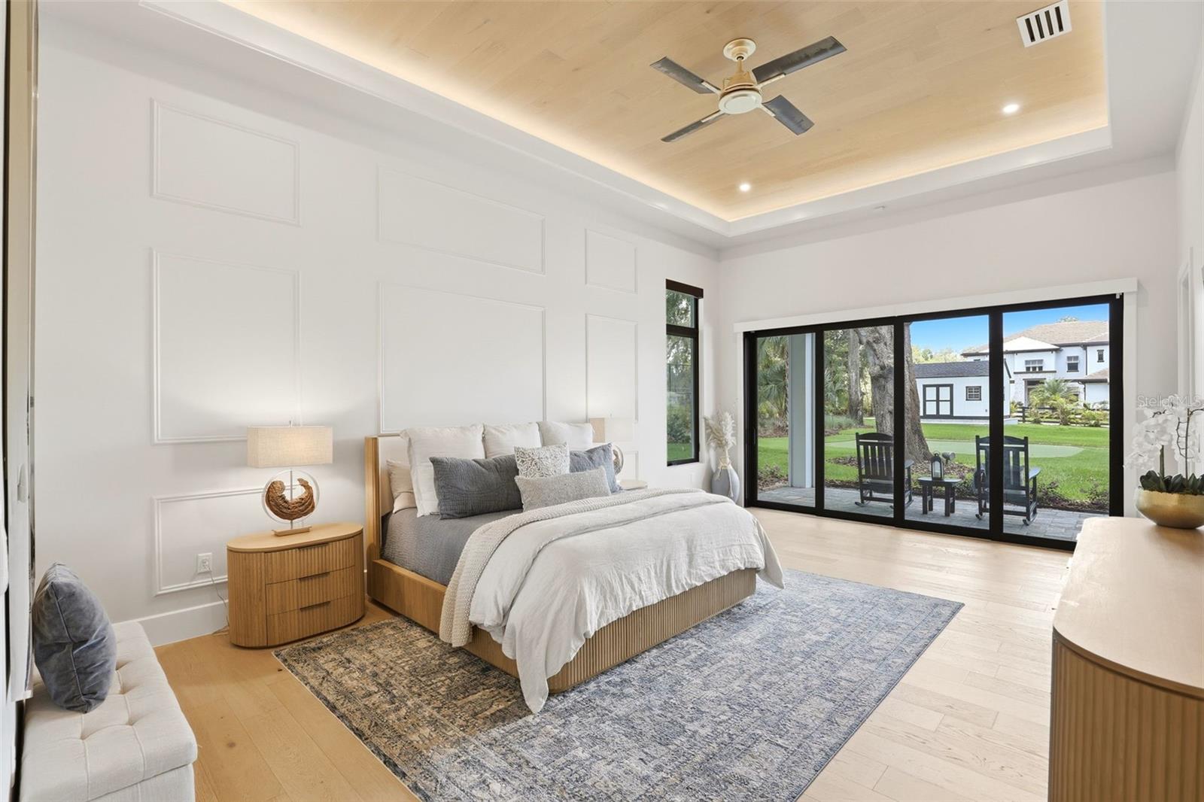
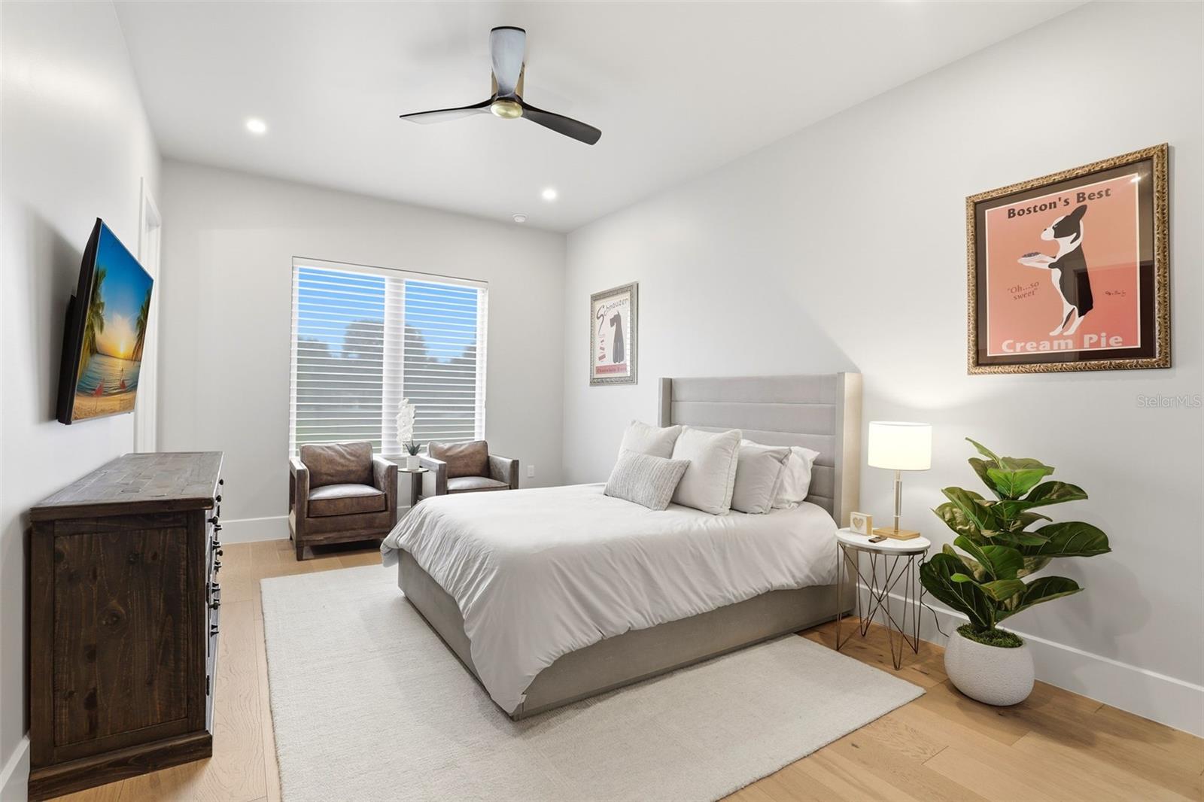
Under contract-accepting backup offers. **NEW PRICE** This recently constructed estate is behind private gates on an oak-canopied compound, presenting a masterclass in clean-lined modern luxury. Spanning an impressive 5,772 square feet, the professionally designed interior delivers a dramatic statement of scale, light and high-caliber finishes through a floor plan ideally crafted for families. Crossing the threshold through towering double doors, the entry makes an unforgettable impact, transitioning into a breathtaking great room. Here, soaring ceilings accented by rustic, yet chic, exposed timber trusses draw the eye upward, while a sleek, wide-format 46-inch Montigo DelRay gas fireplace serves as the room’s focal point, creating an atmosphere that feels simultaneously commanding, warm and elegant. A subtle yet transformative touch throughout the home is the integration of custom LED uplighting, which projects a soft, ambient glow. The gourmet kitchen will delight the chef of the house, offering a culinary experience that reads like a design showroom. Featuring rift oak custom cabinetry, double-thick mitered edges of marble-style quartz counters cascade over a sprawling island, beautifully complemented by dual washing stations with industrial-grade matte fixtures. This culinary powerhouse is anchored by a massive 48-inch Thermador Pro commercial gas range with an integrated Brizo pot filler, two Thermador stainless steel dishwashers and an oversized 66-inch Frigidaire Professional side-by-side refrigerator and freezer. Tucked behind the main kitchen is a butler's pantry featuring custom millwork, elegant stone countertops, a built-in microwave drawer and a towering wine chiller. The primary retreat is a masterfully secluded main-level wing, offering an uncompromised escape focused on wellness and renewal. The bath is anchored by Carrara marble mosaic stone flooring and features a seamless, zero-entry shower with overhead rainfall plumbing, therapeutic wall sprays and intricate mosaic tiling. This private oasis is completed by dual vanities, statement lighting and an oversized walk-in closet that feels less like a wardrobe and more like a retail boutique. An upper-level junior suite is complete with a private en suite, perfect for guests’ separate living space, while those working from home will find absolute focus in the commanding executive office space outfitted with floor-to-ceiling lighted shelving and color-drenched design. Indoor entertainment and outdoor leisure collide through walls of disappearing glass that open to a seamless indoor/outdoor living experience. A dedicated game room and media lounge features integrated surround sound and a sleek cocktail bar with Samsung smart refrigeration, looking out across a massive, shimmering swimming pool and heated spa. The meticulously manicured grounds feature a dedicated short-game putting turf, motorized weather shades, a fully equipped outdoor kitchen, a detached storage pavilion and a four-car garage complex equipped with dedicated climate control and full-home Generac generator backup for absolute operational independence. The fitness enthusiast in your home will marvel at the climate-controlled, state-of-the-art home fitness pavilion. Ideally minutes to downtown Windermere, Disney, Orlando International Airport, and major shopping and restaurants.
moreless
- Property type
- Single family
- Year built
- 2024
- Lot size
- 0.86 acres
- Garage
- 4 cars
- On market
- 151 days
- Price per sqft
- $606
- Listing ID
- O6410126
Show Full Details
Property Info
- Property Type
- Residential
- Property Subtype
- SingleFamilyResidence
- Year Built
- 2024
- Levels
- Two
- Direction Faces
- East
- Lot Size (acres)
- 0.86
- Lot Size (sqft)
- 37533.0
- Contract Date
- 2026-05-21
- On Market Date
- 2026-06-05
- Cumulative Days on Market
- 276
Interior Features
- Interior Features
- Built-In Features, Coffered Ceiling(S), Crown Molding, Dry Bar, Eat-In Kitchen, High Ceilings, Stone Counters, Vaulted Ceiling(S), Walk-In Closet(S), Wet Bar
- Flooring
- Wood
- Fireplace
- Yes
- Fireplace Features
- Gas, Living Room
- Laundry Features
- Laundry Room
- Levels
- Two
- Door Features
- Sliding Doors
Appliances
- Appliances
- Bar Fridge, Cooktop, Disposal, Ice Maker, Microwave, Range, Tankless Water Heater
Heating & Cooling
- Heating
- Central
- Cooling
- Central Air
Exterior Features
- Exterior Features
- Awning(S), Courtyard, Dog Run, Garden, Lighting, Outdoor Kitchen, Rain Barrel/Cistern(S), Rain Gutters
- Construction Materials
- Block, Brick, Stucco
- Foundation
- Block, Slab
- Roof
- Shingle
- Fencing
- Fenced
- Pool Features
- In Ground, Private
- Private Pool
- Yes
- View
- Garden, Park/Greenbelt
Features & Amenities
- Garage Spaces
- 4.0
- Garage
- Yes
- Attached Garage
- Yes
- Parking Features
- Attached
- Security Features
- Security System
Utilities
- Sewer
- Septic Tank
- Water Source
- Private, Well
Taxes
- Annual Tax Amount
- $6,030
- Tax Year
- $2,025
- Legal Description
- TOWN OF GOTHA A/39 LOT 8 BLK U & E1/2 OFAVE A ABUTTING SAID LOT 8
Other
- Derived Previous List Price
- $3,795,000
Data freshness
- SURF LOCAL last checked
- Nov 20, 2026, 10:36 PM EST
Location
Approximate location, shown from the displayed address.
What Sold Nearby
 $1,750,0009729 Lake Hugh DrGotha, FL · Sold 2026-04-29
 $1,520,0009640 Lake Hugh DrGotha, FL · Sold 2025-11-13
 $1,400,0009526 Lake Hugh DrGotha, FL · Sold 2025-06-18
 $2,300,00010032 Brocksport CirGotha, FL · Sold 2025-06-16
 $1,300,0009126 Lake Coventry CtGotha, FL · Sold 2025-06-04
 $1,599,00010055 Brocksport CirGotha, FL · Sold 2025-05-13
 $1,930,0002023 Lake Fischer Cove LnGotha, FL · Sold 2025-03-20
 $1,950,00010038 Brocksport CirGotha, FL · Sold 2025-02-21
Flood
Flood zone X · Minimal flood risk
What's Nearby
Restaurants
- Yellow Dog Eats1236 Hempel Avenue, Windermere, FL 34786, United States of America0.2 mi
- Ellie Lou’s BBQTreasure Landing Parkway, Ocoee, FL 34734, United States of America0.9 mi
- Toojay's10185 West Colonial Drive, Ocoee, FL 34761, United States of America1.8 mi
- Texas Roadhouse1150 Blackwood Avenue, Ocoee, FL 34761, United States of America1.8 mi
Groceries
- Publix2600 Maguire Road, Ocoee, FL 34761, United States of America0.9 mi
- Walmart Supercenter10500 West Colonial Drive, Ocoee, FL 34761, United States of America1.6 mi
- Michaels Stores9649 West Colonial Drive, Ocoee, FL 34761, United States of America1.8 mi
Schools
- Thornebrooke Elementary SchoolThornebrooke Drive, Ocoee, FL 34734, United States of America0.6 mi
- Gotha Middle School9155 Gotha Road, Windermere, FL 34786, United States of America0.9 mi
- Westbrooke Elementary SchoolTomyn Boulevard, Ocoee, FL 34734, United States of America1.1 mi
- Pathways For Life AcademyCitrus Oaks Avenue, Gotha, FL 34734, United States of America1.5 mi
- Growing Minds Montessori SchoolCitrus Oaks Avenue, Gotha, FL 34734, United States of America1.5 mi
- Central Florida Prep School1450 Citrus Oaks Avenue, Gotha, FL 34734, United States of America1.5 mi
- Windermere Elementary SchoolPark Avenue, Windermere, FL 34786, United States of America1.7 mi
Parks
- Gotha ParkGotha, Florida, United States of AmericaAdjacent
- Freedom ParkOcoee, Florida, United States of America0.7 mi
- Lake Pearl ParkGotha, Florida, United States of America1.1 mi
- Gotha, FloridaUnited States of America1.5 mi
Coffee
- House Blend CafeBluford Avenue, Ocoee, FL 34734, United States of America1.8 mi
More homes in Gotha
Homes for sale near Gotha
Data courtesy of: Stellar MLSDisclaimers and data details

Listings courtesy of Stellar MLS as distributed by MLS GRID. Based on information submitted to the MLS GRID. All data is obtained from various sources and may not have been verified by broker or MLS GRID. Supplied Open House Information is subject to change without notice. All information should be independently reviewed and verified for accuracy. Properties may or may not be listed by the office/agent presenting the information. Listing information is provided for consumers’ personal, non-commercial use, solely to identify prospective properties for potential purchase; all other use is strictly prohibited and may violate relevant federal and state law. Information deemed reliable but not guaranteed. Copyright © 2026 MLS GRID. All Rights Reserved.

Continental Real Estate Group, Inc
Broker: Derek Eisenberg
Listing last updated: Nov 3, 2026, 5:23 PM EST. SURF LOCAL last checked: Nov 20, 2026, 10:36 PM EST.