
 Active


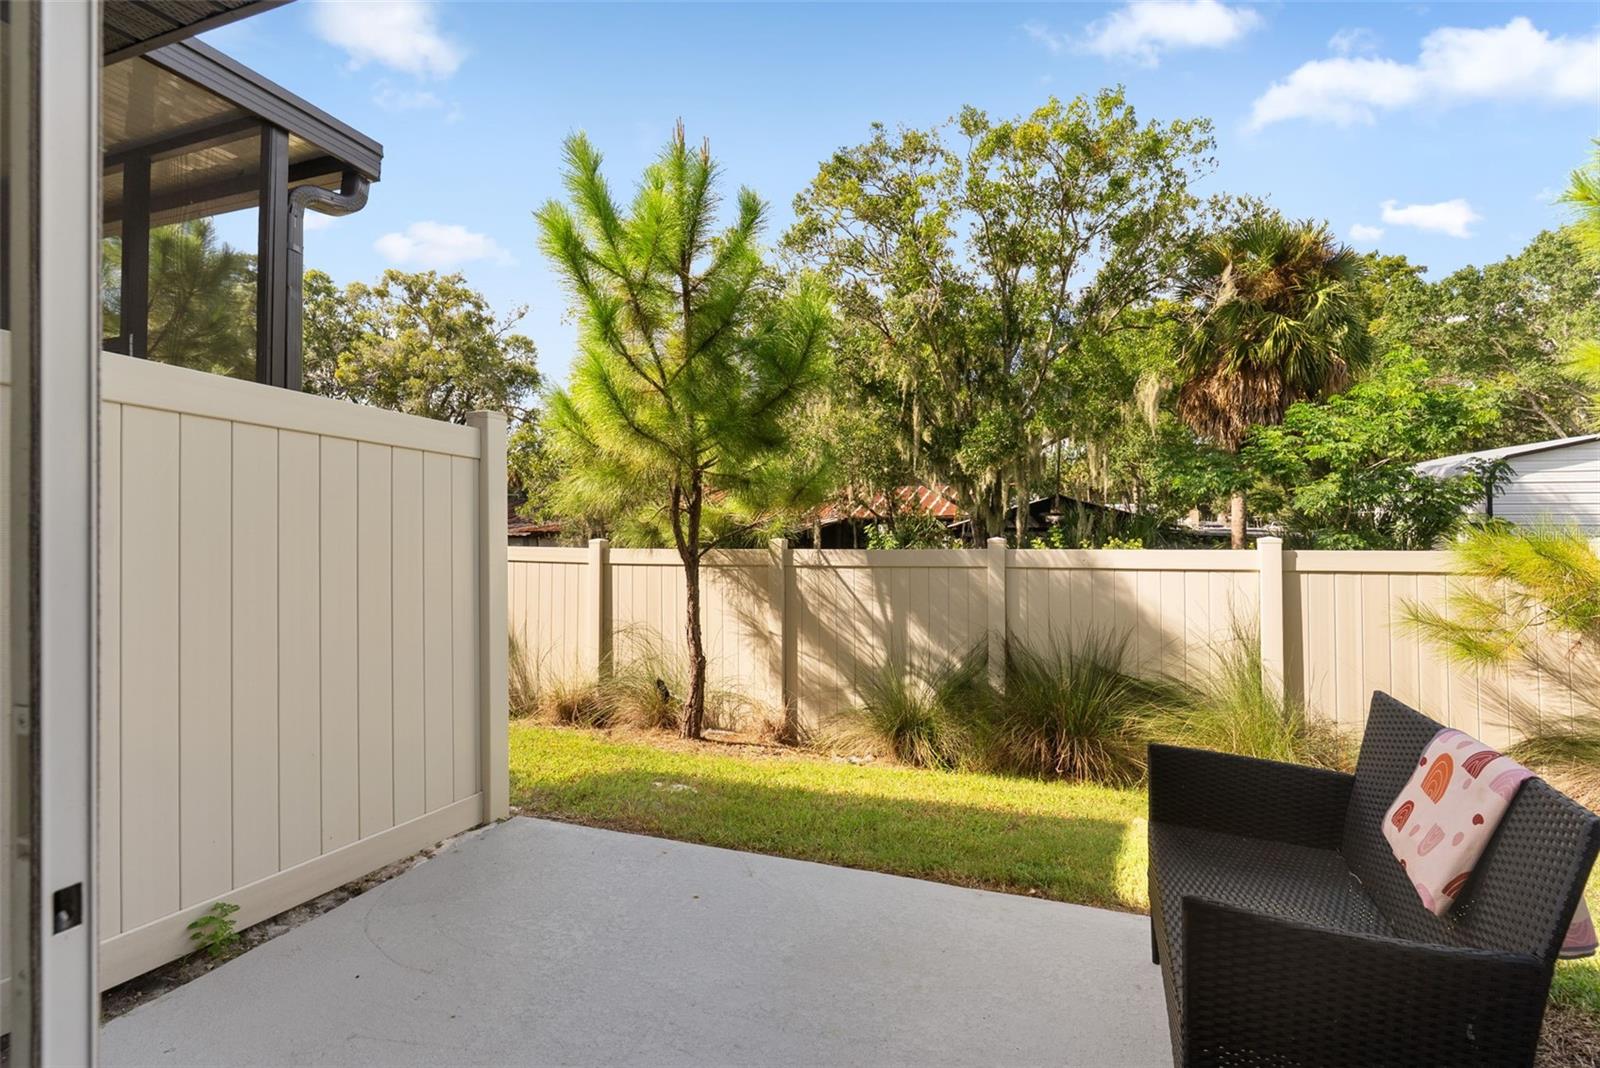
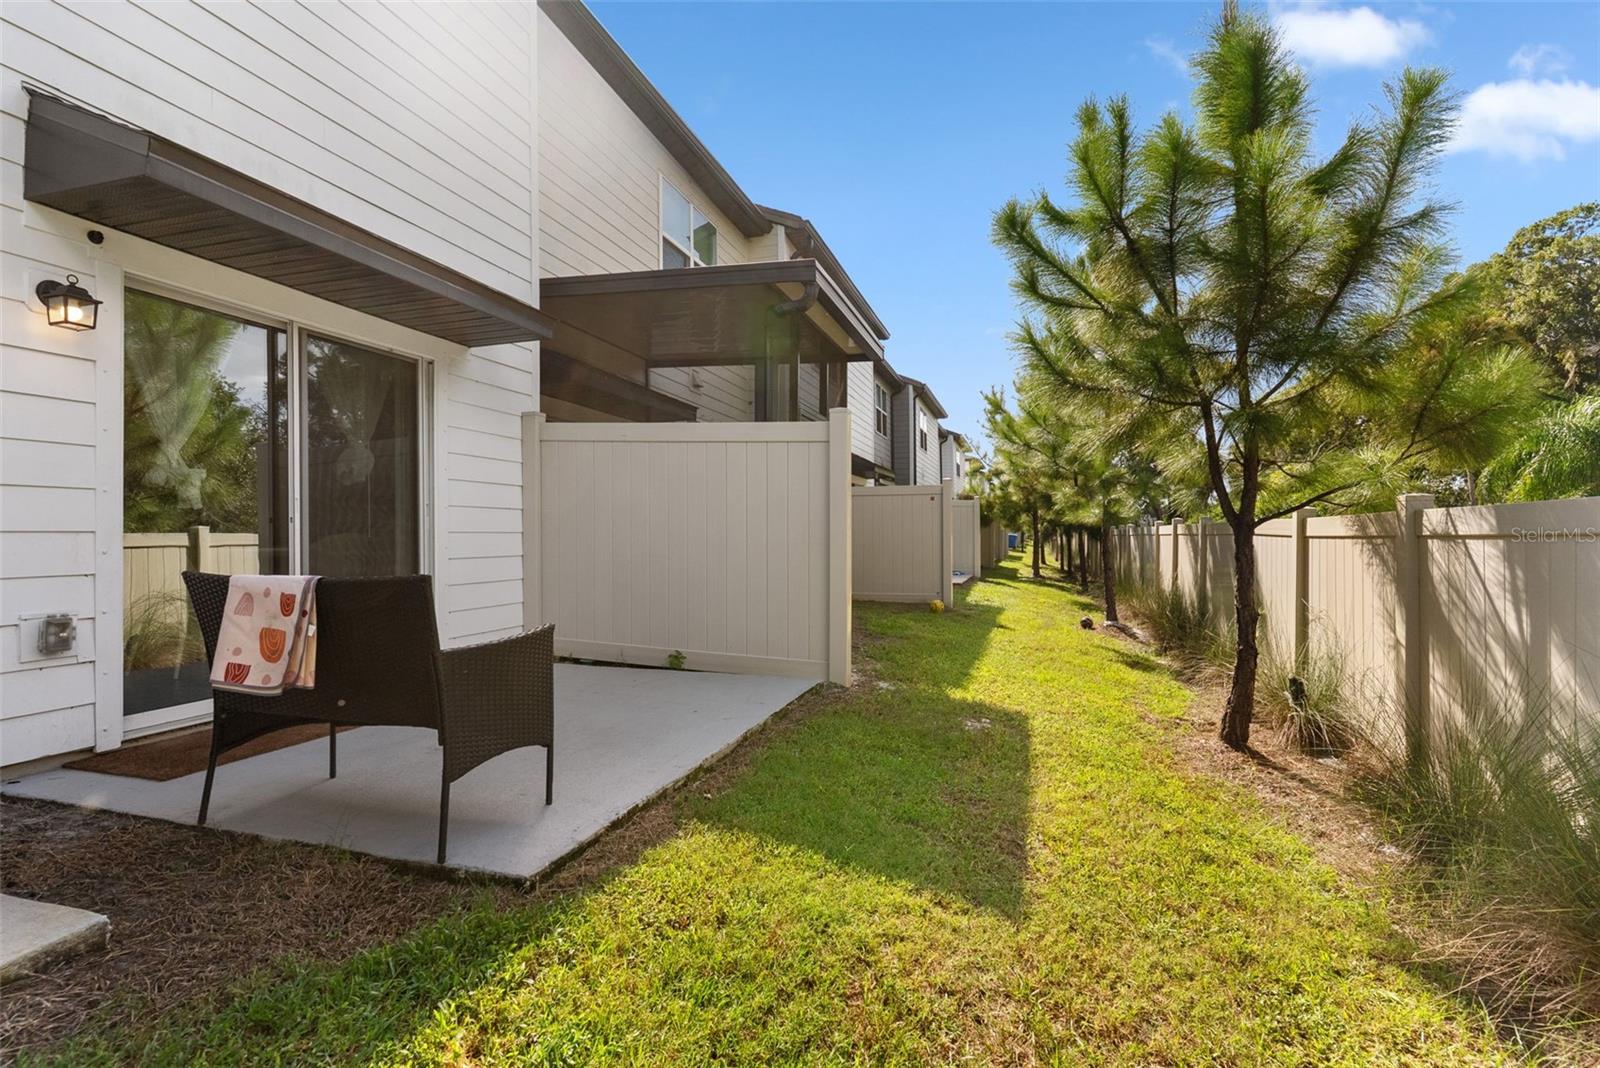
6264 Bucket Ct
Gibsonton, FL 33534 · Townhouse
$224,000
Listing courtesy of Ollie Green, FLEUR DE LIS LUXE REALTY
- 3 Beds
- 3 Baths
- 1,471 sqft
Cynthia's Insights On This Property
- Built 2023
- Last recorded sale: $292,990 in January 2024
- Typical sale in 33534 over the last year: $305,000, $167 per sq ft
- Owners in 33534 stay about 8 years; 3% of homes changed hands last year


📊 Price Pulse
What would you pay for this place?
Sale prices come from county public records, not MLS data.Listing agent
Contact
Send a message and we'll pass it to the listing agent. Nothing is sent until you ask.
About this home
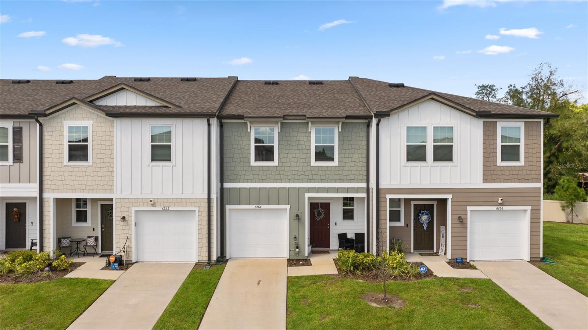
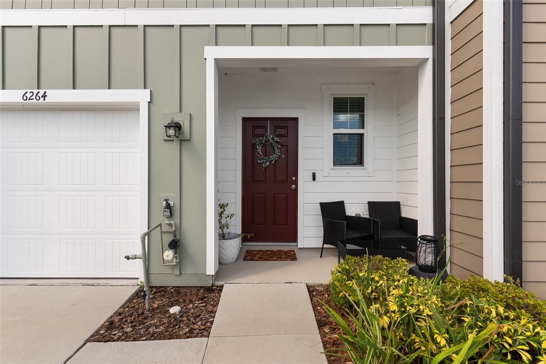
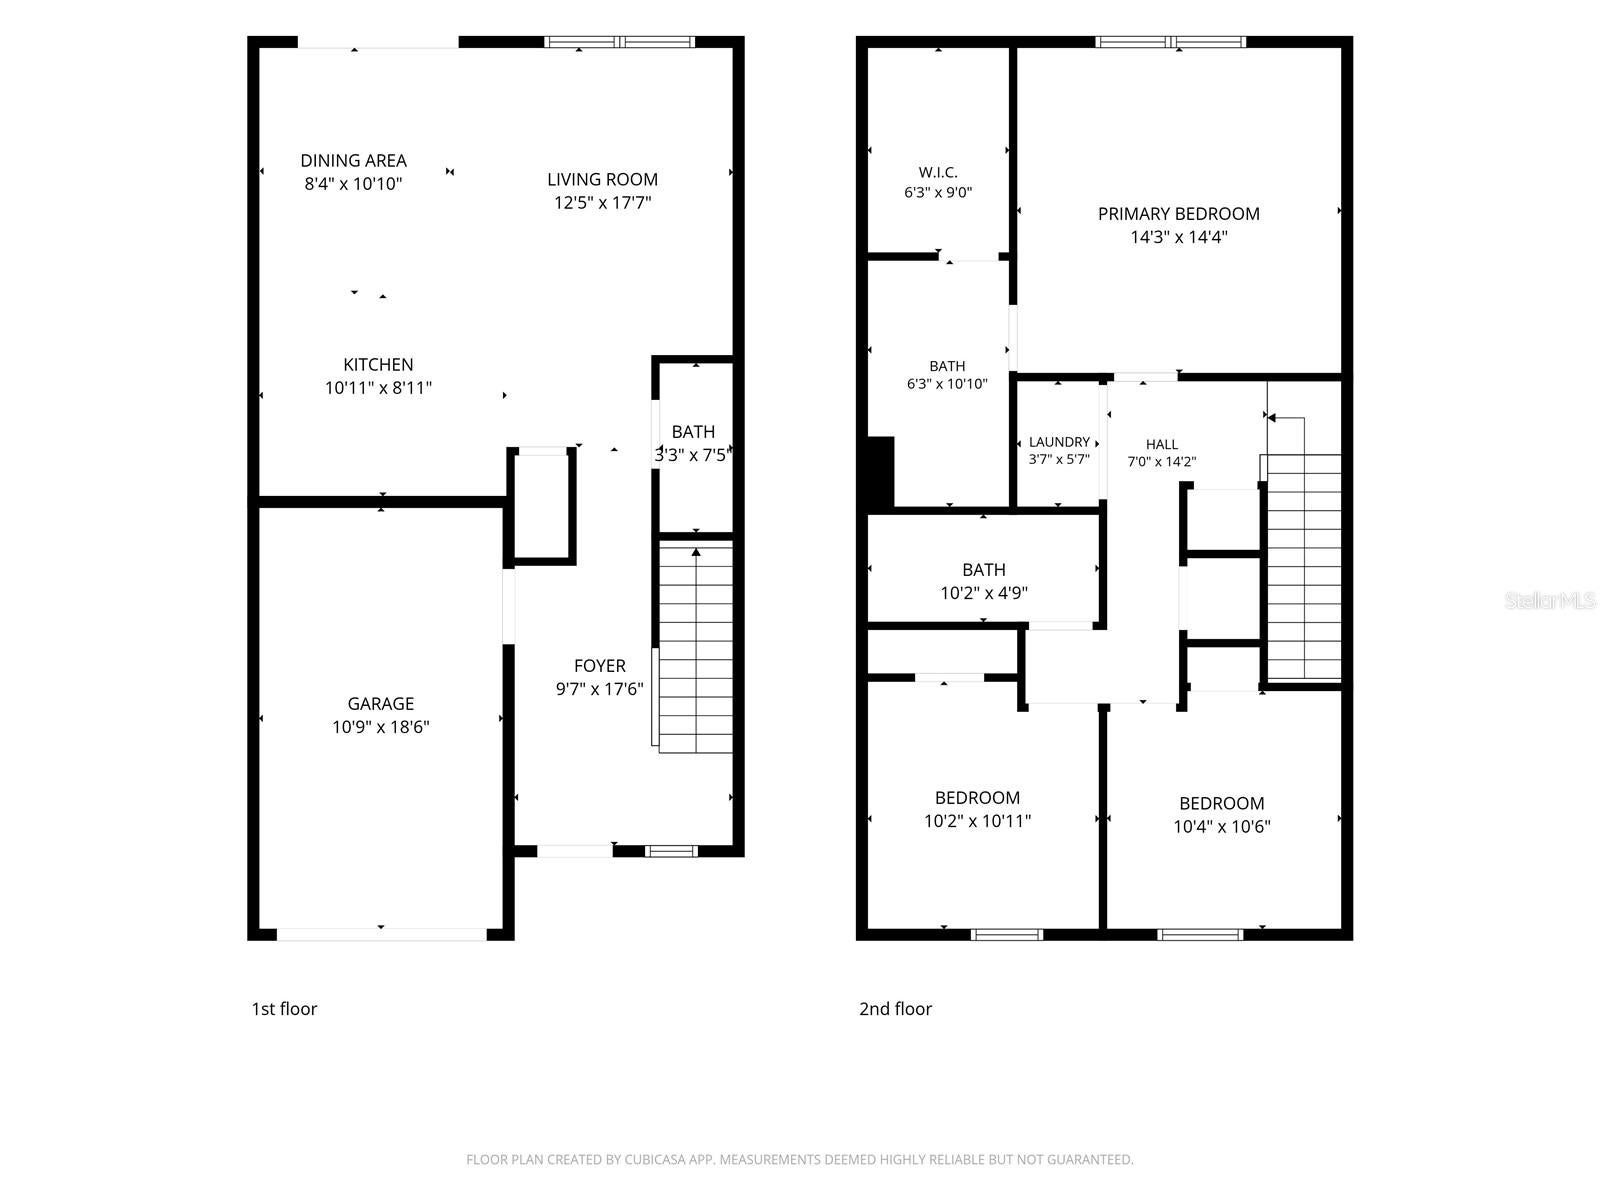
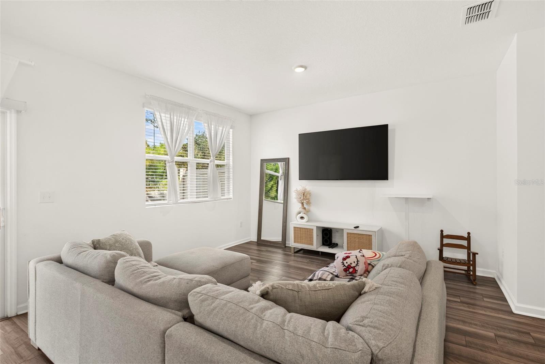
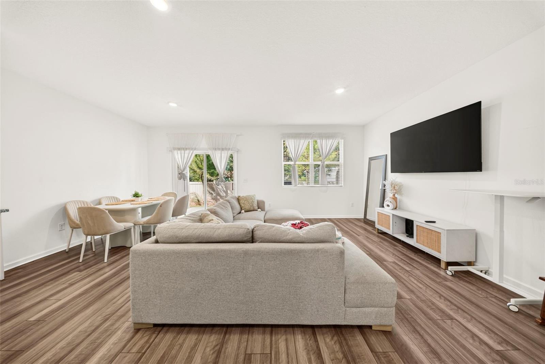
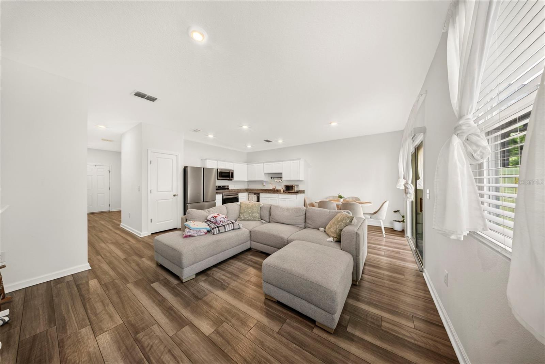
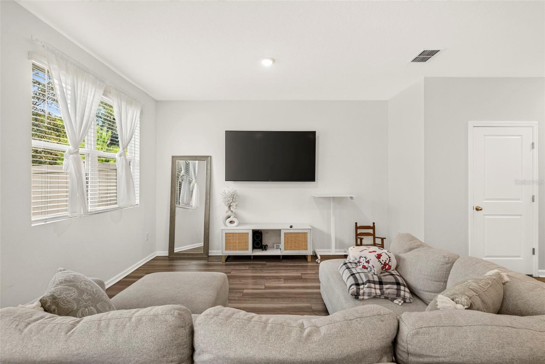
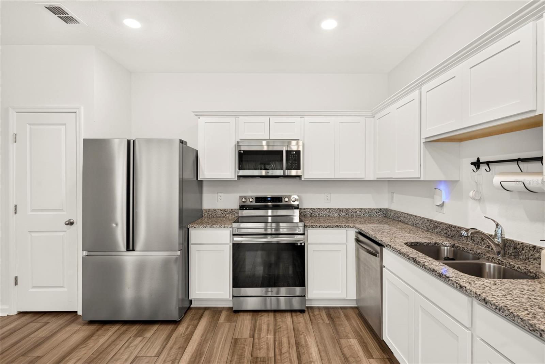
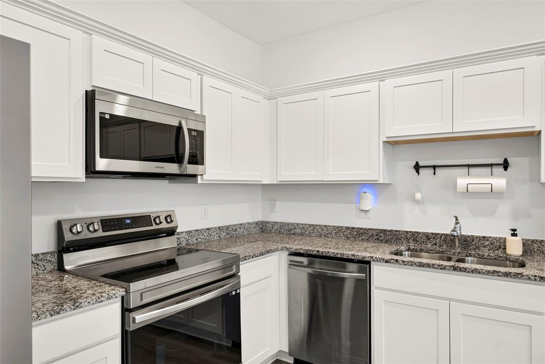
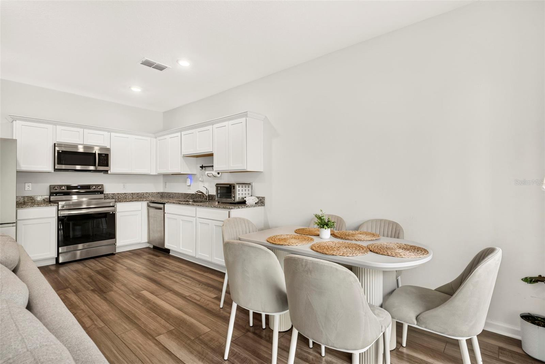
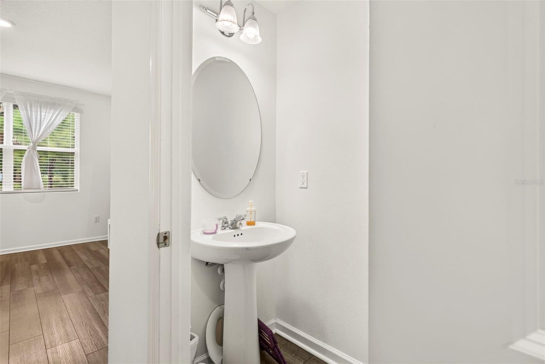
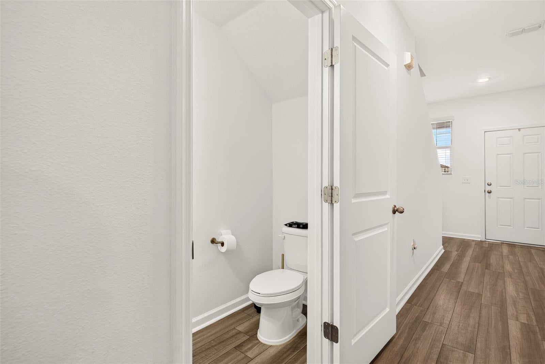
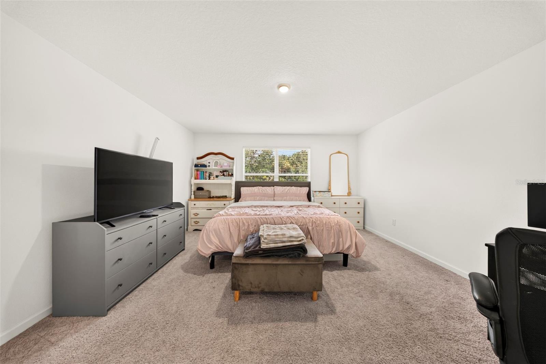
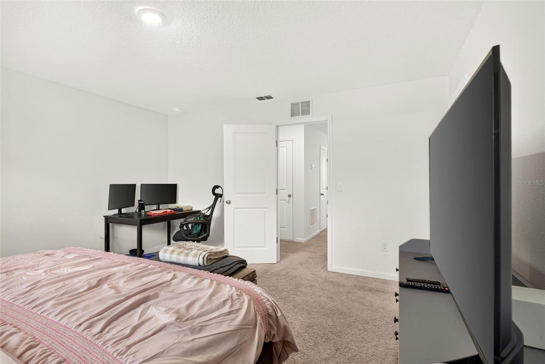
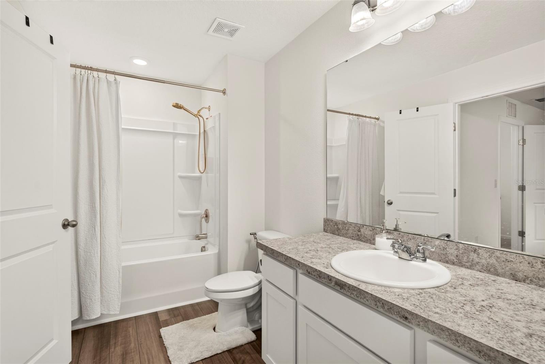
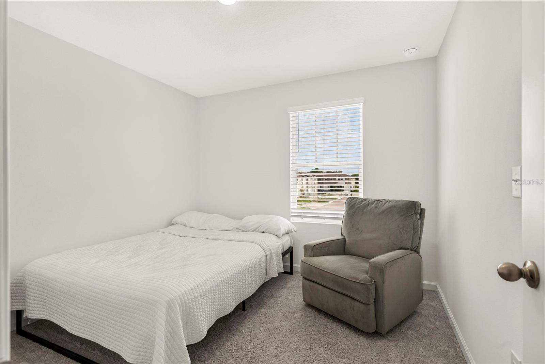
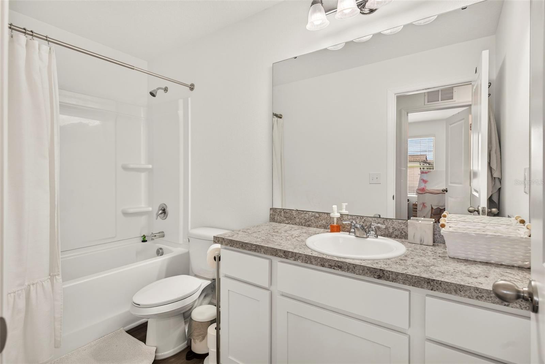
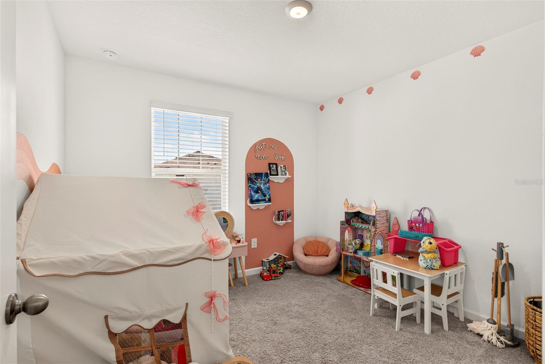
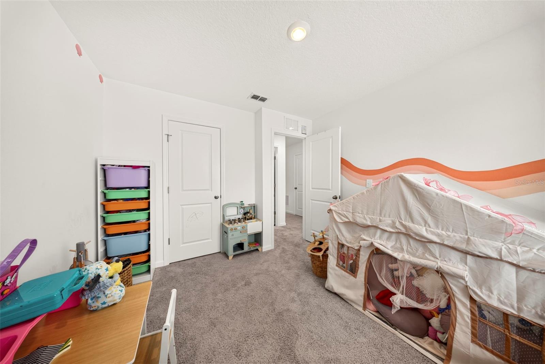
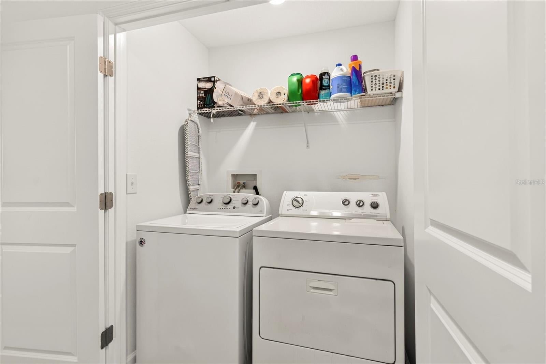
Short Sale. Built in 2023, this 3-bedroom, 2.5-bath townhome in Gibsonton’s Dug Creek community combines an open main-level living area, upstairs bedrooms, and an attached 1-car garage within 1,471 heated square feet. With exterior structure and grounds maintenance included in the $260 monthly HOA fee and no CDD fee, buyers can evaluate the home’s features alongside its ongoing community costs. The first floor connects the living, dining, and kitchen areas in one open space with luxury vinyl plank flooring throughout. Granite countertops and stainless steel appliances complete the kitchen. Upstairs, all three bedrooms are separate from the main living area, along with a dedicated laundry space and washer and dryer that convey with the sale. The approximately 14-by-14-foot primary bedroom includes a private bathroom and walk-in closet. Two additional bedrooms and a second full bathroom complete the upper-level layout, while a half bathroom serves the main floor. Dug Creek offers a community dog park and a south Hillsborough County location near US-41 and I-75. These routes connect the area to Tampa, Brandon, and MacDill Air Force Base, with shopping and dining options nearby. This property is offered as-is and is being sold as a short sale subject to third-party/lender approval. Buyers should account for the lender approval process when considering their purchase timeline. Schedule a private showing to explore the floor plan, finishes, and community.
moreless
- Property type
- Townhouse
- Year built
- 2023
- Lot size
- 1,922 sqft
- Garage
- 1 car
- On market
- 64 days
- Price per sqft
- $152
- HOA fees
- $260/mo
- Listing ID
- TB8548044
Show Full Details
Property Info
- Property Type
- Residential
- Property Subtype
- Townhouse
- Year Built
- 2023
- Levels
- Two
- Direction Faces
- South
- District
- Concerned Citizens Of Gibsonton Area
- Lot Size (acres)
- 0.04
- Lot Size (sqft)
- 1922.0
- Contract Date
- 2026-09-11
- On Market Date
- 2026-09-18
- Cumulative Days on Market
- 64
- Special Conditions
- Short Sale
Interior Features
- Interior Features
- Open Floorplan
- Flooring
- Carpet, Vinyl
- Laundry Features
- Laundry Closet
- Levels
- Two
- Window Features
- Blinds
Appliances
- Appliances
- Dishwasher, Disposal, Dryer, Microwave, Refrigerator, Washer
Heating & Cooling
- Heating
- Electric
- Cooling
- Central Air
Exterior Features
- Exterior Features
- Rain Gutters
- Construction Materials
- Wood Siding
- Foundation
- Slab
- Roof
- Shingle
Features & Amenities
- Garage Spaces
- 1.0
- Garage
- Yes
- Attached Garage
- Yes
- Parking Features
- Attached
Community/Association
- HOA
- Yes
- HOA Name
- Triad Association Management
- HOA Fee
- $260
- HOA Fee Frequency
- Monthly
- HOA Fee Includes
- Maintenance Structure, Maintenance Grounds
- Community Features
- Street Lights
Utilities
- Utilities
- Electricity Connected, Sewer Connected, Water Connected
- Sewer
- Public Sewer
- Water Source
- Public
Taxes
- Annual Tax Amount
- $3,871
- Tax Year
- $2,025
- Legal Description
- DUG CREEK TOWNHOMES LOT 23
Other
- Derived Previous List Price
- $229,000
Data freshness
- SURF LOCAL last checked
- Nov 22, 2026, 6:52 AM EST
Location
Approximate location, shown from the displayed address.
Similar homes nearby
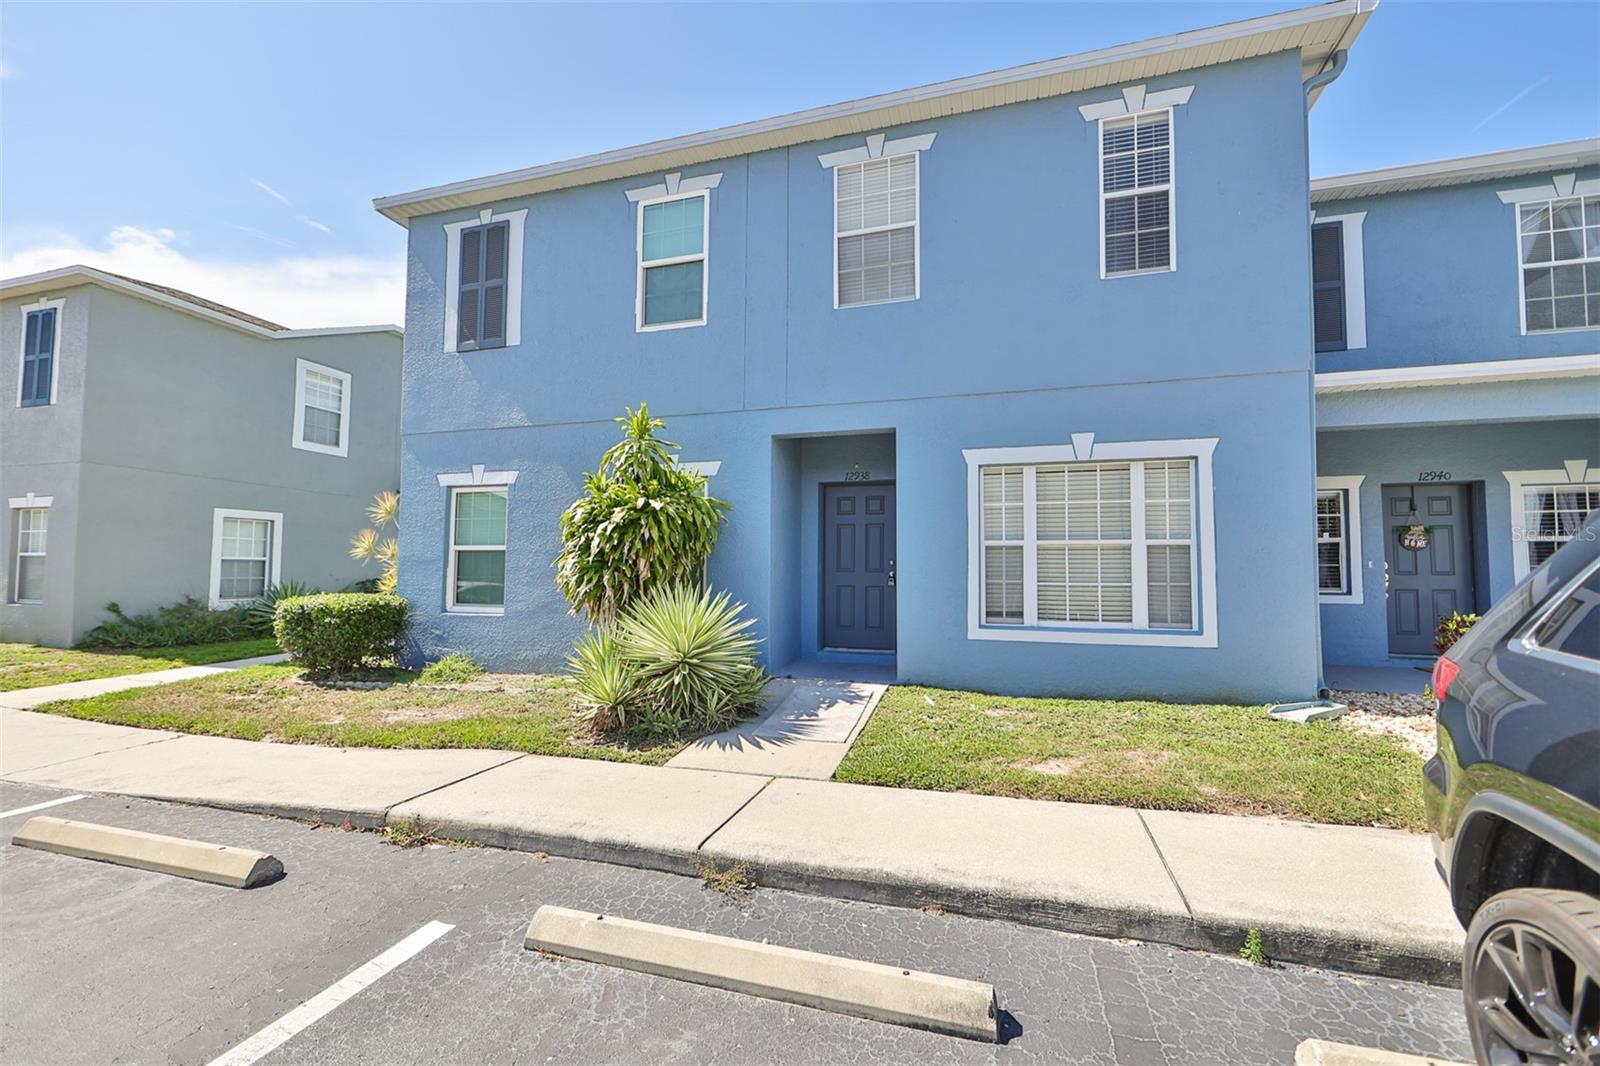
- $195,00012938 Kings Crossing Dr, Gibsonton, FL 335342 Beds3 Baths1,360 sqftListing courtesy of KELLER WILLIAMS SUBURBAN TAMPA · Data courtesy of: Stellar MLS
 Active
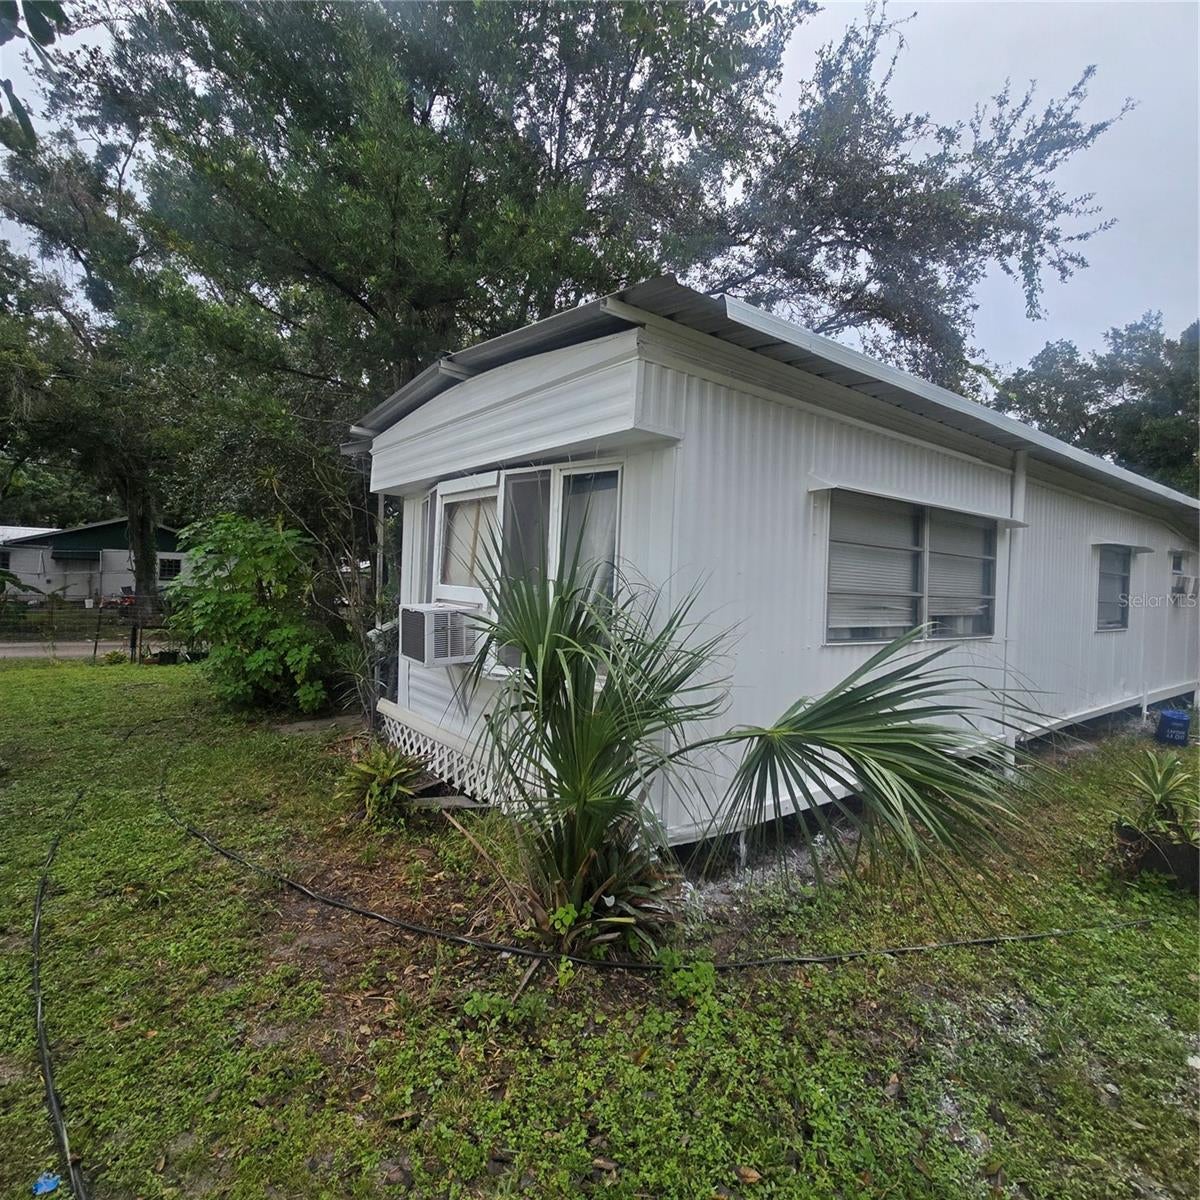
- $200,0007016 Nundy Ave, Gibsonton, FL 335344 Beds3 Baths1,720 sqftListing courtesy of SOUTHERN PINE REALTY GROUP, LLC · Data courtesy of: Stellar MLS
 Active
- $225,00012715 Kings Crossing Dr, Gibsonton, FL 335342 Beds3 Baths1,152 sqftListing courtesy of BEYCOME OF FLORIDA LLC · Data courtesy of: Stellar MLS
 Active
- $265,00013149 Sonoma Bend Pl, Gibsonton, FL 335343 Beds3 Baths1,860 sqftListing courtesy of LPT REALTY, LLC · Data courtesy of: Stellar MLS
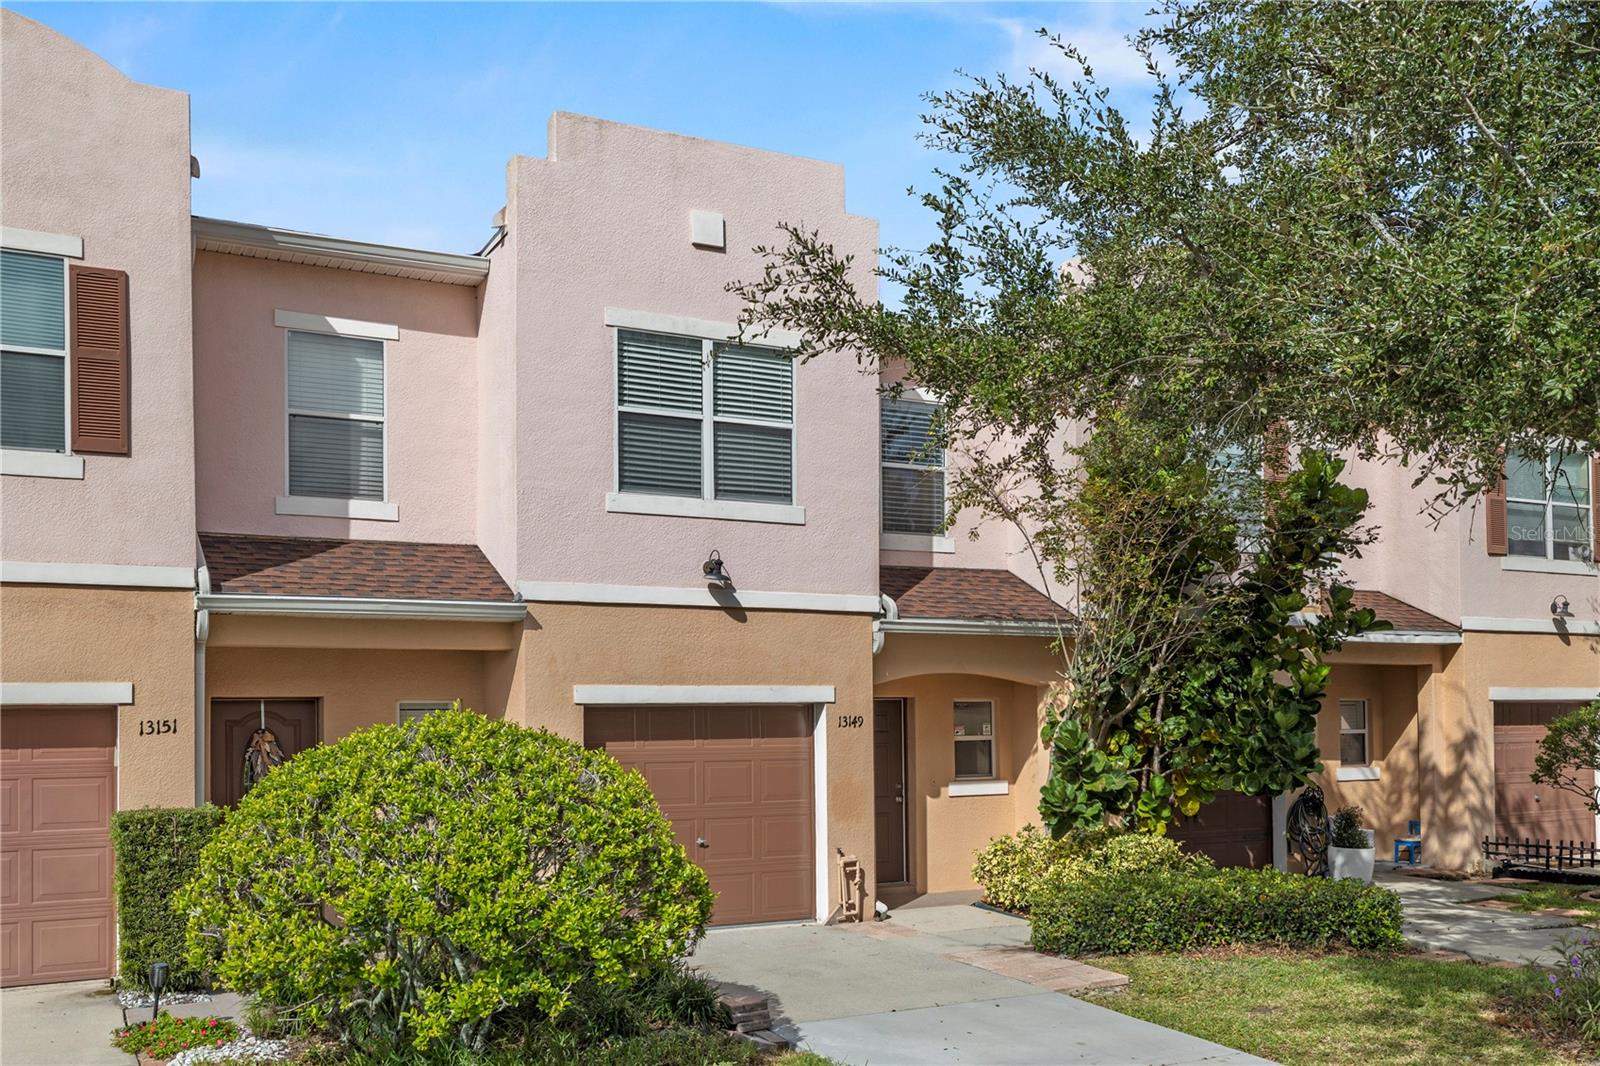 Active
- $215,5009954 Hound Chase Dr, Gibsonton, FL 335343 Beds3 Baths1,684 sqftListing courtesy of CARTER COMPANY REALTORS · Data courtesy of: Stellar MLS
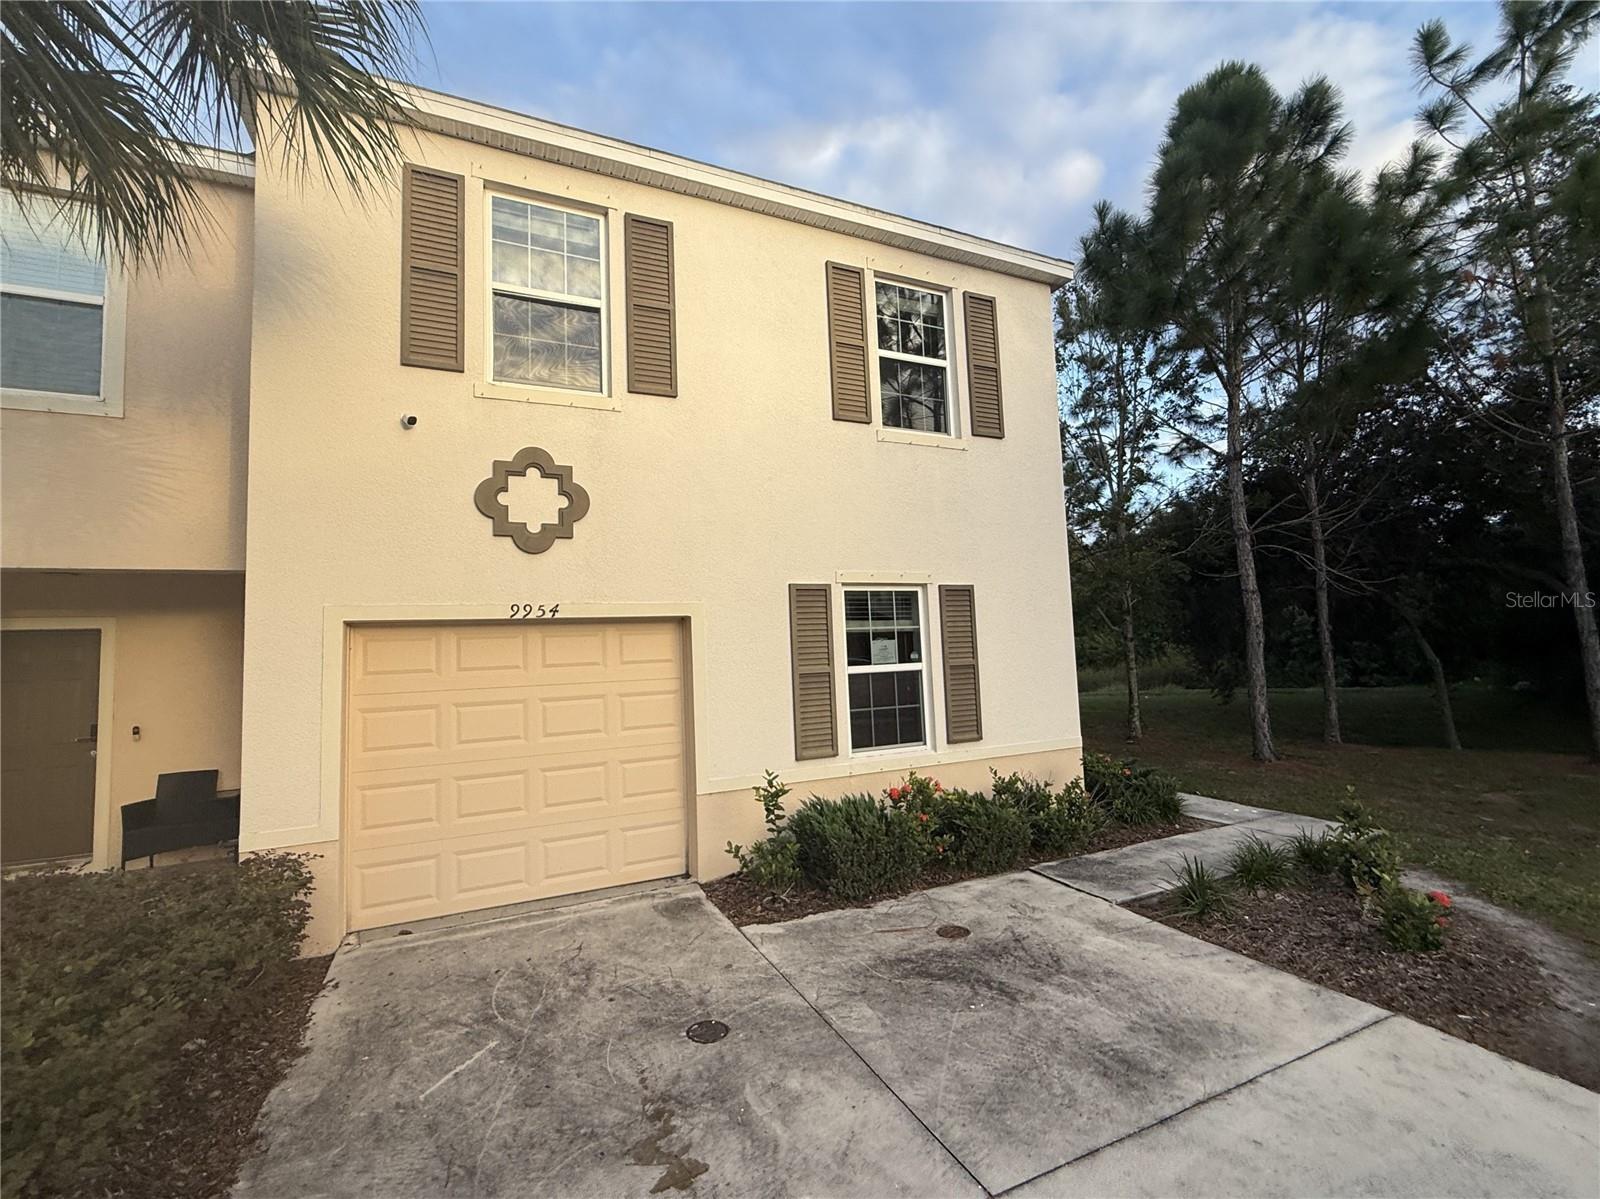 Active
- $225,0006124 Nundy Ave, Gibsonton, FL 335343 Beds2 Baths1,192 sqftListing courtesy of KELLER WILLIAMS SUBURBAN TAMPA · Data courtesy of: Stellar MLS
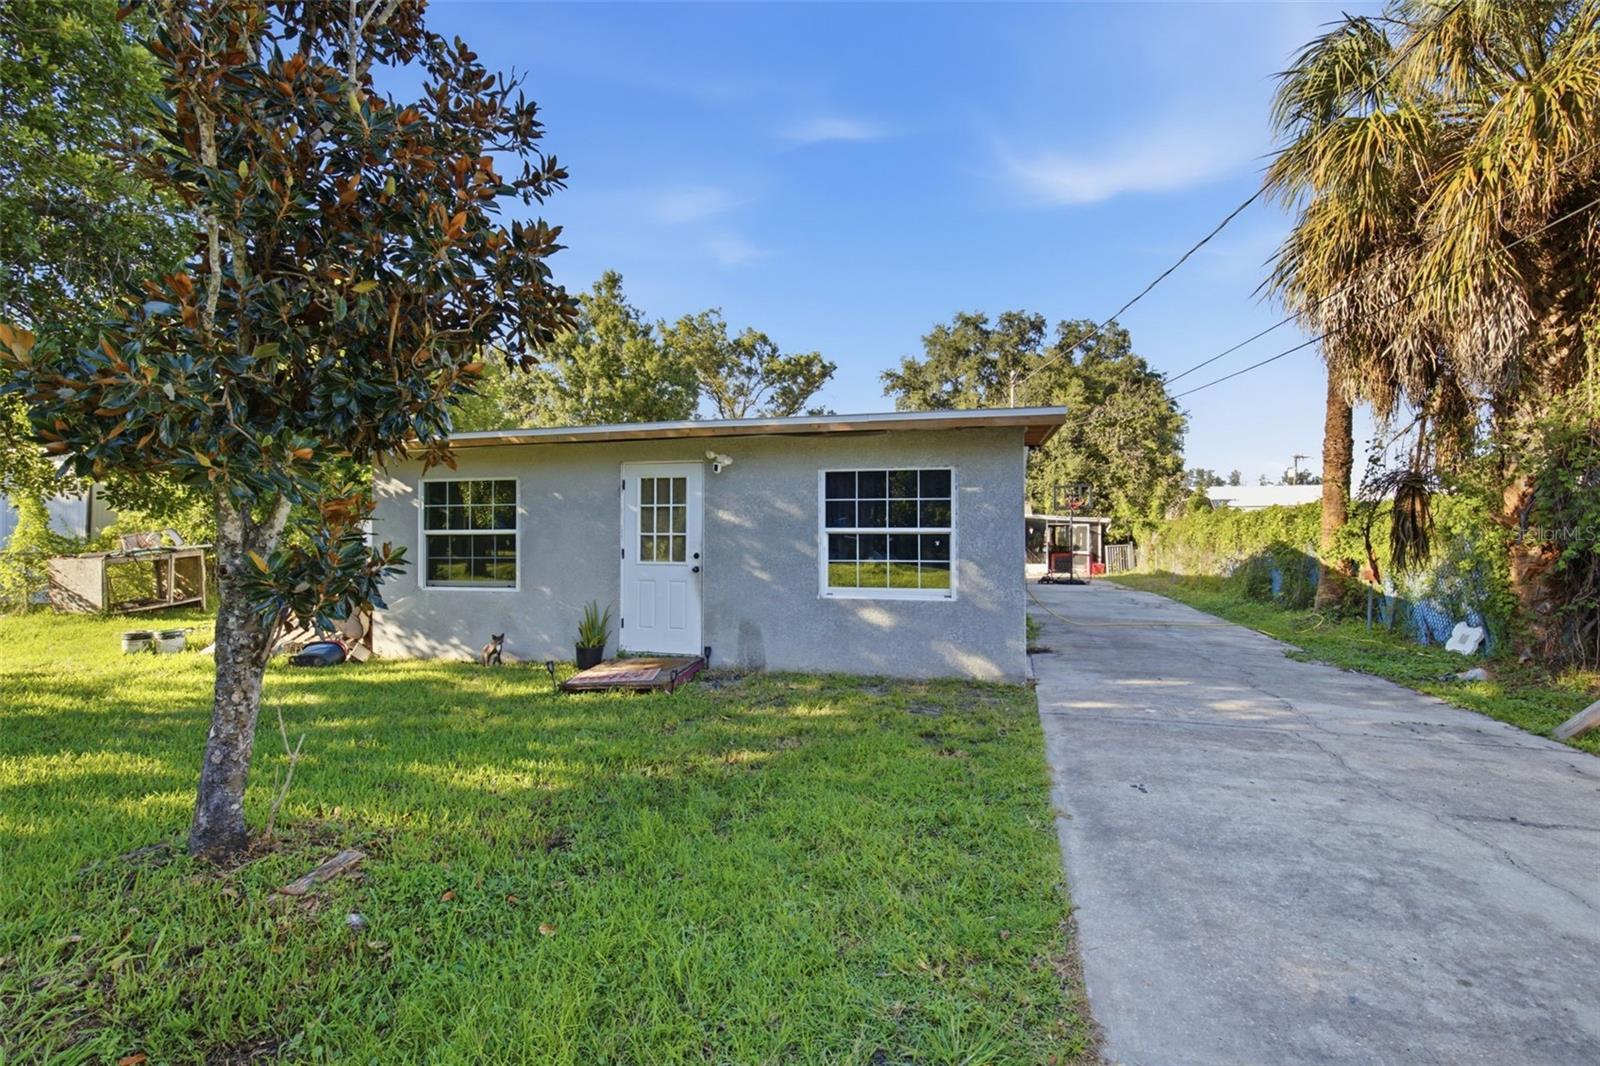 Active
- $199,0006716 Lake Camden Way, Gibsonton, FL 335343 Beds3 Baths1,360 sqftListing courtesy of PALM PARADISE REALTY GROUP · Data courtesy of: Stellar MLS
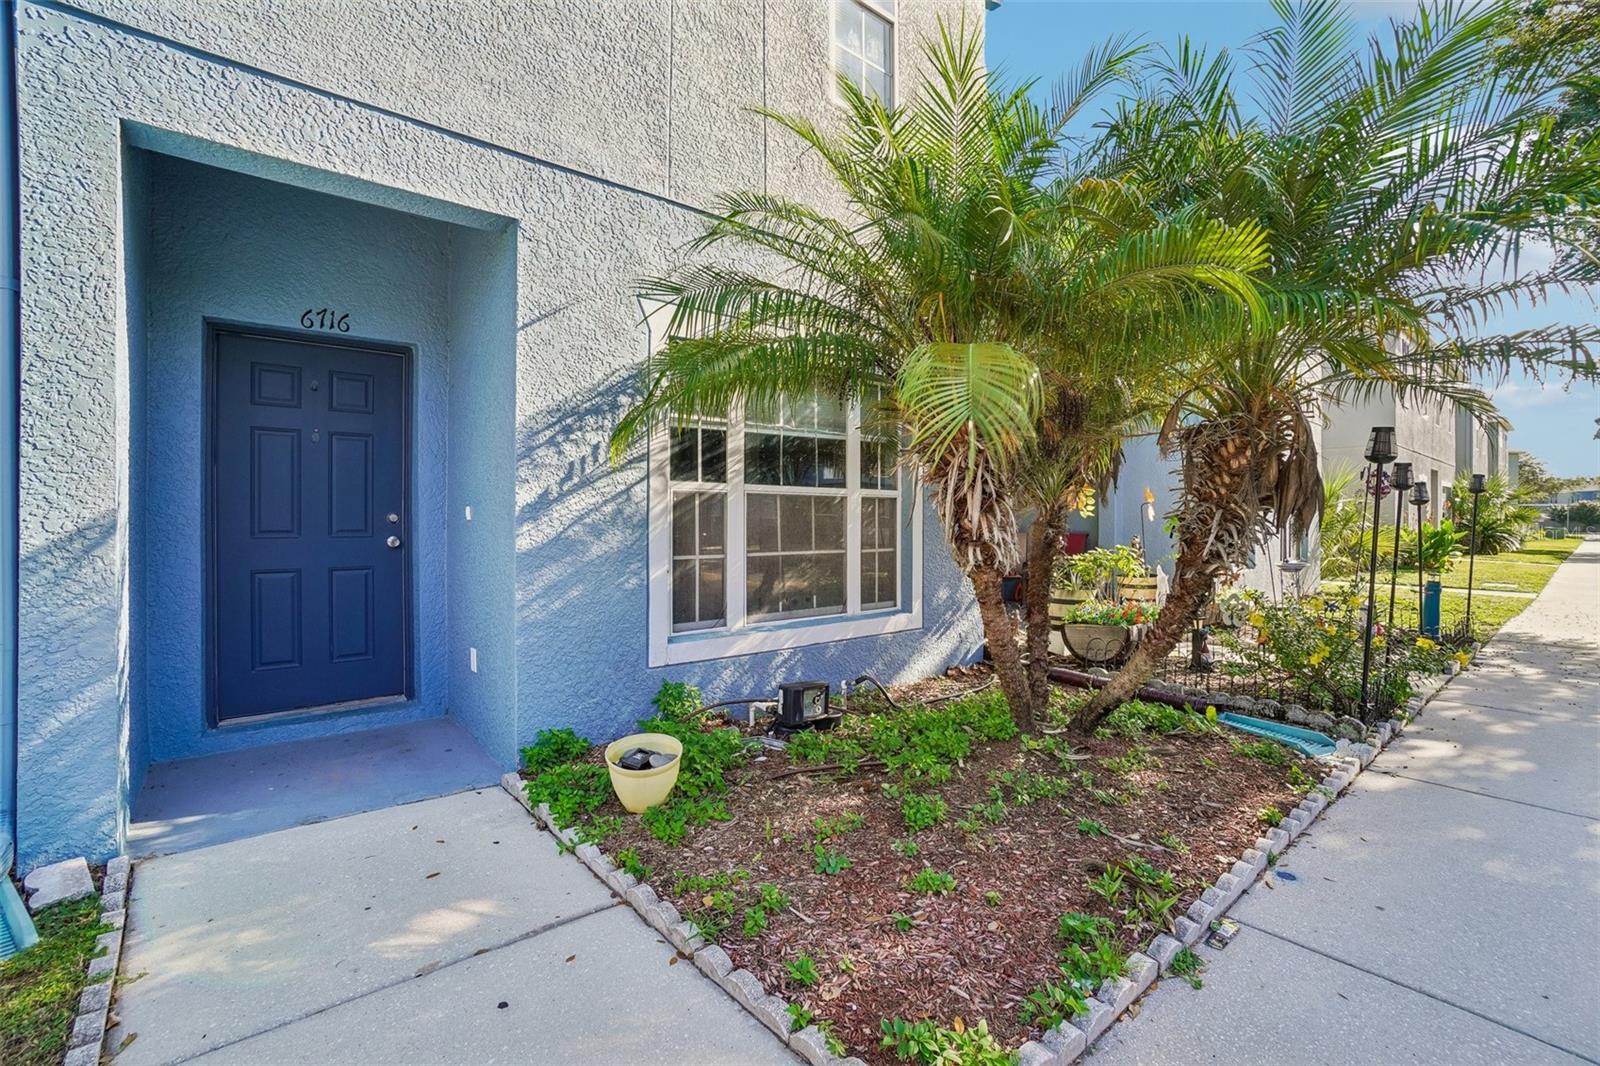 Active
- $260,0007746 Carriage Pointe Dr, Gibsonton, FL 335343 Beds2 Baths1,338 sqftListing courtesy of RE/MAX BAYSIDE REALTY LLC · Data courtesy of: Stellar MLS
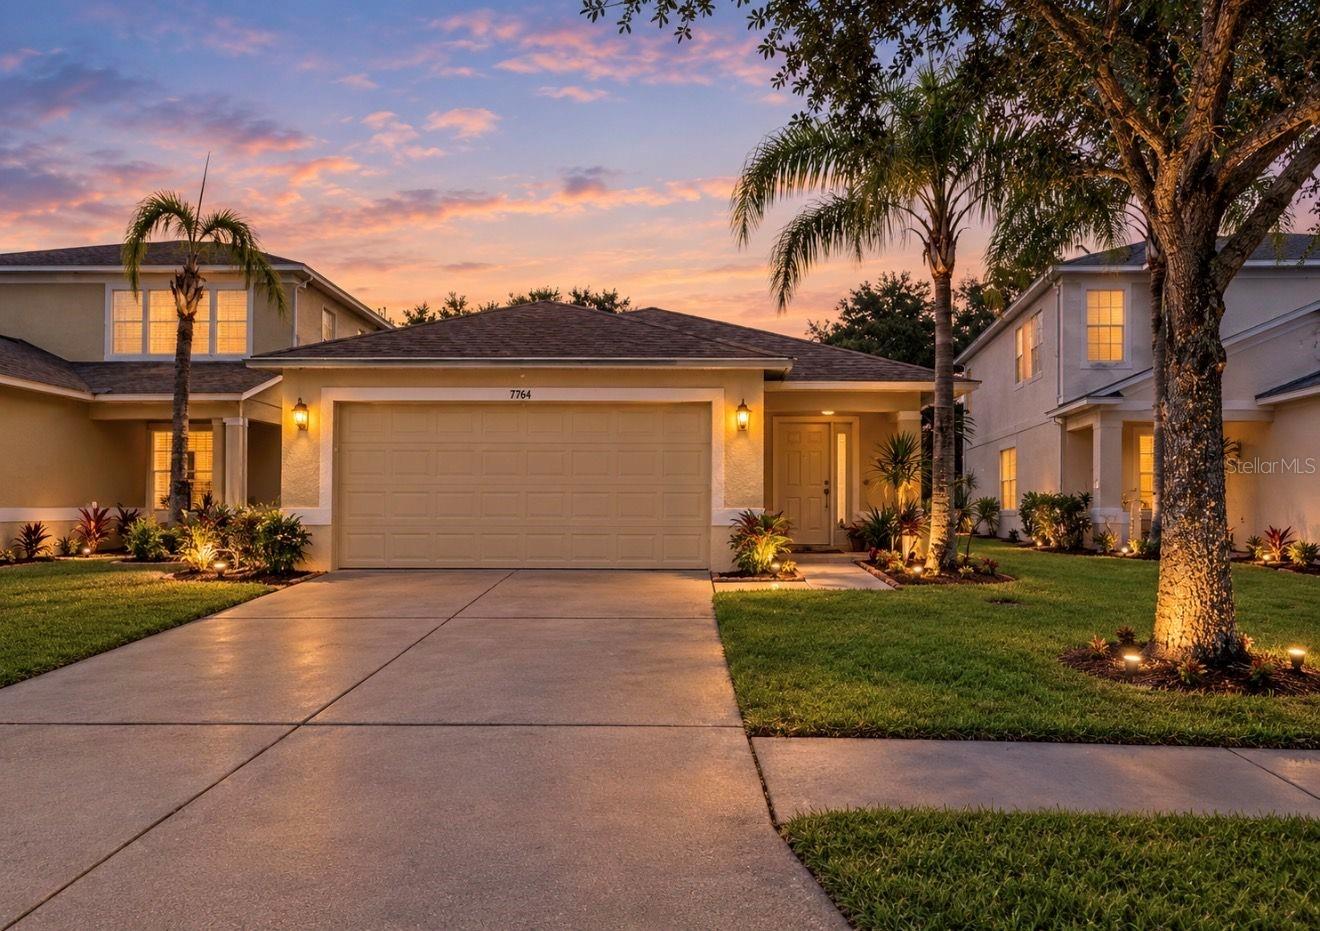 Active
What Sold Nearby
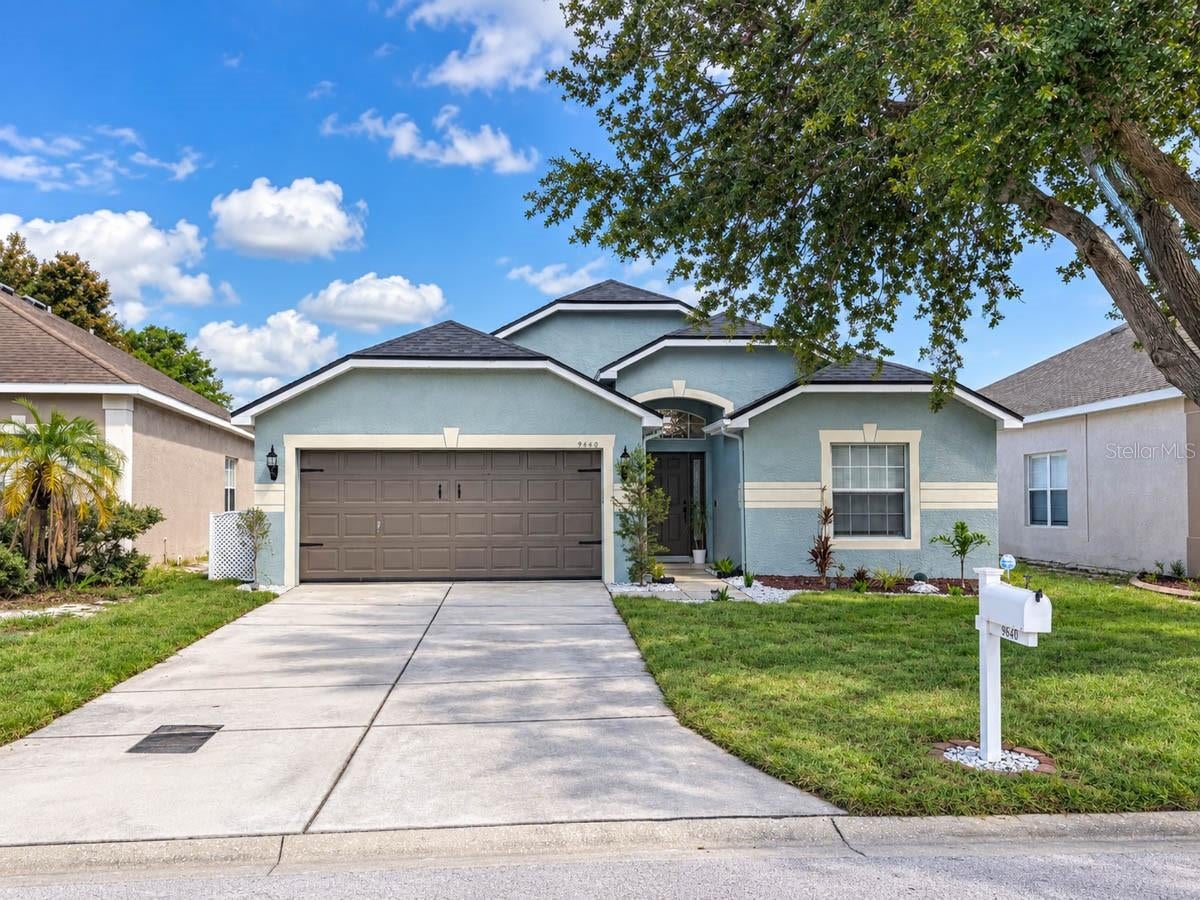 $304,9999640 Cypress Harbor DrGibsonton, FL · Sold 2026-10-23
 $500,0009935 River DrGibsonton, FL · Sold 2026-10-22
 $348,00012102 Bullfrog Creek RdGibsonton, FL · Sold 2026-10-14
 $237,00012948 Kings Crossing DrGibsonton, FL · Sold 2026-10-14
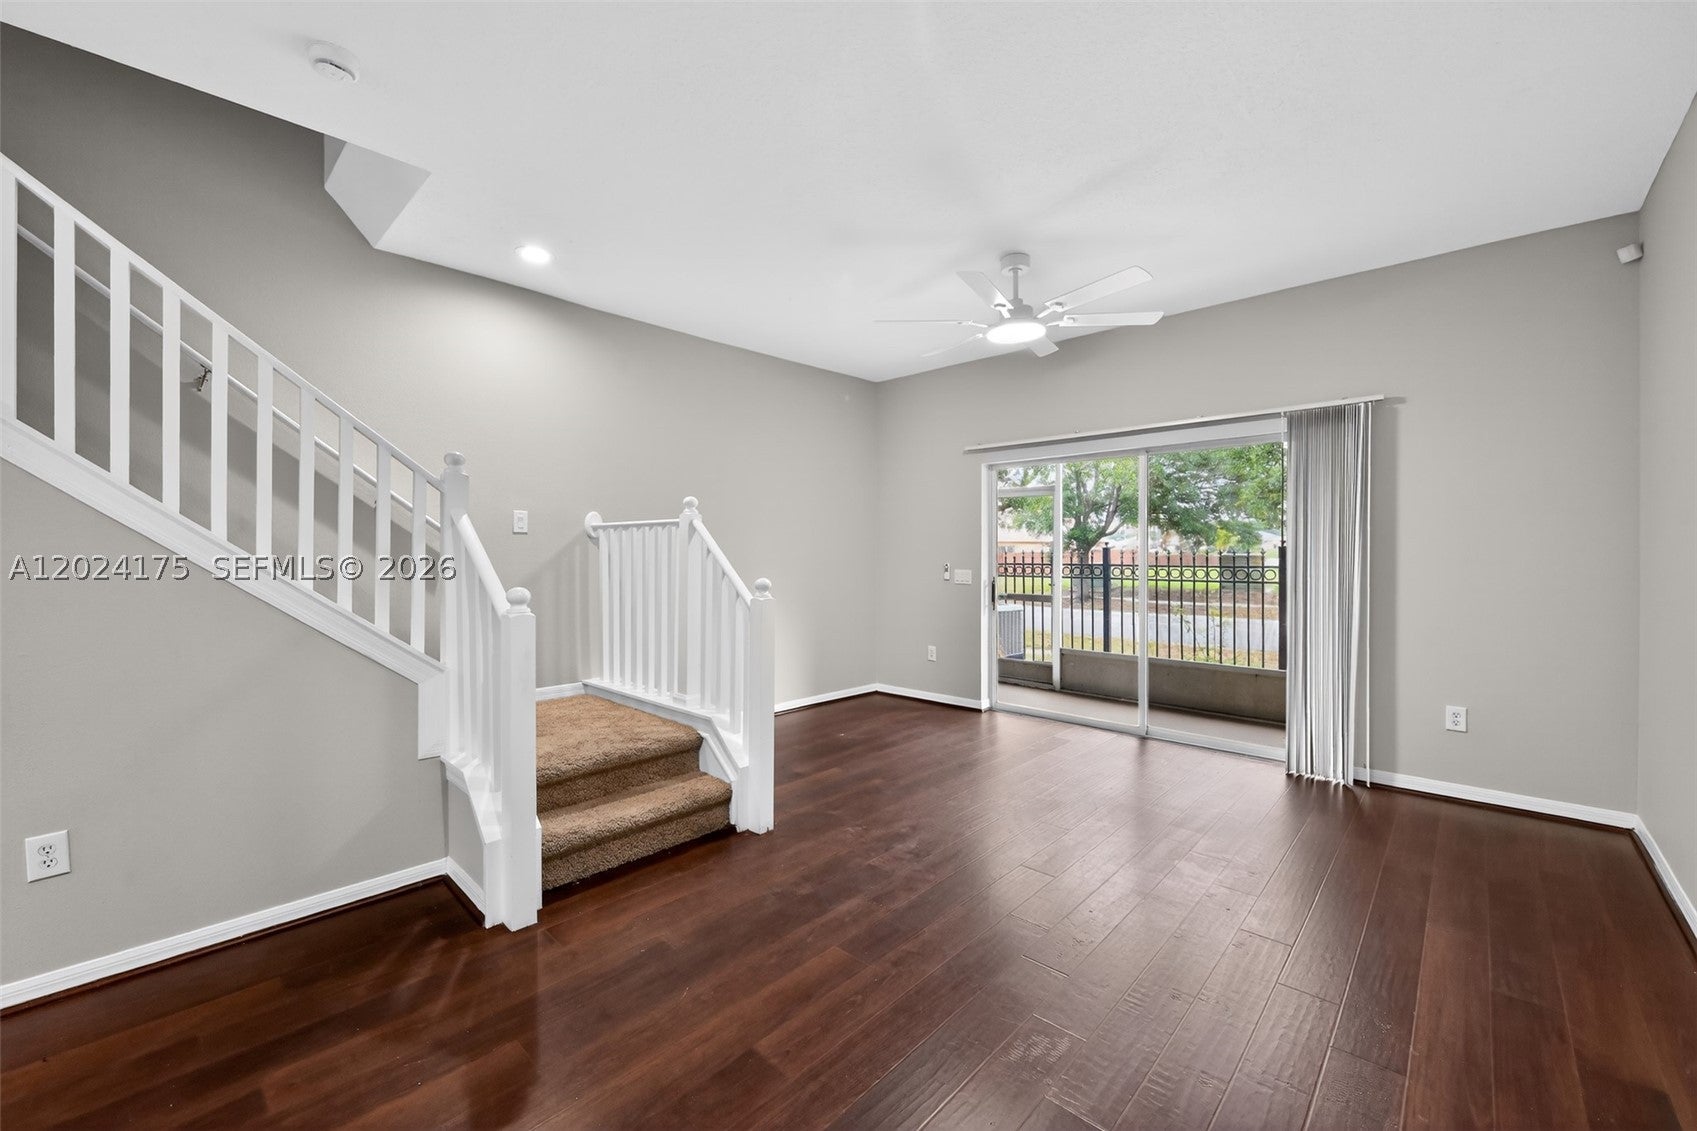 $199,90012966 Kings Crossing DrTampa, FL · Sold 2026-10-02
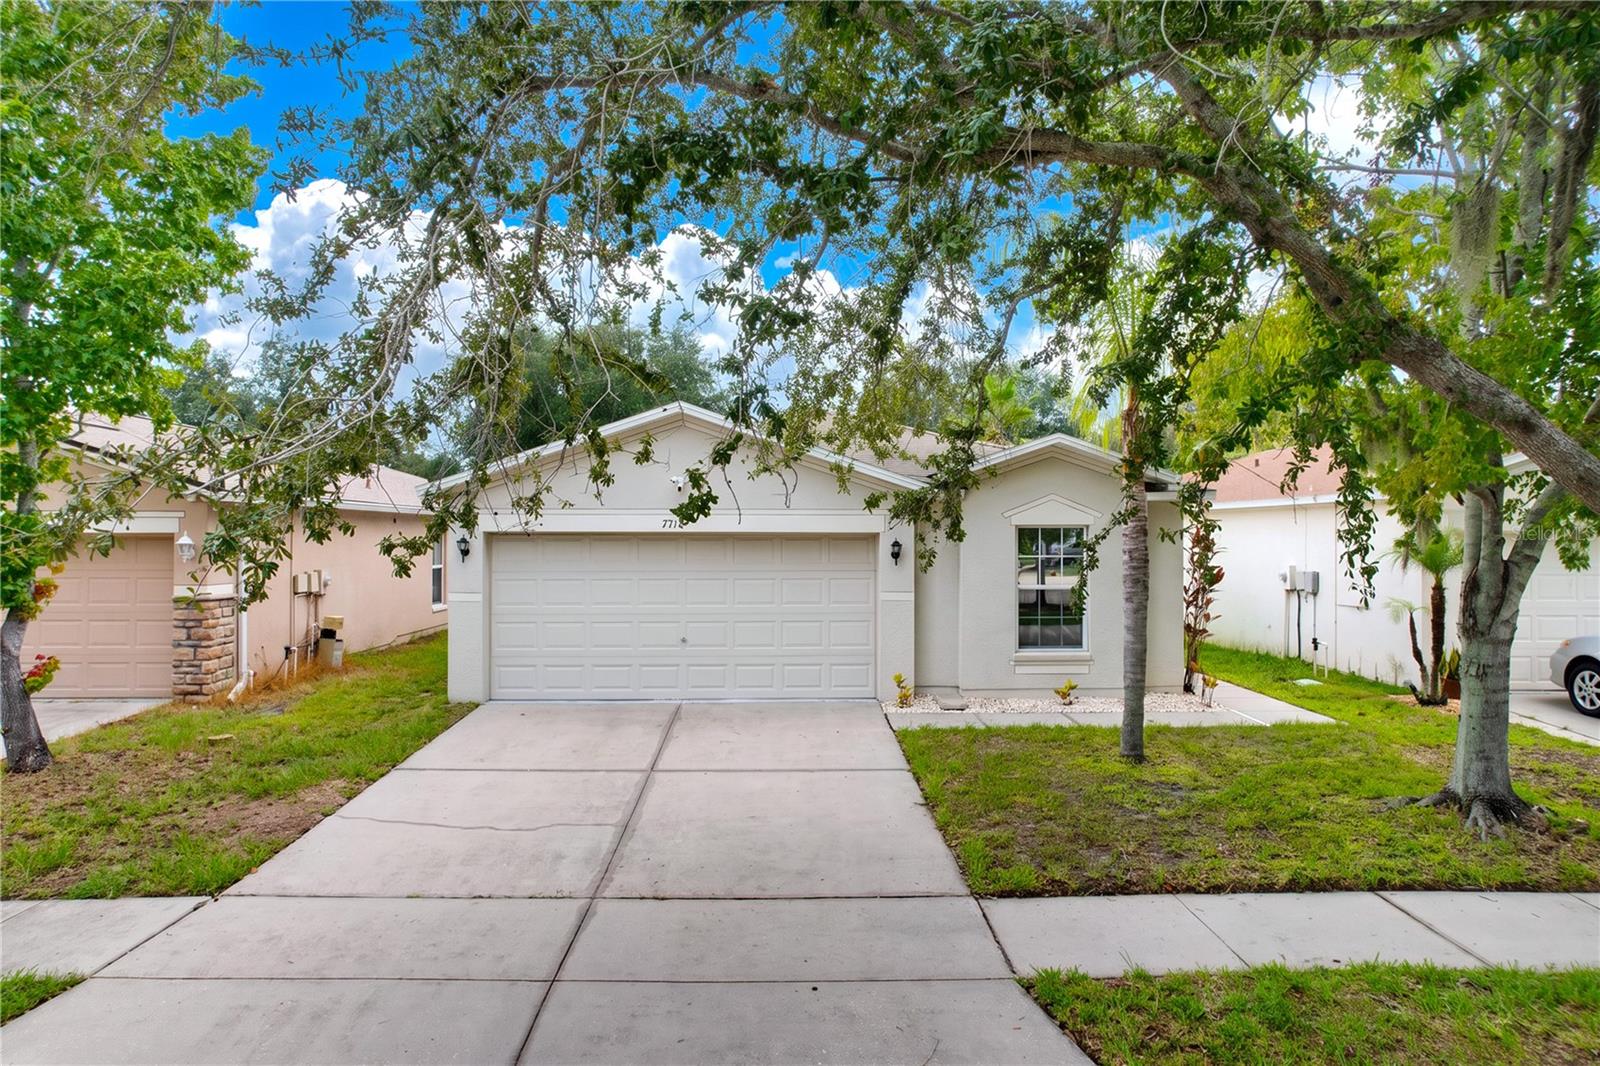 $310,0007710 Carriage Pointe DrGibsonton, FL · Sold 2026-09-30
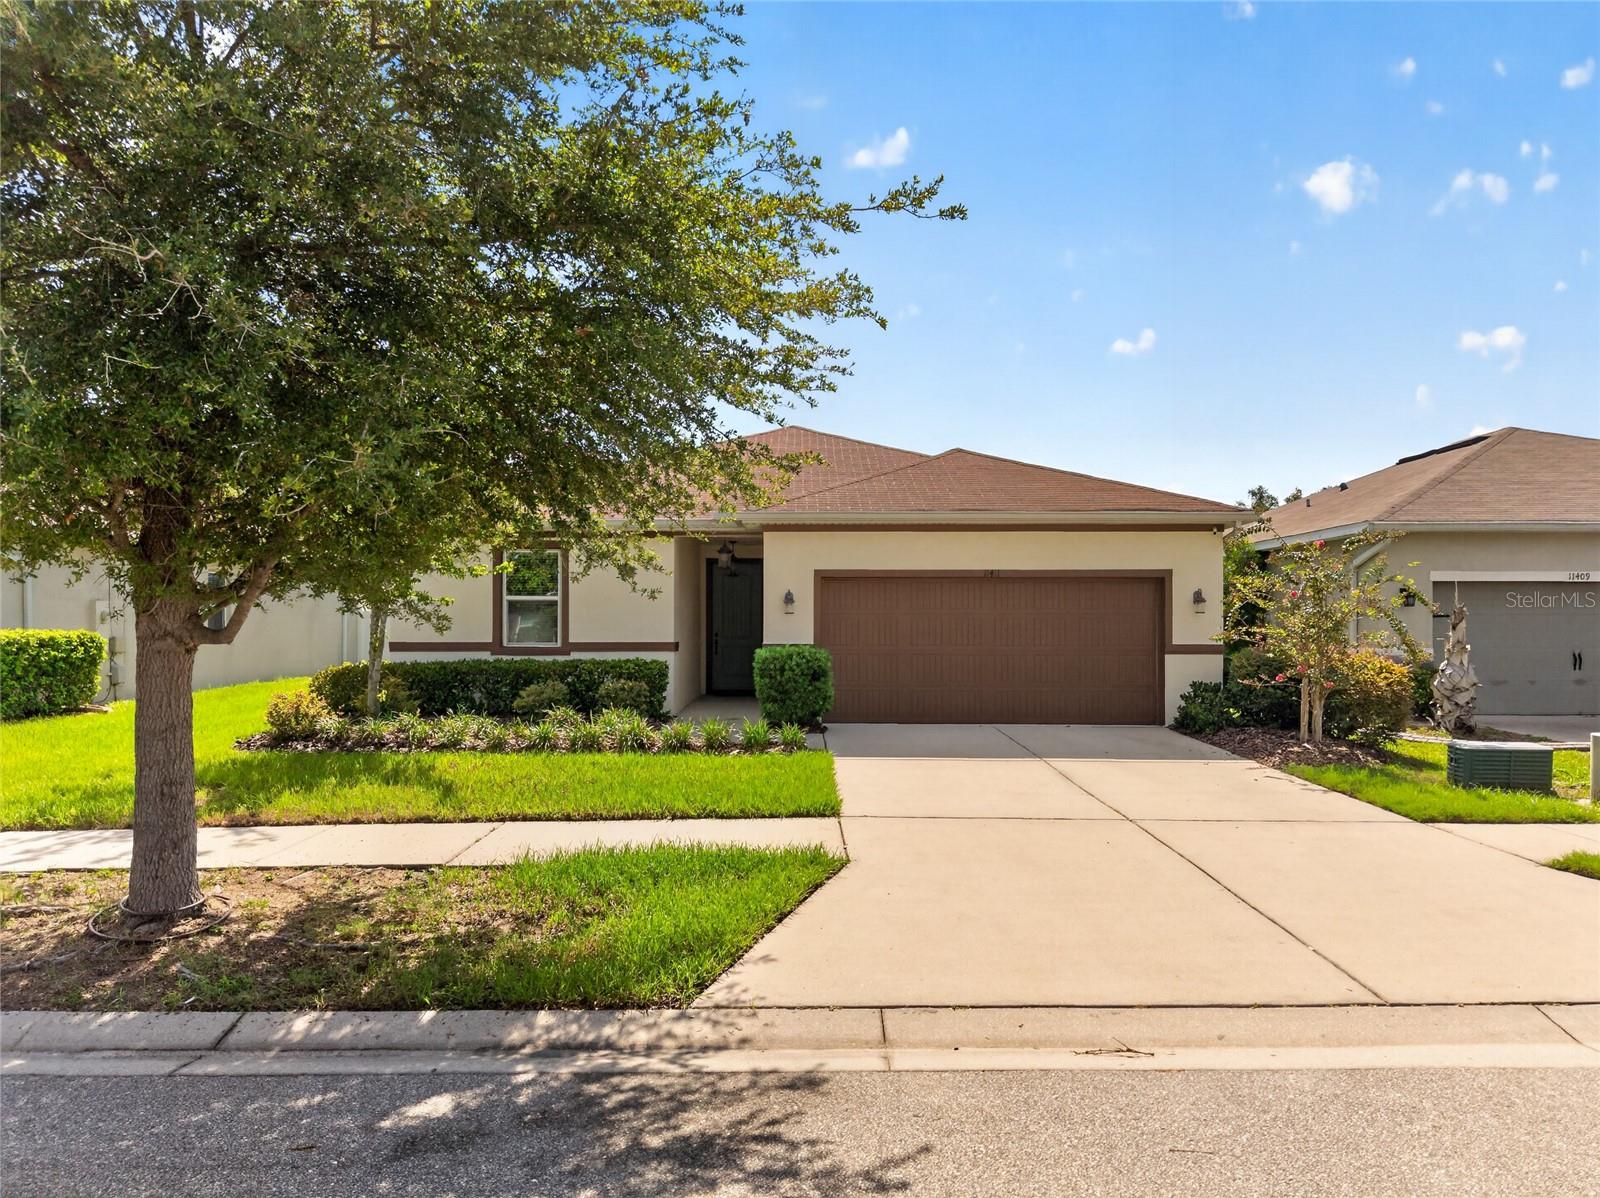 $324,50011411 Tangle Branch LnGibsonton, FL · Sold 2026-09-25
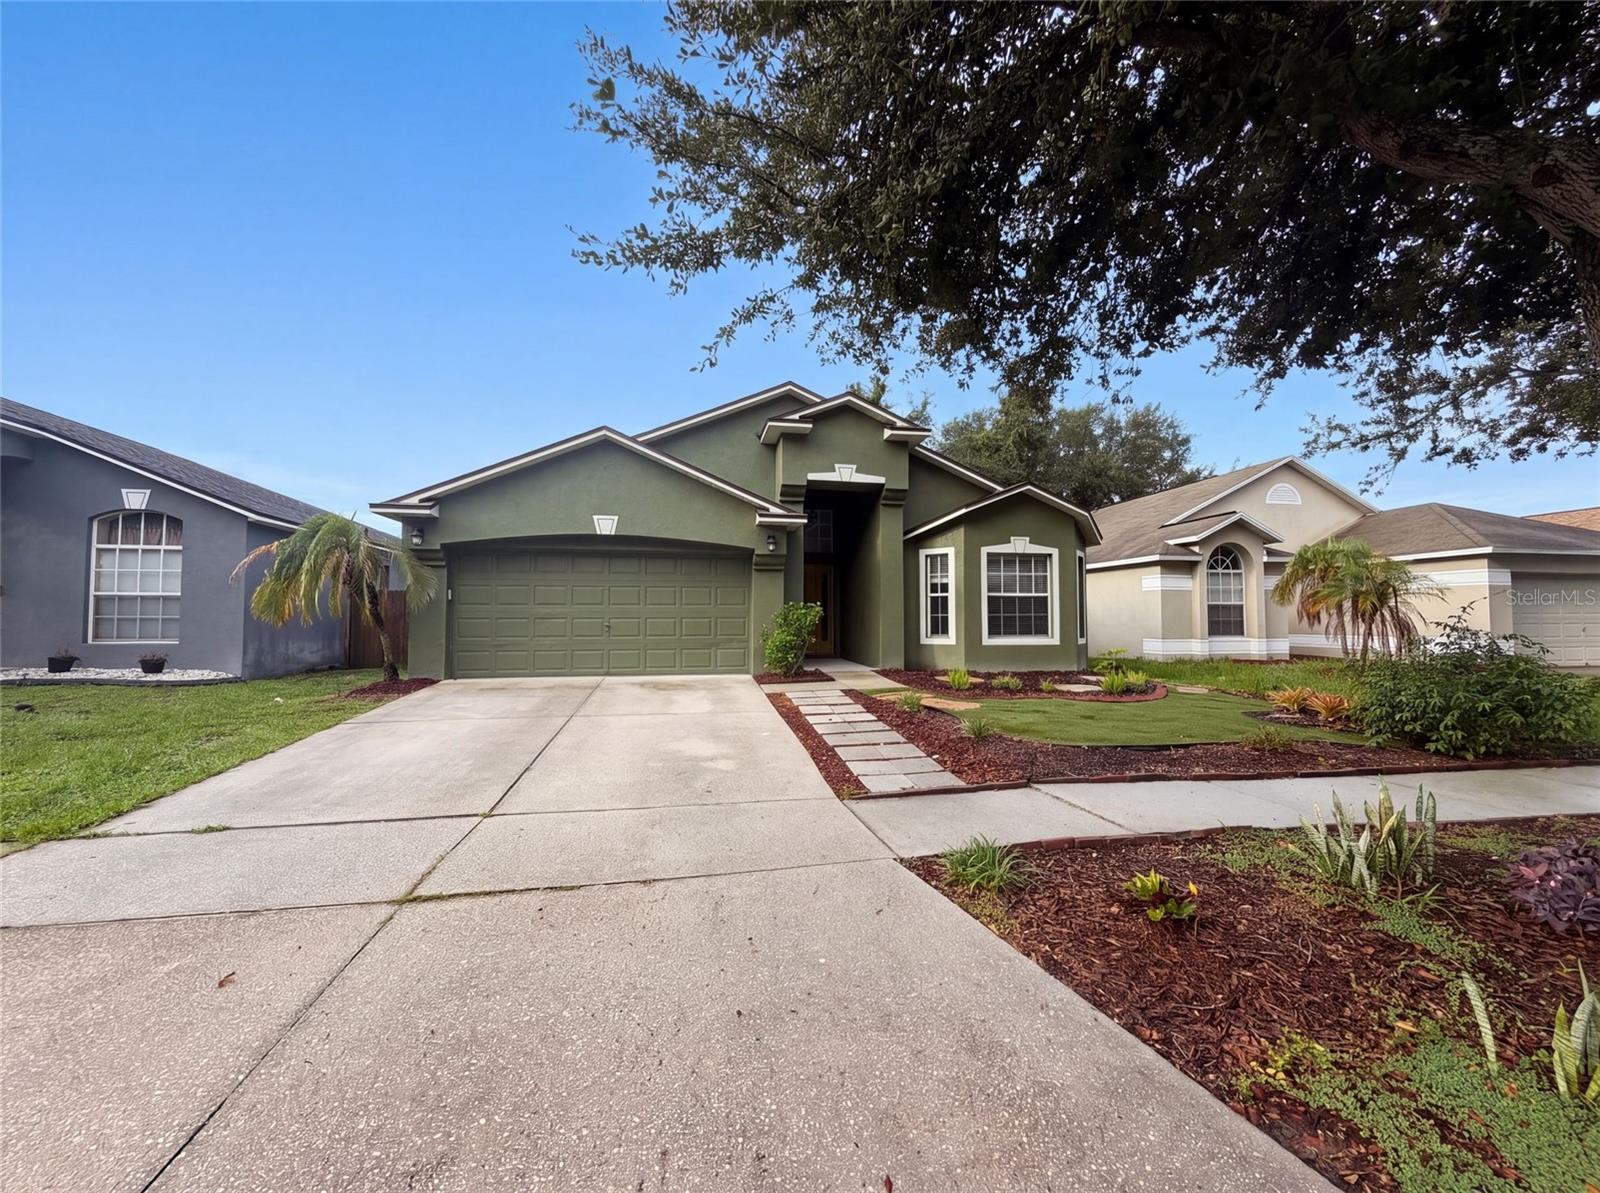 $305,0006941 Crown Lake DrGibsonton, FL · Sold 2026-09-16
Flood
Flood zone AE · 100-year floodplain
What's Nearby
Schools
- Gibsonton Elementary School7723 Gibsonton Drive, Gibsonton, FL 33534, United States of America1.4 mi
More homes in Gibsonton
Homes for sale near Gibsonton
Data courtesy of: Stellar MLSDisclaimers and data details

Listings courtesy of Stellar MLS as distributed by MLS GRID. Based on information submitted to the MLS GRID. All data is obtained from various sources and may not have been verified by broker or MLS GRID. Supplied Open House Information is subject to change without notice. All information should be independently reviewed and verified for accuracy. Properties may or may not be listed by the office/agent presenting the information. Listing information is provided for consumers’ personal, non-commercial use, solely to identify prospective properties for potential purchase; all other use is strictly prohibited and may violate relevant federal and state law. Information deemed reliable but not guaranteed. Copyright © 2026 MLS GRID. All Rights Reserved.

Continental Real Estate Group, Inc
Broker: Derek Eisenberg
Listing last updated: Nov 21, 2026, 7:04 AM EST. SURF LOCAL last checked: Nov 22, 2026, 6:52 AM EST.