
 Active

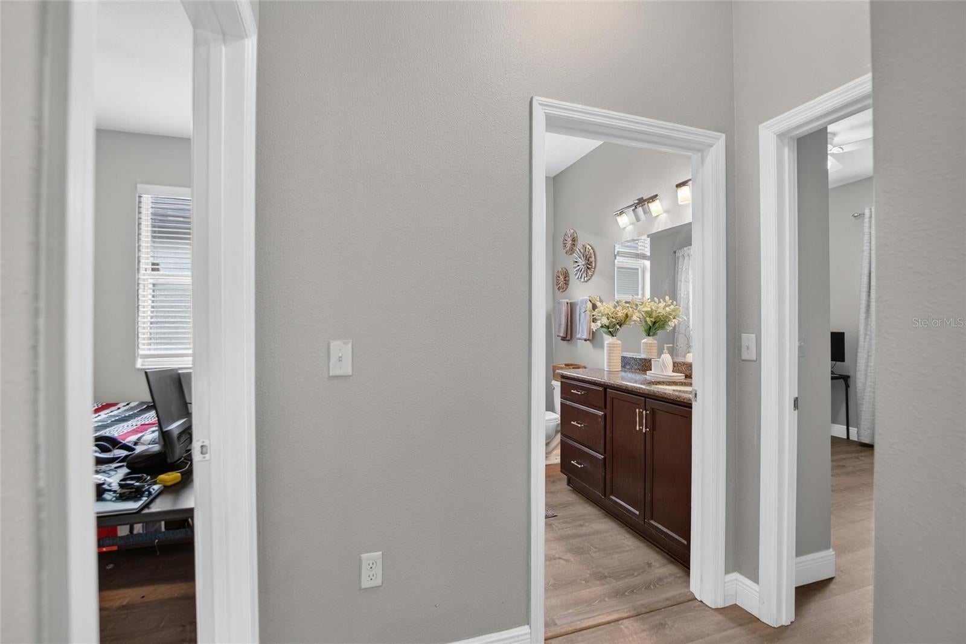
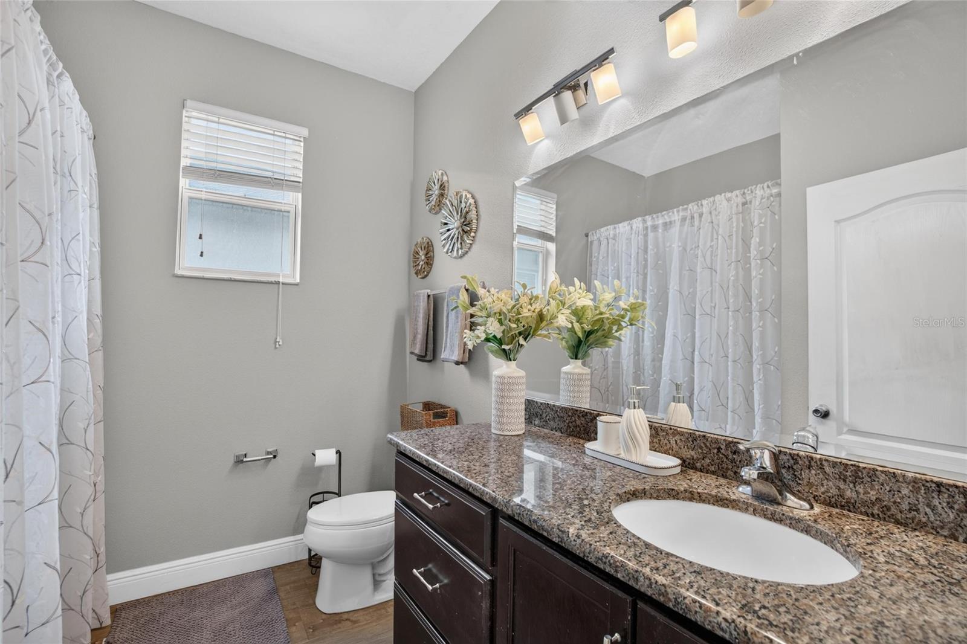
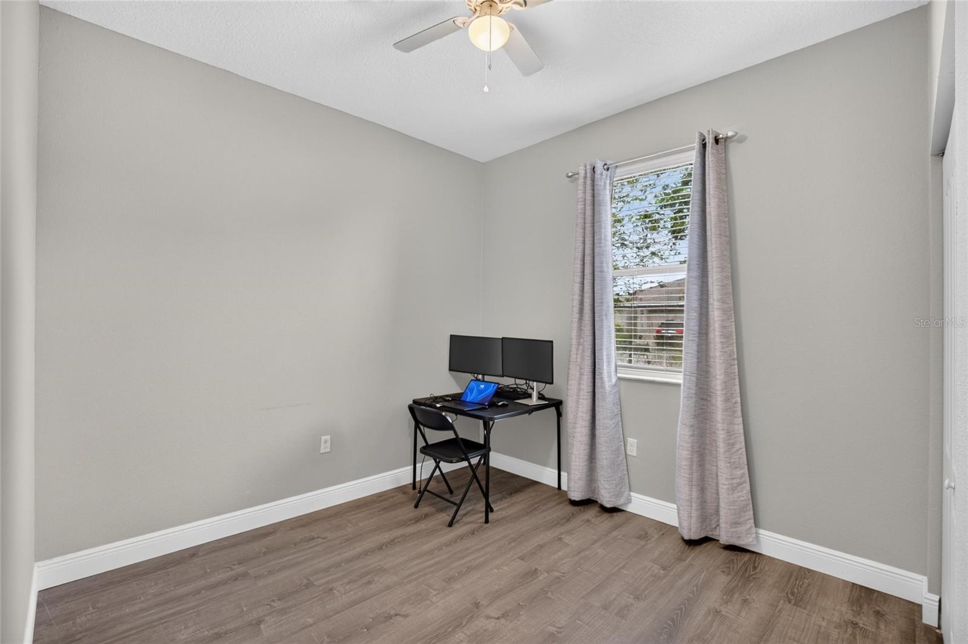
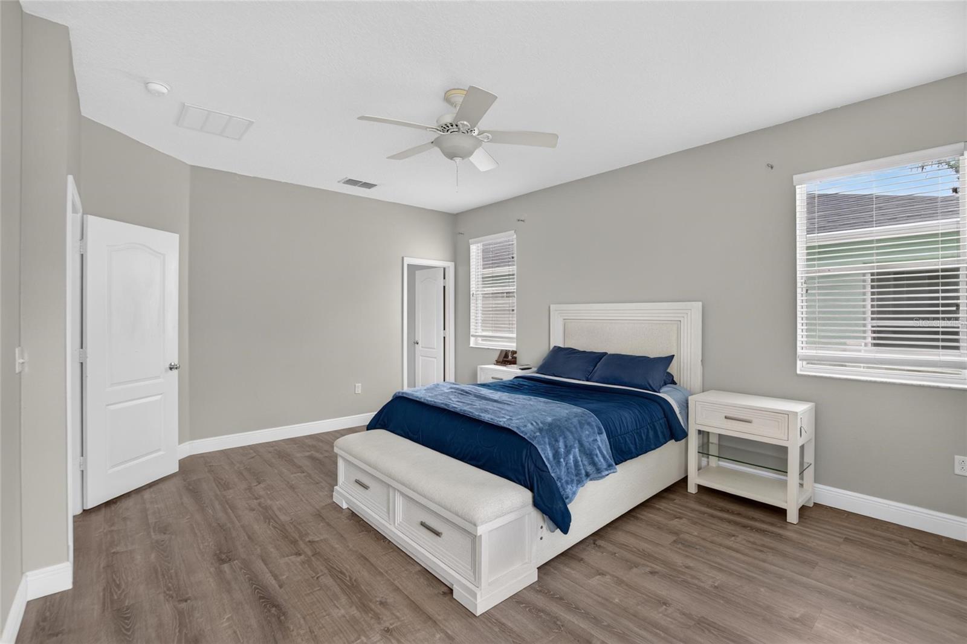
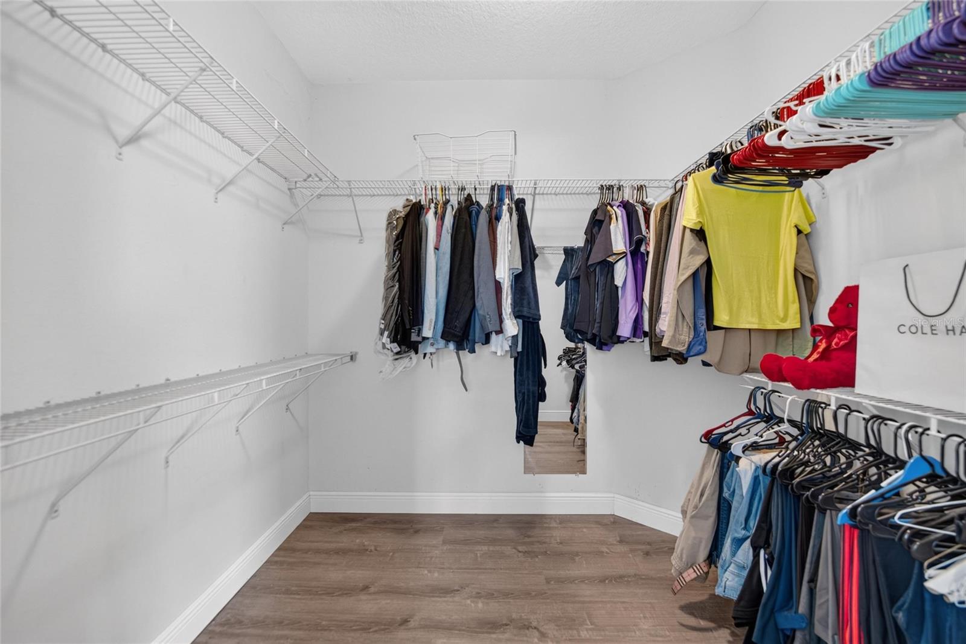

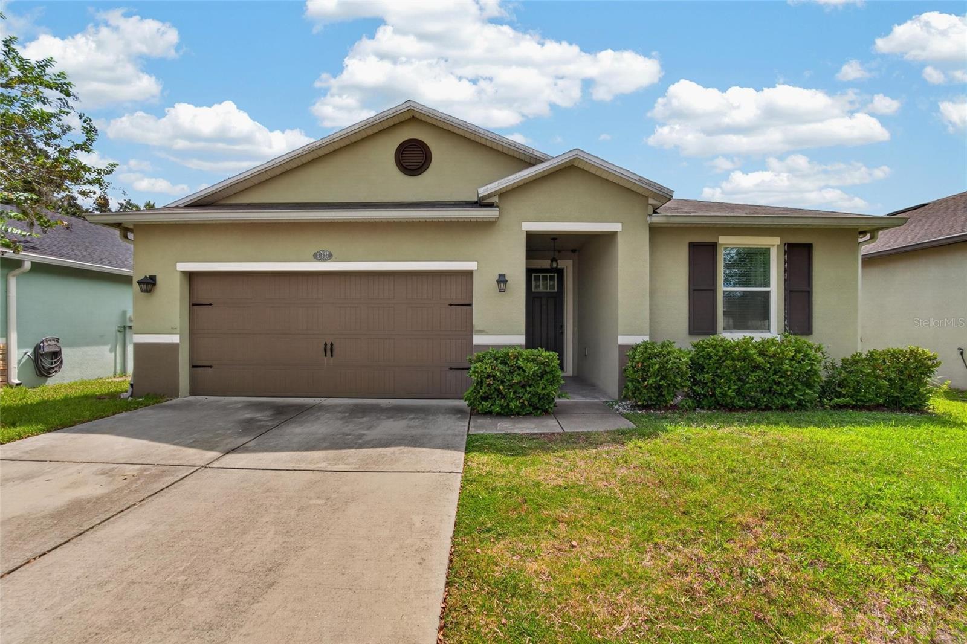
11627 Tangle Stone Dr
Gibsonton, FL 33534 · Single family
$365,000
Listing courtesy of Dorothea Owens, ELEVATED REALTY
- 4 Beds
- 2 Baths
- 1,983 sqft
Cynthia's Insights On This Property
- Built 2013
- Last recorded sale: $229,000 in July 2019
- Typical sale in 33534 over the last year: $305,000, $167 per sq ft
- Owners in 33534 stay about 8 years; 3% of homes changed hands last year


📊 Price Pulse
What would you pay for this place?
Sale prices come from county public records, not MLS data.Listing agent
Contact
Send a message and we'll pass it to the listing agent. Nothing is sent until you ask.
About this home
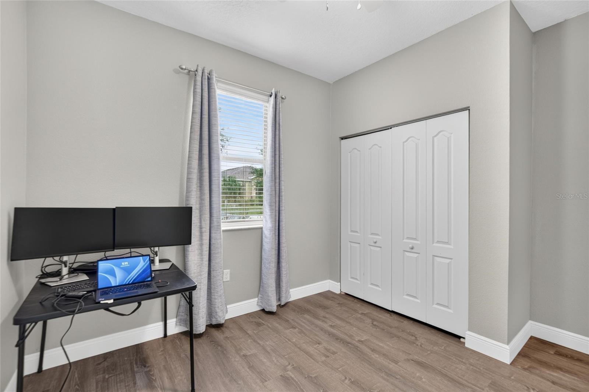
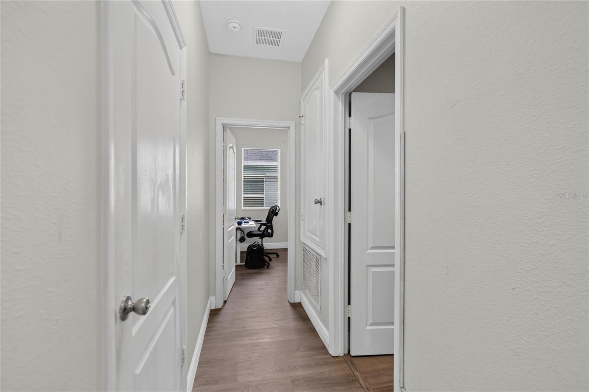
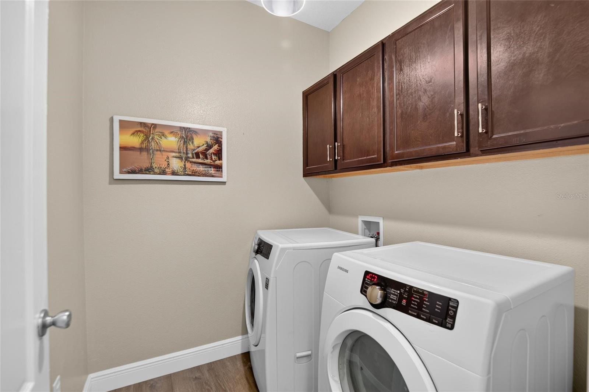
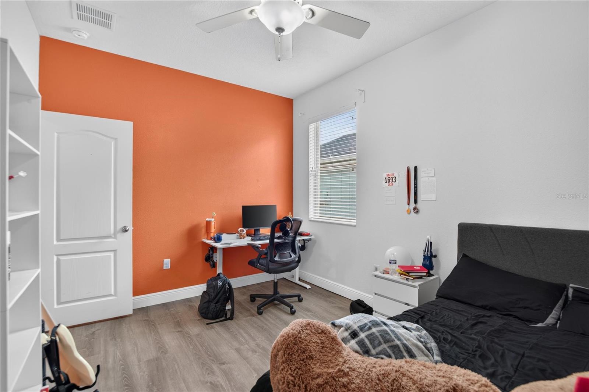
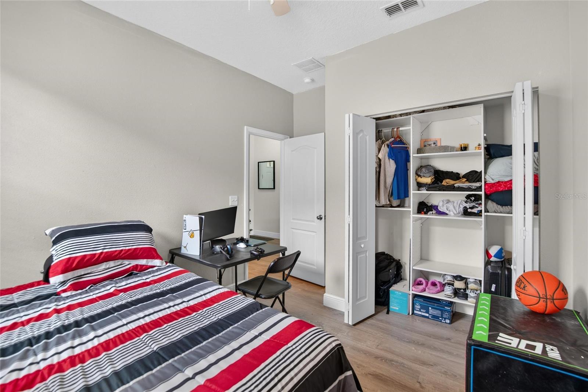
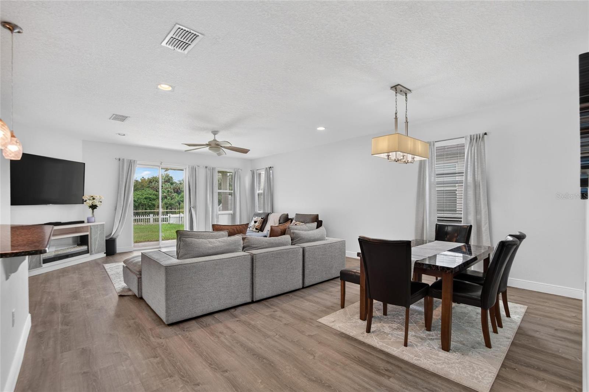
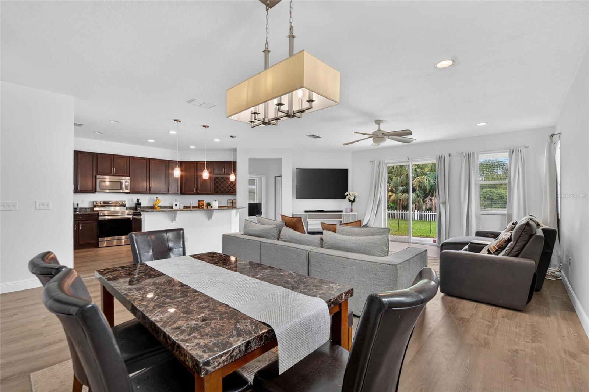
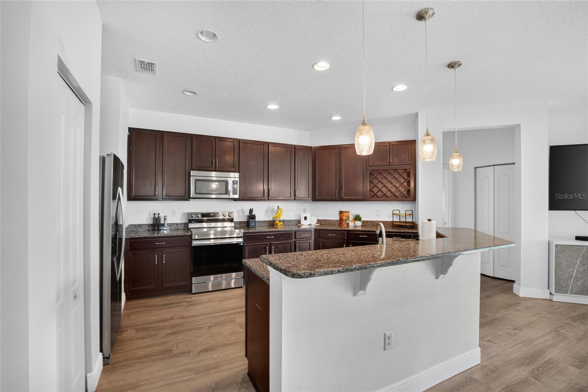
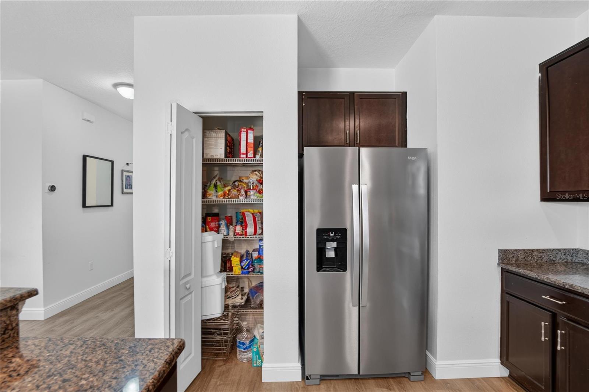
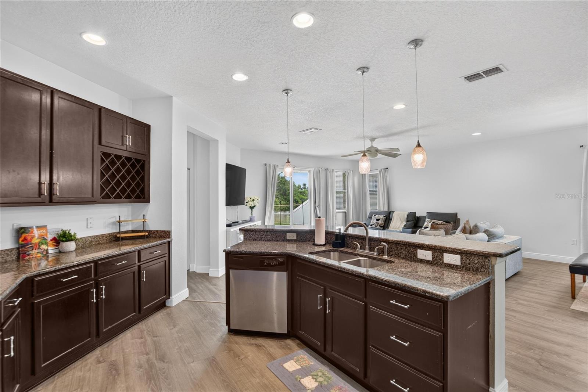
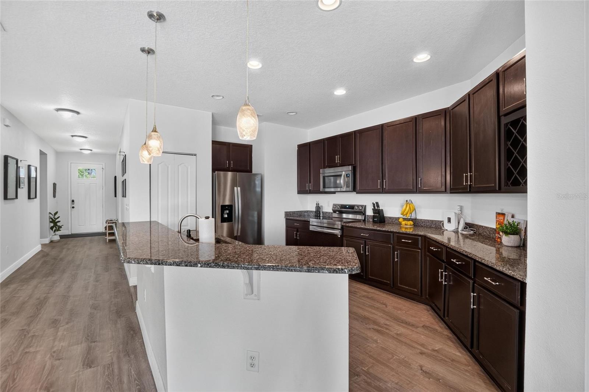
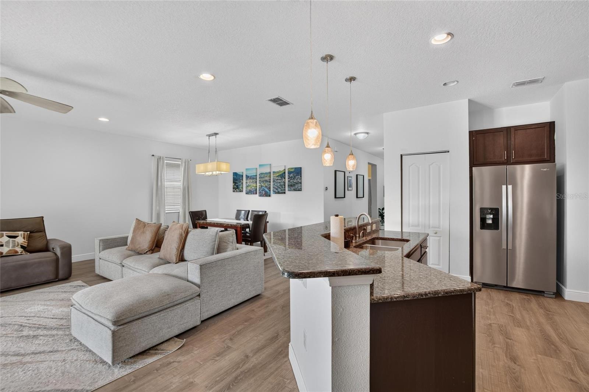
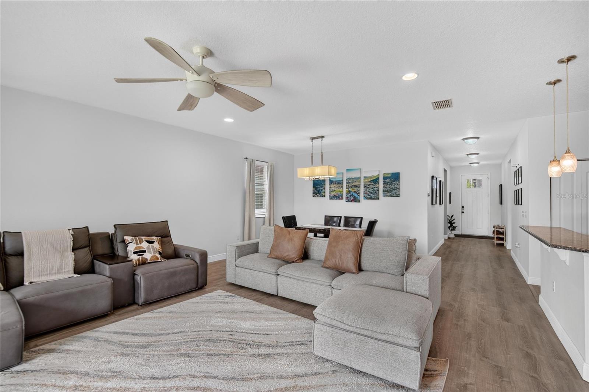
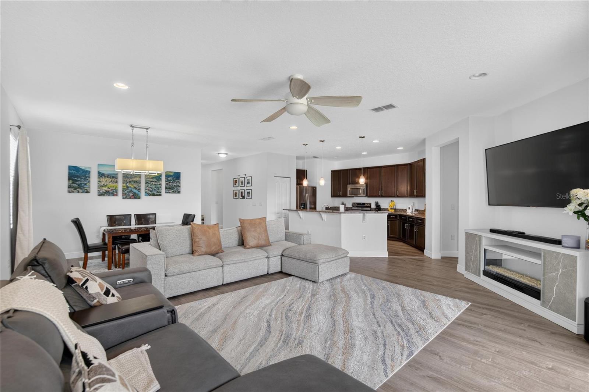
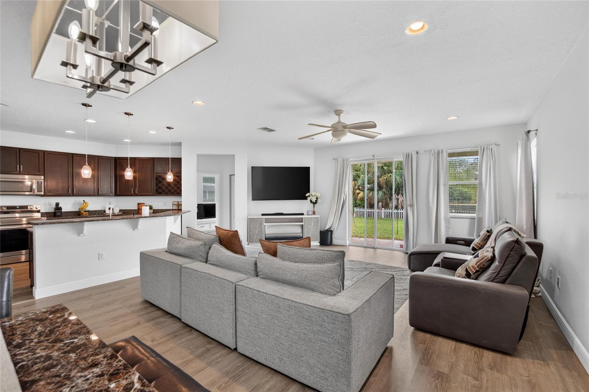
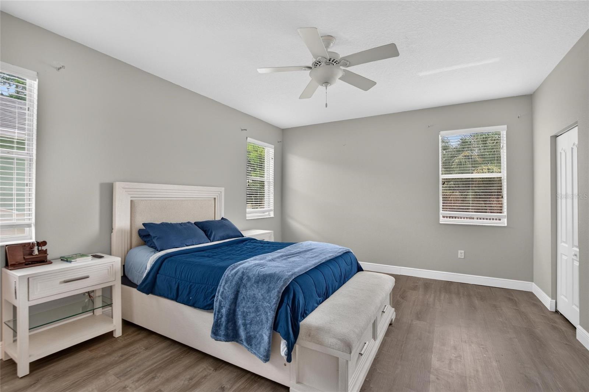
Experience refined Florida living in this beautifully maintained 4-bedroom, 2-bath residence offering low HOA, no CDD, and effortless convenience to Tampa. Set against a serene conservation water backdrop, this move-in ready home blends tranquility, modern upgrades, and timeless comfort. Step inside to discover luxury vinyl flooring (installed 2025) that flows seamlessly throughout the home, creating an elegant and cohesive aesthetic. Tall ceilings and abundant natural light elevate every room, enhancing the home’s spacious, airy feel. The thoughtfully designed split floor plan provides privacy for residents and guests alike, while the open living, dining, and kitchen areas create an inviting environment for entertaining. The kitchen is a standout feature, showcasing granite countertops, rich cabinetry with generous storage, built in wine rack, and a layout ideal for both everyday living and hosting. The primary suite is a private retreat, offering a walk-in closet and an elegant en suite bathroom complete with dual vanities, a garden tub, and a separate tiled shower. Additional bedrooms include two with custom built-in closet systems, adding a touch of luxury and practicality. The home also features updated lighting and overhead garage storage (2019) for enhanced functionality. Outside, a fully fenced expansive backyard opens to peaceful water and conservation views — a rare, calming setting perfect for morning coffee, evening unwinding, or weekend gatherings. With its modern upgrades, serene natural surroundings, and proximity to premier Tampa destinations, this residence offers a refined lifestyle where comfort, convenience, and beauty converge.
moreless
- Property type
- Single family
- Year built
- 2013
- Lot size
- 6,124 sqft
- Garage
- 2 cars
- On market
- 30 days
- Price per sqft
- $184
- HOA fees
- $25/mo
- Listing ID
- TB8552066
Show Full Details
Property Info
- Property Type
- Residential
- Property Subtype
- SingleFamilyResidence
- Year Built
- 2013
- Levels
- One
- Direction Faces
- North
- District
- Concerned Citizens Of Gibsonton Area
- Lot Size (acres)
- 0.14
- Lot Size (sqft)
- 6124.0
- Contract Date
- 2026-09-24
- On Market Date
- 2026-09-29
- Cumulative Days on Market
- 30
Interior Features
- Interior Features
- Walk-In Closet(S)
- Laundry Features
- Electric Dryer Hookup, Laundry Room, Washer Hookup
- Levels
- One
Appliances
- Appliances
- Dishwasher, Disposal, Dryer, Electric Water Heater, Exhaust Fan, Microwave, Range, Refrigerator, Washer
Heating & Cooling
- Heating
- Central
- Cooling
- Central Air
Exterior Features
- Exterior Features
- Private Yard, Rain Gutters
- Patio & Porch Features
- Covered, Patio
- Construction Materials
- Stucco
- Foundation
- Block
- Roof
- Shingle
- Fencing
- Fenced
- View
- Pond, Water
Features & Amenities
- Garage Spaces
- 2.0
- Garage
- Yes
- Attached Garage
- Yes
- Parking Features
- Attached
Community/Association
- HOA
- Yes
- HOA Name
- Citadel Property Management Group
- HOA Phone
- $7,279,387,730
- HOA Fee
- $75
- HOA Fee Frequency
- Quarterly
- Community Features
- Street Lights
Utilities
- Utilities
- Cable Available
- Sewer
- Public Sewer
- Water Source
- Public
Taxes
- Annual Tax Amount
- $5,425
- Tax Year
- $2,025
- Legal Description
- TANGLEWOOD PRESERVE LOT 16 BLOCK 7
Other
- Derived Previous List Price
- $375,000
Data freshness
- SURF LOCAL last checked
- Nov 21, 2026, 2:54 PM EST
Location
Approximate location, shown from the displayed address.
Similar homes nearby
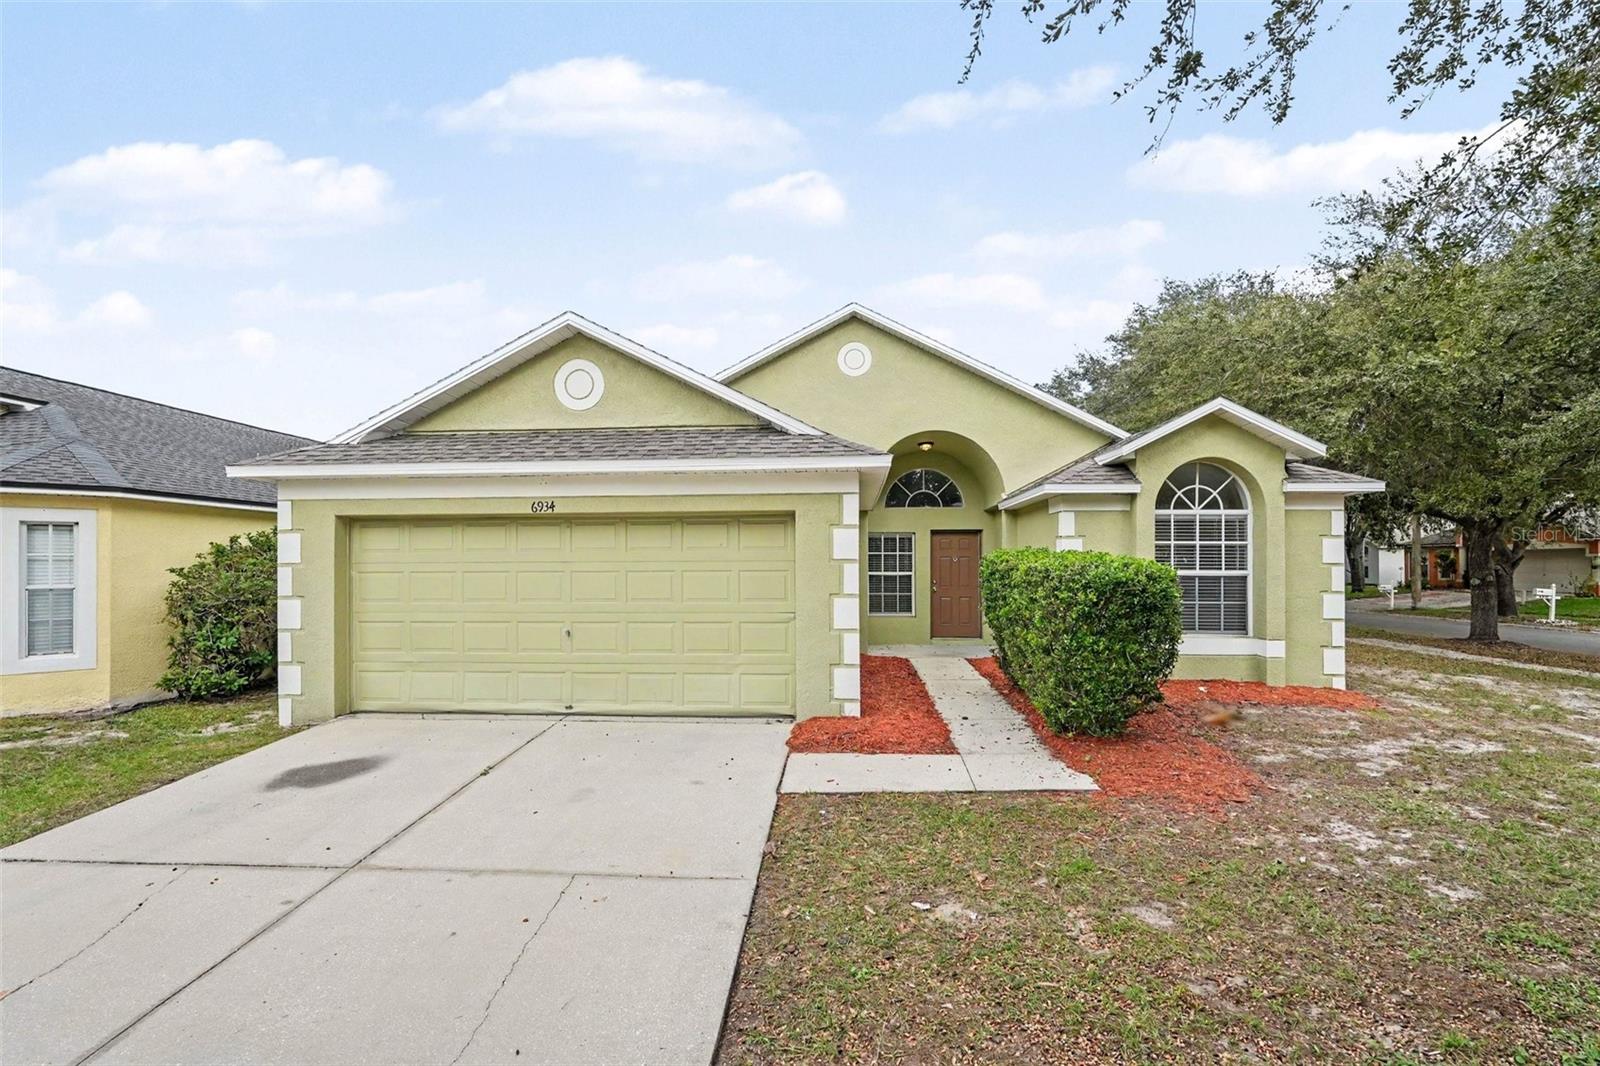
- $299,9006934 Waterbrook Ct, Gibsonton, FL 335343 Beds2 Baths1,579 sqftListing courtesy of HOMESMART · Data courtesy of: Stellar MLS
 Active
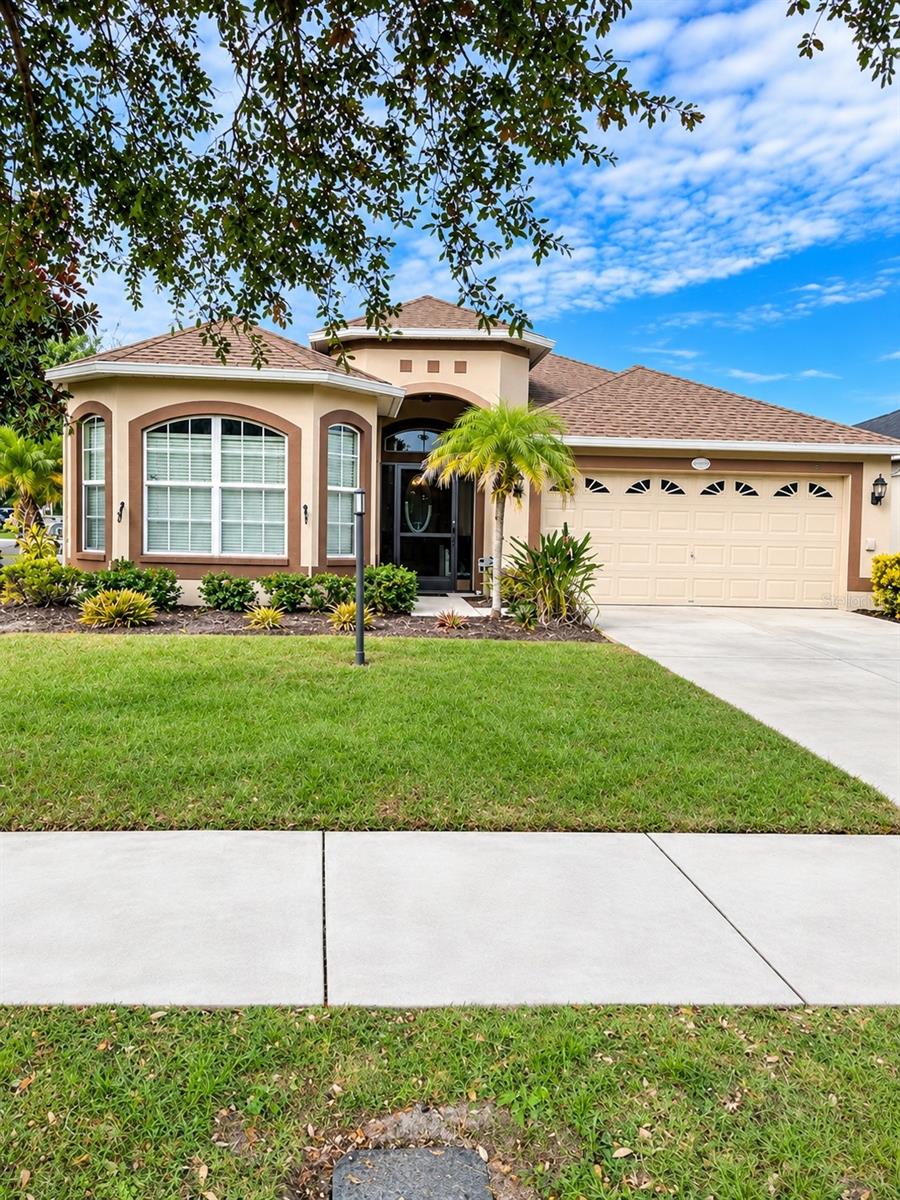
- $325,00011549 Tangle Creek Blvd, Gibsonton, FL 335343 Beds2 Baths2,206 sqftListing courtesy of COLDWELL BANKER REALTY · Data courtesy of: Stellar MLS
 Active
- $315,0008105 Harwich Port Ln, Gibsonton, FL 335344 Beds2 Baths1,846 sqftListing courtesy of LPT REALTY, LLC · Data courtesy of: Stellar MLS
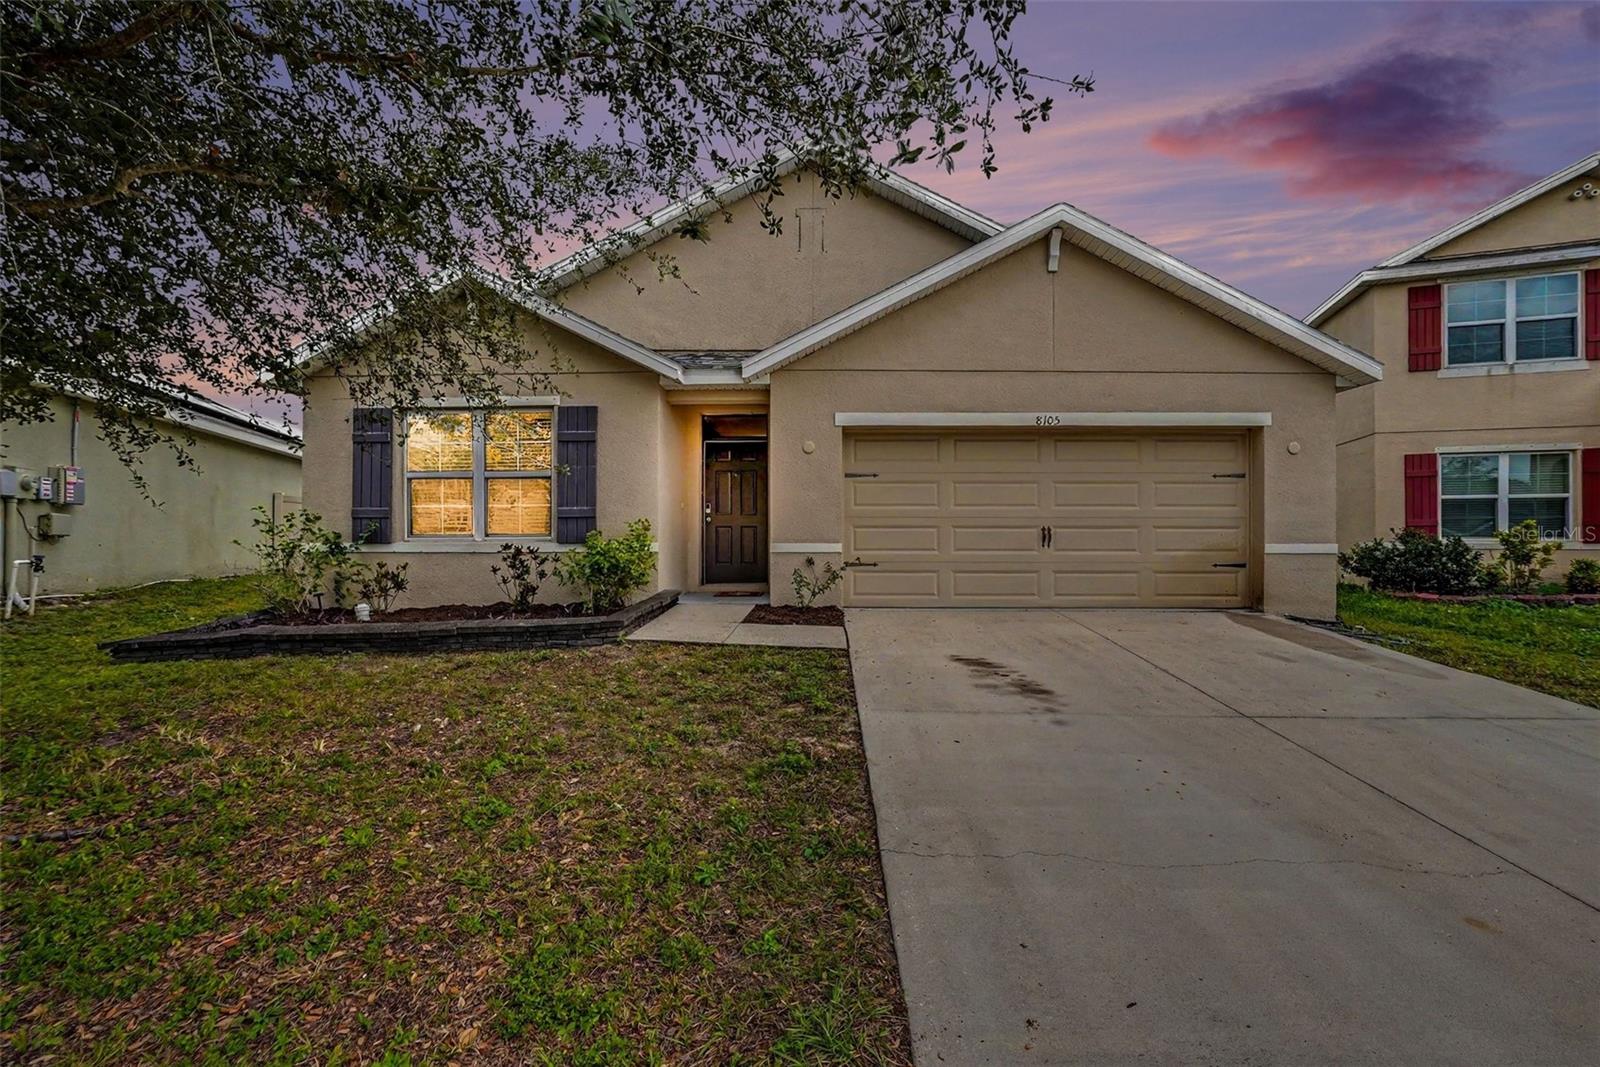 Active
- $350,0008833 Nundy Ave, Gibsonton, FL 335344 Beds2 Baths1,152 sqftListing courtesy of THE BELLI GROUP LLC · Data courtesy of: Stellar MLS
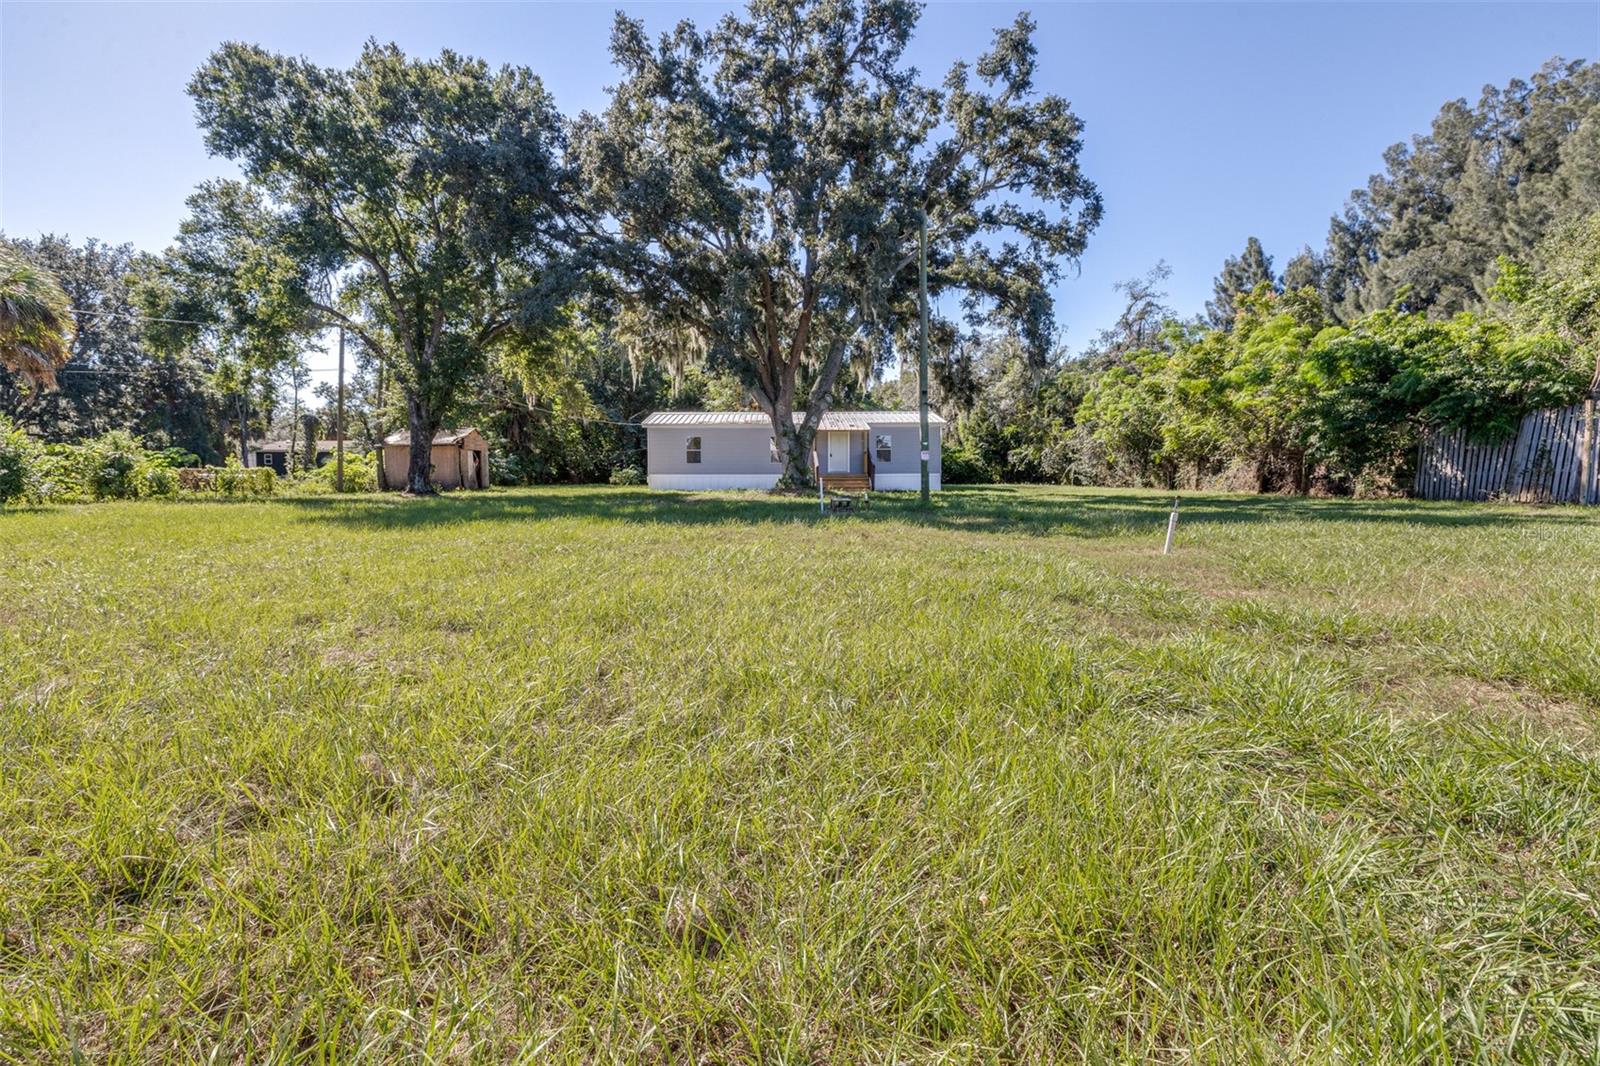 Active
- $340,00012139 Fox Bloom Ave, Gibsonton, FL 335343 Beds3 Baths2,540 sqftListing courtesy of MIHARA & ASSOCIATES INC. · Data courtesy of: Stellar MLS
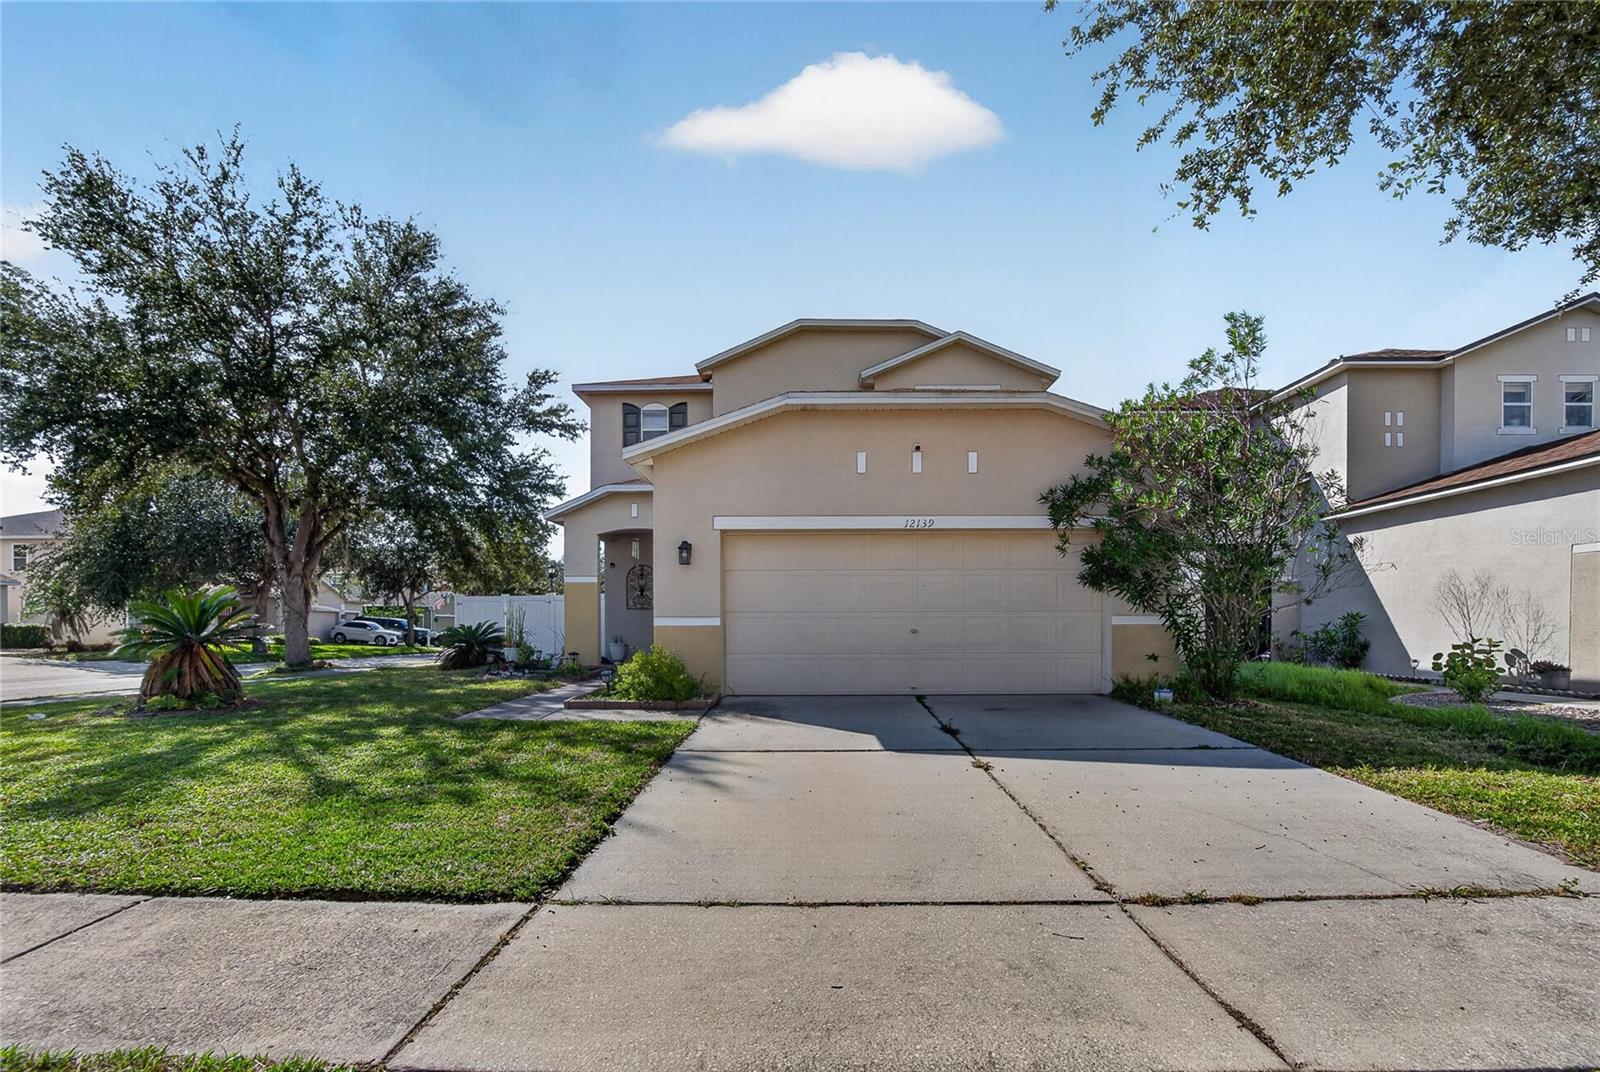 Active
- $360,00010017 Linda St, Gibsonton, FL 335343 Beds2 Baths1,607 sqftListing courtesy of FLAT FEE MLS REALTY · Data courtesy of: Stellar MLS
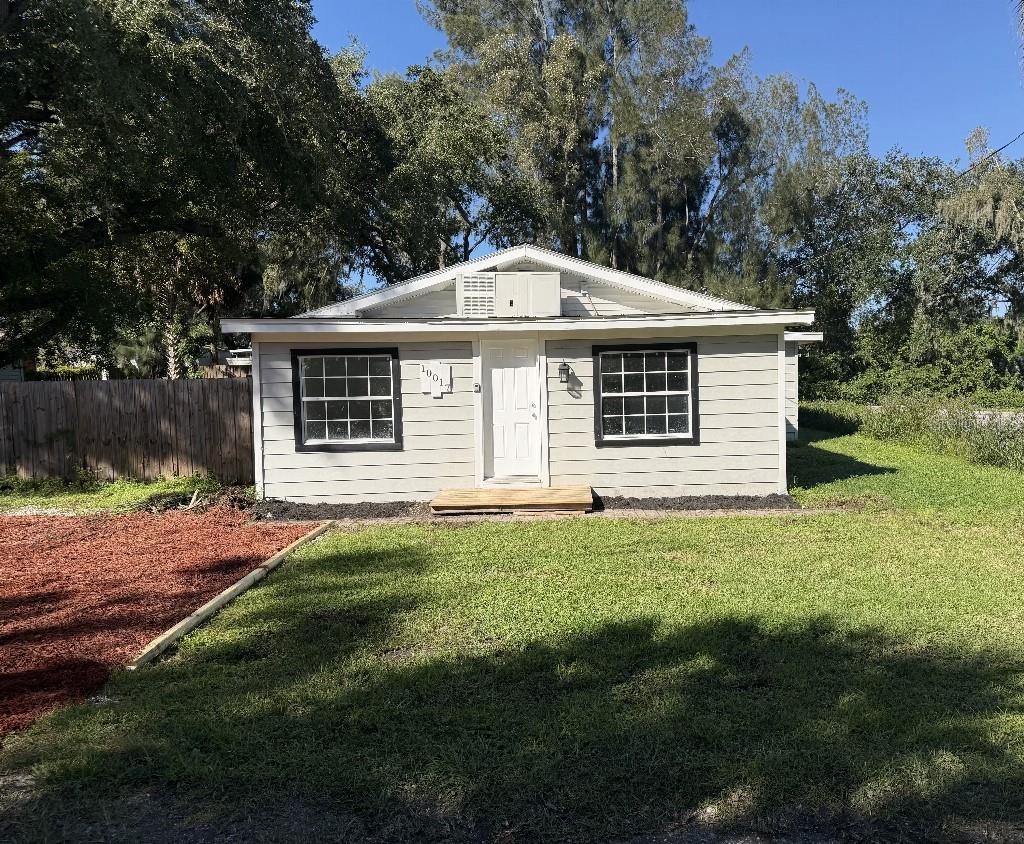 Active
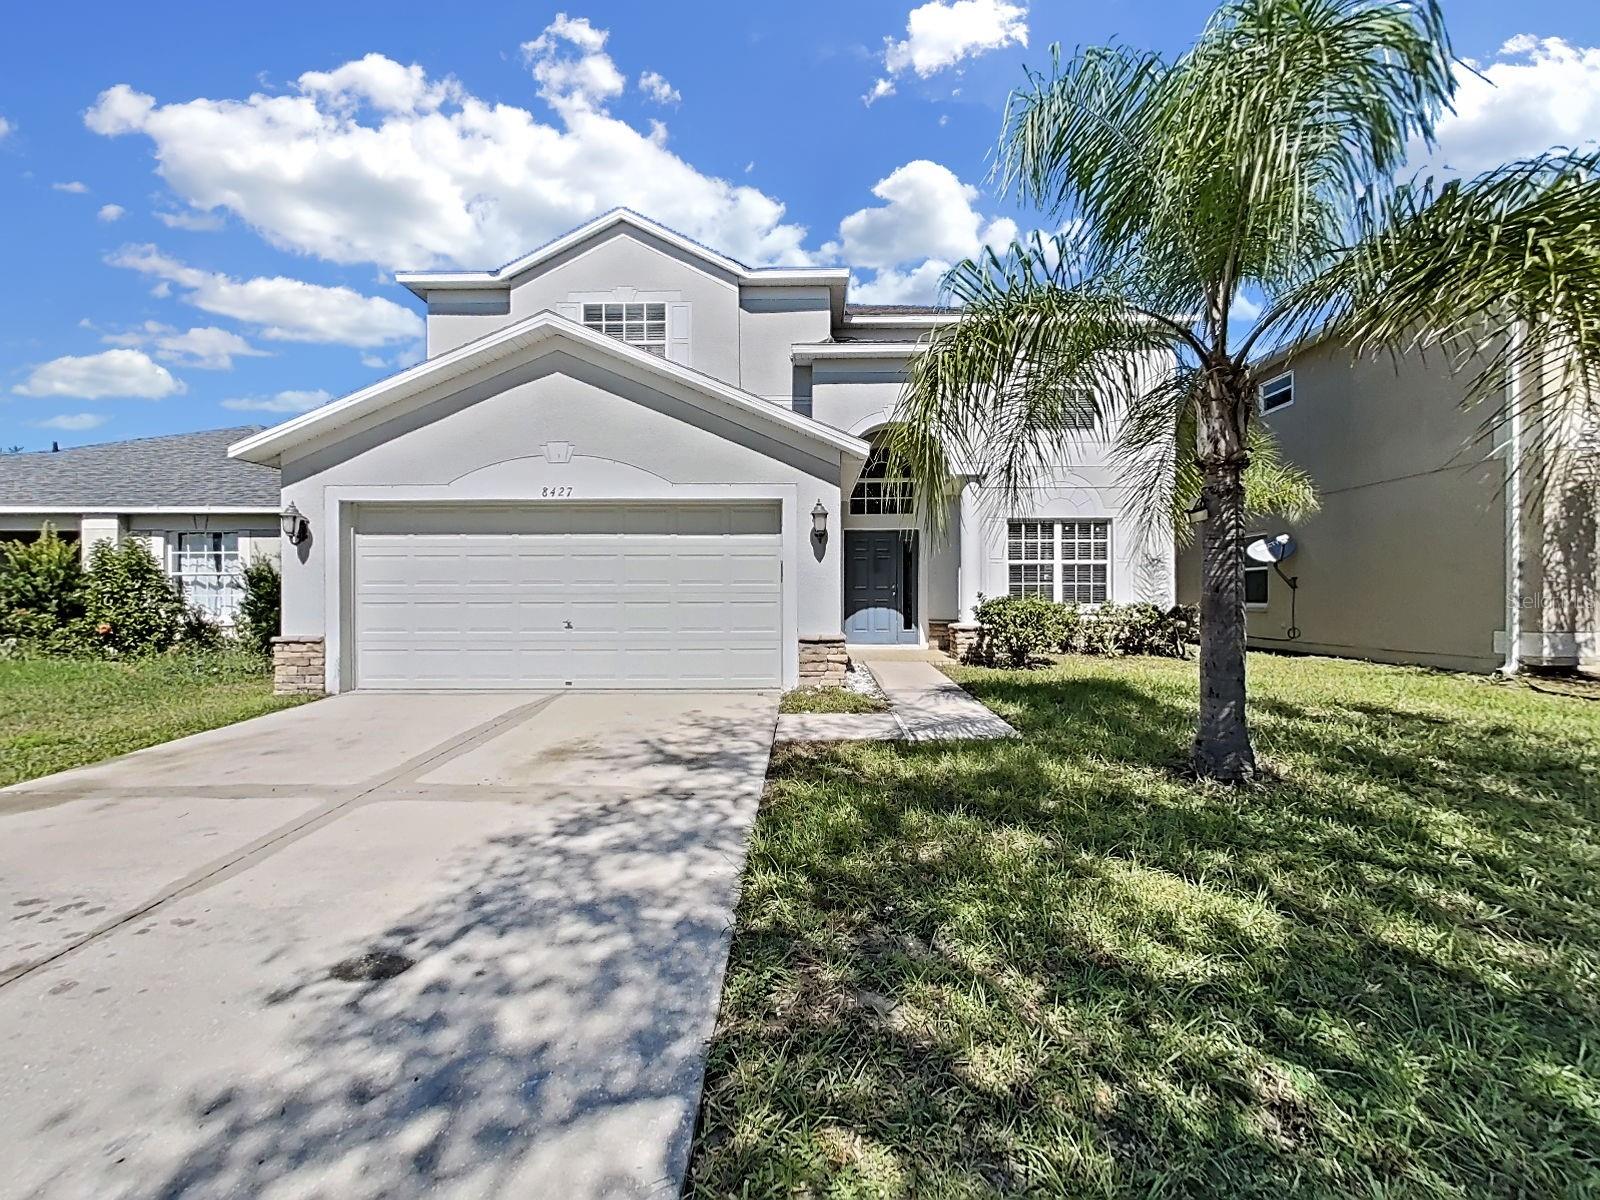
- $419,0008427 Carriage Pointe Dr, Gibsonton, FL 335346 Beds3 Baths3,080 sqftListing courtesy of CHARLES RUTENBERG REALTY INC · Data courtesy of: Stellar MLS
 Active
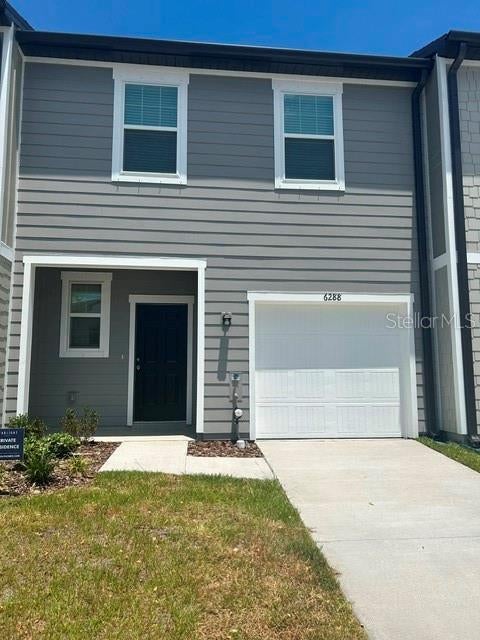
- $324,5006288 Bucket Ct, Gibsonton, FL 335343 Beds3 Baths1,421 sqftListing courtesy of DALTON WADE INC · Data courtesy of: Stellar MLS
 Active
What Sold Nearby
 $237,00012948 Kings Crossing DrGibsonton, FL · Sold 2026-10-14
 $304,90012012 Citrus Leaf DrGibsonton, FL · Sold 2026-09-29
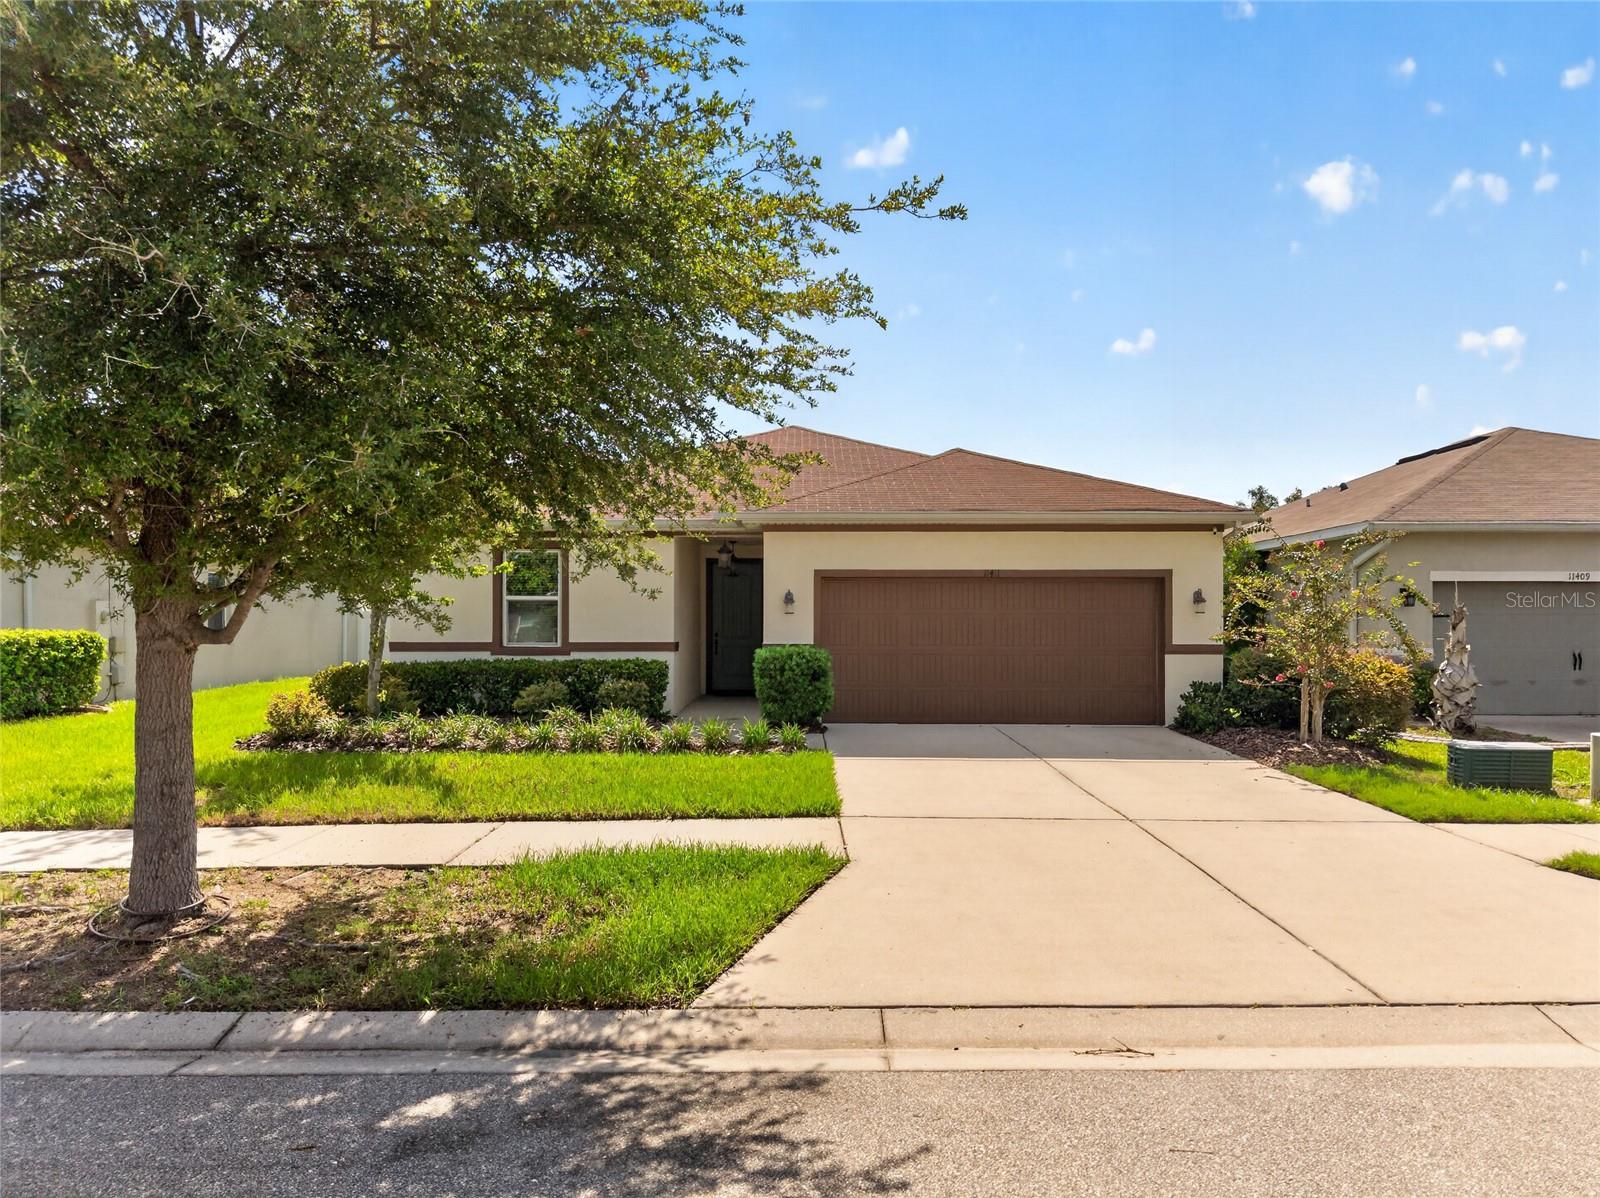 $324,50011411 Tangle Branch LnGibsonton, FL · Sold 2026-09-25
 $324,9008105 Tar Hollow DrGibsonton, FL · Sold 2026-09-23
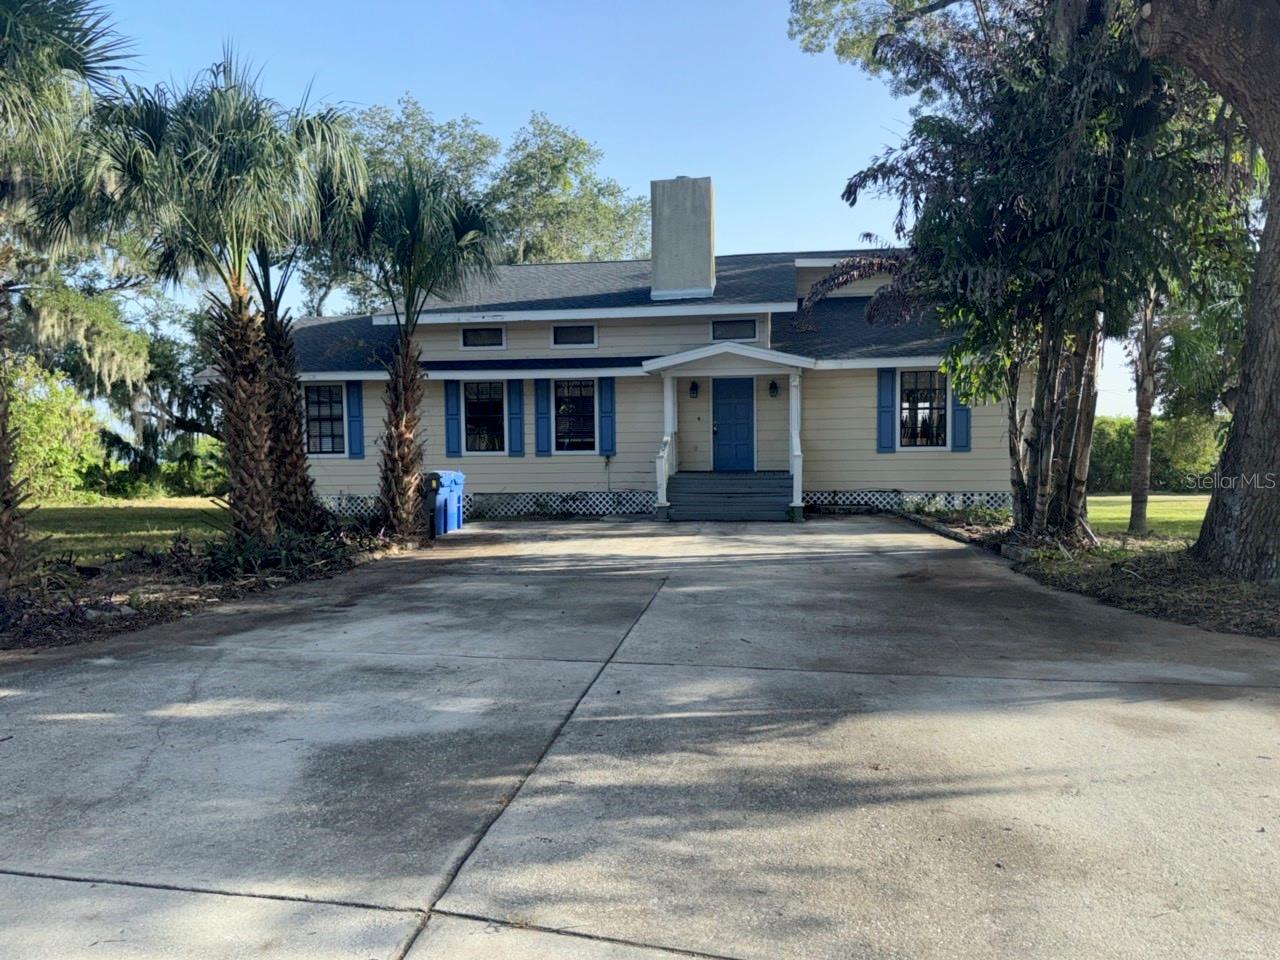 $480,0009901 Davis StGibsonton, FL · Sold 2026-09-21
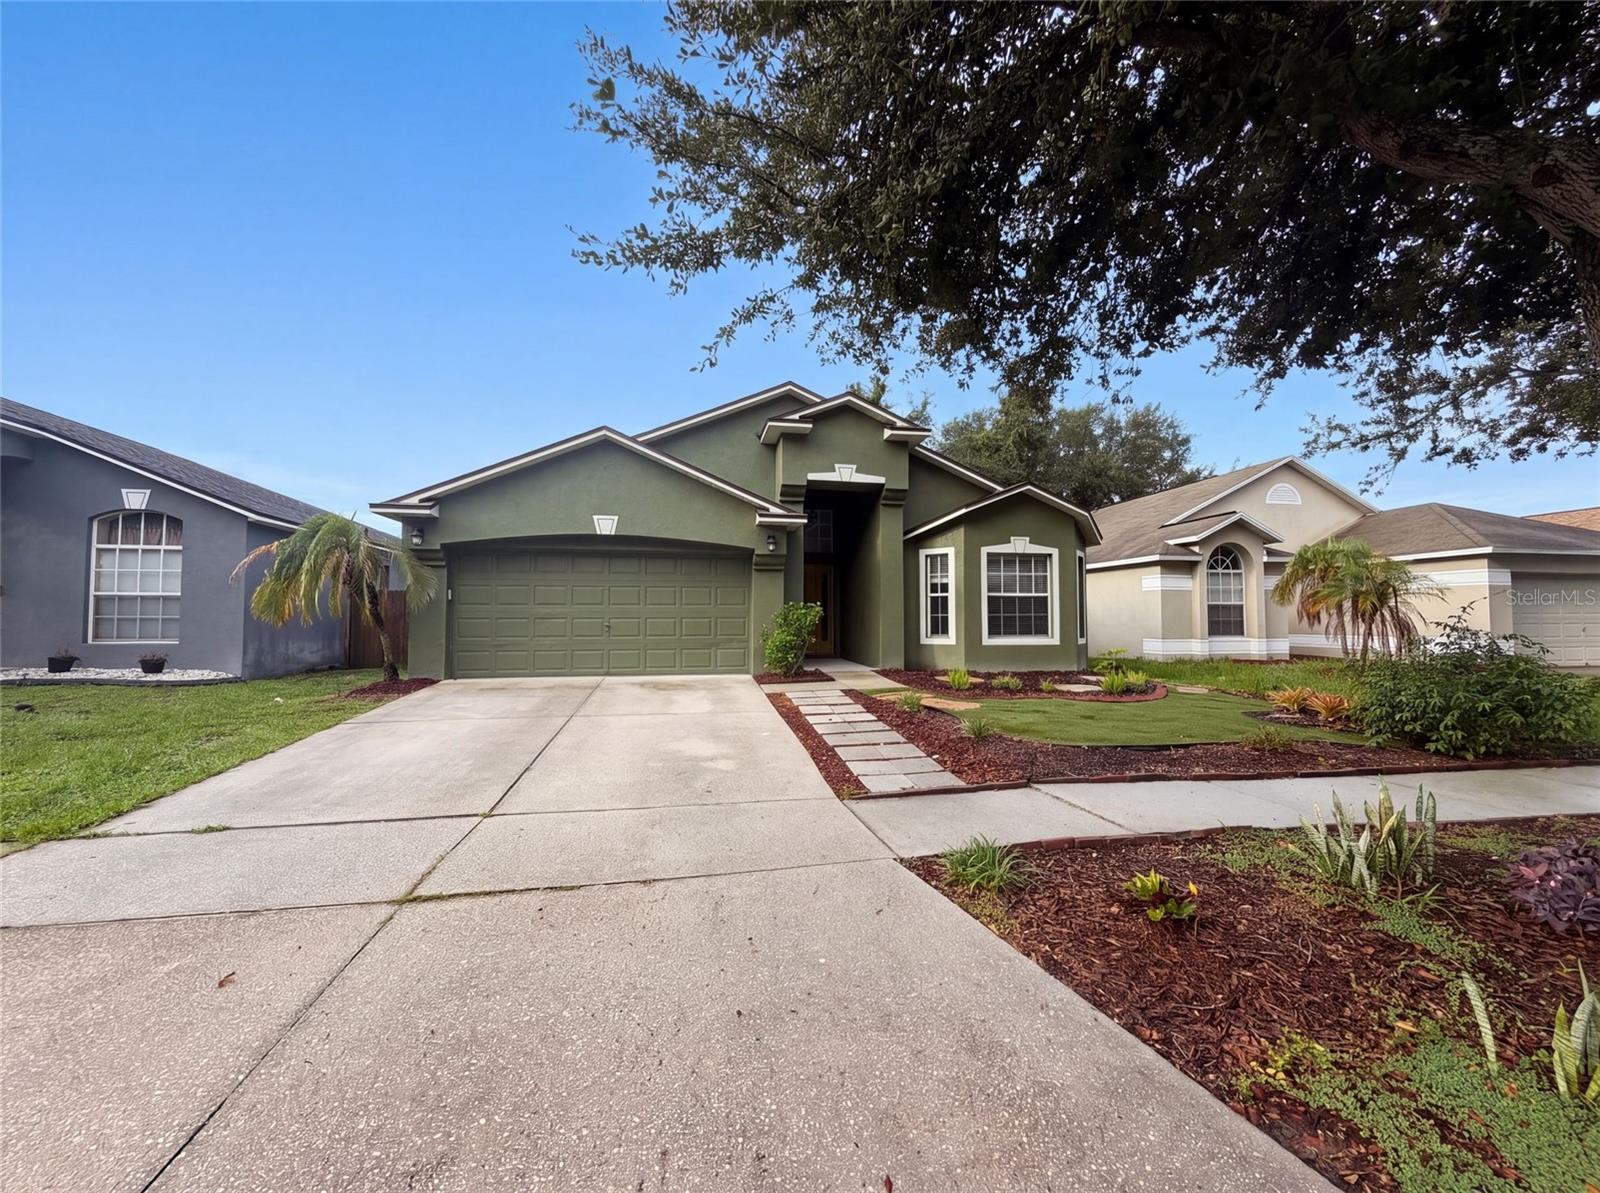 $305,0006941 Crown Lake DrGibsonton, FL · Sold 2026-09-16
 $395,00011511 Southern Creek DrGibsonton, FL · Sold 2026-09-01
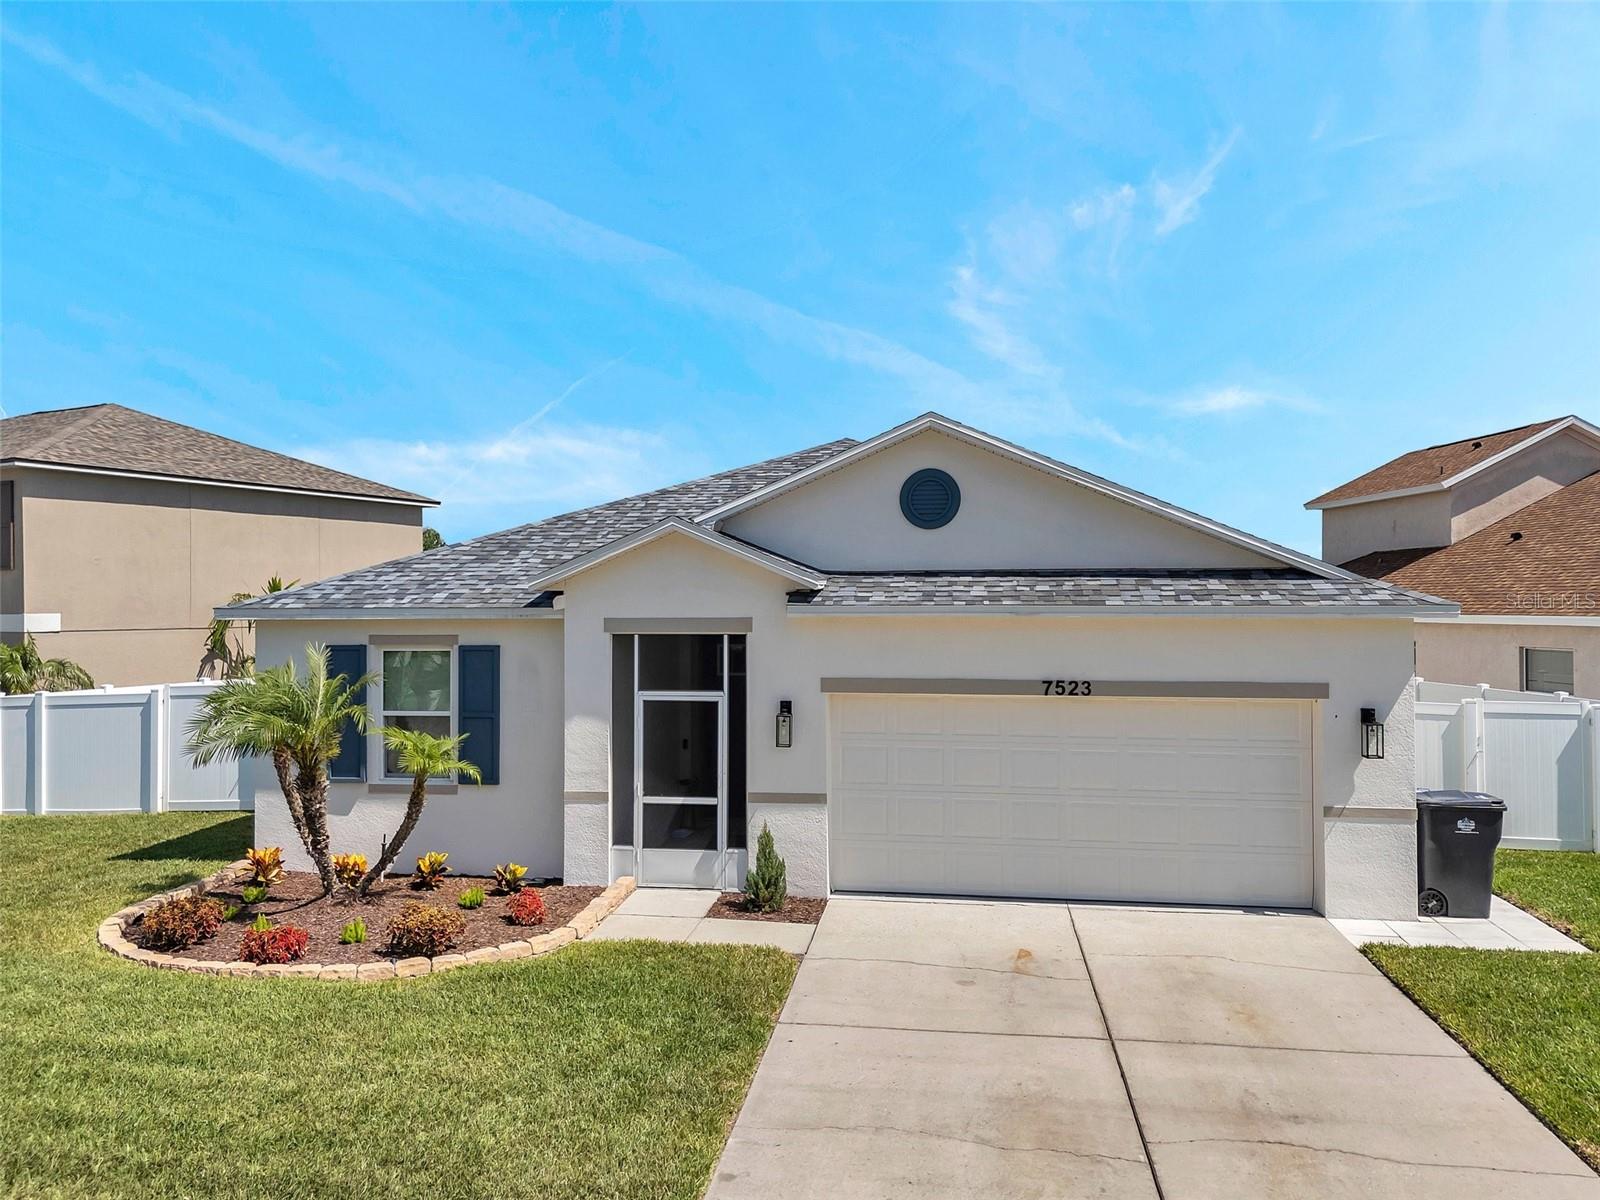 $385,0007523 Tangle Brook BlvdGibsonton, FL · Sold 2026-08-31
Flood
Flood zone AE · 100-year floodplain
What's Nearby
Groceries
- Walmart Supercenter9205 Gibsonton Drive, Gibsonton, FL 33534, United States of America1.8 mi
Schools
- Gibsonton Elementary School7723 Gibsonton Drive, Gibsonton, FL 33534, United States of America1.3 mi
More homes in Gibsonton
Homes for sale near Gibsonton
Data courtesy of: Stellar MLSDisclaimers and data details

Listings courtesy of Stellar MLS as distributed by MLS GRID. Based on information submitted to the MLS GRID. All data is obtained from various sources and may not have been verified by broker or MLS GRID. Supplied Open House Information is subject to change without notice. All information should be independently reviewed and verified for accuracy. Properties may or may not be listed by the office/agent presenting the information. Listing information is provided for consumers’ personal, non-commercial use, solely to identify prospective properties for potential purchase; all other use is strictly prohibited and may violate relevant federal and state law. Information deemed reliable but not guaranteed. Copyright © 2026 MLS GRID. All Rights Reserved.

Continental Real Estate Group, Inc
Broker: Derek Eisenberg
Listing last updated: Oct 29, 2026, 11:08 AM EDT. SURF LOCAL last checked: Nov 21, 2026, 2:54 PM EST.