
 Active


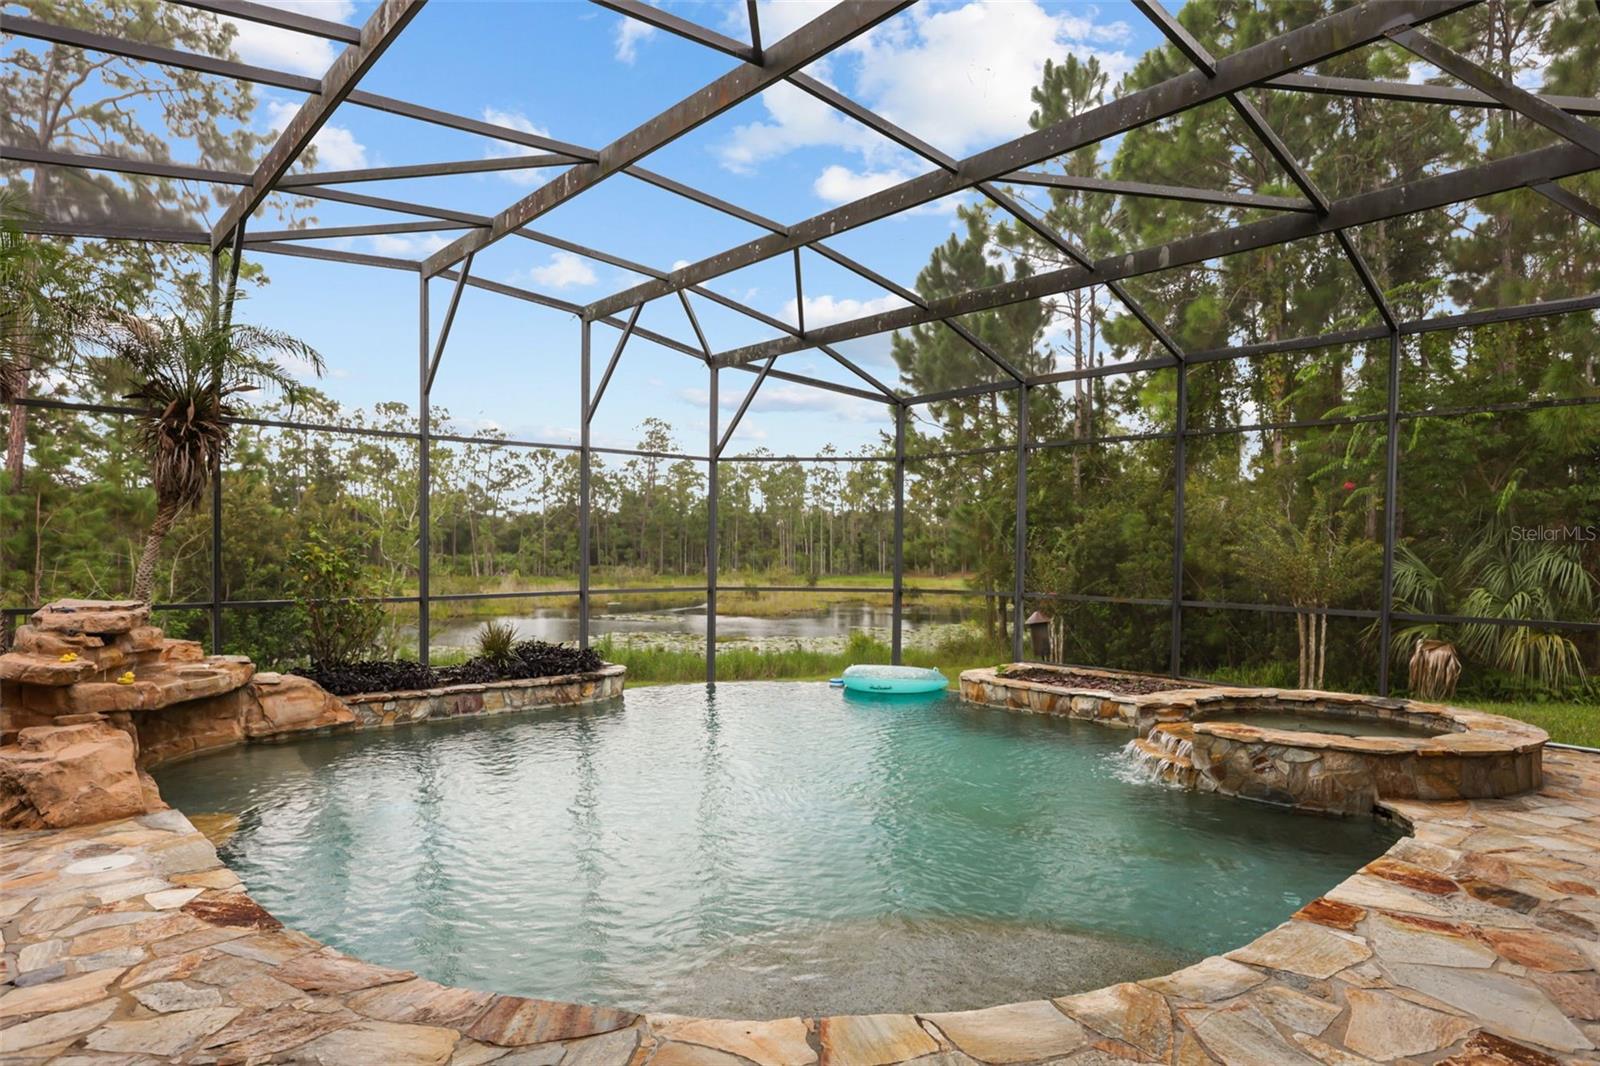


420 Valley Stream Dr
Geneva, FL 32732 · Single family
$995,000
Listing courtesy of Kirk Martin, CHARLES RUTENBERG REALTY ORLANDO
- 4 Beds
- 3 Baths
- 3,677 sqft
Cynthia's Insights On This Property
- Built 2004
- Last recorded sale: $600,000 in November 2009
- Typical sale in 32732 over the last year: $530,000, $299 per sq ft
- Owners in 32732 stay about 9 years; 3% of homes changed hands last year
- Taxes could jump about $4,300/yr after a sale (homestead cap resets)
- County record lists a private pool


📊 Price Pulse
What would you pay for this place?
Sale prices come from county public records, not MLS data.Listing agent

Contact
Send a message and we'll pass it to the listing agent. Nothing is sent until you ask.
About this home
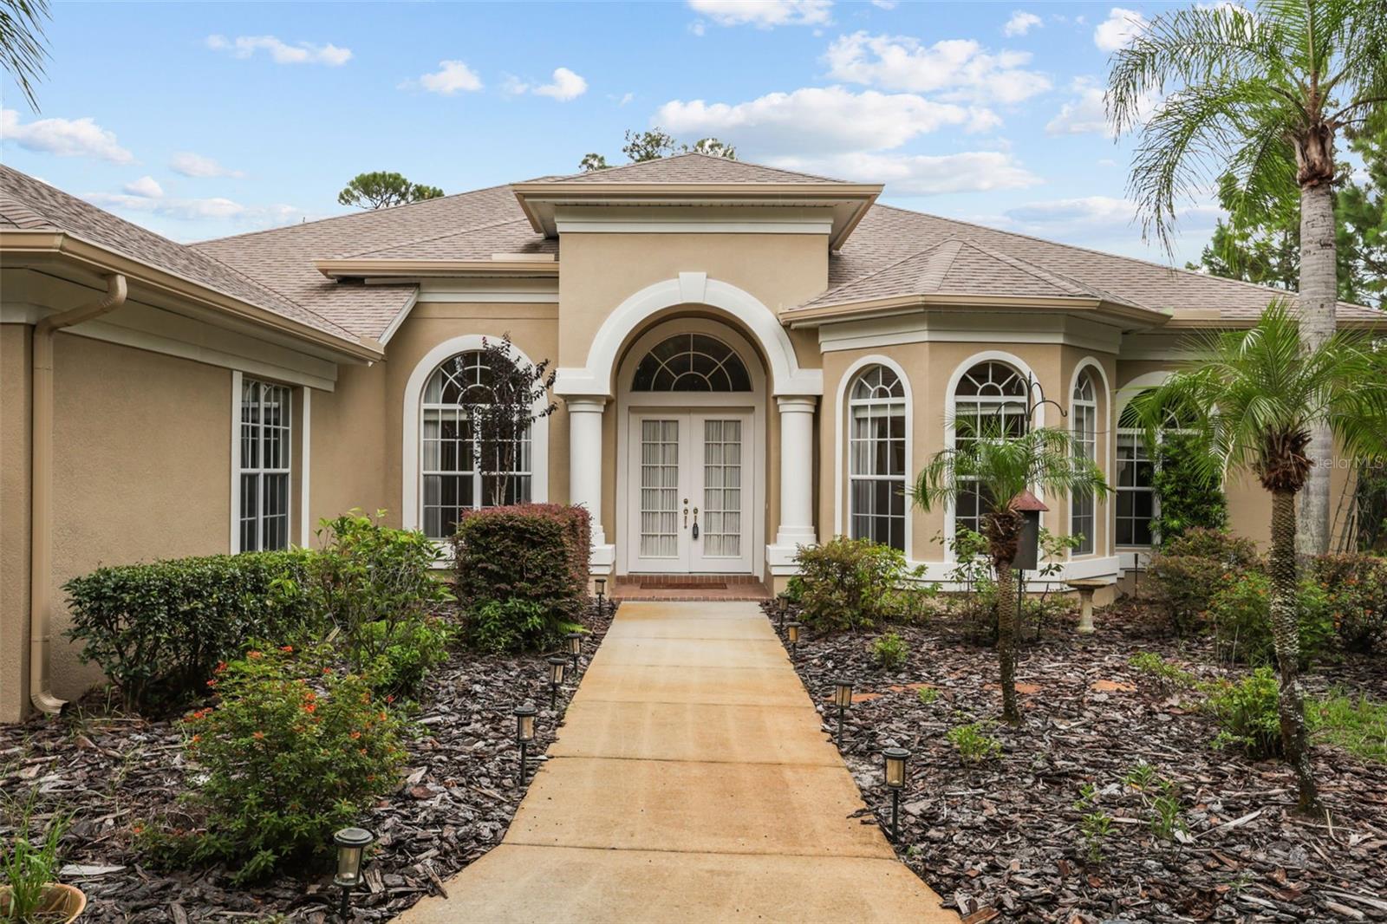
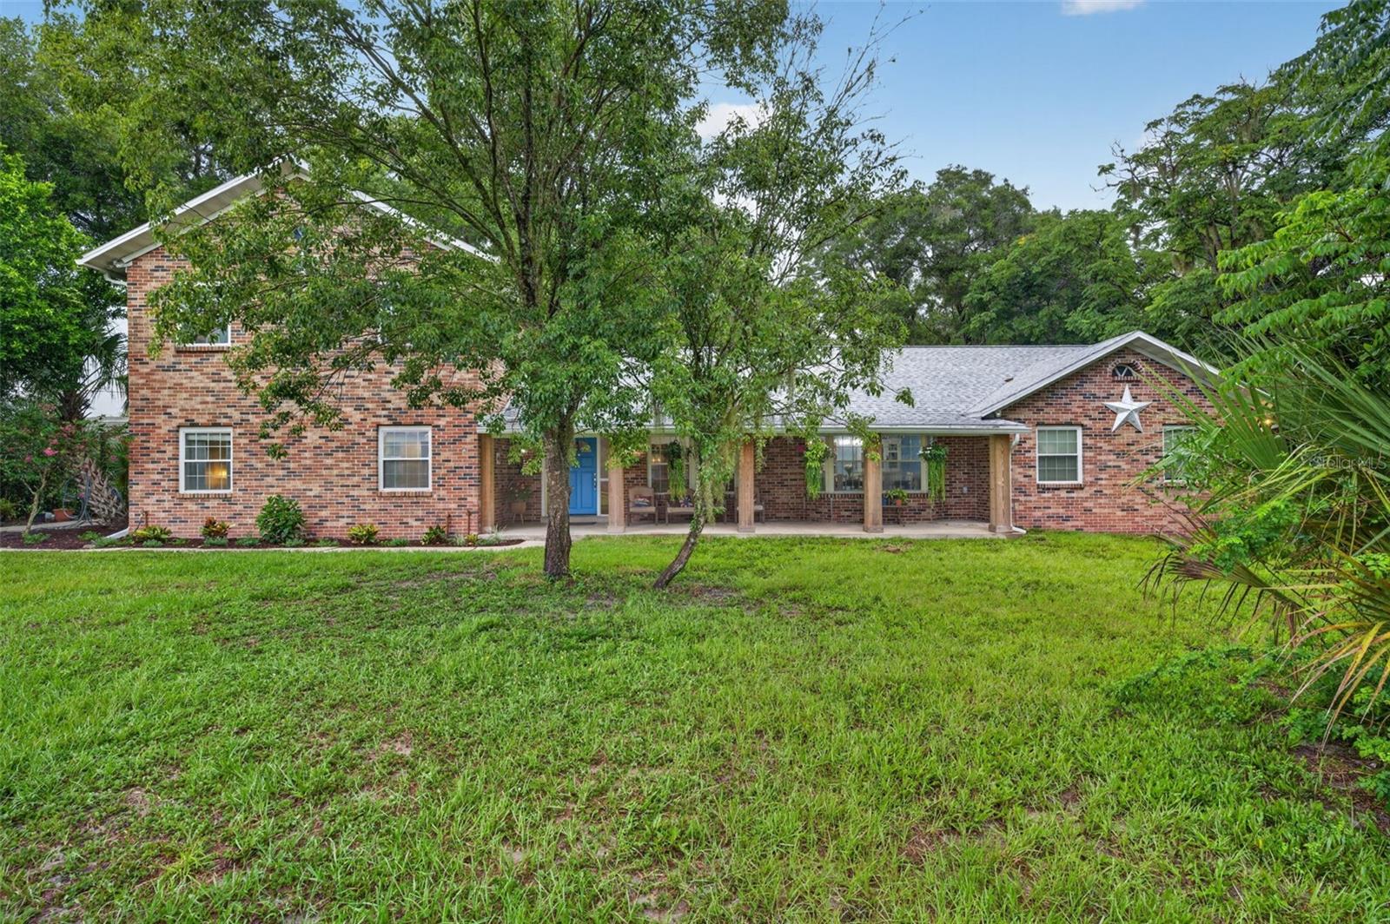
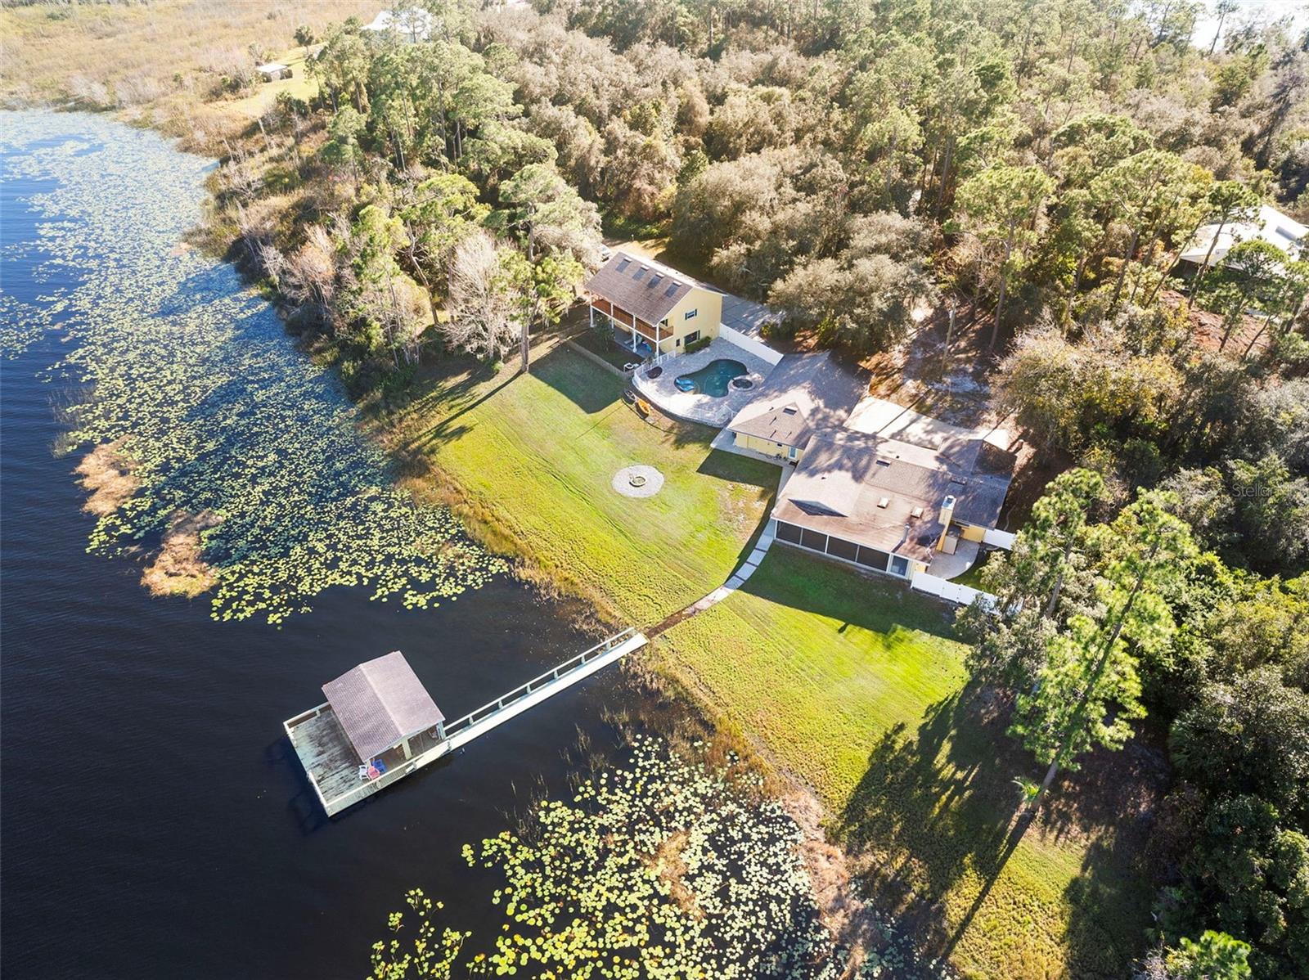
HUGE BRAND NEW PRICE REDUCTION --- An amazing opportunity to own this 3700 square foot home with a 3-car garage on five acres. You'll have trees, a gorgeous pond and space to add a barn, more garage space, or that special personalized addition you've always wanted. Welcome to Seminole Woods where you can keep your boat, your RV, your horses and your chickens right on your own property. The stylish design of this Arthur Rutenberg-built custom home will impress you as soon as you enter the private drive. As you approach this home you're struck by the stylish Tuscan influenced front elevation: pillars at the entryway, high arches over windows and the front door, and two lovely full bay windows. This spacious single-story home offers a well arranged four bedroom floor plan, a designated front-of-the-home office, a large dining room, living room, kitchen and an incredible family room that you’ve just got to see. The many upgraded and well planned custom features continue as you discover the interior: please notice such designer upgrades as the high recessed tray ceilings, a continuation of the pillared theme, the rich crown molding throughout, the wall niches, built-in shelves, butler pantry, beautiful water resistant marble window sills, and more than expected closet space throughout. From the living room, breakfast nook, kitchen and family room you can enjoy the panoramic view of the pool, the covered lanai, and beyond it, down the hill, the private nature-framed pond. The screen enclosed infinity edged pool has for added ambiance a decorative rock fountain and heated in-ground spa, all surrounded by genuine fieldstone decking. For your peace of mind, major updates include a new roof in November 2021; the exterior was just professionally painted last month; the two air conditioners new in 2020 & 2024; the Generac whole-house generator installed in May, 2025; the pool heater in 2022, and a brand new two-speed pool pump in July 2026. The pool and decking were leak checked, serviced and renovated early this year. Seminole Woods is an equestrian community and a nature lover's dream. Amenities include miles of trails for horses and hikers, a gated park on full-use skiable Buck Lake with a dock and boat launch, a picnic pavilion available for residents’ events, sports courts (yes pickleball too) and a large playground.
moreless
- Property type
- Single family
- Year built
- 2004
- Lot size
- 5.00 acres
- Garage
- 3 cars
- On market
- 195 days
- Price per sqft
- $271
- HOA fees
- $175/mo
- Listing ID
- O6400938
Show Full Details
Property Info
- Property Type
- Residential
- Property Subtype
- SingleFamilyResidence
- Year Built
- 2004
- Levels
- One
- Direction Faces
- West
- Lot Size (acres)
- 5.0
- Lot Size (sqft)
- 217805.0
- Contract Date
- 2026-04-21
- On Market Date
- 2026-04-22
- Cumulative Days on Market
- 195
Interior Features
- Interior Features
- Built-In Features, Crown Molding, Eat-In Kitchen, High Ceilings, Open Floorplan, Stone Counters, Tray Ceiling(S), Walk-In Closet(S)
- Flooring
- Carpet, Ceramic Tile, Hardwood
- Fireplace
- Yes
- Fireplace Features
- Family Room, Gas, Stone
- Laundry Features
- Electric Dryer Hookup, Inside, Laundry Closet, Laundry Room, Washer Hookup
- Levels
- One
- Window Features
- Window Coverings, Window Treatments
- Door Features
- Sliding Doors
Appliances
- Appliances
- Cooktop, Dishwasher, Disposal, Electric Water Heater, Gas Water Heater, Microwave, Refrigerator
Heating & Cooling
- Heating
- Electric, Heat Pump
- Cooling
- Central Air
Exterior Features
- Patio & Porch Features
- Covered, Deck, Enclosed, Rear Porch, Screened
- Construction Materials
- Stucco
- Foundation
- Slab
- Roof
- Shingle
- Pool Features
- Gunite, Heated, In Ground, Private
- Private Pool
- Yes
- Spa Features
- Heated, In Ground
- Spa
- Yes
- View
- Pond, Water, Garden, Park/Greenbelt, Pool, Trees/Woods
- Waterfront Features
- Pond
- Waterfront
- Yes
Features & Amenities
- Garage Spaces
- 3.0
- Garage
- Yes
- Attached Garage
- Yes
- Parking Features
- Circular Driveway, Garage Door Opener, Garage Faces Side, Off Street, Oversized, Rv Access/Parking, Garage, Attached
- Security Features
- Gated Community, Smoke Detector(S)
- Lot Features
- Wooded, Greenbelt, Landscaped, Private, Paved, Waterfront
Community/Association
- HOA
- Yes
- HOA Name
- Bono Property Management --- Mike Bono
- HOA Phone
- $4,072,333,560
- HOA Fee
- $2,100
- HOA Fee Frequency
- Annually
- Association Amenities
- Gated, Park, Playground, Recreation Facilities, Trail(S)
- Community Features
- Gated, Park, Playground, Tennis Court(S)
Utilities
- Utilities
- Cable Available, Electricity Connected
- Sewer
- Septic Tank
- Water Source
- Private, See Remarks
Taxes
- Annual Tax Amount
- $6,884
- Tax Year
- $2,024
- Legal Description
- SEC 28 TWP 20S RGE 32E FROM NW COR RUN S 449.22 FT S 68 DEG 41 MIN 17 SEC E 190.60 FT S 35 DEG 28 MIN 12 SEC E 865.01 FT S 51 DEG 15 MIN 47 SEC E 200 FT S 192.47 FT TO POB RUN S 495.57 FT S 68 DEG 46 MIN 26 SEC W 483.65 FT NLY ALONG CURVE 528.82 FT N 71 DEG 41 MIN 55 SEC E 465.51 FT TO BEG (5 AC)
Other
- Derived Previous List Price
- $1,070,000
Data freshness
- SURF LOCAL last checked
- Nov 20, 2026, 11:58 PM EST
Location
Approximate location, shown from the displayed address.
Similar homes nearby
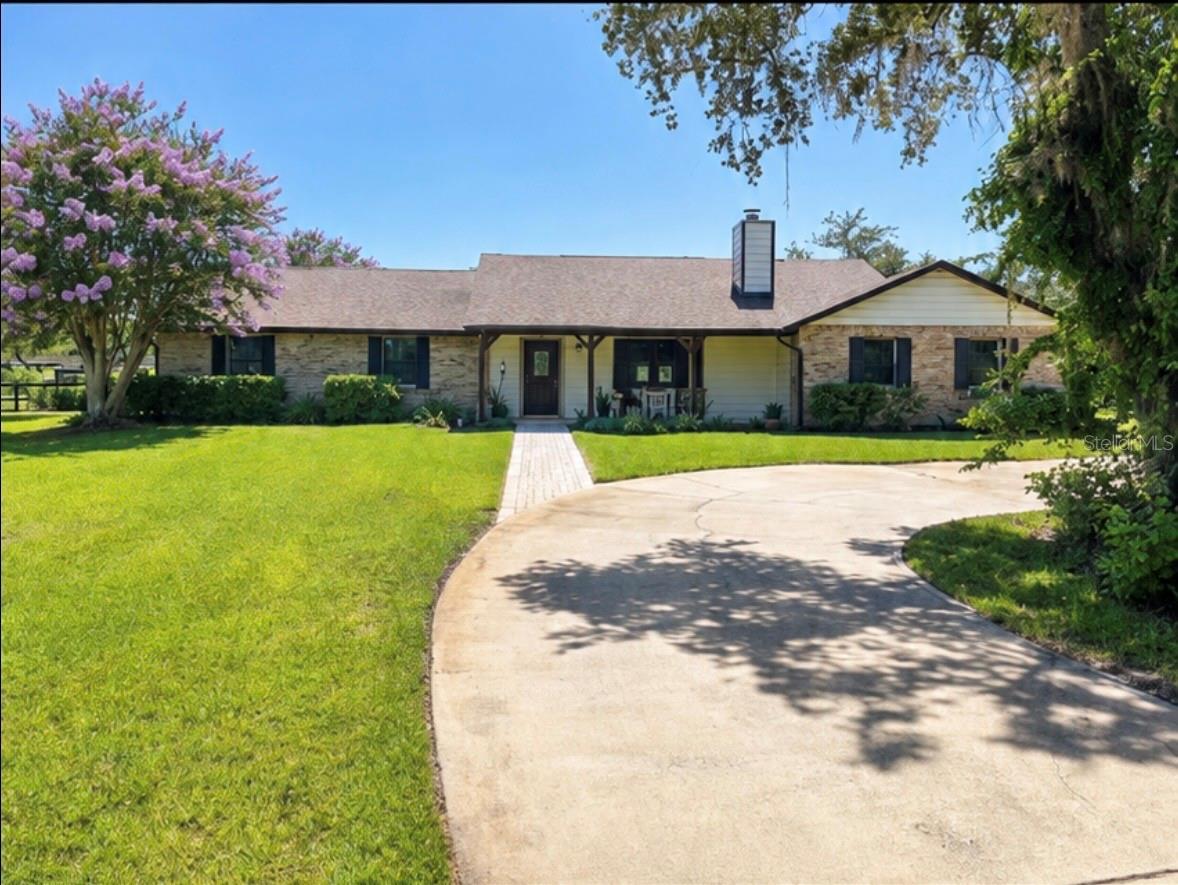
- $975,000370 Sand Pine Pl, Geneva, FL 327324 Beds3 Baths2,406 sqftListing courtesy of GLOBAL PROPERTIES SALES & MGMT · Data courtesy of: Stellar MLS
 Active
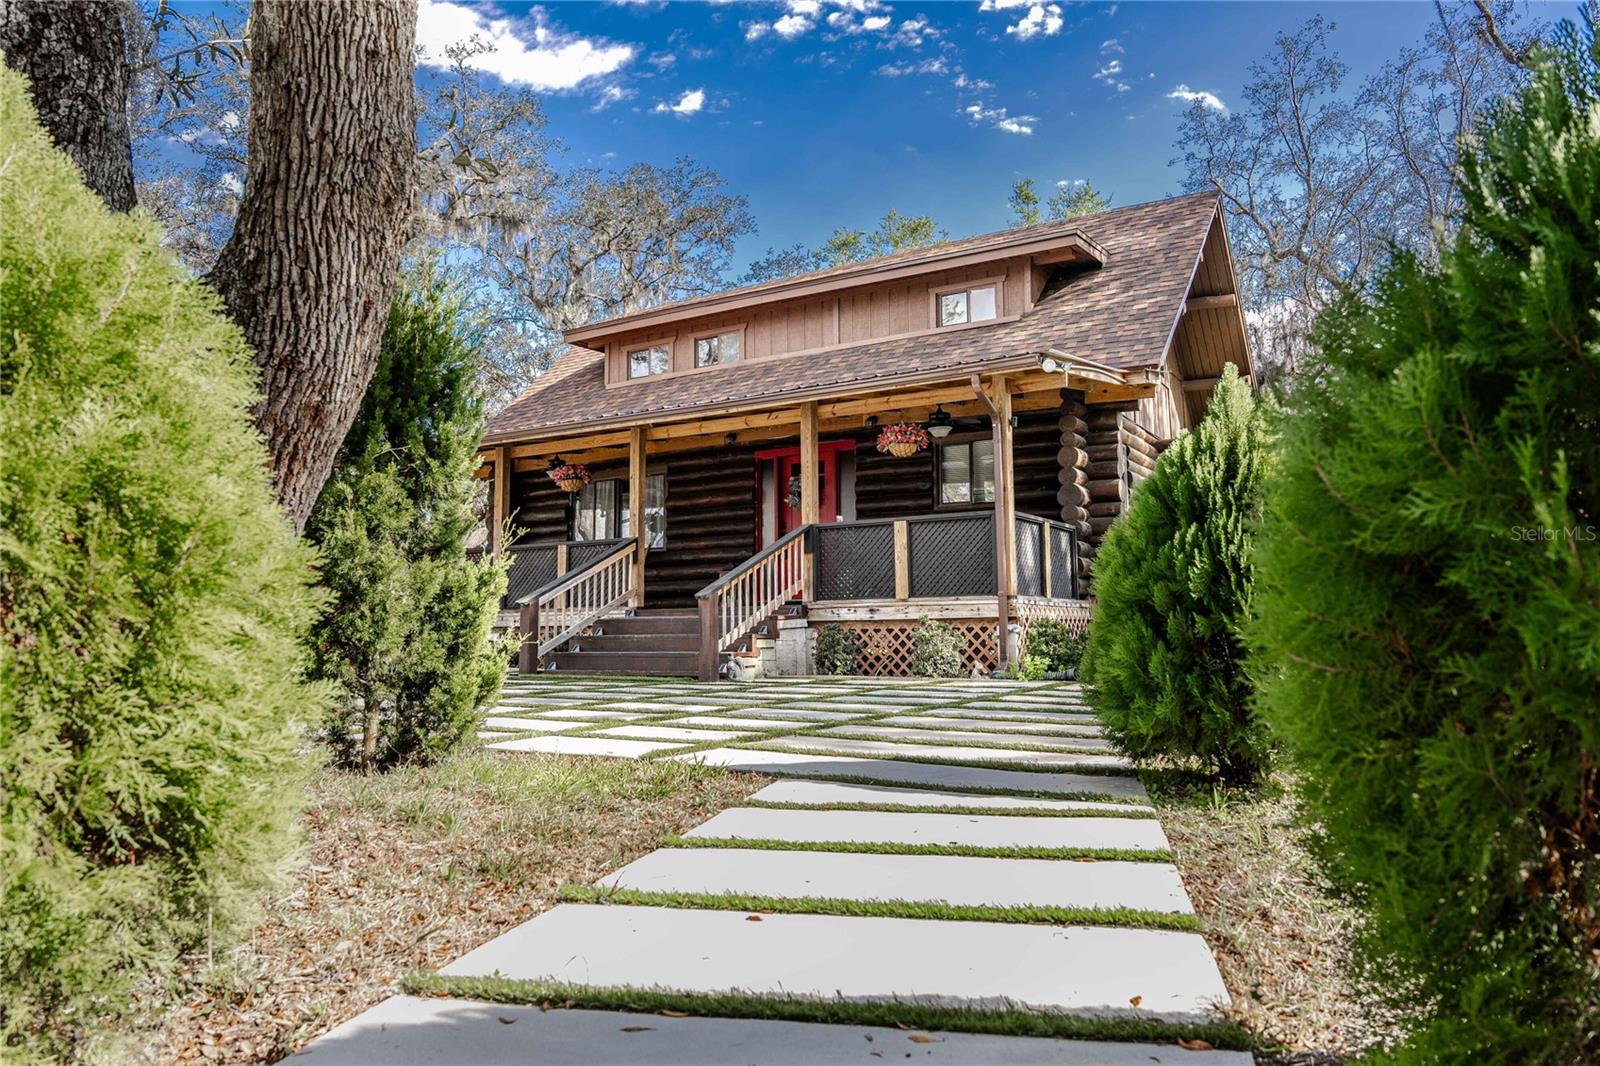
- $1,150,0001575 W Osceola Rd, Geneva, FL 327322 Beds4 Baths1,572 sqftListing courtesy of BEYCOME OF FLORIDA LLC · Data courtesy of: Stellar MLS
 Active
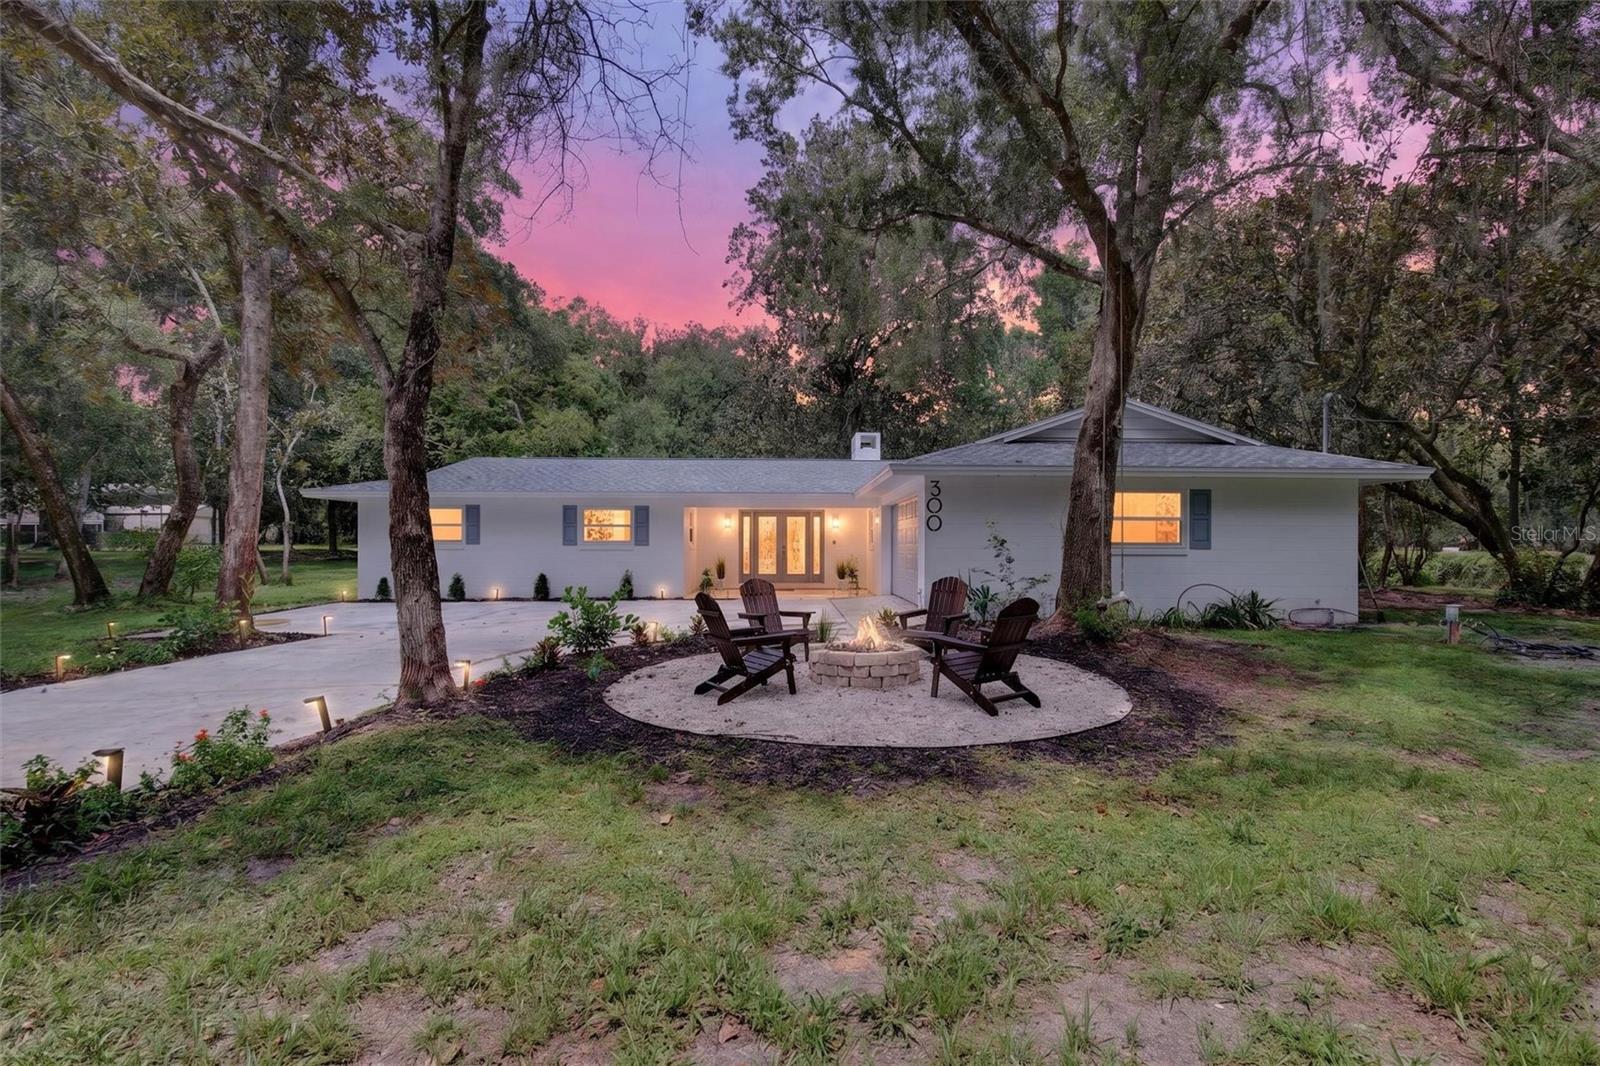
- $874,900300 Scott Rd, Geneva, FL 327324 Beds2 Baths2,400 sqftListing courtesy of SIMPLY REAL ESTATE · Data courtesy of: Stellar MLS
 Active
- $799,0001690 Tallapoosa Dr, Geneva, FL 327323 Beds2 Baths2,271 sqftListing courtesy of RE/MAX TOWN & COUNTRY REALTY · Data courtesy of: Stellar MLS
 Under Contract
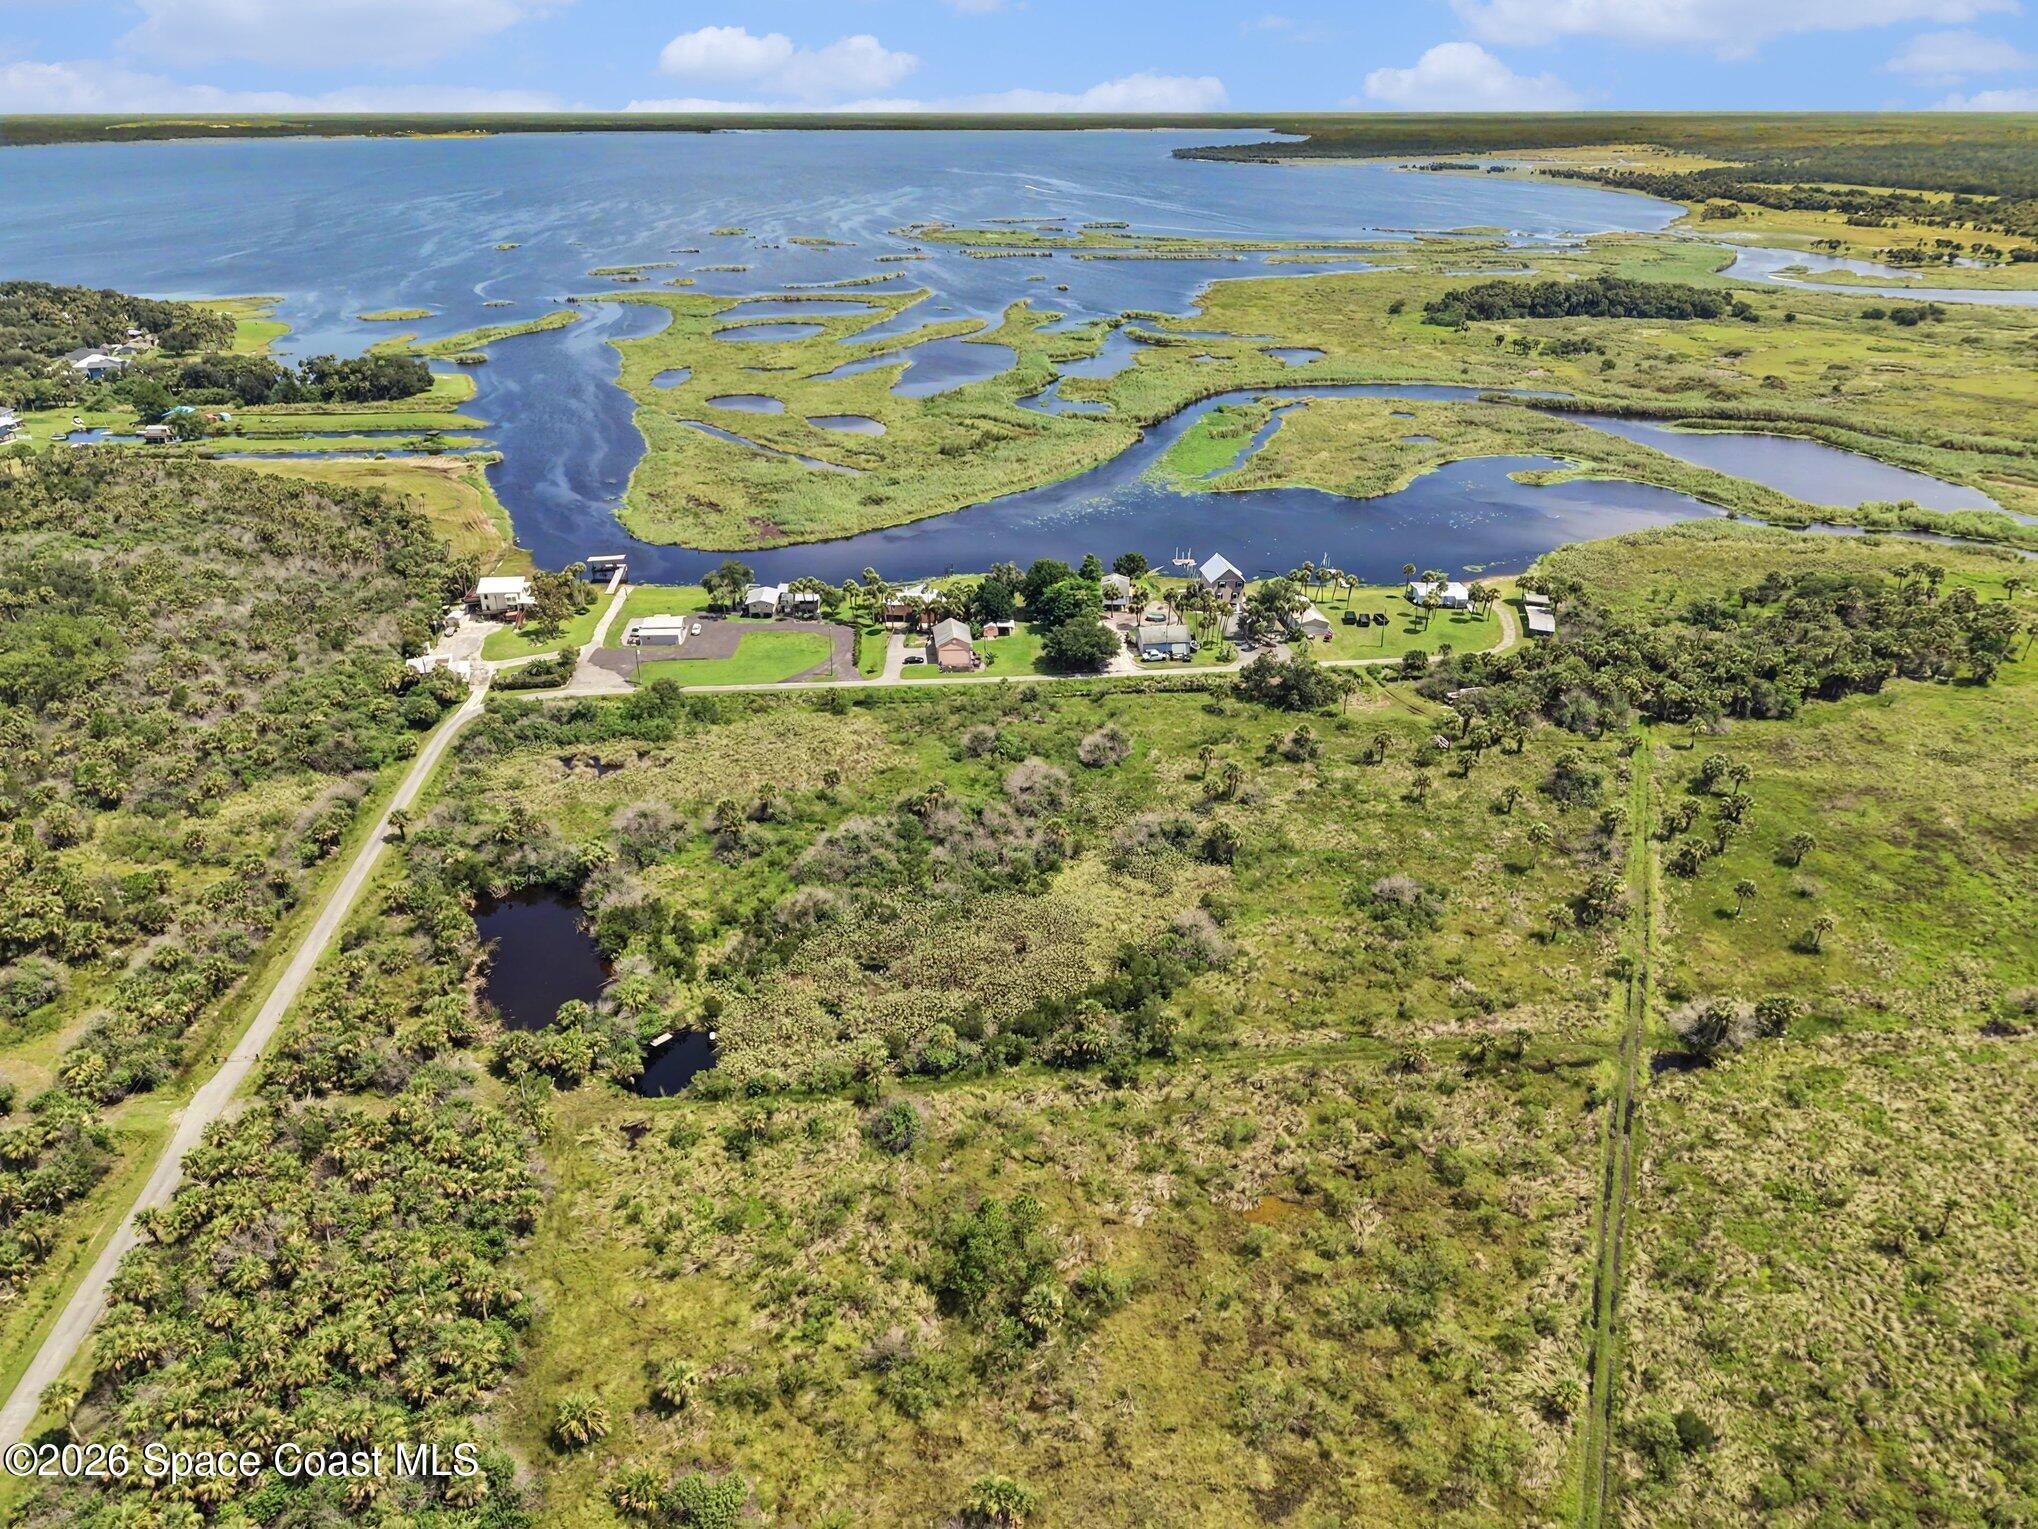
- $825,0004000 Sr 46, Geneva, FL 32732Listing courtesy of Landshark Realty · Data courtesy of: Space Coast MLS (Space Coast Association of REALTORS)
 Active
- $875,000Geneva Woods Cove, Geneva, FL 32732Listing courtesy of COLDWELL BANKER REALTY · Data courtesy of: Stellar MLS
 Active
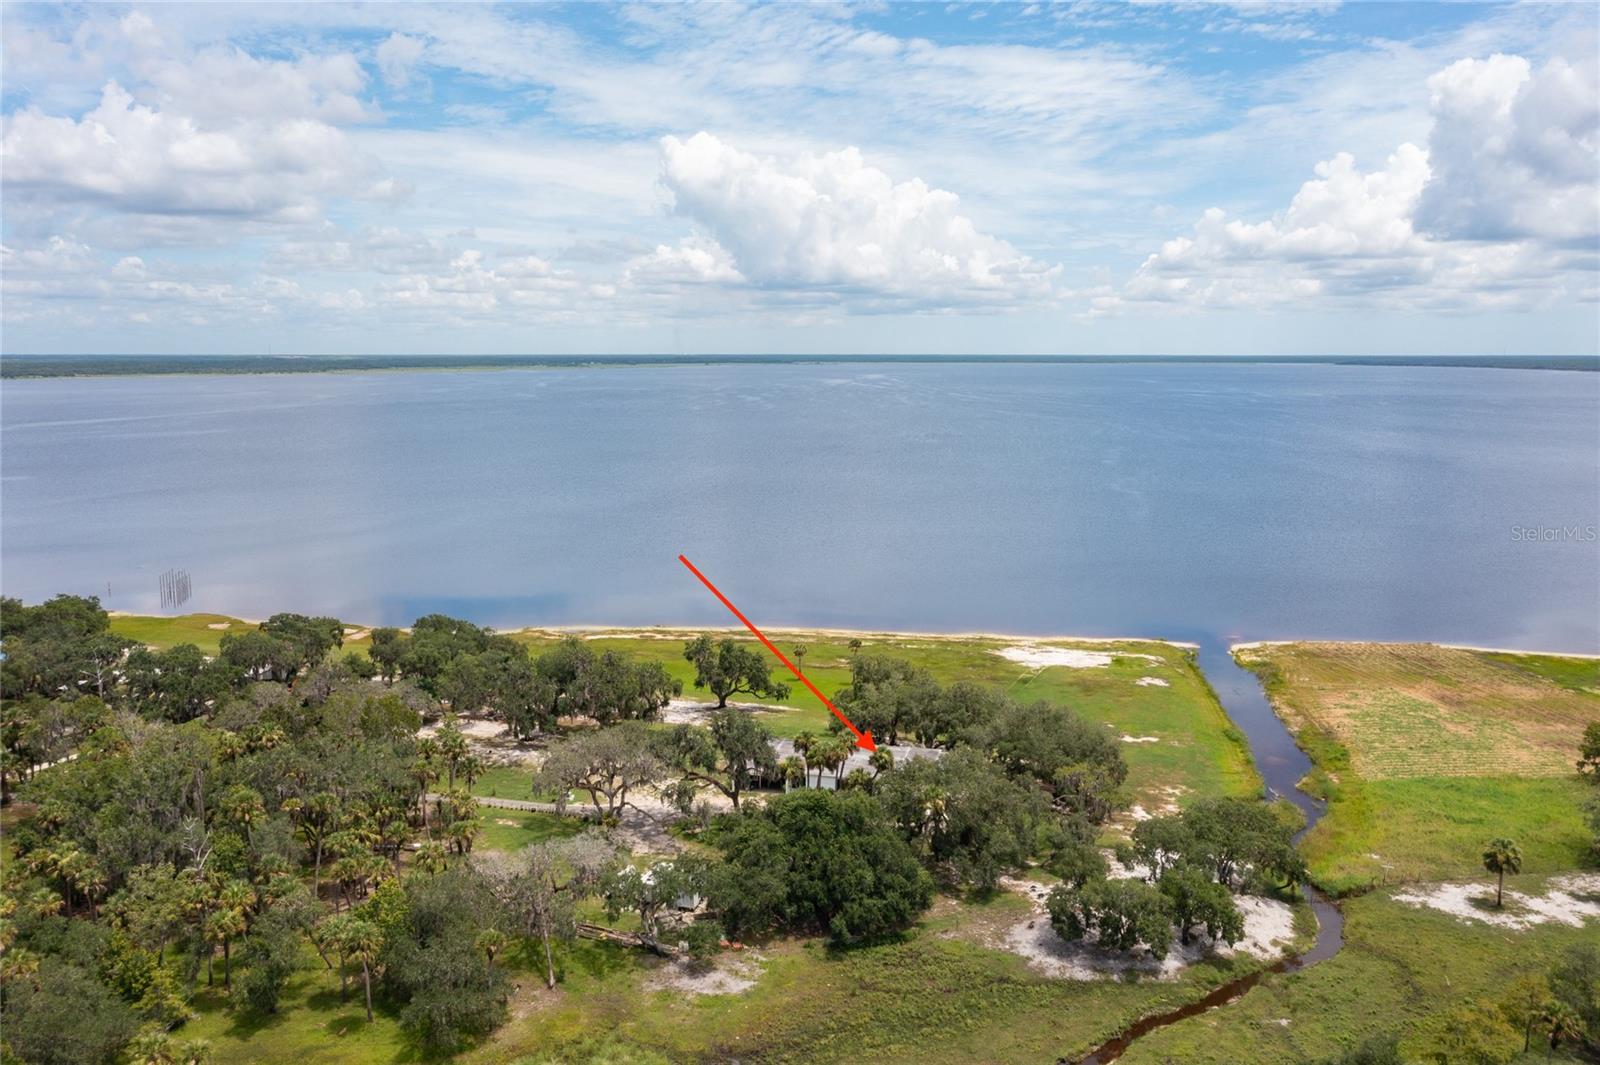
- $915,0002600 Fort Lane Rd, Geneva, FL 327325 Beds3 Baths3,298 sqftListing courtesy of CHARLES RUTENBERG REALTY ORLANDO · Data courtesy of: Stellar MLS
 Under Contract
What Sold Nearby
 $560,000125 Snow Hill RdGeneva, FL · Sold 2026-10-16
 $580,000301 Shady Woods RdGeneva, FL · Sold 2026-08-13
 $850,000540 Old Mims RdGeneva, FL · Sold 2026-07-24
 $710,000372 Rest Haven RdGeneva, FL · Sold 2026-07-06
 $1,490,0002565 E Osceola RdGeneva, FL · Sold 2026-06-10
 $1,100,000641 Pine Hill BlvdGeneva, FL · Sold 2026-04-13
 $1,015,000505 Buck Lake LnGeneva, FL · Sold 2026-04-10
 $950,000811 Billsborough RdGeneva, FL · Sold 2026-04-02
Flood
Flood zone A · 100-year floodplain
What's Nearby
Schools
- Geneva Elementary SchoolEast Main Street, Geneva, FL 32732, United States of America1.4 mi
Parks
- Geneva Wilderness Area3485, Geneva, Florida, United States of America1.3 mi
More homes in Geneva
Homes for sale near Geneva
Data courtesy of: Stellar MLSDisclaimers and data details

Listings courtesy of Stellar MLS as distributed by MLS GRID. Based on information submitted to the MLS GRID. All data is obtained from various sources and may not have been verified by broker or MLS GRID. Supplied Open House Information is subject to change without notice. All information should be independently reviewed and verified for accuracy. Properties may or may not be listed by the office/agent presenting the information. Listing information is provided for consumers’ personal, non-commercial use, solely to identify prospective properties for potential purchase; all other use is strictly prohibited and may violate relevant federal and state law. Information deemed reliable but not guaranteed. Copyright © 2026 MLS GRID. All Rights Reserved.

Continental Real Estate Group, Inc
Broker: Derek Eisenberg
Listing last updated: Nov 3, 2026, 12:07 PM EST. SURF LOCAL last checked: Nov 20, 2026, 11:58 PM EST.