
 Active








1255 Flint Trl
Geneva, FL 32732 · Single family
$595,000
Listing courtesy of Kelly Boulton, WORTH CLARK REALTY
- 4 Beds
- 2 Baths
- 1,908 sqft
Cynthia's Insights On This Property
- Built 1999 — before Florida's 2002 building code
- Last recorded sale: $242,000 in March 2025
- Typical sale in 32732 over the last year: $530,000, $299 per sq ft
- Owners in 32732 stay about 9 years; 3% of homes changed hands last year


📊 Price Pulse
What would you pay for this place?
Sale prices come from county public records, not MLS data.Listing agent
Contact
Send a message and we'll pass it to the listing agent. Nothing is sent until you ask.
About this home
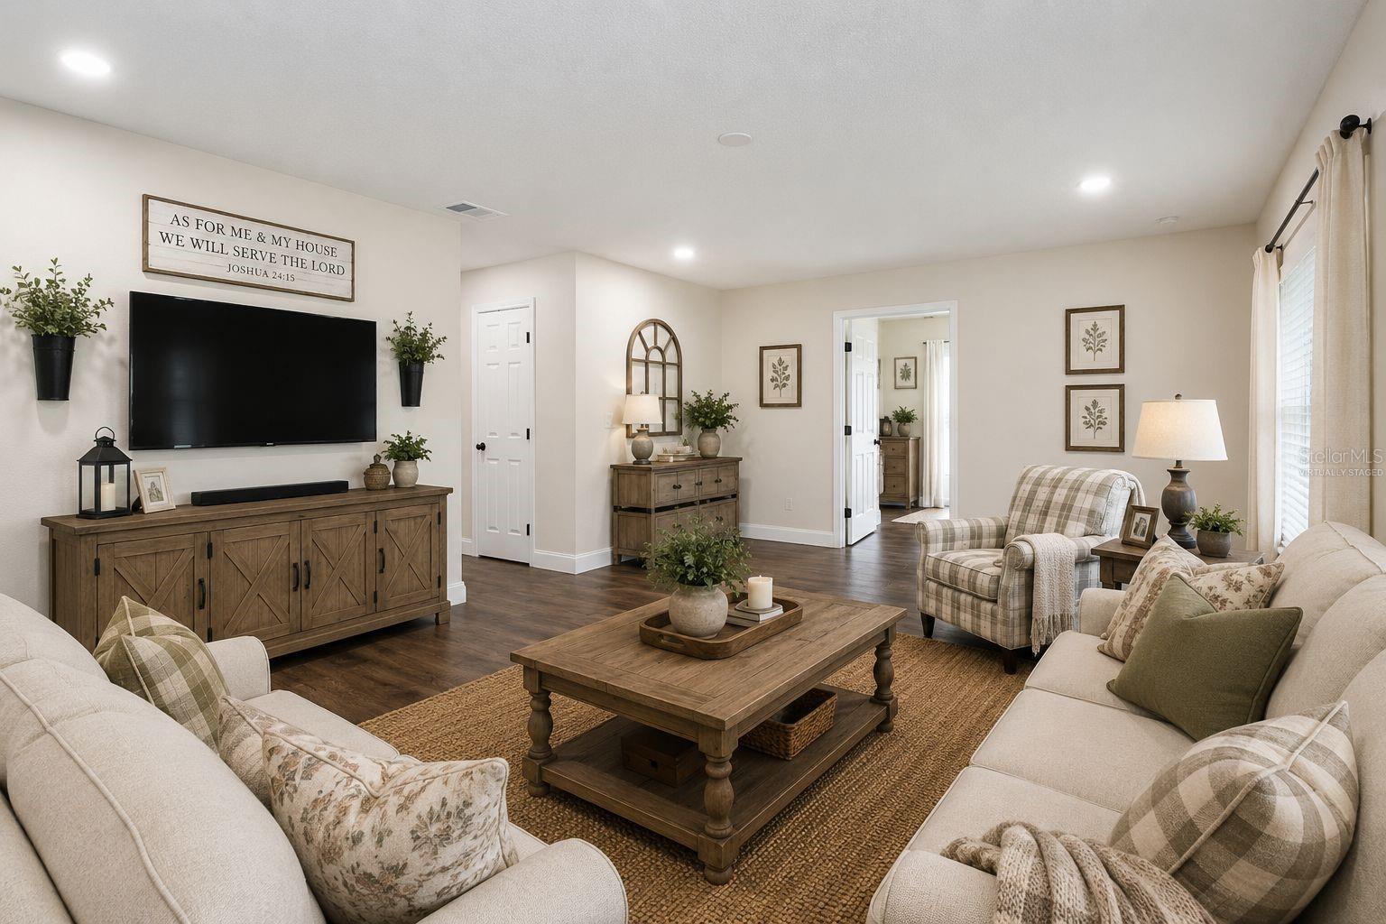
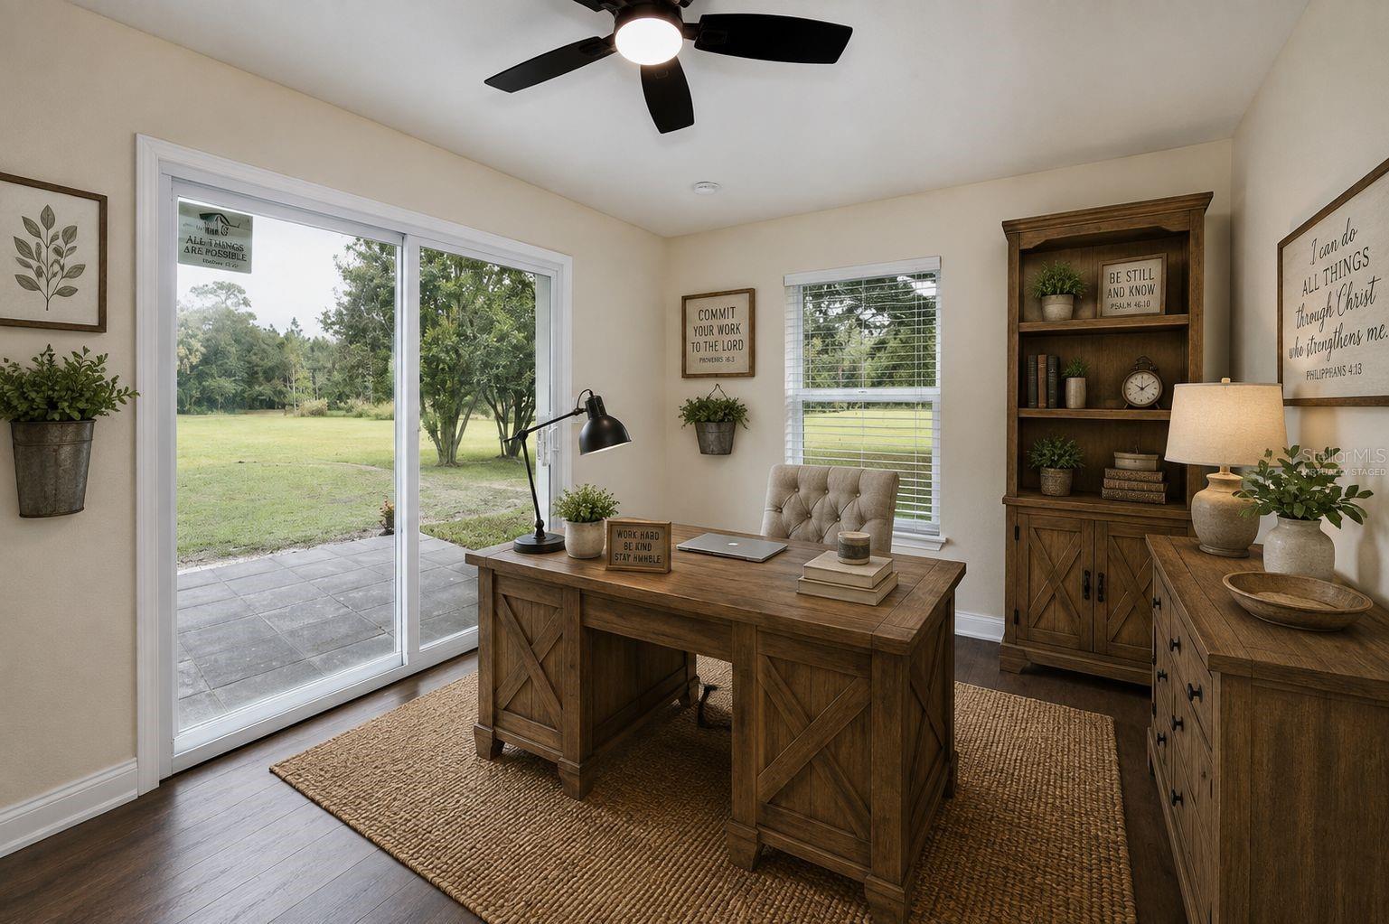
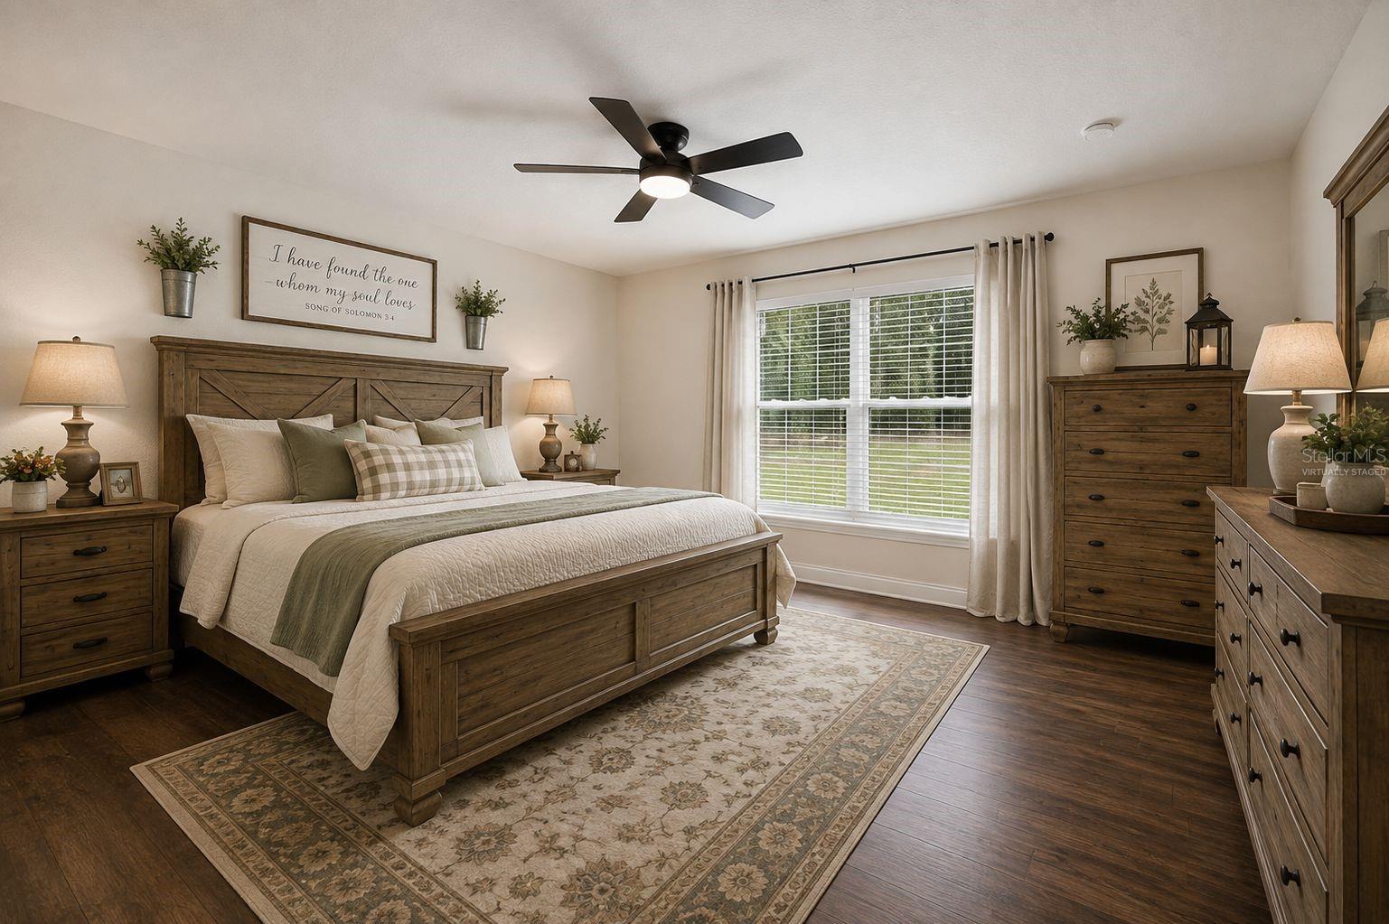
Sellers are motivated and open to all offers! Experience this fully renovated 5-acre, country retreat, located in Geneva where acreage meets proximity to convenience, especially great if you are trying to escape the every day hustle and bustle. This home is zoned for A-rated Seminole County Schools, offering a rare combination of private, country living and top-tier educational opportunities. The interior has been meticulously updated with an intentional farmhouse aesthetic that is warm and cozy, yet neutral enough for new owners to imprint their own style and make it uniquely theirs. This split floor plan offers 4-bedrooms, 2-baths, and an additional office/bonus room with a new sliding door that provides a tranquil view of the property--perfect for focus (or daydreaming). Renovation Highlights: New HVAC, windows and doors, updated plumbing and electrical, tankless water heater (2025), water-filtration system (2025), 25-yr+ metal roof (2025), LVP flooring (2025), and new washer/dryer. Kitchen - Real wood, soft-close cabinets, and all new stainless steel appliances. The pantry has been expanded and boasts custom shelving. Primary en suite bathroom - Walk-in closet, jack/jill vanity, and double shower stall Exterior - A new, 12x20 detached 1-car shop and a practical 8x12 storage shed flank the hardscape patio, anchored by a built-in firepit for evening gatherings. And for quiet moments, a classic swing hangs from the grand oak tree out front, perfectly positioned for watching spectacular western sunsets. This property combines the peace and potential of country living with the confidence of a comprehensive, no-project-needed renovation. It’s more than a house; it’s a turn-key homestead ready for the next chapter. Not to mention the A-rated school system Schedule an appointment to experience 1255 Flint Trail for yourself.
moreless
- Property type
- Single family
- Year built
- 1999
- Lot size
- 5.00 acres
- Garage
- 1 car
- On market
- 364 days
- Price per sqft
- $312
- Listing ID
- O6359408
Show Full Details
Property Info
- Property Type
- Residential
- Property Subtype
- SingleFamilyResidence
- Year Built
- 1999
- Levels
- One
- Direction Faces
- South
- Neighborhood
- Lake Harney
- Lot Size (acres)
- 5.0
- Lot Size (sqft)
- 217800.0
- Home Warranty
- Yes
- Contract Date
- 2025-11-11
- On Market Date
- 2025-11-11
- Cumulative Days on Market
- 364
Interior Features
- Interior Features
- Eat-In Kitchen, Walk-In Closet(S)
- Laundry Features
- Inside
- Levels
- One
- Window Features
- Energy Star Qualified Windows
- Door Features
- Sliding Doors
Appliances
- Appliances
- Cooktop, Dishwasher, Disposal, Dryer, Ice Maker, Microwave, Range, Refrigerator, Tankless Water Heater, Washer
Heating & Cooling
- Heating
- Central
- Cooling
- Central Air
Exterior Features
- Exterior Features
- Storage
- Patio & Porch Features
- Patio, Side Porch
- Construction Materials
- Block, Stucco
- Foundation
- Other
- Roof
- Metal
- View
- Trees/Woods
Features & Amenities
- Garage Spaces
- 1.0
- Garage
- Yes
- Lot Features
- Wooded, Cleared, Level
Utilities
- Utilities
- Electricity Connected, Water Available
- Sewer
- Septic Tank
- Water Source
- Private, Well
Taxes
- Annual Tax Amount
- $3,472
- Tax Year
- $2,023
- Legal Description
- SEC 11 TWP 20S RGE 32E BEG 619.96 FT E & 394.47 FT N OF W 1/4 COR RUN N 325.12 FT W 669.91 FT S 325.12 FT E 669.91 FT TO BEG
Other
- Derived Previous List Price
- $610,000
Data freshness
- SURF LOCAL last checked
- Nov 21, 2026, 4:38 PM EST
Location
Approximate location, shown from the displayed address.
Similar homes nearby
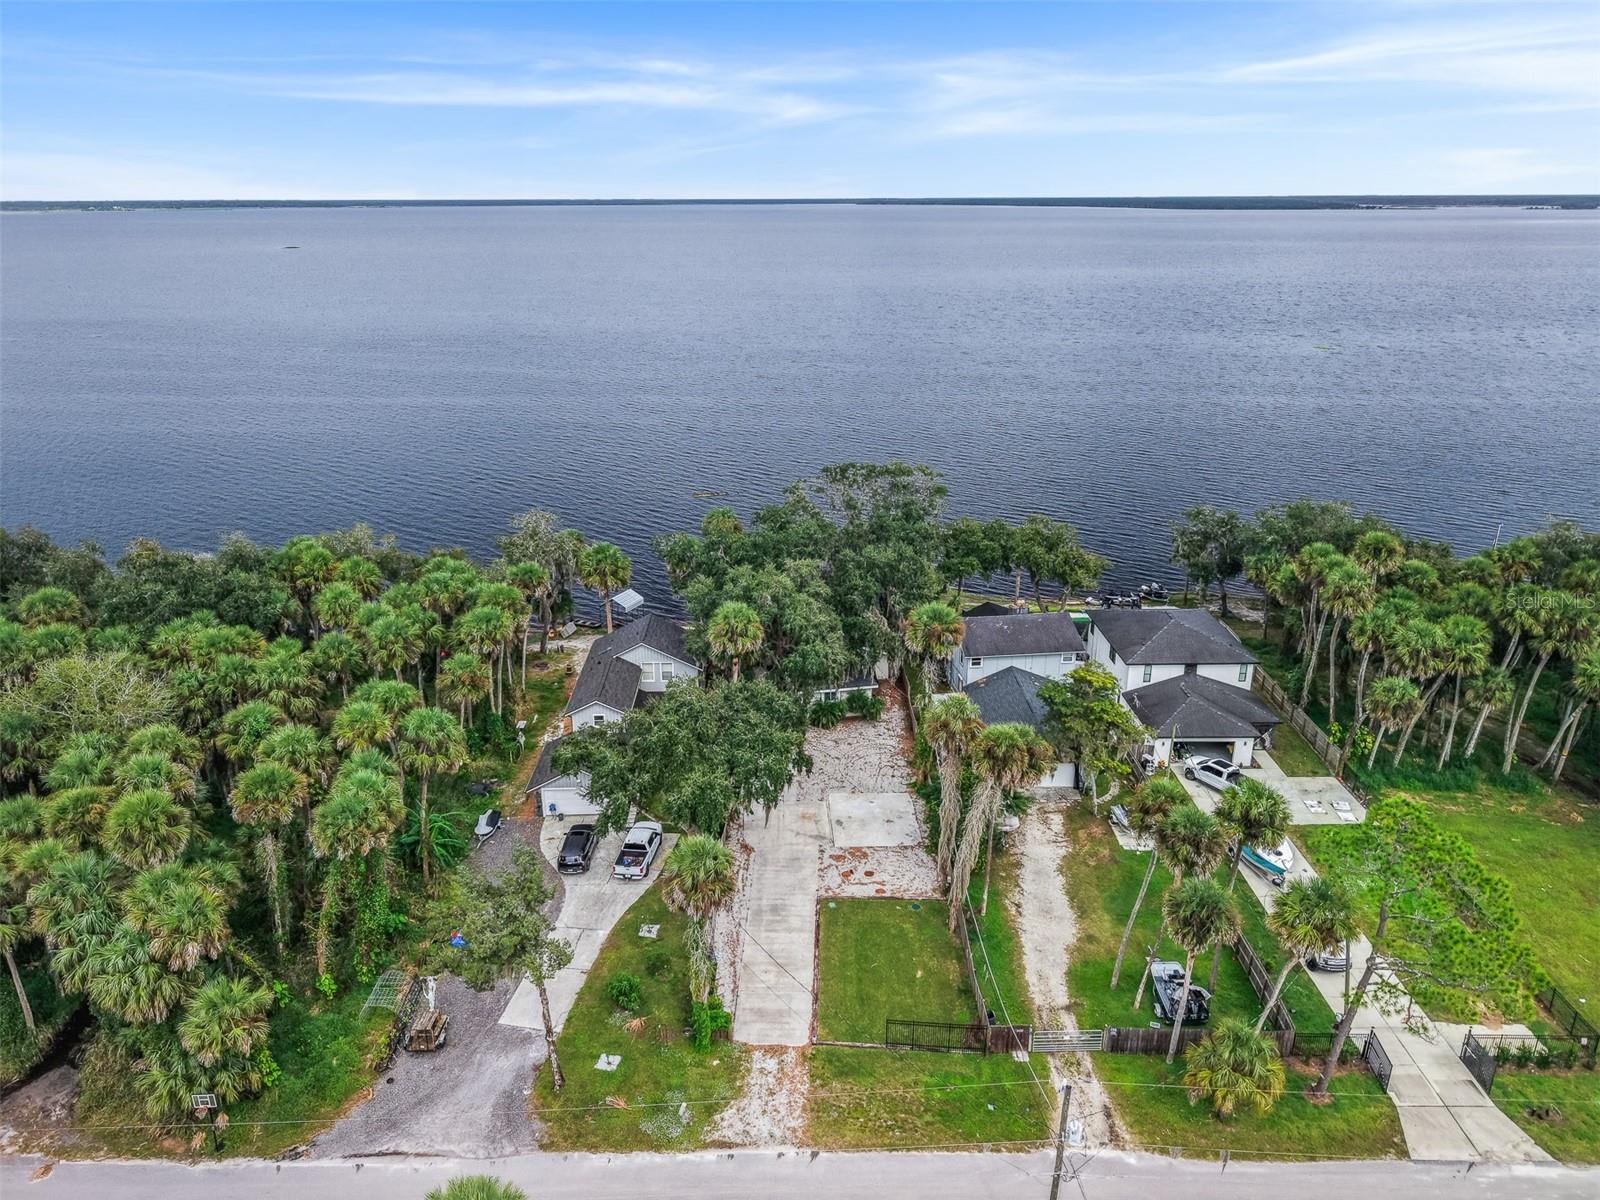
- $500,0002462 Fort Lane Rd, Geneva, FL 327322 Beds2 Baths1,100 sqftListing courtesy of LANDSHARK REALTY · Data courtesy of: Stellar MLS
 Active
- $649,9002760 E Osceola Rd, Geneva, FL 327323 Beds2 Baths1,706 sqftListing courtesy of WEICHERT REALTORS HALLMARK PRO · Data courtesy of: Stellar MLS
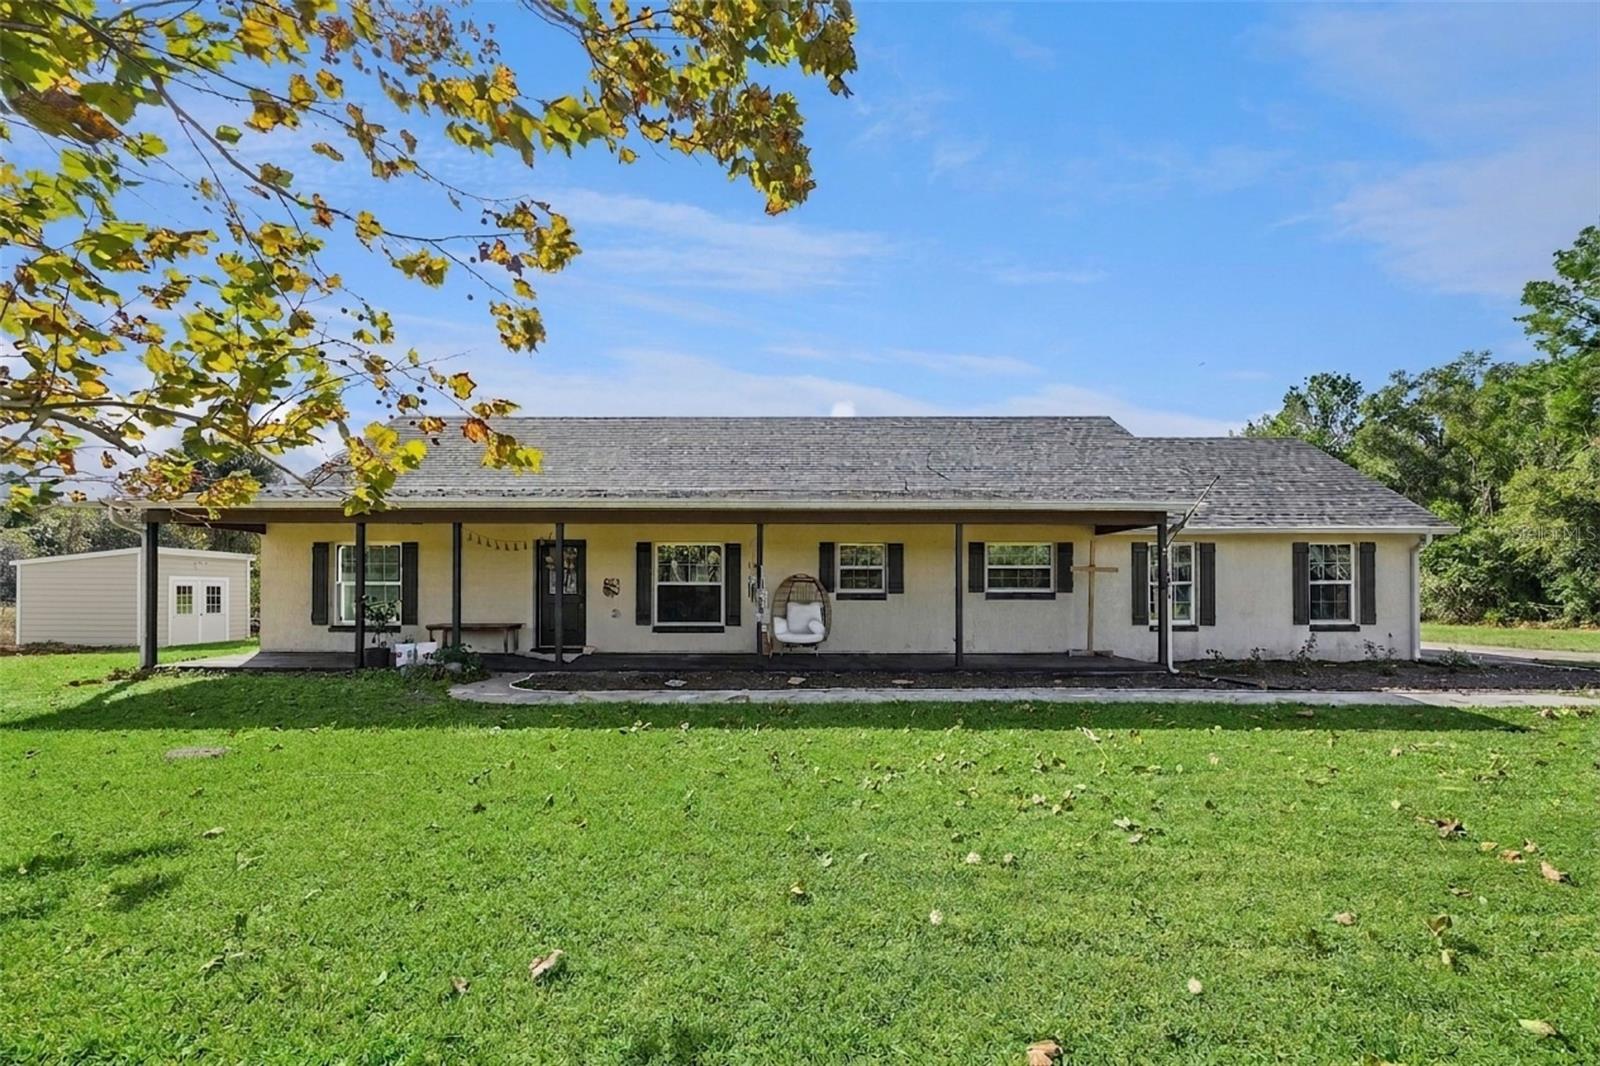 Under Contract
- $635,000218 Whitcomb Dr, Geneva, FL 327324 Beds3 Baths2,277 sqftListing courtesy of KELLER WILLIAMS ADVANTAGE III · Data courtesy of: Stellar MLS
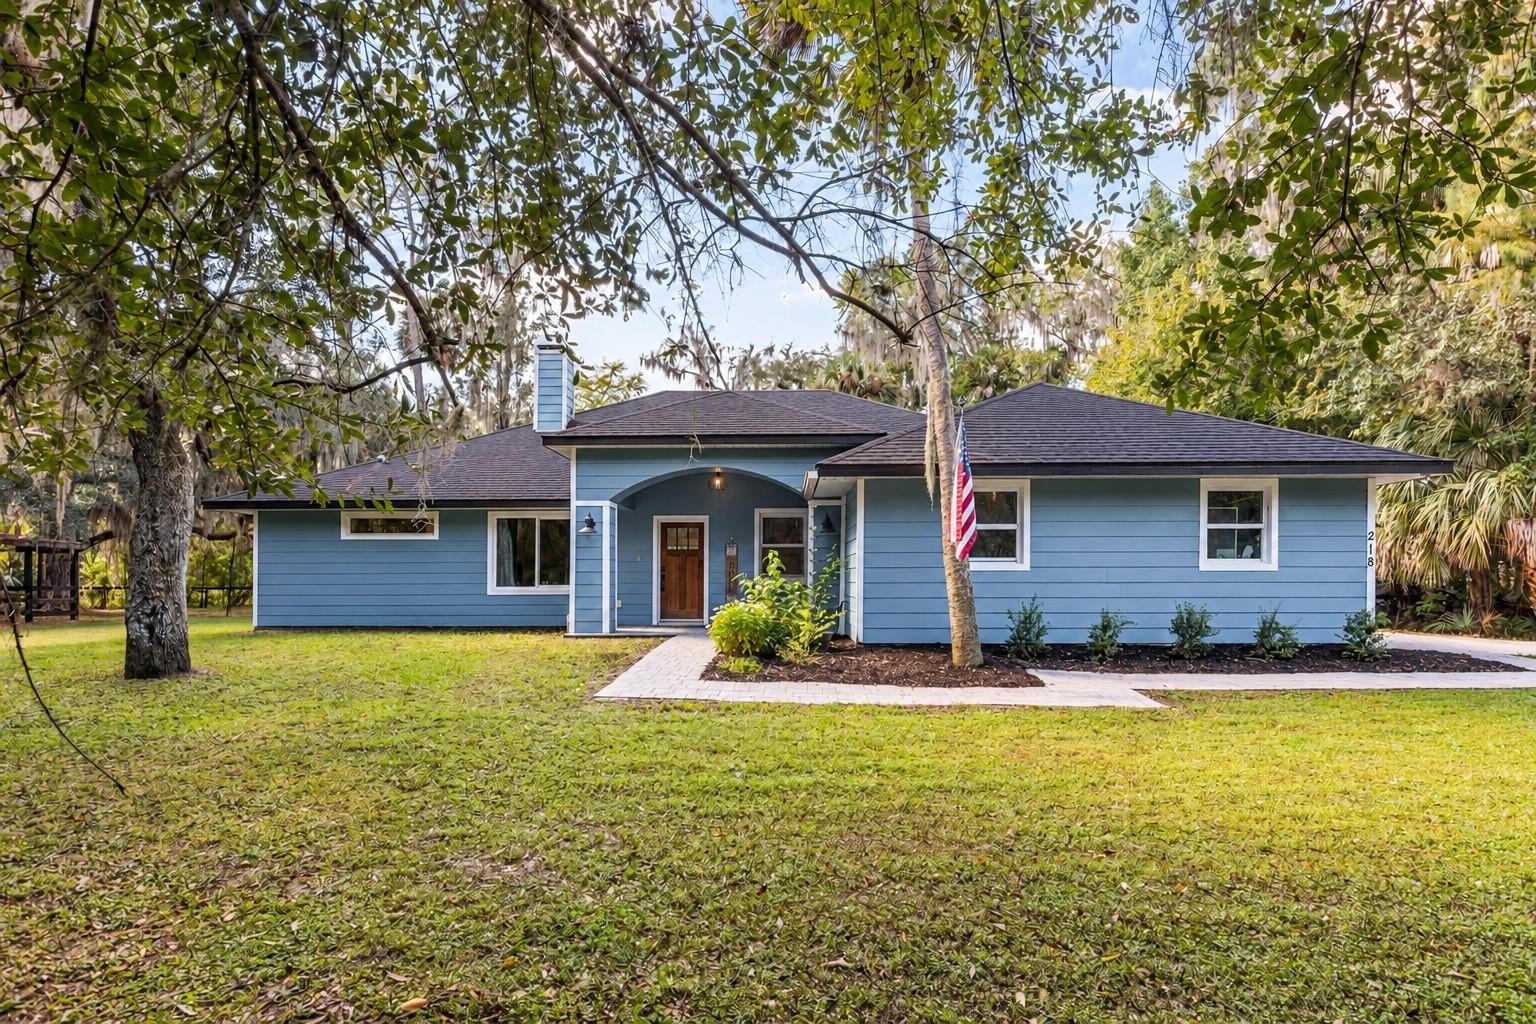 Under Contract
- $579,000Seneca Oaks Trail, Geneva, FL 32732Listing courtesy of SEMINOLE WOODS REALTY, INC. · Data courtesy of: Stellar MLS
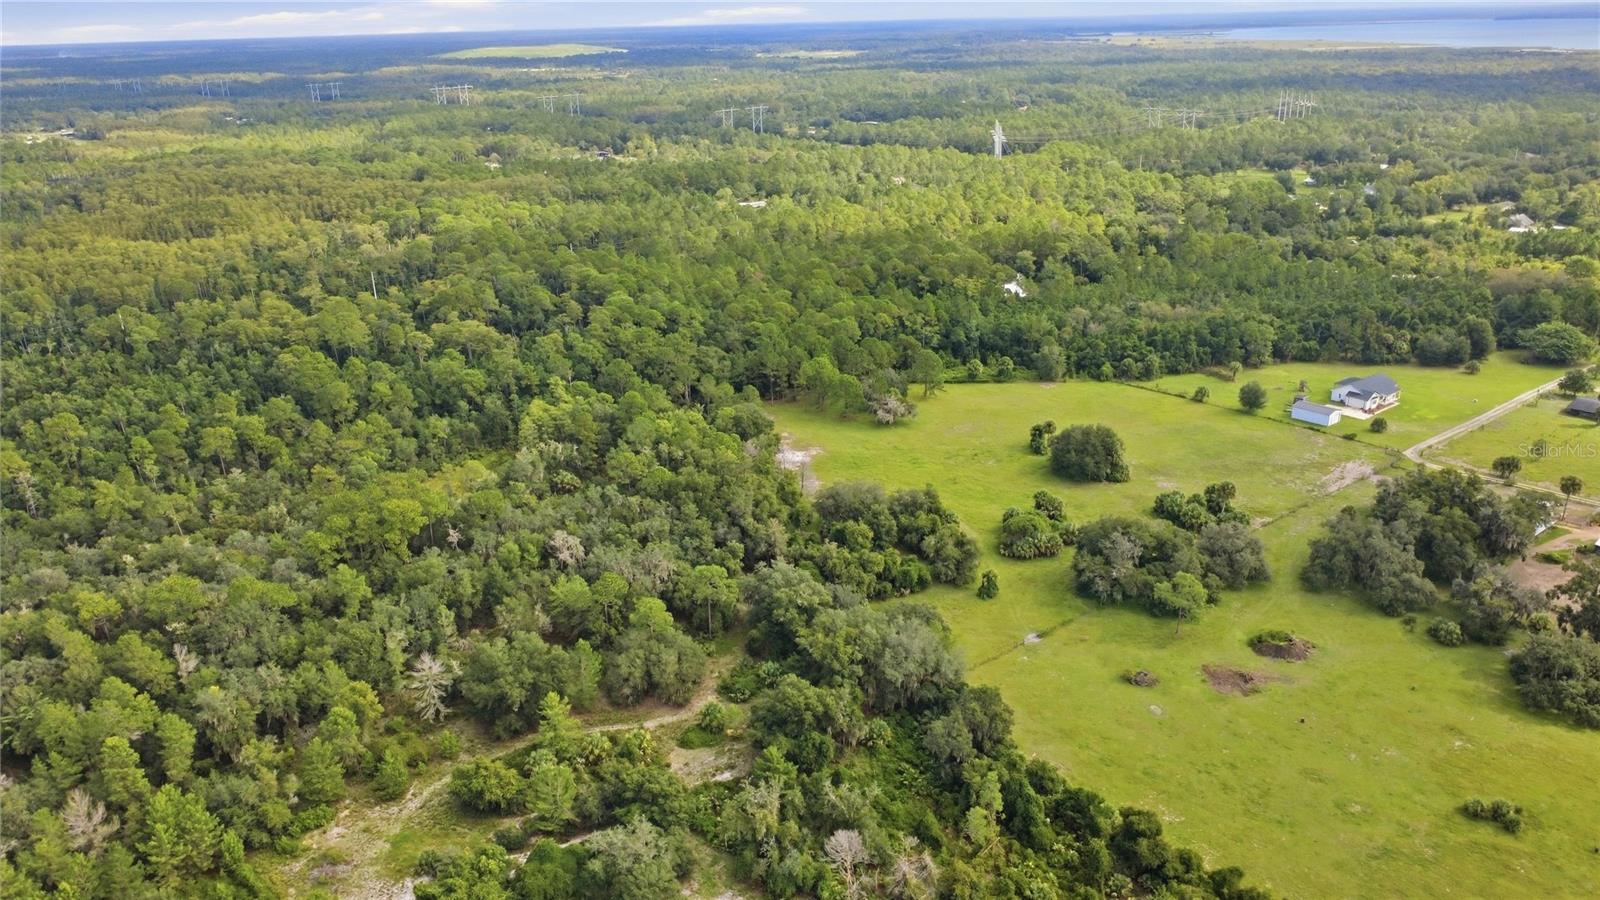 Active
- $535,000175 Pine St, Geneva, FL 327324 Beds3 Baths2,031 sqftListing courtesy of COLDWELL BANKER REALTY · Data courtesy of: Stellar MLS
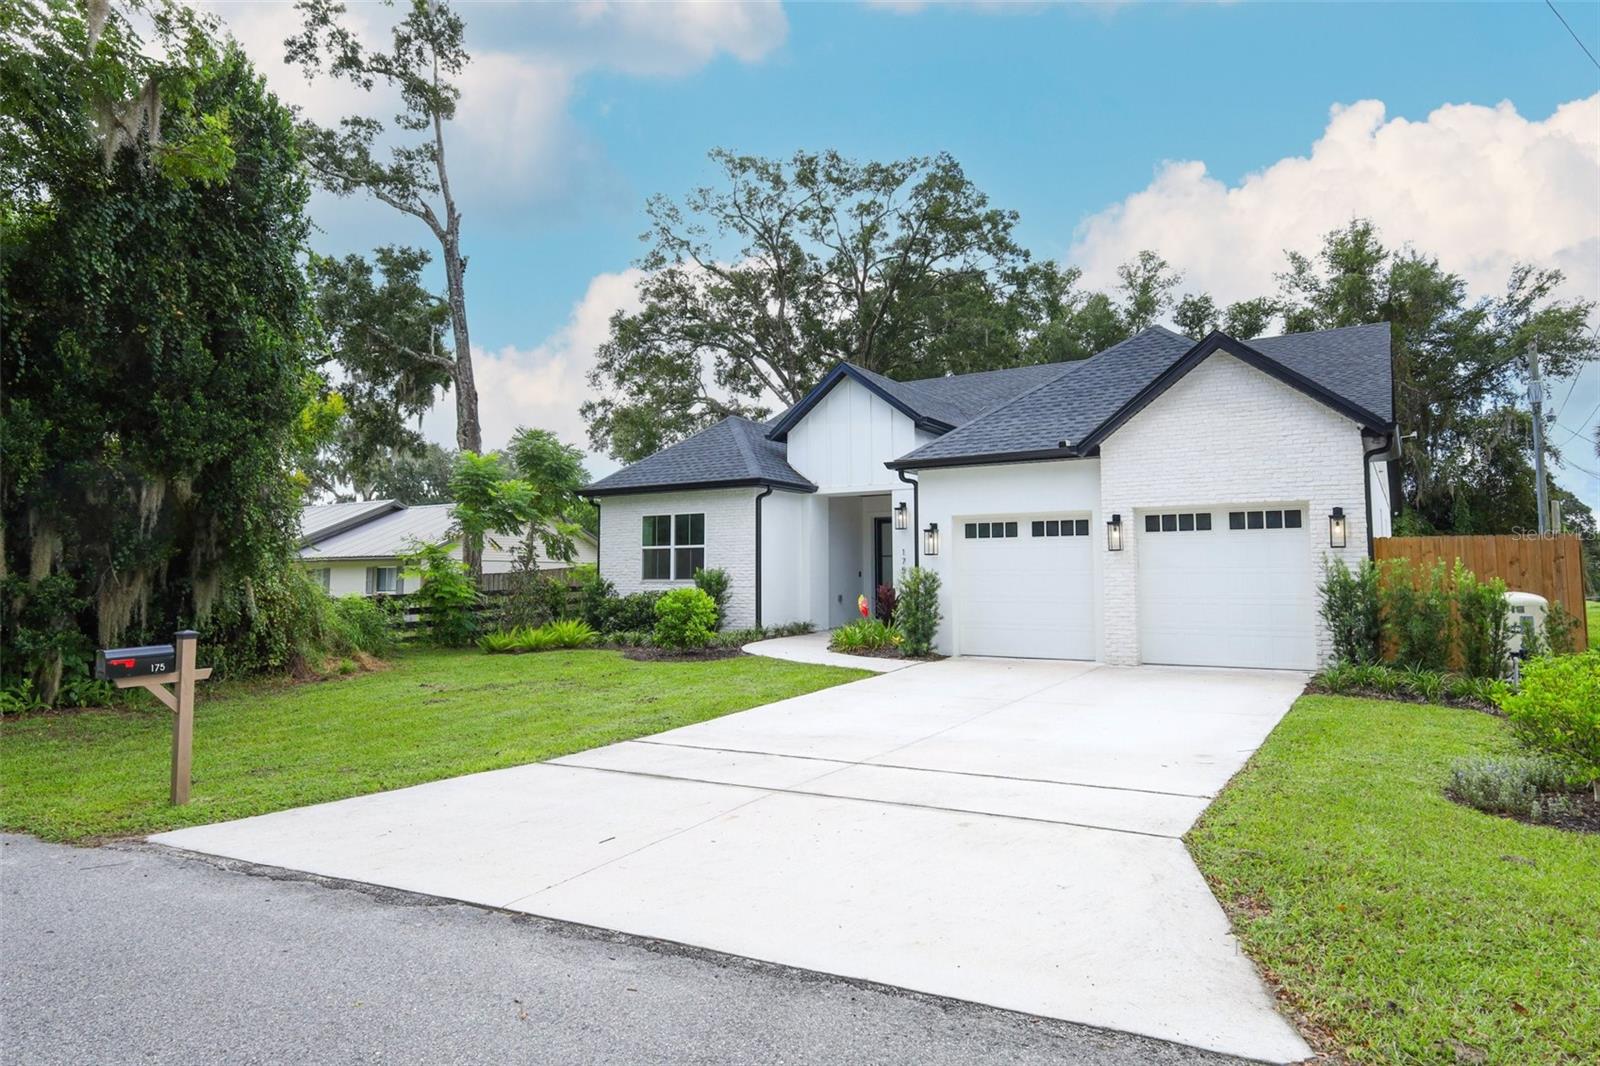 Active
- $495,000261 Seminole Woods Blvd, Geneva, FL 32732Listing courtesy of RE/MAX TOWN & COUNTRY REALTY · Data courtesy of: Stellar MLS
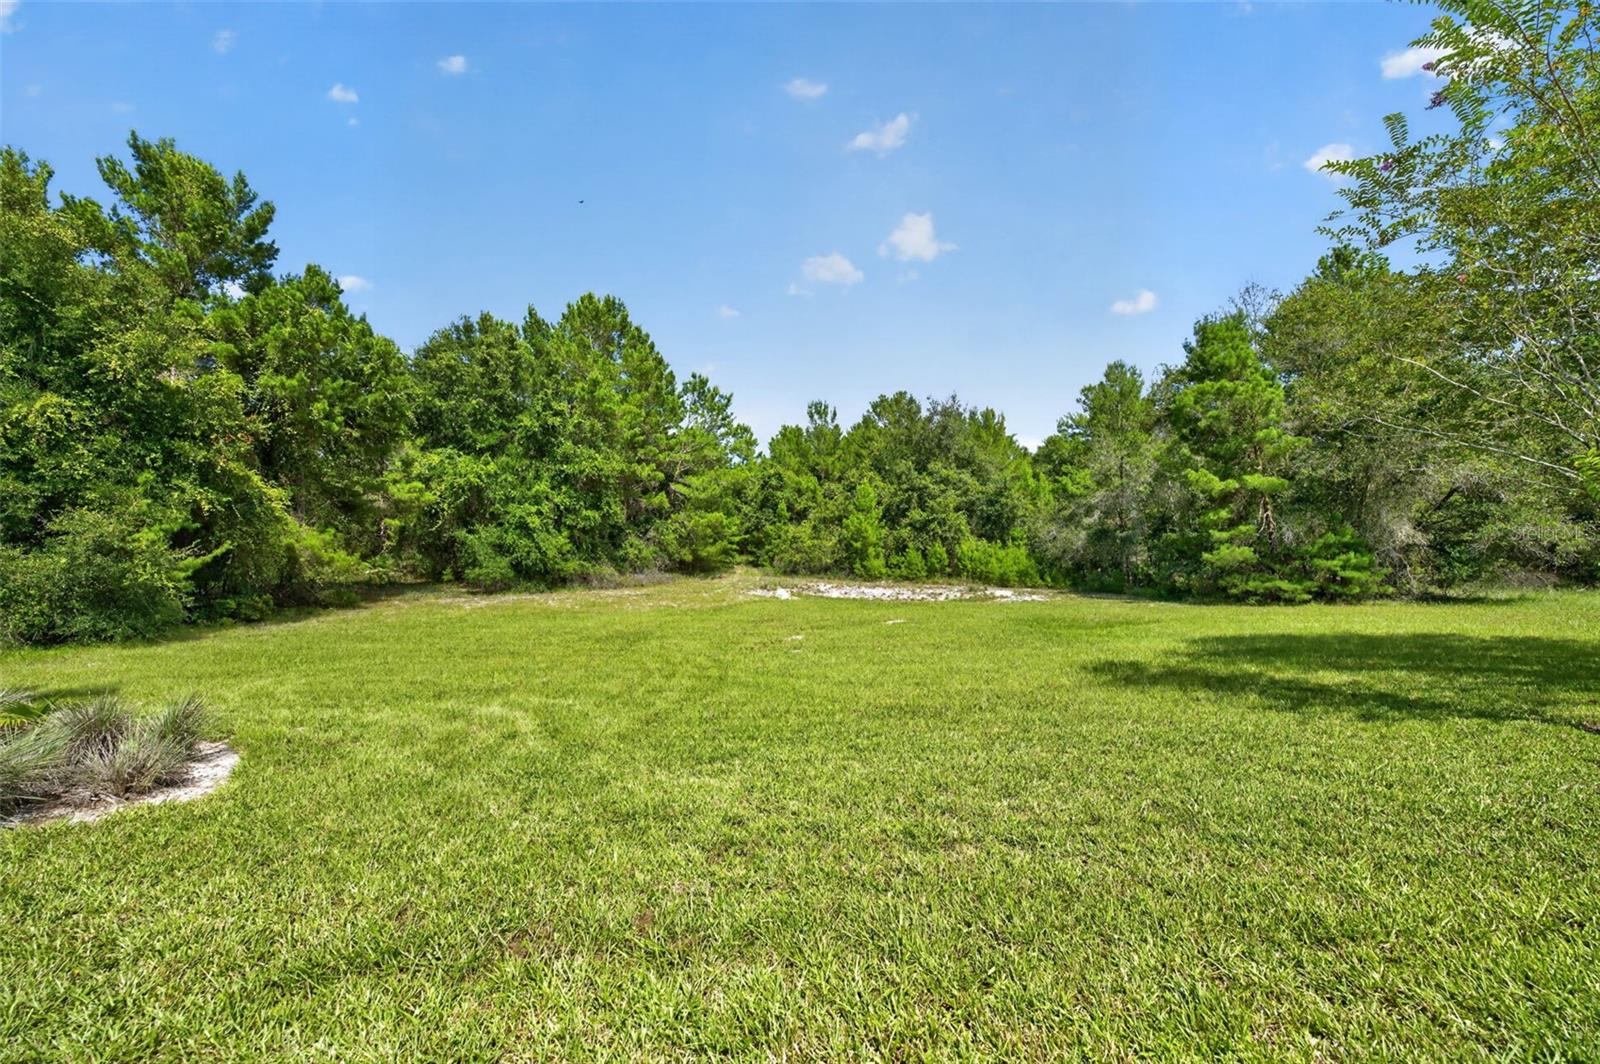 Active
- $650,0003543 N County Rd 426, Geneva, FL 327324 Beds2 Baths1,900 sqftListing courtesy of LPT REALTY, LLC · Data courtesy of: Stellar MLS
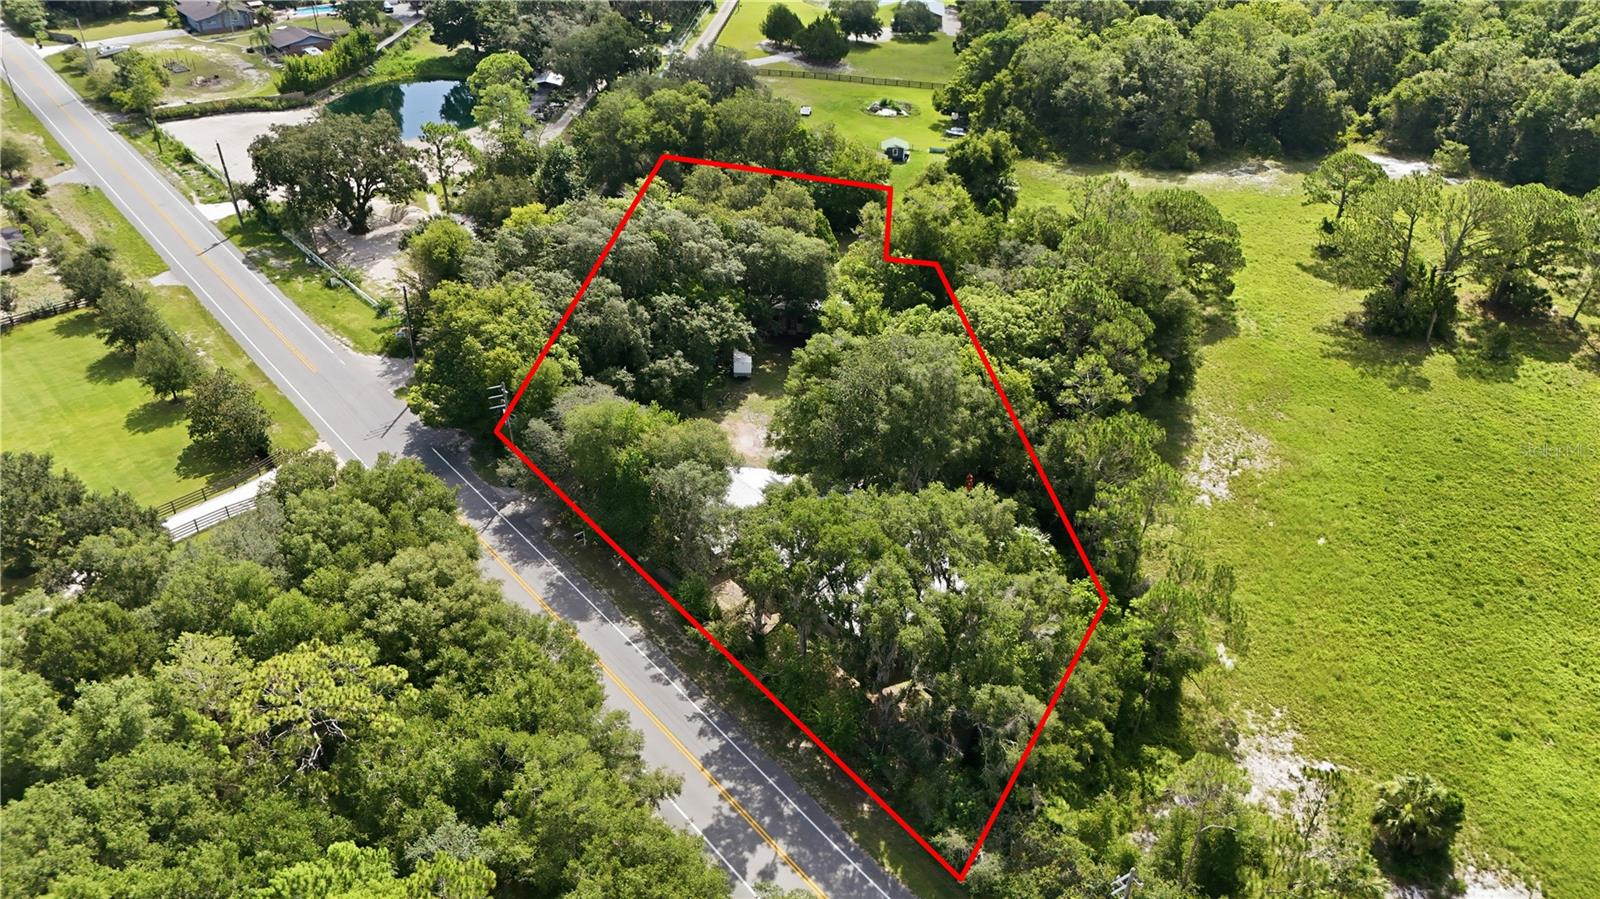 Active
- $545,0001200 Lake Harney Rd, Geneva, FL 327323 Beds2 Baths2,446 sqftListing courtesy of COLDWELL BANKER REALTY · Data courtesy of: Stellar MLS
 Under Contract
What Sold Nearby
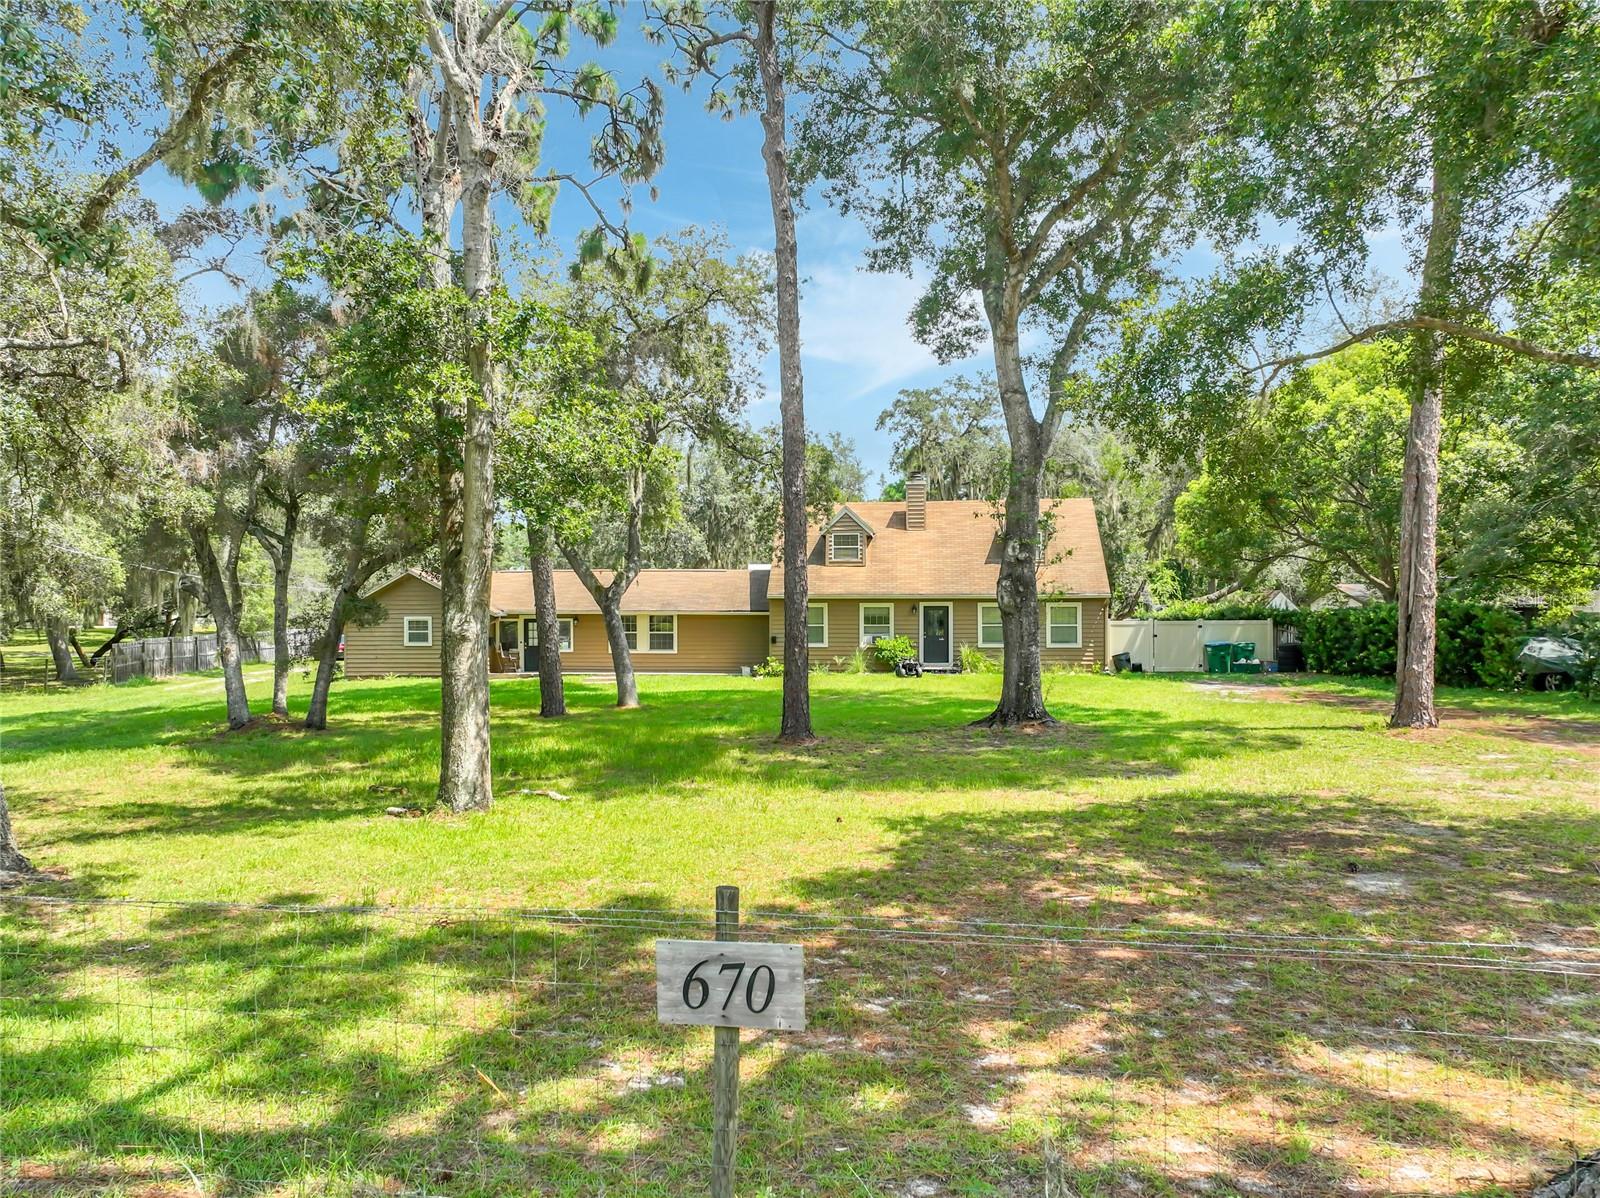 $449,000670 E State Rd 46Geneva, FL · Sold 2026-10-30
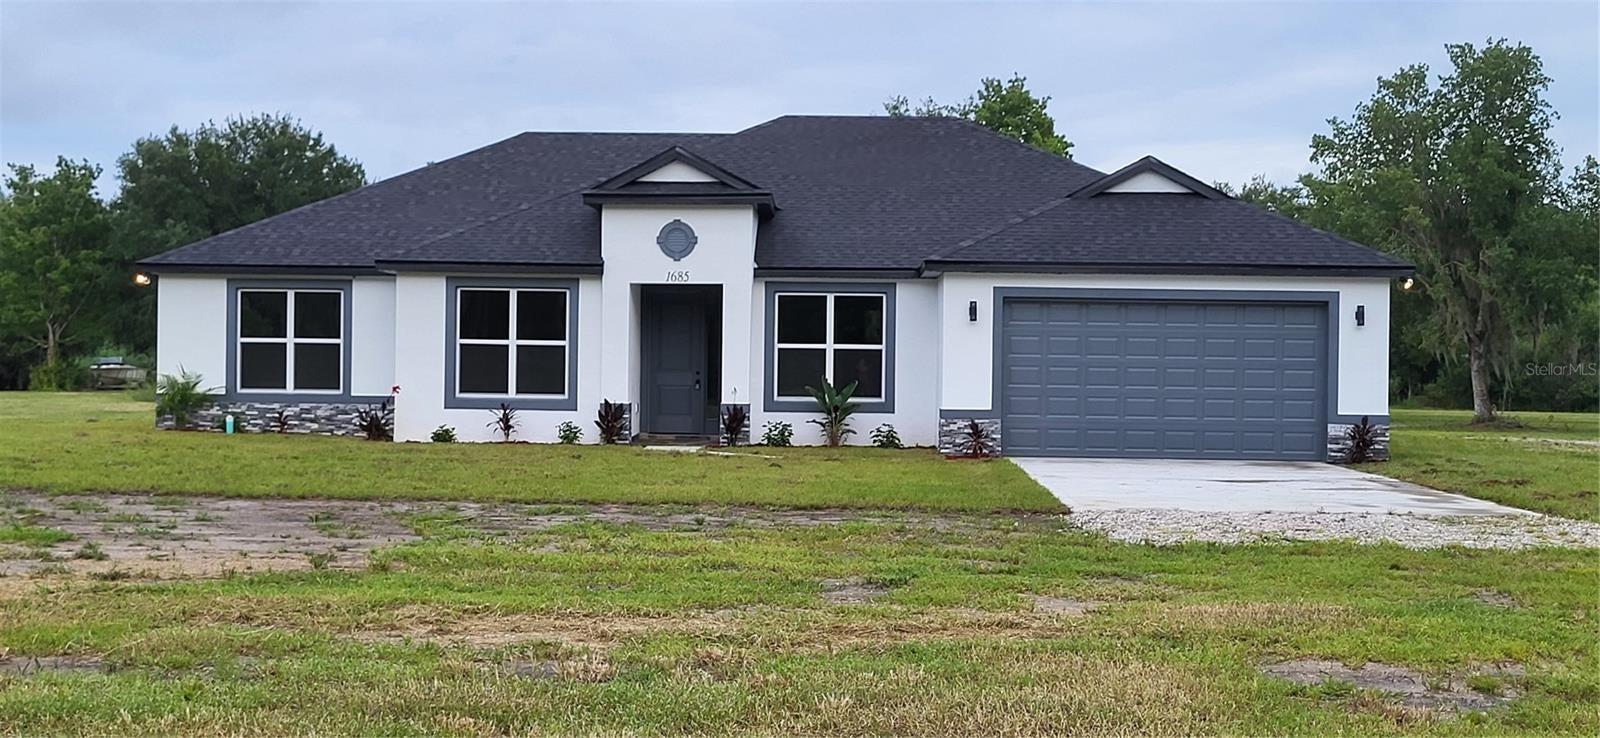 $650,0001685 E Osceola RdGeneva, FL · Sold 2026-10-07
 $495,000301 4th StGeneva, FL · Sold 2026-08-07
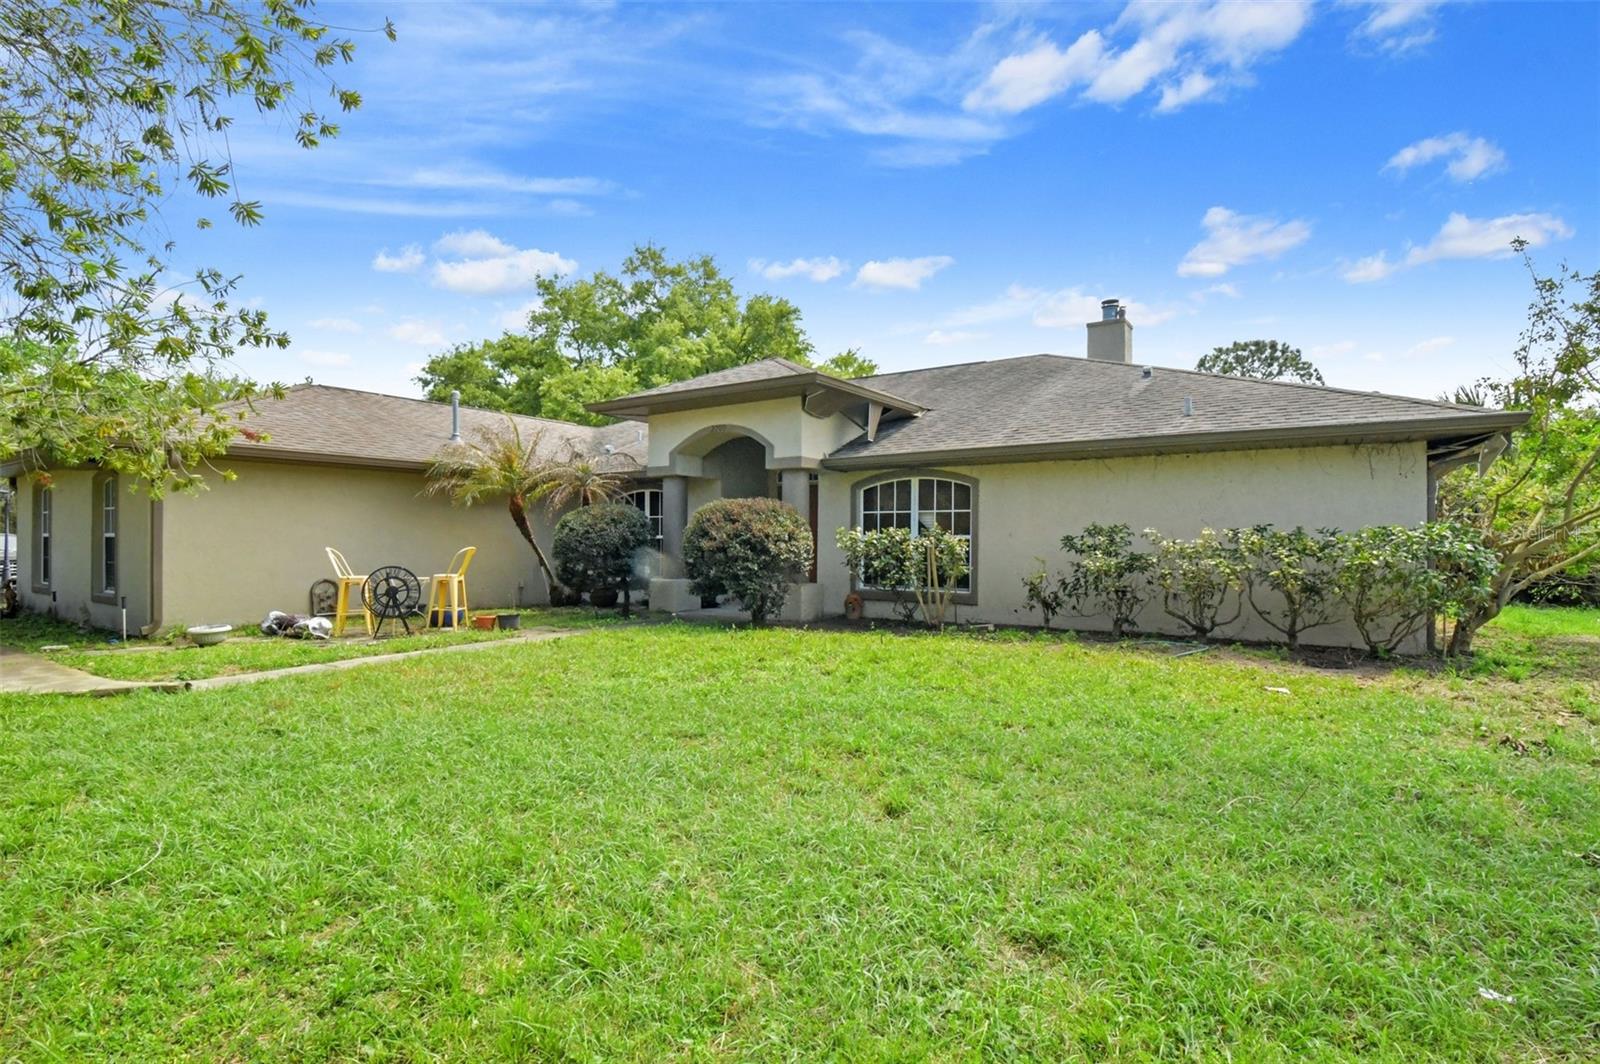 $530,0002700 Waccassa StGeneva, FL · Sold 2026-07-31
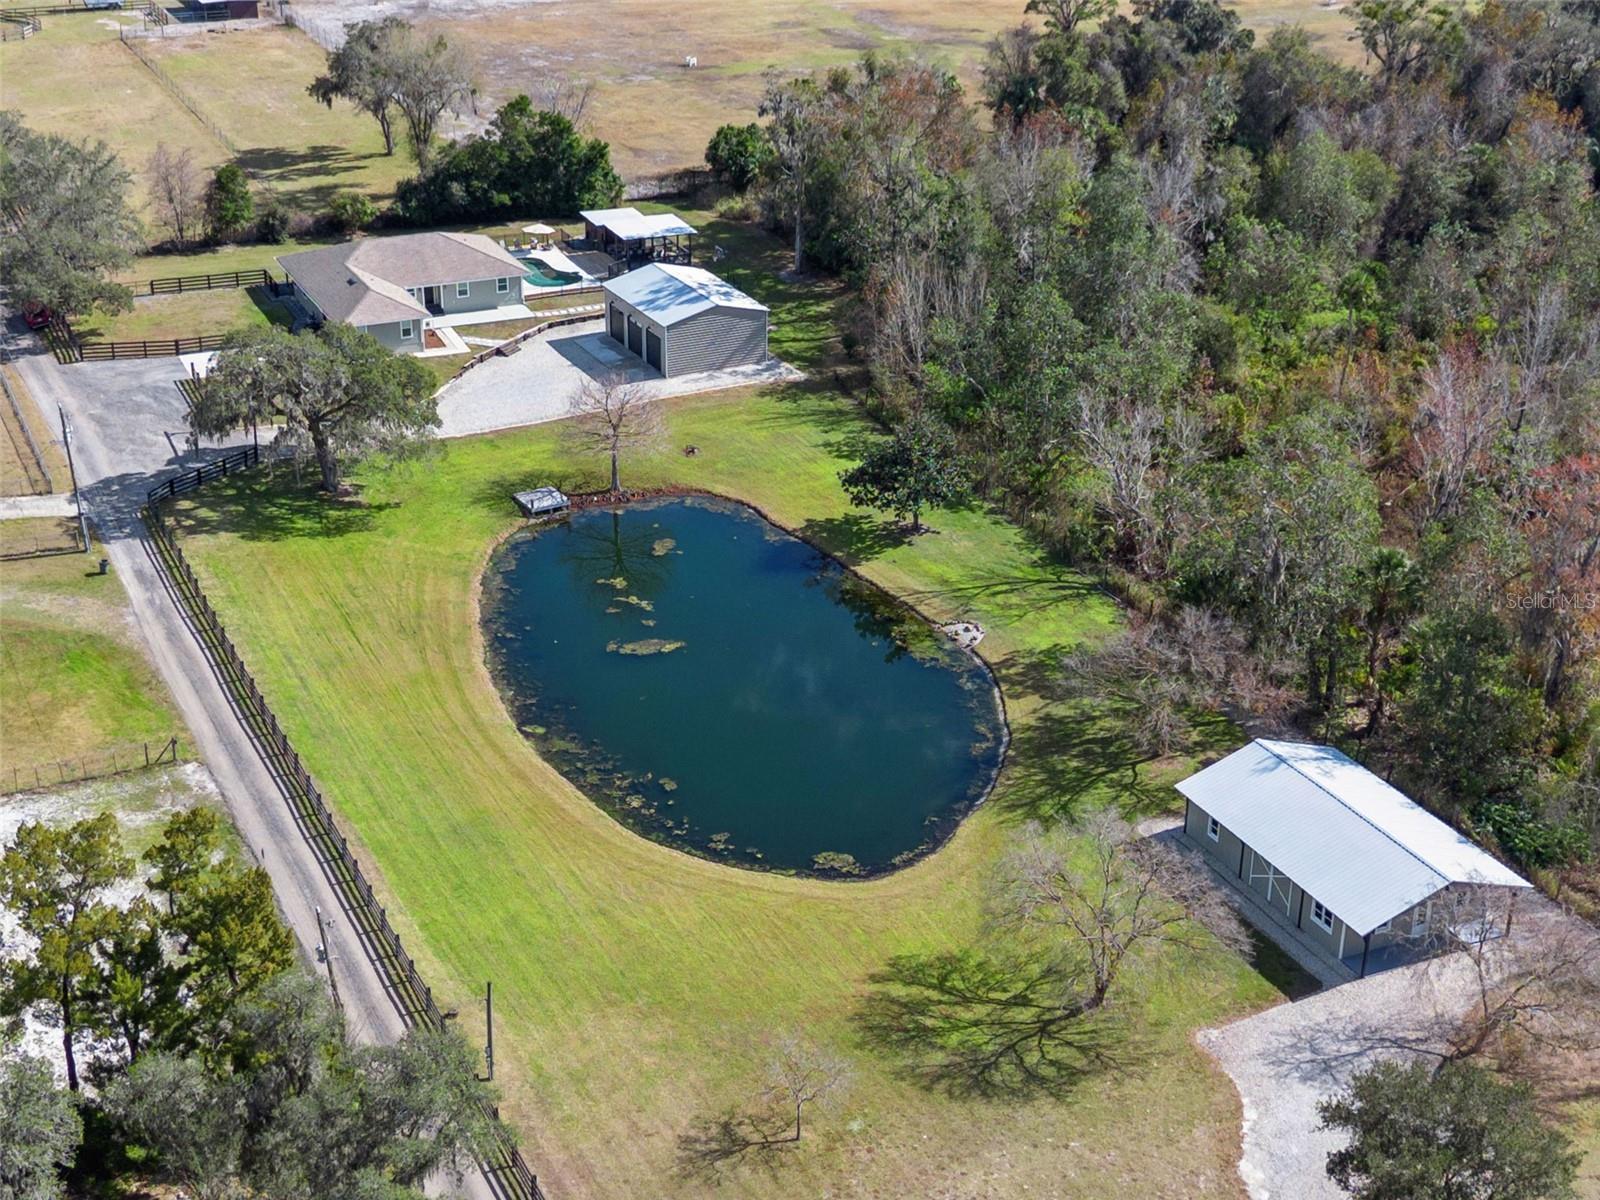 $972,500323 Mclain LnGeneva, FL · Sold 2026-07-23
 $570,000304 N Jungle RdGeneva, FL · Sold 2026-07-17
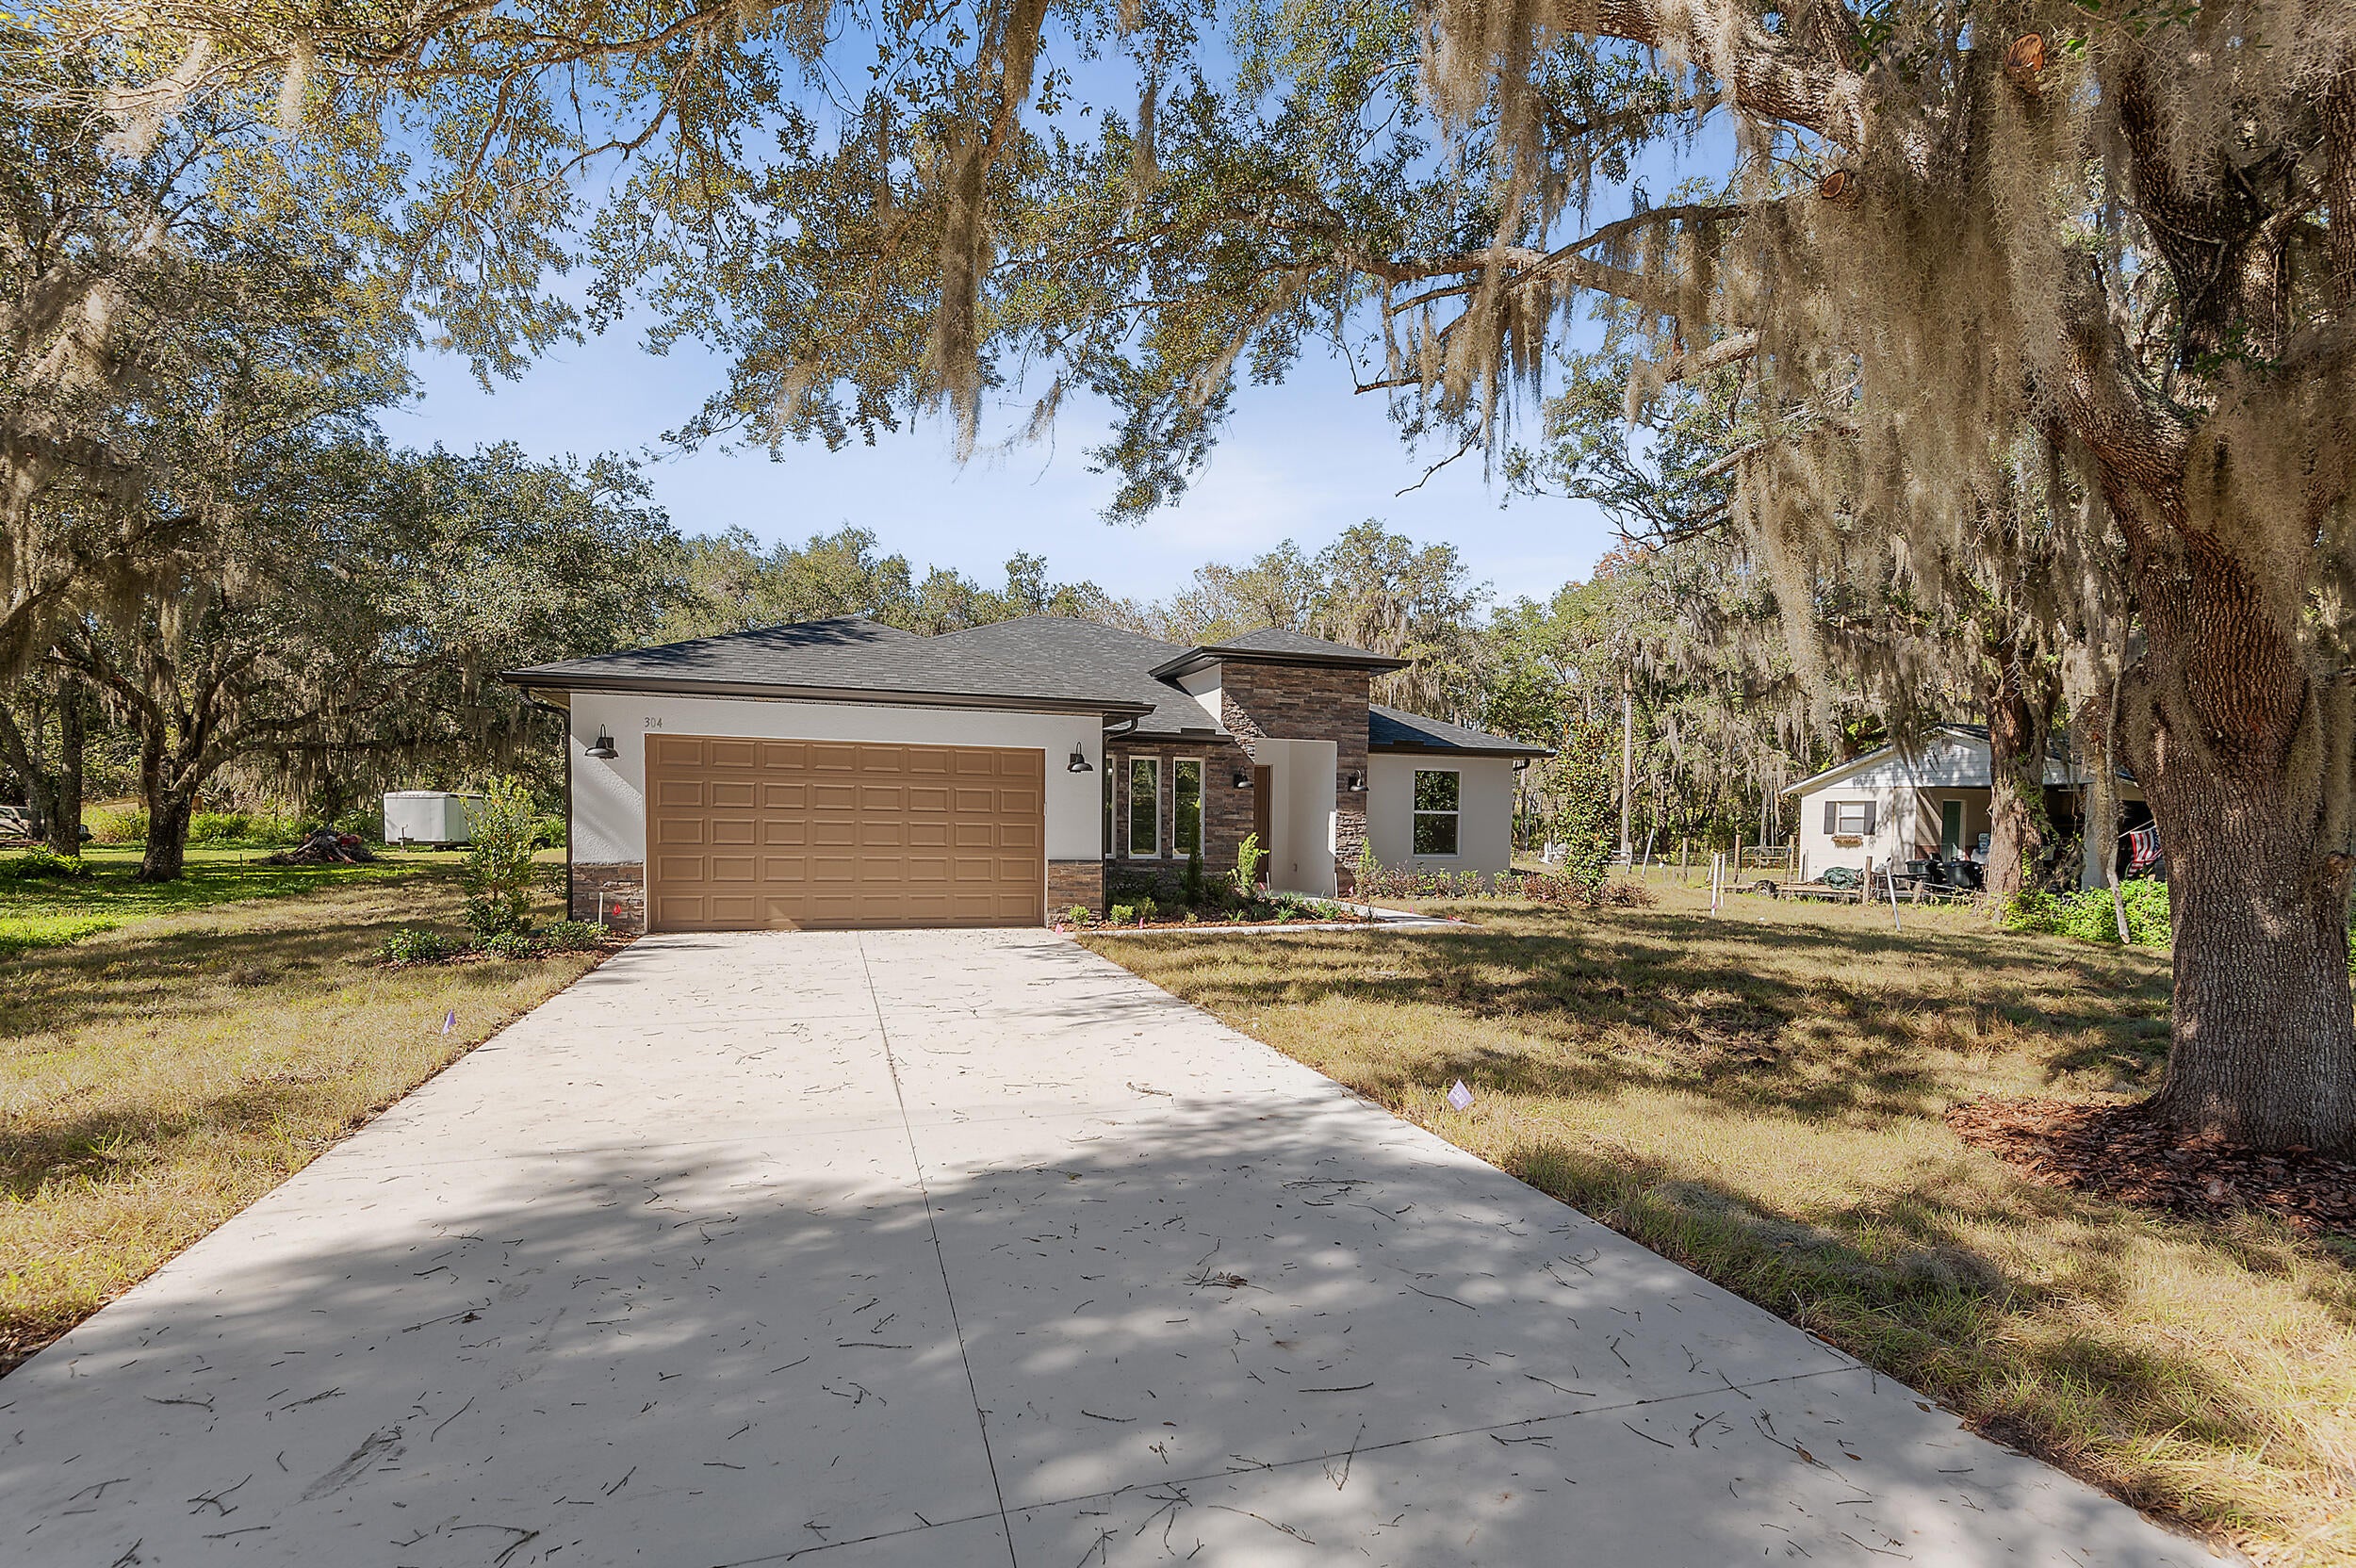 $570,000304 N Jungle RdFL · Sold 2026-07-15
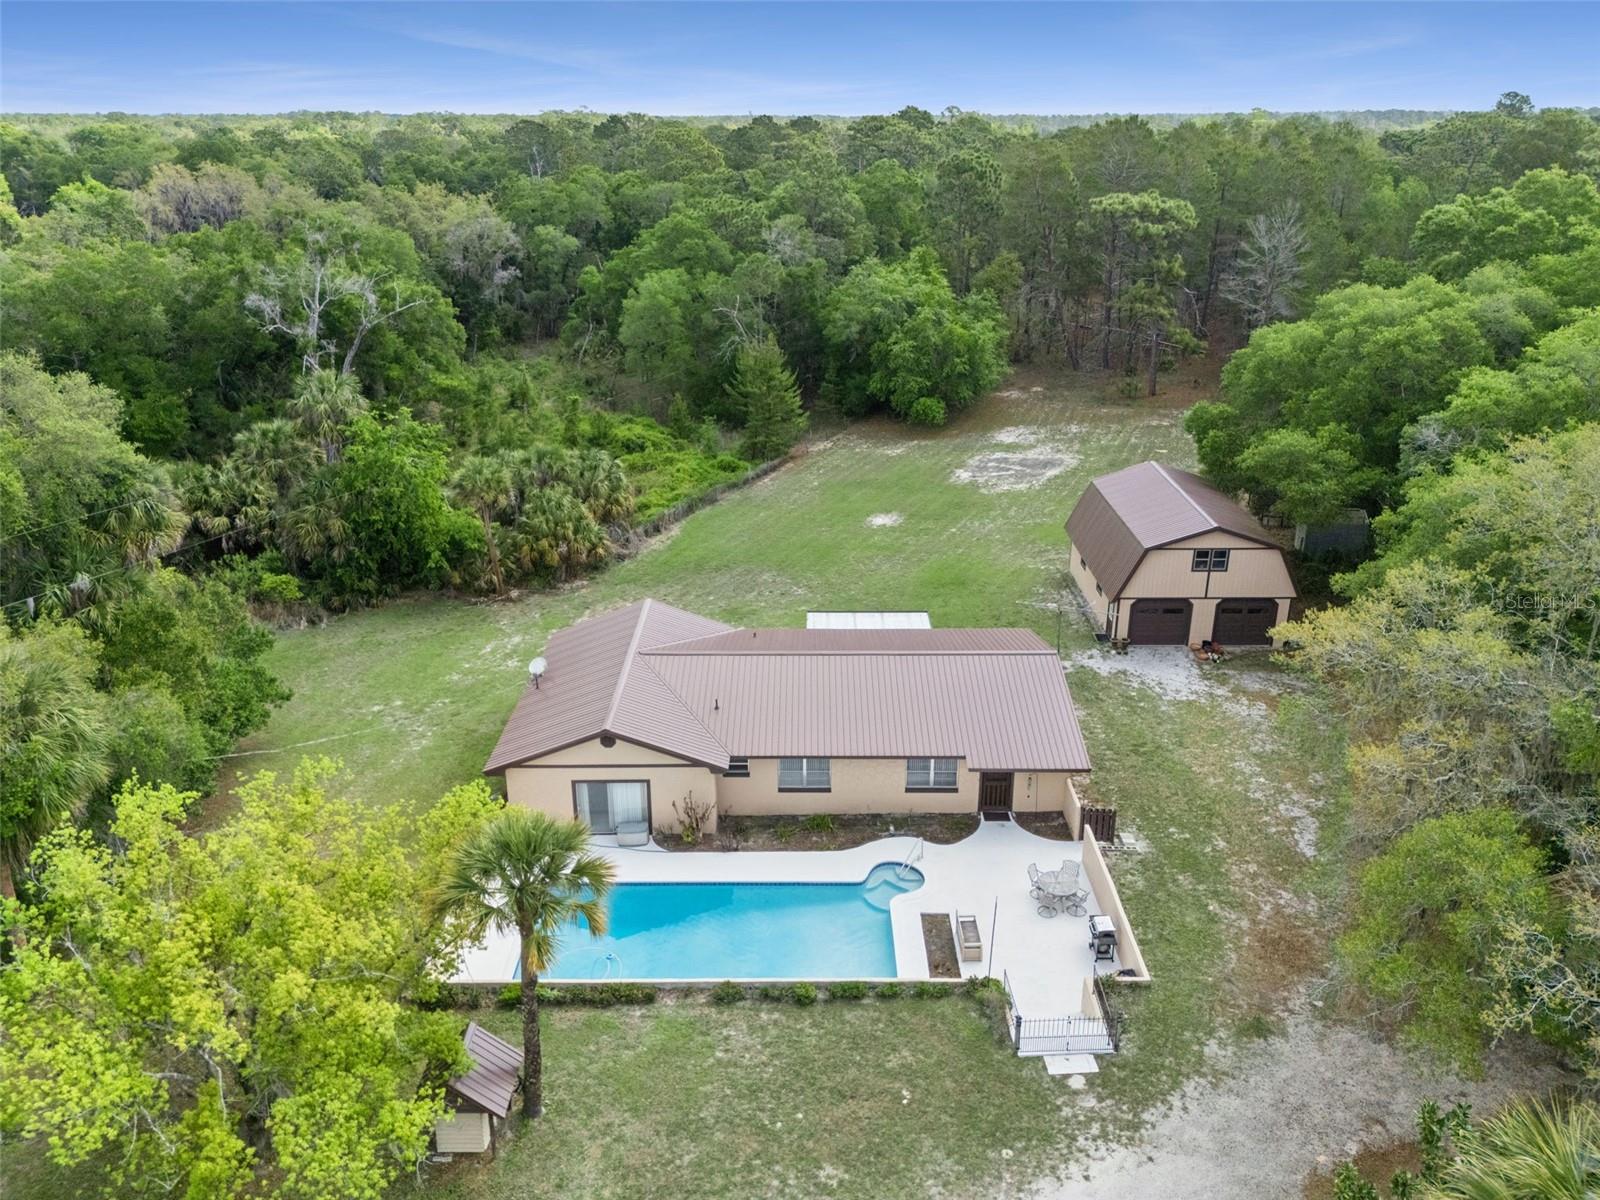 $625,000150 E State Rd 46Geneva, FL · Sold 2026-07-07
Flood
Flood zone X · Minimal flood risk
More homes in Geneva
Homes for sale near Geneva
Data courtesy of: Stellar MLSDisclaimers and data details

Listings courtesy of Stellar MLS as distributed by MLS GRID. Based on information submitted to the MLS GRID. All data is obtained from various sources and may not have been verified by broker or MLS GRID. Supplied Open House Information is subject to change without notice. All information should be independently reviewed and verified for accuracy. Properties may or may not be listed by the office/agent presenting the information. Listing information is provided for consumers’ personal, non-commercial use, solely to identify prospective properties for potential purchase; all other use is strictly prohibited and may violate relevant federal and state law. Information deemed reliable but not guaranteed. Copyright © 2026 MLS GRID. All Rights Reserved.

Continental Real Estate Group, Inc
Broker: Derek Eisenberg
Listing last updated: Nov 10, 2026, 2:35 PM EST. SURF LOCAL last checked: Nov 21, 2026, 4:38 PM EST.