
 Active
9691 NW 53rd Dr
Gainesville, FL 32653 · Single family
$1,475,000
Listing courtesy of Missie Schneider and Gary Schneider, BOSSHARDT REALTY SERVICES LLC
- 4 Beds
- 6 Baths
- 5,833 sqft
Cynthia's Insights On This Property
- Built 2012
- Last recorded sale: $37,700 in April 2007
- Typical sale in 32653 over the last year: $309,750, $200 per sq ft
- Owners in 32653 stay about 9 years; 4% of homes changed hands last year
- Taxes could jump about $70,000/yr after a sale (homestead cap resets)


📊 Price Pulse
What would you pay for this place?
Sale prices come from county public records, not MLS data.Listing agent

Contact
Send a message and we'll pass it to the listing agent. Nothing is sent until you ask.
About this home
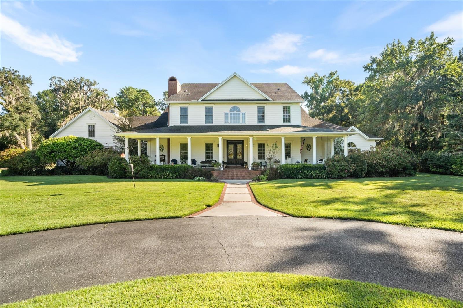
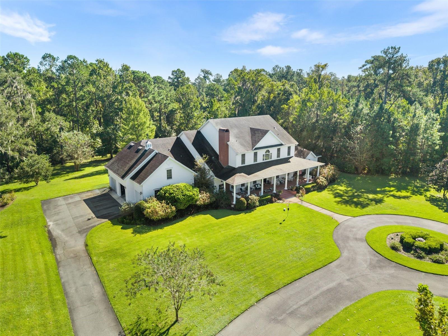
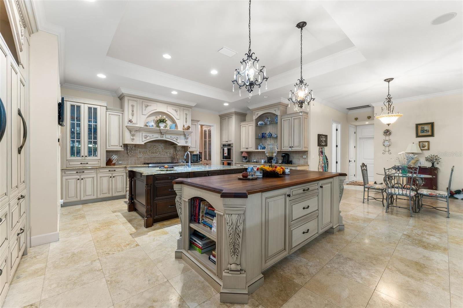
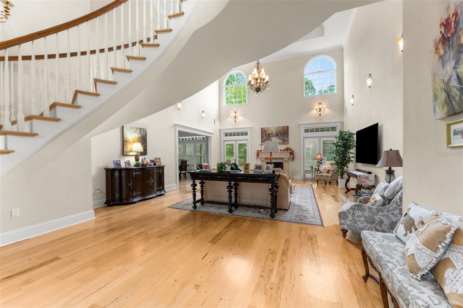
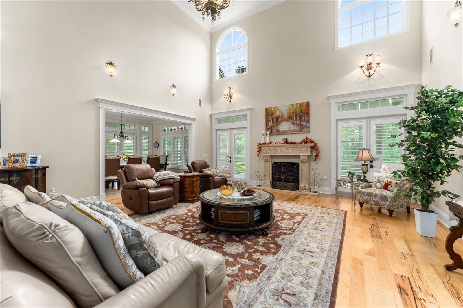
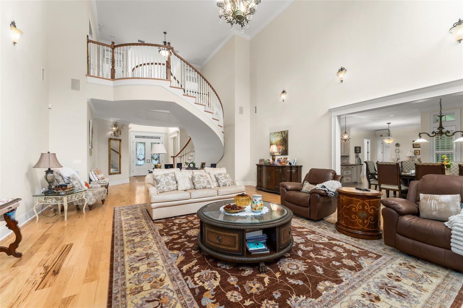
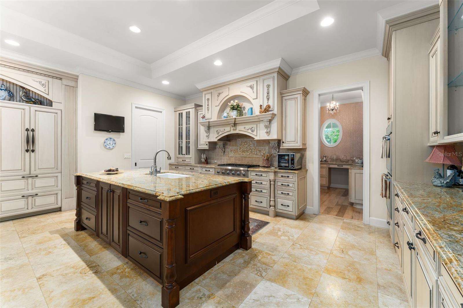
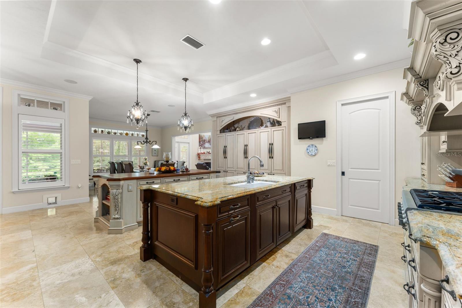
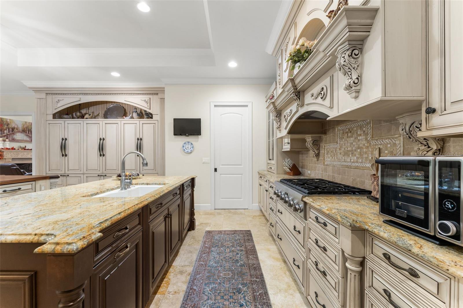
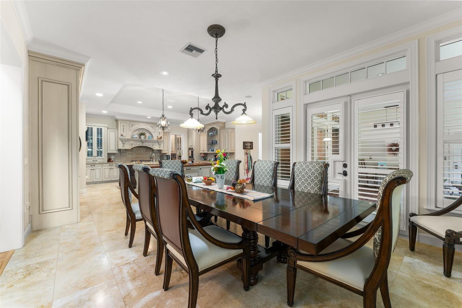
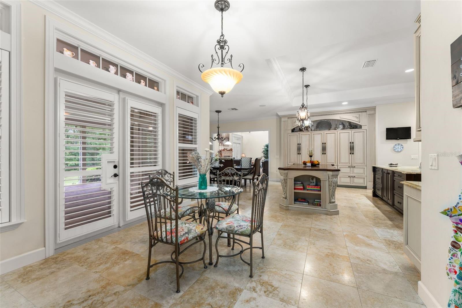
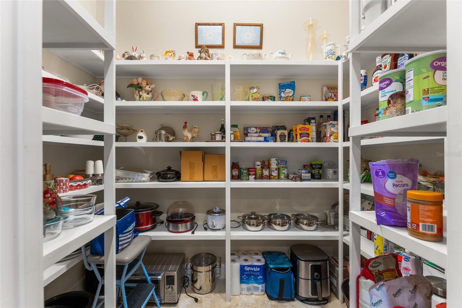
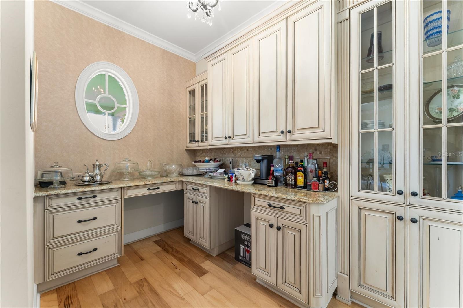
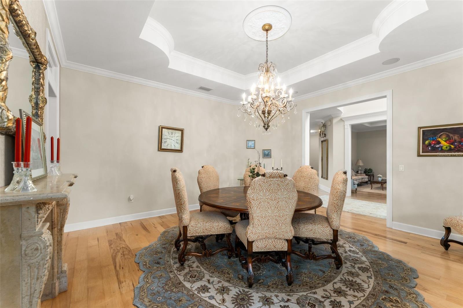
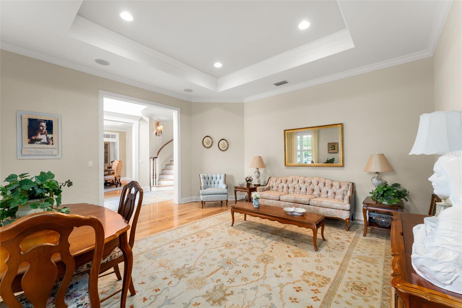
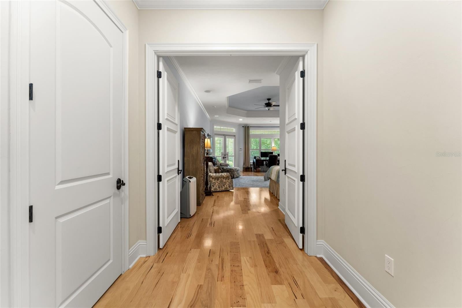
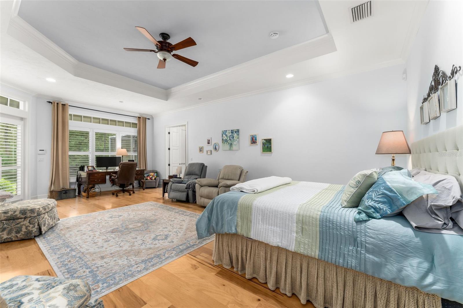
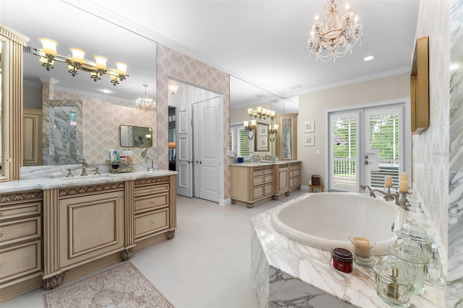
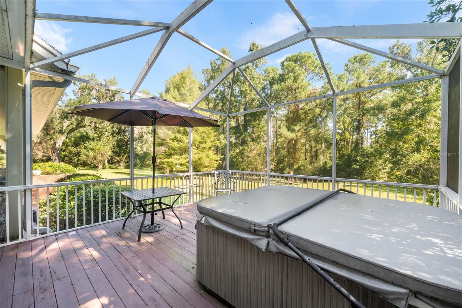
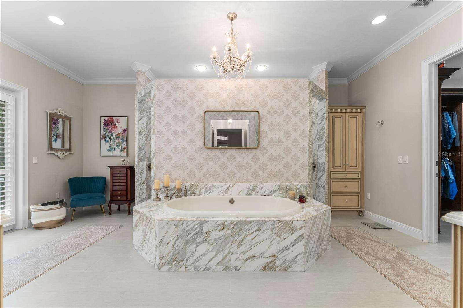
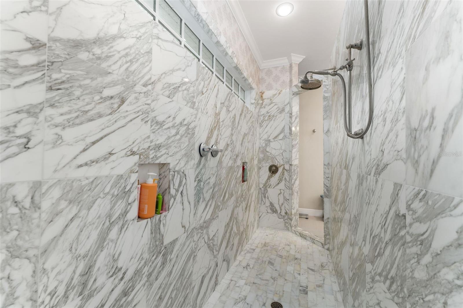
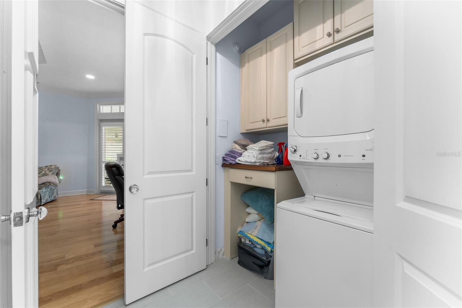
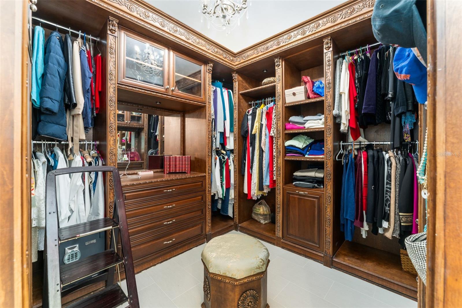
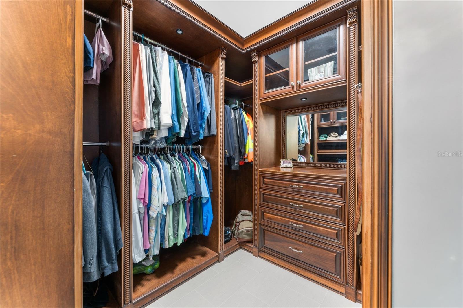
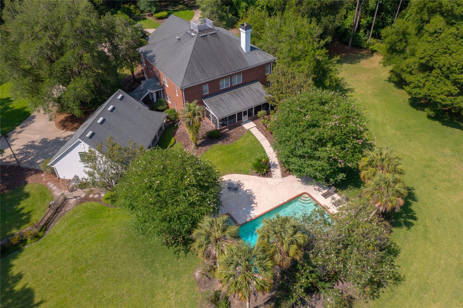
Experience the perfect blend of elegance, space, and privacy in this extraordinary 4-bedroom (plus study or 5th bedroom), 4-full-bath, 2-half-bath estate offering 5,833 square feet of thoughtfully designed living space on 5 beautiful acres, with picturesque Turkey Creek meandering through the back of the property. Built in 2012 and tucked away in the gated community of Morgan Manor off NW 43rd Street, this remarkable residence offers a rare opportunity to enjoy refined living surrounded by natural beauty. From the moment you enter, the home makes a striking impression with its dramatic floating staircase and bright, airy living room featuring soaring 22-foot coffered ceilings, expansive windows, and a gas fireplace. Just around the corner, the impressive gourmet kitchen is truly a chef’s dream, equipped with premium Thermador appliances, including two refrigerators, two freezers, two ovens, two dishwashers, and a six-burner gas cooktop. Two oversized islands provide abundant workspace and gathering areas, while a walk-in pantry, butler’s pantry, and generous space for a full-size dining table make entertaining effortless. Adjacent to the foyer, an elegant formal living room and dining room feature a second gas fireplace, creating the perfect setting for entertaining or special occasions. A versatile office or fifth bedroom offers a closet and its own private side-entry porch, making it ideal for working from home or accommodating guests. A separate guest bedroom with a walk-in closet and full bath provides additional comfort and privacy. The luxurious primary suite is a retreat of its own, featuring tray ceilings, two closets with custom wood shelving, dual vanities, a soaking tub, and a walk-through shower. A convenient stackable washer and dryer is tucked into the primary bathroom, while doors from both the bedroom and bathroom open directly onto the screened back porch. Outdoor living is just as inviting, with expansive front and back porches offering wonderful spaces to relax, entertain, and enjoy the peaceful surroundings. The screened-in back porch is perfect for unwinding with your morning coffee or gathering with friends and family, while the beautiful acreage provides a front-row seat to deer and other wildlife.
moreless
- Property type
- Single family
- Year built
- 2012
- Lot size
- 5.00 acres
- Garage
- 3 cars
- On market
- 14 days
- Price per sqft
- $253
- HOA fees
- $213/mo
- Listing ID
- GC544109
Show Full Details
Property Info
- Property Type
- Residential
- Property Subtype
- SingleFamilyResidence
- Year Built
- 2012
- Levels
- Two
- Direction Faces
- West
- Neighborhood
- Bahia Estates
- Lot Size (acres)
- 5.0
- Lot Size (sqft)
- 217800.0
- Contract Date
- 2026-10-15
- On Market Date
- 2026-10-15
- Cumulative Days on Market
- 14
Interior Features
- Interior Features
- Coffered Ceiling(S), Crown Molding, Eat-In Kitchen, High Ceilings, Stone Counters, Tray Ceiling(S), Walk-In Closet(S)
- Flooring
- Carpet, Tile, Wood
- Fireplace
- Yes
- Fireplace Features
- Gas, Living Room
- Laundry Features
- Inside, Laundry Room
- Levels
- Two
Appliances
- Appliances
- Dishwasher, Disposal, Dryer, Gas Cooktop, Gas Water Heater, Microwave, Refrigerator, Tankless Water Heater, Washer
Heating & Cooling
- Heating
- Central
- Cooling
- Central Air
Exterior Features
- Exterior Features
- Lighting
- Patio & Porch Features
- Covered, Front Porch, Rear Porch, Screened, Side Porch
- Construction Materials
- Hardiplank Type
- Foundation
- Slab
- Roof
- Shingle
- View
- Trees/Woods
Features & Amenities
- Garage Spaces
- 3.0
- Garage
- Yes
- Attached Garage
- Yes
- Parking Features
- Circular Driveway, Driveway, Garage Door Opener, Garage Faces Side, Oversized, Attached
- Security Features
- Security Gate, Security System
- Lot Features
- Landscaped, Paved, Private
Community/Association
- HOA
- Yes
- HOA Name
- Faye Gaston
- HOA Fee
- $213
- HOA Fee Frequency
- Monthly
Utilities
- Utilities
- Electricity Connected, Propane, Underground Utilities, Water Connected
- Sewer
- Septic Tank
- Water Source
- Private, Well
Taxes
- Annual Tax Amount
- $21,797
- Tax Year
- $2,025
- Legal Description
- MORGAN MANOR PHASE 1 PB 25 PG 48 LOT 3 OR 3579/1193
Other
- Co List Agent Mls Id
- 259503059
- Co List Agent Full Name
- Gary Schneider
- Co List Office Name
- BOSSHARDT REALTY SERVICES LLC
- Co List Office Mls Id
- 259500004
Data freshness
- SURF LOCAL last checked
- Nov 21, 2026, 3:00 PM EST
Location
Approximate location, shown from the displayed address.
Similar homes nearby
- $1,499,9905704 NW 27th Pl, Gainesville, FL 326065 Beds6 Baths5,219 sqftListing courtesy of KELLER WILLIAMS GAINESVILLE REALTY PARTNERS · Data courtesy of: Stellar MLS
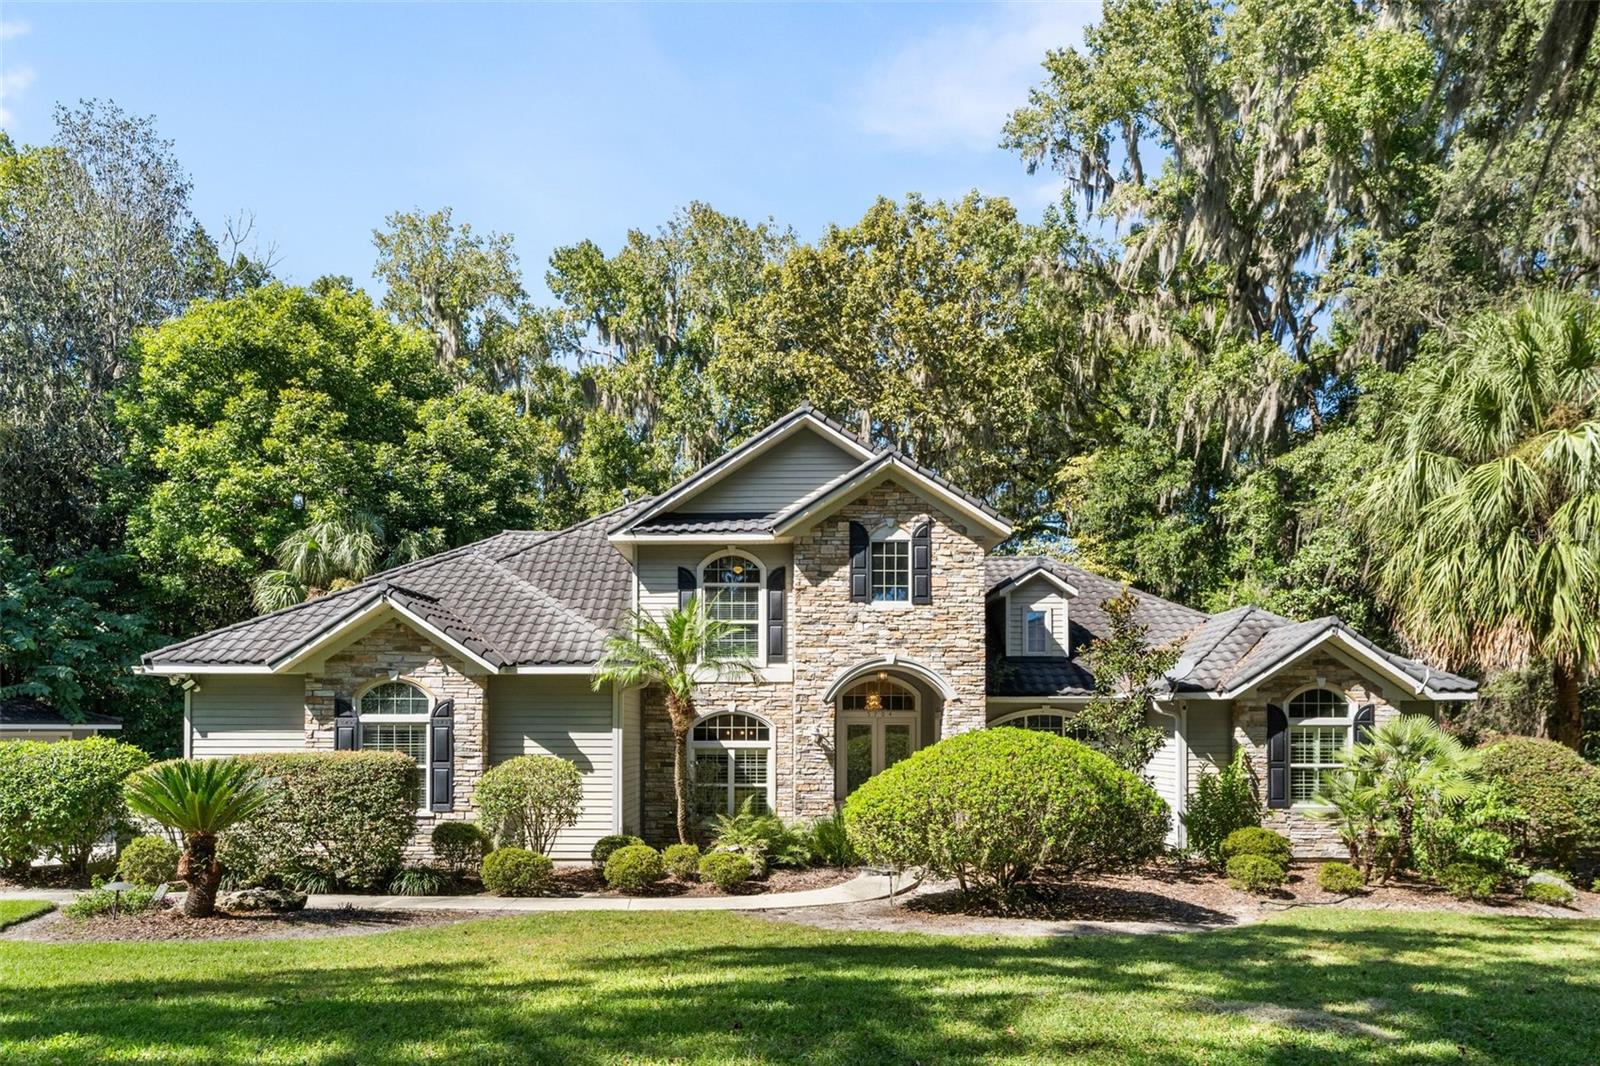 Active
- $1,195,0003478 SW 86th St, Gainesville, FL 326085 Beds5 Baths4,392 sqftListing courtesy of KELLER WILLIAMS GAINESVILLE REALTY PARTNERS · Data courtesy of: Stellar MLS
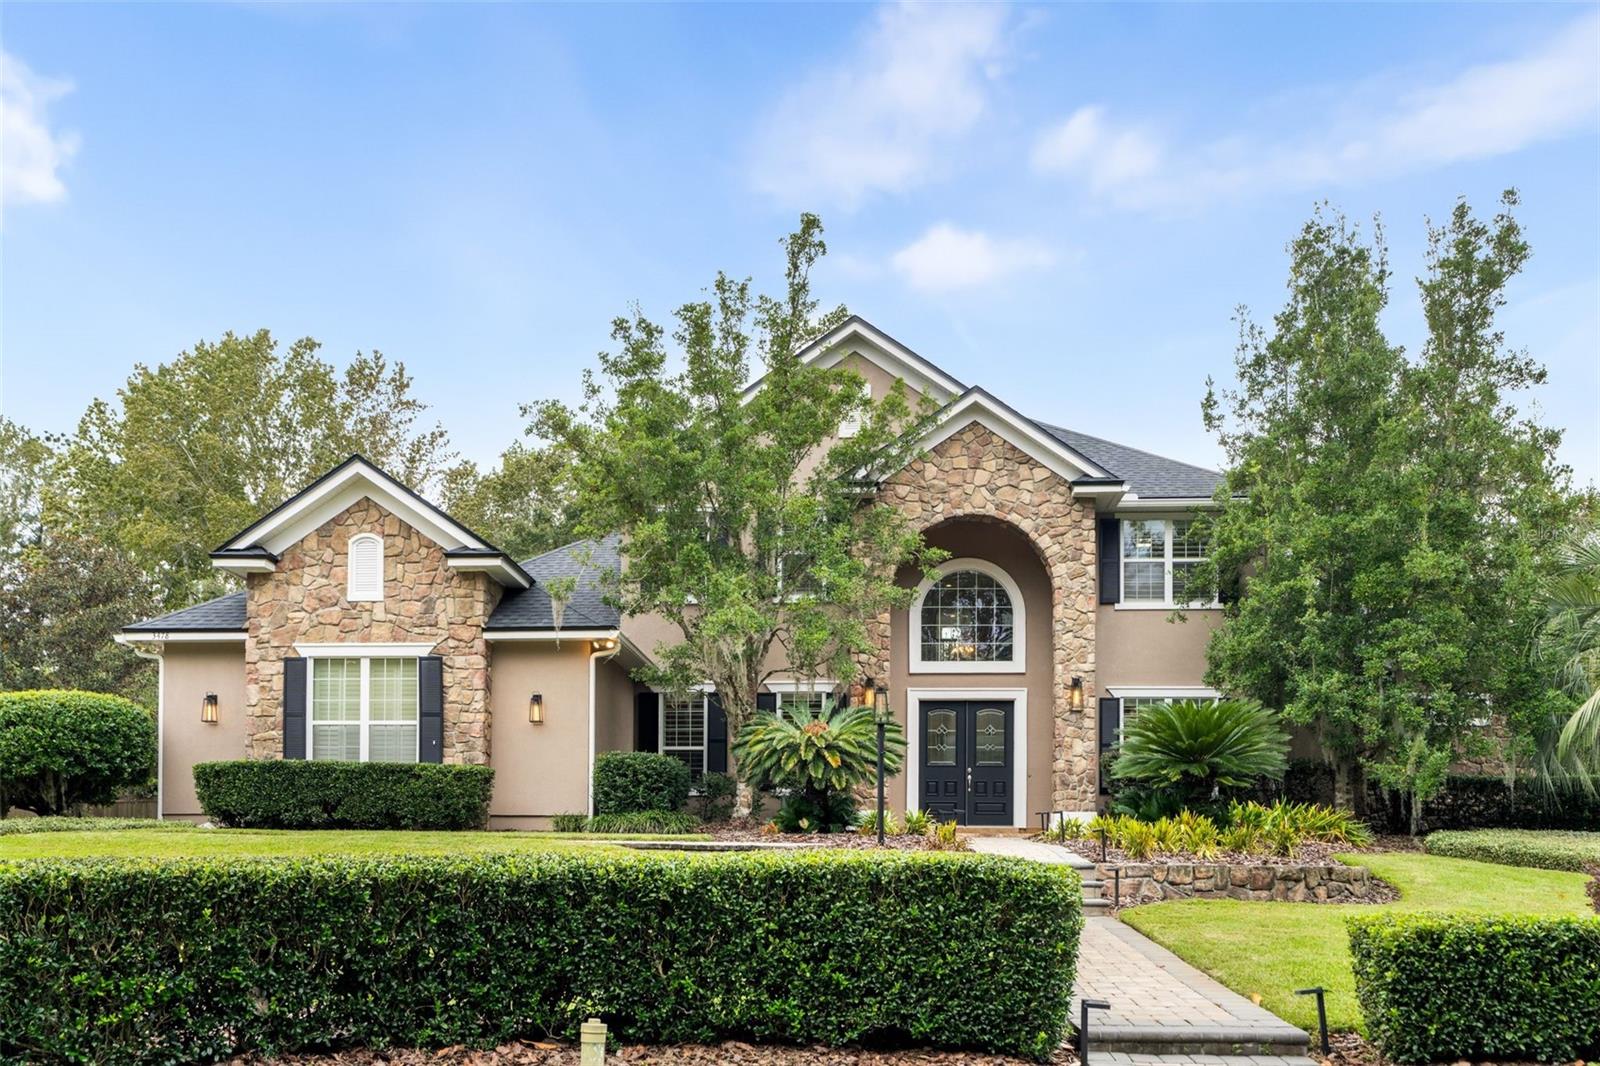 Active
- $1,495,0002209 NW 135th Ter, Gainesville, FL 326064 Beds4 Baths4,597 sqftListing courtesy of FLORIDA HOMES REALTY & MORTGAGE GVILLE · Data courtesy of: Stellar MLS
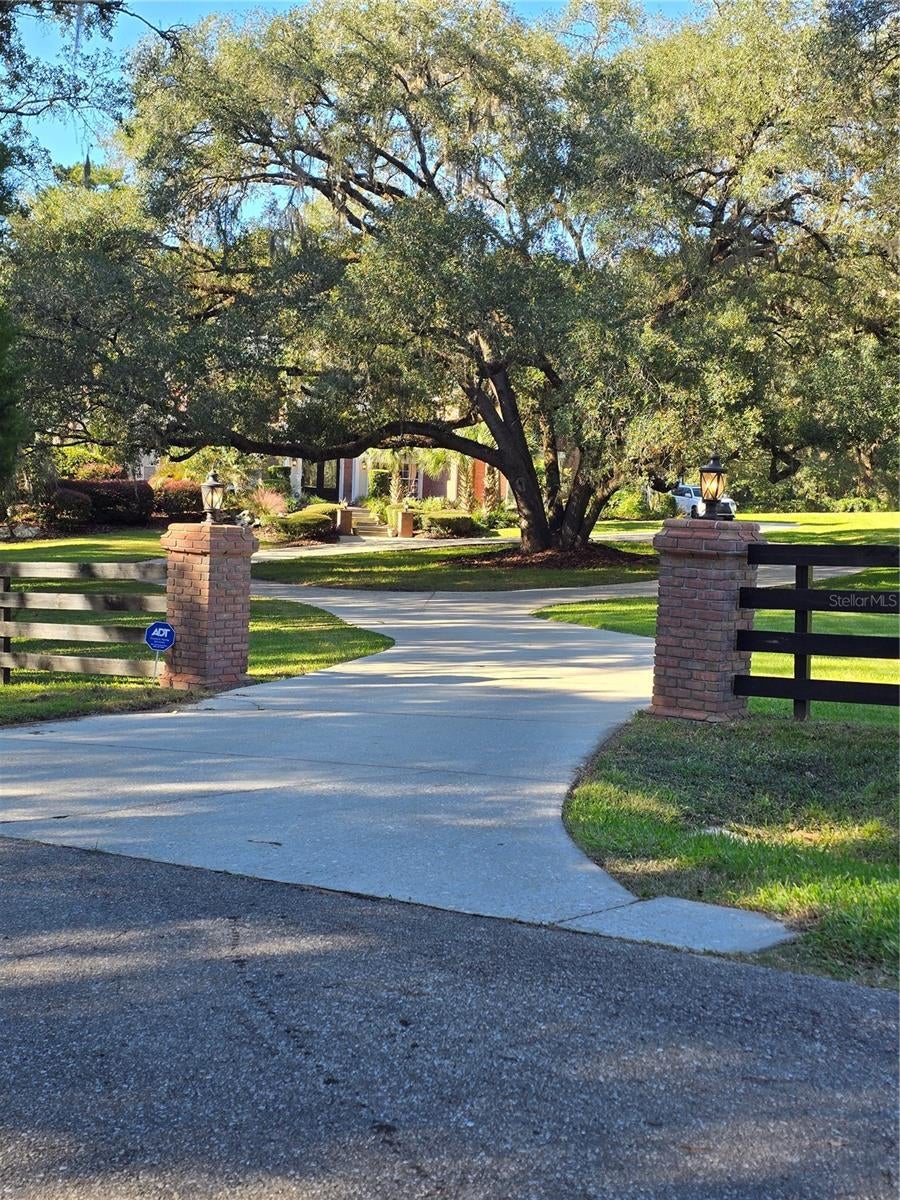 Active
- $1,200,0003921 SW 13th St, Gainesville, FL 32608Listing courtesy of COLDWELL BANKER M.M. PARRISH REALTORS · Data courtesy of: Stellar MLS
 Active
- $1,320,0006109 NW 60th Pl, Gainesville, FL 326534 Beds4 Baths5,312 sqftListing courtesy of BROXSON REAL ESTATE GROUP · Data courtesy of: Stellar MLS
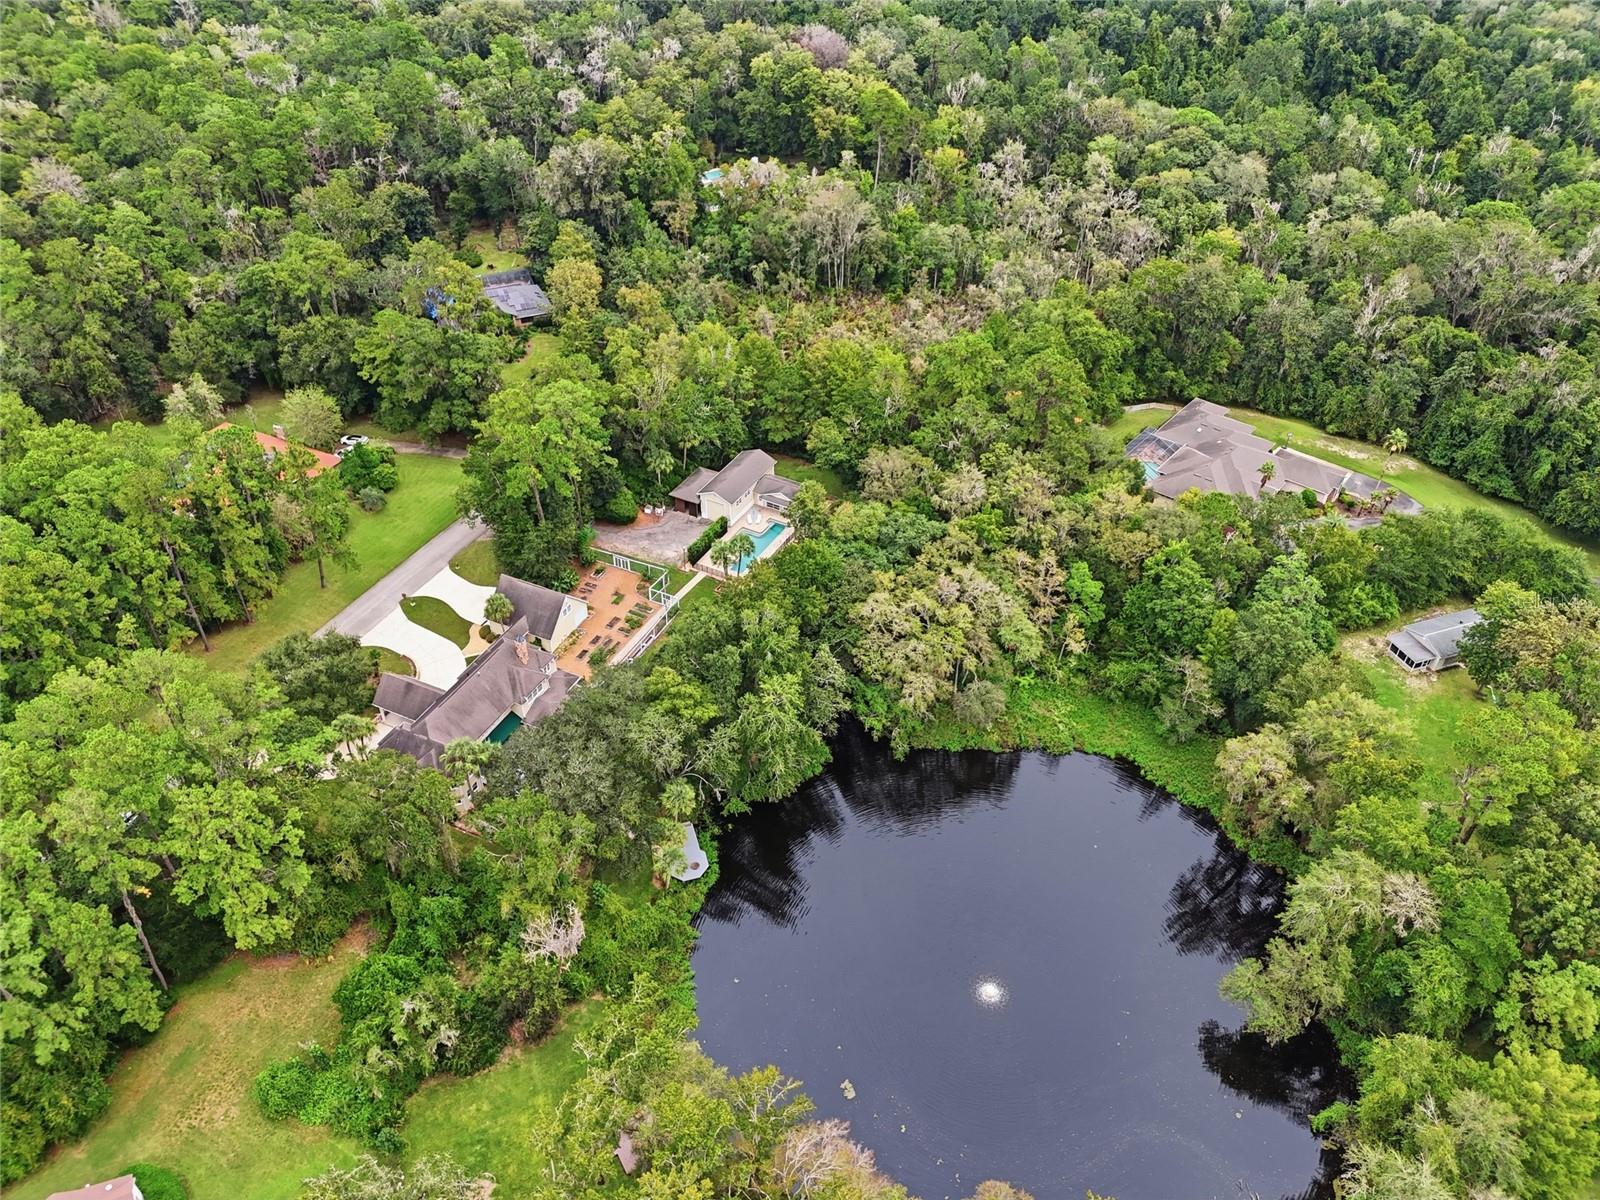 Active
- $1,325,0003357 SW 106th St, Gainesville, FL 326084 Beds4 Baths3,635 sqftListing courtesy of BROXSON REAL ESTATE GROUP · Data courtesy of: Stellar MLS
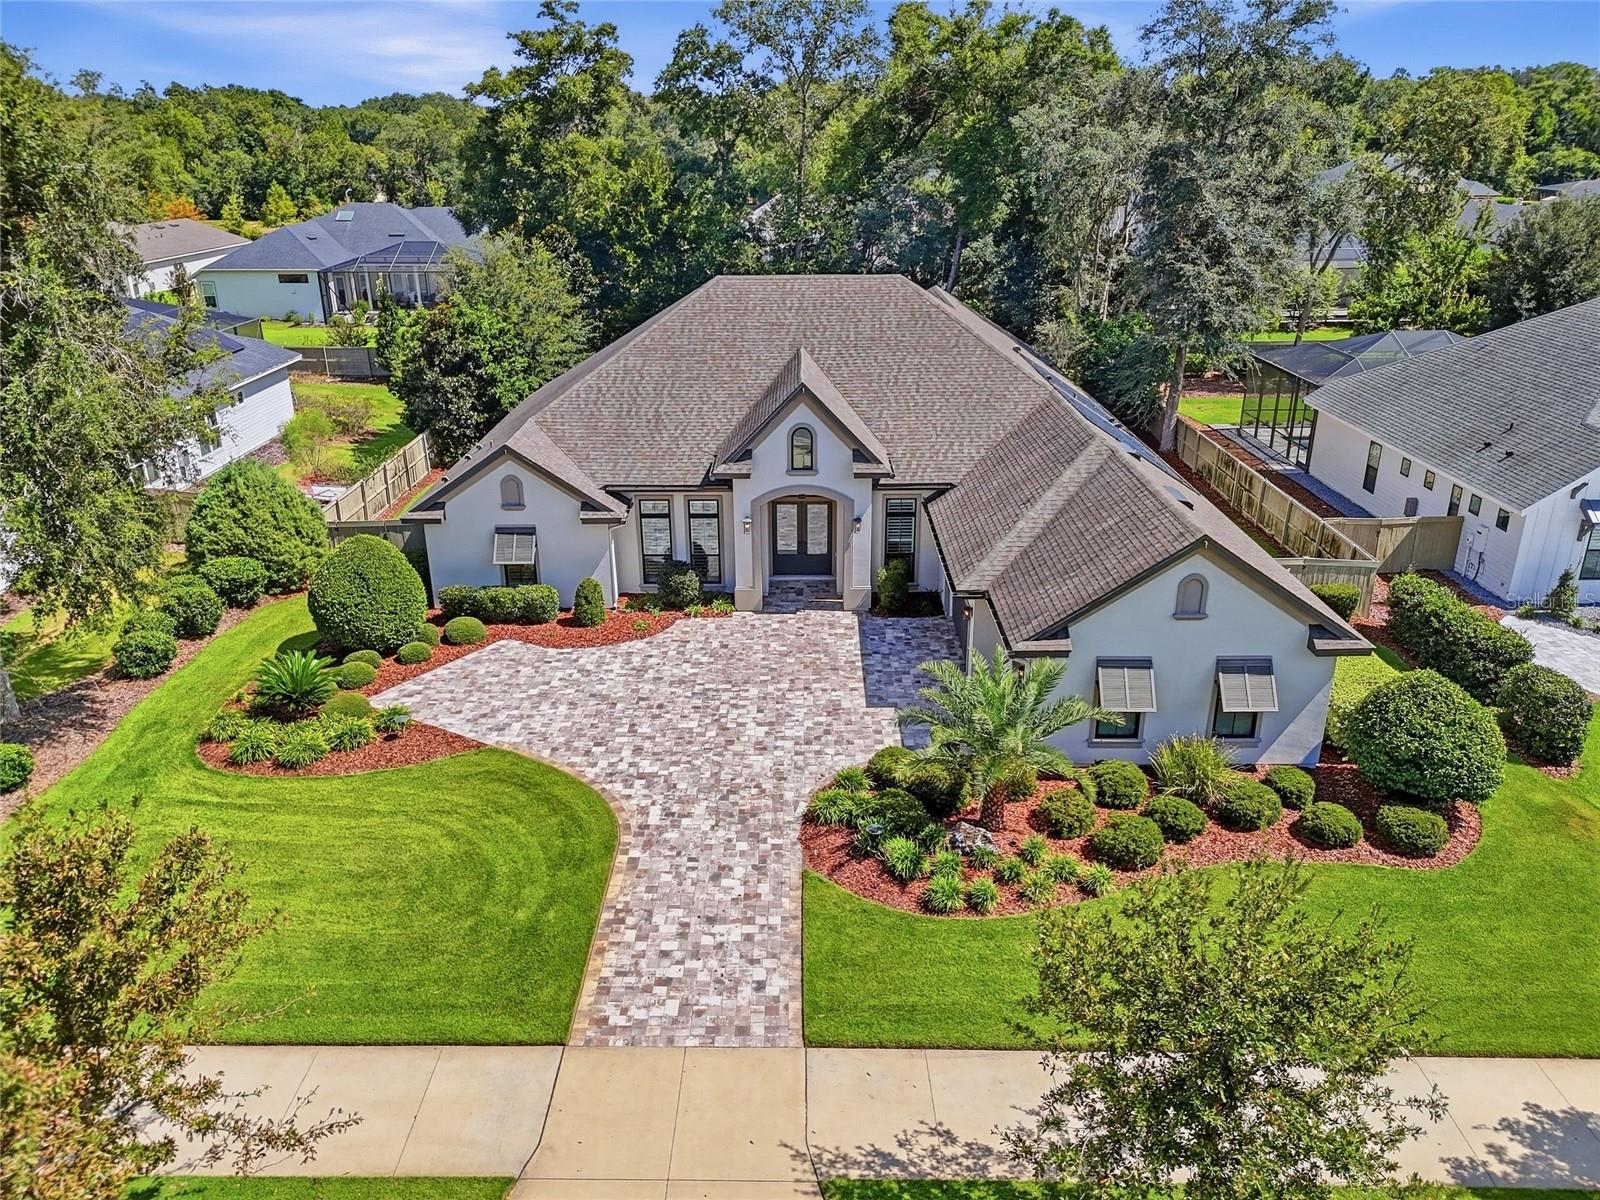 Active
- $1,200,0006823 NW 52nd Ln, Gainesville, FL 326535 Beds6 Baths4,587 sqftListing courtesy of KELLER WILLIAMS GAINESVILLE REALTY PARTNERS · Data courtesy of: Stellar MLS
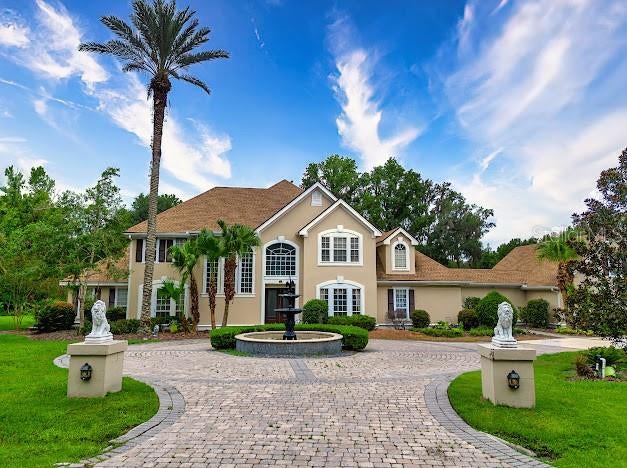 Active
- $1,400,0002012 NW 24th St, Gainesville, FL 326054 Beds3 Baths3,046 sqftListing courtesy of ARISTA REALTY · Data courtesy of: Stellar MLS
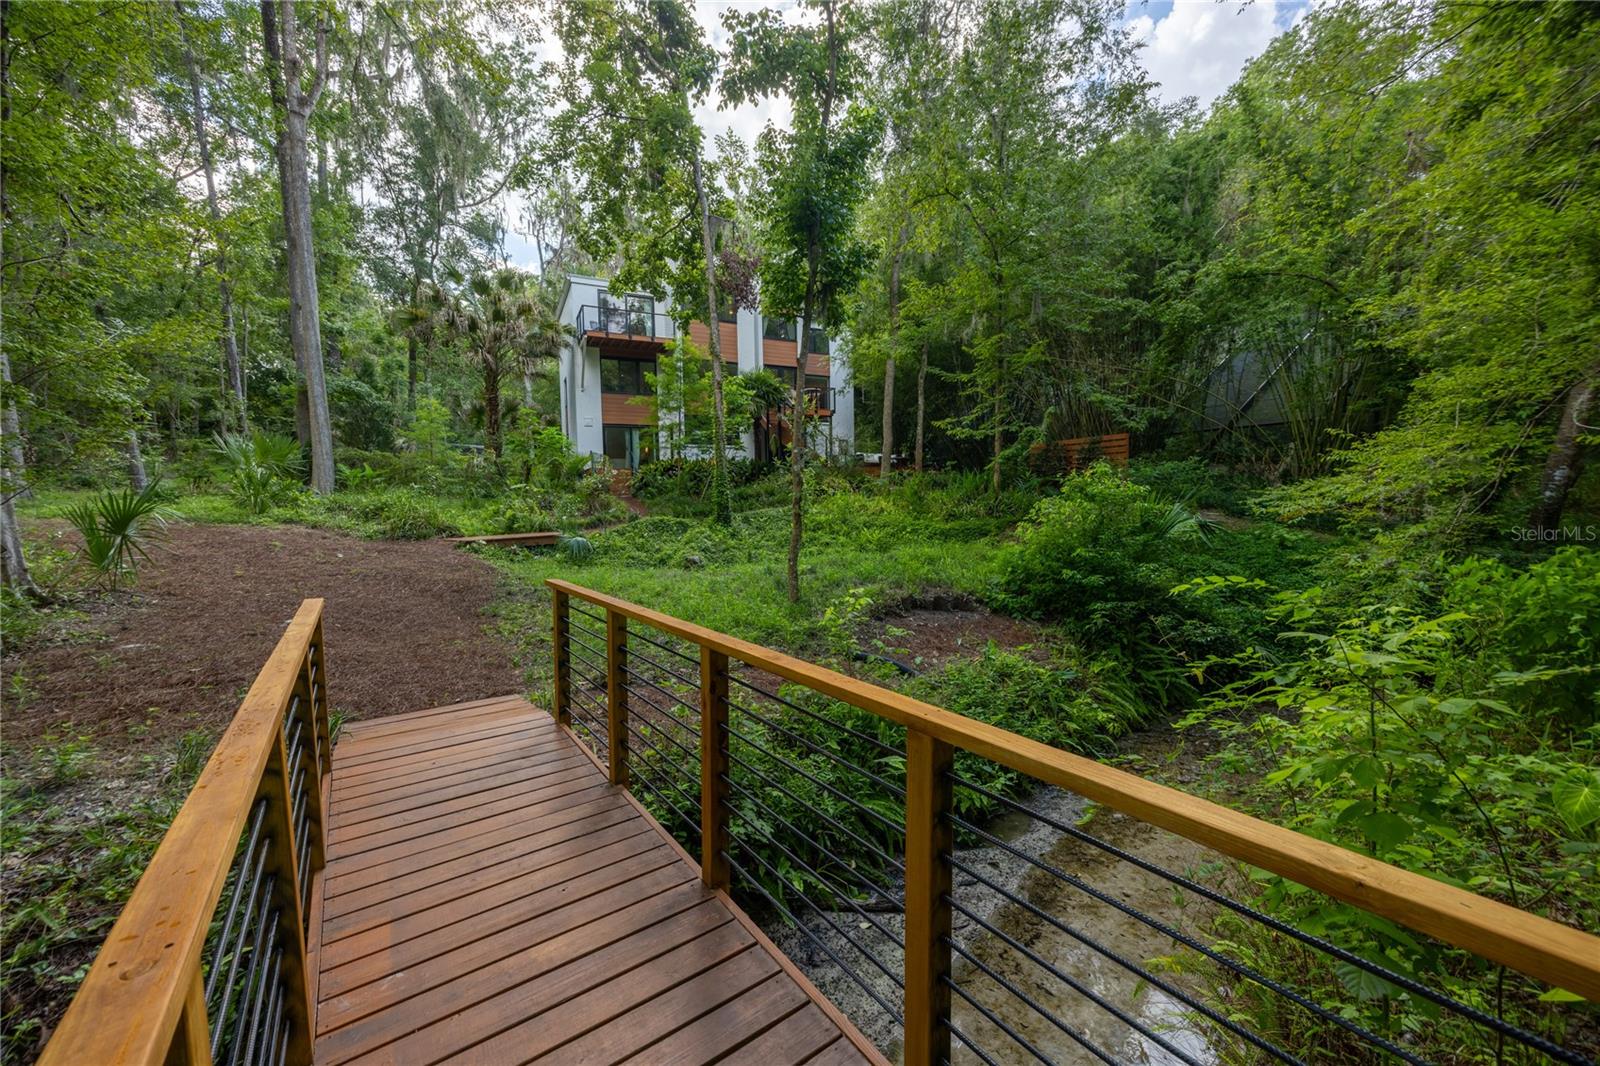 Active
What Sold Nearby
 $1,675,00012003 NW 112th AveAlachua, FL · Sold 2026-07-30
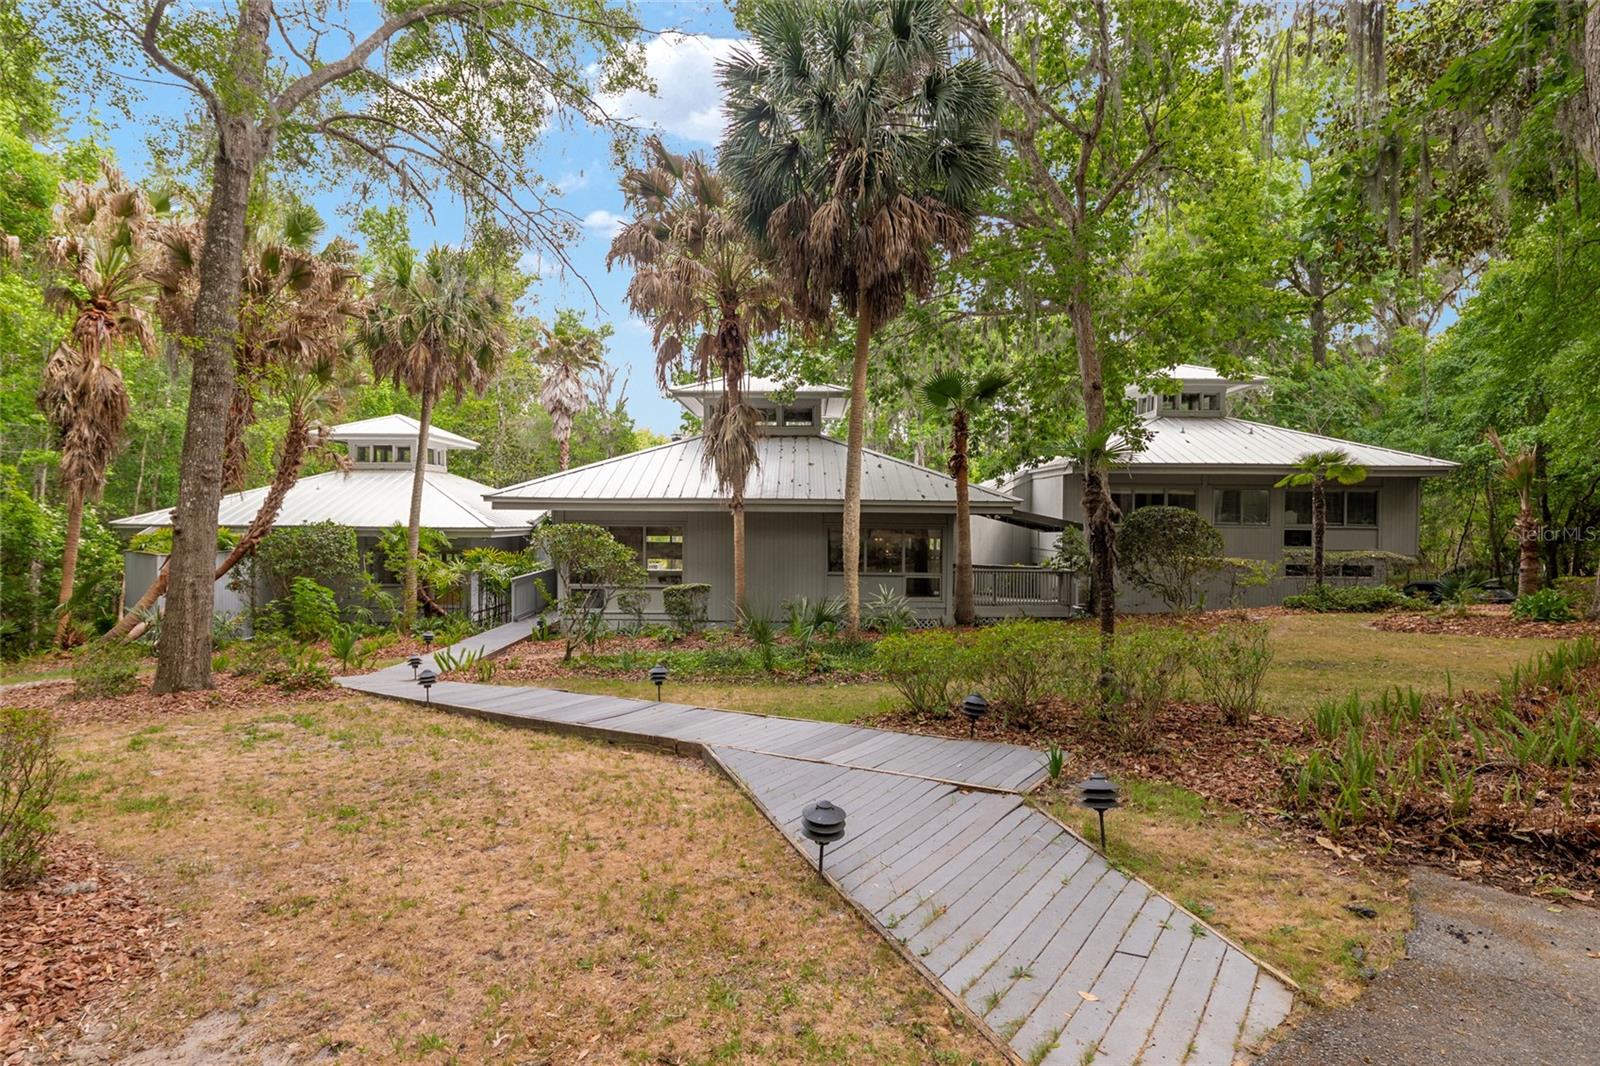 $900,0009417 NW 59th LnGainesville, FL · Sold 2026-07-22
 $700,00013195 NW 93rd LnAlachua, FL · Sold 2026-06-30
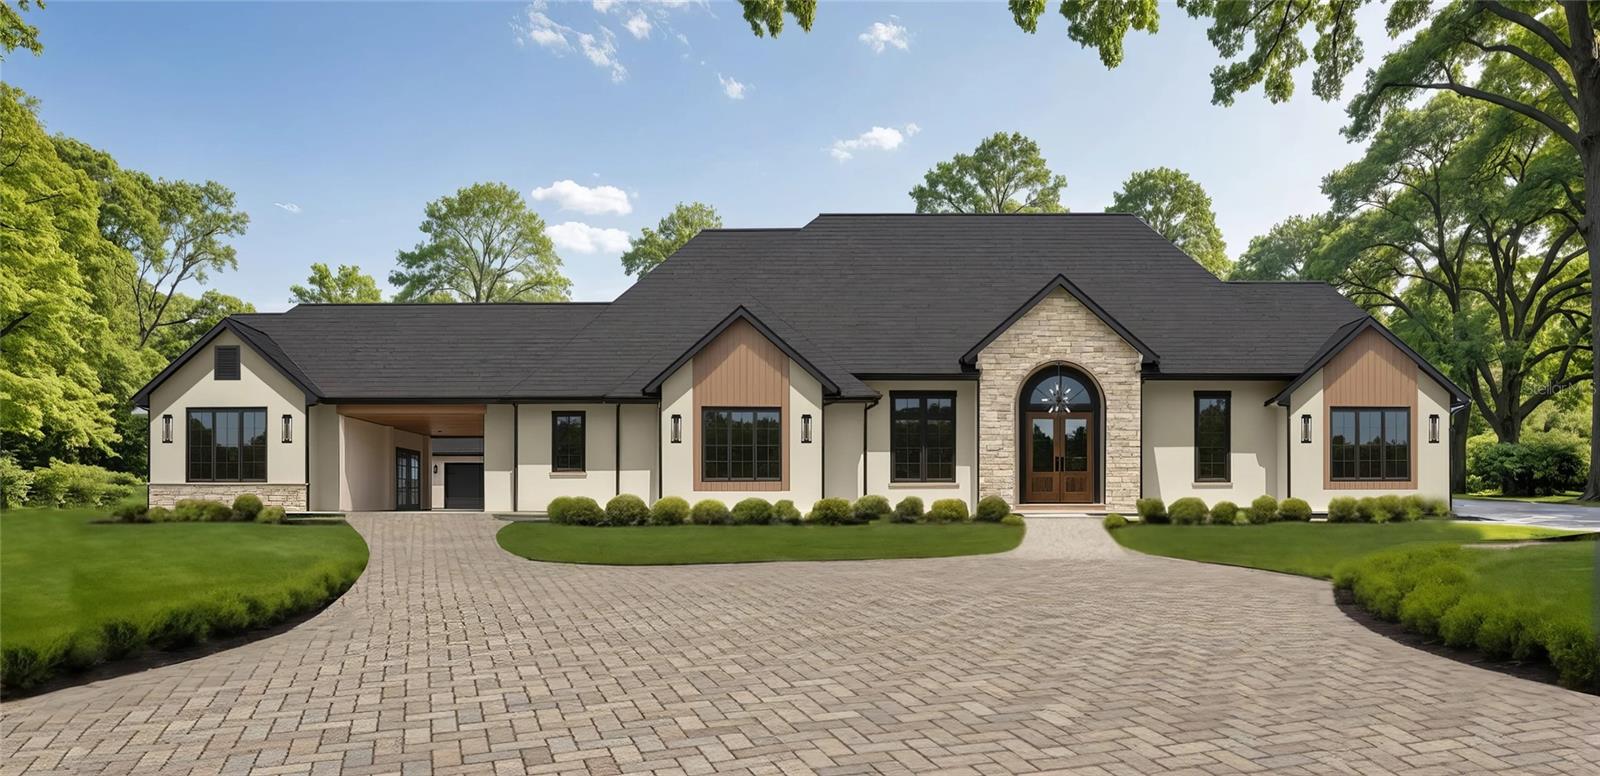 $1,848,7605946 NW 88th WayGainesville, FL · Sold 2026-05-01
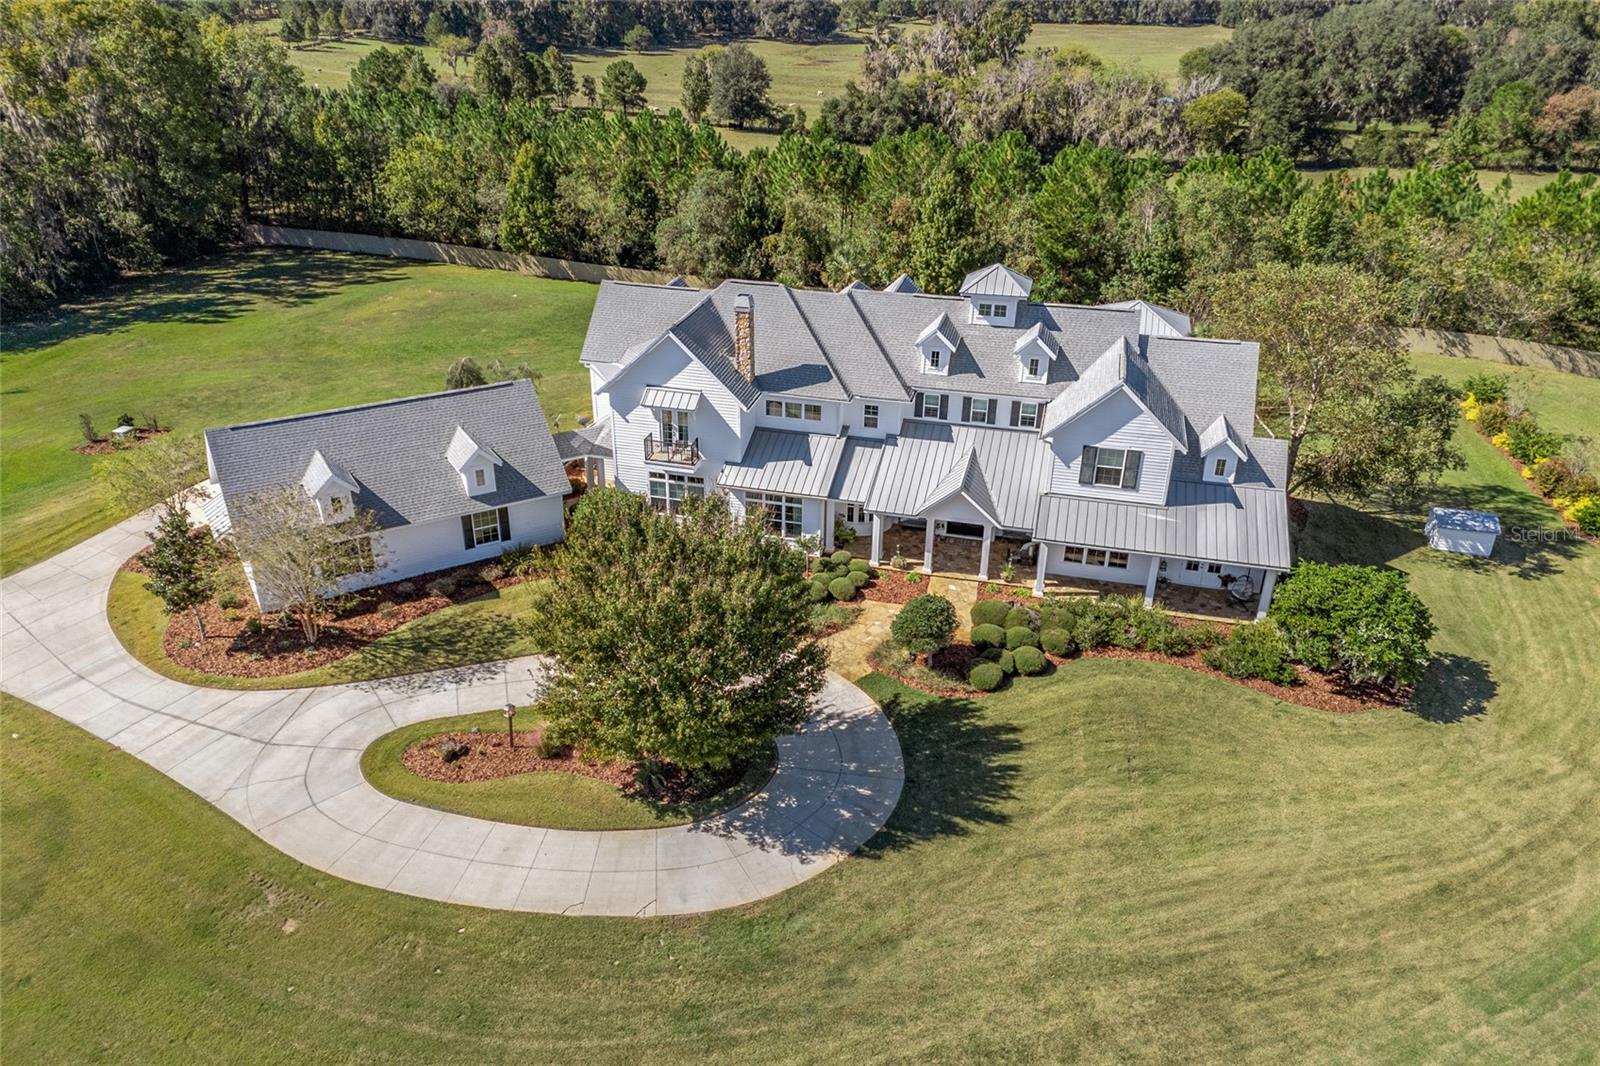 $3,721,0005303 NW 73rd TerGainesville, FL · Sold 2025-12-19
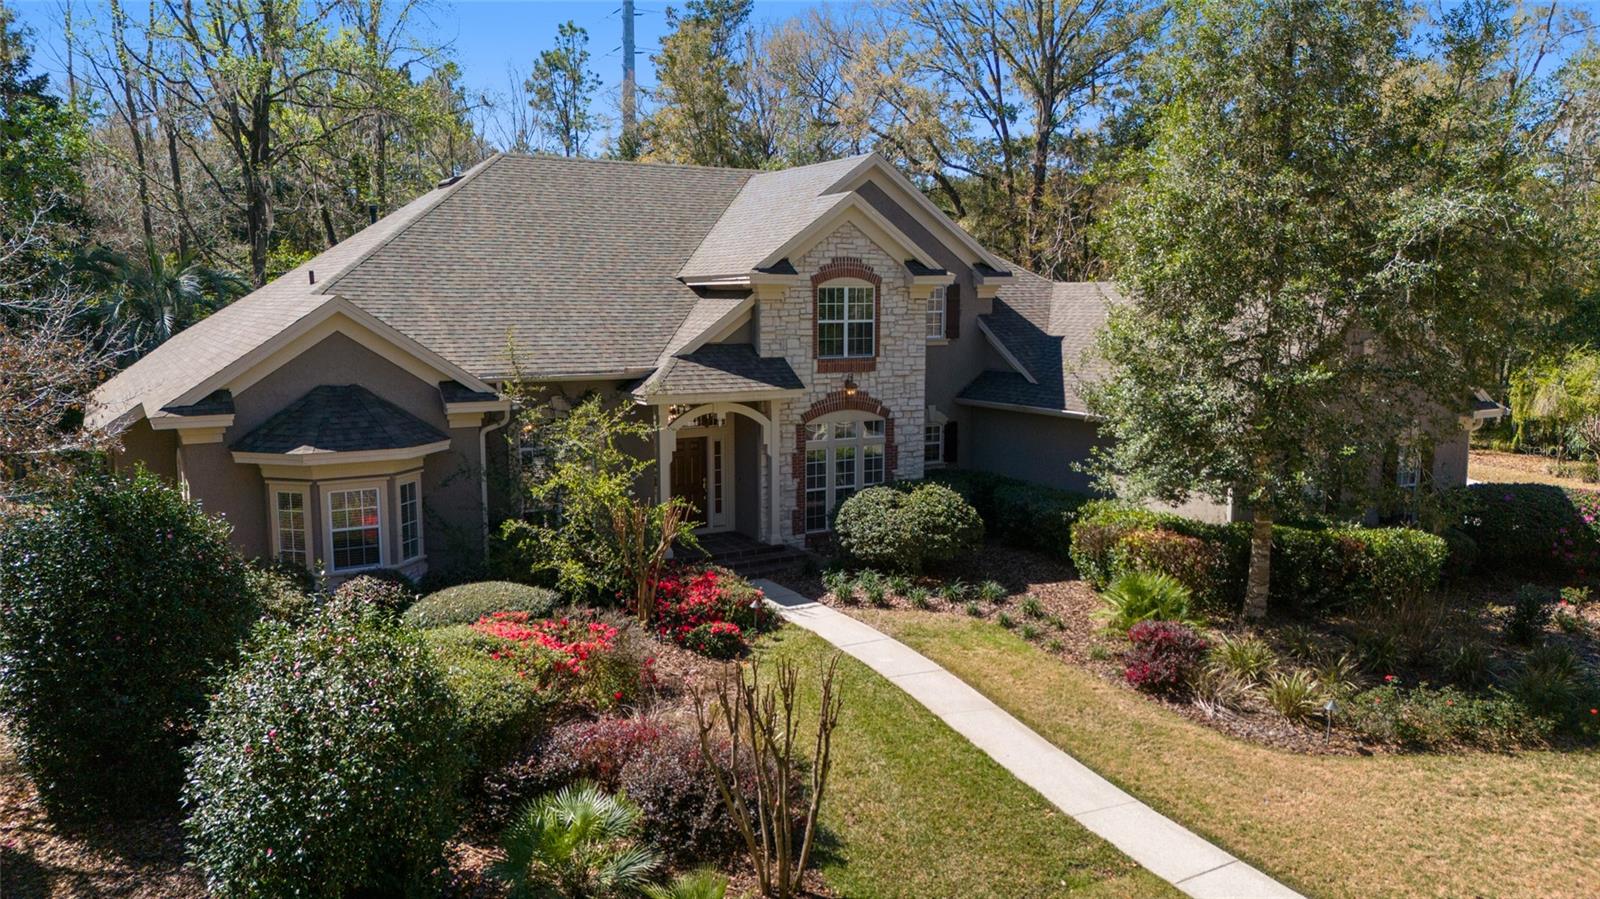 $940,0006550 NW 81st BlvdGainesville, FL · Sold 2025-07-17
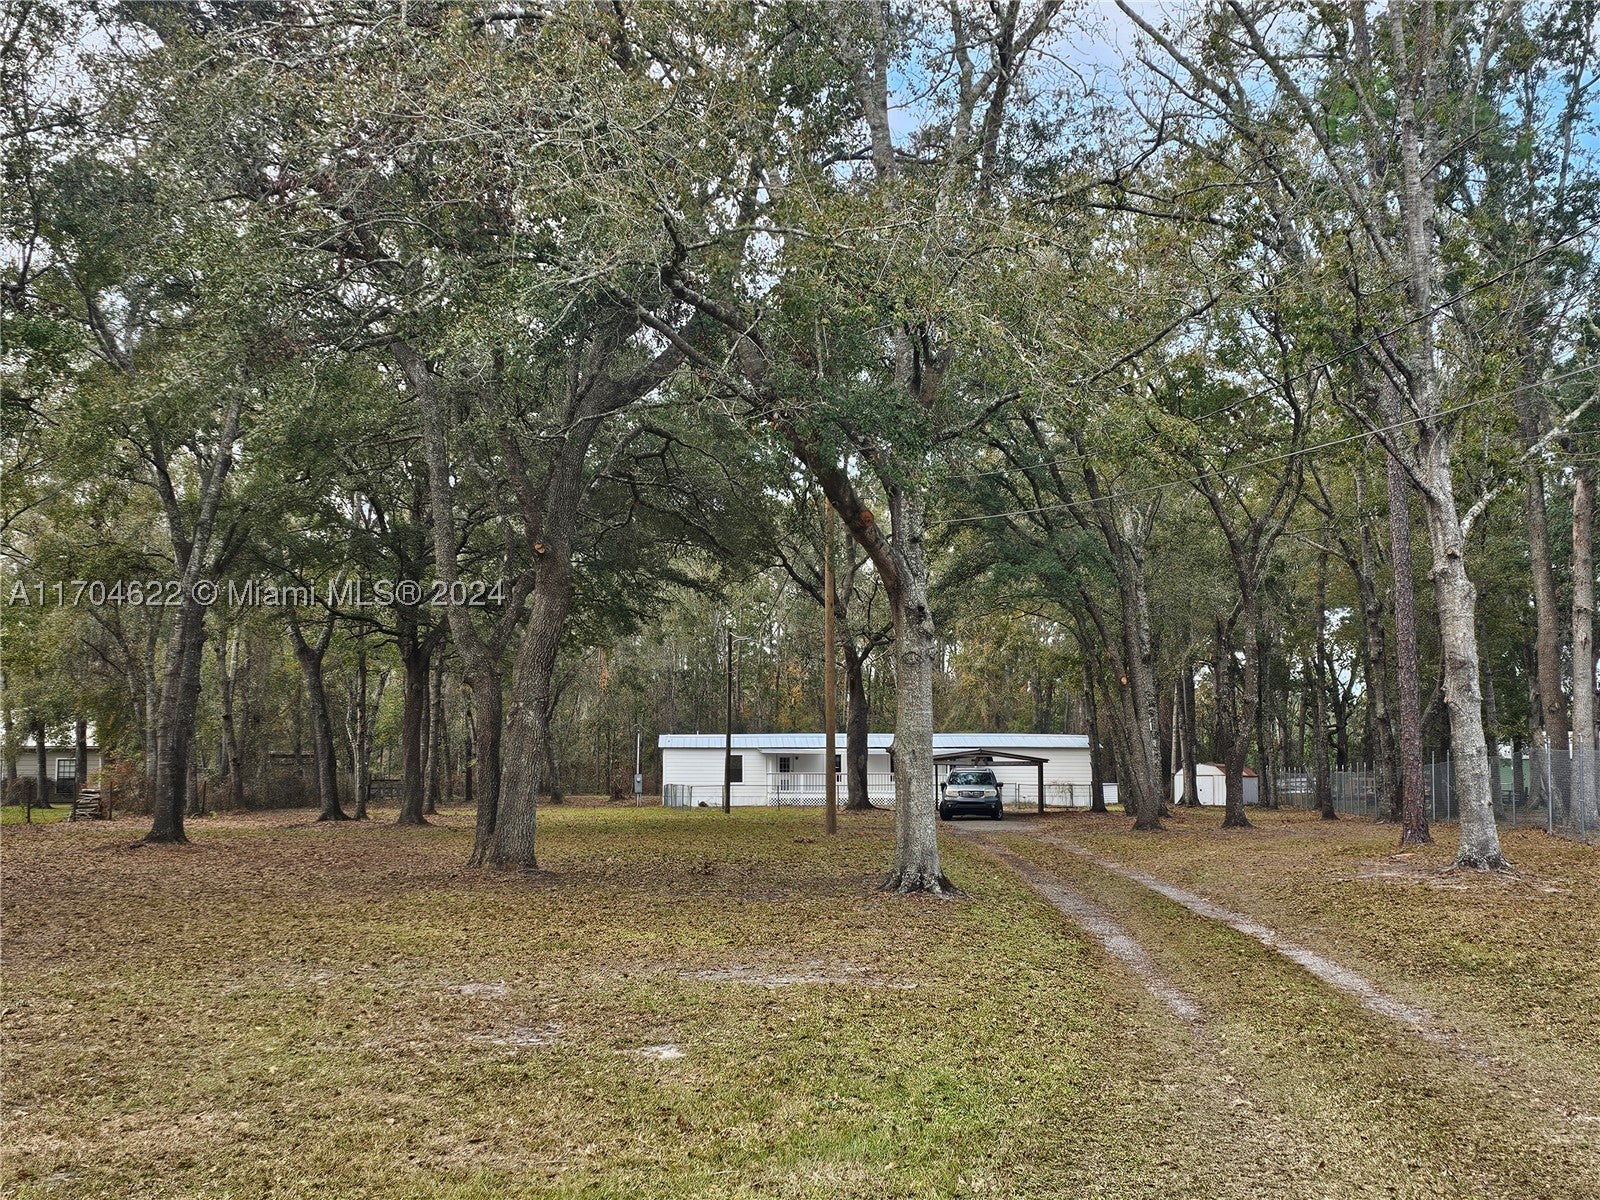 $250,0002522 NW 121st AveGainesville, FL · Sold 2025-05-15
 $1,295,2005928 NW 33rd AveGainesville, FL · Sold 2025-05-06
Flood
Flood zone X · Minimal flood risk
What's Nearby
Parks
- Turkey Creek ParkAlachua, Florida, United States of America0.7 mi
- Four Creeks PreserveGainesville, Florida, United States of America1.6 mi
More homes in Gainesville
Homes for sale near Gainesville
Data courtesy of: Stellar MLSDisclaimers and data details

Listings courtesy of Stellar MLS as distributed by MLS GRID. Based on information submitted to the MLS GRID. All data is obtained from various sources and may not have been verified by broker or MLS GRID. Supplied Open House Information is subject to change without notice. All information should be independently reviewed and verified for accuracy. Properties may or may not be listed by the office/agent presenting the information. Listing information is provided for consumers’ personal, non-commercial use, solely to identify prospective properties for potential purchase; all other use is strictly prohibited and may violate relevant federal and state law. Information deemed reliable but not guaranteed. Copyright © 2026 MLS GRID. All Rights Reserved.

Continental Real Estate Group, Inc
Broker: Derek Eisenberg
Listing last updated: Oct 29, 2026, 5:09 PM EDT. SURF LOCAL last checked: Nov 21, 2026, 3:00 PM EST.