
 Active


9670 SW 68th Ln
Gainesville, FL 32608 · Single family
$415,000
Listing courtesy of Rachel Kerensky, BHGRE THOMAS GROUP
- 3 Beds
- 2 Baths
- 1,611 sqft
Cynthia's Insights On This Property
- Built 2023
- Last recorded sale: $400,000 in March 2023
- Typical sale in 32608 over the last year: $325,500, $201 per sq ft
- Owners in 32608 stay about 7 years; 4% of homes changed hands last year


📊 Price Pulse
What would you pay for this place?
Sale prices come from county public records, not MLS data.Listing agent
Contact
Send a message and we'll pass it to the listing agent. Nothing is sent until you ask.
About this home
Better than new and situated on a premium lot, this beautifully maintained three-bedroom, two-bath home offers comfort, style, and convenience in every detail. A welcoming front porch invites you inside to a light-filled interior featuring beautiful lighting, quality finishes, plantation shutters throughout, and durable LVP and tile flooring with NO CARPET. The open floor plan gives the home a bright and spacious feel, perfect for everyday living and entertaining. The spacious family room features a tray ceiling with a stainless steel ceiling fan and flows seamlessly into the kitchen and dining area. The well designed kitchen features wood cabinetry, quartz countertops, stainless steel appliances, it overlooks both the family room and dining room. Double sliding glass doors in the dining area lead to a comfortable covered patio and a fully fenced backyard with a six-foot shadowbox privacy fence, creating a warm and inviting outdoor living space. The primary suite offers plenty of space, a tray ceiling, a walk-in closet and a beautifully appointed en-suite bath featuring a 42-inch dual sink vanity with quartz countertops, a large walk-in shower, and a private water closet. Two spacious secondary bedrooms share a well-appointed hall bathroom. Additional features include a generously sized laundry room with a window for natural light and added charm, and a convenient mudroom space off the two-car garage. Front yard maintenance is included. The community amenities are exceptional and include a clubhouse, resort-style pool, splash park, playground, fitness center, tennis courts, pickleball courts, basketball courts, walking trails, and a dog park. The clubhouse facilities are also available for private parties and gatherings. Conveniently located approximately eight miles from the UF, UF Health, Shands Hospital, Celebration Pointe, and Butler Plaza/Town Center. This homes combines low maintenance, modern living with an unbeatable location.
moreless
- Property type
- Single family
- Year built
- 2023
- Lot size
- 4,556 sqft
- Garage
- 2 cars
- On market
- 112 days
- Price per sqft
- $258
- HOA fees
- $195/mo
- Listing ID
- GC540270
Show Full Details
Property Info
- Property Type
- Residential
- Property Subtype
- SingleFamilyResidence
- Year Built
- 2023
- Levels
- One
- Direction Faces
- Southeast
- Neighborhood
- Southgate
- Lot Size (acres)
- 0.1
- Lot Size (sqft)
- 4556.0
- Contract Date
- 2026-05-12
- On Market Date
- 2026-05-13
- Cumulative Days on Market
- 112
Interior Features
- Interior Features
- Eat-In Kitchen, High Ceilings, Open Floorplan, Tray Ceiling(S), Walk-In Closet(S)
- Flooring
- Tile
- Laundry Features
- Inside, Laundry Room
- Levels
- One
- Window Features
- Shutters
Appliances
- Appliances
- Dishwasher, Disposal, Gas Water Heater, Microwave, Range, Refrigerator
Heating & Cooling
- Heating
- Central, Electric
- Cooling
- Central Air
Exterior Features
- Exterior Features
- Private Yard
- Construction Materials
- Hardiplank Type
- Foundation
- Slab
- Roof
- Shingle
- Fencing
- Wood
Features & Amenities
- Garage Spaces
- 2.0
- Garage
- Yes
- Attached Garage
- Yes
- Parking Features
- Garage Door Opener, Garage Faces Rear, Attached
- Security Features
- Smoke Detector(S)
- Lot Features
- Cleared, Landscaped, Paved
Community/Association
- HOA
- Yes
- HOA Name
- Sydney Miller
- HOA Phone
- $3,527,926,052
- HOA Fee
- $195
- HOA Fee Frequency
- Monthly
- Community Features
- Clubhouse, Fitness Center, Playground, Pool, Tennis Court(S), Street Lights
Utilities
- Utilities
- Cable Available, Electricity Available, Electricity Connected, Natural Gas Available, Phone Available, Sewer Available, Sewer Connected, Underground Utilities, Water Available, Water Connected
- Sewer
- Public Sewer
- Water Source
- Public
Taxes
- Annual Tax Amount
- $5,824
- Tax Year
- $2,025
- Legal Description
- LUGANO PH 3 PB 37 PG 54 LOT 129 OR 5074/305
Data freshness
- SURF LOCAL last checked
- Nov 21, 2026, 10:52 AM EST
Location
Approximate location, shown from the displayed address.
Similar homes nearby
- $362,0009687 SW 66th Ln, Gainesville, FL 326083 Beds2 Baths1,530 sqftListing courtesy of ENGEL & VOLKERS OCALA · Data courtesy of: Stellar MLS
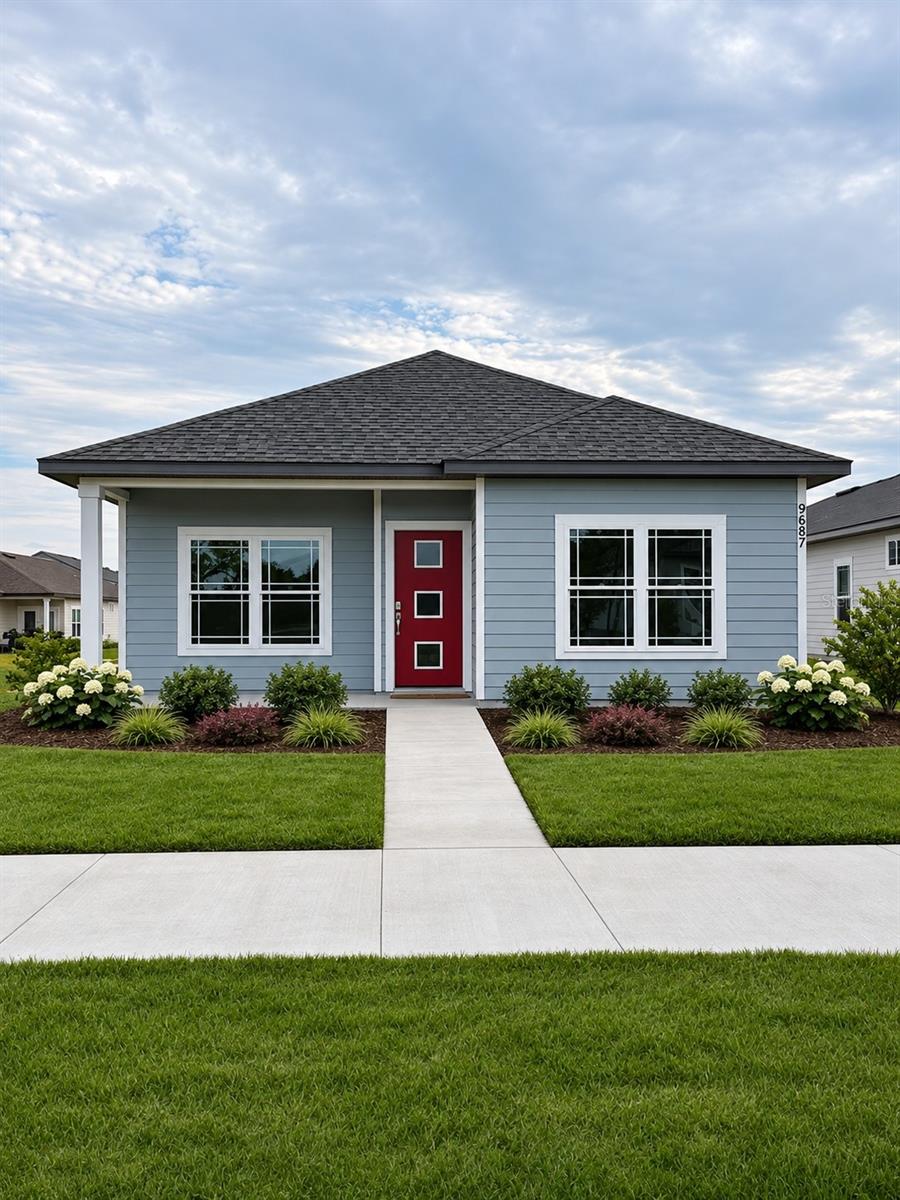 Active
- $412,0001062 SW 67th St, Gainesville, FL 326073 Beds3 Baths1,777 sqftListing courtesy of ENGEL & VOLKERS OCALA · Data courtesy of: Stellar MLS
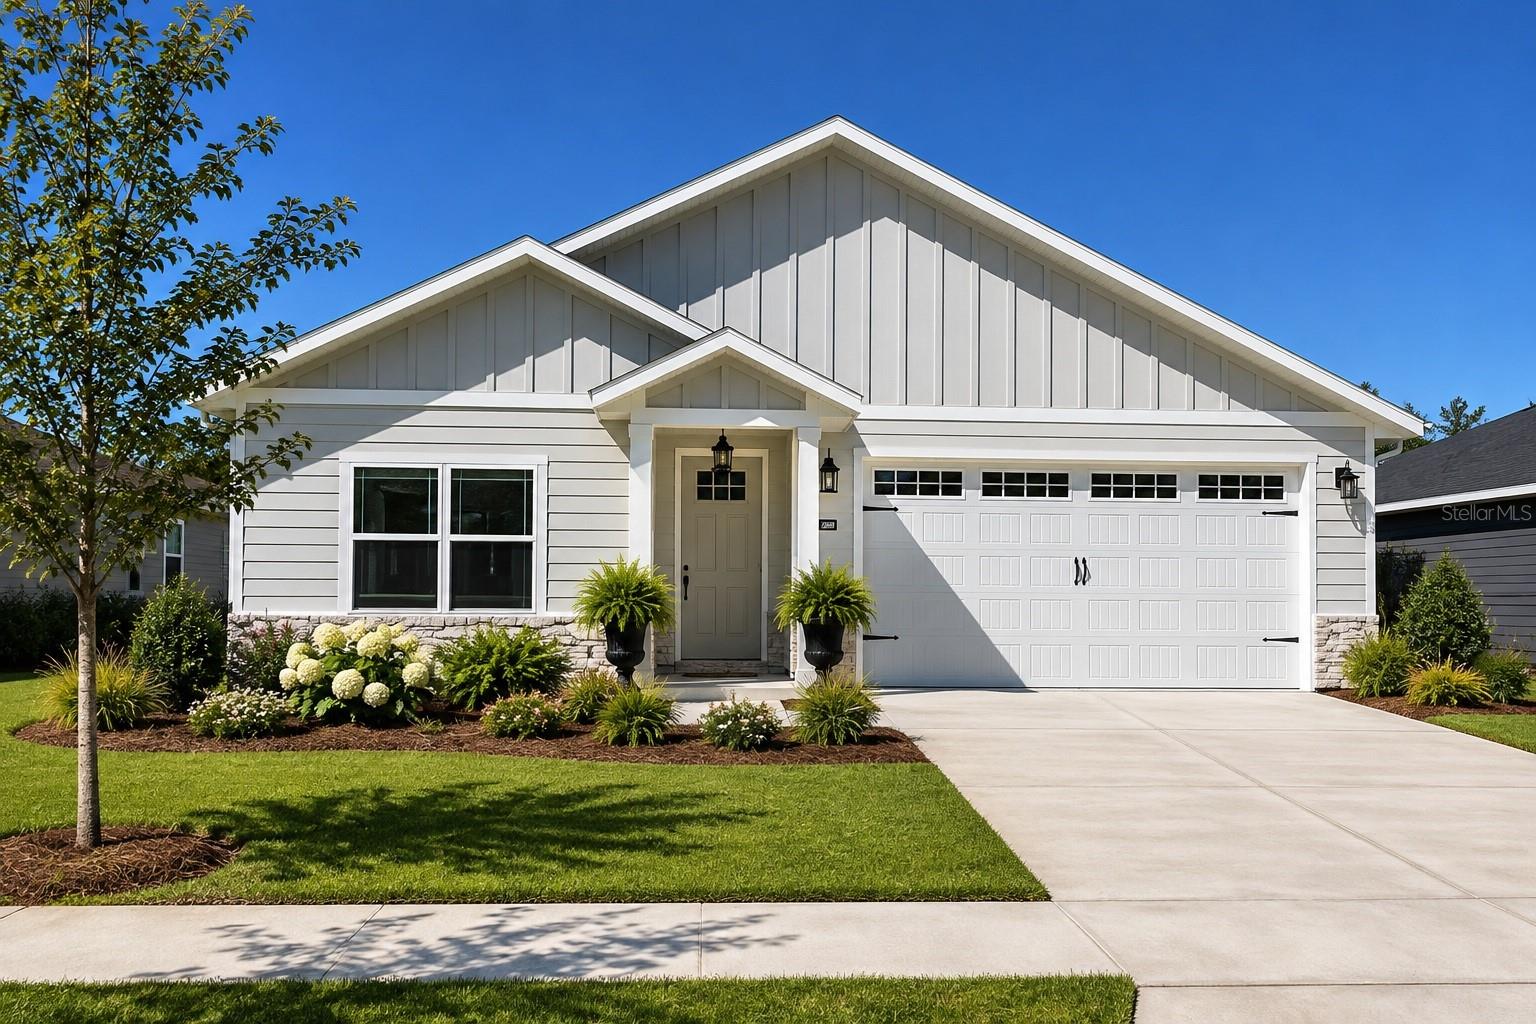 Active
- $379,900656 NW 22nd Ave, Gainesville, FL 326093 Beds3 Baths1,774 sqftListing courtesy of WATSON REALTY CORP - ORANGE PARK · Data courtesy of: Stellar MLS
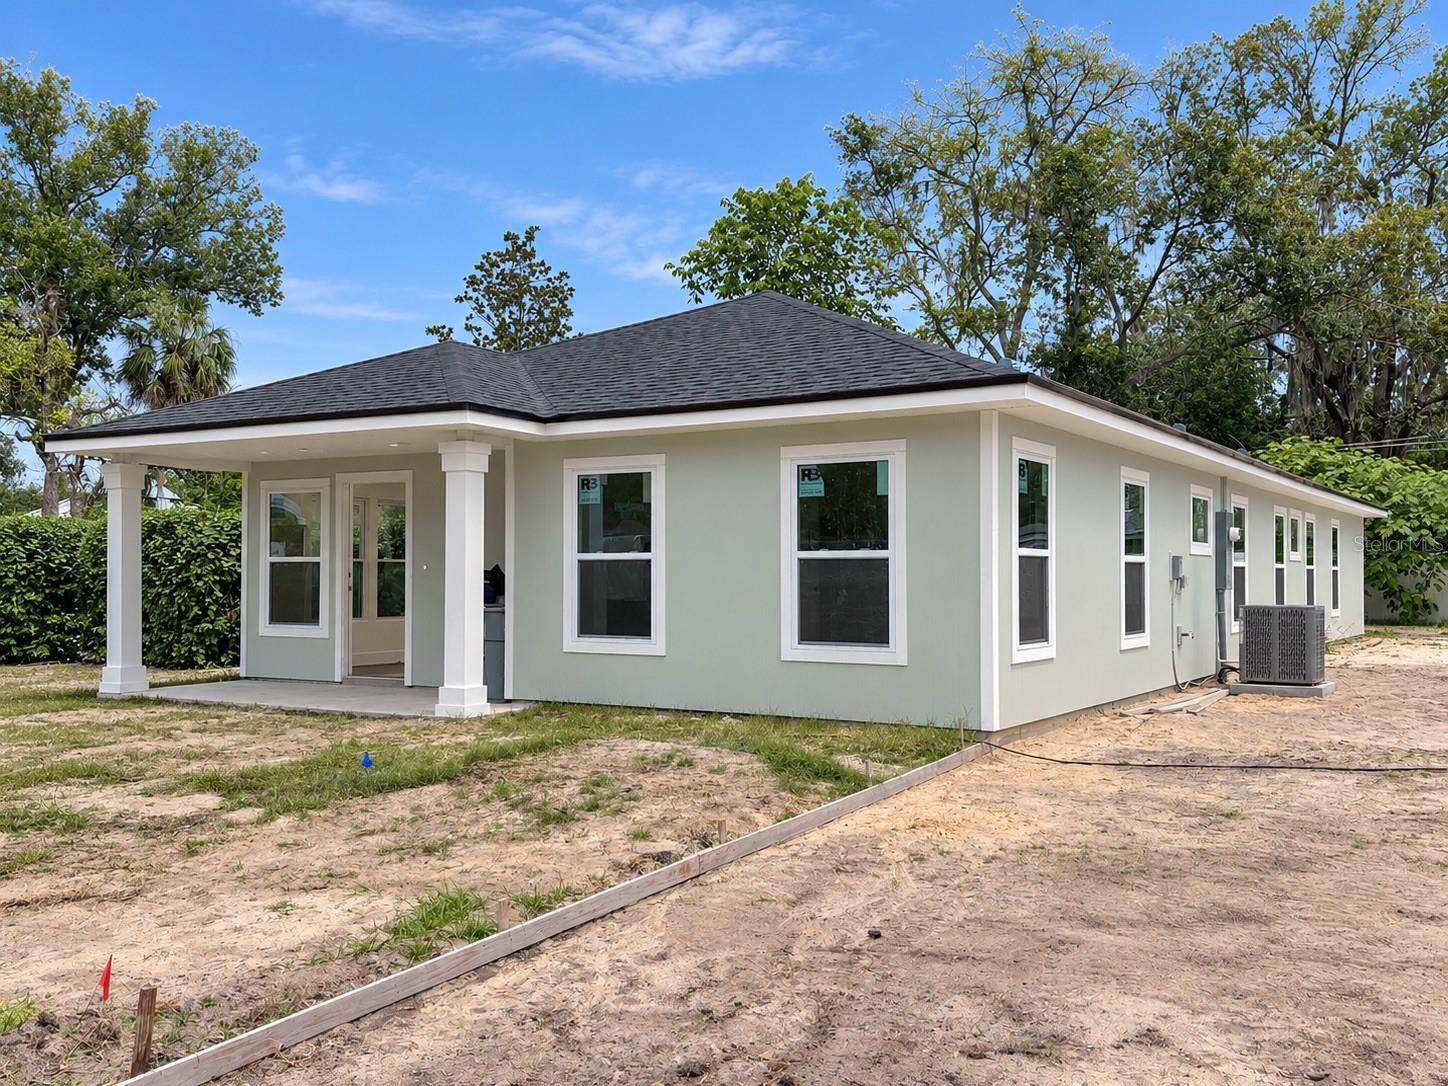 Active
- $379,900630 NW 22nd Ave, Gainesville, FL 326093 Beds3 Baths1,774 sqftListing courtesy of WATSON REALTY CORP - ORANGE PARK · Data courtesy of: Stellar MLS
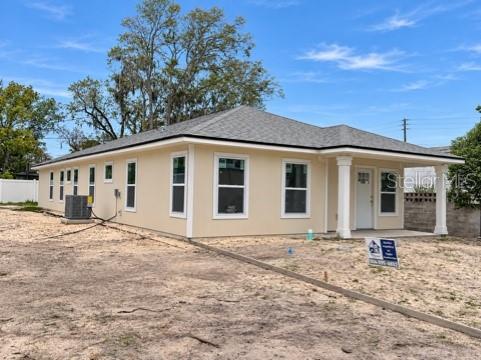 Active
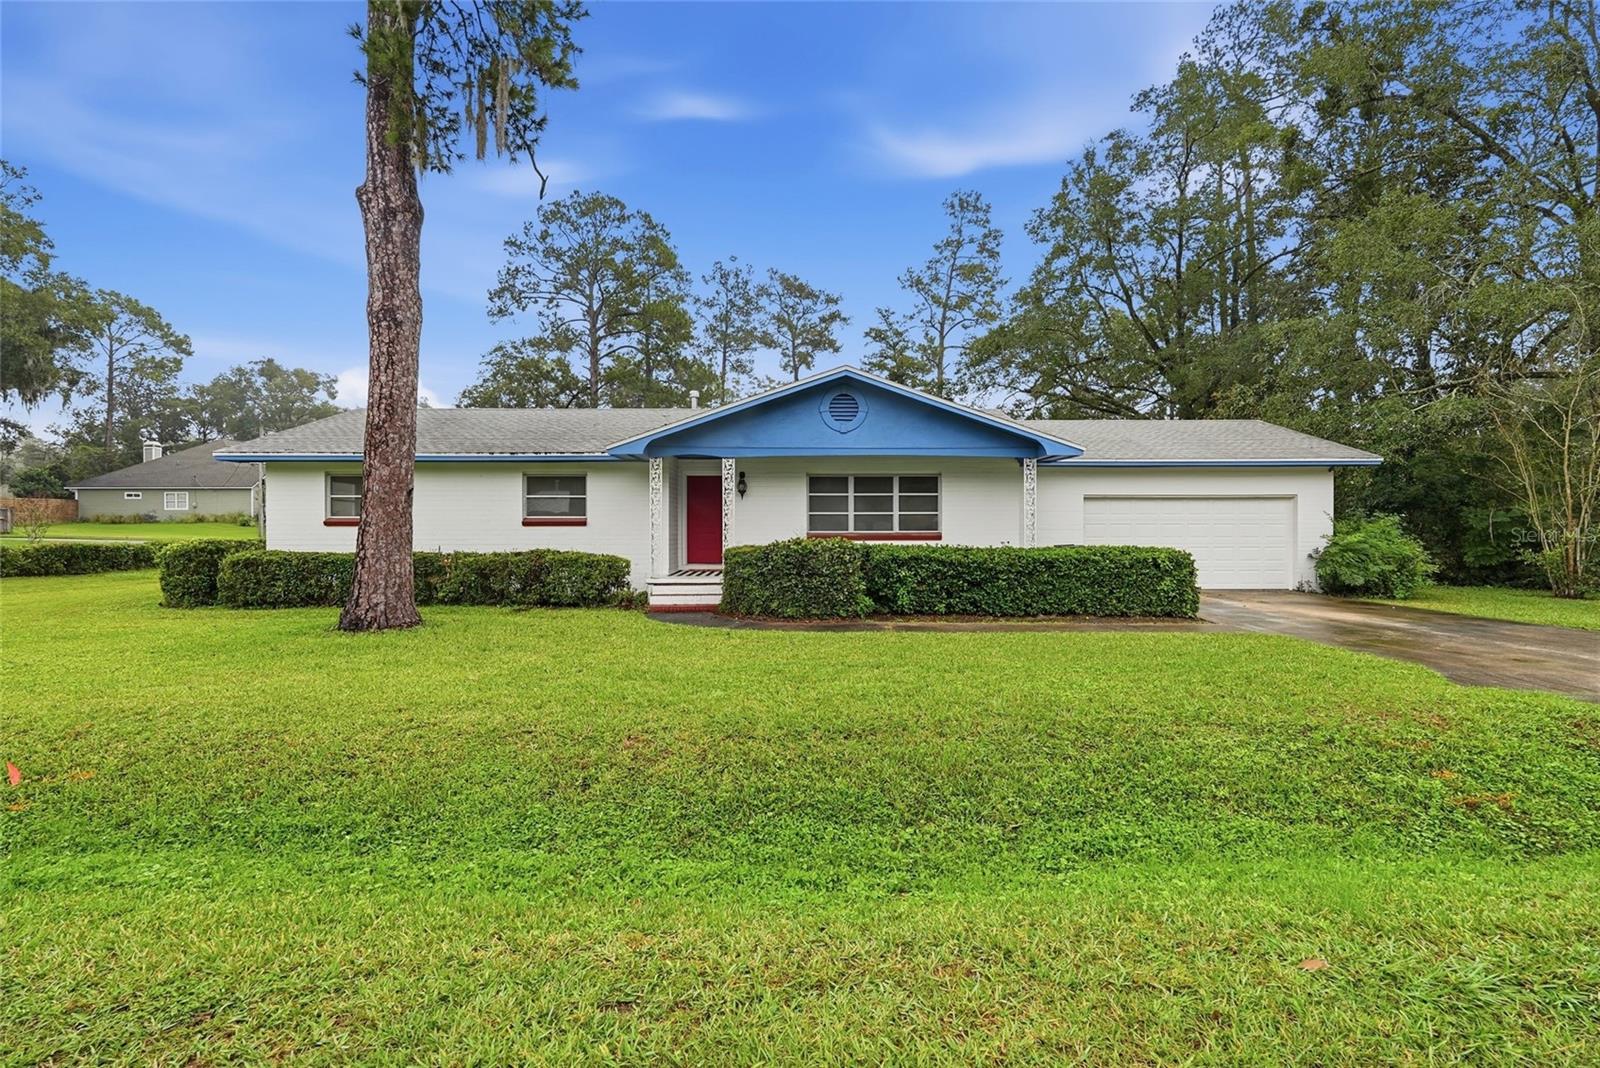
- $450,000631 NW 57th St, Gainesville, FL 326074 Beds3 Baths2,422 sqftListing courtesy of MOMENTUM REALTY - GAINESVILLE · Data courtesy of: Stellar MLS
 Active
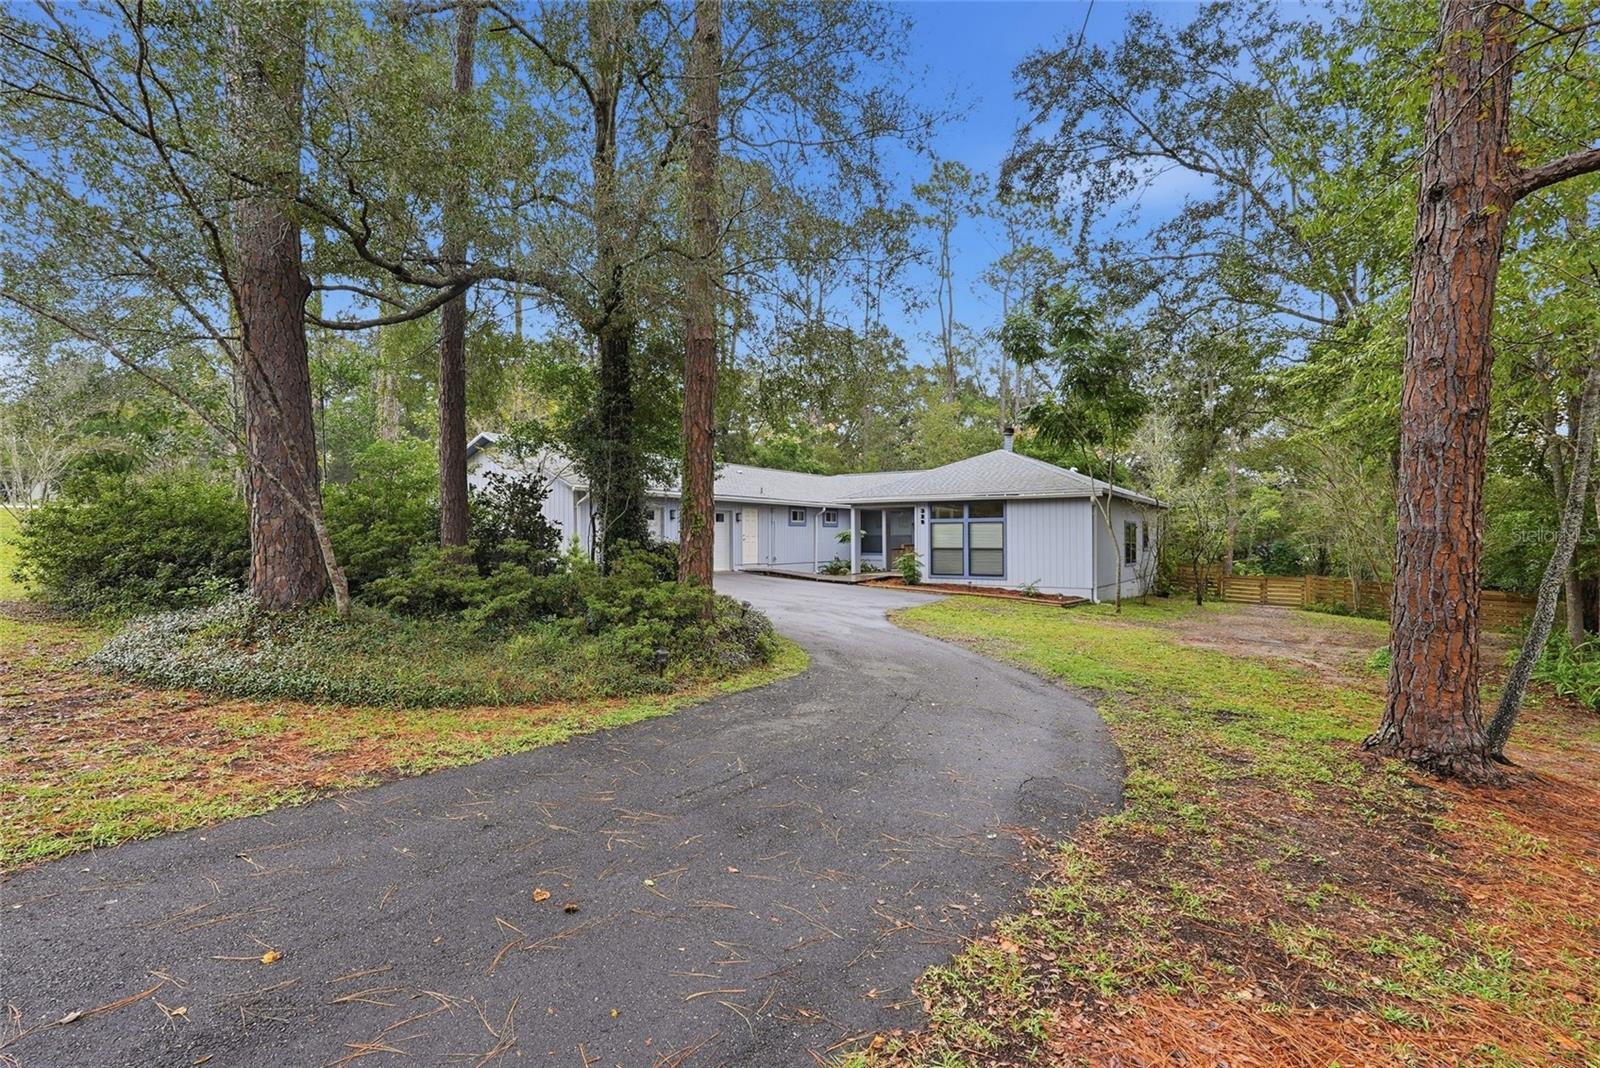
- $465,900325 NW 80th Blvd, Gainesville, FL 326074 Beds3 Baths2,600 sqftListing courtesy of BOSSHARDT REALTY SERVICES LLC · Data courtesy of: Stellar MLS
 Active
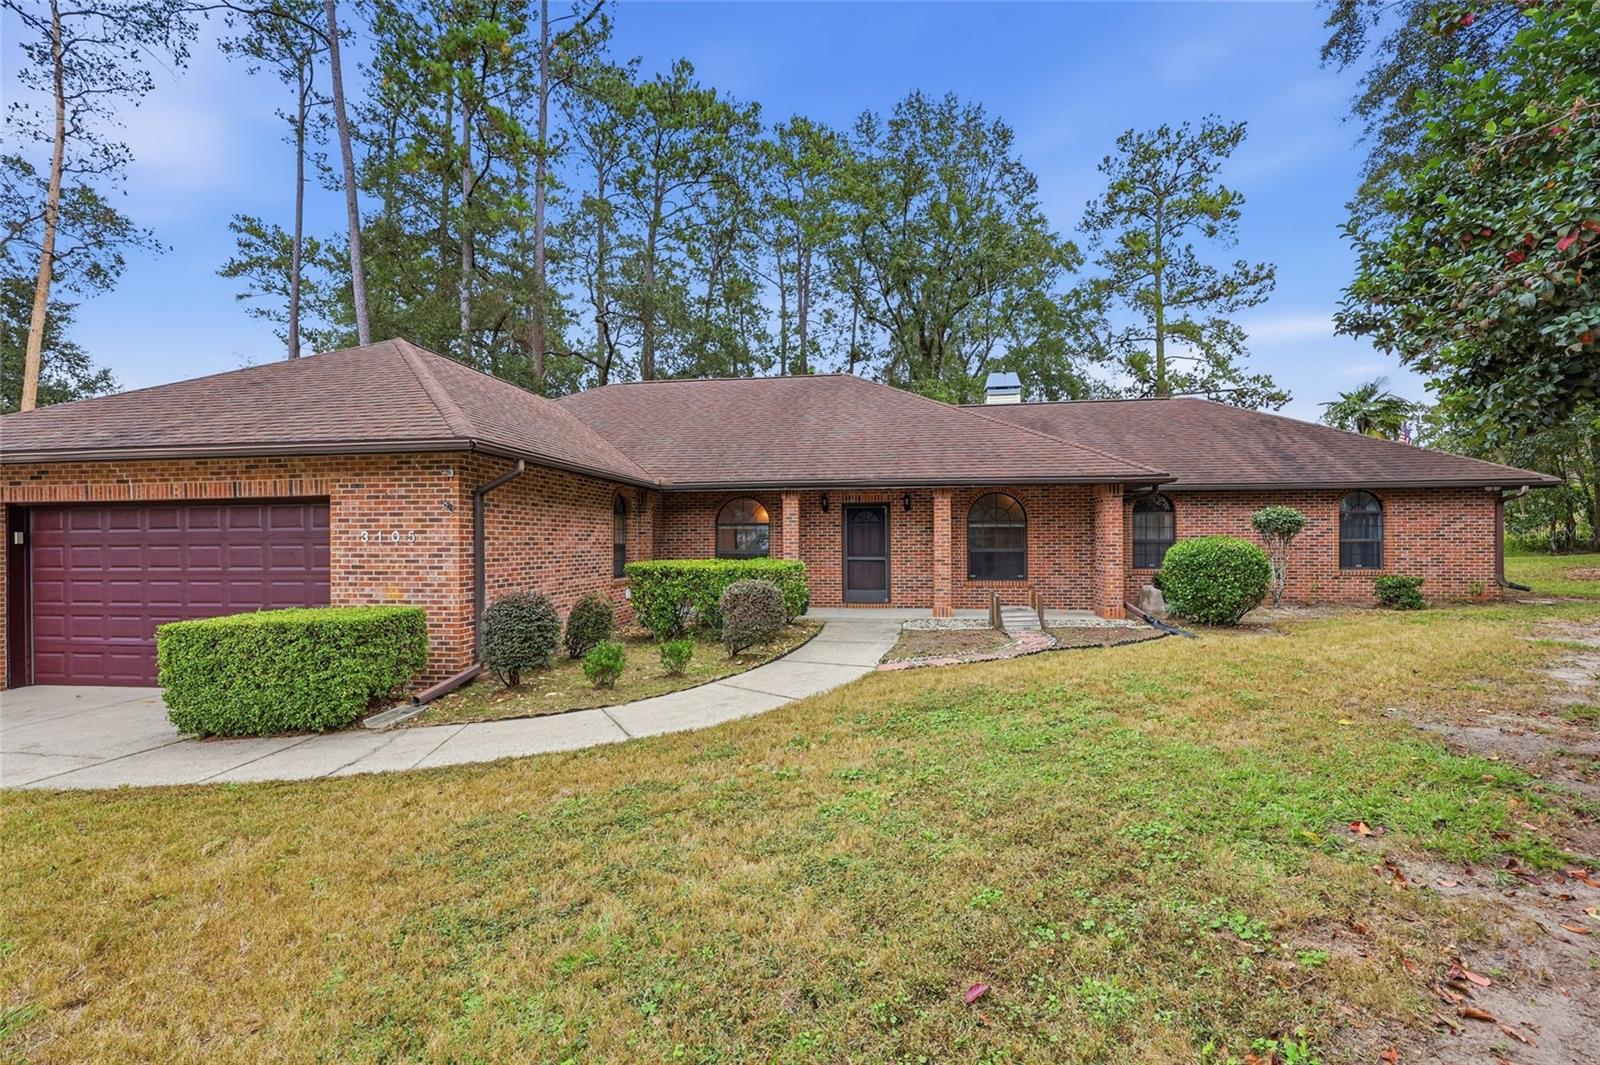
- $360,0003105 NW 107th Ter, Gainesville, FL 326064 Beds2 Baths2,346 sqftListing courtesy of BHHS FLORIDA REALTY · Data courtesy of: Stellar MLS
 Active
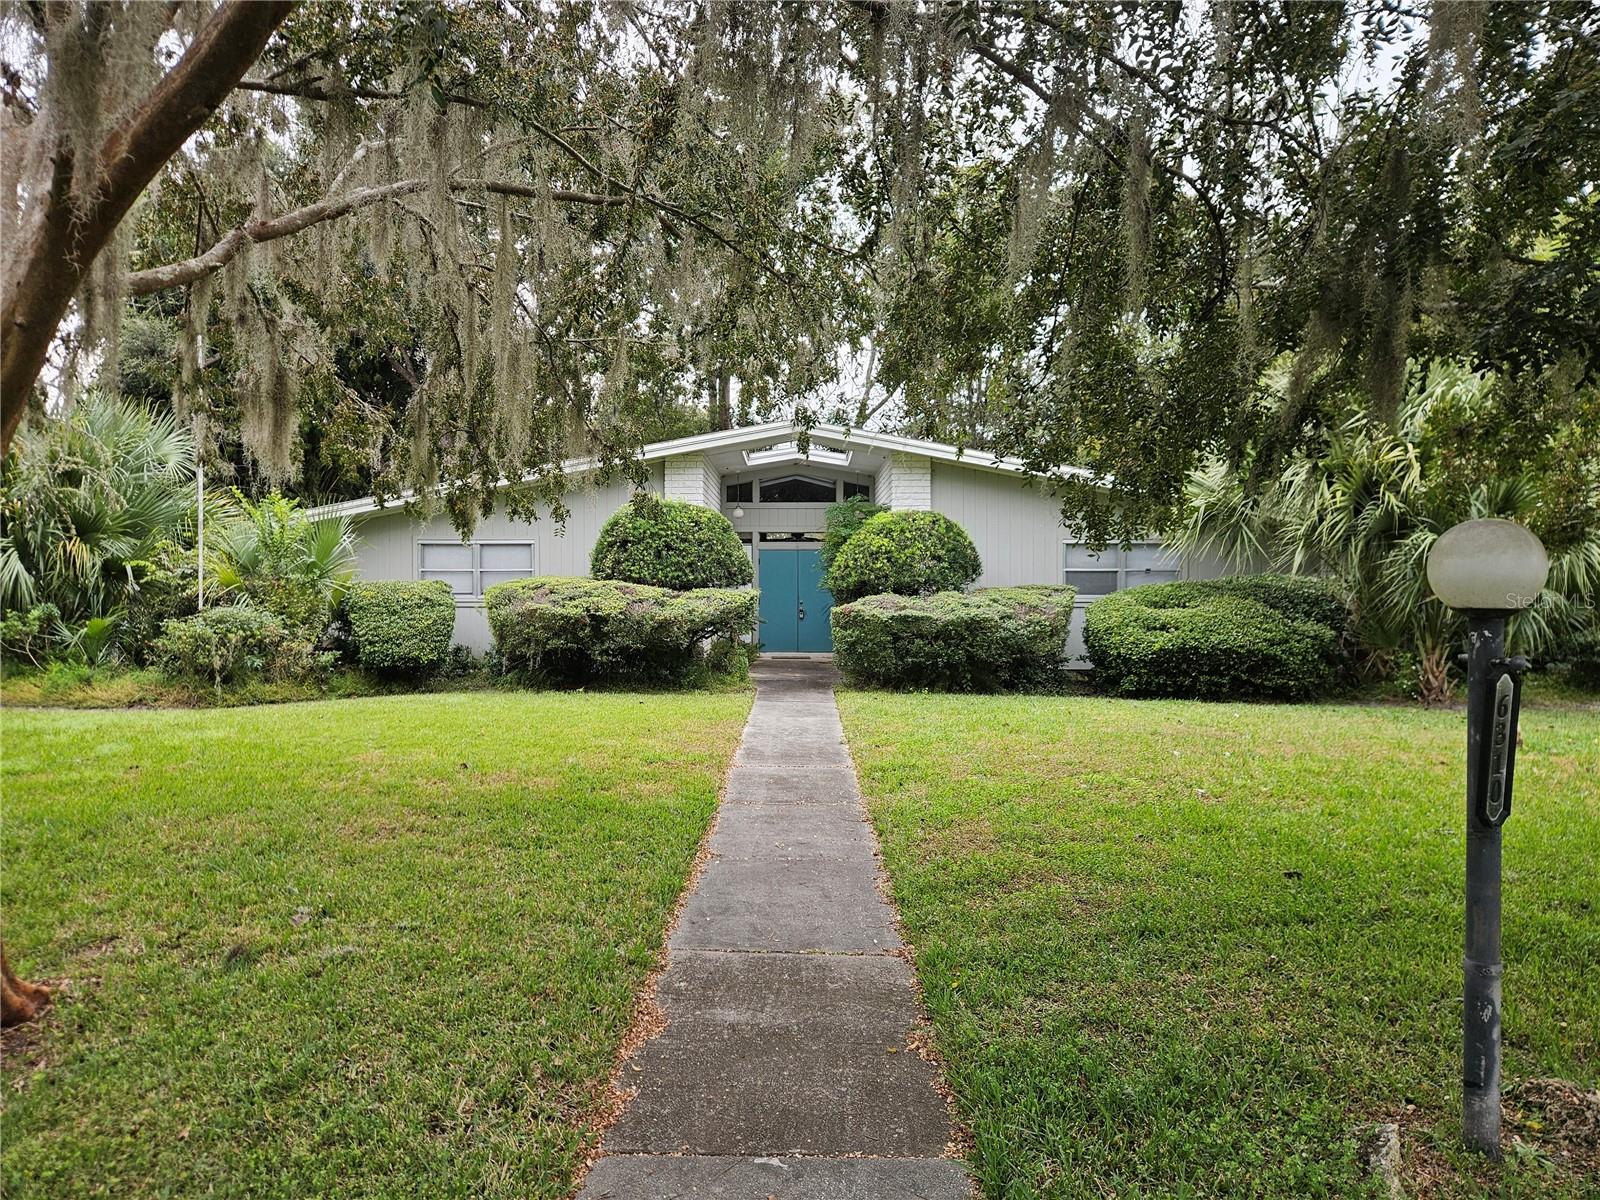
- $407,5006310 SW 35th Way, Gainesville, FL 326083 Beds2 Baths2,374 sqftListing courtesy of LPT REALTY, LLC · Data courtesy of: Stellar MLS
 Active
What Sold Nearby
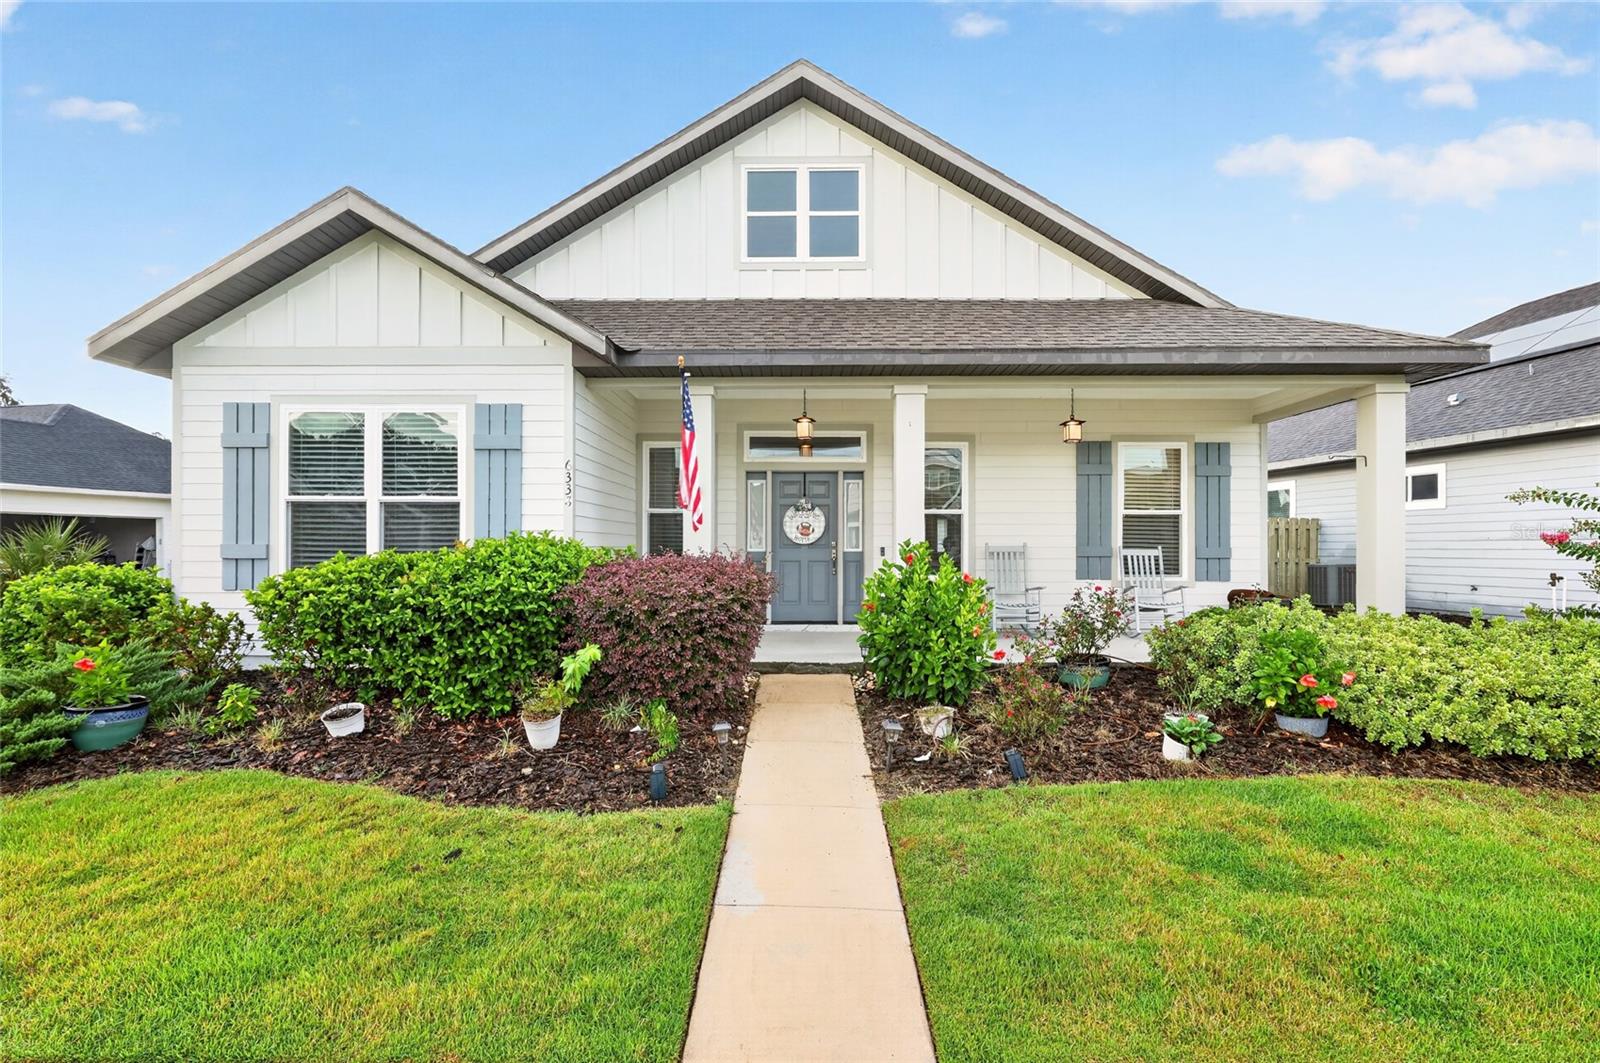
 $380,9905380 SW 52nd CtGainesville, FL · Sold 2026-10-30
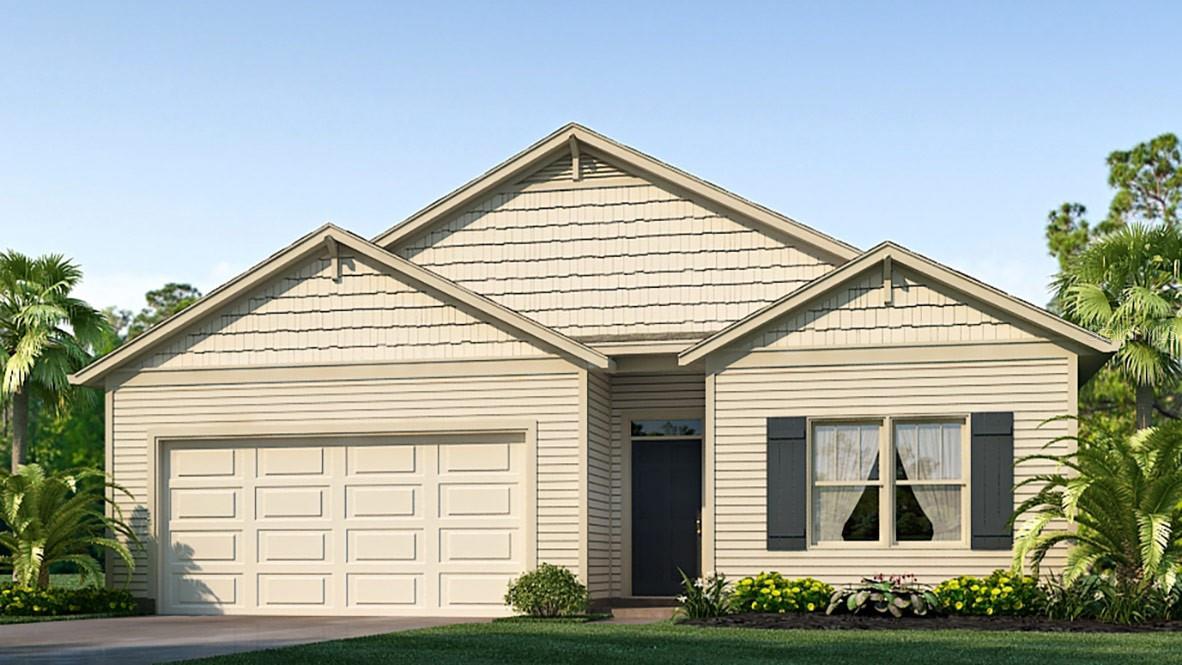
 $340,0006338 SW 46th DrGainesville, FL · Sold 2026-10-30
 $386,9905298 SW 53rd DrGainesville, FL · Sold 2026-10-29
 $249,9904776 SW 69th StGainesville, FL · Sold 2026-10-29
 $419,0005108 SW 103rd WayGainesville, FL · Sold 2026-10-28
 $381,0705362 SW 52nd CtGainesville, FL · Sold 2026-10-27
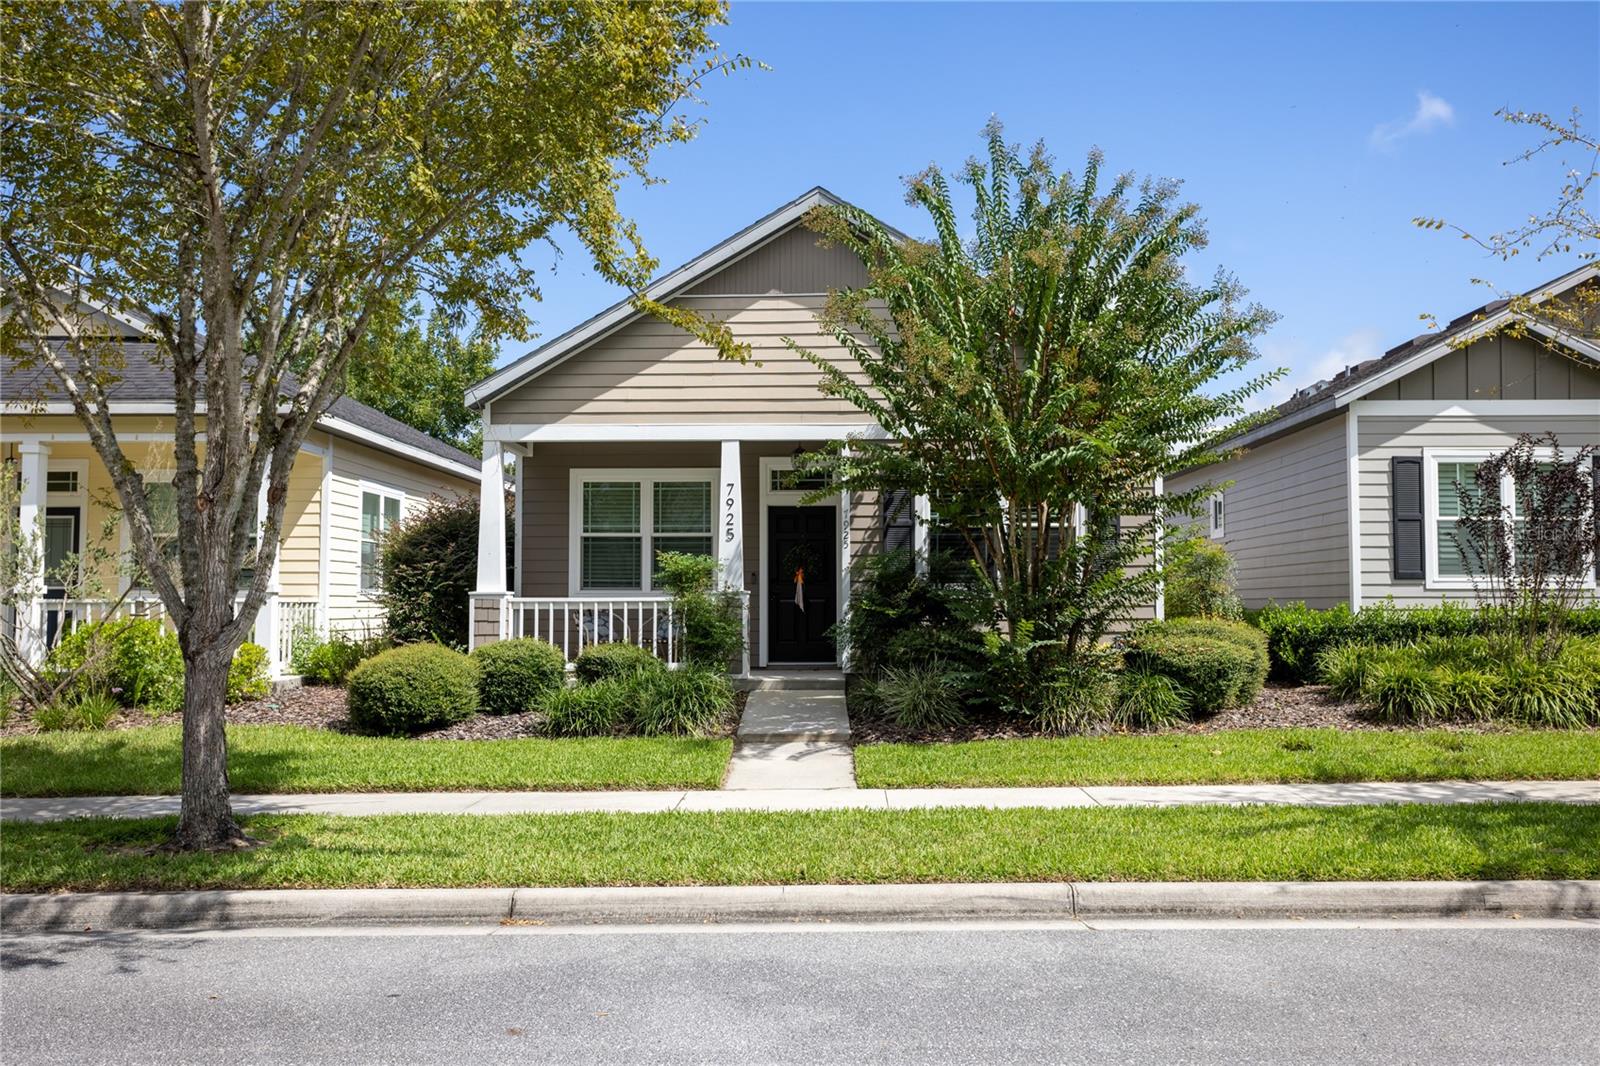 $286,0007925 SW 82nd DrGainesville, FL · Sold 2026-10-20
 $285,0007605 SW 51st BlvdGainesville, FL · Sold 2026-10-20
Flood
Flood zone X · Minimal flood risk
What's Nearby
Restaurants
- Haile Village Bistro5323 Southwest 91st Terrace, Gainesville, FL 32608, United States of America1.1 mi
- PiesanosSouthwest 75th Street, Kanapaha, FL 32608, United States of America1.7 mi
- Linda VistaSouthwest Archer Road, Kanapaha, FL 32608, United States of America1.8 mi
Groceries
- Publix5801 Southwest 75th Street, Gainesville, FL 32608, United States of America1.7 mi
Schools
- Kiddy AcademySouthwest 75th Terrace, Kanapaha, FL 32608, United States of America1.4 mi
Parks
- Haile Village PlaygroundHaile Plantation, Florida, United States of America1.3 mi
- Haile Plantation, FloridaUnited States of America1.3 mi
- 46th Blvd PlaygroundHaile Plantation, Florida, United States of America1.8 mi
Coffee
- Patticakes in the Village9124 Southwest 51st Road, Gainesville, FL 32608, United States of America1.3 mi
More homes in Gainesville
Homes for sale near Gainesville
Data courtesy of: Stellar MLSDisclaimers and data details

Listings courtesy of Stellar MLS as distributed by MLS GRID. Based on information submitted to the MLS GRID. All data is obtained from various sources and may not have been verified by broker or MLS GRID. Supplied Open House Information is subject to change without notice. All information should be independently reviewed and verified for accuracy. Properties may or may not be listed by the office/agent presenting the information. Listing information is provided for consumers’ personal, non-commercial use, solely to identify prospective properties for potential purchase; all other use is strictly prohibited and may violate relevant federal and state law. Information deemed reliable but not guaranteed. Copyright © 2026 MLS GRID. All Rights Reserved.

Continental Real Estate Group, Inc
Broker: Derek Eisenberg
Listing last updated: Sep 2, 2026, 9:28 AM EDT. SURF LOCAL last checked: Nov 21, 2026, 10:52 AM EST.