
 Active
9341 SW 33rd Rd
Gainesville, FL 32608 · Single family
$850,000
Listing courtesy of Kat Durst, COLDWELL BANKER M.M. PARRISH REALTORS
- 5 Beds
- 5 Baths
- 3,470 sqft
Cynthia's Insights On This Property
- Built 2001 — before Florida's 2002 building code
- Last recorded sale: $545,000 in July 2013
- Typical sale in 32608 over the last year: $325,500, $201 per sq ft
- Owners in 32608 stay about 7 years; 4% of homes changed hands last year
- Taxes could jump about $4,400/yr after a sale (homestead cap resets)
- County record lists a private pool


📊 Price Pulse
What would you pay for this place?
Sale prices come from county public records, not MLS data.Listing agent
Contact
Send a message and we'll pass it to the listing agent. Nothing is sent until you ask.
About this home
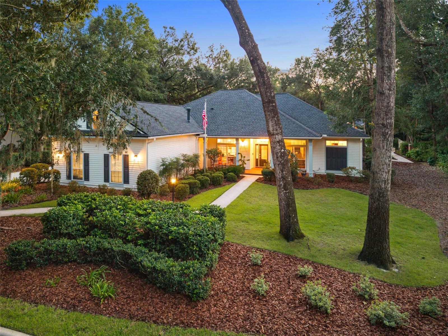
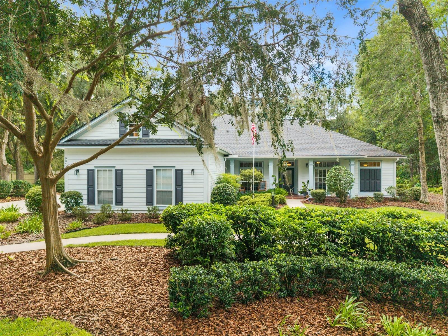
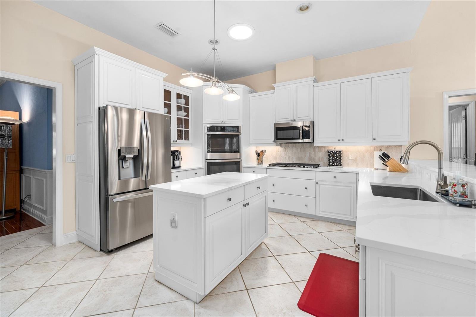
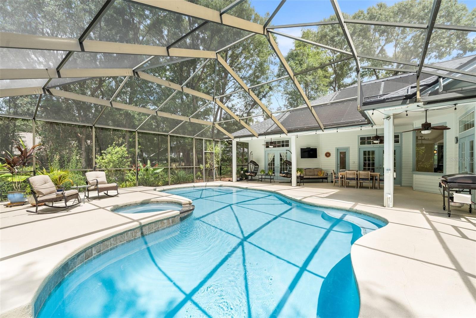
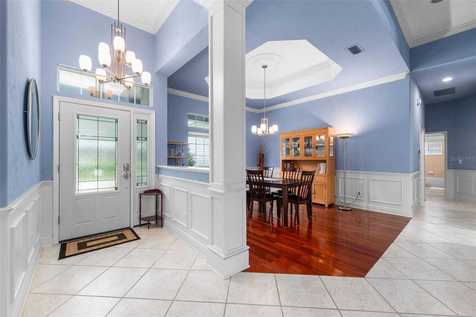
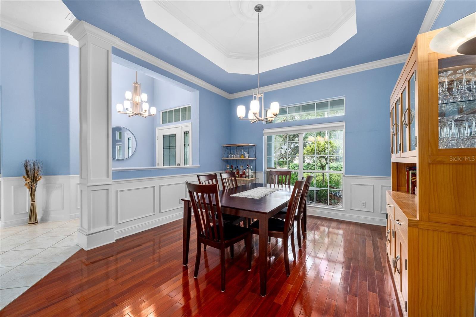
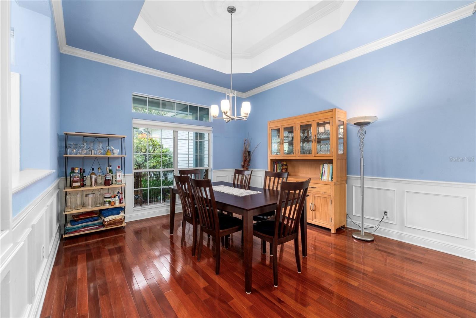
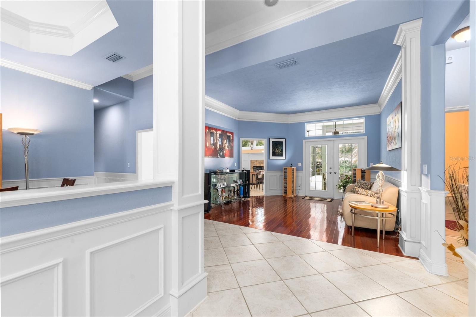
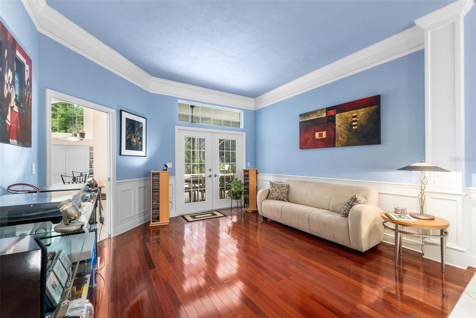
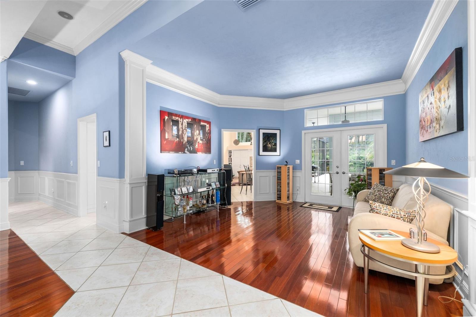
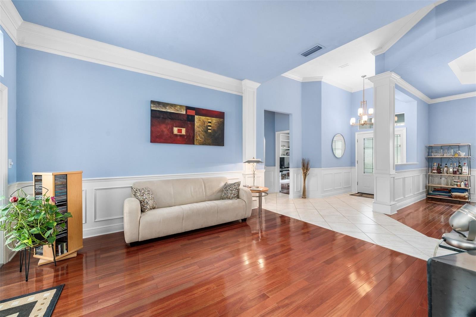
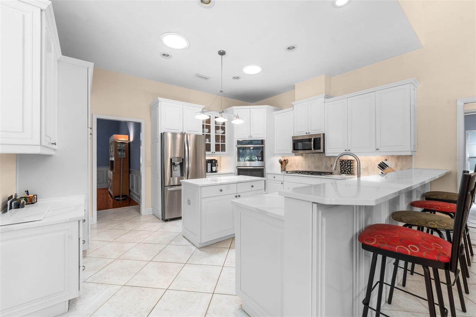
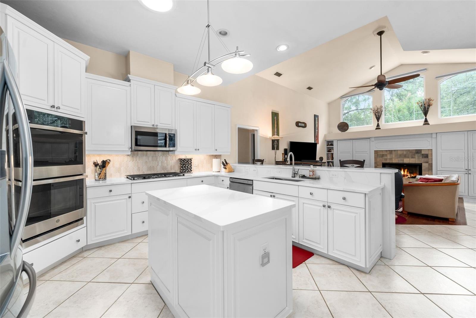
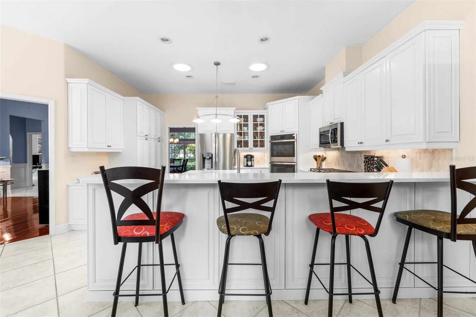
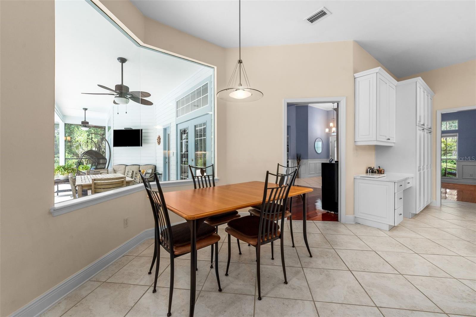
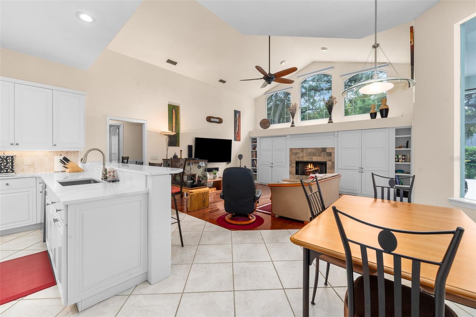
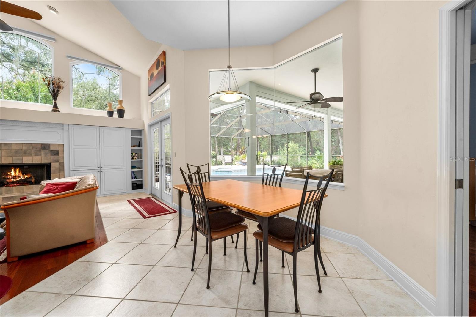
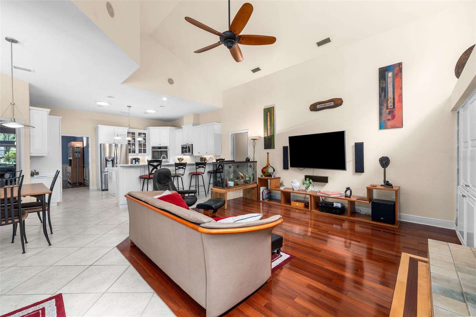
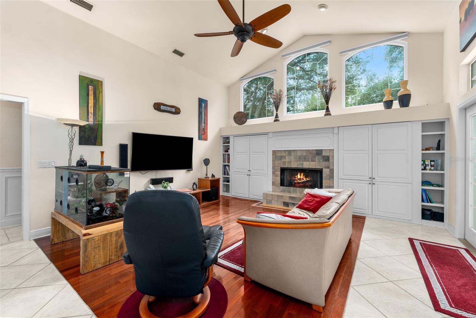
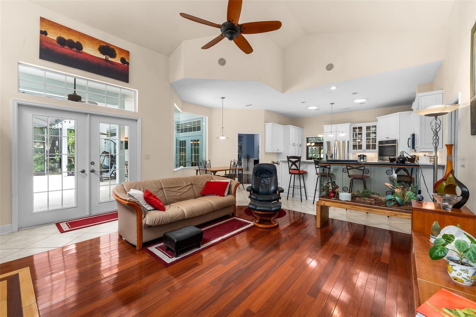
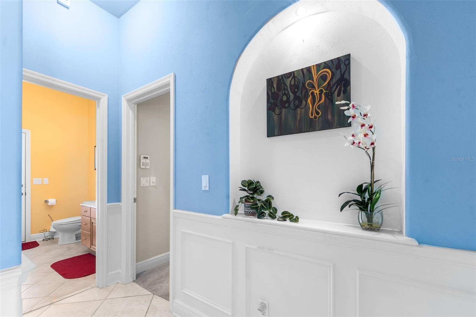
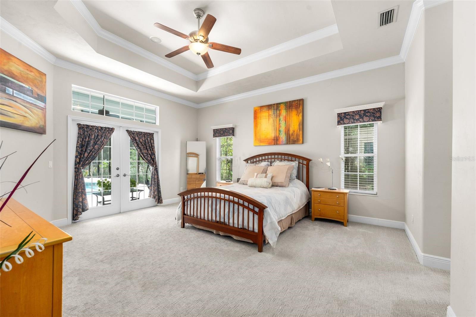
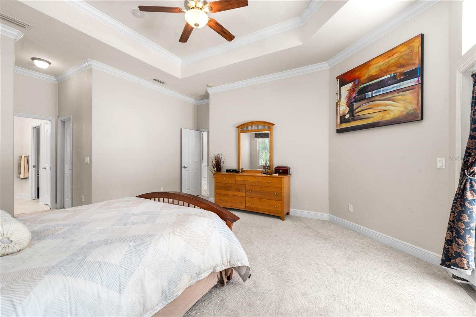
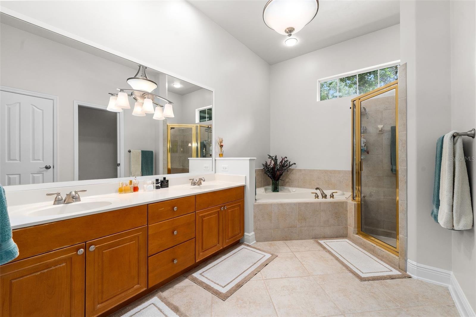
Behind the charming, cottage-like exterior of this Mills Glen home is a surprisingly spacious and beautifully designed floorplan that just keeps unfolding. Located in one of Haile Plantation’s most sought-after neighborhoods, this home offers 5 bedrooms as reflected by the Property Appraiser, 3 full baths, 2 half baths, a dedicated office, formal living and dining rooms, and an exceptional amount of flexible living space. The main level features four true bedrooms plus a private office/study with built-in bookcases. A formal living room and separate formal dining room provide additional spaces for entertaining, while the updated kitchen and main living areas create an easy flow for everyday life. High ceilings, extensive millwork, wood and tile flooring, and three sets of French doors add character throughout. One guest bedroom has access to a full bath within its own small hallway, allowing that section to be closed off as a private guest suite or left open for shared guest access. Above the 3-car garage, the oversized bonus room—designated as the fifth bedroom by the Property Appraiser—has its own half bath and offers incredible flexibility as a playroom, media room, home gym or additional guest space. The backyard is where this home becomes truly unforgettable. Three sets of French doors open to the spacious lanai and a large saltwater pool and spa surrounded by a beautifully manicured backyard filled with mature landscaping, flowers and lush greenery. Pavers lead from the pool to a separate firepit area, while thoughtfully placed outdoor lighting creates an incredible setting for evenings outside. Mills Glen offers one of Haile Plantation’s best combinations of beauty and location—surrounded by lush greenspace yet wonderfully connected to everything that makes Haile special. Walk to Chiles Elementary and Hampstead Park, or bike or jog to the Haile Plantation Golf & Country Club and enjoy miles of trails throughout the community. Added bonus- this home has reclaimed water for lawn irrigation! And the big-ticket improvements have already been made: roof replaced in 2020, pool resurfaced in 2020, kitchen renovation in 2026, both HVAC systems replaced in 2024, living room windows replaced with thermal insulated ones, and water heater replaced in 2024. With its deceptively spacious floorplan, 3-car garage, incredible outdoor living and coveted Mills Glen location, this is one of those homes that is even better than you expect it to be.
moreless
- Property type
- Single family
- Year built
- 2001
- Lot size
- 0.42 acres
- Garage
- 3 cars
- On market
- 38 days
- Price per sqft
- $245
- HOA fees
- $105/mo
- Listing ID
- GC543158
Show Full Details
Property Info
- Property Type
- Residential
- Property Subtype
- SingleFamilyResidence
- Year Built
- 2001
- Levels
- One
- Direction Faces
- Northeast
- Neighborhood
- Hampstead Park
- Lot Size (acres)
- 0.42
- Lot Size (sqft)
- 18295.0
- Contract Date
- 2026-09-10
- On Market Date
- 2026-09-10
- Cumulative Days on Market
- 38
Interior Features
- Interior Features
- Crown Molding, Eat-In Kitchen, High Ceilings, Stone Counters, Walk-In Closet(S)
- Flooring
- Carpet, Hardwood, Tile
- Fireplace
- Yes
- Fireplace Features
- Family Room, Gas
- Laundry Features
- Electric Dryer Hookup, Inside
- Levels
- One
- Window Features
- Blinds, Energy Star Qualified Windows, Insulated Windows
Appliances
- Appliances
- Dishwasher, Disposal, Gas Water Heater, Microwave, Range, Refrigerator
Heating & Cooling
- Heating
- Central, Electric
- Cooling
- Central Air
Exterior Features
- Exterior Features
- Lighting, Private Yard, Rain Gutters
- Patio & Porch Features
- Front Porch, Rear Porch, Screened
- Construction Materials
- Hardiplank Type
- Foundation
- Slab
- Roof
- Shingle
- Fencing
- Wood
- Pool Features
- In Ground, Salt Water, Screen Enclosure, Private
- Private Pool
- Yes
- Spa Features
- Heated, In Ground
- Spa
- Yes
Features & Amenities
- Garage Spaces
- 3.0
- Garage
- Yes
- Attached Garage
- Yes
- Parking Features
- Attached
- Security Features
- Security Lights
Community/Association
- HOA
- Yes
- HOA Name
- Hampstead Park/ Mason Property Solutions
- HOA Phone
- $3,525,549,910
- HOA Fee
- $150
- HOA Fee Frequency
- Quarterly
- HOA Fee 2
- $165
- HOA Fee 2 Frequency
- Quarterly
Utilities
- Utilities
- Cable Available, Natural Gas Available, Cable Connected, Electricity Connected, Natural Gas Connected, Phone Available, Sewer Connected
- Sewer
- Public Sewer
- Water Source
- Public
Taxes
- Annual Tax Amount
- $10,972
- Tax Year
- $2,025
- Legal Description
- HAILE PLANTATION UNIT 34 PH 2 PB U-22 REPLAT PB U-54 LOT 22 OR 4212/0866
Other
- Derived Previous List Price
- $899,900
Data freshness
- SURF LOCAL last checked
- Nov 21, 2026, 10:06 AM EST
Location
Approximate location, shown from the displayed address.
Similar homes nearby
- $819,90010810 SW 17th Ln, Gainesville, FL 326074 Beds4 Baths2,827 sqftListing courtesy of BOSSHARDT REALTY SERVICES LLC · Data courtesy of: Stellar MLS
 Active
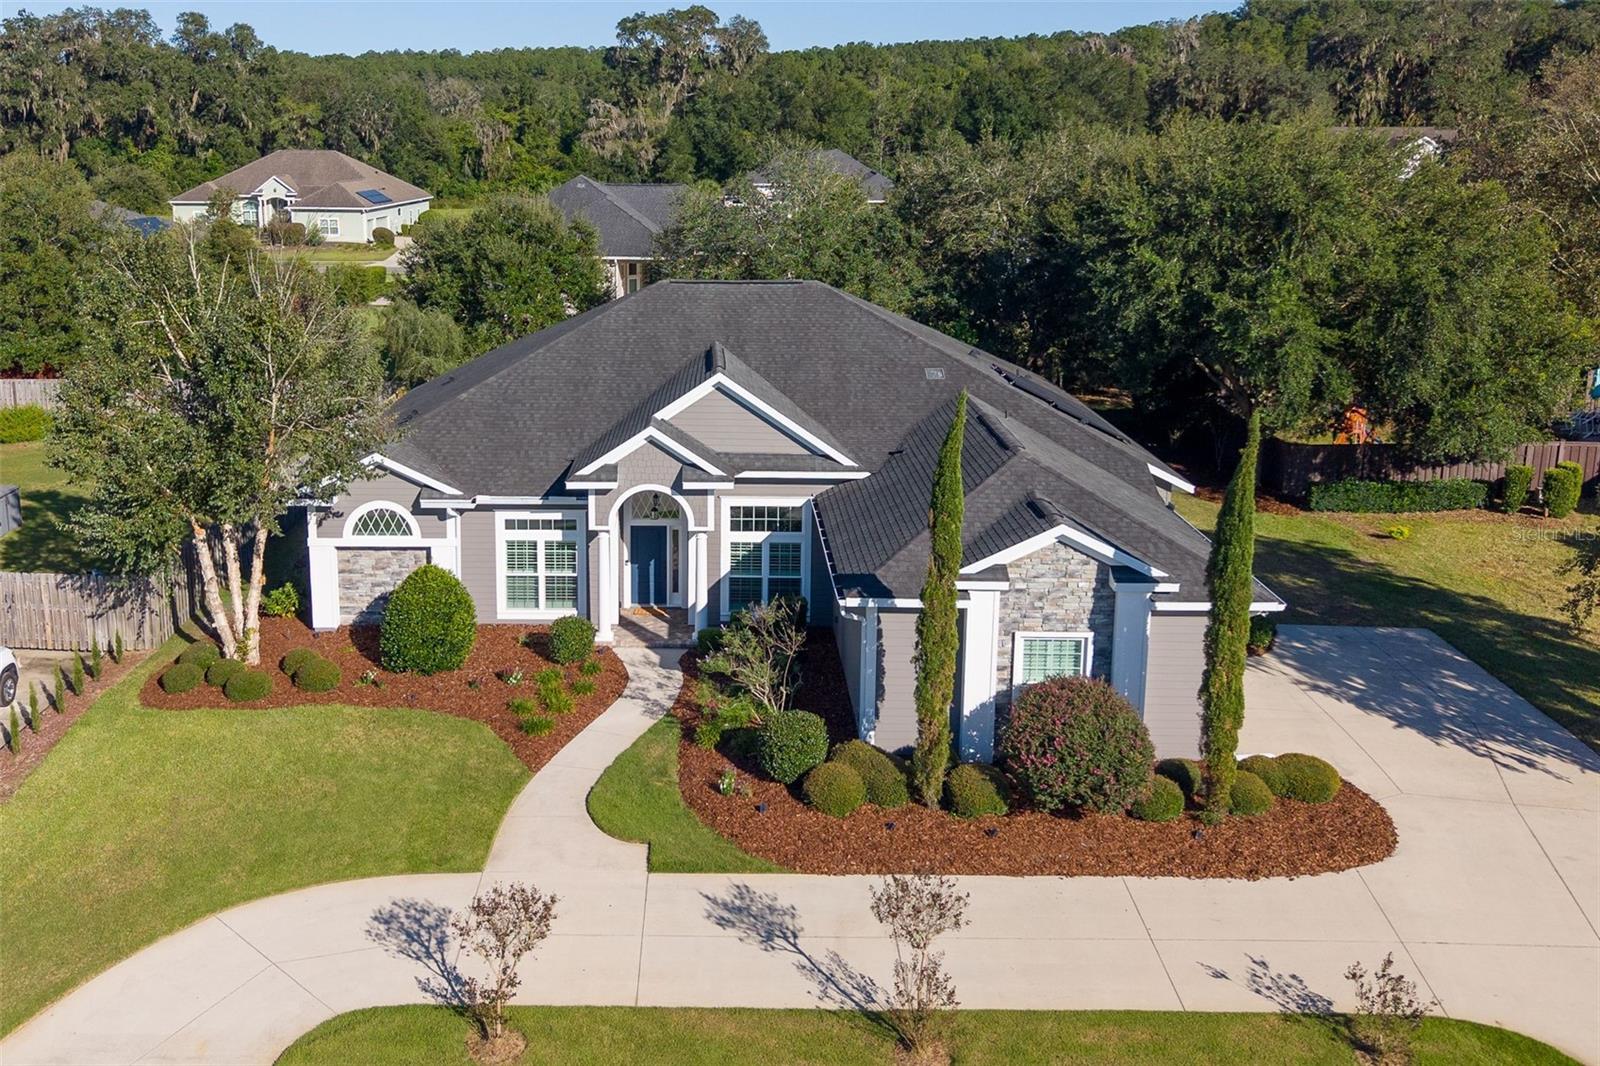
- $759,0002731 NW 137th Ter, Gainesville, FL 326064 Beds4 Baths2,905 sqftListing courtesy of BHGRE THOMAS GROUP · Data courtesy of: Stellar MLS
 Active
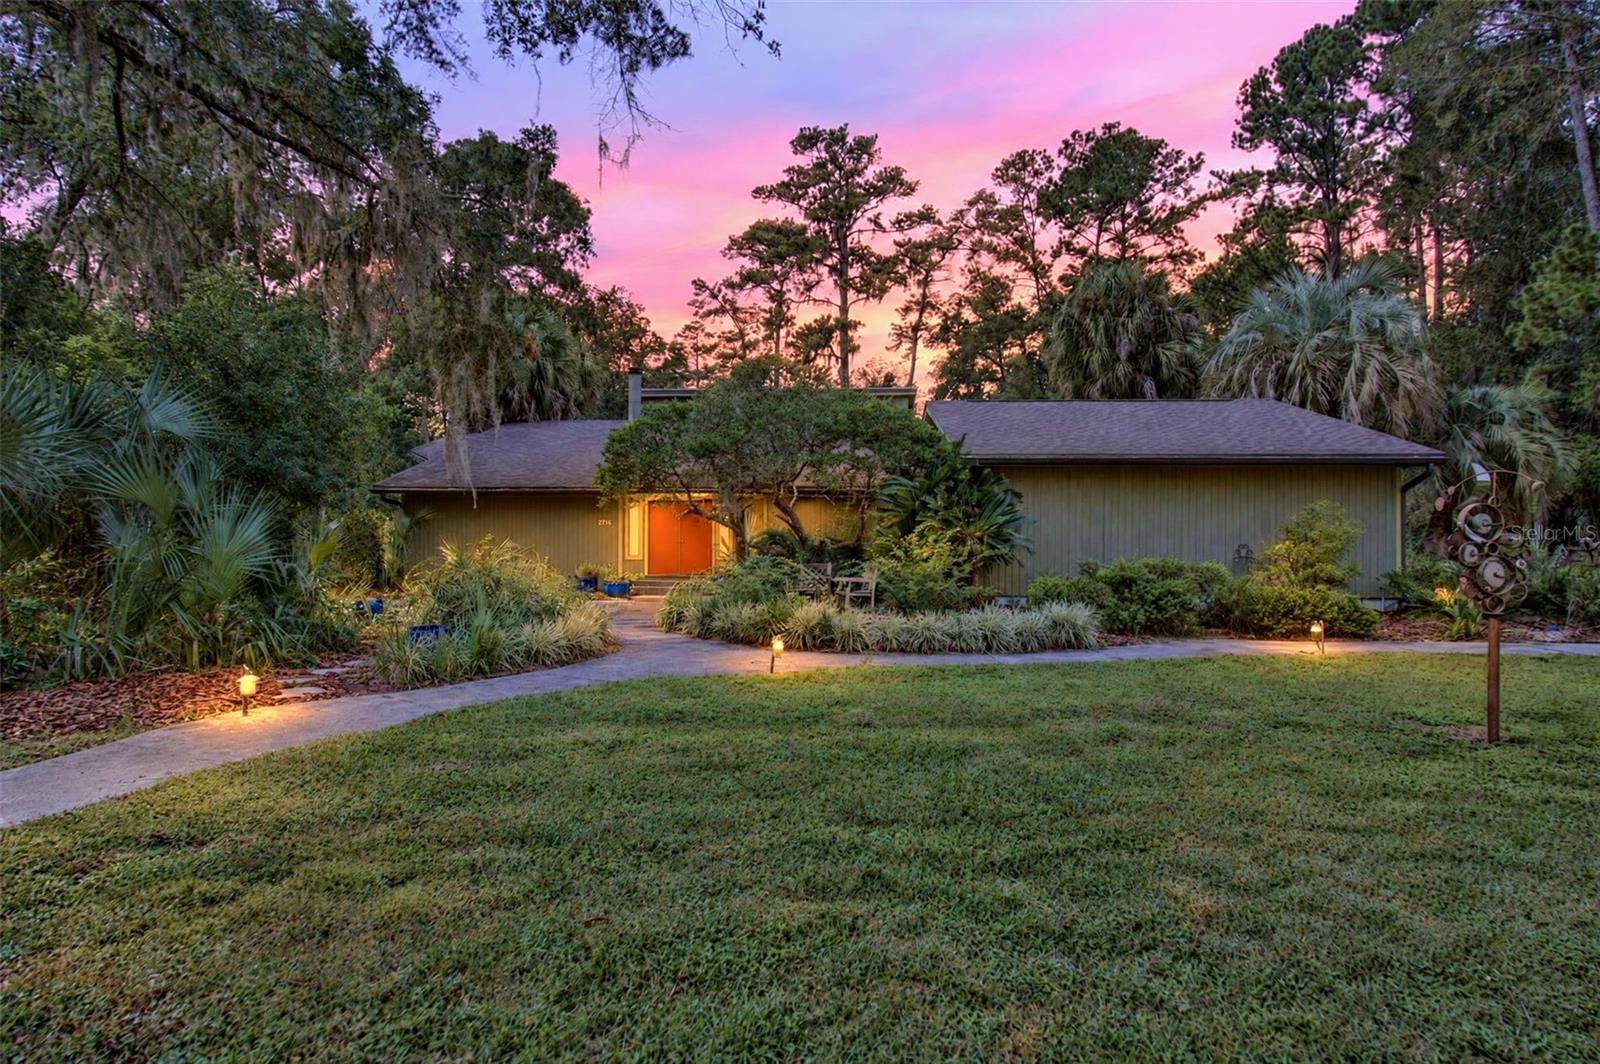
- $999,9992716 NW 21st St, Gainesville, FL 326056 Beds4 Baths4,641 sqftListing courtesy of PEPINE REALTY · Data courtesy of: Stellar MLS
 Active
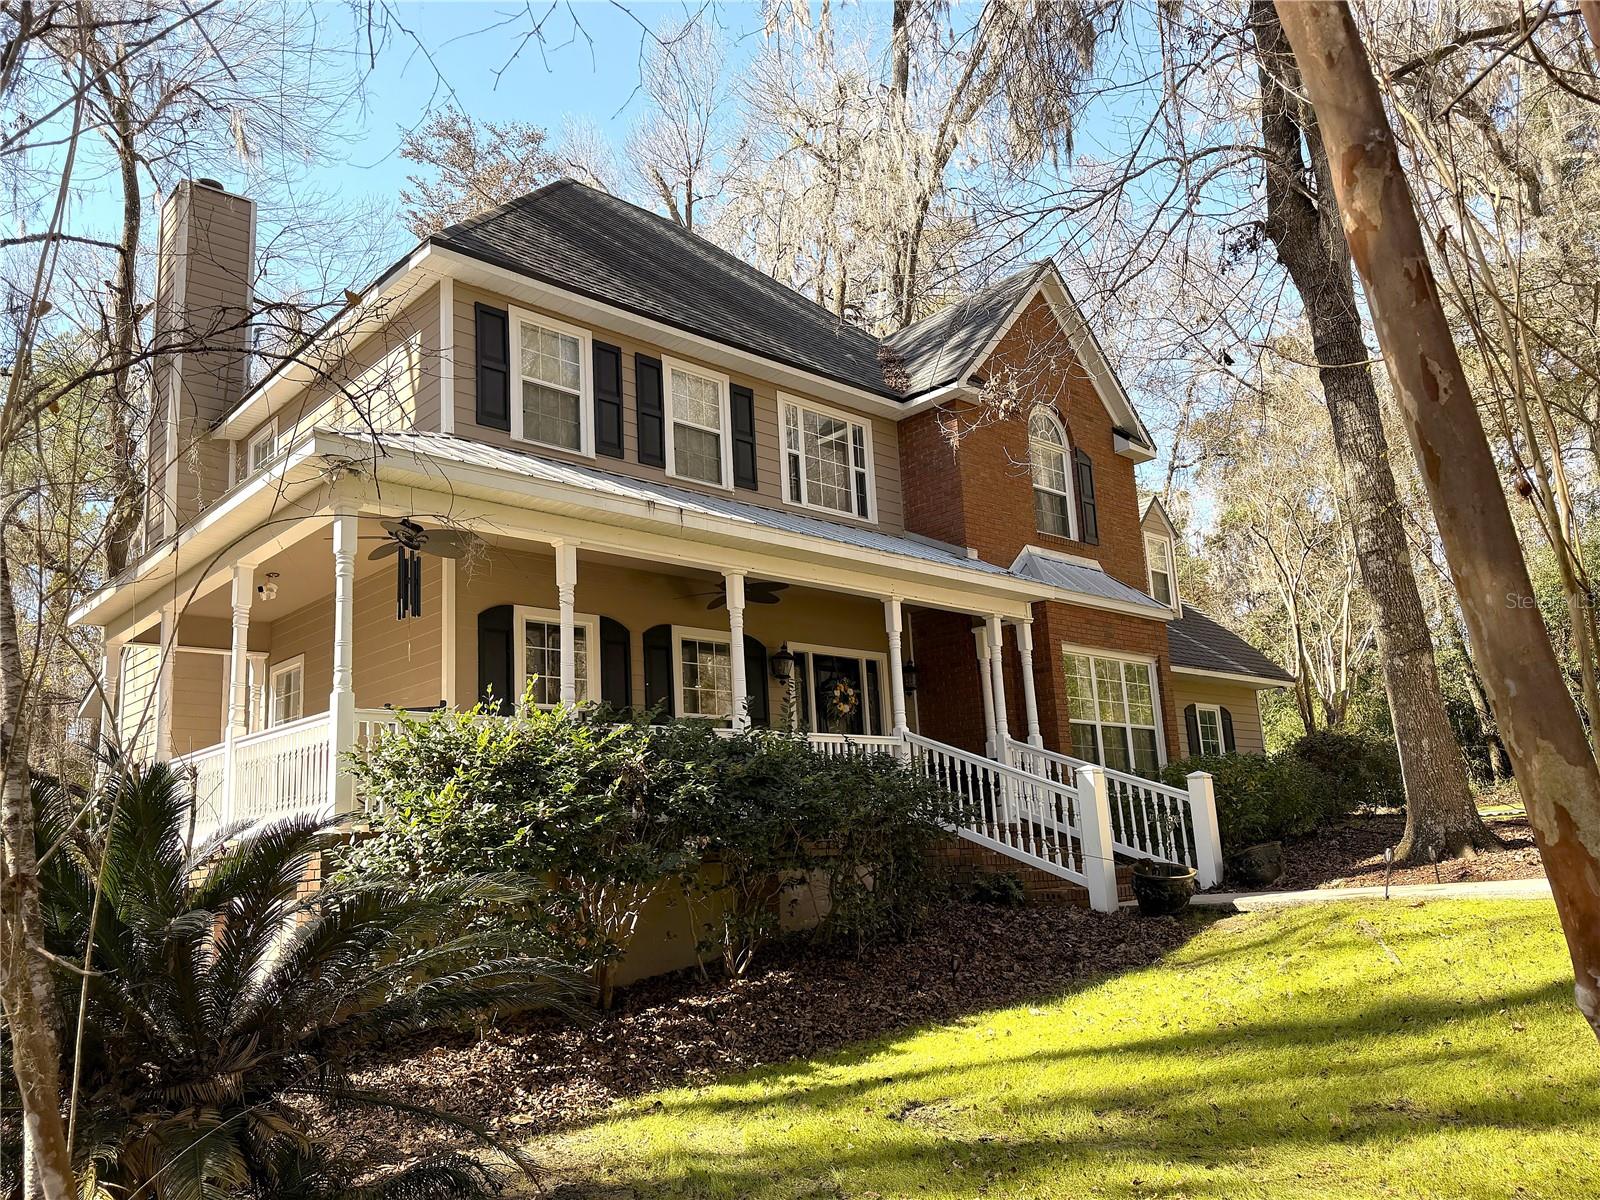
- $687,0005411 NW 91st Blvd, Gainesville, FL 326533 Beds3 Baths2,579 sqftListing courtesy of THE AMERICAN DREAM · Data courtesy of: Stellar MLS
 Active
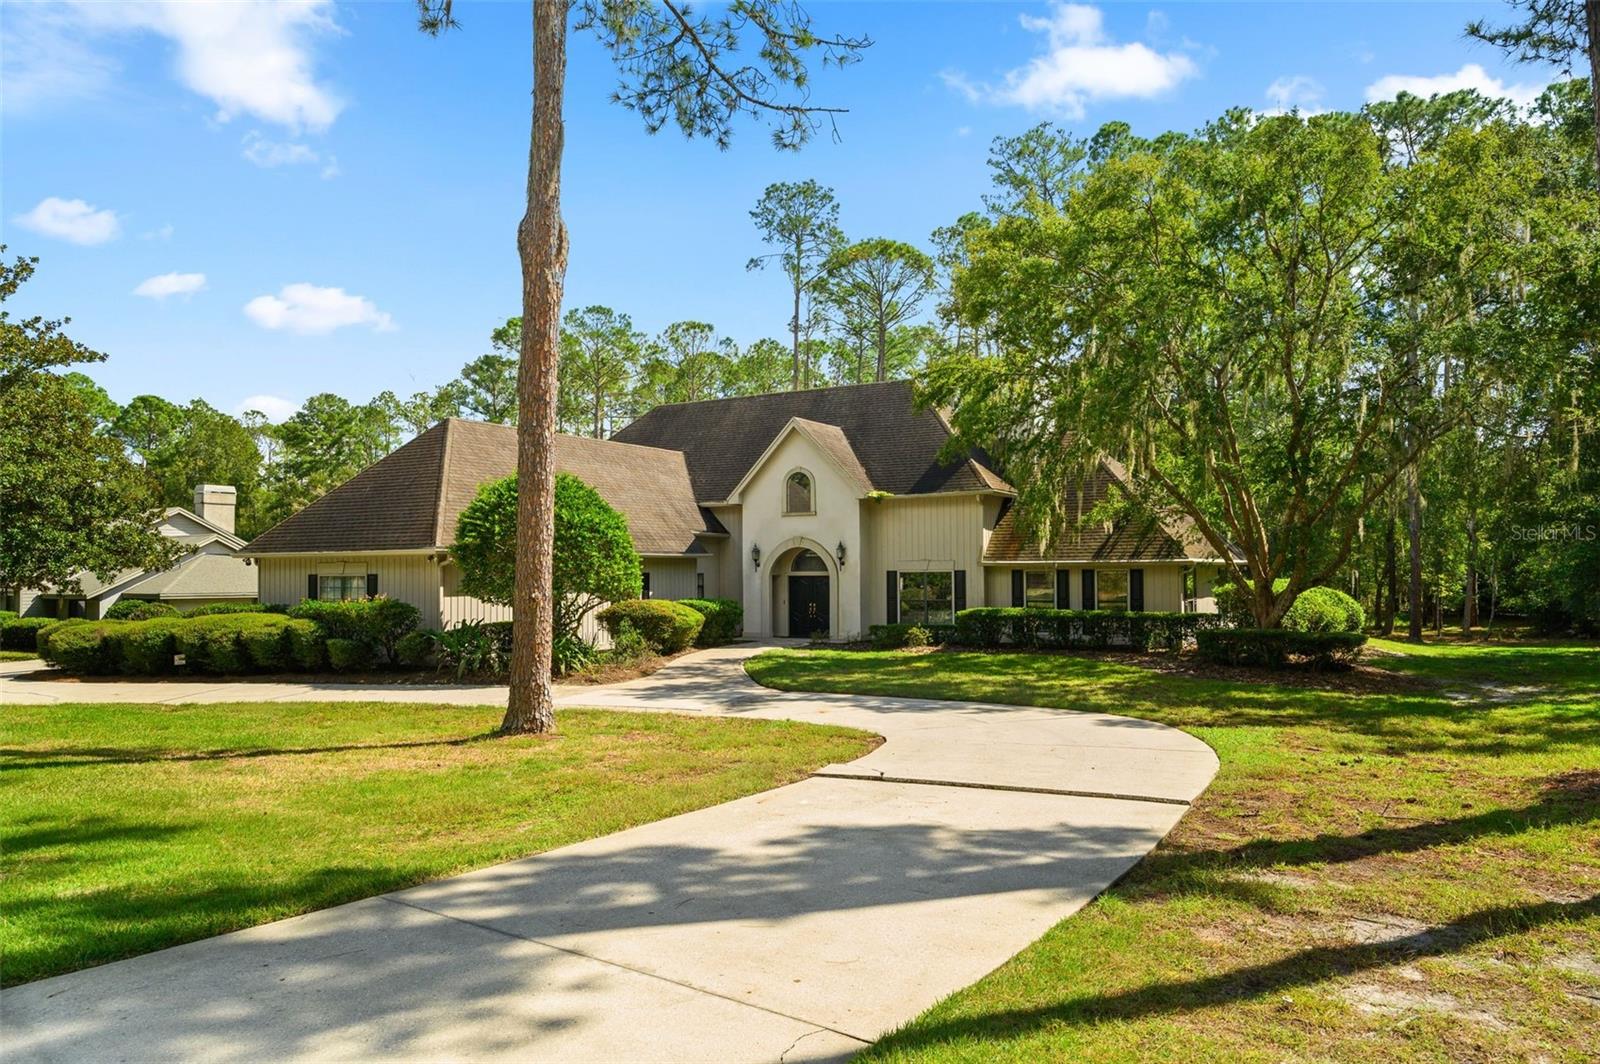
- $874,9008121 SW 45th Ln, Gainesville, FL 326084 Beds4 Baths4,206 sqftListing courtesy of BHGRE THOMAS GROUP · Data courtesy of: Stellar MLS
 Under Contract
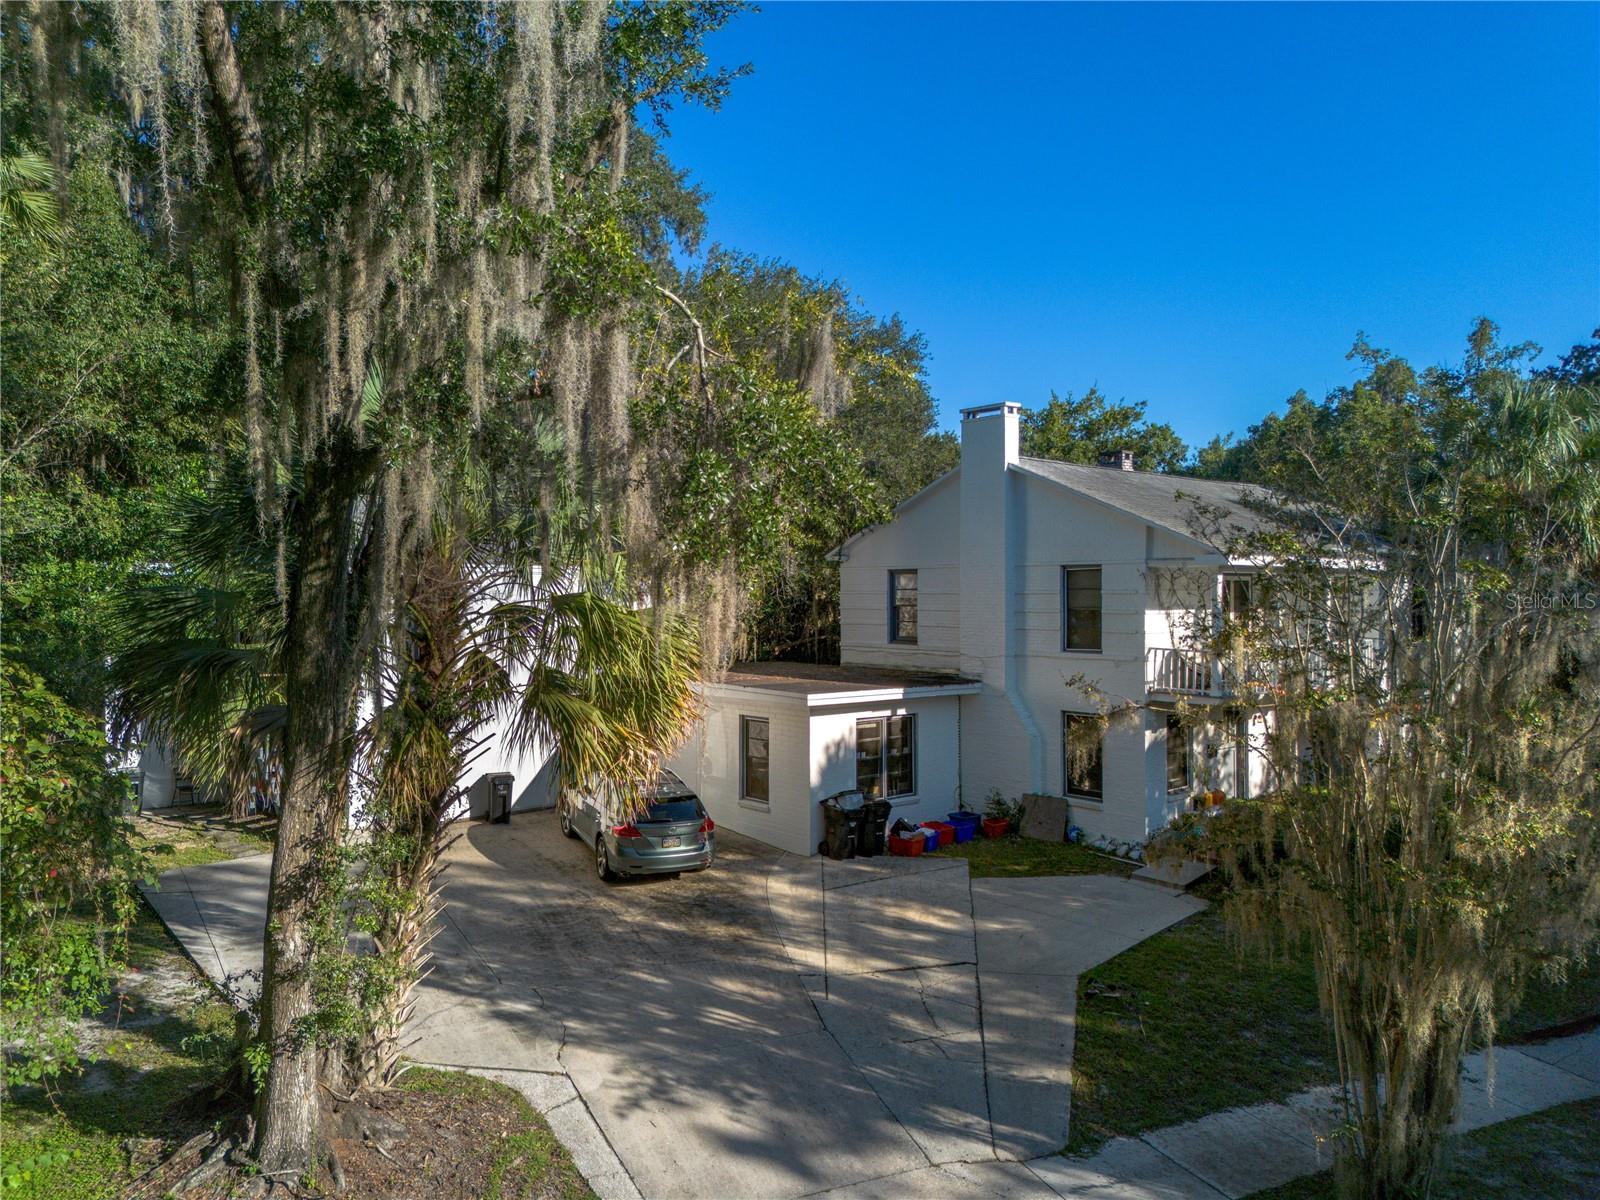
- $860,000213 NE Blvd Blvd #213-215, Gainesville, FL 326019 Beds5 Baths4,312 sqftListing courtesy of FIRST CHOICE REALTY OF NORTH FLORIDA LLC · Data courtesy of: Stellar MLS
 Active
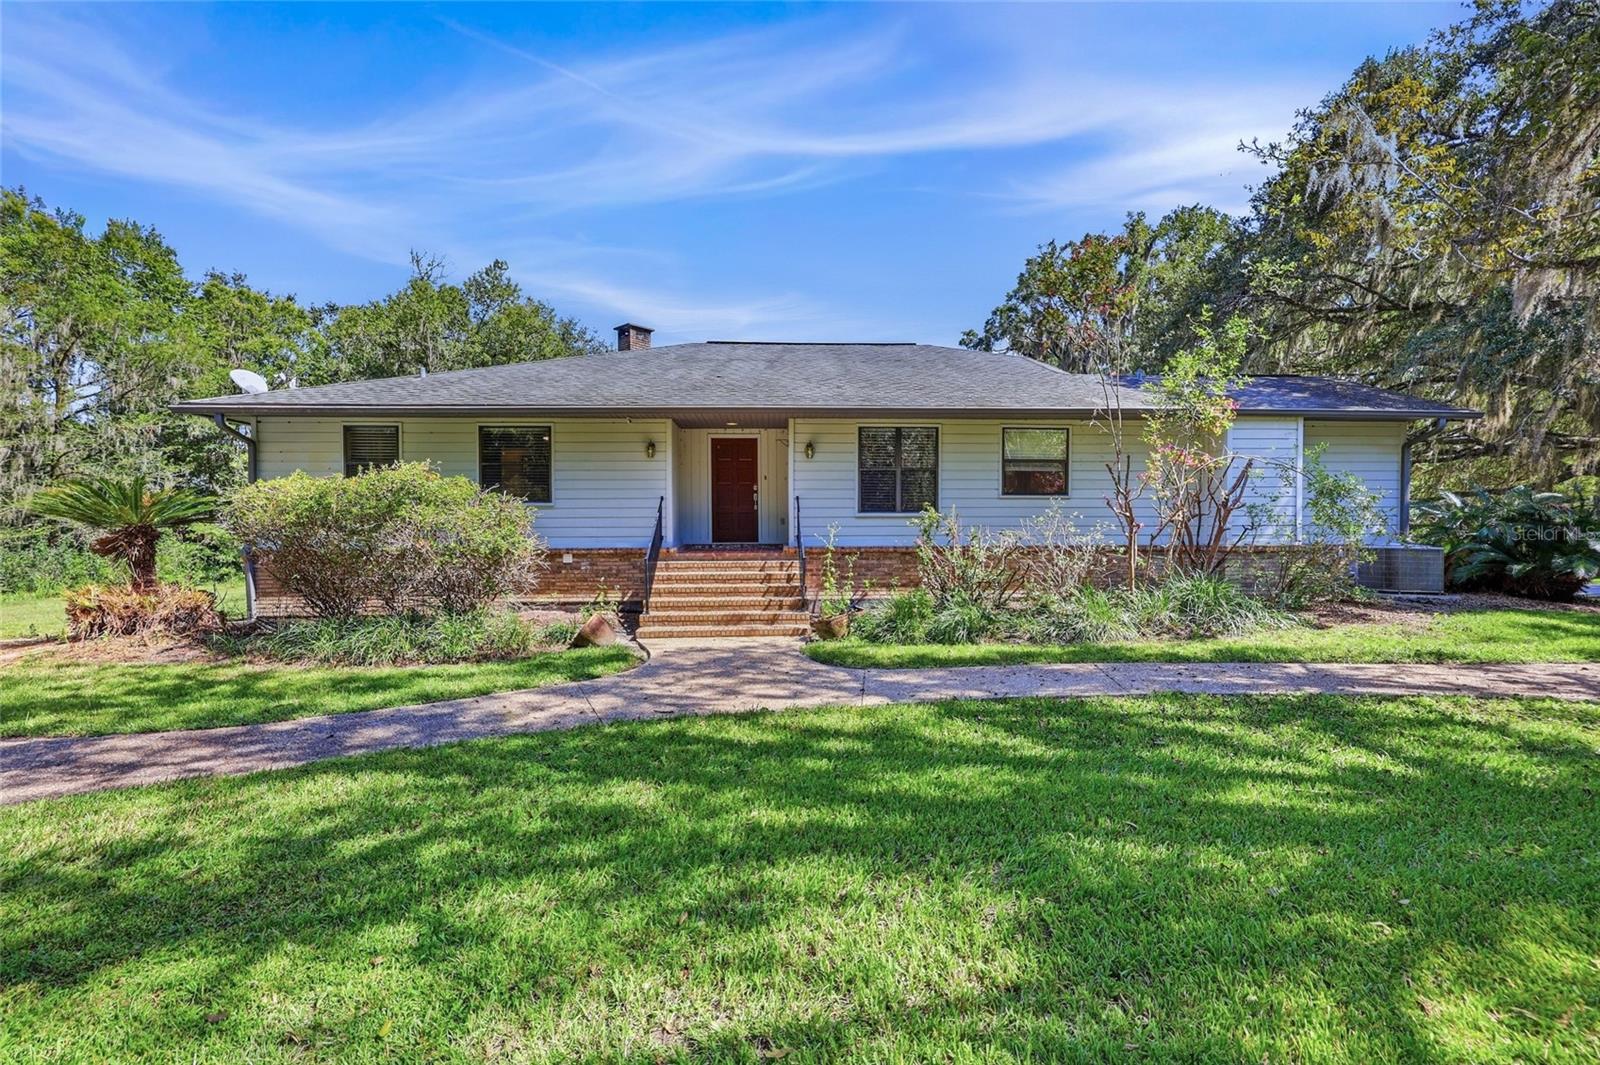
- $749,0008325 SW 43rd Ter, Gainesville, FL 326083 Beds3 Baths4,152 sqftListing courtesy of REMAX SELECT PARTNERS · Data courtesy of: Stellar MLS
 Active
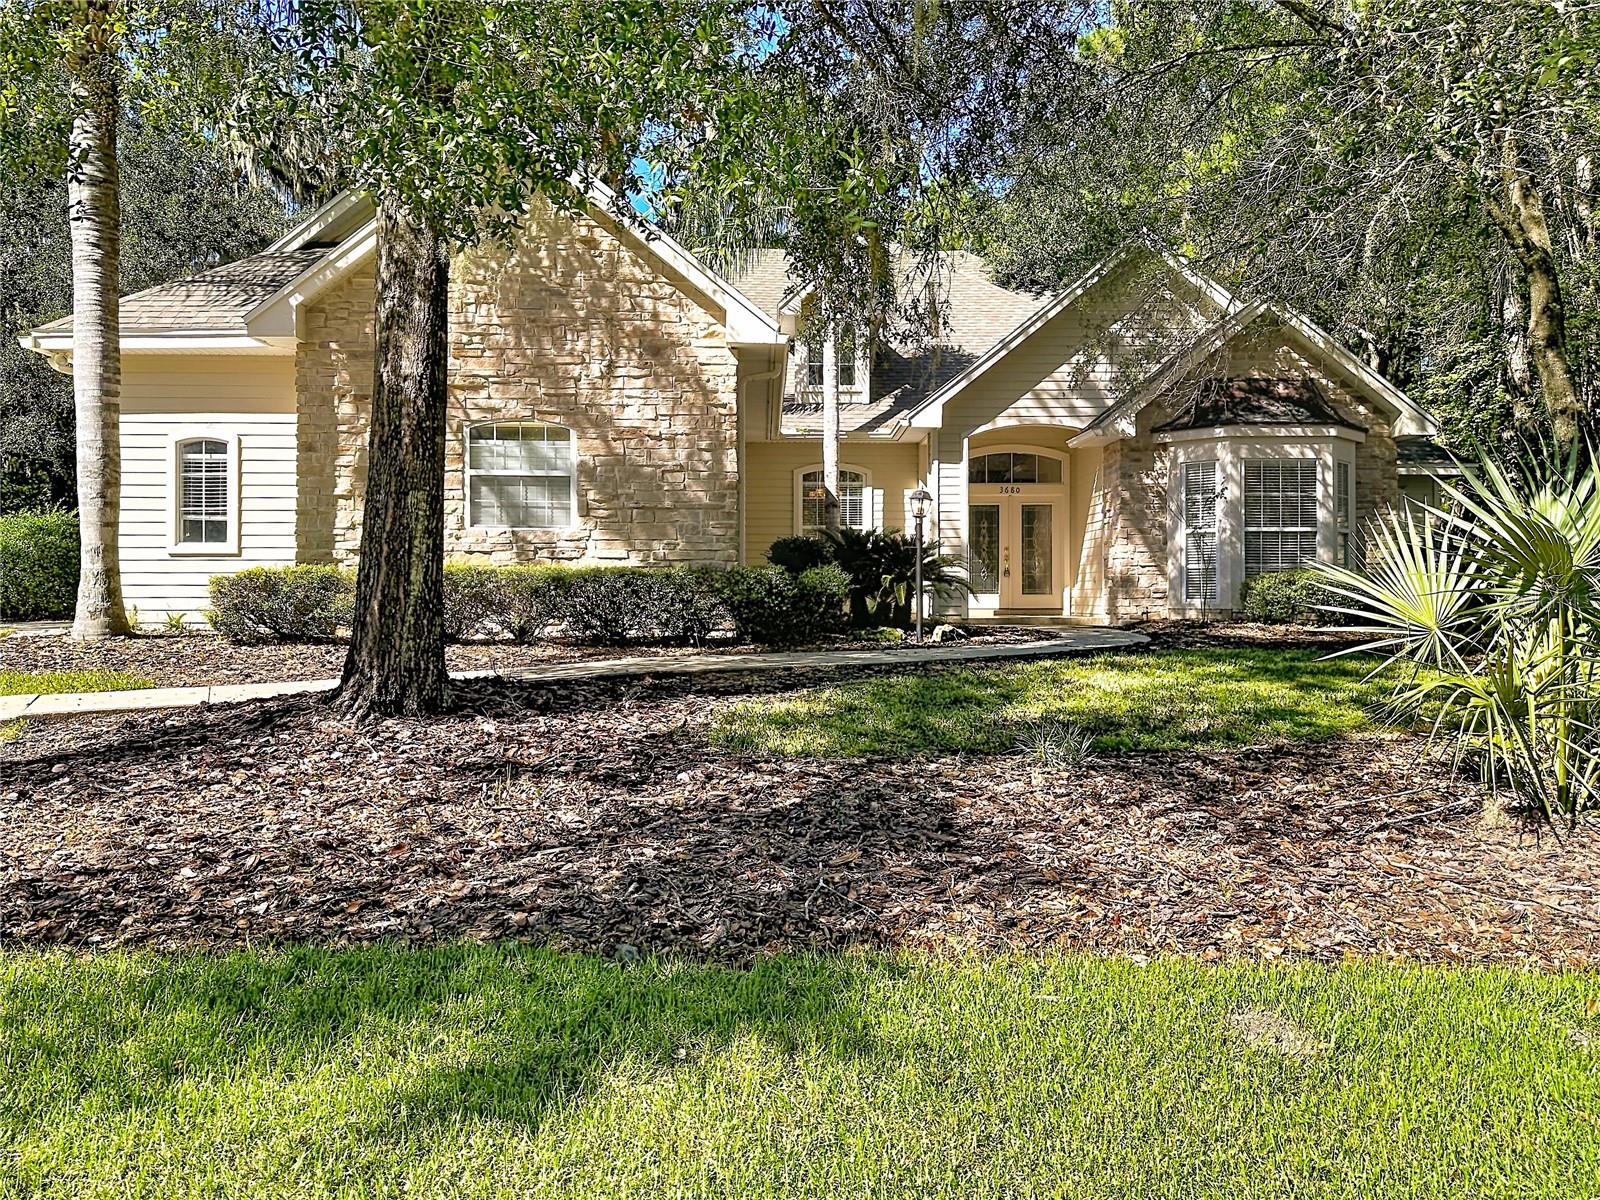
- $799,9993680 SW 86th St, Gainesville, FL 326085 Beds5 Baths3,507 sqftListing courtesy of JASON MITCHELL REAL ESTATE FLO · Data courtesy of: Stellar MLS
 Active
What Sold Nearby
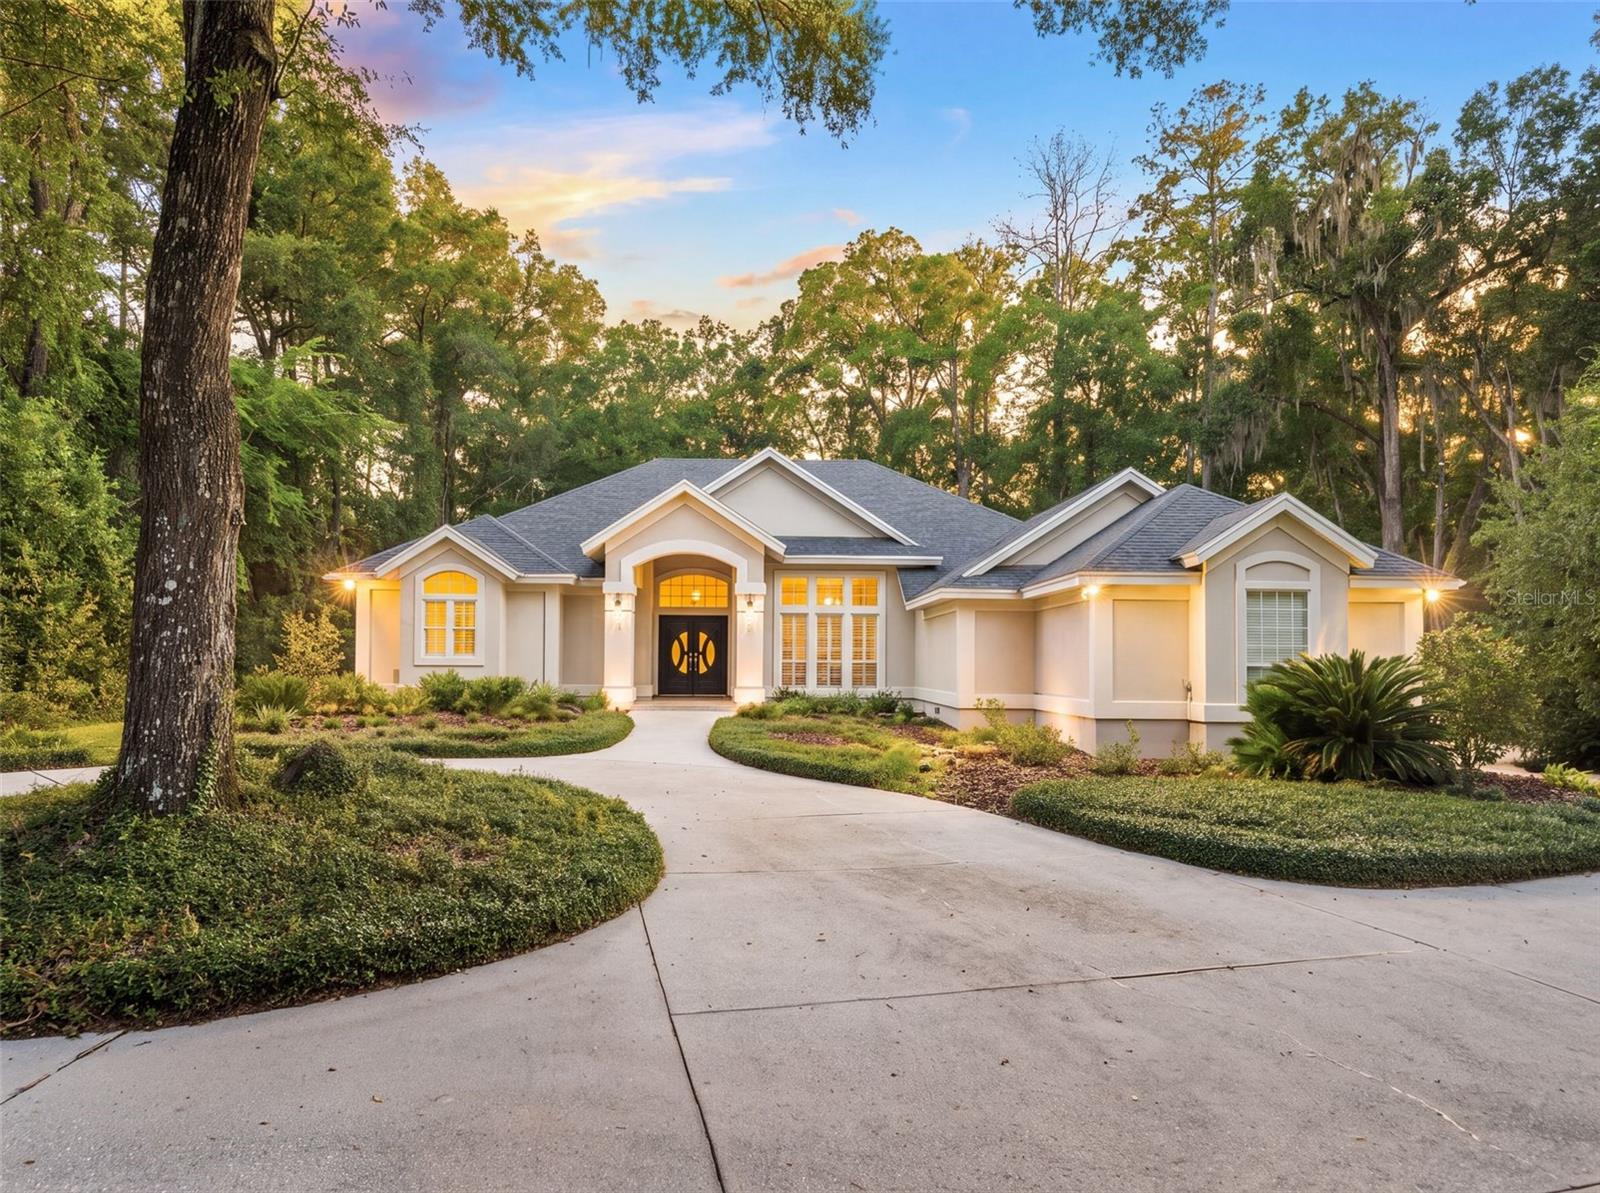 $817,5009231 SW 42nd LnGainesville, FL · Sold 2026-10-23
 $770,0003915 SW 95th TerGainesville, FL · Sold 2026-10-02
 $715,0004427 SW 84th WayGainesville, FL · Sold 2026-10-01
 $640,0002529 SW 118th TerGainesville, FL · Sold 2026-09-30
 $1,025,0004239 SW 104th TerGainesville, FL · Sold 2026-09-25
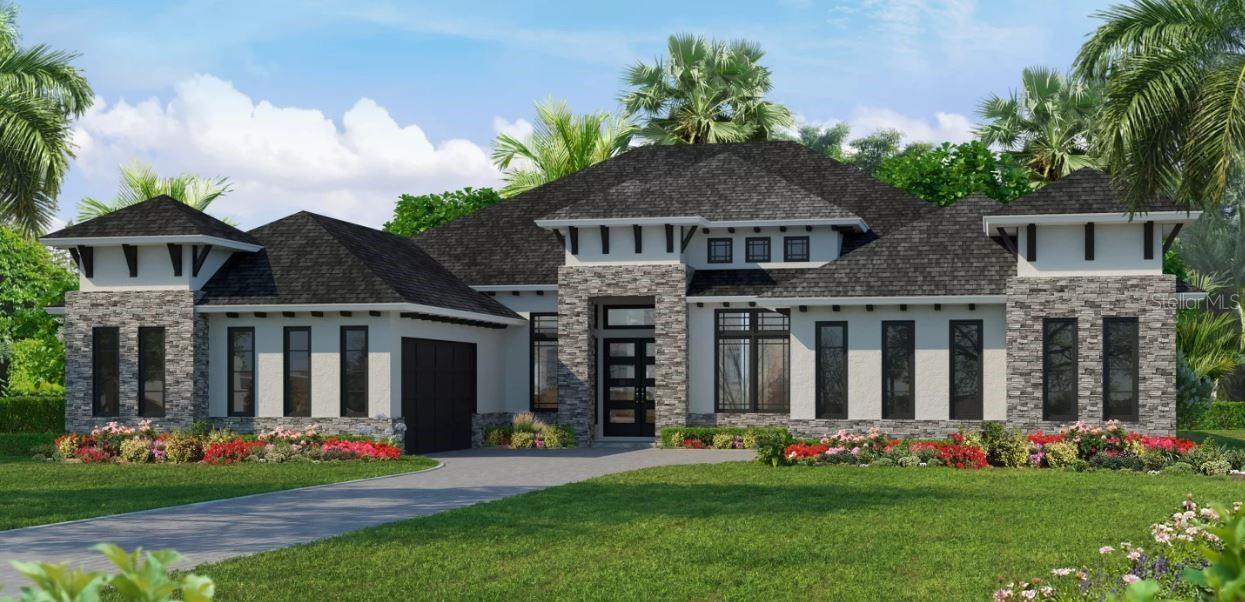 $1,121,23010856 SW 37th PlGainesville, FL · Sold 2026-09-24
 $444,9905401 SW 52nd CtGainesville, FL · Sold 2026-09-23
 $975,0008613 SW 39th LnGainesville, FL · Sold 2026-09-23
Flood
Flood zone X · Minimal flood risk
What's Nearby
Restaurants
- Southwest 25th RoadHaile Plantation, FL 32607, United States of America0.5 mi
- Haile Village Bistro5323 Southwest 91st Terrace, Gainesville, FL 32608, United States of America1.3 mi
- Marco's Pizza1502 Southwest 74th Drive, Alachua County, FL 32607, United States of America1.6 mi
- Marco's Pizza1502 Southwest 74th Drive, Alachua County, FL 32607, United States of America1.6 mi
Groceries
- Publix2755 Southwest 91st Street, Gainesville, FL 32608, United States of America0.5 mi
Schools
- Lawton M Chiles Elementary School2525 School House Road, Gainesville, FL 32608, United States of America0.4 mi
- The Rock of GainesvilleSouthwest 98th Street, Alachua County, FL 32607, United States of America0.7 mi
- Oak Hall School1700 Southwest 75th Street, Gainesville, FL 32607, United States of America1.4 mi
- Kimball Wiles Elementary School4601 Southwest 75th Street, Gainesville, FL 32608, United States of America1.5 mi
- Kanapaha Middle School5005 Southwest 75th Street, Gainesville, FL 32608, United States of America1.7 mi
- Gainesville Country Day SchoolSouthwest 24th Avenue, Alachua County, FL 32607, United States of America1.7 mi
Parks
- Hampstead ParkHaile Plantation, Florida, United States of America0.3 mi
- Haile Plantation, FloridaUnited States of America1.1 mi
- Haile Village PlaygroundHaile Plantation, Florida, United States of America1.1 mi
- 46th Blvd PlaygroundHaile Plantation, Florida, United States of America1.3 mi
- Veterans Memorial Park7400, Gainesville, FL 32608, United States of America1.5 mi
- Chapman's Pond and Nature TrailsAlachua County, FL 32608, United States of America1.7 mi
Coffee
- Patticakes in the Village9124 Southwest 51st Road, Gainesville, FL 32608, United States of America1.1 mi
- Ellianos Coffee1521 Southwest 74th Drive, Gainesville, FL 32607, United States of America1.6 mi
More homes in Gainesville
Homes for sale near Gainesville
Data courtesy of: Stellar MLSDisclaimers and data details

Listings courtesy of Stellar MLS as distributed by MLS GRID. Based on information submitted to the MLS GRID. All data is obtained from various sources and may not have been verified by broker or MLS GRID. Supplied Open House Information is subject to change without notice. All information should be independently reviewed and verified for accuracy. Properties may or may not be listed by the office/agent presenting the information. Listing information is provided for consumers’ personal, non-commercial use, solely to identify prospective properties for potential purchase; all other use is strictly prohibited and may violate relevant federal and state law. Information deemed reliable but not guaranteed. Copyright © 2026 MLS GRID. All Rights Reserved.

Continental Real Estate Group, Inc
Broker: Derek Eisenberg
Listing last updated: Oct 18, 2026, 8:29 AM EDT. SURF LOCAL last checked: Nov 21, 2026, 10:06 AM EST.