
 Active




833 SW 80th Way
Gainesville, FL 32608 · Single family
$369,900
Listing courtesy of Bridgette Hoyt, NEW HOME STAR FLORIDA LLC
- 3 Beds
- 2 Baths
- 1,760 sqft
Cynthia's Insights On This Property
- Typical sale in 32607 over the last year: $266,350, $177 per sq ft
- Owners in 32607 stay about 8 years; 4% of homes changed hands last year


📊 Price Pulse
What would you pay for this place?
Sale prices come from county public records, not MLS data.Listing agent
Contact
Send a message and we'll pass it to the listing agent. Nothing is sent until you ask.
About this home
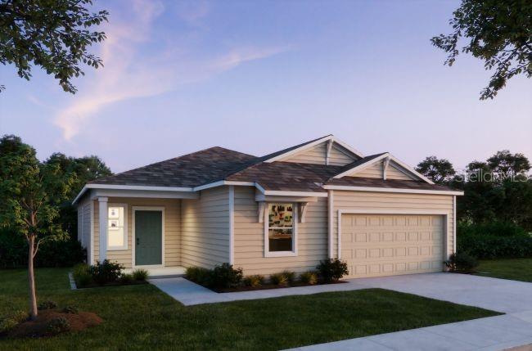
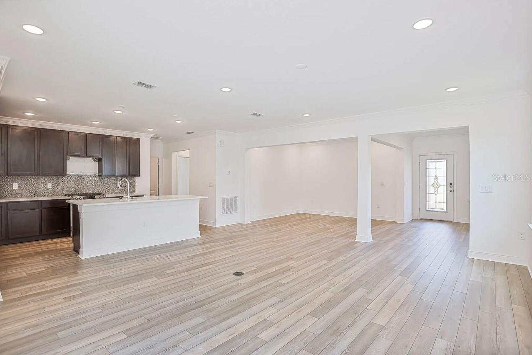
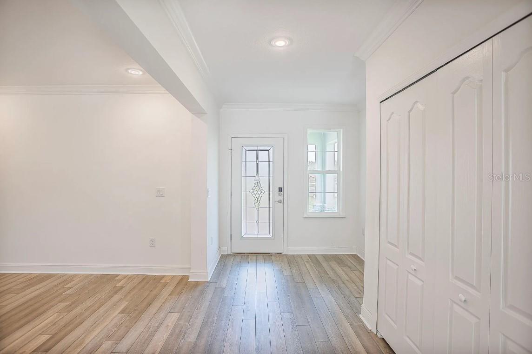
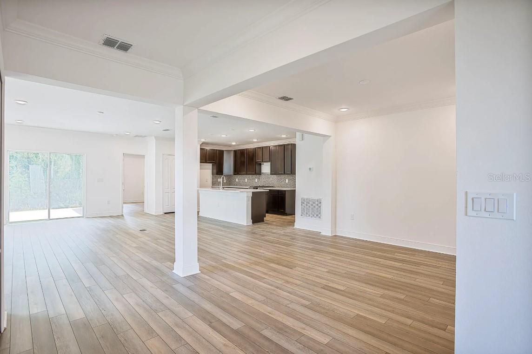
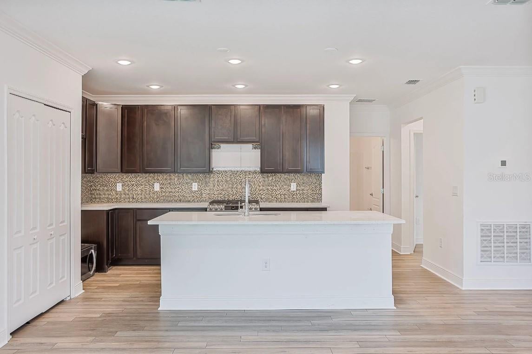
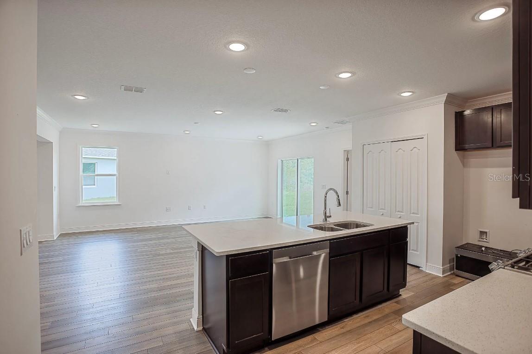
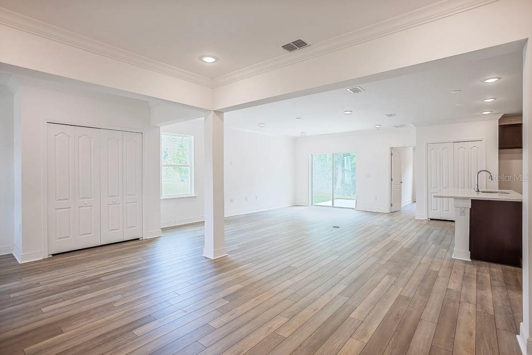
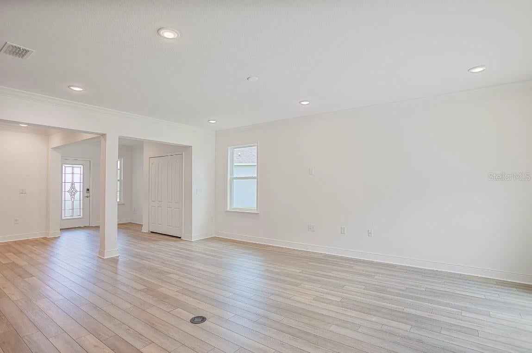
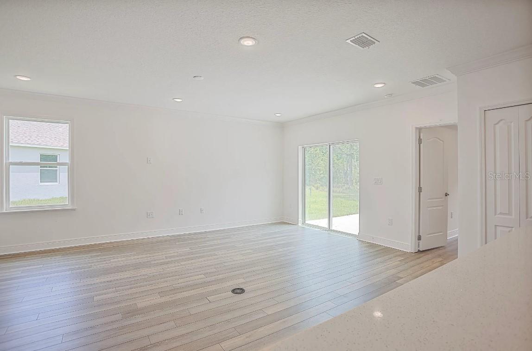
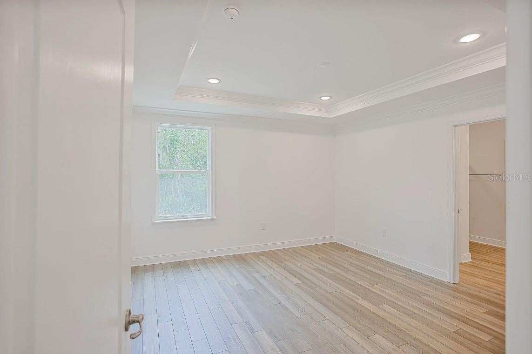
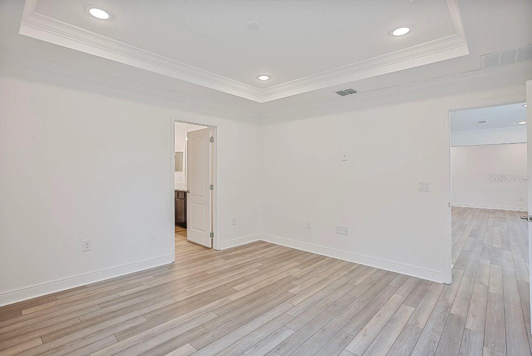
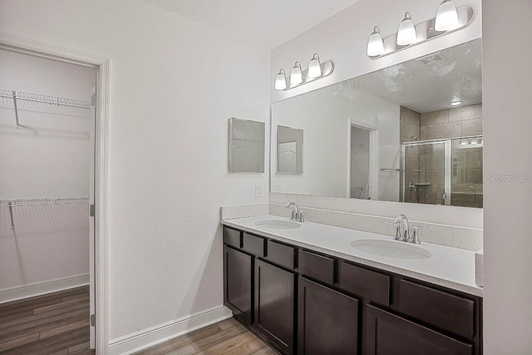
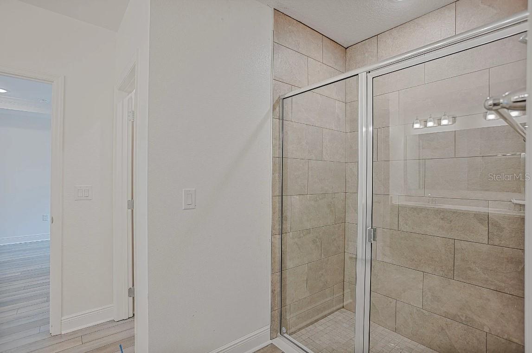
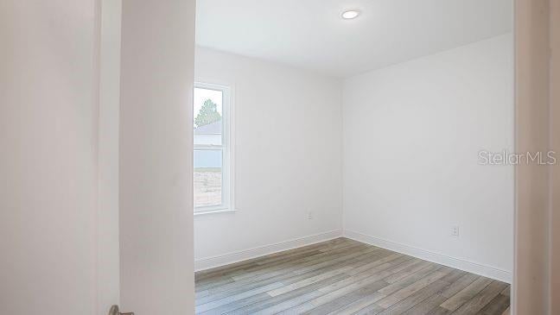
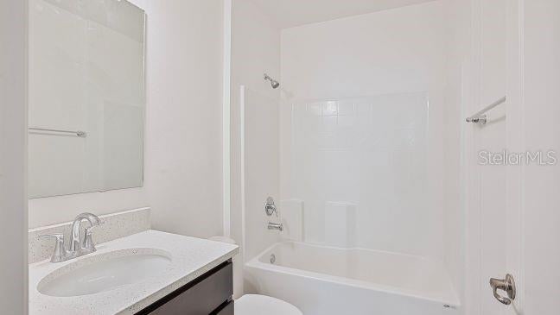
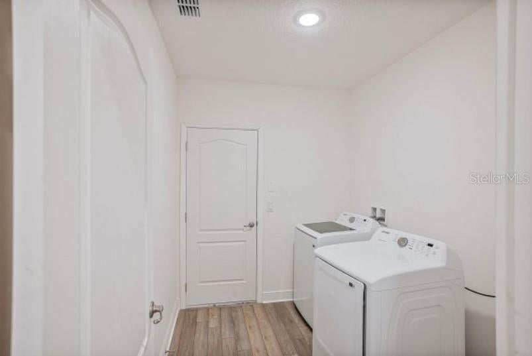
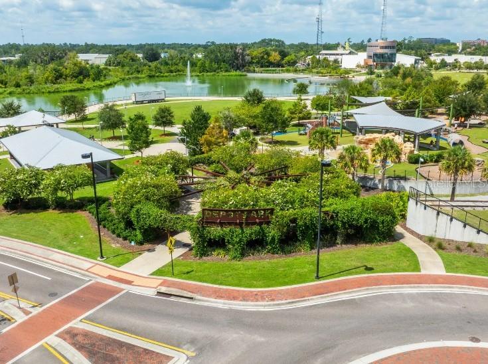
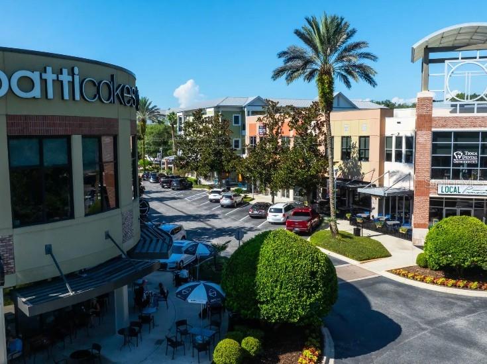
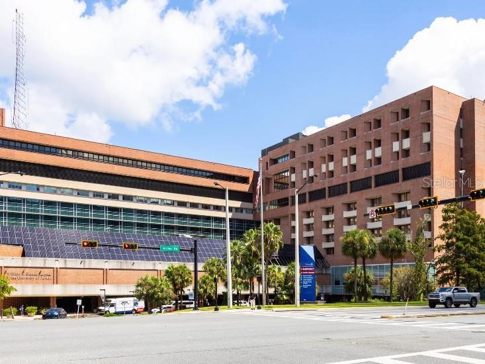
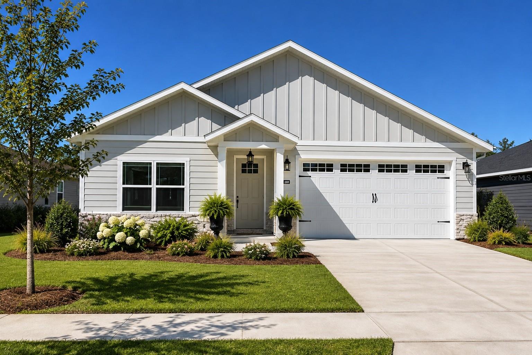
Pre-Construction. To be built. The Ashton in Oakhaven Walk blends modern style with exceptional functionality in an intimate enclave of just 18 homesites. Walking trails and a peaceful setting create a welcoming atmosphere, while the location places you 3.9 miles from Tioga Town Center and provides convenient access to the University of Florida, downtown Gainesville, and Celebration Pointe. A charming covered front porch welcomes you inside, where 9 foot ceilings and luxury vinyl flooring throughout create a bright, open feel from the moment you enter. Just off the foyer, a versatile flex space provides endless possibilities for a home office, hobby room, or additional living area. The spacious great room is enhanced by six additional LED lights and flows seamlessly into the kitchen, creating an ideal space for everyday living and entertaining. A large center island anchors the kitchen, complemented by granite countertops, stainless steel appliances, and abundant workspace. Just beyond, the dining area opens to a spacious 14 foot by 11 foot patio, extending the living space outdoors. The split bedroom layout provides added privacy, with the owner's suite tucked away from the two secondary bedrooms. The private bath features a tiled shower, dual granite vanities, and a generous walk in closet. A conveniently located laundry room provides additional storage and organization while serving as a practical drop zone from the spacious 3 car garage. Professionally designed landscaping with an irrigation system enhances the home's curb appeal, while a built in Smart Home Package featuring a Ring Video Doorbell, Smart Thermostat, Keyless Entry Smart Door Lock, and Deako Switches adds convenience, security, and modern everyday living. Complete with a full builder warranty, the Ashton is ready to be yours. Schedule your private tour today and experience everything this exceptional home has to showcase.
moreless
- Property type
- Single family
- Year built
- 2026
- Lot size
- 5,662 sqft
- Garage
- 3 cars
- On market
- 102 days
- Price per sqft
- $210
- HOA fees
- $95/mo
- Listing ID
- O6419024
Show Full Details
Property Info
- Property Type
- Residential
- Property Subtype
- SingleFamilyResidence
- Year Built
- 2026
- Levels
- One
- Direction Faces
- West
- Lot Size (acres)
- 0.13
- Lot Size (sqft)
- 5662.0
- New Construction
- Yes
- Contract Date
- 2026-06-22
- On Market Date
- 2026-06-22
- Cumulative Days on Market
- 102
Interior Features
- Interior Features
- High Ceilings, Open Floorplan, Smart Home, Walk-In Closet(S)
- Laundry Features
- Electric Dryer Hookup, Laundry Room, Washer Hookup
- Levels
- One
- Window Features
- Energy Star Qualified Windows, Insulated Windows, Low Emissivity Windows
Appliances
- Appliances
- Dishwasher, Disposal, Electric Water Heater, Microwave, Range
Heating & Cooling
- Heating
- Central, Electric
- Cooling
- Central Air
Exterior Features
- Patio & Porch Features
- Front Porch, Rear Porch
- Construction Materials
- Hardiplank Type, Frame
- Foundation
- Slab
- Roof
- Shingle
Features & Amenities
- Garage Spaces
- 3.0
- Garage
- Yes
- Attached Garage
- Yes
- Parking Features
- Driveway, Garage Door Opener, Attached
- Security Features
- Smoke Detector(S)
- Lot Features
- Landscaped, Level
Community/Association
- HOA
- Yes
- HOA Name
- CO Maronda Agent
- HOA Phone
- $9,047,858,630
- HOA Fee
- $95
- HOA Fee Frequency
- Monthly
Utilities
- Utilities
- Cable Available
- Sewer
- Public Sewer
- Water Source
- Public
Taxes
- Tax Year
- $2,026
- Legal Description
- OAKHAVEN WALK PB 40 PG 42 LOT 2 OR 5239/0437
Other
- Derived Previous List Price
- $409,900
Data freshness
- SURF LOCAL last checked
- Nov 22, 2026, 11:00 AM EST
Location
Approximate location, shown from the displayed address.
Similar homes nearby
- $412,0001062 SW 67th St, Gainesville, FL 326073 Beds3 Baths1,777 sqftListing courtesy of ENGEL & VOLKERS OCALA · Data courtesy of: Stellar MLS
 Active
- $362,0009687 SW 66th Ln, Gainesville, FL 326083 Beds2 Baths1,530 sqftListing courtesy of ENGEL & VOLKERS OCALA · Data courtesy of: Stellar MLS
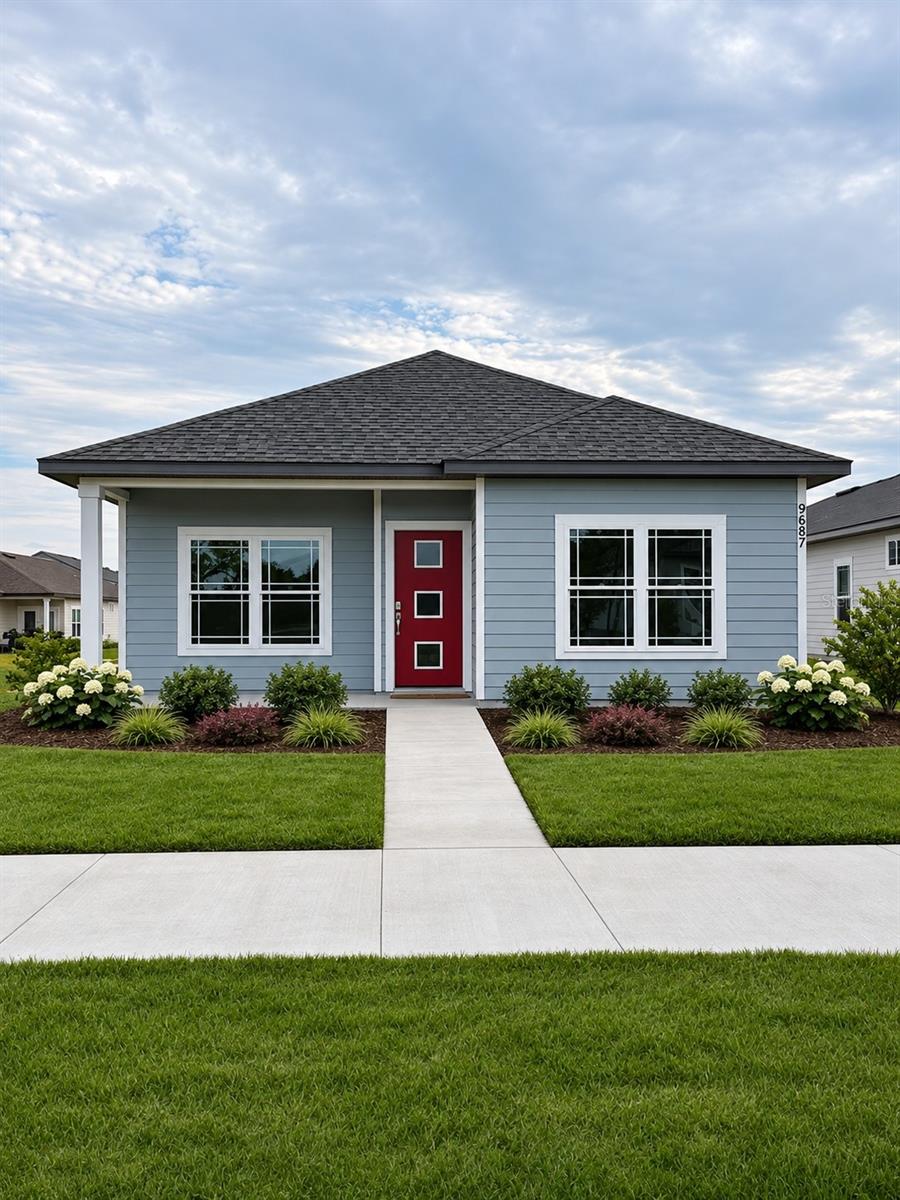 Active
- $379,900630 NW 22nd Ave, Gainesville, FL 326093 Beds3 Baths1,774 sqftListing courtesy of WATSON REALTY CORP - ORANGE PARK · Data courtesy of: Stellar MLS
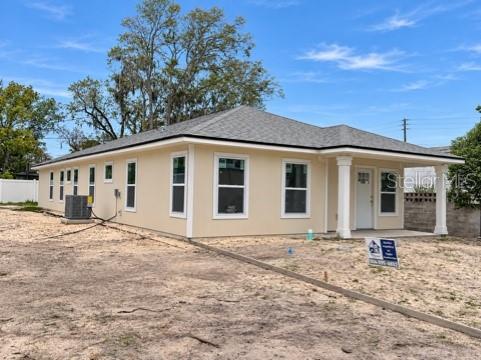 Active
- $379,900656 NW 22nd Ave, Gainesville, FL 326093 Beds3 Baths1,774 sqftListing courtesy of WATSON REALTY CORP - ORANGE PARK · Data courtesy of: Stellar MLS
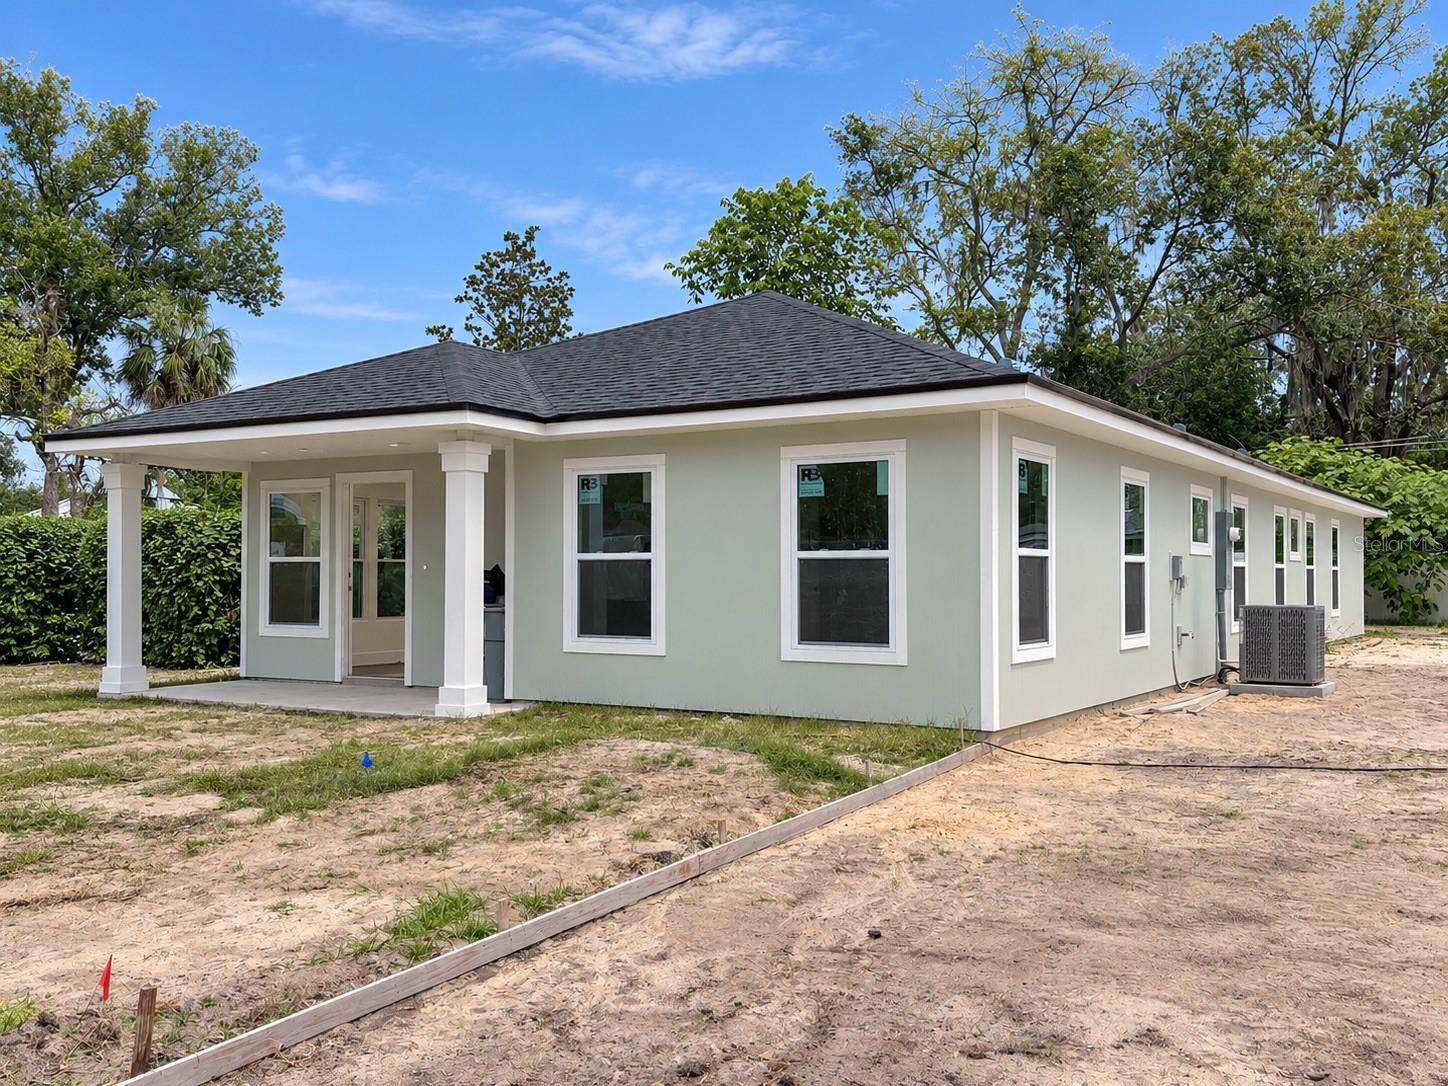 Active
- $360,0003105 NW 107th Ter, Gainesville, FL 326064 Beds2 Baths2,346 sqftListing courtesy of BHHS FLORIDA REALTY · Data courtesy of: Stellar MLS
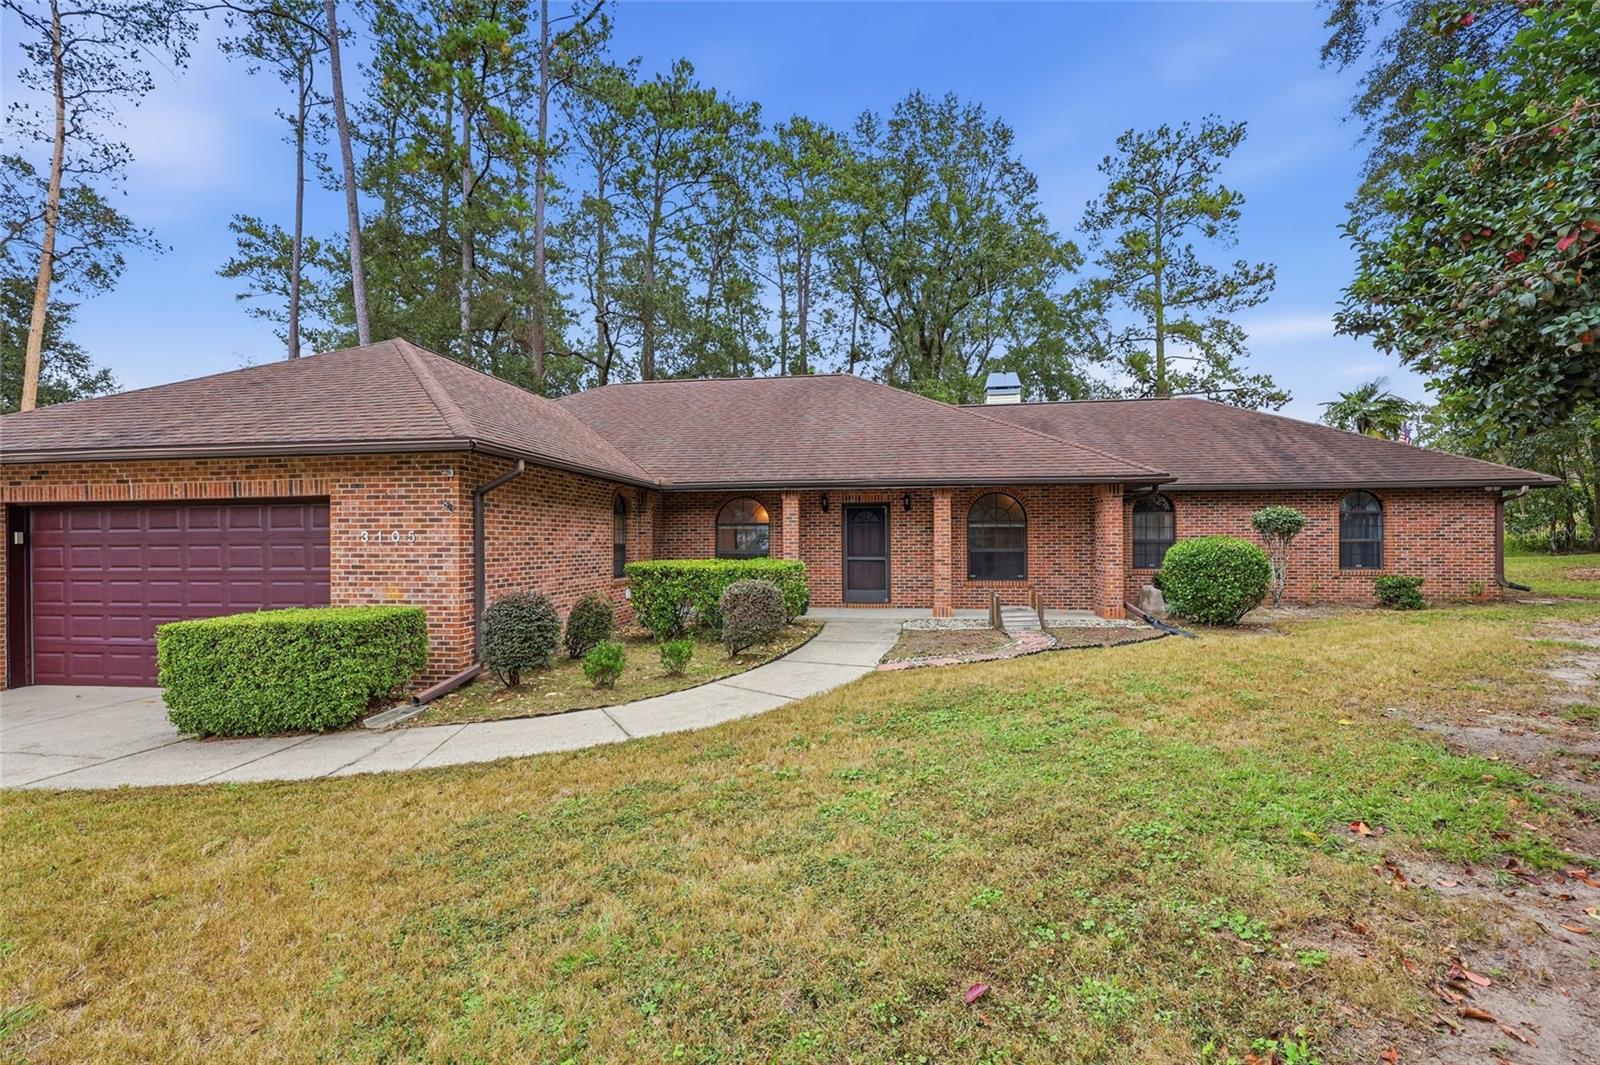 Active
- $407,5006310 SW 35th Way, Gainesville, FL 326083 Beds2 Baths2,374 sqftListing courtesy of LPT REALTY, LLC · Data courtesy of: Stellar MLS
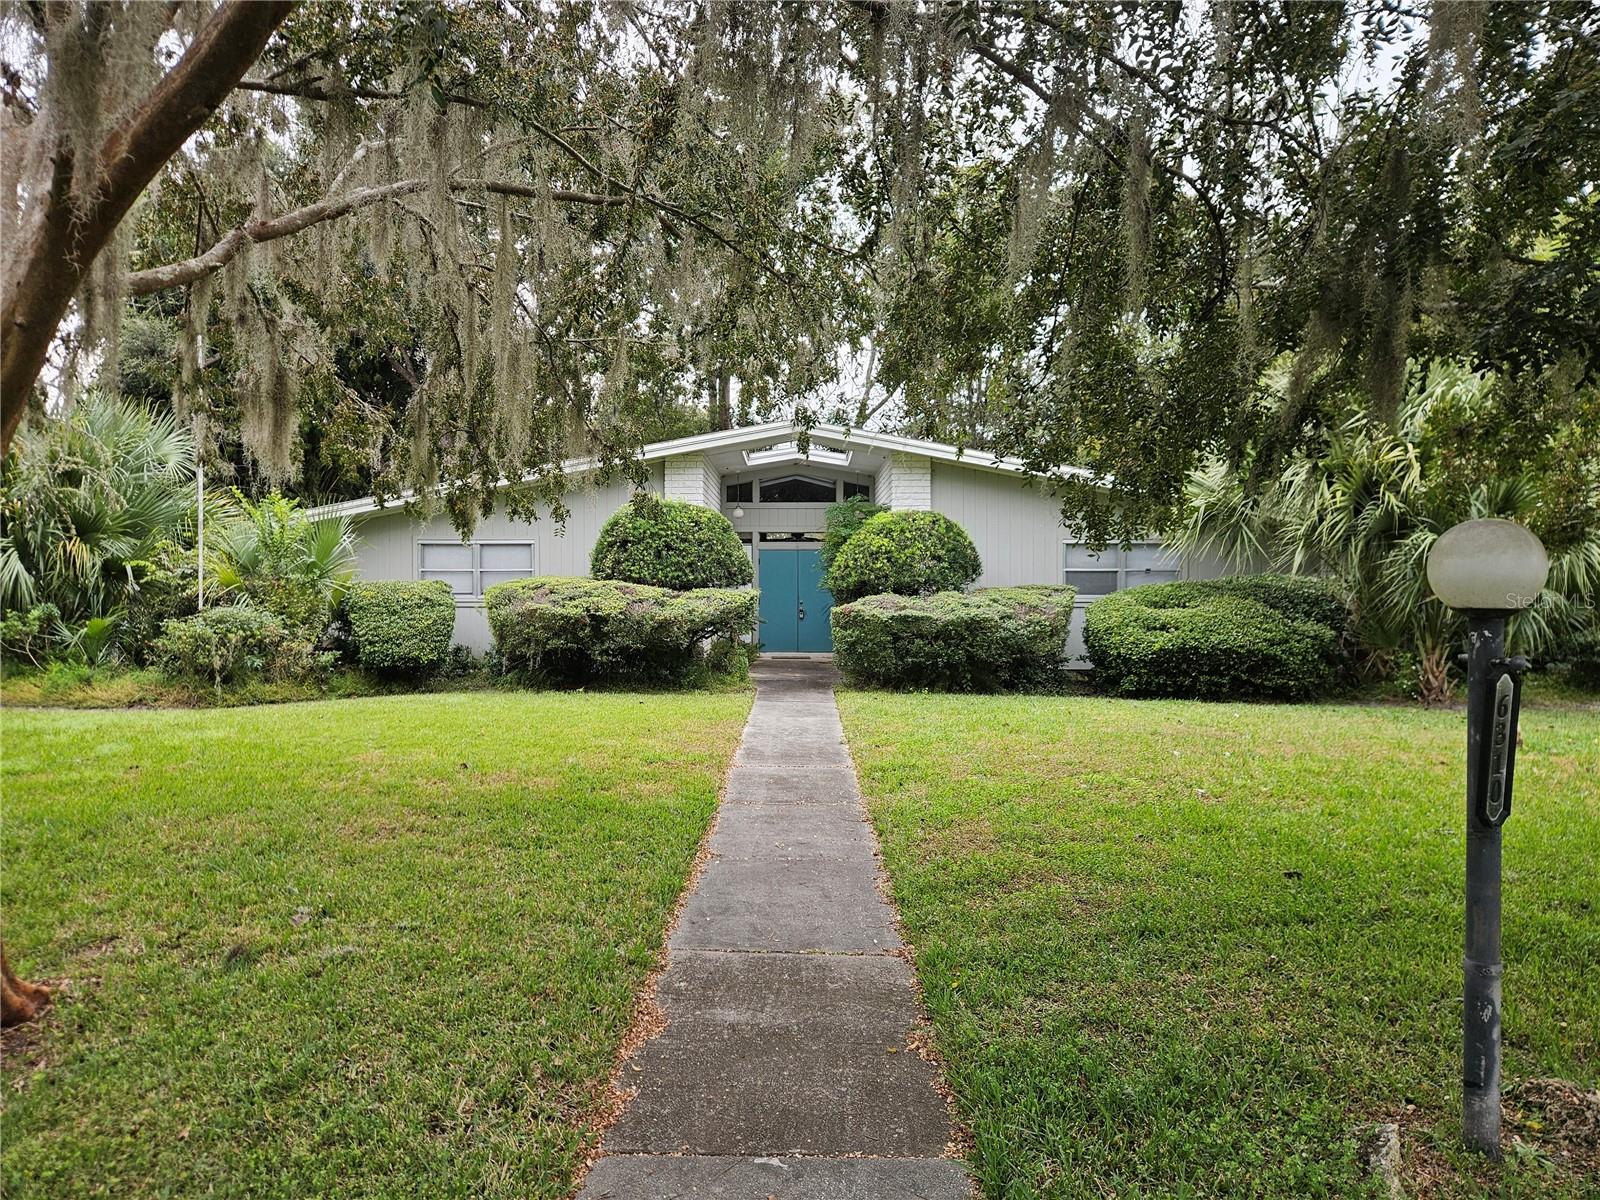 Active
- $328,0001133 NE 5th Ave, Gainesville, FL 326014 Beds2 Baths1,293 sqftListing courtesy of FLORIDA HOMES REALTY & MORTGAGE GVILLE · Data courtesy of: Stellar MLS
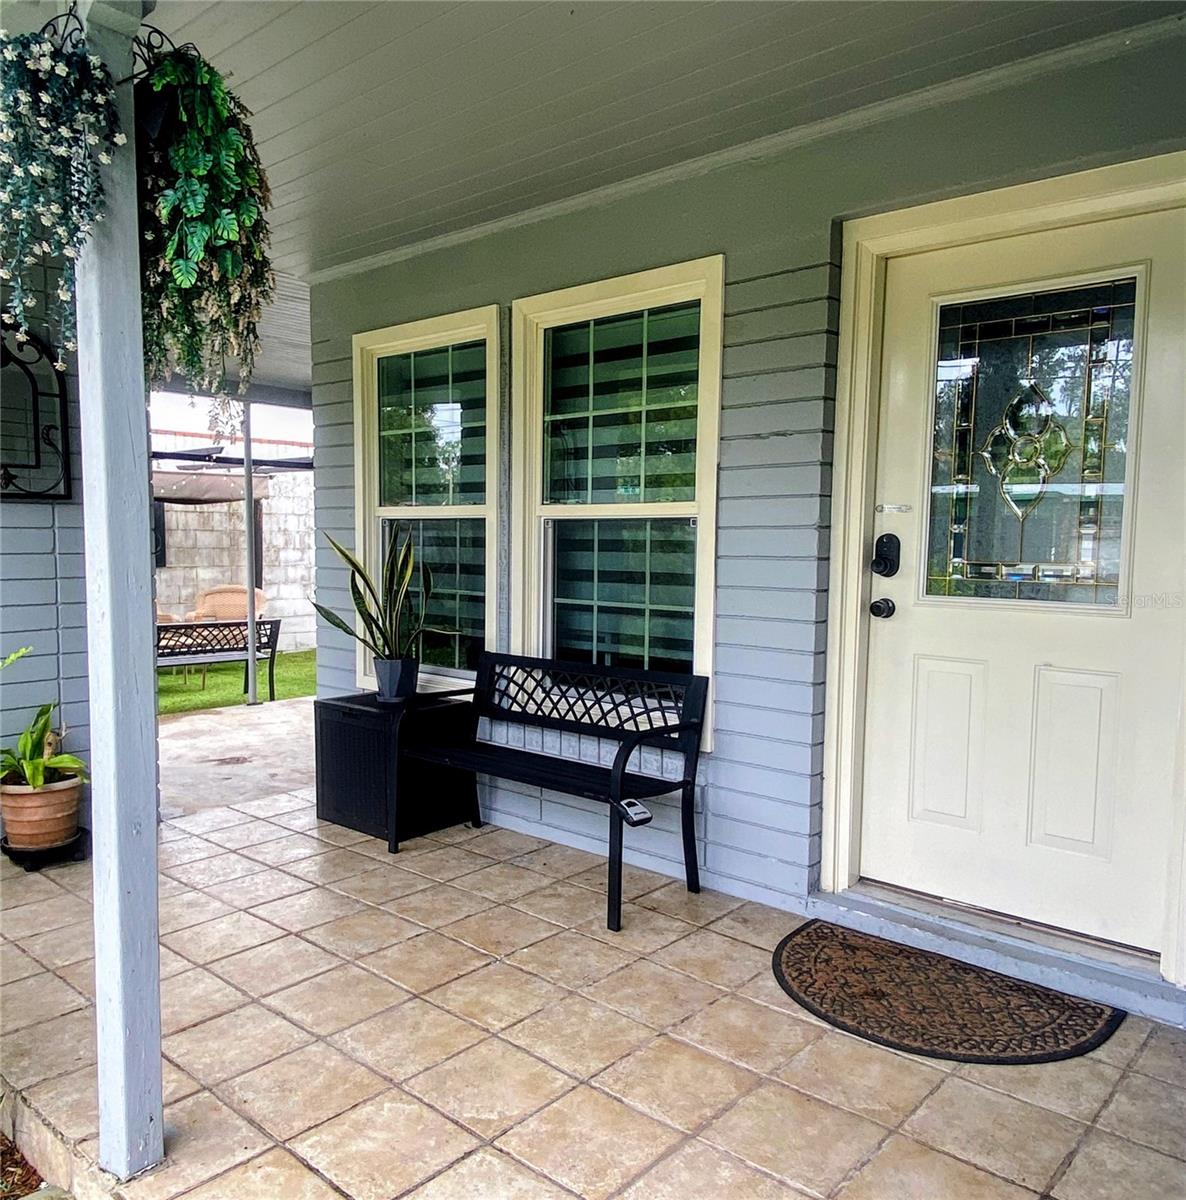 Active
- $307,5005934 NW 37th Dr, Gainesville, FL 326533 Beds2 Baths1,476 sqftListing courtesy of Coldwell Banker Premier Properties (A1A Beach) · Data courtesy of: St Augustine and St Johns County Board of REALTORS
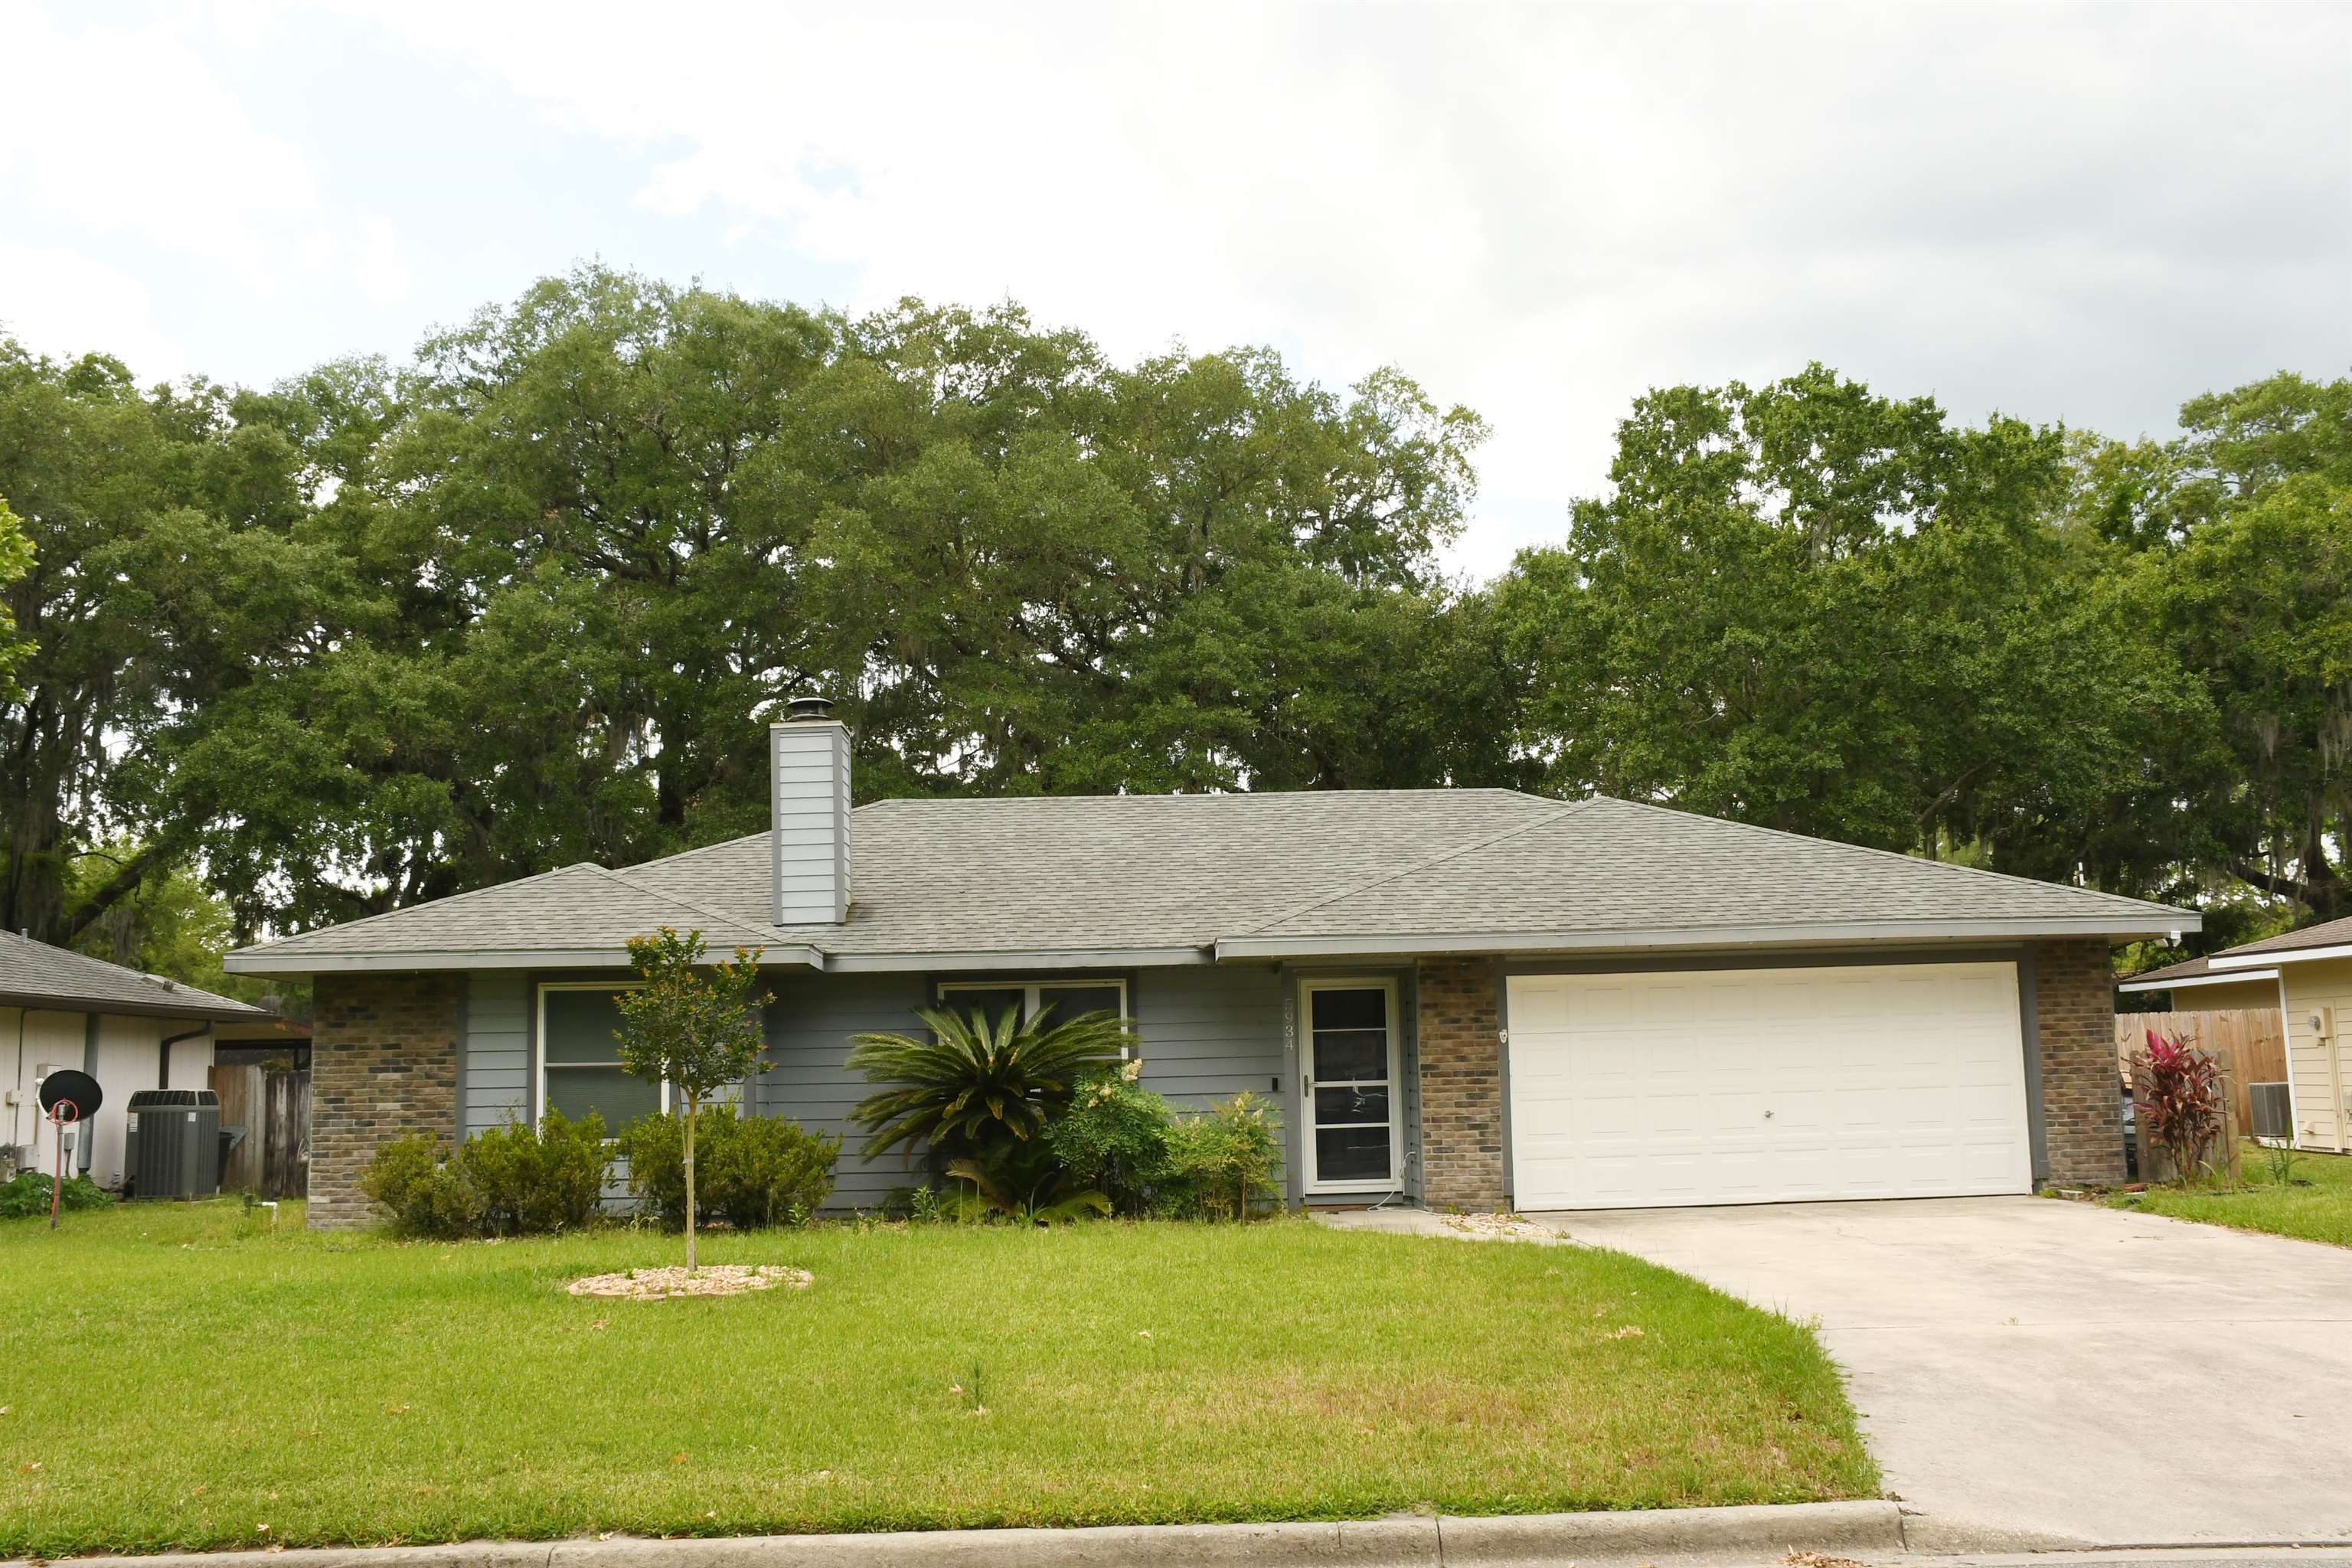 Active
What Sold Nearby
 $380,9905380 SW 52nd CtGainesville, FL · Sold 2026-10-30
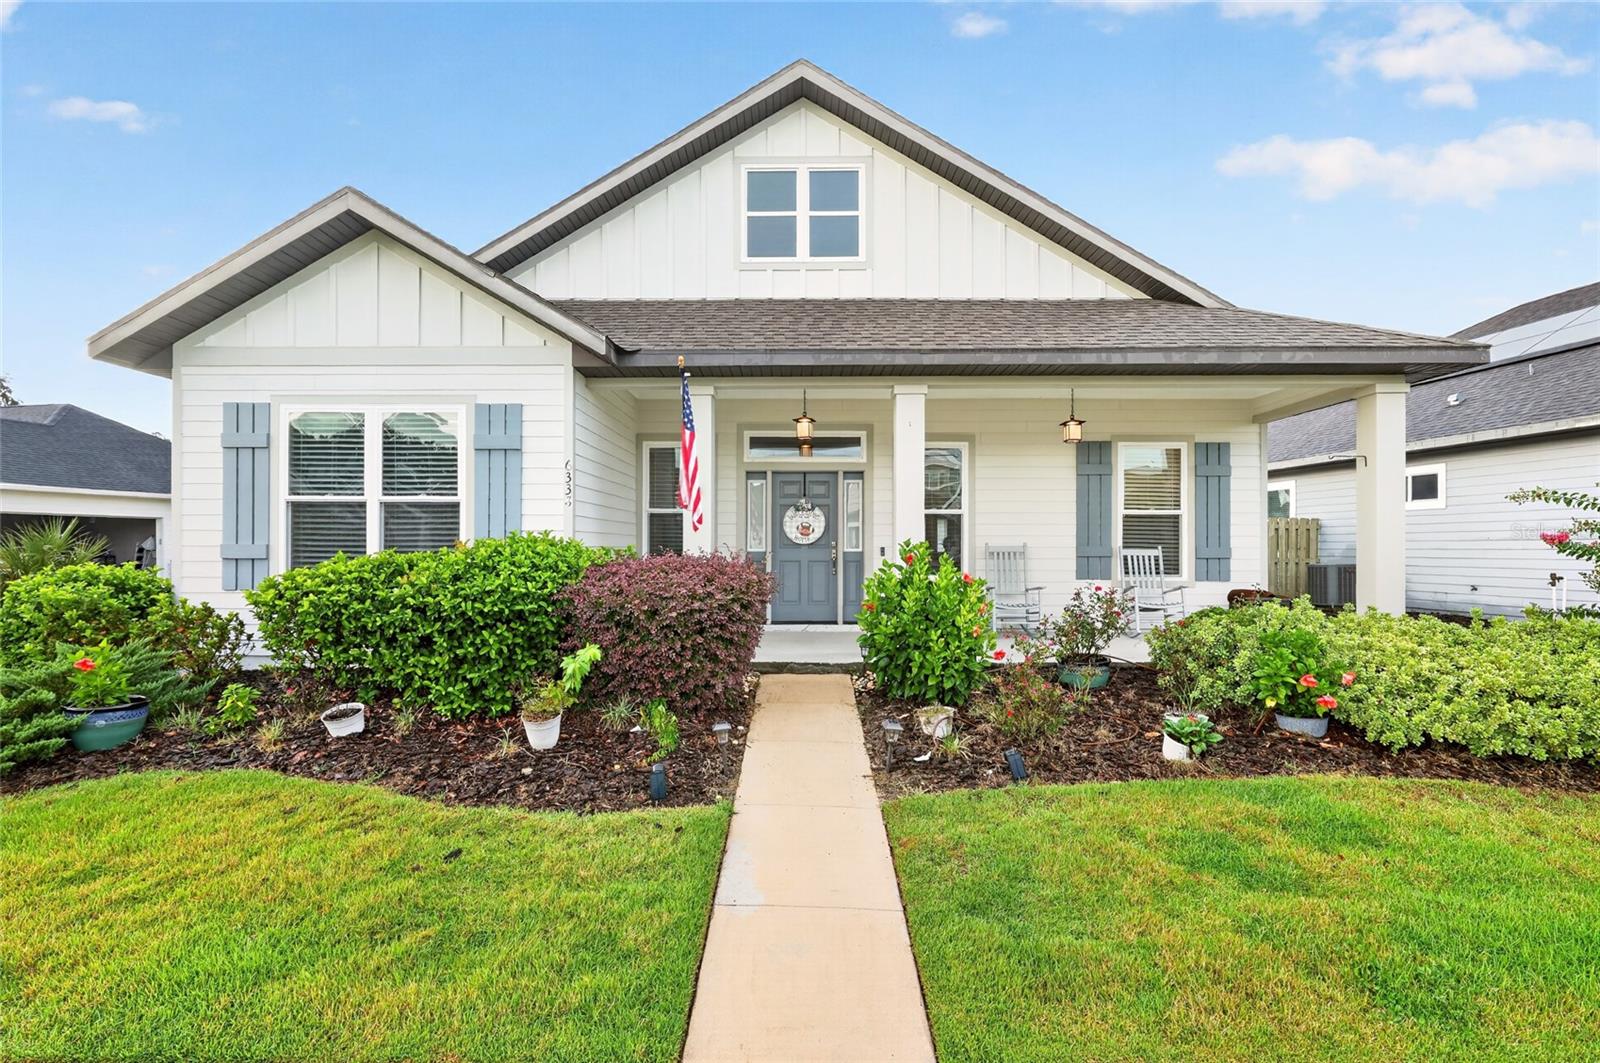 $340,0006338 SW 46th DrGainesville, FL · Sold 2026-10-30
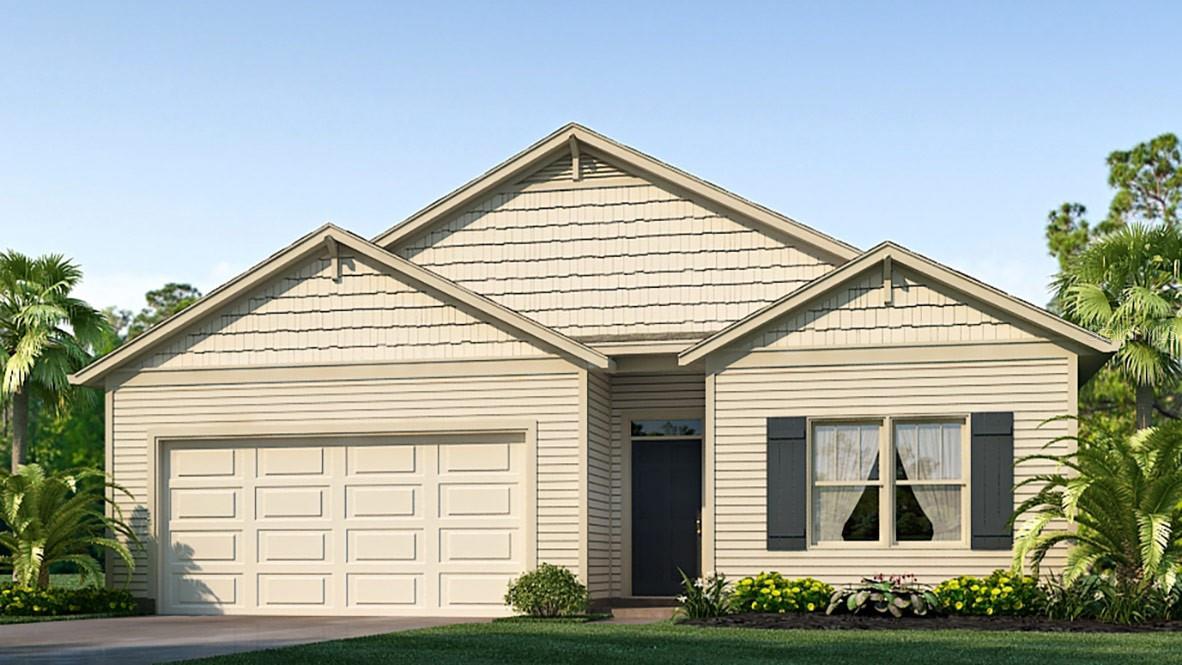 $386,9905298 SW 53rd DrGainesville, FL · Sold 2026-10-29
 $249,9904776 SW 69th StGainesville, FL · Sold 2026-10-29
 $419,0005108 SW 103rd WayGainesville, FL · Sold 2026-10-28
 $381,0705362 SW 52nd CtGainesville, FL · Sold 2026-10-27
 $285,0007605 SW 51st BlvdGainesville, FL · Sold 2026-10-20
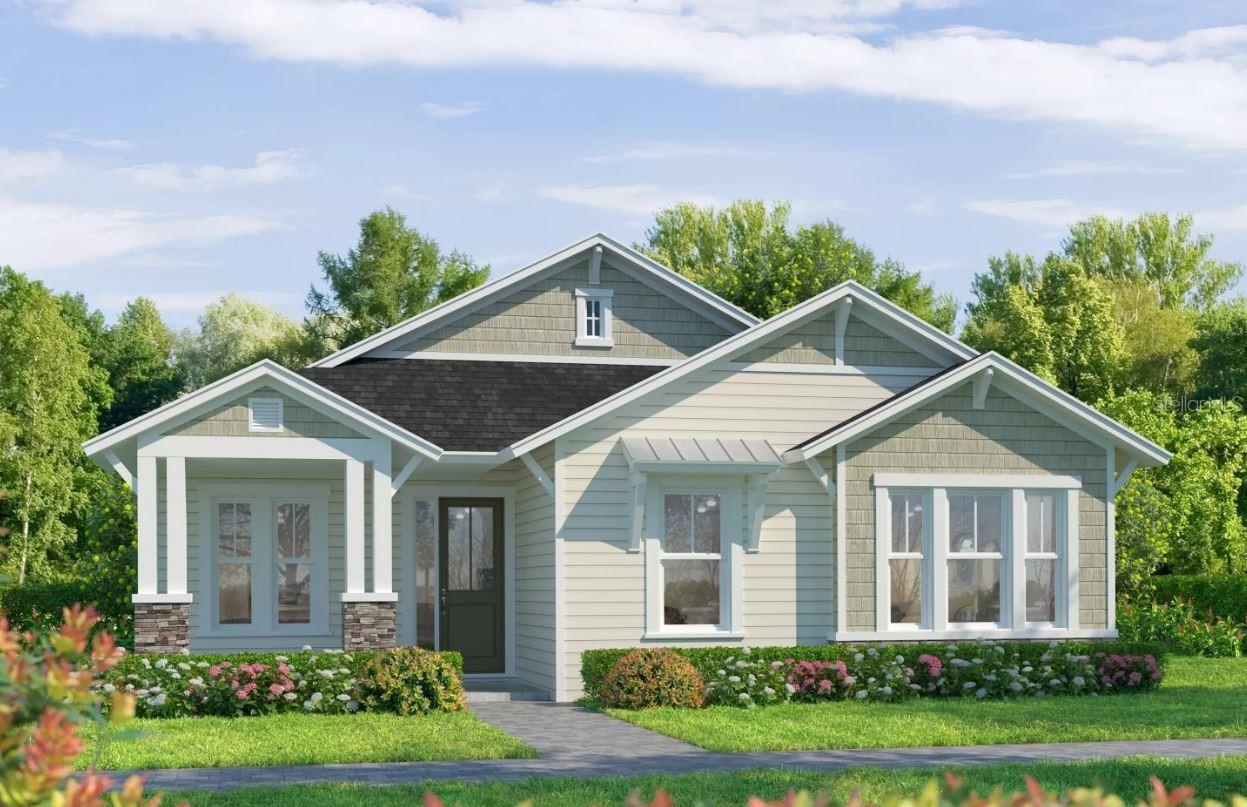 $568,1282473 SW 120th DrGainesville, FL · Sold 2026-10-20
Flood
Flood zone X · Minimal flood risk
What's Nearby
Restaurants
- Marco's Pizza1502 Southwest 74th Drive, Alachua County, FL 32607, United States of America0.6 mi
- Napolitano'sNorthwest 5th Place, Alachua County, FL 32607, United States of America1.0 mi
- Peppers Mexican Grill & Cantina7750 West Newberry Road, Gainesville, FL 32606, United States of America1.1 mi
- Southwest 25th RoadHaile Plantation, FL 32607, United States of America1.1 mi
- Buffalo Wild Wings6401 West Newberry Road, Gainesville, FL 32605, United States of America1.4 mi
- BJ's6611 West Newberry Road, Gainesville, FL 32605, United States of America1.4 mi
- 6419 West Newberry RoadGainesville, FL 32605, United States of America1.4 mi
- Edo Japanese Steakhouse6419 West Newberry Road, Gainesville, FL 32605, United States of America1.4 mi
Groceries
- Publix2755 Southwest 91st Street, Gainesville, FL 32608, United States of America1.1 mi
- Publix1200 Northwest 76th Boulevard, Gainesville, FL 32606, United States of America1.3 mi
Schools
- Oak Hall School1700 Southwest 75th Street, Gainesville, FL 32607, United States of America0.4 mi
- Odyssey Learning CenterSouthwest 8th Avenue, Alachua County, FL 32607, United States of America1.0 mi
- Gainesville Country Day SchoolSouthwest 24th Avenue, Alachua County, FL 32607, United States of America1.2 mi
- The Rock of GainesvilleSouthwest 98th Street, Alachua County, FL 32607, United States of America1.4 mi
- Lawton M Chiles Elementary School2525 School House Road, Gainesville, FL 32608, United States of America1.4 mi
- A Childs Place - Number 2Northwest 4th Place, Gainesville, FL 32607, United States of America1.8 mi
Parks
- Alachua County, FloridaUnited States of America1.2 mi
Coffee
- Ellianos Coffee1521 Southwest 74th Drive, Gainesville, FL 32607, United States of America0.7 mi
- Starbucks6707 Newberry Road, Gainesville, FL 32605, United States of America1.3 mi
- Starbucks6257 West Newberry Road, Gainesville, FL 32605, United States of America1.4 mi
- Joe Mugg's CoffeeNorthwest 62nd Street, Gainesville, FL 32607, United States of America1.6 mi
More homes in Gainesville
Homes for sale near Gainesville
Data courtesy of: Stellar MLSDisclaimers and data details

Listings courtesy of Stellar MLS as distributed by MLS GRID. Based on information submitted to the MLS GRID. All data is obtained from various sources and may not have been verified by broker or MLS GRID. Supplied Open House Information is subject to change without notice. All information should be independently reviewed and verified for accuracy. Properties may or may not be listed by the office/agent presenting the information. Listing information is provided for consumers’ personal, non-commercial use, solely to identify prospective properties for potential purchase; all other use is strictly prohibited and may violate relevant federal and state law. Information deemed reliable but not guaranteed. Copyright © 2026 MLS GRID. All Rights Reserved.

Continental Real Estate Group, Inc
Broker: Derek Eisenberg
Listing last updated: Oct 2, 2026, 6:57 PM EDT. SURF LOCAL last checked: Nov 22, 2026, 11:00 AM EST.