
 Active
8325 SW 43rd Ter
Gainesville, FL 32608 · Single family
$749,000
Listing courtesy of Jennifer Figueroa, REMAX SELECT PARTNERS
- 3 Beds
- 3 Baths
- 4,152 sqft
Cynthia's Insights On This Property
- Built 1991 — before Florida's 2002 building code
- Last recorded sale: $970,000 in May 2017
- Typical sale in 32608 over the last year: $325,500, $201 per sq ft
- Owners in 32608 stay about 7 years; 4% of homes changed hands last year


📊 Price Pulse
What would you pay for this place?
Sale prices come from county public records, not MLS data.Listing agent

Contact
Send a message and we'll pass it to the listing agent. Nothing is sent until you ask.
About this home
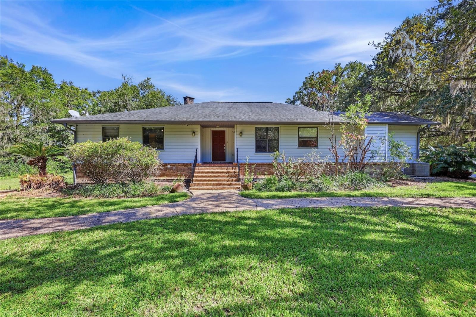
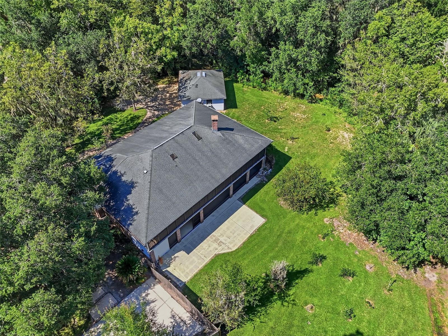
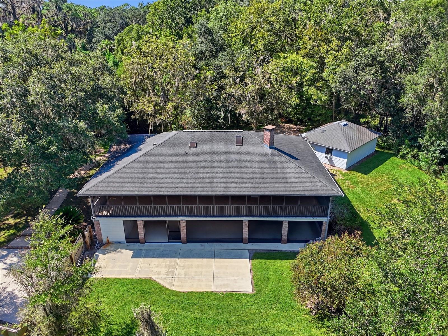
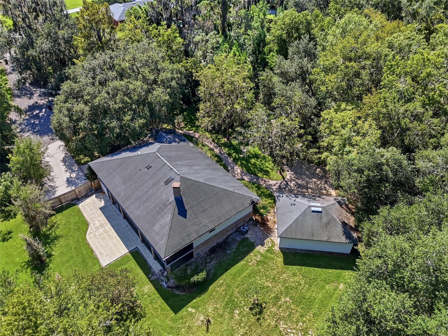
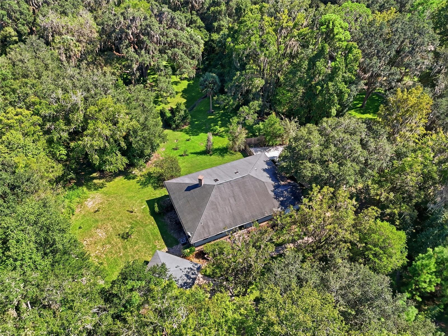
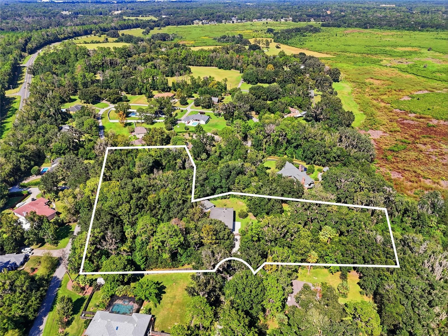
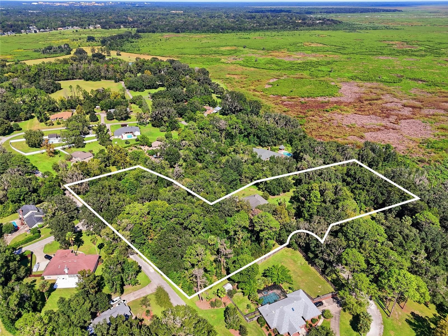
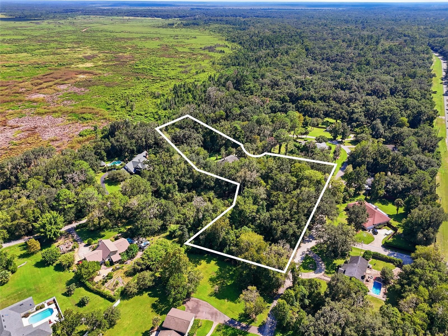
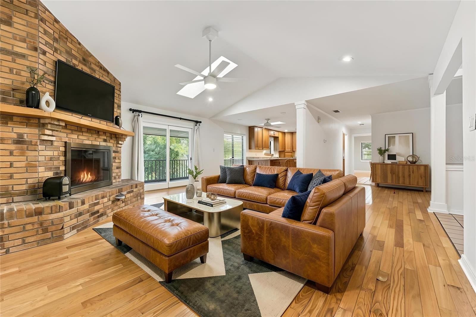
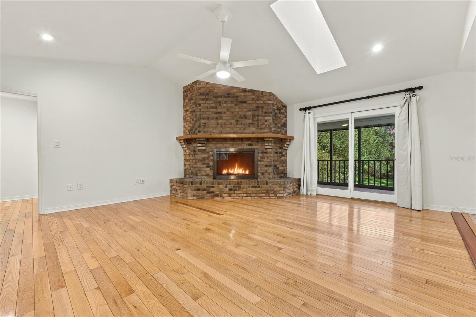
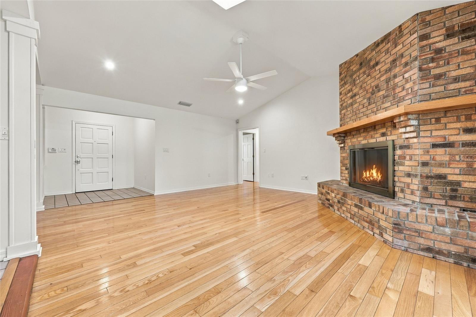
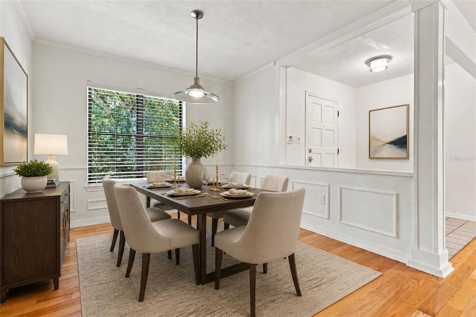
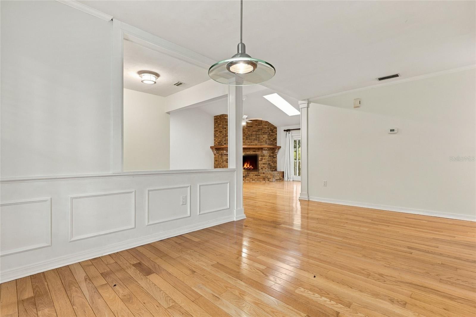
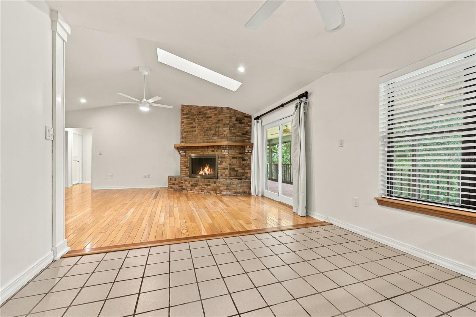
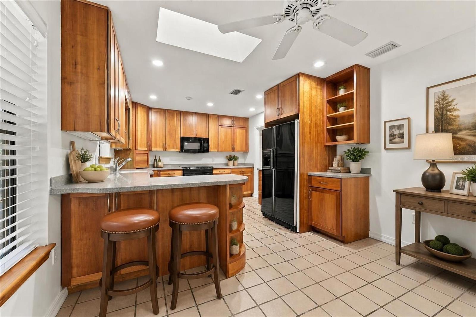
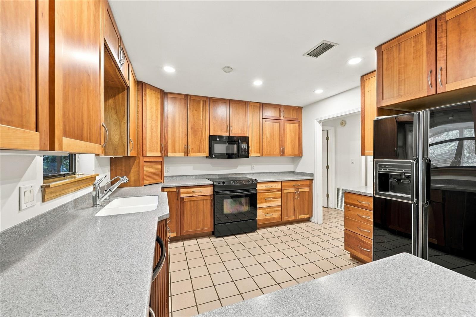
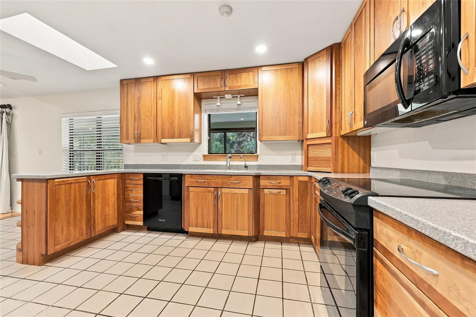
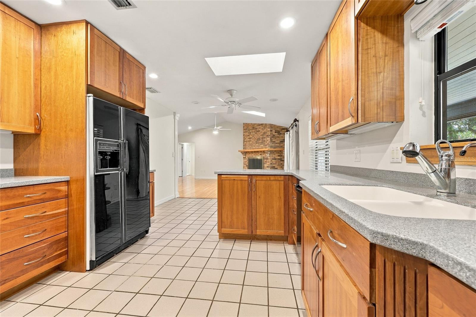
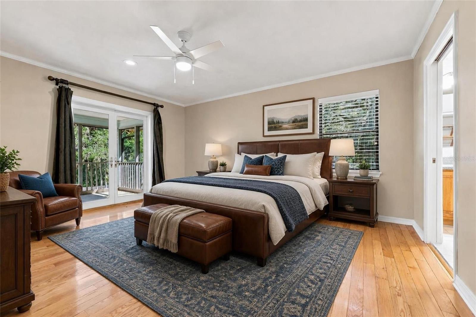
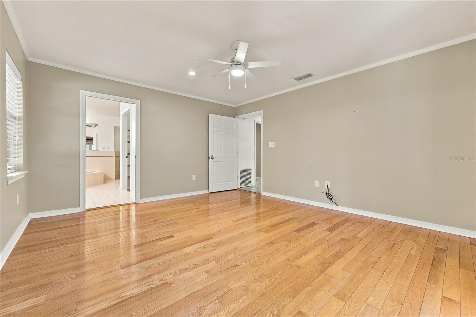
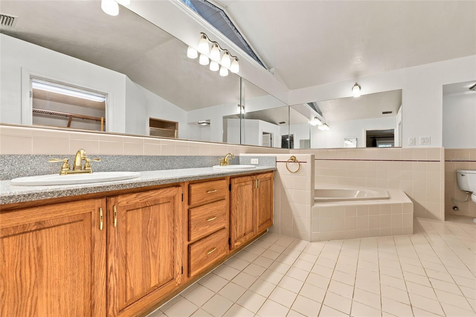
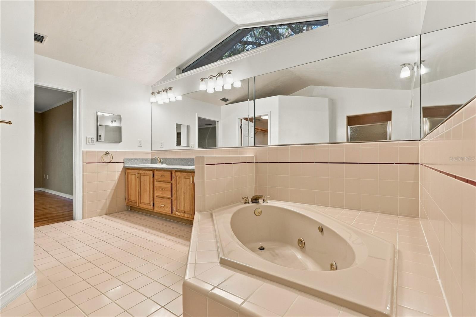
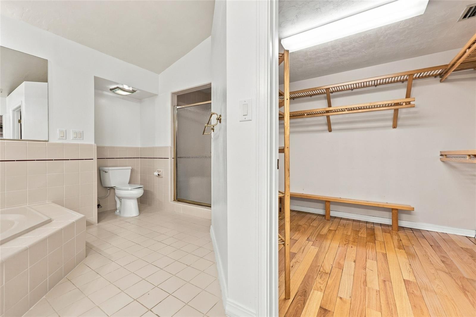
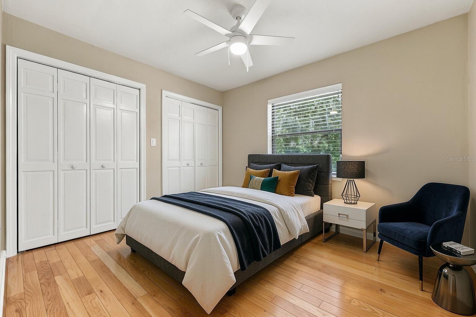
Virtually Staged. Big house on the prairie! Set on just under four total acres, this distinctive home offers more than 4,000 square feet of living space and over 1,500 square feet of porch space. The sale includes the home and two adjacent vacant parcels, providing exceptional peace, privacy, and conservation potential. Upstairs, the two-story home has three bedrooms and two bathrooms. In 2018, the downstairs underwent a major conversion that combined two bedrooms and a living room into a spacious home theater. More recently, the entire 2,088-square-foot lower level was refreshed with new paint, updated lighting, and new flooring. It also features a small kitchen and half bathroom, with ample room to add a shower or walls to create bedrooms. With interior stairs to the upper floor, a private ground-level entrance, and a large, screened porch, the downstairs is a true blank slate—ideal for multigenerational living, a home office, gym, game room, or whatever best suits your needs. Enter through the front door and take in elevated views of the expansive property and beautiful trees. The main floor features wood flooring, a wood-burning fireplace, a separate dining room, and an eat-in kitchen with wood cabinetry. The primary suite includes French doors to the porch and a spacious bathroom with a walk-in closet, garden tub, and walk-in shower. On the opposite side of the home, two guest bedrooms share a bathroom. Step onto the porch to enjoy sweeping property views and more than 750 square feet of outdoor space for relaxing or dining in the cooler weather. Additional highlights include a detached two-car garage near the house and a whole-home reverse osmosis water filtration system. Schedule an appointment to see this unique property today!
moreless
- Property type
- Single family
- Year built
- 1991
- Lot size
- 3.76 acres
- Garage
- 2 cars
- On market
- 32 days
- Price per sqft
- $180
- Listing ID
- GC543891
Show Full Details
Property Info
- Property Type
- Residential
- Property Subtype
- SingleFamilyResidence
- Year Built
- 1991
- Levels
- Two
- Direction Faces
- West
- Lot Size (acres)
- 3.76
- Lot Size (sqft)
- 163785.0
- Contract Date
- 2026-10-15
- On Market Date
- 2026-10-16
- Cumulative Days on Market
- 32
Interior Features
- Interior Features
- Eat-In Kitchen, High Ceilings, Vaulted Ceiling(S), Walk-In Closet(S), In-Law Floorplan
- Flooring
- Tile, Vinyl, Wood
- Fireplace
- Yes
- Fireplace Features
- Wood Burning
- Laundry Features
- Electric Dryer Hookup, Laundry Closet, Washer Hookup
- Levels
- Two
- Window Features
- Blinds
Appliances
- Appliances
- Dishwasher, Electric Water Heater, Microwave, Range, Refrigerator
Heating & Cooling
- Heating
- Central, Electric
- Cooling
- Central Air
Exterior Features
- Exterior Features
- Rain Gutters
- Patio & Porch Features
- Rear Porch, Screened
- Construction Materials
- Brick, Hardiplank Type, Frame
- Foundation
- Slab
- Roof
- Shingle
- View
- Park/Greenbelt
Features & Amenities
- Garage Spaces
- 2.0
- Garage
- Yes
- Parking Features
- Parking Pad
- Lot Features
- Wooded
Utilities
- Utilities
- Cable Available, Cable Connected, Electricity Connected
- Sewer
- Septic Tank
- Water Source
- Private, Well
Taxes
- Annual Tax Amount
- $13,407
- Tax Year
- $2,025
- Legal Description
- D L CLINCH GRANT PRAIRIE POINTE PB K-3 LOT 18 OR 4516/2398
Other
- Derived Previous List Price
- $799,000
Data freshness
- SURF LOCAL last checked
- Nov 21, 2026, 10:54 AM EST
Location
Approximate location, shown from the displayed address.
Similar homes nearby
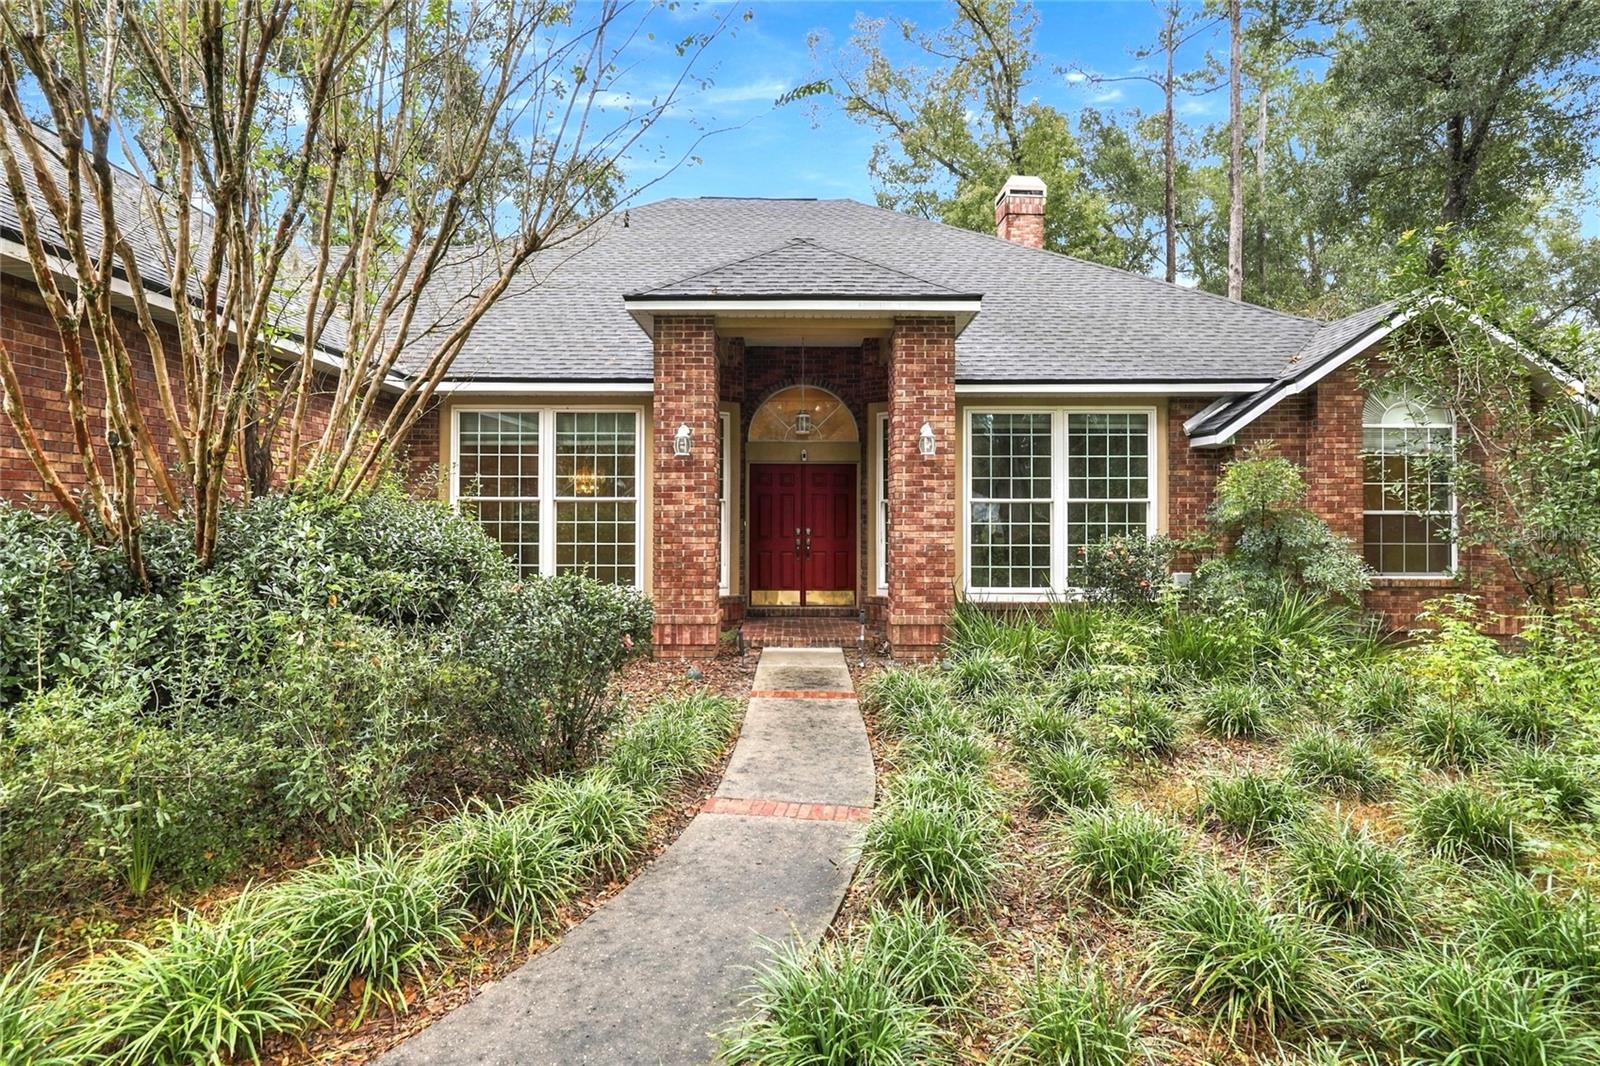
- $638,5003627 NW 33rd Ter, Gainesville, FL 326054 Beds4 Baths3,397 sqftListing courtesy of REMAX SELECT PARTNERS · Data courtesy of: Stellar MLS
 Active
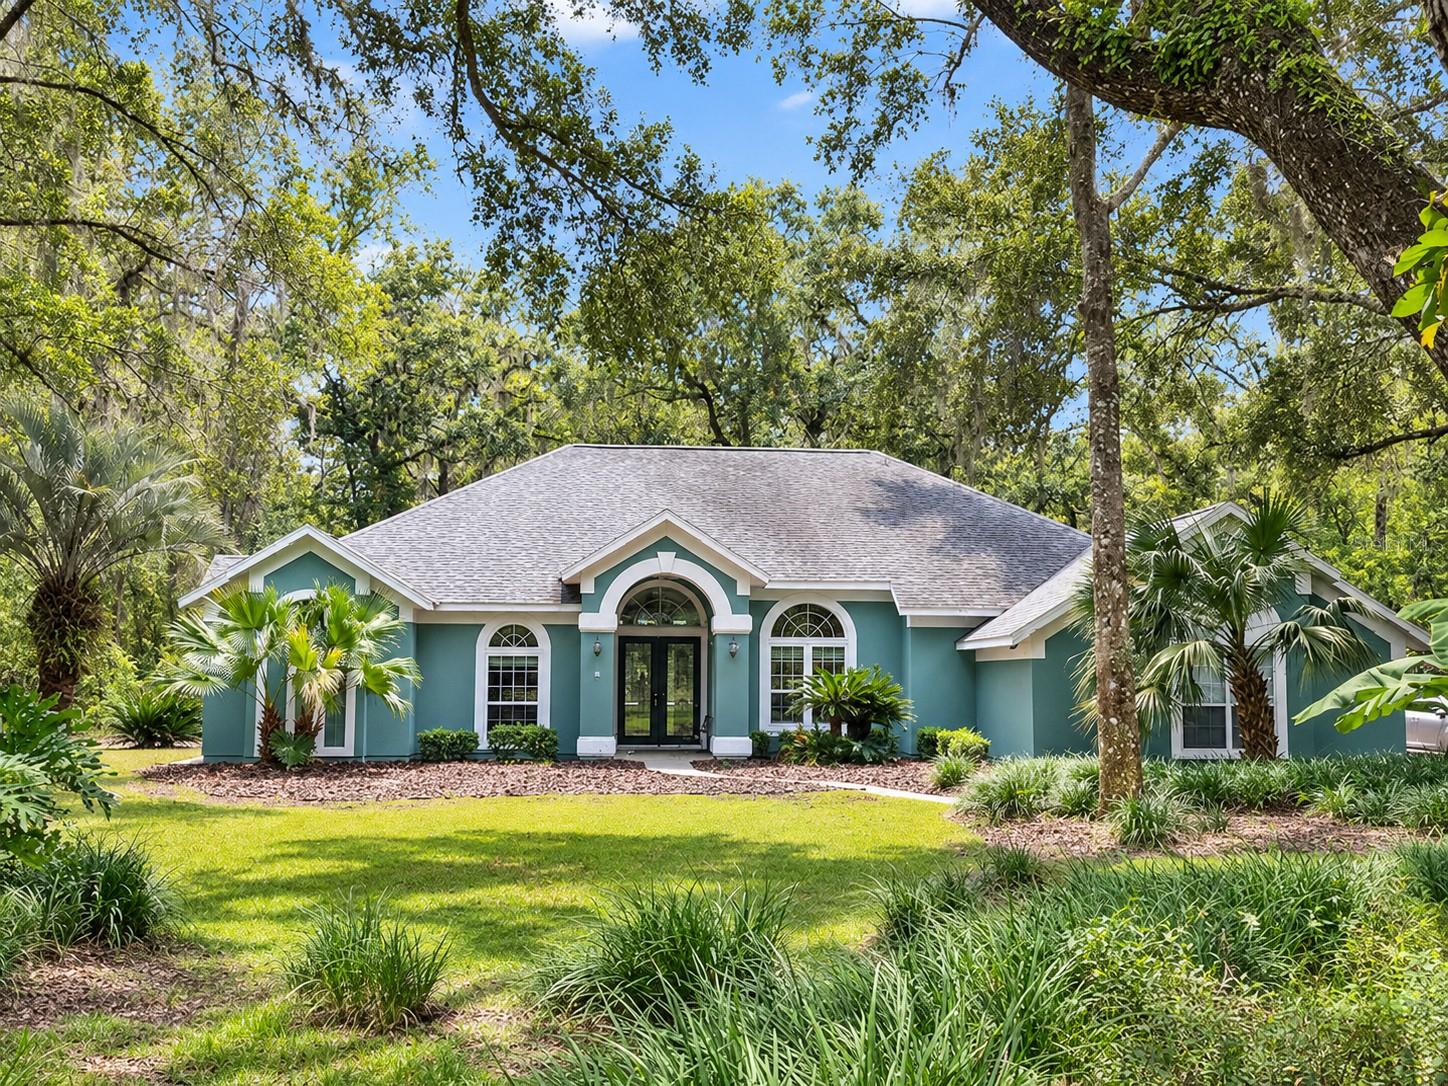
- $634,9001801 NW 77th St, Gainesville, FL 326054 Beds3 Baths2,851 sqftListing courtesy of BHGRE THOMAS GROUP · Data courtesy of: Stellar MLS
 Active
- $819,90010810 SW 17th Ln, Gainesville, FL 326074 Beds4 Baths2,827 sqftListing courtesy of BOSSHARDT REALTY SERVICES LLC · Data courtesy of: Stellar MLS
 Active
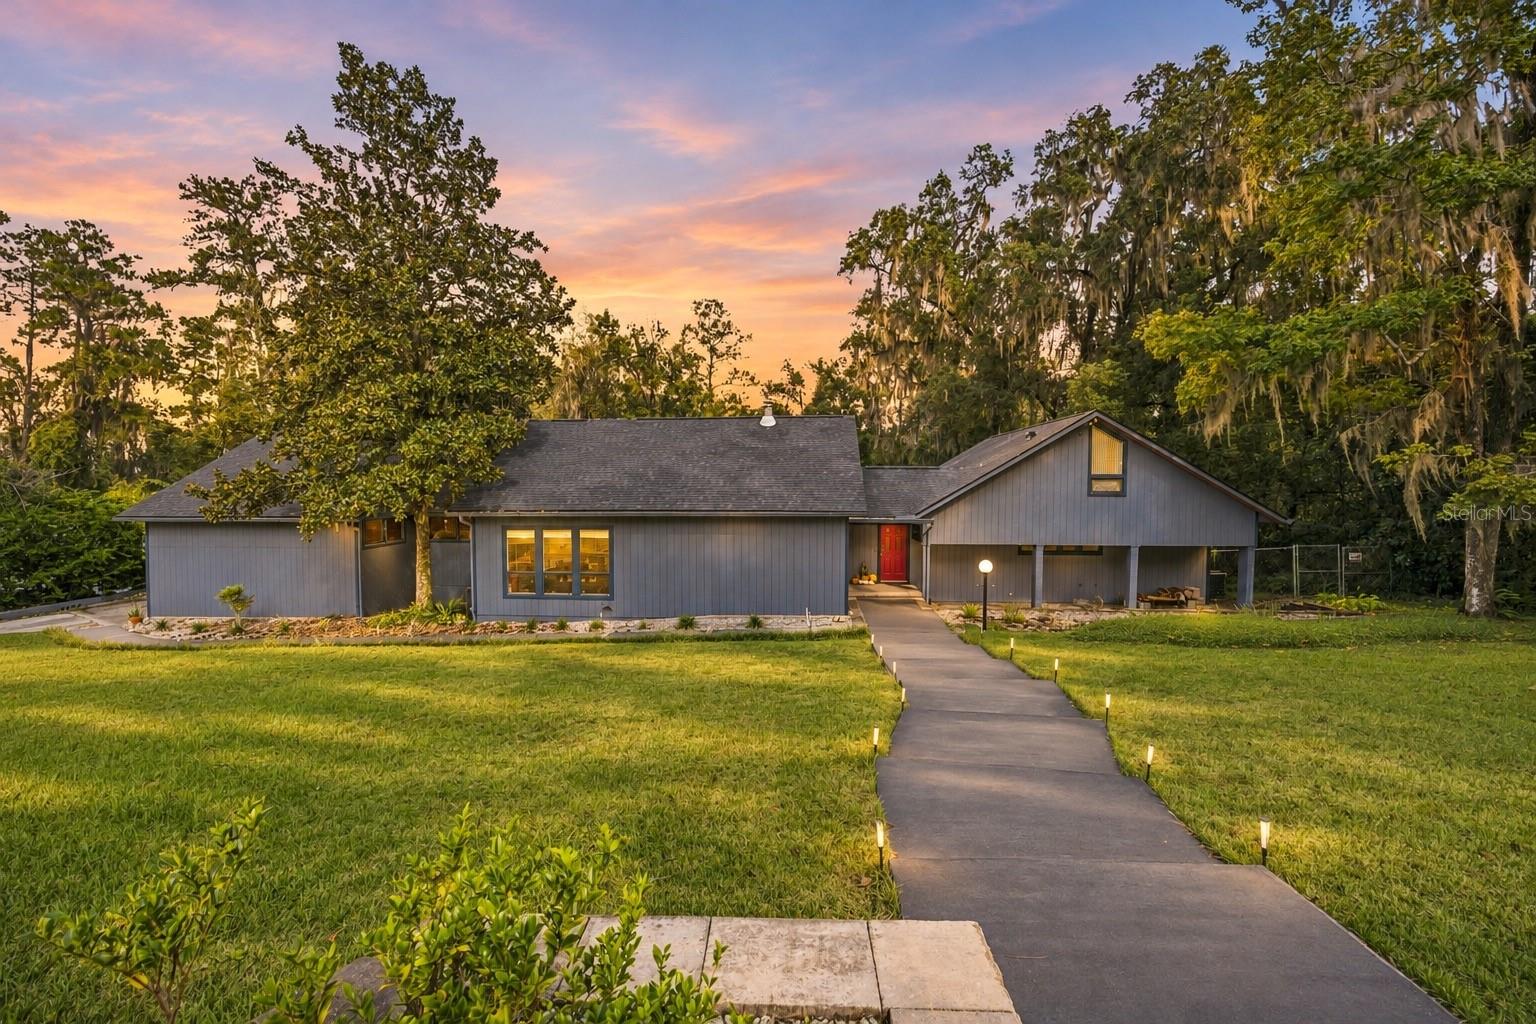
- $675,0003007 SW 4th Ct, Gainesville, FL 326013 Beds3 Baths3,016 sqftListing courtesy of BOSSHARDT REALTY SERVICES LLC · Data courtesy of: Stellar MLS
 Active
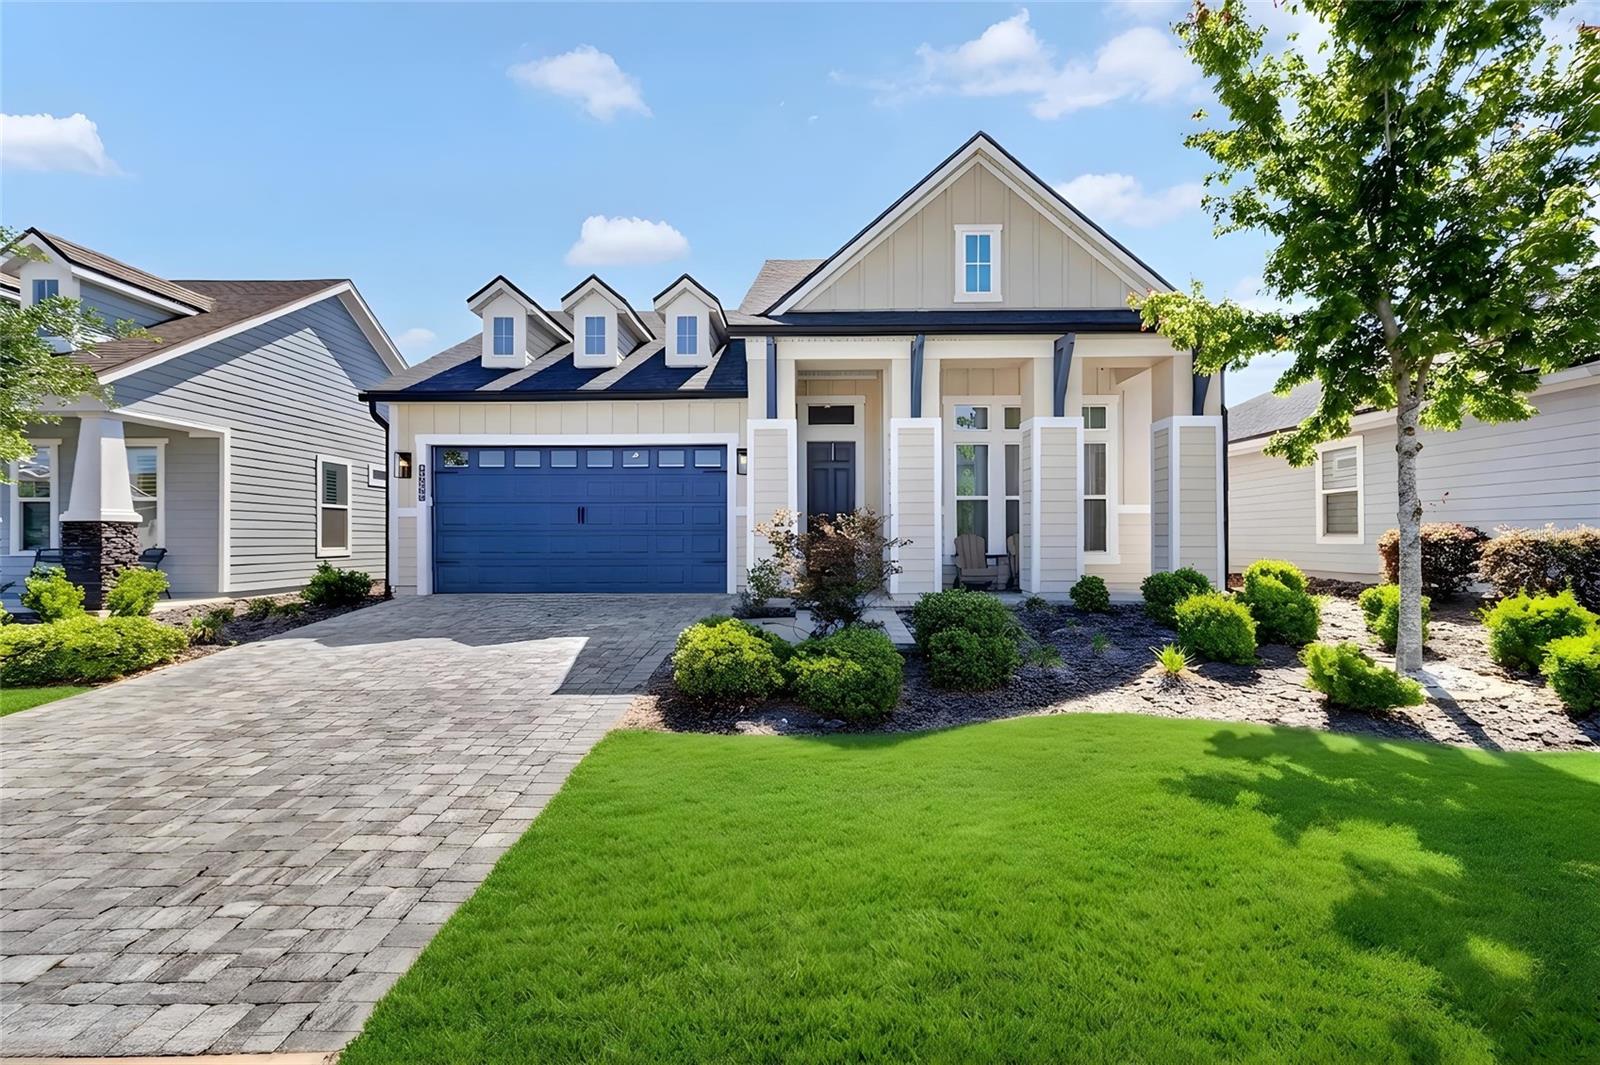
- $622,0003289 SW 120th Ter, Gainesville, FL 326084 Beds3 Baths2,200 sqftListing courtesy of BOSSHARDT REALTY SERVICES LLC · Data courtesy of: Stellar MLS
 Active
- $759,0002731 NW 137th Ter, Gainesville, FL 326064 Beds4 Baths2,905 sqftListing courtesy of BHGRE THOMAS GROUP · Data courtesy of: Stellar MLS
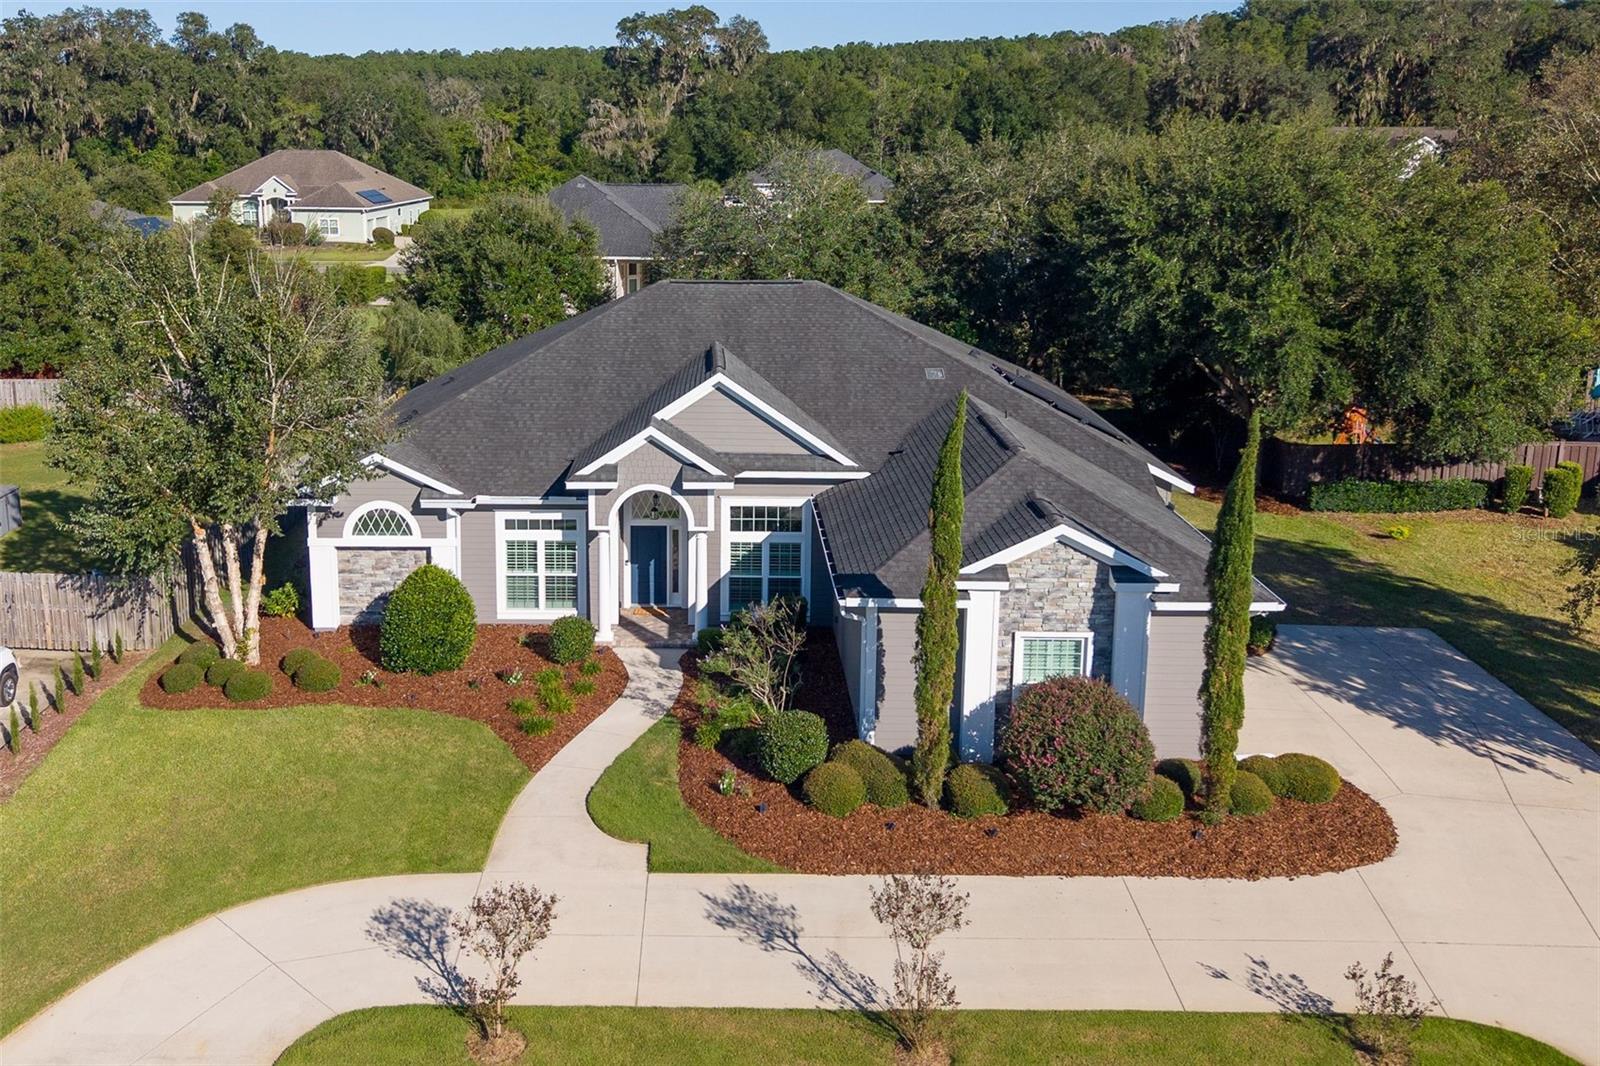 Active
- $687,0005411 NW 91st Blvd, Gainesville, FL 326533 Beds3 Baths2,579 sqftListing courtesy of THE AMERICAN DREAM · Data courtesy of: Stellar MLS
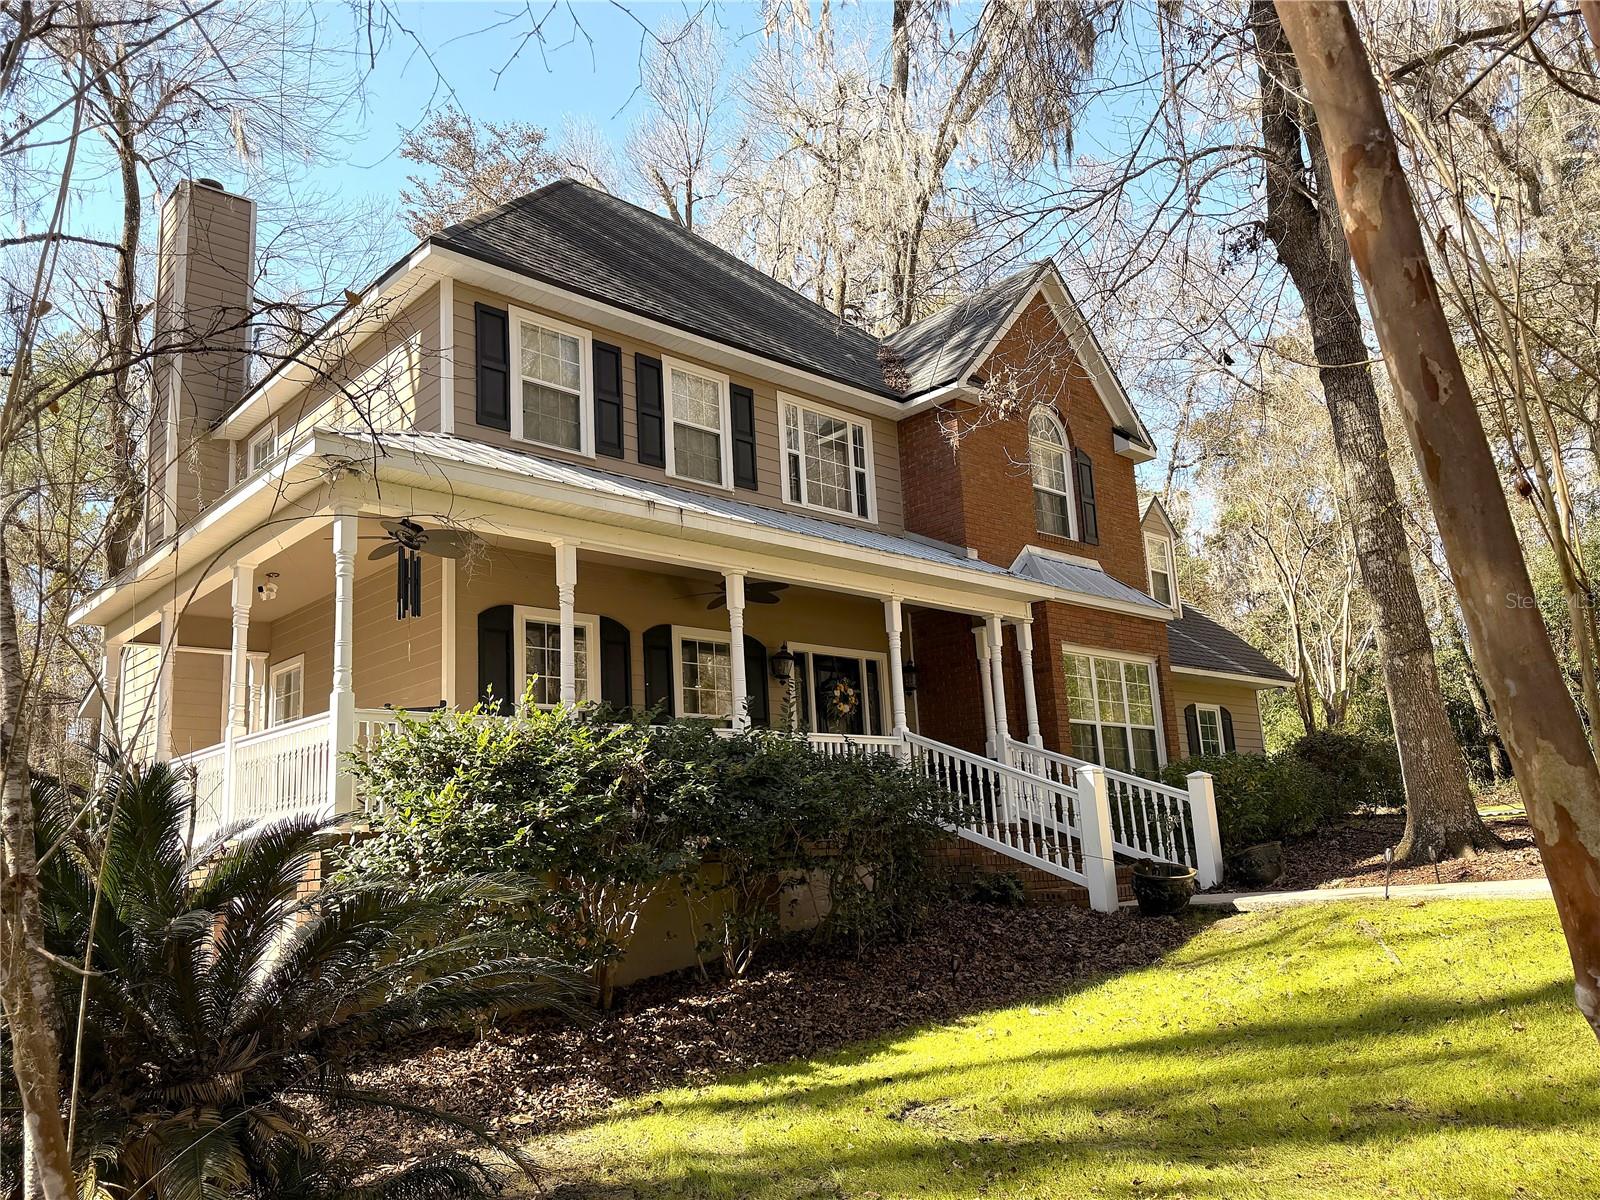 Active
- $649,9004855 SW 91st Way, Gainesville, FL 326084 Beds5 Baths2,734 sqftListing courtesy of REAL BROKER LLC - BRANCH OFFICE GVILLE · Data courtesy of: Stellar MLS
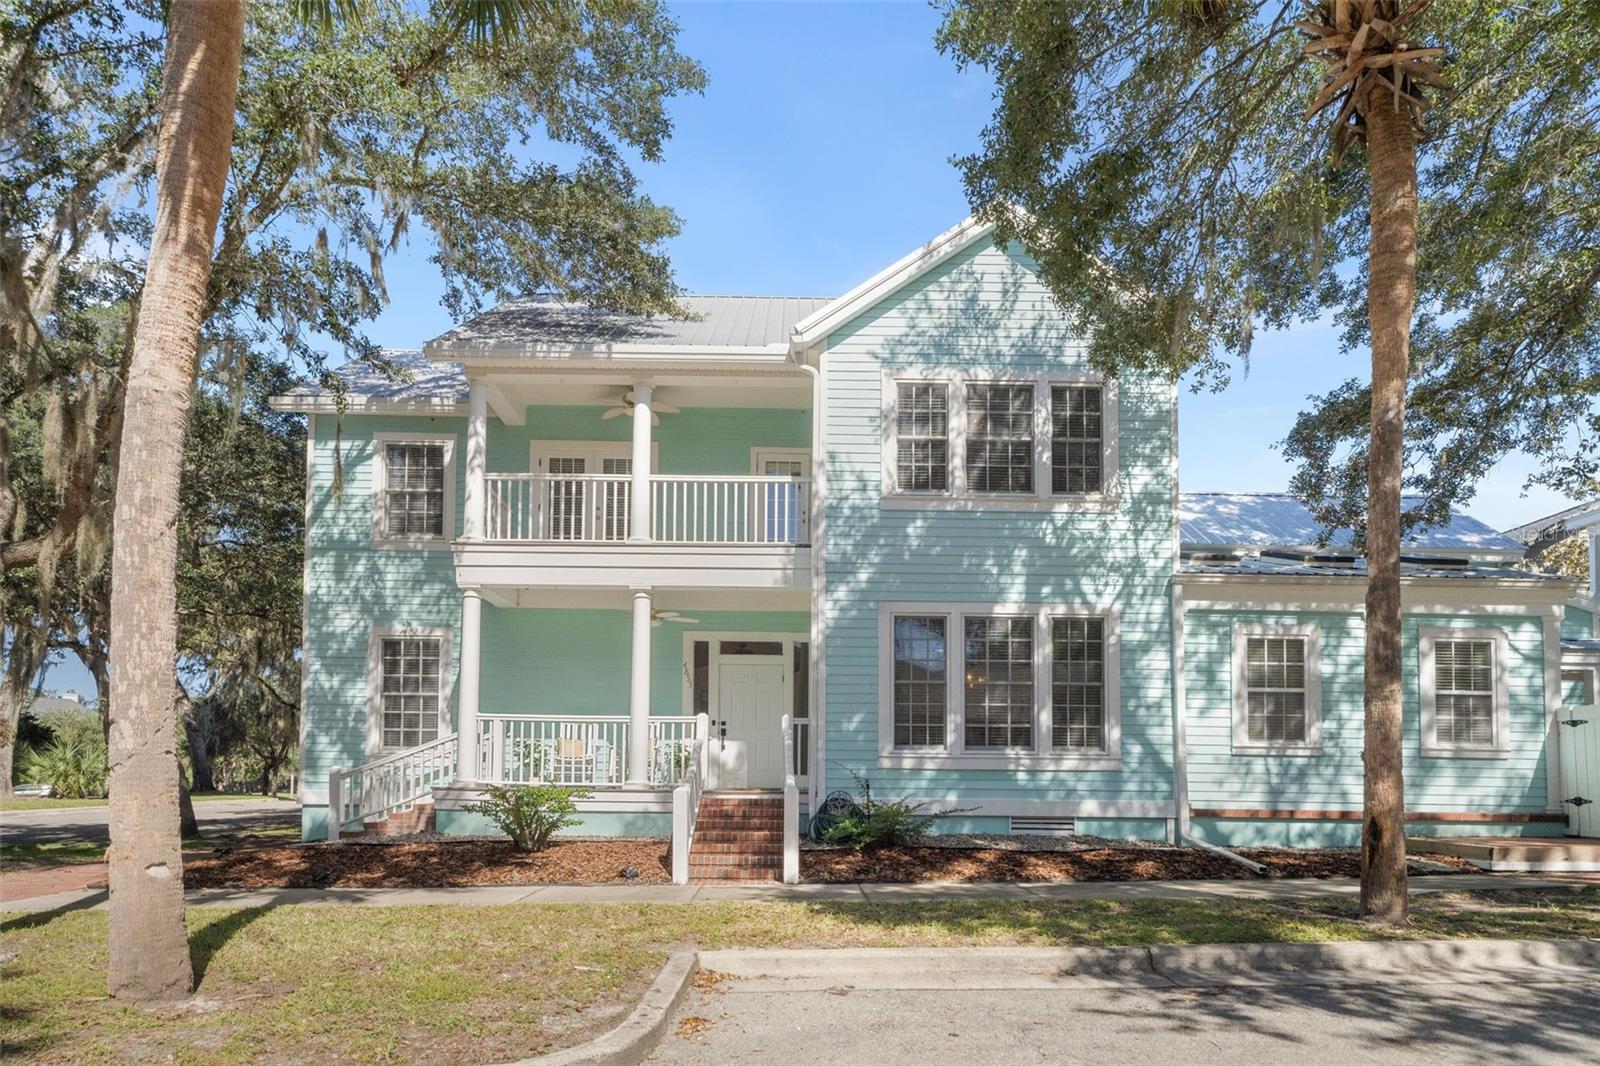 Active
What Sold Nearby
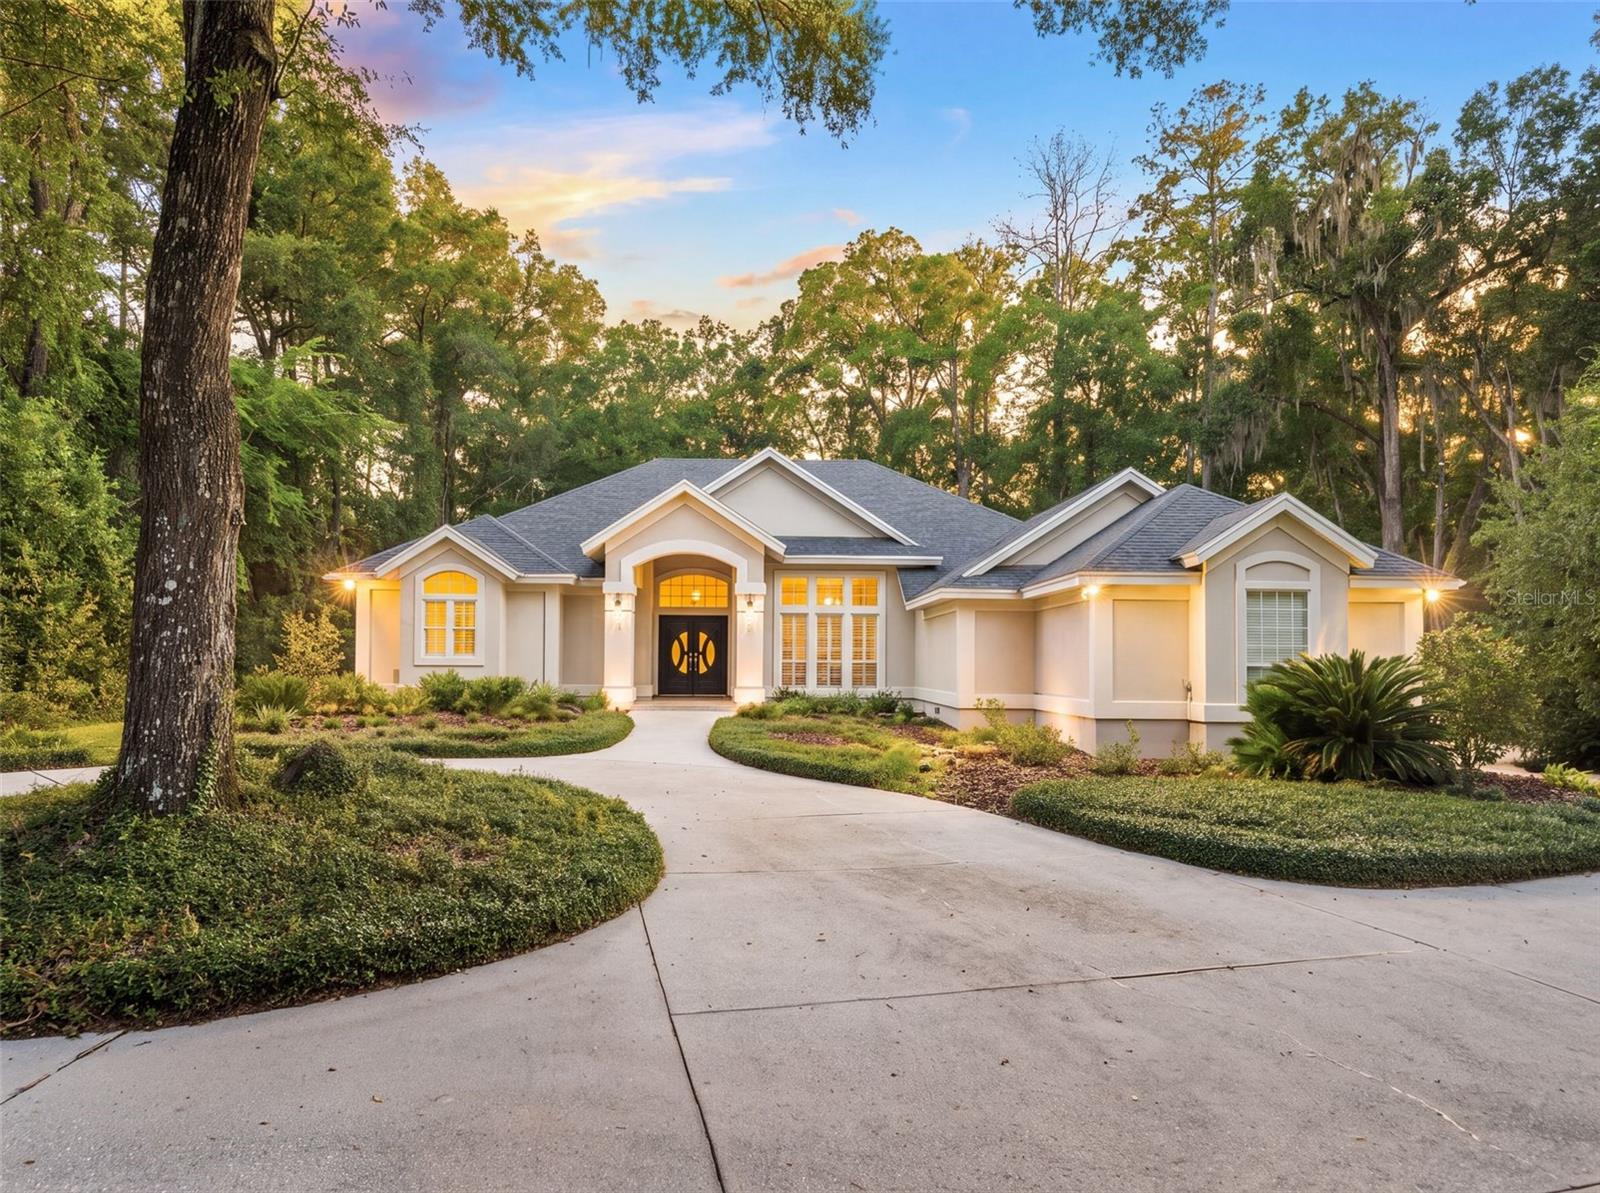 $817,5009231 SW 42nd LnGainesville, FL · Sold 2026-10-23
 $770,0003915 SW 95th TerGainesville, FL · Sold 2026-10-02
 $1,025,0004239 SW 104th TerGainesville, FL · Sold 2026-09-25
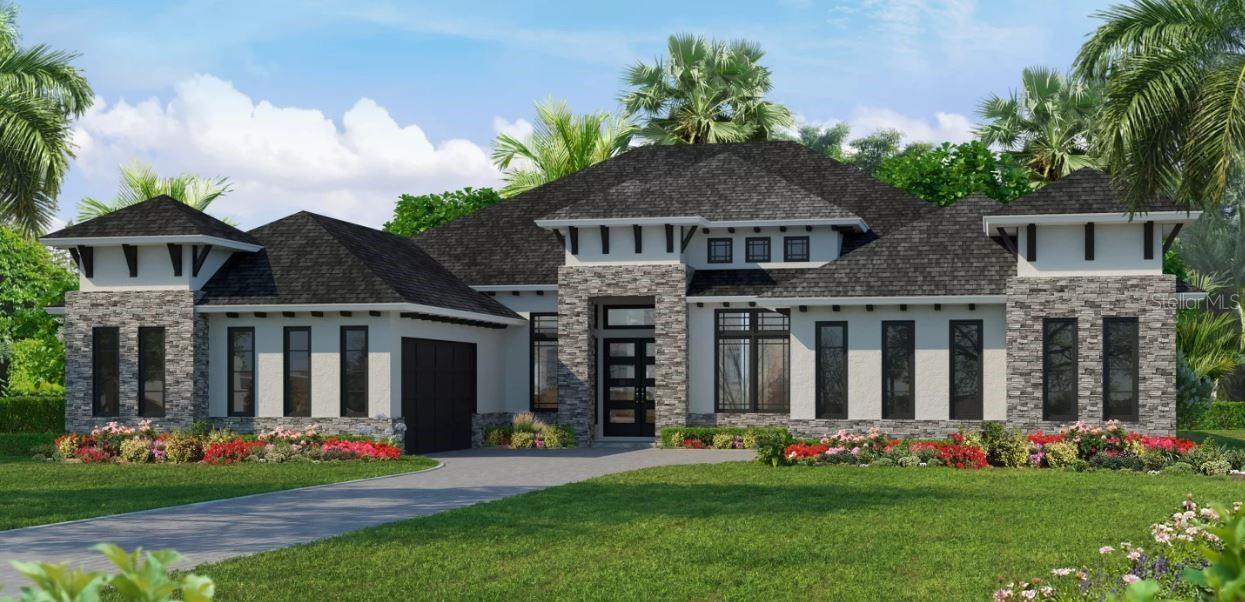 $1,121,23010856 SW 37th PlGainesville, FL · Sold 2026-09-24
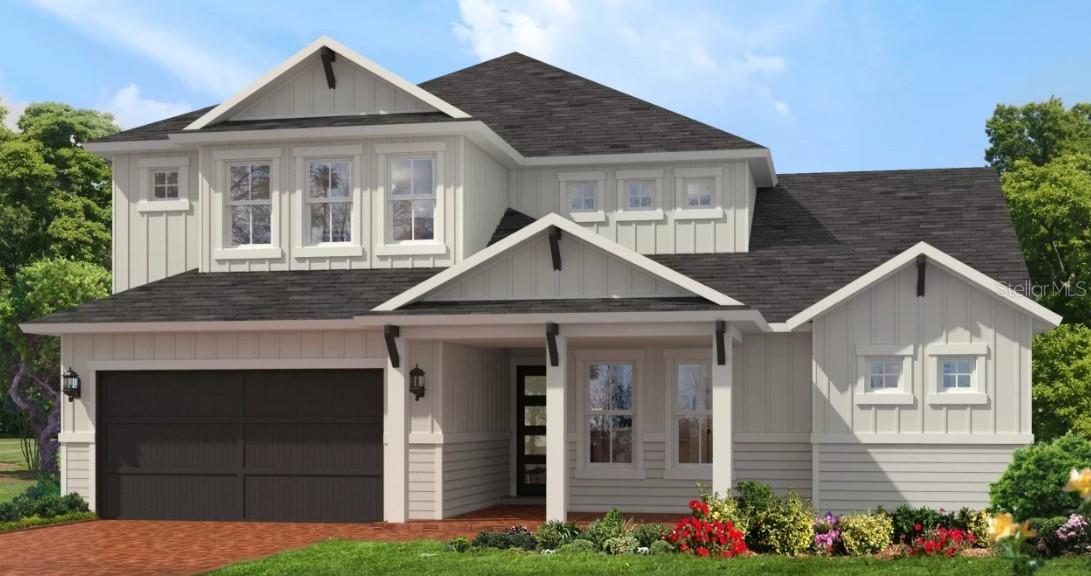 $1,092,50911773 SW 36th PlGainesville, FL · Sold 2026-09-22
 $807,50011081 SW 38th BlvdGainesville, FL · Sold 2026-09-18
 $839,2009244 SW 31st PlGainesville, FL · Sold 2026-08-26
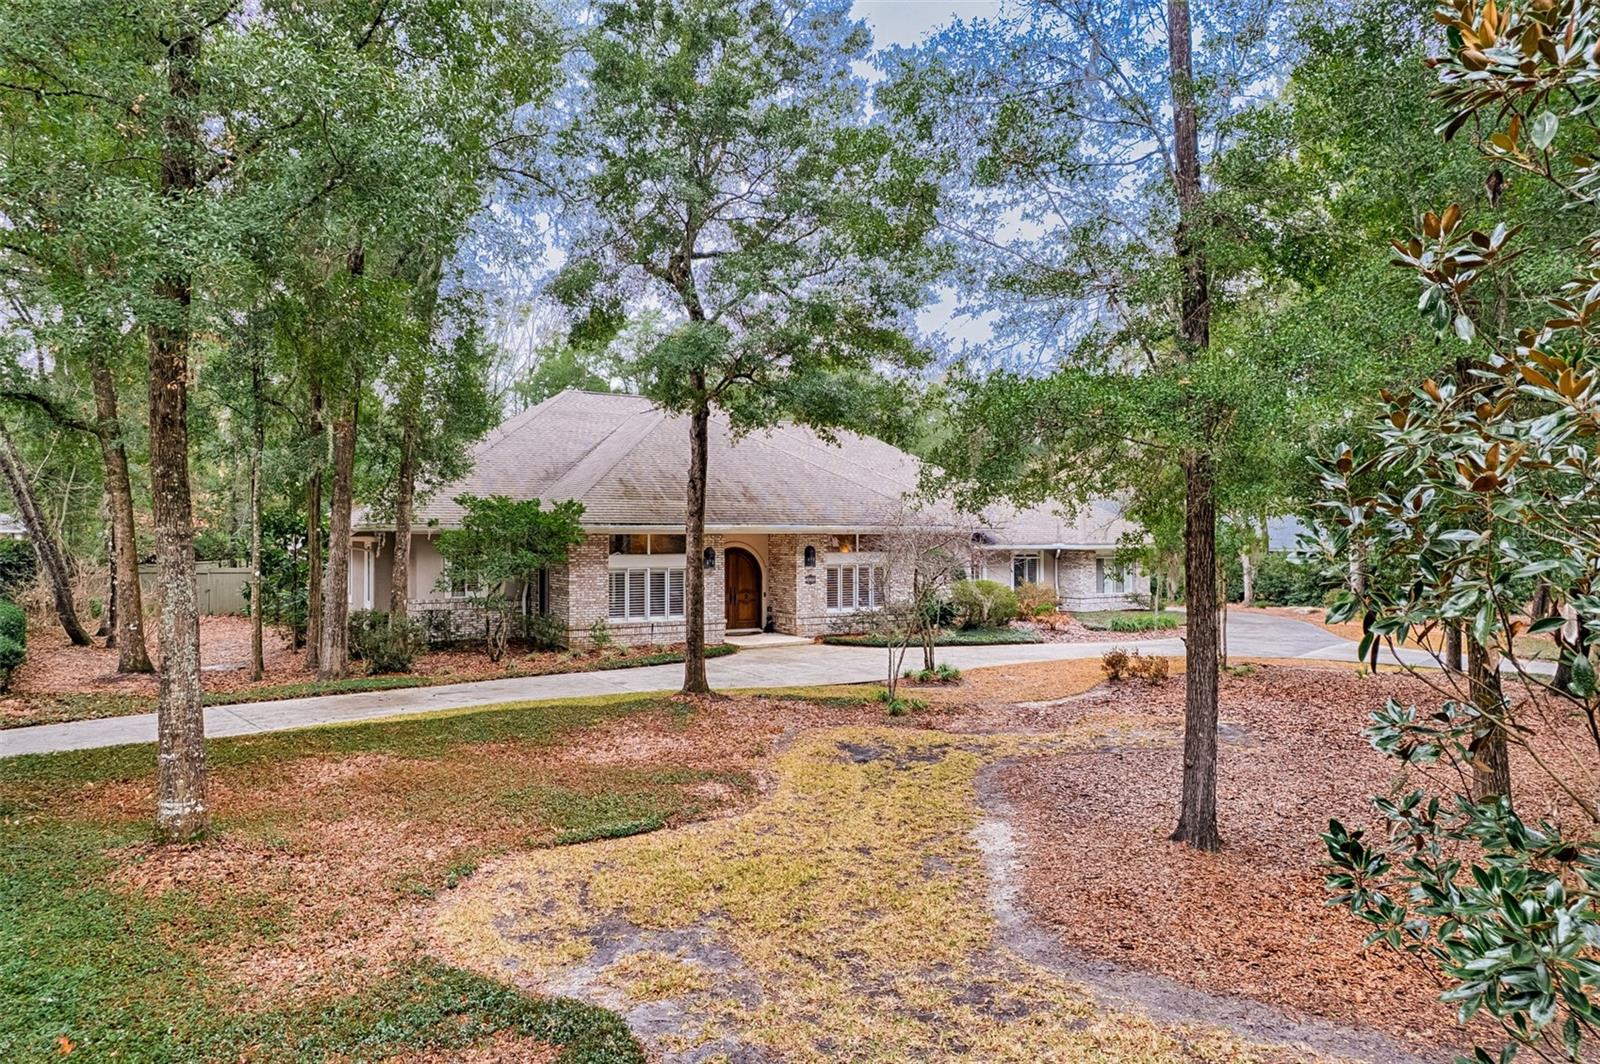 $895,00010505 SW 41st PlGainesville, FL · Sold 2026-08-06
Flood
Flood zone X · Minimal flood risk
More homes in Gainesville
Homes for sale near Gainesville
Data courtesy of: Stellar MLSDisclaimers and data details

Listings courtesy of Stellar MLS as distributed by MLS GRID. Based on information submitted to the MLS GRID. All data is obtained from various sources and may not have been verified by broker or MLS GRID. Supplied Open House Information is subject to change without notice. All information should be independently reviewed and verified for accuracy. Properties may or may not be listed by the office/agent presenting the information. Listing information is provided for consumers’ personal, non-commercial use, solely to identify prospective properties for potential purchase; all other use is strictly prohibited and may violate relevant federal and state law. Information deemed reliable but not guaranteed. Copyright © 2026 MLS GRID. All Rights Reserved.

Continental Real Estate Group, Inc
Broker: Derek Eisenberg
Listing last updated: Nov 17, 2026, 4:17 PM EST. SURF LOCAL last checked: Nov 21, 2026, 10:54 AM EST.