
 Active




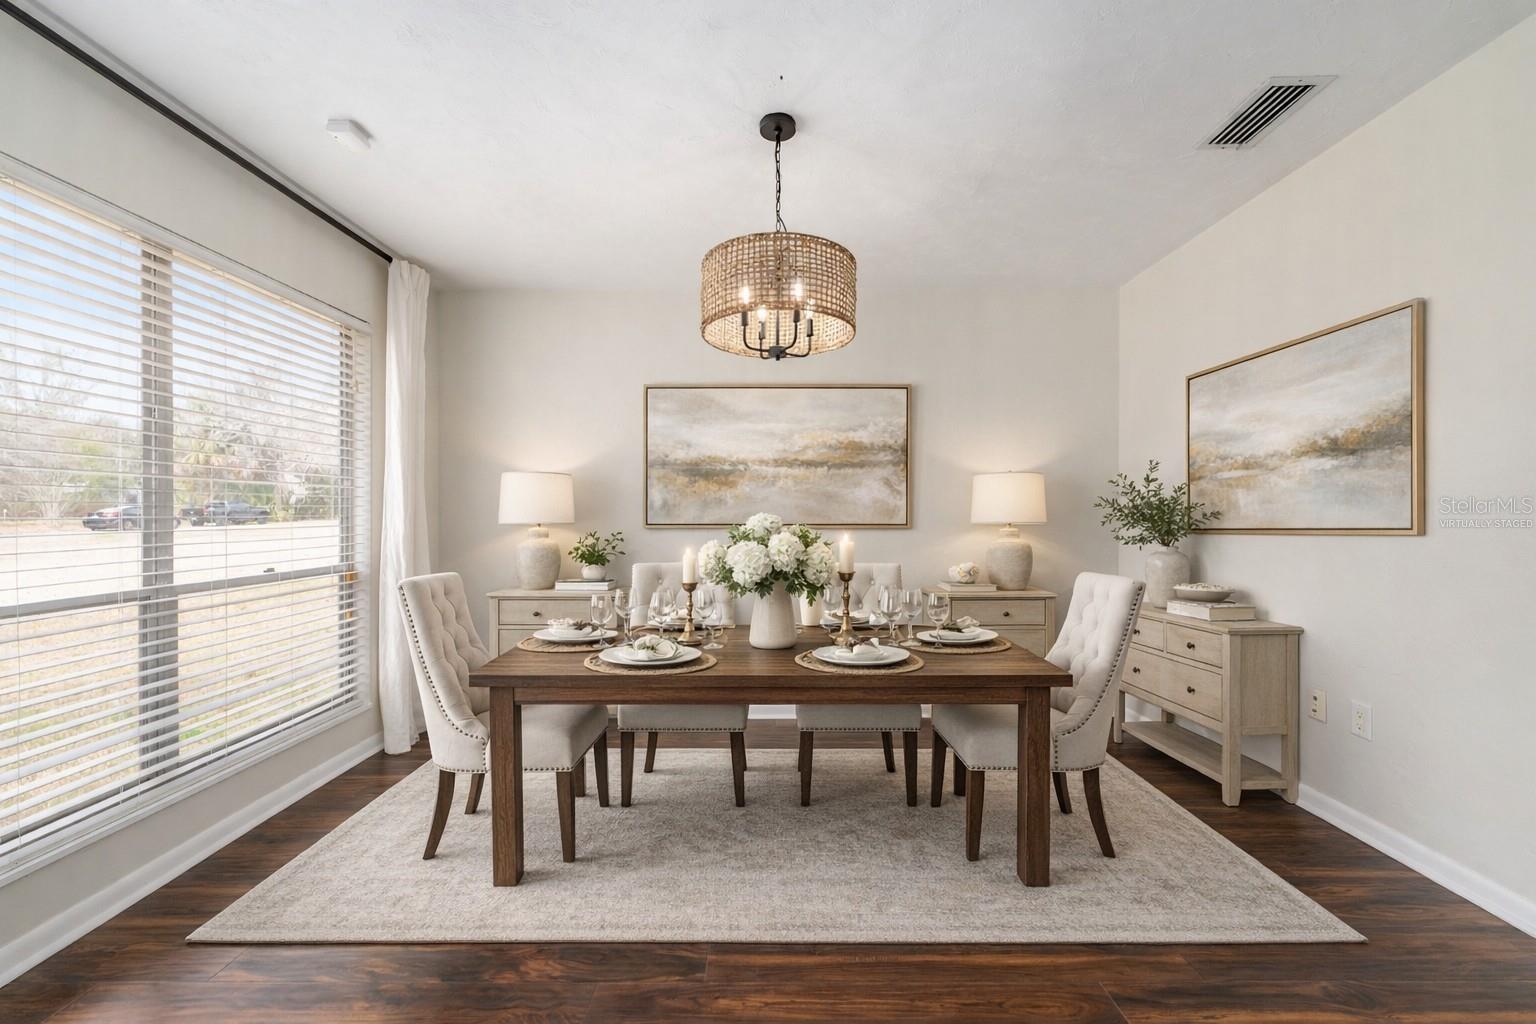
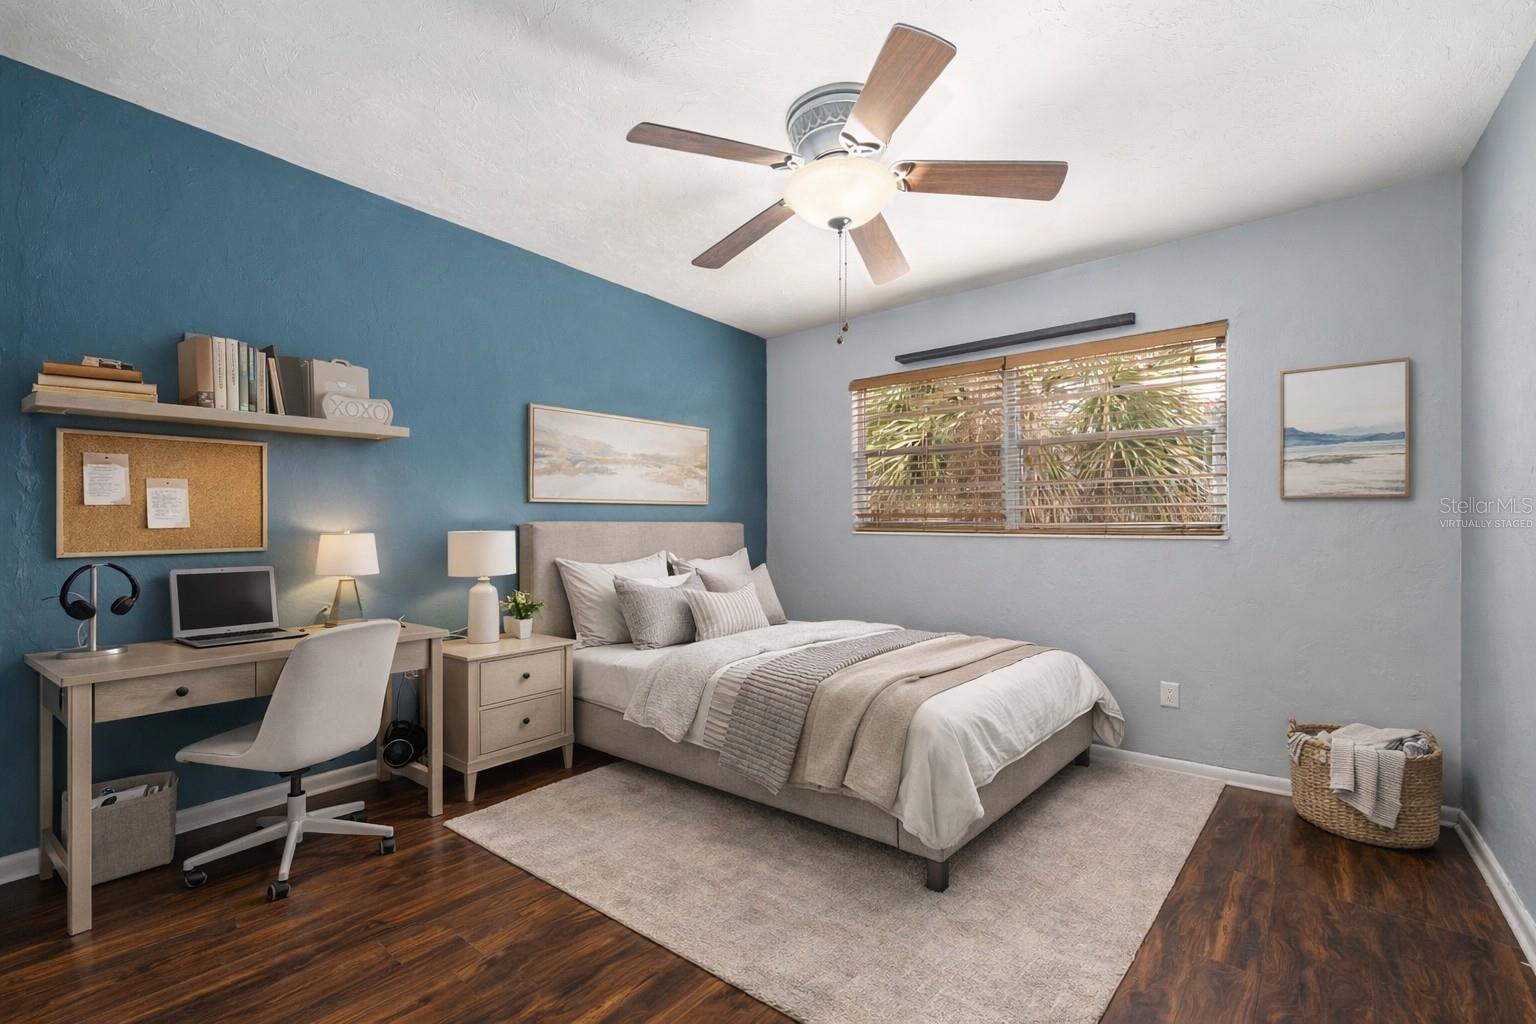


8205 SW 44th Ter
Gainesville, FL 32608 · Single family
$395,000
Listing courtesy of Betsy Pepine and Mark Gajda, PEPINE REALTY
- 4 Beds
- 2 Baths
- 2,670 sqft
Cynthia's Insights On This Property
- Built 1981 — before Florida's 2002 building code
- Last recorded sale: $330,000 in March 2021
- Typical sale in 32608 over the last year: $325,500, $201 per sq ft
- Owners in 32608 stay about 7 years; 4% of homes changed hands last year
- Taxes could jump about $1,200/yr after a sale (homestead cap resets)


📊 Price Pulse
What would you pay for this place?
Sale prices come from county public records, not MLS data.Listing agent
Contact
Send a message and we'll pass it to the listing agent. Nothing is sent until you ask.
About this home
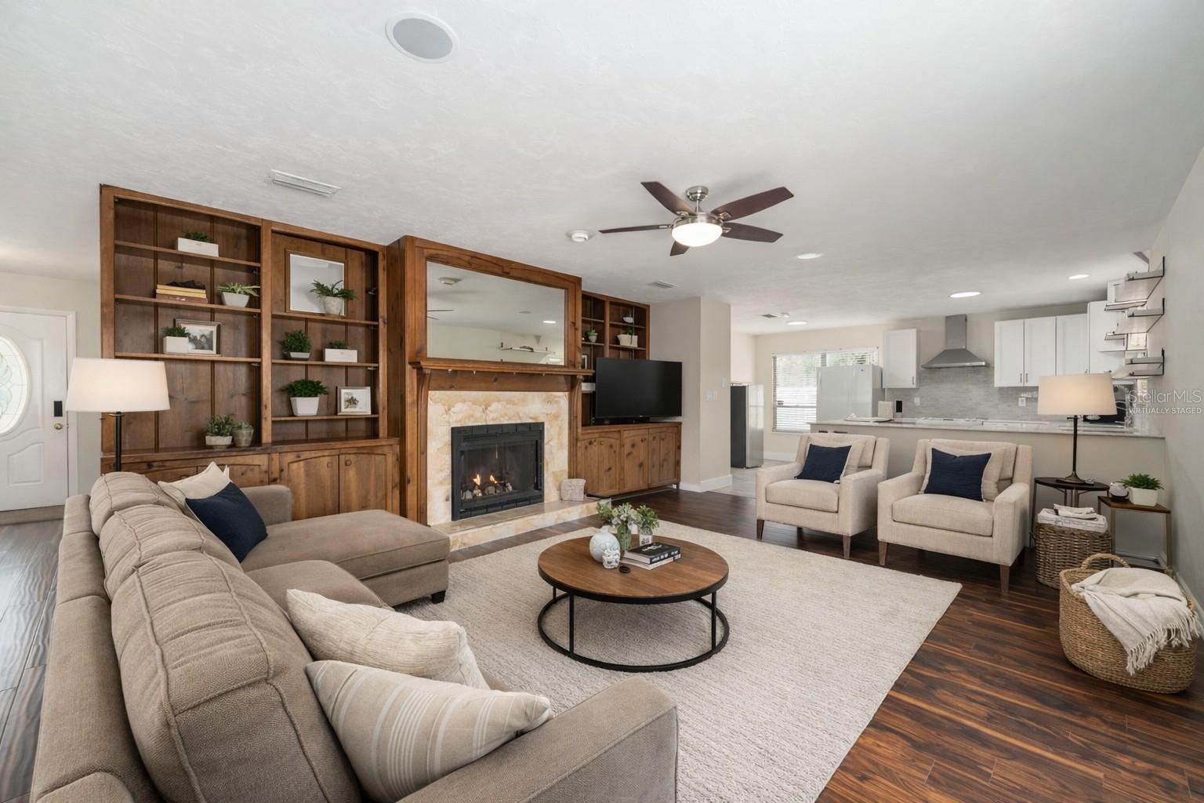
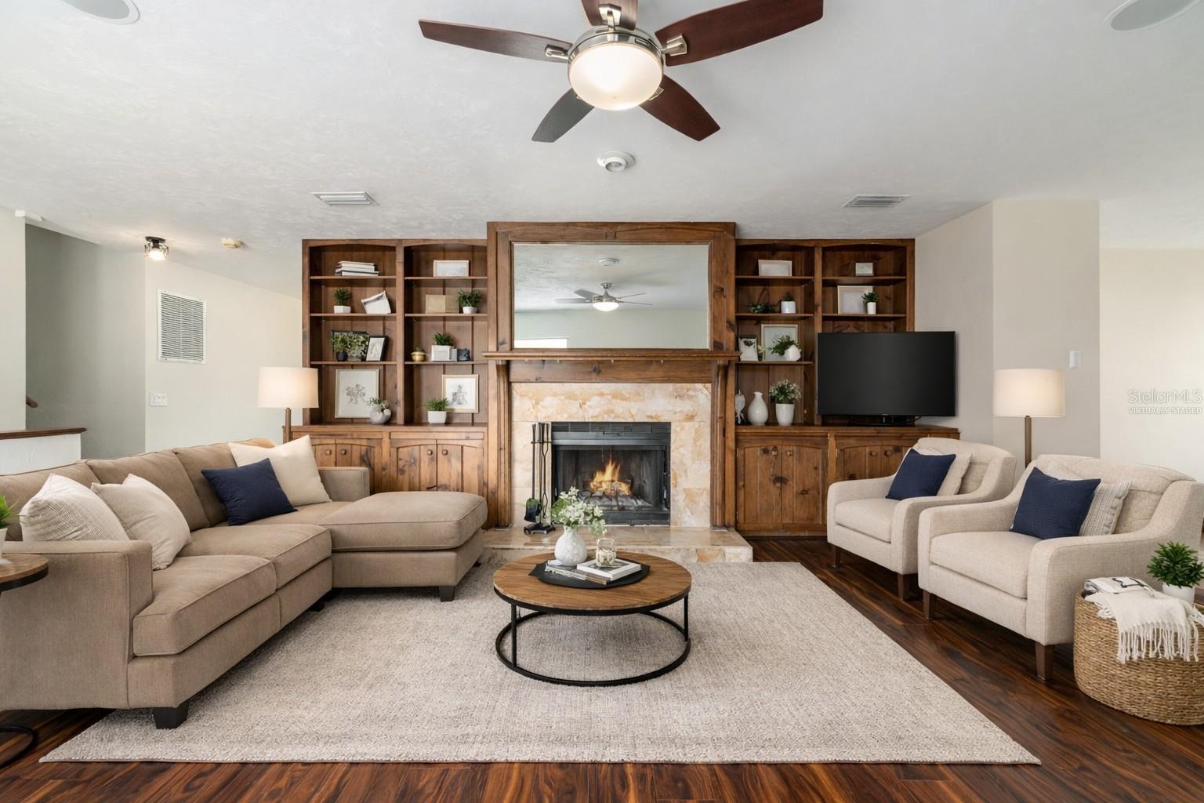
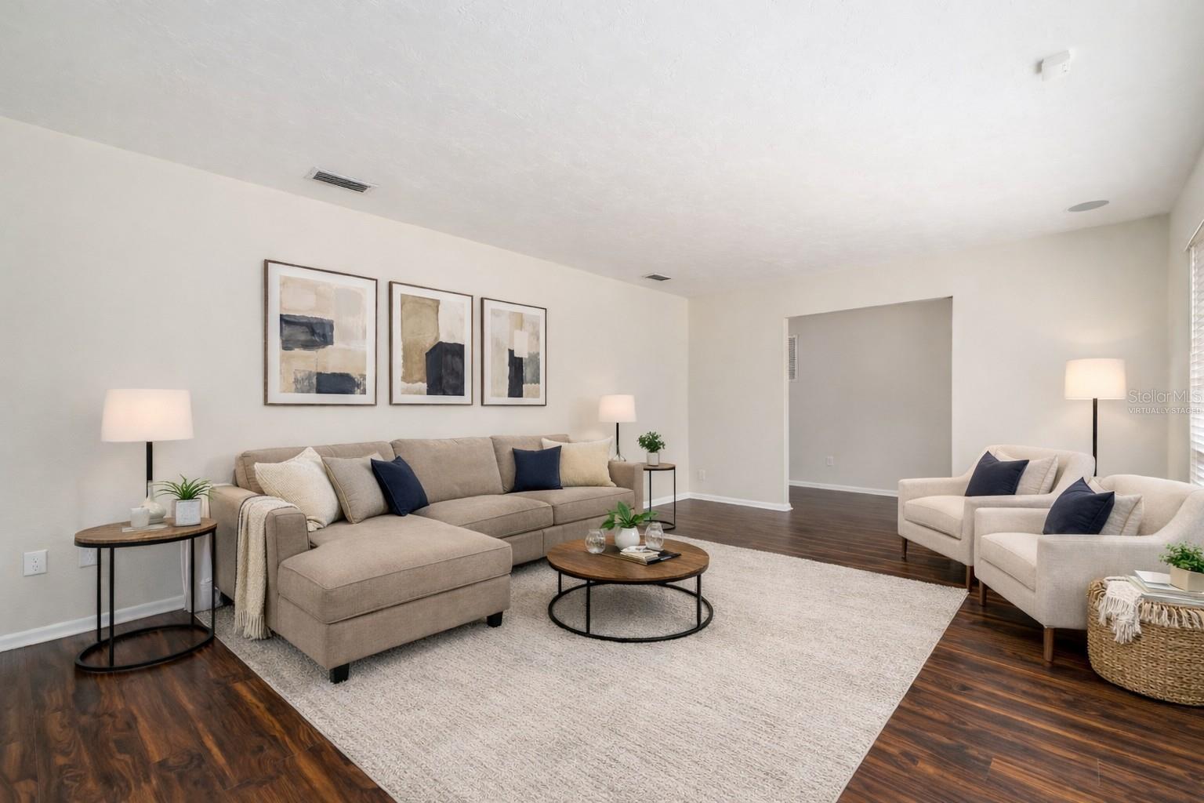
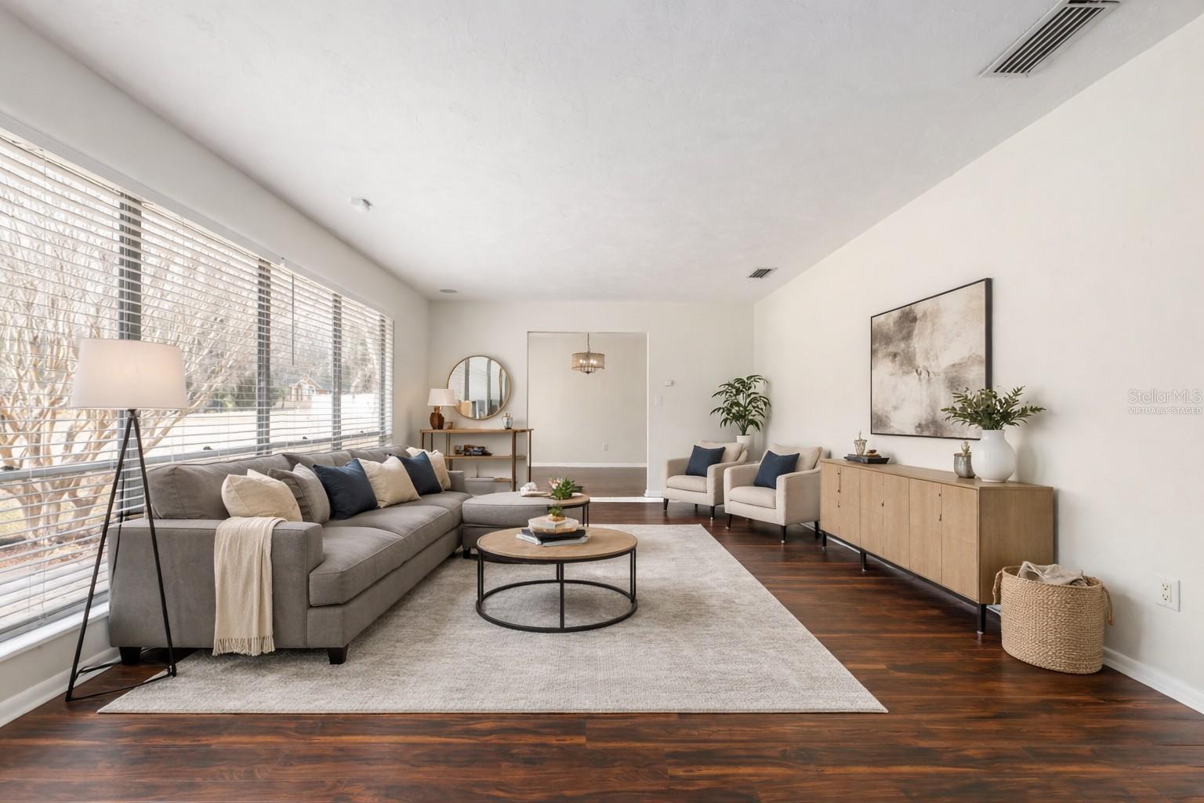
Virtually Staged. PRICE IMPROVEMENT! MOVE-IN READY and loaded with upgrades! This bright and open 4-bedroom, 2-bathroom split-level home with a spacious bonus room sits on a full ONE ACRE in a prime location off Williston Road — just minutes to Publix, shopping, dining, parks, and entertainment. Best of all — NO HOA! Inside, you’ll find solid surface flooring throughout and a beautifully remodeled kitchen featuring new quartz countertops, new cabinetry, new dishwasher, new sink, new range hood, separate freezer, and reverse osmosis drinking water system. Fresh interior paint, updated light fixtures, and smart light switches enhance the modern feel. The layout offers both a formal living room and formal dining room, plus a welcoming family room with glass sliding doors, built-in bookshelves, and a cozy wood-burning fireplace. Downstairs includes conditioned storage space, two separate interior storage rooms, and a large bonus “man cave” perfect for a media room, gym, or hobby space. The indoor laundry room adds convenience. Step outside to enjoy the paver patio, new covered patio enclosure, fire pit area, and brand new vinyl fencing — perfect for relaxing or entertaining. The home also features a new high-efficiency HVAC system, water chlorination system, new water softener, well and septic (lower utility costs), and Clay Electric service. Technology lovers will appreciate the security system with 6 video cameras, whole-home sound system with Control4 automation, and smart home features throughout. With beautiful landscaping including Sago palms, Crepe Myrtles, and water lilies — this property truly has it all!
moreless
- Property type
- Single family
- Year built
- 1981
- Lot size
- 1.00 acre
- On market
- 261 days
- Price per sqft
- $148
- Listing ID
- GC537986
Show Full Details
Property Info
- Property Type
- Residential
- Property Subtype
- SingleFamilyResidence
- Year Built
- 1981
- Levels
- Two
- Direction Faces
- West
- Lot Size (acres)
- 1.0
- Lot Size (sqft)
- 43560.0
- Contract Date
- 2026-02-26
- On Market Date
- 2026-02-27
- Cumulative Days on Market
- 261
Interior Features
- Interior Features
- Built-In Features
- Flooring
- Laminate
- Fireplace
- Yes
- Fireplace Features
- Living Room, Wood Burning
- Laundry Features
- Inside, Laundry Room
- Levels
- Two
- Door Features
- Sliding Doors
Appliances
- Appliances
- Cooktop, Dishwasher, Range, Refrigerator
Heating & Cooling
- Heating
- Central, Electric
- Cooling
- Central Air
Exterior Features
- Patio & Porch Features
- Rear Porch
- Construction Materials
- Wood Siding
- Foundation
- Slab
- Roof
- Shingle
- Fencing
- Vinyl
- View
- Garden
Features & Amenities
- Security Features
- Security System
- Lot Features
- Private, Paved
Utilities
- Utilities
- Cable Available, Electricity Connected, Water Connected
- Sewer
- Septic Tank
- Water Source
- Private, Well
Taxes
- Annual Tax Amount
- $6,152
- Tax Year
- $2,025
- Legal Description
- D L CLINCH GRANT PRAIRIE POINTE PB K-3 LOT 14 OR 4868/2340
Other
- Derived Previous List Price
- $424,999
- Co List Agent Mls Id
- 259505420
- Co List Agent Full Name
- Mark Gajda
- Co List Office Name
- PEPINE REALTY
- Co List Office Mls Id
- 259504874
Data freshness
- SURF LOCAL last checked
- Nov 21, 2026, 8:04 AM EST
Location
Approximate location, shown from the displayed address.
Similar homes nearby
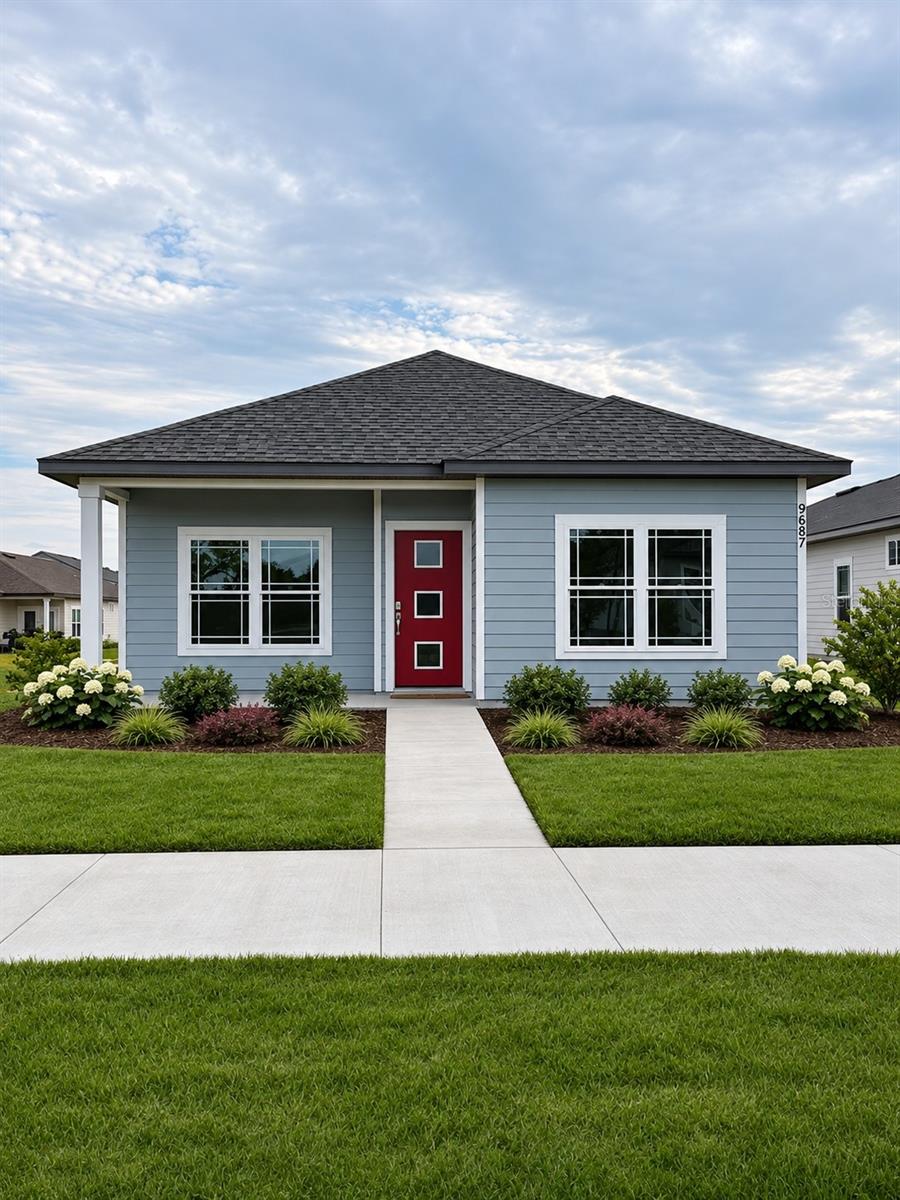
- $362,0009687 SW 66th Ln, Gainesville, FL 326083 Beds2 Baths1,530 sqftListing courtesy of ENGEL & VOLKERS OCALA · Data courtesy of: Stellar MLS
 Active
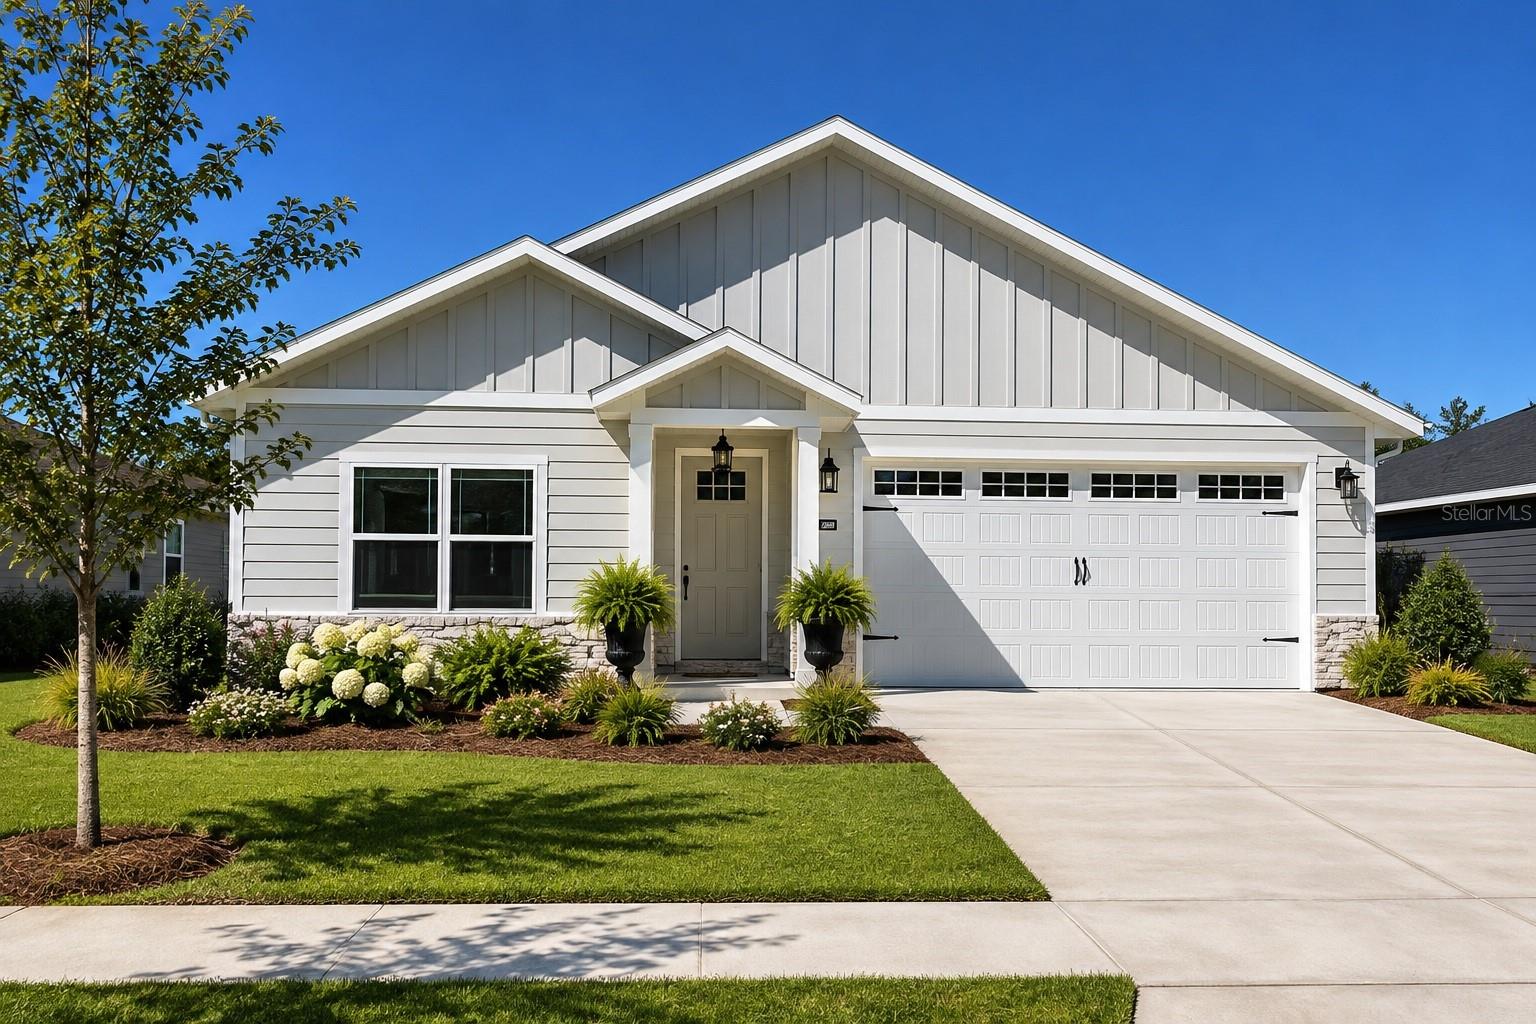
- $412,0001062 SW 67th St, Gainesville, FL 326073 Beds3 Baths1,777 sqftListing courtesy of ENGEL & VOLKERS OCALA · Data courtesy of: Stellar MLS
 Active
- $379,900656 NW 22nd Ave, Gainesville, FL 326093 Beds3 Baths1,774 sqftListing courtesy of WATSON REALTY CORP - ORANGE PARK · Data courtesy of: Stellar MLS
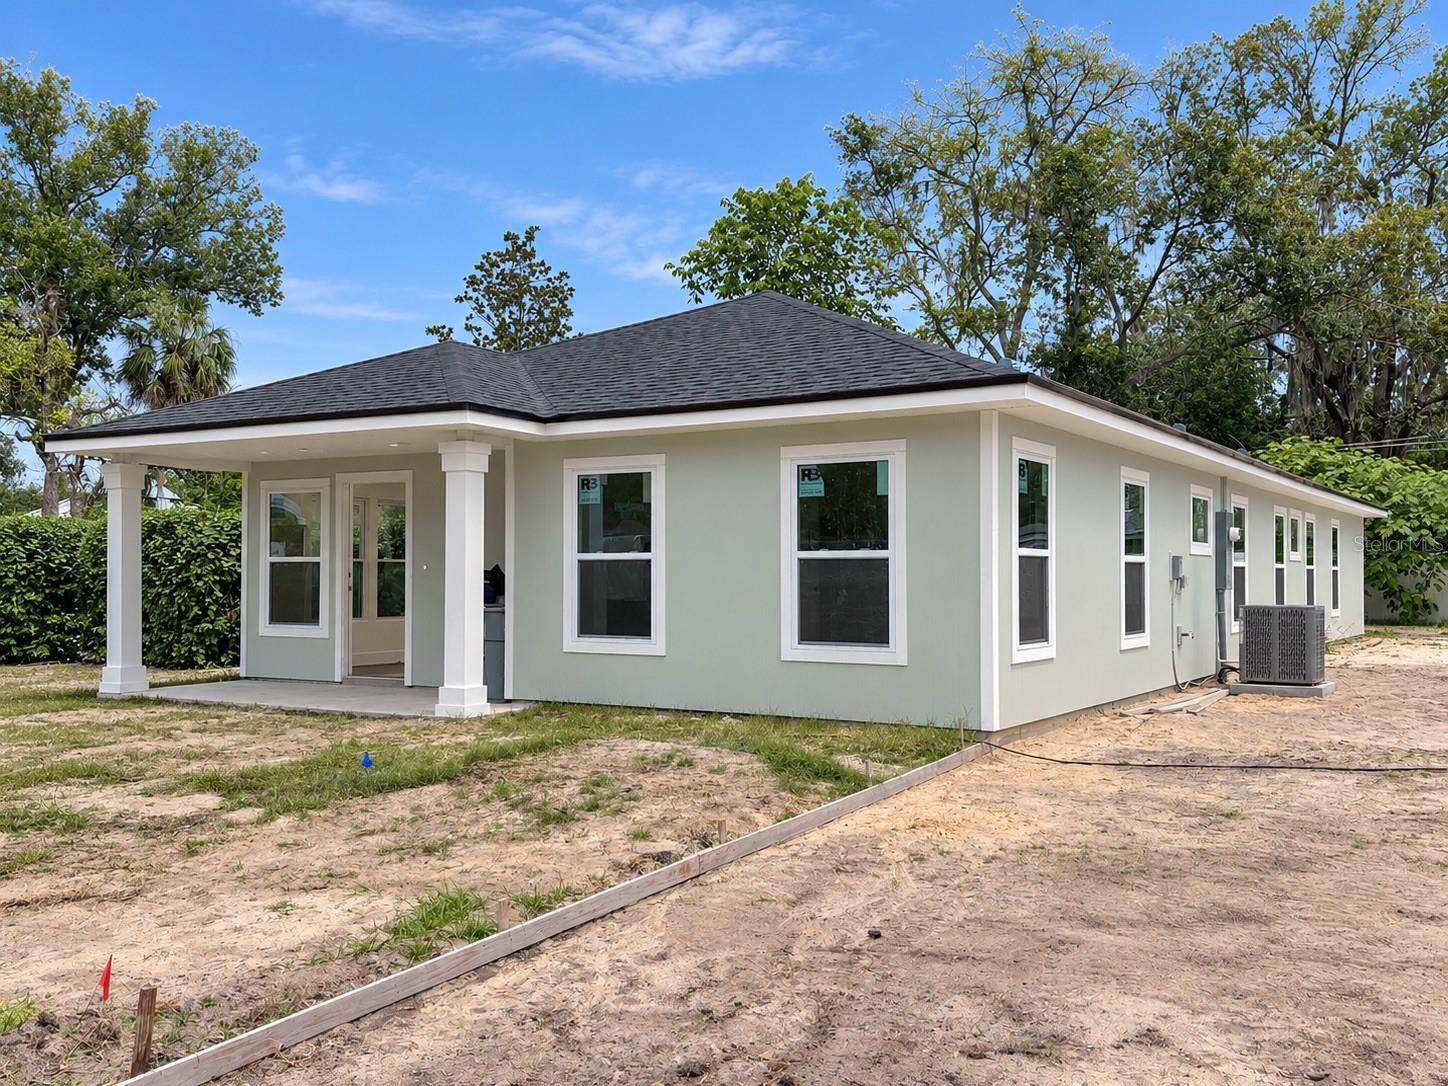 Active
- $379,900630 NW 22nd Ave, Gainesville, FL 326093 Beds3 Baths1,774 sqftListing courtesy of WATSON REALTY CORP - ORANGE PARK · Data courtesy of: Stellar MLS
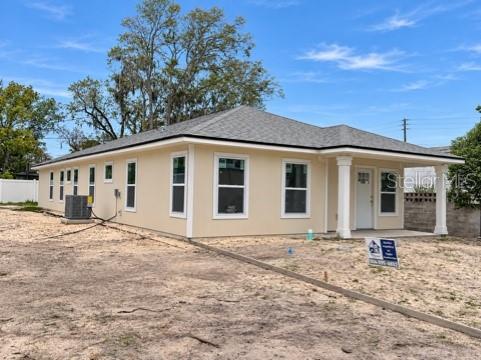 Active
- $450,000631 NW 57th St, Gainesville, FL 326074 Beds3 Baths2,422 sqftListing courtesy of MOMENTUM REALTY - GAINESVILLE · Data courtesy of: Stellar MLS
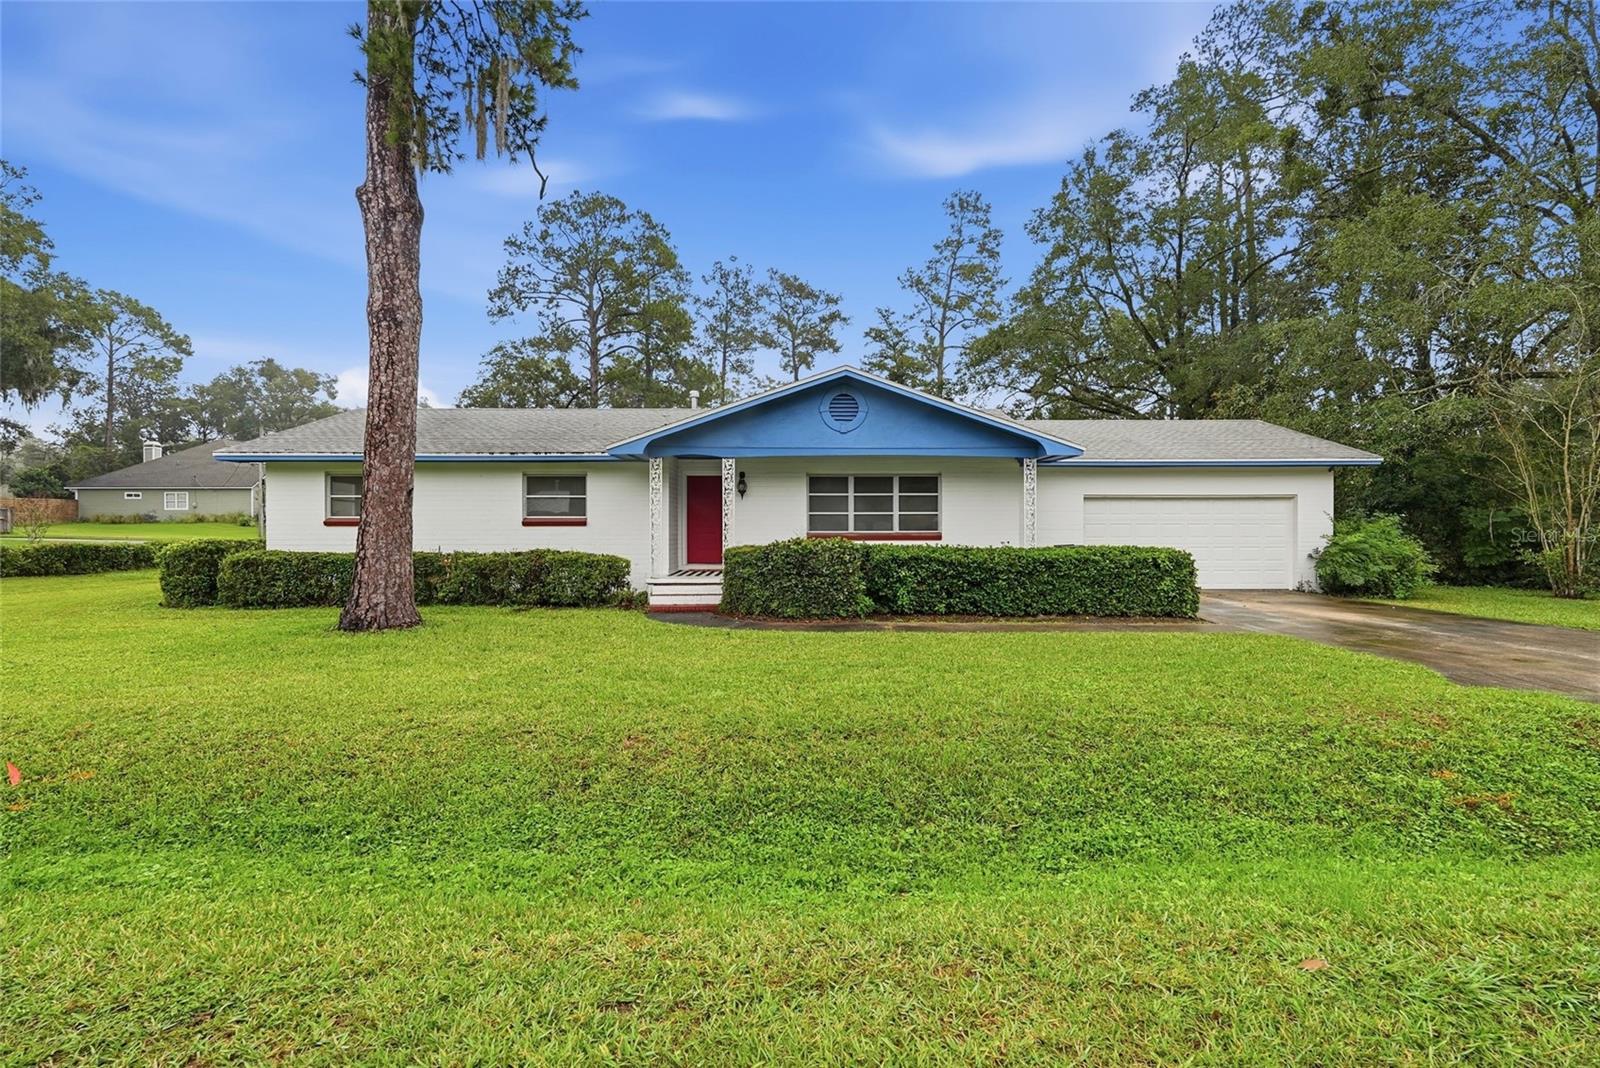 Active
- $465,900325 NW 80th Blvd, Gainesville, FL 326074 Beds3 Baths2,600 sqftListing courtesy of BOSSHARDT REALTY SERVICES LLC · Data courtesy of: Stellar MLS
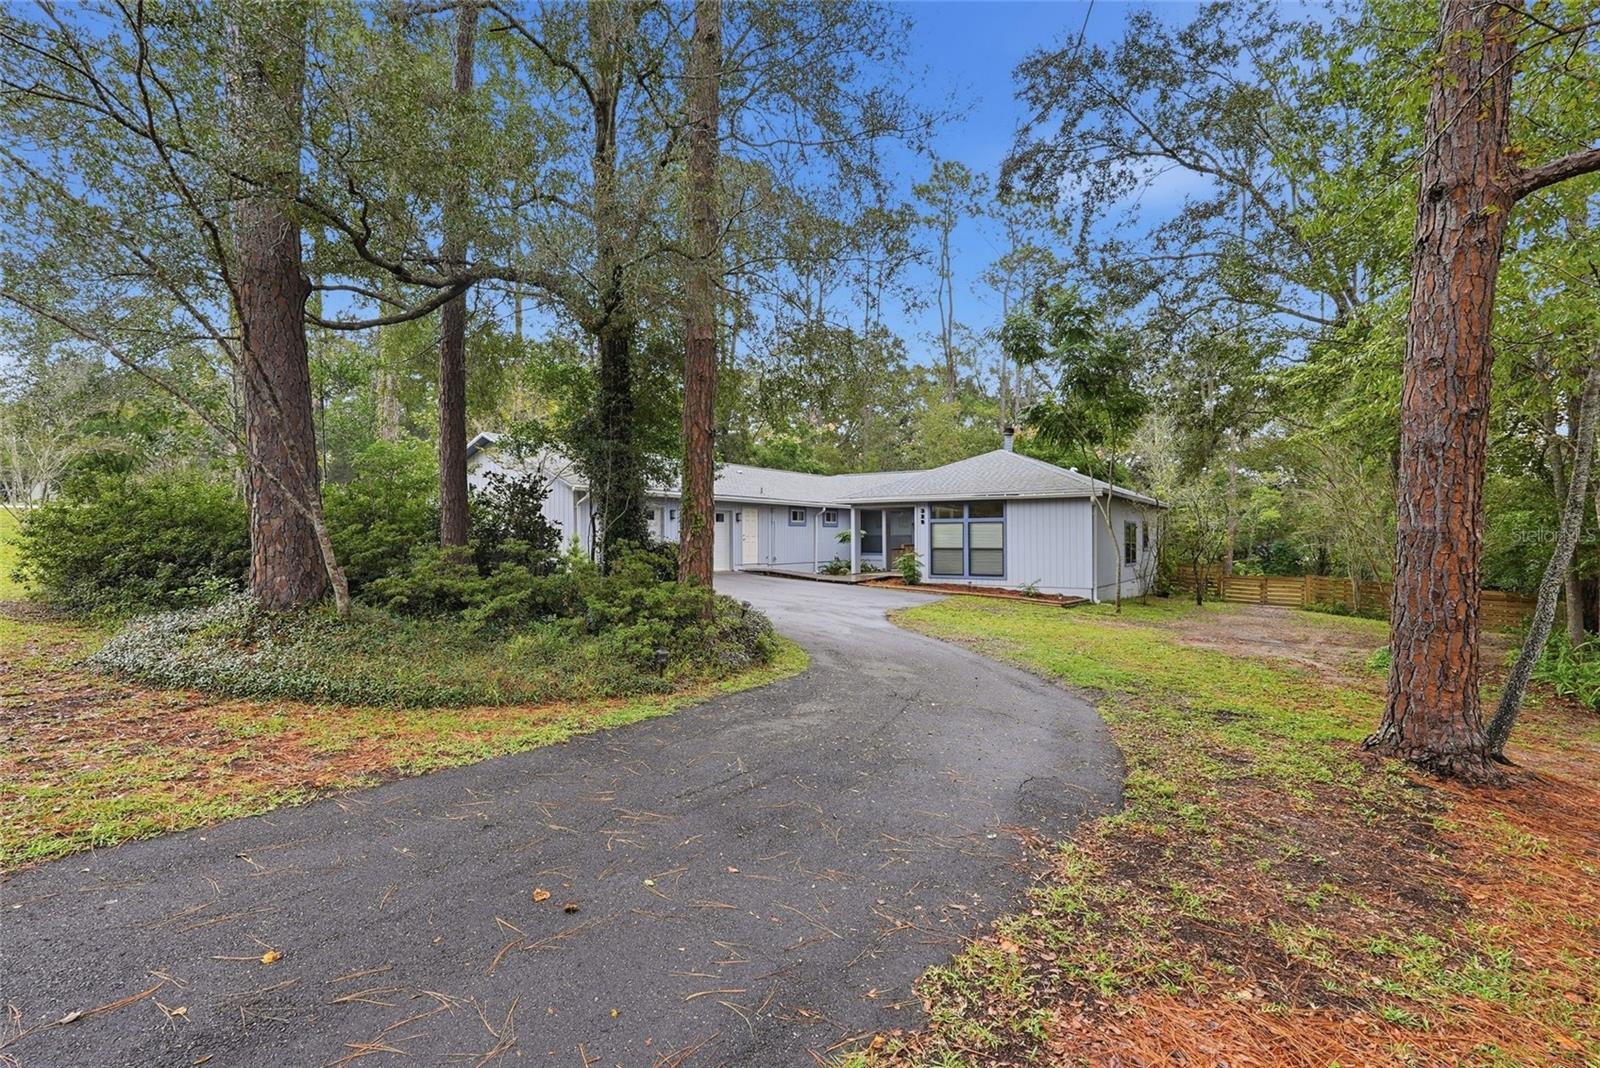 Active
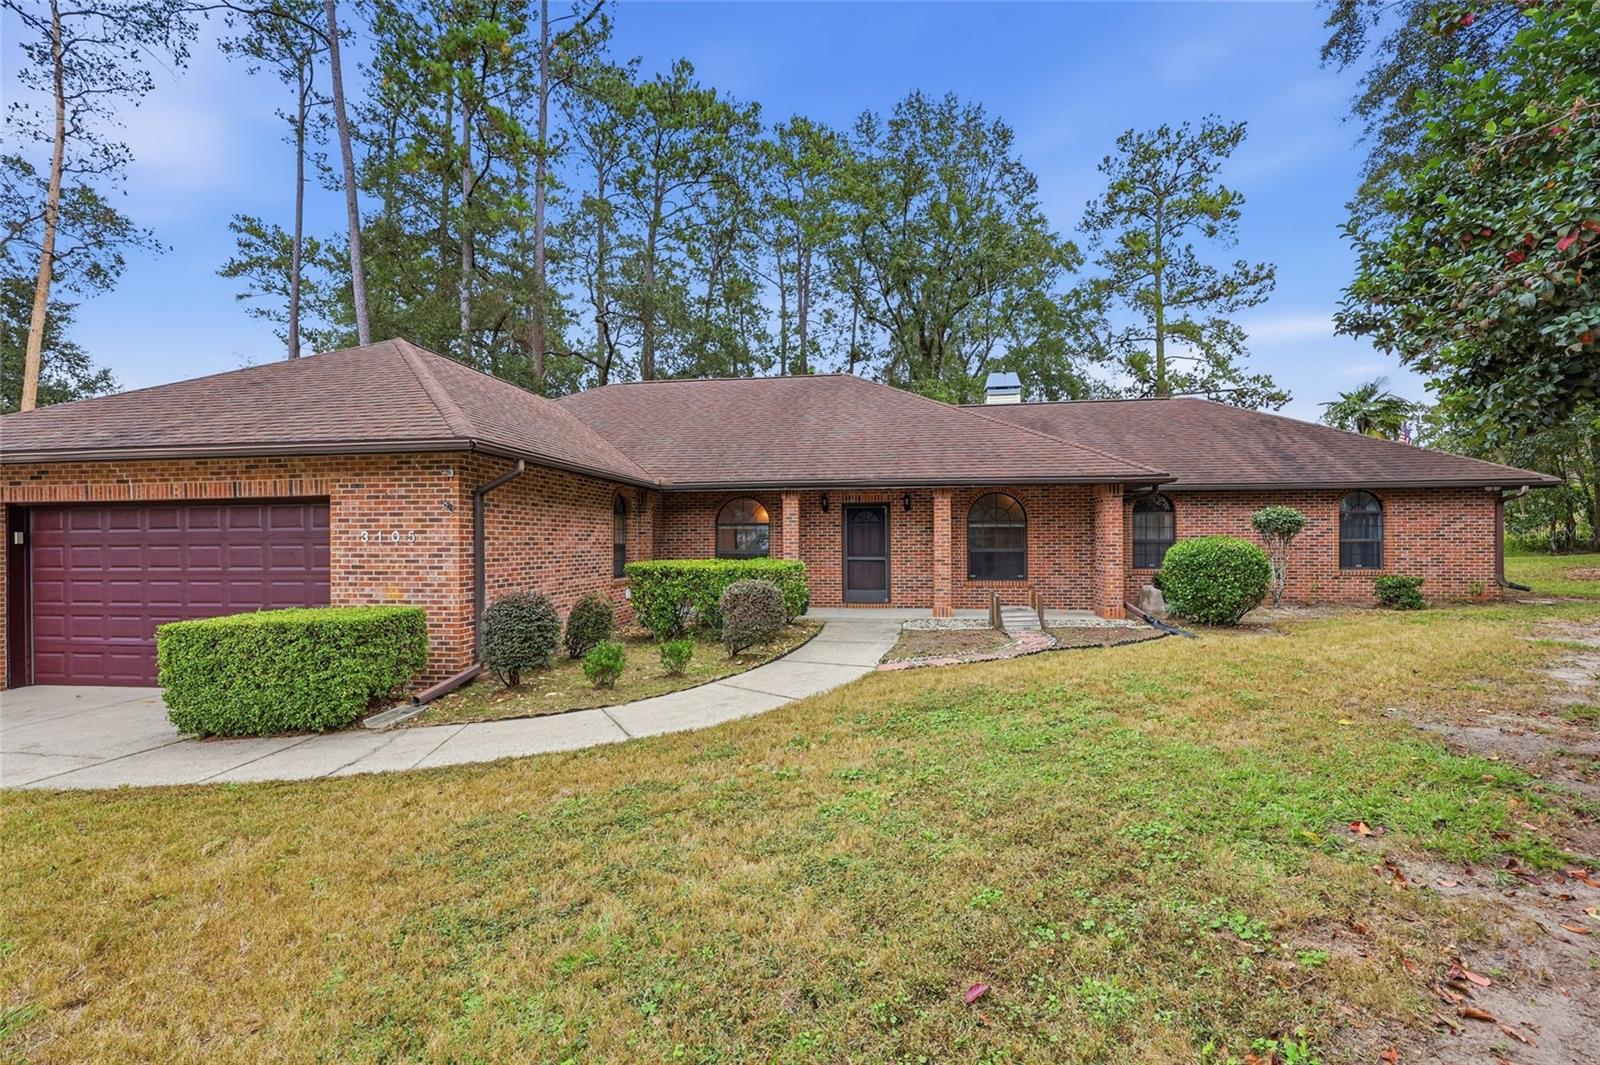
- $360,0003105 NW 107th Ter, Gainesville, FL 326064 Beds2 Baths2,346 sqftListing courtesy of BHHS FLORIDA REALTY · Data courtesy of: Stellar MLS
 Active
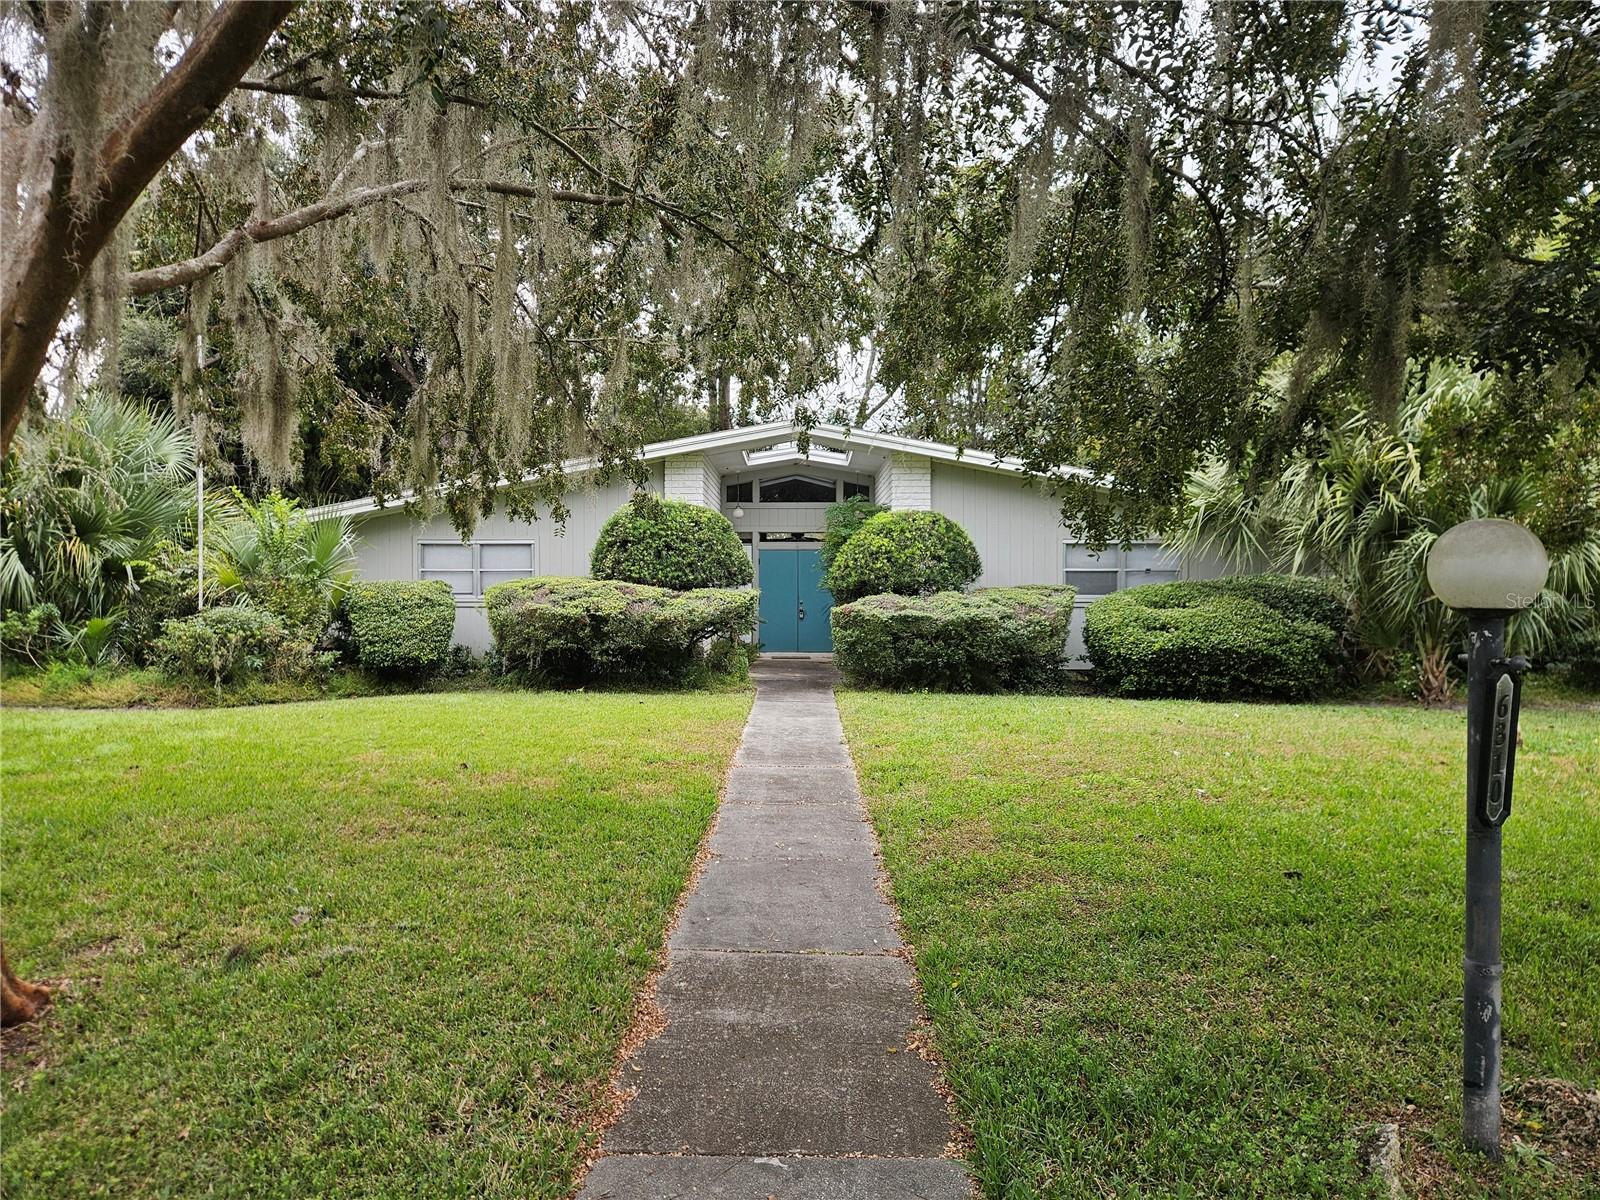
- $407,5006310 SW 35th Way, Gainesville, FL 326083 Beds2 Baths2,374 sqftListing courtesy of LPT REALTY, LLC · Data courtesy of: Stellar MLS
 Active
What Sold Nearby
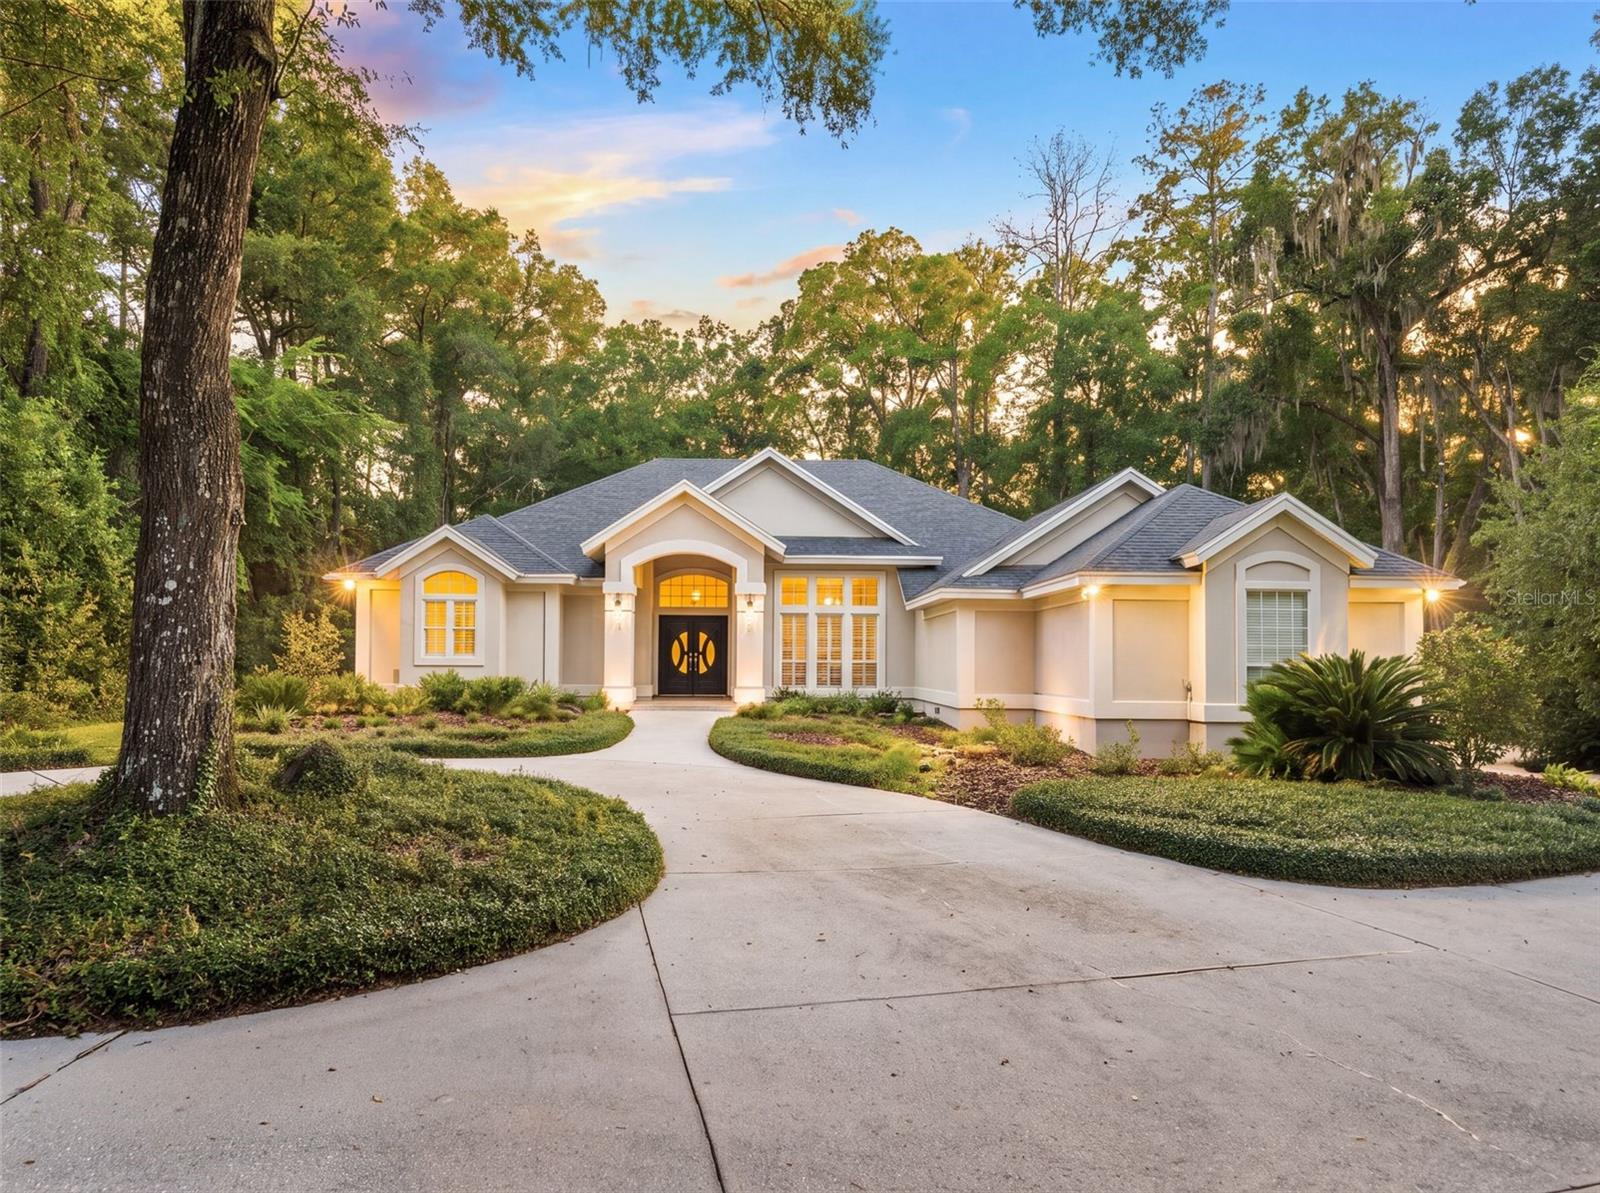 $817,5009231 SW 42nd LnGainesville, FL · Sold 2026-10-23
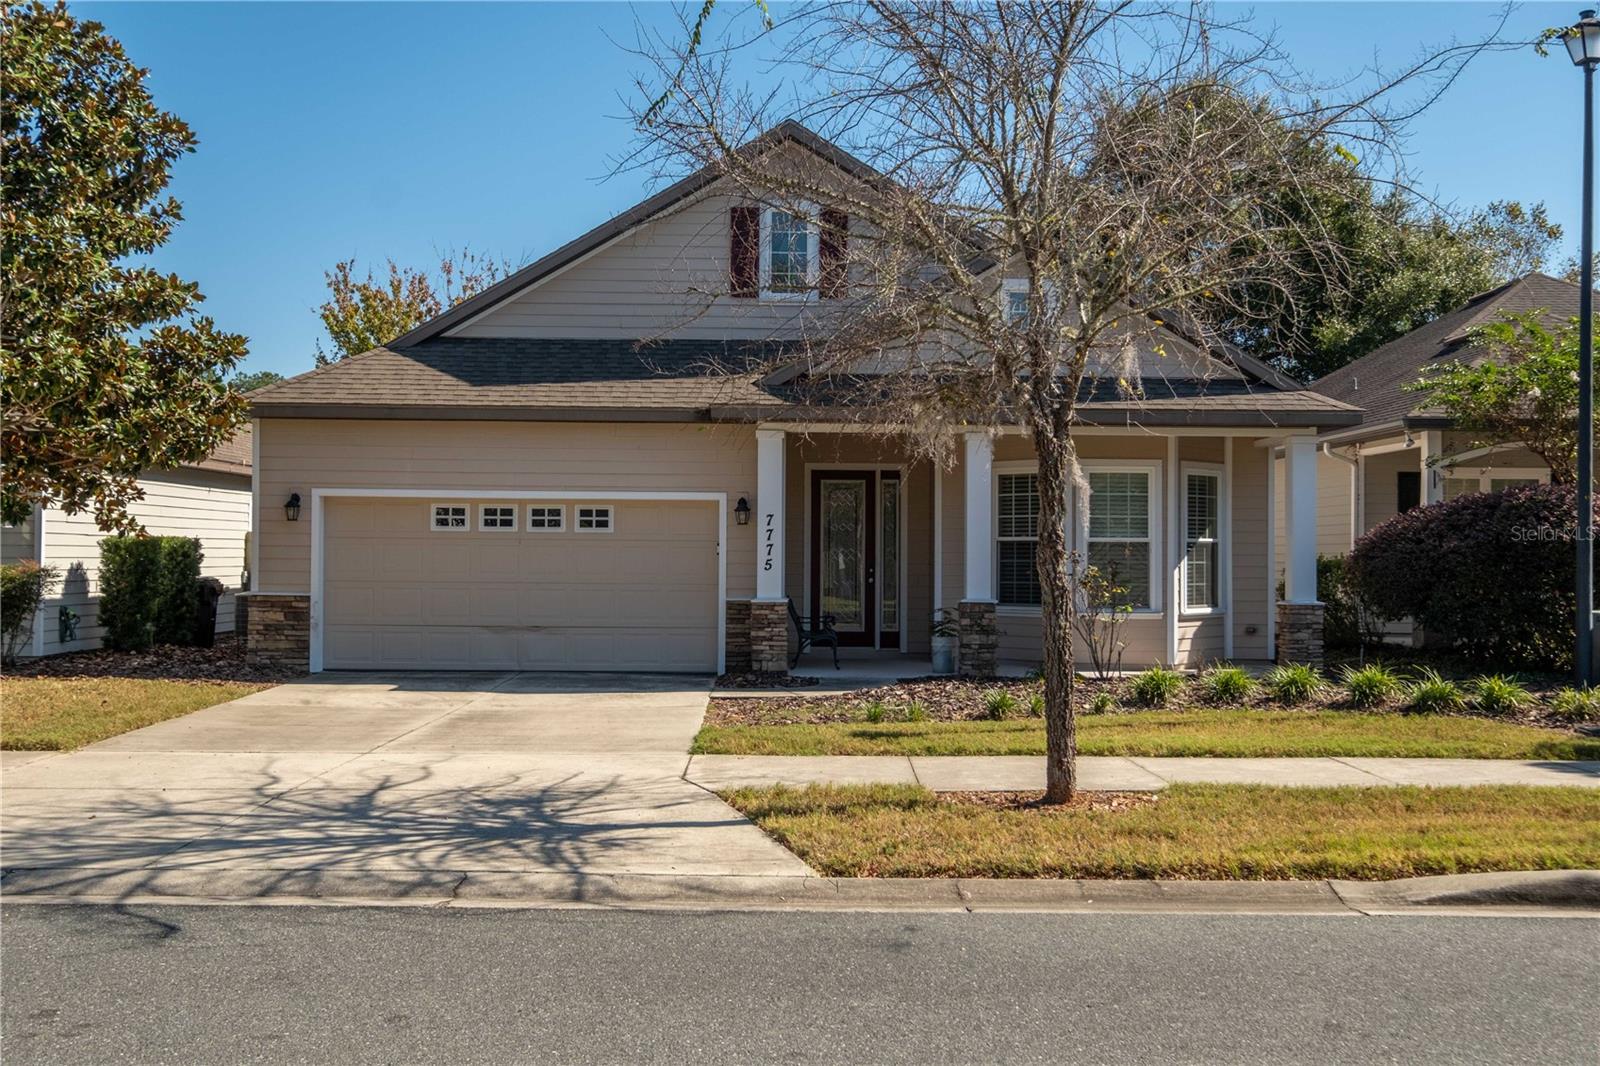 $439,0007775 SW 80th DrGainesville, FL · Sold 2026-10-20
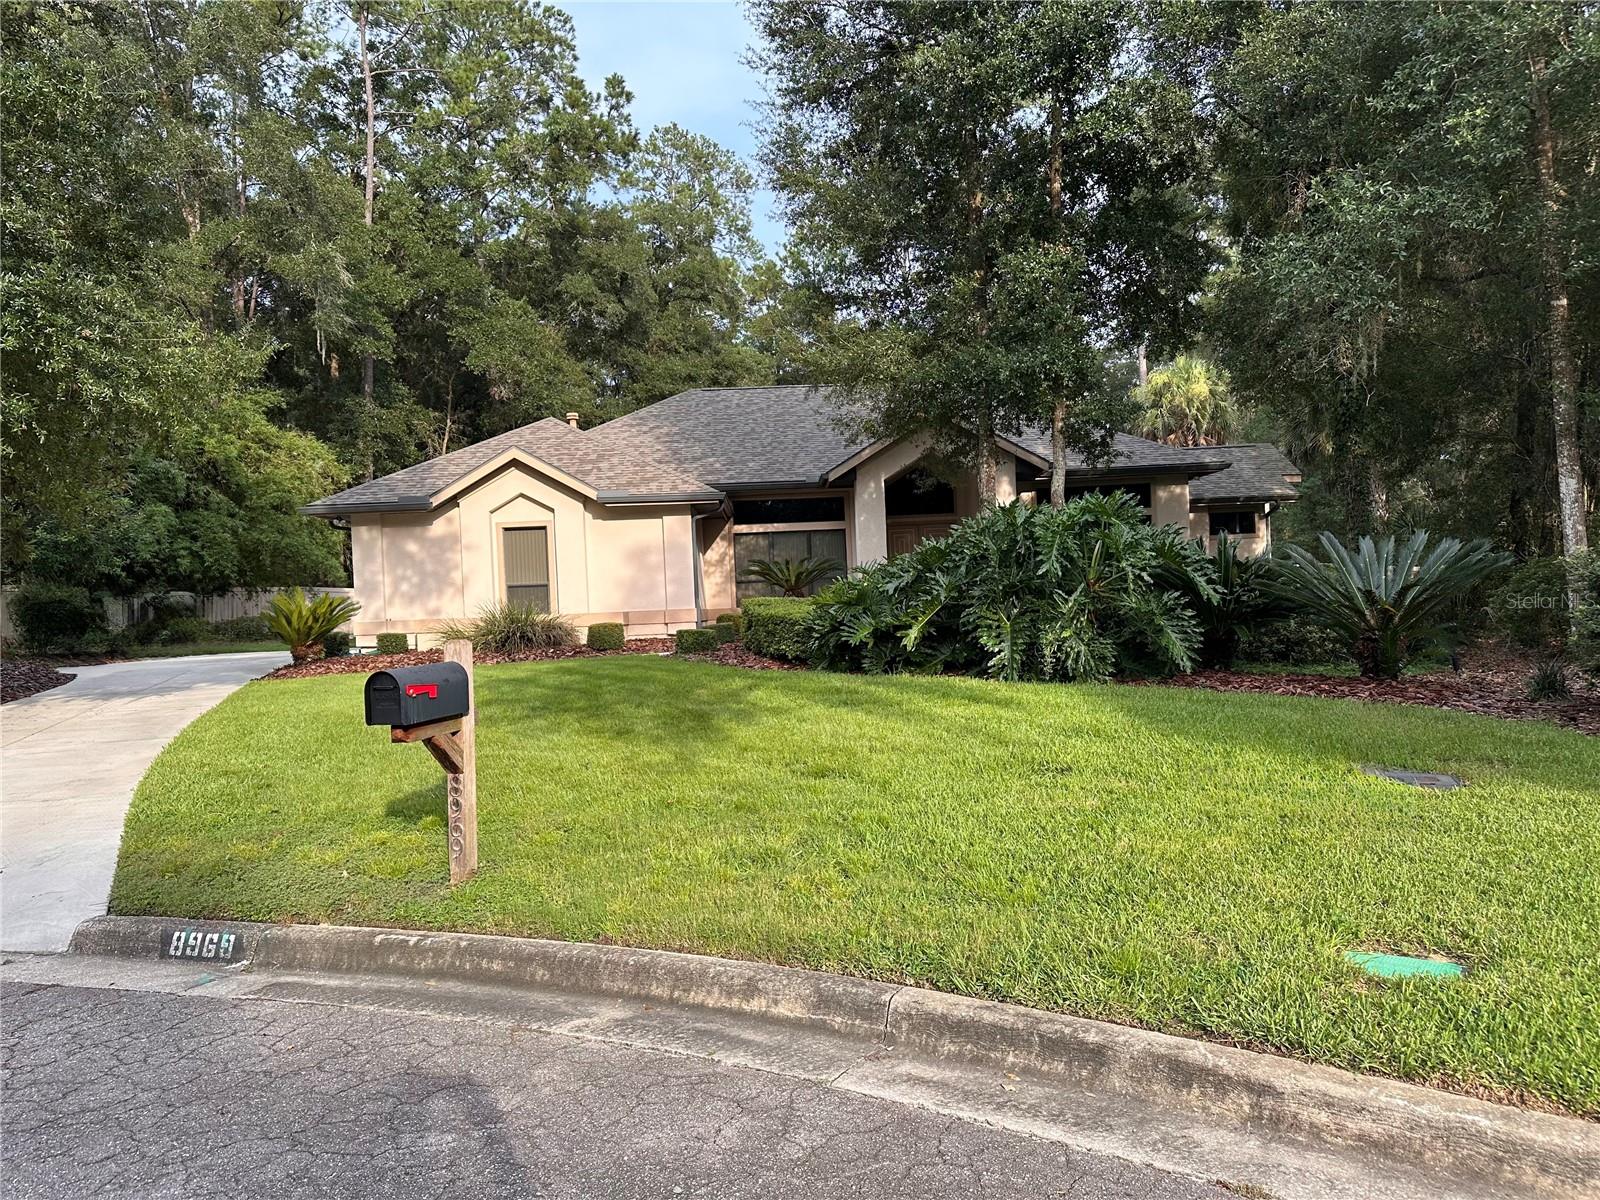 $719,9008969 SW 44th LnGainesville, FL · Sold 2026-10-19
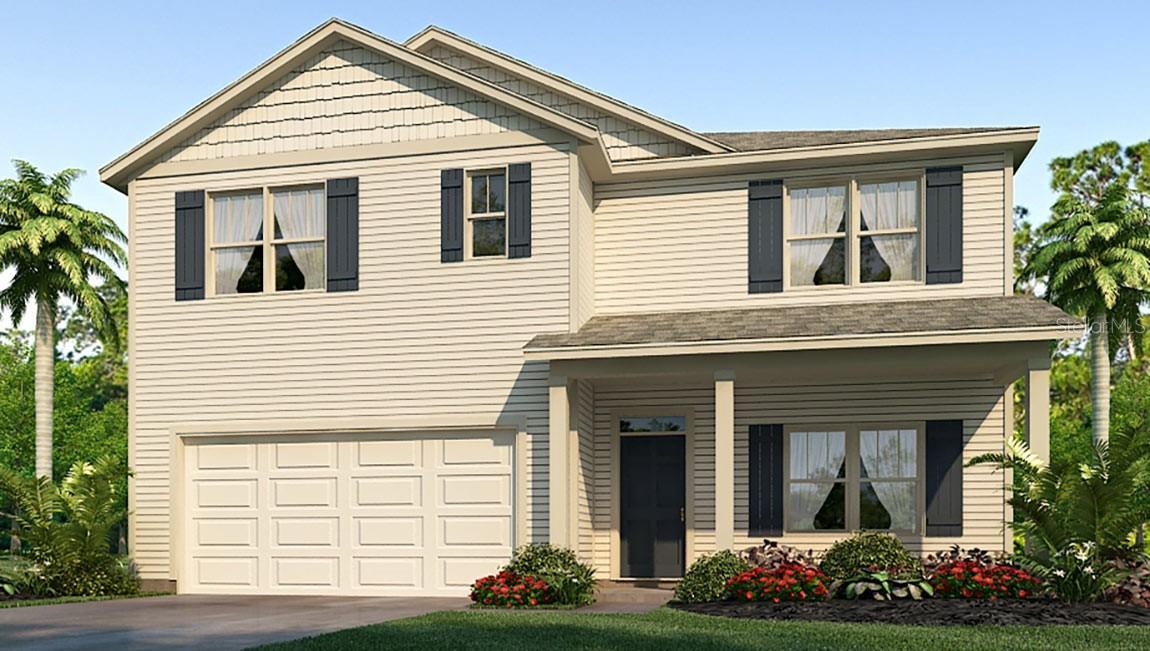 $409,5005276 SW 53rd LnGainesville, FL · Sold 2026-10-08
 $340,0006220 SW 81st StGainesville, FL · Sold 2026-10-08
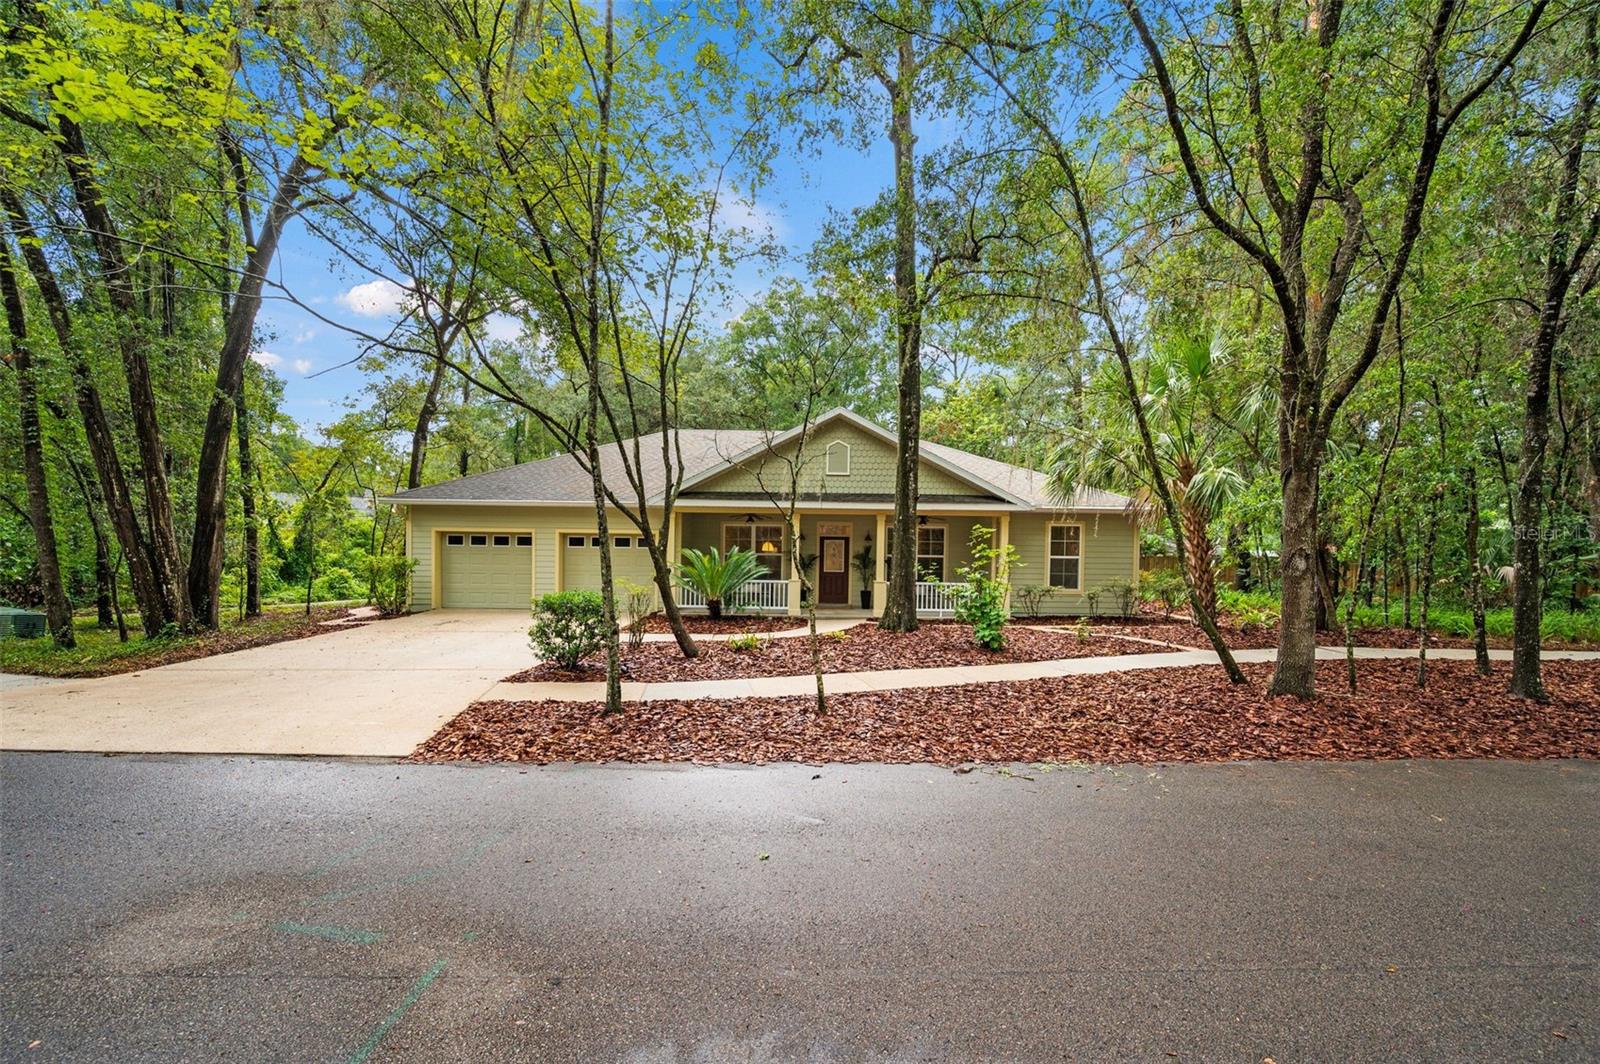 $463,0003883 SW 21st DrGainesville, FL · Sold 2026-10-02
 $770,0003915 SW 95th TerGainesville, FL · Sold 2026-10-02
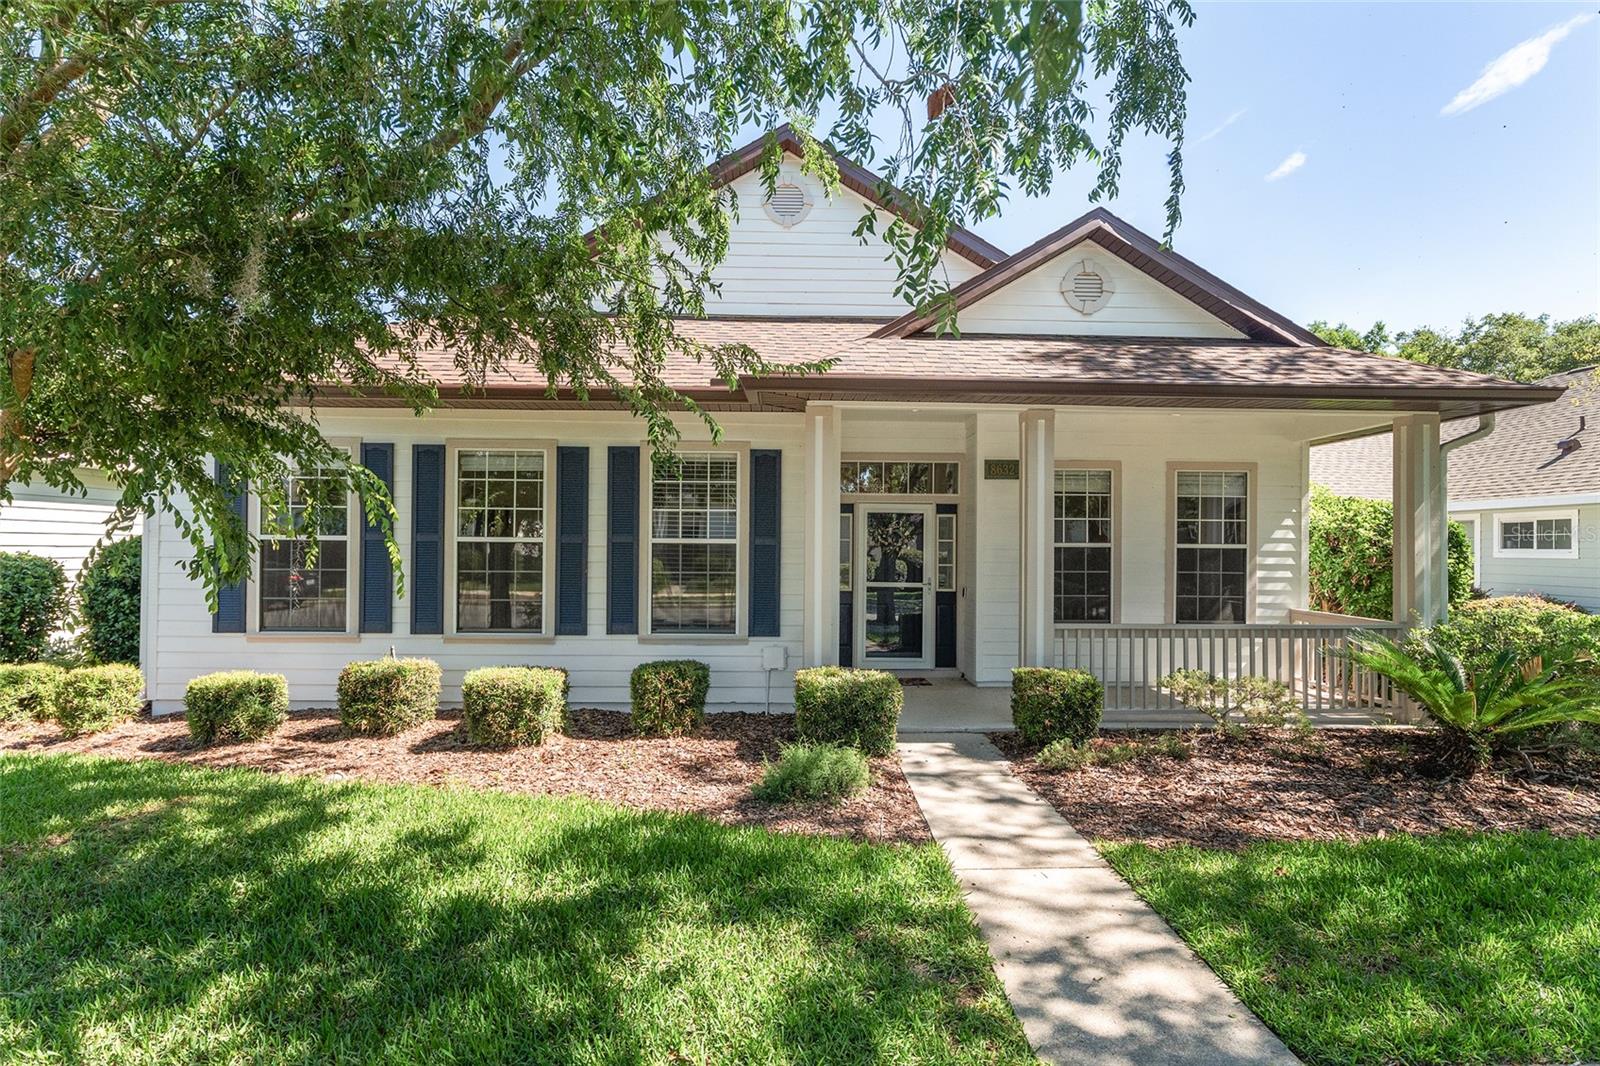 $399,9008632 SW 76th PlGainesville, FL · Sold 2026-10-02
Flood
Flood zone X · Minimal flood risk
What's Nearby
Restaurants
- Linda Vista3483 Southwest Williston Road, Alachua County, FL 32608, United States of America1.8 mi
More homes in Gainesville
Homes for sale near Gainesville
Data courtesy of: Stellar MLSDisclaimers and data details

Listings courtesy of Stellar MLS as distributed by MLS GRID. Based on information submitted to the MLS GRID. All data is obtained from various sources and may not have been verified by broker or MLS GRID. Supplied Open House Information is subject to change without notice. All information should be independently reviewed and verified for accuracy. Properties may or may not be listed by the office/agent presenting the information. Listing information is provided for consumers’ personal, non-commercial use, solely to identify prospective properties for potential purchase; all other use is strictly prohibited and may violate relevant federal and state law. Information deemed reliable but not guaranteed. Copyright © 2026 MLS GRID. All Rights Reserved.

Continental Real Estate Group, Inc
Broker: Derek Eisenberg
Listing last updated: Nov 15, 2026, 4:05 PM EST. SURF LOCAL last checked: Nov 21, 2026, 8:04 AM EST.