
 Under Contract
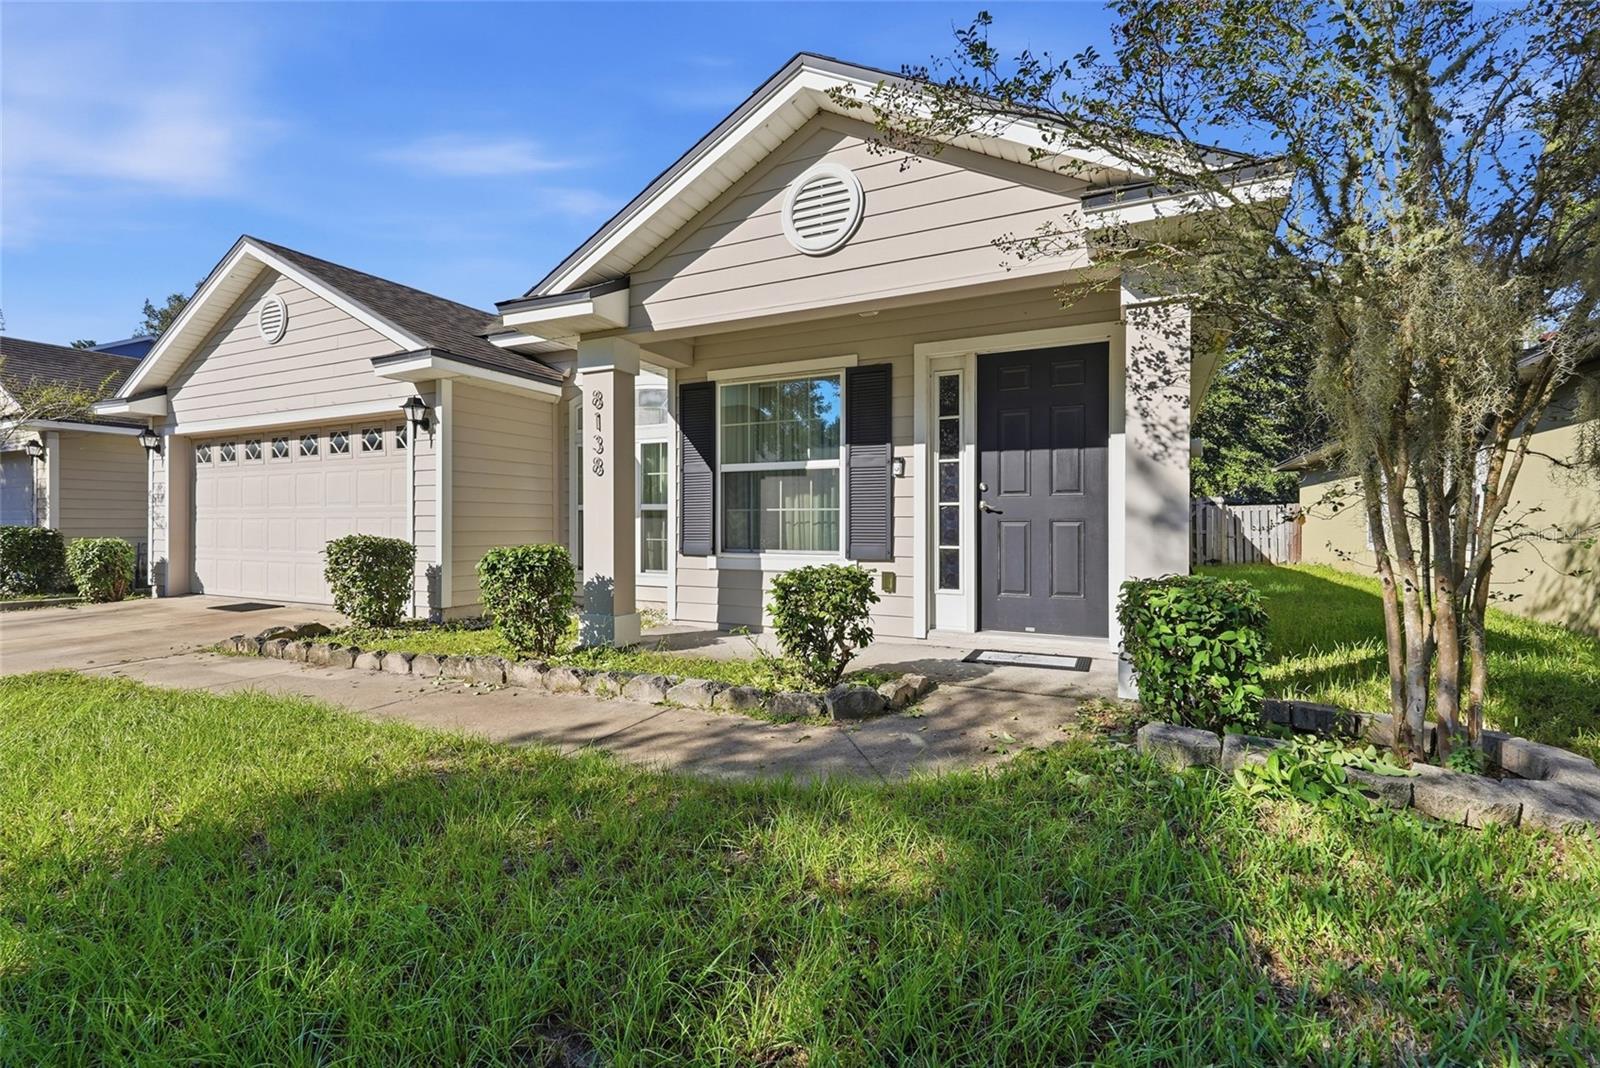
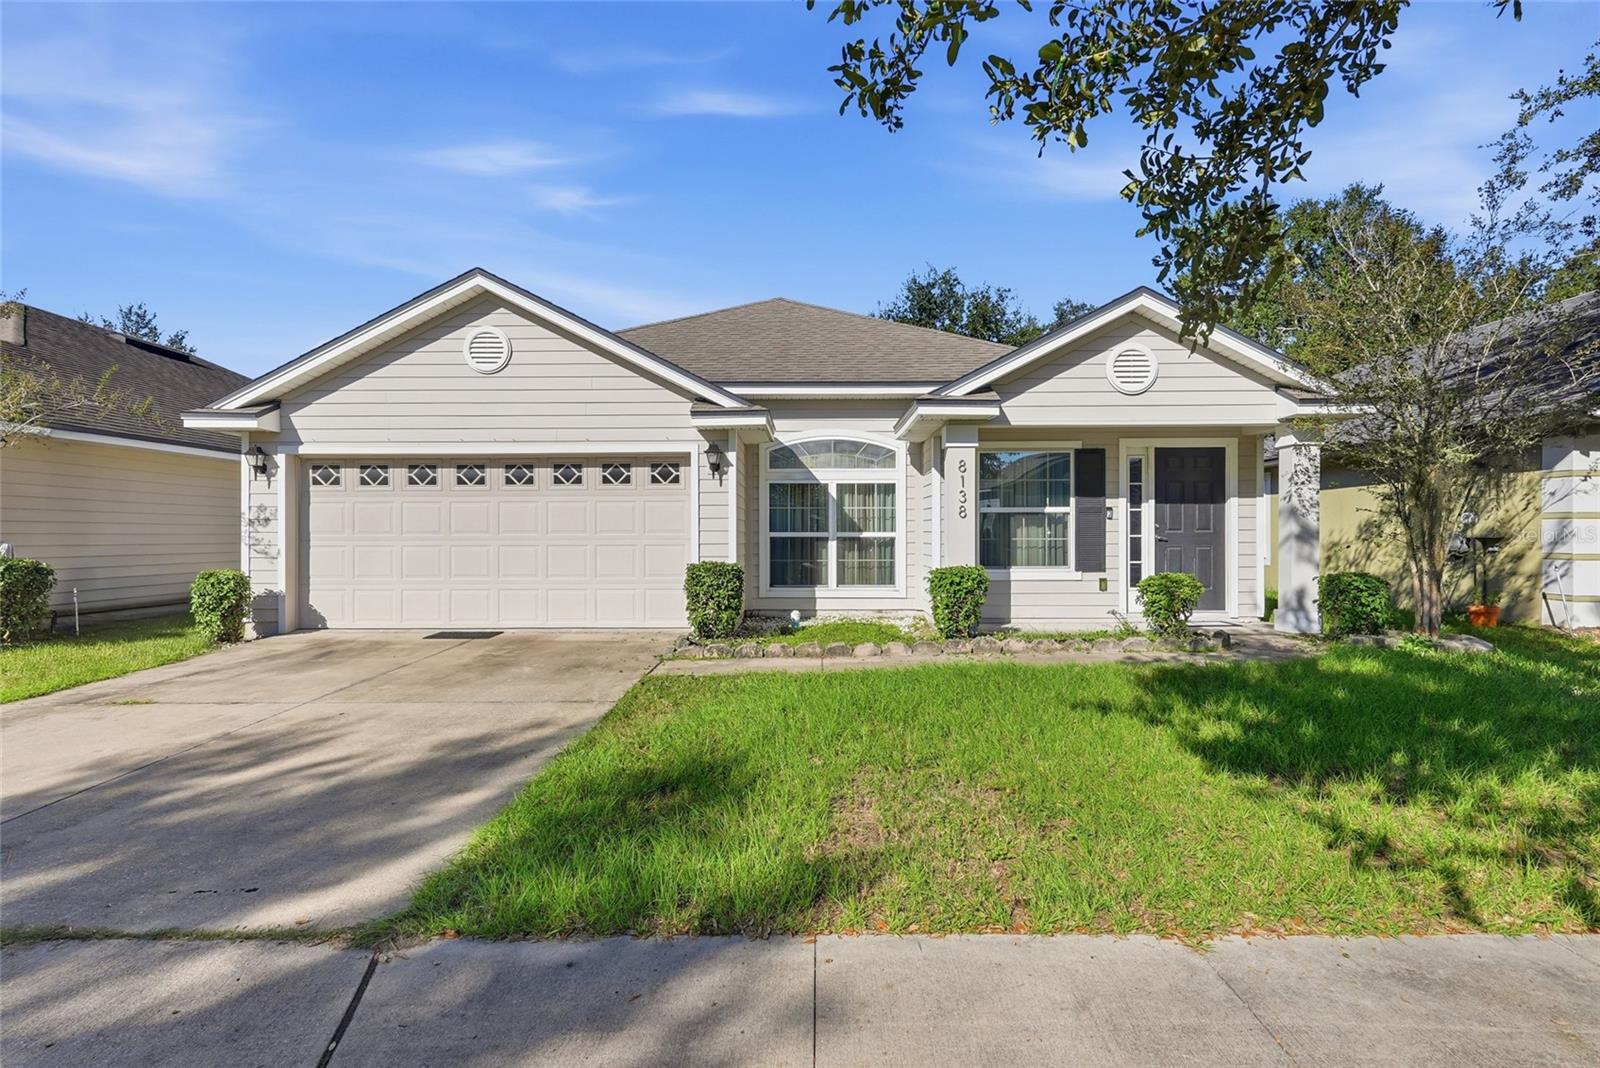
8138 NW 54th St
Gainesville, FL 32653 · Single family
$359,900
Listing courtesy of Shannon Bass, KELLER WILLIAMS GAINESVILLE REALTY PARTNERS
- 4 Beds
- 2 Baths
- 1,882 sqft
Cynthia's Insights On This Property
- Built 2015
- Last recorded sale: $209,700 in October 2015
- Typical sale in 32653 over the last year: $309,750, $200 per sq ft
- Owners in 32653 stay about 9 years; 4% of homes changed hands last year
- Taxes could jump about $2,100/yr after a sale (homestead cap resets)
- County record lists a private pool


📊 Price Pulse
What would you pay for this place?
Sale prices come from county public records, not MLS data.Listing agent
Contact
Send a message and we'll pass it to the listing agent. Nothing is sent until you ask.
About this home
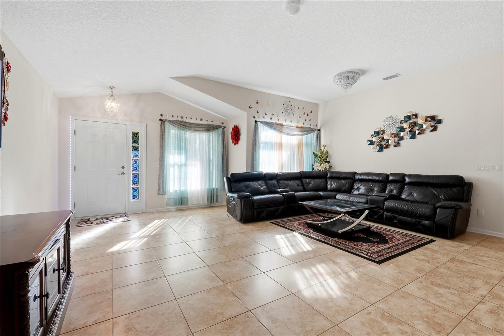
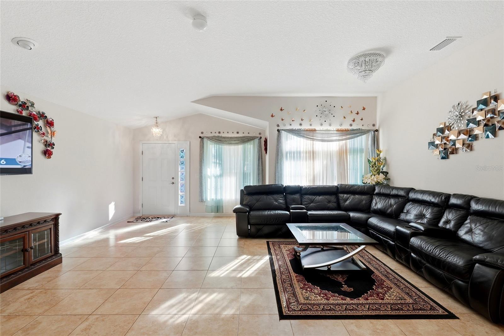
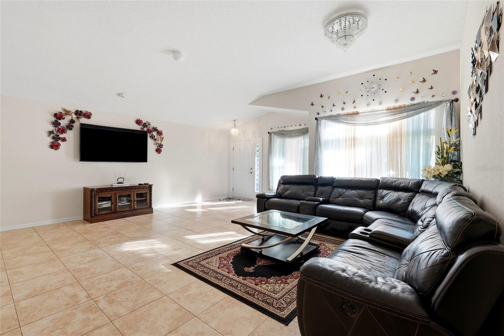
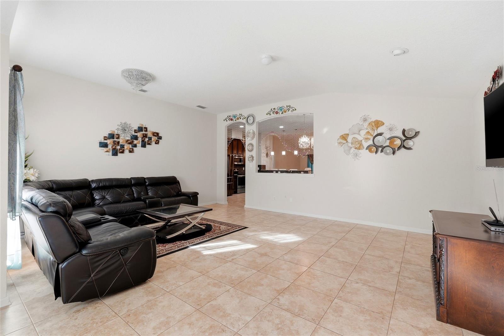
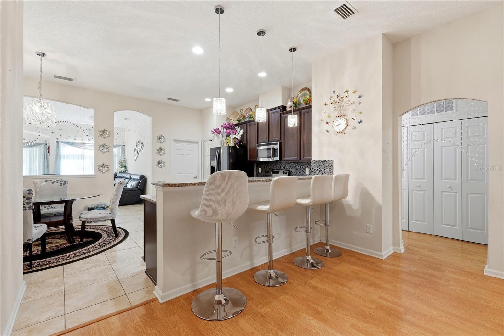
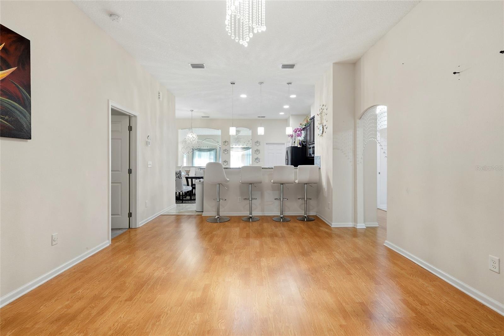
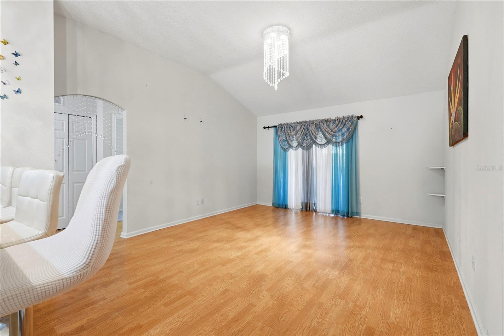
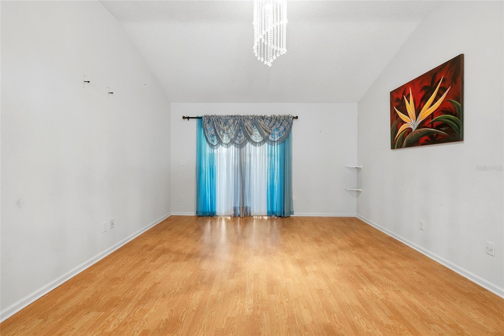
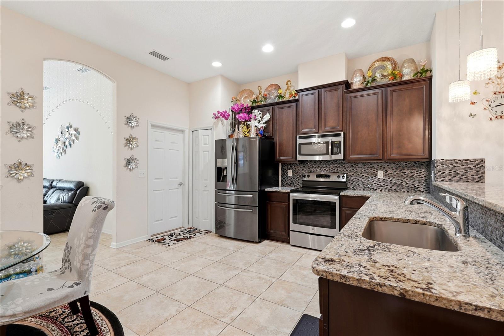
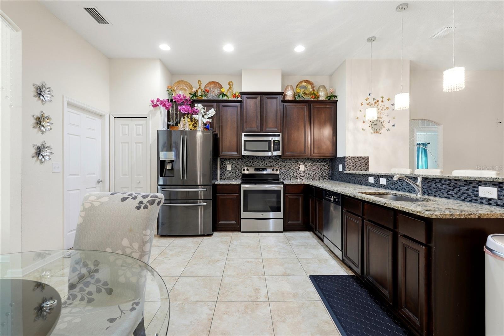
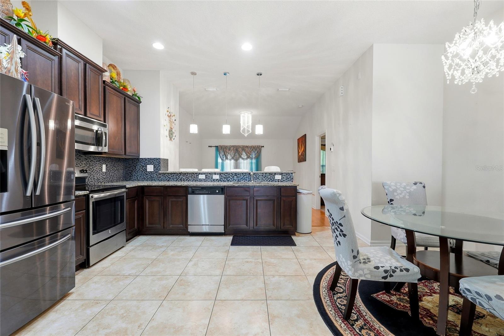
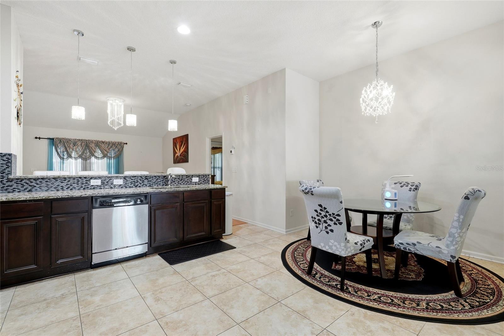
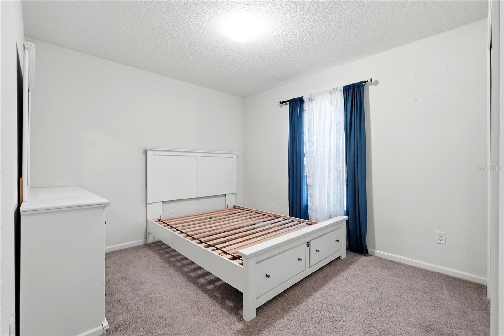
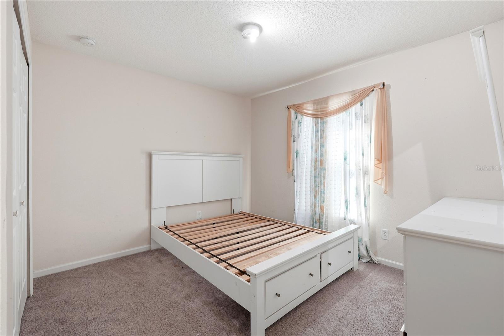
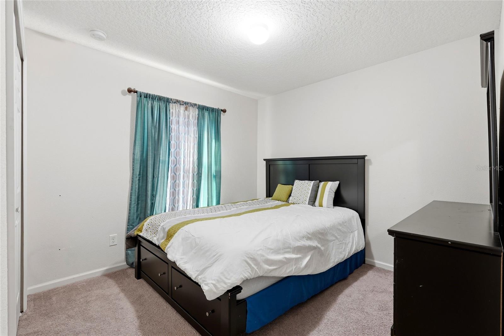
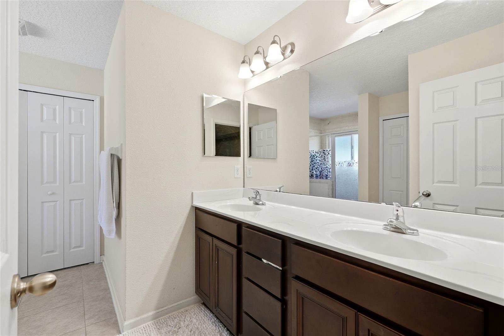
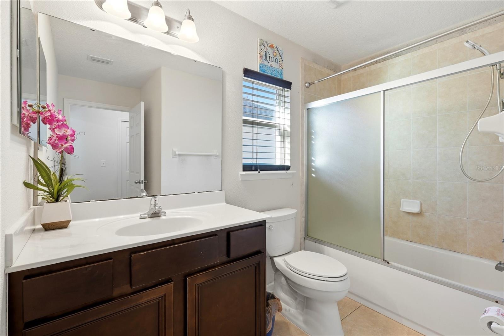
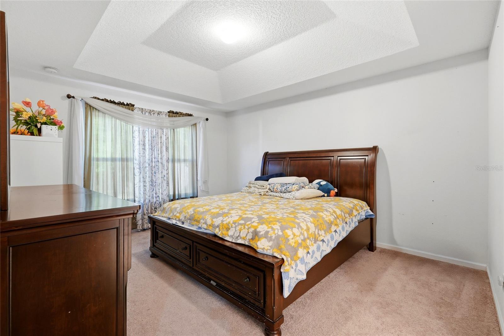
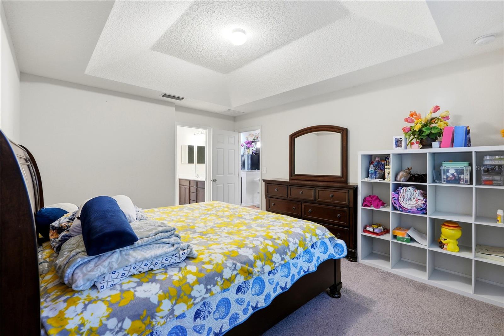
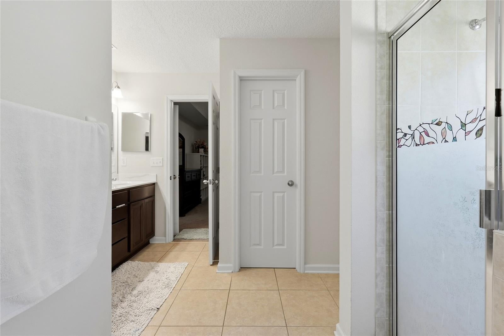
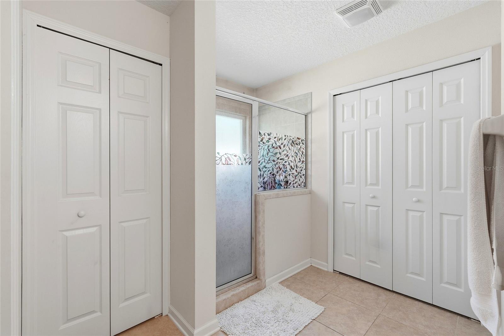
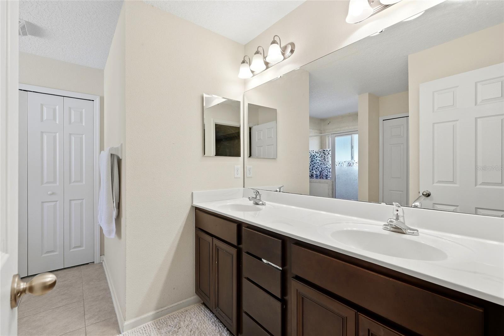
Under contract-accepting backup offers. This 4 bedroom, 2 bath home in Weschester offers 1,882 square feet of single story living, built in 2015 with HardiPlank siding and a 2 car attached garage. A covered front entry opens to a spacious living room with tile flooring and abundant natural light, and a separate flex room with wood-look flooring works well as a formal dining area, home office, or playroom. The kitchen features dark wood cabinetry, granite countertops, a mosaic tile backsplash, and stainless steel appliances including a refrigerator, convection oven, microwave, and dishwasher. A breakfast bar with pendant lighting and an eat-in dining area make it an easy space for everyday meals and entertaining. The primary suite includes a tray ceiling, a walk-in closet, and a bath with dual sinks and a glass-enclosed walk-in shower. Three additional bedrooms share a full bath with a tub and shower combination. Out back, a screened porch overlooks a paver patio and a privacy-fenced yard with a storage shed. Weschester residents enjoy a community pool, dog park, and playground. The home is zoned for Talbot Elementary, Mebane Middle, and Santa Fe High, with quick access to NW 43rd Street for shopping, dining, and commuting across Gainesville. Schedule your showing today.
moreless
- Property type
- Single family
- Year built
- 2015
- Lot size
- 5,663 sqft
- Garage
- 2 cars
- On market
- 31 days
- Price per sqft
- $191
- HOA fees
- $42/mo
- Listing ID
- GC544144
Show Full Details
Property Info
- Property Type
- Residential
- Property Subtype
- SingleFamilyResidence
- Year Built
- 2015
- Levels
- One
- Direction Faces
- East
- Lot Size (acres)
- 0.13
- Lot Size (sqft)
- 5663.0
- Contract Date
- 2026-10-14
- On Market Date
- 2026-10-15
- Cumulative Days on Market
- 31
Interior Features
- Flooring
- Carpet, Tile
- Laundry Features
- Laundry Room
- Levels
- One
Appliances
- Appliances
- Convection Oven, Dishwasher, Gas Water Heater, Microwave, Refrigerator
Heating & Cooling
- Heating
- Electric
- Cooling
- Central Air
Exterior Features
- Exterior Features
- Lighting
- Construction Materials
- Hardiplank Type
- Foundation
- Slab
- Roof
- Shingle
Features & Amenities
- Garage Spaces
- 2.0
- Garage
- Yes
- Attached Garage
- Yes
- Parking Features
- Attached
Community/Association
- HOA
- Yes
- HOA Name
- Errol Thomas
- HOA Phone
- $3,522,402,713
- HOA Fee
- $42
- HOA Fee Frequency
- Monthly
- Association Amenities
- Playground, Pool, Trail(S)
- Community Features
- Playground, Pool
Utilities
- Utilities
- Natural Gas Available, Electricity Connected, Natural Gas Connected, Sewer Connected, Water Connected
- Sewer
- Public Sewer
- Water Source
- Public
Taxes
- Annual Tax Amount
- $4,049
- Tax Year
- $2,025
- Legal Description
- WESCHESTER CLUSTER SUBDIVISON PHASE I PB 27 PG 28 LOT 134 OR 4382/1003
Data freshness
- SURF LOCAL last checked
- Nov 21, 2026, 6:44 PM EST
Location
Approximate location, shown from the displayed address.
Similar homes nearby
- $362,0009687 SW 66th Ln, Gainesville, FL 326083 Beds2 Baths1,530 sqftListing courtesy of ENGEL & VOLKERS OCALA · Data courtesy of: Stellar MLS
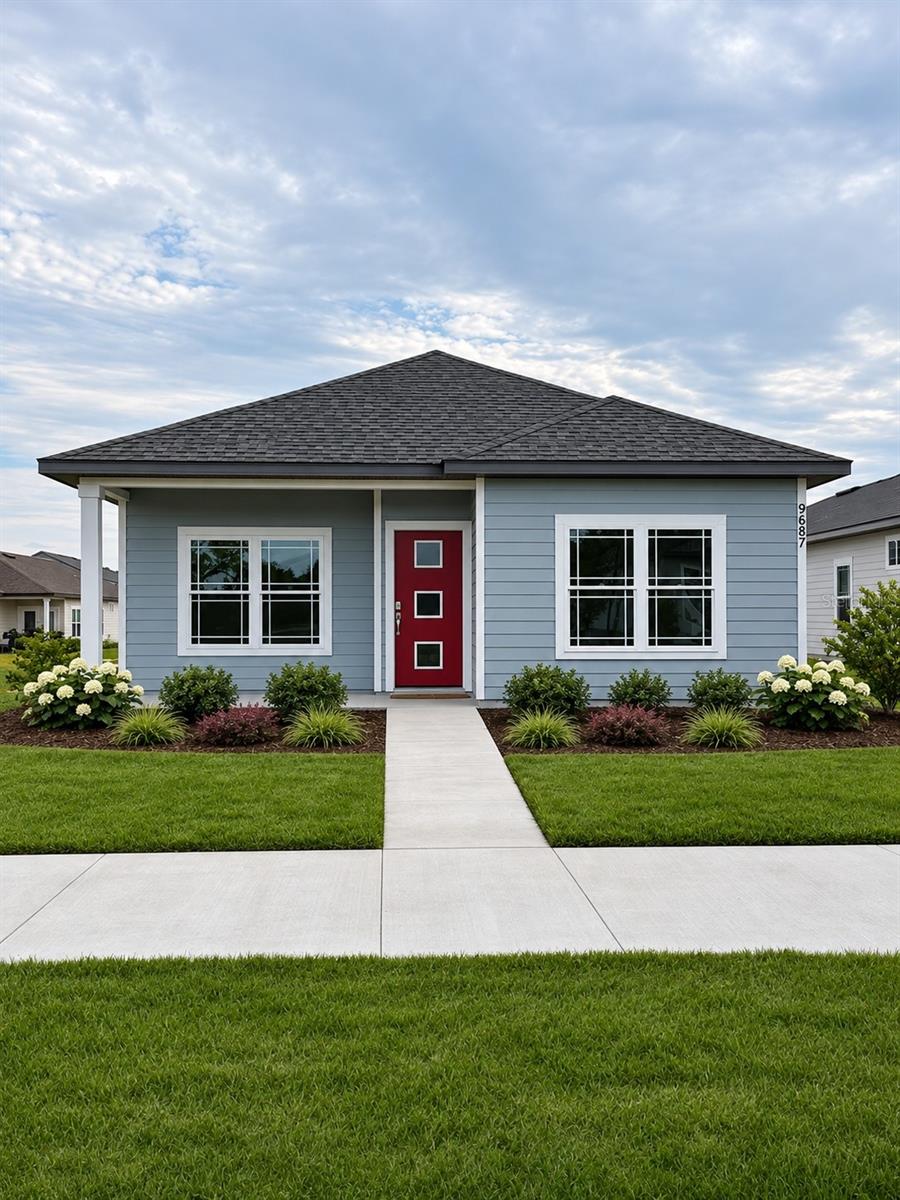 Active
- $412,0001062 SW 67th St, Gainesville, FL 326073 Beds3 Baths1,777 sqftListing courtesy of ENGEL & VOLKERS OCALA · Data courtesy of: Stellar MLS
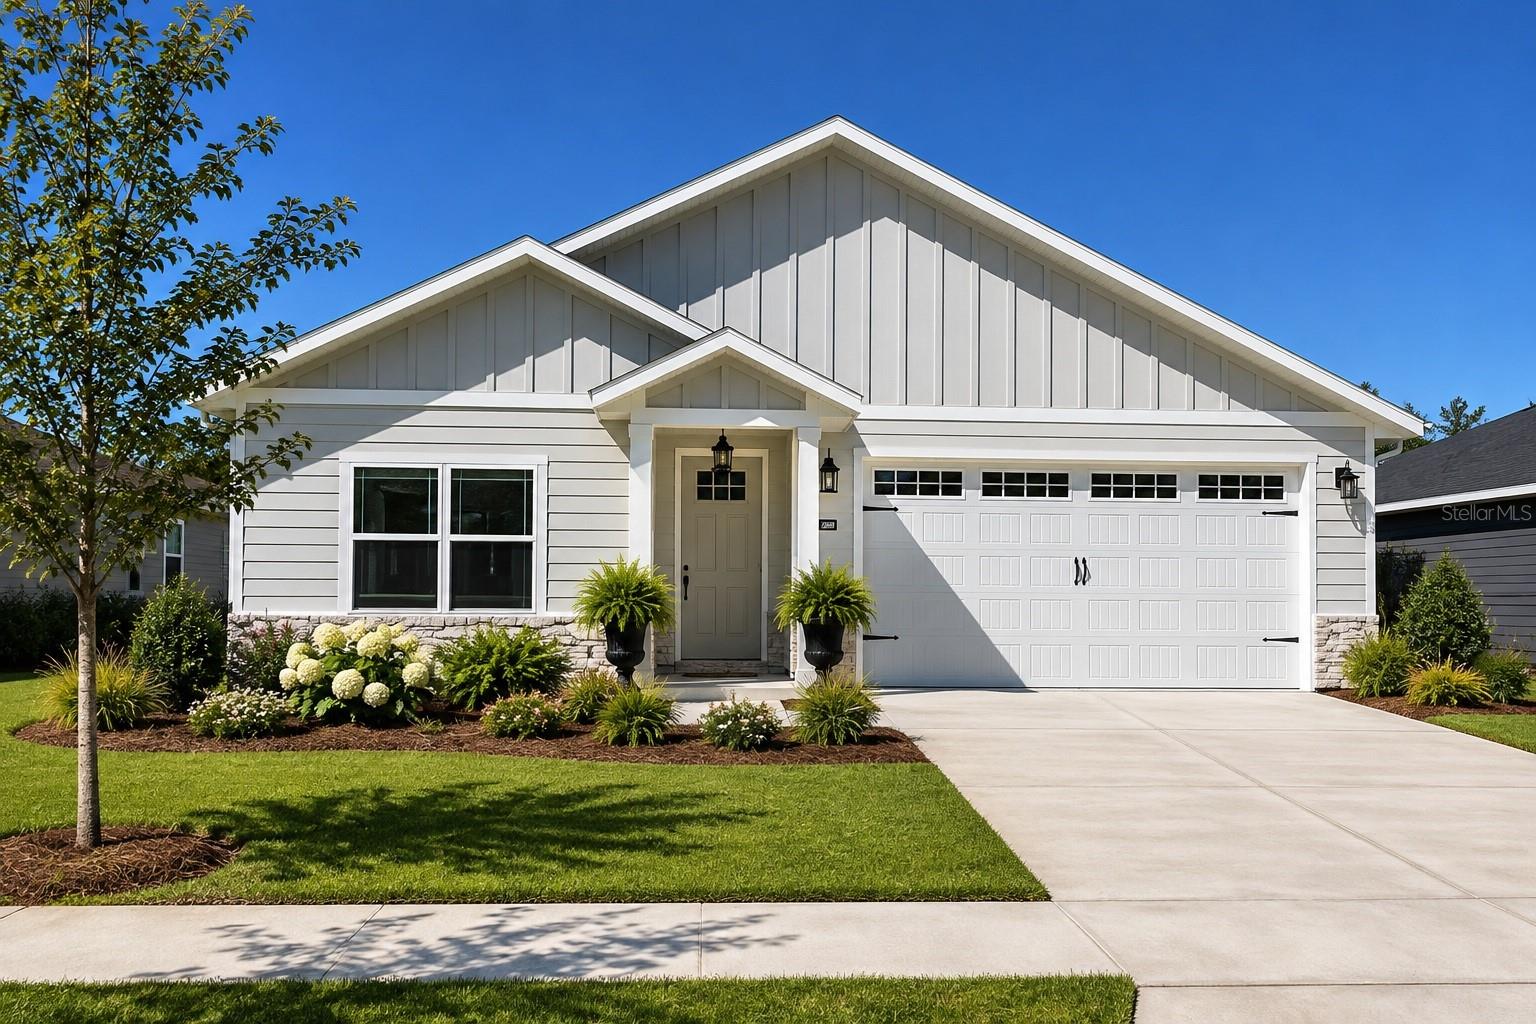 Active
- $379,900630 NW 22nd Ave, Gainesville, FL 326093 Beds3 Baths1,774 sqftListing courtesy of WATSON REALTY CORP - ORANGE PARK · Data courtesy of: Stellar MLS
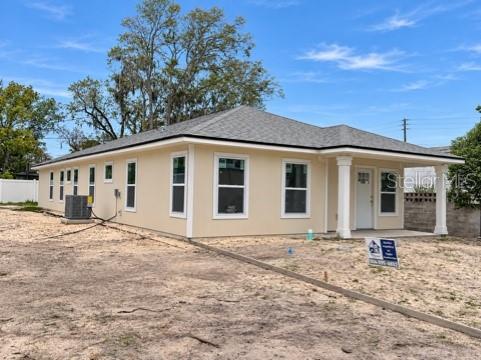 Active
- $379,900656 NW 22nd Ave, Gainesville, FL 326093 Beds3 Baths1,774 sqftListing courtesy of WATSON REALTY CORP - ORANGE PARK · Data courtesy of: Stellar MLS
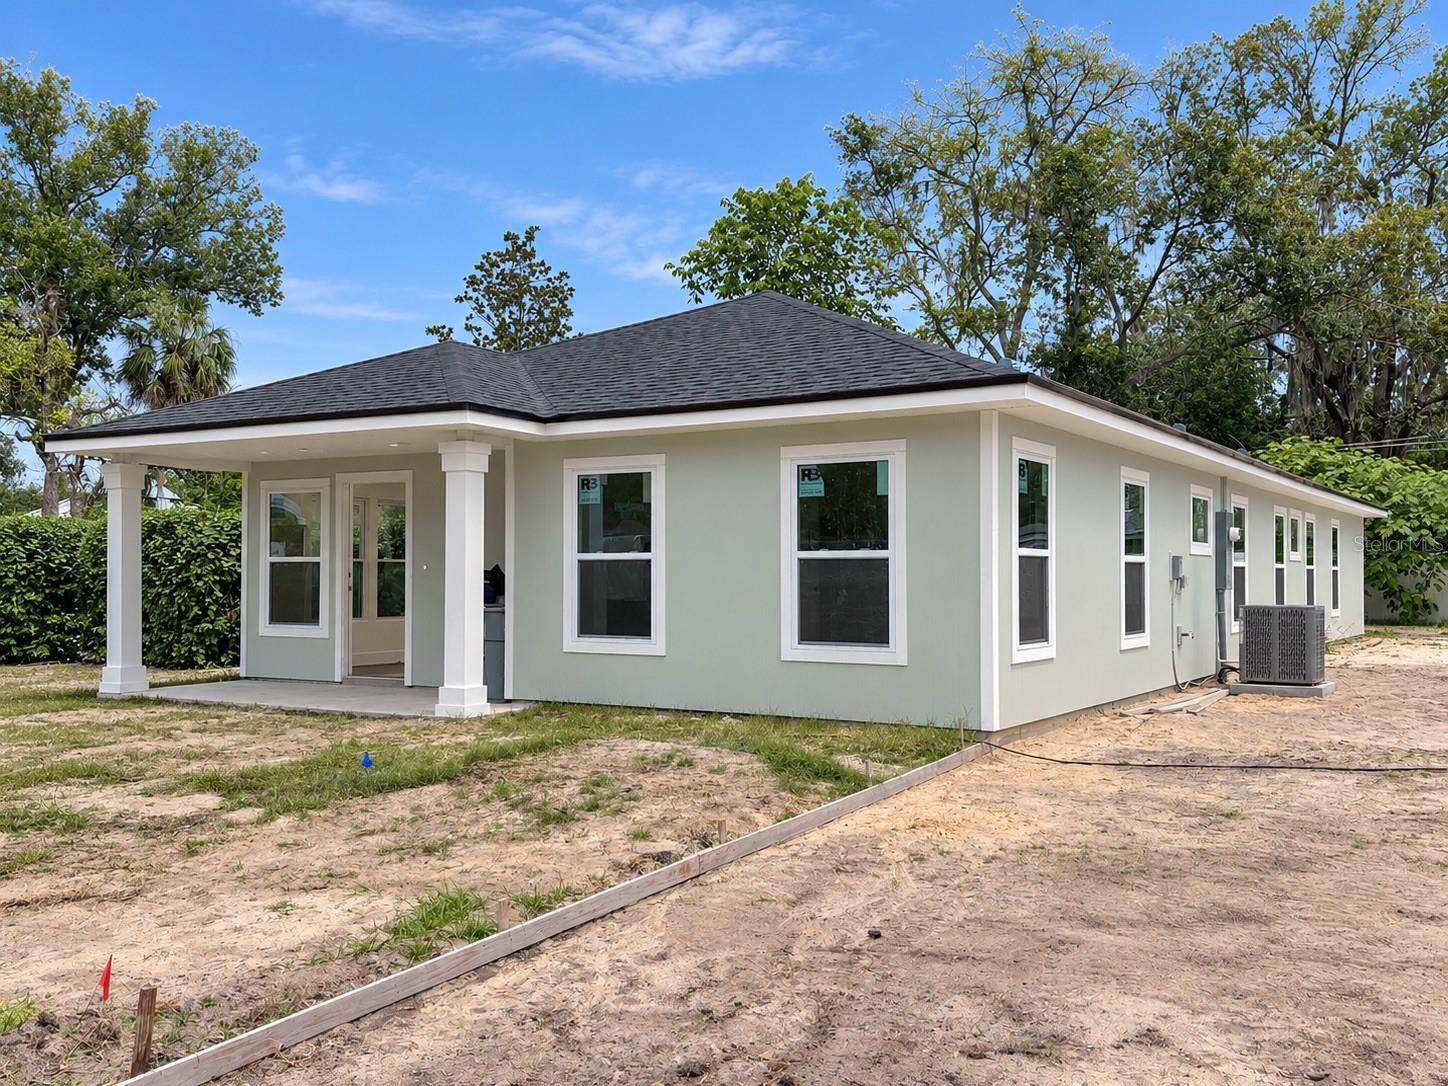 Active
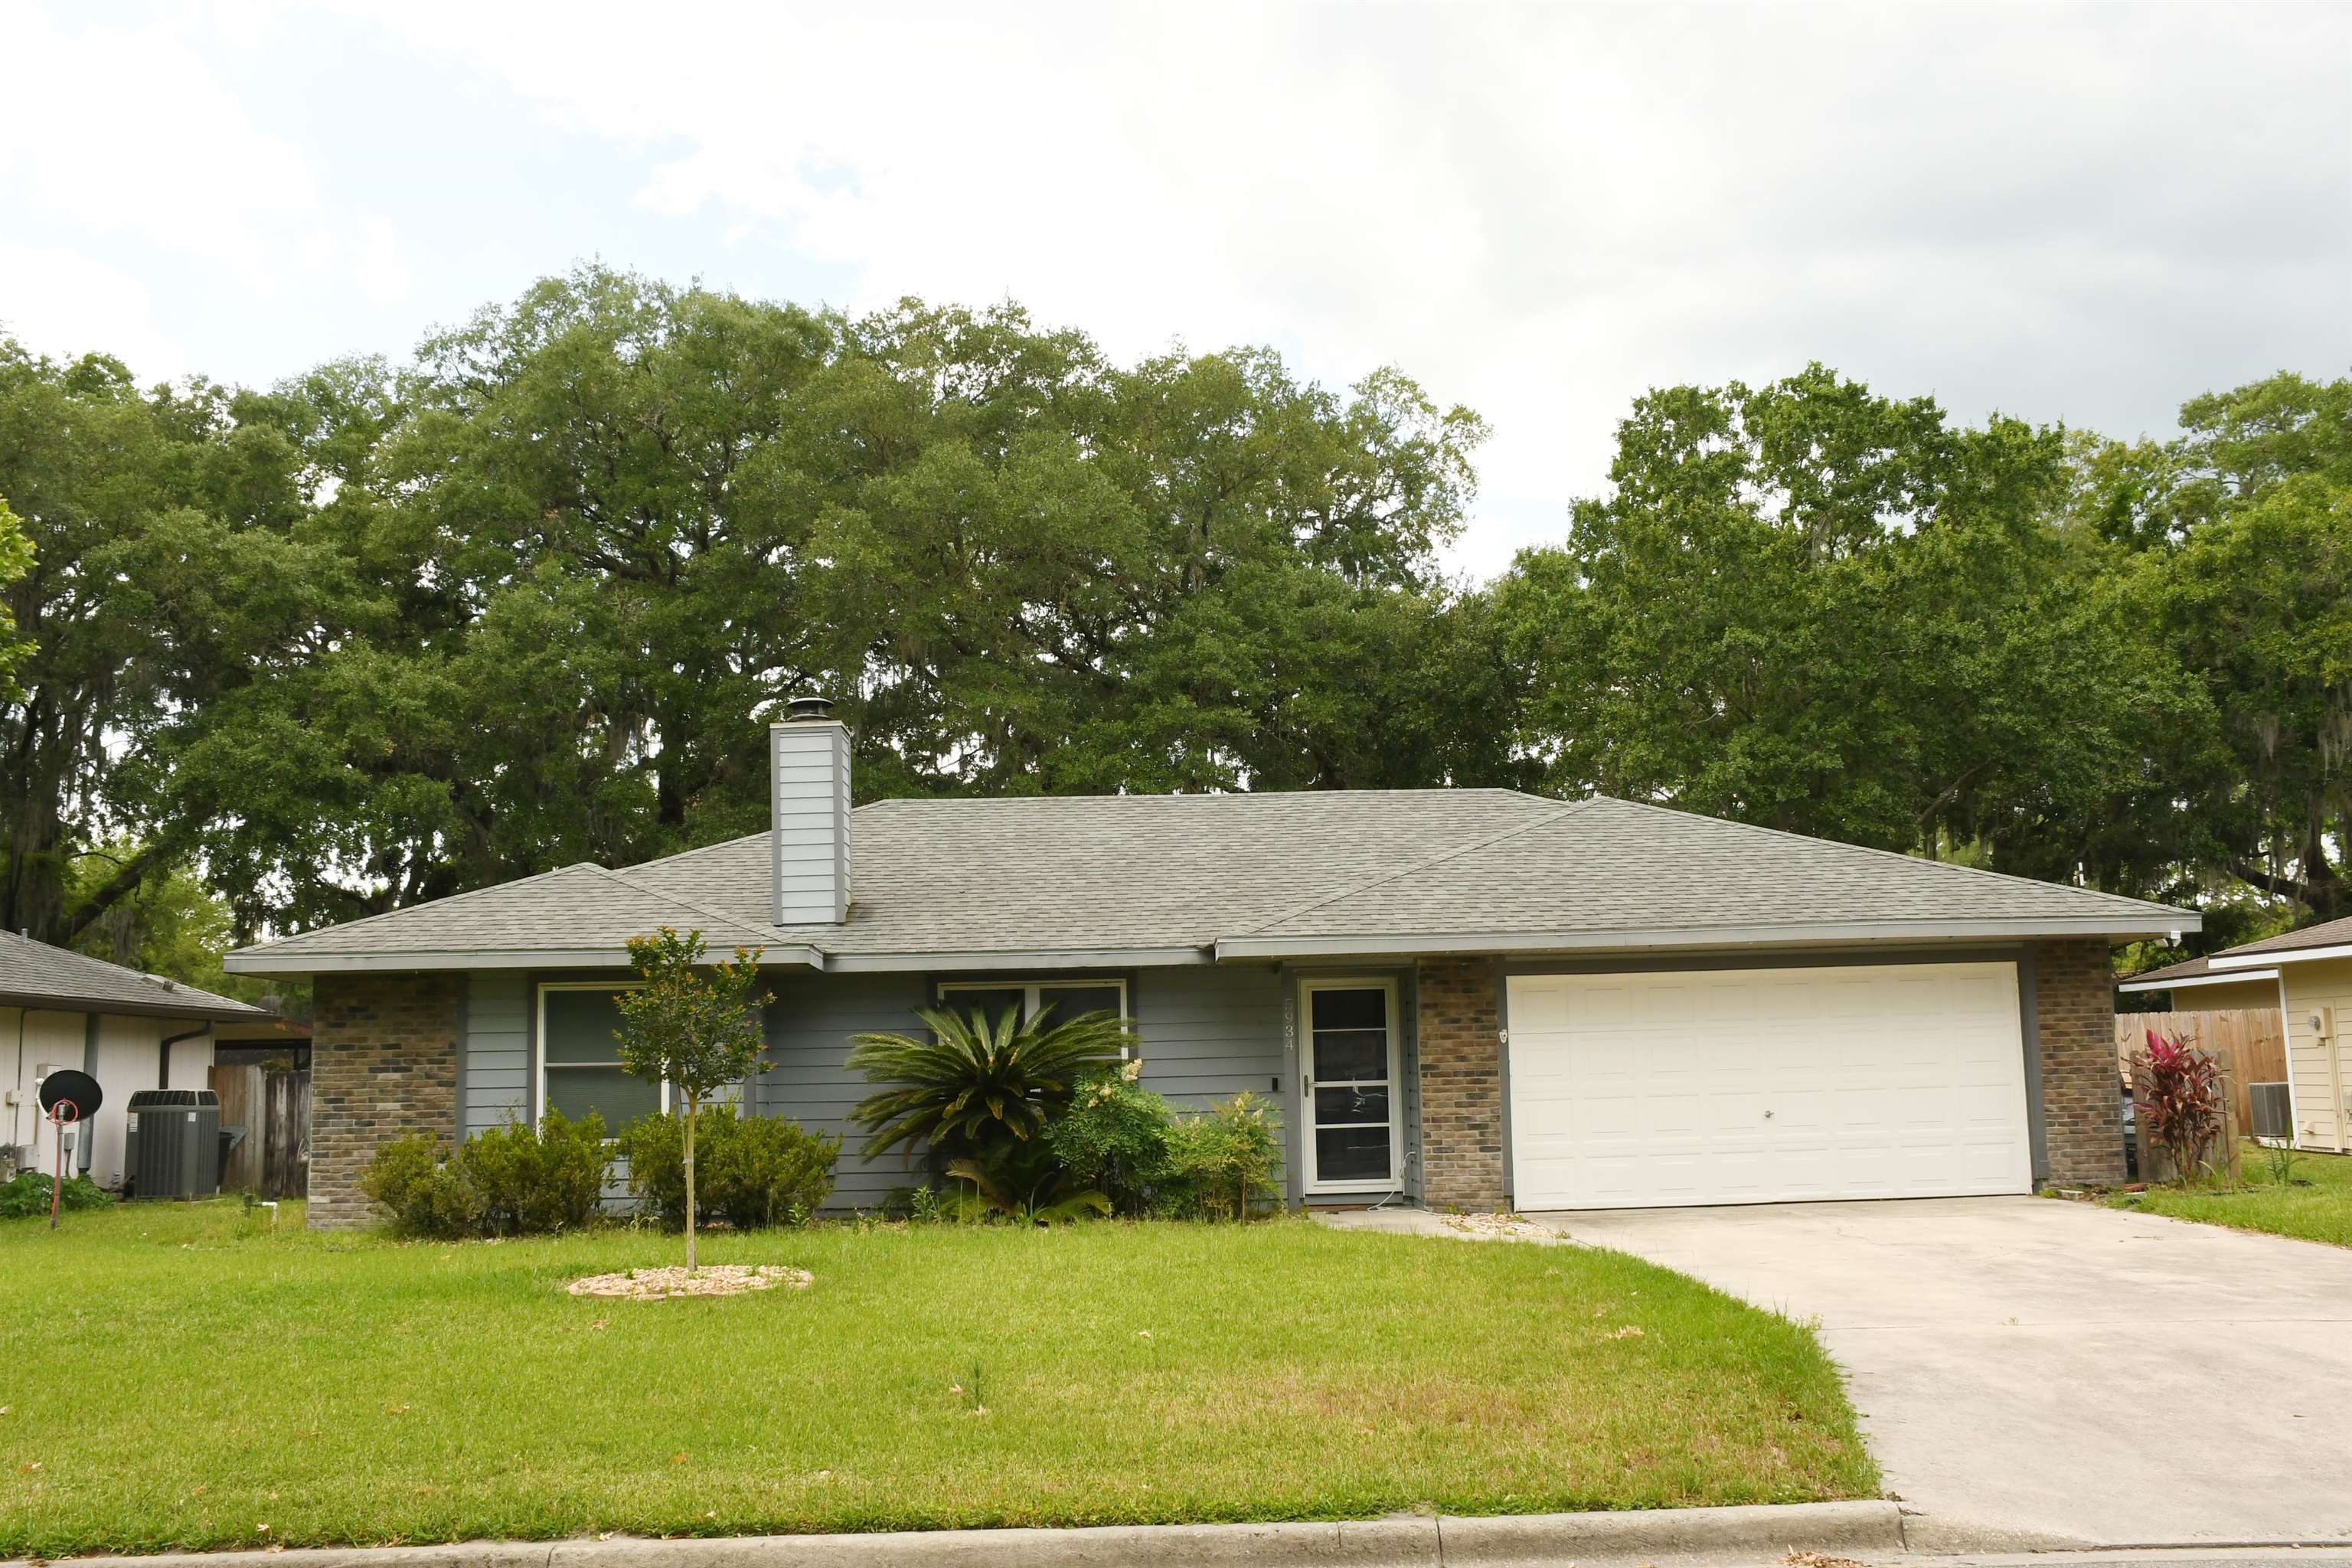
- $307,5005934 NW 37th Dr, Gainesville, FL 326533 Beds2 Baths1,476 sqftListing courtesy of Coldwell Banker Premier Properties (A1A Beach) · Data courtesy of: St Augustine and St Johns County Board of REALTORS
 Active
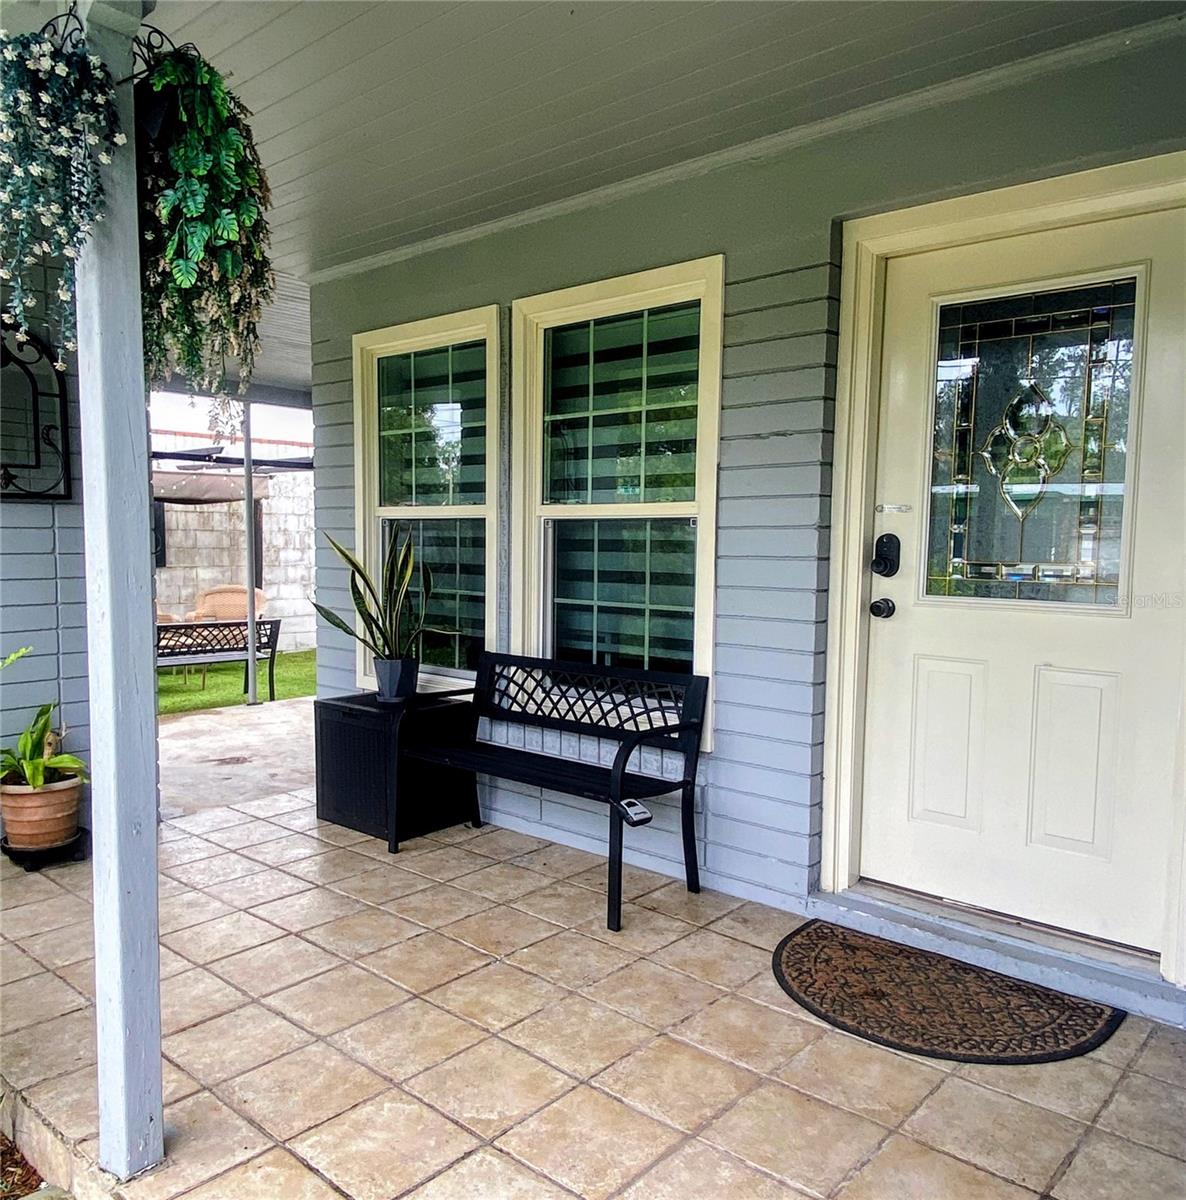
- $328,0001133 NE 5th Ave, Gainesville, FL 326014 Beds2 Baths1,293 sqftListing courtesy of FLORIDA HOMES REALTY & MORTGAGE GVILLE · Data courtesy of: Stellar MLS
 Active
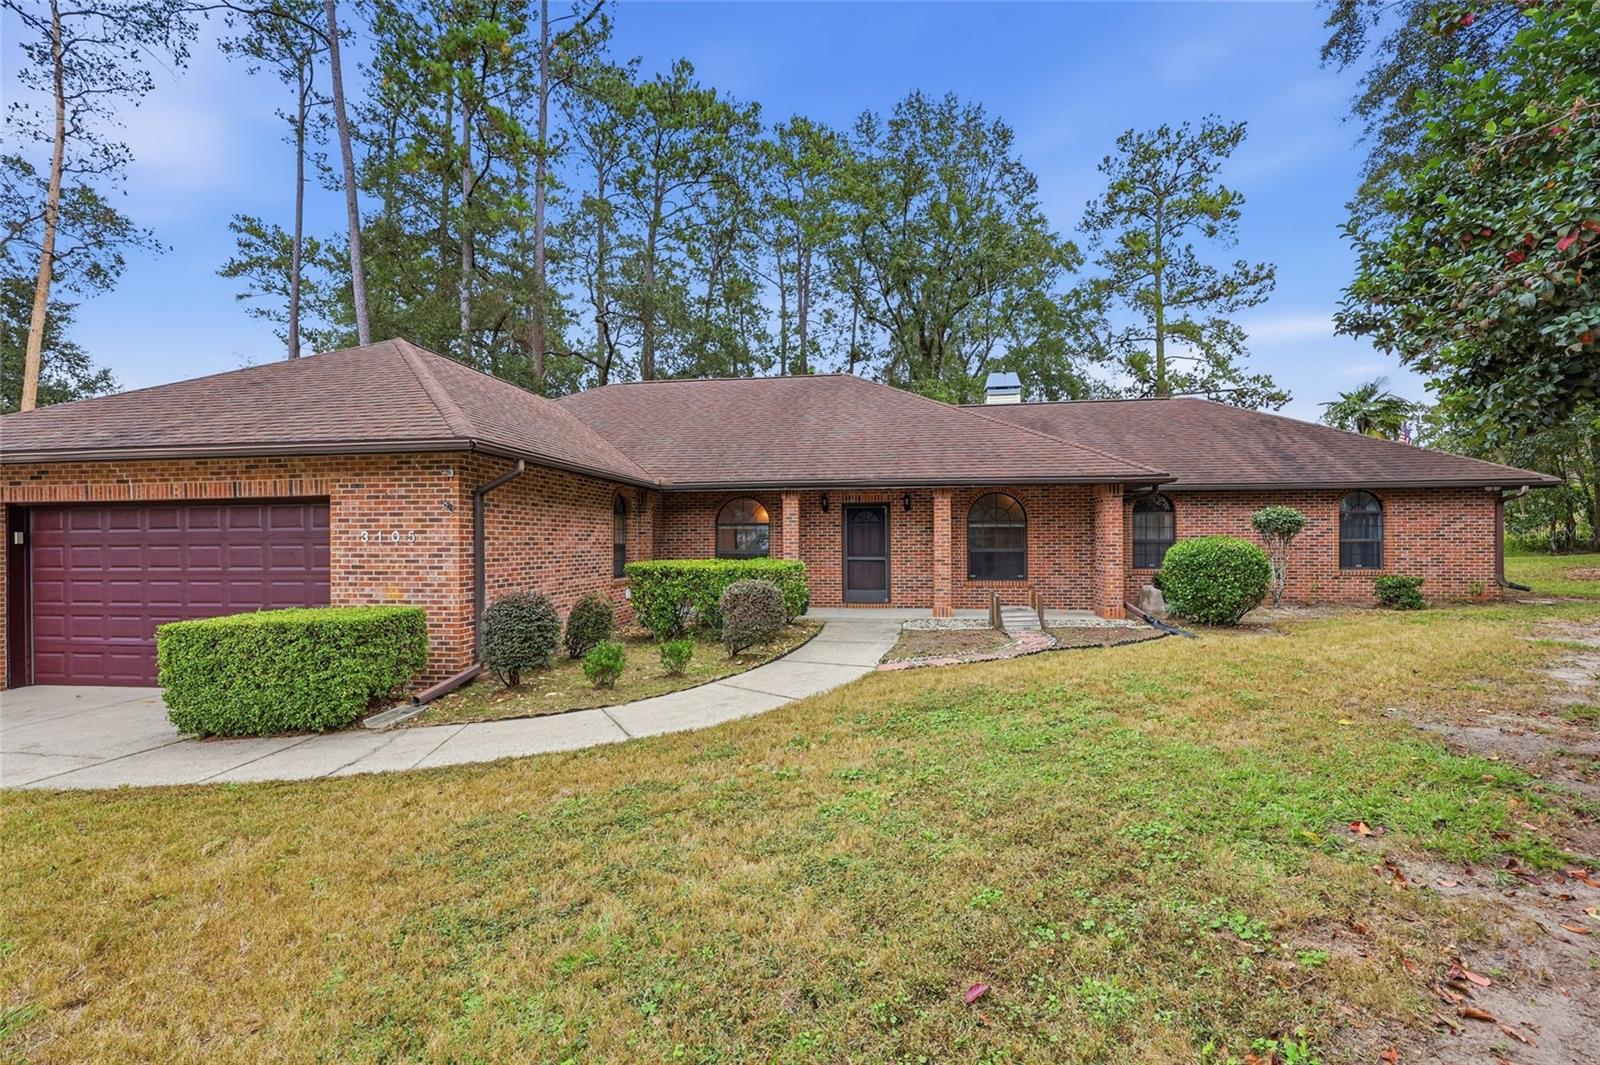
- $360,0003105 NW 107th Ter, Gainesville, FL 326064 Beds2 Baths2,346 sqftListing courtesy of BHHS FLORIDA REALTY · Data courtesy of: Stellar MLS
 Active
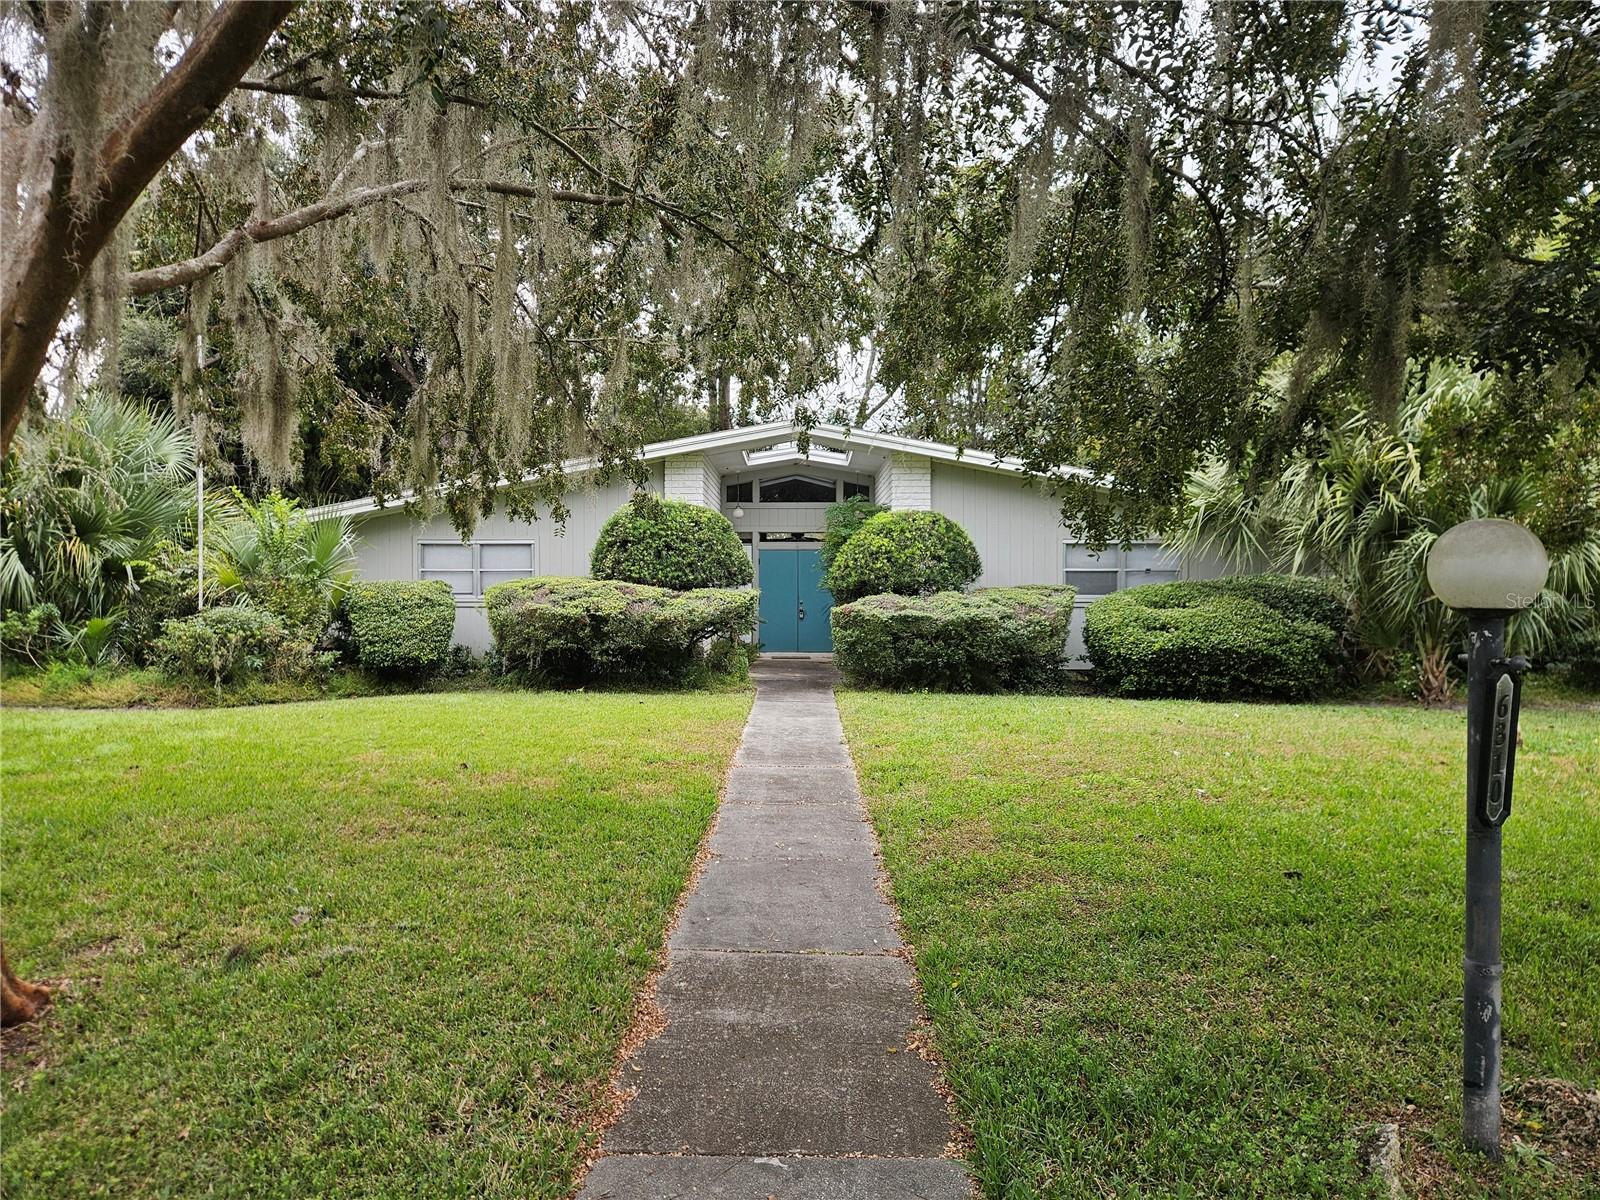
- $407,5006310 SW 35th Way, Gainesville, FL 326083 Beds2 Baths2,374 sqftListing courtesy of LPT REALTY, LLC · Data courtesy of: Stellar MLS
 Active
What Sold Nearby
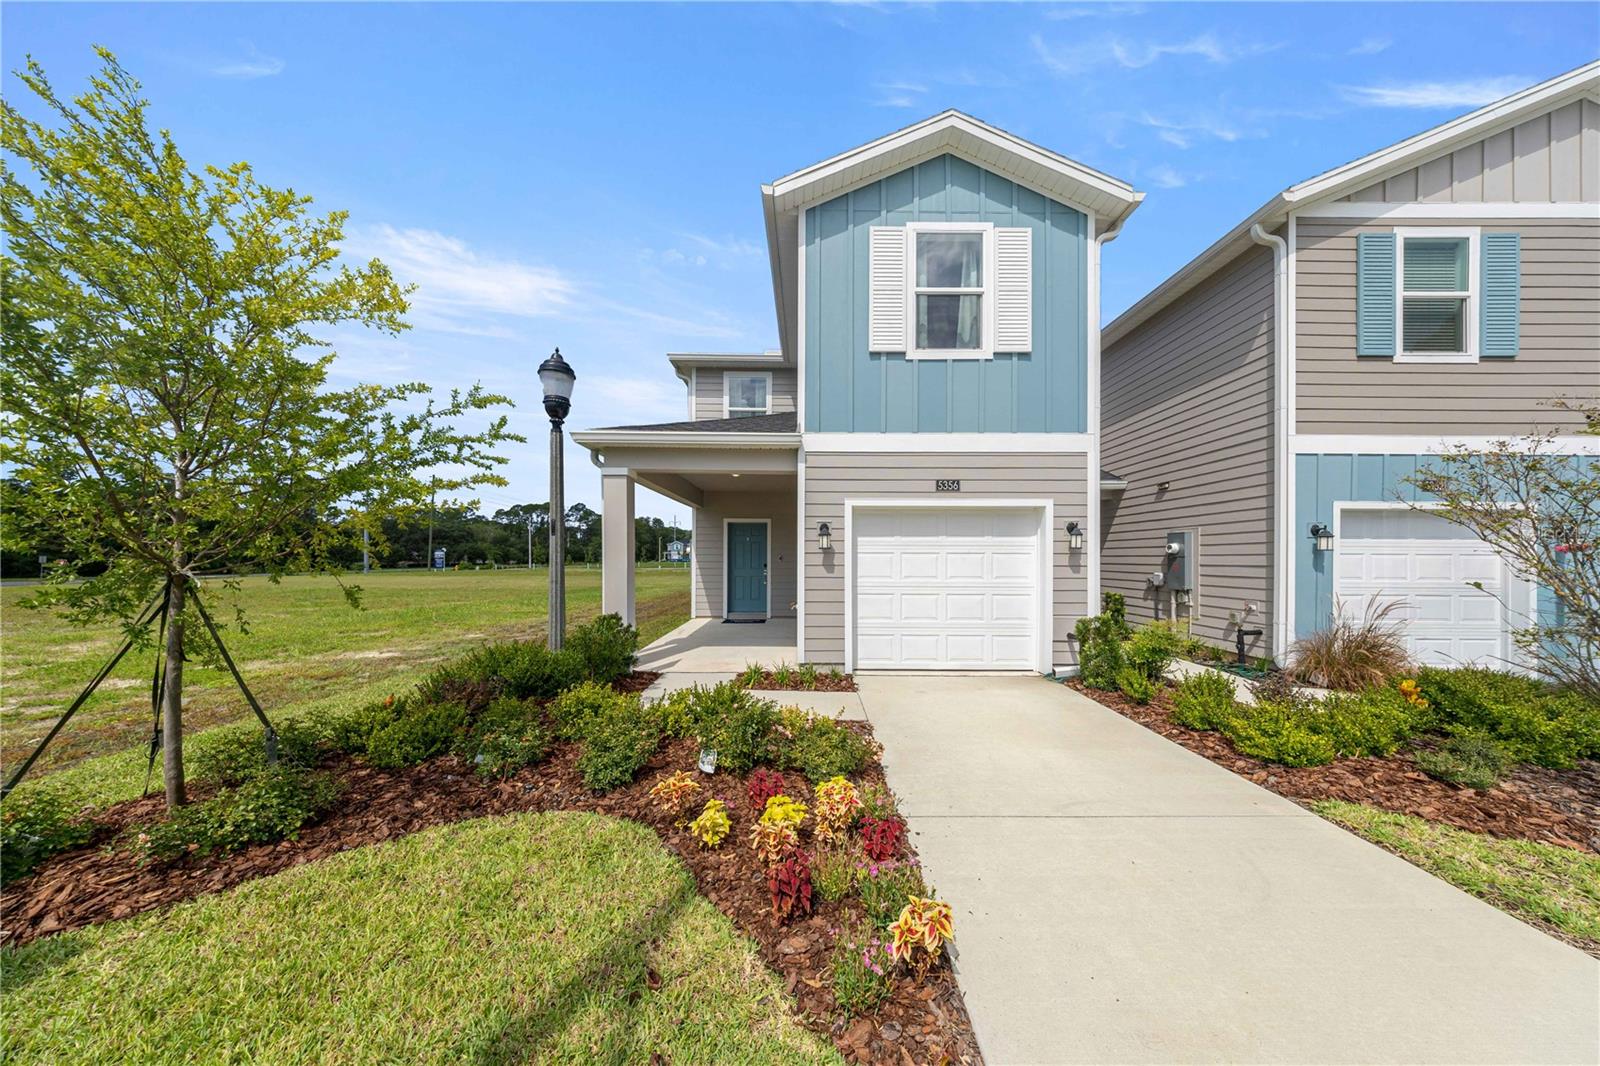 $265,9905401 NW 22nd DrGainesville, FL · Sold 2026-10-29
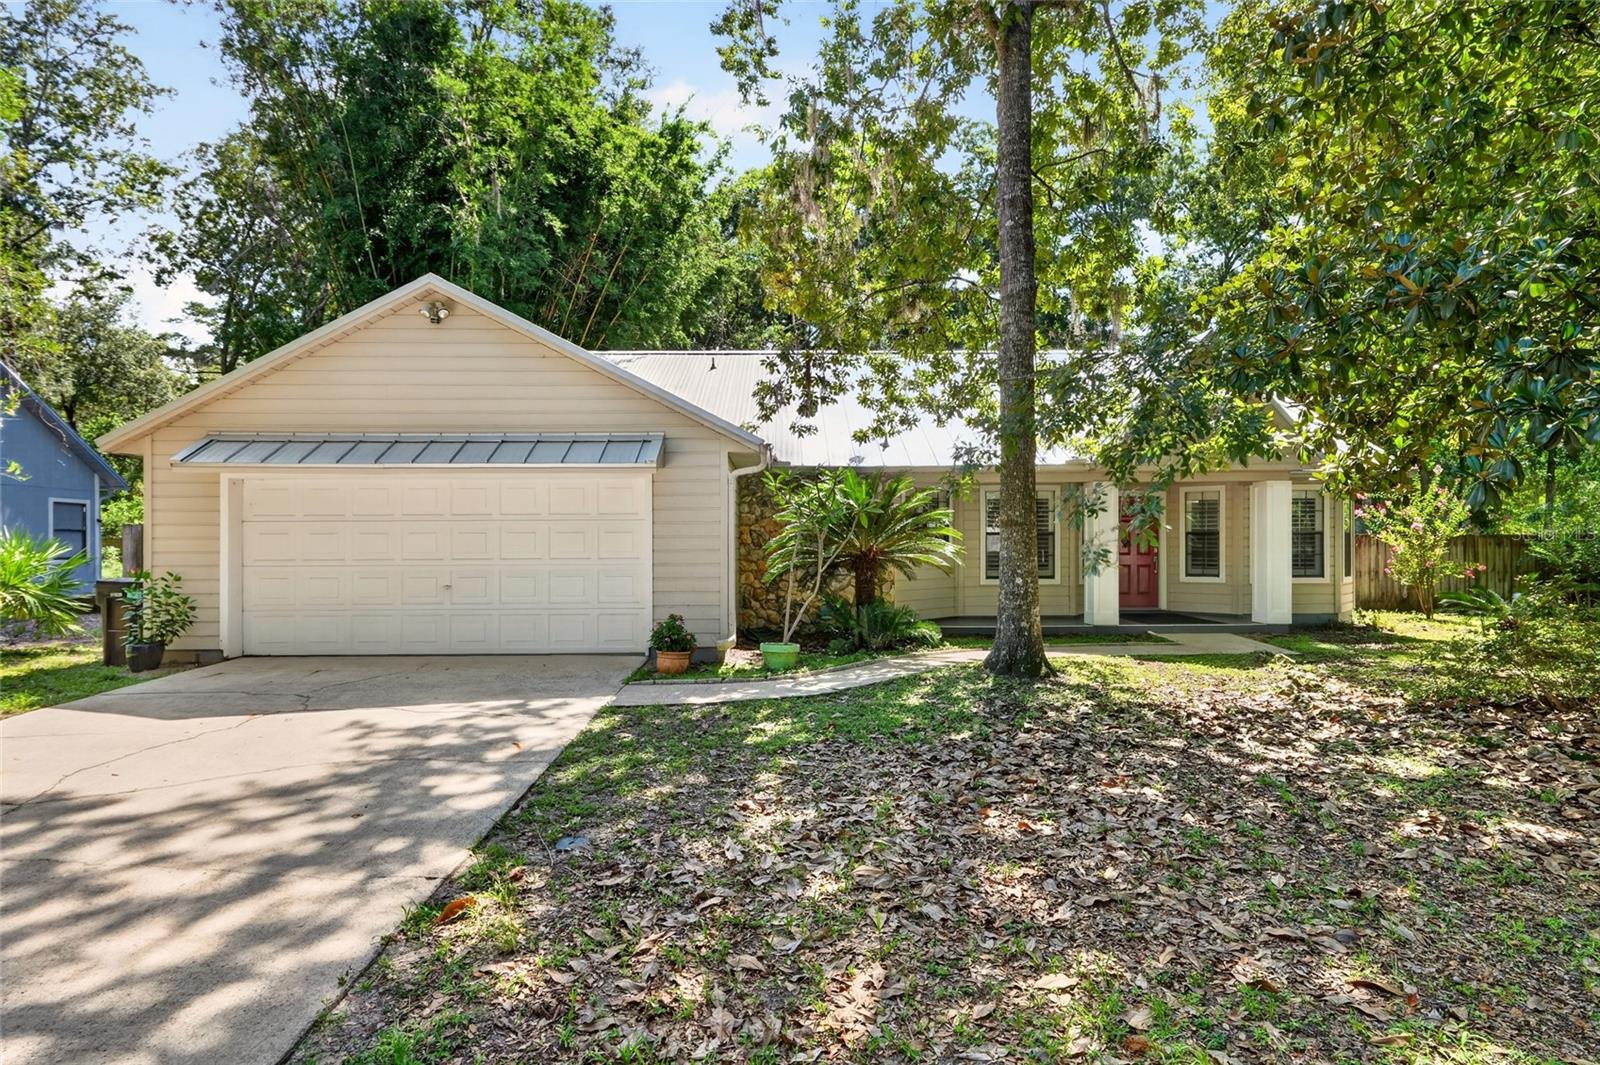 $380,0006929 NW 51st TerGainesville, FL · Sold 2026-10-23
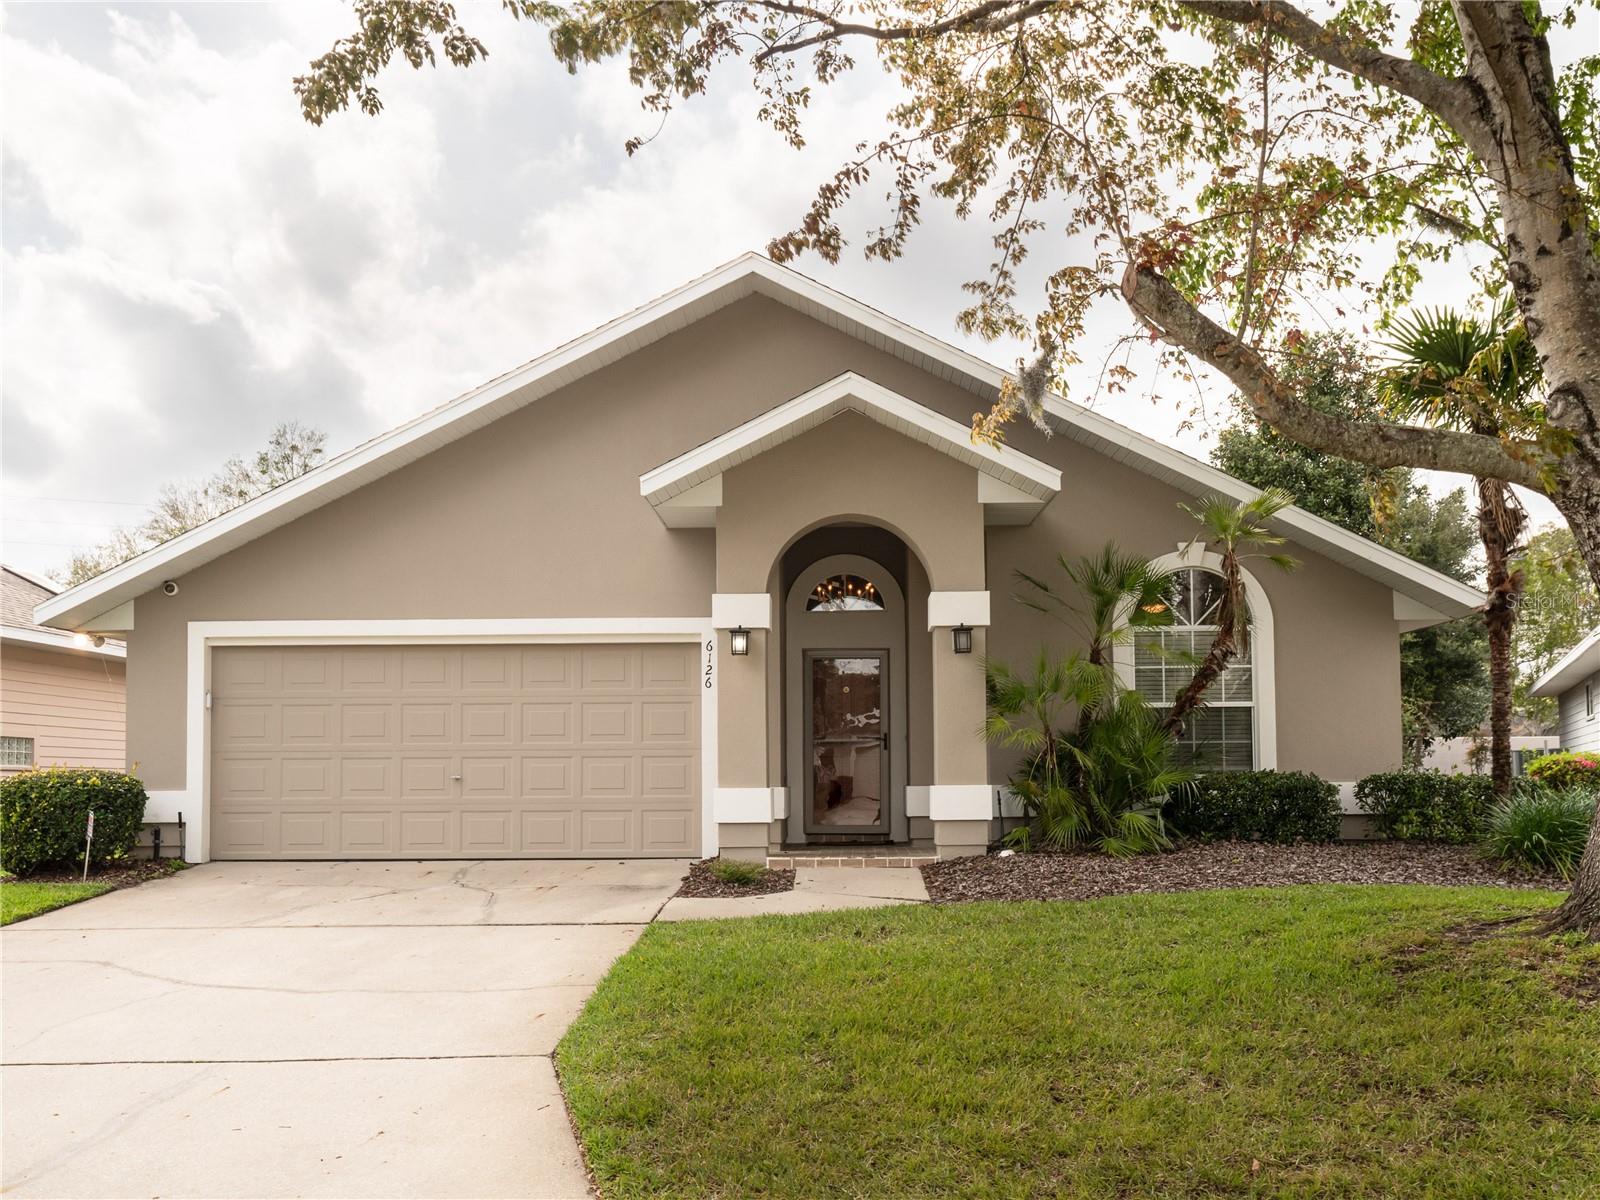 $345,0006126 NW 36th DrGainesville, FL · Sold 2026-10-23
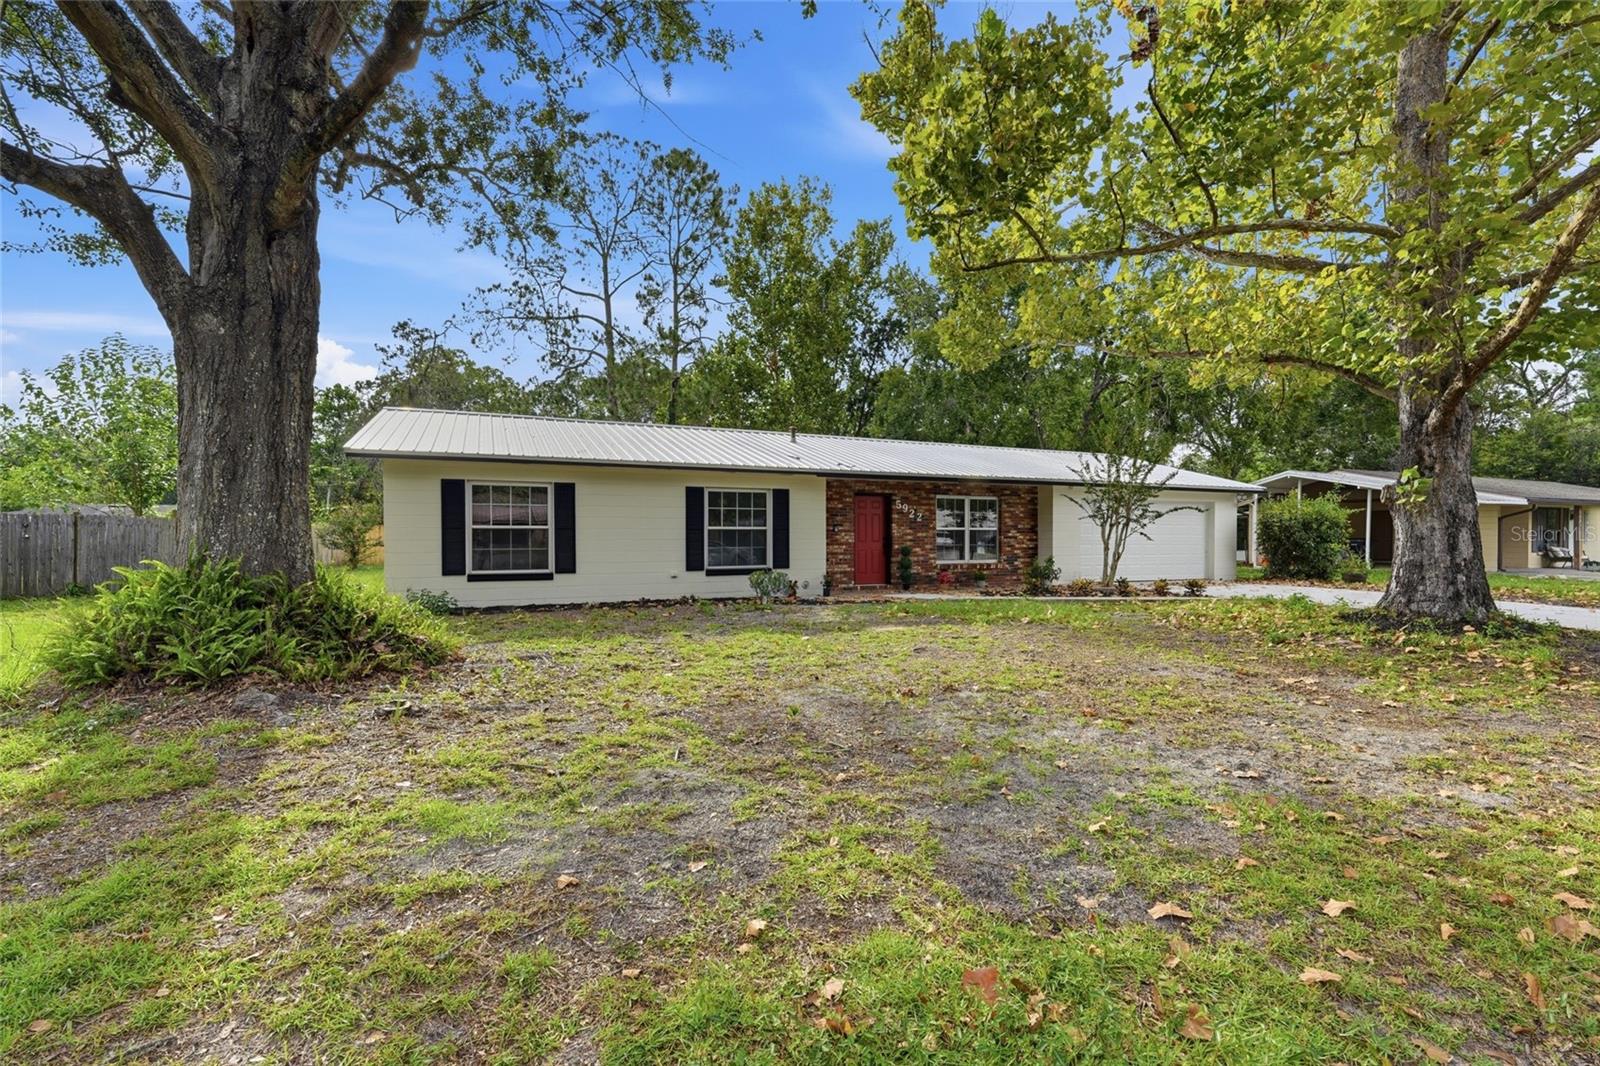 $292,5005922 NW 26th TerGainesville, FL · Sold 2026-10-14
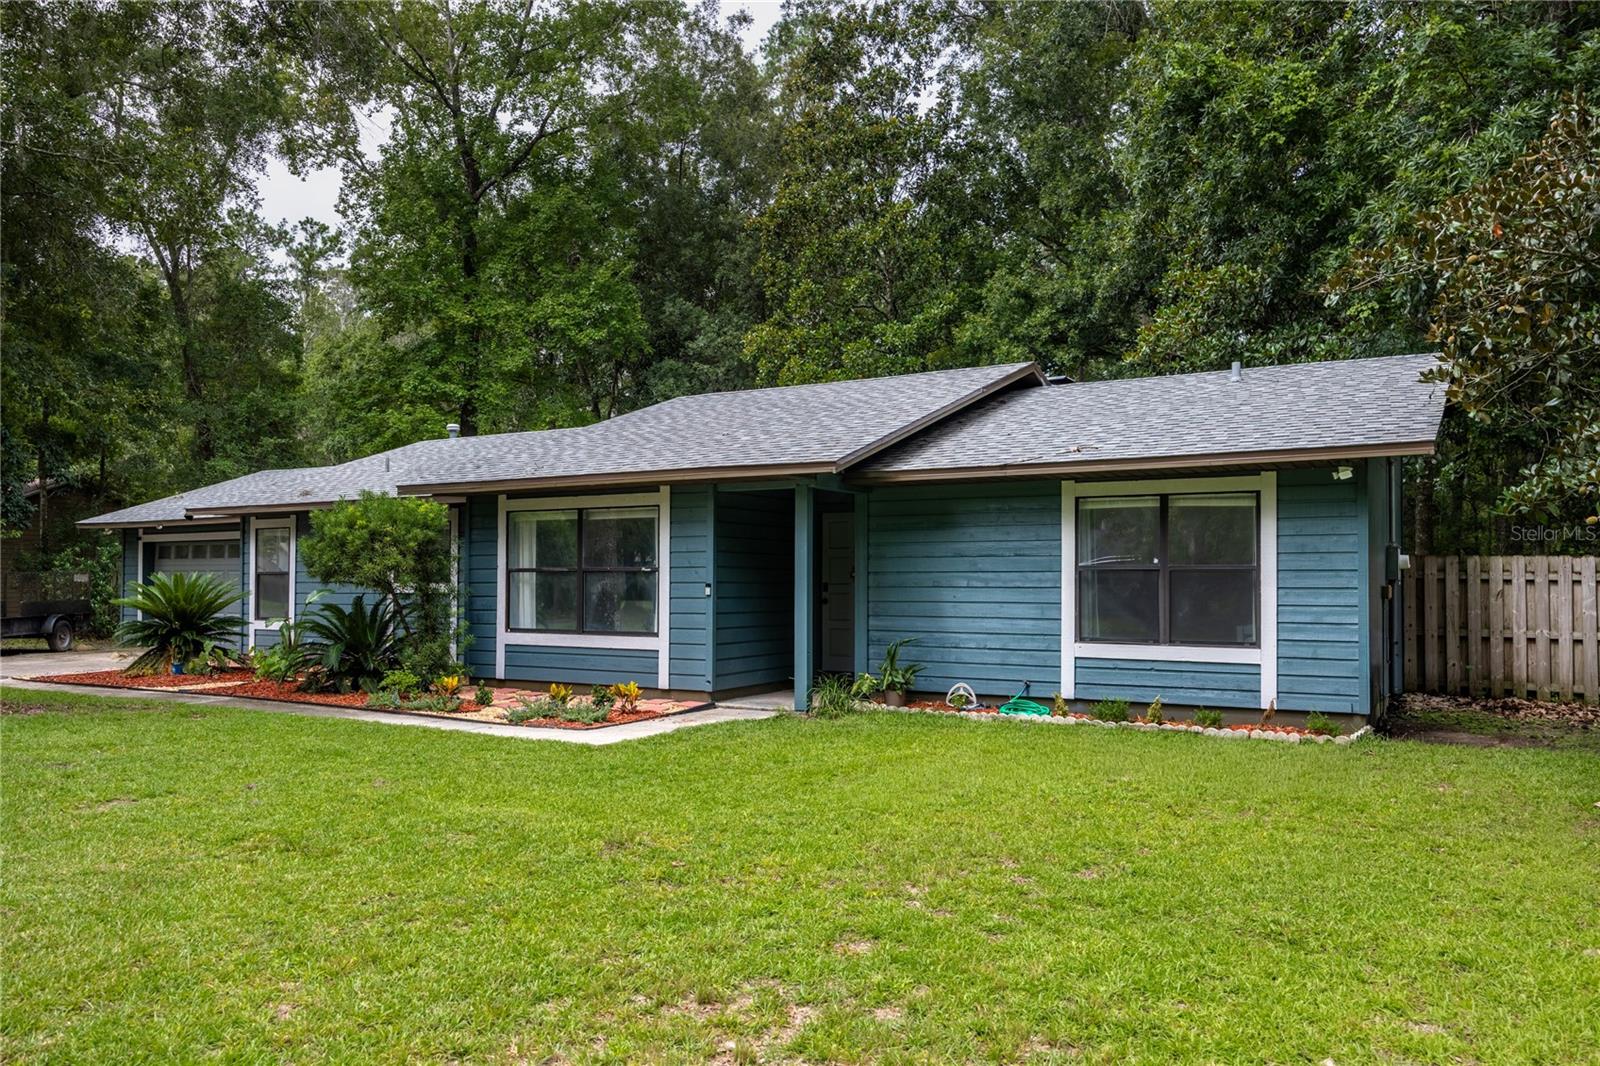 $384,0006420 NW 53rd TerGainesville, FL · Sold 2026-10-14
 $325,1405380 NW 22nd DrGainesville, FL · Sold 2026-10-07
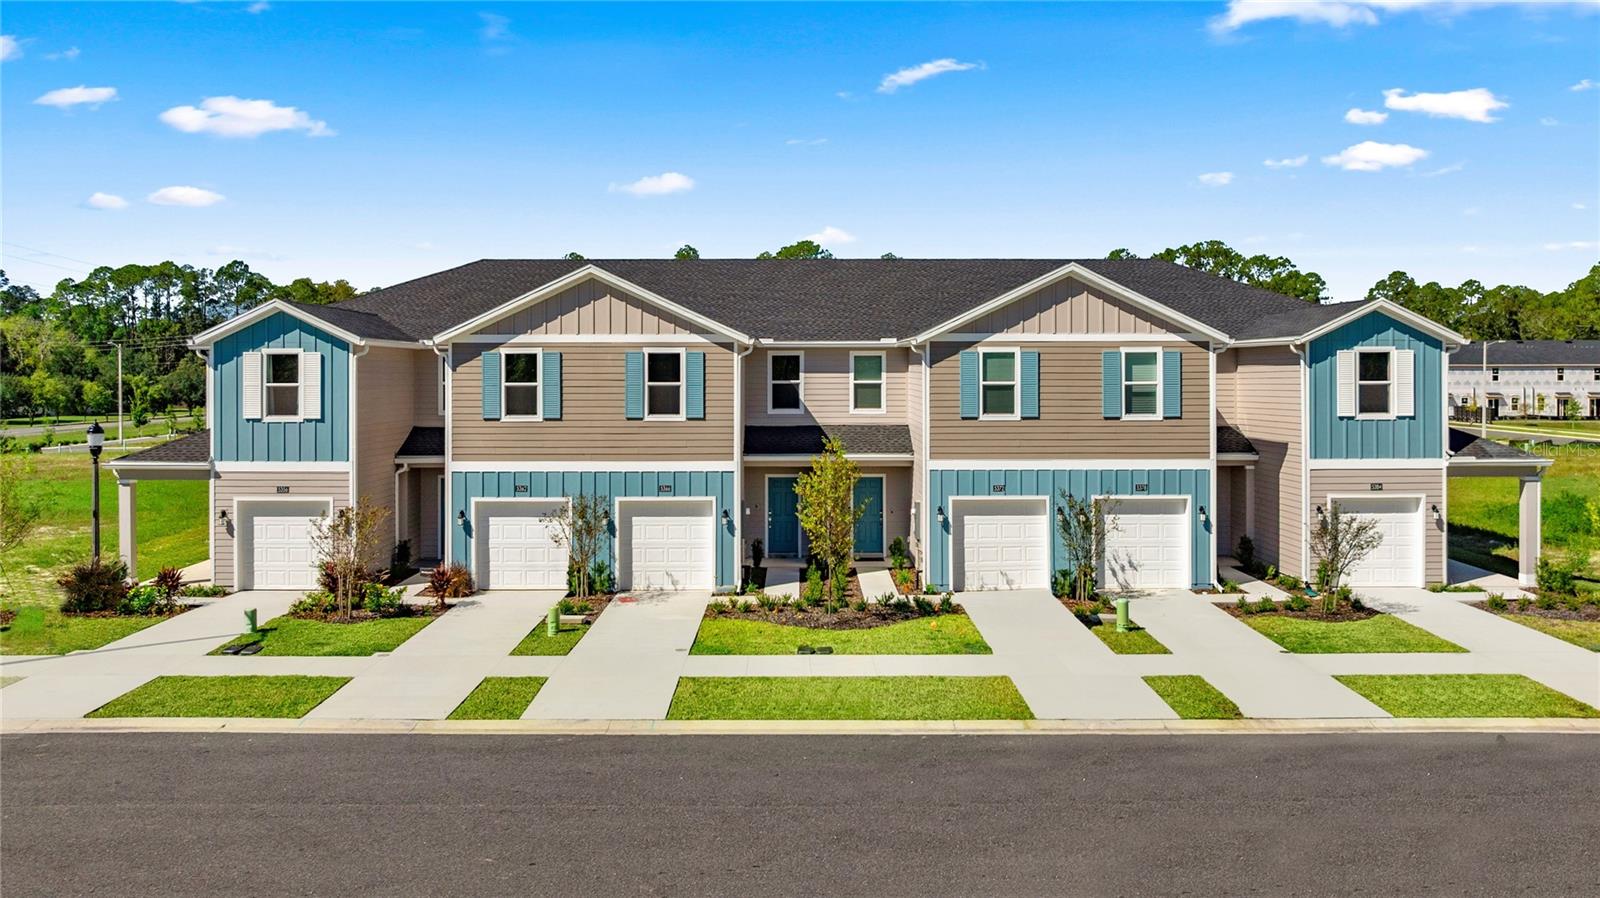 $270,6405358 NW 22nd DrGainesville, FL · Sold 2026-08-27
 $260,0004748 NW 77th RdGainesville, FL · Sold 2026-08-24
Flood
Flood zone X · Minimal flood risk
What's Nearby
Schools
- University of Florida Agricultural Experimental StationNorthwest 71st Street, Alachua County, FL 32653, United States of America1.1 mi
- William S Talbot Elementary SchoolNorthwest 59th Avenue, Gainesville, FL 32653, United States of America1.7 mi
Parks
- San Felasco ParkGainesville, Florida, United States of America1.2 mi
- Four Creeks PreserveGainesville, Florida, United States of America1.3 mi
- Turkey Creek ParkAlachua, Florida, United States of America1.5 mi
- Devil's Millhopper Geological State Park4732, Gainesville, FL 32653, United States of America1.6 mi
More homes in Gainesville
Homes for sale near Gainesville
Data courtesy of: Stellar MLSDisclaimers and data details

Listings courtesy of Stellar MLS as distributed by MLS GRID. Based on information submitted to the MLS GRID. All data is obtained from various sources and may not have been verified by broker or MLS GRID. Supplied Open House Information is subject to change without notice. All information should be independently reviewed and verified for accuracy. Properties may or may not be listed by the office/agent presenting the information. Listing information is provided for consumers’ personal, non-commercial use, solely to identify prospective properties for potential purchase; all other use is strictly prohibited and may violate relevant federal and state law. Information deemed reliable but not guaranteed. Copyright © 2026 MLS GRID. All Rights Reserved.

Continental Real Estate Group, Inc
Broker: Derek Eisenberg
Listing last updated: Nov 16, 2026, 9:44 AM EST. SURF LOCAL last checked: Nov 21, 2026, 6:44 PM EST.