
 Active
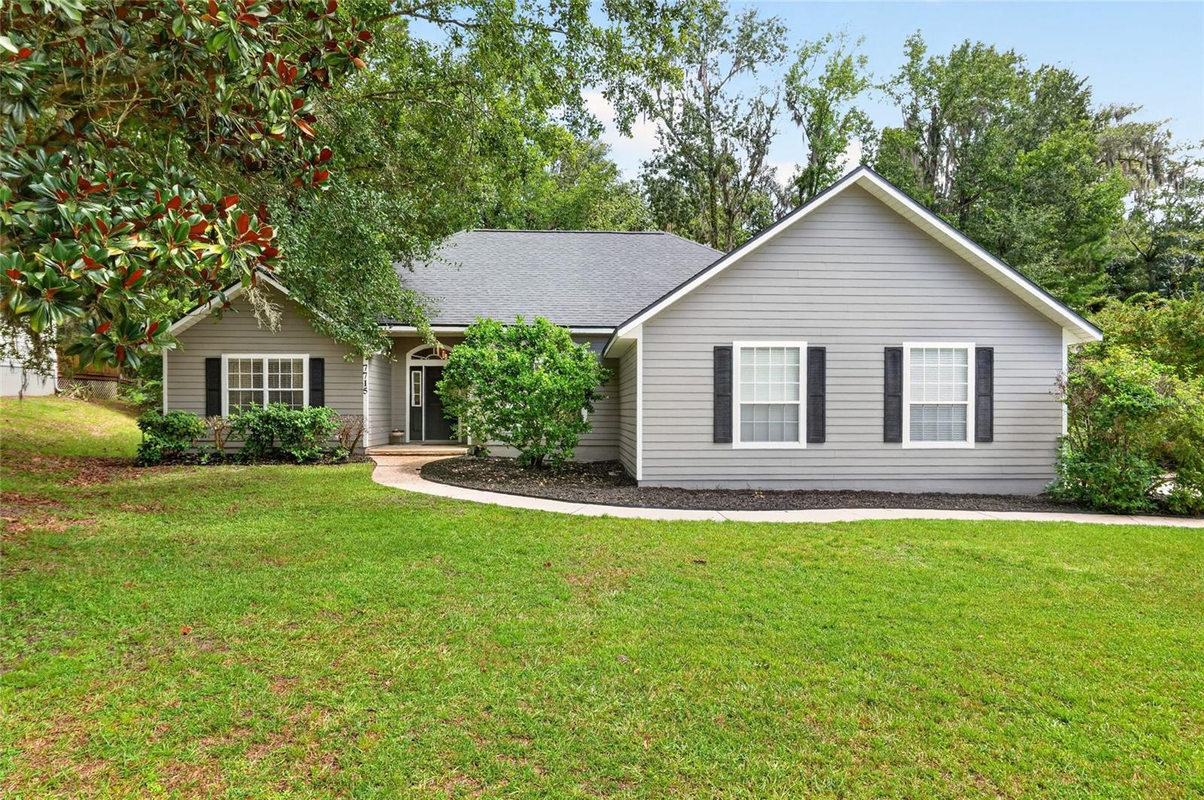
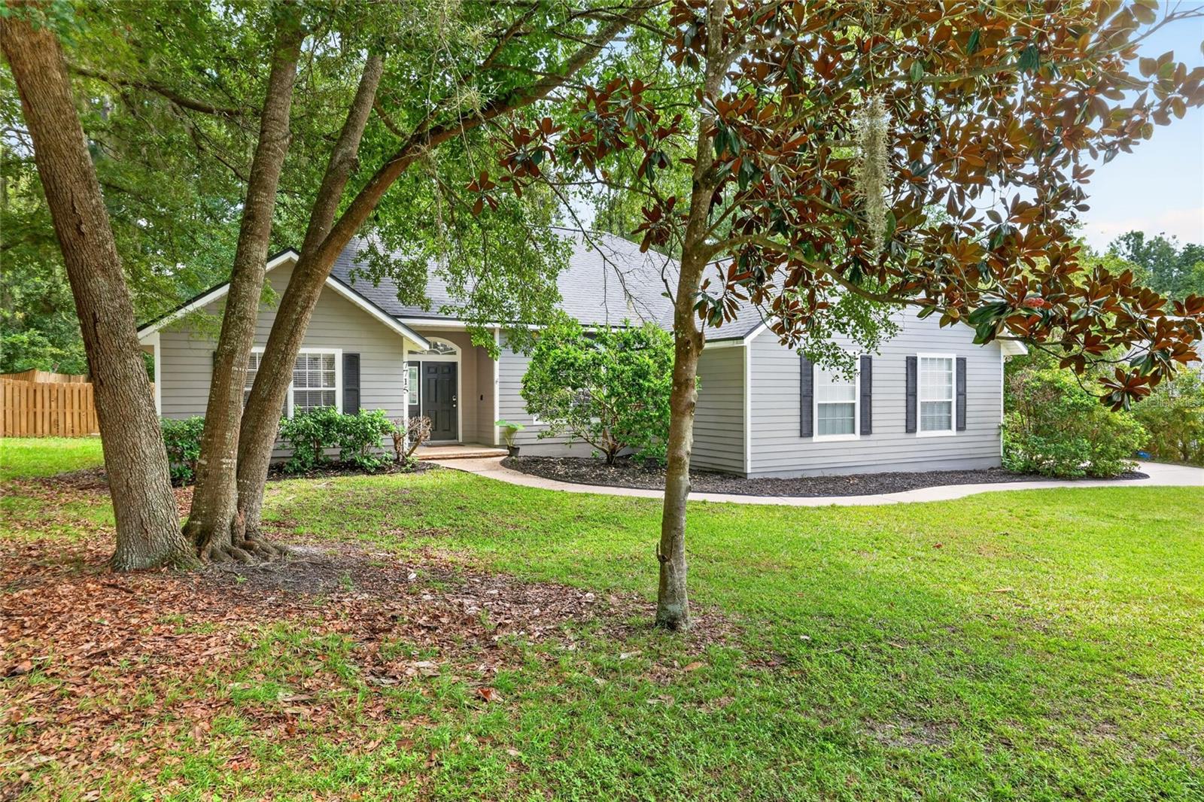
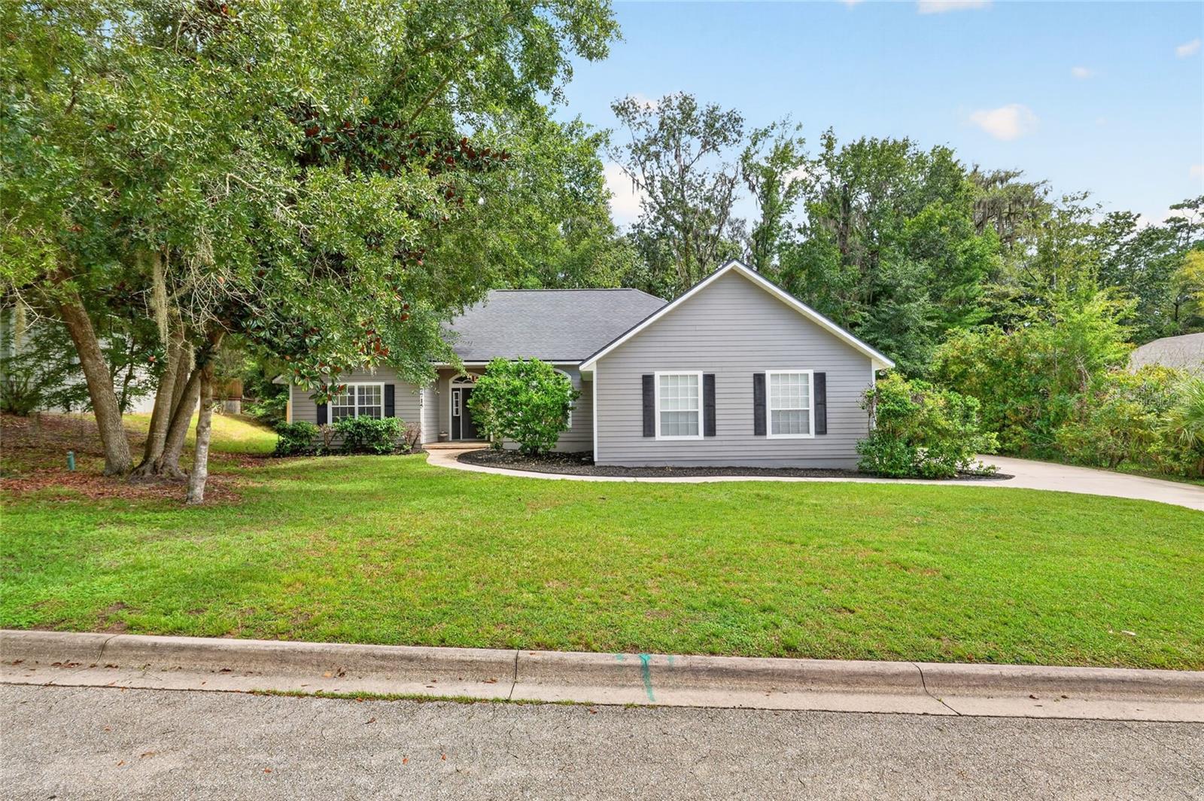
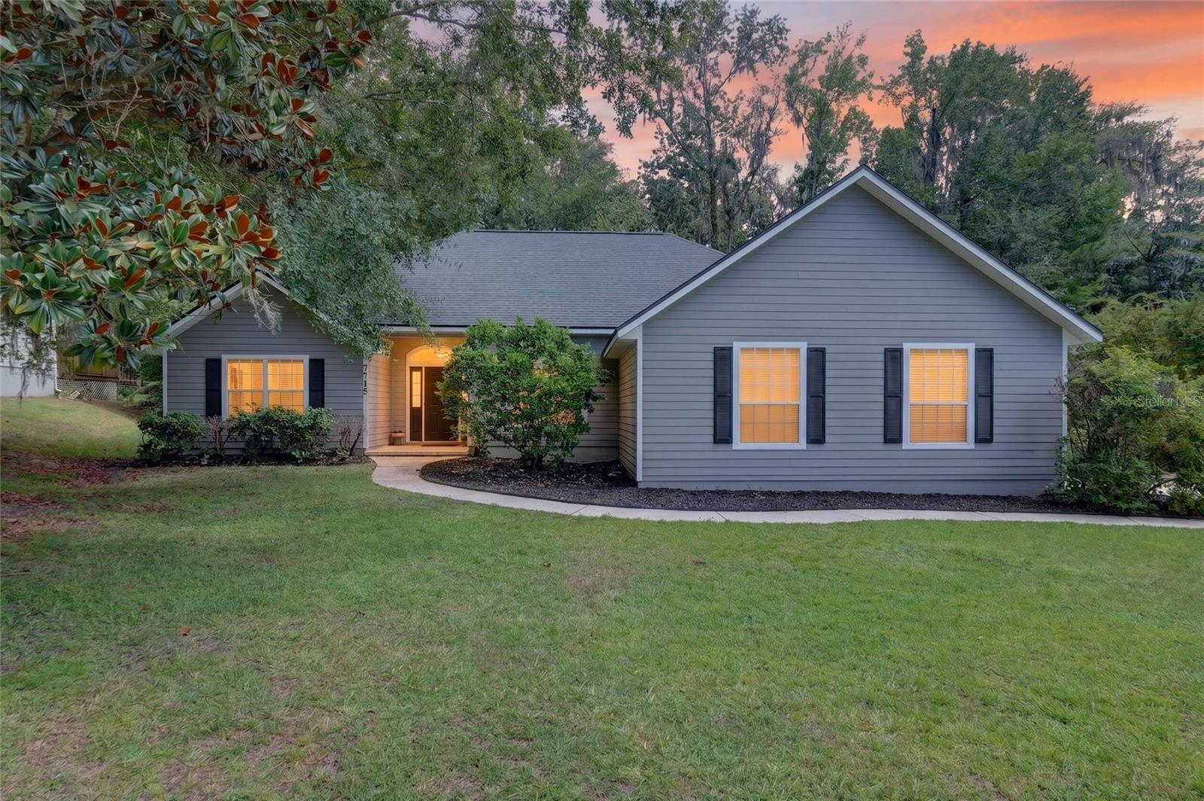
7715 NW 53rd Way
Gainesville, FL 32653 · Single family
$575,000
Listing courtesy of Tim Sikpi, REAL BROKER, LLC
- 4 Beds
- 2 Baths
- 2,191 sqft
Cynthia's Insights On This Property
- Built 2001 — before Florida's 2002 building code
- Last recorded sale: $328,000 in June 2017
- Typical sale in 32653 over the last year: $309,750, $200 per sq ft
- Owners in 32653 stay about 9 years; 4% of homes changed hands last year
- Taxes could jump about $2,700/yr after a sale (homestead cap resets)
- County record lists a private pool


📊 Price Pulse
What would you pay for this place?
Sale prices come from county public records, not MLS data.Listing agent
Contact
Send a message and we'll pass it to the listing agent. Nothing is sent until you ask.
About this home
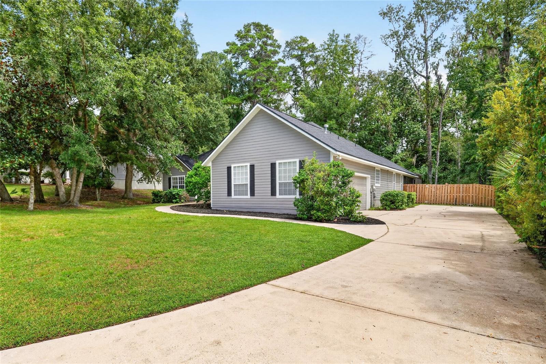
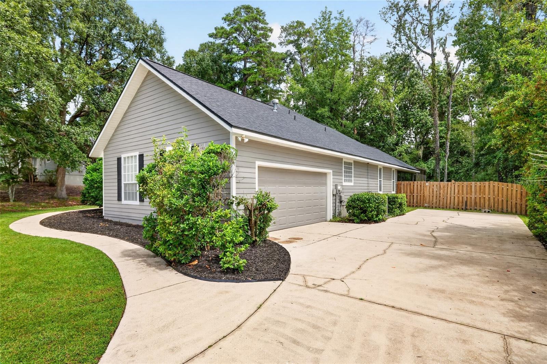
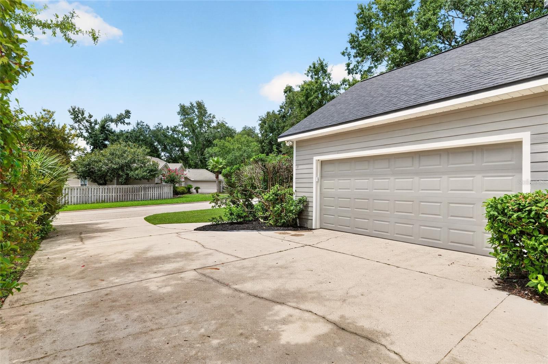
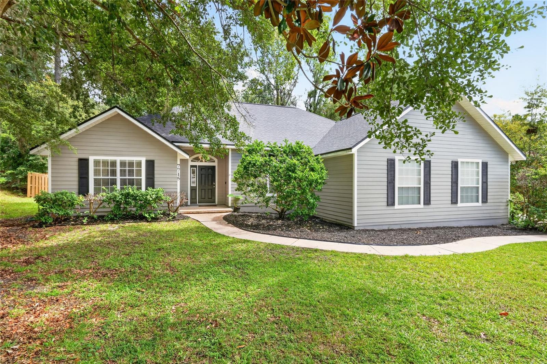
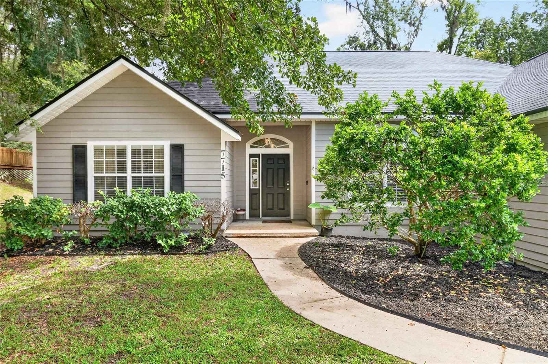
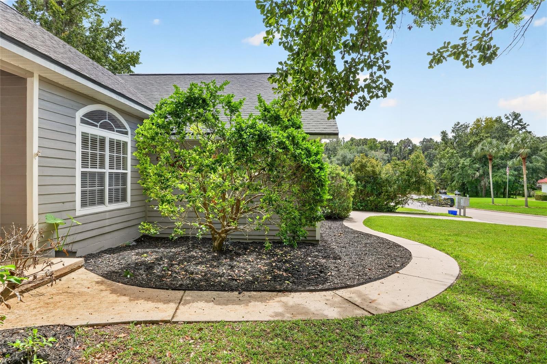
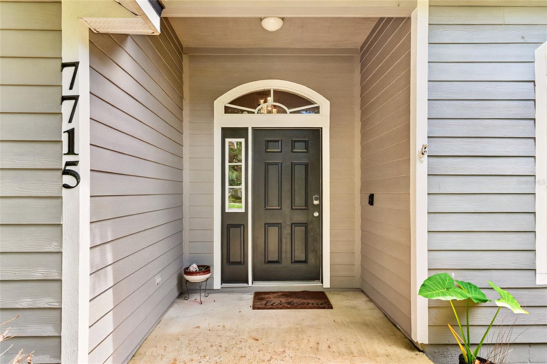
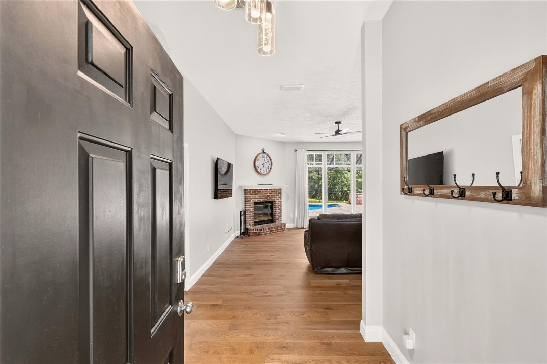
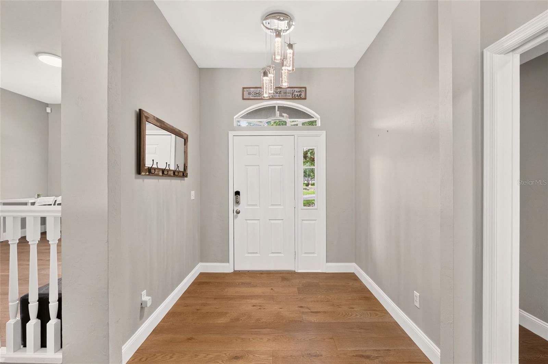
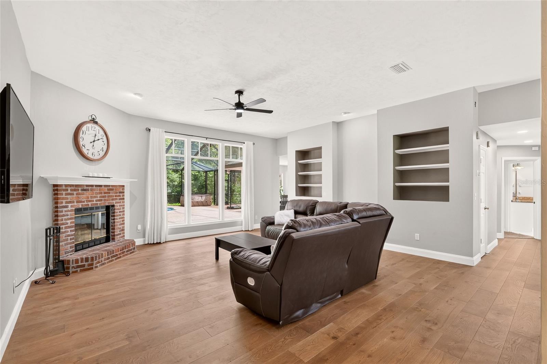
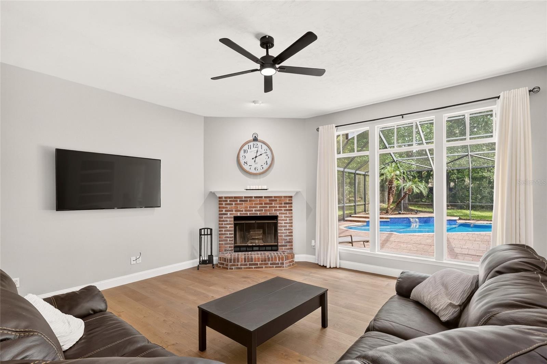
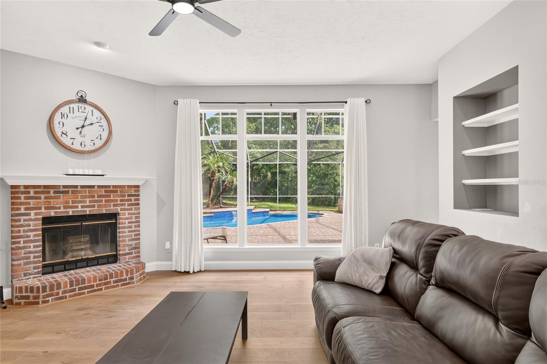
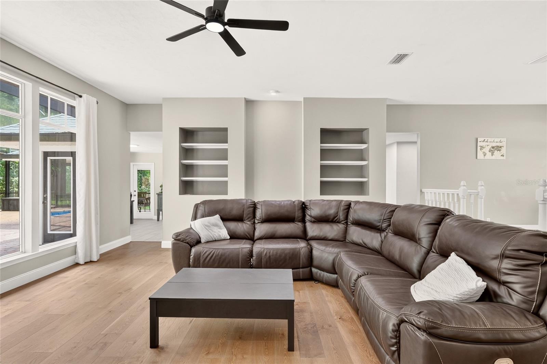
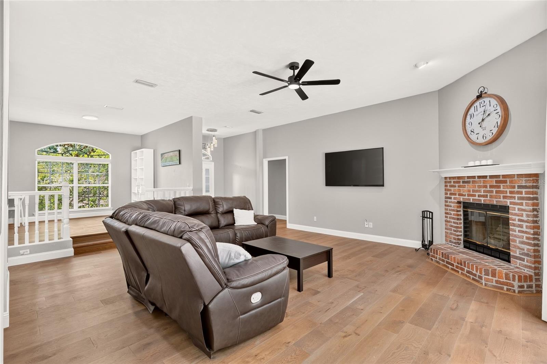
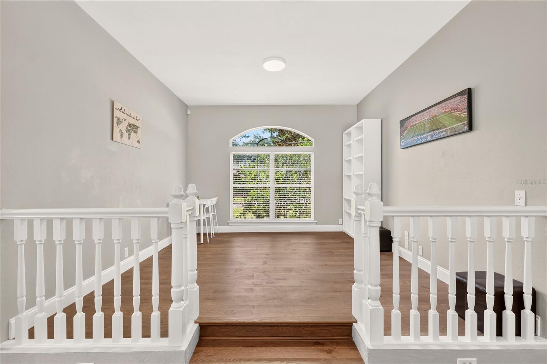
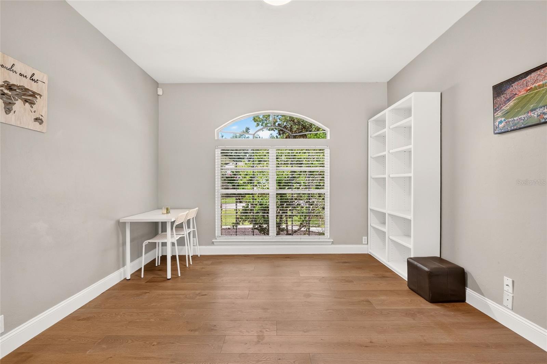
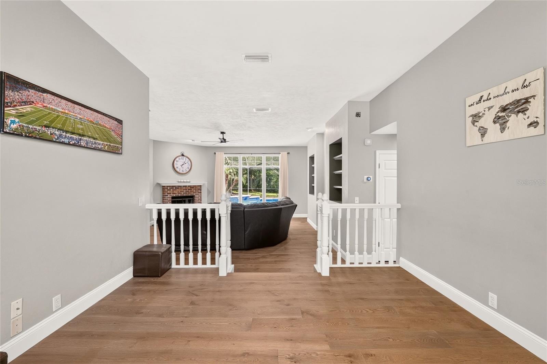
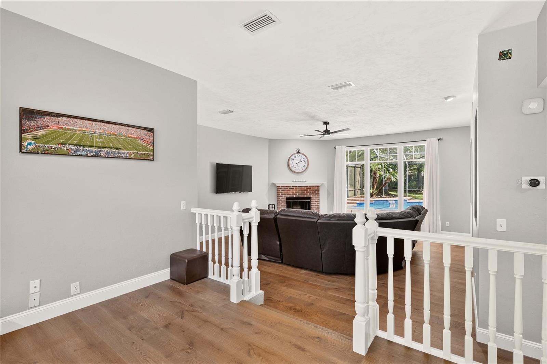
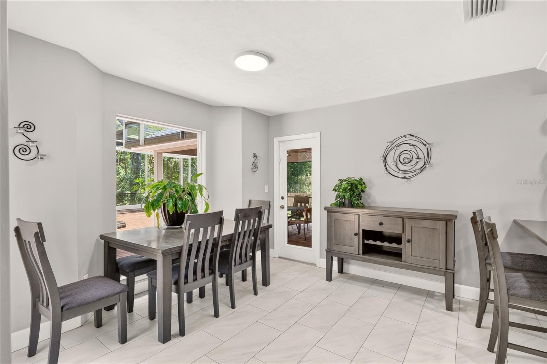
Some of the most memorable moments in this Gainesville home happen just beyond the living room windows. The view opens to a private paver patio and heated saltwater pool, where a waterfall brings the sound of moving water into the day. The large screened enclosure makes the space feel like an outdoor room, equally suited to a quiet morning or an afternoon that turns into evening. With nearly half an acre surrounding the home and deer making regular appearances, the setting offers a rare sense of privacy. That connection between indoors and out gives the home much of its character. The open living spaces feel generous without losing their warmth, with hardwood floors and large windows drawing the eye toward the pool. A split bedroom floor plan creates separation where it matters, while the bonus room offers space to adapt as interests and needs change. Whether used for work, creativity, fitness, or another place to unwind, it adds flexibility without asking the main living spaces to do everything. The oversized garage provides welcome room for storage, projects, and the practical side of everyday life. The improvements have been equally thoughtful, preserving the home's appeal while bringing important spaces and systems up to date. Both bathrooms have been remodeled, including a brand new primary bathroom in 2026. Updated flooring, lighting, custom closet systems, and fresh interior and exterior paint contribute to a home that feels cared for and current. A 2022 roof, 2017 HVAC system, and 2022 water heater add substance behind the beauty, while the pool has received a new pump in 2026 and a heater with natural gas hookup in 2023. Together, these improvements allow the focus to remain on enjoying the home rather than imagining the work ahead. Located on a quiet cul de sac in the established Blues Creek neighborhood, the property offers substantial privacy while remaining connected to a community with a clubhouse, tennis courts, and pool. The generous lot creates breathing room around the home, but the true outdoor centerpiece is the screened pool retreat, where the paver patio, water, and surrounding greenery come together in a way that feels both intimate and expansive. The appeal is not simply the amount of space or the number of improvements. It is the way the home brings together warmth, flexibility, and a poolside setting that makes staying home feel like a very good plan. There is room for the ordinary routines of life, and just beyond the windows, a place that makes those ordinary days worth lingering over.
moreless
- Property type
- Single family
- Year built
- 2001
- Lot size
- 0.48 acres
- Garage
- 2 cars
- On market
- 45 days
- Price per sqft
- $262
- HOA fees
- $39/mo
- Listing ID
- GC543353
Show Full Details
Property Info
- Property Type
- Residential
- Property Subtype
- SingleFamilyResidence
- Year Built
- 2001
- Levels
- One
- Direction Faces
- Northwest
- Neighborhood
- Blues Creek
- Lot Size (acres)
- 0.48
- Lot Size (sqft)
- 20909.0
- Contract Date
- 2026-09-05
- On Market Date
- 2026-09-11
- Cumulative Days on Market
- 45
Interior Features
- Interior Features
- Eat-In Kitchen, Walk-In Closet(S)
- Flooring
- Carpet, Ceramic Tile, Wood
- Fireplace
- Yes
- Fireplace Features
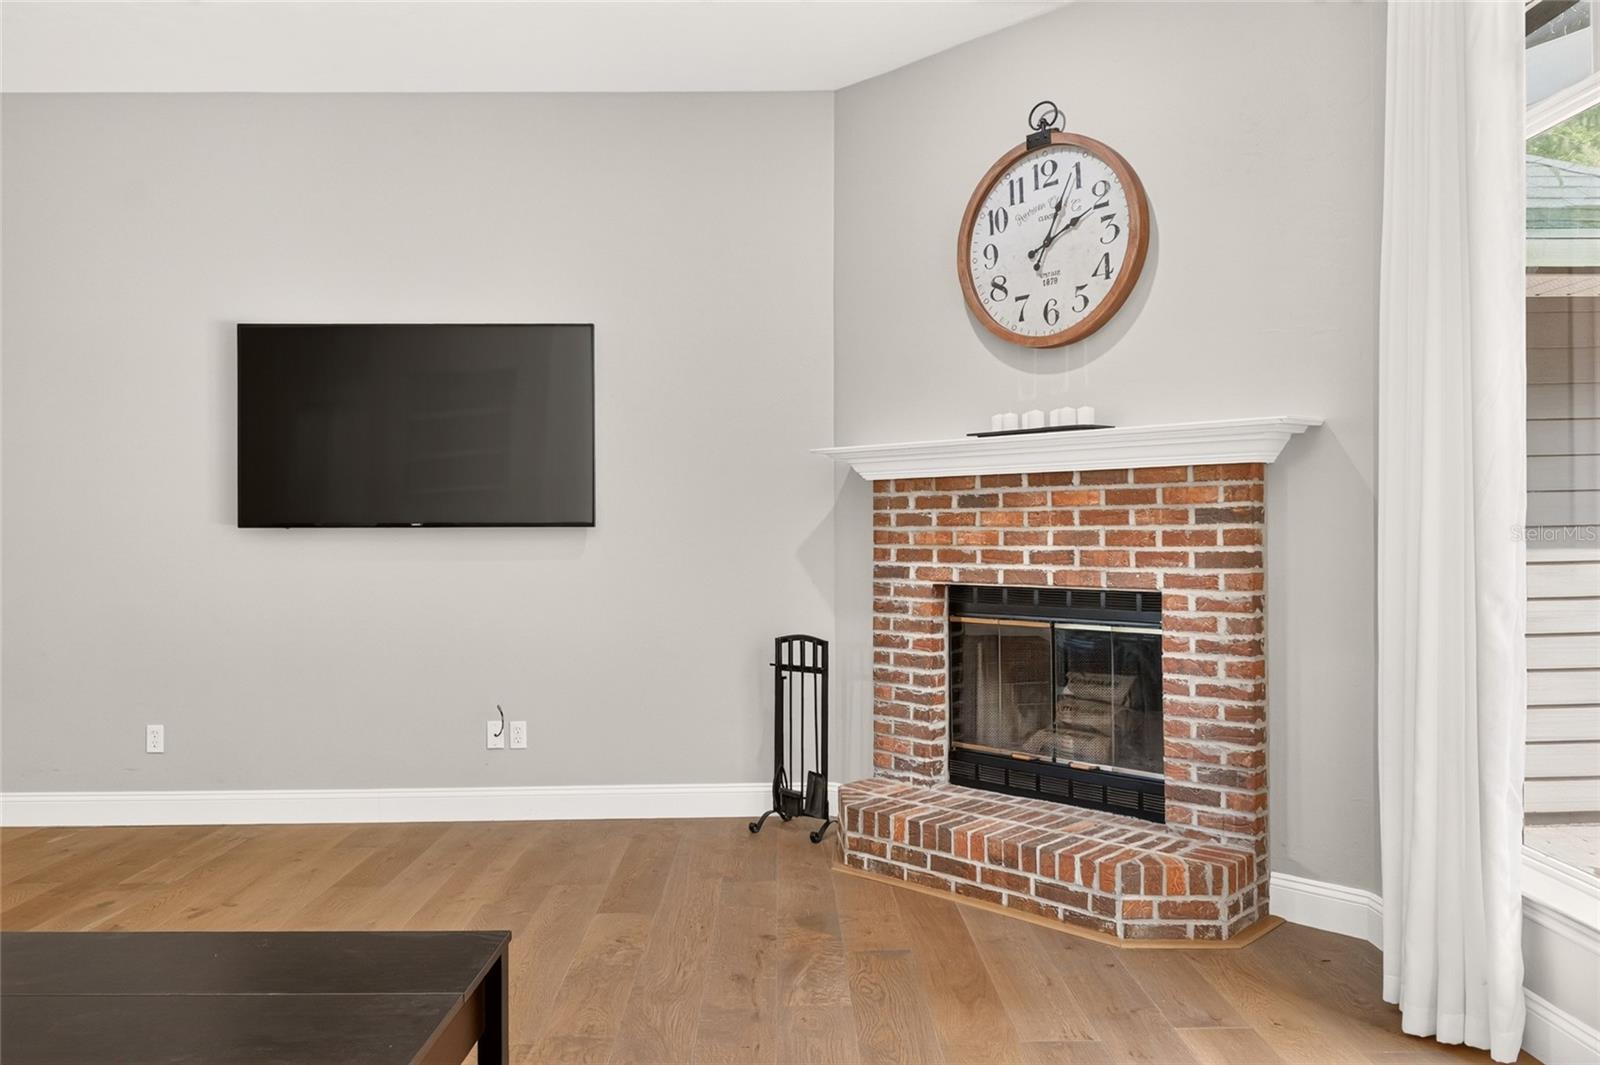
- Living Room, Stone
- Laundry Features
- Electric Dryer Hookup, Gas Dryer Hookup, Inside, Laundry Room, Washer Hookup
- Levels
- One
Appliances
- Appliances
- Convection Oven, Dishwasher, Dryer, Microwave, Refrigerator, Washer
Heating & Cooling
- Heating
- Central
- Cooling
- Central Air
Exterior Features
- Exterior Features
- Lighting, Private Yard
- Patio & Porch Features
- Covered, Patio, Screened
- Construction Materials
- Hardiplank Type
- Foundation
- Slab
- Roof
- Shingle
- Fencing
- Fenced, Wood
- Pool Features
- Heated, In Ground, Screen Enclosure, Private
- Private Pool
- Yes
- Spa Features
- Above Ground
- Spa
- Yes
- View
- Pool, Trees/Woods
Features & Amenities
- Garage Spaces
- 2.0
- Garage
- Yes
- Attached Garage
- Yes
- Parking Features
- Covered, Driveway, Garage Door Opener, Garage Faces Side, Attached
- Lot Features
- Landscaped, Paved
Community/Association
- HOA
- Yes
- HOA Name
- Maria - Blues Creek Master Owners' Association,Inc
- HOA Phone
- $3,525,544,200
- HOA Fee
- $118
- HOA Fee Frequency
- Quarterly
- HOA Fee Includes
- Maintenance Grounds
- Association Amenities
- Clubhouse, Pool, Tennis Court(S)
- Community Features
- Clubhouse, Pool, Tennis Court(S)
Utilities
- Utilities
- Cable Available, Electricity Available, Electricity Connected, Natural Gas Available, Sewer Available, Sewer Connected, Water Available, Water Connected
- Sewer
- Public Sewer
- Water Source
- Public
Taxes
- Annual Tax Amount
- $5,698
- Tax Year
- $2,025
- Legal Description
- BLUES CREEK UNIT 4 PB S-3 LOT 28 OR 4520/0943
Other
- Derived Previous List Price
- $599,999
Data freshness
- SURF LOCAL last checked
- Nov 21, 2026, 3:24 PM EST
Location
Approximate location, shown from the displayed address.
Similar homes nearby
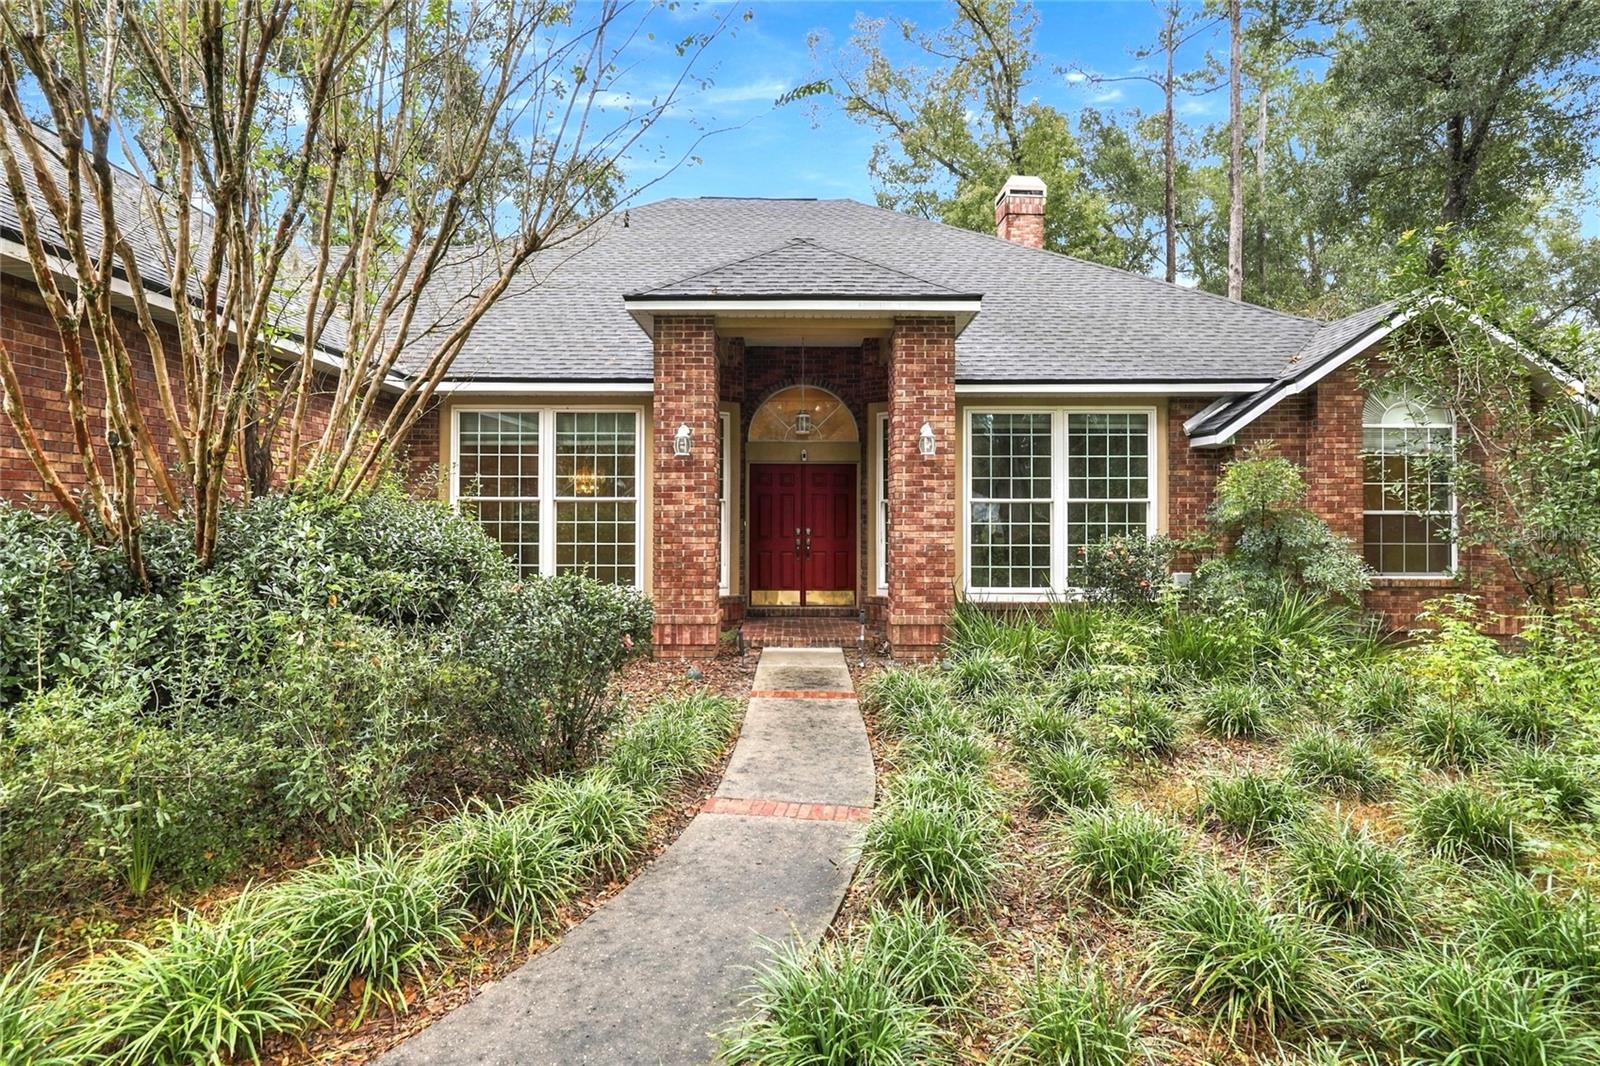
- $638,5003627 NW 33rd Ter, Gainesville, FL 326054 Beds4 Baths3,397 sqftListing courtesy of REMAX SELECT PARTNERS · Data courtesy of: Stellar MLS
 Active
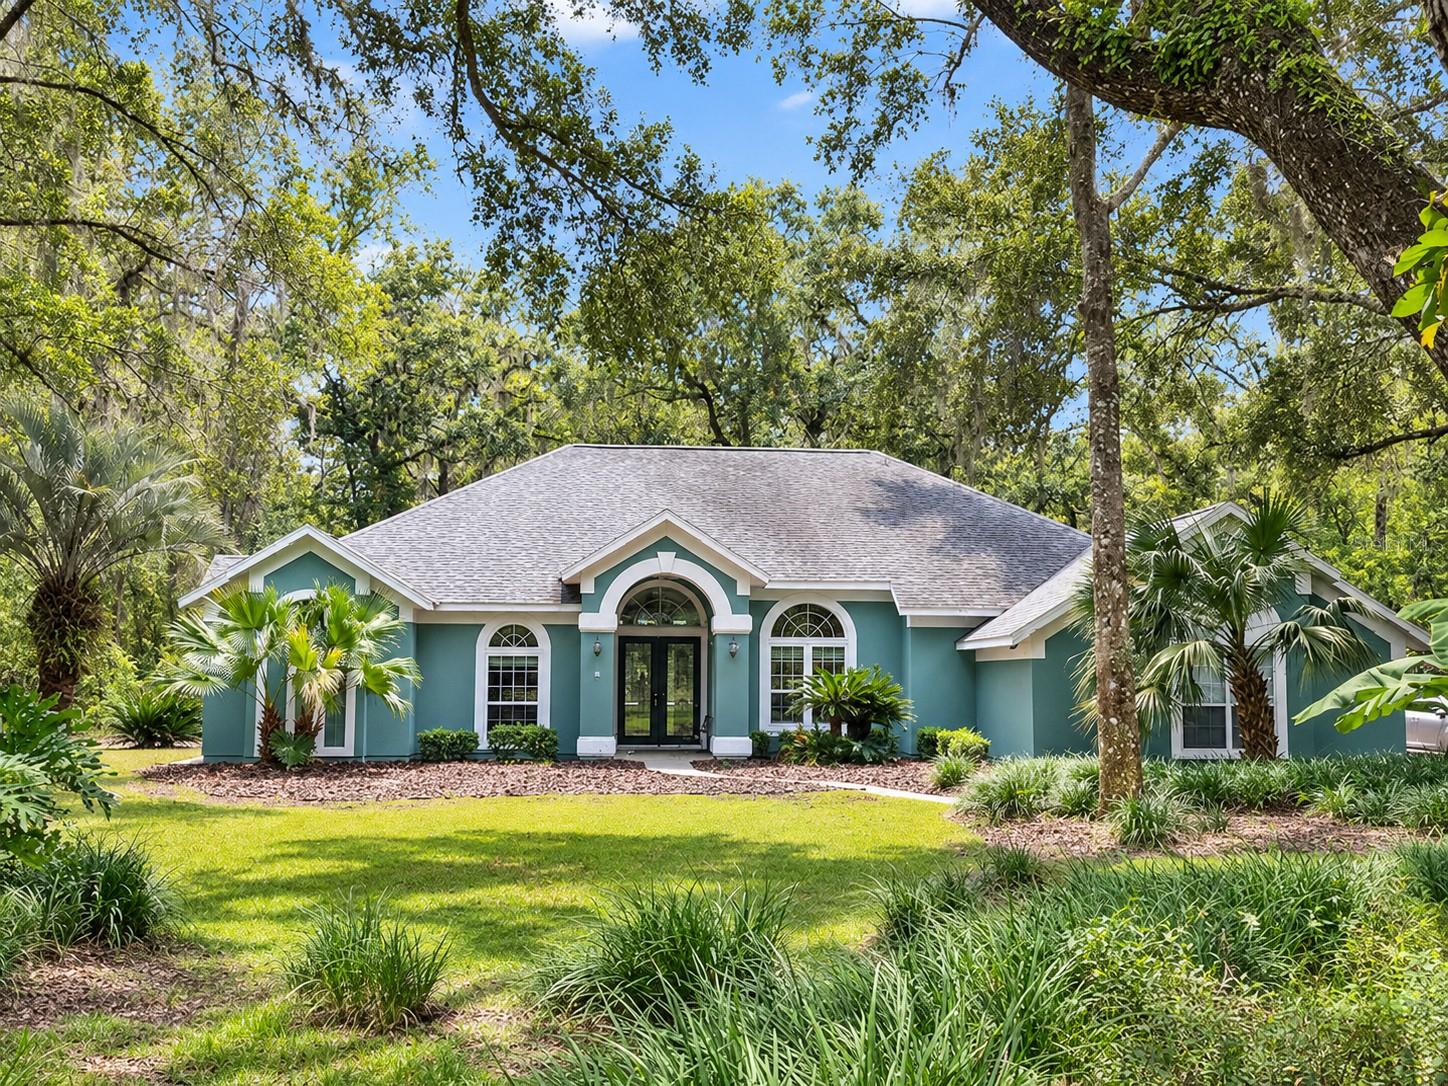
- $634,9001801 NW 77th St, Gainesville, FL 326054 Beds3 Baths2,851 sqftListing courtesy of BHGRE THOMAS GROUP · Data courtesy of: Stellar MLS
 Active
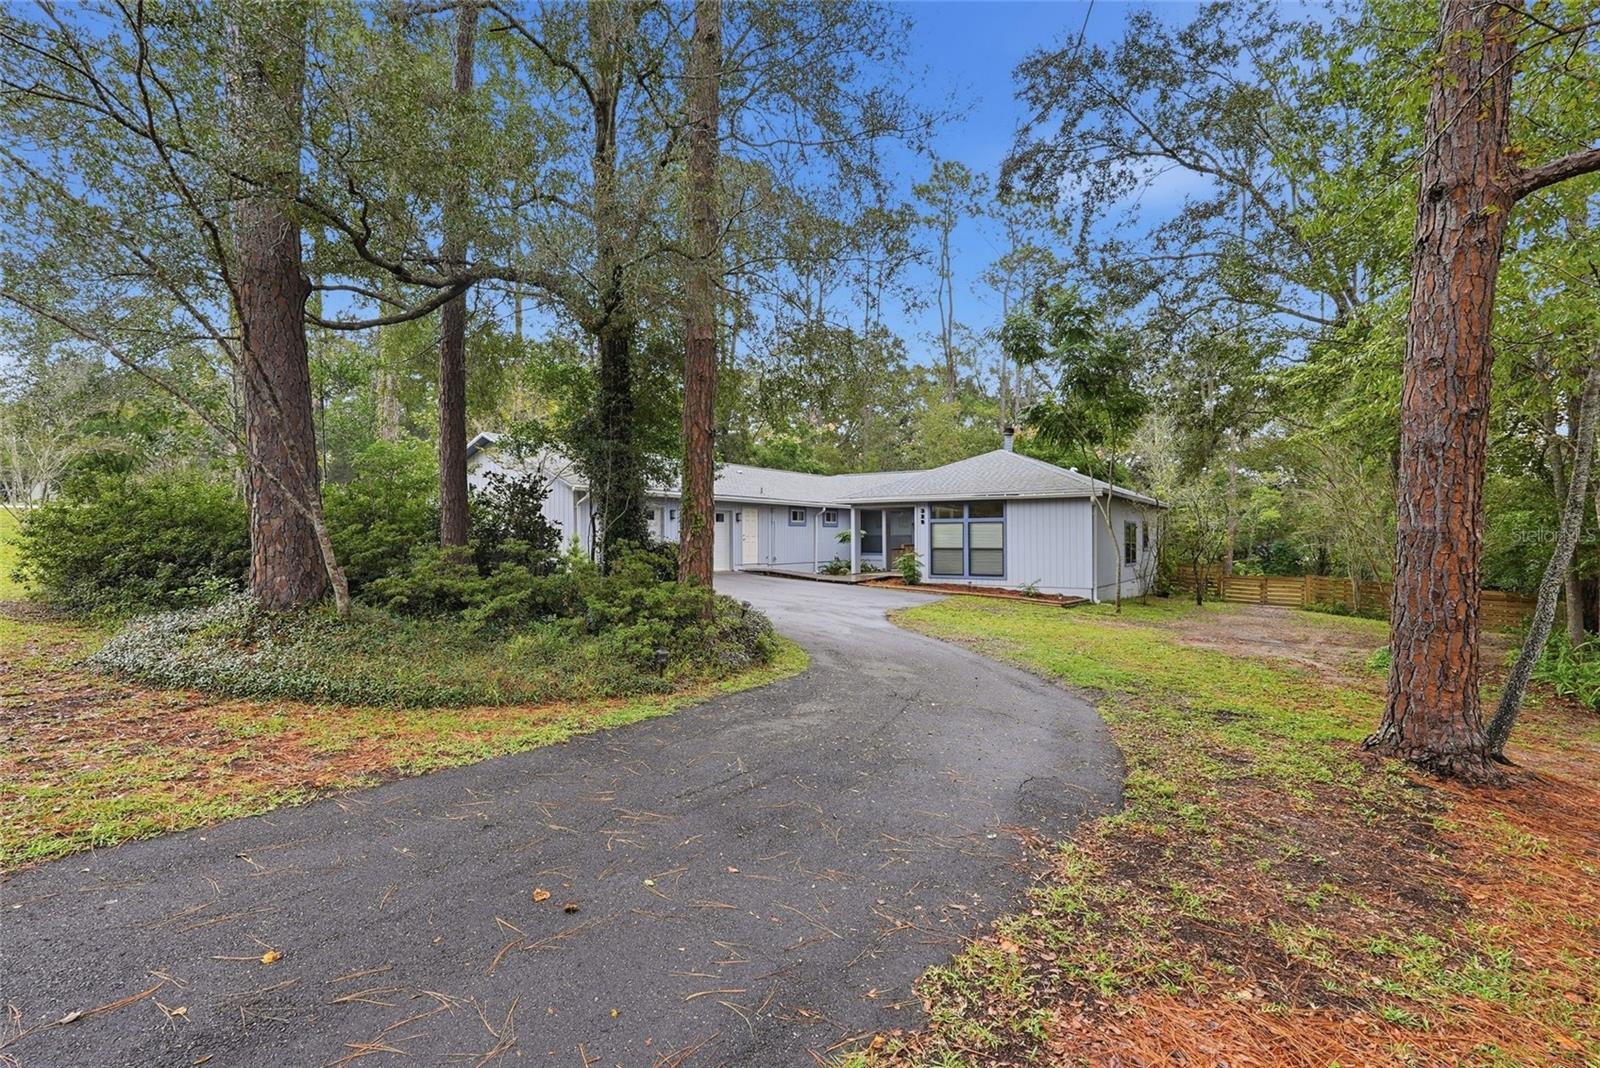
- $465,900325 NW 80th Blvd, Gainesville, FL 326074 Beds3 Baths2,600 sqftListing courtesy of BOSSHARDT REALTY SERVICES LLC · Data courtesy of: Stellar MLS
 Active
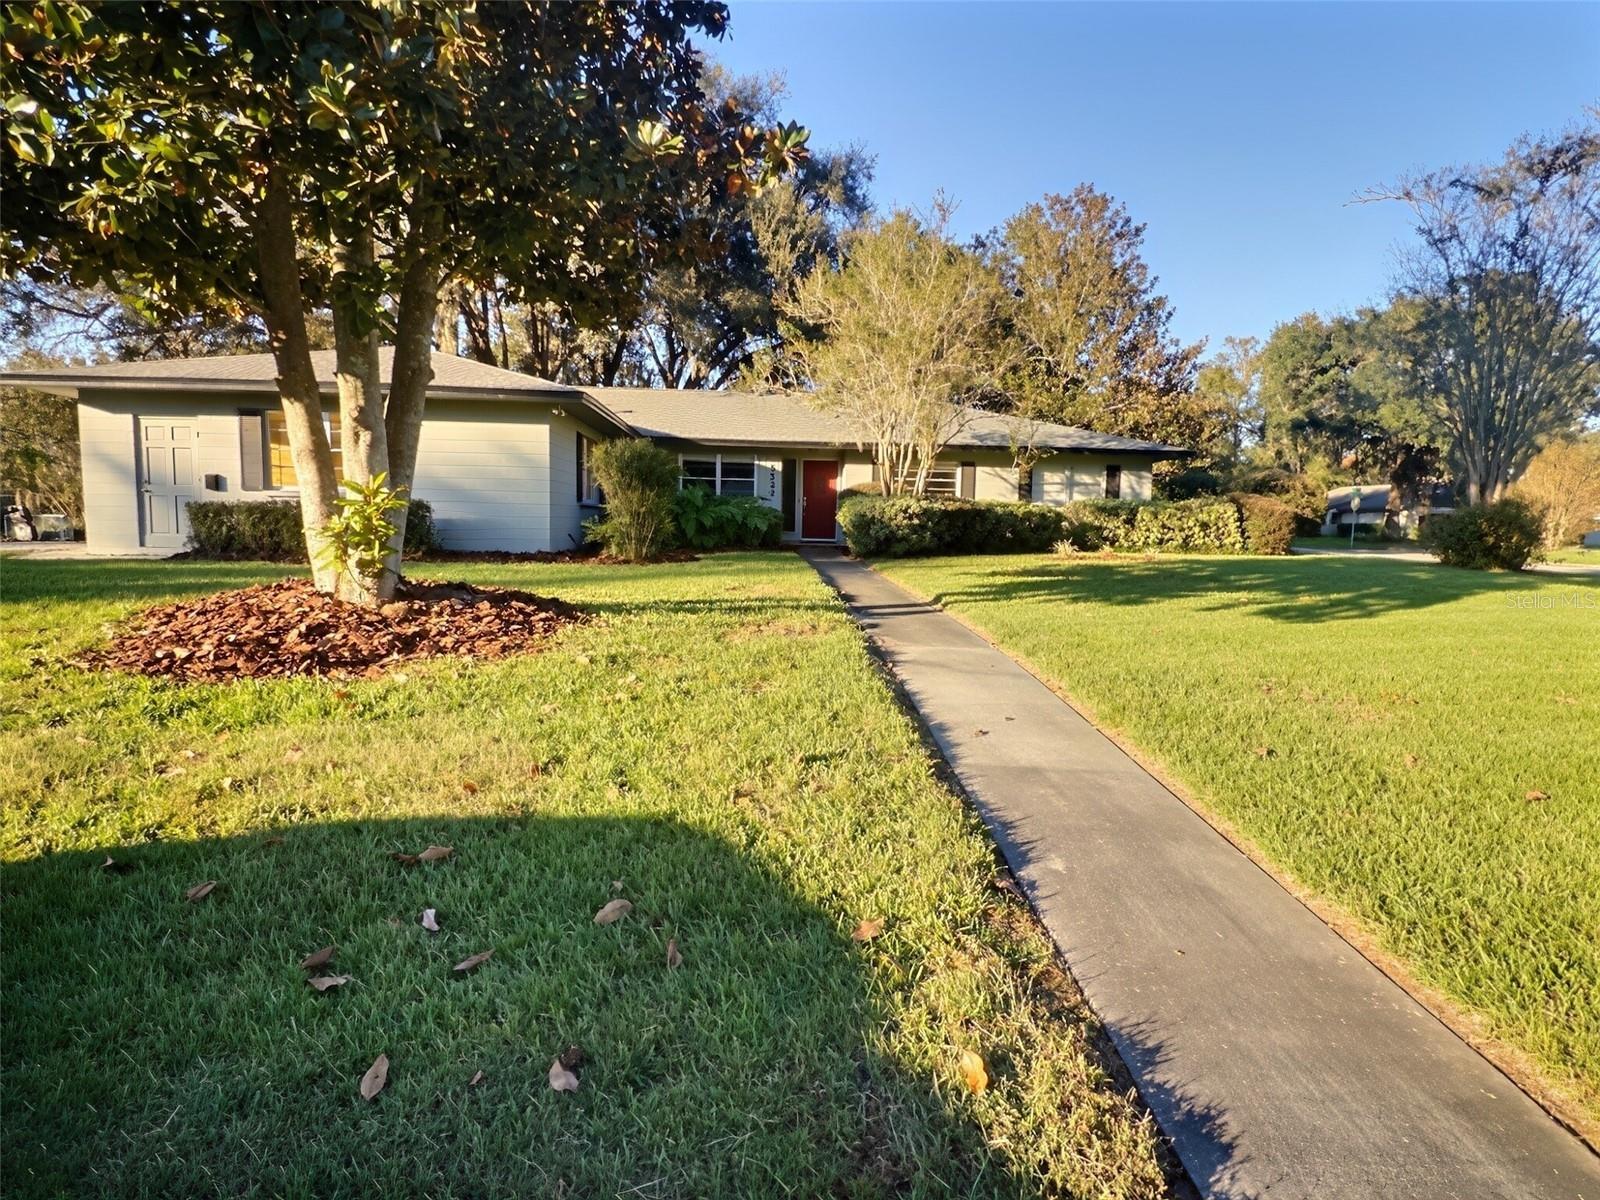
- $475,0005322 NW 13th Ave, Gainesville, FL 326054 Beds3 Baths2,654 sqftListing courtesy of BHGRE THOMAS GROUP · Data courtesy of: Stellar MLS
 Active
- $549,0003604 NW 26th Street St, Gainesville, FL 326054 Beds3 Baths2,221 sqftListing courtesy of KELLER WILLIAMS GAINESVILLE REALTY PARTNERS · Data courtesy of: Stellar MLS
 Active
- $474,9008932 SW 89th Ln, Gainesville, FL 326083 Beds2 Baths1,862 sqftListing courtesy of BHHS FLORIDA REALTY · Data courtesy of: Stellar MLS
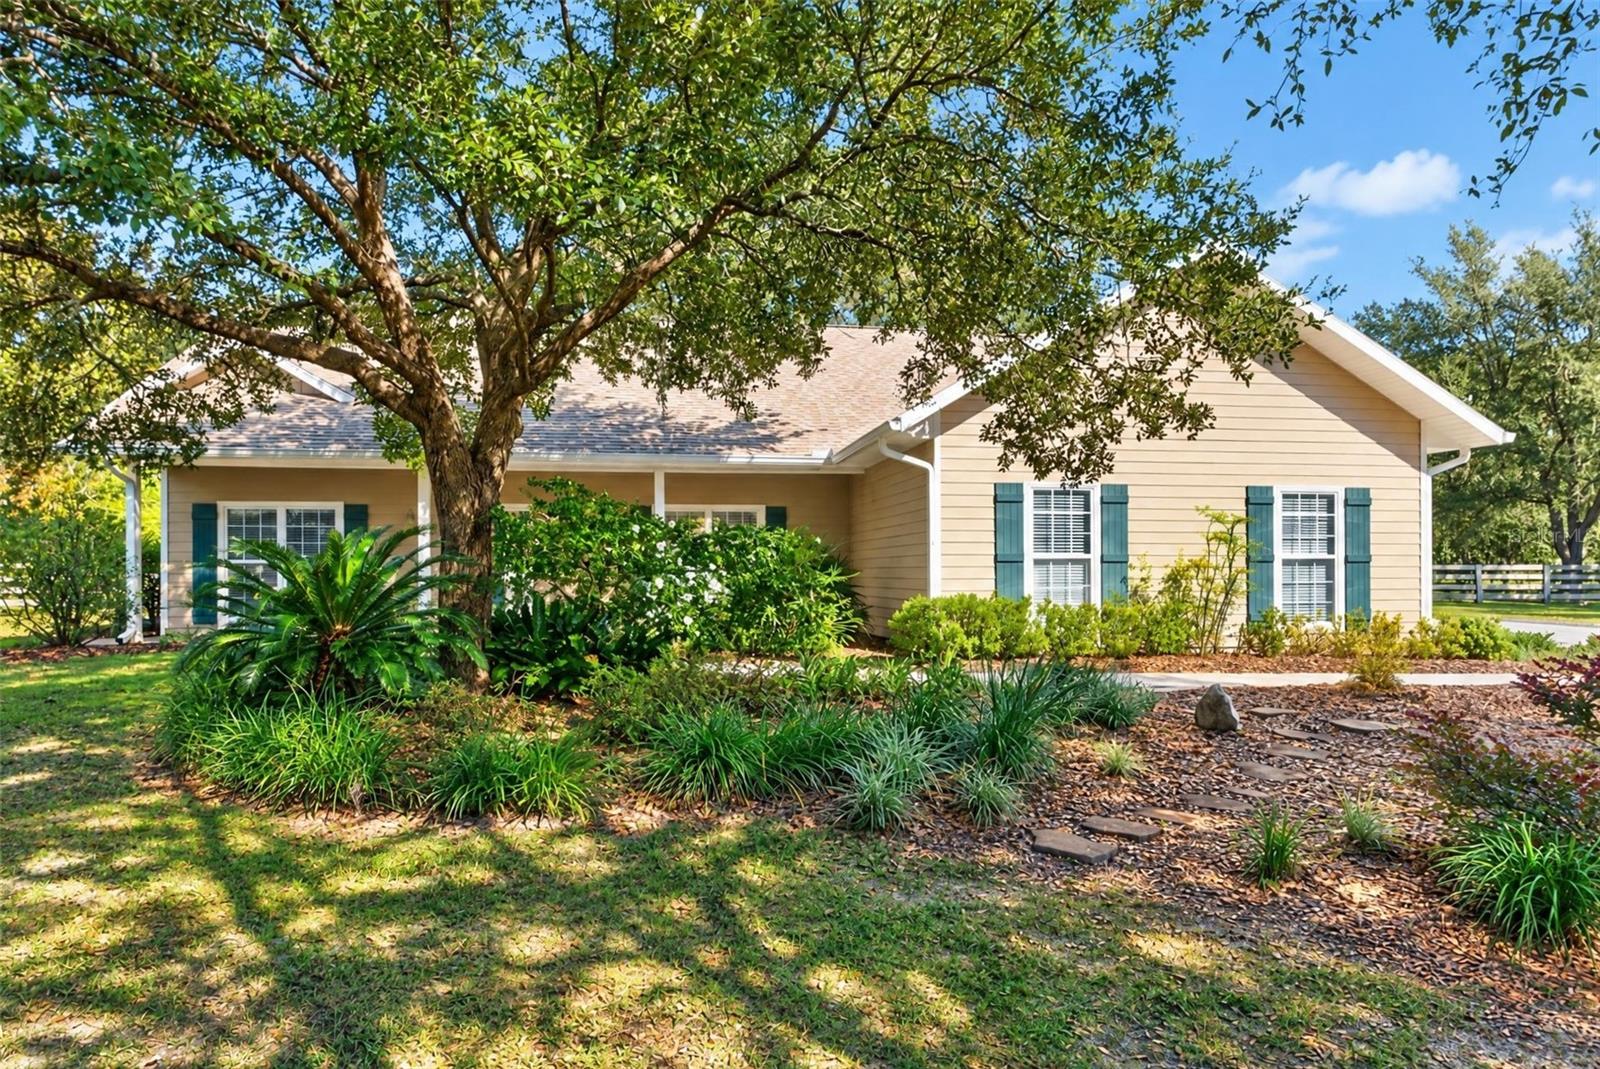 Under Contract
- $525,0006317 SW 88th Ter, Gainesville, FL 326084 Beds3 Baths2,374 sqftListing courtesy of KELLER WILLIAMS GAINESVILLE REALTY PARTNERS · Data courtesy of: Stellar MLS
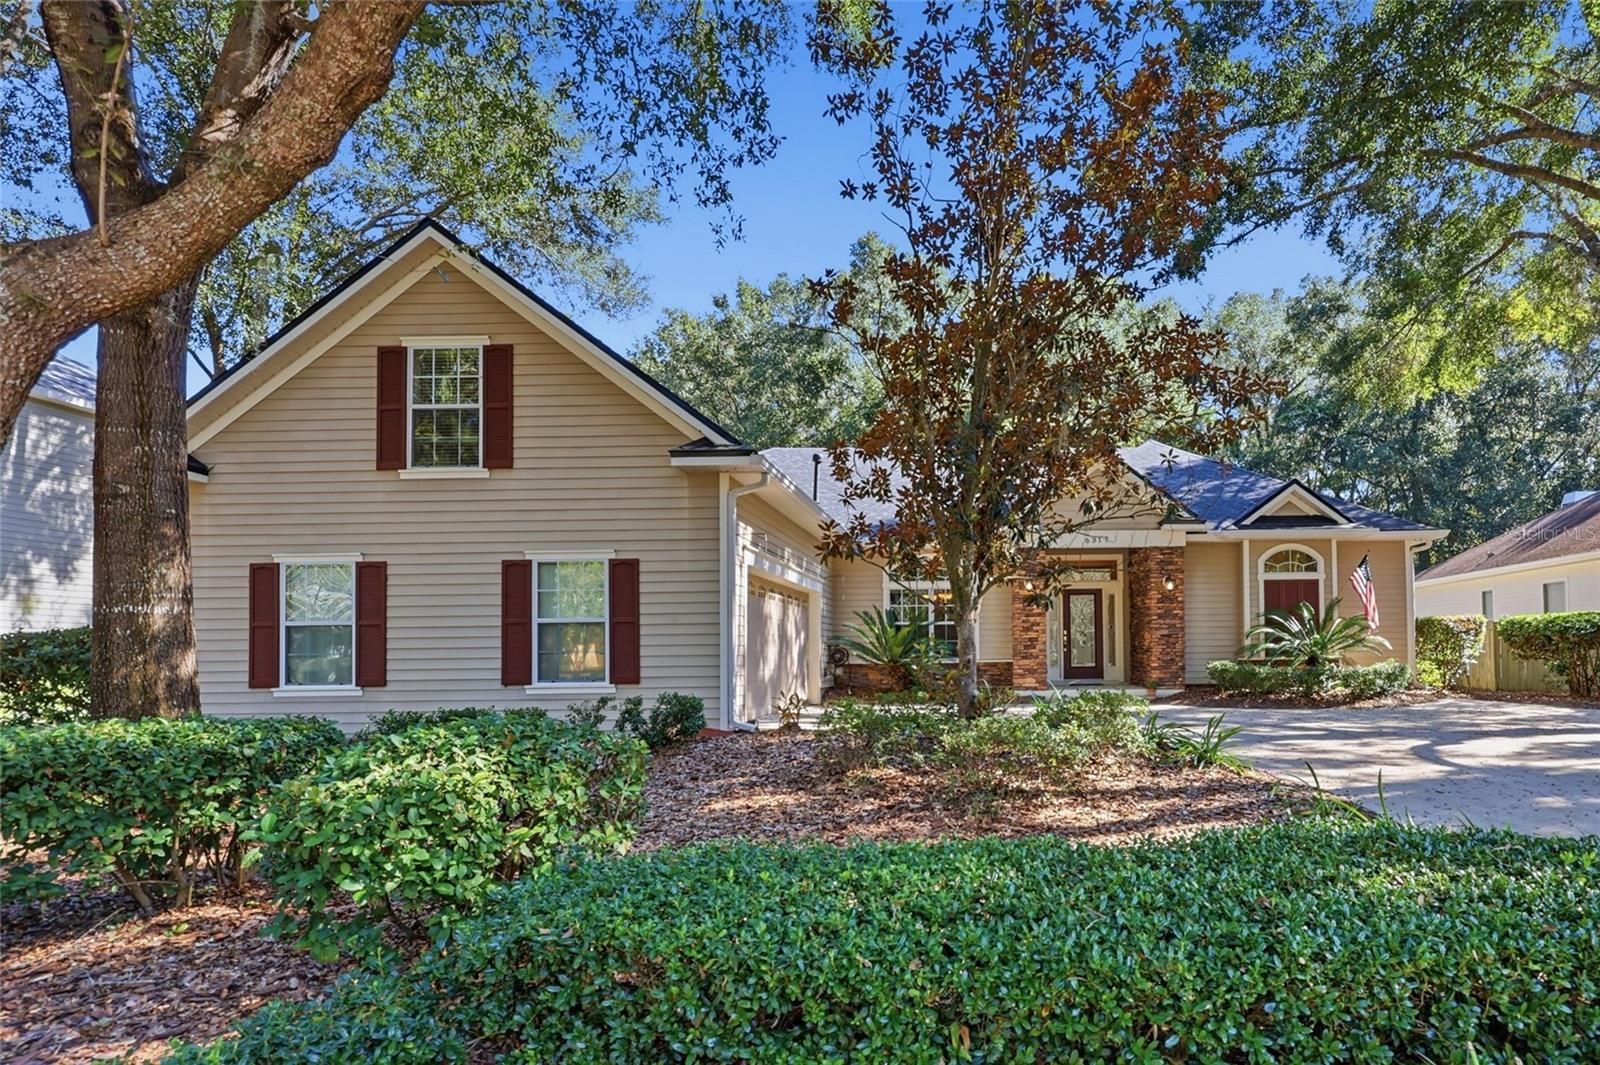 Under Contract
- $469,9004952 SW 64th Rd, Gainesville, FL 326084 Beds3 Baths2,085 sqftListing courtesy of KELLER WILLIAMS GAINESVILLE REALTY PARTNERS · Data courtesy of: Stellar MLS
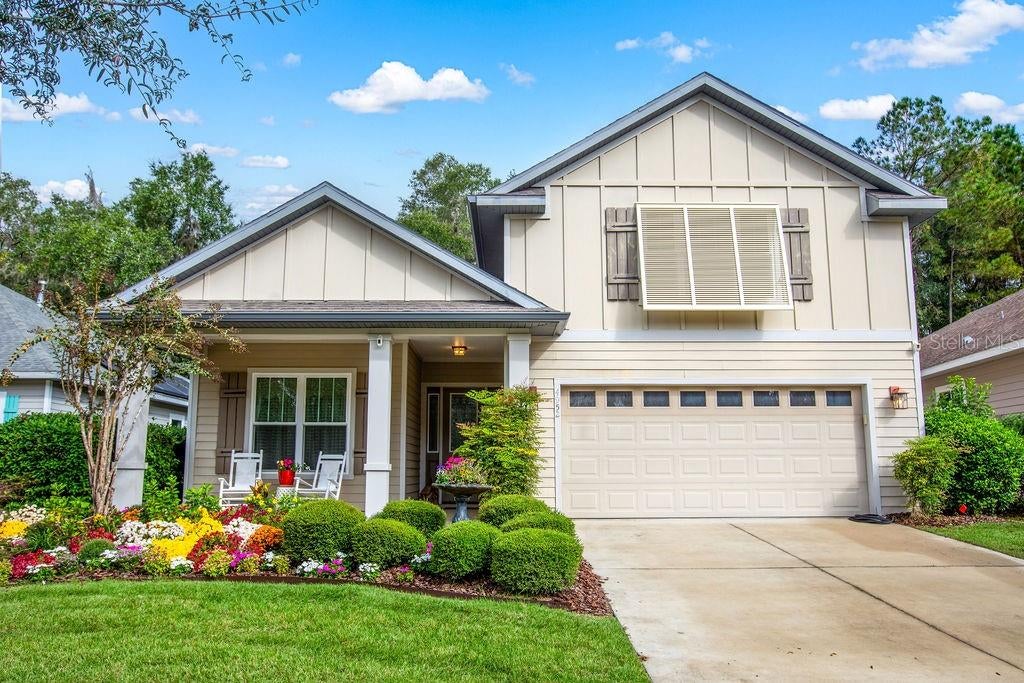 Active
What Sold Nearby
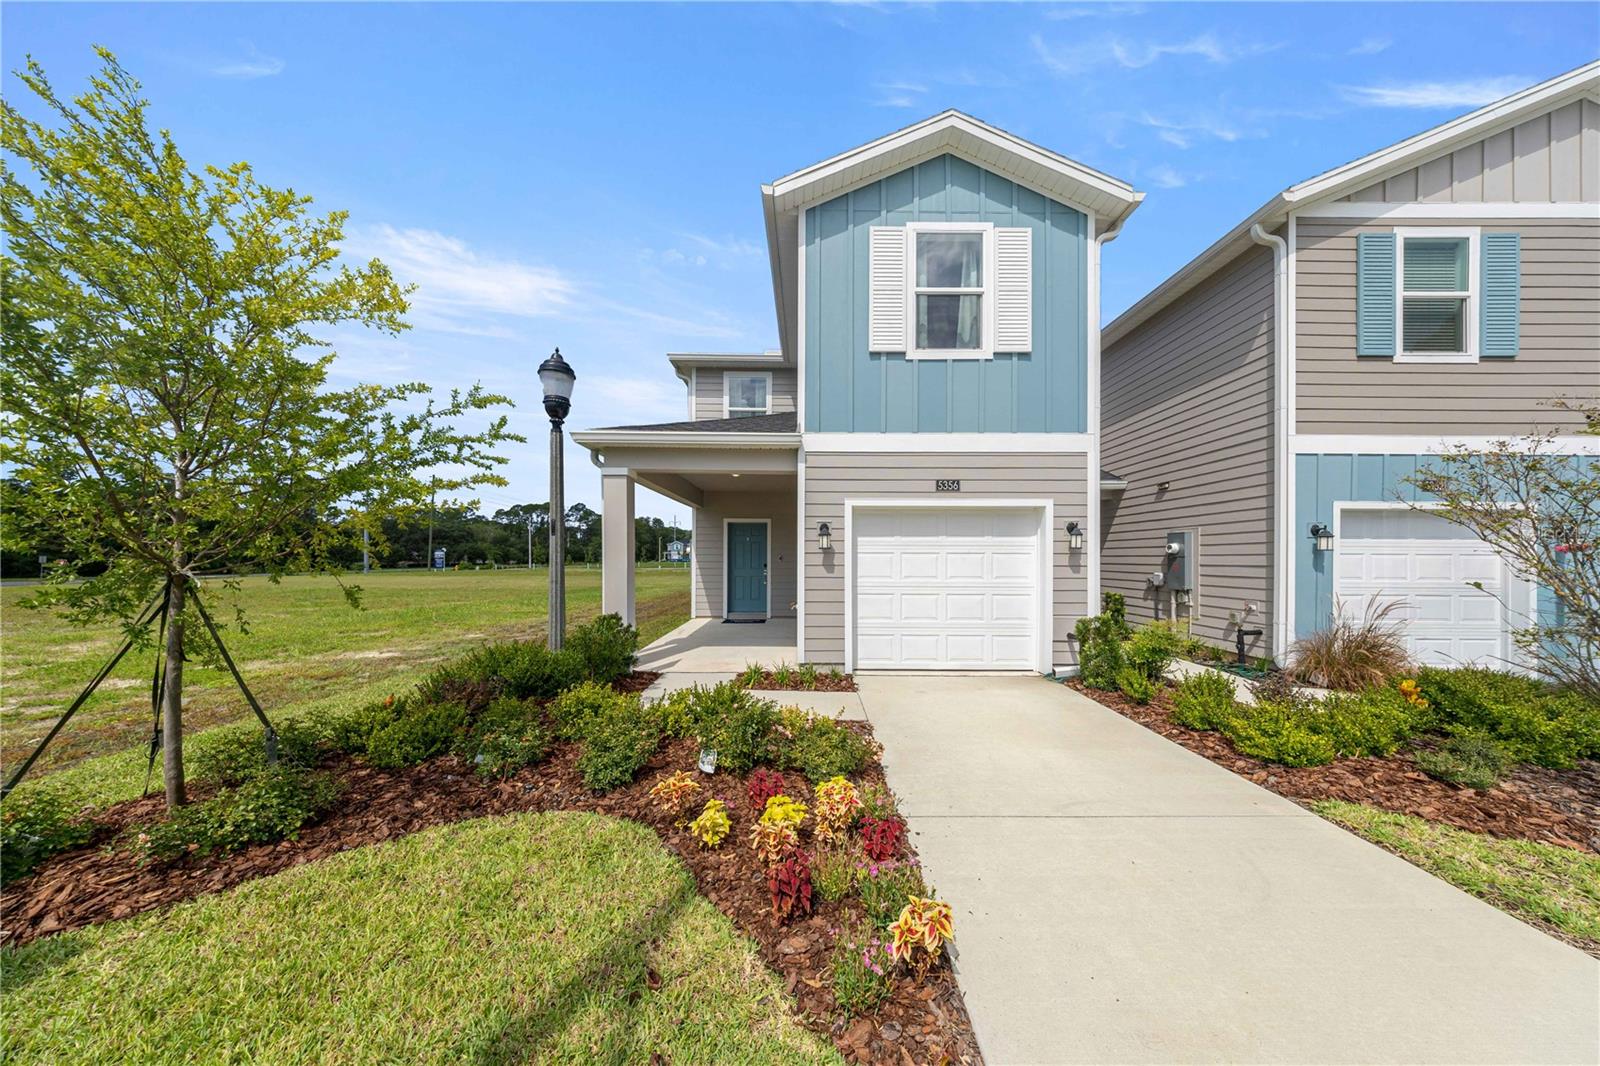 $265,9905401 NW 22nd DrGainesville, FL · Sold 2026-10-29
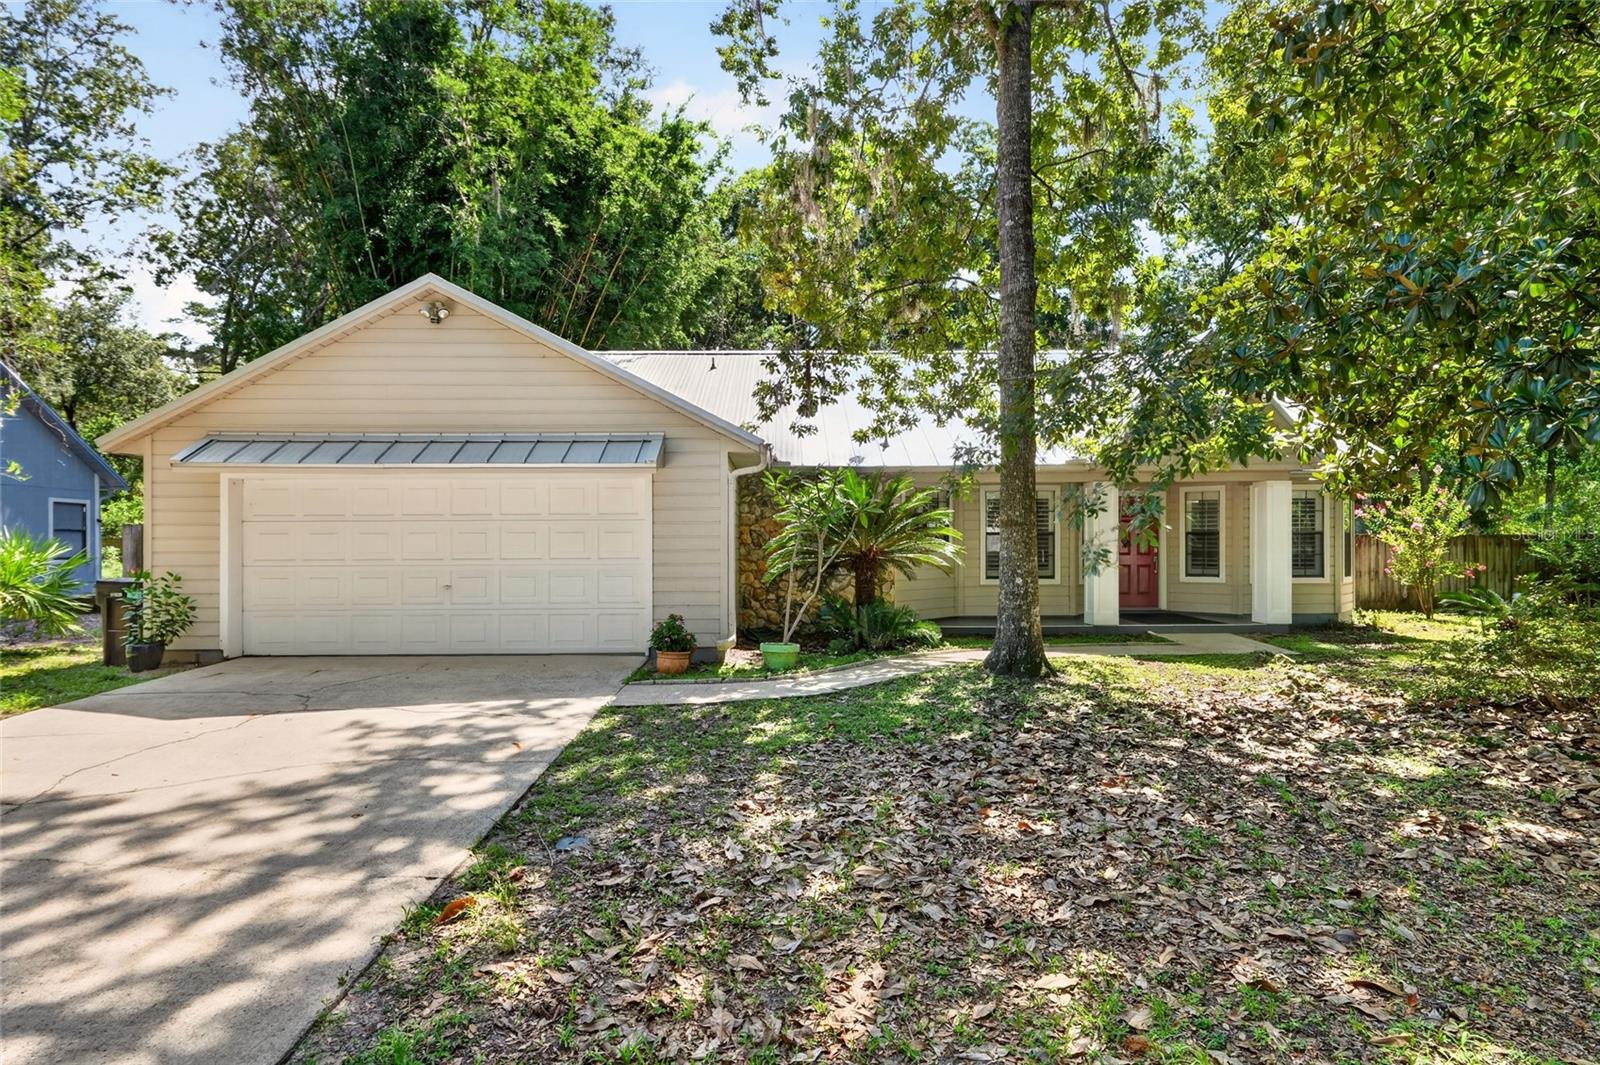 $380,0006929 NW 51st TerGainesville, FL · Sold 2026-10-23
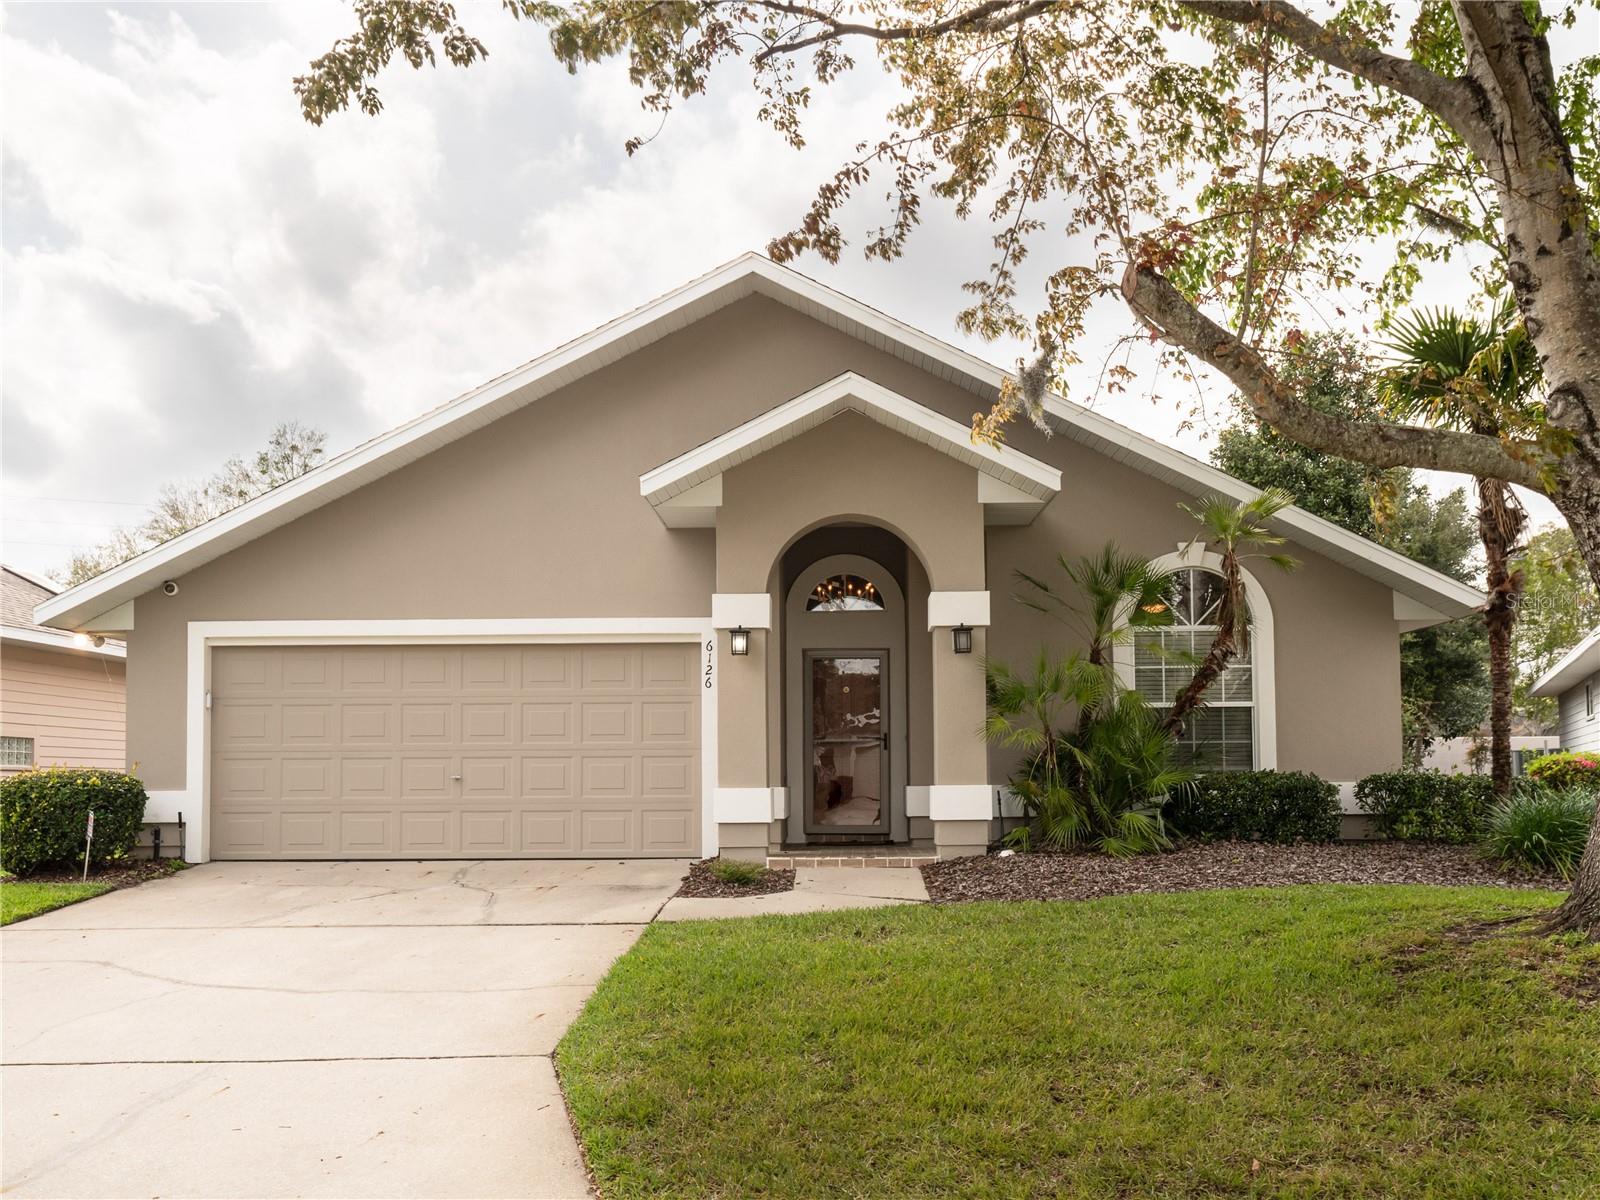 $345,0006126 NW 36th DrGainesville, FL · Sold 2026-10-23
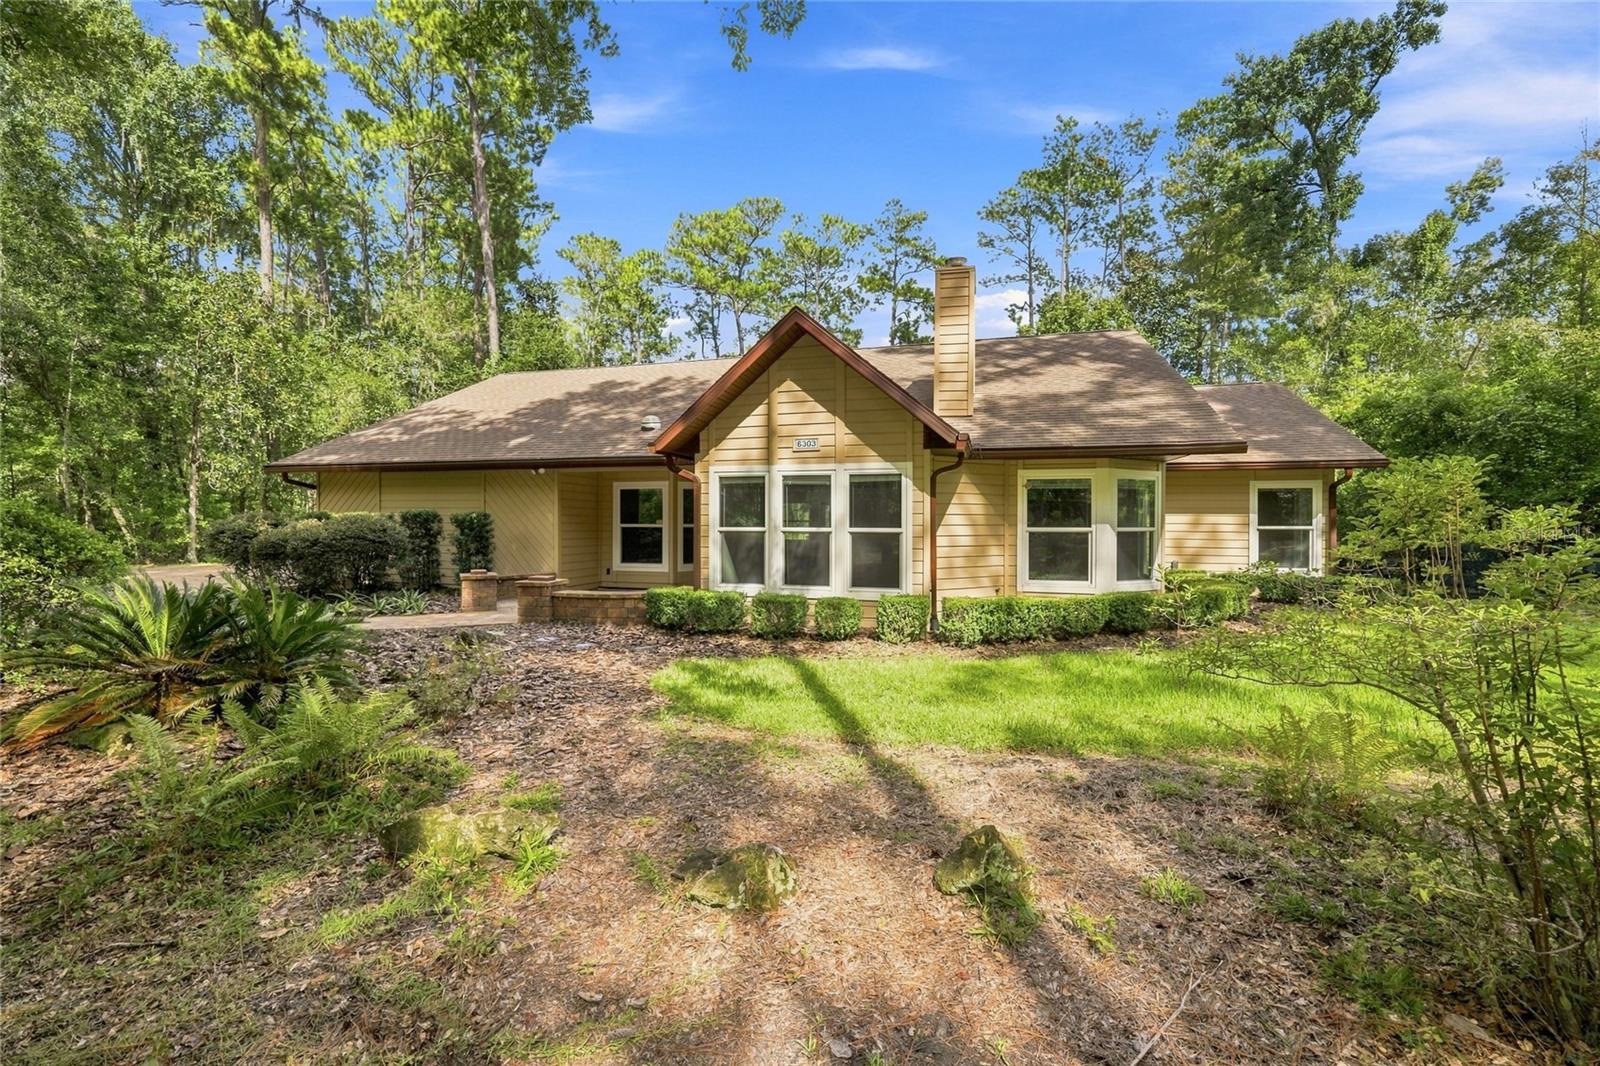 $645,0006303 NW 93rd TerGainesville, FL · Sold 2026-10-22
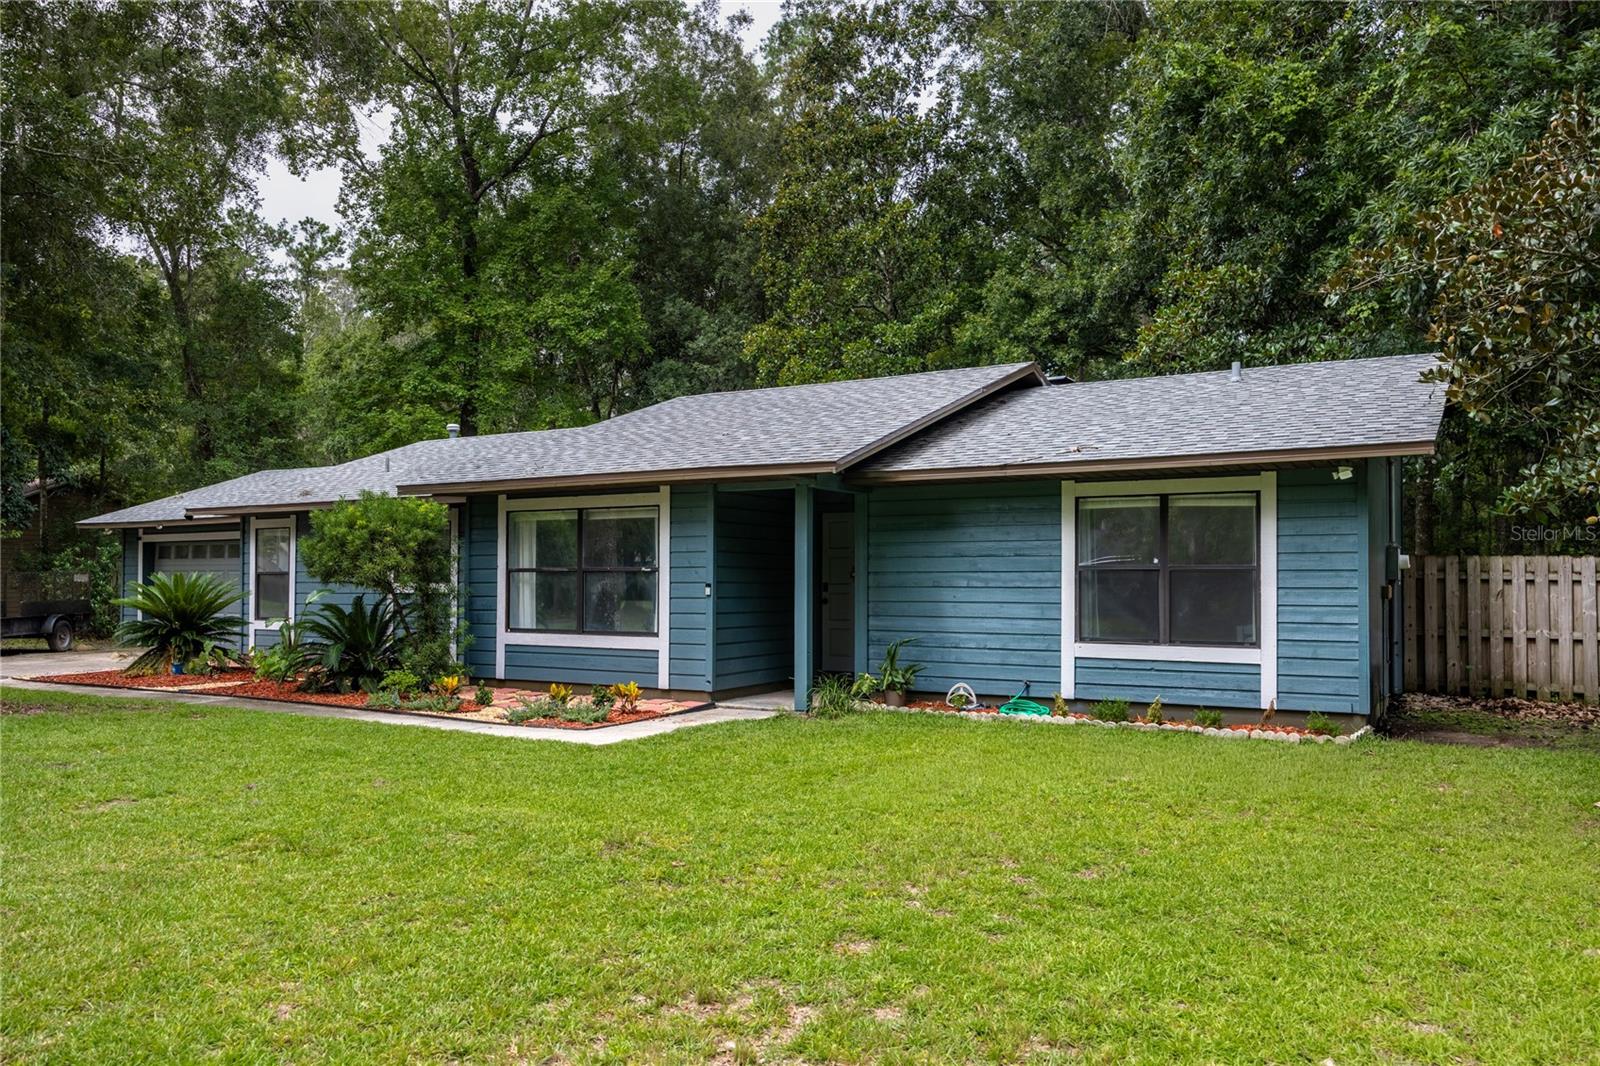 $384,0006420 NW 53rd TerGainesville, FL · Sold 2026-10-14
 $325,1405380 NW 22nd DrGainesville, FL · Sold 2026-10-07
 $602,0007513 NW 50th StGainesville, FL · Sold 2026-09-25
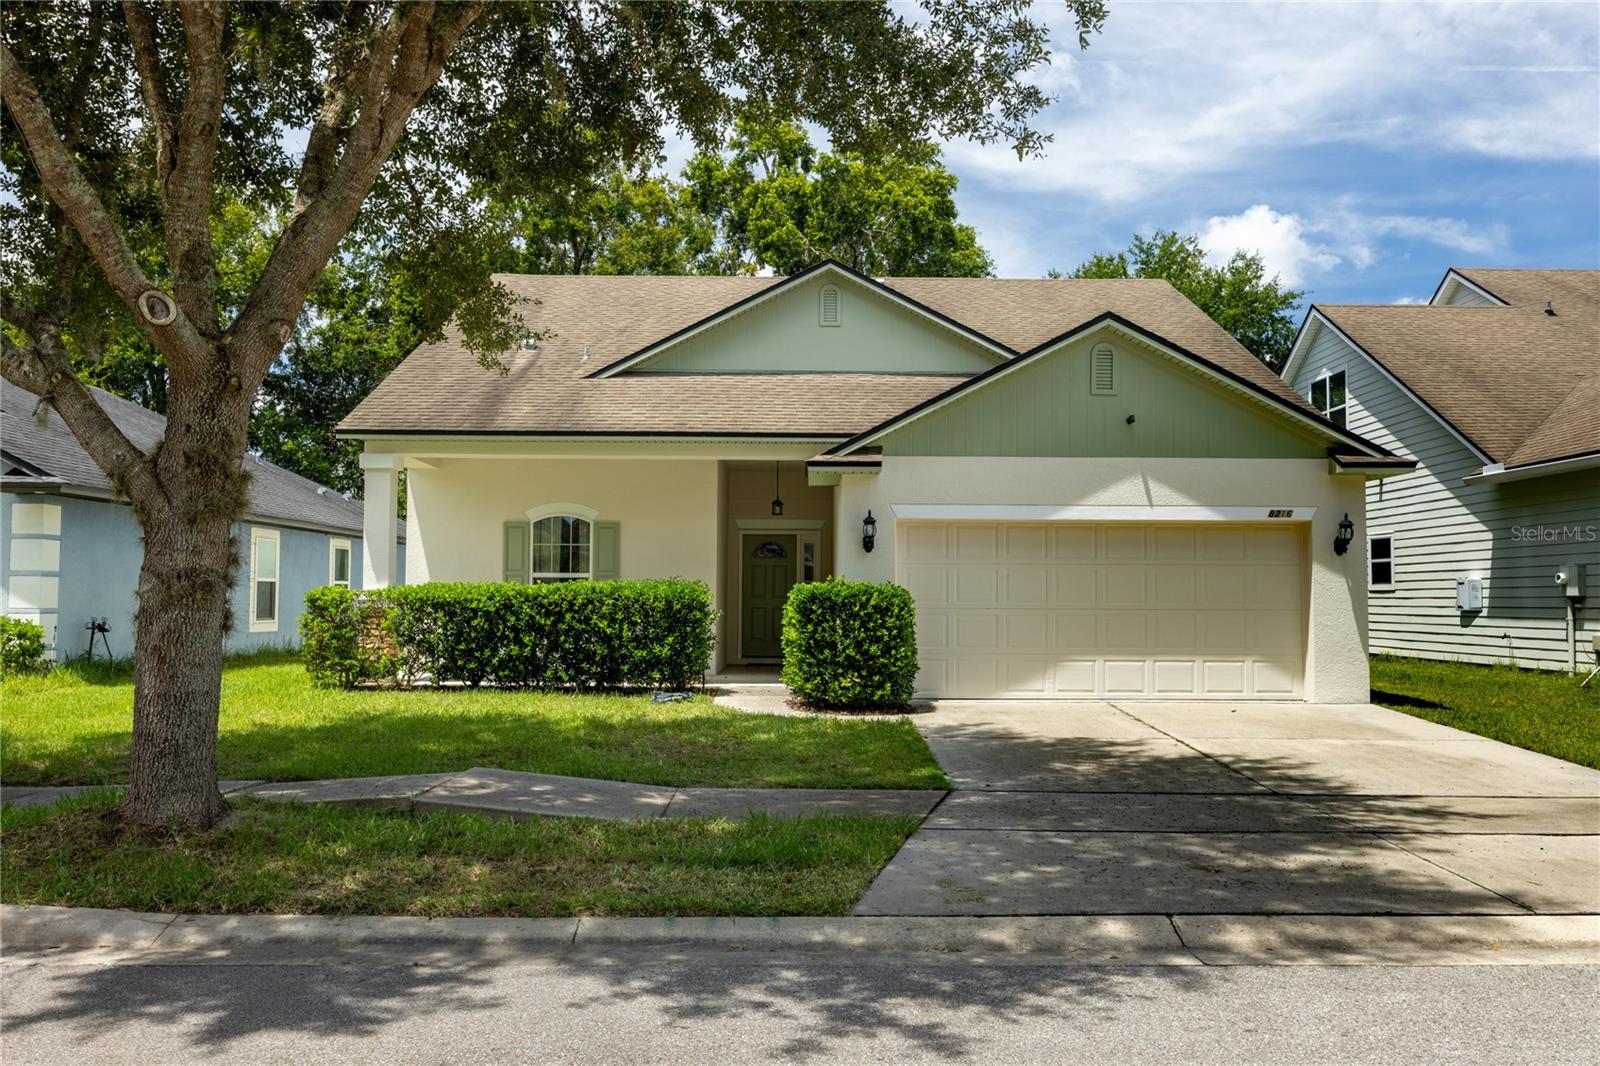 $395,0008216 NW 54th StGainesville, FL · Sold 2026-09-18
Flood
Flood zone X · Minimal flood risk
What's Nearby
Groceries
- Publix5200 Northwest 43rd Street, Gainesville, FL 32606, United States of America1.8 mi
Schools
- University of Florida Agricultural Experimental StationNorthwest 71st Street, Alachua County, FL 32653, United States of America1.2 mi
- William S Talbot Elementary SchoolNorthwest 59th Avenue, Gainesville, FL 32653, United States of America1.5 mi
Parks
- San Felasco ParkGainesville, Florida, United States of America0.9 mi
- Four Creeks PreserveGainesville, Florida, United States of America1.1 mi
- Devil's Millhopper Geological State Park4732, Gainesville, FL 32653, United States of America1.4 mi
- Turkey Creek ParkAlachua, Florida, United States of America1.7 mi
Coffee
- Starbucks5480 Northwest 43rd Street, Gainesville, FL 32653, United States of America1.6 mi
More homes in Gainesville
Homes for sale near Gainesville
Data courtesy of: Stellar MLSDisclaimers and data details

Listings courtesy of Stellar MLS as distributed by MLS GRID. Based on information submitted to the MLS GRID. All data is obtained from various sources and may not have been verified by broker or MLS GRID. Supplied Open House Information is subject to change without notice. All information should be independently reviewed and verified for accuracy. Properties may or may not be listed by the office/agent presenting the information. Listing information is provided for consumers’ personal, non-commercial use, solely to identify prospective properties for potential purchase; all other use is strictly prohibited and may violate relevant federal and state law. Information deemed reliable but not guaranteed. Copyright © 2026 MLS GRID. All Rights Reserved.

Continental Real Estate Group, Inc
Broker: Derek Eisenberg
Listing last updated: Oct 26, 2026, 11:41 AM EDT. SURF LOCAL last checked: Nov 21, 2026, 3:24 PM EST.