
 Active


5990 NW 88th Way
Gainesville, FL 32653 · Single family
$1,599,900
Listing courtesy of Rana Schafer, COLDWELL BANKER M.M. PARRISH REALTORS
- 4 Beds
- 5 Baths
- 3,735 sqft
Cynthia's Insights On This Property
- Built 2026
- Last recorded sale: $2,585,000 in April 2024
- Typical sale in 32653 over the last year: $309,750, $200 per sq ft
- Owners in 32653 stay about 9 years; 4% of homes changed hands last year
- County record lists a private pool


📊 Price Pulse
What would you pay for this place?
Sale prices come from county public records, not MLS data.Listing agent

Contact
Send a message and we'll pass it to the listing agent. Nothing is sent until you ask.
About this home
2026 Parade of Homes! Introducing this breath taking home crafted on a beautifully wooded 1.56 acre lot in The Reserve at Millhopper. Meticulously designed and constructed by Barry Bullard Homes, this remarkable residence spans 3735 square feet, offering a seamless open concept floor plan complemented by captivating glass elements throughout. With a thoughtfully planned layout, this home presents 4 bedrooms with 4 ensuite bathrooms and an additional guest half bath, a study, and a versatile flex room with a wet bar. The great room stands out with 12” ceilings with decorative wood beams . A gas fireplace with a custom precast stone surround creates a cozy ambiance, while built-in cabinets provide both functionality and style. The heart of the home is every culinary enthusiast's dream kitchen. It boasts a sprawling island and top-of-the-line KitchenAid package including 36” Dual Fuel range, custom made metal vent hood, 36” counter depth refrigerator, dishwasher, microwave drawer, and wine refrigerator. A large walk-in butler’s pantry with prep sink and generous storage shelving completes the kitchen package. The kitchen great & dining rooms extend seamlessly outdoors through a stack of sliding glass doors, leading to a spacious outdoor entertaining area. This enchanting patio is fully paved and offers a beautiful pool with a sun shelf, and a mesmerizing water feature. A large lanai features with electric powered roll down screens features a summer kitchen with a built-in grill and sink. The master suite serves as a true sanctuary, encompassing two walk-in closets, dual sink vanity, a sizable walk-in shower, and a freestanding soaking tub for indulgent relaxation. Energy efficiency takes center stage in this home, thanks to its cutting-edge features including spray foam insulation, tankless hot water heaters, electric heat pump HVAC system split into 2 zones for high-efficiency heating and cooling, LED recessed cans, and vinyl insulated low E windows. Elevating the interior to new heights, this residence showcases upgraded finishes throughout. Luxury Vinyl Plank flooring graces every room except the bathrooms, clean modern interior trim adds a touch of elegance, cove crown molding adorns the common areas and master suite. Enhanced plumbing and lighting fixtures further amplify the home's luxurious appeal. The laundry center offers convenience with its practical folding top, and a 3-car garage adds ample space for vehicles and storage. Externally, the home is adorned with smooth finish stucco and decorative stone accents. The property is situated on a meticulously landscaped 1.56-acre lot. In its entirety, this newly constructed masterpiece within The Reserve at Millhopper epitomizes the pinnacle of luxury living, showcasing remarkable design features and modern conveniences that cater to your every desire.
moreless
- Property type
- Single family
- Year built
- 2026
- Lot size
- 1.56 acres
- Garage
- 3 cars
- On market
- 284 days
- Price per sqft
- $428
- HOA fees
- $175/mo
- Listing ID
- GC535381
Show Full Details
Property Info
- Property Type
- Residential
- Property Subtype
- SingleFamilyResidence
- Year Built
- 2026
- Levels
- One
- Direction Faces
- Northeast
- Lot Size (acres)
- 1.56
- Lot Size (sqft)
- 67953.0
- New Construction
- Yes
- Contract Date
- 2025-11-19
- On Market Date
- 2025-11-19
- Cumulative Days on Market
- 284
Interior Features
- Interior Features
- Built-In Features, Crown Molding, High Ceilings, Open Floorplan, Walk-In Closet(S)
- Flooring
- Tile
- Fireplace
- Yes
- Fireplace Features
- Family Room, Gas
- Laundry Features
- Inside, Laundry Room
- Levels
- One
- Window Features
- Double Pane Windows, Insulated Windows
Appliances
- Appliances
- Cooktop, Dishwasher, Disposal, Exhaust Fan, Microwave, Range Hood, Refrigerator, Tankless Water Heater, Wine Refrigerator
Heating & Cooling
- Heating
- Central, Heat Pump, Natural Gas
- Cooling
- Central Air
Exterior Features
- Exterior Features
- Outdoor Grill, Outdoor Kitchen
- Patio & Porch Features
- Covered, Enclosed, Patio, Rear Porch, Screened
- Construction Materials
- Stone, Stucco
- Foundation
- Slab
- Roof
- Shingle
- Pool Features
- In Ground, Salt Water, Private
- Private Pool
- Yes
- View
- Pool, Trees/Woods
Features & Amenities
- Garage Spaces
- 3.0
- Garage
- Yes
- Attached Garage
- Yes
- Parking Features
- Driveway, Garage Door Opener, Garage Faces Side, Attached
- Security Features
- Gated Community
- Lot Features
- Wooded, Landscaped, Private, Paved
Community/Association
- HOA
- Yes
- HOA Name
- TBD
- HOA Fee
- $2,100
- HOA Fee Frequency
- Annually
- Association Amenities
- Gated, Tennis Court(S)
- Community Features
- Gated, Tennis Court(S)
Utilities
- Utilities
- Natural Gas Available, Cable Available, Electricity Connected, Natural Gas Connected, Underground Utilities
- Sewer
- Septic Tank
- Water Source
- Private, Well
Taxes
- Annual Tax Amount
- $2,692
- Tax Year
- $2,025
- Legal Description
- PROVENCE SUBDIVISION PB 28 PG 69 LOT 10 OR 5154/2955
Data freshness
- SURF LOCAL last checked
- Nov 21, 2026, 7:58 PM EST
Location
Approximate location, shown from the displayed address.
Similar homes nearby
- $1,499,9905704 NW 27th Pl, Gainesville, FL 326065 Beds6 Baths5,219 sqftListing courtesy of KELLER WILLIAMS GAINESVILLE REALTY PARTNERS · Data courtesy of: Stellar MLS
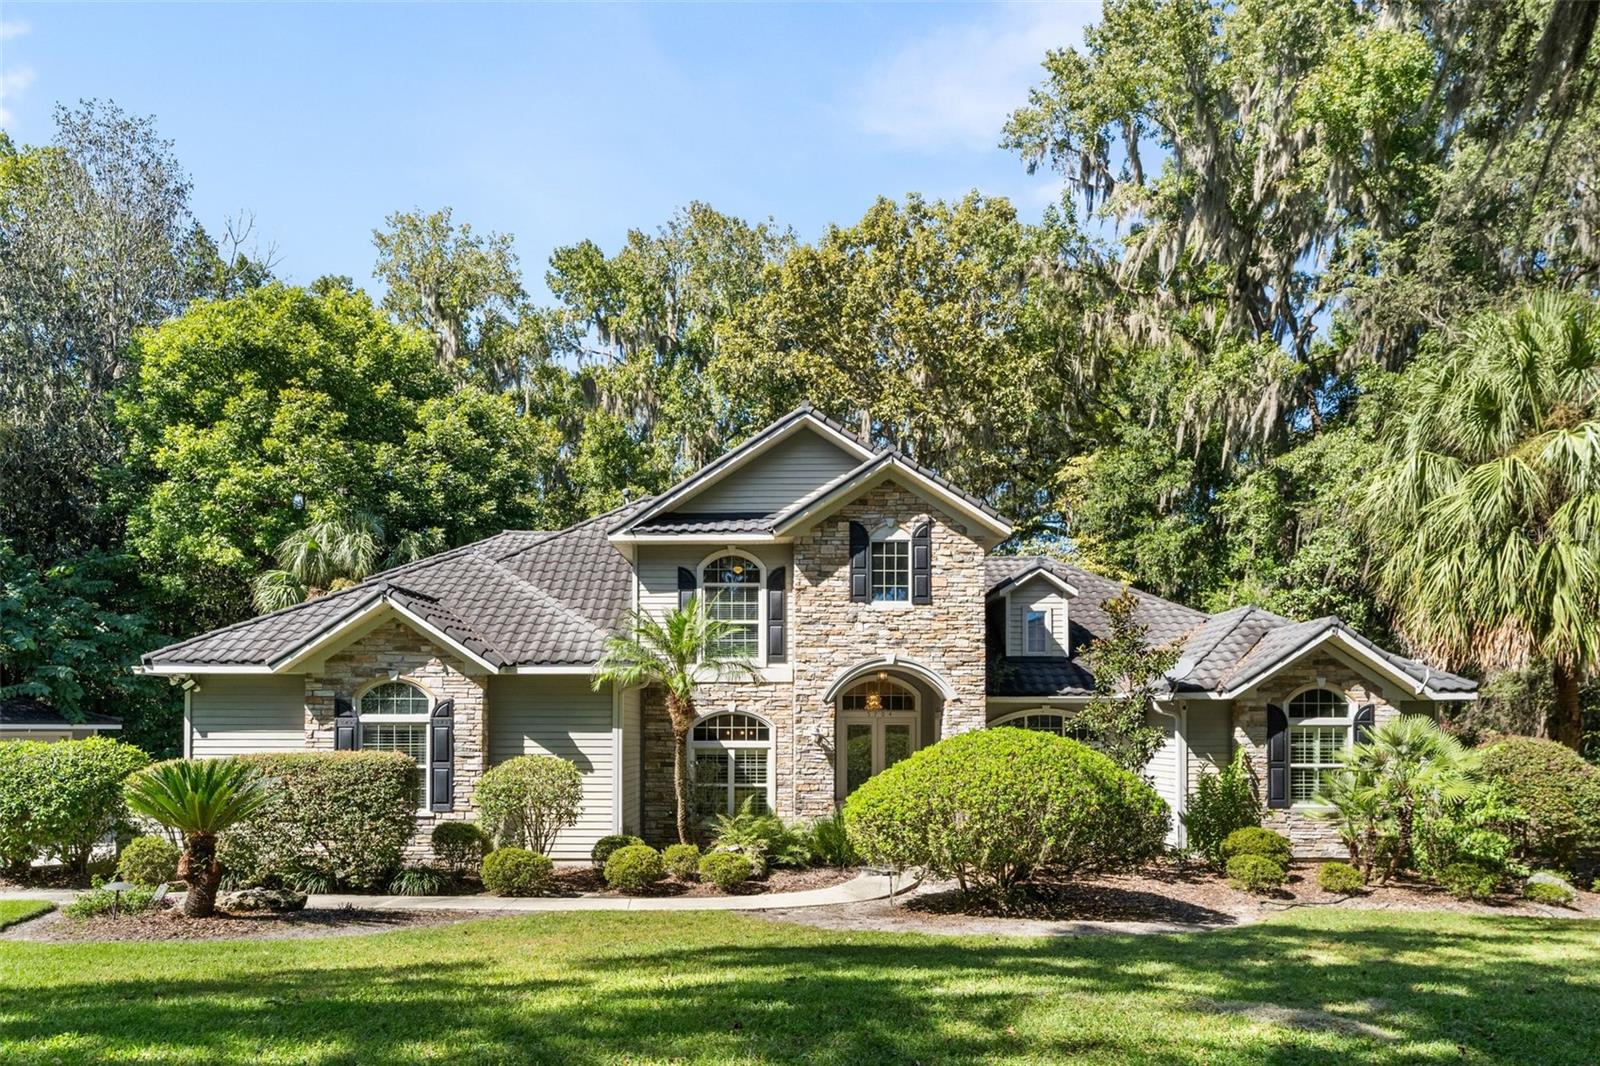 Active
- $1,495,0002209 NW 135th Ter, Gainesville, FL 326064 Beds4 Baths4,597 sqftListing courtesy of FLORIDA HOMES REALTY & MORTGAGE GVILLE · Data courtesy of: Stellar MLS
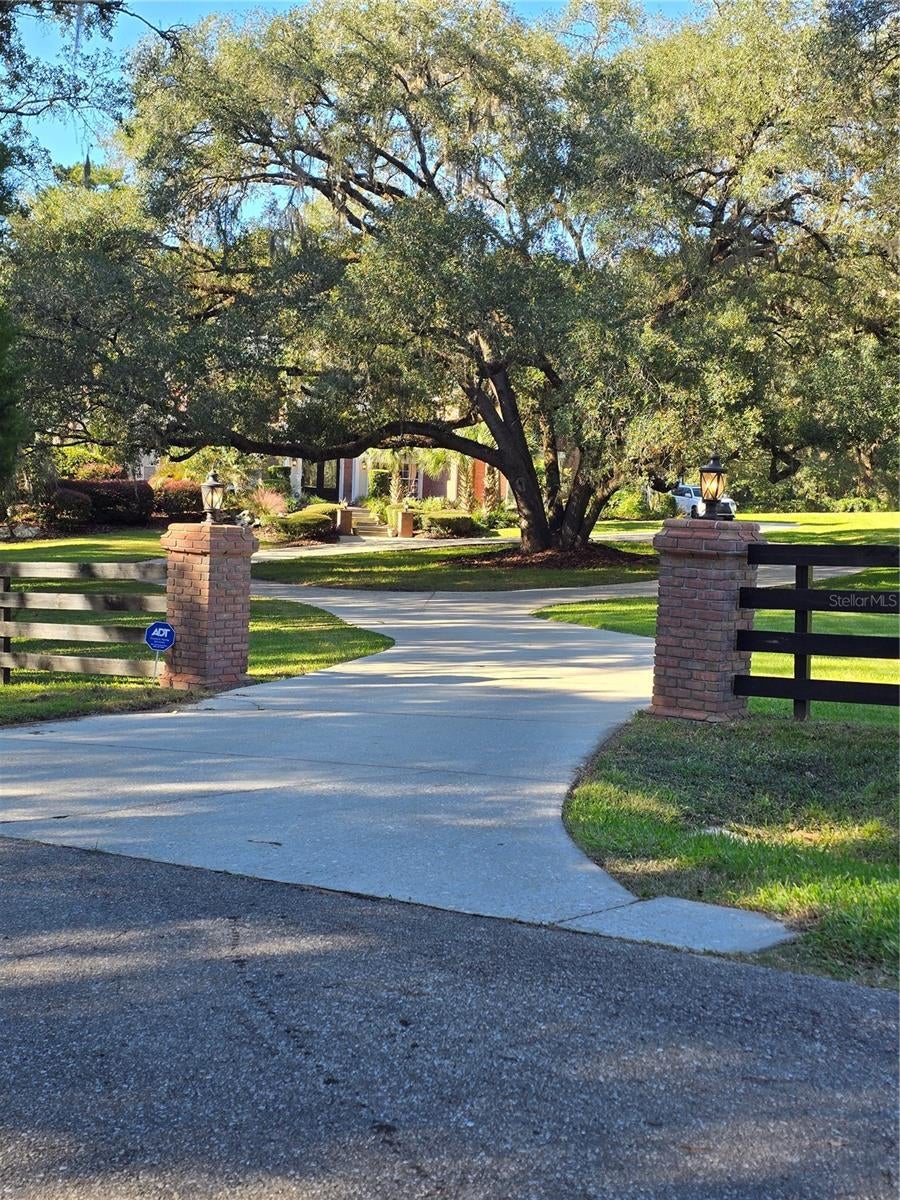 Active
- $1,475,0009691 NW 53rd Dr, Gainesville, FL 326534 Beds6 Baths5,833 sqftListing courtesy of BOSSHARDT REALTY SERVICES LLC · Data courtesy of: Stellar MLS
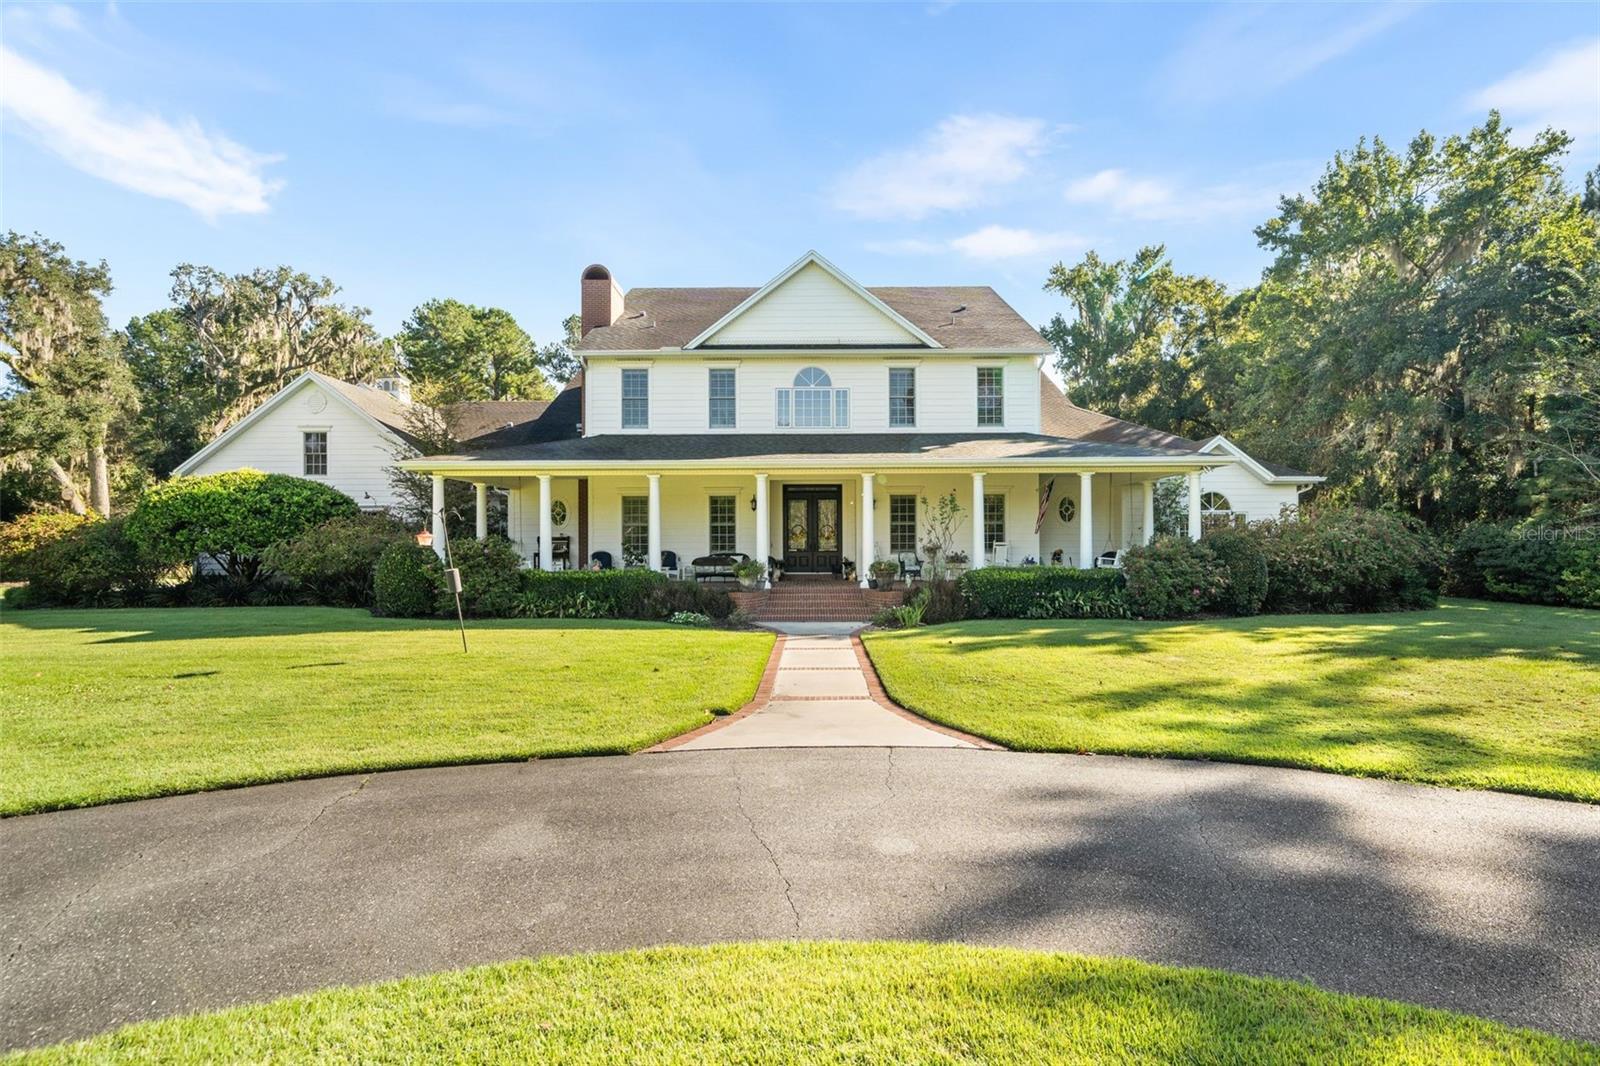 Active
- $1,320,0006109 NW 60th Pl, Gainesville, FL 326534 Beds4 Baths5,312 sqftListing courtesy of BROXSON REAL ESTATE GROUP · Data courtesy of: Stellar MLS
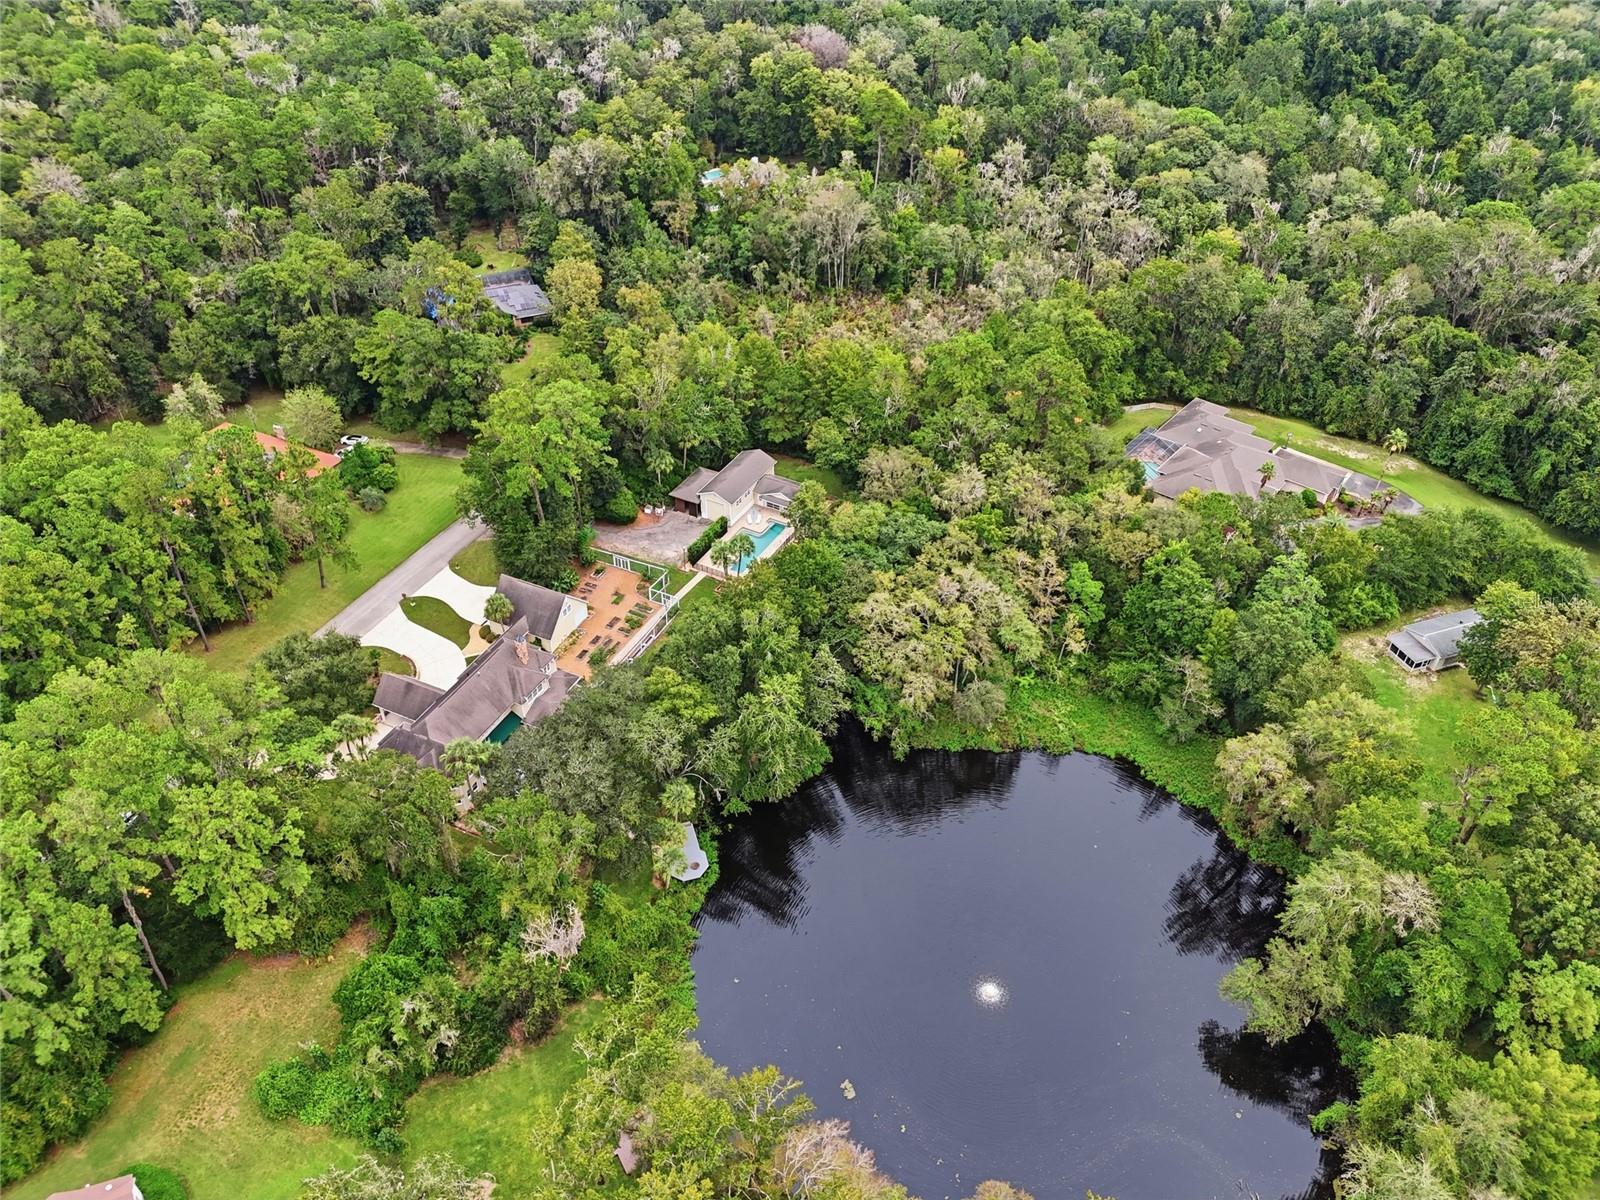 Active
- $1,325,0003357 SW 106th St, Gainesville, FL 326084 Beds4 Baths3,635 sqftListing courtesy of BROXSON REAL ESTATE GROUP · Data courtesy of: Stellar MLS
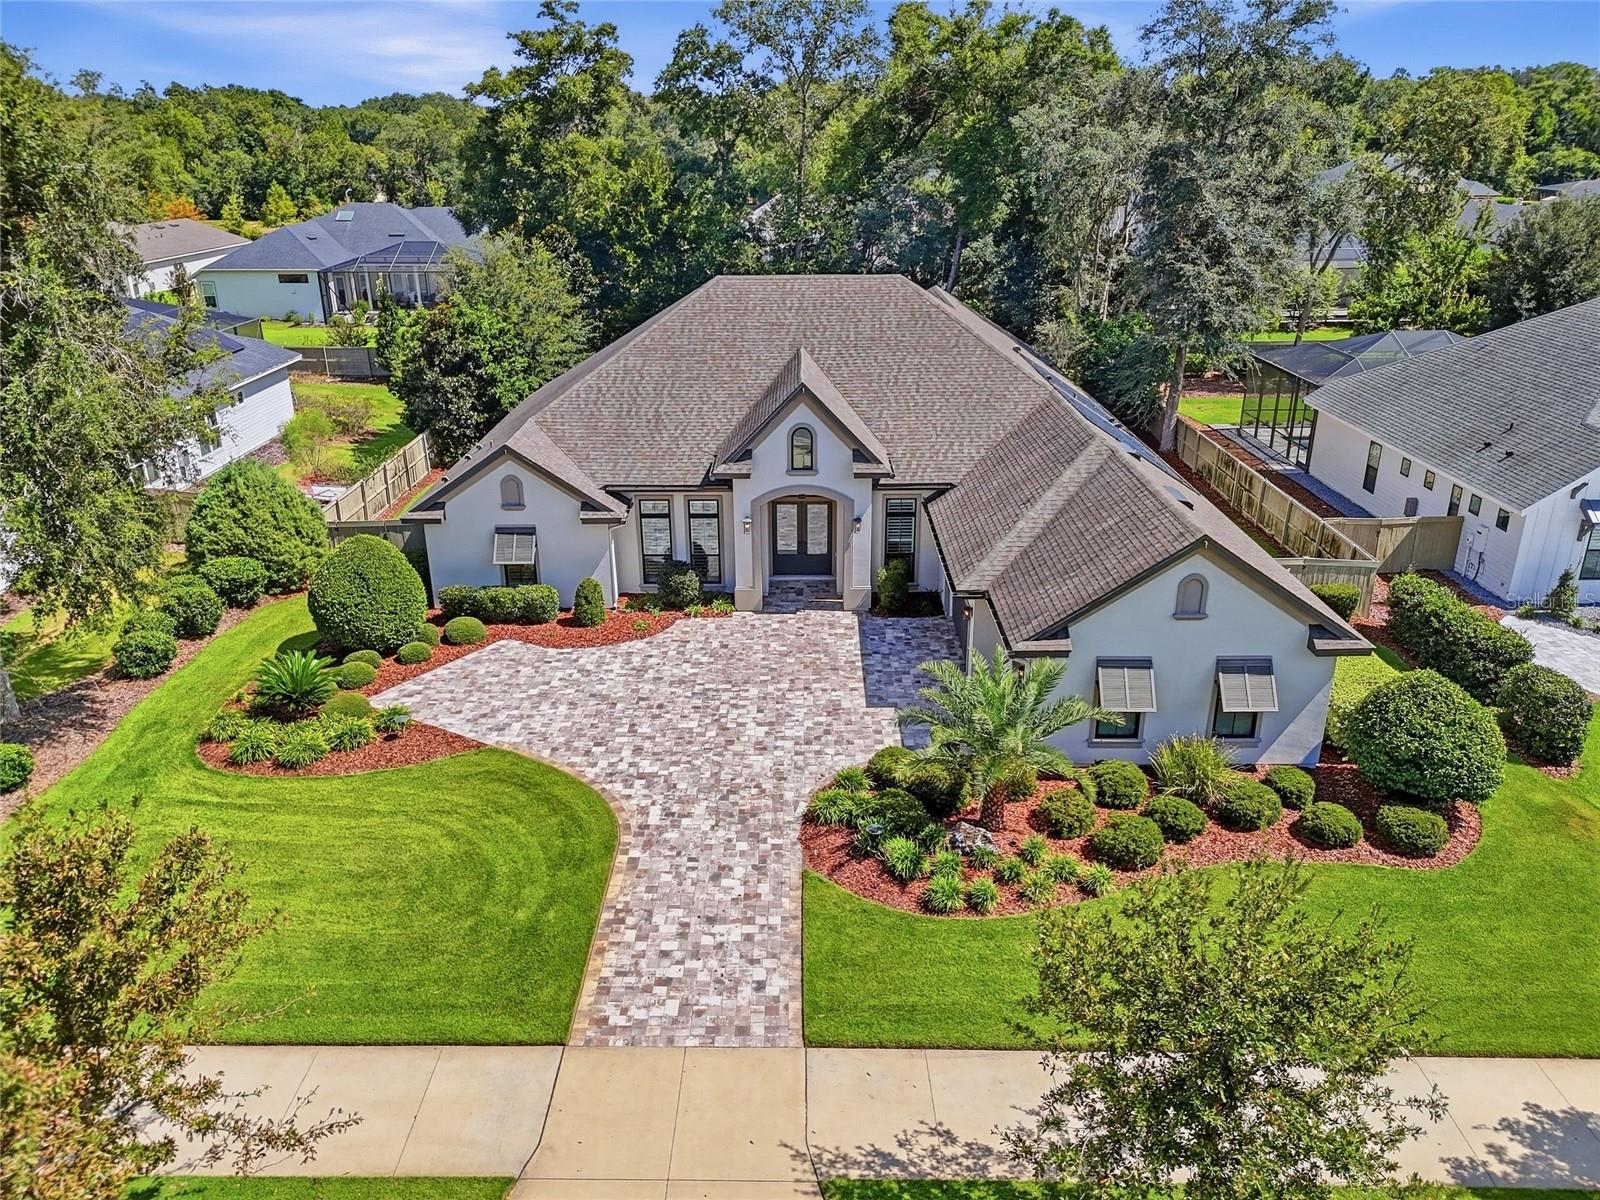 Active
- $1,400,0002012 NW 24th St, Gainesville, FL 326054 Beds3 Baths3,046 sqftListing courtesy of ARISTA REALTY · Data courtesy of: Stellar MLS
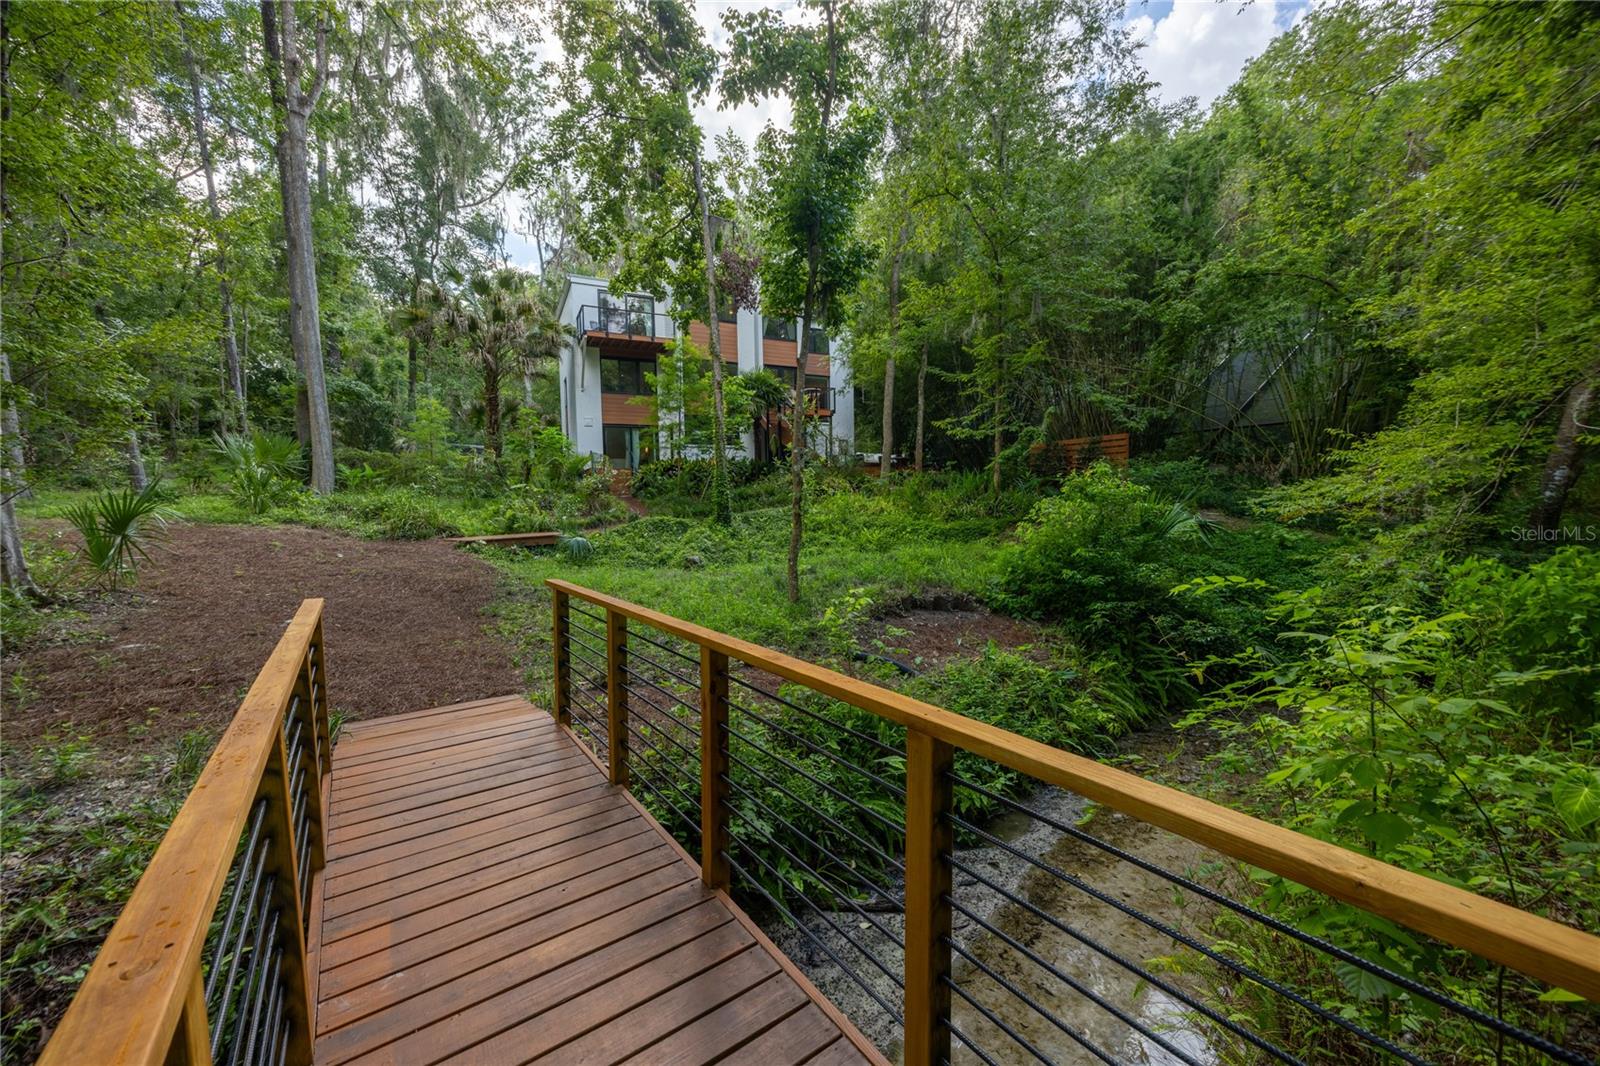 Active
- $1,298,00010407 SW 26th Pl, Gainesville, FL 326084 Beds4 Baths3,583 sqftListing courtesy of COLDWELL BANKER M.M. PARRISH REALTORS · Data courtesy of: Stellar MLS
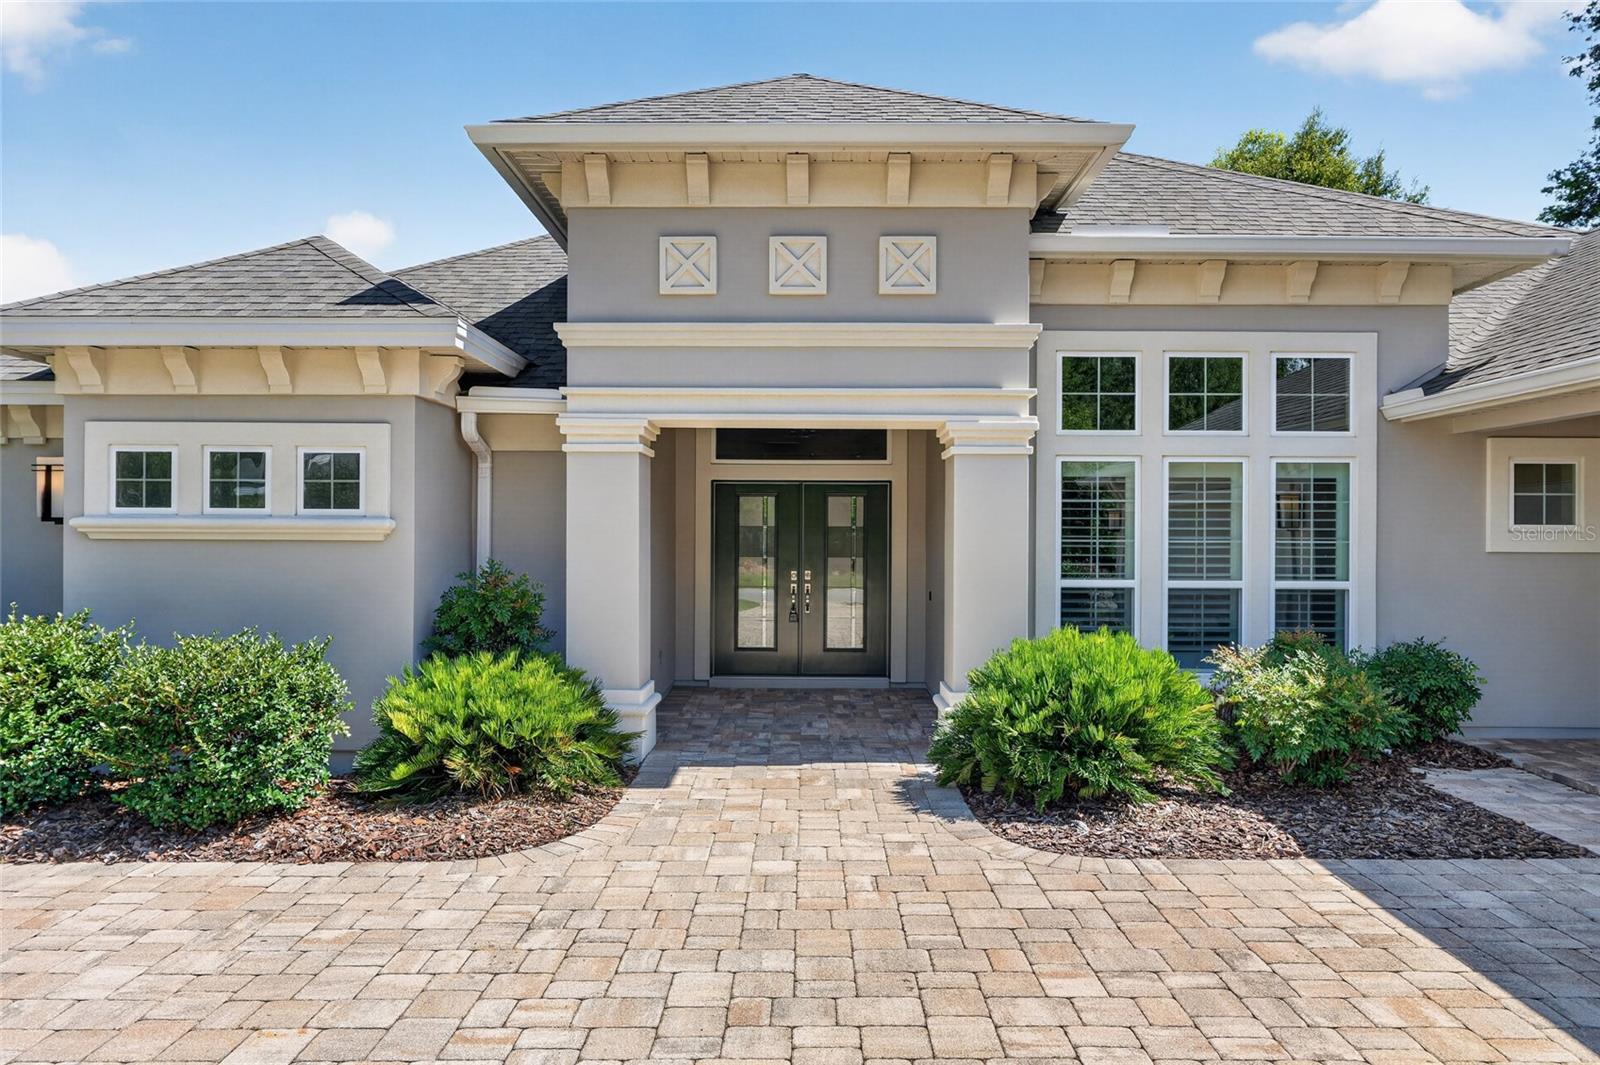 Active
- $1,500,0007379 SW 17th Rd #N-2, Gainesville, FL 32607Listing courtesy of SWIFT CREEK REALTY & INVESTMENT CORP · Data courtesy of: Stellar MLS
 Active
What Sold Nearby
 $710,0005604 NW 52nd AveGainesville, FL · Sold 2026-10-02
 $585,0005858 NW 45th DrGainesville, FL · Sold 2026-09-25
 $505,0006407 NW 132nd StGainesville, FL · Sold 2026-09-24
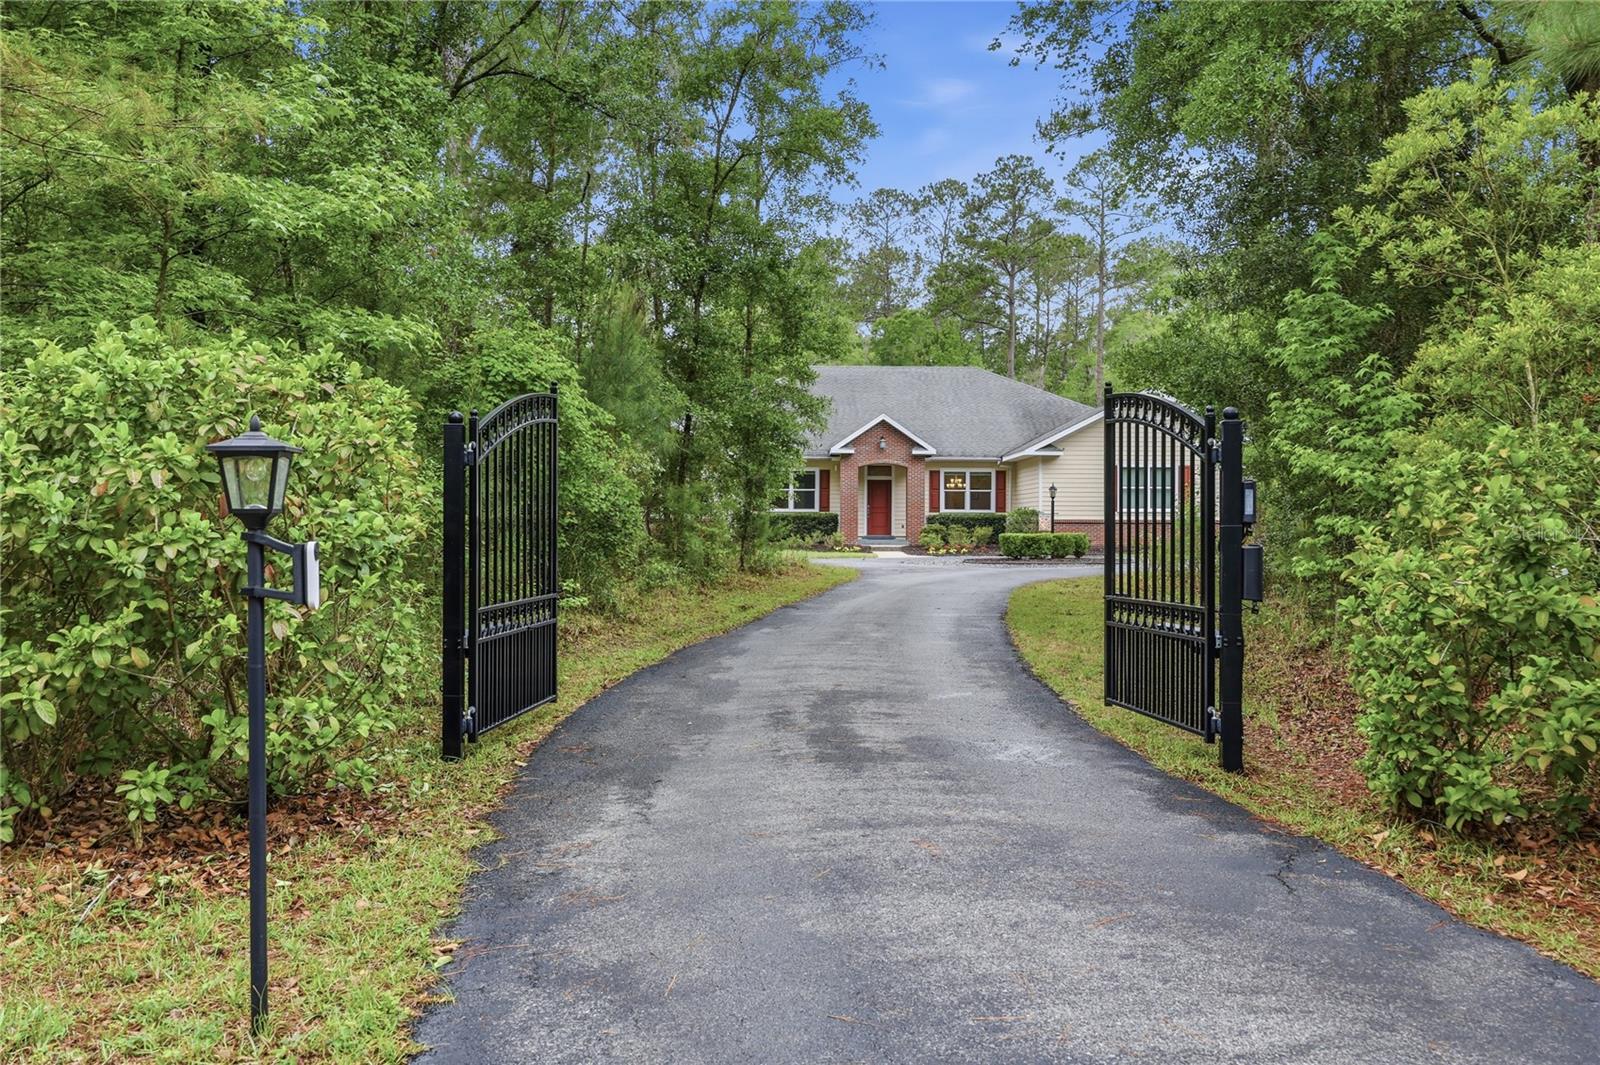 $900,0009208 NW 64th TerGainesville, FL · Sold 2026-09-15
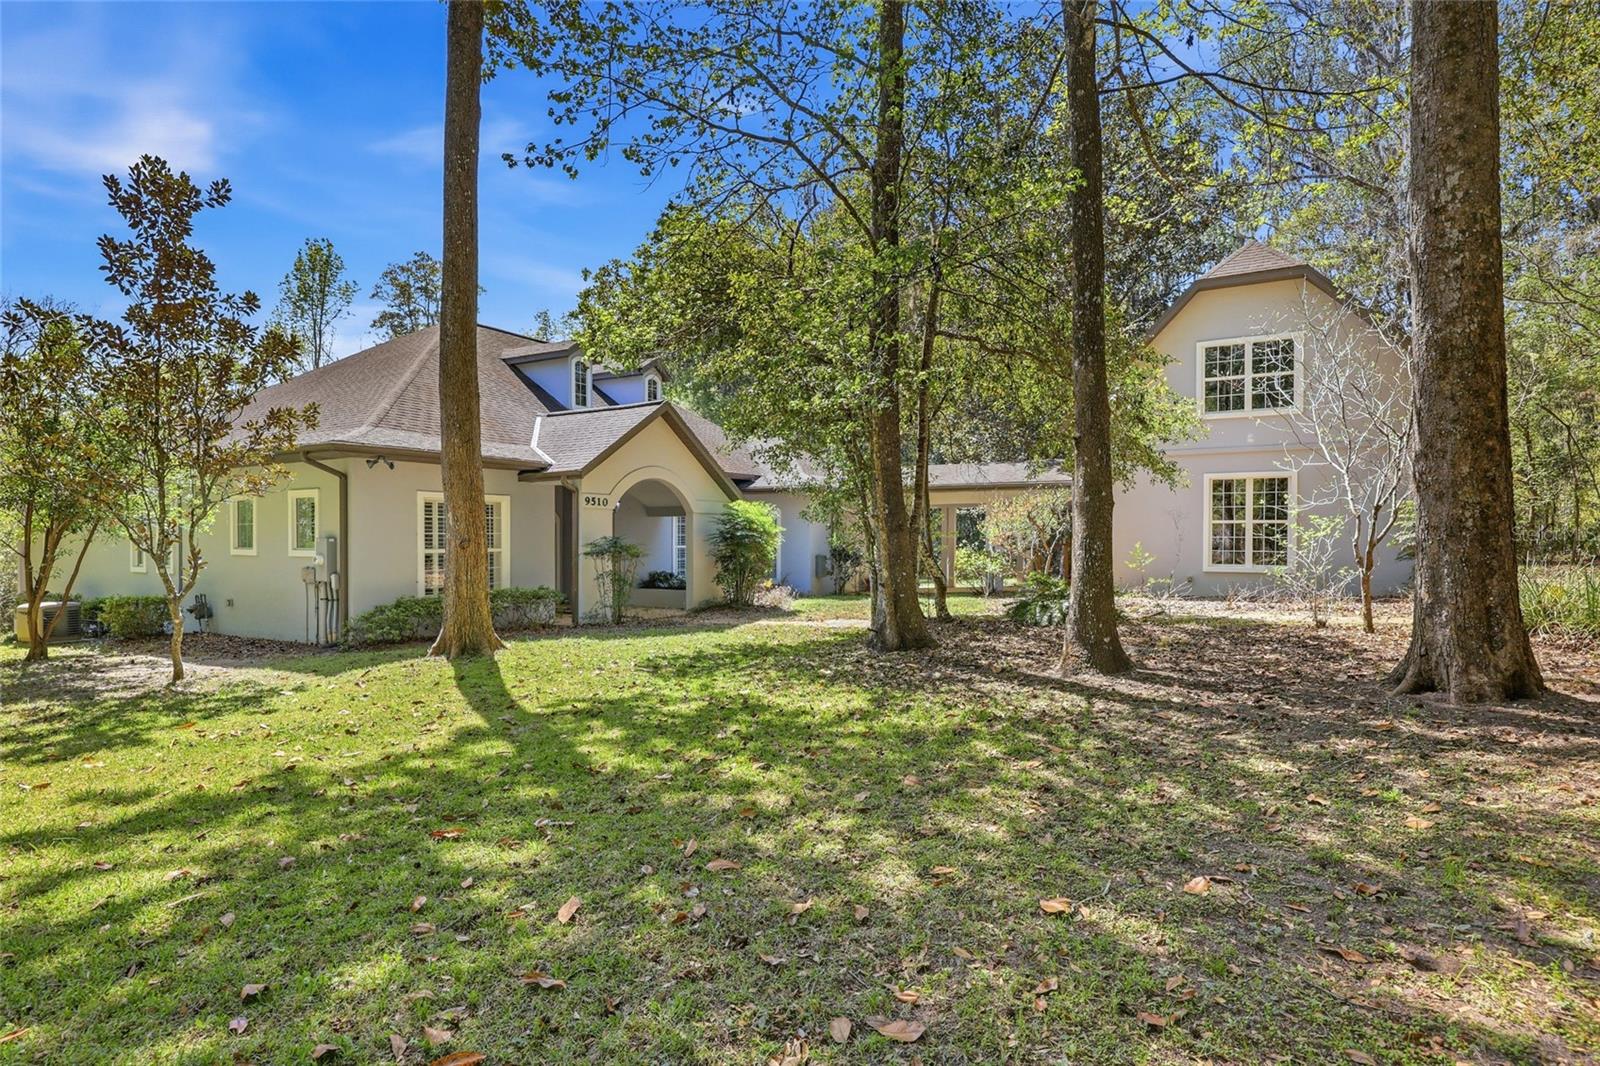 $730,0009510 NW 59th LnGainesville, FL · Sold 2026-09-04
 $613,0005115 NW 57th TerGainesville, FL · Sold 2026-08-21
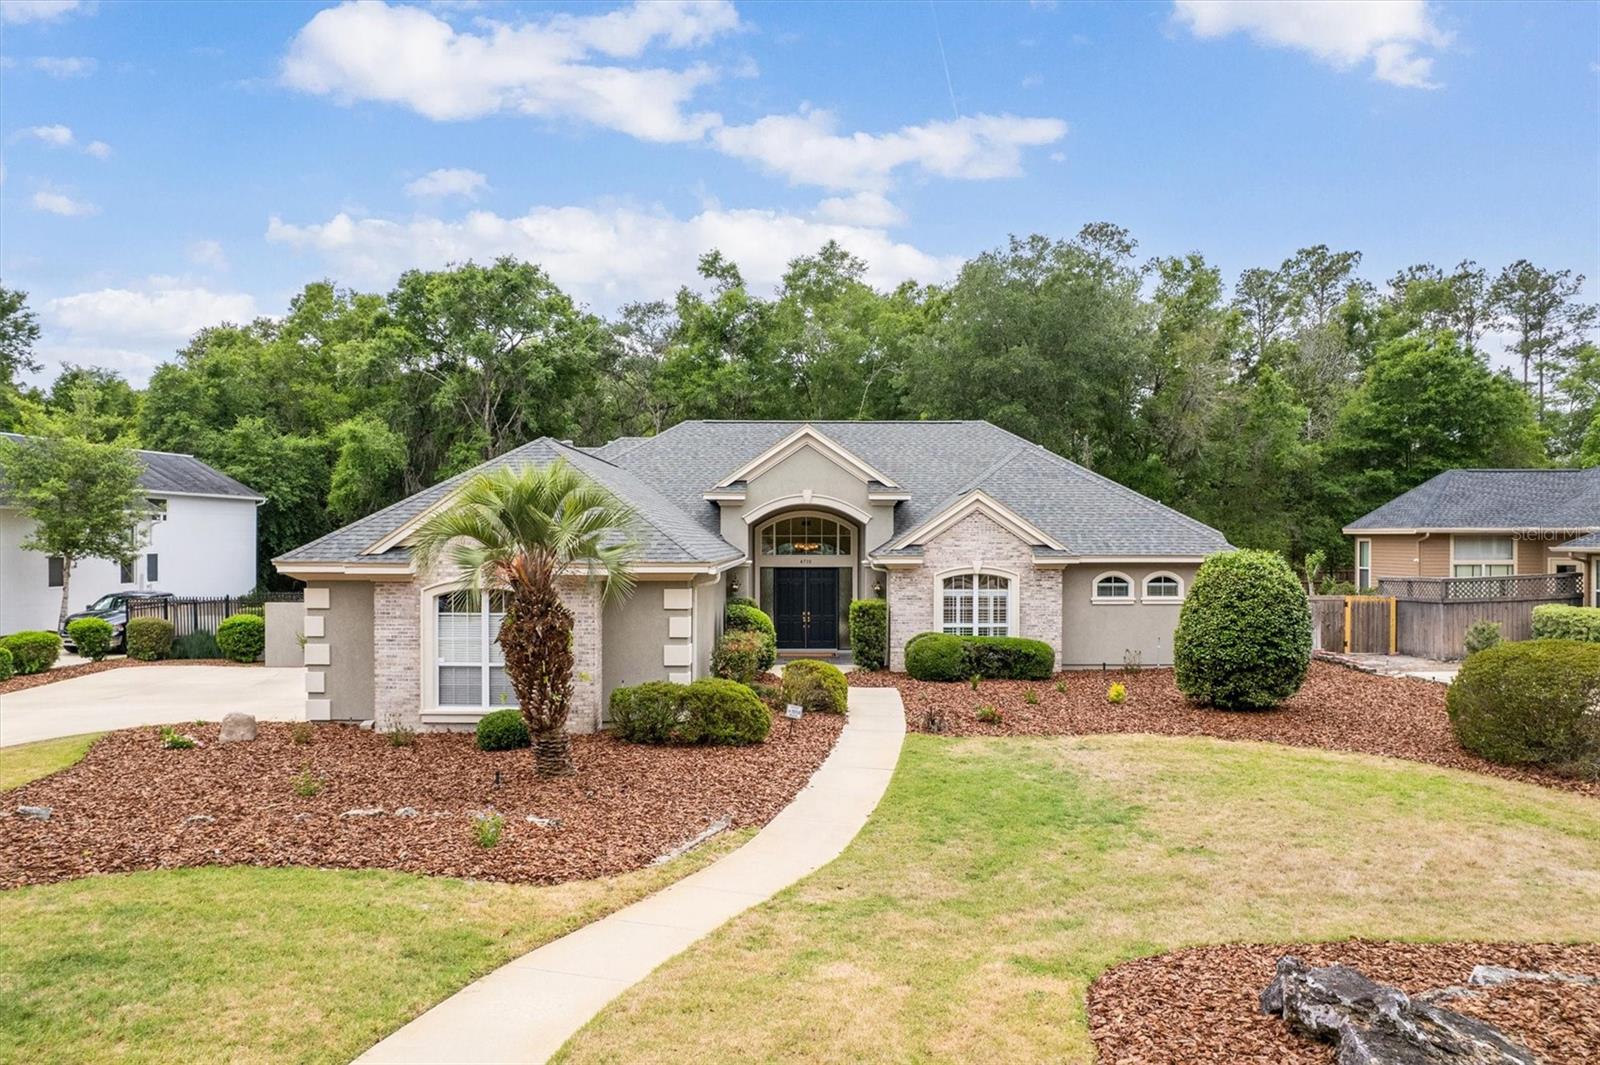 $870,0004710 NW 58th StGainesville, FL · Sold 2026-07-27
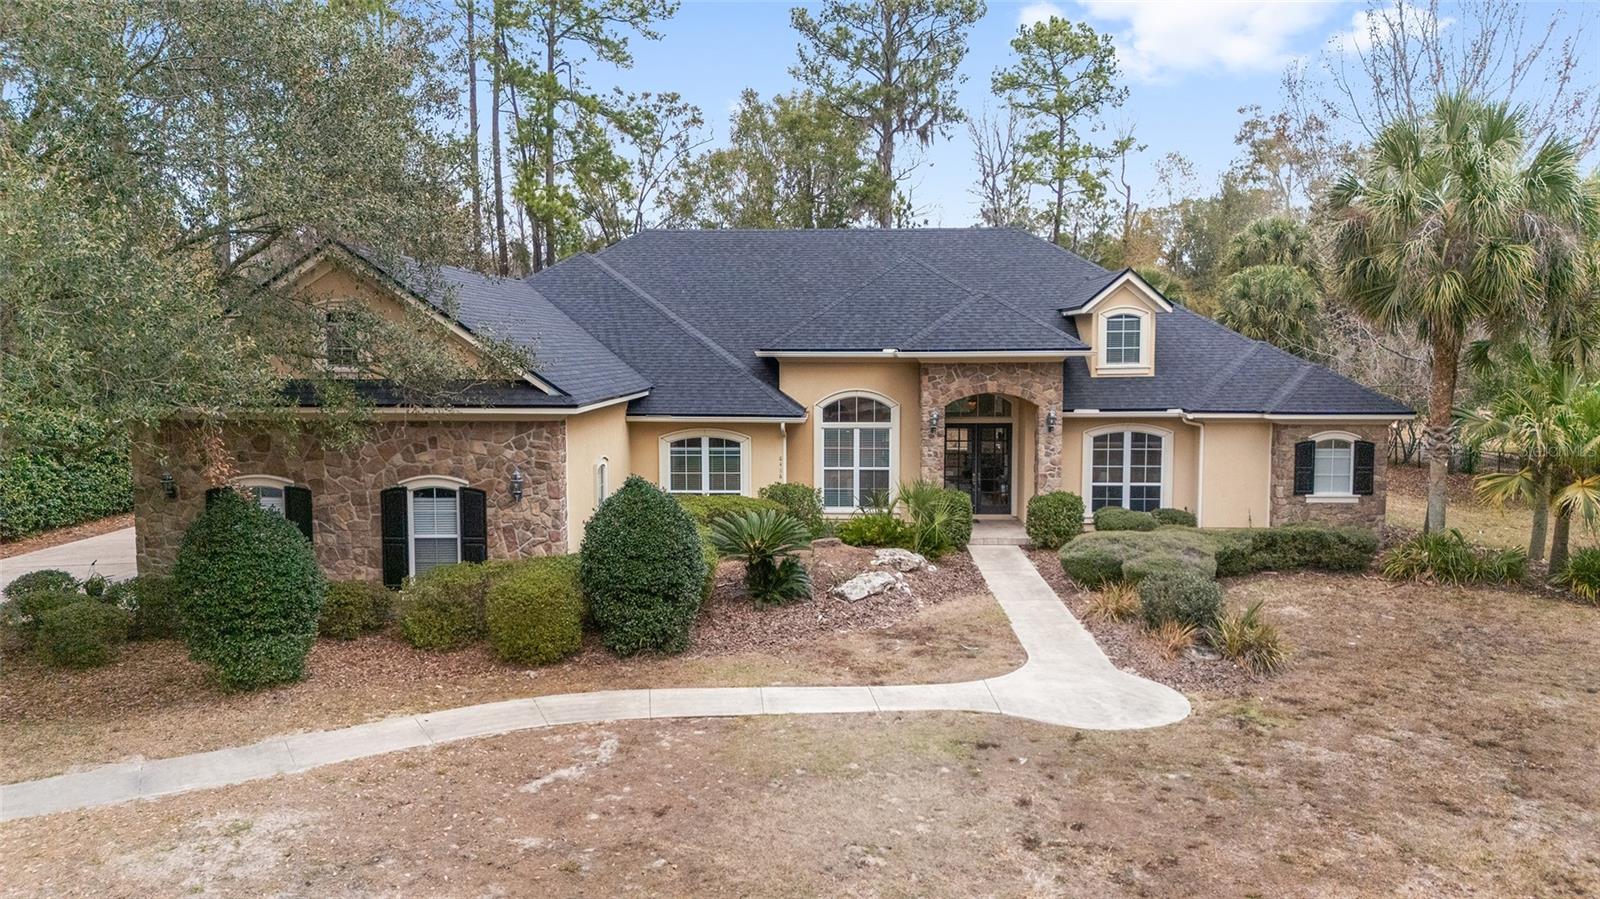 $835,0008486 NW 64th LnGainesville, FL · Sold 2026-07-23
Flood
Flood zone X · Minimal flood risk
What's Nearby
Restaurants
- Pomodoro Cafe9200 Northwest 91st Street, Gainesville, FL 32606, United States of America1.3 mi
- Chan's Chinese Food9200 Northwest 92 Court, Gainesville, FL 32606, United States of America1.3 mi
- Sonny's BBQNorthwest 39th Avenue, Alachua County, FL 32606, United States of America1.5 mi
- Hurricane BTWNorthwest 38th Lane, Alachua County, FL 32606, United States of America1.5 mi
- Bangkok SquareNorthwest 82nd Way, Alachua County, FL 32606, United States of America1.5 mi
- La Fiesta Mexican Restaurant9513 Northwest 39th Avenue, Gainesville, FL 32606, United States of America1.6 mi
- Northwest 39th AvenueAlachua County, FL 32606, United States of America1.6 mi
Groceries
- Publix9200 Northwest 39th Avenue, Gainesville, FL 32606, United States of America1.3 mi
Schools
- University of Florida Agricultural Experimental StationNorthwest 71st Street, Alachua County, FL 32653, United States of America1.4 mi
- Millhopper Montessori School8505 Northwest 39th Avenue, Gainesville, FL 32606, United States of America1.5 mi
- Charles R. Perry Construction InstituteNorthwest 91st Street, Alachua County, FL 32606, United States of America1.8 mi
- Countryside Christian SchoolNorthwest 107th Street, Alachua County, FL 32606, United States of America1.8 mi
Weather
- Sat
 71°/64°
- Sun
 70°/63°
- Mon73°/59°
- Tue76°/59°
- Wed69°/57°
More homes in Gainesville
Homes for sale near Gainesville
Data courtesy of: Stellar MLSDisclaimers and data details

Listings courtesy of Stellar MLS as distributed by MLS GRID. Based on information submitted to the MLS GRID. All data is obtained from various sources and may not have been verified by broker or MLS GRID. Supplied Open House Information is subject to change without notice. All information should be independently reviewed and verified for accuracy. Properties may or may not be listed by the office/agent presenting the information. Listing information is provided for consumers’ personal, non-commercial use, solely to identify prospective properties for potential purchase; all other use is strictly prohibited and may violate relevant federal and state law. Information deemed reliable but not guaranteed. Copyright © 2026 MLS GRID. All Rights Reserved.

Continental Real Estate Group, Inc
Broker: Derek Eisenberg
Listing last updated: Aug 31, 2026, 11:54 AM EDT. SURF LOCAL last checked: Nov 21, 2026, 7:58 PM EST.