
 Active
5949 SW 83rd Ter
Gainesville, FL 32608 · Single family
$399,000
Listing courtesy of Kimberly Mitchell, EXP REALTY LLC
- 4 Beds
- 2 Baths
- 1,768 sqft
Cynthia's Insights On This Property
- Built 2020
- Last recorded sale: $269,990 in March 2020
- Typical sale in 32608 over the last year: $325,500, $201 per sq ft
- Owners in 32608 stay about 7 years; 4% of homes changed hands last year


📊 Price Pulse
What would you pay for this place?
Sale prices come from county public records, not MLS data.Listing agent
Contact
Send a message and we'll pass it to the listing agent. Nothing is sent until you ask.
About this home
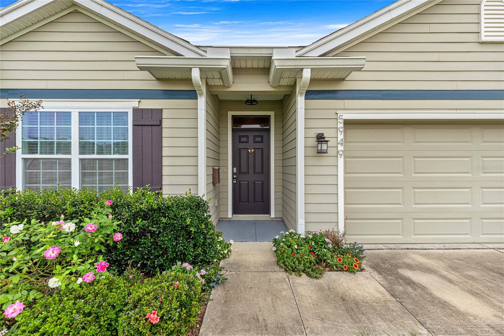
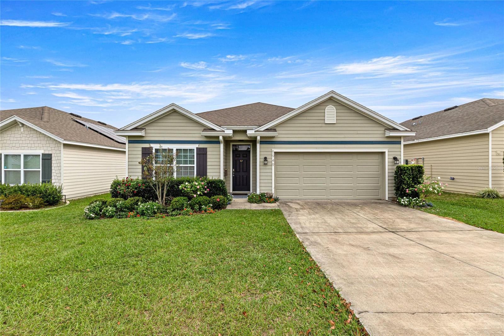
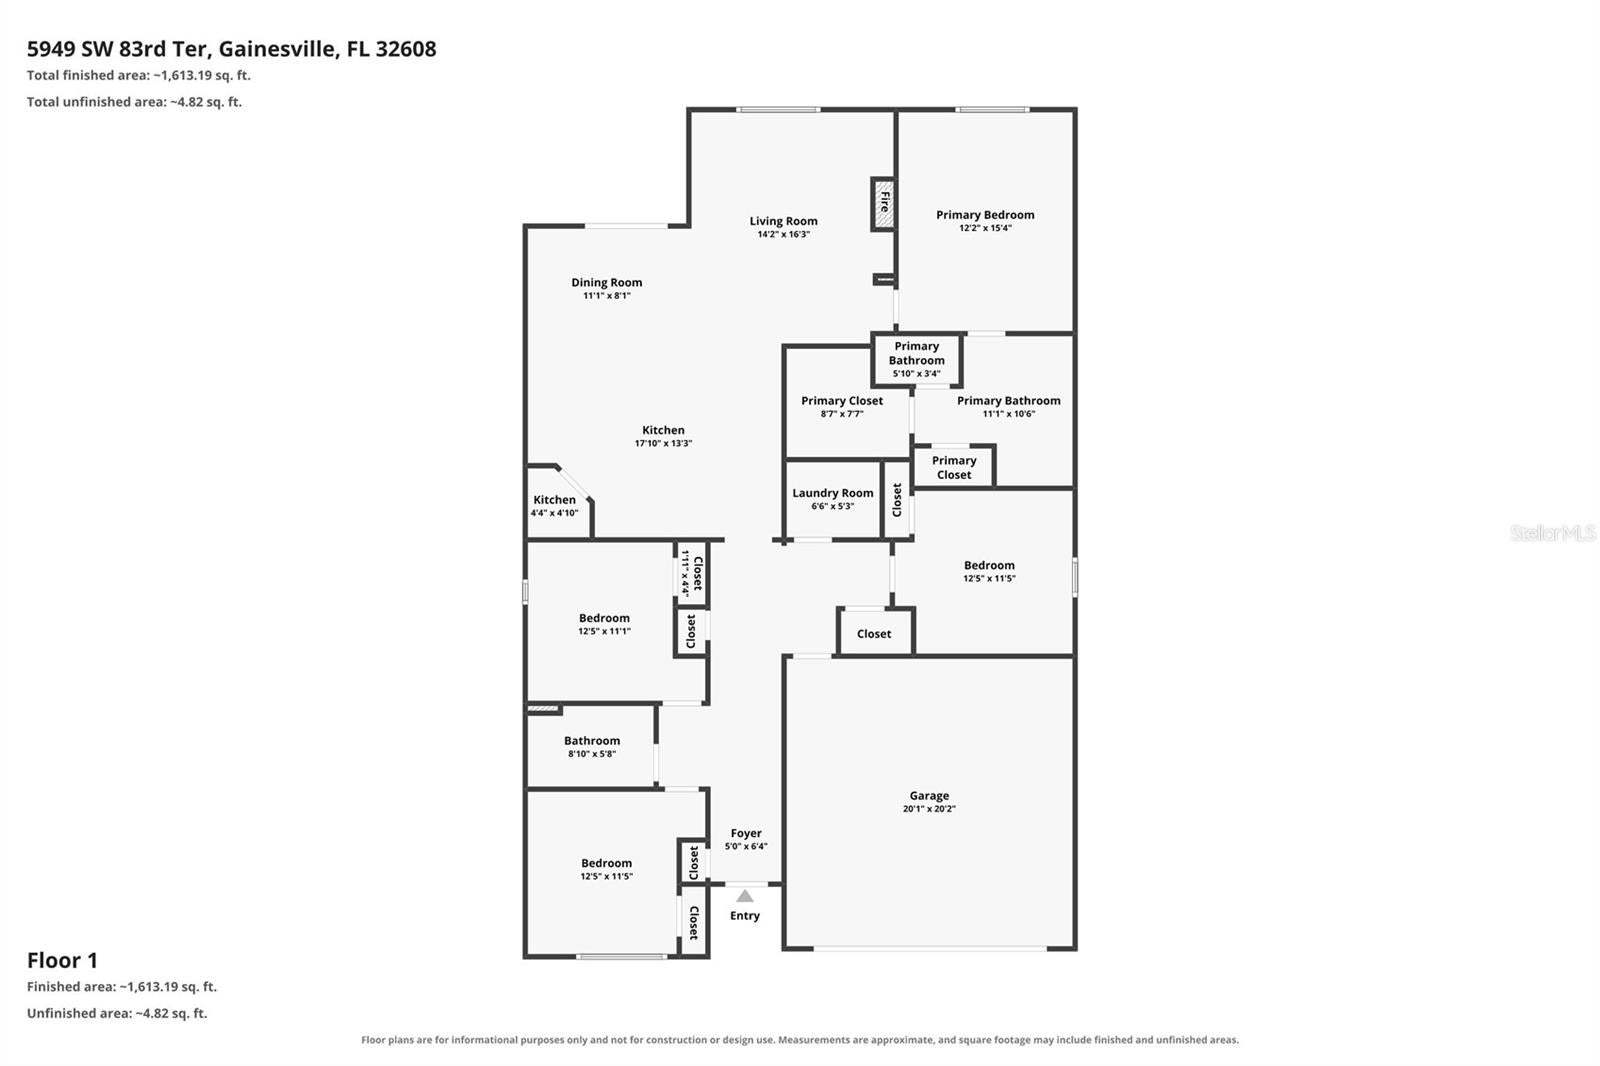
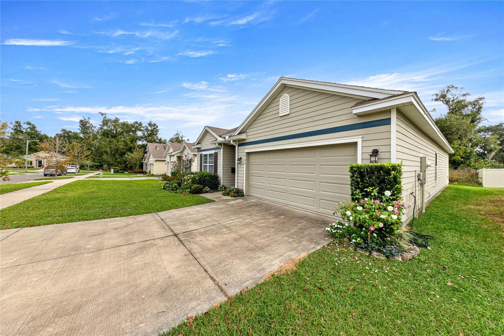
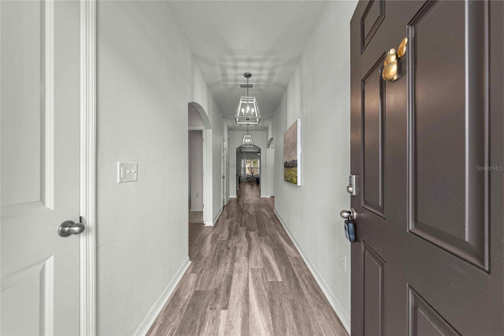
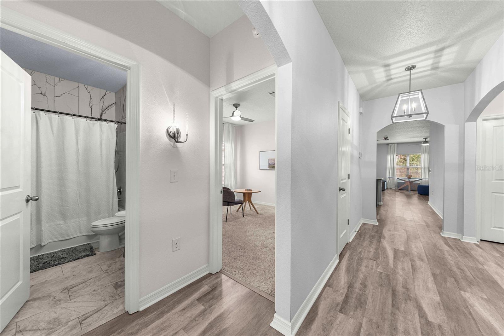
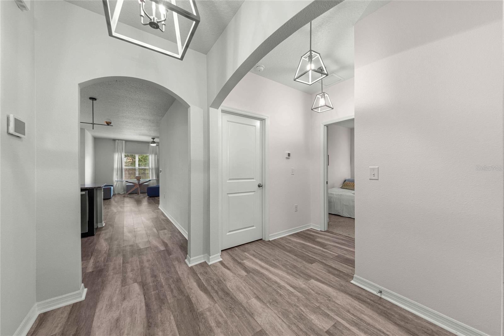
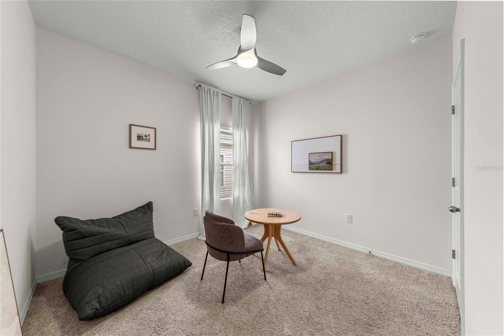
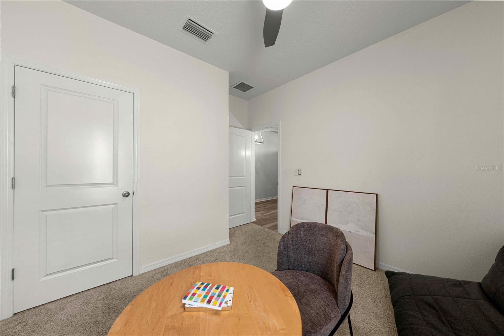
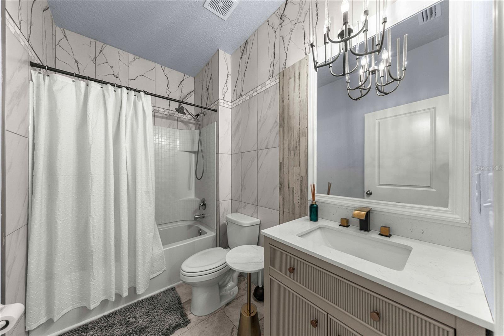
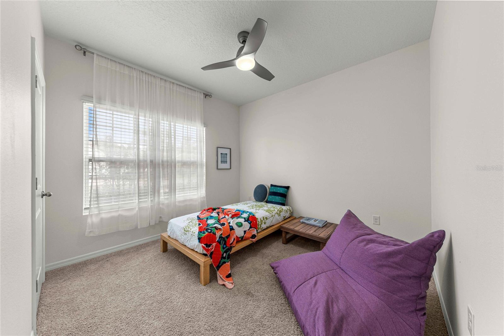
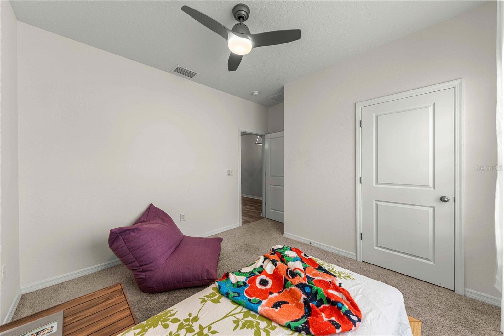
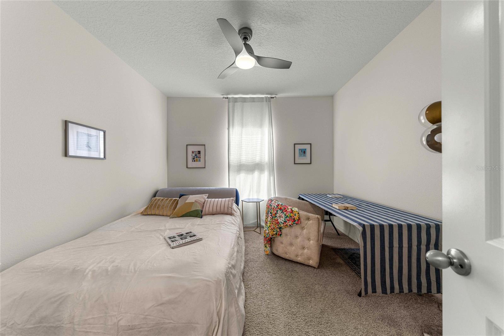
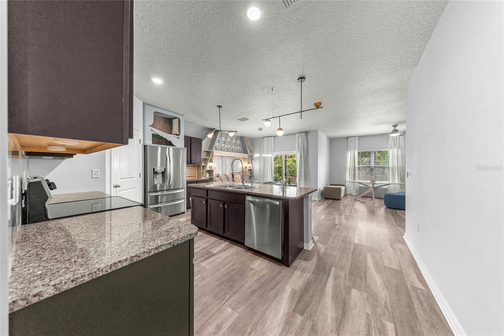
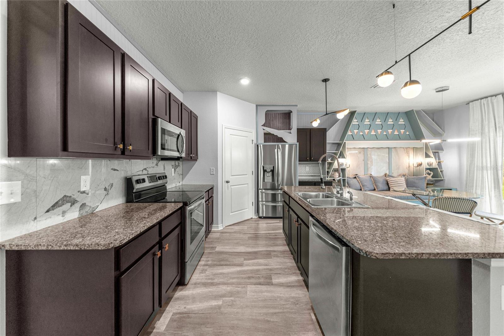
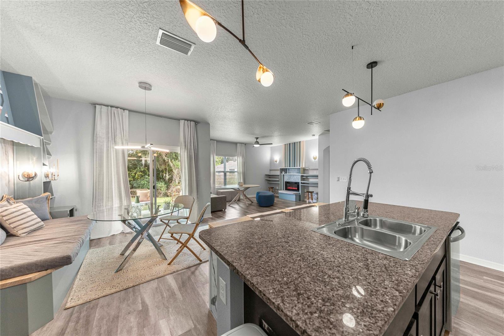
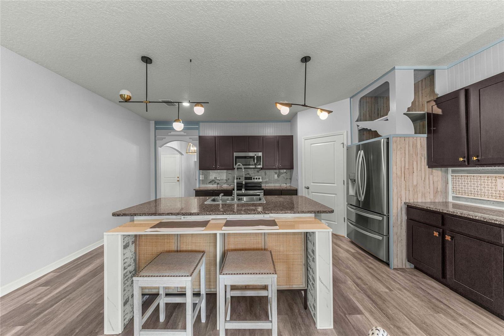
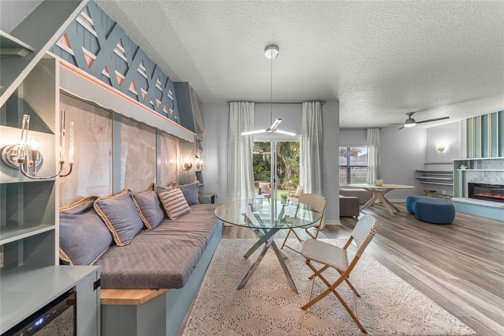
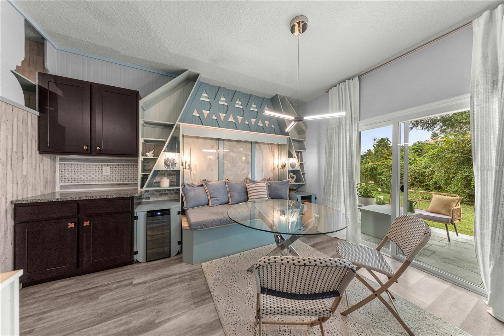
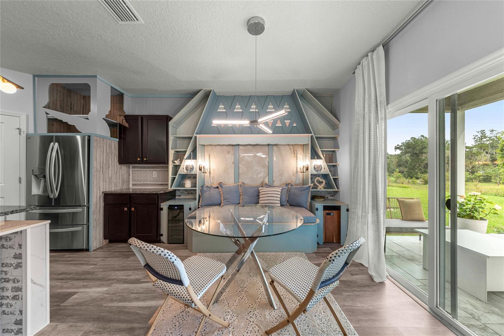
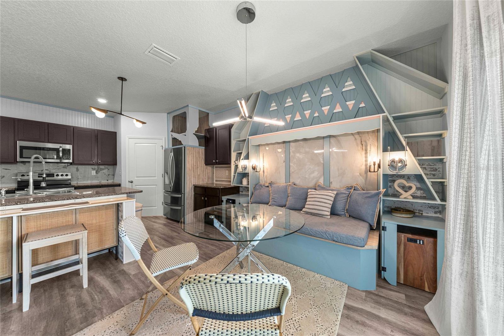
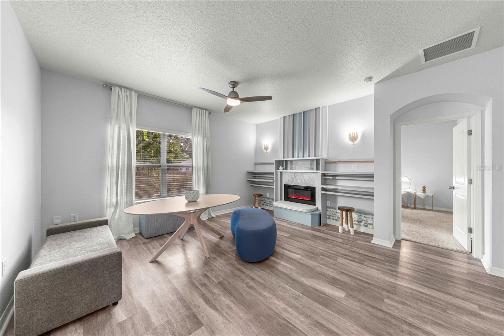
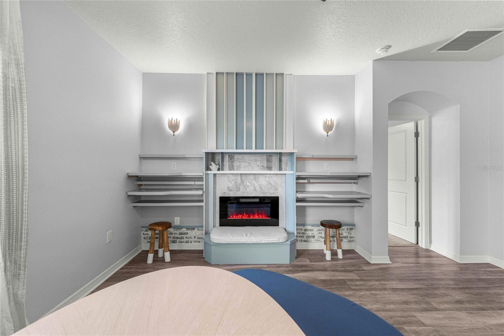
An Absolute Must See!! Built in 2020 and thoughtfully updated with custom designer finishes, this four-bedroom, two-bath home enjoys a special setting backing to an expansive vista of lush greenery. An open floor plan showcases custom built-ins that seamlessly connect living, dining, work, and entertaining spaces. Features include a breakfast lounge/daybed/storage, bar-corner library, electric fireplace with marble surround, dual sit/stand workstations, and abundant integrated bench storage. Recent enhancements include Sherwin-Williams Duration interior paint, statement lighting and chandeliers, and designer Room & Board fixtures. The beautifully appointed kitchen offers stainless steel appliances, a newer high-end LG refrigerator (2026), a 12-bottle wine refrigerator, open shelving, granite counters, gorgeous granite backsplash and a granite-topped island with extended seating and workspace. All four bedrooms feature Casablanca remote-controlled ceiling fans. Both bathrooms offer stylish vanities, streamlined cabinetry, tiled walls, and designer plumbing fixtures, with a farmhouse sink adding distinctive character to the primary bath. Enjoy peaceful green-space views from the tiled, covered patio. A two-car garage and extended driveway provide ample parking. Conveniently located near Celebration Pointe, I-75, shopping, the University of Florida, UF Health, the VA, and emergency medical services, this move-in-ready home blends thoughtful design with everyday convenience.
moreless
- Property type
- Single family
- Year built
- 2020
- Lot size
- 5,227 sqft
- On market
- 39 days
- Price per sqft
- $226
- HOA fees
- $60/mo
- Listing ID
- GC543708
Show Full Details
Property Info
- Property Type
- Residential
- Property Subtype
- SingleFamilyResidence
- Year Built
- 2020
- Levels
- One
- Direction Faces
- West
- Neighborhood
- Hickory Forest
- Lot Size (acres)
- 0.12
- Lot Size (sqft)
- 5227.0
- Contract Date
- 2026-10-11
- On Market Date
- 2026-10-12
- Cumulative Days on Market
- 39
Interior Features
- Flooring
- Carpet, Ceramic Tile
- Laundry Features
- Laundry Room
- Levels
- One
Appliances
- Appliances
- Dishwasher, Dryer, Refrigerator, Washer, Wine Refrigerator
Heating & Cooling
- Heating
- Central
- Cooling
- Central Air
Exterior Features
- Exterior Features
- Other
- Construction Materials
- Cement Siding
- Foundation
- Slab
- Roof
- Shingle
Features & Amenities
- Garage
- Yes
- Attached Garage
- Yes
- Parking Features
- Attached
Community/Association
- HOA
- Yes
- HOA Name
- Chestnut Village Homeowners Association
- HOA Fee
- $60
- HOA Fee Frequency
- Monthly
- Association Amenities
- Other
Utilities
- Utilities
- Cable Available
- Sewer
- Public Sewer
- Water Source
- Public
Taxes
- Annual Tax Amount
- $6,646
- Tax Year
- $2,025
- Legal Description
- CHESTNUT VILLAGE PHASE II PB 35 PG 74 LOT 63 OR 4765/1338
Data freshness
- SURF LOCAL last checked
- Nov 21, 2026, 6:06 AM EST
Location
Approximate location, shown from the displayed address.
Similar homes nearby
- $362,0009687 SW 66th Ln, Gainesville, FL 326083 Beds2 Baths1,530 sqftListing courtesy of ENGEL & VOLKERS OCALA · Data courtesy of: Stellar MLS
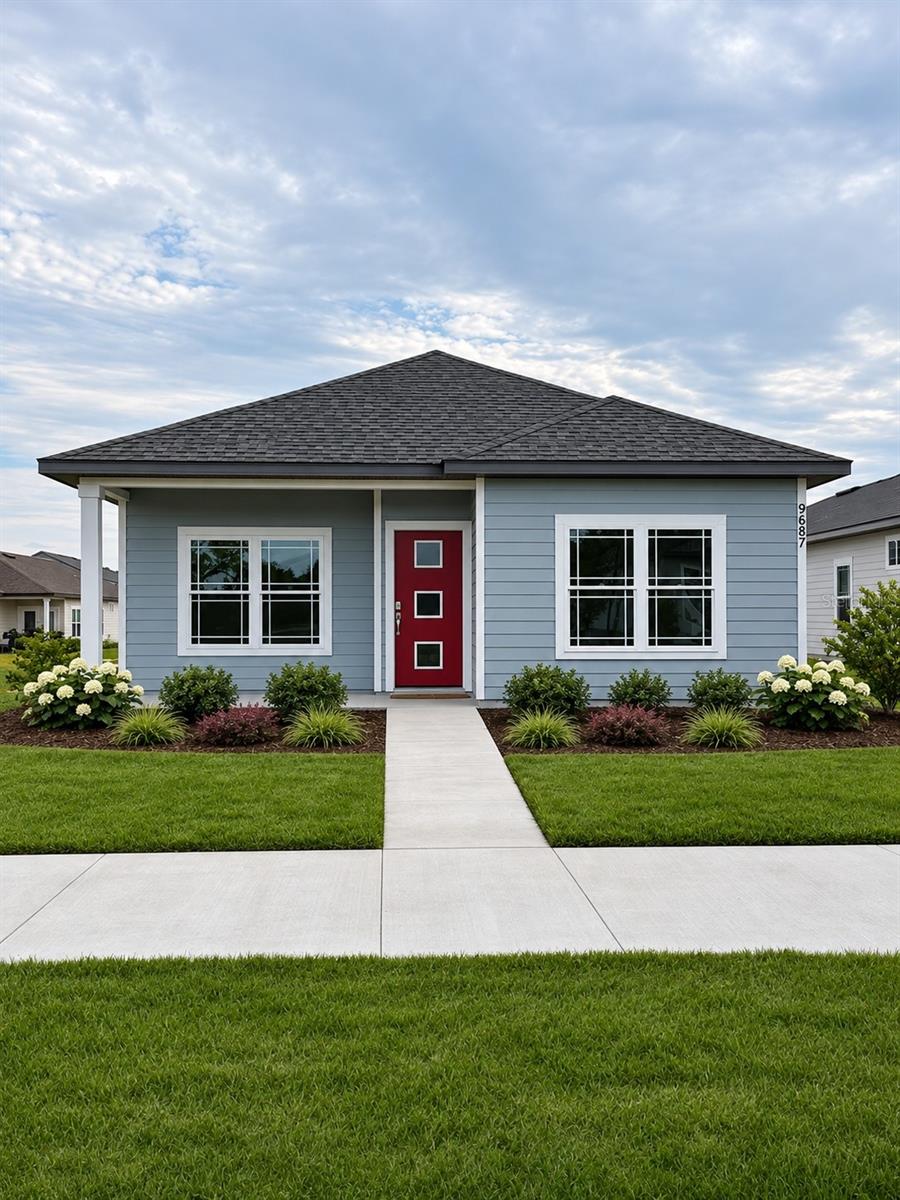 Active
- $412,0001062 SW 67th St, Gainesville, FL 326073 Beds3 Baths1,777 sqftListing courtesy of ENGEL & VOLKERS OCALA · Data courtesy of: Stellar MLS
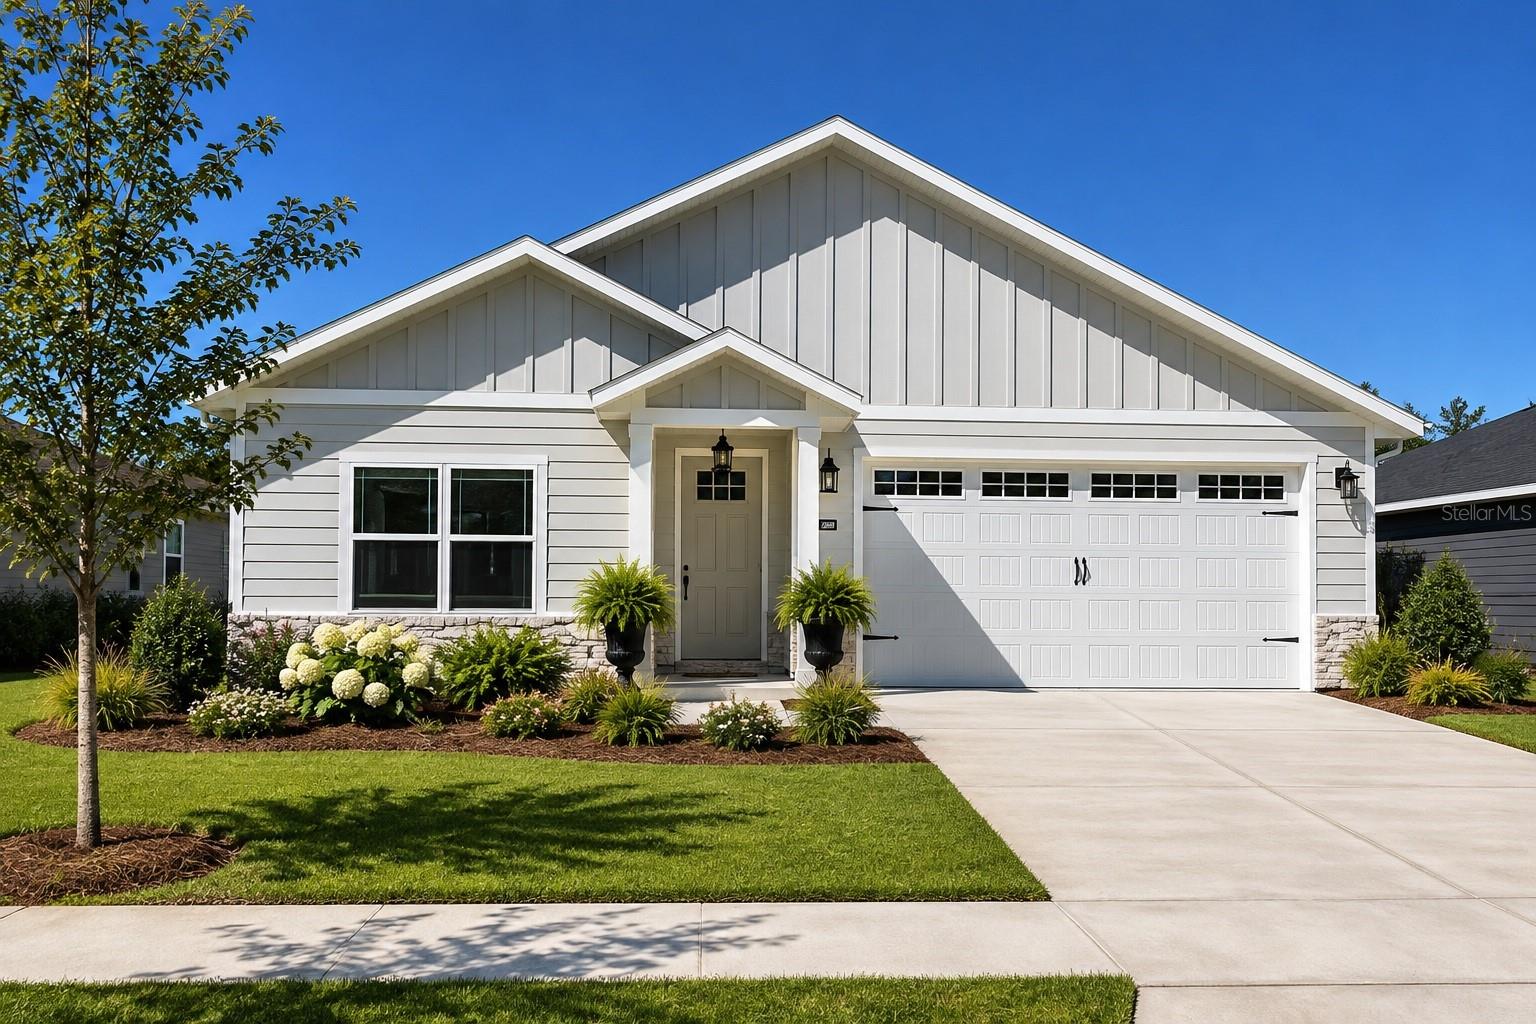 Active
- $379,900656 NW 22nd Ave, Gainesville, FL 326093 Beds3 Baths1,774 sqftListing courtesy of WATSON REALTY CORP - ORANGE PARK · Data courtesy of: Stellar MLS
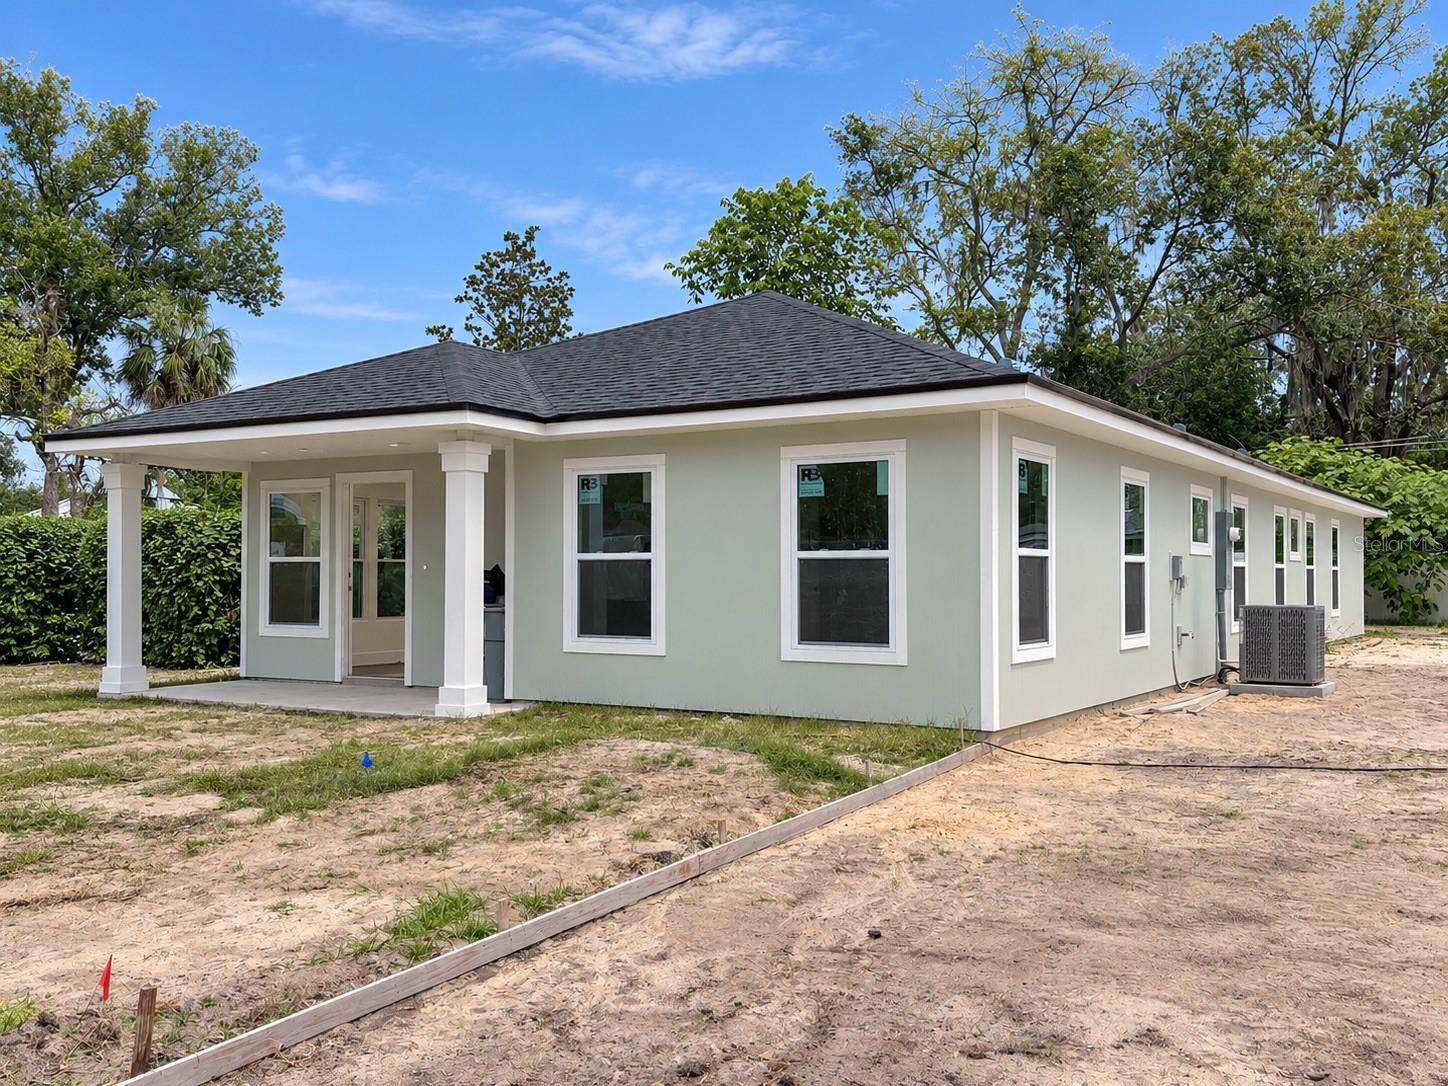 Active
- $379,900630 NW 22nd Ave, Gainesville, FL 326093 Beds3 Baths1,774 sqftListing courtesy of WATSON REALTY CORP - ORANGE PARK · Data courtesy of: Stellar MLS
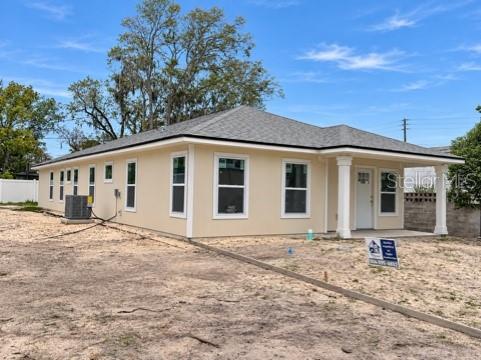 Active
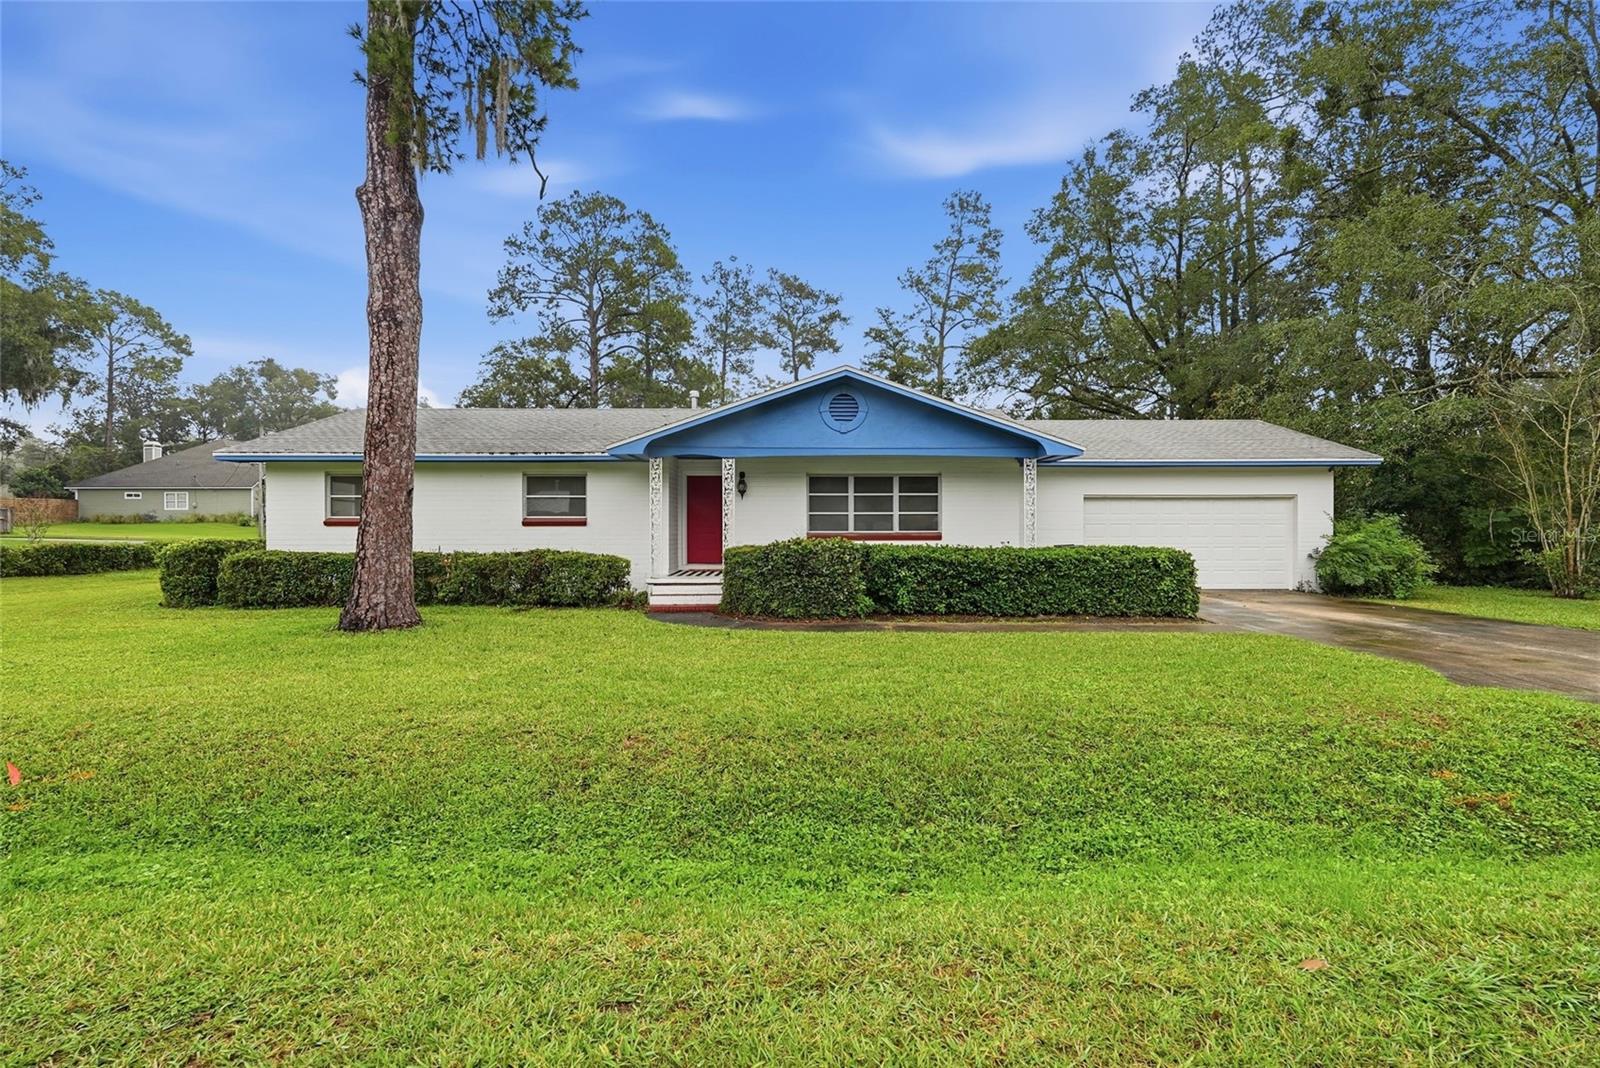
- $450,000631 NW 57th St, Gainesville, FL 326074 Beds3 Baths2,422 sqftListing courtesy of MOMENTUM REALTY - GAINESVILLE · Data courtesy of: Stellar MLS
 Active
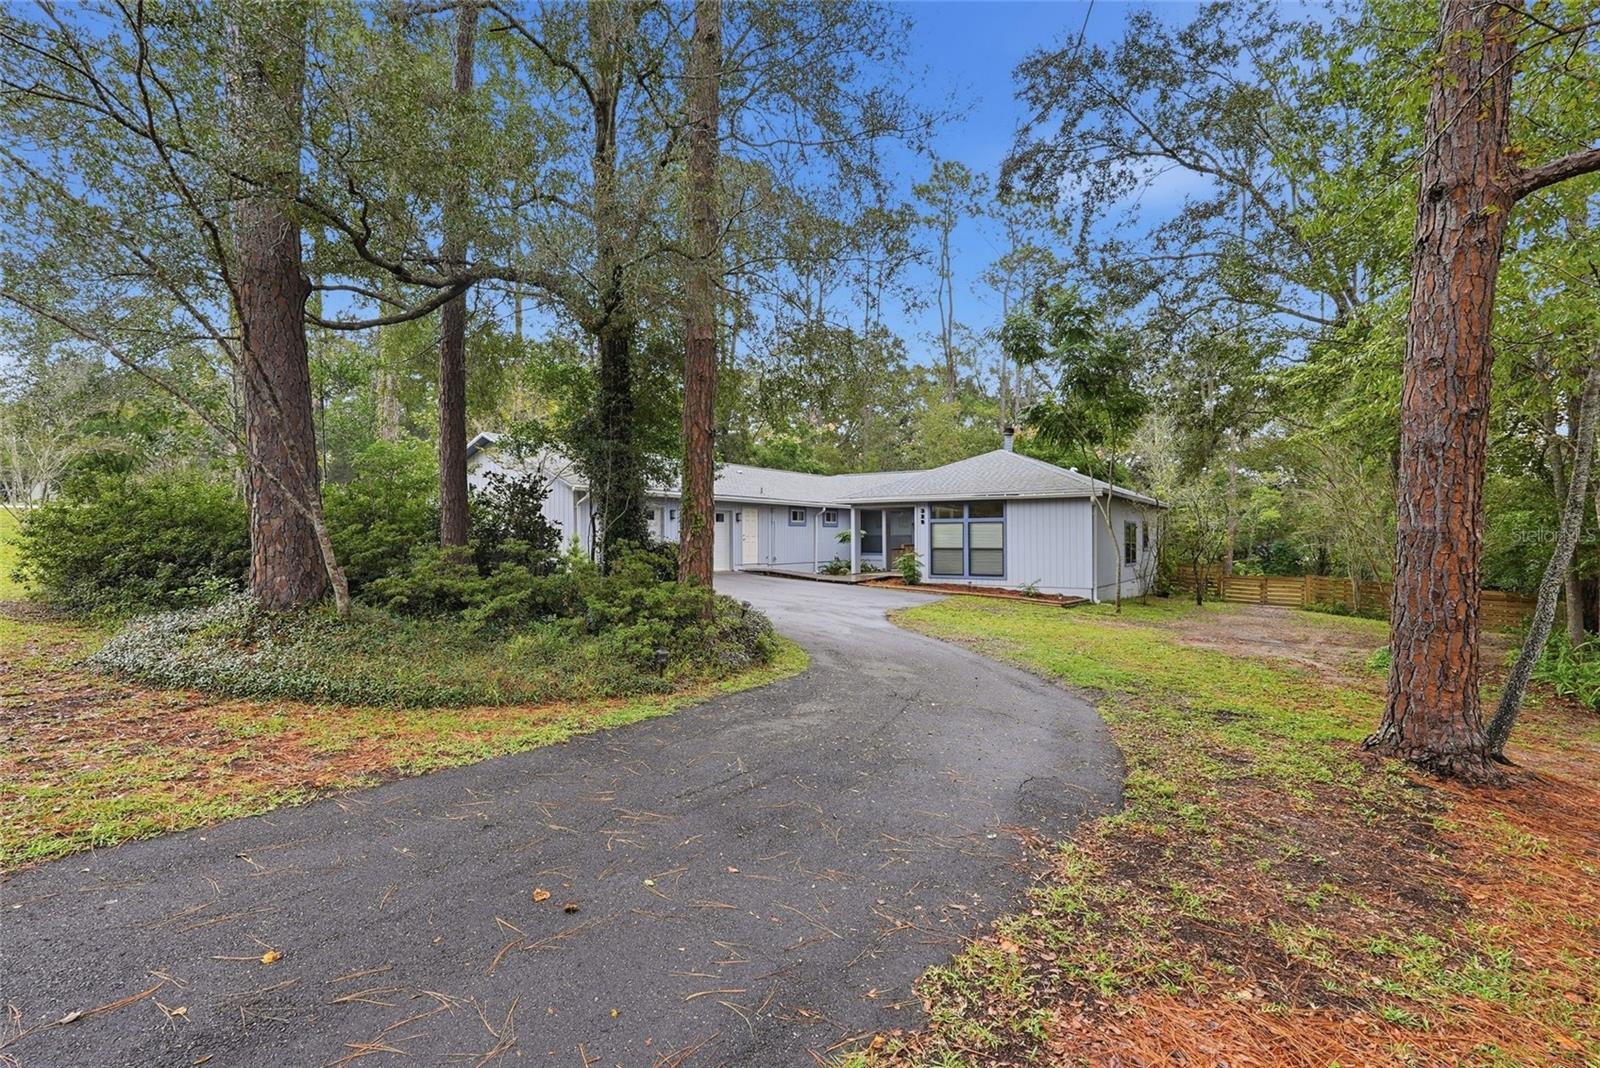
- $465,900325 NW 80th Blvd, Gainesville, FL 326074 Beds3 Baths2,600 sqftListing courtesy of BOSSHARDT REALTY SERVICES LLC · Data courtesy of: Stellar MLS
 Active
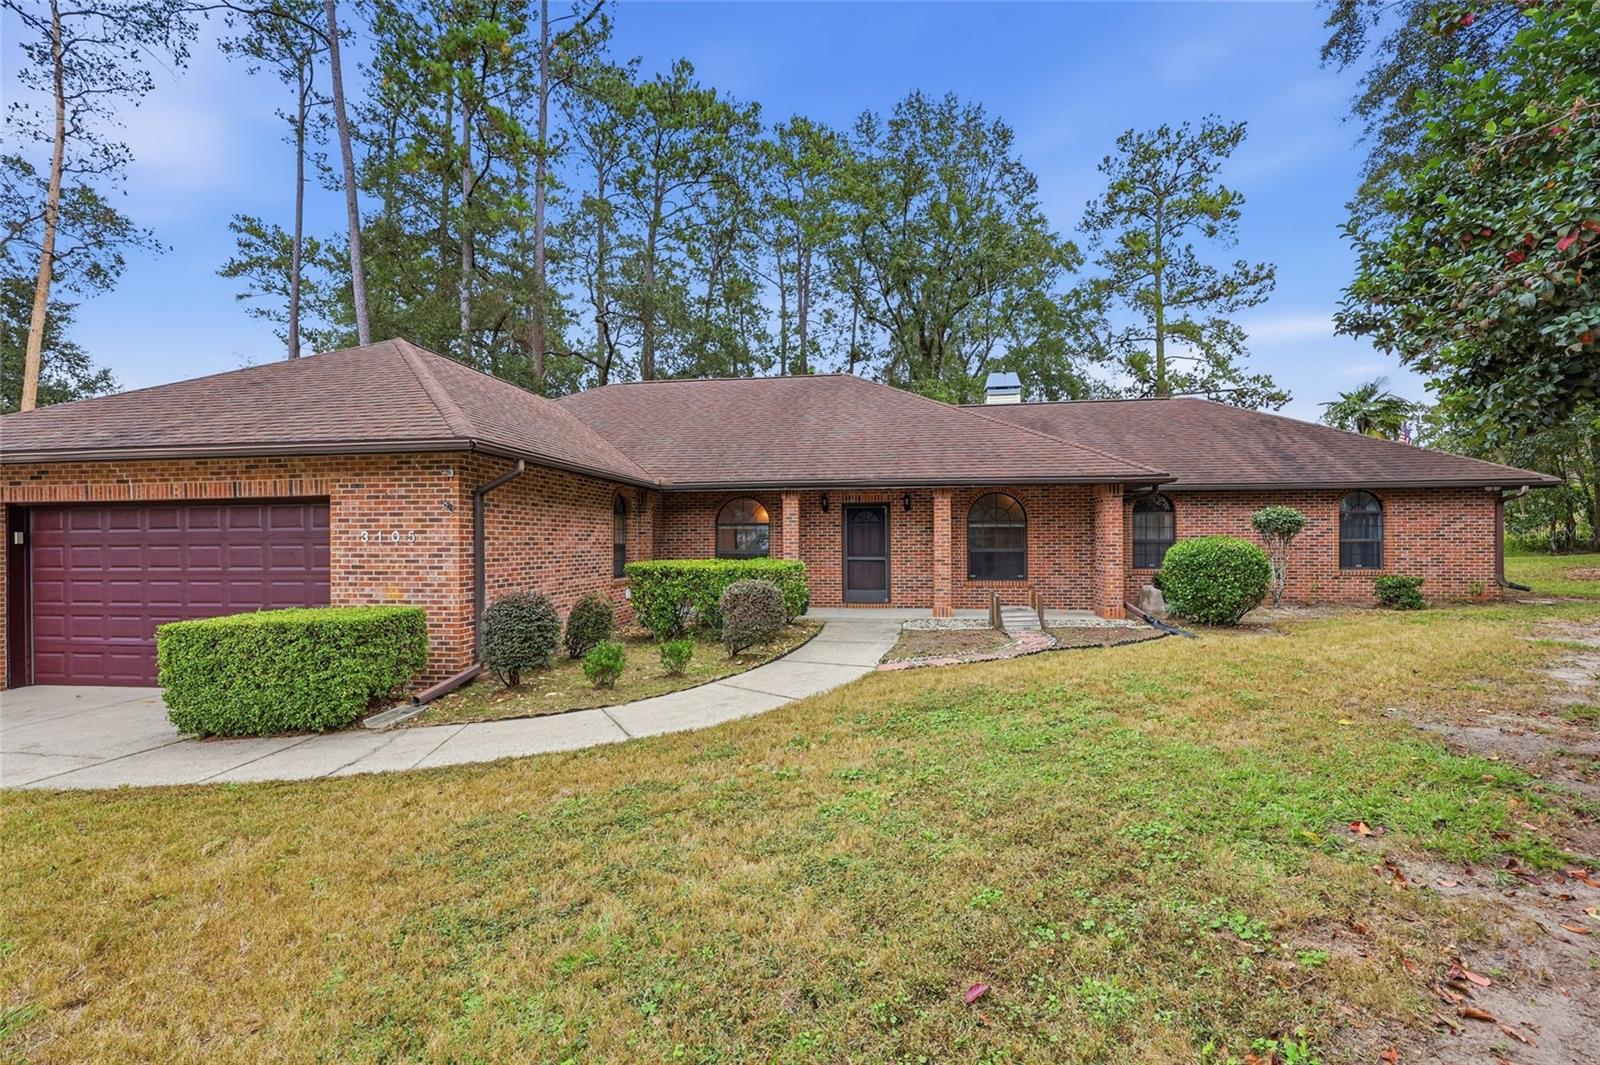
- $360,0003105 NW 107th Ter, Gainesville, FL 326064 Beds2 Baths2,346 sqftListing courtesy of BHHS FLORIDA REALTY · Data courtesy of: Stellar MLS
 Active
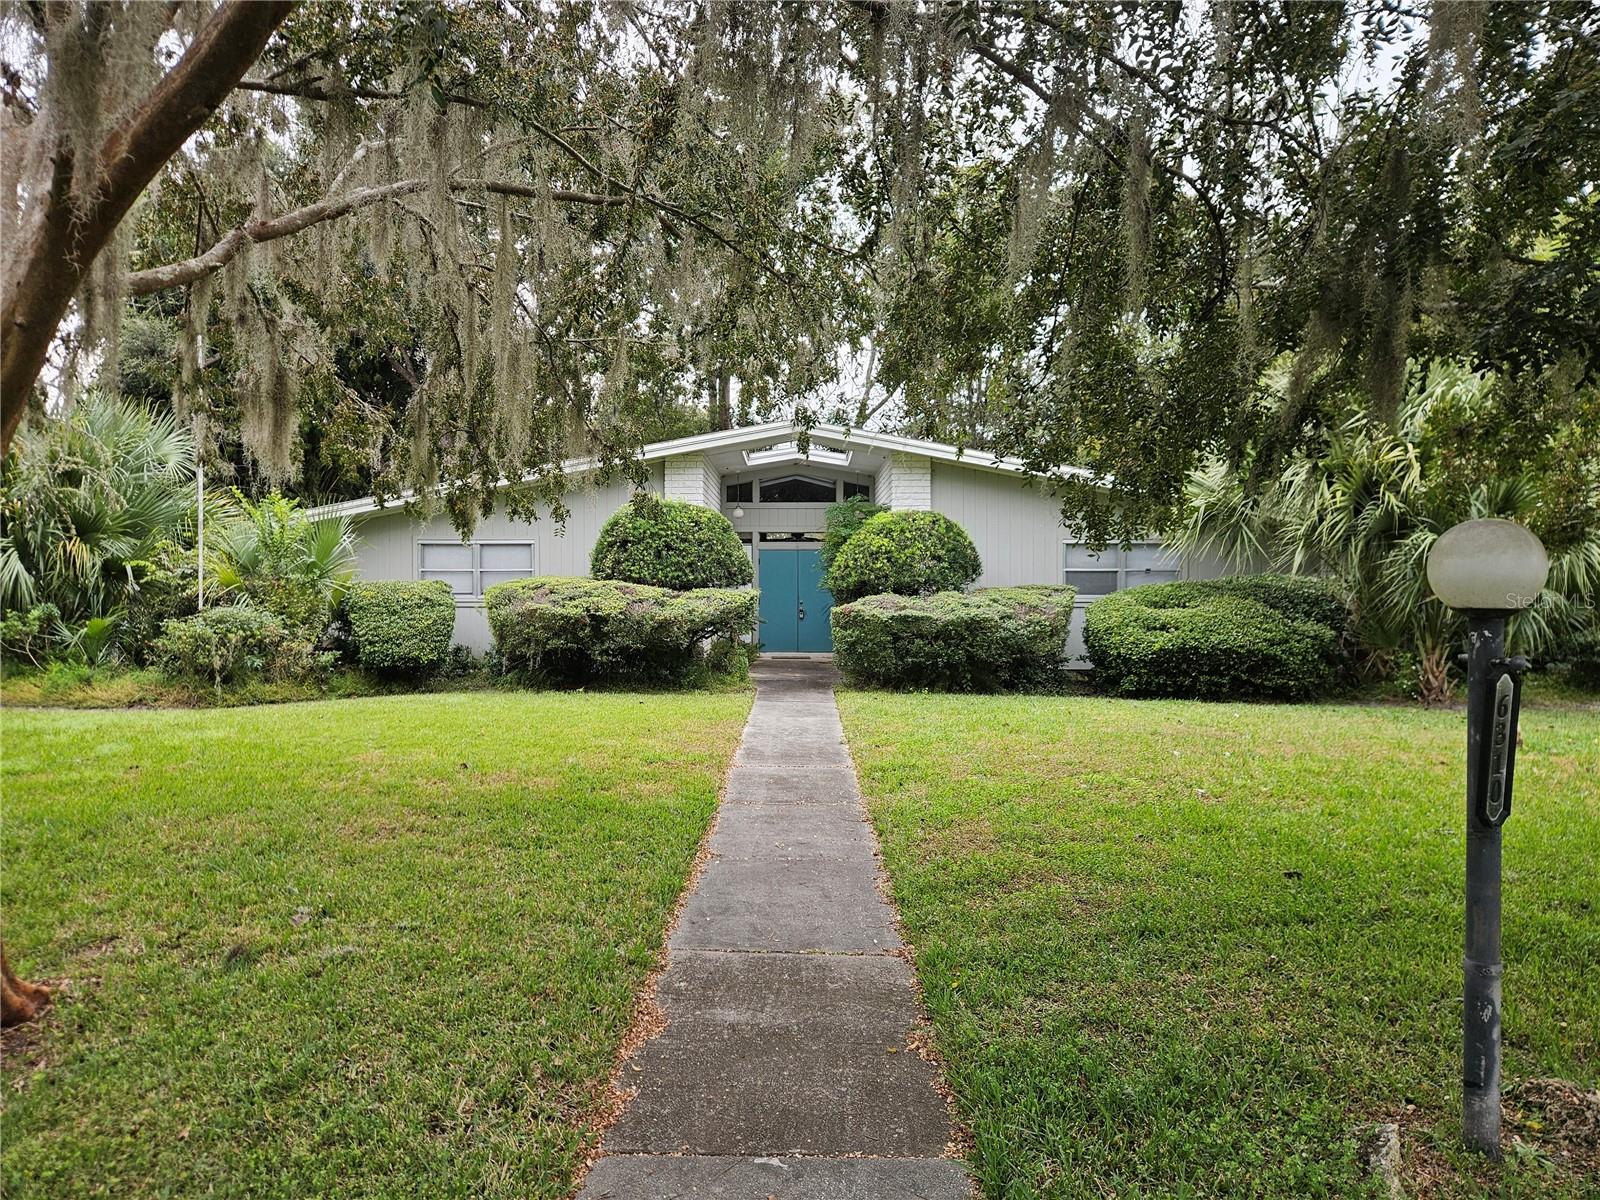
- $407,5006310 SW 35th Way, Gainesville, FL 326083 Beds2 Baths2,374 sqftListing courtesy of LPT REALTY, LLC · Data courtesy of: Stellar MLS
 Active
What Sold Nearby
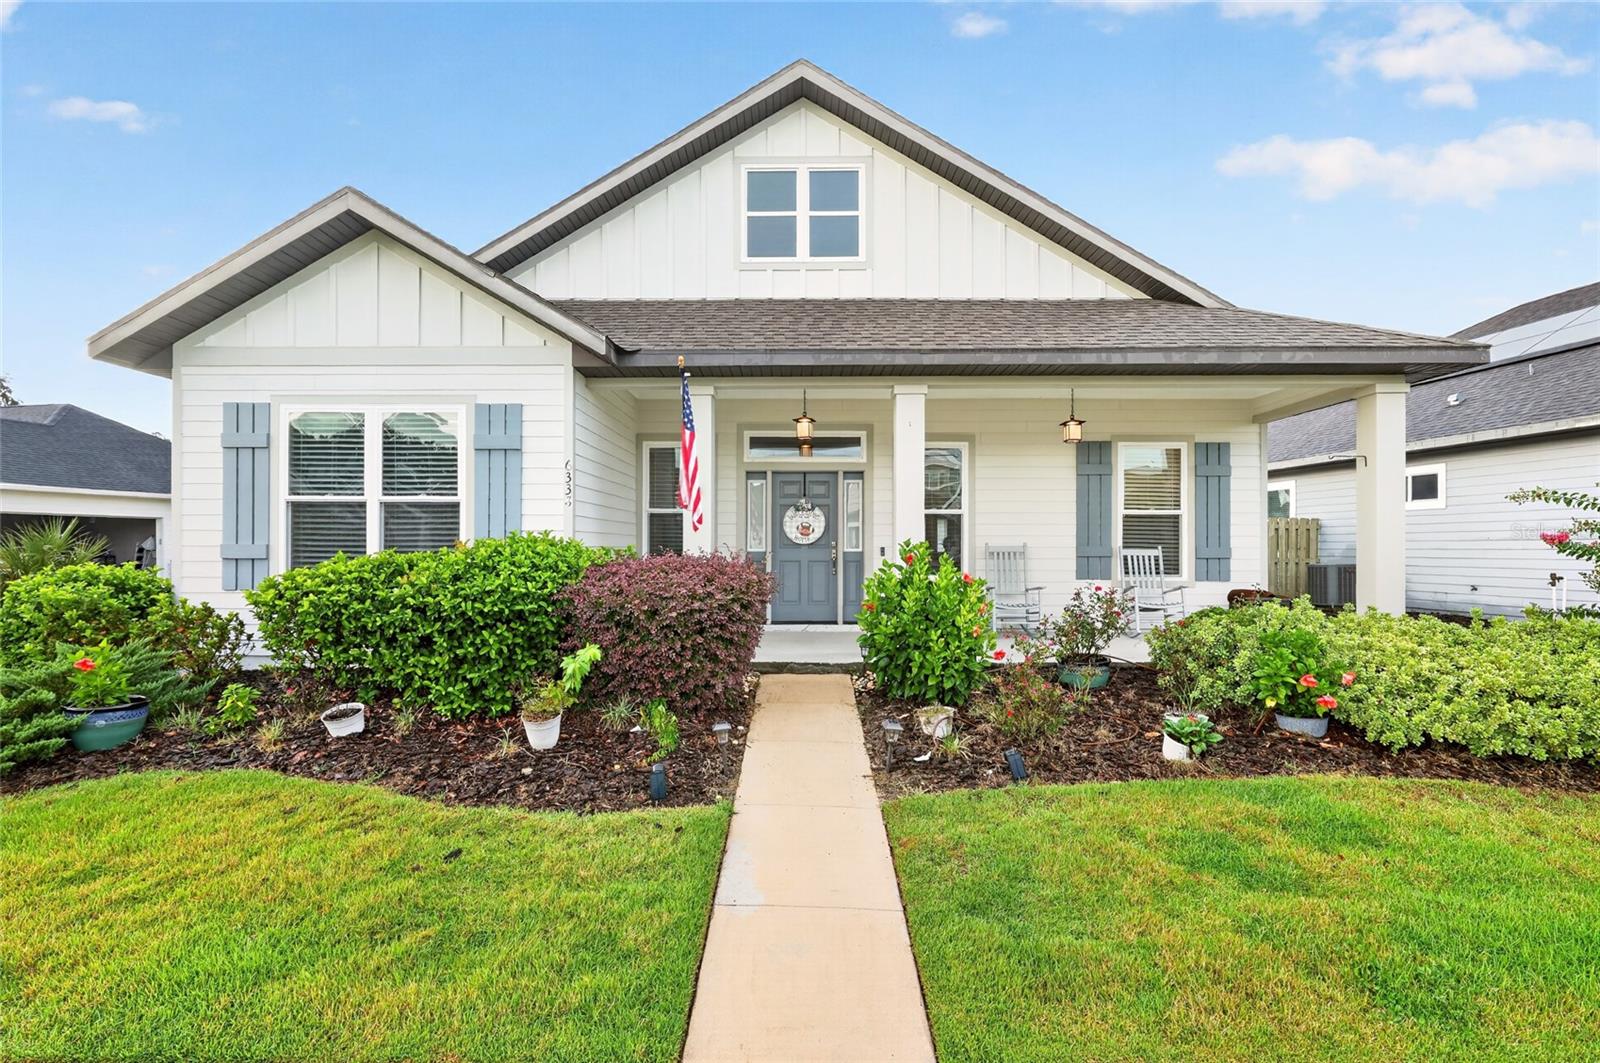
 $380,9905380 SW 52nd CtGainesville, FL · Sold 2026-10-30
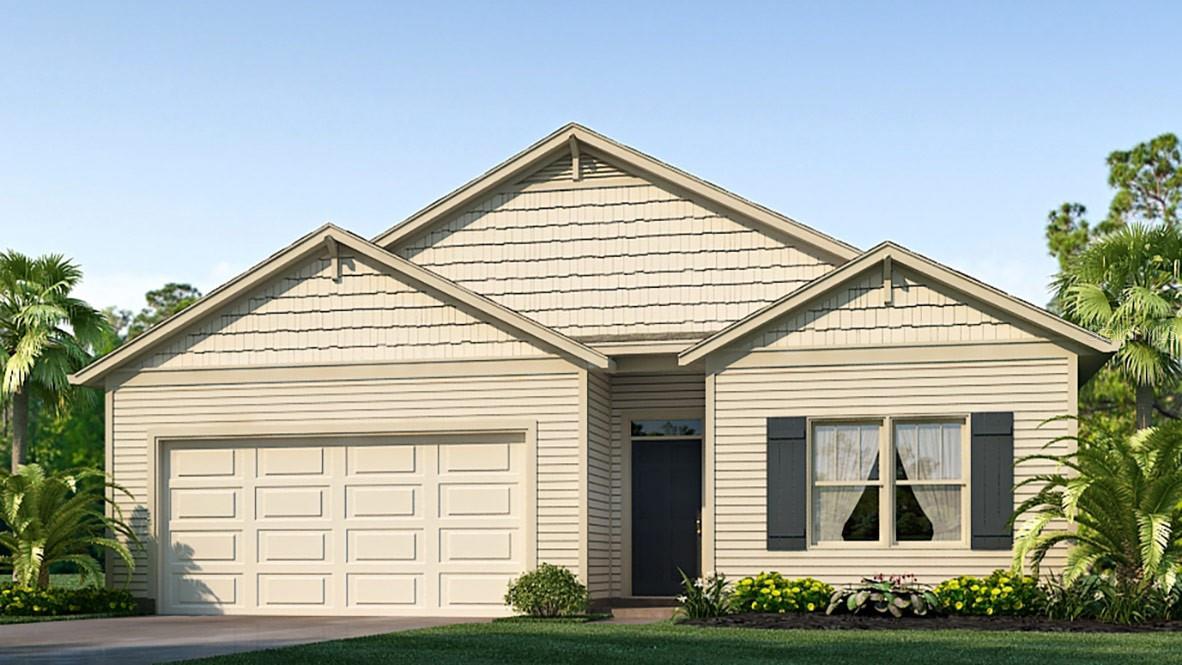
 $340,0006338 SW 46th DrGainesville, FL · Sold 2026-10-30
 $386,9905298 SW 53rd DrGainesville, FL · Sold 2026-10-29
 $249,9904776 SW 69th StGainesville, FL · Sold 2026-10-29
 $419,0005108 SW 103rd WayGainesville, FL · Sold 2026-10-28
 $381,0705362 SW 52nd CtGainesville, FL · Sold 2026-10-27
 $285,0007605 SW 51st BlvdGainesville, FL · Sold 2026-10-20
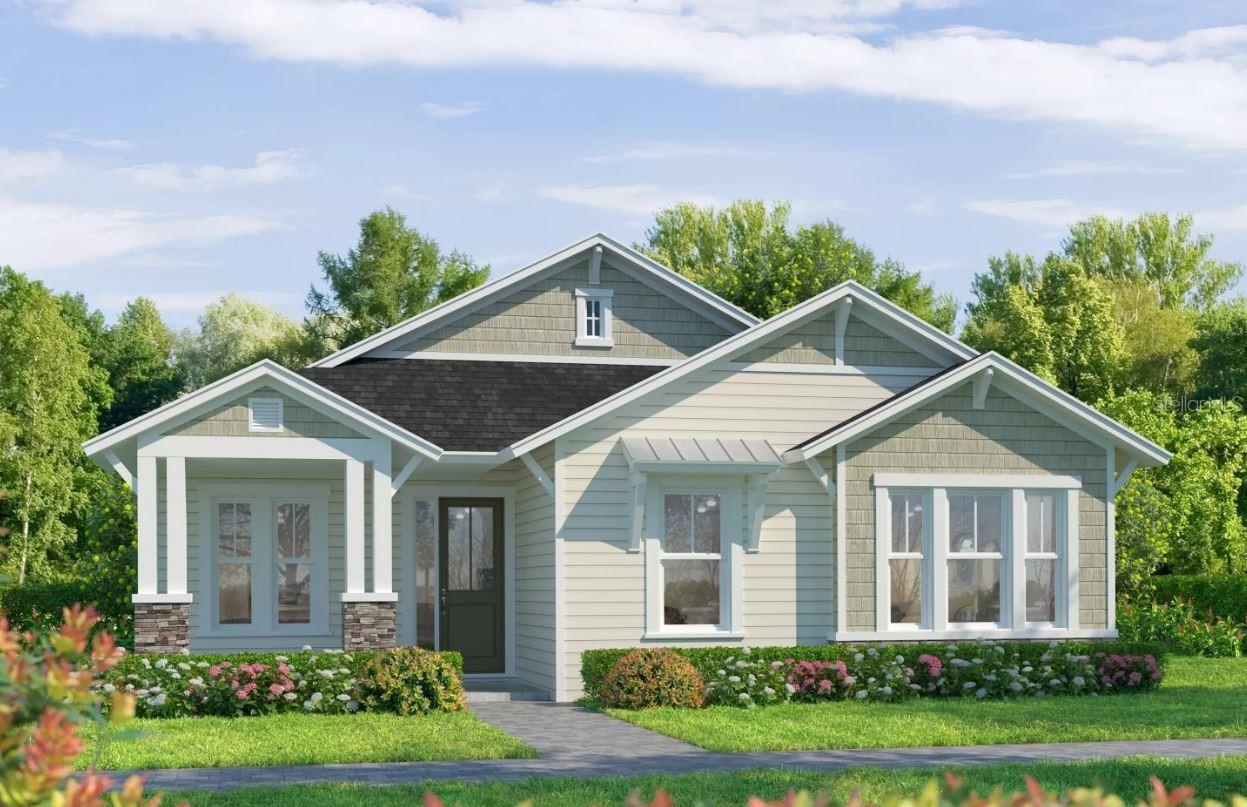 $568,1282473 SW 120th DrGainesville, FL · Sold 2026-10-20
Flood
Flood zone X · Minimal flood risk
What's Nearby
Restaurants
- Haile Village Bistro5323 Southwest 91st Terrace, Gainesville, FL 32608, United States of America0.6 mi
- PiesanosSouthwest 75th Street, Kanapaha, FL 32608, United States of America0.6 mi
- Linda VistaSouthwest Archer Road, Kanapaha, FL 32608, United States of America0.7 mi
- Manzil Fine Indian Dining6500 Southwest Archer Road, Arredondo, FL 32608, United States of America1.2 mi
Groceries
- Publix5801 Southwest 75th Street, Gainesville, FL 32608, United States of America0.7 mi
Schools
- Kiddy AcademySouthwest 75th Terrace, Kanapaha, FL 32608, United States of America0.6 mi
- Kanapaha Middle School5005 Southwest 75th Street, Gainesville, FL 32608, United States of America0.9 mi
- Kimball Wiles Elementary School4601 Southwest 75th Street, Gainesville, FL 32608, United States of America1.0 mi
- Einstein Montessori SchoolSouthwest 51 Lane, Arredondo, FL 32608, United States of America1.6 mi
Parks
- Haile Plantation, FloridaUnited States of America0.7 mi
- Haile Village PlaygroundHaile Plantation, Florida, United States of America0.7 mi
- 46th Blvd PlaygroundHaile Plantation, Florida, United States of America0.8 mi
- 7117 SW Archer Rd, Gainesville, FL 326087117 SW, Gainesville, FL 32608, United States of America1.0 mi
- Veterans Memorial Park7400, Gainesville, FL 32608, United States of America1.6 mi
- Hampstead ParkHaile Plantation, Florida, United States of America1.6 mi
- Chapman's Pond and Nature TrailsAlachua County, FL 32608, United States of America1.7 mi
- Broken Arrow Bluff ParkArredondo, Florida, United States of America1.8 mi
Coffee
- Patticakes in the Village9124 Southwest 51st Road, Gainesville, FL 32608, United States of America0.7 mi
More homes in Gainesville
Homes for sale near Gainesville
Data courtesy of: Stellar MLSDisclaimers and data details

Listings courtesy of Stellar MLS as distributed by MLS GRID. Based on information submitted to the MLS GRID. All data is obtained from various sources and may not have been verified by broker or MLS GRID. Supplied Open House Information is subject to change without notice. All information should be independently reviewed and verified for accuracy. Properties may or may not be listed by the office/agent presenting the information. Listing information is provided for consumers’ personal, non-commercial use, solely to identify prospective properties for potential purchase; all other use is strictly prohibited and may violate relevant federal and state law. Information deemed reliable but not guaranteed. Copyright © 2026 MLS GRID. All Rights Reserved.

Continental Real Estate Group, Inc
Broker: Derek Eisenberg
Listing last updated: Nov 20, 2026, 8:14 PM EST. SURF LOCAL last checked: Nov 21, 2026, 6:06 AM EST.