
 Active
5730 NW 29th Ter
Gainesville, FL 32653 · Single family
$249,000
Listing courtesy of Craig Wilburn and Lauren Brown, REAL BROKER, LLC
- 3 Beds
- 2 Baths
- 1,742 sqft
Cynthia's Insights On This Property
- Built 1976 — before Florida's 2002 building code
- Last recorded sale: $91,500 in July 2002
- Typical sale in 32653 over the last year: $309,750, $200 per sq ft
- Owners in 32653 stay about 9 years; 4% of homes changed hands last year


📊 Price Pulse
What would you pay for this place?
Sale prices come from county public records, not MLS data.Listing agent
Contact
Send a message and we'll pass it to the listing agent. Nothing is sent until you ask.
About this home
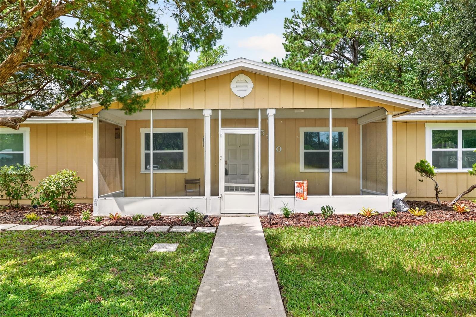
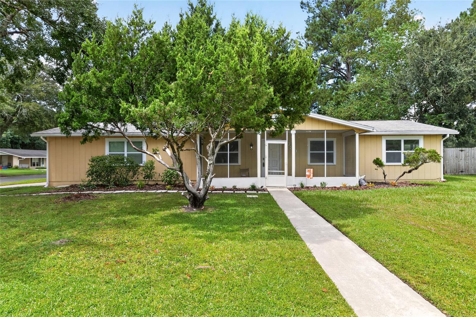
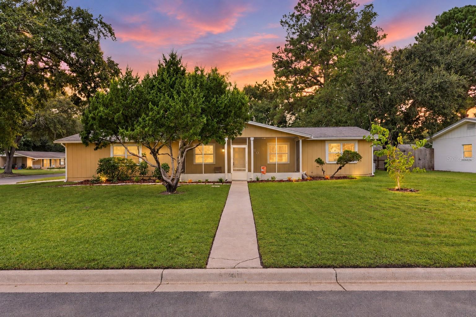
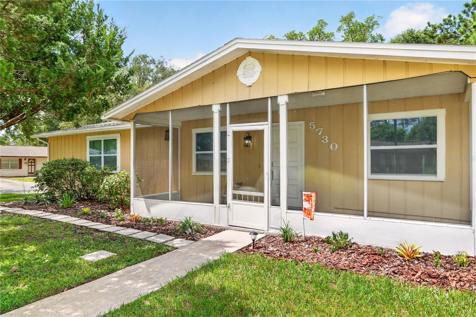
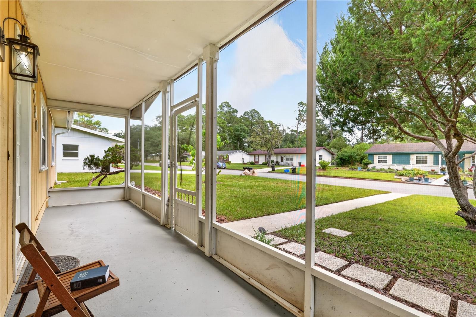
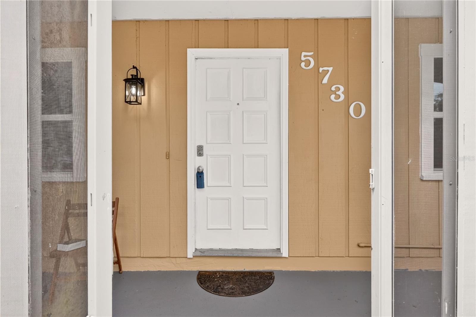
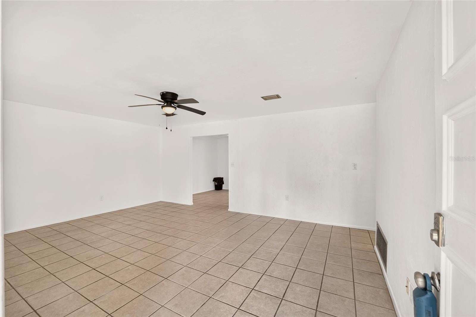
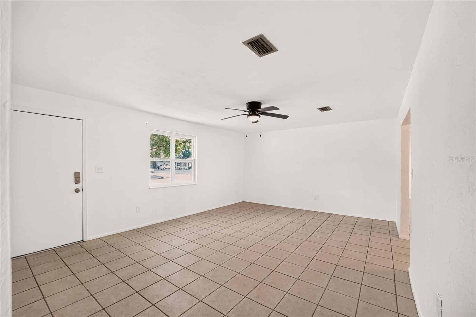
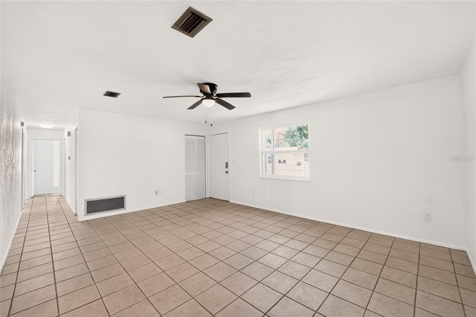
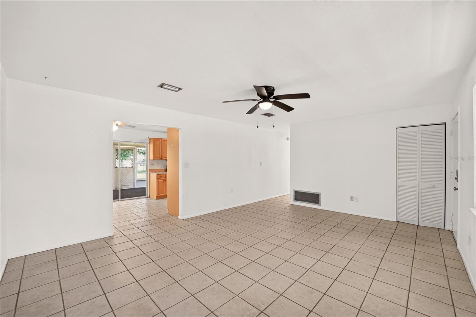
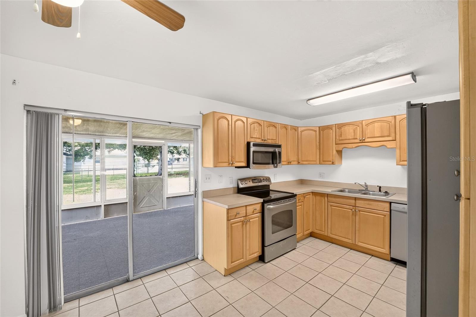
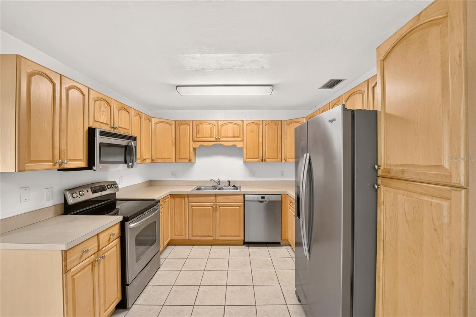
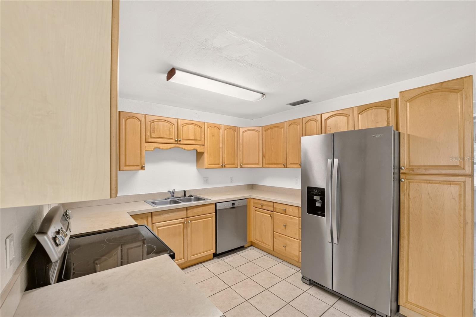
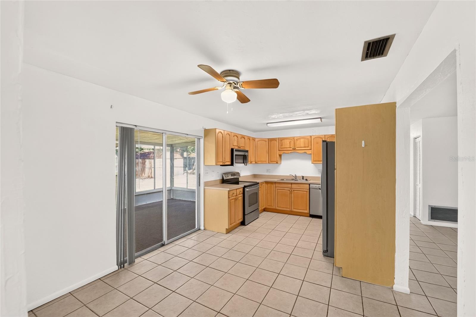
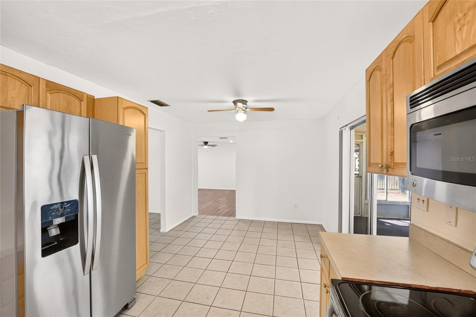
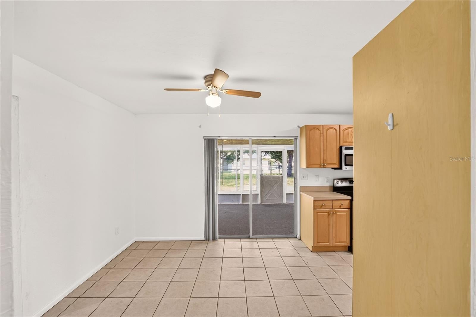
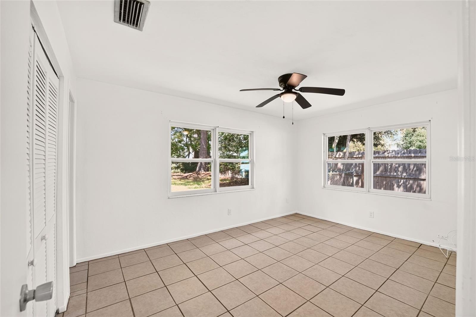
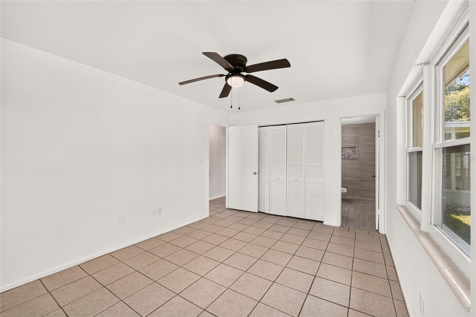
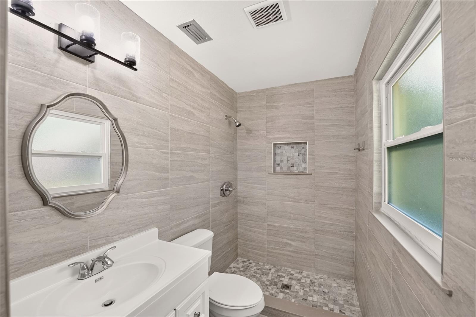
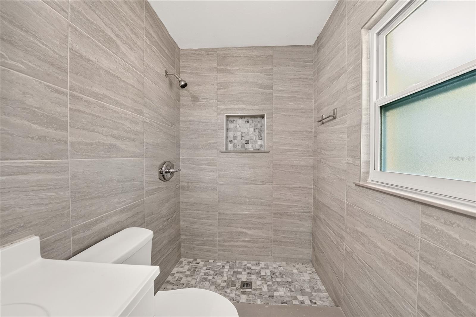
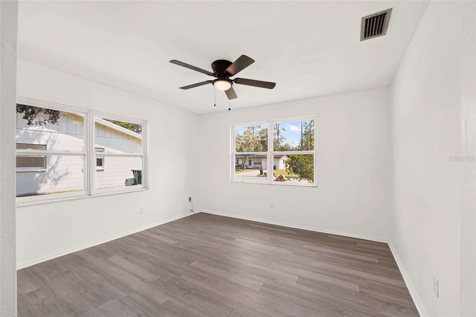
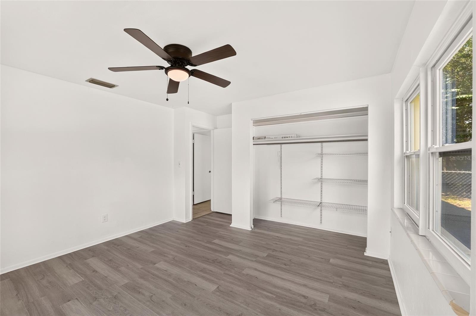
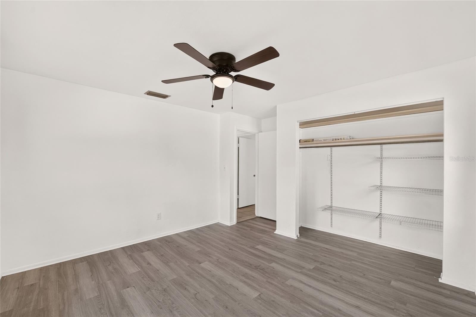
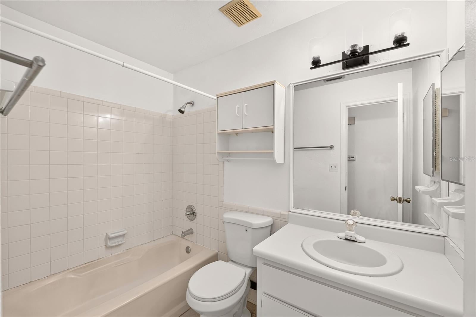
A classic Southern porch sets the tone here, creating the kind of front-row seat where the passing rhythm of the neighborhood becomes part of everyday life. Set well back from the street on a corner lot, this three-bedroom, two-bath ranch pairs an understated exterior with more space and versatility than first impressions might suggest. Inside, the floor plan unfolds naturally from a generous front living room, where durable tile flooring keeps everyday living refreshingly uncomplicated. Beyond, the eat-in kitchen brings warmth to the center of the home with honey-toned cabinetry, abundant storage, stainless steel appliances, and plenty of workspace for everything from morning coffee to dinner preparation. From here, the home opens into a second spacious family room, adding an entirely different dimension to the layout. Modern plank flooring brings a polished design note underfoot, while dual ceiling fans add comfort overhead. With two distinct living areas, there is room for gathering, relaxing, working, entertaining, or simply spreading out without asking one space to do everything. Three bedrooms continue the practical, comfortable layout, including a primary suite with a private bath that has been thoughtfully updated with a crisp, contemporary finish. A second full bath and main-level laundry add everyday convenience, while the single-level ranch design keeps the home's essential spaces easily connected. The real surprise waits beyond the back door. A screened sunporch creates an inviting transition between indoors and out, extending the living space toward a fenced backyard filled with mature trees and established lawn. Just outside, a wood deck and pergola offer another place to linger in the shade, dine outdoors, or settle into a quiet afternoon surrounded by greenery. A storage shed keeps outdoor essentials neatly tucked away. With its corner setting, generous setback, multiple living spaces, and memorable collection of outdoor rooms, this home offers an appealing combination of character and practicality. Equally compelling as a primary residence or investment property, it is a home designed to work hard while still leaving plenty of room for life to slow down.
moreless
- Property type
- Single family
- Year built
- 1976
- Lot size
- 10,454 sqft
- On market
- 51 days
- Price per sqft
- $143
- Listing ID
- GC543146
Show Full Details
Property Info
- Property Type
- Residential
- Property Subtype
- SingleFamilyResidence
- Year Built
- 1976
- Levels
- One
- Direction Faces
- East
- Lot Size (acres)
- 0.24
- Lot Size (sqft)
- 10454.0
- Contract Date
- 2026-09-14
- On Market Date
- 2026-09-17
- Cumulative Days on Market
- 51
Interior Features
- Interior Features
- Eat-In Kitchen
- Flooring
- Tile, Vinyl
- Laundry Features
- Electric Dryer Hookup, Gas Dryer Hookup, Inside, Laundry Room, Washer Hookup
- Levels
- One
Appliances
- Appliances
- Dishwasher, Dryer, Range, Refrigerator, Washer
Heating & Cooling
- Cooling
- Central Air
Exterior Features
- Exterior Features
- Lighting, Rain Gutters
- Patio & Porch Features
- Covered, Deck, Enclosed, Front Porch, Porch, Rear Porch, Screened
- Construction Materials
- Wood Siding
- Foundation
- Slab
- Roof
- Shingle
- Fencing
- Chain Link, Fenced
- Other Structures
- Gazebo, Shed(S)
Features & Amenities
- Parking Features
- Converted Garage, Driveway
- Lot Features
- Corner Lot, Paved
Utilities
- Utilities
- Electricity Available, Electricity Connected
- Sewer
- Public Sewer
- Water Source
- Public
Taxes
- Annual Tax Amount
- $5,148
- Tax Year
- $2,025
- Legal Description
- NORTHWOOD PINES UNIT 2 PB I-5 LOT 116 OR 2476/1478
Other
- Derived Previous List Price
- $259,700
- Co List Agent Mls Id
- 259507013
- Co List Agent Full Name
- Lauren Brown
- Co List Office Name
- REAL BROKER, LLC
- Co List Office Mls Id
- 805521714
Data freshness
- SURF LOCAL last checked
- Nov 21, 2026, 10:38 AM EST
Location
Approximate location, shown from the displayed address.
Similar homes nearby
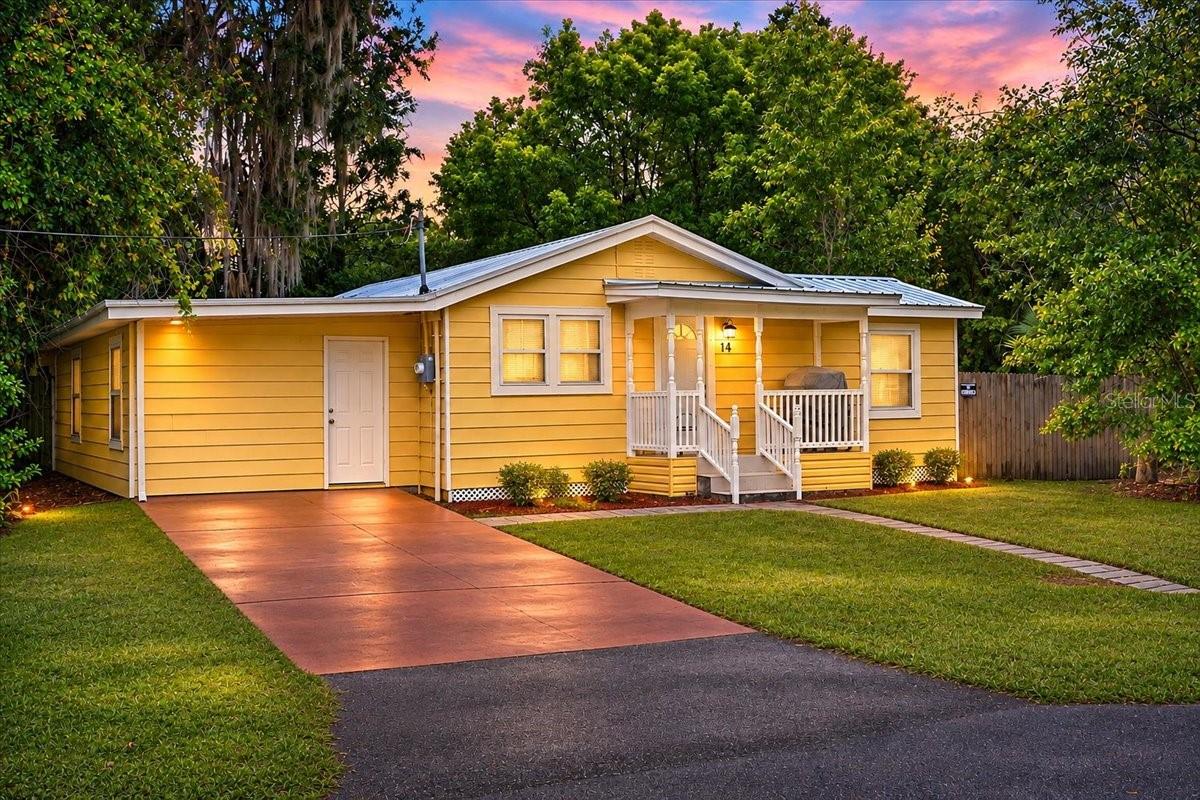
- $199,9001540 SE 4th Ave, Gainesville, FL 326413 Beds2 Baths1,259 sqftListing courtesy of MATCHMAKER REALTY OF ALACHUA COUNTY · Data courtesy of: Stellar MLS
 Active
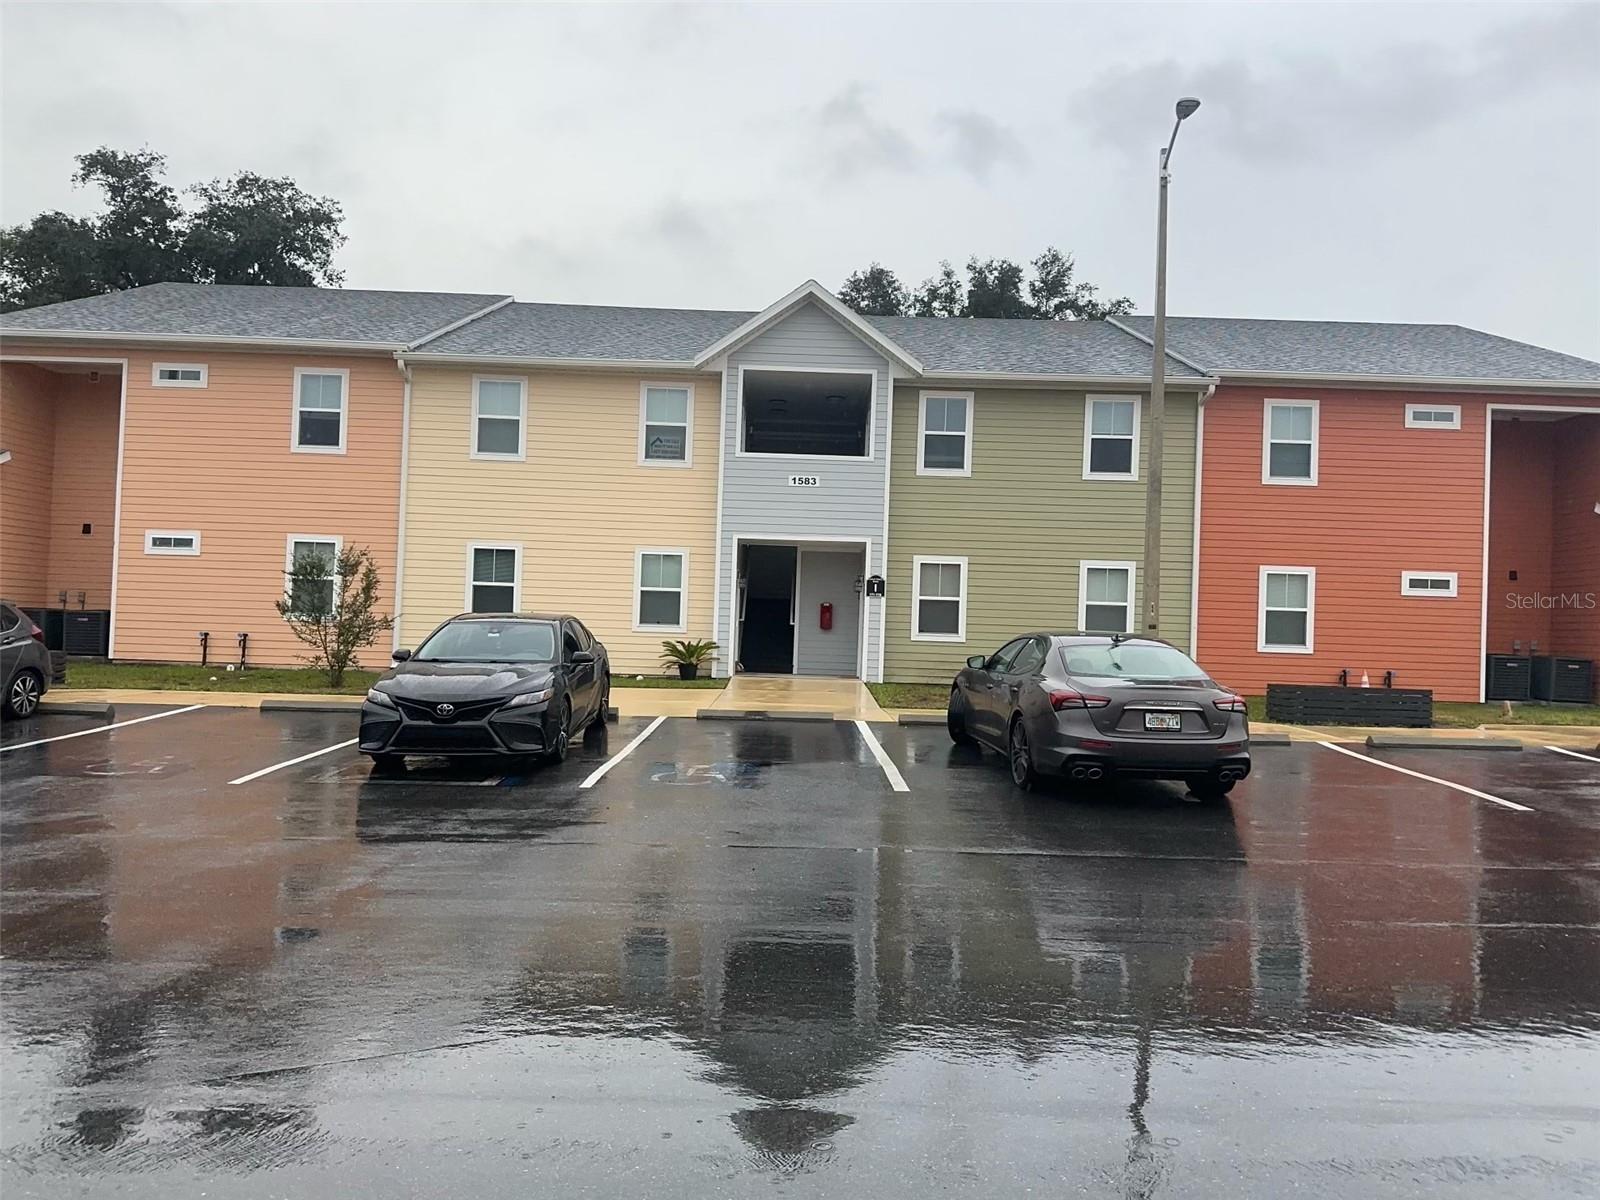
- $209,0001583 NW 29th Rd #7, Gainesville, FL 326052 Beds2 Baths1,091 sqftListing courtesy of REALTY U.S.A., INC. · Data courtesy of: Stellar MLS
 Active
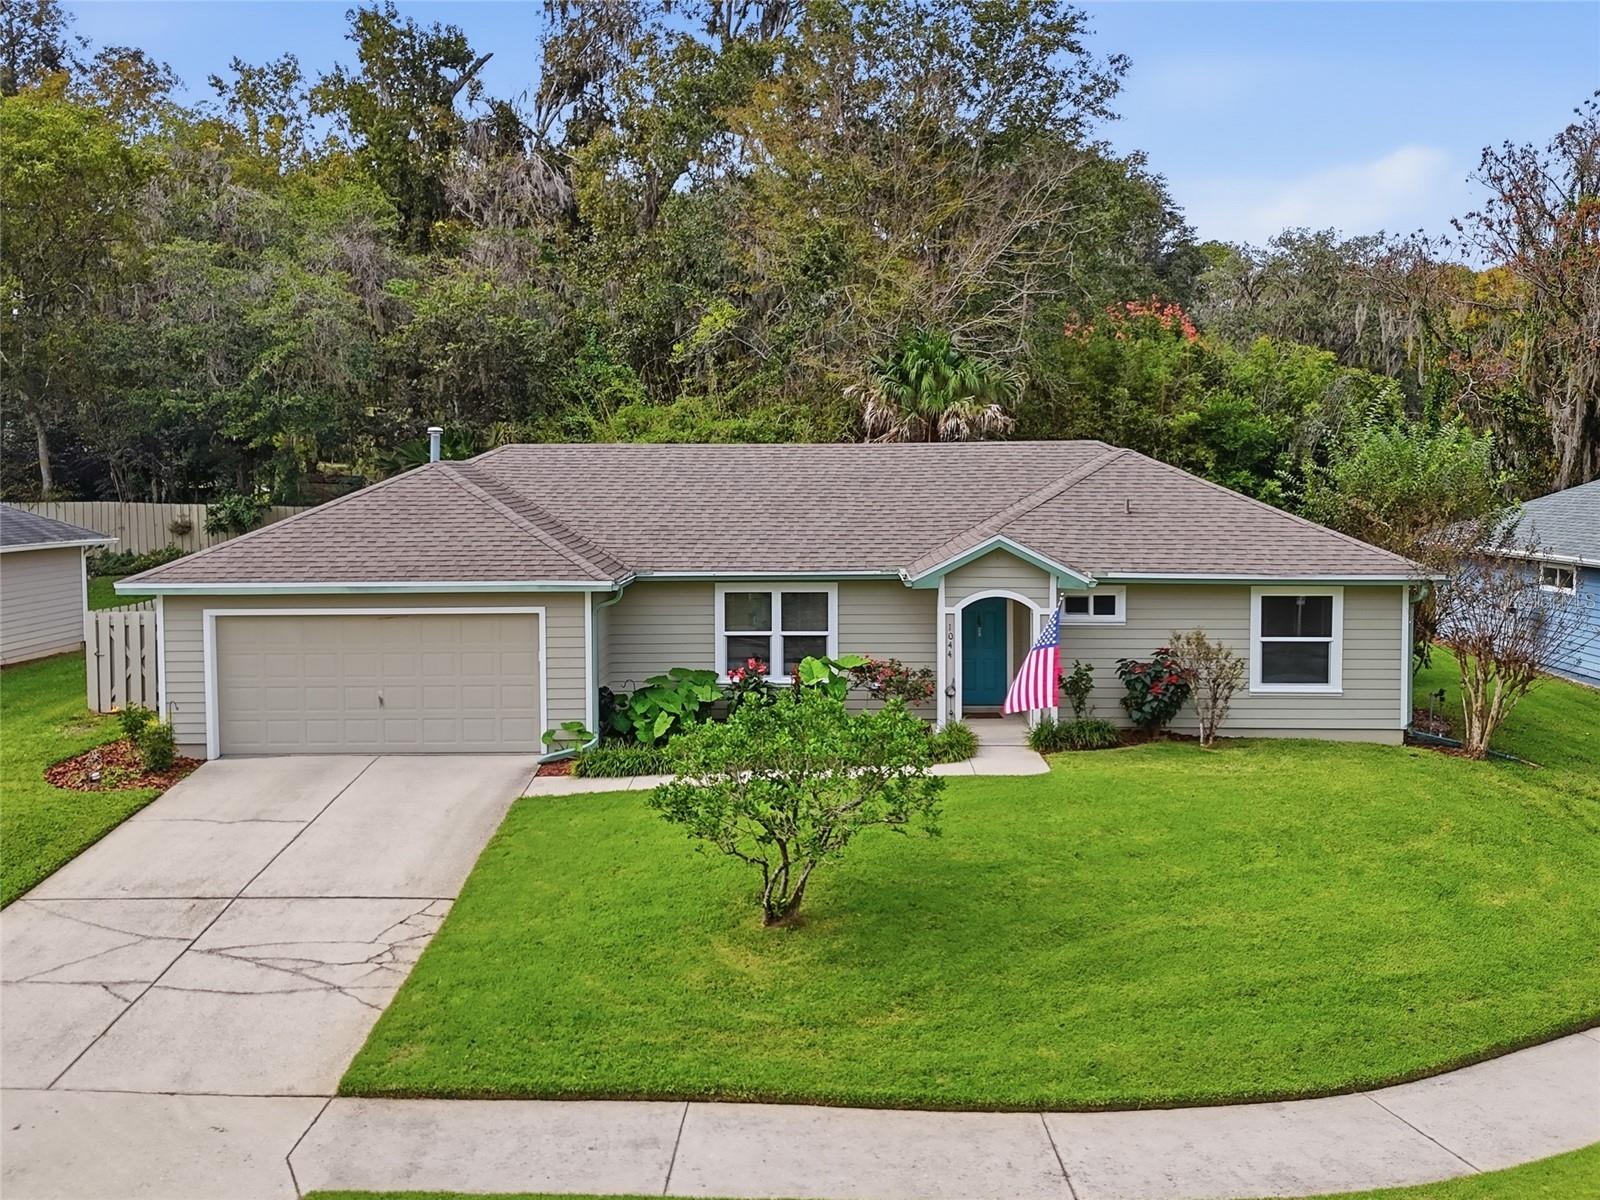
- $215,0001044 NW 90th Dr, Gainesville, FL 326062 Beds2 Baths1,051 sqftListing courtesy of KELLER WILLIAMS GAINESVILLE REALTY PARTNERS · Data courtesy of: Stellar MLS
 Active
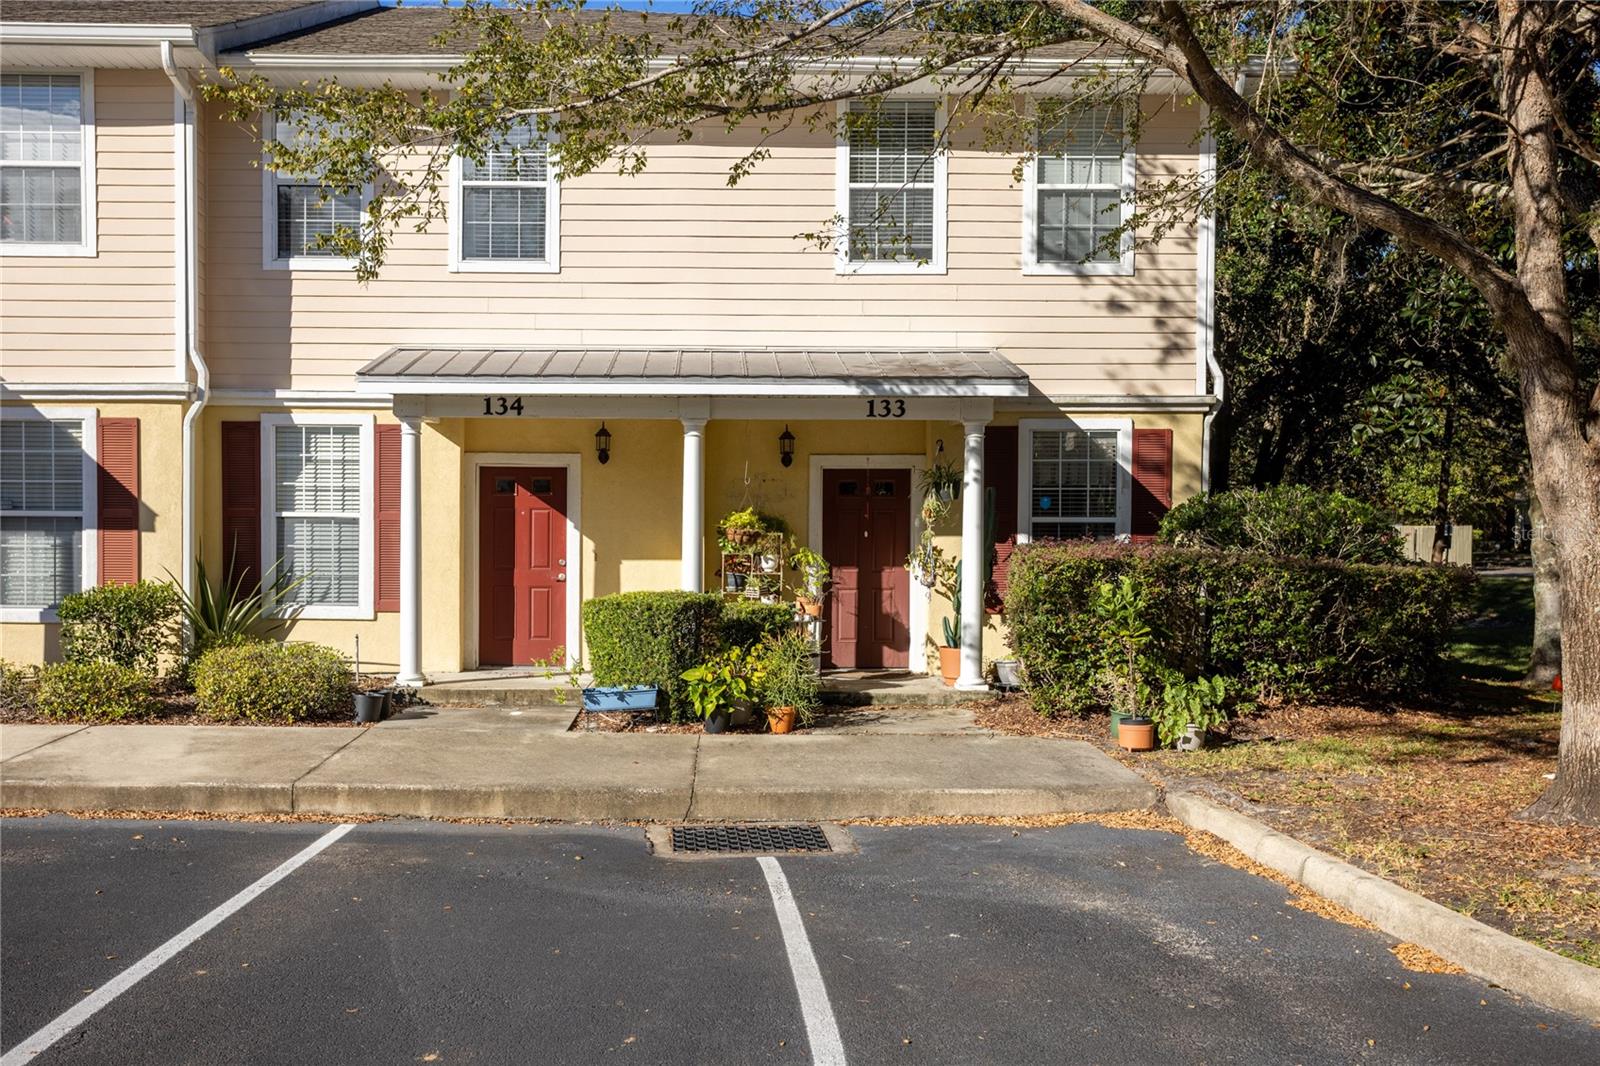
- $245,0002508 SW 35th Pl #W134, Gainesville, FL 326082 Beds3 Baths1,450 sqftListing courtesy of WATSON REALTY CORP · Data courtesy of: Stellar MLS
 Active
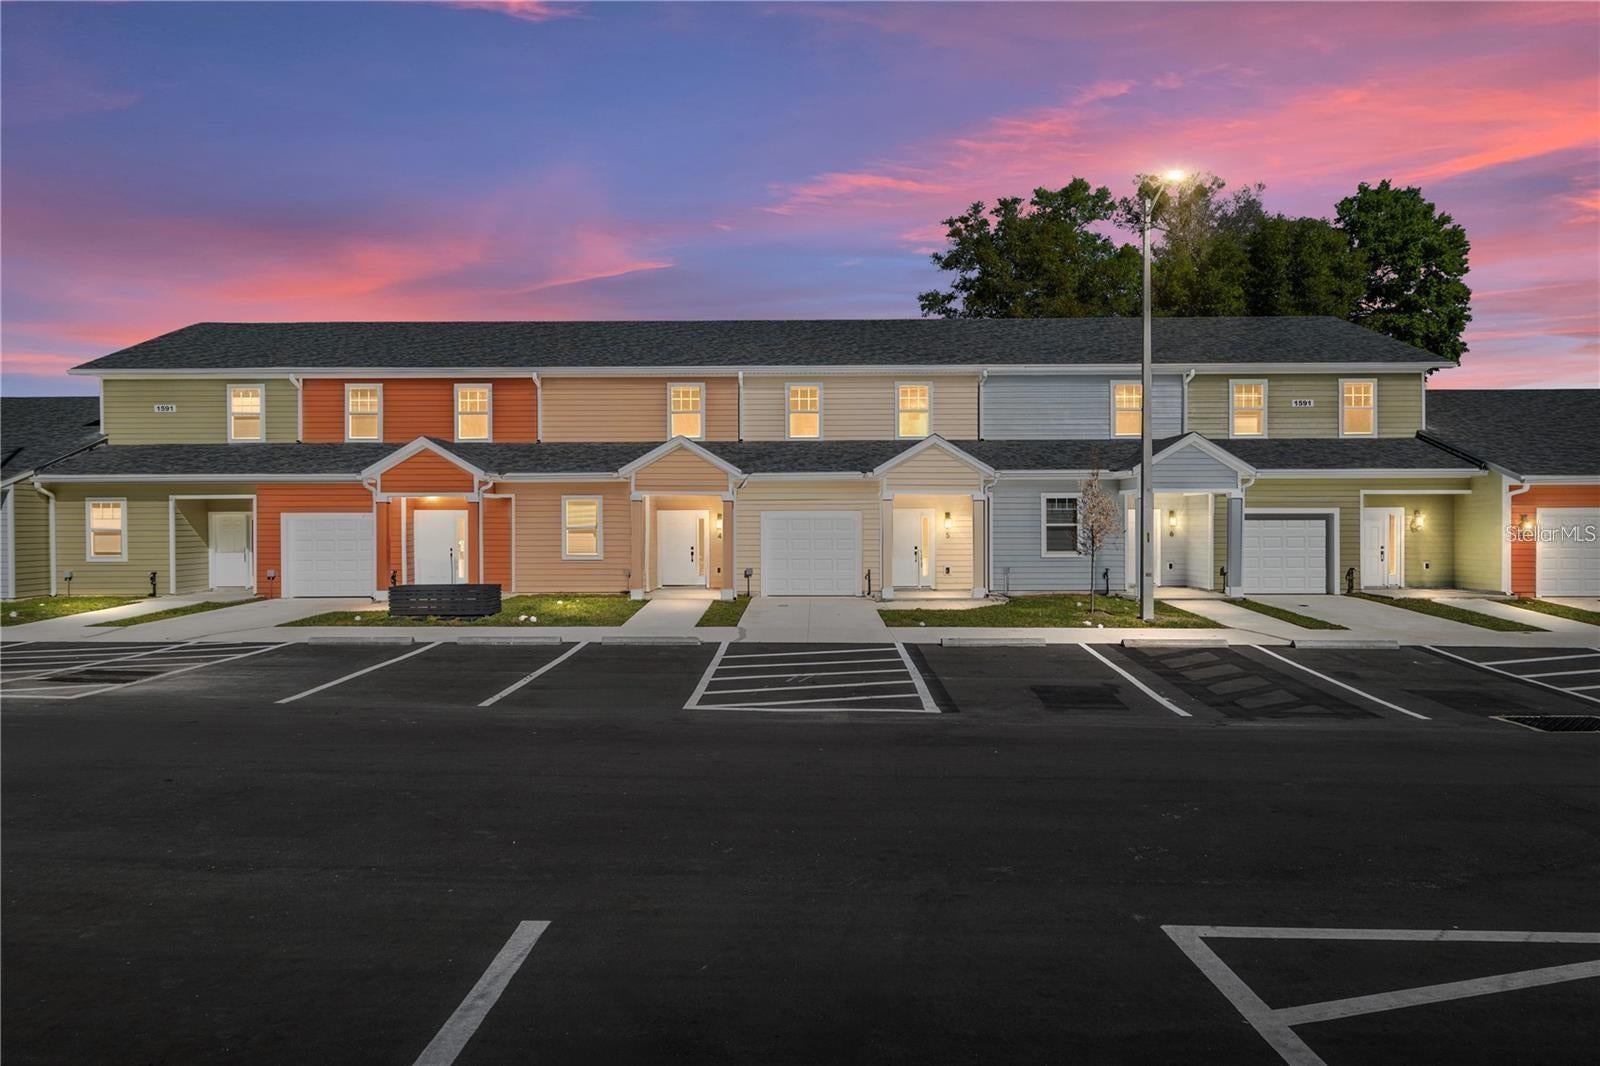
- $259,9901595 NW 29th Rd #5, Gainesville, FL 326053 Beds4 Baths1,187 sqftListing courtesy of UNIVERSITY REALTY · Data courtesy of: Stellar MLS
 Active
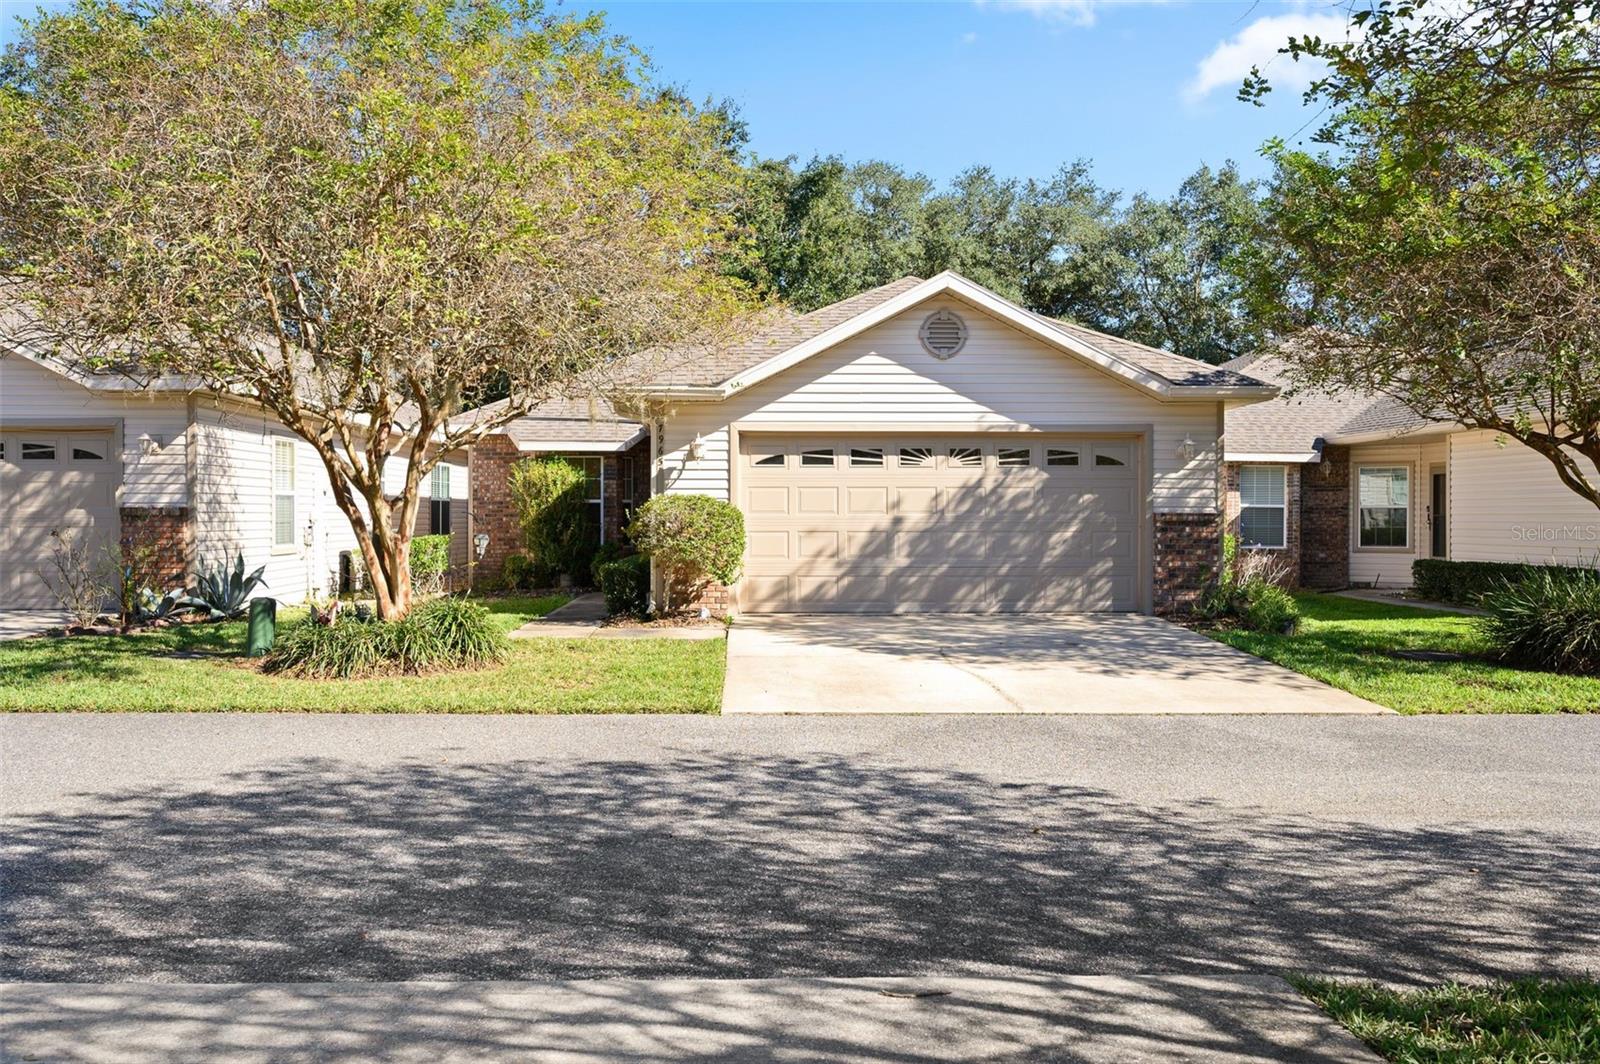
- $249,9007965 NW 49th Way, Gainesville, FL 326532 Beds2 Baths1,206 sqftListing courtesy of BHGRE THOMAS GROUP · Data courtesy of: Stellar MLS
 Active
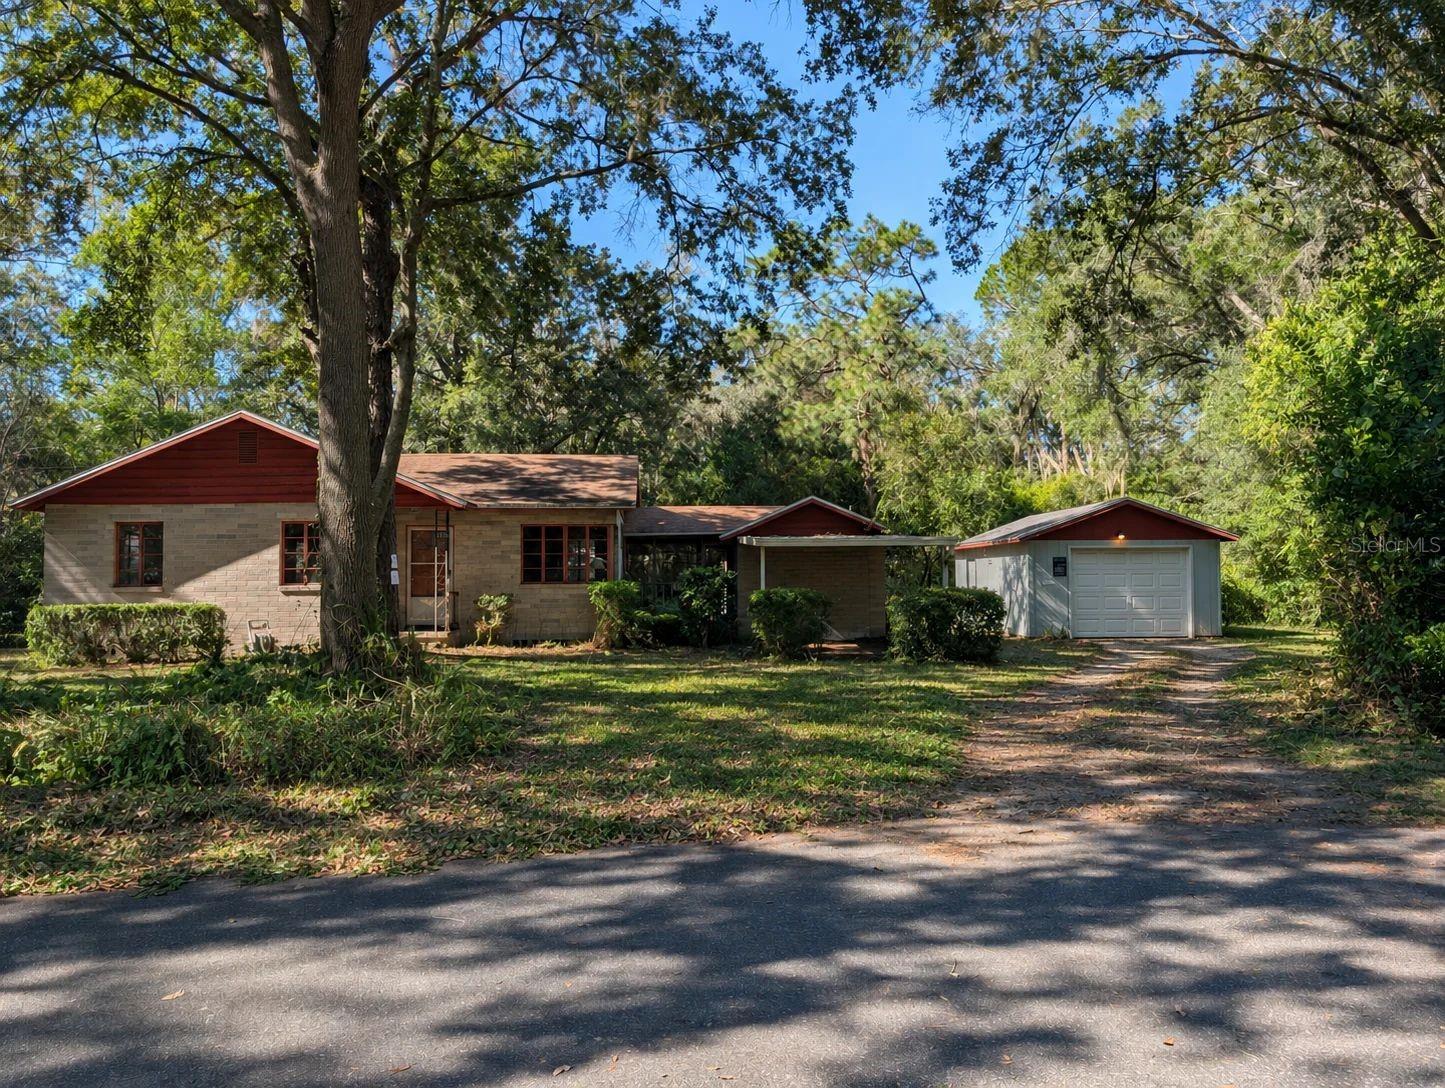
- $249,0001012 NE 15th Pl, Gainesville, FL 326013 Beds2 Baths1,101 sqftListing courtesy of RIVER REALTY GROUP · Data courtesy of: Stellar MLS
 Active
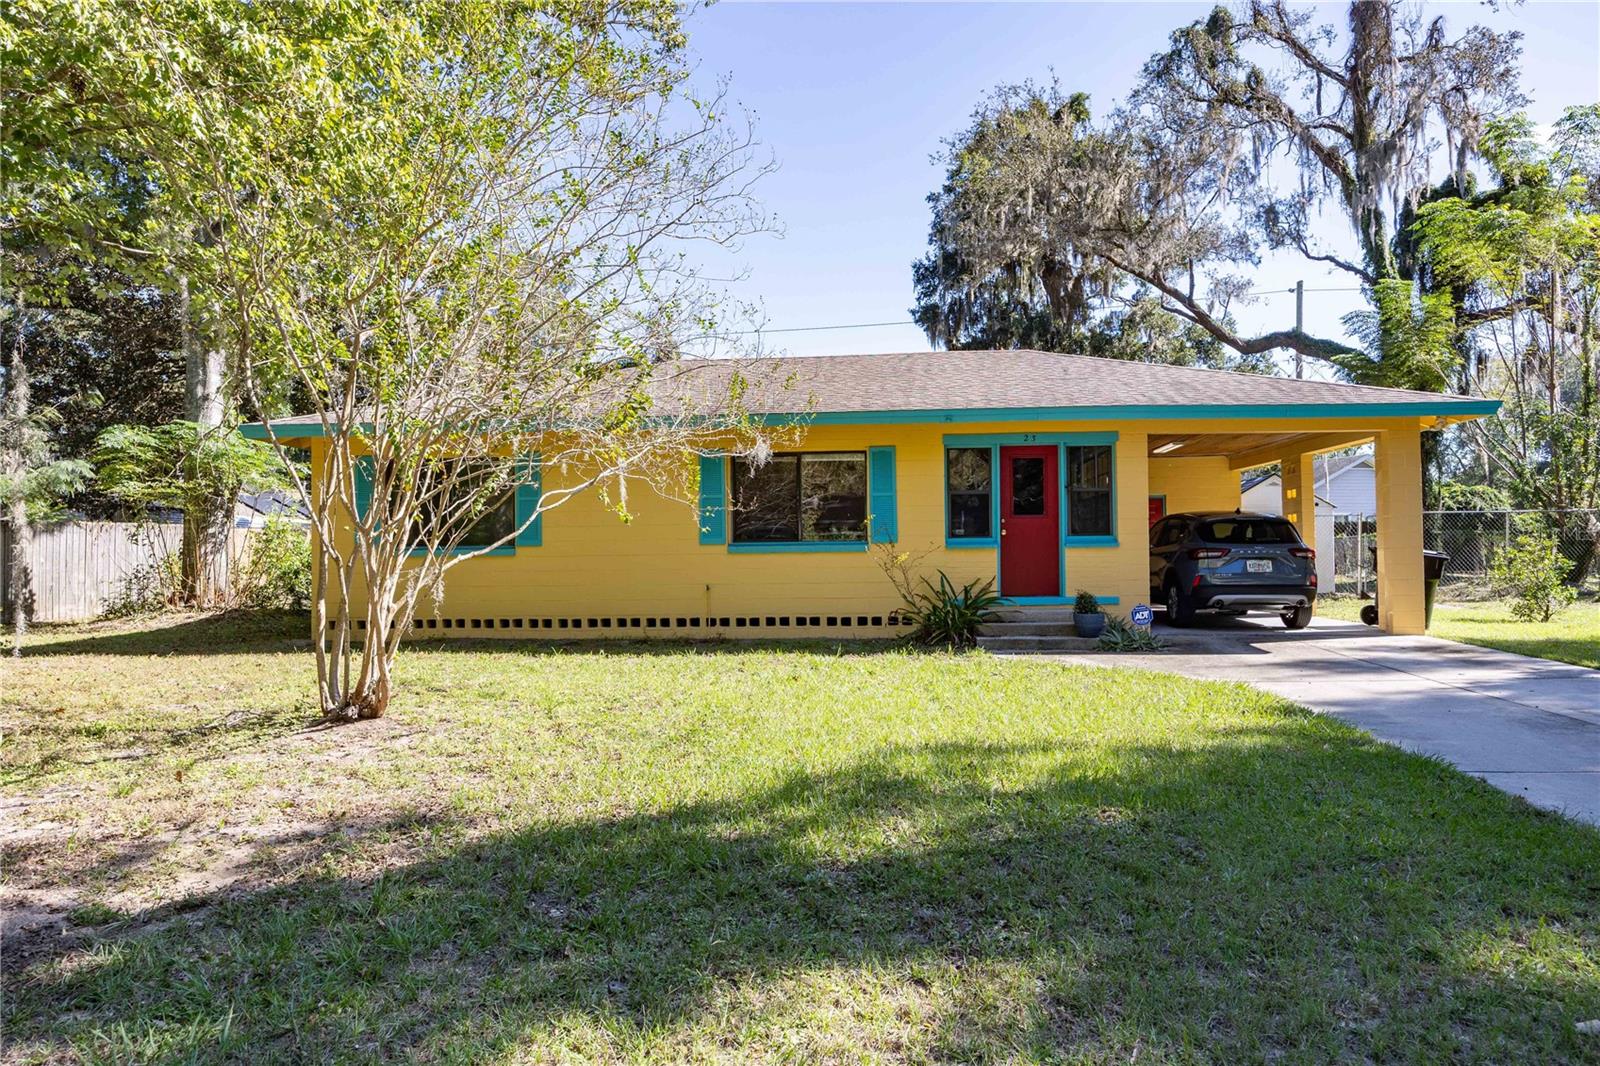
- $215,00023 NE 45th St, Gainesville, FL 326412 Beds1 Bath1,073 sqftListing courtesy of REAL BROKER, LLC · Data courtesy of: Stellar MLS
 Active
What Sold Nearby
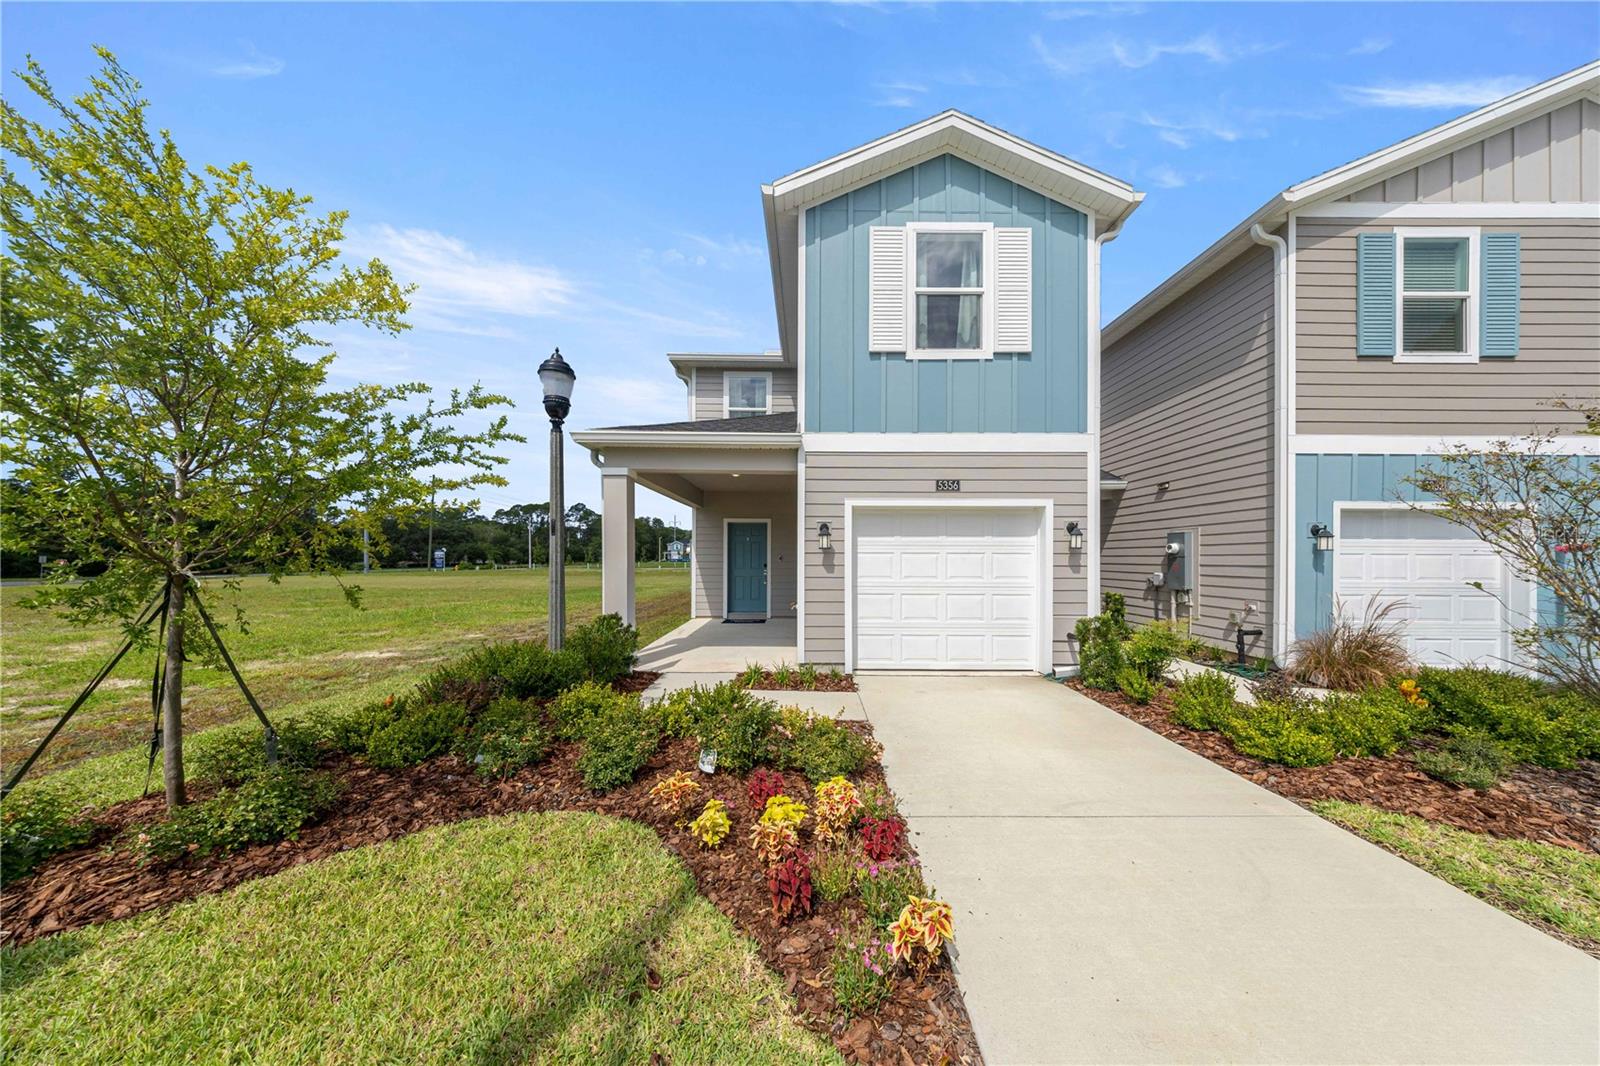 $265,9905401 NW 22nd DrGainesville, FL · Sold 2026-10-29
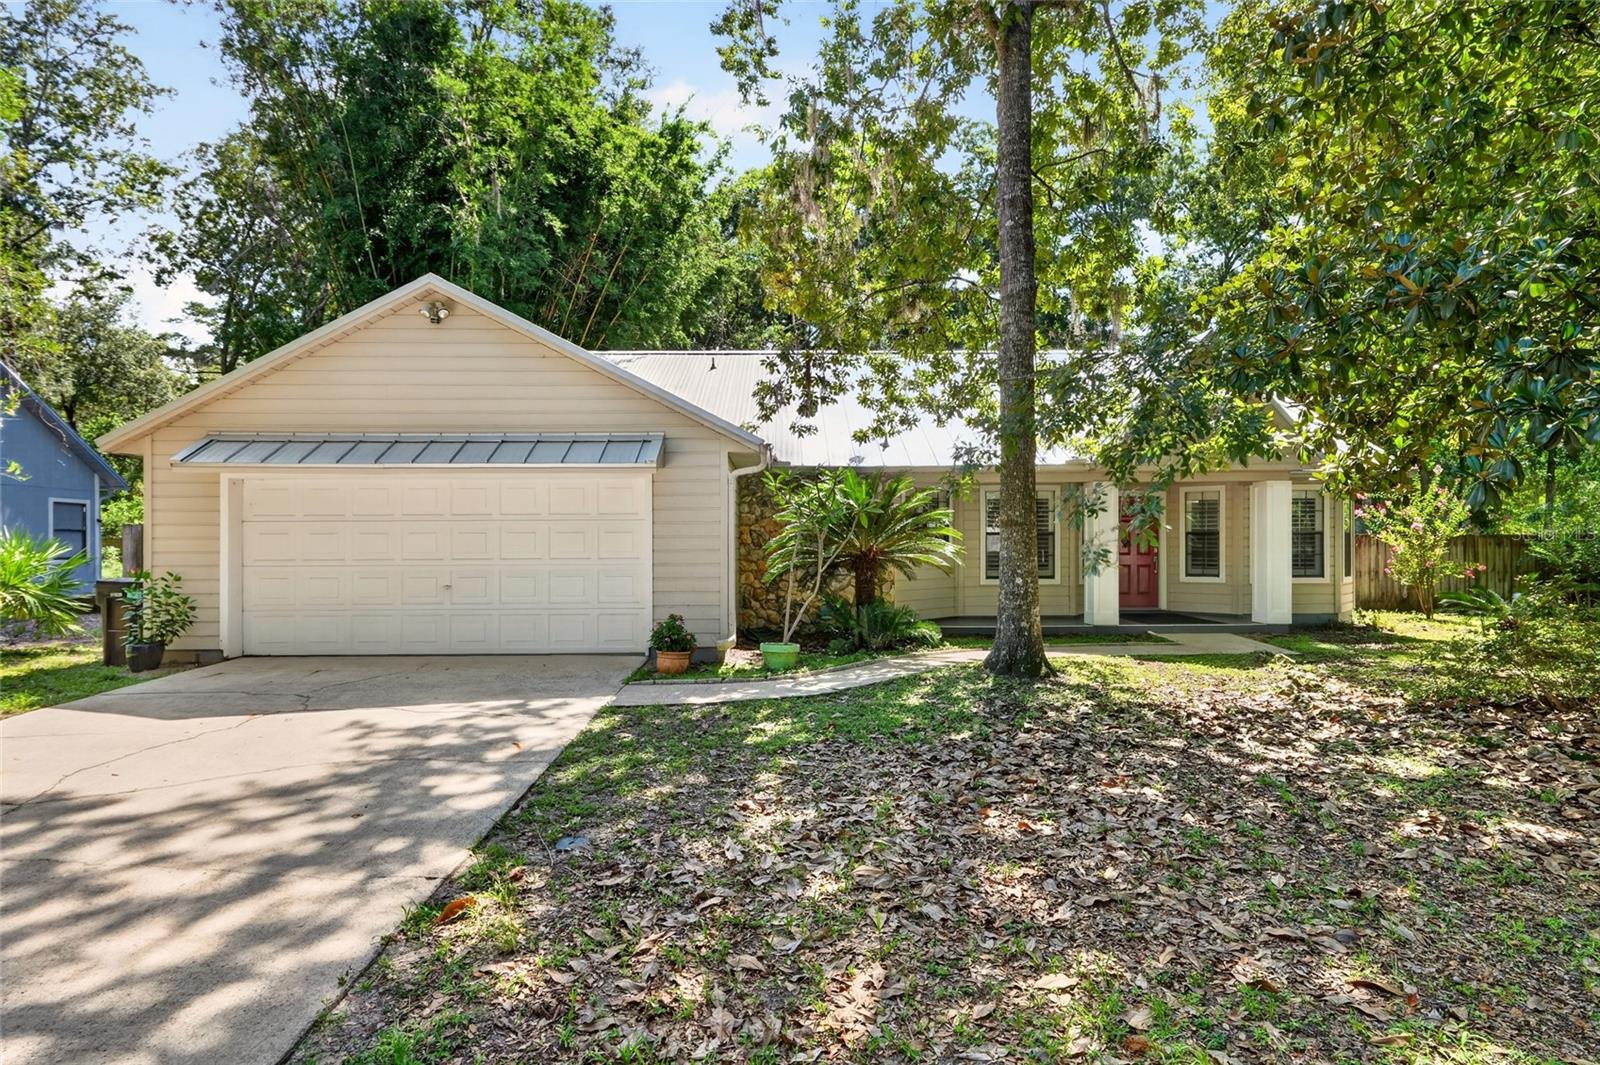 $380,0006929 NW 51st TerGainesville, FL · Sold 2026-10-23
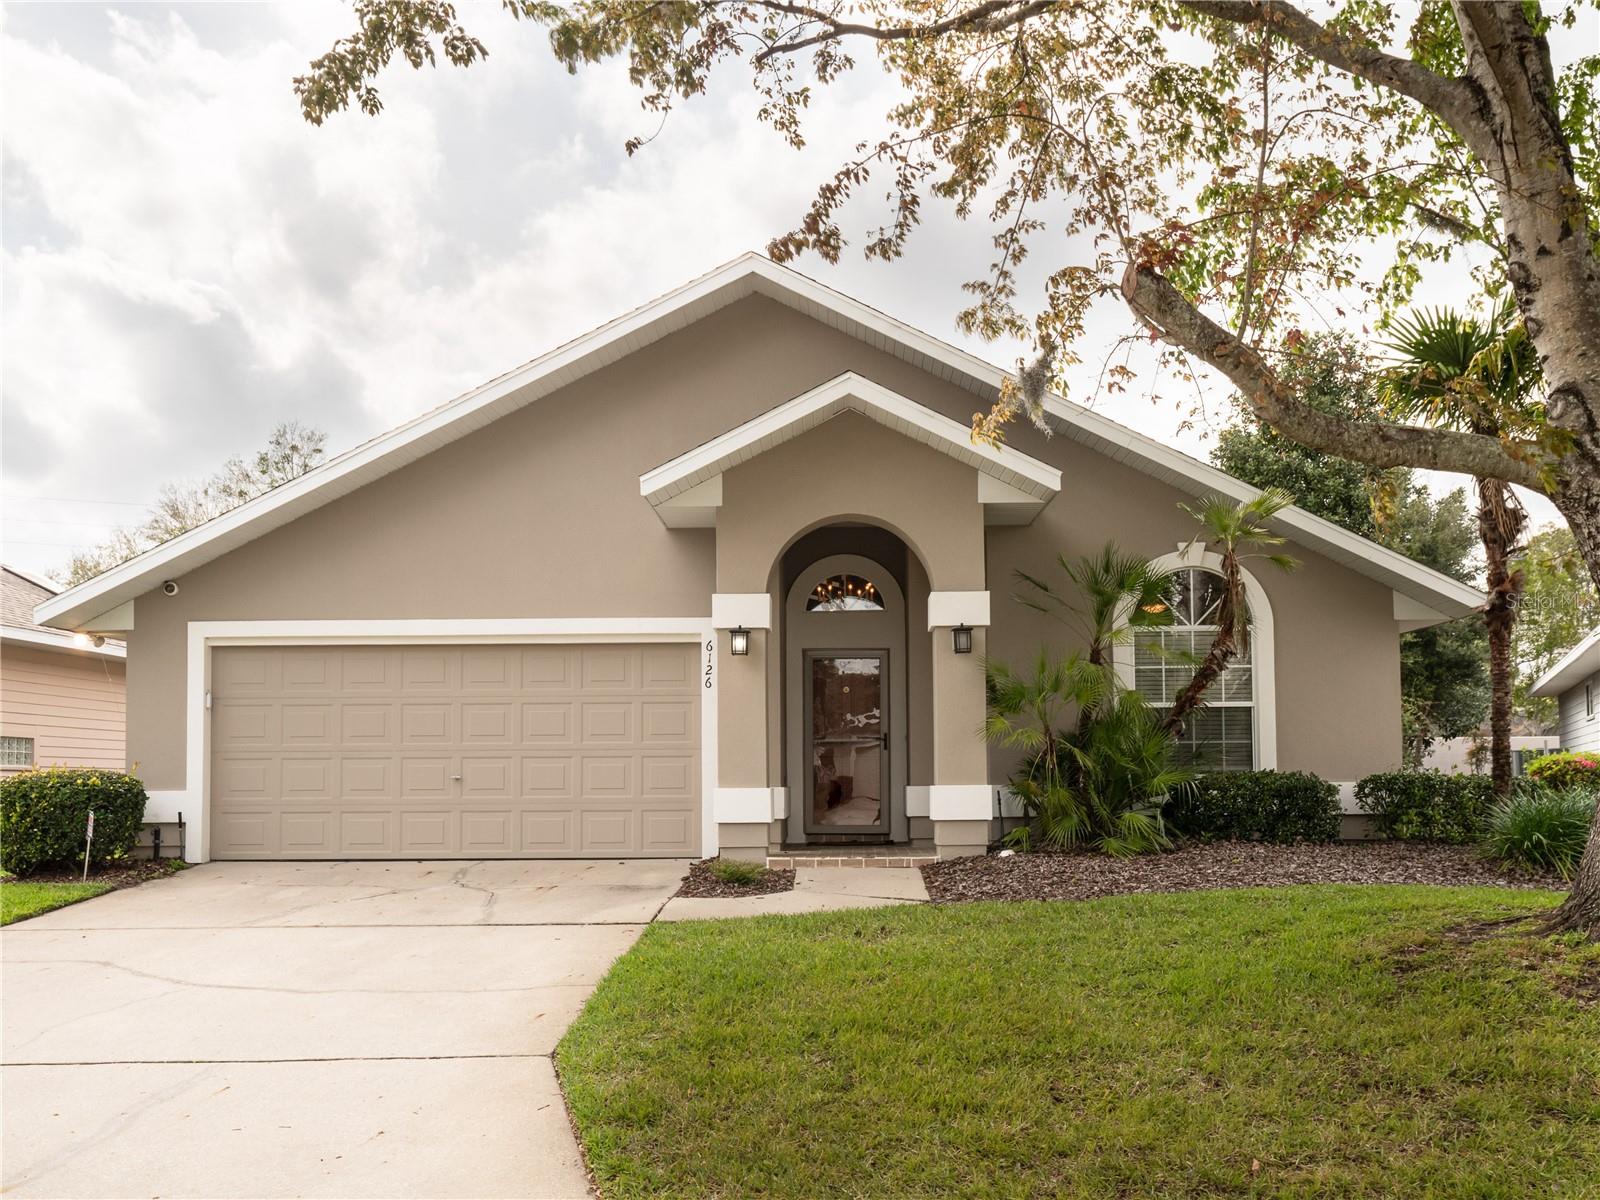 $345,0006126 NW 36th DrGainesville, FL · Sold 2026-10-23
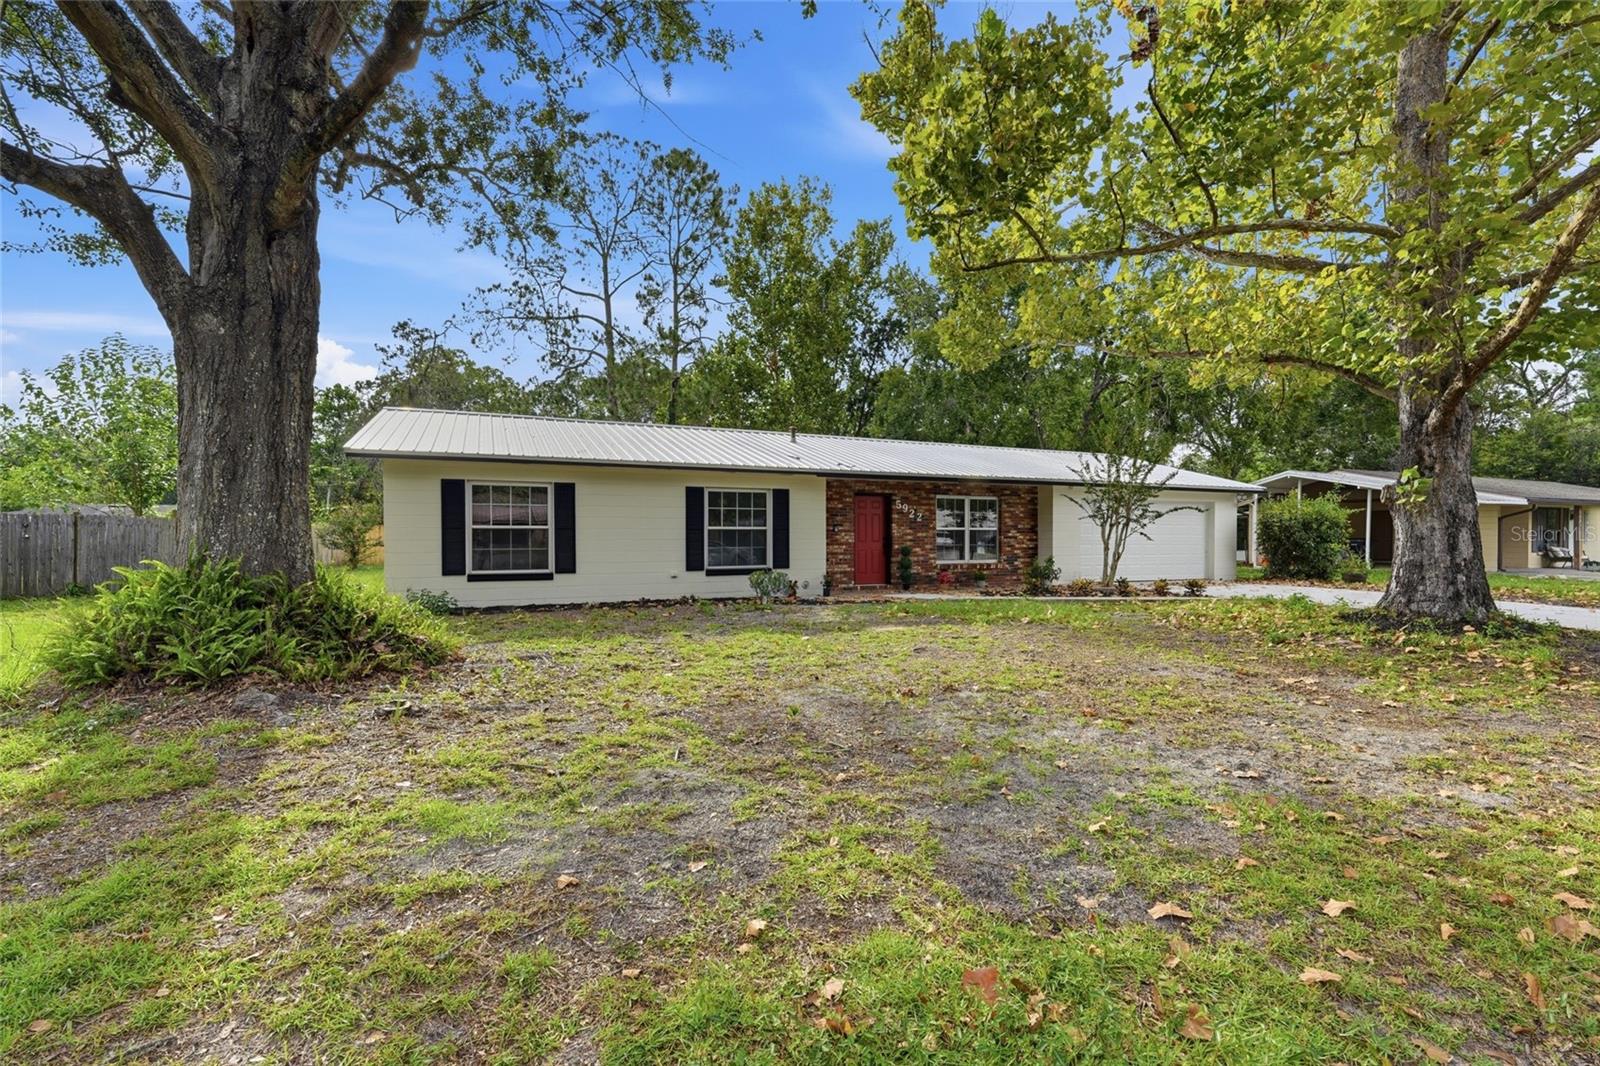 $292,5005922 NW 26th TerGainesville, FL · Sold 2026-10-14
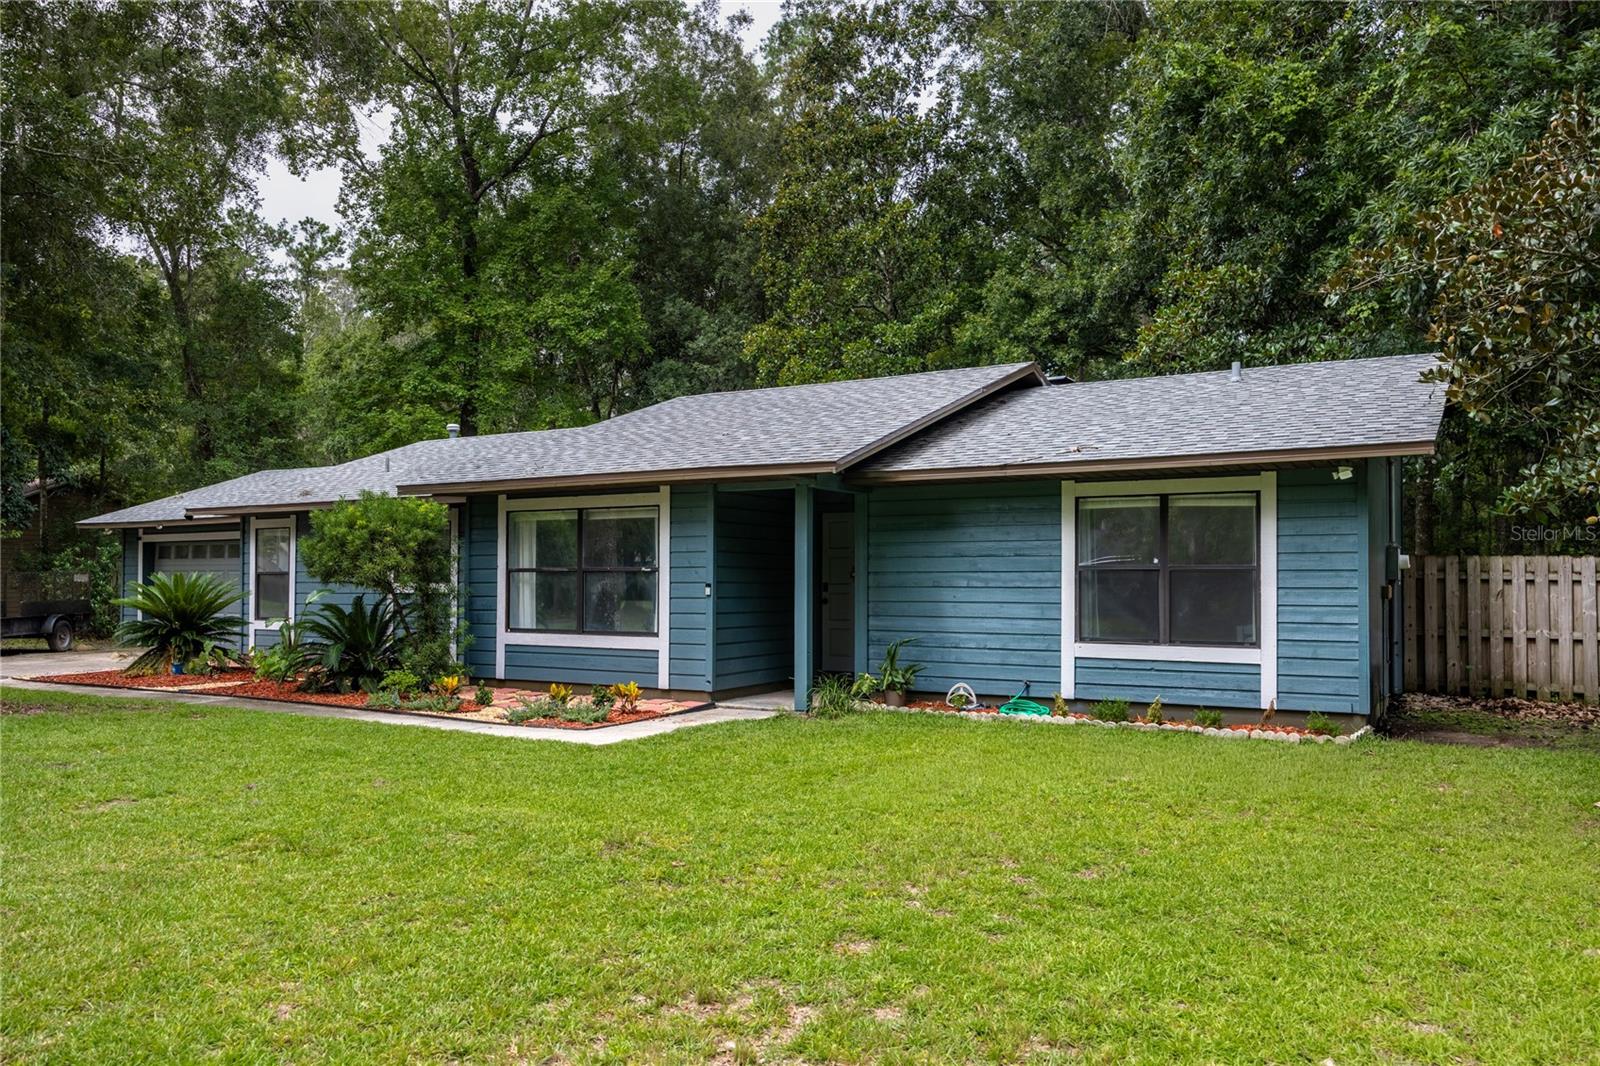 $384,0006420 NW 53rd TerGainesville, FL · Sold 2026-10-14
 $325,1405380 NW 22nd DrGainesville, FL · Sold 2026-10-07
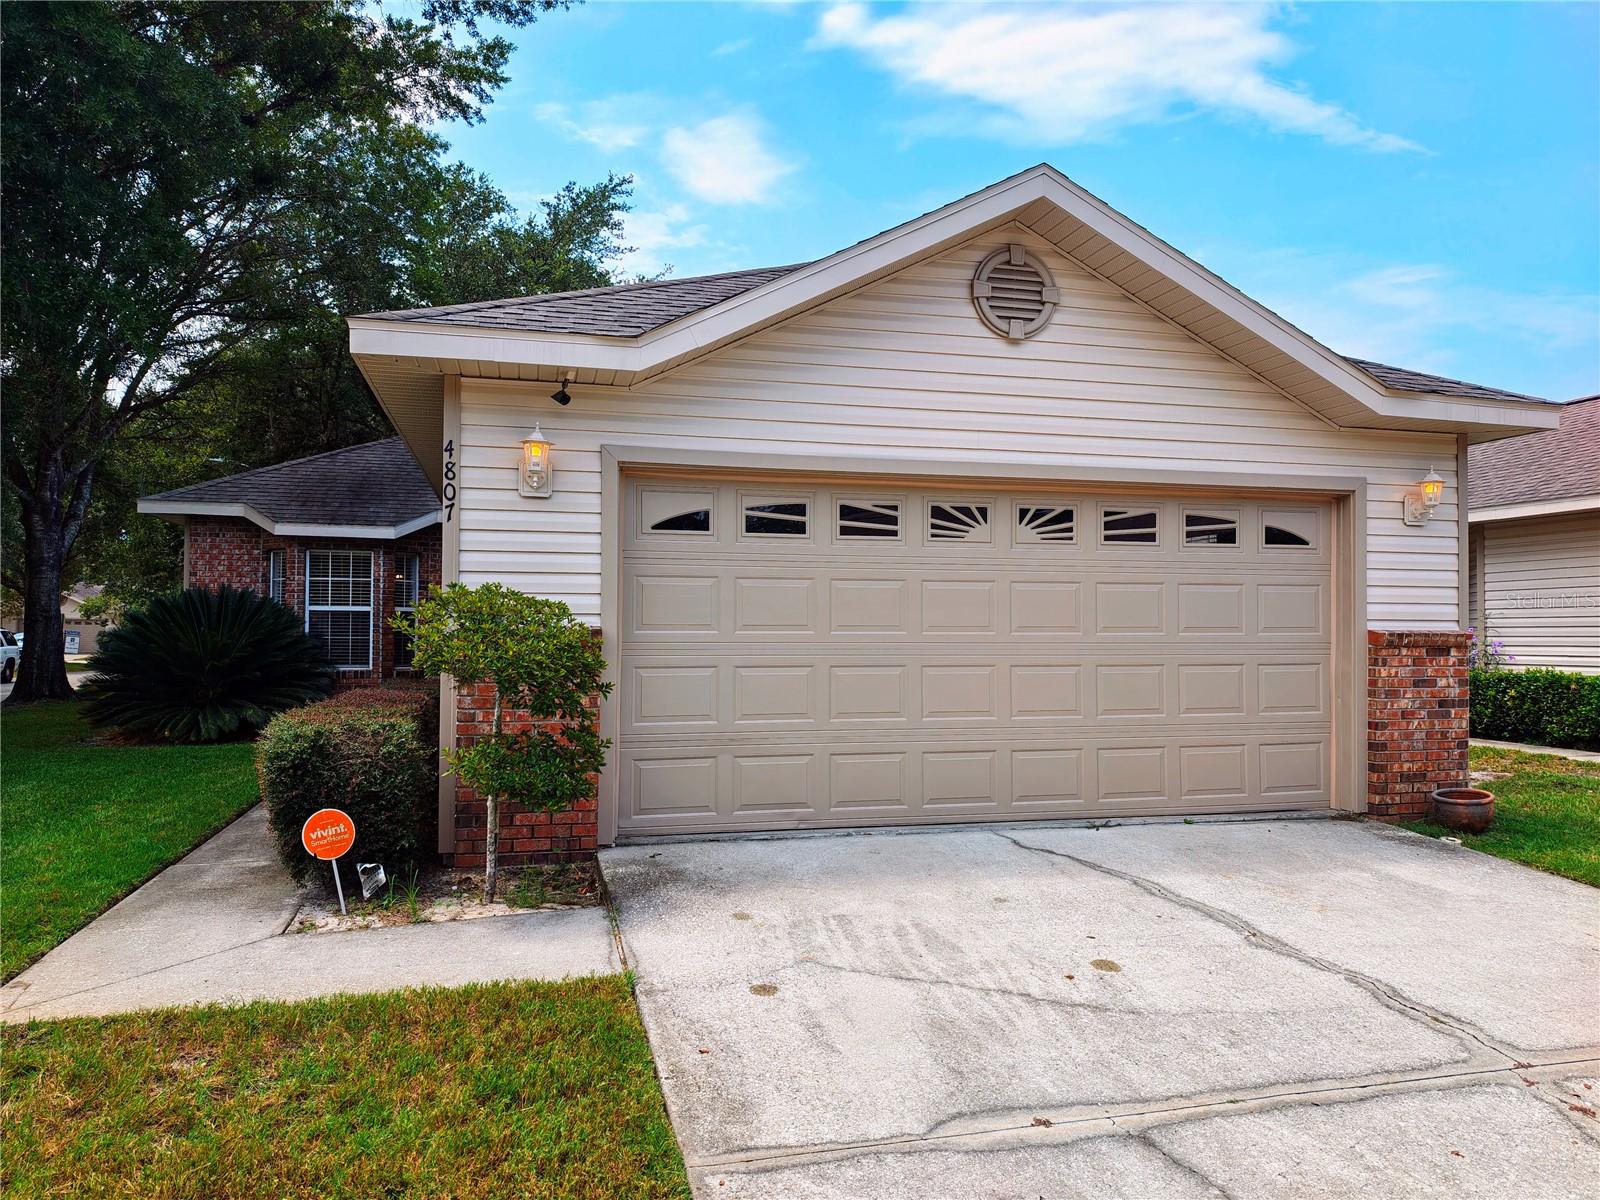 $254,5004807 NW 78th RdGainesville, FL · Sold 2026-09-15
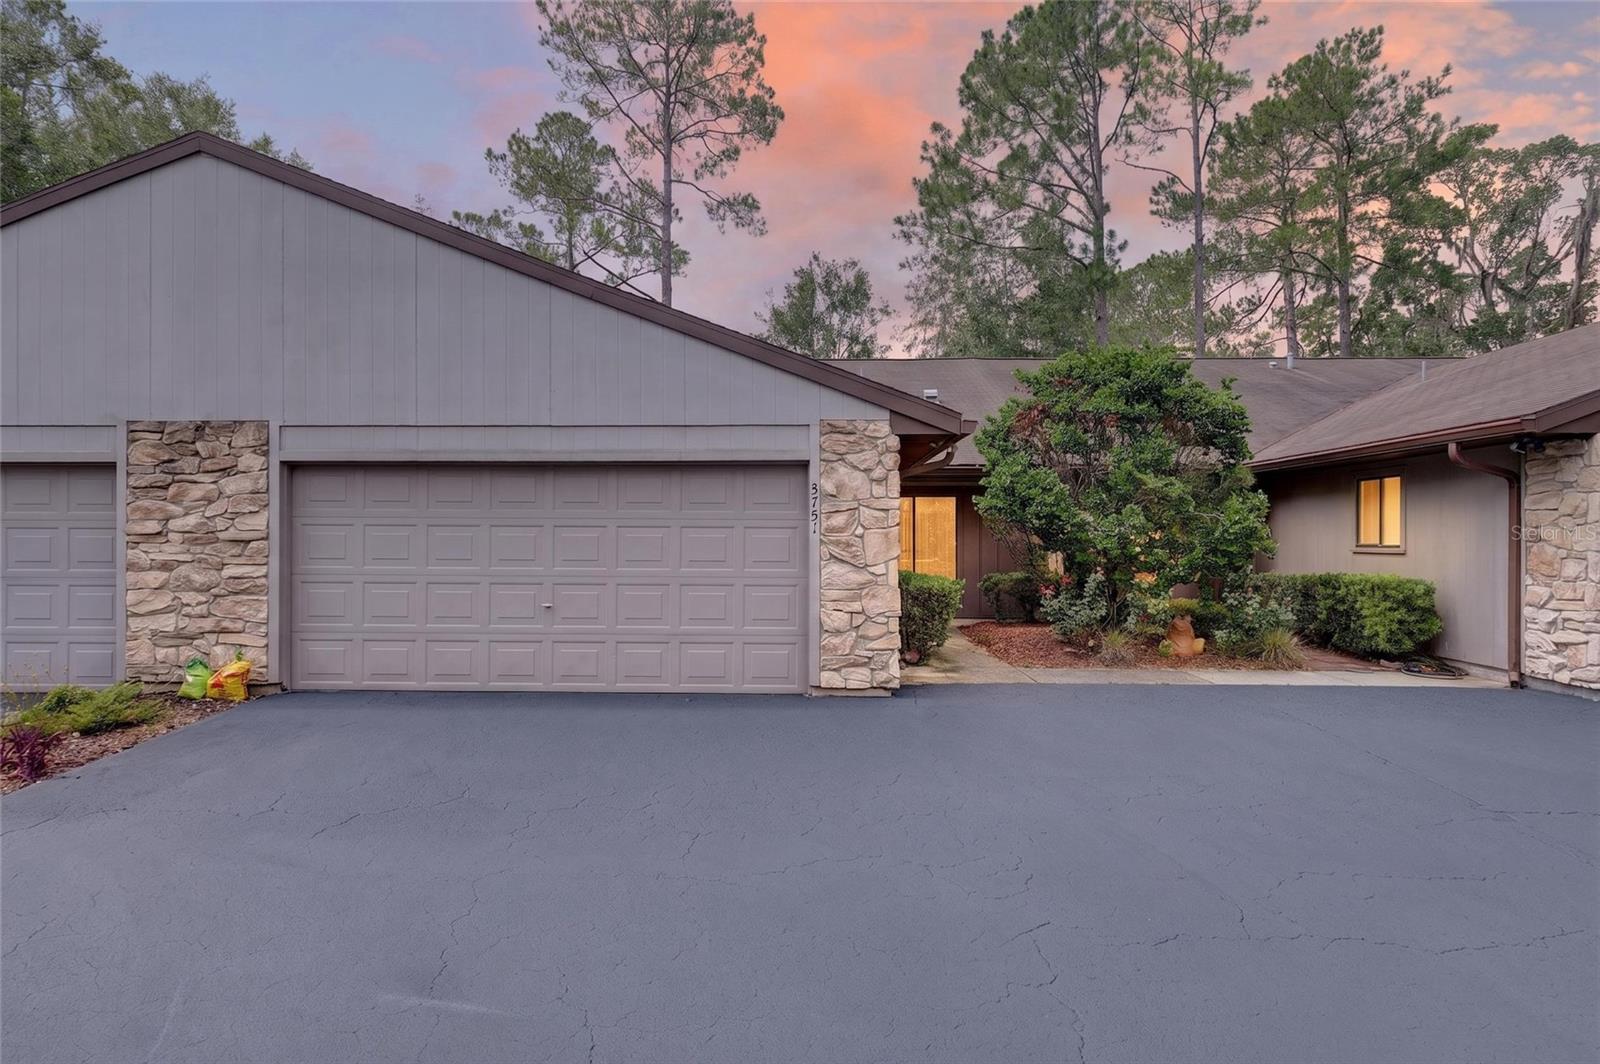 $260,0003751 NW 53rd RdGainesville, FL · Sold 2026-09-09
Flood
Flood zone X · Minimal flood risk
What's Nearby
Restaurants
- Popeye's Louisiana KitchenNorthwest 23rd Street, Gainesville, FL 32653, United States of America0.7 mi
- Red OnionNorthwest 24th Boulevard, Gainesville, FL 32605, United States of America1.4 mi
- Waffle HouseML King Memorial Highway, Gainesville, FL 32605, United States of America1.5 mi
Groceries
- Walmart Supercenter5700 Northwest 23rd Street, Gainesville, FL 32653, United States of America0.6 mi
- Publix5200 Northwest 43rd Street, Gainesville, FL 32606, United States of America1.5 mi
Schools
- C W Norton Elementary School2200 Northwest 45th Avenue, Gainesville, FL 32605, United States of America1.0 mi
- William S Talbot Elementary SchoolNorthwest 59th Avenue, Gainesville, FL 32653, United States of America1.2 mi
- Glen Springs Elementary SchoolNorthwest 34th Place, Gainesville, FL 32605, United States of America1.7 mi
- Flowers Montessori SchoolNorthwest 31st Terrace, Gainesville, FL 32605, United States of America1.8 mi
Parks
- Northside ParkGainesville, Florida, United States of America0.9 mi
- Possum Creek Park4009, Gainesville, FL 32653, United States of America1.0 mi
- Springtree Park2700, Gainesville, Florida, United States of America1.2 mi
- San Felasco ParkGainesville, Florida, United States of America1.5 mi
- Hogtown Creek HeadwatersGainesville, Florida, United States of America1.5 mi
- Four Creeks PreserveGainesville, Florida, United States of America1.6 mi
- Kiwanis ParkGainesville, Florida, United States of America1.7 mi
- Greentree ParkGainesville, Florida, United States of America1.7 mi
Coffee
- Starbucks5480 Northwest 43rd Street, Gainesville, FL 32653, United States of America1.4 mi
More homes in Gainesville
Homes for sale near Gainesville
Data courtesy of: Stellar MLSDisclaimers and data details

Listings courtesy of Stellar MLS as distributed by MLS GRID. Based on information submitted to the MLS GRID. All data is obtained from various sources and may not have been verified by broker or MLS GRID. Supplied Open House Information is subject to change without notice. All information should be independently reviewed and verified for accuracy. Properties may or may not be listed by the office/agent presenting the information. Listing information is provided for consumers’ personal, non-commercial use, solely to identify prospective properties for potential purchase; all other use is strictly prohibited and may violate relevant federal and state law. Information deemed reliable but not guaranteed. Copyright © 2026 MLS GRID. All Rights Reserved.

Continental Real Estate Group, Inc
Broker: Derek Eisenberg
Listing last updated: Nov 7, 2026, 2:09 PM EST. SURF LOCAL last checked: Nov 21, 2026, 10:38 AM EST.