
 Active

4919 NW 71st Pl
Gainesville, FL 32653 · Single family
$459,900
Listing courtesy of Marion Mark, COLDWELL BANKER M.M. PARRISH REALTORS
- 4 Beds
- 2 Baths
- 2,218 sqft
Cynthia's Insights On This Property
- Built 1994 — before Florida's 2002 building code
- Last recorded sale: $418,480 in July 2022
- Typical sale in 32653 over the last year: $309,750, $200 per sq ft
- Owners in 32653 stay about 9 years; 4% of homes changed hands last year


📊 Price Pulse
What would you pay for this place?
Sale prices come from county public records, not MLS data.Listing agent

Contact
Send a message and we'll pass it to the listing agent. Nothing is sent until you ask.
About this home
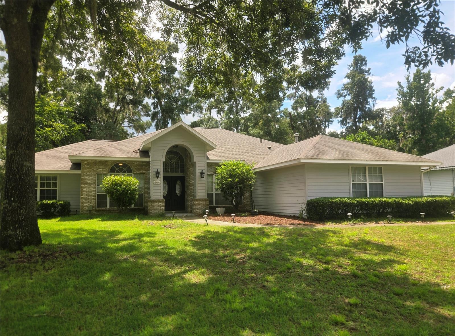
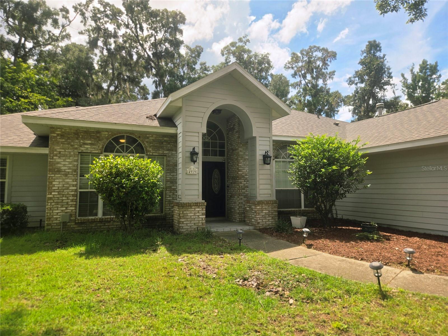
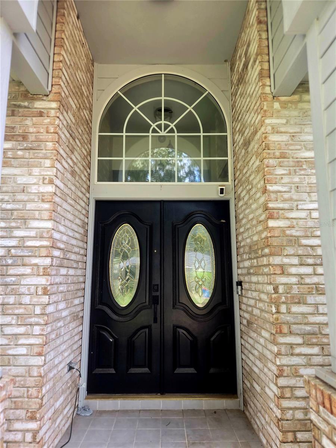
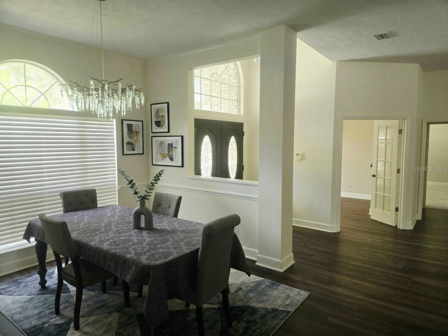
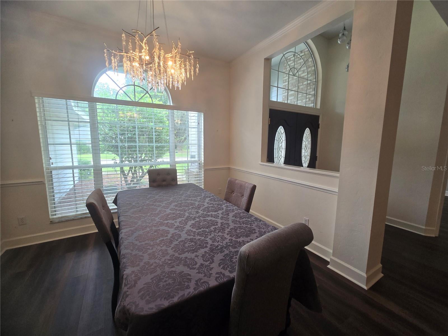
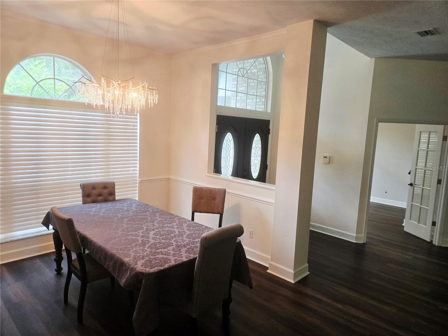
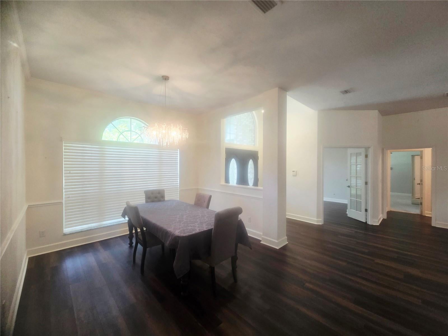
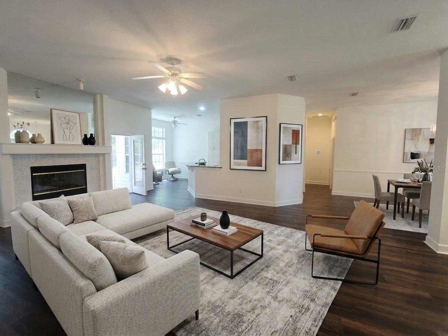
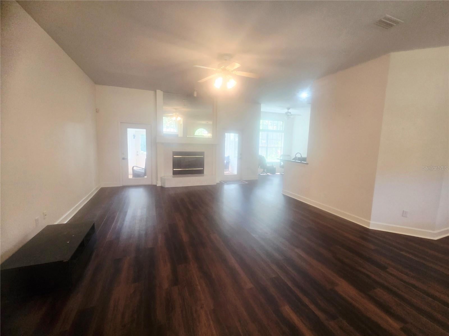
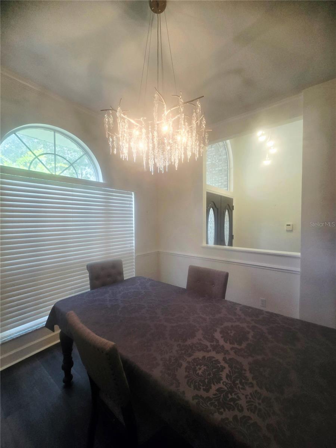
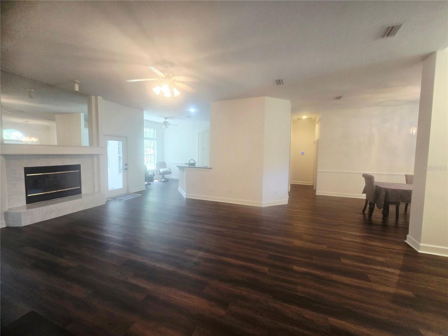
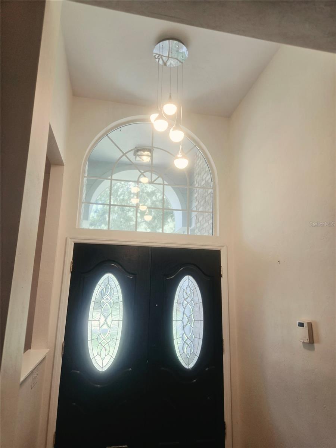
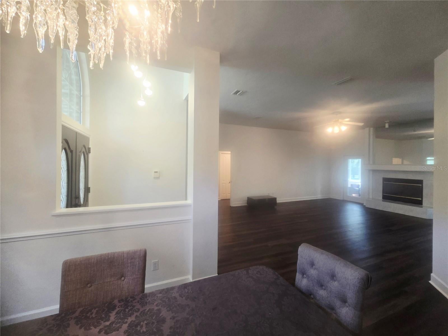
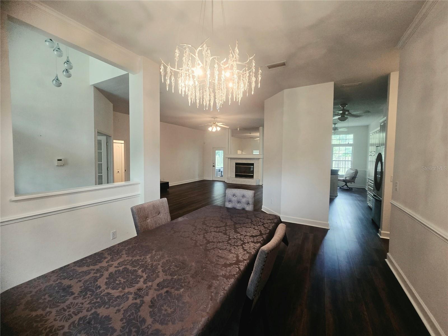
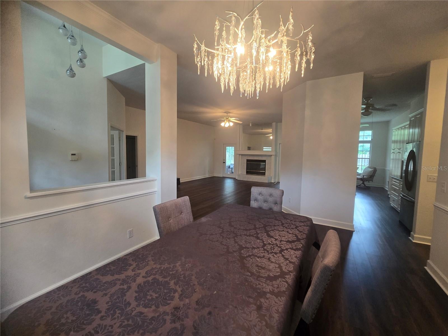
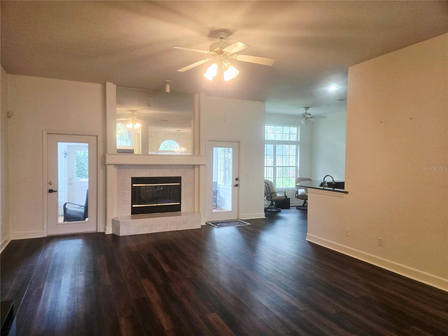
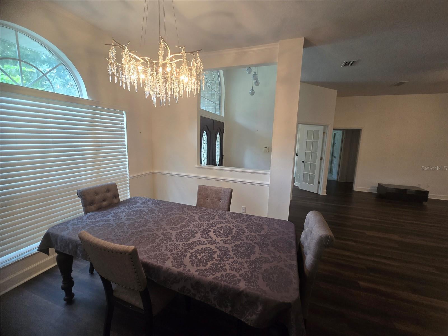
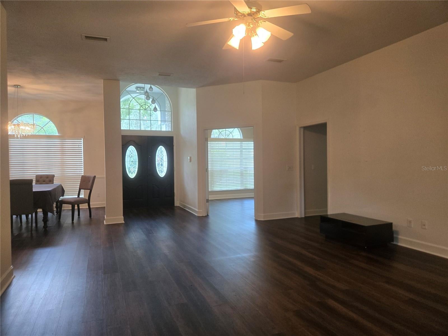
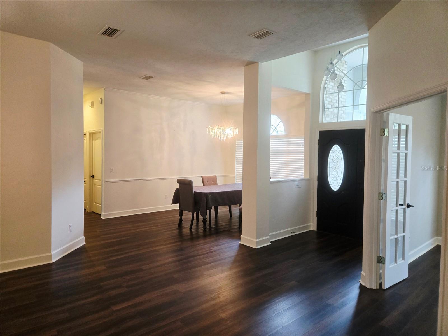
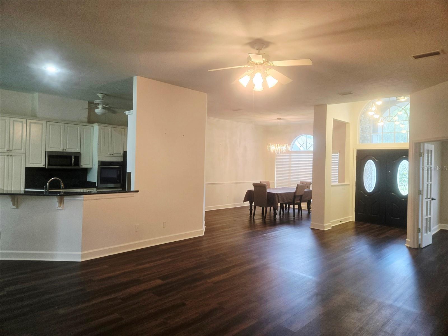
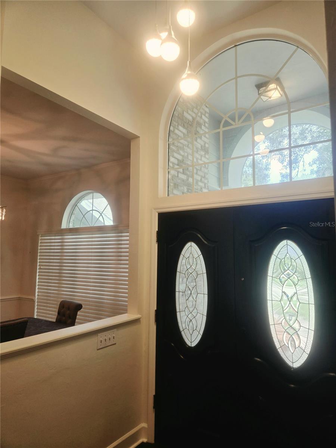
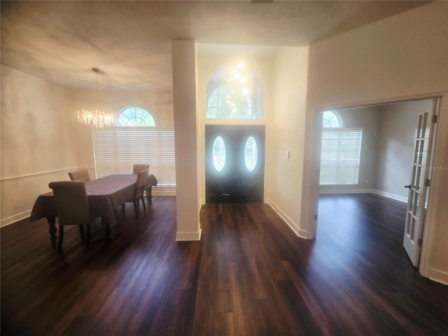
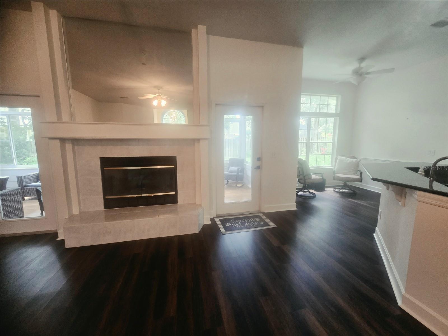
Enjoy the lush beauty of Sterling Place next to Blues Creek and zoned for Talbot Elementary. This largely updated home on nearly one third of an acre features numerous improvements throughout the home including a 2022 roof, 2022 HVAC system, modern lighting and fans, contemporary colors, luxury flooring in the main living areas and primary bedroom and granite counters in the kitchen and primary bathroom. The grand entrance features a beautiful front door and high ceilings entering at the bright and airy great room and entry through French doors to the 4th bedroom or office is on the left. The fully equipped kitchen boasts stainless steel appliances, granite counters and extensive cabinetry with plenty of storage. With a split bedroom plan the primary bedroom is nestled off to the side beyond the kitchen with dual walk-in closets, a continuation of the beautiful flooring and an oversized primary bath with garden tub, separate shower, private toilet closet and dual sinks with separate counters & cabinetry. The laundry room includes both washer and dryer, laundry basin and cabinets. And just beyond the laundry room is the 2 car garage with side entry, additional refrigerator and extensive shelving. This is a home that lends itself to indoor and outdoor living. From the eat-in kitchen you not only have a wonderful view of the fenced backyard but you can enjoy it in the fully enclosed oversized patio. Rain or shine, the view is calling you. Talbot’s, Starbucks and the Publix Shopping Center are all just a few minutes down the road. Some photos have been virtually staged.
moreless
- Property type
- Single family
- Year built
- 1994
- Lot size
- 0.29 acres
- Garage
- 2 cars
- On market
- 61 days
- Price per sqft
- $207
- HOA fees
- $39/mo
- Listing ID
- GC543423
Show Full Details
Property Info
- Property Type
- Residential
- Property Subtype
- SingleFamilyResidence
- Year Built
- 1994
- Levels
- One
- Direction Faces
- North
- Neighborhood
- Sterling Place
- Lot Size (acres)
- 0.29
- Lot Size (sqft)
- 12632.0
- Contract Date
- 2026-09-11
- On Market Date
- 2026-09-14
- Cumulative Days on Market
- 61
Interior Features
- Interior Features
- Cathedral Ceiling(S), Eat-In Kitchen, High Ceilings, Open Floorplan, Vaulted Ceiling(S), Walk-In Closet(S)
- Flooring
- Carpet, Ceramic Tile, Tile
- Fireplace
- Yes
- Fireplace Features
- Gas, Living Room
- Laundry Features
- Inside, Laundry Room
- Levels
- One
- Window Features
- Blinds
- Accessibility Features
- Central Living Area
Appliances
- Appliances
- Dishwasher, Dryer, Gas Water Heater, Microwave, Range, Refrigerator, Washer
Heating & Cooling
- Heating
- Central
- Cooling
- Central Air
Exterior Features
- Construction Materials
- Brick, Frame
- Foundation
- Slab
- Roof
- Shingle
Features & Amenities
- Garage Spaces
- 2.0
- Garage
- Yes
- Attached Garage
- Yes
- Parking Features
- Attached
- Security Features
- Smoke Detector(S)
Community/Association
- HOA
- Yes
- HOA Name
- Bosshardt Property Management
- HOA Fee
- $470
- HOA Fee Frequency
- Annually
- Association Amenities
- Other
Utilities
- Utilities
- Cable Available, Cable Connected, Electricity Connected, Sewer Connected, Water Connected
- Sewer
- Public Sewer
Taxes
- Annual Tax Amount
- $7,367
- Tax Year
- $2,025
- Legal Description
- STERLING PLACE UNIT-1 PB R-39 LOT 16 OR 2925/0444 & OR 4824/0474
Data freshness
- SURF LOCAL last checked
- Nov 21, 2026, 11:38 AM EST
Location
Approximate location, shown from the displayed address.
Similar homes nearby
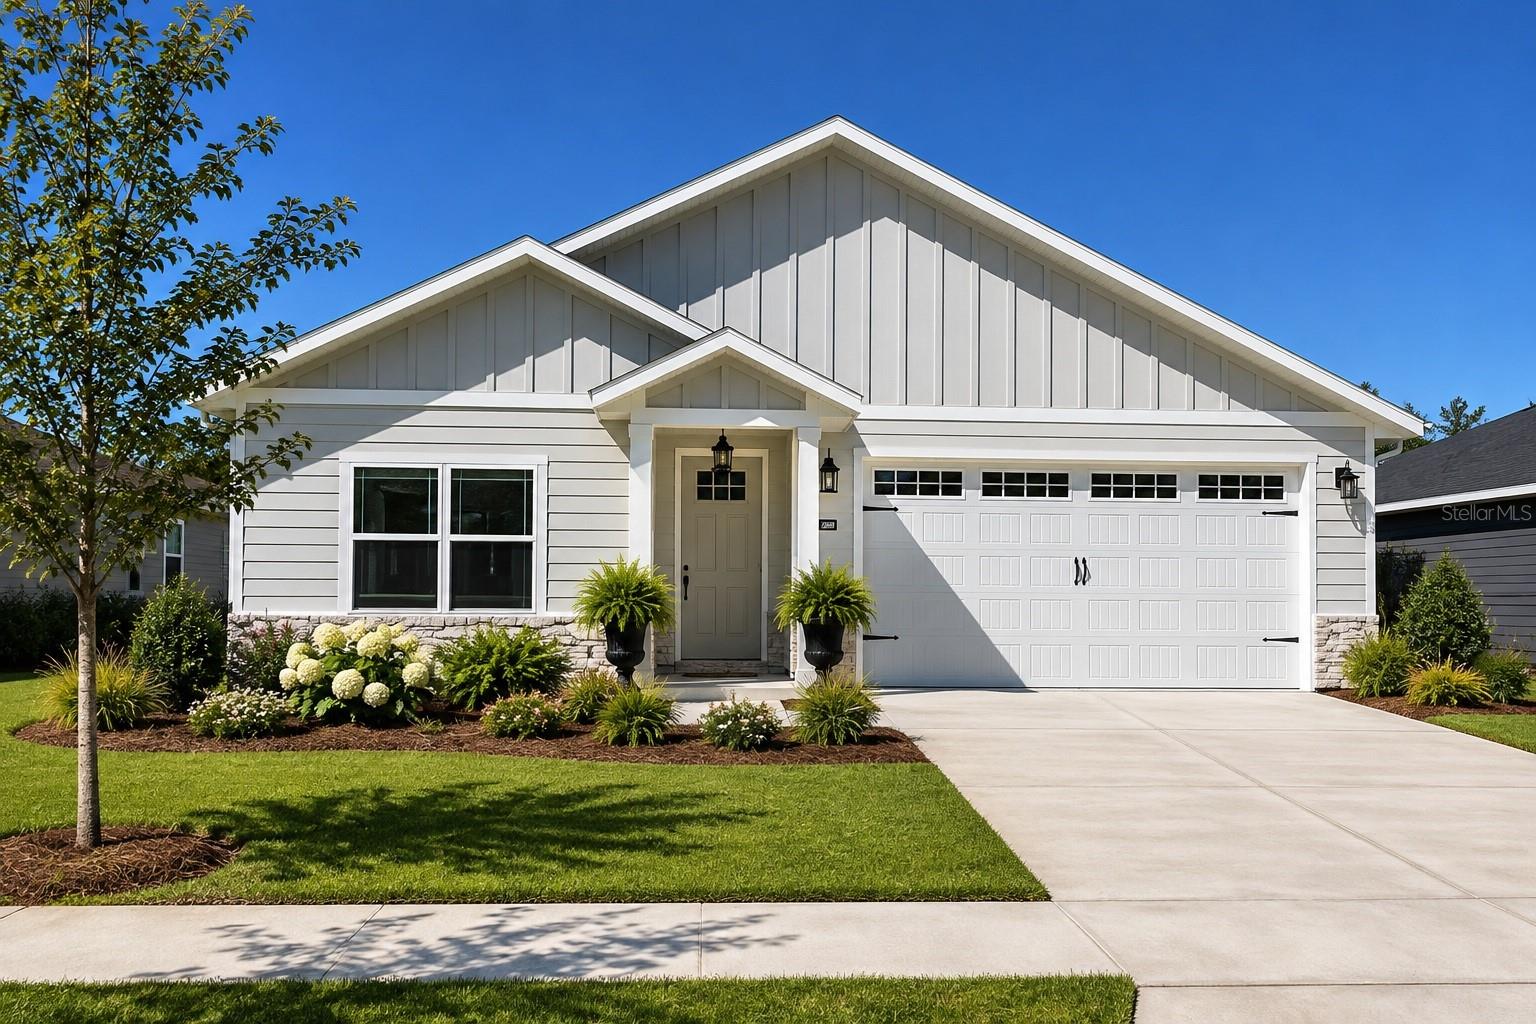
- $412,0001062 SW 67th St, Gainesville, FL 326073 Beds3 Baths1,777 sqftListing courtesy of ENGEL & VOLKERS OCALA · Data courtesy of: Stellar MLS
 Active
- $379,900656 NW 22nd Ave, Gainesville, FL 326093 Beds3 Baths1,774 sqftListing courtesy of WATSON REALTY CORP - ORANGE PARK · Data courtesy of: Stellar MLS
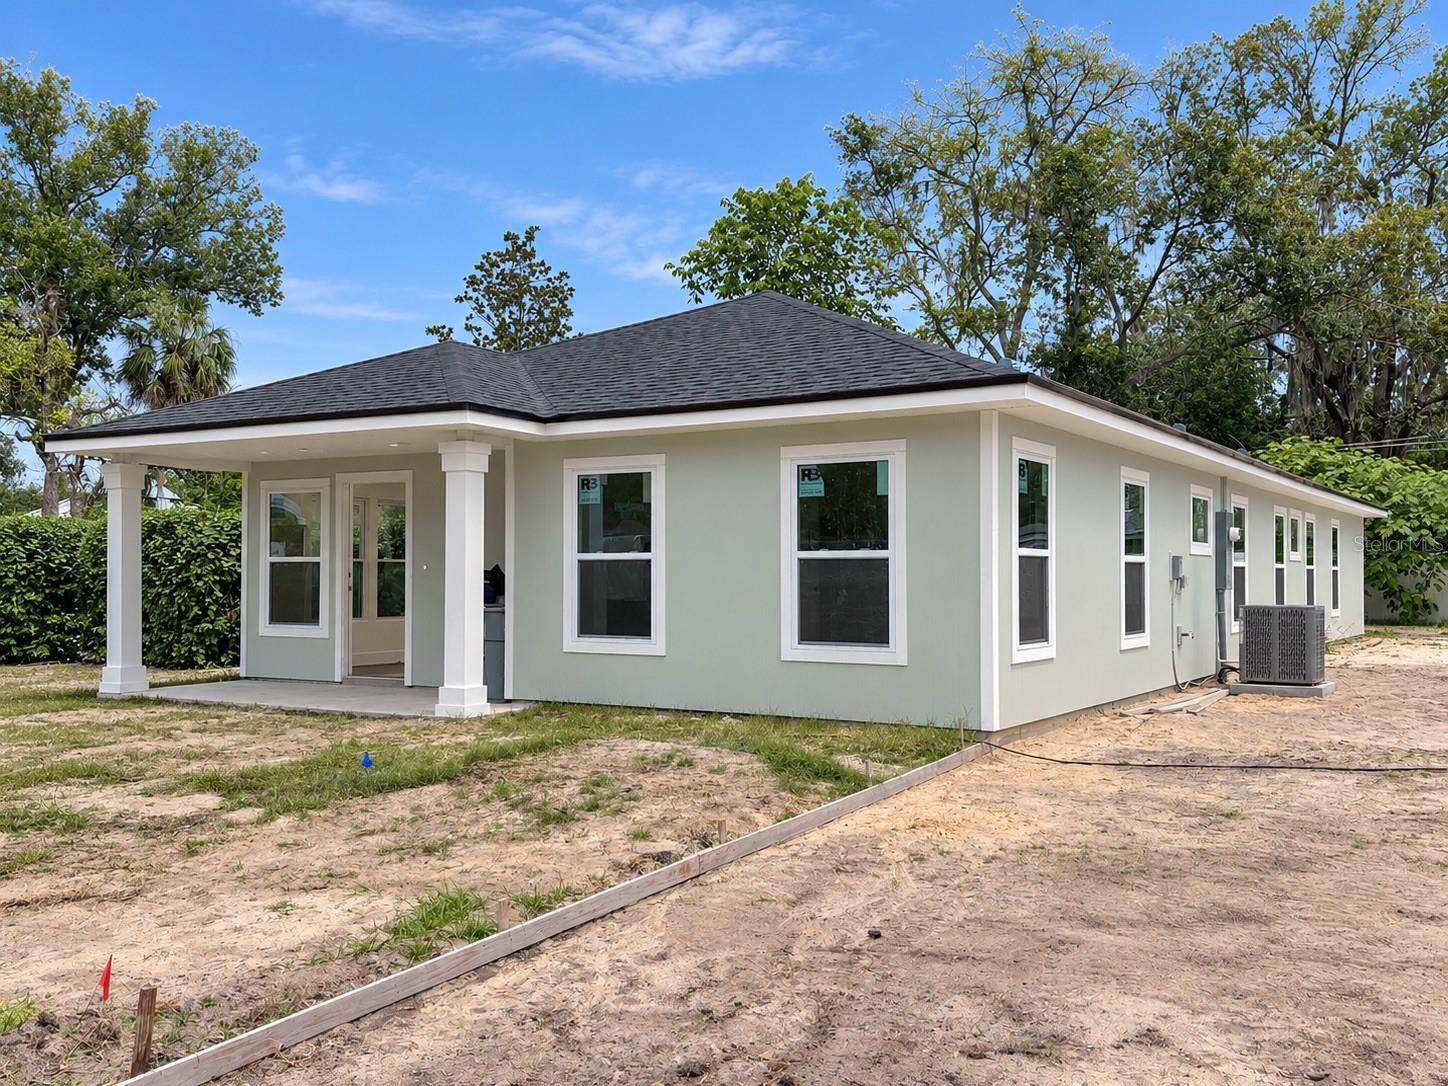 Active
- $379,900630 NW 22nd Ave, Gainesville, FL 326093 Beds3 Baths1,774 sqftListing courtesy of WATSON REALTY CORP - ORANGE PARK · Data courtesy of: Stellar MLS
 Active
- $450,000631 NW 57th St, Gainesville, FL 326074 Beds3 Baths2,422 sqftListing courtesy of MOMENTUM REALTY - GAINESVILLE · Data courtesy of: Stellar MLS
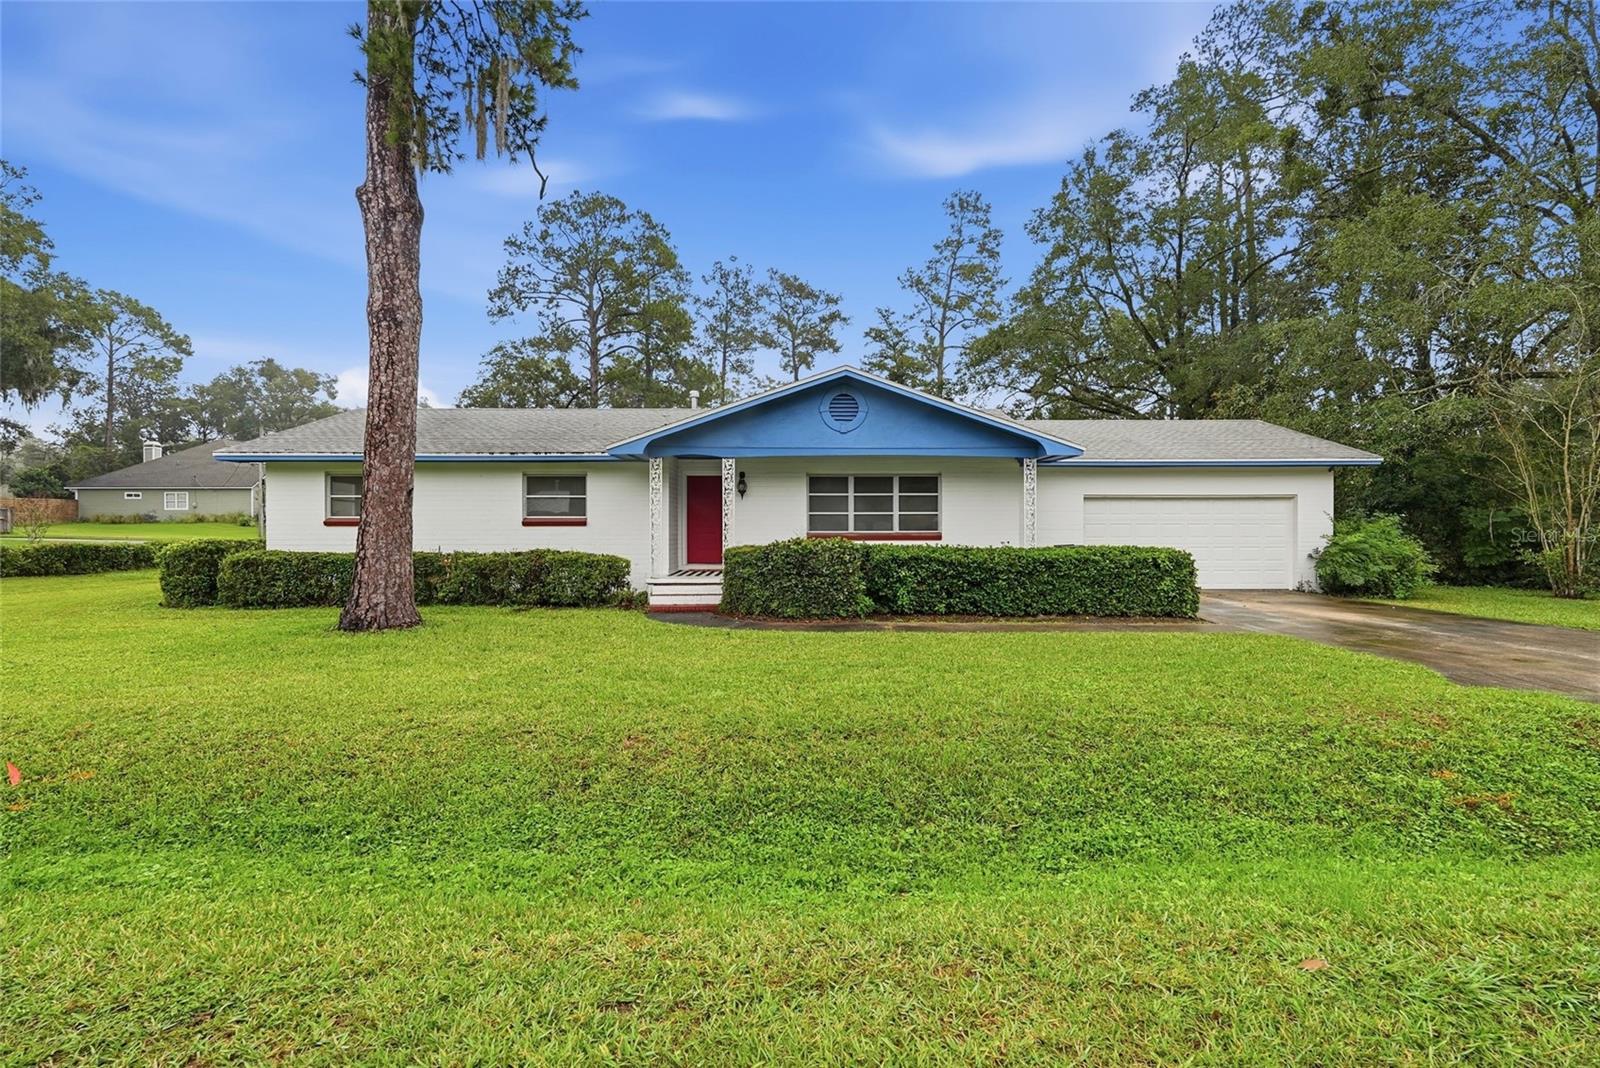 Active
- $465,900325 NW 80th Blvd, Gainesville, FL 326074 Beds3 Baths2,600 sqftListing courtesy of BOSSHARDT REALTY SERVICES LLC · Data courtesy of: Stellar MLS
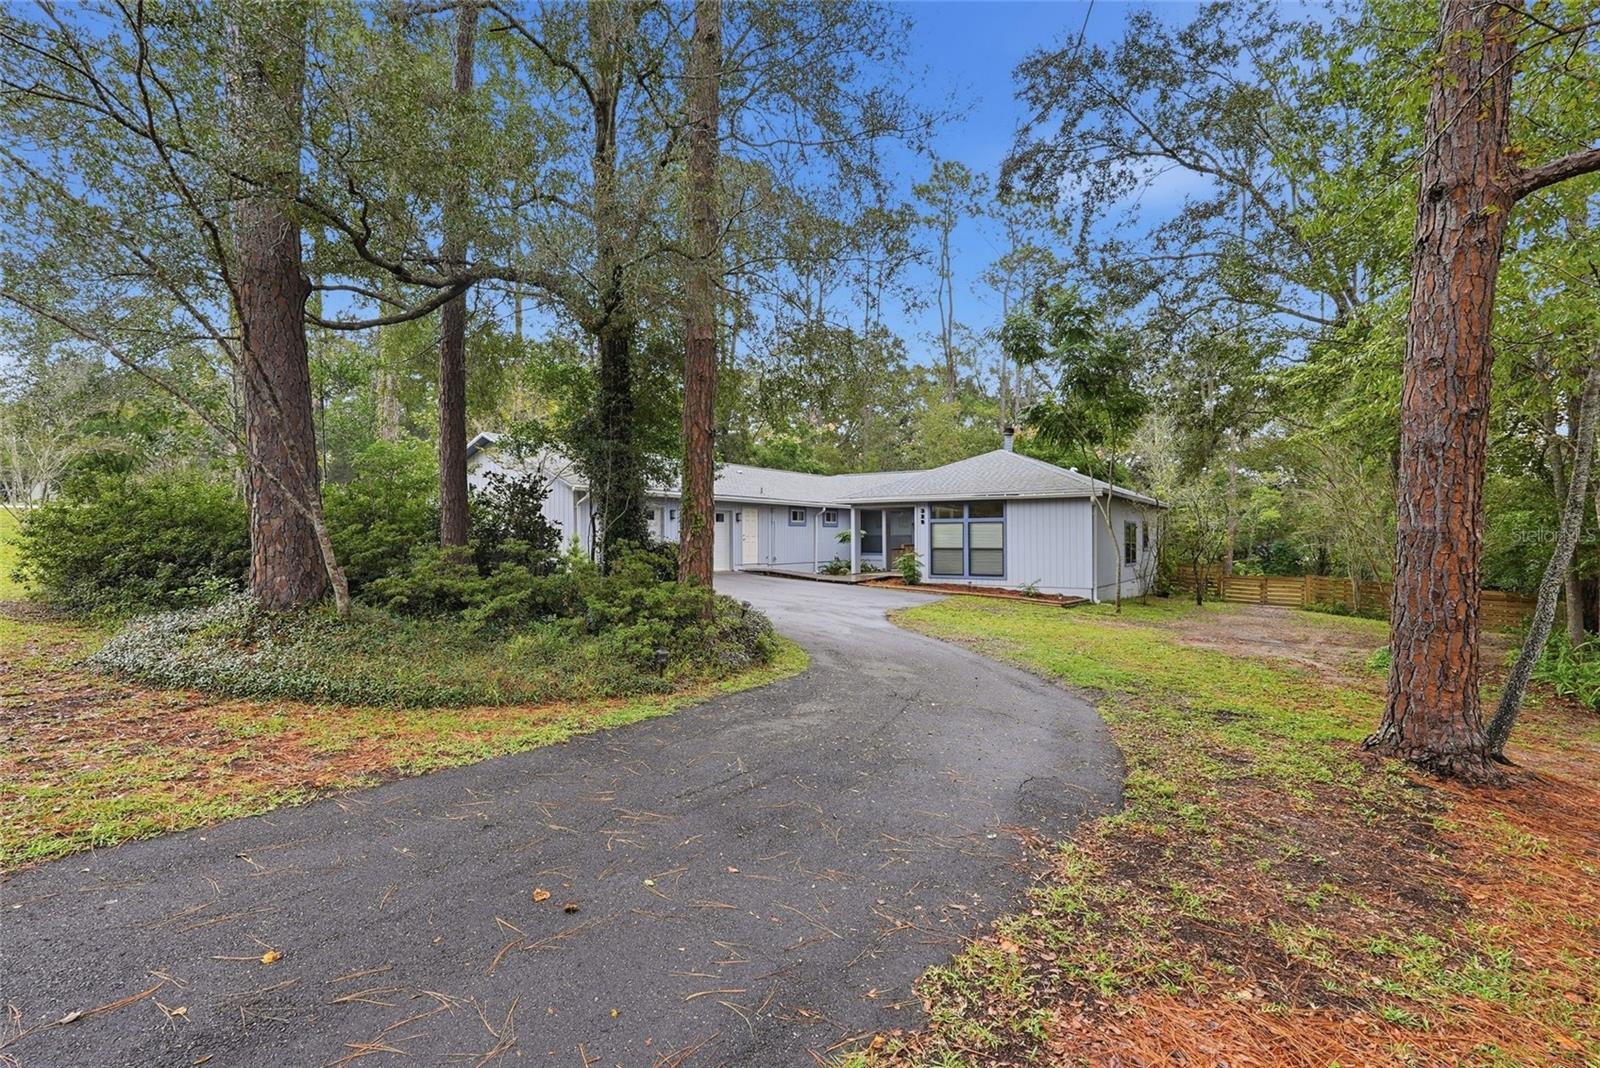 Active
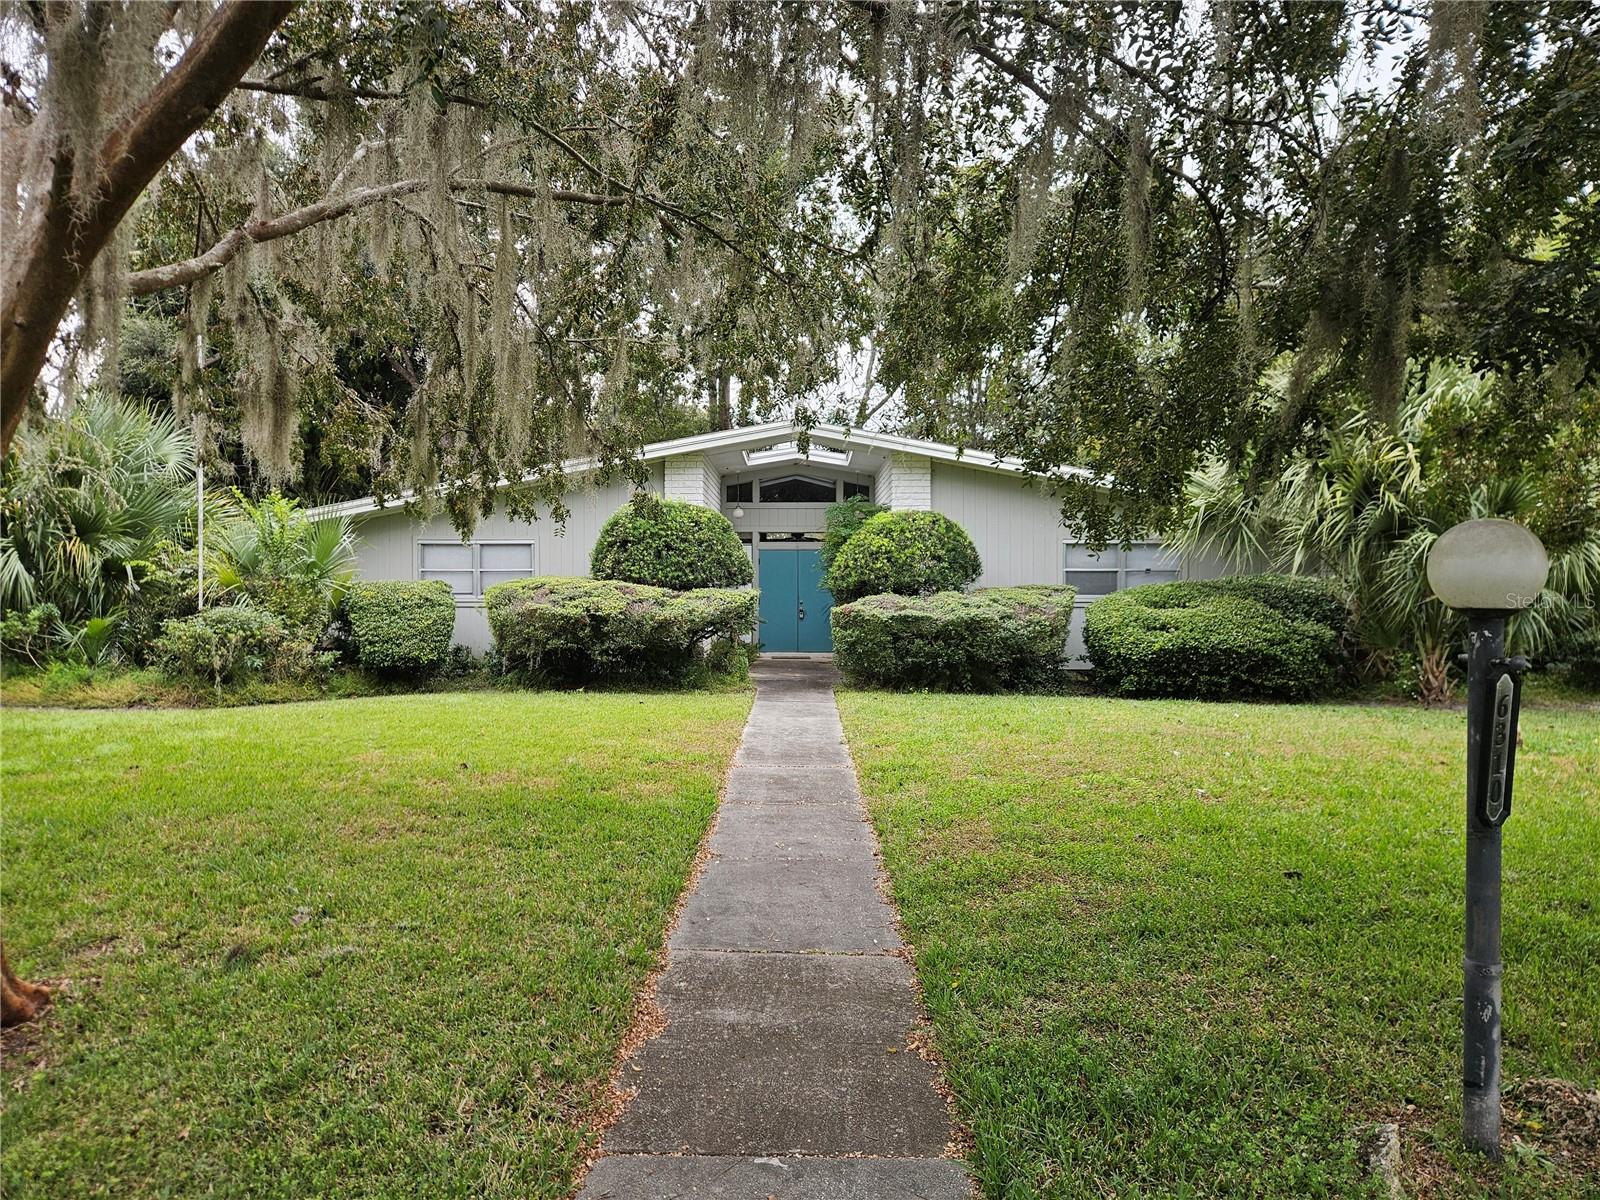
- $407,5006310 SW 35th Way, Gainesville, FL 326083 Beds2 Baths2,374 sqftListing courtesy of LPT REALTY, LLC · Data courtesy of: Stellar MLS
 Active
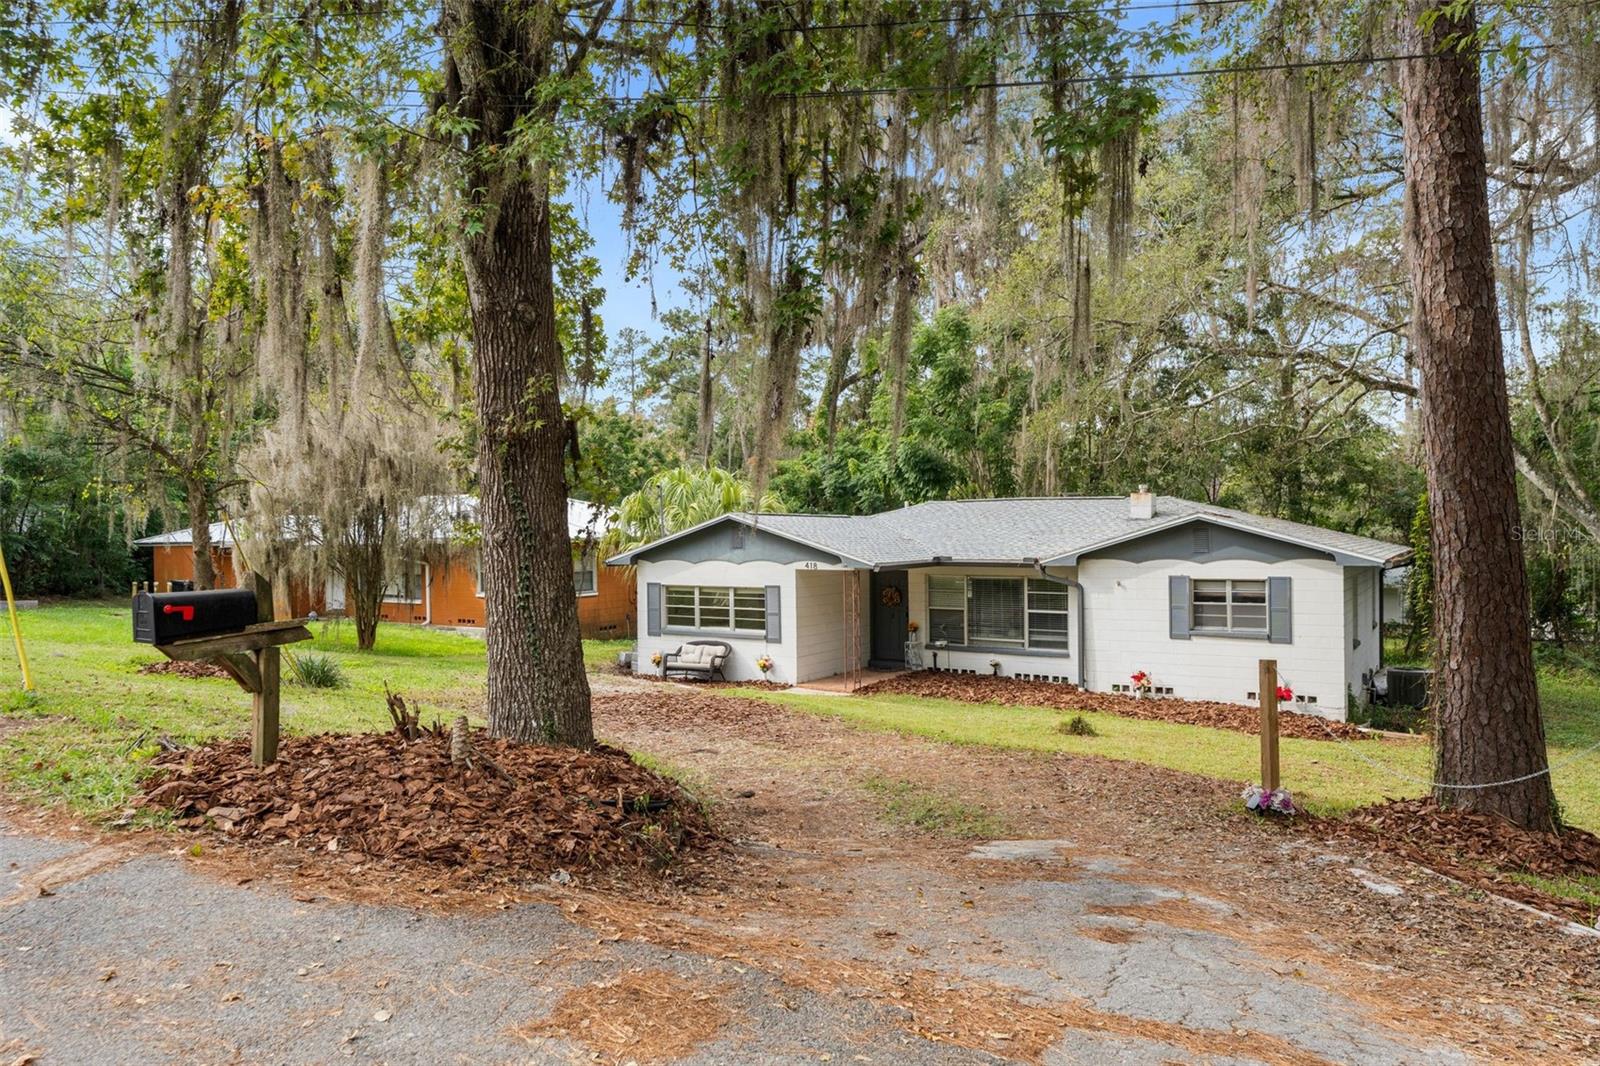
- $399,000418 NW 27th Ter, Gainesville, FL 326074 Beds2 Baths1,340 sqftListing courtesy of BOSSHARDT REALTY SERVICES LLC · Data courtesy of: Stellar MLS
 Active
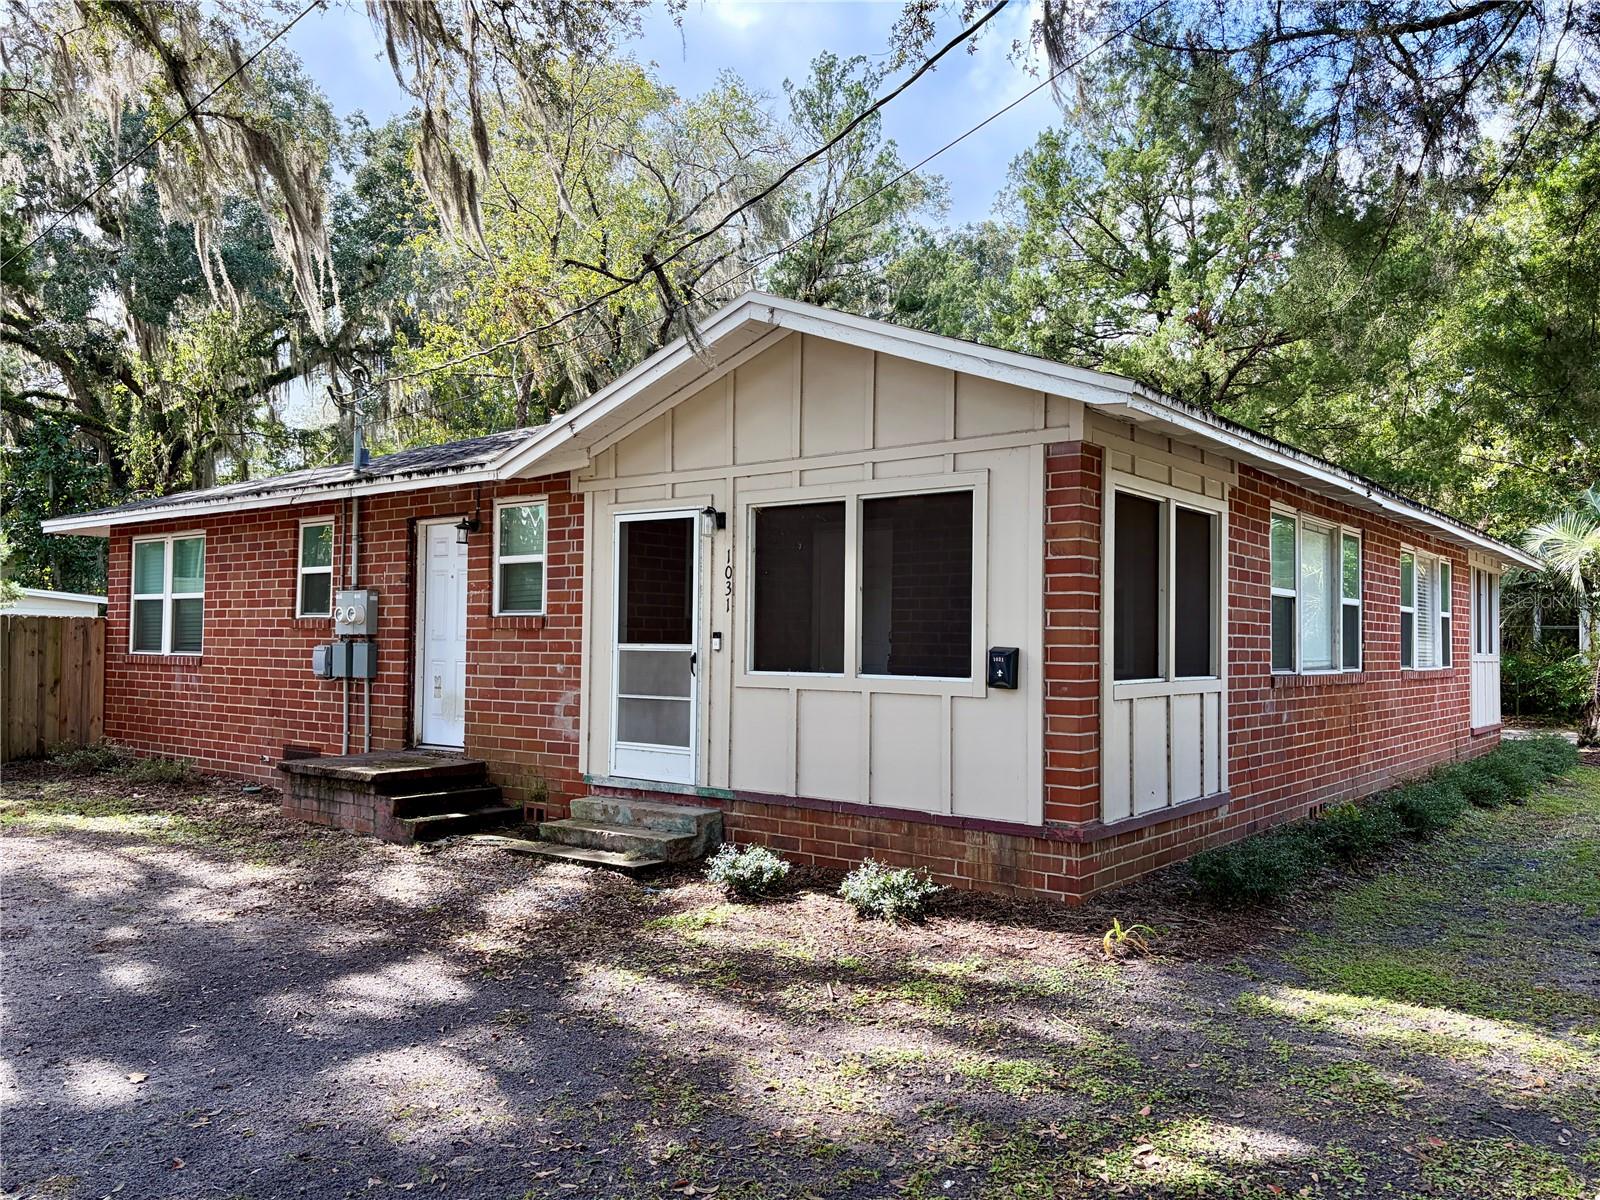
- $375,0001029 NE 8th Ave, Gainesville, FL 326014 Beds2 Baths1,760 sqftListing courtesy of THE MULTIFAMILY ADVISORS · Data courtesy of: Stellar MLS
 Active
What Sold Nearby
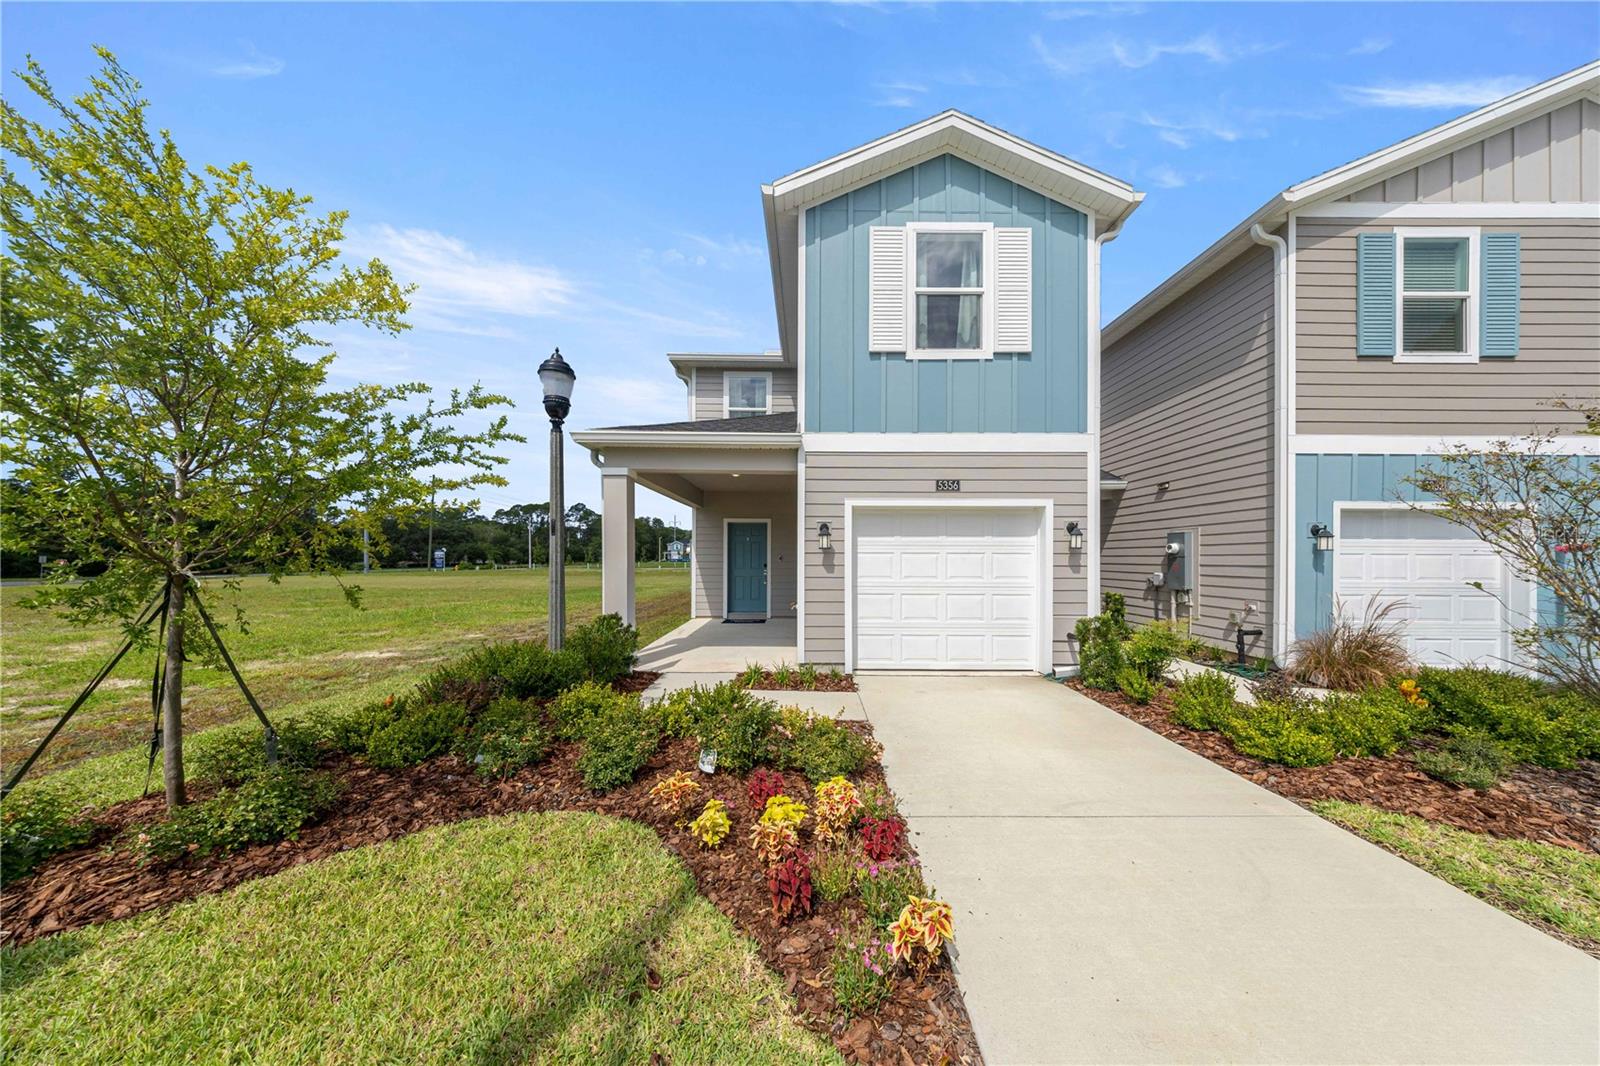 $265,9905401 NW 22nd DrGainesville, FL · Sold 2026-10-29
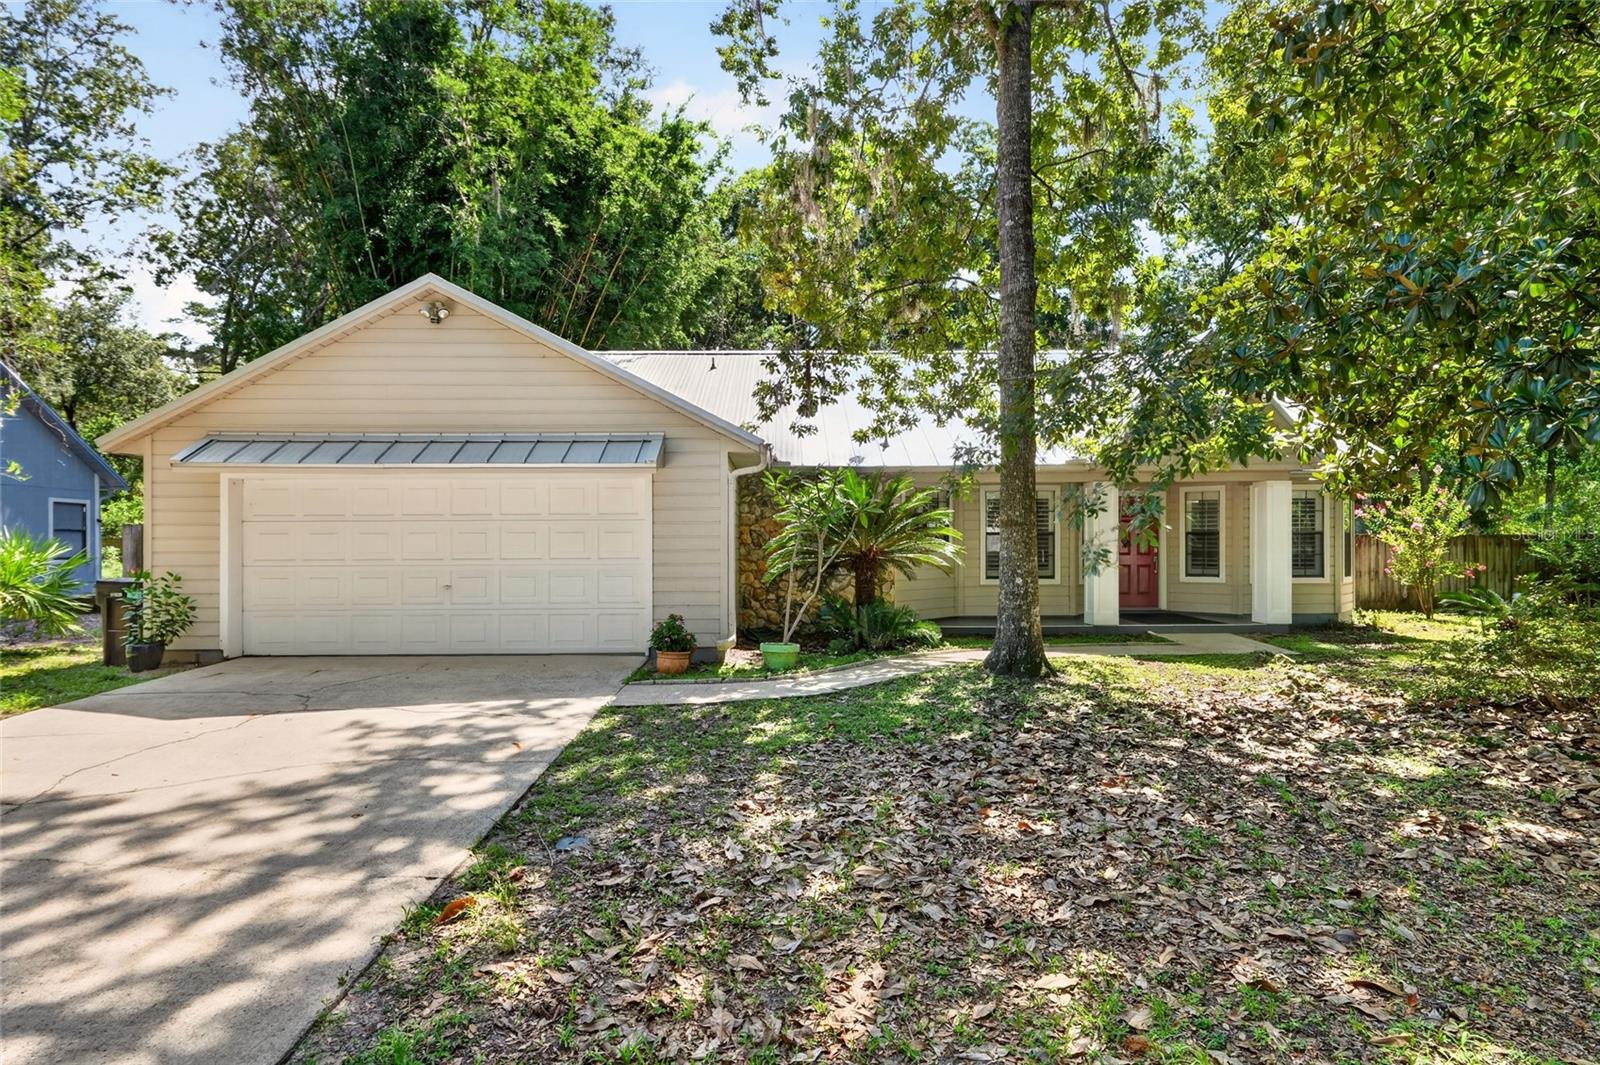 $380,0006929 NW 51st TerGainesville, FL · Sold 2026-10-23
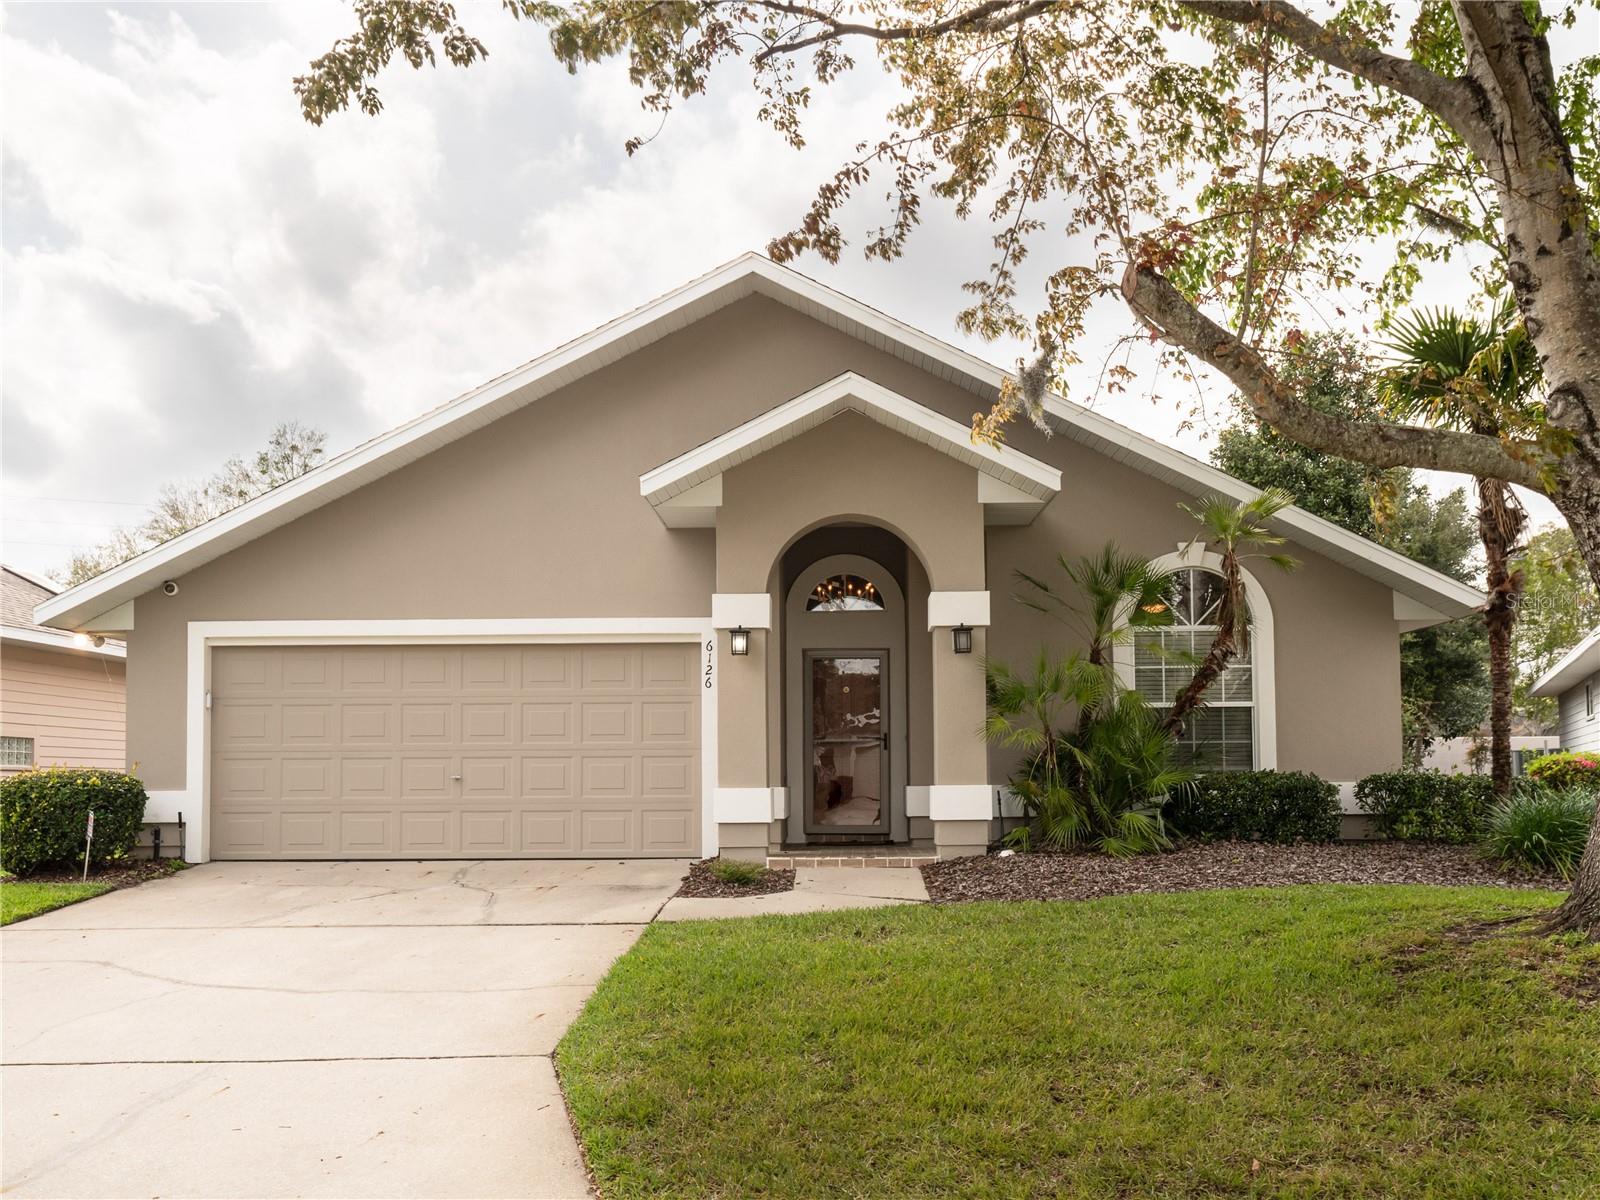 $345,0006126 NW 36th DrGainesville, FL · Sold 2026-10-23
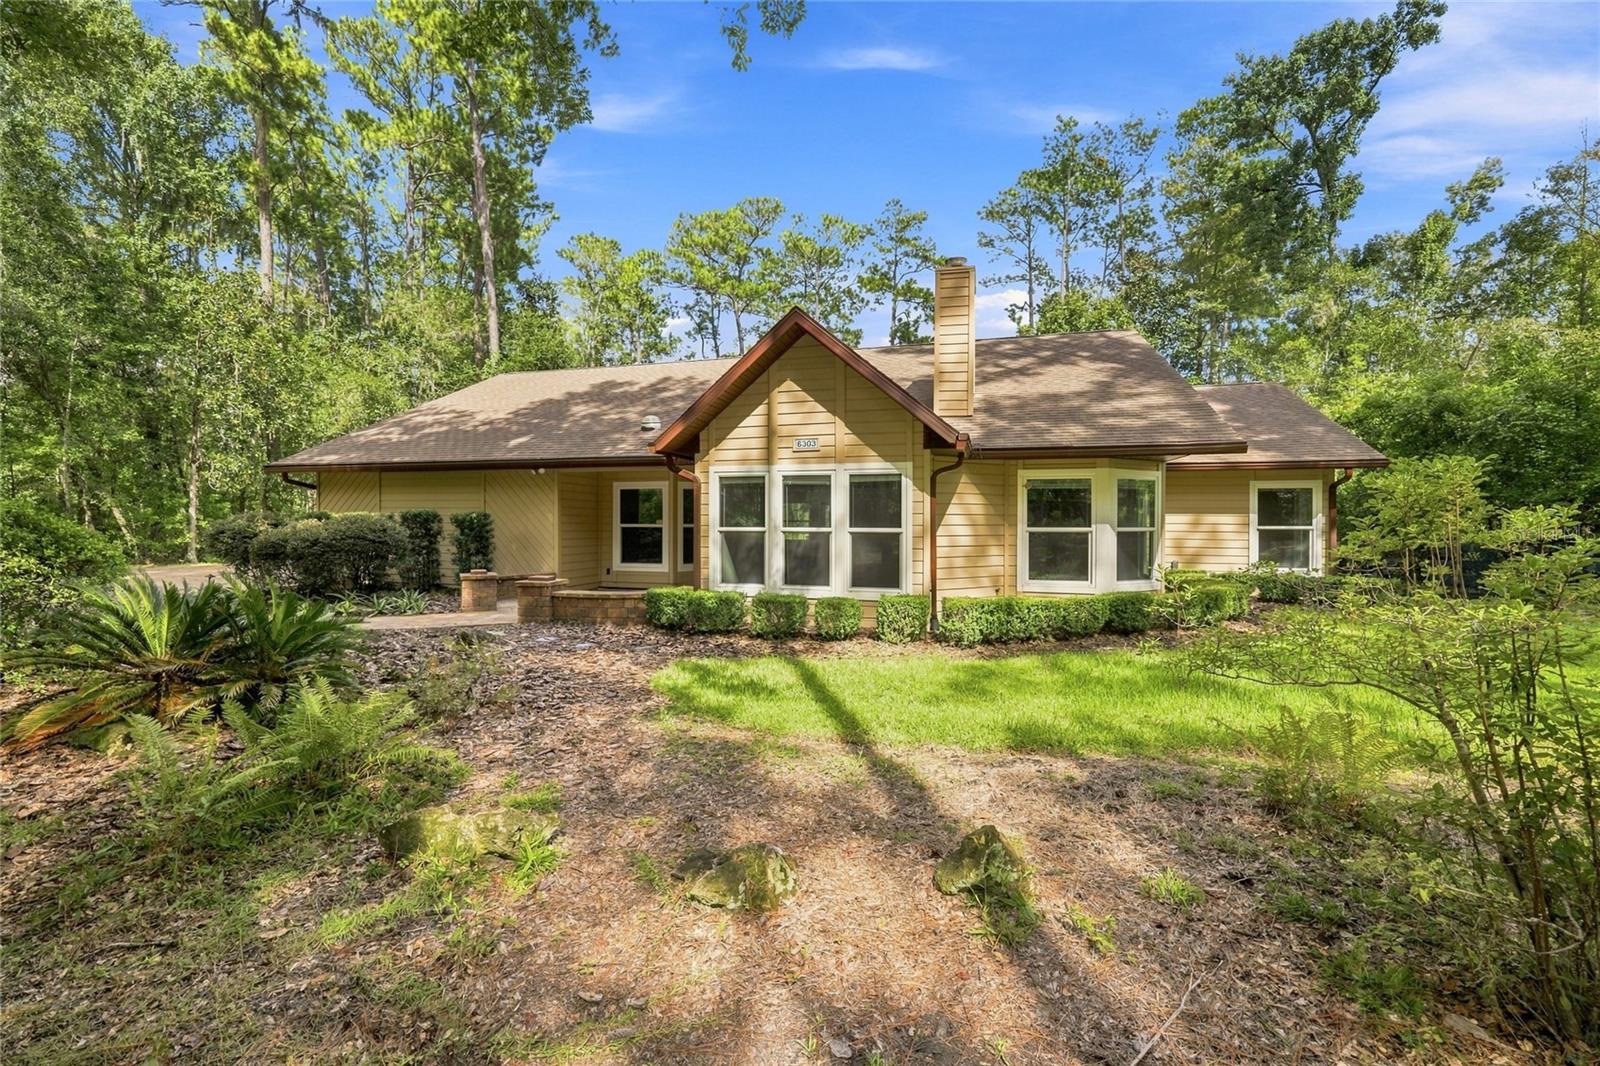 $645,0006303 NW 93rd TerGainesville, FL · Sold 2026-10-22
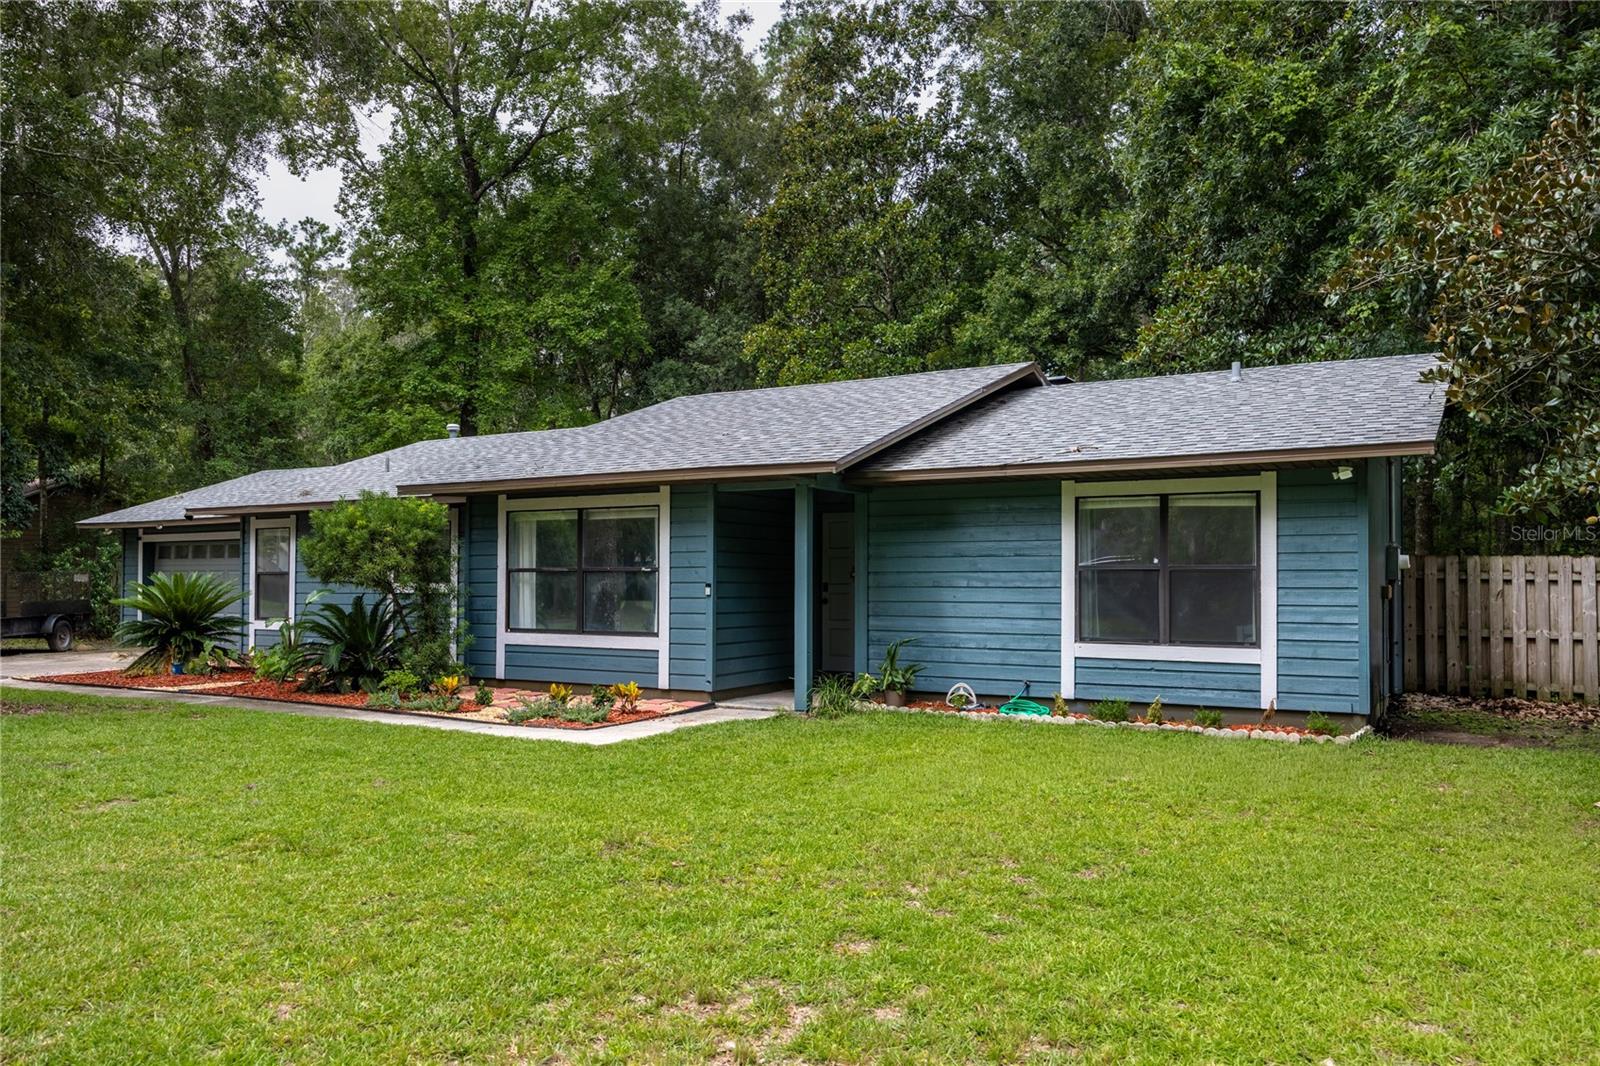 $384,0006420 NW 53rd TerGainesville, FL · Sold 2026-10-14
 $325,1405380 NW 22nd DrGainesville, FL · Sold 2026-10-07
 $602,0007513 NW 50th StGainesville, FL · Sold 2026-09-25
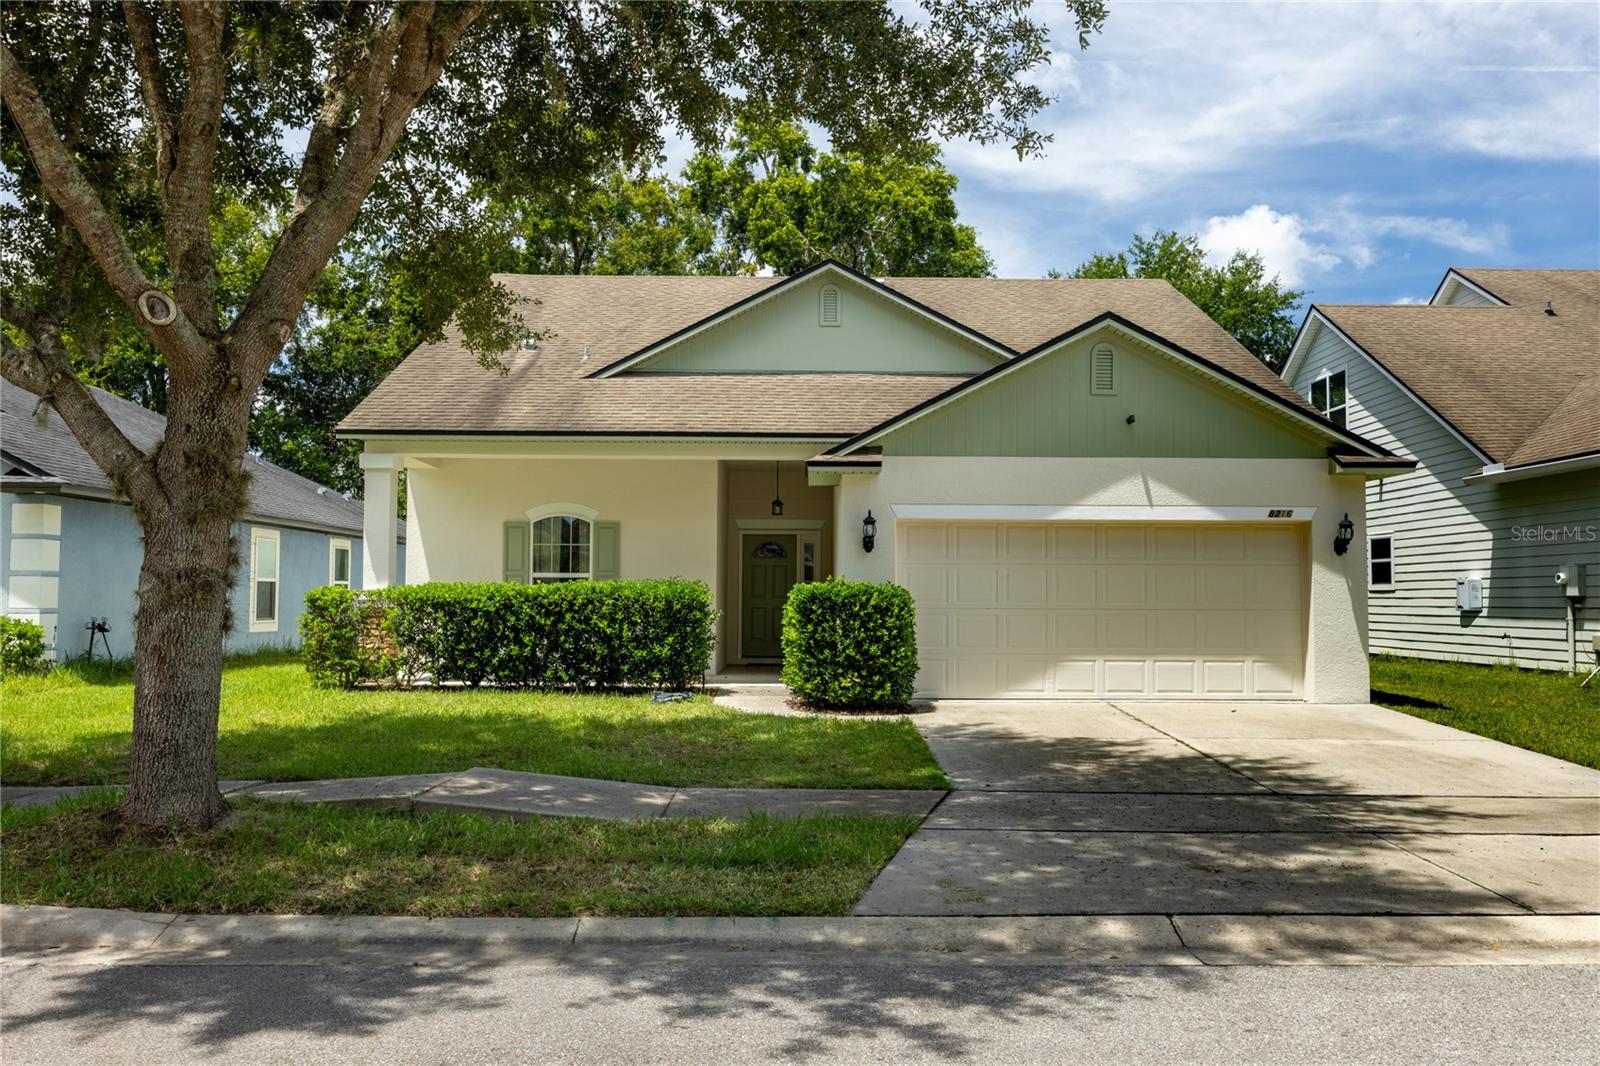 $395,0008216 NW 54th StGainesville, FL · Sold 2026-09-18
Flood
Flood zone X · Minimal flood risk
What's Nearby
Groceries
- Publix5200 Northwest 43rd Street, Gainesville, FL 32606, United States of America1.3 mi
Schools
- William S Talbot Elementary SchoolNorthwest 59th Avenue, Gainesville, FL 32653, United States of America1.0 mi
- University of Florida Agricultural Experimental StationNorthwest 71st Street, Alachua County, FL 32653, United States of America1.3 mi
Parks
- San Felasco ParkGainesville, Florida, United States of America0.4 mi
- Devil's Millhopper Geological State Park4732, Gainesville, FL 32653, United States of America0.9 mi
- Four Creeks PreserveGainesville, Florida, United States of America1.1 mi
- Possum Creek Park4009, Gainesville, FL 32653, United States of America1.4 mi
- Magnolia Place PlaygroundAlachua County, Florida, United States of America1.8 mi
Coffee
- Starbucks5480 Northwest 43rd Street, Gainesville, FL 32653, United States of America1.1 mi
More homes in Gainesville
Homes for sale near Gainesville
Data courtesy of: Stellar MLSDisclaimers and data details

Listings courtesy of Stellar MLS as distributed by MLS GRID. Based on information submitted to the MLS GRID. All data is obtained from various sources and may not have been verified by broker or MLS GRID. Supplied Open House Information is subject to change without notice. All information should be independently reviewed and verified for accuracy. Properties may or may not be listed by the office/agent presenting the information. Listing information is provided for consumers’ personal, non-commercial use, solely to identify prospective properties for potential purchase; all other use is strictly prohibited and may violate relevant federal and state law. Information deemed reliable but not guaranteed. Copyright © 2026 MLS GRID. All Rights Reserved.

Continental Real Estate Group, Inc
Broker: Derek Eisenberg
Listing last updated: Nov 14, 2026, 12:56 PM EST. SURF LOCAL last checked: Nov 21, 2026, 11:38 AM EST.