
 Active
3510 NE 156th Ave
Gainesville, FL 32609 · Single family
$1,995,000
Listing courtesy of Whitney Johnson Perkins and J.C. Cowart, KELLER WILLIAMS GAINESVILLE REALTY PARTNERS
- 4 Beds
- 6 Baths
- 6,876 sqft
Cynthia's Insights On This Property
- Built 2007
- Last recorded sale: $708,800 in October 2024
- Typical sale in 32609 over the last year: $215,000, $173 per sq ft
- 3% of homes in 32609 changed hands last year
- Taxes could jump about $12,400/yr after a sale (homestead cap resets)
- County record lists a private pool


📊 Price Pulse
What would you pay for this place?
Sale prices come from county public records, not MLS data.Listing agent
Contact
Send a message and we'll pass it to the listing agent. Nothing is sent until you ask.
About this home
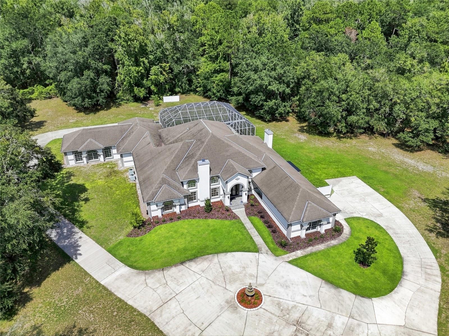
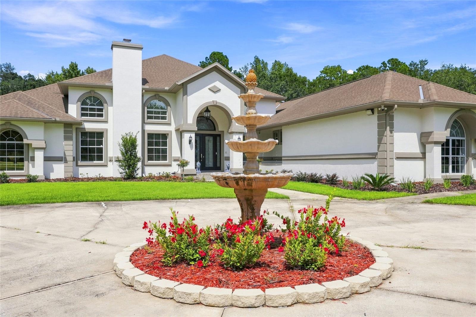
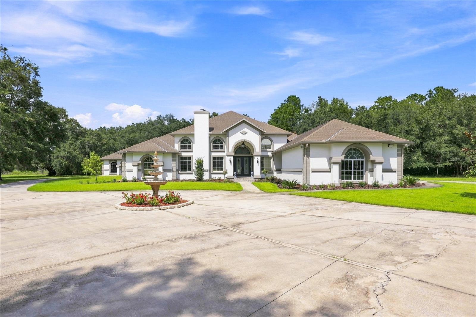
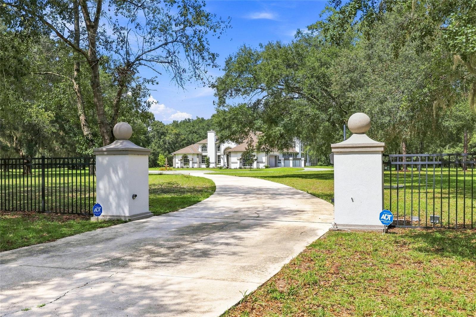
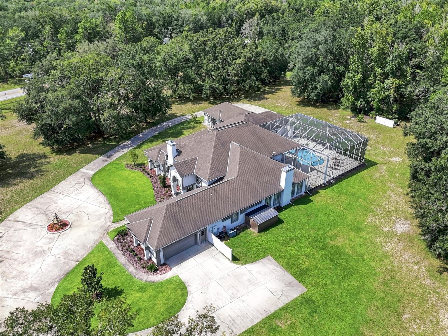
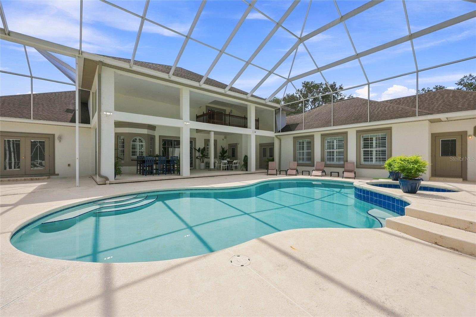
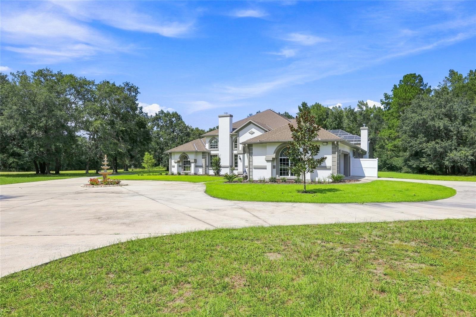
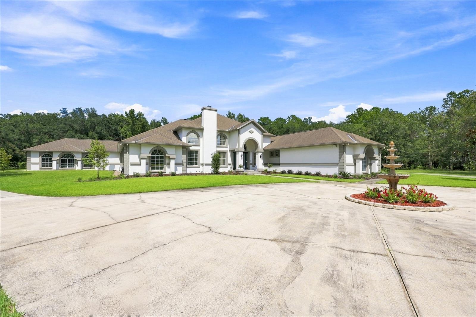
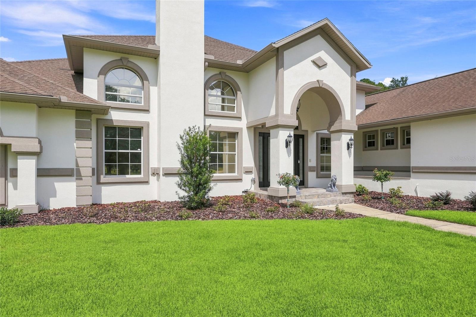
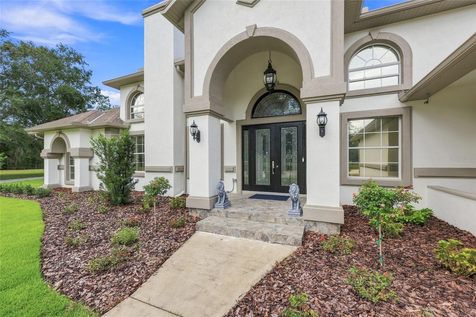
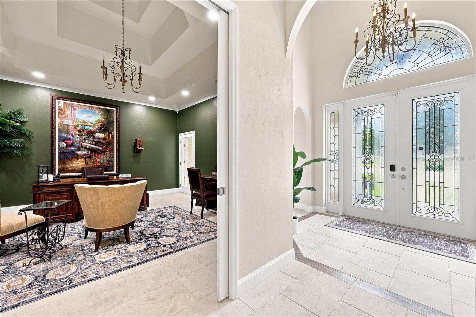
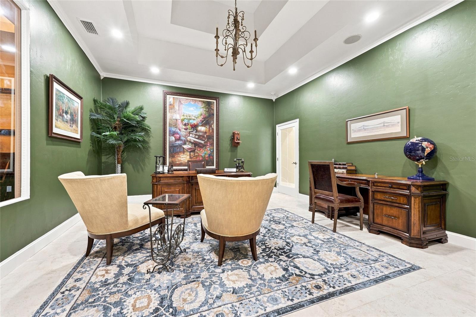
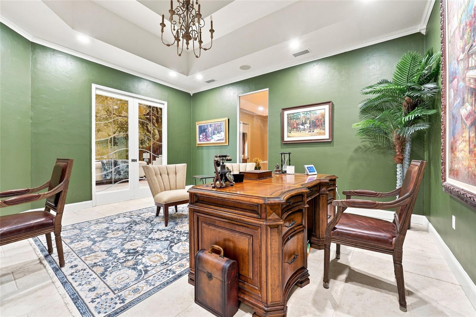
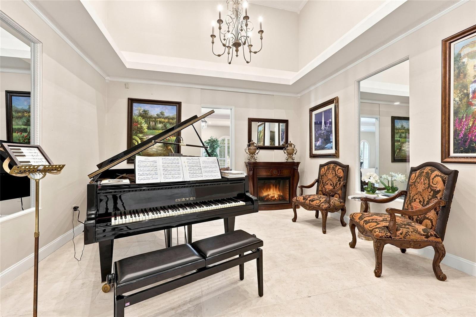
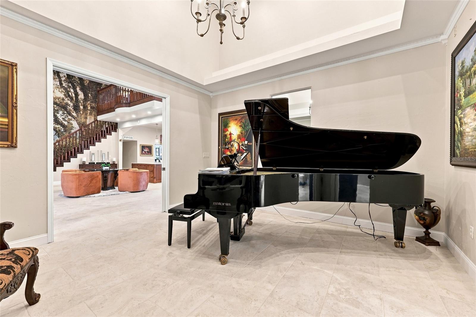
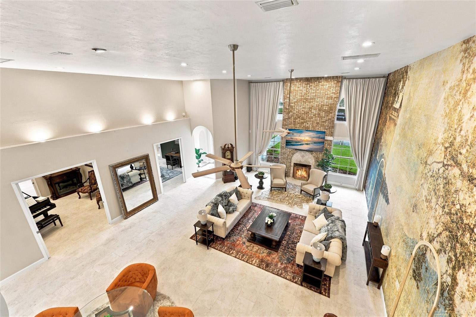
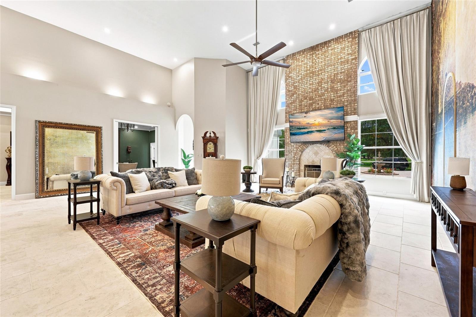
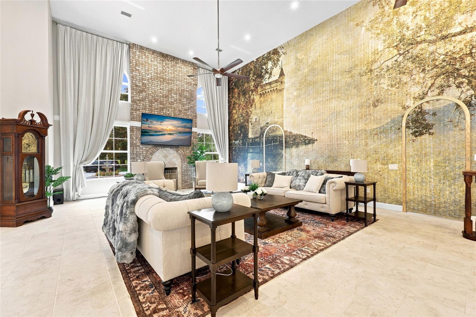
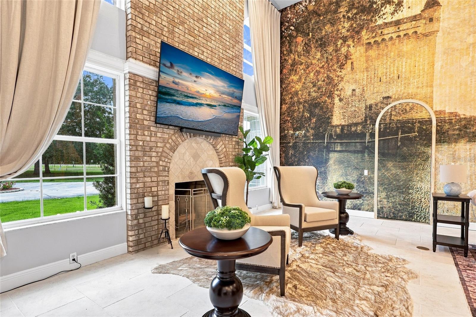
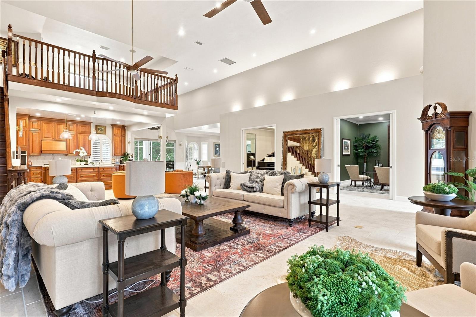
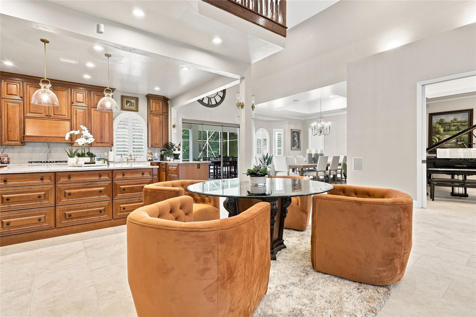
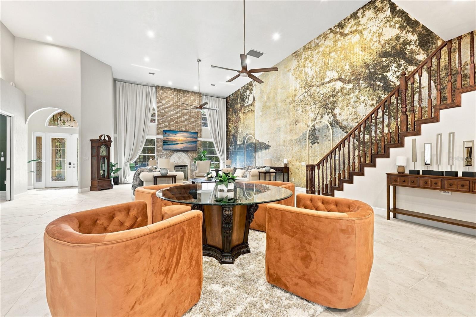
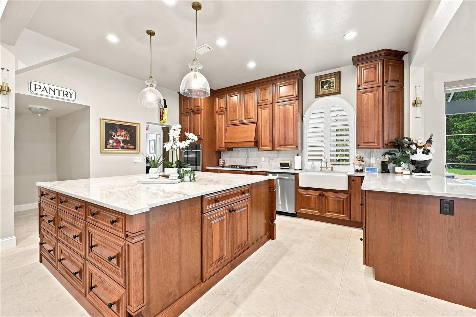
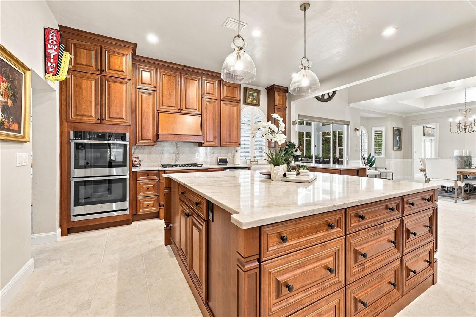
Behind these gates lies one of Gainesville's most extraordinary estates—and a story few properties can tell. Originally custom-built in 2007 as the private estate of NFL star and Gainesville native Clinton Portis, this remarkable 6,876-square-foot residence has undergone an extraordinary top-to-bottom transformation, blending its iconic provenance with today's luxury living. Nestled on eight private acres, this gated estate offers an exceptional level of privacy, architectural grandeur, and refined craftsmanship rarely found in North Central Florida. Designed without compromise, every space within the home was intentionally crafted to elevate daily living. The expansive great room serves as the heart of the estate, creating an inviting setting for both intimate family moments and grand-scale entertaining, while the spectacular chef's kitchen anchors the home as its natural gathering place. Beyond the social spaces, the home offers a distinguished executive office for focused productivity, a private theater worthy of movie nights, and a versatile upper-level loft that easily adapts as a fitness studio, game room, creative space, or secluded retreat. Rather than simply offering additional rooms, this estate delivers thoughtfully curated spaces that support every aspect of refined luxury living. Just as thoughtfully designed as its entertaining spaces, the private living quarters redefine comfort and flexibility. A rare dual-primary-suite floor plan creates opportunities few luxury homes can offer. Each suite serves as its own luxurious private retreat, complete with beautifully renovated en-suite baths, generous custom closets, direct outdoor access, and private connectivity to its own dedicated two-car garage—an exceptionally rare design that enhances both privacy and everyday convenience. Whether accommodating multigenerational living, extended family, long-term guests, or owners who simply appreciate separate private wings, the home adapts effortlessly to a variety of luxury lifestyles. Two additional guest bedrooms connected by a Jack-and-Jill bath complete a floor plan intentionally designed to ensure every resident enjoys both comfort and privacy. Beyond its remarkable design, this estate offers a level of versatility rarely found in luxury real estate. Whether envisioned as an executive corporate retreat, private wellness sanctuary, multigenerational family compound, or a legacy estate to be enjoyed for generations, the property's exceptional scale, thoughtful design, and expansive acreage provide opportunities far beyond traditional residential living. With room for future guest accommodations, recreational amenities, equestrian pursuits, or additional structures, the possibilities are as impressive as the estate itself. More than an exceptional residence, this is a legacy estate—one that combines celebrity history, timeless architecture, and an extraordinary transformation into a property unlike anything else in the Gainesville market. Conveniently located just minutes from the University of Florida, world-class healthcare, premier shopping, dining, and Gainesville Raceway, this is a rare opportunity to own one of North Central Florida's most iconic private estates, thoughtfully reimagined for its next chapter.
moreless
- Property type
- Single family
- Year built
- 2007
- Lot size
- 8.00 acres
- Garage
- 4 cars
- On market
- 38 days
- Price per sqft
- $290
- Listing ID
- GC541385
Show Full Details
Property Info
- Property Type
- Residential
- Property Subtype
- SingleFamilyResidence
- Year Built
- 2007
- Levels
- Two
- Direction Faces
- South
- Lot Size (acres)
- 8.0
- Lot Size (sqft)
- 348480.0
- Contract Date
- 2026-06-17
- On Market Date
- 2026-10-09
- Cumulative Days on Market
- 38
Interior Features
- Interior Features
- Coffered Ceiling(S), High Ceilings, Open Floorplan, Vaulted Ceiling(S), Walk-In Closet(S)
- Flooring
- Tile, Wood
- Fireplace
- Yes
- Fireplace Features
- Gas, Living Room, Wood Burning
- Laundry Features
- Inside, Laundry Room
- Levels
- Two
- Window Features
- Shutters
- Door Features
- Sliding Doors
Appliances
- Appliances
- Dishwasher, Dryer, Range, Refrigerator, Washer
Heating & Cooling
- Heating
- Central, Heat Pump, Zoned
- Cooling
- Central Air, Zoned
Exterior Features
- Exterior Features
- Balcony, Lighting, Rain Gutters
- Patio & Porch Features
- Screened
- Construction Materials
- Stucco
- Foundation
- Slab
- Roof
- Shingle
- Fencing
- Fenced, Other
- Pool Features
- Gunite, In Ground, Screen Enclosure, Private
- Private Pool
- Yes
- Spa Features
- Heated, In Ground
- Spa
- Yes
- View
- Trees/Woods
Features & Amenities
- Garage Spaces
- 4.0
- Garage
- Yes
- Attached Garage
- Yes
- Parking Features
- Circular Driveway, Driveway, Garage Faces Side, Attached
- Security Features
- Security System
- Lot Features
- Corner Lot
Utilities
- Utilities
- Electricity Connected, Other
- Sewer
- Septic Tank
- Water Source
- Private, Well
Taxes
- Annual Tax Amount
- $11,802
- Tax Year
- $2,025
- Legal Description
- MONTEOCHA HIGHLANDS PB T-28 LOT 12 OR 5184/2342
Other
- Co List Agent Mls Id
- 259508568
- Co List Agent Full Name
- J.C. Cowart
- Co List Office Name
- KELLER WILLIAMS GAINESVILLE REALTY PARTNERS
- Co List Office Mls Id
- 259505695
Data freshness
- SURF LOCAL last checked
- Nov 21, 2026, 5:54 AM EST
Location
Approximate location, shown from the displayed address.
Similar homes nearby
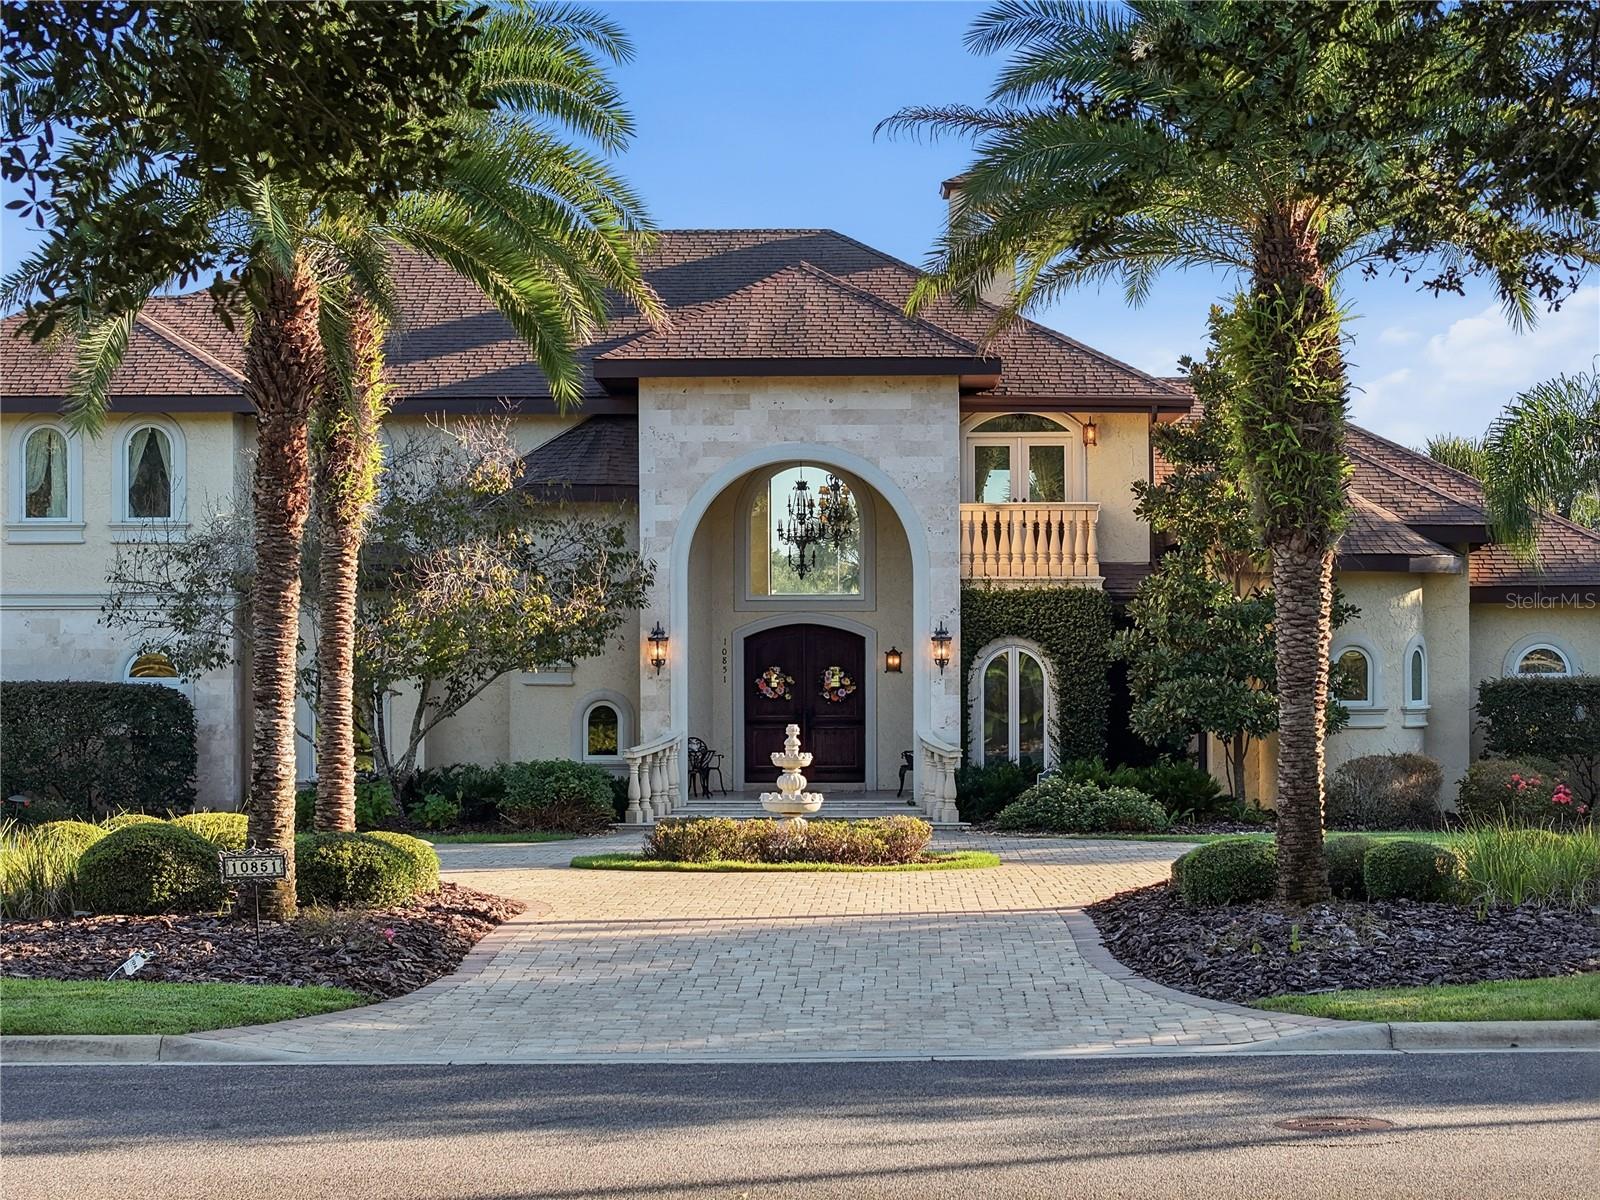
- $2,199,00010851 SW 14th Ln, Gainesville, FL 326074 Beds5 Baths5,650 sqftListing courtesy of BOSSHARDT REALTY SERVICES LLC · Data courtesy of: Stellar MLS
 Active
- $2,199,0009809 NW 59th Ter, Gainesville, FL 326537 Beds6 Baths5,118 sqftListing courtesy of UNITED COUNTRY SMITH & ASSOCIATES - NEWBERRY · Data courtesy of: Stellar MLS
 Active
- $2,190,00011372 SW 30th Ave, Gainesville, FL 326086 Beds5 Baths4,967 sqftListing courtesy of ENGEL & VOLKERS GAINESVILLE · Data courtesy of: Stellar MLS
 Active
- $1,750,0003643 E University Ave, Gainesville, FL 32641Listing courtesy of MARTY & HUGGINS REALTY · Data courtesy of: Stellar MLS
 Active
- $2,390,000Sw 75Th Street, Gainesville, FL 32608Listing courtesy of SKOBEL REALTY LLC · Data courtesy of: Stellar MLS
 Active
- $2,003,000Sw 75Th Street, Gainesville, FL 32608Listing courtesy of SKOBEL REALTY LLC · Data courtesy of: Stellar MLS
 Active
- $2,390,000Sw 75Th Street, Gainesville, FL 32608Listing courtesy of SKOBEL REALTY LLC · Data courtesy of: Stellar MLS
 Active
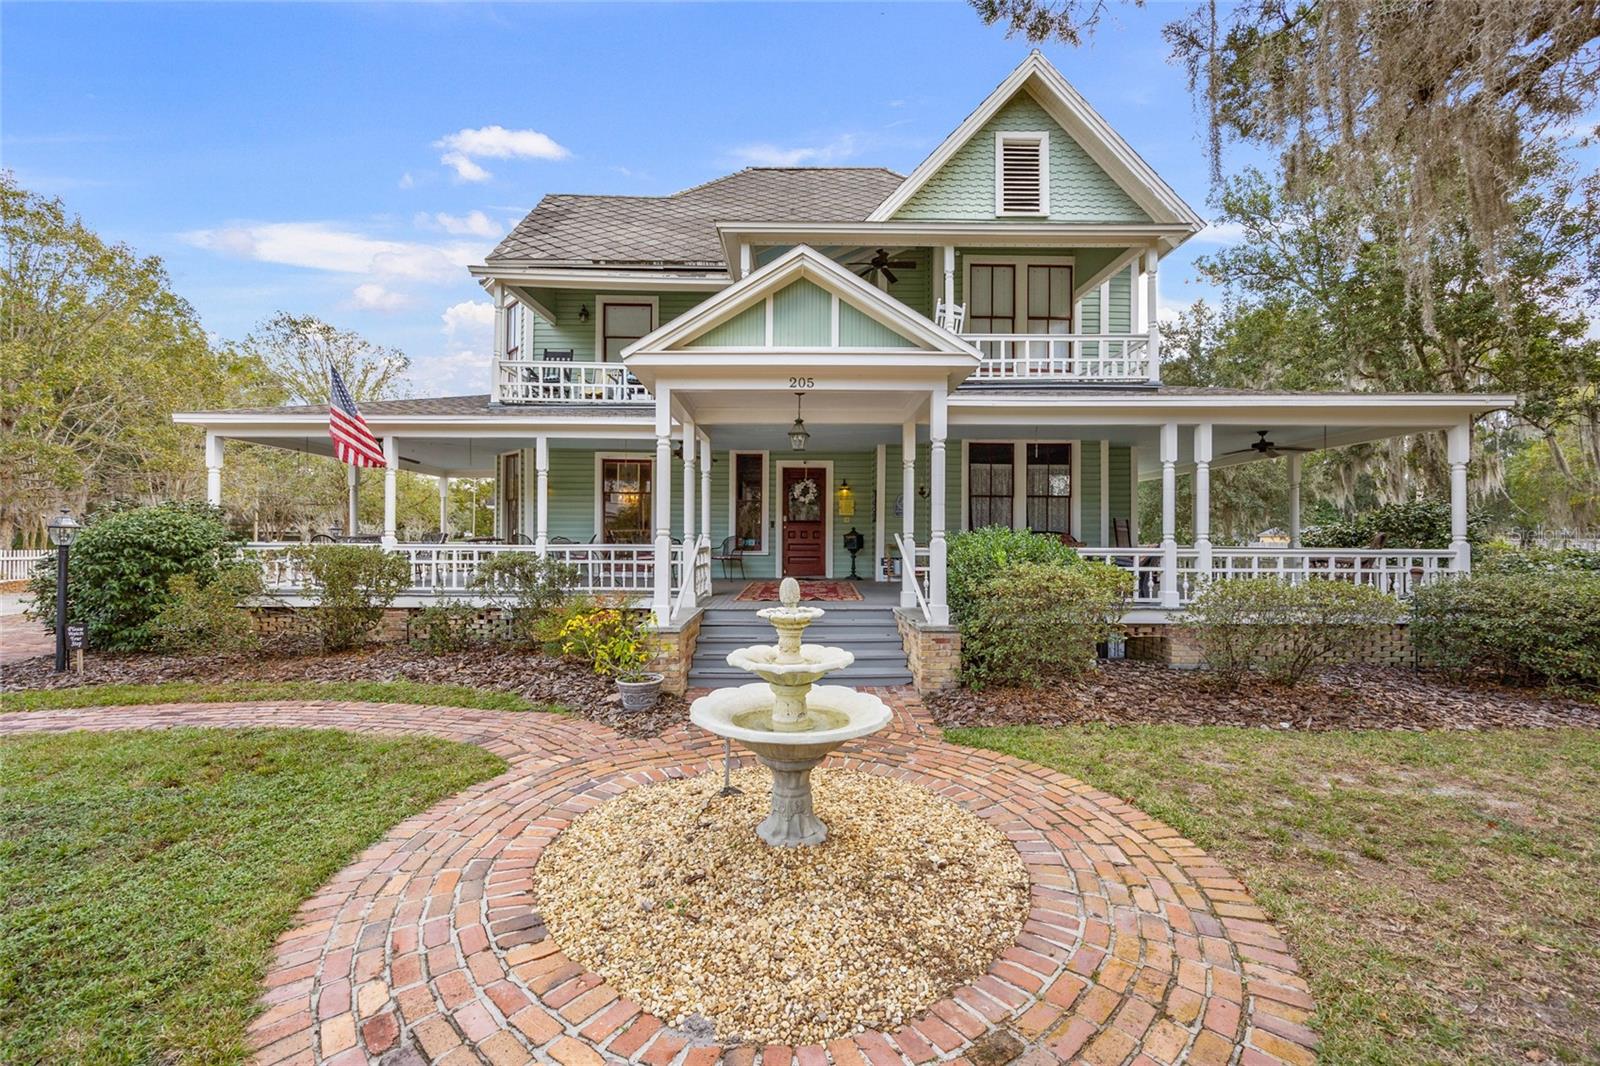
- $2,100,000205 SE 7th St, Gainesville, FL 3260112 Beds13 Baths8,500 sqftListing courtesy of BHGRE THOMAS GROUP · Data courtesy of: Stellar MLS
 Active
What Sold Nearby
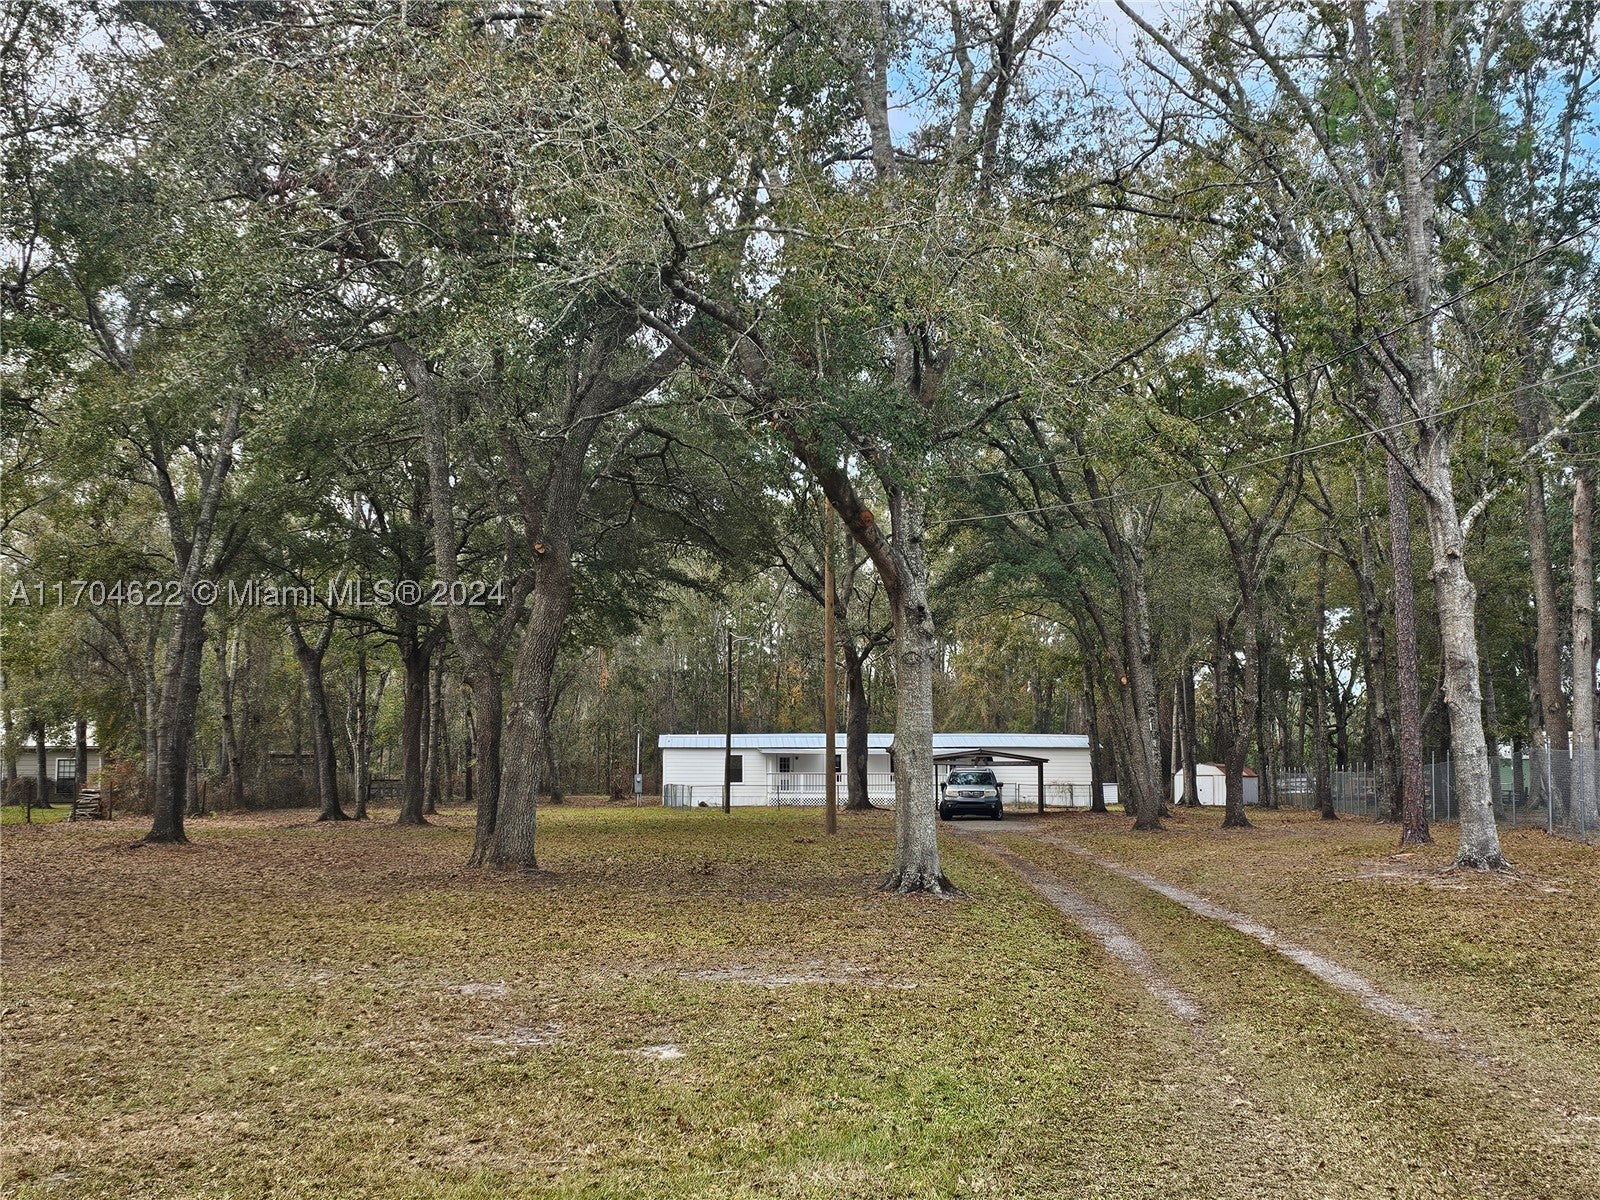 $250,0002522 NW 121st AveGainesville, FL · Sold 2025-05-15
 $1,125,00010607 NW 53rd TerGainesville, FL · Sold 2025-03-27
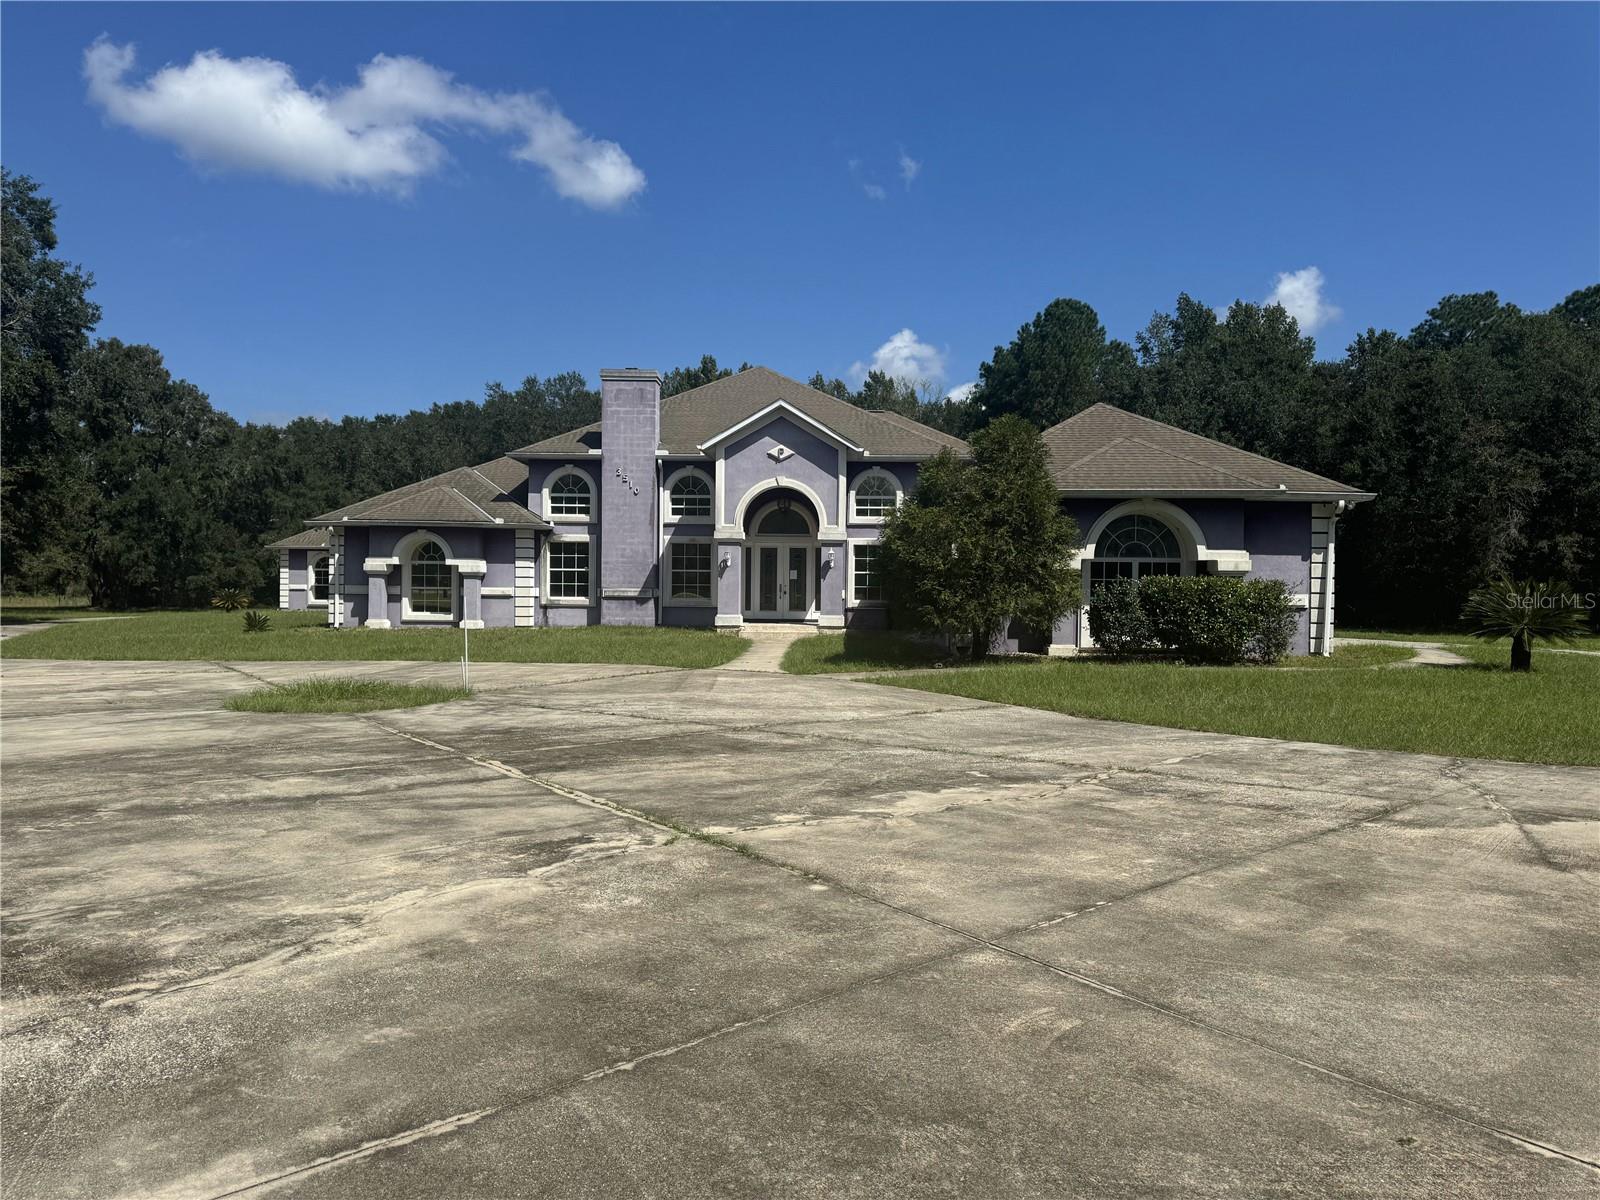 $708,7503510 NE 156th AveGainesville, FL · Sold 2024-10-28
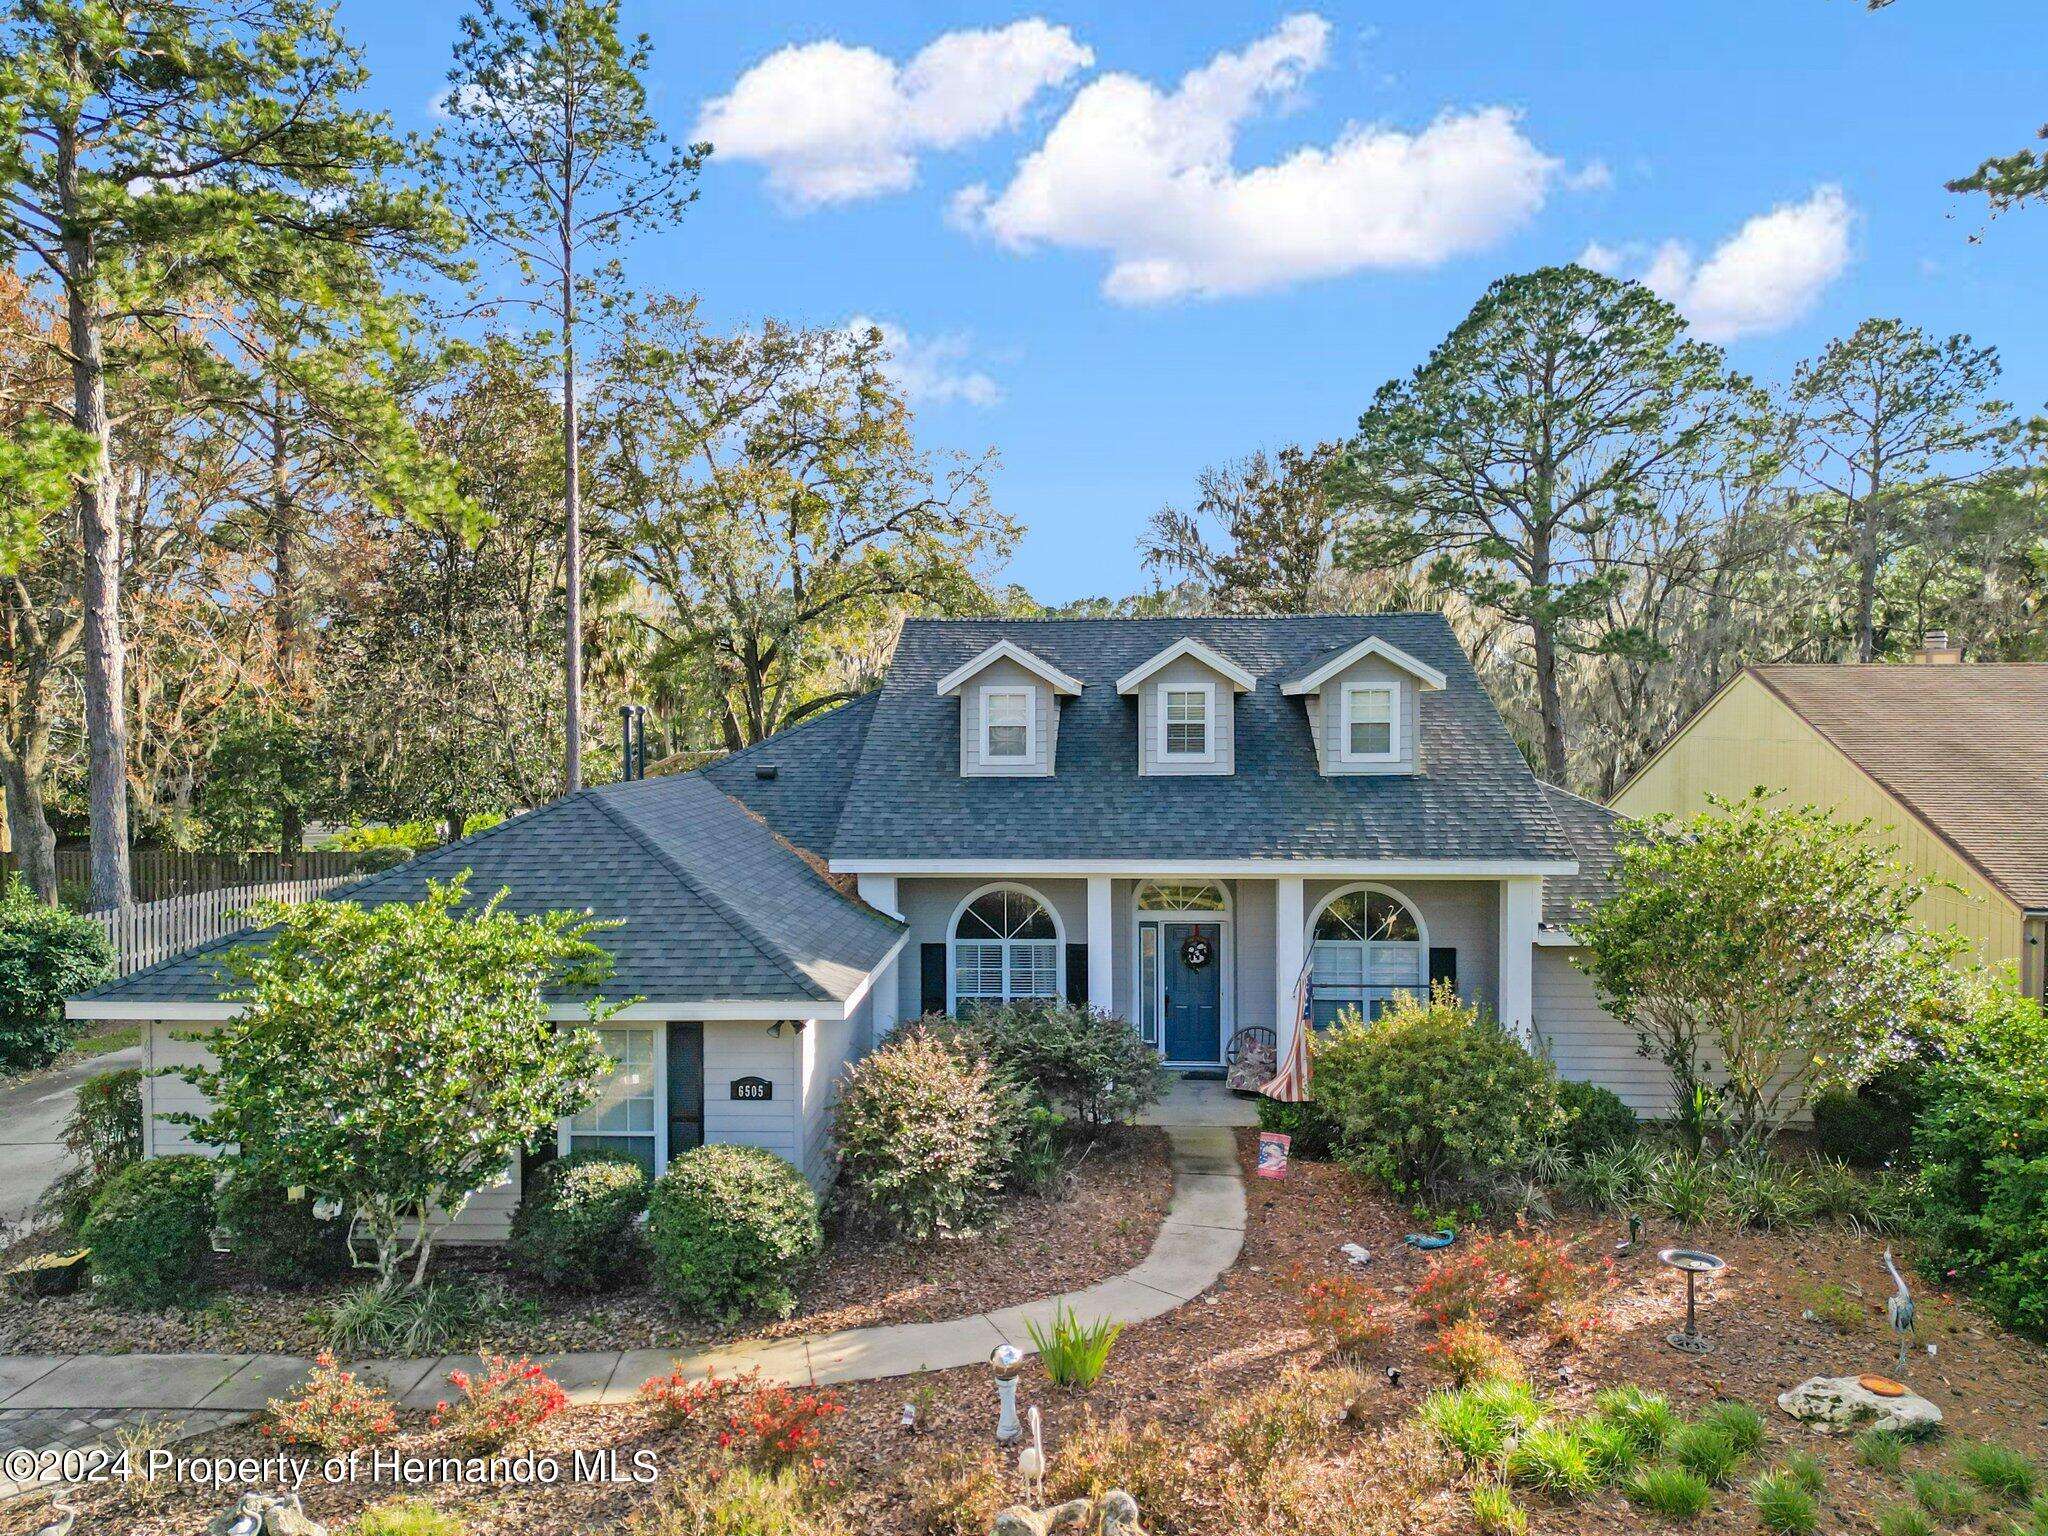 $420,0006505 NW 115th LnAlachua, FL · Sold 2024-04-23
Flood
Flood zone X · Minimal flood risk
More homes in Gainesville
Homes for sale near Gainesville
Data courtesy of: Stellar MLSDisclaimers and data details

Listings courtesy of Stellar MLS as distributed by MLS GRID. Based on information submitted to the MLS GRID. All data is obtained from various sources and may not have been verified by broker or MLS GRID. Supplied Open House Information is subject to change without notice. All information should be independently reviewed and verified for accuracy. Properties may or may not be listed by the office/agent presenting the information. Listing information is provided for consumers’ personal, non-commercial use, solely to identify prospective properties for potential purchase; all other use is strictly prohibited and may violate relevant federal and state law. Information deemed reliable but not guaranteed. Copyright © 2026 MLS GRID. All Rights Reserved.

Continental Real Estate Group, Inc
Broker: Derek Eisenberg
Listing last updated: Nov 16, 2026, 4:02 PM EST. SURF LOCAL last checked: Nov 21, 2026, 5:54 AM EST.