
Active
2012 NW 24th St
Gainesville, FL 32605
$1,400,000
- 4 Beds
- 3 Baths
- 3,046 sqft
Listing courtesy of Mike Hastings, ARISTA REALTY
(305) 389-2922
About this home
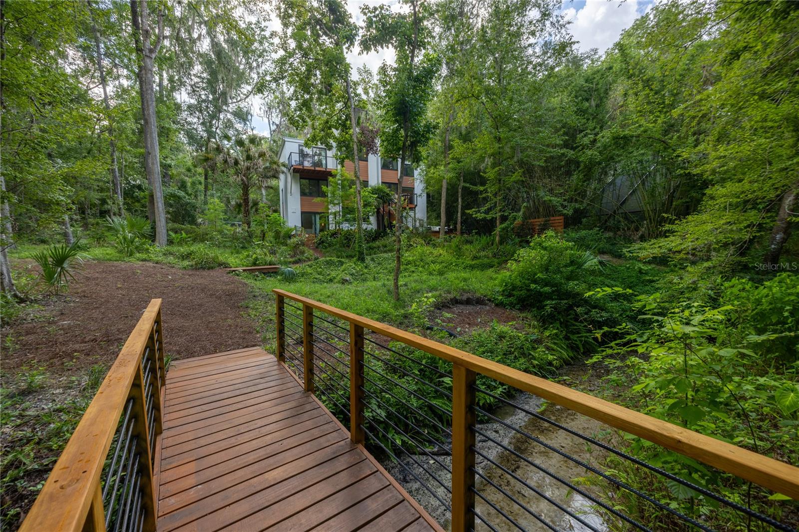
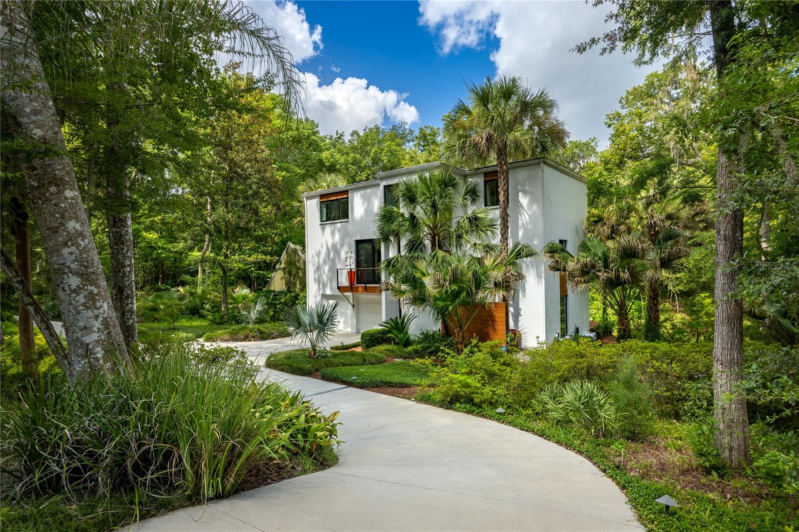
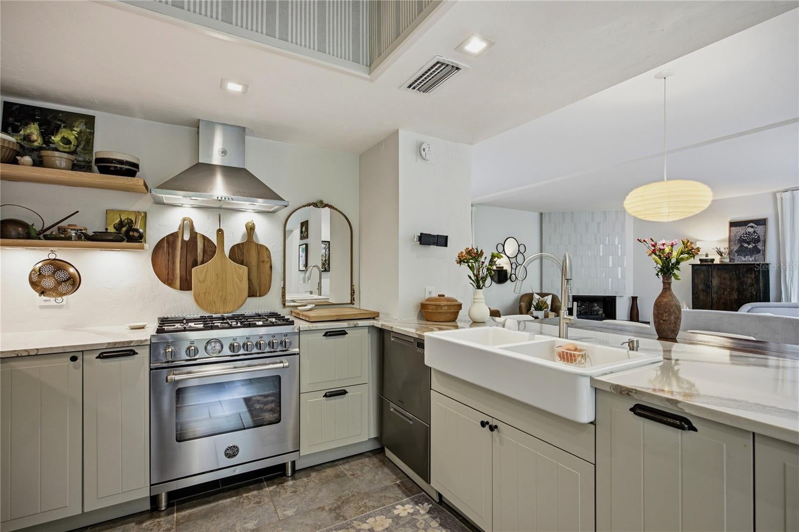
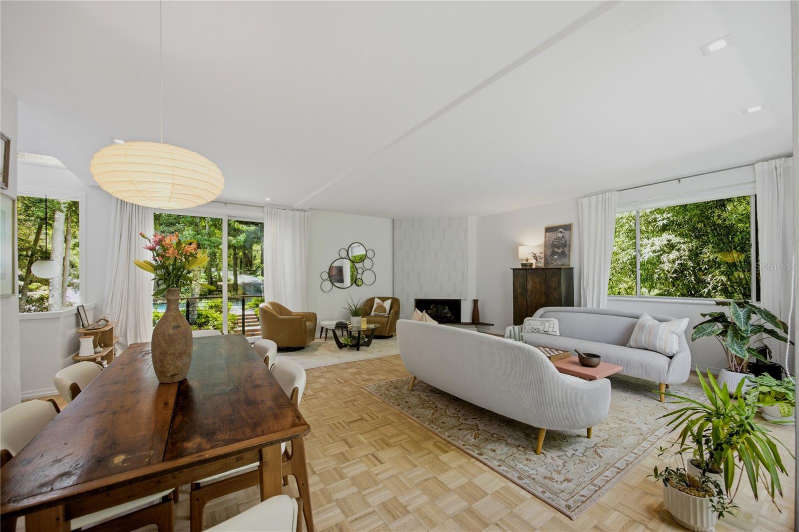
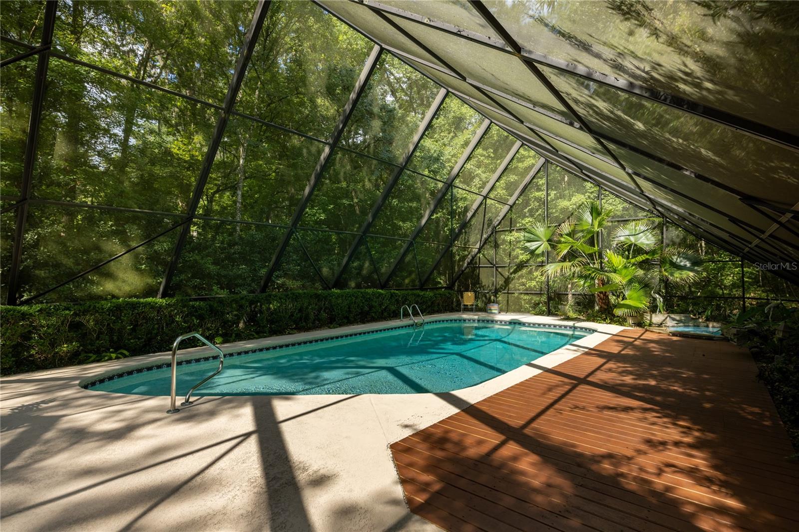
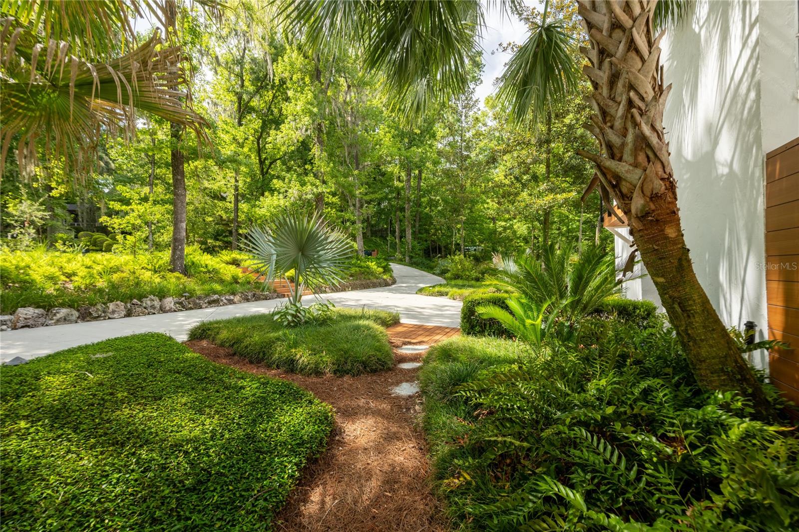
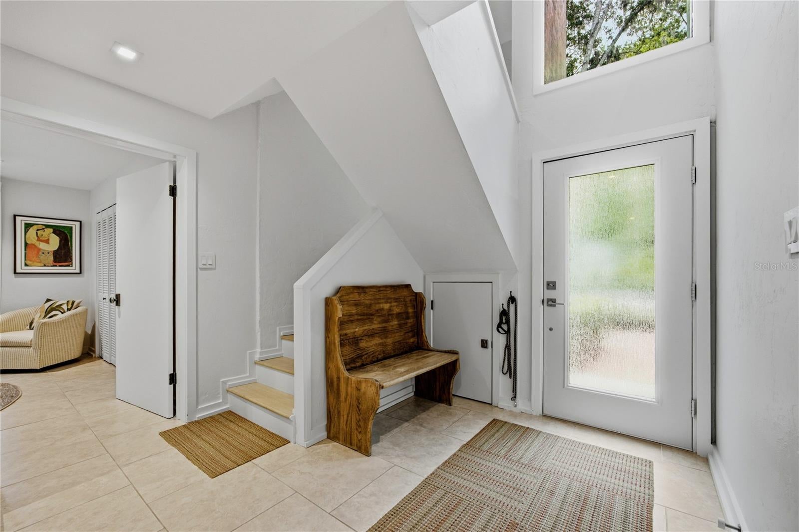
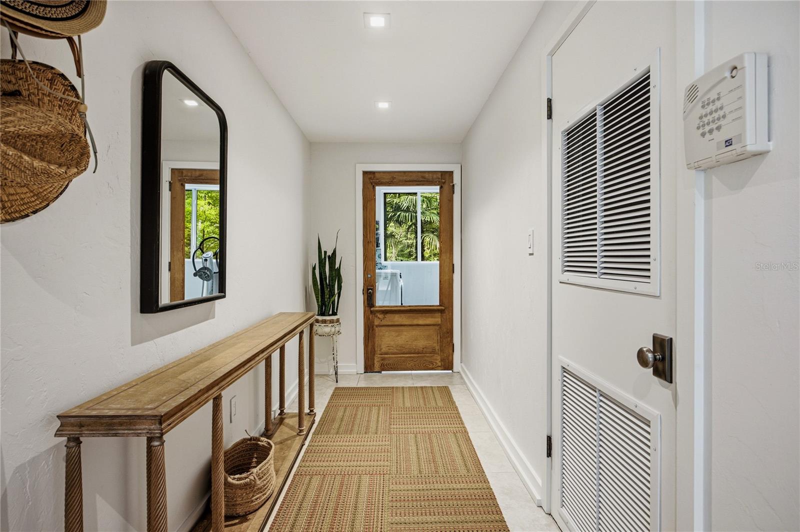
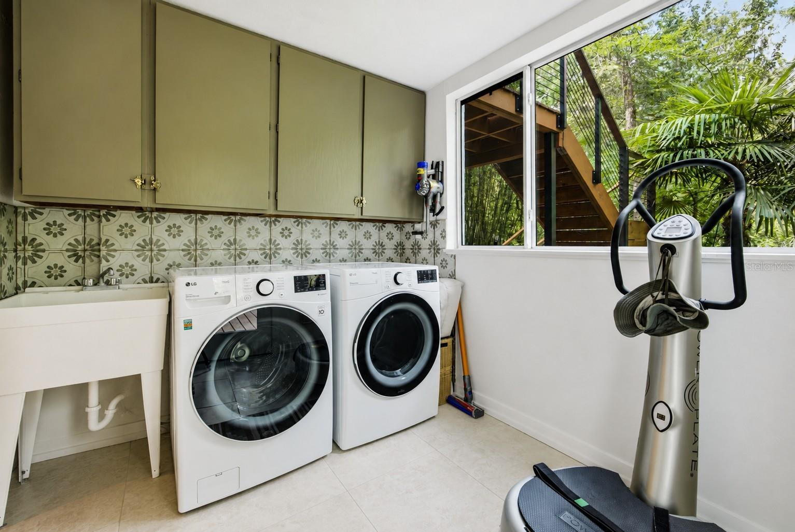
Fantastic, one-of-a-kind Swedish-inspired Mid-Century Modern creekside pool home on a spectacular lot in NW Gainesville. Built in 1974 and designed in the International Style by architect Orjan Wetterqvist as his personal residence, this 4 bedroom plus office, 3 bathroom home is a masterful blend of architecture and nature, thoughtfully positioned to embrace the surrounding landscape and Ridgeview Creek. The current owners, working with University of Florida architectural faculty, have carefully updated the home while preserving its original vision and striking design. Improvements include a newer roof, windows, siding and expansive decks, all completed with respect for the home's architectural integrity. Located in the desirable Maple Hill neighborhood, the property offers a rare combination of rolling hills, mature trees and peaceful creek frontage just minutes from the UF. Nearby parks include Ring, Westside and Possum Creek. Shopping and dining are close by including Millhopper Publix, Fresh Market, Uppercrust Bakery and NW Seafood. The 1.2 acres include 160 feet of creek frontage. The land extends to both sides of the creek, connected by a charming walking bridge. Multiple decks, balconies and walking trails create countless opportunities to enjoy the tranquil setting. Every room feels immersed in the surrounding forest, making the home feel as though it floats among the trees. The first floor features an two-car garage, a separate indoor laundry room and a private guest suite with its own bathroom and sliding glass doors leading to an expansive rear deck. The second floor showcases beautifully refinished parquet oak floors and walls of glass that fill the home with natural light. A separate living room sits to one side of the staircase, while the spacious family room anchors the opposite side. A stunning corner gas-burning fireplace with custom tile serves as the focal point and opens seamlessly to the dining area, breakfast nook and beautifully renovated kitchen. The kitchen features custom cabinetry, quartz countertops, a double farmhouse porcelain sink, open shelving and updated stainless steel appliances including a gas range. Upstairs, the guest bedrooms feature bamboo floors, updated picture windows and new ceiling fans. The guest bathroom has been beautifully updated with new tile, fixtures and lighting. The owner's suite offers a private balcony, refinished parquet floors, an updated ceiling fan and a walk-in closet with custom built-ins and abundant storage. The luxurious ensuite bathroom has been completely renovated with dual custom vanities, extensive built-in storage, a private water closet and a stunning walk-in tiled shower. A separate office is located just off the owner's suite, providing an ideal work-from-home space. Outdoor living is just as impressive. Large decks on multiple levels extend the living space outdoors and connect to the stand-alone screened pool and spa. The striking modern A-frame pool structure offers multiple levels for entertaining, relaxing and outdoor dining. Winding paths lead across the creek to your own private treehouse. The professionally landscaped grounds include an irrigation system, mature hardwoods, fruit trees, palms and flowering shrubs. There is a security system with cameras. Homes of this architectural significance rarely become available. With its exceptional design, remarkable setting and careful preservation, this is truly one of Gainesville's most distinctive residences.
Facts
- Property type
- Single family
- Year built
- 1974
- Lot size
- 1.20 acres
- Garage
- 2 cars
- On market
- 45 days
- Price per sqft
- $460
- Listing ID
- GC542234
Full details
Property Info
- Property Type
- Residential
- Property Subtype
- SingleFamilyResidence
- Year Built
- 1974
- Levels
- Three Or More
- Direction Faces
- East
- Lot Size (acres)
- 1.2
- Lot Size (sqft)
- 52272.0
- Contract Date
- 2026-07-26
- On Market Date
- 2026-07-26
- Cumulative Days on Market
- 45
Interior Features
- Interior Features
- Built-In Features, Eat-In Kitchen, Open Floorplan, Walk-In Closet(S), In-Law Floorplan
- Flooring
- Wood, Bamboo, Parquet, Tile
- Fireplace
- Yes
- Fireplace Features
- Family Room, Gas
- Laundry Features
- Inside, Laundry Room
- Levels
- Three Or More
- Window Features
- Double Pane Windows, Energy Star Qualified Windows
Appliances
- Appliances
- Dishwasher, Dryer, Range, Range Hood, Refrigerator, Washer
Heating & Cooling
- Heating
- Electric, Natural Gas
- Cooling
- Central Air
Exterior Features
- Exterior Features
- Balcony, Fire Pit, Lighting, Rain Gutters
- Patio & Porch Features
- Covered, Deck, Enclosed, Patio, Rear Porch, Screened
- Construction Materials
- Block, Stucco
- Foundation
- Slab
- Roof
- Other
- Other Structures
- Gazebo
- Pool Features
- Gunite, In Ground, Lap, Screen Enclosure, Private
- Private Pool
- Yes
- Spa Features
- In Ground
- Spa
- Yes
- View
- Water, Garden, Pool, Trees/Woods
- View
- Yes
- Waterfront Features
- Creek
- Waterfront
- Yes
Features & Amenities
- Garage Spaces
- 2.0
- Garage
- Yes
- Attached Garage
- Yes
- Parking Features
- Garage Door Opener, Workshop In Garage, Attached
- Security Features
- Closed Circuit Camera(S), Security Lights, Security System, Smoke Detector(S)
- Lot Features
- Gentle Sloping, Landscaped, Paved, Waterfront
Community/Association
- Community Features
- Street Lights
Utilities
- Utilities
- Cable Available, Natural Gas Available, Cable Connected, Electricity Connected, Natural Gas Connected, Phone Available, Sewer Connected, Underground Utilities, Water Connected
- Sewer
- Public Sewer
- Water Source
- Public
Taxes
- Annual Tax Amount
- 5971
- Tax Year
- 2025
- Legal Description
- Lengthy, see deed
Other
- Normalized Address Line
- 2012 NW 24th St
Listing last updated: Sep 9, 2026, 2:24 PM EDT. SURF LOCAL last checked: Nov 20, 2026, 8:28 AM EST.
Data courtesy of: Stellar MLS

Listings courtesy of Stellar MLS as distributed by MLS GRID. Based on information submitted to the MLS GRID. All data is obtained from various sources and may not have been verified by broker or MLS GRID. Supplied Open House Information is subject to change without notice. All information should be independently reviewed and verified for accuracy. Properties may or may not be listed by the office/agent presenting the information. Listing information is provided for consumers’ personal, non-commercial use, solely to identify prospective properties for potential purchase; all other use is strictly prohibited and may violate relevant federal and state law. Information deemed reliable but not guaranteed. Copyright © 2026 MLS GRID. All Rights Reserved.
