
 Active

12041 SW 12th Ln
Gainesville, FL 32607 · Single family
$1,149,000
Listing courtesy of Mo Hatami, KELLER WILLIAMS GAINESVILLE REALTY PARTNERS
- 4 Beds
- 3 Baths
- 3,084 sqft
Cynthia's Insights On This Property
- Last recorded sale: $160,500 in May 2024
- Typical sale in 32607 over the last year: $265,000, $178 per sq ft
- Owners in 32607 stay about 8 years; 4% of homes changed hands last year


📊 Price Pulse
What would you pay for this place?
Sale prices come from county public records, not MLS data.Listing agent
Contact
Send a message and we'll pass it to the listing agent. Nothing is sent until you ask.
About this home
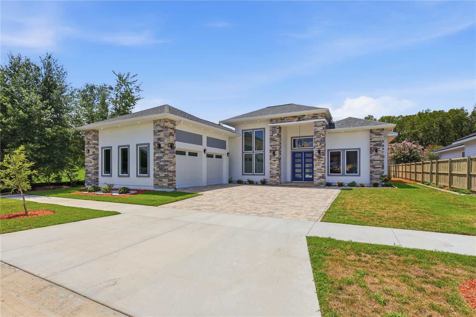
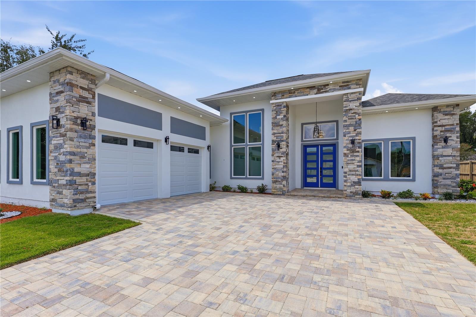
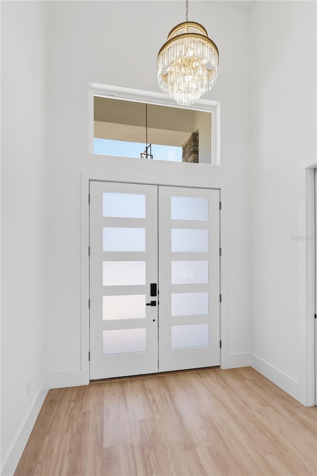
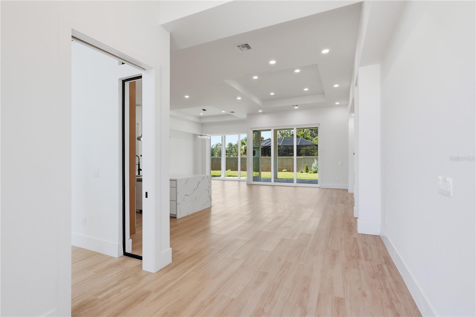
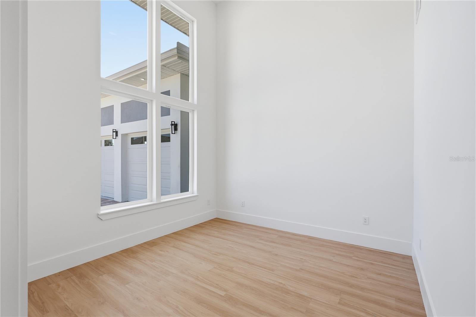
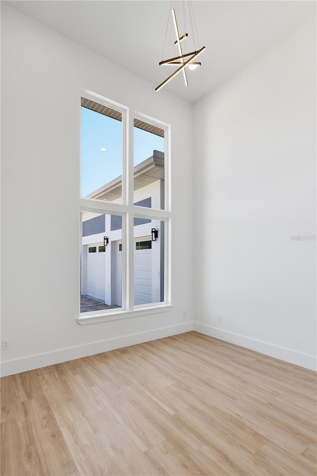
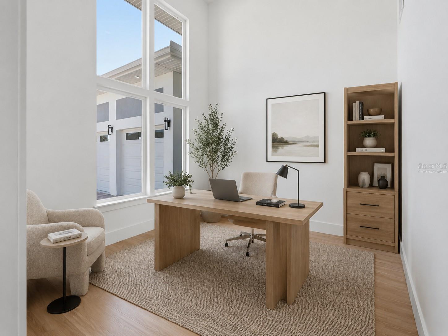
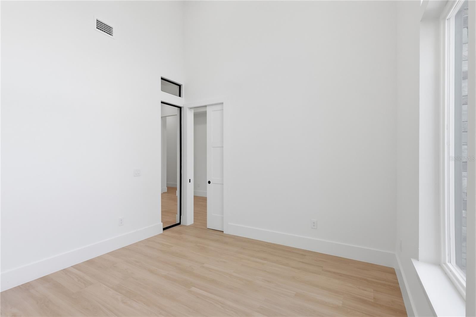
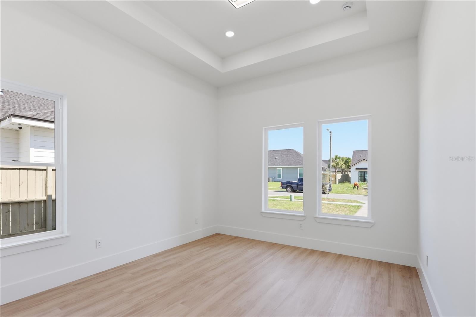
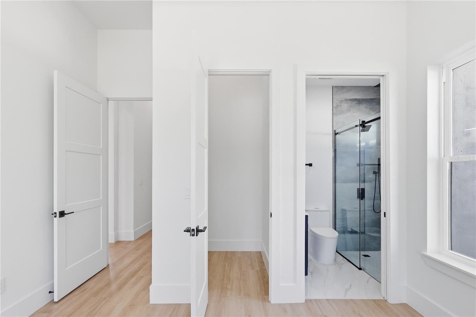
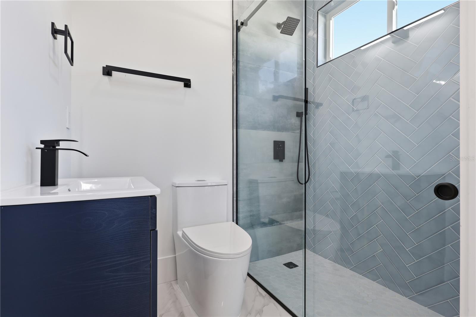
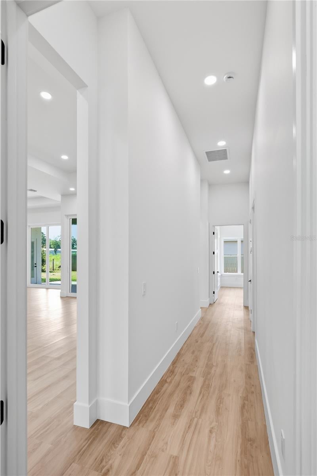
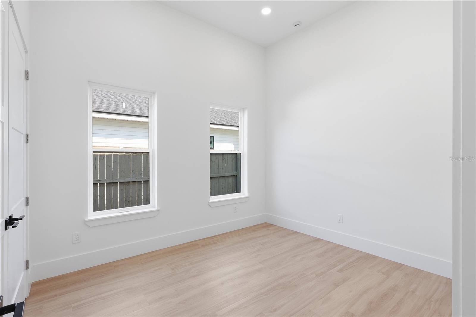
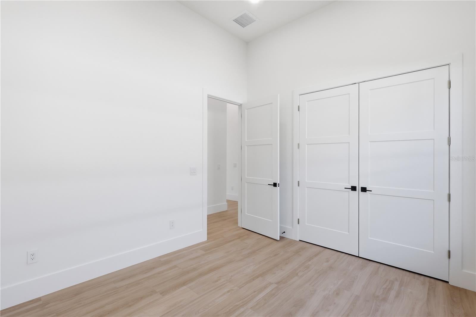
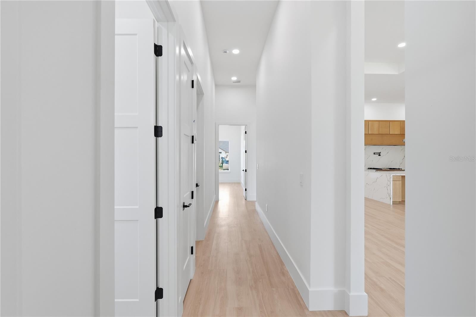
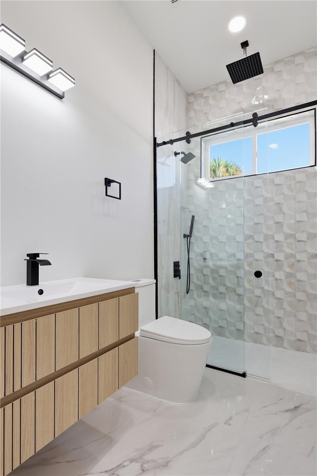
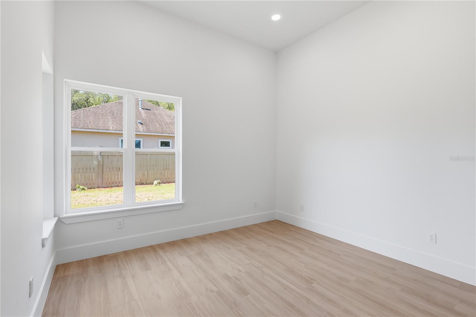
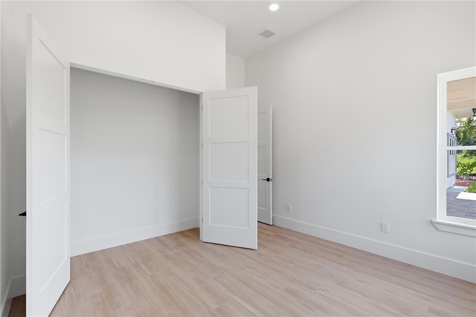
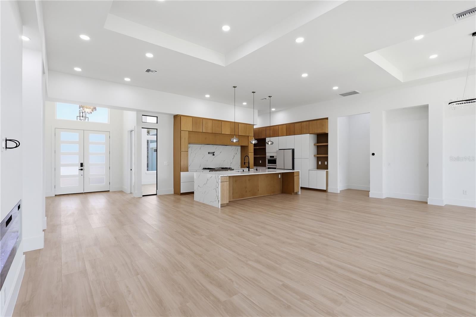
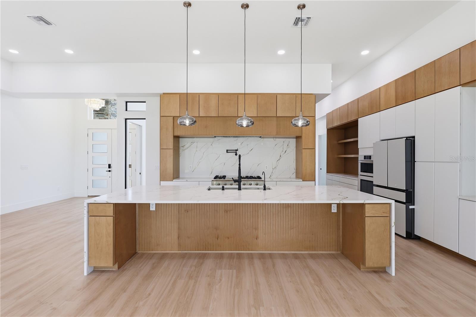
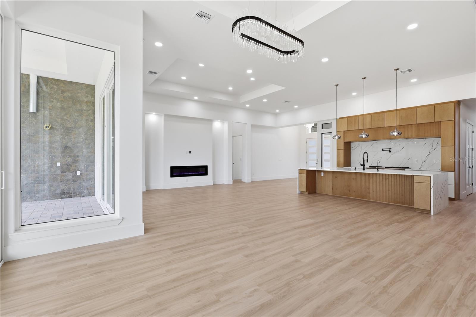
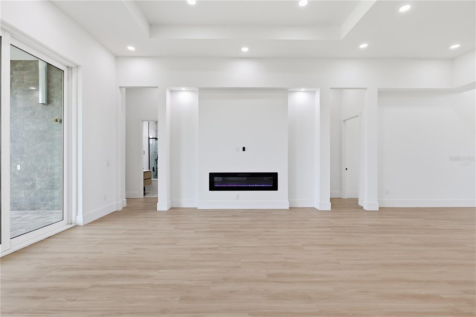
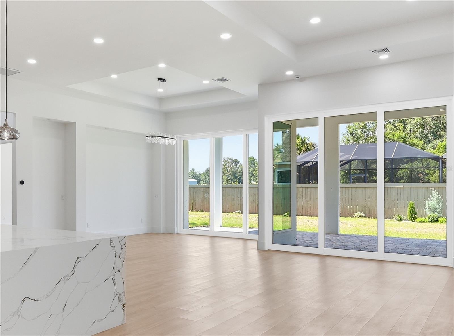
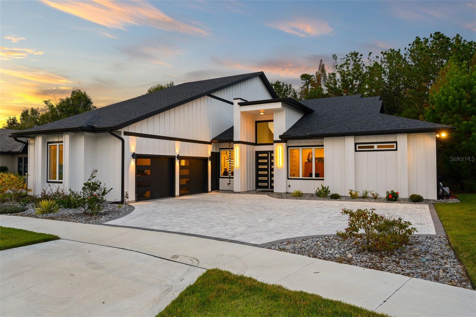
Welcome to this newly completed contemporary residence in Gloria’s Way, offering 4 bedrooms, 3 full bathrooms, a private den/office, and approximately 3,084 square feet of heated living space. Designed by an engineering-led design-build team with commercial construction experience, this home combines dramatic architectural scale, thoughtful functionality, and high-quality finishes throughout. The open-concept interior features soaring ceilings exceeding 12 feet throughout the main living areas and bedrooms, with ceiling heights exceeding 16 feet in the foyer and private office. The spacious great room is filled with natural light and opens to the covered lanai through oversized 10-foot-tall sliding glass doors, creating an effortless indoor-outdoor connection. At the heart of the home is a beautifully designed kitchen featuring quartz countertops, an oversized island, three rows of custom cabinetry, abundant storage, and a complete appliance package including a cooktop, double wall ovens, dishwasher, refrigerator, range hood, washer, and dryer. The thoughtfully designed split floor plan includes two primary suites, providing exceptional flexibility for multigenerational living, guests, or additional privacy. The main primary suite features a spacious walk-in closet and a spa-inspired bathroom with a double shower, tub, makeup vanity, and generous counter space. Additional features include luxury vinyl plank flooring, extensive recessed lighting, two independent HVAC systems for enhanced comfort and efficiency, a full irrigation system, a custom bar/entertaining area, and a spacious attached garage with elevated storage potential. A custom pool and outdoor kitchen package may also be added at the buyer’s request for an additional cost. Located in the desirable Gloria’s Way community in Gainesville, this distinctive home offers modern architecture, generous living spaces, impressive ceiling heights, and a level of design rarely found in typical new construction.
moreless
- Property type
- Single family
- Year built
- 2026
- Lot size
- 9,627 sqft
- Garage
- 2 cars
- On market
- 1 day
- Price per sqft
- $373
- HOA fees
- $75/mo
- Listing ID
- GC543290
Show Full Details
Property Info
- Property Type
- Residential
- Property Subtype
- SingleFamilyResidence
- Year Built
- 2026
- Levels
- One
- Direction Faces
- North
- Lot Size (acres)
- 0.22
- Lot Size (sqft)
- 9627.0
- New Construction
- Yes
- Home Warranty
- Yes
- Contract Date
- 2026-09-04
- On Market Date
- 2026-09-04
- Cumulative Days on Market
- 1
Interior Features
- Interior Features
- High Ceilings, Open Floorplan, Stone Counters, Tray Ceiling(S), Walk-In Closet(S)
- Flooring
- Ceramic Tile, Tile
- Fireplace
- Yes
- Fireplace Features
- Electric
- Laundry Features
- Electric Dryer Hookup, Inside, Laundry Room, Washer Hookup
- Levels
- One
- Window Features
- Energy Star Qualified Windows
Appliances
- Appliances
- Cooktop, Dishwasher, Disposal, Dryer, Exhaust Fan, Gas Water Heater, Microwave, Range Hood, Refrigerator, Tankless Water Heater, Washer
Heating & Cooling
- Heating
- Natural Gas
- Cooling
- Central Air
Exterior Features
- Exterior Features
- Lighting, Private Entrance, Private Yard, Rain Gutters
- Patio & Porch Features
- Covered, Porch, Rear Porch
- Construction Materials
- Stone, Stucco
- Foundation
- Slab
- Roof
- Shingle
- Fencing
- Fenced
Features & Amenities
- Garage Spaces
- 2.0
- Garage
- Yes
- Attached Garage
- Yes
- Parking Features
- Covered, Garage Door Opener, Garage Faces Side, Oversized, Attached
Community/Association
- HOA
- Yes
- HOA Name
- Gloria's Way
- HOA Fee
- $75
- HOA Fee Frequency
- Monthly
Utilities
- Utilities
- Natural Gas Available, Cable Available, Electricity Available, Electricity Connected, Natural Gas Connected, Sewer Available, Sewer Connected, Underground Utilities, Water Available, Water Connected
- Sewer
- Public Sewer
- Water Source
- Public
Taxes
- Annual Tax Amount
- $2,823
- Tax Year
- $2,025
- Legal Description
- GLORIA'S WAY PB 32 PG 67 LOT 12
Data freshness
- SURF LOCAL last checked
- Nov 21, 2026, 6:34 PM EST
Location
Approximate location, shown from the displayed address.
Similar homes nearby
- $1,054,0006314 NW 41st Ave, Gainesville, FL 326064 Beds3 Baths3,576 sqftListing courtesy of BOSSHARDT REALTY SERVICES LLC · Data courtesy of: Stellar MLS
 Active
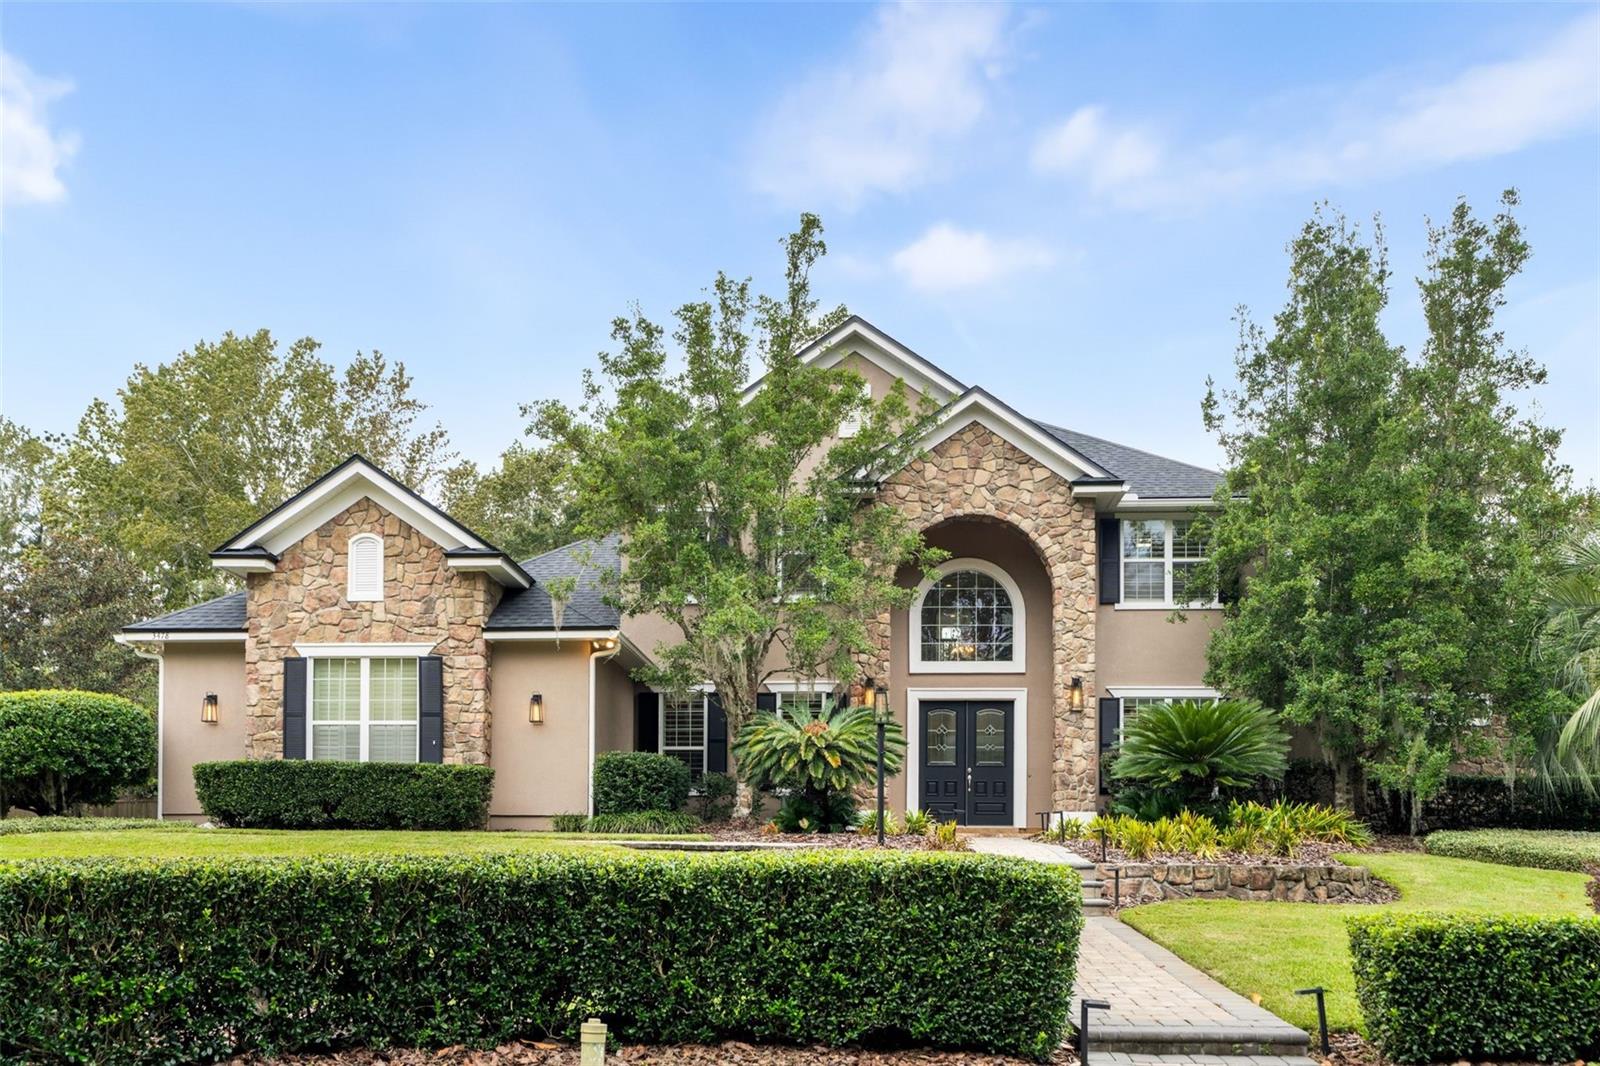
- $1,195,0003478 SW 86th St, Gainesville, FL 326085 Beds5 Baths4,392 sqftListing courtesy of KELLER WILLIAMS GAINESVILLE REALTY PARTNERS · Data courtesy of: Stellar MLS
 Active
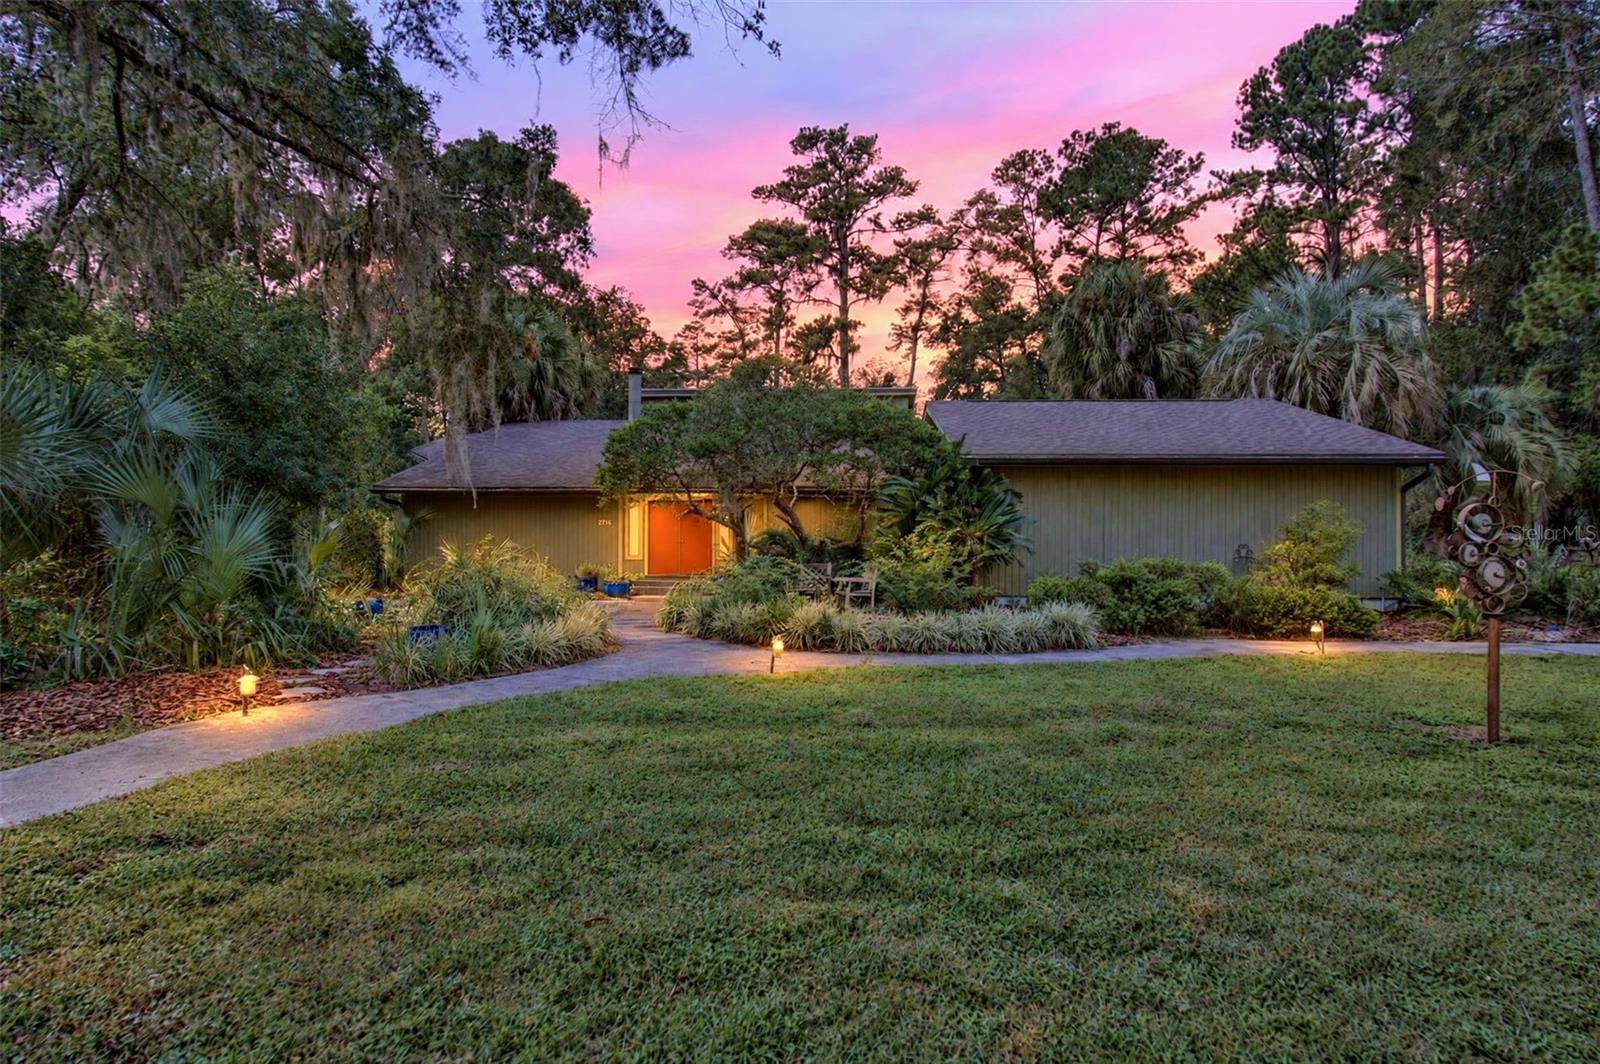
- $999,9992716 NW 21st St, Gainesville, FL 326056 Beds4 Baths4,641 sqftListing courtesy of PEPINE REALTY · Data courtesy of: Stellar MLS
 Active
- $1,200,0003921 SW 13th St, Gainesville, FL 32608Listing courtesy of COLDWELL BANKER M.M. PARRISH REALTORS · Data courtesy of: Stellar MLS
 Active
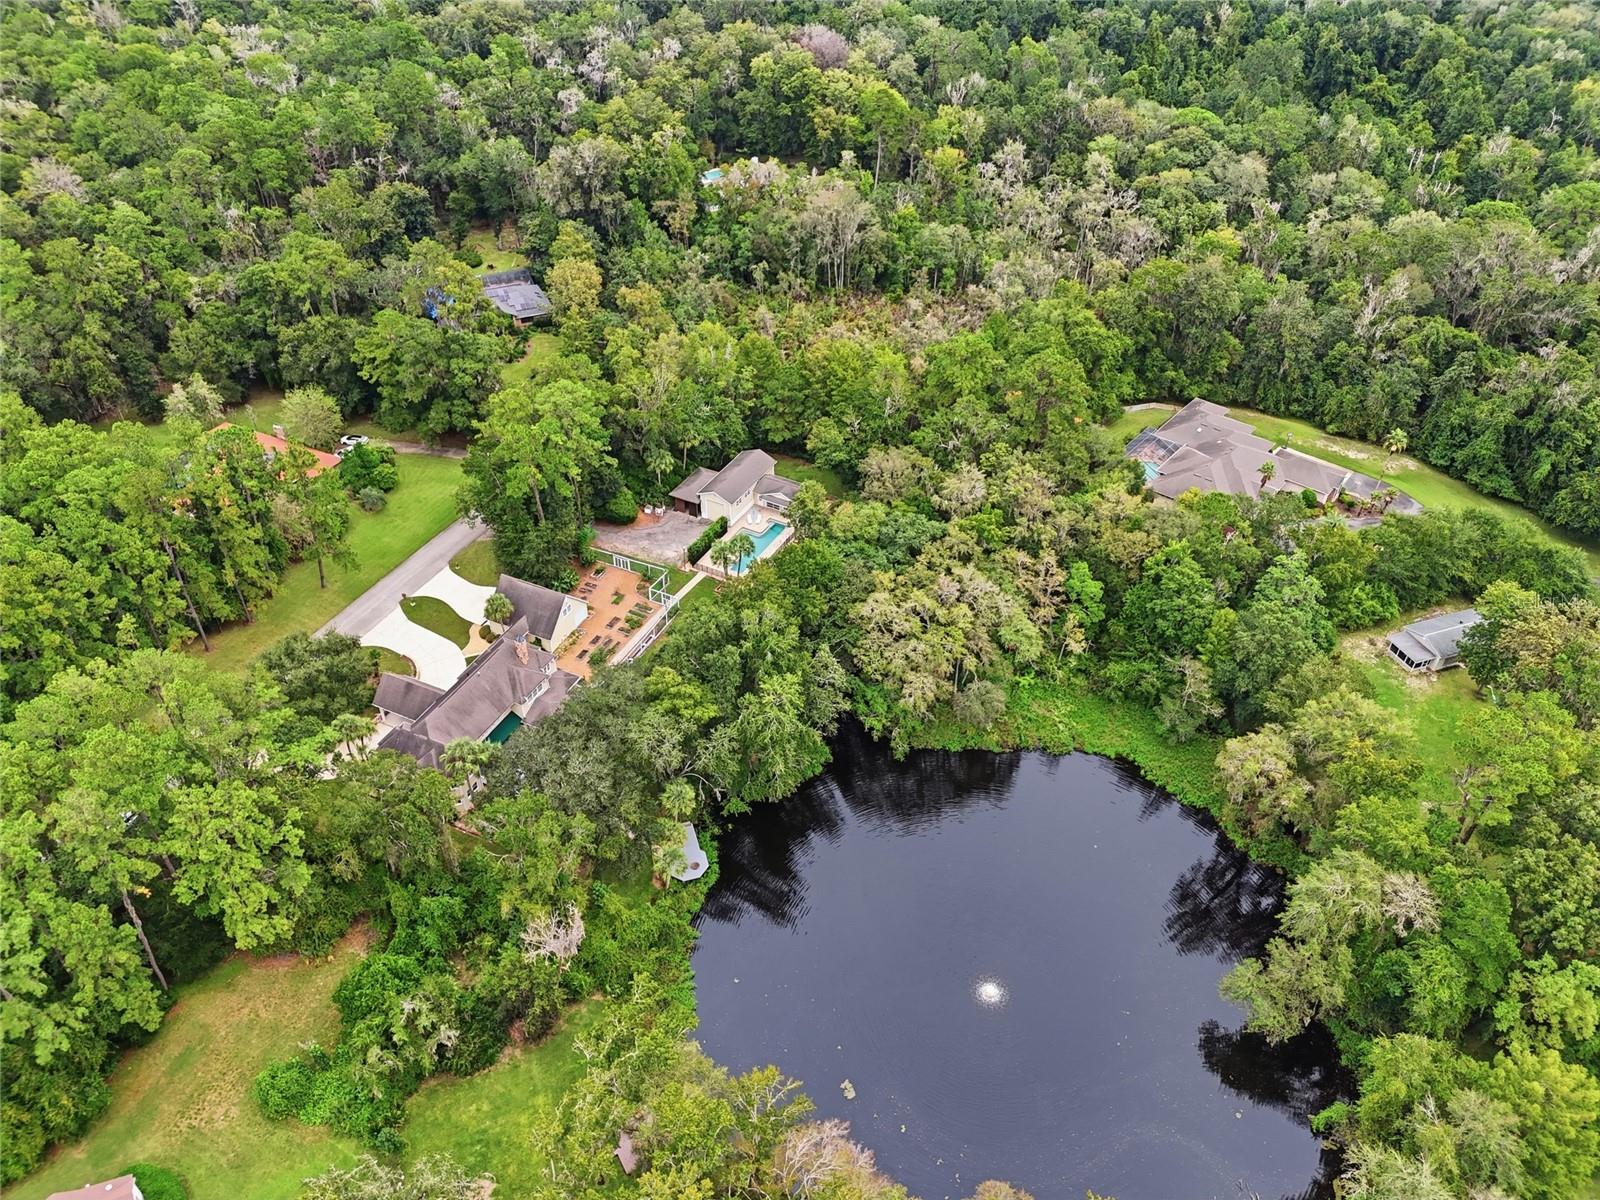
- $1,320,0006109 NW 60th Pl, Gainesville, FL 326534 Beds4 Baths5,312 sqftListing courtesy of BROXSON REAL ESTATE GROUP · Data courtesy of: Stellar MLS
 Active
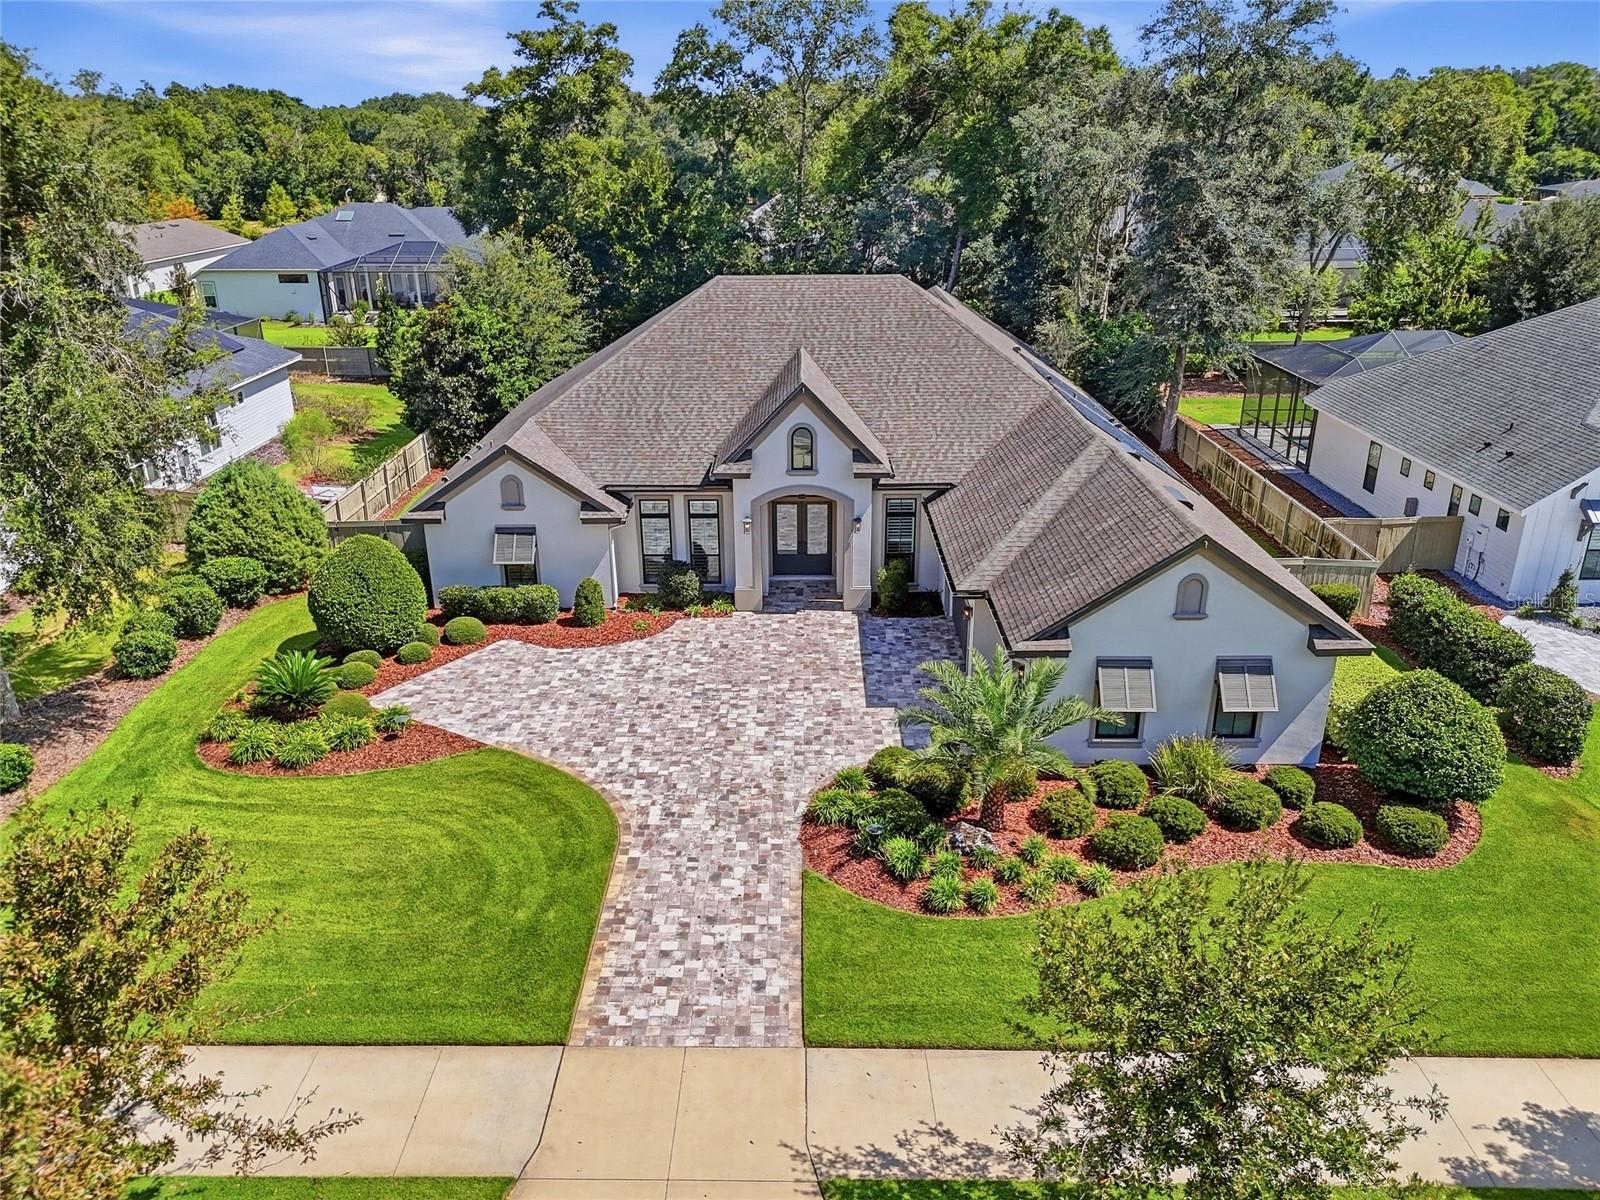
- $1,325,0003357 SW 106th St, Gainesville, FL 326084 Beds4 Baths3,635 sqftListing courtesy of BROXSON REAL ESTATE GROUP · Data courtesy of: Stellar MLS
 Active
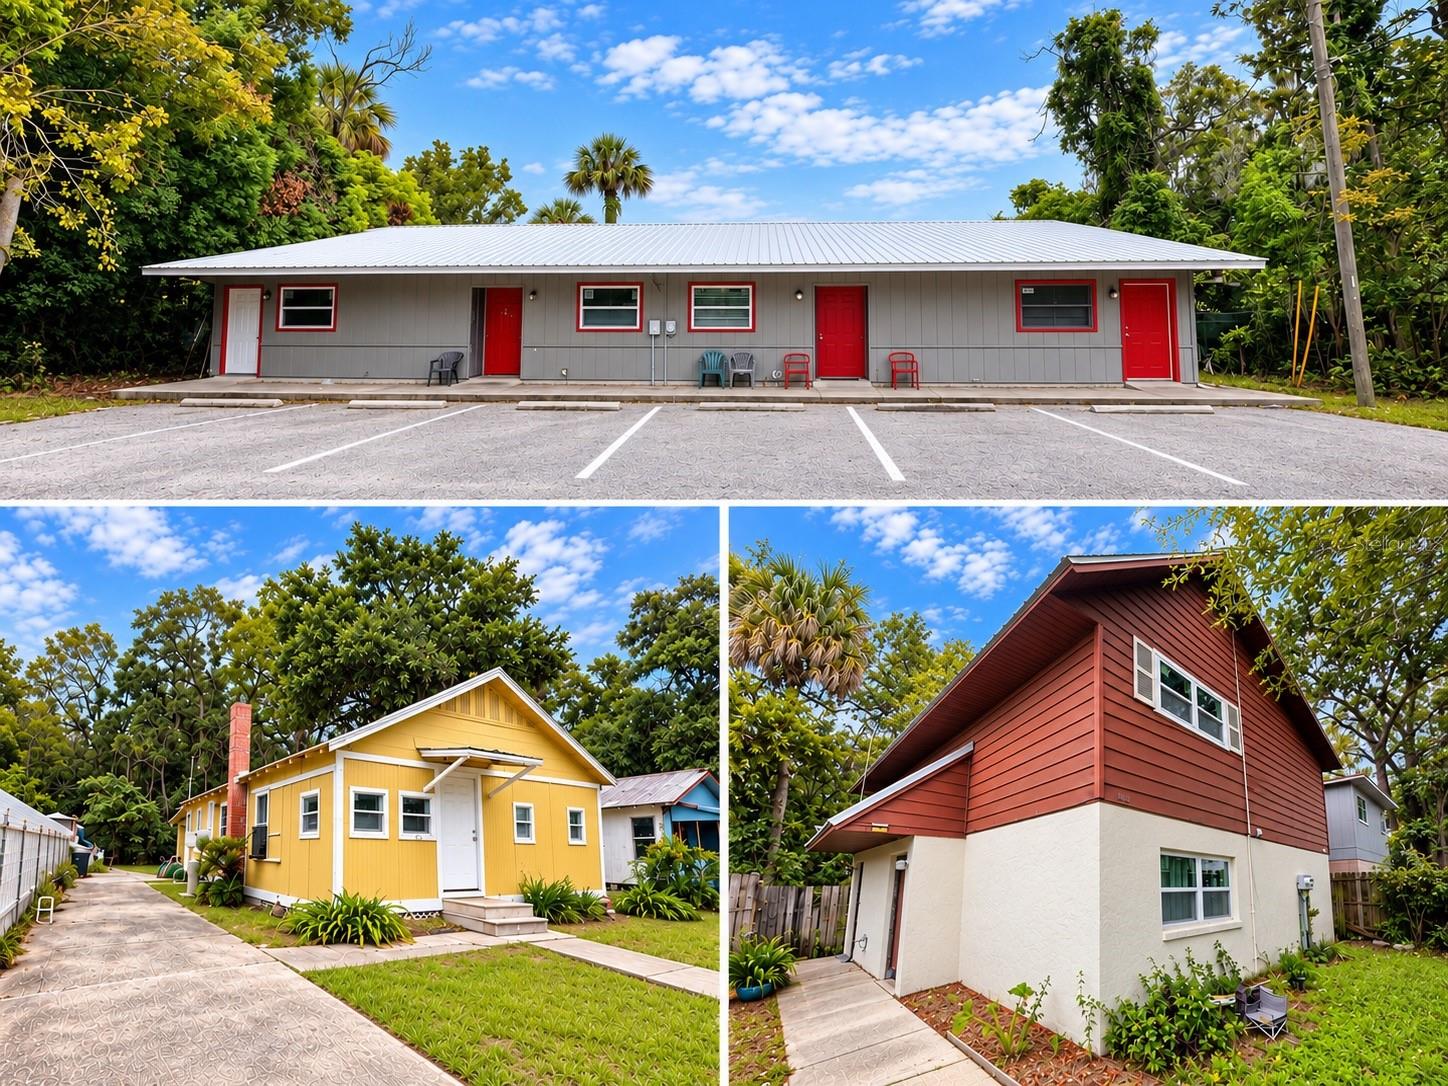
- $1,035,000824 SE 1st Ave, Gainesville, FL 326012,966 sqftListing courtesy of BOSSHARDT REALTY SERVICES LLC · Data courtesy of: Stellar MLS
 Active
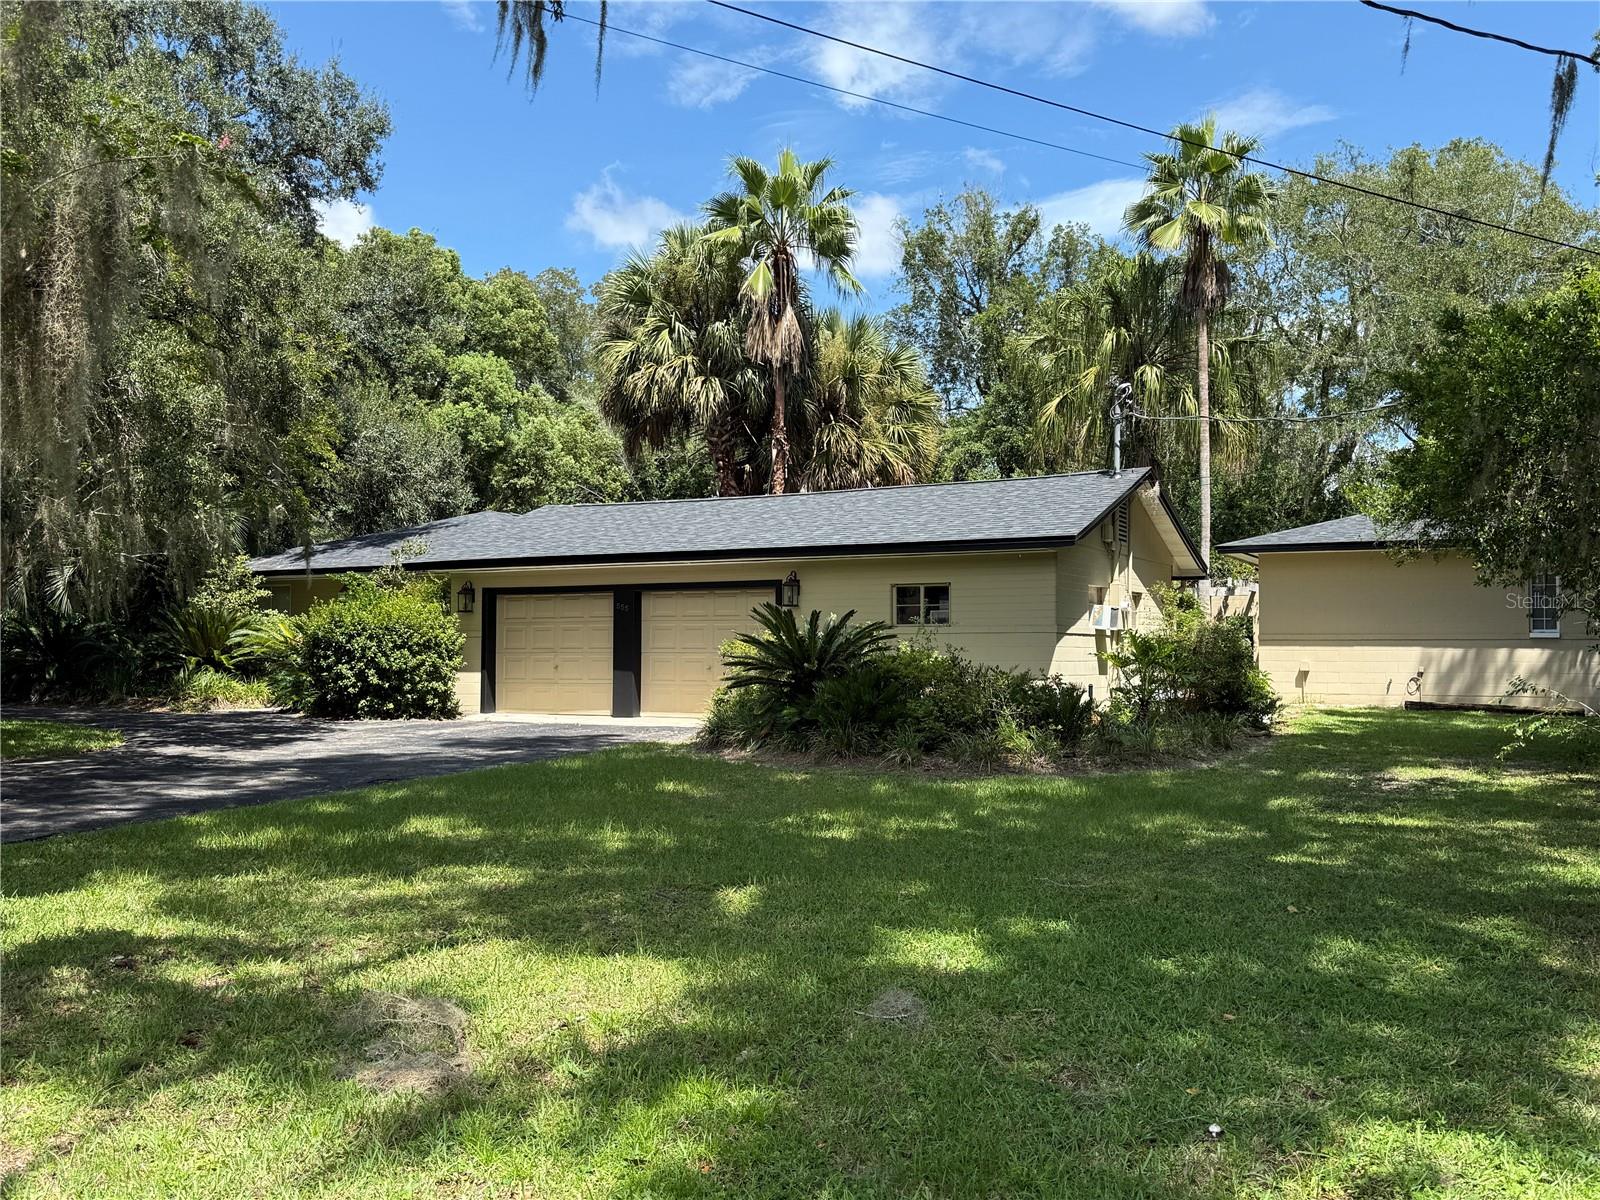
- $995,000555 NW 23rd St, Gainesville, FL 326074 Beds4 Baths3,092 sqftListing courtesy of DEAN & DEWITT PROPERTIES · Data courtesy of: Stellar MLS
 Active
What Sold Nearby
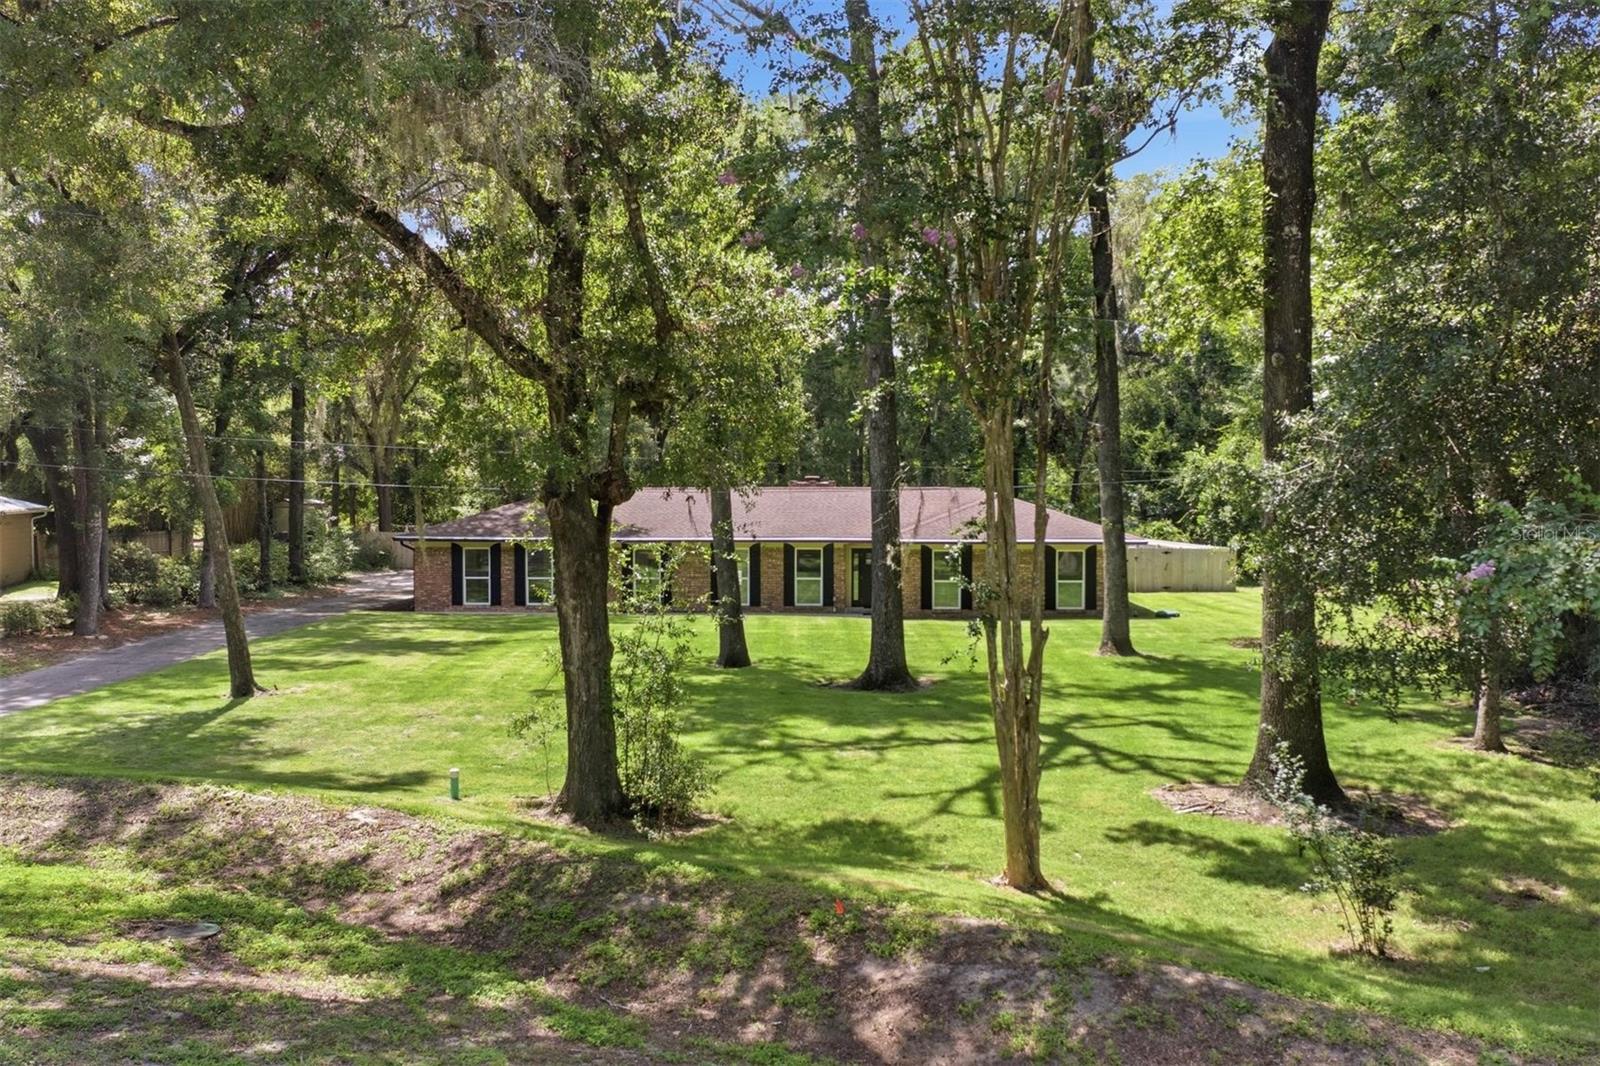 $612,500226 SW 80th BlvdGainesville, FL · Sold 2026-10-28
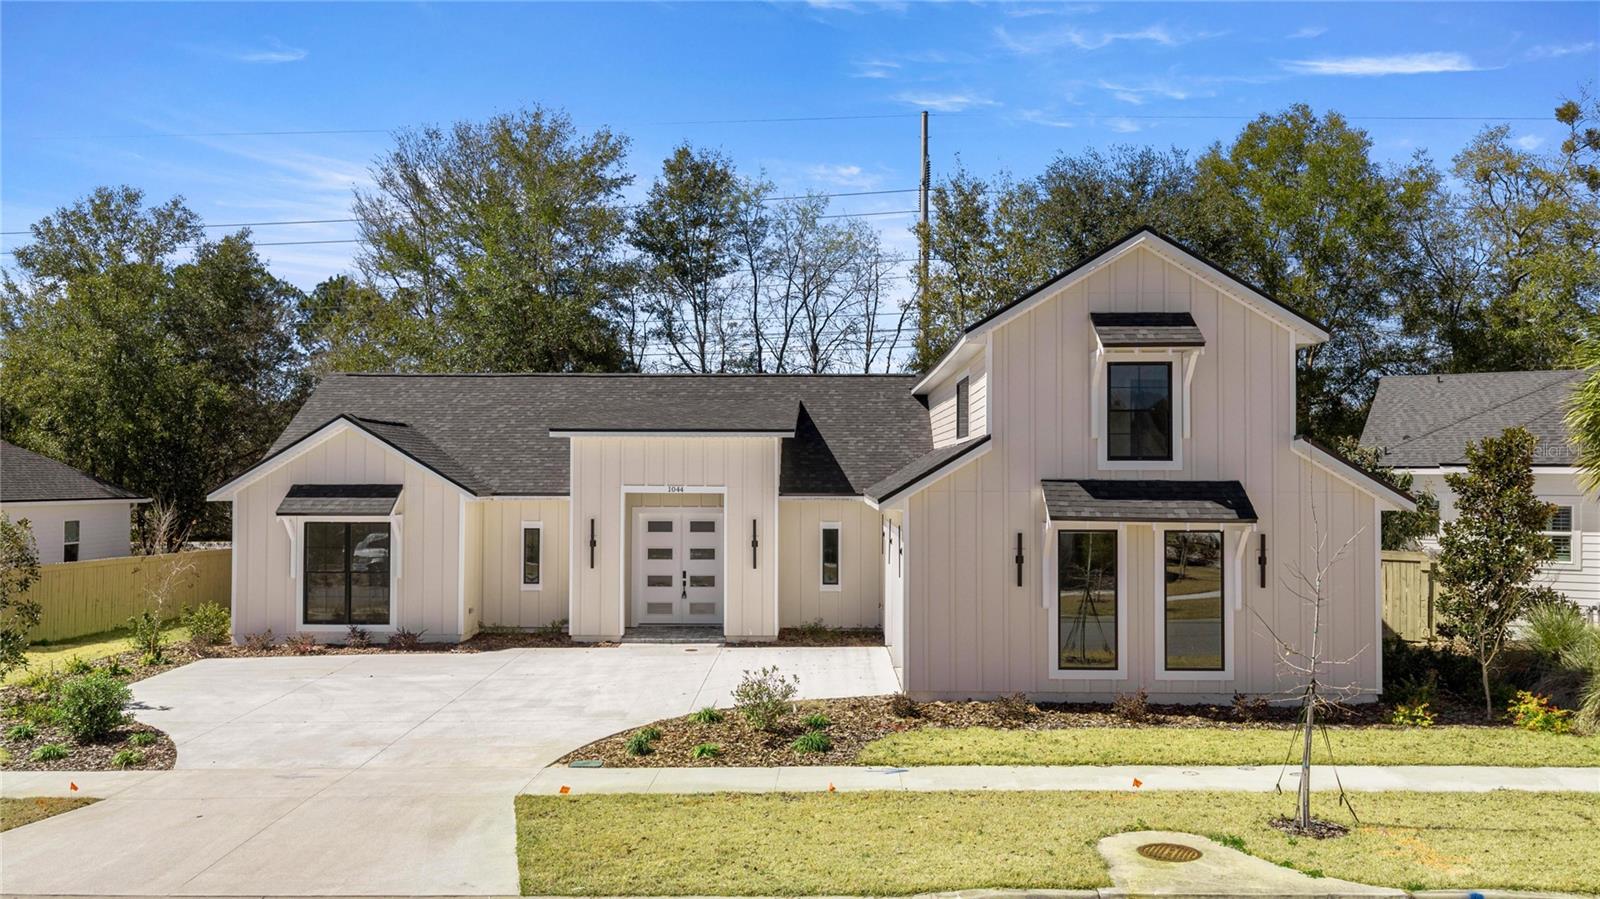 $740,0001044 SW 120th DrGainesville, FL · Sold 2026-10-21
 $825,0001118 SW 112th StGainesville, FL · Sold 2026-10-08
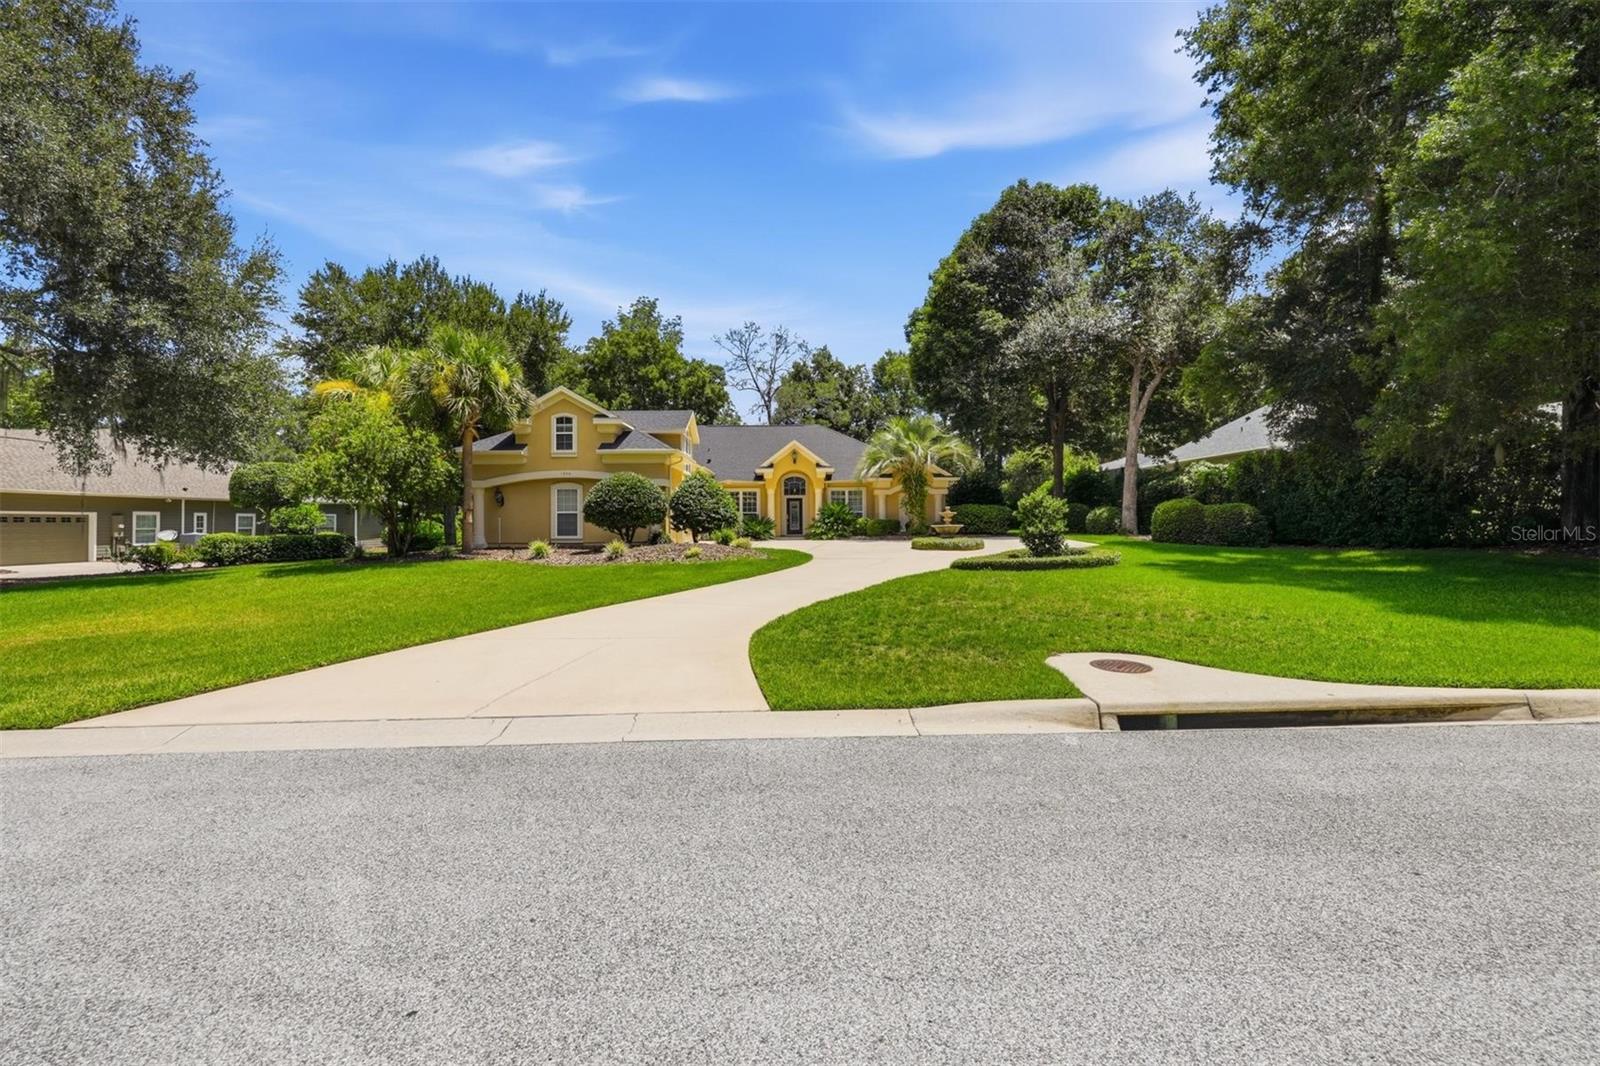 $760,0001375 SW 90th StGainesville, FL · Sold 2026-09-30
 $740,00010511 SW 17th PlGainesville, FL · Sold 2026-08-31
 $649,000111 SW 23rd TerGainesville, FL · Sold 2026-08-25
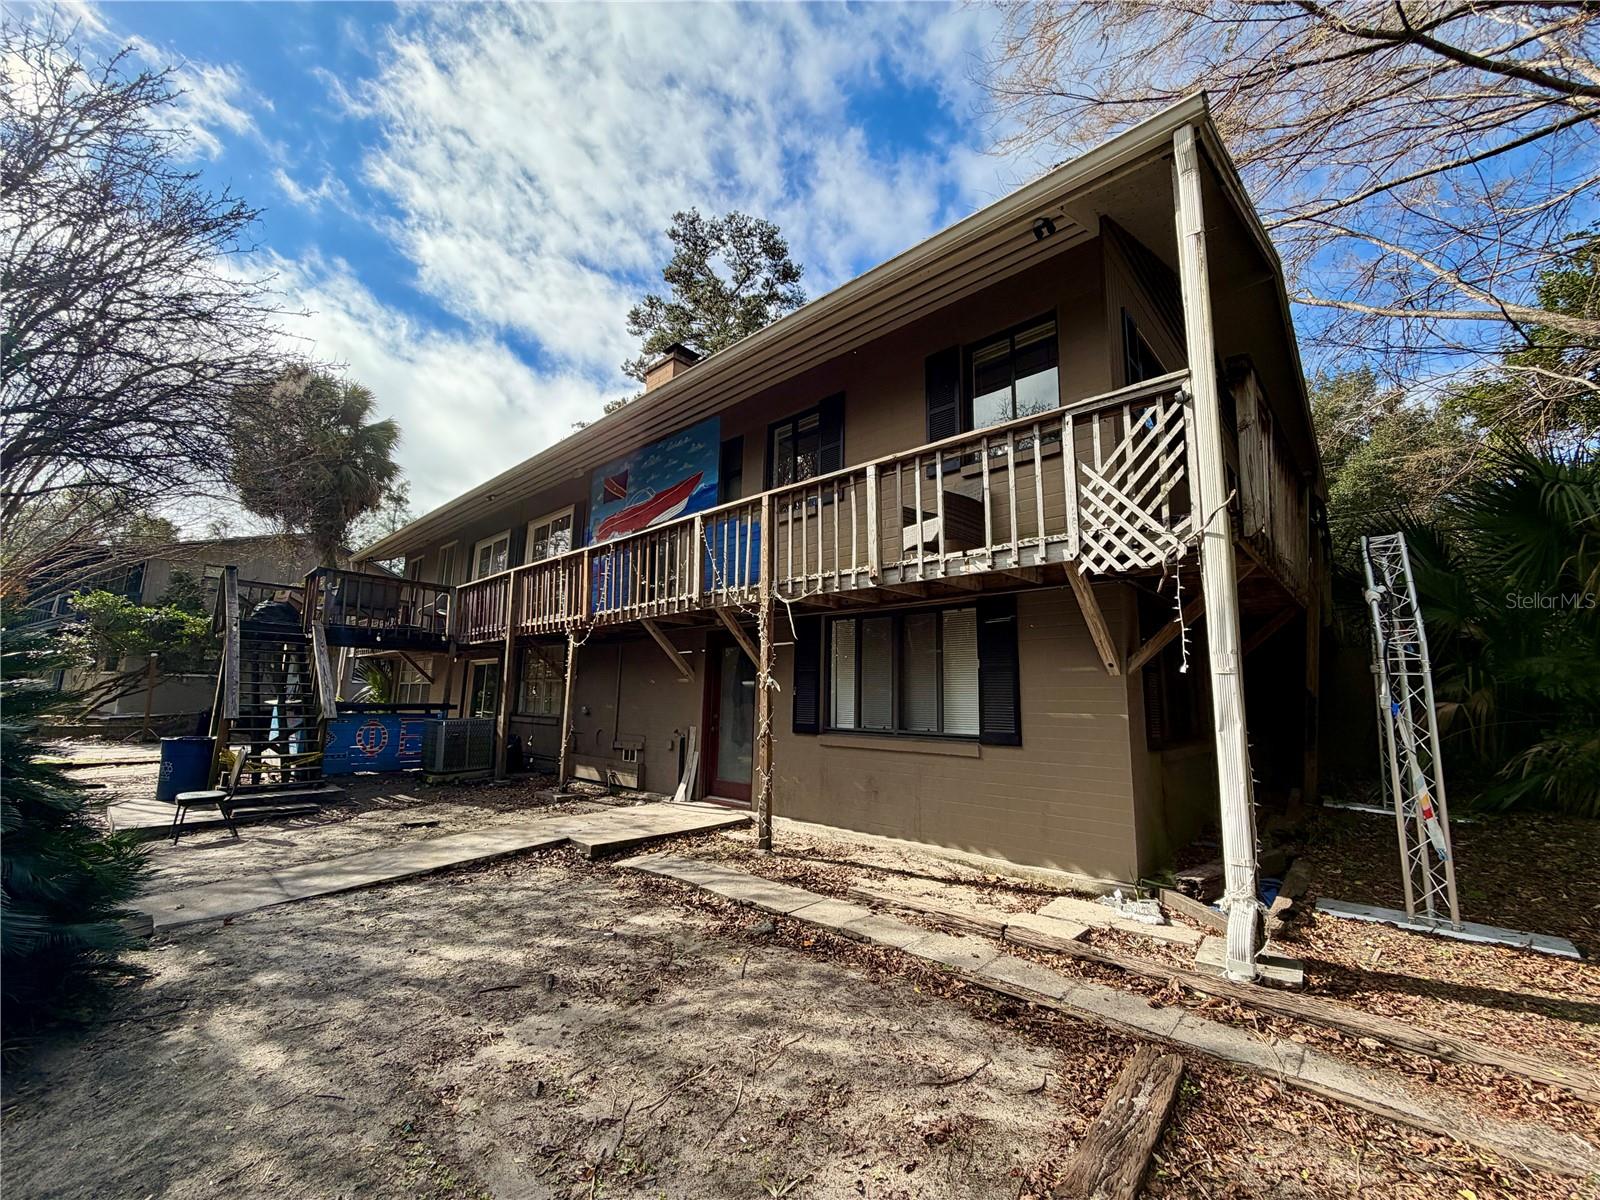 $825,00021 SW 23rd TerGainesville, FL · Sold 2026-08-25
 $839,00010614 SW 15th LnGainesville, FL · Sold 2026-08-03
Flood
Flood zone X · Minimal flood risk
What's Nearby
Restaurants
- Blue Highway PizzaSouthwest 130th Way, Tioga Town Center, FL 32669, United States of America1.2 mi
- Mi ApaWest Newberry Road, Alachua County, FL 32669, United States of America1.7 mi
- Northwest 2nd LaneAlachua County, FL 32669, United States of America1.7 mi
- O Sole MioNorthwest 143rd Street, Alachua County, FL 32653, United States of America1.8 mi
Groceries
- AldiNorthwest 5th Lane, Alachua County, FL 32669, United States of America1.3 mi
- Publix14130 West Newberry Road, Newberry, FL 32669, United States of America1.8 mi
Schools
- The Rock of GainesvilleSouthwest 98th Street, Alachua County, FL 32607, United States of America1.6 mi
- Lawton M Chiles Elementary School2525 School House Road, Gainesville, FL 32608, United States of America1.8 mi
Parks
- West End Community ParkAlachua County, Florida, United States of America1.4 mi
- Diamond Sports ParkAlachua County, Florida, United States of America1.6 mi
Coffee
- StarbucksWest Newberry Road, Alachua County, FL 32669, United States of America1.6 mi
More homes in Gainesville
Homes for sale near Gainesville
Data courtesy of: Stellar MLSDisclaimers and data details

Listings courtesy of Stellar MLS as distributed by MLS GRID. Based on information submitted to the MLS GRID. All data is obtained from various sources and may not have been verified by broker or MLS GRID. Supplied Open House Information is subject to change without notice. All information should be independently reviewed and verified for accuracy. Properties may or may not be listed by the office/agent presenting the information. Listing information is provided for consumers’ personal, non-commercial use, solely to identify prospective properties for potential purchase; all other use is strictly prohibited and may violate relevant federal and state law. Information deemed reliable but not guaranteed. Copyright © 2026 MLS GRID. All Rights Reserved.

Continental Real Estate Group, Inc
Broker: Derek Eisenberg
Listing last updated: Sep 5, 2026, 6:53 AM EDT. SURF LOCAL last checked: Nov 21, 2026, 6:34 PM EST.