
 Active
11644 NW 18th Pl
Gainesville, FL 32606 · Single family
$324,900
Listing courtesy of Stephanie Ray, RE/MAX SELECT PARTNERS
- 3 Beds
- 3 Baths
- 1,816 sqft
Cynthia's Insights On This Property
- Built 2005
- Last recorded sale: $226,600 in July 2005
- Typical sale in 32606 over the last year: $365,500, $195 per sq ft
- Owners in 32606 stay about 9 years; 3% of homes changed hands last year


📊 Price Pulse
What would you pay for this place?
Sale prices come from county public records, not MLS data.Listing agent

Contact
Send a message and we'll pass it to the listing agent. Nothing is sent until you ask.
About this home
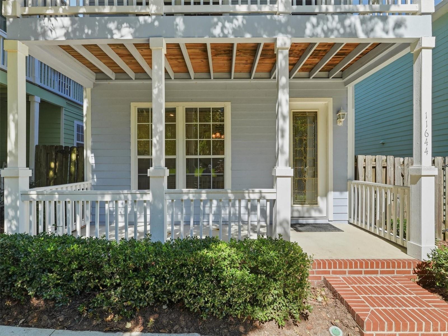
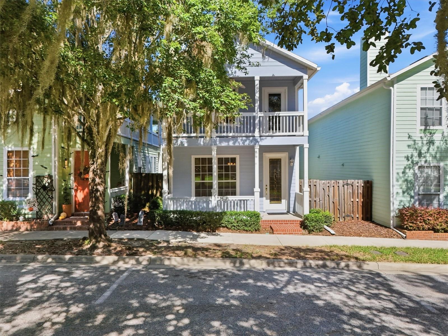
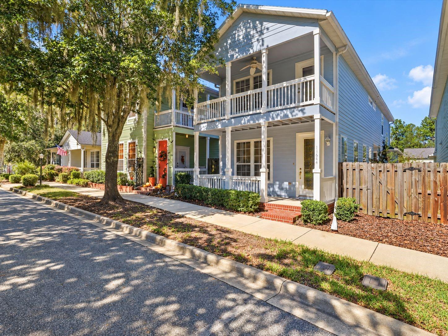
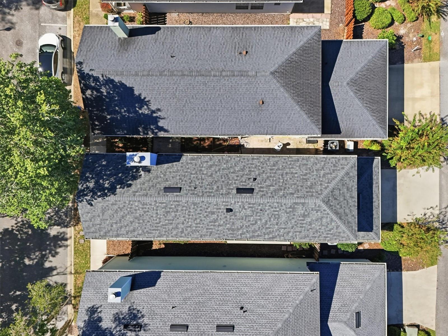
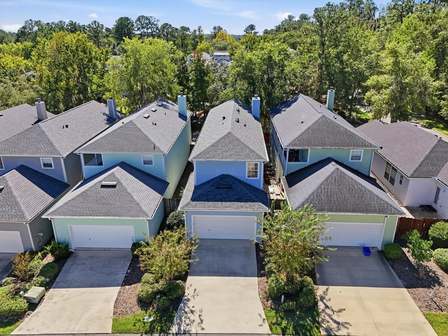
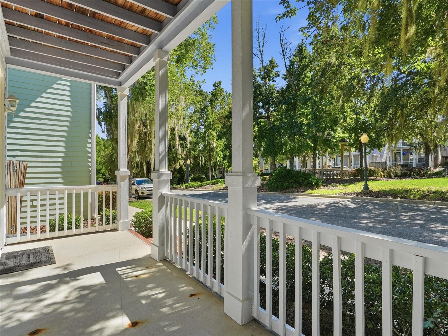
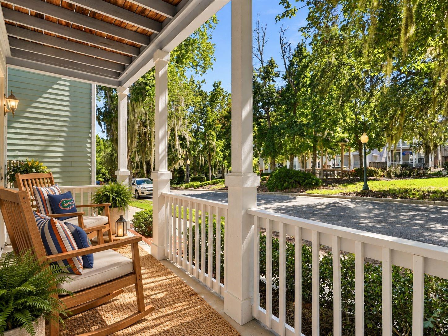
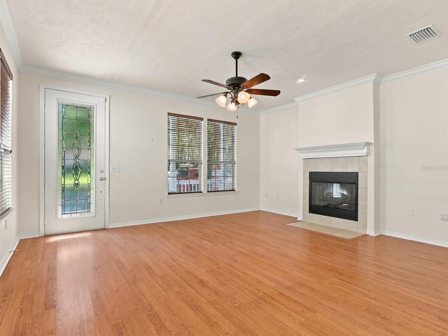
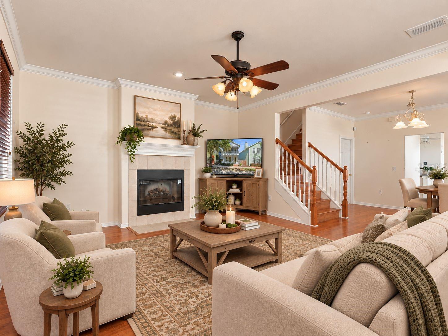
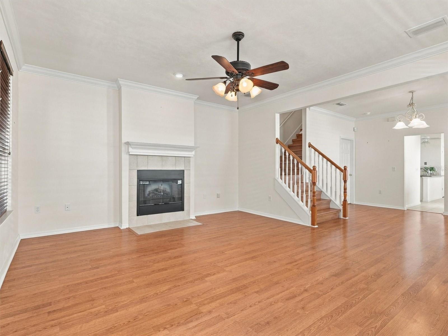
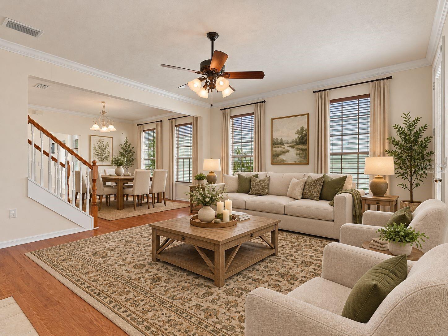
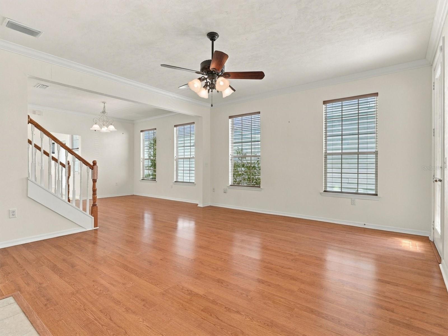
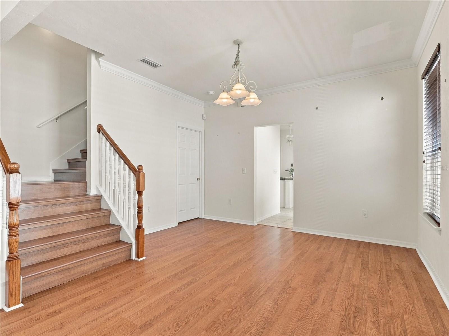
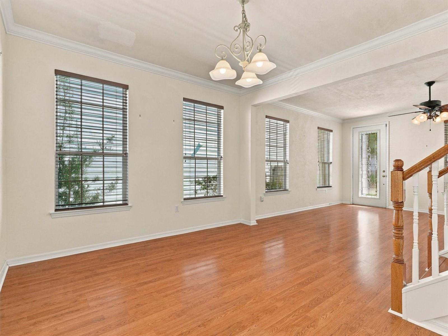
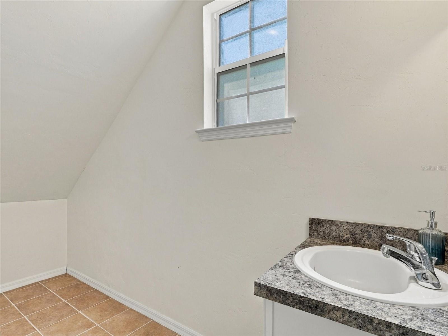
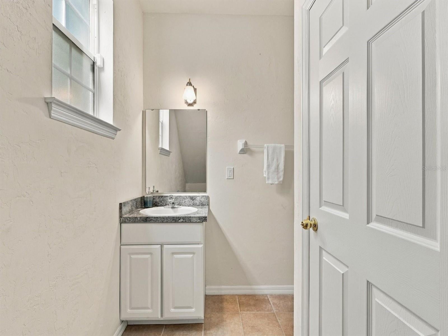
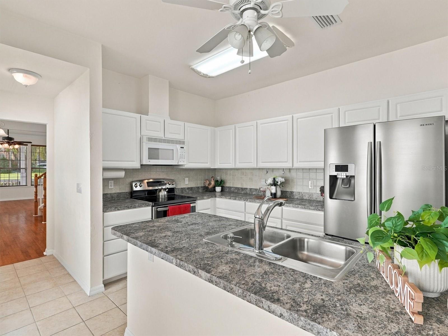
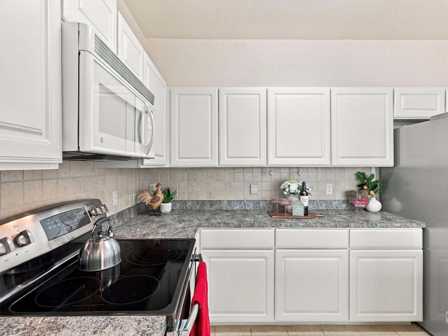
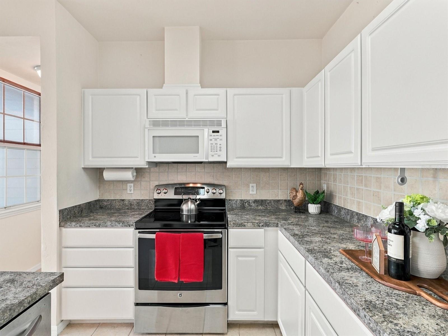
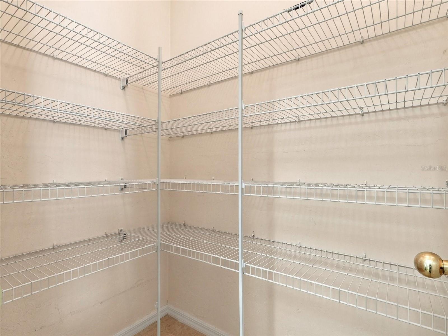
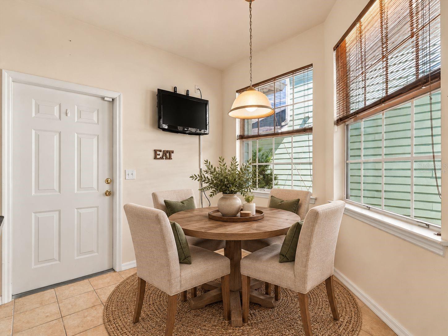
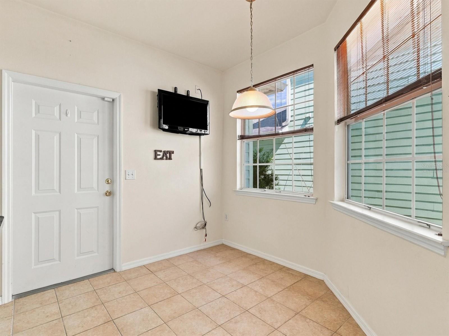
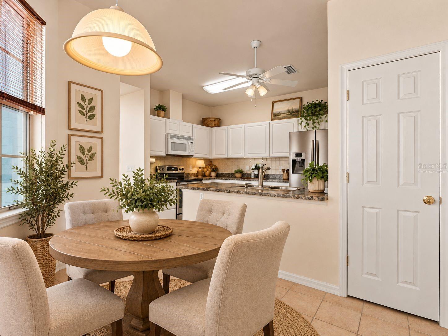
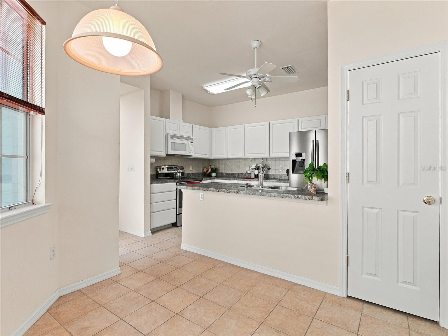
Virtually Staged. WELCOME TO CHARLESTON PARK IN FLETCHER’S MILL! NEW ROOF (AUGUST 2026), HVAC (2023), PRIVATE BALCONY, FENCED COURTYARD & 2-CAR GARAGE! Discover this BEAUTIFULLY MAINTAINED, MOVE-IN READY, TWO-STORY HOME featuring 3 Bedrooms, 2.5 Bathrooms, and charming curb appeal. Relax on the inviting FRONT PORCH beneath a beautiful shade tree overlooking the neighborhood Pavilion. Step inside to a BRIGHT AND SPACIOUS LIVING ROOM featuring HEIGH CEILINGS, a WOOD FIREPLACE, abundant Natural Light, CUSTOM CROWN MOLDING, and WOOD BLINDS. Laminate Flooring flows throughout the main Living areas and Bedrooms, with Tile flooring in the Kitchen and Bathrooms. The Open Living and Dining Areas provide a welcoming space for entertaining, while a convenient Half Bath is tucked beneath the staircase. The Light and Bright Kitchen features Lots of CABINETRY, STAINLESS STEEL APPLIANCES, Tile Backsplash, Laminate Countertops, and a WALK-IN PANTRY. The adjoining DINETTE offers a Mounted TV and views of the PRIVATE COURTYARD. Upstairs, you'll find All Three Bedrooms and a conveniently located UPSTAIRS LAUNDRY AREA. The Primary Suite features Dual Closets, a Mounted TV, and access to a PRIVATE BALCONY — the perfect place to unwind! The EN-SUITE Bathroom offers DUAL SINKS and a LARGE TILED WALK-IN SHOWER. Both Guest Bedrooms feature Walk-In Closets and Mounted TV’s, with a Guest Bathroom featuring a Tiled Tub/Shower combination. Just off the kitchen, enjoy a PRIVATE FENCED COURTYARD with a COVERED BREEZEWAY plus a 2-CAR GARAGE with Storage Cabinets & Workbench. Additional parking includes Driveway, Assigned Street Parking Spaces, and Guest Parking Spaces. MAJOR UPDATES & EXTRAS: NEW ROOF (AUGUST 2026), NEW WATER HEATER, HVAC (2023), WATER SOFTENER, WASHER & DRYER INCLUDED, PLUS ALL MOUNTED TVs STAY! Located in the desirable Fletcher’s Mill Community, Charleston Park offers a neighborhood Pavilion, Street Lights, and Sidewalks throughout. Conveniently located near Shopping, Dining, Hospitals, and The University. LOW-MAINTENANCE LIVING, MAJOR UPDATES, AND CHARMING OUTDOOR SPACES — THIS HOME IS READY FOR YOU! SCHEDULE YOUR PRIVATE SHOWING TODAY!
moreless
- Property type
- Single family
- Year built
- 2005
- Lot size
- 3,049 sqft
- Garage
- 2 cars
- On market
- 30 days
- Price per sqft
- $179
- HOA fees
- $172/mo
- Listing ID
- G5119371
Show Full Details
Property Info
- Property Type
- Residential
- Property Subtype
- SingleFamilyResidence
- Year Built
- 2005
- Levels
- Two
- Direction Faces
- North
- Lot Size (acres)
- 0.07
- Lot Size (sqft)
- 3049.0
- Contract Date
- 2026-10-22
- On Market Date
- 2026-10-22
- Cumulative Days on Market
- 30
Interior Features
- Interior Features
- Crown Molding, Eat-In Kitchen, High Ceilings
- Flooring
- Laminate, Tile
- Fireplace
- Yes
- Fireplace Features
- Living Room, Wood Burning
- Laundry Features
- Inside, Laundry Closet, Upper Level
- Levels
- Two
- Window Features
- Blinds
Appliances
- Appliances
- Dishwasher, Disposal, Dryer, Electric Water Heater, Microwave, Range, Refrigerator, Washer
Heating & Cooling
- Heating
- Electric
- Cooling
- Central Air
Exterior Features
- Exterior Features
- Balcony, Courtyard, Rain Gutters
- Patio & Porch Features
- Front Porch, Patio
- Construction Materials
- Hardiplank Type
- Foundation
- Slab
- Roof
- Shingle
Features & Amenities
- Garage Spaces
- 2.0
- Garage
- Yes
- Attached Garage
- Yes
- Parking Features
- Driveway, Garage Faces Rear, Guest, Off Street, On Street, Attached
- Lot Features
- Paved
Community/Association
- HOA
- Yes
- HOA Name
- Cornerstone Management Services | John McClanahan
- HOA Phone
- $3,525,544,200
- HOA Fee
- $132
- HOA Fee Frequency
- Monthly
- HOA Fee 2
- $238
- HOA Fee 2 Frequency
- SemiAnnually
- HOA Fee Includes
- Maintenance Grounds
- Community Features
- Park, Sidewalks, Street Lights
Utilities
- Utilities
- Electricity Connected, Underground Utilities
- Sewer
- Public Sewer
- Water Source
- Public
Taxes
- Annual Tax Amount
- $5,944
- Tax Year
- $2,025
- Legal Description
- CHARLESTON PARK PHASE 2 AT FLETCHER'S MILL PB 24 PG 1 LOT 31 OR 3159/0854
Other
- Derived Previous List Price
- $339,900
Data freshness
- SURF LOCAL last checked
- Nov 22, 2026, 8:10 AM EST
Location
Approximate location, shown from the displayed address.
Similar homes nearby
- $362,0009687 SW 66th Ln, Gainesville, FL 326083 Beds2 Baths1,530 sqftListing courtesy of ENGEL & VOLKERS OCALA · Data courtesy of: Stellar MLS
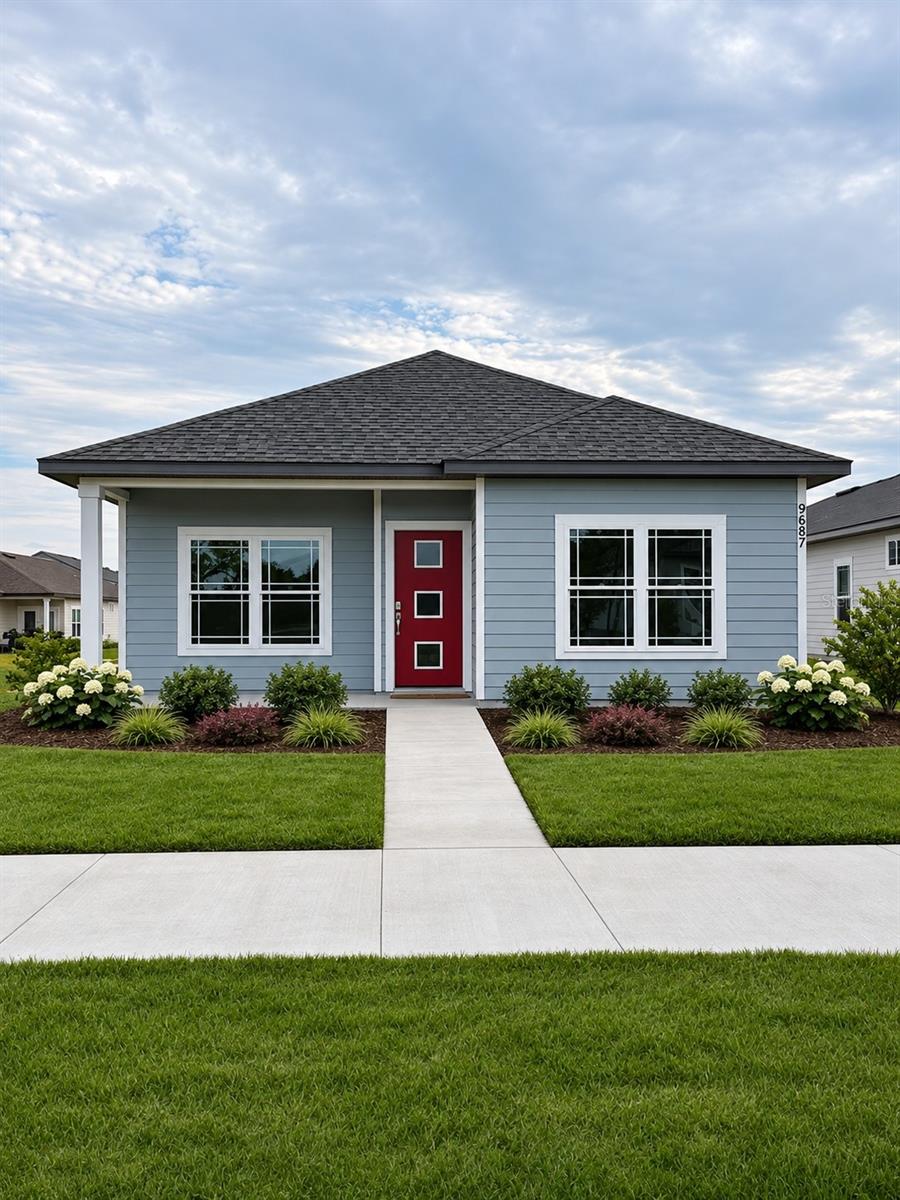 Active
- $379,900630 NW 22nd Ave, Gainesville, FL 326093 Beds3 Baths1,774 sqftListing courtesy of WATSON REALTY CORP - ORANGE PARK · Data courtesy of: Stellar MLS
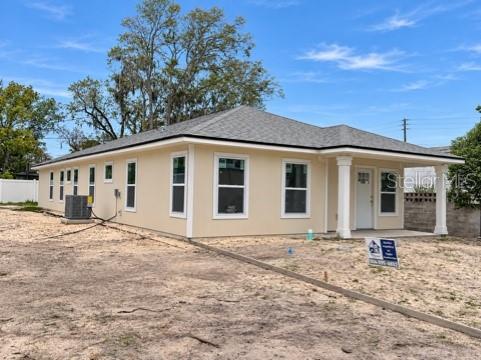 Active
- $379,900656 NW 22nd Ave, Gainesville, FL 326093 Beds3 Baths1,774 sqftListing courtesy of WATSON REALTY CORP - ORANGE PARK · Data courtesy of: Stellar MLS
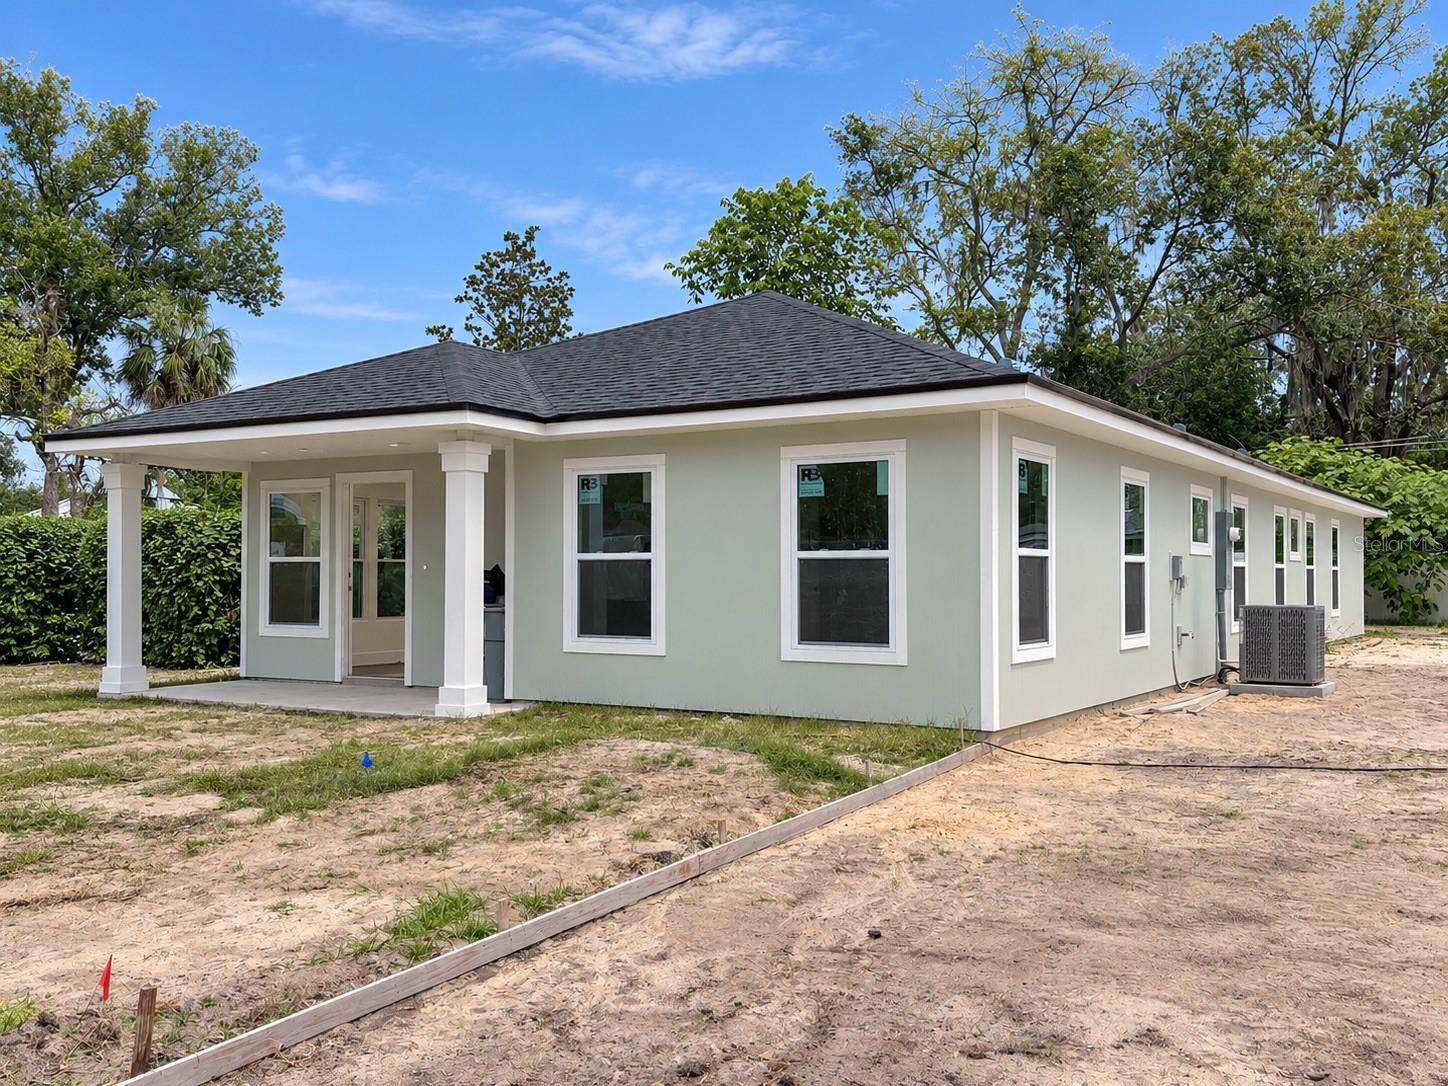 Active
- $307,5005934 NW 37th Dr, Gainesville, FL 326533 Beds2 Baths1,476 sqftListing courtesy of Coldwell Banker Premier Properties (A1A Beach) · Data courtesy of: St Augustine and St Johns County Board of REALTORS
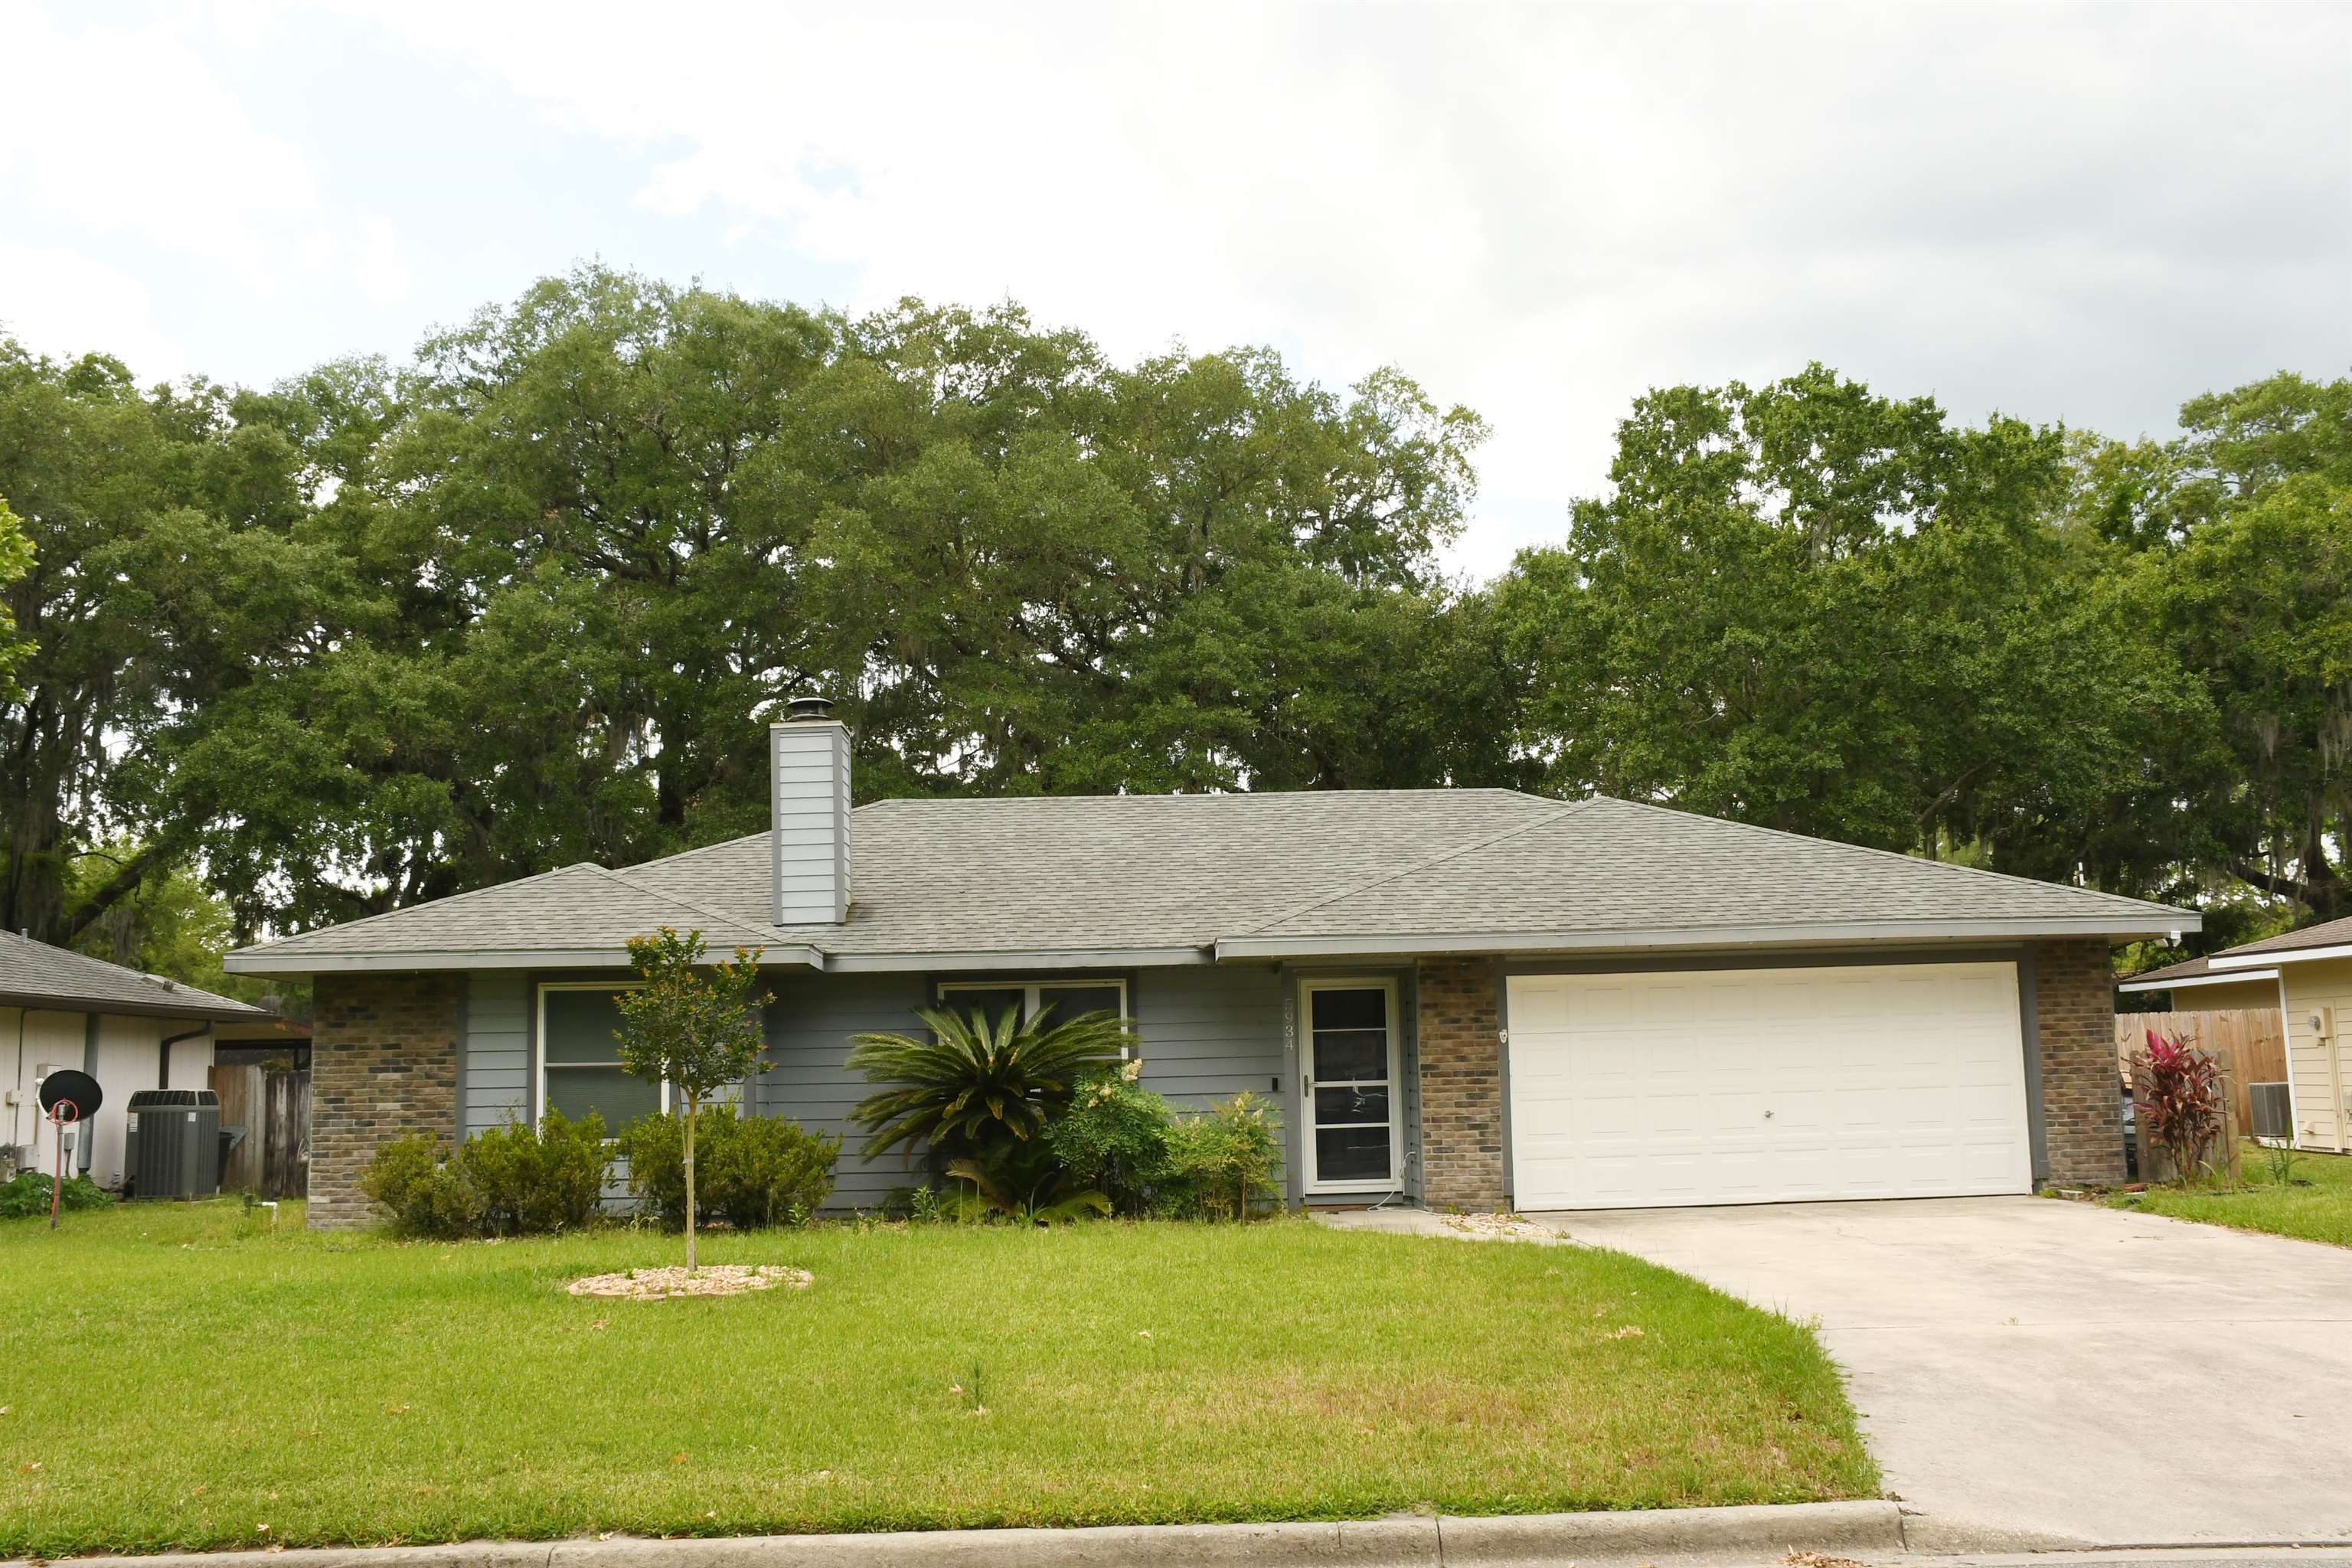 Active
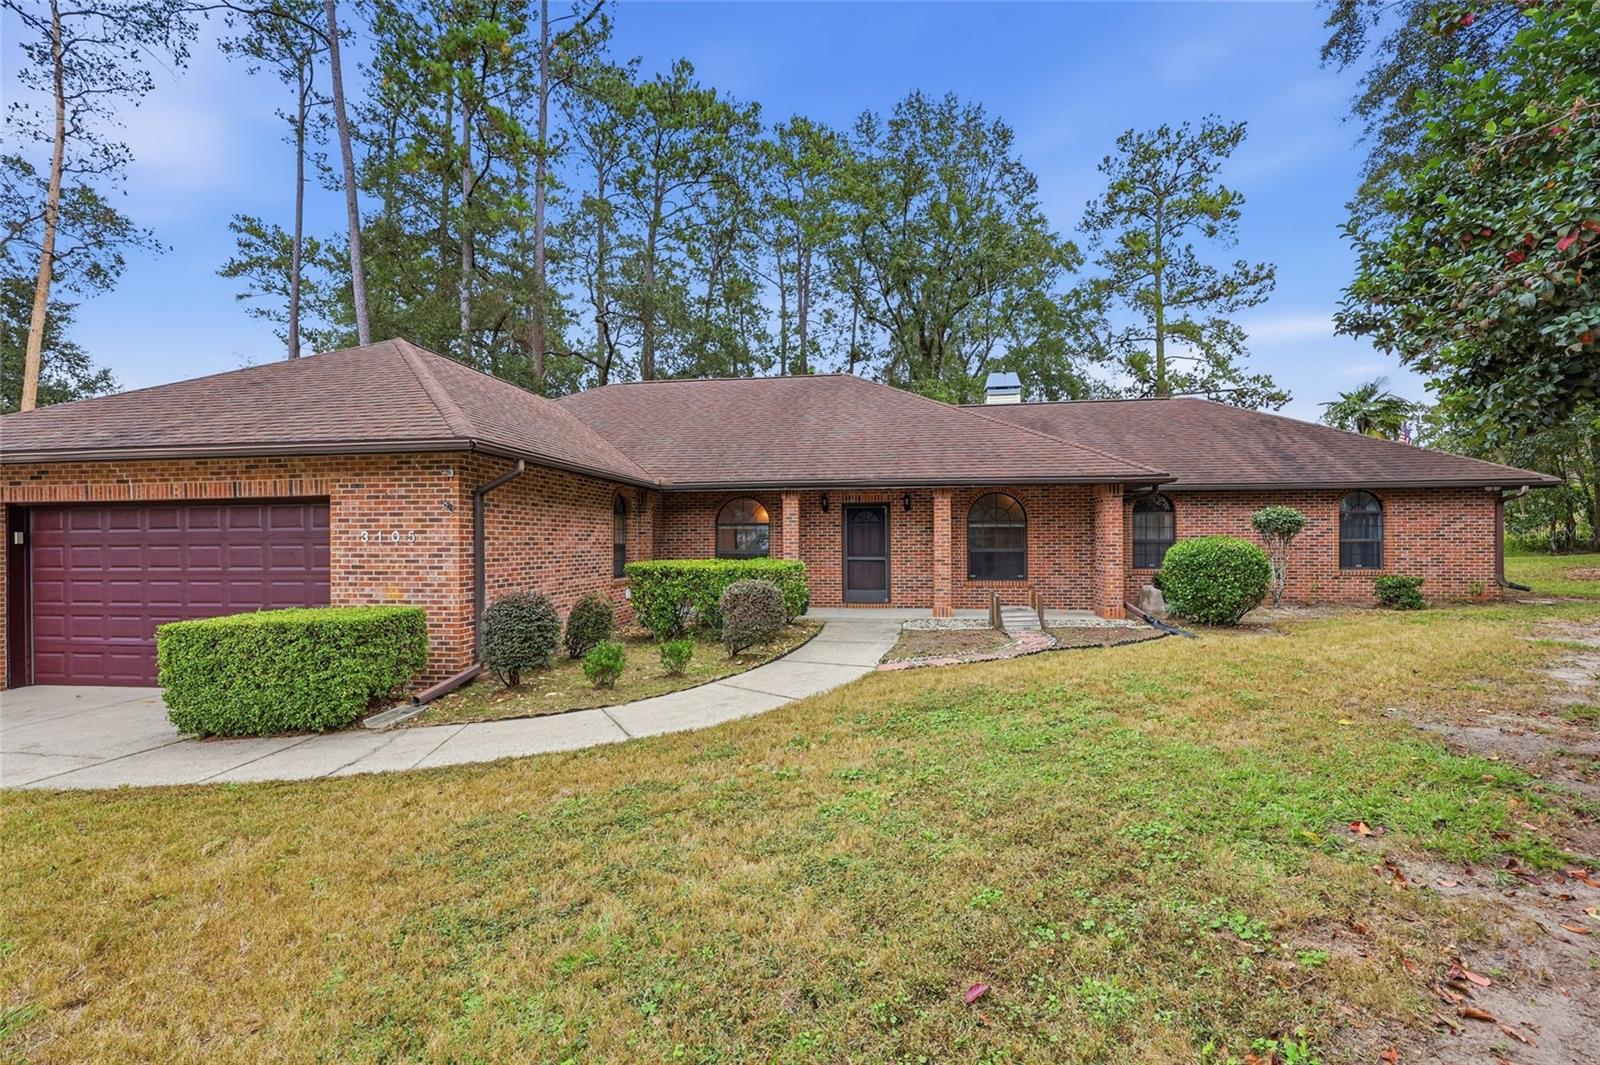
- $360,0003105 NW 107th Ter, Gainesville, FL 326064 Beds2 Baths2,346 sqftListing courtesy of BHHS FLORIDA REALTY · Data courtesy of: Stellar MLS
 Active
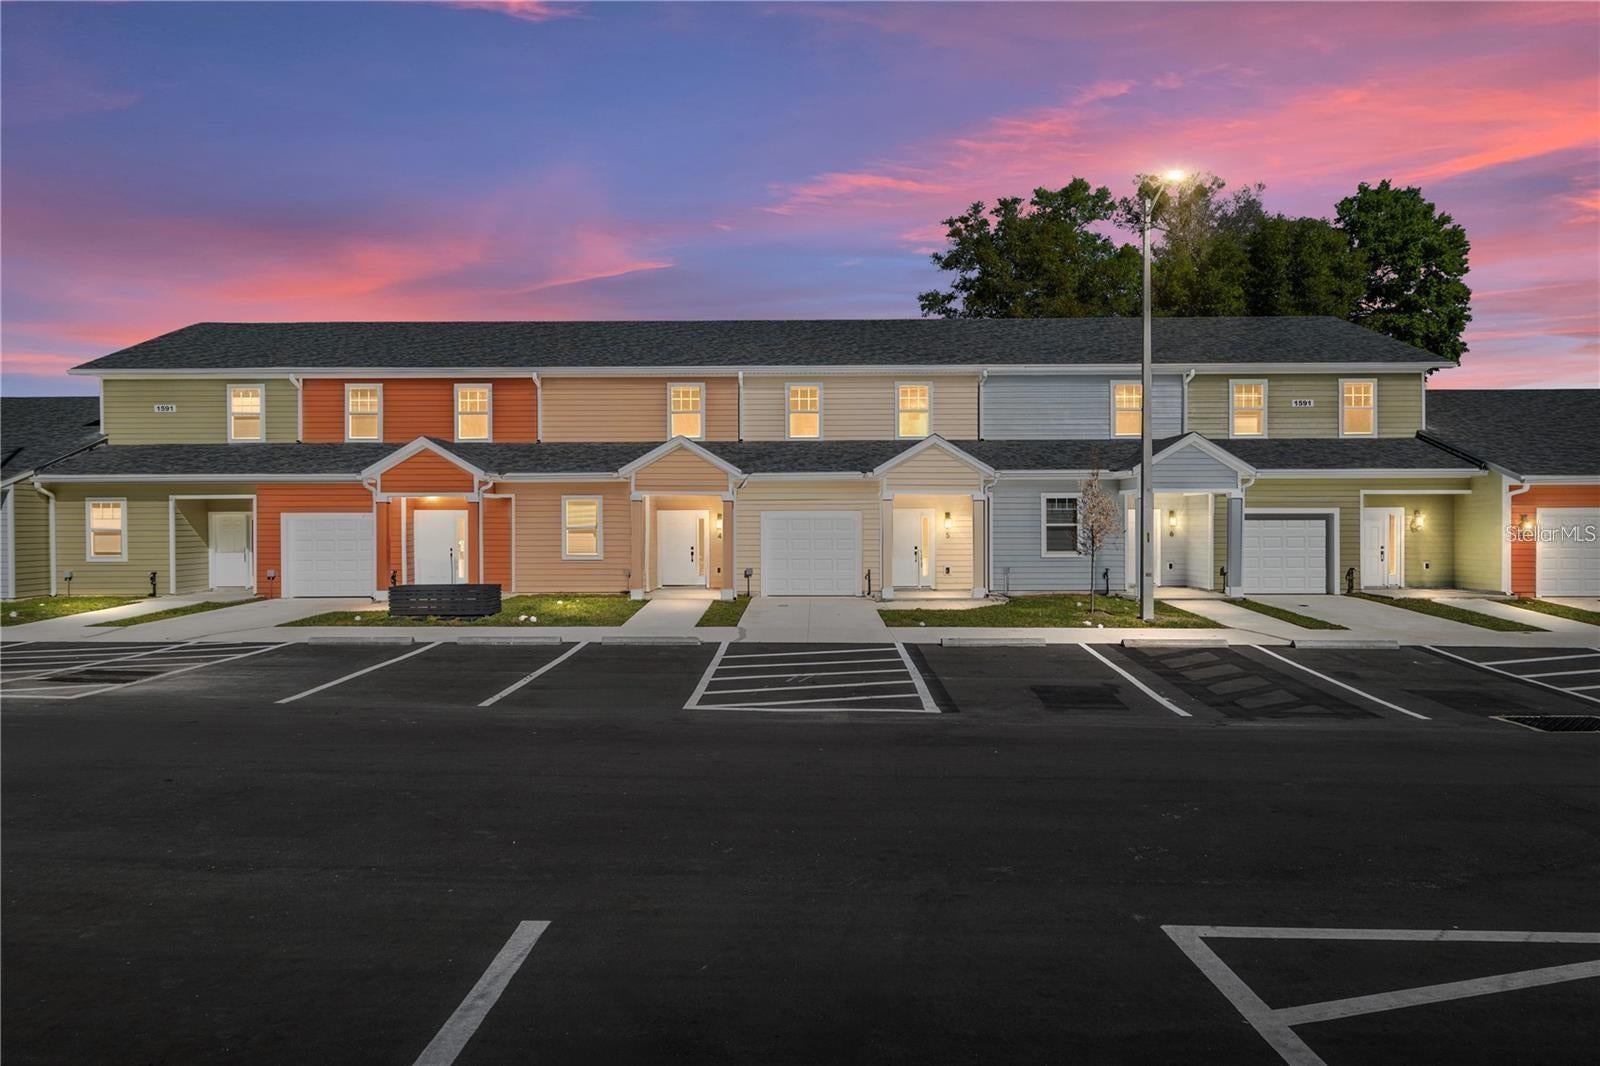
- $259,9901595 NW 29th Rd #5, Gainesville, FL 326053 Beds4 Baths1,187 sqftListing courtesy of UNIVERSITY REALTY · Data courtesy of: Stellar MLS
 Active
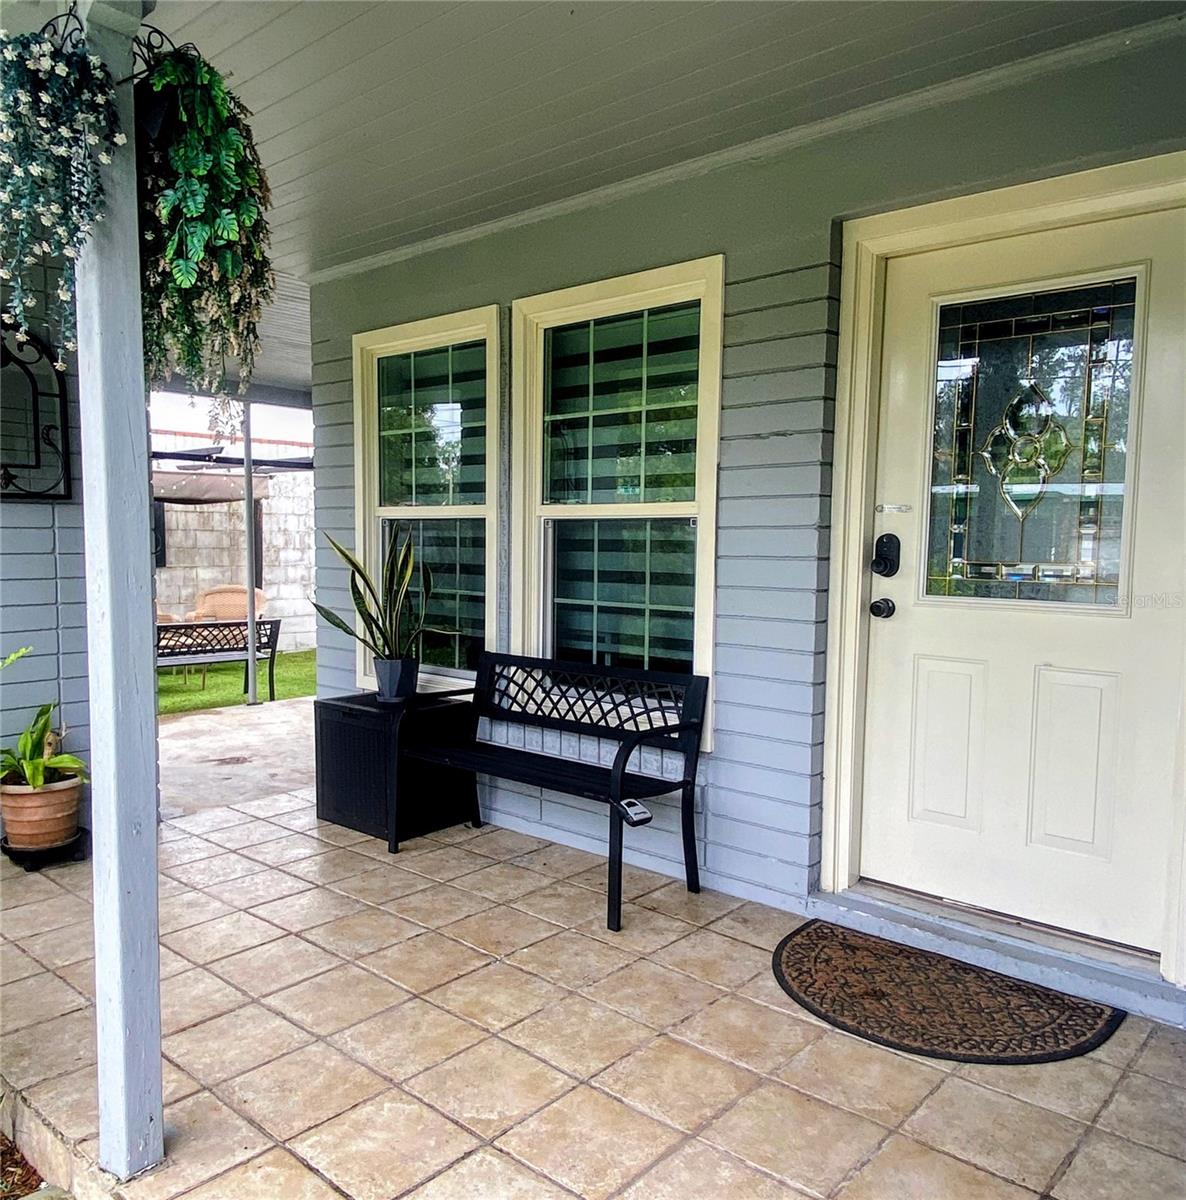
- $328,0001133 NE 5th Ave, Gainesville, FL 326014 Beds2 Baths1,293 sqftListing courtesy of FLORIDA HOMES REALTY & MORTGAGE GVILLE · Data courtesy of: Stellar MLS
 Active
- Photo coming soonActive$299,0004302 NW 32nd St, Gainesville, FL 326053 Beds2 Baths1,260 sqftListing courtesy of XCELLENCE · Data courtesy of: Stellar MLS
What Sold Nearby
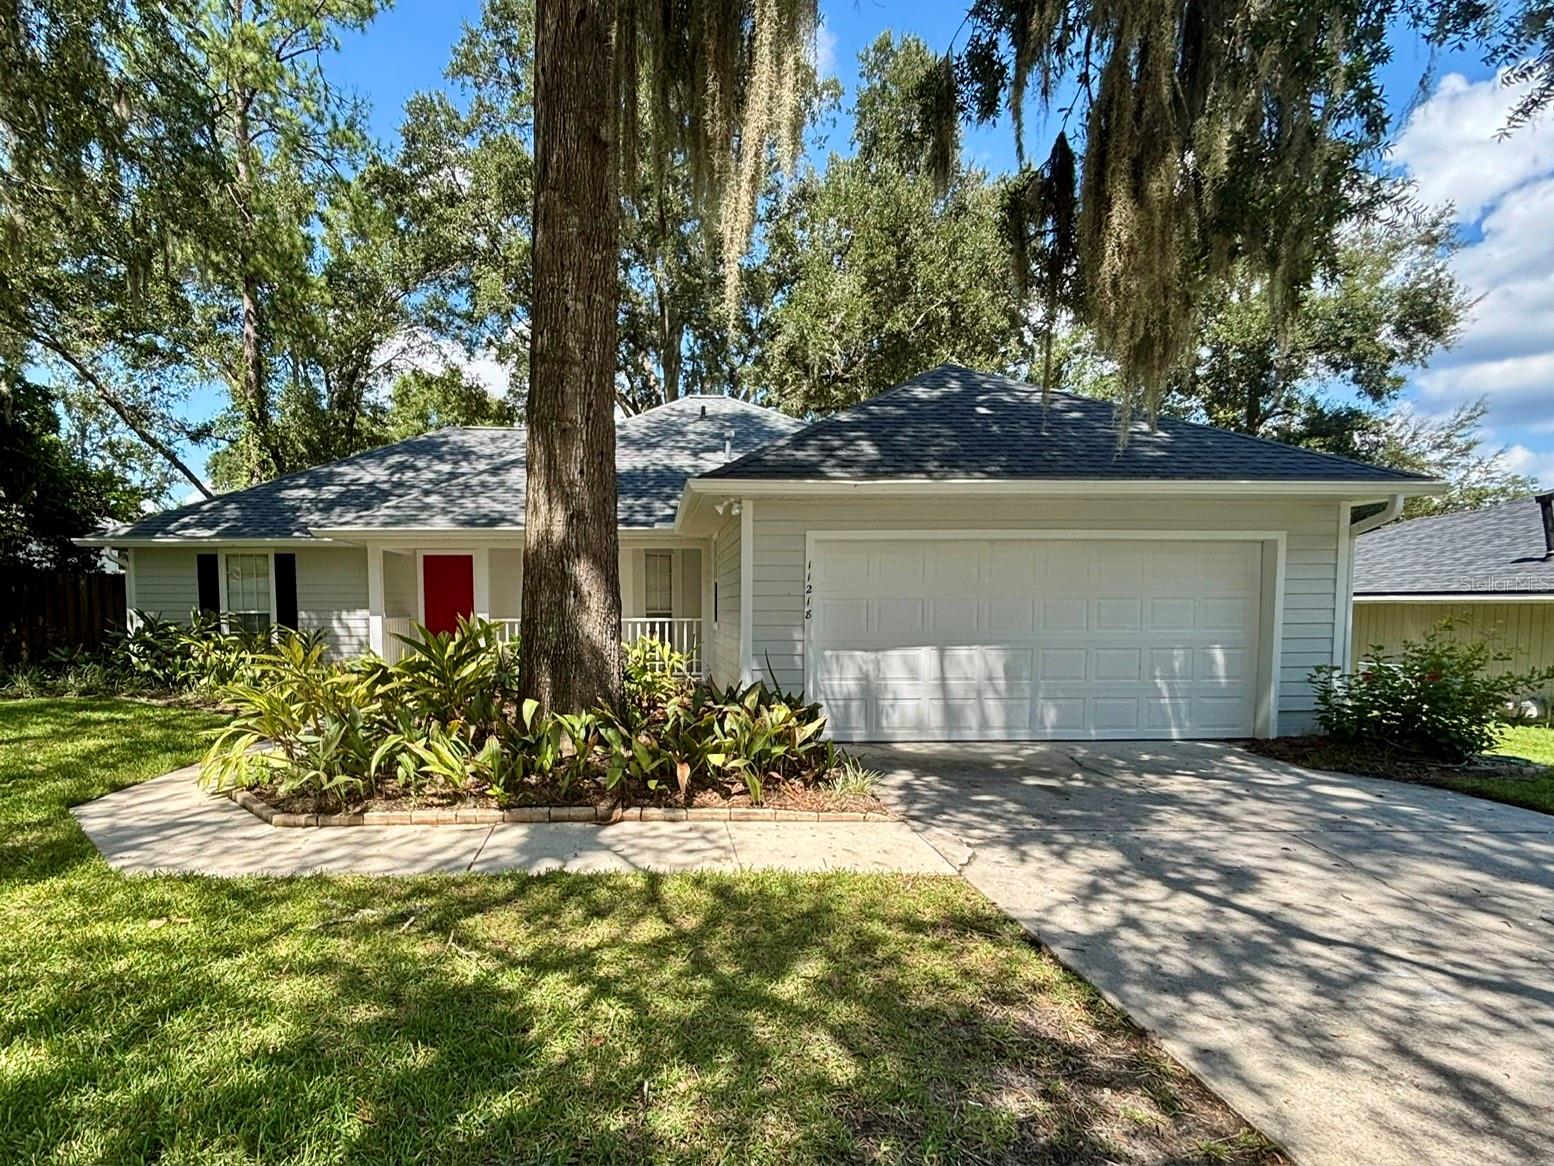 $405,00011218 NW 35th AveGainesville, FL · Sold 2026-10-28
 $245,00010530 NW 36th LnGainesville, FL · Sold 2026-10-28
 $269,0004347 NW 43rd TerGainesville, FL · Sold 2026-10-27
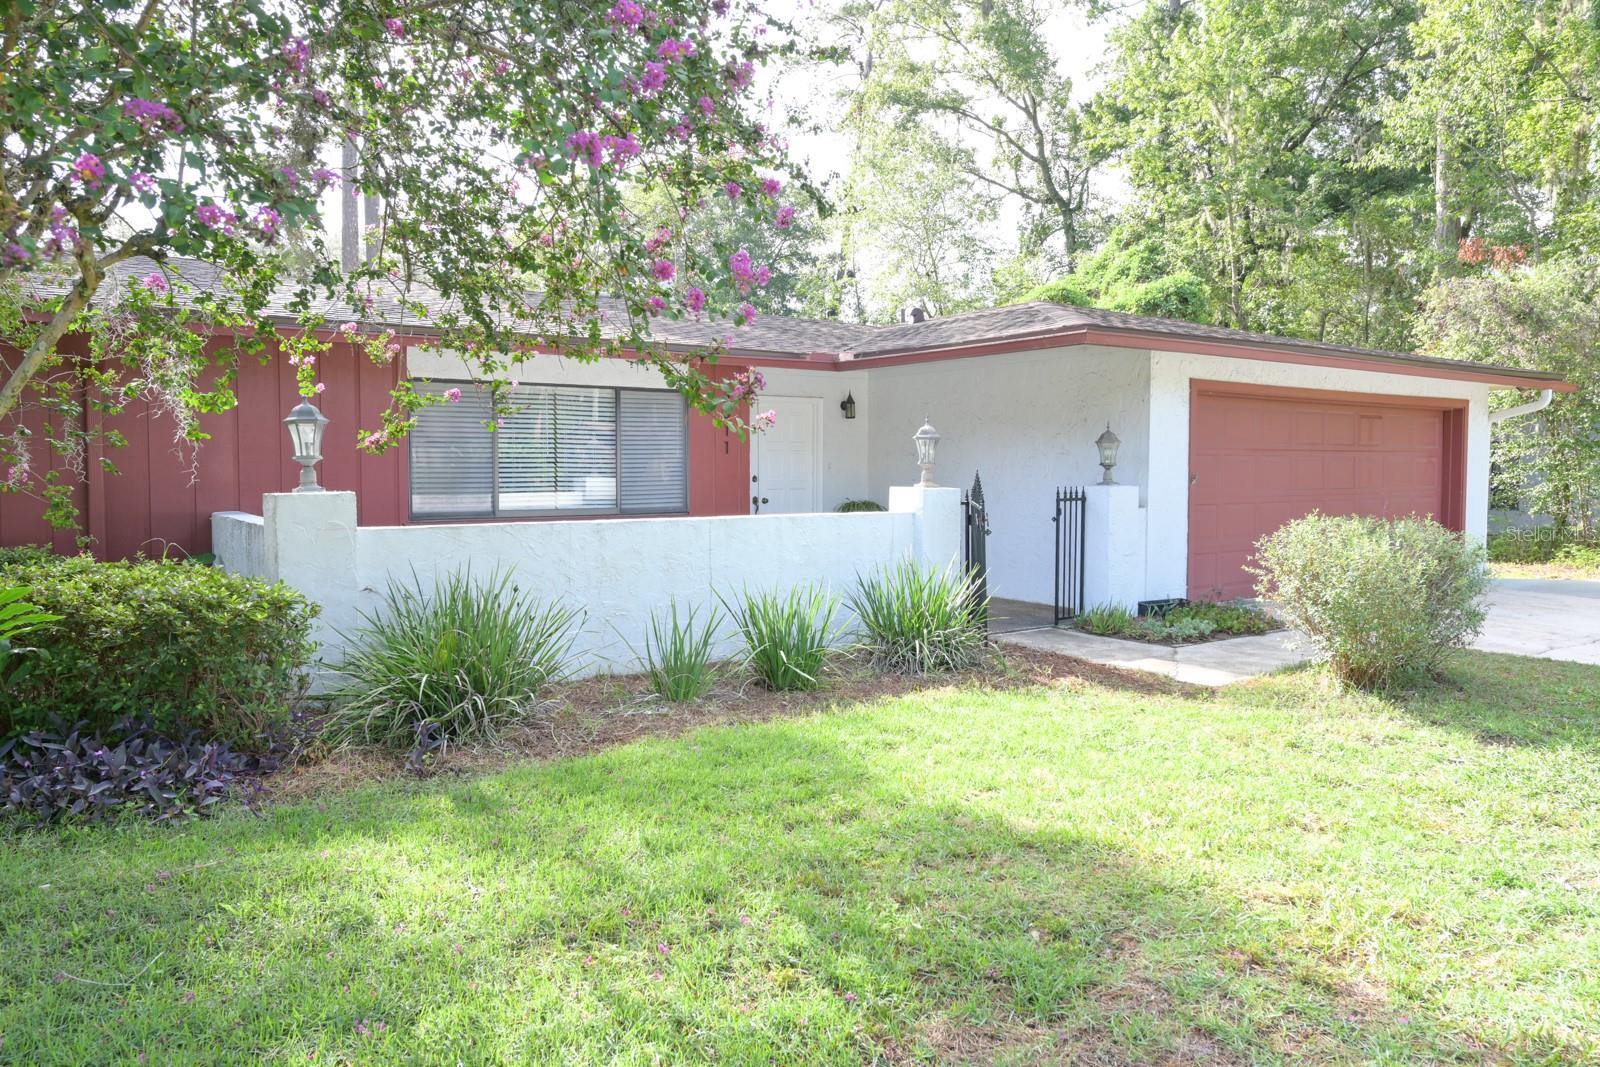 $365,0003511 NW 40th TerGainesville, FL · Sold 2026-10-16
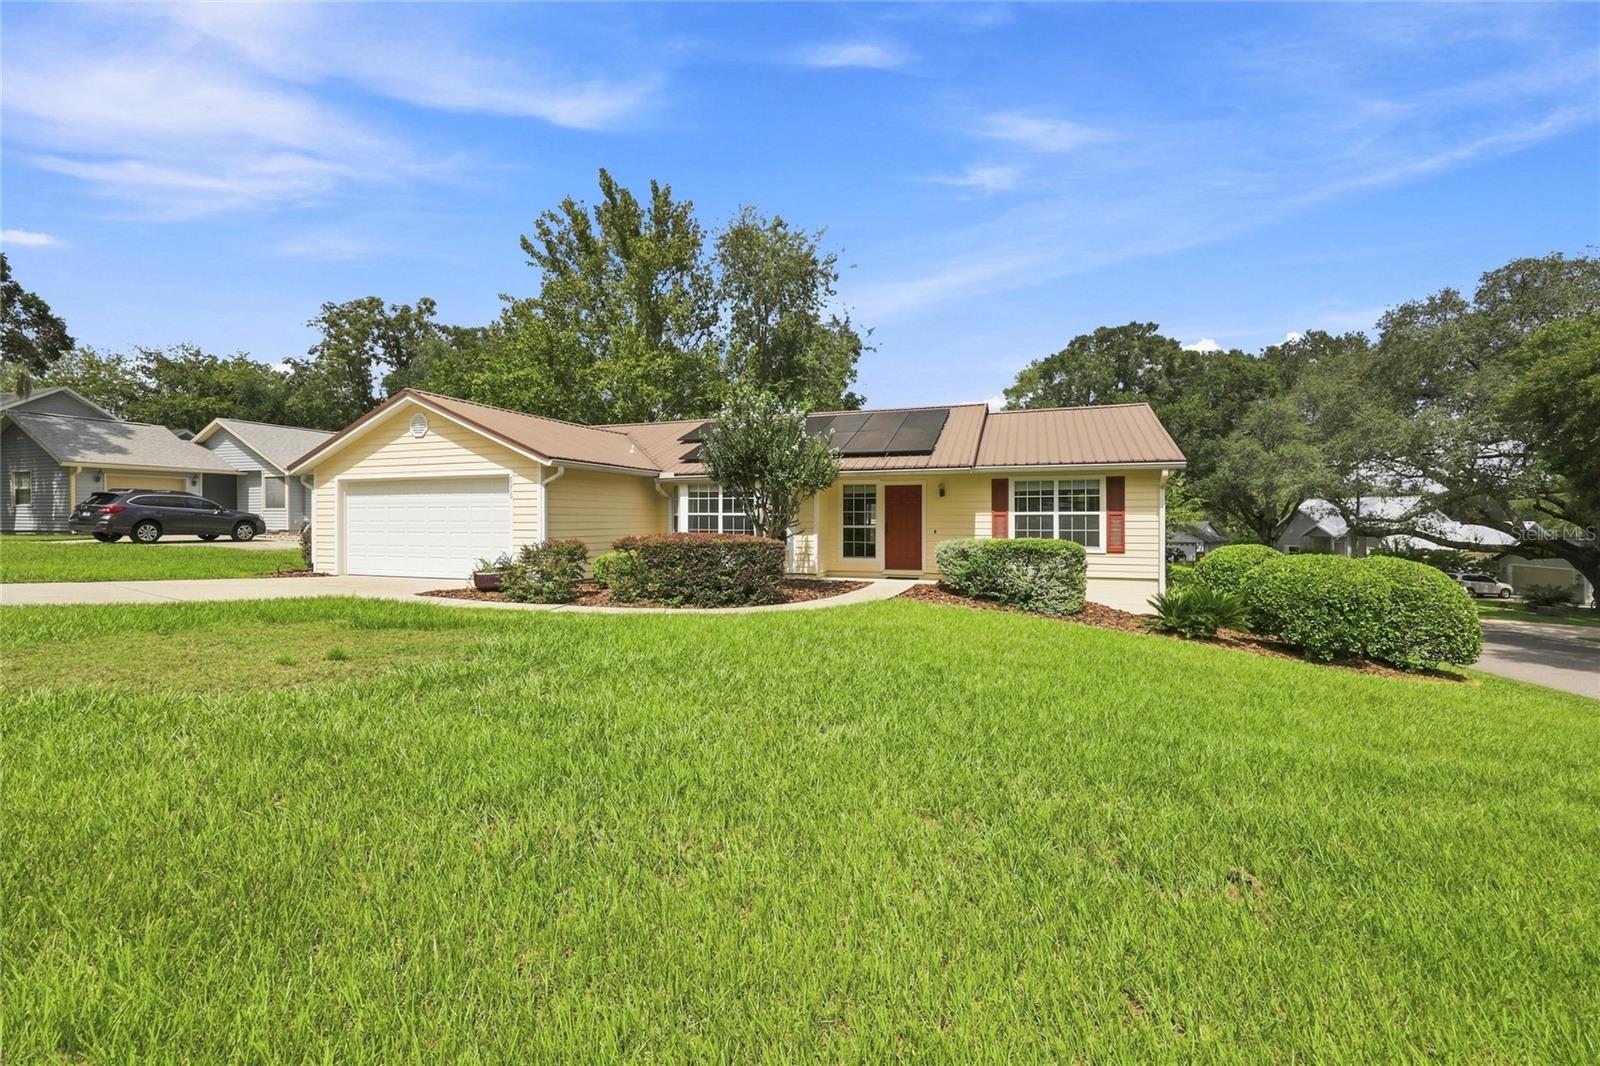 $305,0008516 NW 35th LnGainesville, FL · Sold 2026-10-14
 $295,0001691 NW 121st WayGainesville, FL · Sold 2026-10-13
 $320,0005131 NW 35th PlGainesville, FL · Sold 2026-10-02
 $320,0002401 NW 69th TerGainesville, FL · Sold 2026-10-01
Flood
Flood zone X · Minimal flood risk
What's Nearby
Restaurants
- Blue Highway PizzaSouthwest 130th Way, Tioga Town Center, FL 32669, United States of America1.3 mi
- Northwest 39th AvenueAlachua County, FL 32606, United States of America1.6 mi
- La Fiesta Mexican Restaurant9513 Northwest 39th Avenue, Gainesville, FL 32606, United States of America1.8 mi
Groceries
- AldiNorthwest 5th Lane, Alachua County, FL 32669, United States of America0.8 mi
Schools
- Northwest 112th StreetAlachua County, FL 32606, United States of America1.2 mi
- Countryside Christian SchoolNorthwest 107th Street, Alachua County, FL 32606, United States of America1.5 mi
- Hidden Oak Elementary SchoolFort Clarke Boulevard, Alachua County, FL 32606, United States of America1.5 mi
- Fort Clarke Middle SchoolNorthwest 23rd Avenue, Alachua County, FL 32606, United States of America1.5 mi
- Northwest 115th TerraceAlachua County, FL 32606, United States of America1.6 mi
Parks
- West End Community ParkAlachua County, Florida, United States of America1.1 mi
- Jonesville ParkAlachua County, Florida, United States of America1.8 mi
More homes in Gainesville
Homes for sale near Gainesville
Data courtesy of: Stellar MLSDisclaimers and data details

Listings courtesy of Stellar MLS as distributed by MLS GRID. Based on information submitted to the MLS GRID. All data is obtained from various sources and may not have been verified by broker or MLS GRID. Supplied Open House Information is subject to change without notice. All information should be independently reviewed and verified for accuracy. Properties may or may not be listed by the office/agent presenting the information. Listing information is provided for consumers’ personal, non-commercial use, solely to identify prospective properties for potential purchase; all other use is strictly prohibited and may violate relevant federal and state law. Information deemed reliable but not guaranteed. Copyright © 2026 MLS GRID. All Rights Reserved.

Continental Real Estate Group, Inc
Broker: Derek Eisenberg
Listing last updated: Nov 21, 2026, 12:43 PM EST. SURF LOCAL last checked: Nov 22, 2026, 8:10 AM EST.