
 Active

11550 NW 17th Pl
Gainesville, FL 32606 · Single family
$350,000
Listing courtesy of Holly Moebus, BHGRE THOMAS GROUP
- 3 Beds
- 2 Baths
- 2,100 sqft
Cynthia's Insights On This Property
- Built 2005
- Last recorded sale: $367,500 in June 2024
- Typical sale in 32606 over the last year: $365,500, $195 per sq ft
- Owners in 32606 stay about 9 years; 3% of homes changed hands last year


📊 Price Pulse
What would you pay for this place?
Sale prices come from county public records, not MLS data.Listing agent
Contact
Send a message and we'll pass it to the listing agent. Nothing is sent until you ask.
About this home
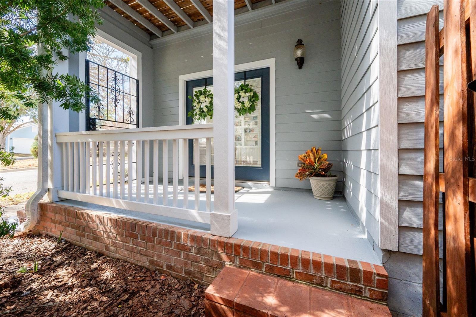
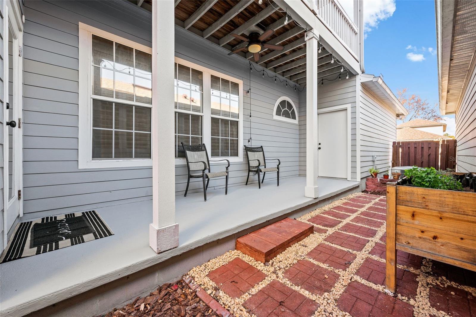
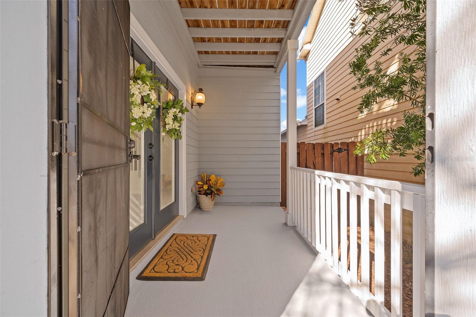
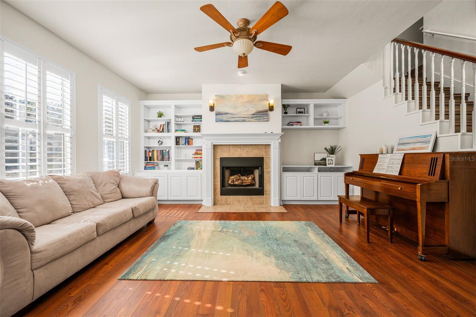
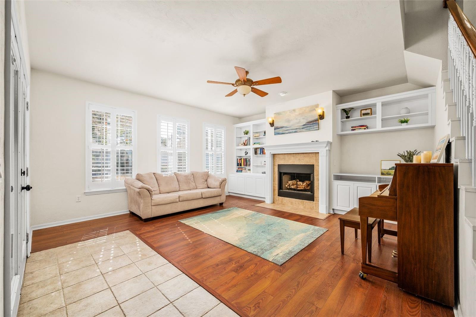
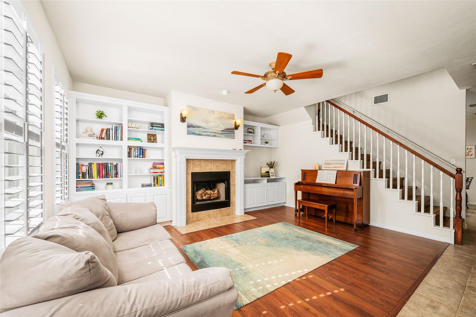
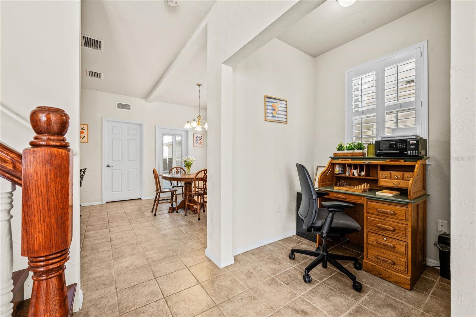
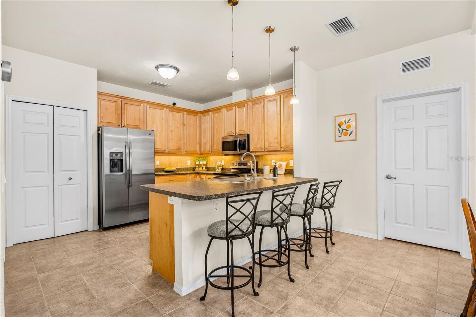
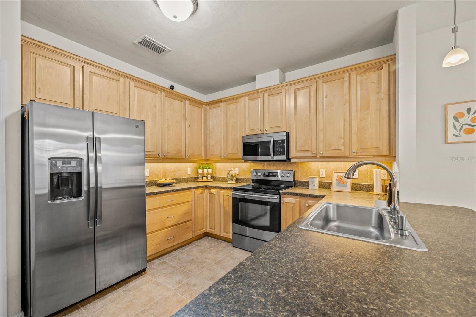
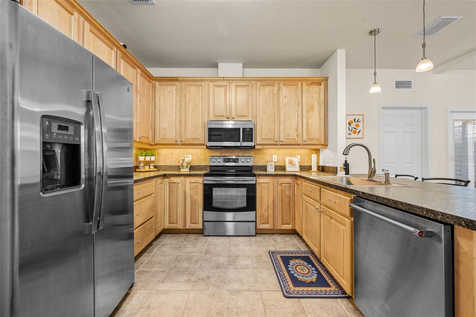
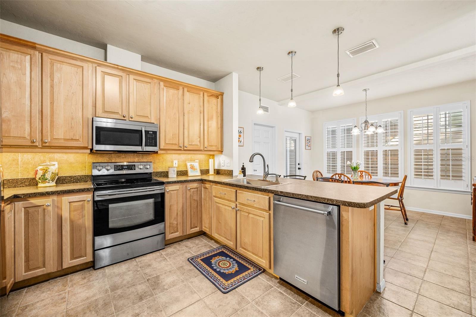
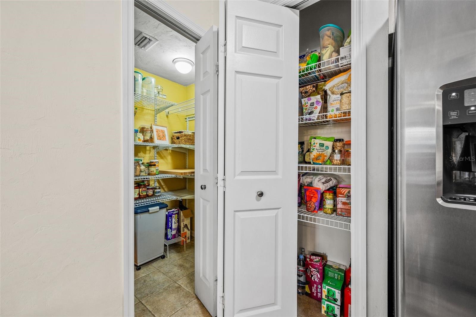
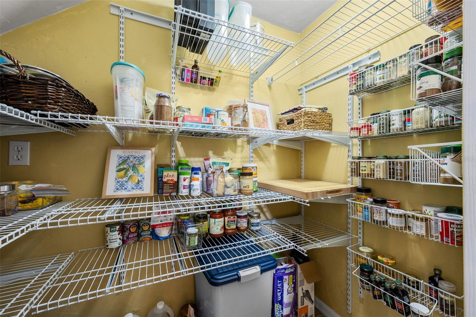
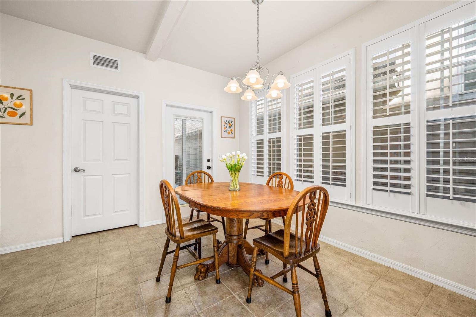
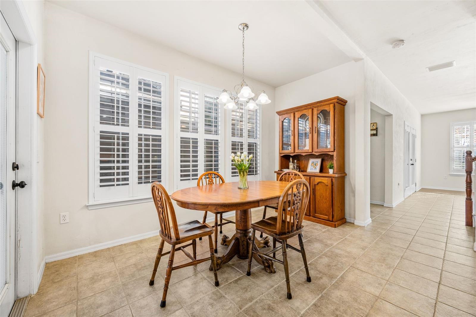
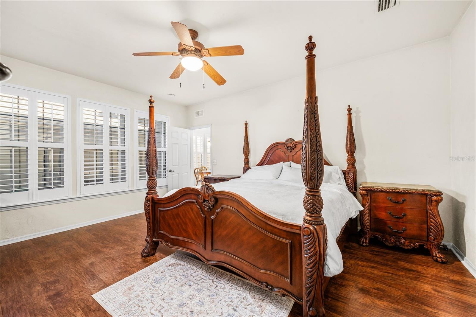
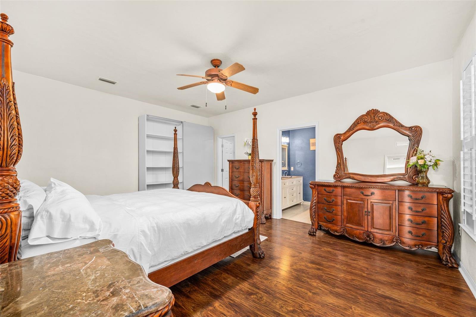
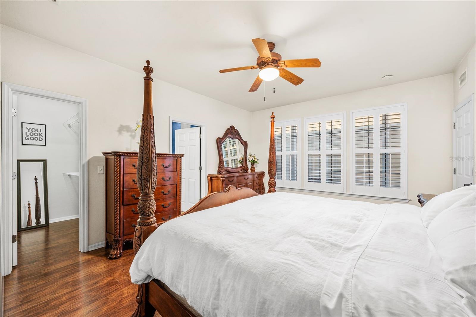
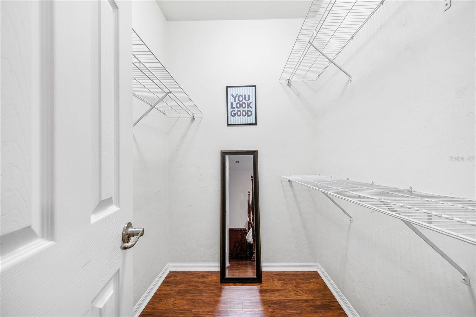
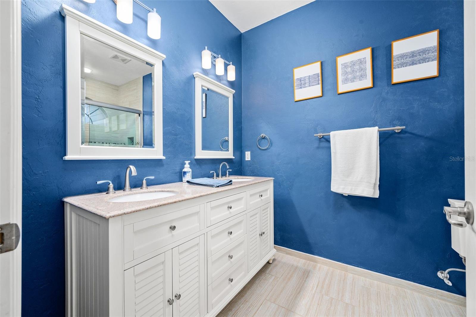
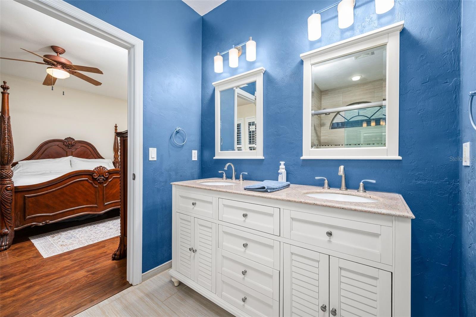
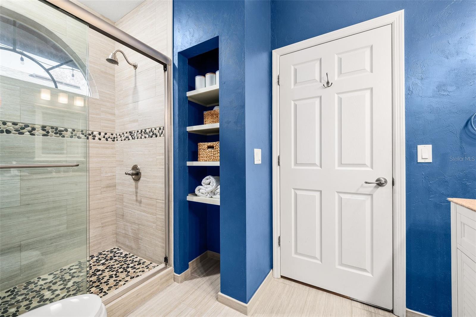
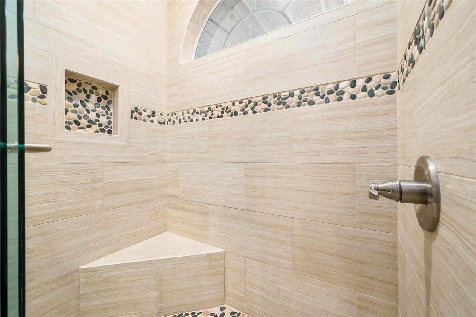
$1500 LENDER CREDIT if buyer uses preferred lender Chris Moebus with Chris Doering Mortgage. Welcome to this beautifully maintained Charleston-style two-story home where thoughtful design and timeless charm come together. Featuring a brand new roof updated in 2023. Step inside and you’re immediately welcomed by a wood-burning fireplace, custom built-ins, and plantation shutters that carry throughout the home. Luxury vinyl plank flooring flows through the living areas, complemented by tile in the kitchen and bathrooms—no carpet anywhere. The great room opens to a convenient office nook, leading into the expansive kitchen designed for both function and entertaining. The kitchen features solid wood cabinetry, two pantries, stainless steel appliances, and smart storage details including dual lazy Susans and pull-out spice drawers. High ceilings, an eat-in kitchen, and counter seating provide plenty of space to gather and unwind. The primary suite is located on the first floor and offers a spacious bedroom, walk-in closet, and full bathroom with a beautiful crescent shape window to enjoy the natural light. Upstairs, a large multi-purpose loft provides flexibility for a second living area, playroom, or optional fourth bedroom. Two additional bedrooms and a second full bathroom complete the upper level. Each upstairs bedroom and the loft feature French doors opening to an expansive balcony with a porch swing, the perfect place to enjoy sunrise, sunset, morning coffee, or an evening nightcap. Just off the kitchen, you’ll find a private, fenced courtyard with covered breezeway access leading to a detached two-car garage with built-in storage and an oversized driveway offering ample parking. Alongside the 2-car garage and 2-car driveway, there is an additional single assigned street parking spot as well as ample additional guest street parking. The courtyard and back porch provide privacy, are perfect for pets, and offer zero-maintenance outdoor living. Charleston Park features its own community gazebo and hosts enjoyable neighborhood events throughout the year. Located in the highly desirable Fletcher’s Mill community, enjoy sidewalks throughout, A+ schools, and a prime location just minutes from shopping, dining, hospitals, and the university. Schedule your private showing today and experience this low-maintenance, high quality, move-in-ready gem for yourself.
moreless
- Property type
- Single family
- Year built
- 2005
- Lot size
- 3,049 sqft
- Garage
- 2 cars
- On market
- 255 days
- Price per sqft
- $167
- HOA fees
- $162/mo
- Listing ID
- GC537067
Show Full Details
Property Info
- Property Type
- Residential
- Property Subtype
- SingleFamilyResidence
- Year Built
- 2005
- Levels
- Two
- Direction Faces
- East
- Lot Size (acres)
- 0.07
- Lot Size (sqft)
- 3049.0
- Contract Date
- 2026-01-29
- On Market Date
- 2026-01-30
- Cumulative Days on Market
- 255
Interior Features
- Interior Features
- Built-In Features, Eat-In Kitchen, High Ceilings, Walk-In Closet(S)
- Flooring
- Tile
- Fireplace
- Yes
- Fireplace Features
- Family Room, Wood Burning
- Laundry Features
- Inside, Laundry Closet, Upper Level
- Levels
- Two
Appliances
- Appliances
- Dishwasher, Disposal, Dryer, Electric Water Heater, Ice Maker, Microwave, Range, Refrigerator, Washer
Heating & Cooling
- Heating
- Central
- Cooling
- Central Air
Exterior Features
- Exterior Features
- Balcony, Lighting, Rain Gutters
- Construction Materials
- Hardiplank Type
- Foundation
- Slab
- Roof
- Shingle
Features & Amenities
- Garage Spaces
- 2.0
- Garage
- Yes
- Attached Garage
- Yes
- Parking Features
- Attached
Community/Association
- HOA
- Yes
- HOA Name
- Vesta Property Management
- HOA Fee
- $122
- HOA Fee Frequency
- Monthly
- HOA Fee 2
- $238
- HOA Fee 2 Frequency
- SemiAnnually
- Community Features
- Street Lights
Utilities
- Utilities
- Electricity Connected, Sewer Connected, Underground Utilities, Water Connected
- Sewer
- Public Sewer
- Water Source
- Public
Taxes
- Annual Tax Amount
- $6,194
- Tax Year
- $2,025
- Legal Description
- CHARLESTON PARK PHASE 1 AT FLETCHER'S MILL PB 23 PG 65 LOT 17 OR 5162/1902
Other
- Derived Previous List Price
- $364,900
Data freshness
- SURF LOCAL last checked
- Nov 21, 2026, 8:28 AM EST
Location
Approximate location, shown from the displayed address.
Similar homes nearby
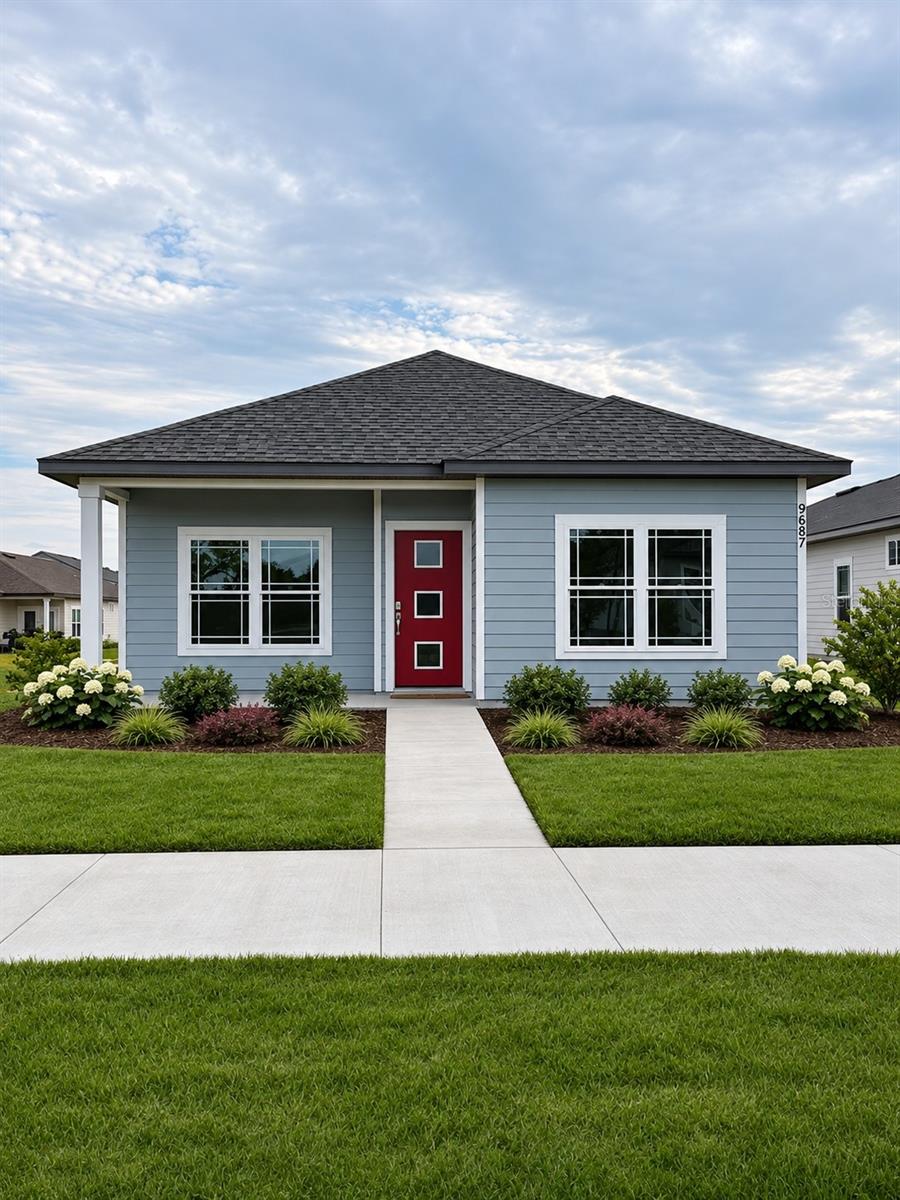
- $362,0009687 SW 66th Ln, Gainesville, FL 326083 Beds2 Baths1,530 sqftListing courtesy of ENGEL & VOLKERS OCALA · Data courtesy of: Stellar MLS
 Active
- $412,0001062 SW 67th St, Gainesville, FL 326073 Beds3 Baths1,777 sqftListing courtesy of ENGEL & VOLKERS OCALA · Data courtesy of: Stellar MLS
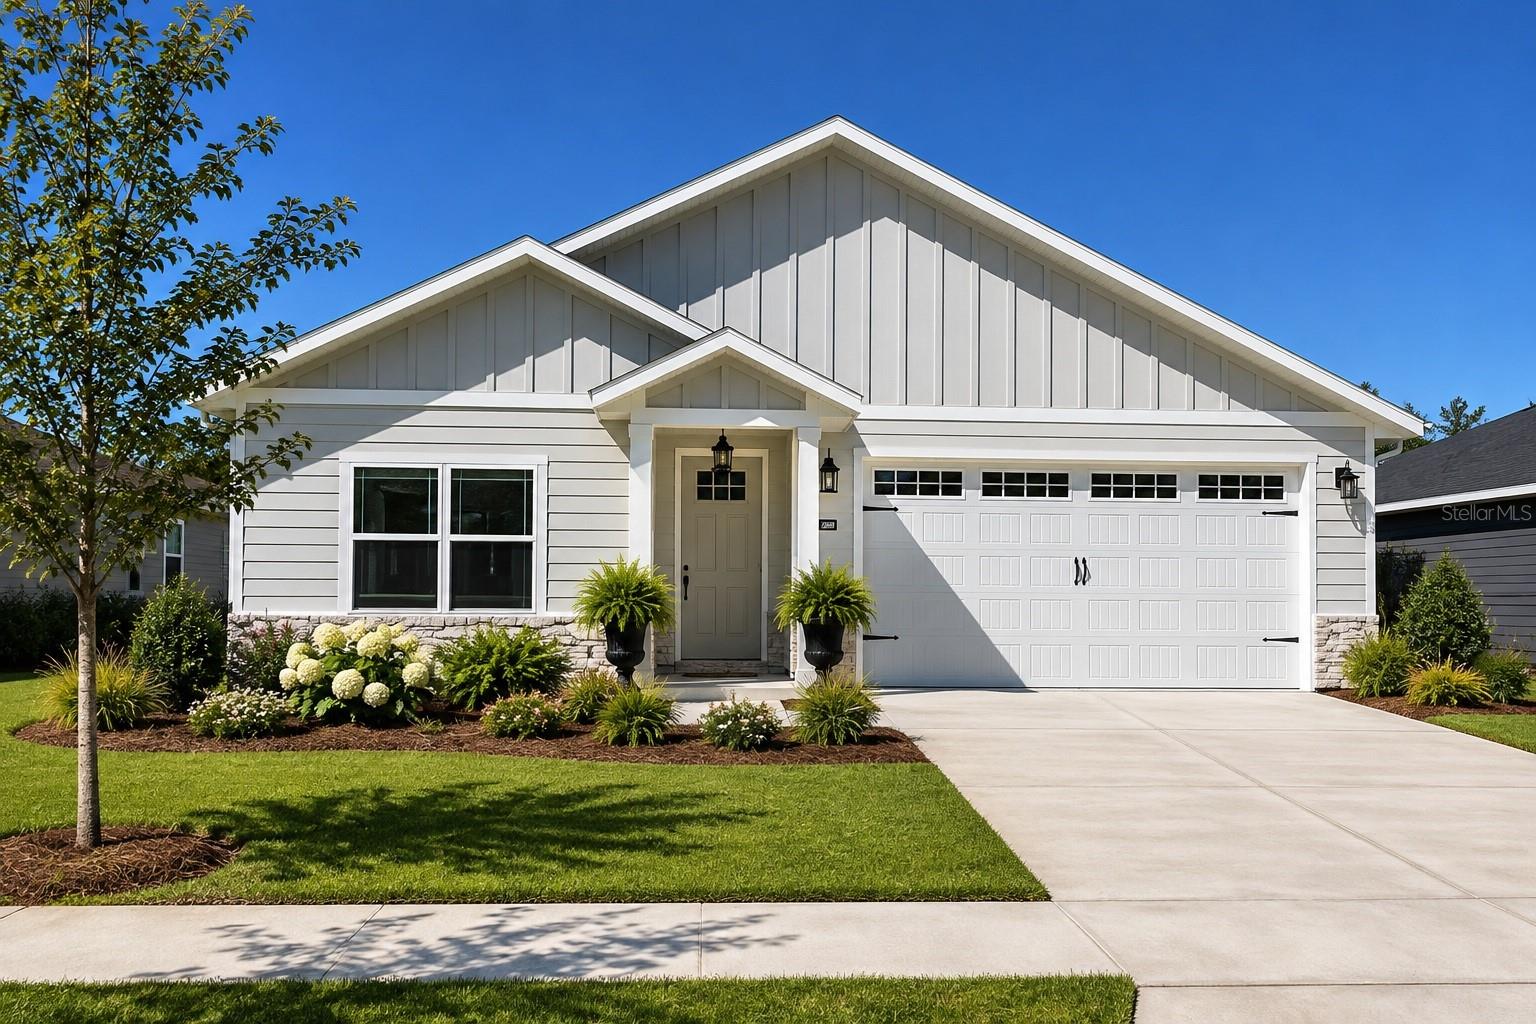 Active
- $379,900656 NW 22nd Ave, Gainesville, FL 326093 Beds3 Baths1,774 sqftListing courtesy of WATSON REALTY CORP - ORANGE PARK · Data courtesy of: Stellar MLS
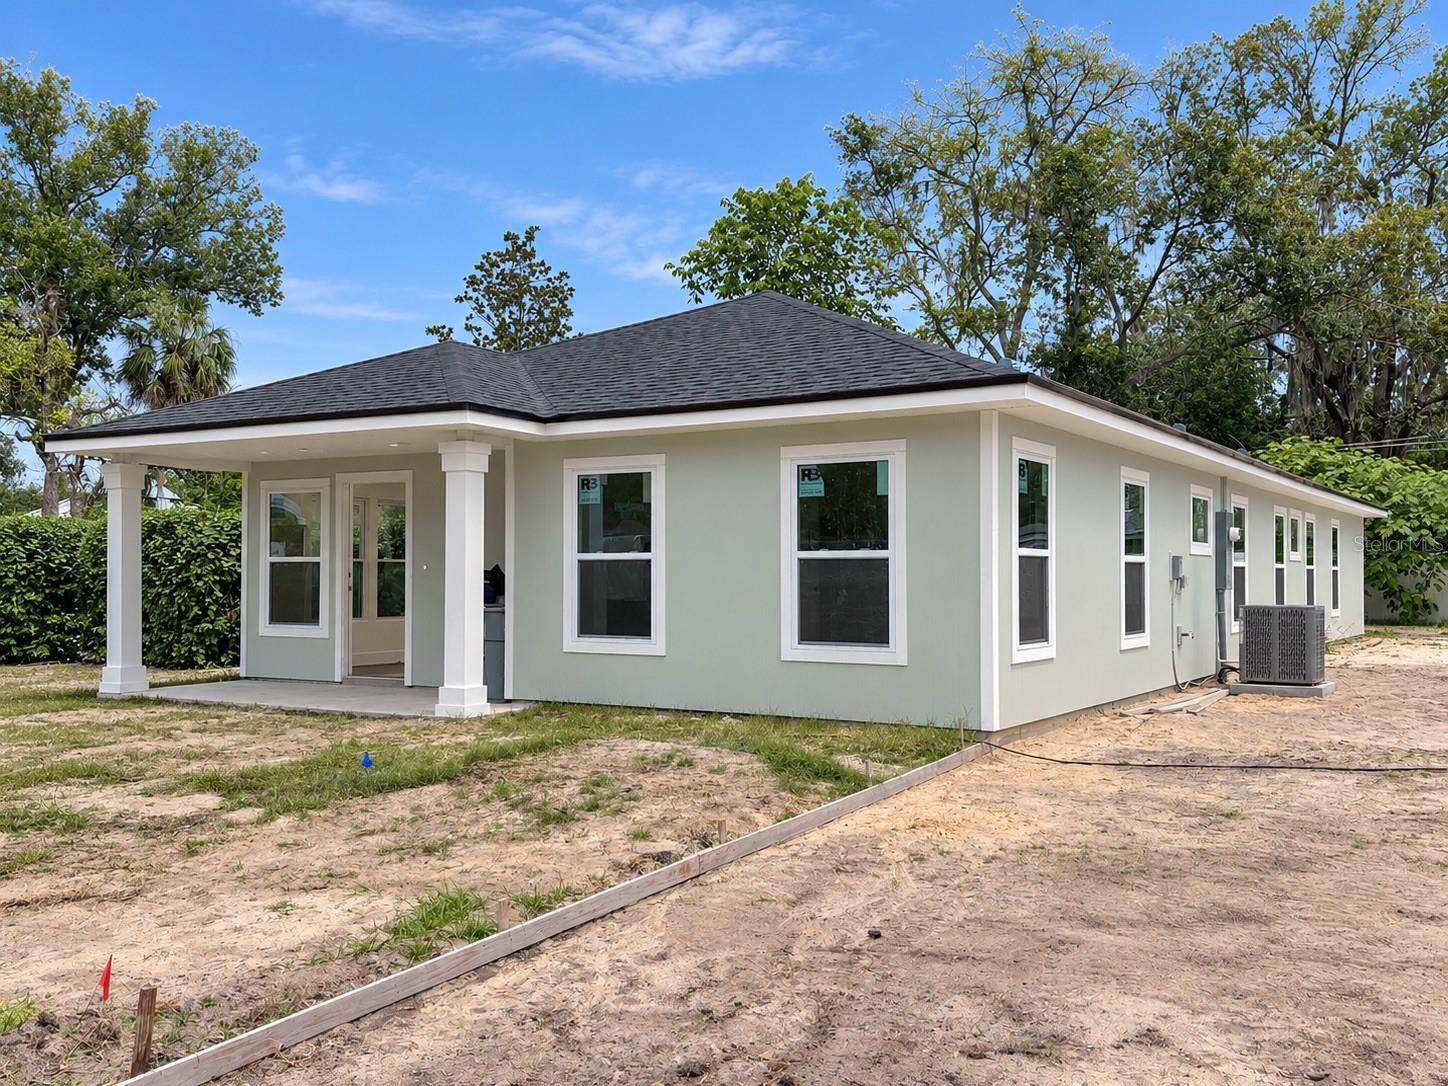 Active
- $379,900630 NW 22nd Ave, Gainesville, FL 326093 Beds3 Baths1,774 sqftListing courtesy of WATSON REALTY CORP - ORANGE PARK · Data courtesy of: Stellar MLS
 Active
- $307,5005934 NW 37th Dr, Gainesville, FL 326533 Beds2 Baths1,476 sqftListing courtesy of Coldwell Banker Premier Properties (A1A Beach) · Data courtesy of: St Augustine and St Johns County Board of REALTORS
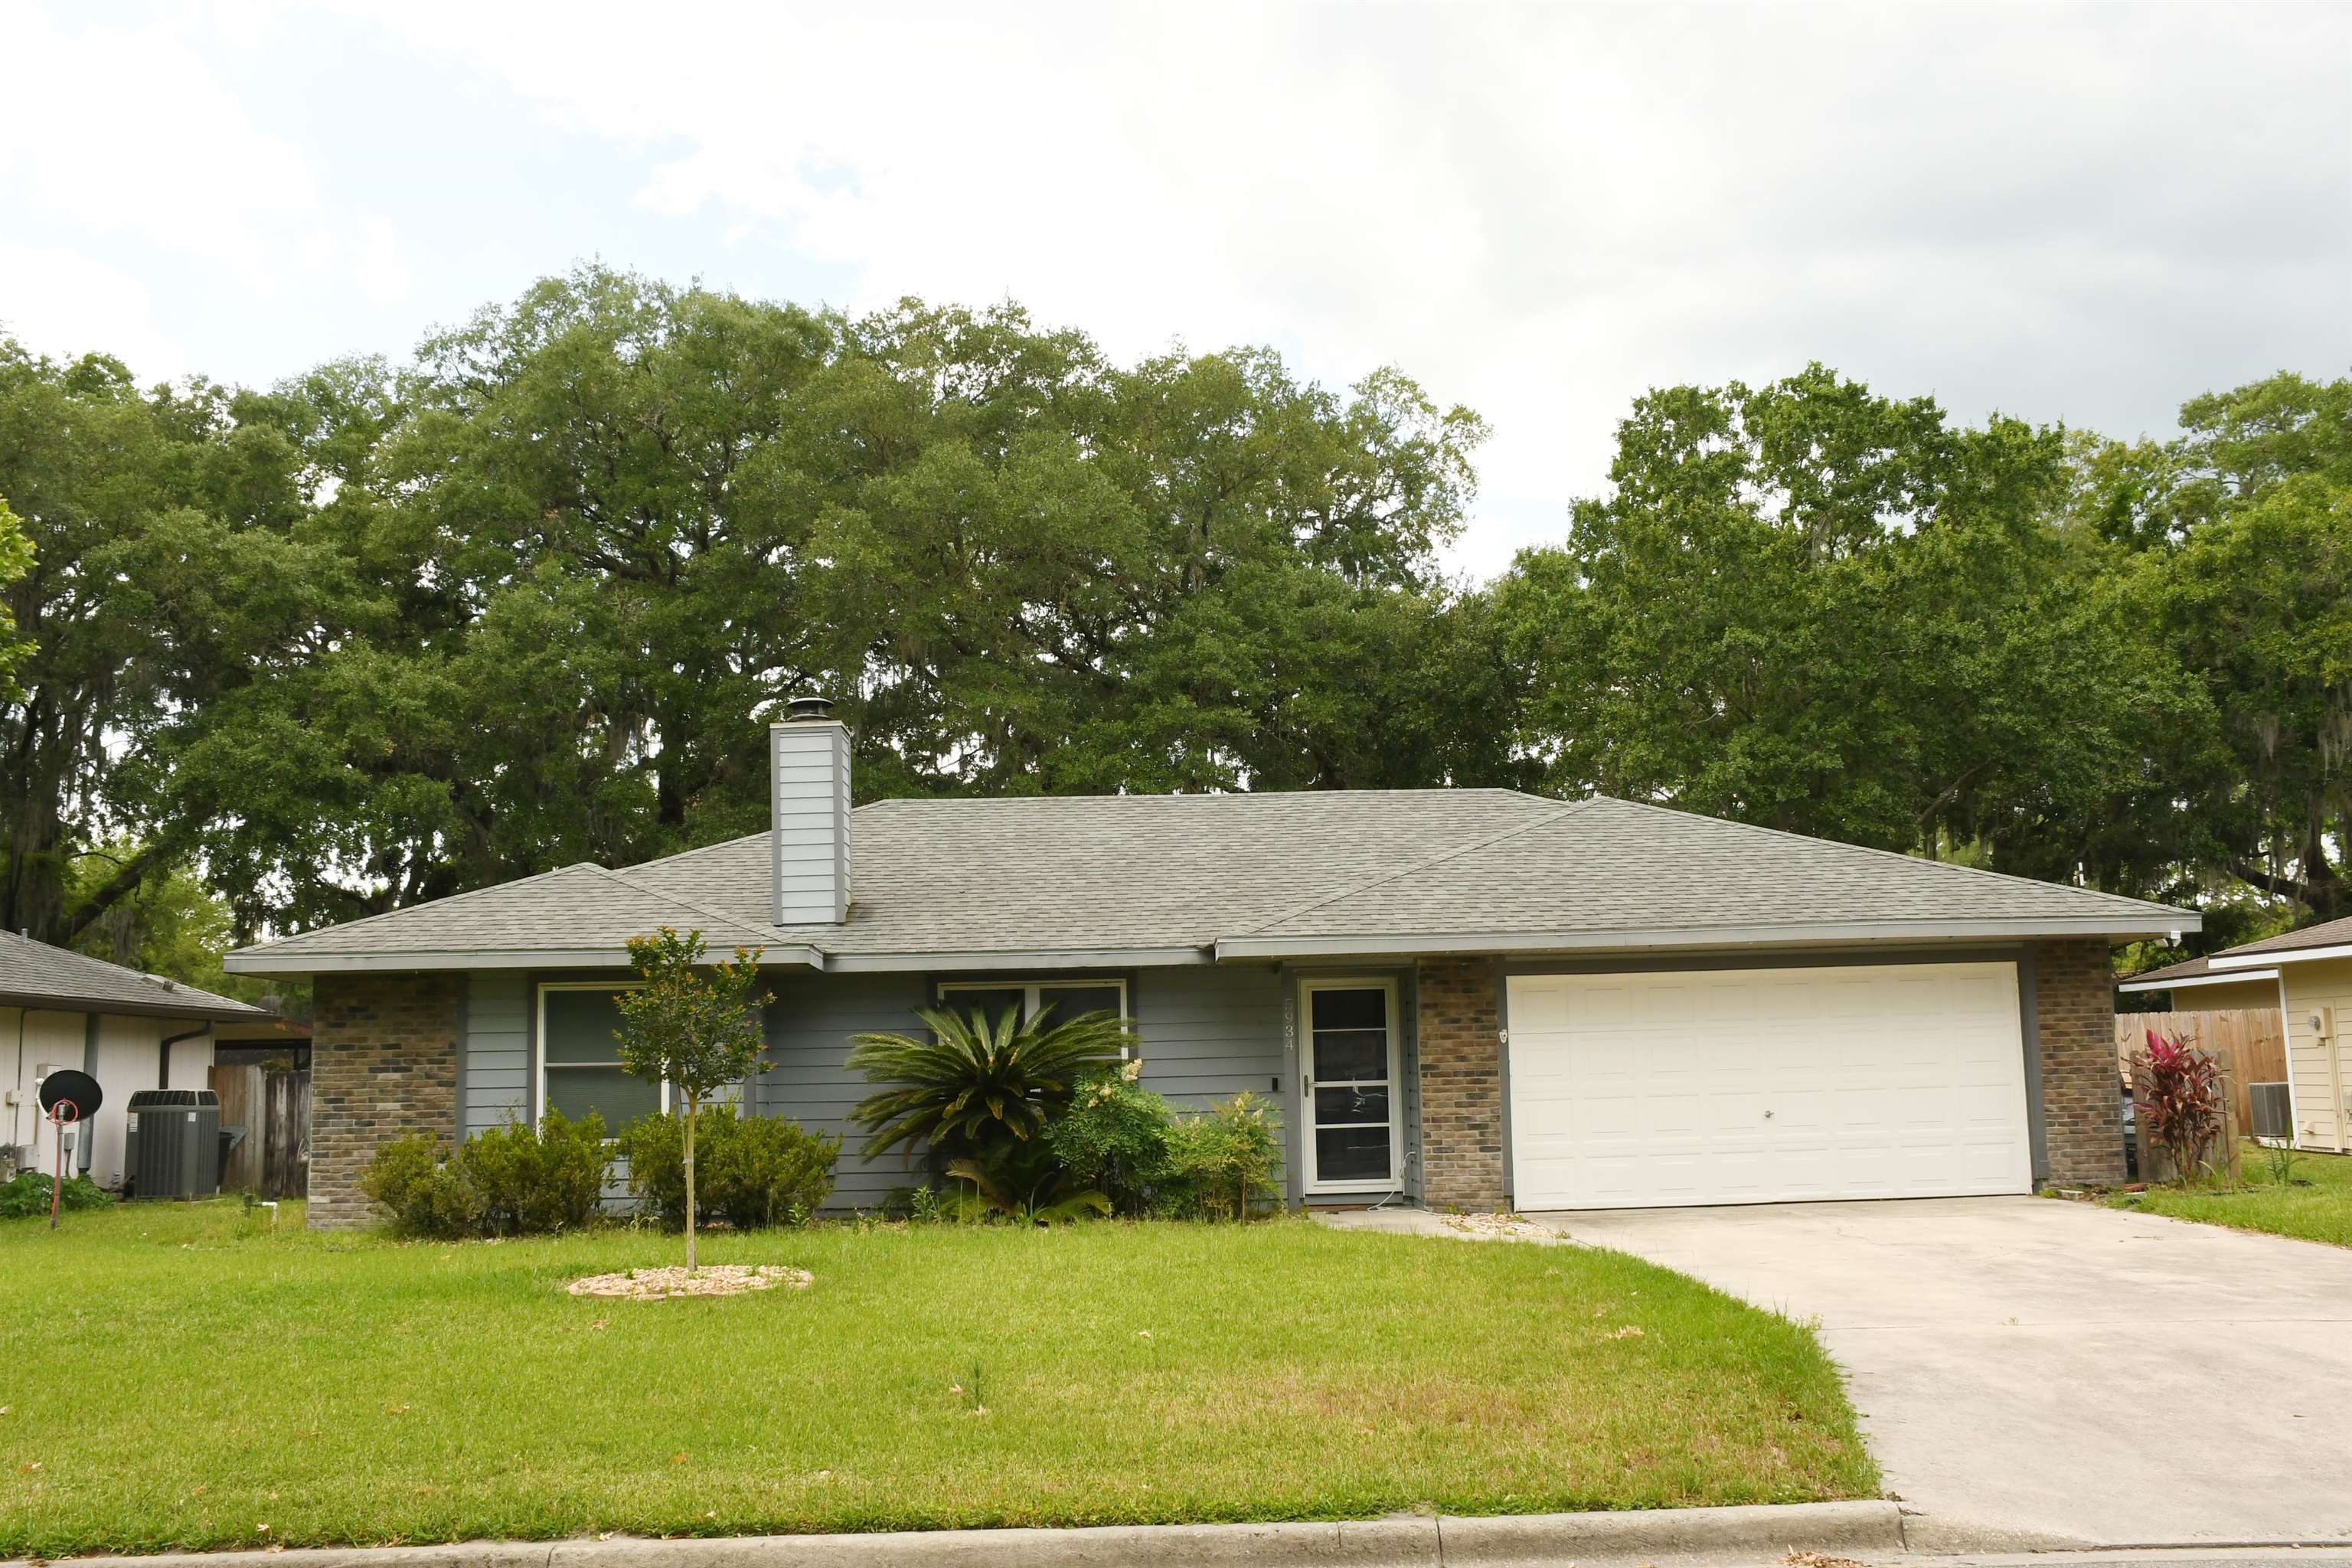 Active
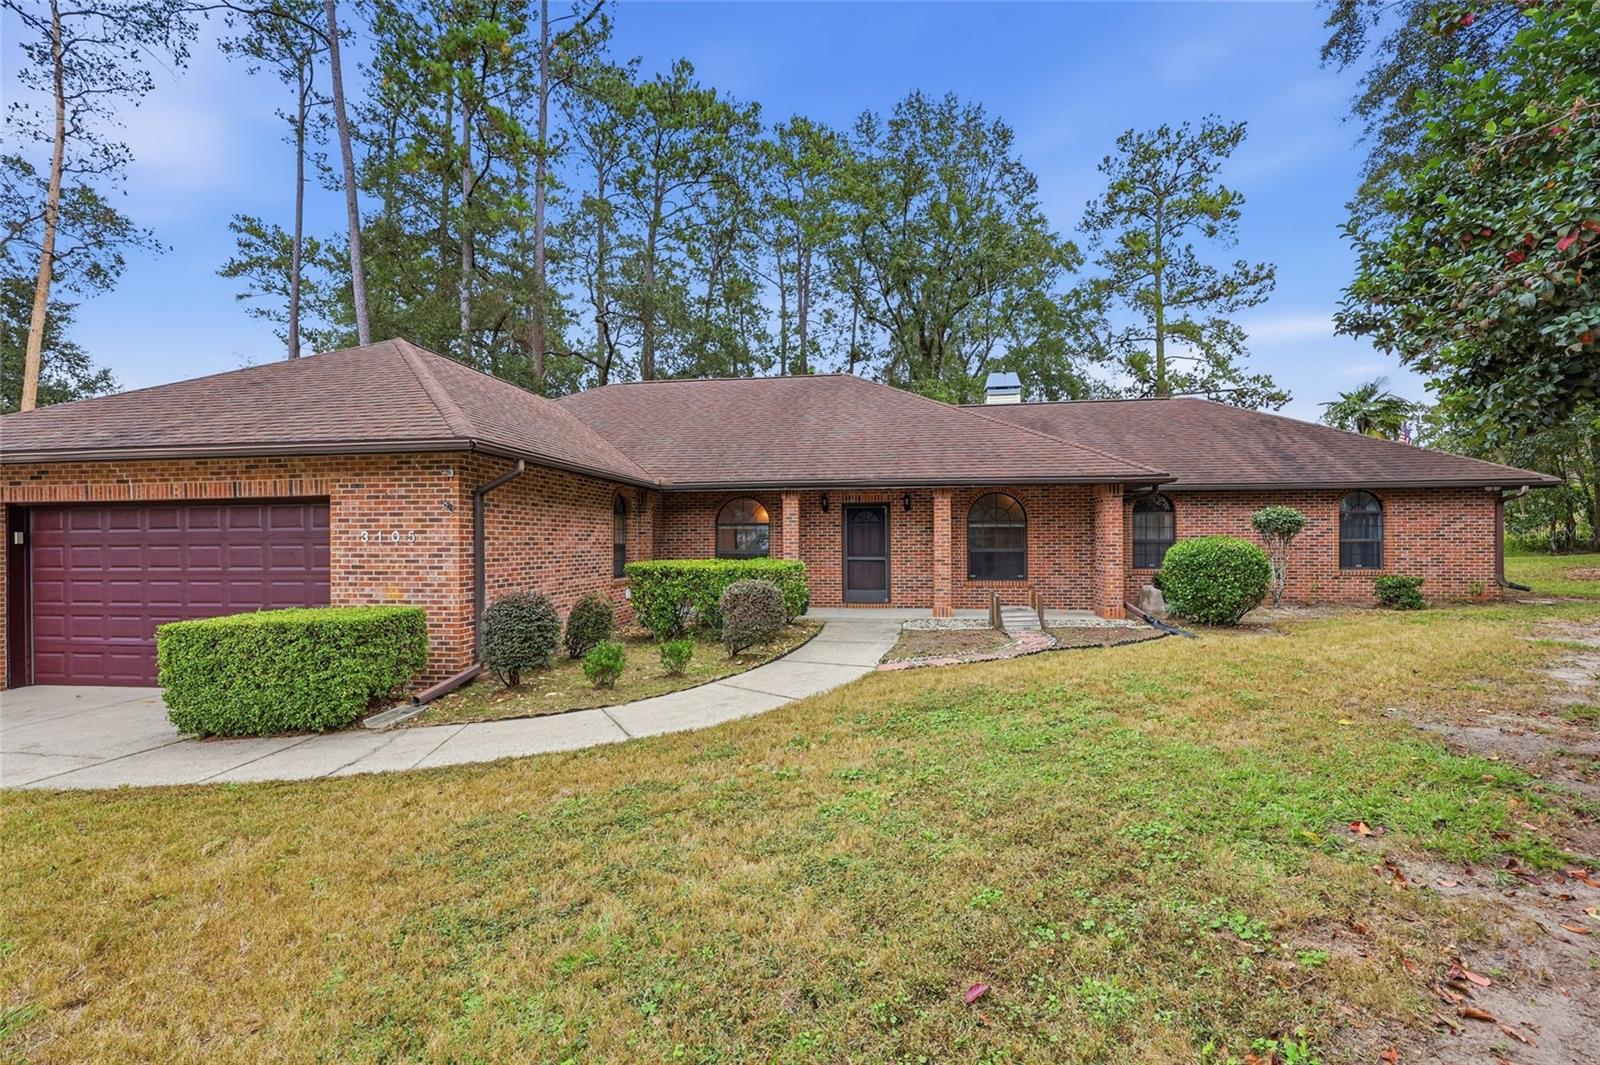
- $360,0003105 NW 107th Ter, Gainesville, FL 326064 Beds2 Baths2,346 sqftListing courtesy of BHHS FLORIDA REALTY · Data courtesy of: Stellar MLS
 Active
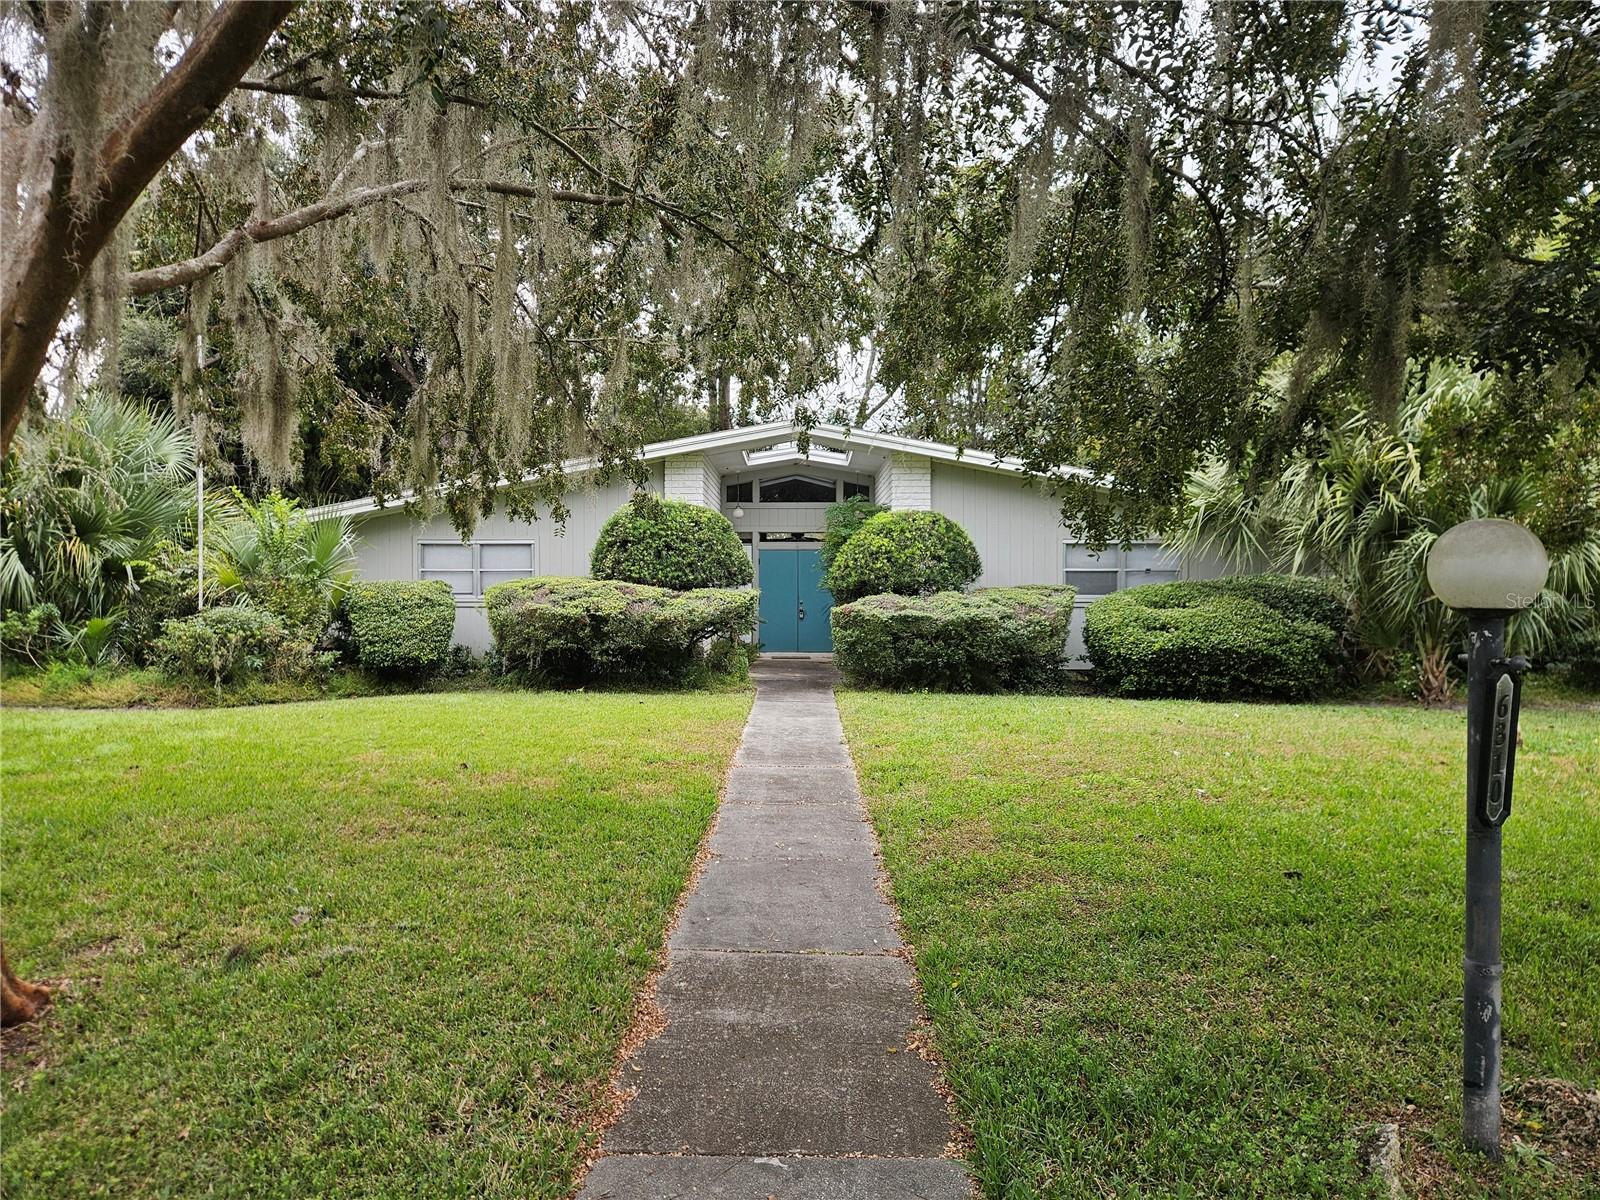
- $407,5006310 SW 35th Way, Gainesville, FL 326083 Beds2 Baths2,374 sqftListing courtesy of LPT REALTY, LLC · Data courtesy of: Stellar MLS
 Active
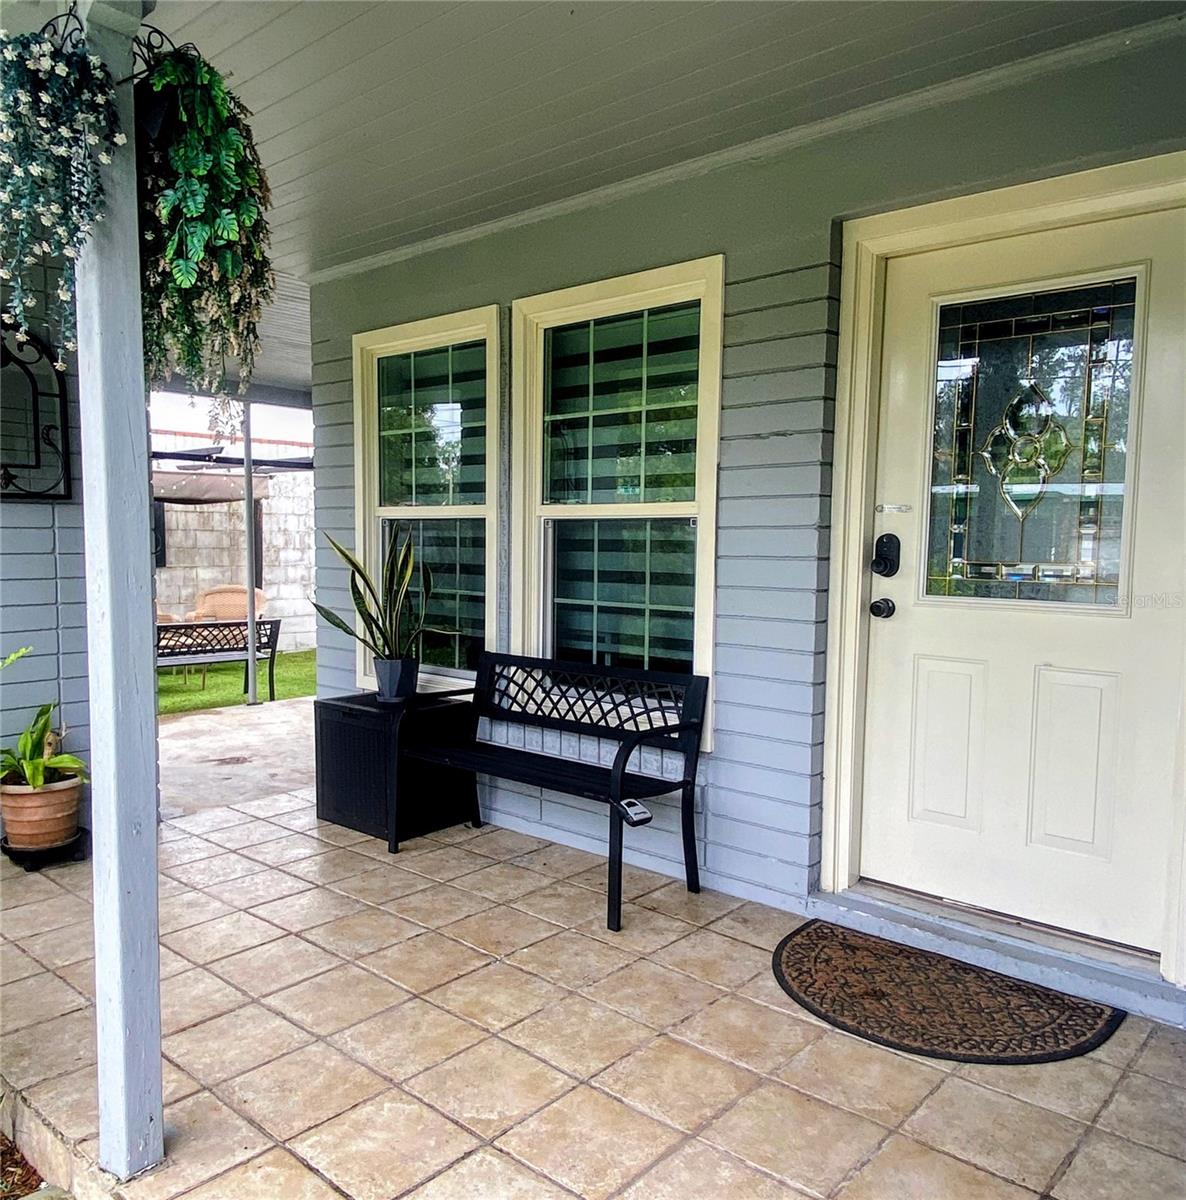
- $328,0001133 NE 5th Ave, Gainesville, FL 326014 Beds2 Baths1,293 sqftListing courtesy of FLORIDA HOMES REALTY & MORTGAGE GVILLE · Data courtesy of: Stellar MLS
 Active
What Sold Nearby
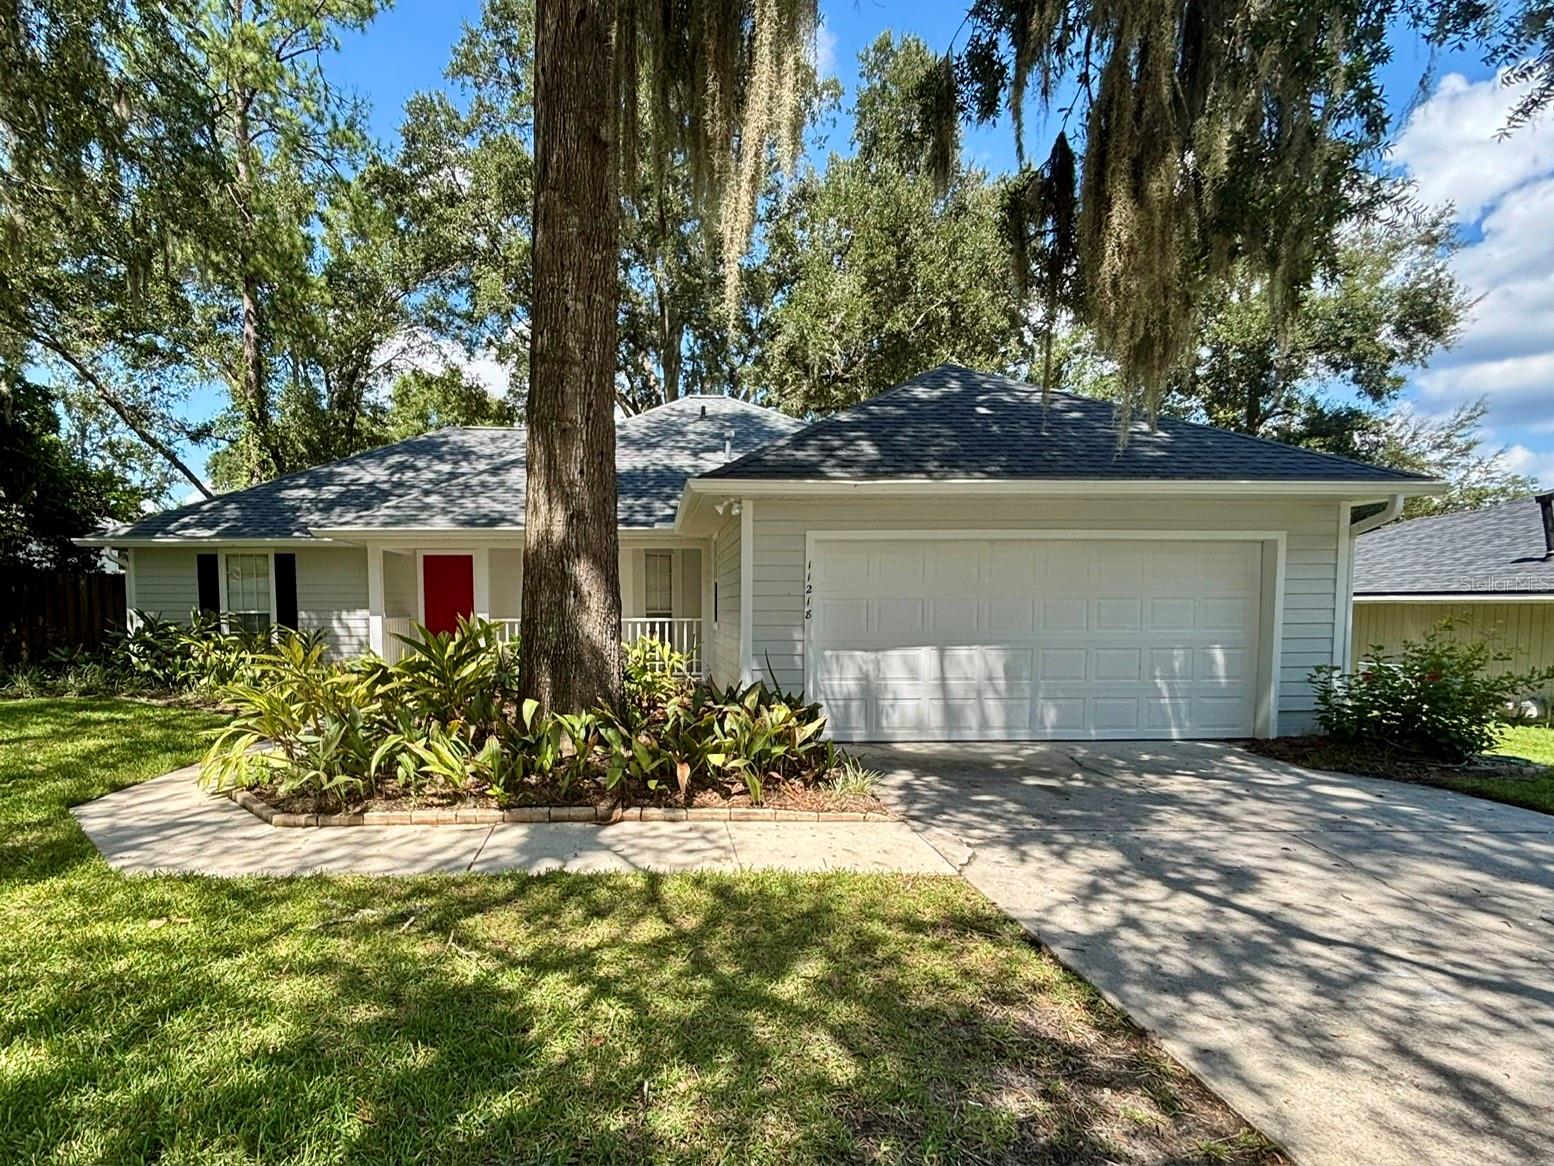 $405,00011218 NW 35th AveGainesville, FL · Sold 2026-10-28
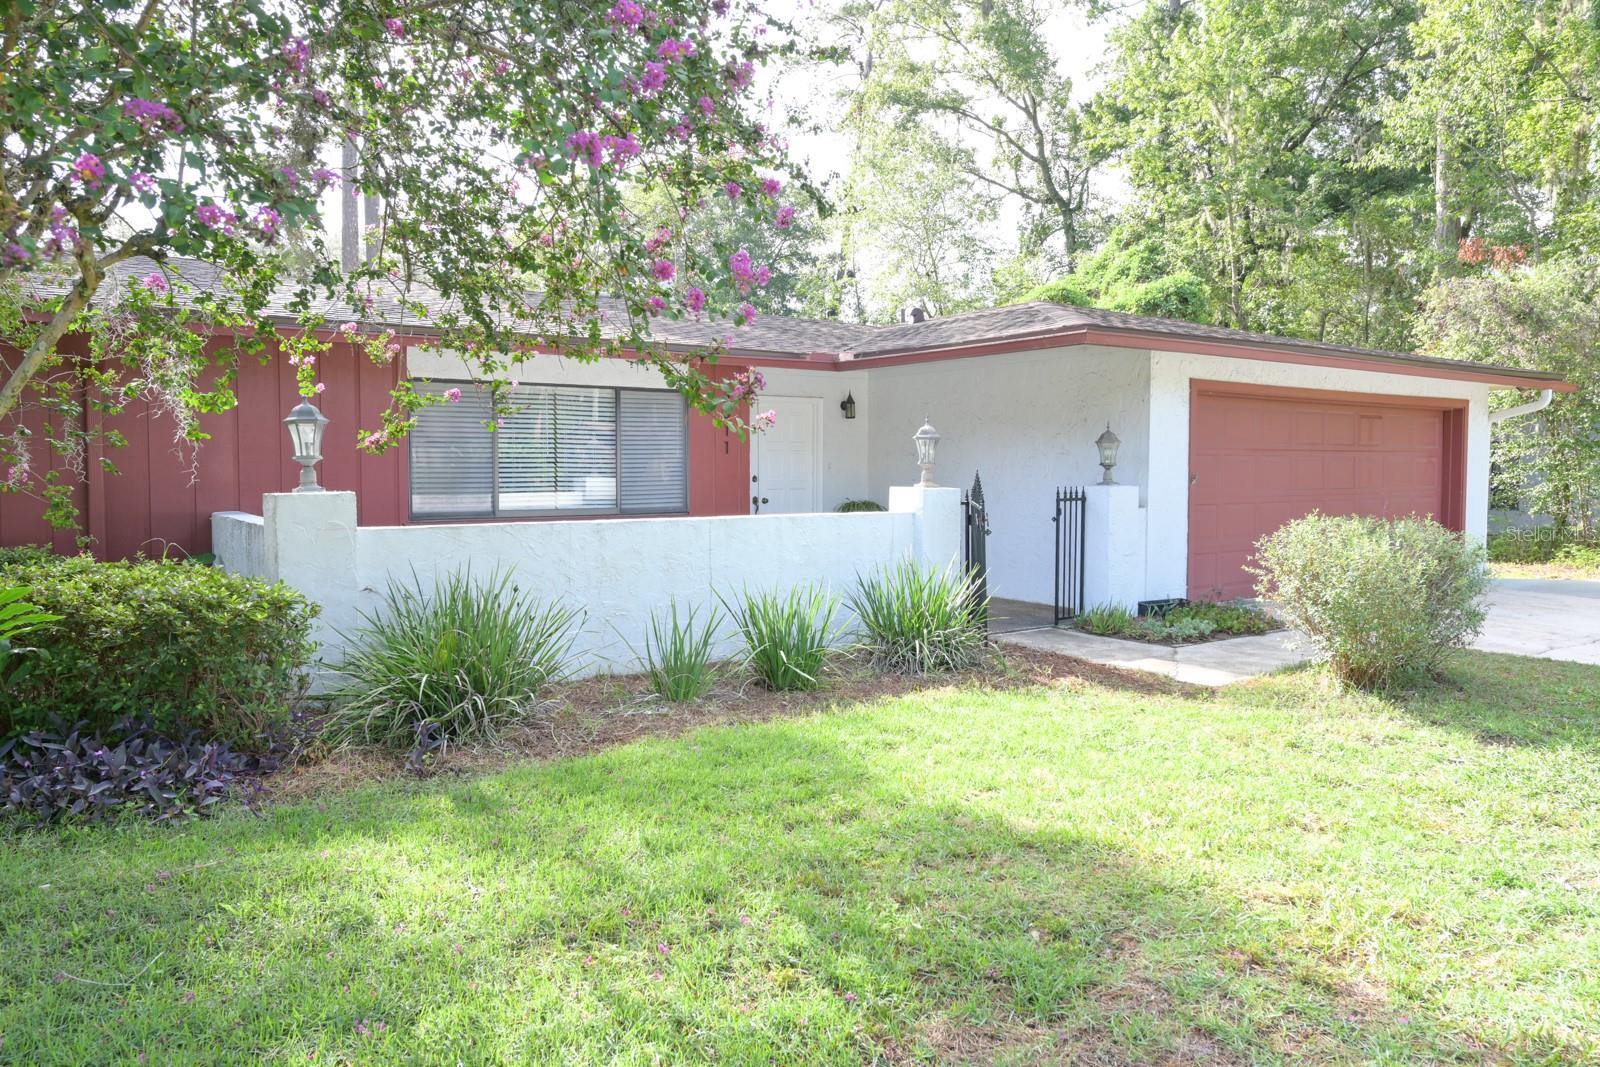 $365,0003511 NW 40th TerGainesville, FL · Sold 2026-10-16
 $308,00010545 NW 30th LnGainesville, FL · Sold 2026-09-30
 $369,00010549 NW 32nd RdGainesville, FL · Sold 2026-09-28
 $439,0003862 NW 36th PlGainesville, FL · Sold 2026-09-25
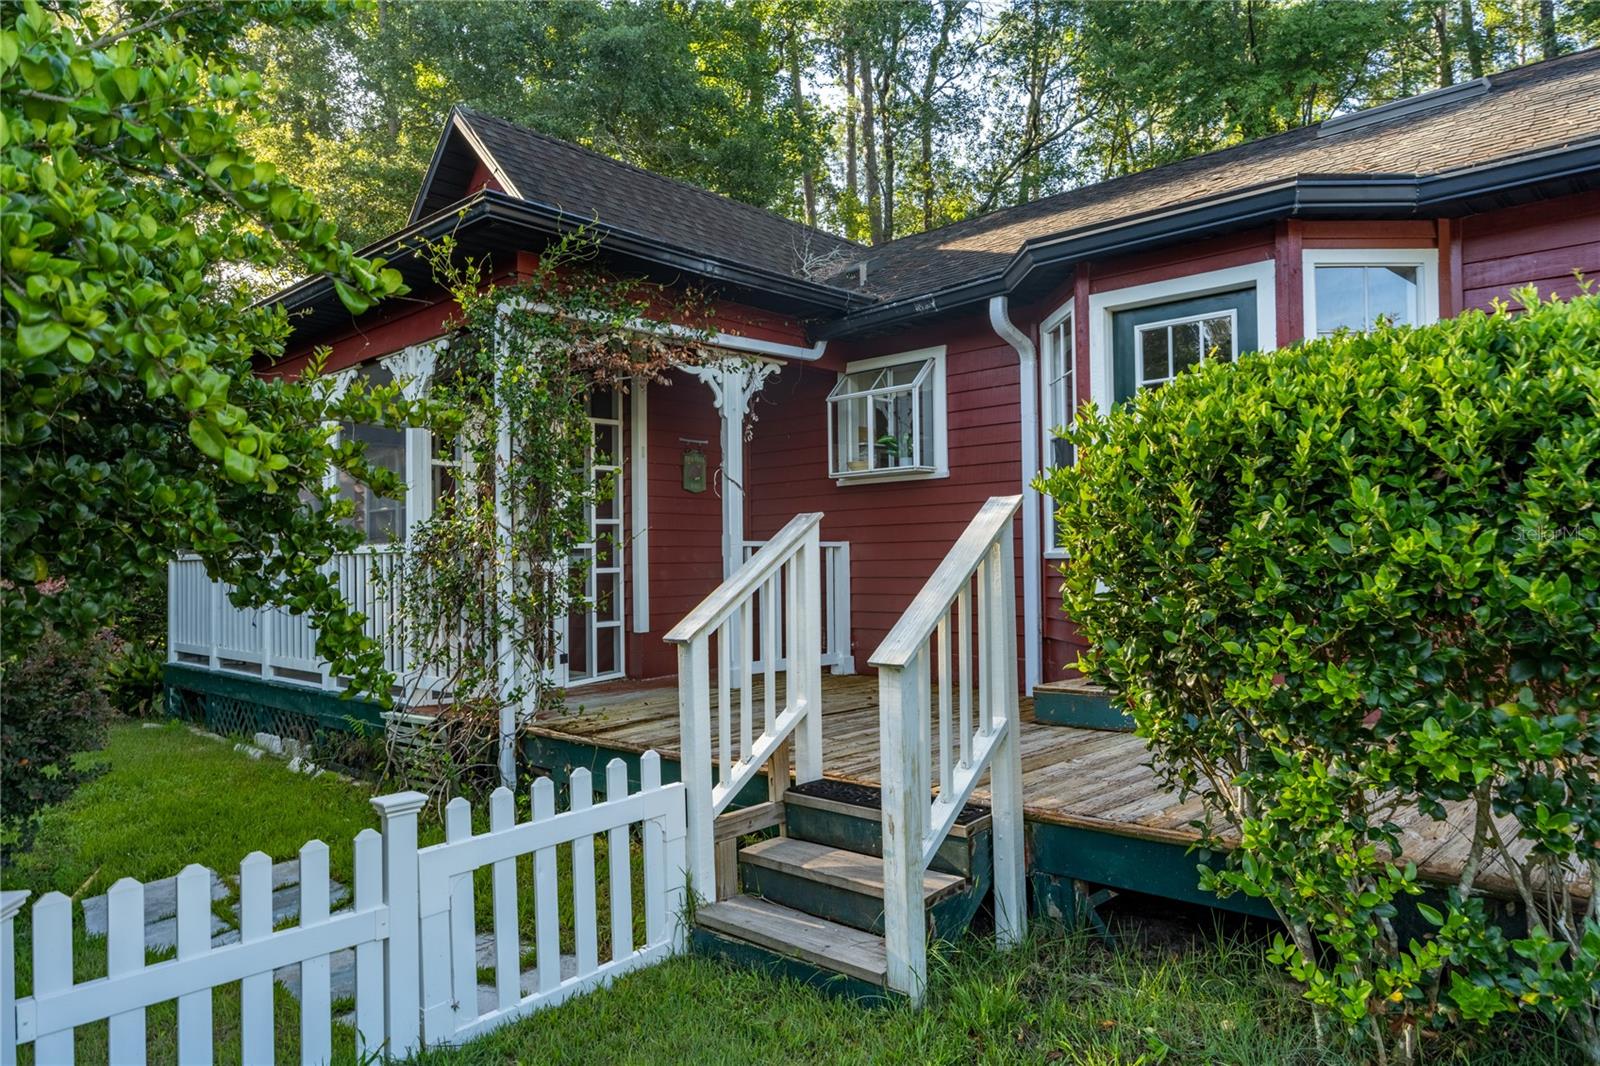 $330,00010709 NW 31st PlGainesville, FL · Sold 2026-09-25
 $591,00010570 NW 25th LnGainesville, FL · Sold 2026-09-24
 $309,0002413 NW 63rd TerGainesville, FL · Sold 2026-09-18
Flood
Flood zone X · Minimal flood risk
What's Nearby
Restaurants
- Blue Highway PizzaSouthwest 130th Way, Tioga Town Center, FL 32669, United States of America1.3 mi
- Northwest 39th AvenueAlachua County, FL 32606, United States of America1.7 mi
- La Fiesta Mexican Restaurant9513 Northwest 39th Avenue, Gainesville, FL 32606, United States of America1.9 mi
Groceries
- AldiNorthwest 5th Lane, Alachua County, FL 32669, United States of America0.7 mi
Schools
- Northwest 112th StreetAlachua County, FL 32606, United States of America1.3 mi
- Hidden Oak Elementary SchoolFort Clarke Boulevard, Alachua County, FL 32606, United States of America1.5 mi
- Fort Clarke Middle SchoolNorthwest 23rd Avenue, Alachua County, FL 32606, United States of America1.5 mi
- Countryside Christian SchoolNorthwest 107th Street, Alachua County, FL 32606, United States of America1.5 mi
- Northwest 115th TerraceAlachua County, FL 32606, United States of America1.7 mi
Parks
- West End Community ParkAlachua County, Florida, United States of America1.0 mi
- Jonesville ParkAlachua County, Florida, United States of America1.9 mi
More homes in Gainesville
Homes for sale near Gainesville
Data courtesy of: Stellar MLSDisclaimers and data details

Listings courtesy of Stellar MLS as distributed by MLS GRID. Based on information submitted to the MLS GRID. All data is obtained from various sources and may not have been verified by broker or MLS GRID. Supplied Open House Information is subject to change without notice. All information should be independently reviewed and verified for accuracy. Properties may or may not be listed by the office/agent presenting the information. Listing information is provided for consumers’ personal, non-commercial use, solely to identify prospective properties for potential purchase; all other use is strictly prohibited and may violate relevant federal and state law. Information deemed reliable but not guaranteed. Copyright © 2026 MLS GRID. All Rights Reserved.

Continental Real Estate Group, Inc
Broker: Derek Eisenberg
Listing last updated: Oct 15, 2026, 6:05 PM EDT. SURF LOCAL last checked: Nov 21, 2026, 8:28 AM EST.