
 Active


11372 SW 30th Ave
Gainesville, FL 32608 · Single family
$2,190,000
Listing courtesy of Lisa King, ENGEL & VOLKERS GAINESVILLE
- 6 Beds
- 5 Baths
- 4,967 sqft
Cynthia's Insights On This Property
- Built 2018
- Last recorded sale: $225,000 in February 2017
- Typical sale in 32608 over the last year: $325,500, $201 per sq ft
- Owners in 32608 stay about 7 years; 4% of homes changed hands last year
- Taxes could jump about $11,600/yr after a sale (homestead cap resets)
- County record lists a private pool


📊 Price Pulse
What would you pay for this place?
Sale prices come from county public records, not MLS data.Listing agent

Contact
Send a message and we'll pass it to the listing agent. Nothing is sent until you ask.
About this home
Experience timeless elegance and modern sophistication in this exquisite French Contemporary home by Jeffrey M. Wilde Builders, Inc. where each room holds intricate interior design details directed by the home owners. Nestled on a lushly landscaped private 1-acre lot in SW Gainesville’s highly desired Oakmont community, a circular driveway and expansive hardscape enhances the grand curb appeal and welcomes you to this 6-bedroom, 4.5-bath masterpiece, where every detail reflects refined craftsmanship, luxury, and comfort. This home’s tranquil setting features a serene pond, large community green space and natural wooded barrier at the rear of the home providing peaceful views and enhanced privacy. Designed with intentionality and refinement, the home features hand-scraped French oak wood floors, detailed trimwork and crown molding throughout, and abundant natural light from a desirable southern exposure. The gourmet kitchen is a chef’s dream, complete with a 42” built-in French-door Sub-Zero refrigerator, a 48” dual-fuel Wolf range with double ovens, French cooktop, and warming shelf, accompanied by bright cabinetry, custom marble backsplash, extra-thick quartz countertops and a dramatic mitered-edge marble island. The coffee bar has ample storage and a second Miele dishwasher, and a sunlit breakfast nook overlooking the backyard oasis provide a Florida resort feel. Entertain in style with a 500+ bottle wine cellar with a dedicated cooling system, a formal dining room featuring a chandelier imported from Paris, and expansive living areas perfect for both large gatherings and intimate moments. The luxurious primary suite on the main level offers style with a grasscloth wallpaper accent wall and encased, motorized blackout shades. The spa-inspired bathroom has oversized 18” marble flooring and walls, a “warming wall” leading to an expansive custom shower with rain shower heads and body sprayers, and a stunning soaking tub filled with natural light. Dual walk-in closets with custom built-ins, a linen closet and large dual vanity complete the primary bathroom. Additional first-floor highlights include three spacious guest bedrooms and two dual sink bathrooms, an eloquent powder room, a fully trimmed office with built-in shelving and cabinetry, and a large laundry room with a dedicated pet bath/boot shower. Upstairs, discover two additional bedrooms, including one ideal for an in-law suite with nearby kitchenette and an expansive media room with multi-screen wall—perfect for game days or Netflix movie nights! Outdoor living shines with a screened-in retreat featuring an oversized pool and spa with travertine decking, an outdoor fireplace, a gourmet summer kitchen with built-in grill, two-tap kegerator, seafood boil gas cooker, a zoned AV system for TV and audio throughout the space. The three-car garage is thoughtfully designed with a 250 AMP power for EV charging or equipment use, with one bay measuring 24’ deep with 14’ ceilings and a 6” slab—ideal for an auto storage lift. Located in Oakmont, Gainesville’s premier master-planned community spanning 550+ acres. Enjoy access to a Residents Club with resort-style pool and splash pad, a state-of-the-art fitness center, tennis and basketball courts. All just minutes from the University of Florida, Shands, NFRMC, top-rated schools, and Gainesville’s best shopping and dining. This is a rare Oakmont gem, schedule your private showing today and experience it for yourself.
moreless
- Property type
- Single family
- Year built
- 2018
- Lot size
- 1.00 acre
- Garage
- 3 cars
- On market
- 159 days
- Price per sqft
- $441
- HOA fees
- $8/mo
- Listing ID
- GC540476
Show Full Details
Property Info
- Property Type
- Residential
- Property Subtype
- SingleFamilyResidence
- Year Built
- 2018
- Levels
- Two
- Direction Faces
- South
- Neighborhood
- Biltmore
- Lot Size (acres)
- 1.0
- Lot Size (sqft)
- 43560.0
- Contract Date
- 2026-05-20
- On Market Date
- 2026-05-20
- Cumulative Days on Market
- 463
Interior Features
- Interior Features
- Built-In Features, Coffered Ceiling(S), Crown Molding, Dry Bar, Eat-In Kitchen, High Ceilings, Open Floorplan, Smart Home, Stone Counters, Tray Ceiling(S), Walk-In Closet(S), Wet Bar, In-Law Floorplan
- Flooring
- Brick, Carpet, Marble, Tile, Slate, Terrazzo, Wood
- Fireplace
- Yes
- Fireplace Features
- Gas, Living Room, Outside
- Laundry Features
- Gas Dryer Hookup, Inside, Laundry Room, Washer Hookup
- Levels
- Two
- Window Features
- Window Coverings, Skylight(S), Aluminum Frames, Blinds, Double Pane Windows, Energy Star Qualified Windows, Insulated Windows, Shutters, Solar Screens, Window Treatments
- Door Features
- French Doors, Sliding Doors
Appliances
- Appliances
- Bar Fridge, Convection Oven, Cooktop, Dishwasher, Disposal, Dryer, Electric Water Heater, Exhaust Fan, Freezer, Gas Water Heater, Ice Maker, Microwave, Range, Range Hood, Refrigerator, Tankless Water Heater, Washer, Water Purifier, Wine Refrigerator
Heating & Cooling
- Heating
- Electric, Natural Gas
- Cooling
- Central Air, Humidity Control, Zoned
Exterior Features
- Exterior Features
- Outdoor Grill, Outdoor Kitchen, Rain Gutters
- Patio & Porch Features
- Covered, Enclosed, Front Porch, Patio, Rear Porch, Screened
- Construction Materials
- Stucco
- Foundation
- Slab
- Roof
- Shingle
- Other Structures
- Outdoor Kitchen
- Pool Features
- Heated, In Ground, Salt Water, Screen Enclosure, Tile, Private
- Private Pool
- Yes
- Spa Features
- Heated, In Ground
- Spa
- Yes
Features & Amenities
- Garage Spaces
- 3.0
- Garage
- Yes
- Attached Garage
- Yes
- Parking Features
- Circular Driveway, Covered, Driveway, Garage Door Opener, Garage Faces Side, On Street, Oversized, Parking Pad, Attached
- Security Features
- Fire Alarm, Security System, Security System Owned, Smoke Detector(S)
Community/Association
- HOA
- Yes
- HOA Name
- Berman Corp/Alisa McGowan
- HOA Phone
- $3,522,048,177
- HOA Fee
- $100
- HOA Fee Frequency
- Annually
- HOA Fee Includes
- Maintenance Grounds, Security
- Association Amenities
- Basketball Court, Clubhouse, Fitness Center, Maintenance, Park, Playground, Pool, Recreation Facilities, Tennis Court(S), Trail(S)
- Community Features
- Clubhouse, Fitness Center, Park, Playground, Pool, Sidewalks, Tennis Court(S), Street Lights
Utilities
- Utilities
- Cable Available, Natural Gas Available, Cable Connected, Electricity Connected, Natural Gas Connected, Phone Available, Sewer Connected, Underground Utilities, Water Connected
- Sewer
- Public Sewer
- Water Source
- Public
Taxes
- Annual Tax Amount
- $23,674
- Tax Year
- $2,025
- Legal Description
- OAKMONT PH 1 UNIT 1B PB 29 PG 40 LOT 99 OR 4494/0534
Data freshness
- SURF LOCAL last checked
- Nov 21, 2026, 8:46 AM EST
Location
Approximate location, shown from the displayed address.
Similar homes nearby
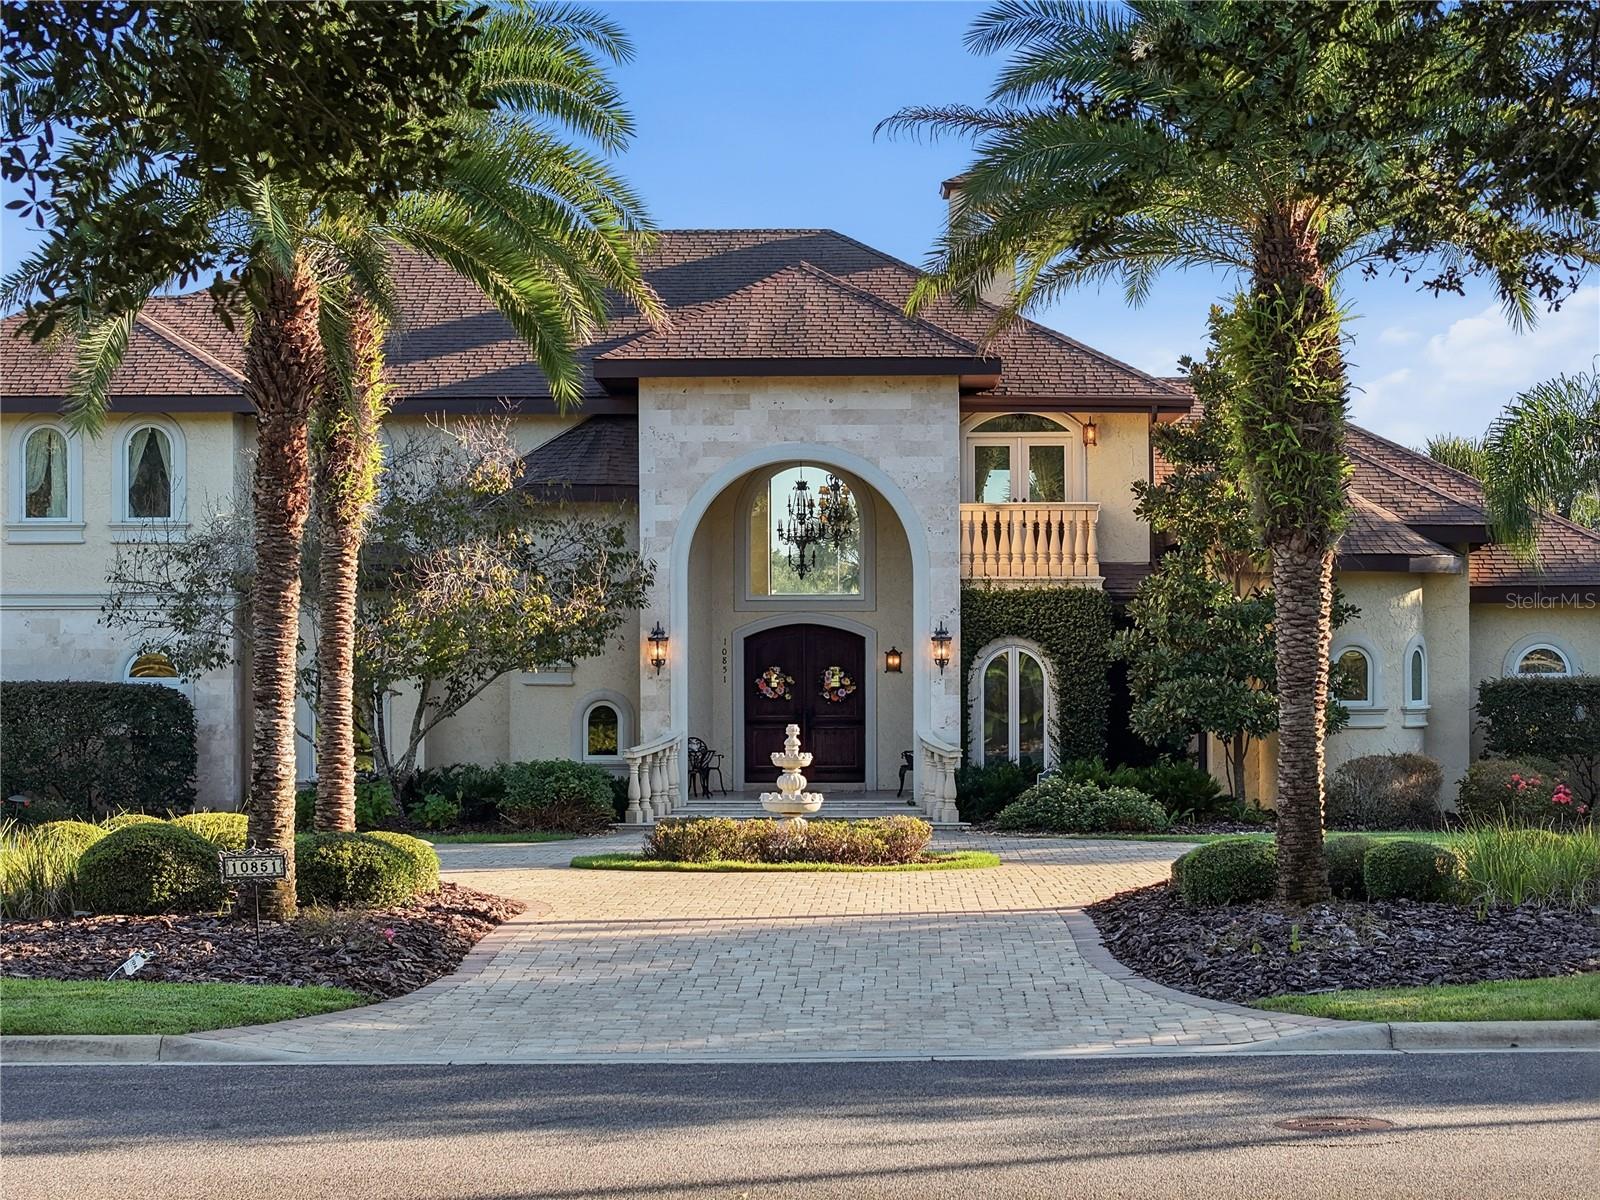
- $2,199,00010851 SW 14th Ln, Gainesville, FL 326074 Beds5 Baths5,650 sqftListing courtesy of BOSSHARDT REALTY SERVICES LLC · Data courtesy of: Stellar MLS
 Active
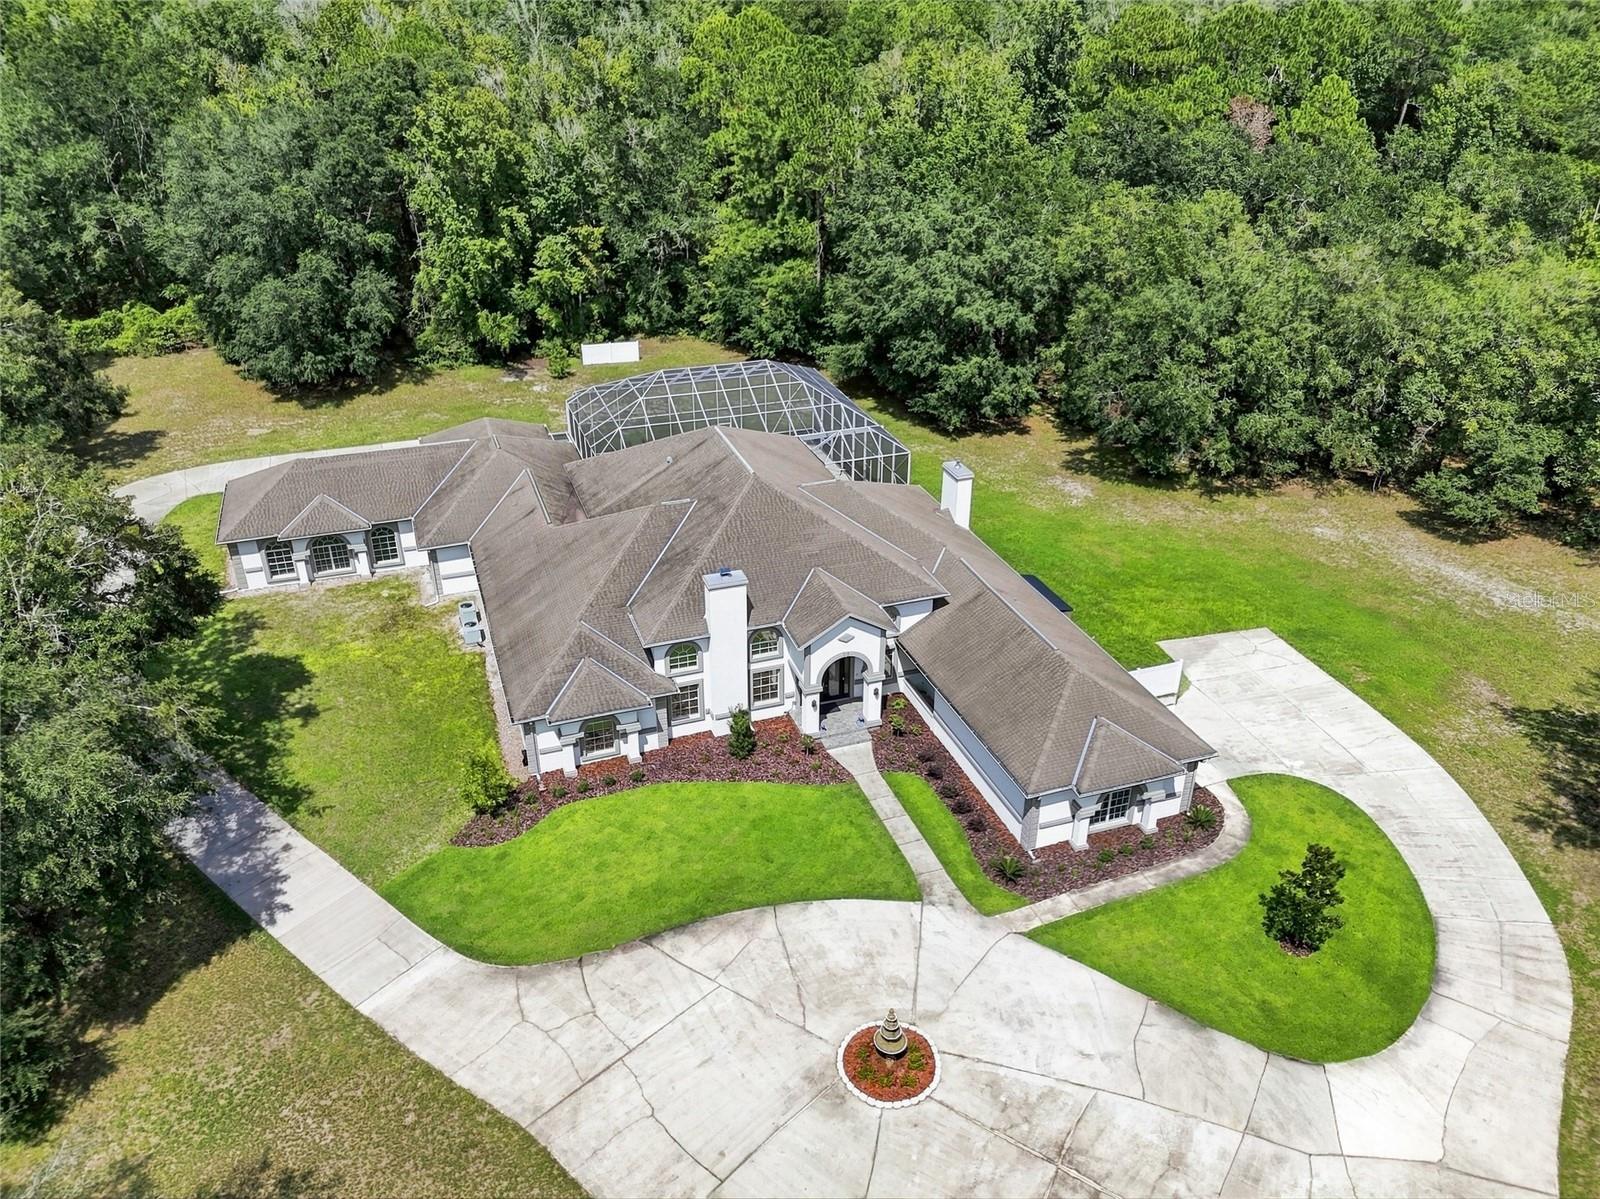
- $1,995,0003510 NE 156th Ave, Gainesville, FL 326094 Beds6 Baths6,876 sqftListing courtesy of KELLER WILLIAMS GAINESVILLE REALTY PARTNERS · Data courtesy of: Stellar MLS
 Active
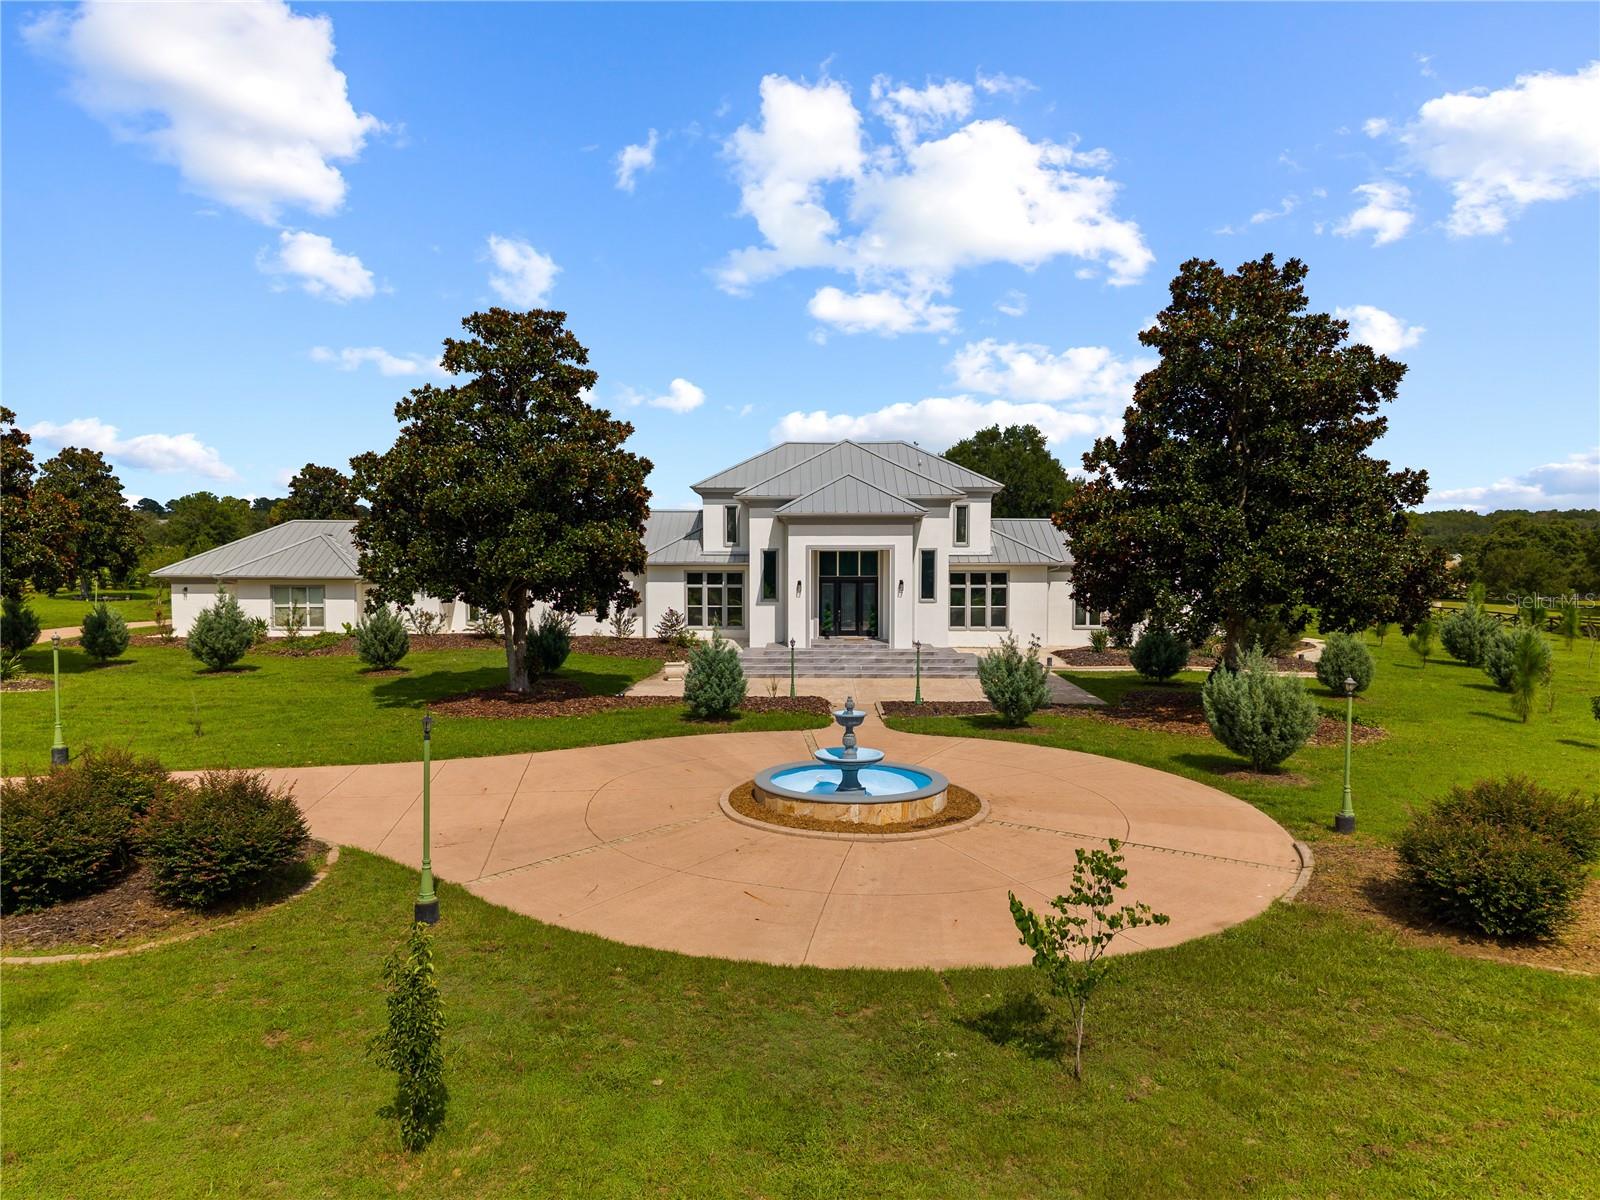
- $2,455,0001515 SW 112th St, Gainesville, FL 326077 Beds7 Baths6,734 sqftListing courtesy of UNITED COUNTRY SMITH & ASSOCIATES - NEWBERRY · Data courtesy of: Stellar MLS
 Active
- $2,199,0009809 NW 59th Ter, Gainesville, FL 326537 Beds6 Baths5,118 sqftListing courtesy of UNITED COUNTRY SMITH & ASSOCIATES - NEWBERRY · Data courtesy of: Stellar MLS
 Active
- $2,390,000Sw 75Th Street, Gainesville, FL 32608Listing courtesy of SKOBEL REALTY LLC · Data courtesy of: Stellar MLS
 Active
- $2,003,000Sw 75Th Street, Gainesville, FL 32608Listing courtesy of SKOBEL REALTY LLC · Data courtesy of: Stellar MLS
 Active
- $2,390,000Sw 75Th Street, Gainesville, FL 32608Listing courtesy of SKOBEL REALTY LLC · Data courtesy of: Stellar MLS
 Active
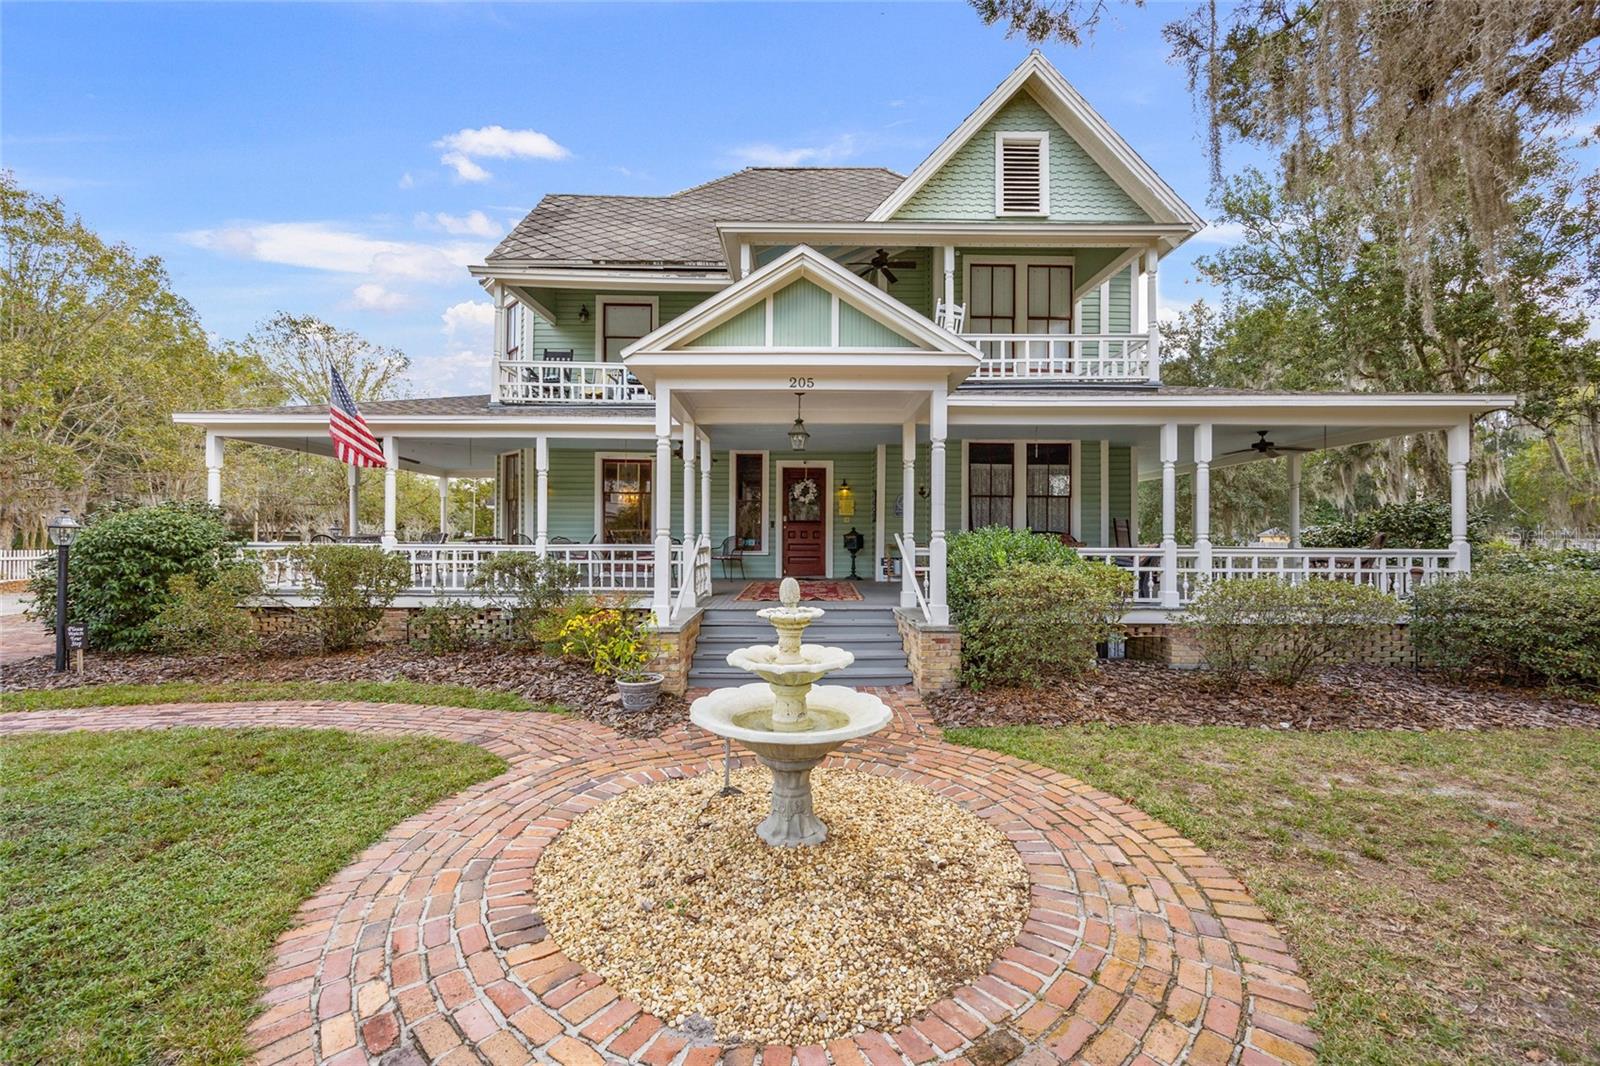
- $2,100,000205 SE 7th St, Gainesville, FL 3260112 Beds13 Baths8,500 sqftListing courtesy of BHGRE THOMAS GROUP · Data courtesy of: Stellar MLS
 Active
What Sold Nearby
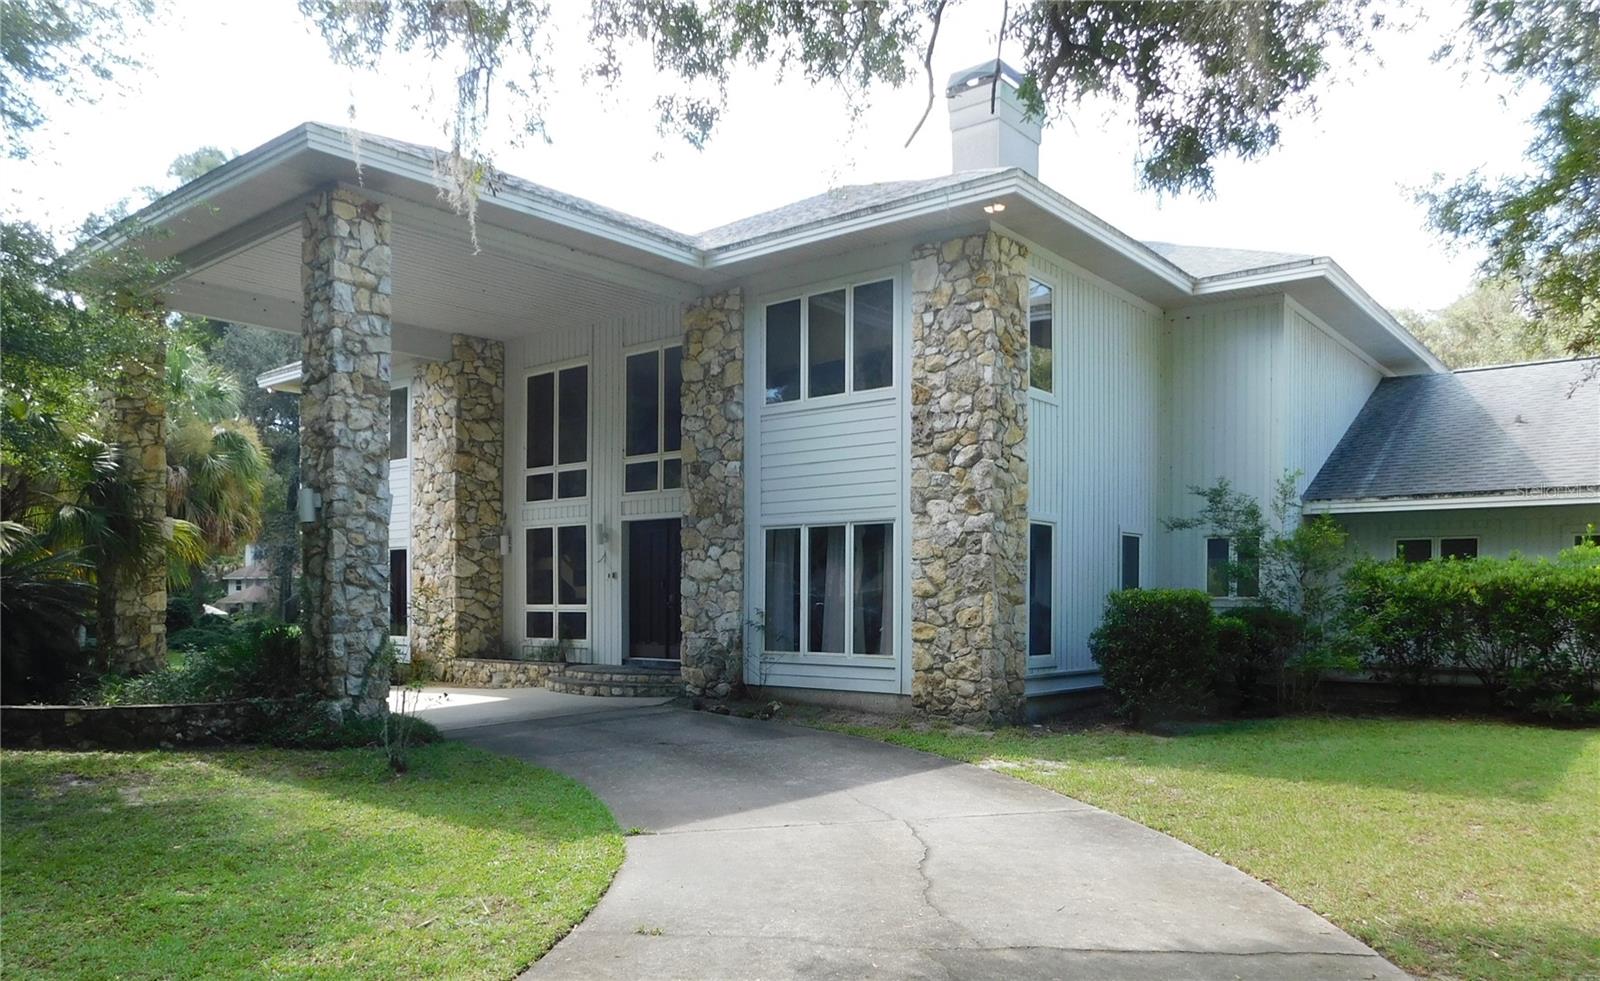 $700,0009011 SW 103rd AveGainesville, FL · Sold 2026-09-25
 $1,369,6522494 SW 117th StGainesville, FL · Sold 2026-08-19
 $1,195,0009326 SW 53rd LnGainesville, FL · Sold 2026-08-17
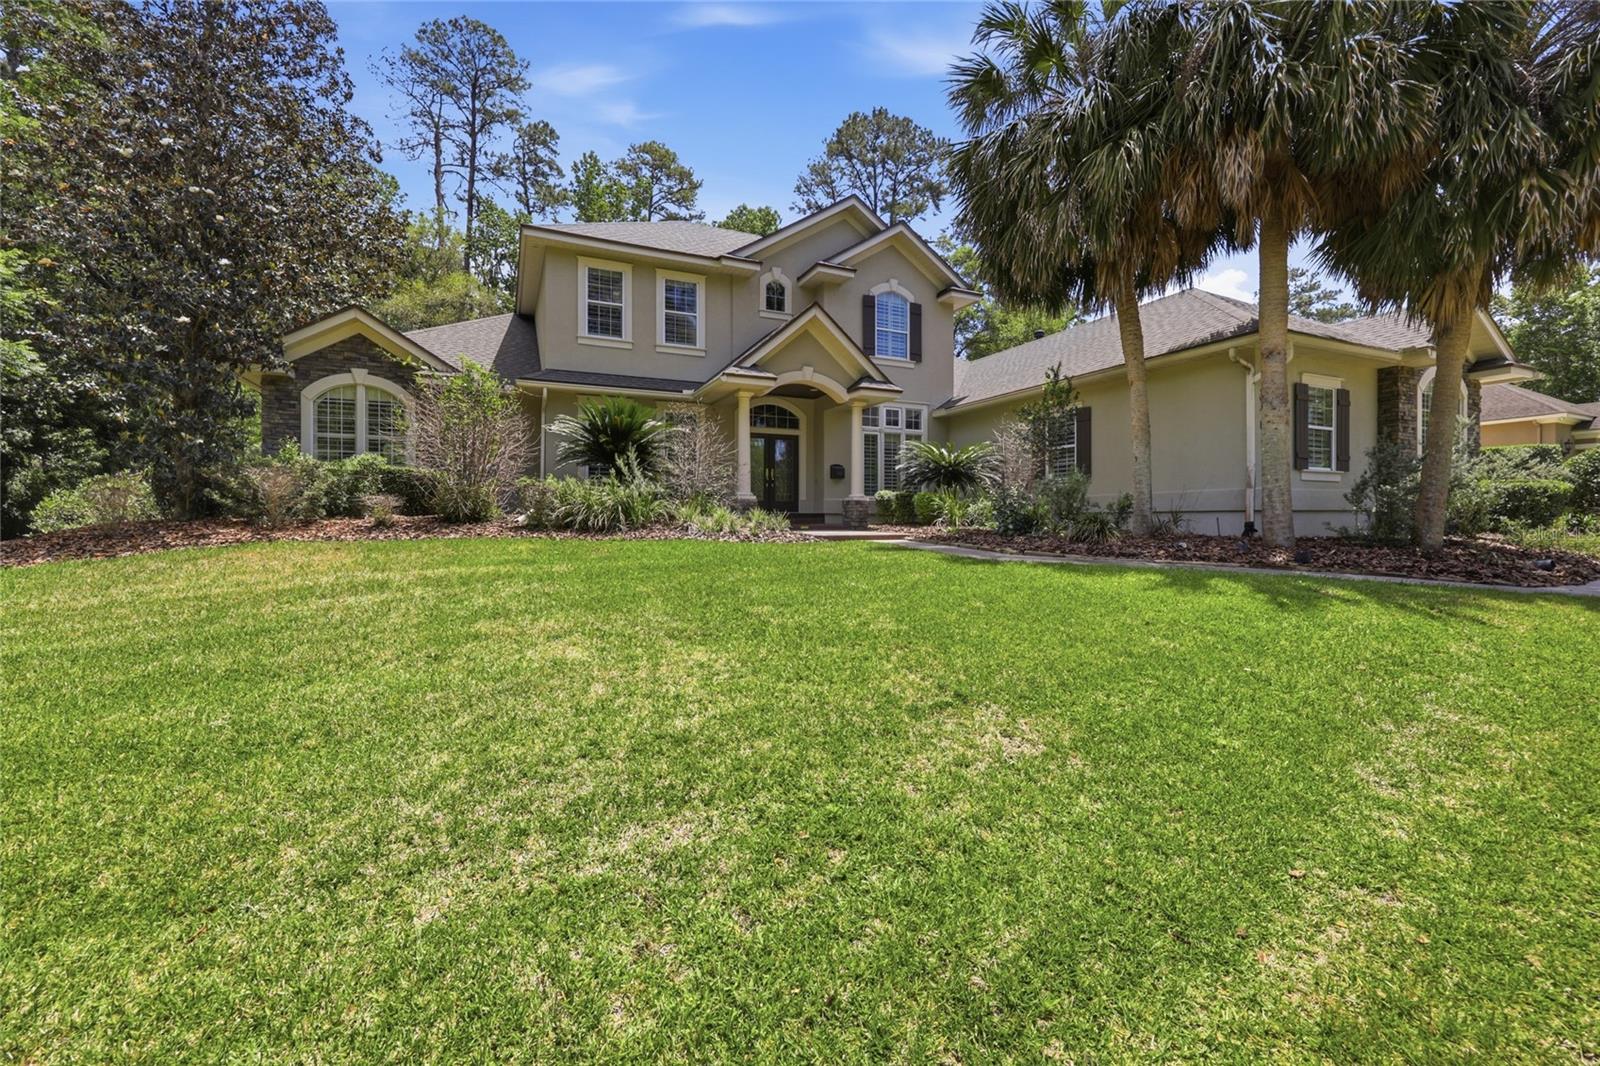 $895,0003825 SW 86th StGainesville, FL · Sold 2026-08-03
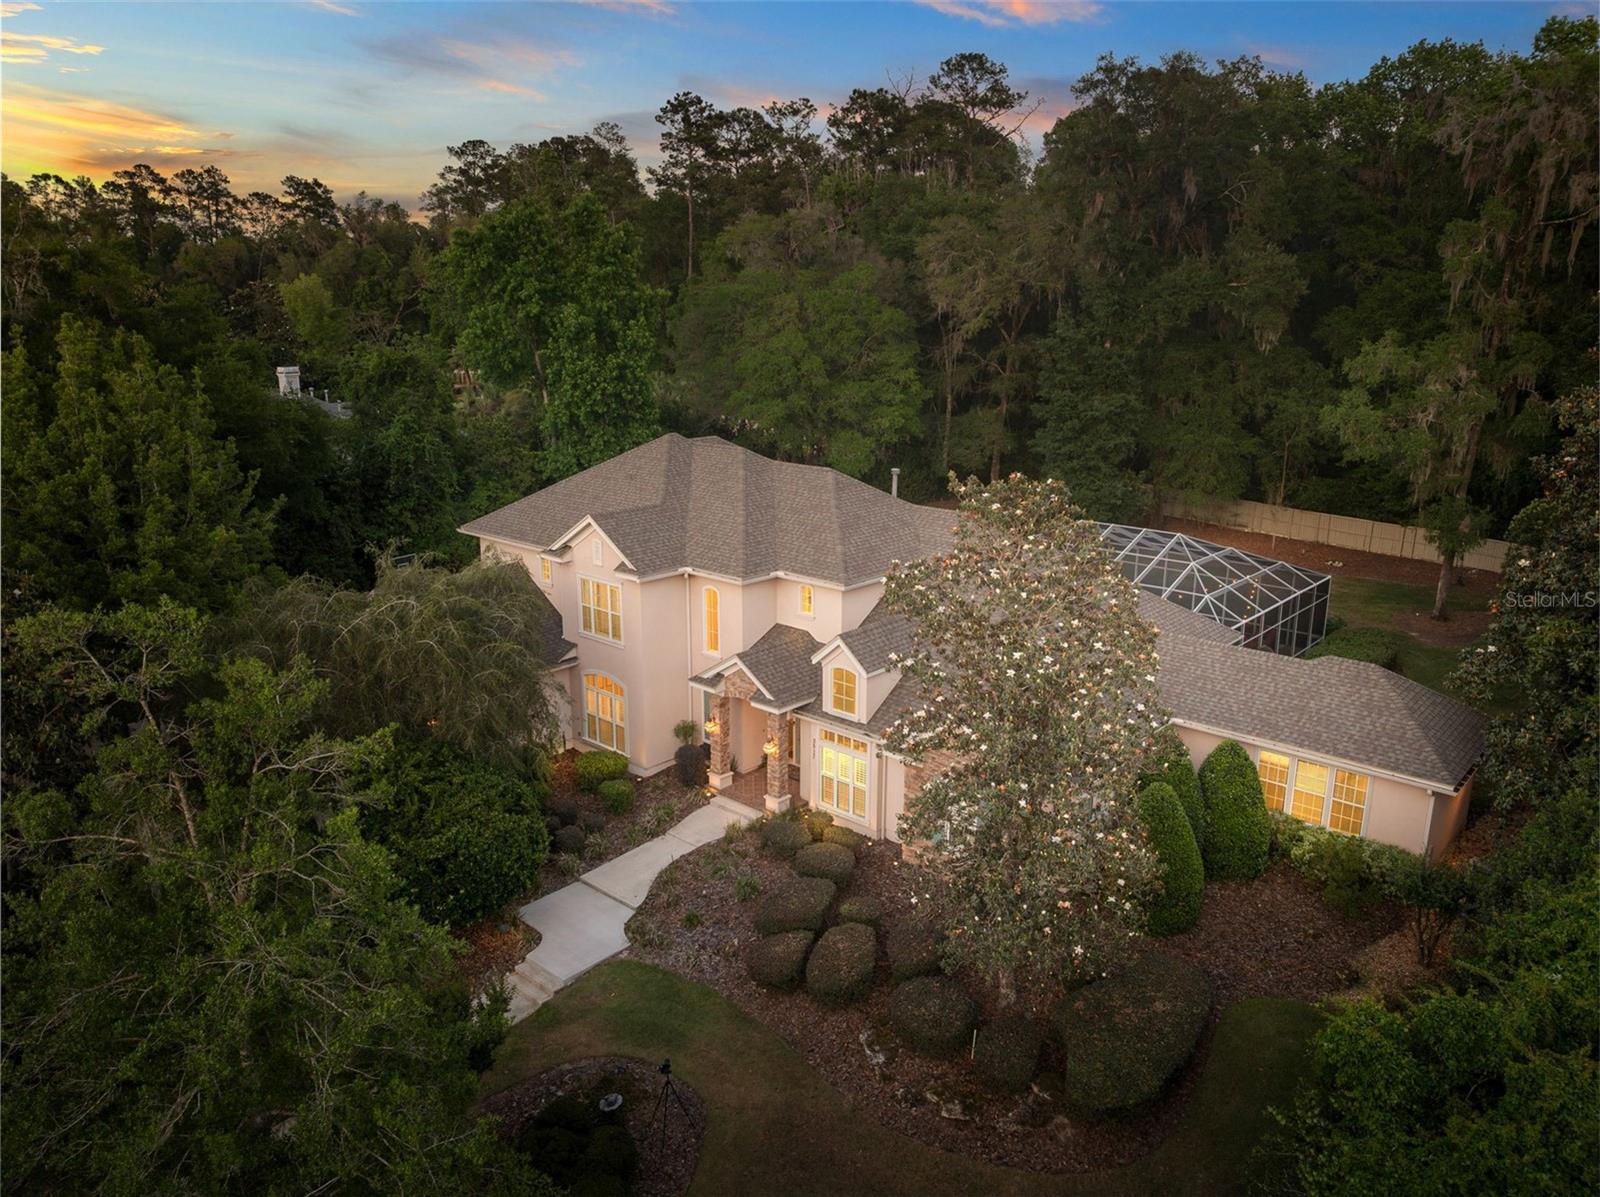 $1,795,0003517 SW 92nd StGainesville, FL · Sold 2026-07-31
 $1,125,81810775 SW 40th LnGainesville, FL · Sold 2026-07-27
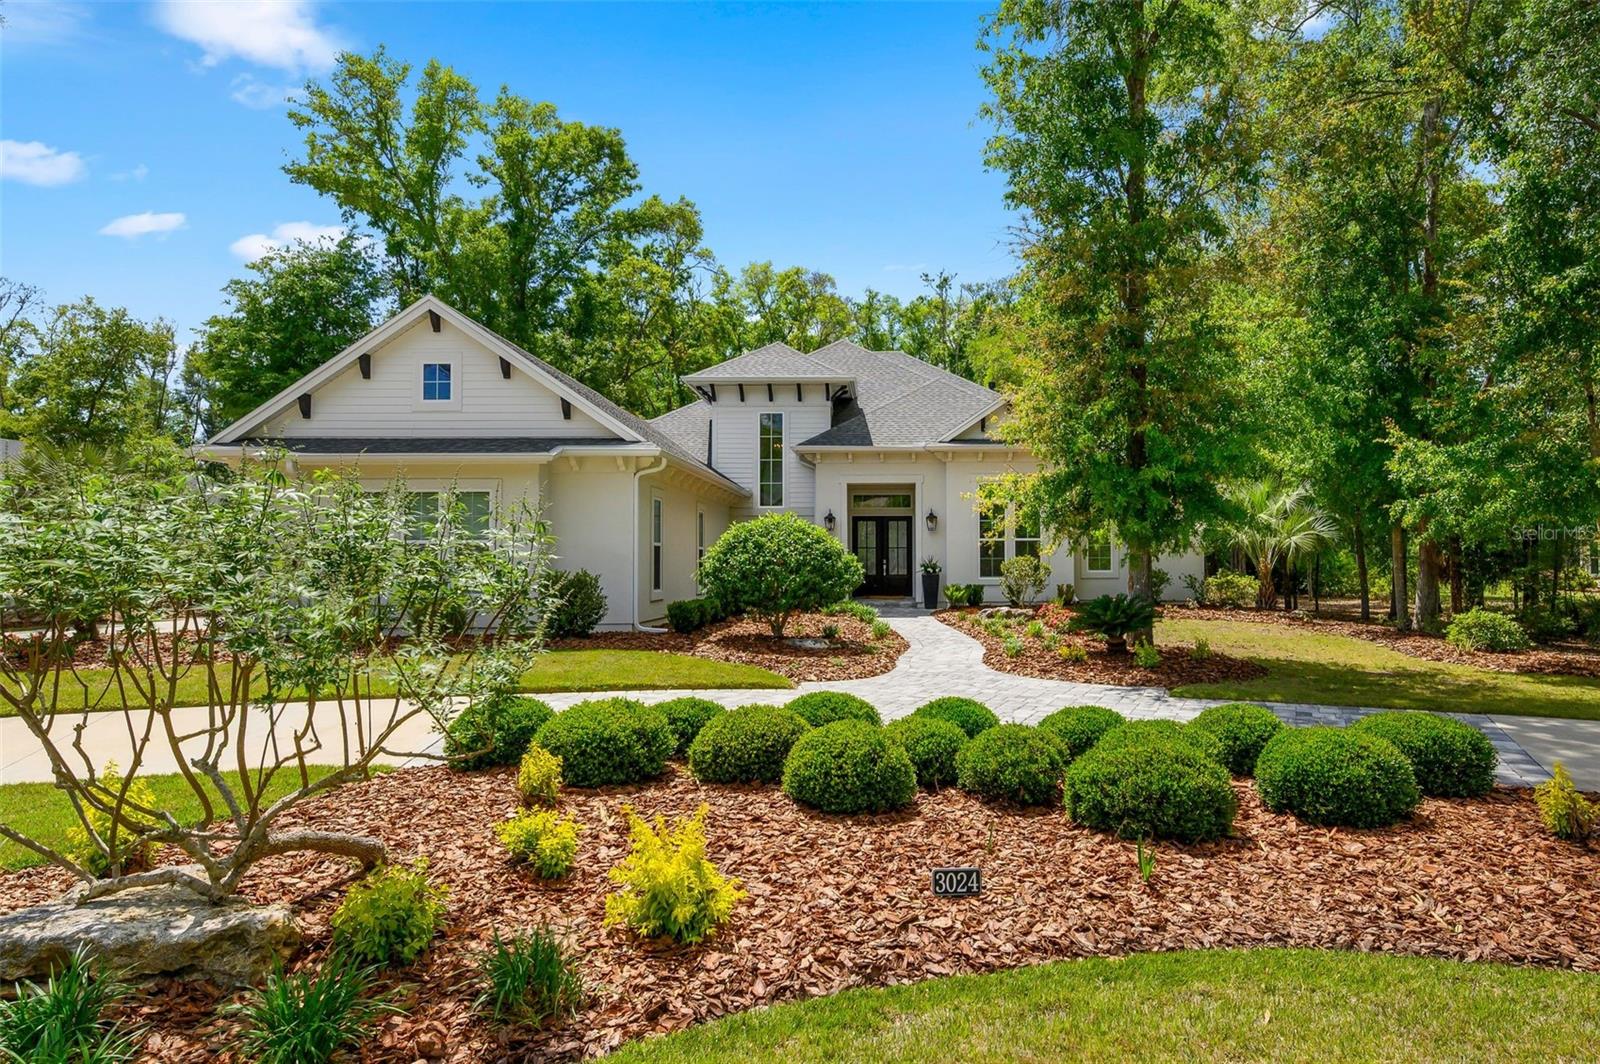 $1,590,0003024 SW 111th WayGainesville, FL · Sold 2026-07-16
 $1,300,0003316 SW 92nd StGainesville, FL · Sold 2026-07-08
Flood
Flood zone X · Minimal flood risk
What's Nearby
Restaurants
- Southwest 25th RoadHaile Plantation, FL 32607, United States of America1.7 mi
Groceries
- Publix2755 Southwest 91st Street, Gainesville, FL 32608, United States of America1.7 mi
Schools
- The Rock of GainesvilleSouthwest 98th Street, Alachua County, FL 32607, United States of America1.1 mi
- Lawton M Chiles Elementary School2525 School House Road, Gainesville, FL 32608, United States of America1.2 mi
Parks
- Diamond Sports ParkAlachua County, Florida, United States of America0.9 mi
- Hampstead ParkHaile Plantation, Florida, United States of America1.3 mi
More homes in Gainesville
Homes for sale near Gainesville
Data courtesy of: Stellar MLSDisclaimers and data details

Listings courtesy of Stellar MLS as distributed by MLS GRID. Based on information submitted to the MLS GRID. All data is obtained from various sources and may not have been verified by broker or MLS GRID. Supplied Open House Information is subject to change without notice. All information should be independently reviewed and verified for accuracy. Properties may or may not be listed by the office/agent presenting the information. Listing information is provided for consumers’ personal, non-commercial use, solely to identify prospective properties for potential purchase; all other use is strictly prohibited and may violate relevant federal and state law. Information deemed reliable but not guaranteed. Copyright © 2026 MLS GRID. All Rights Reserved.

Continental Real Estate Group, Inc
Broker: Derek Eisenberg
Listing last updated: Nov 18, 2026, 4:24 AM EST. SURF LOCAL last checked: Nov 21, 2026, 8:46 AM EST.