
 Under Contract


1132 SW 67th Way
Gainesville, FL 32607 · Single family
$449,900
Listing courtesy of Jason Leverette and Allison Ables Janes, WATSON REALTY CORP
- 4 Beds
- 2 Baths
- 1,800 sqft
Cynthia's Insights On This Property
- Built 2026
- Last recorded sale: $696,000 in May 2026
- Typical sale in 32607 over the last year: $265,000, $178 per sq ft
- Owners in 32607 stay about 8 years; 4% of homes changed hands last year


📊 Price Pulse
What would you pay for this place?
Sale prices come from county public records, not MLS data.Listing agent
Contact
Send a message and we'll pass it to the listing agent. Nothing is sent until you ask.
About this home
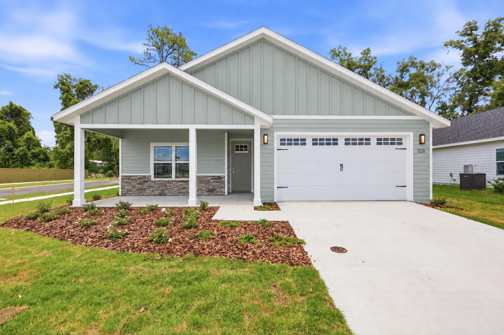
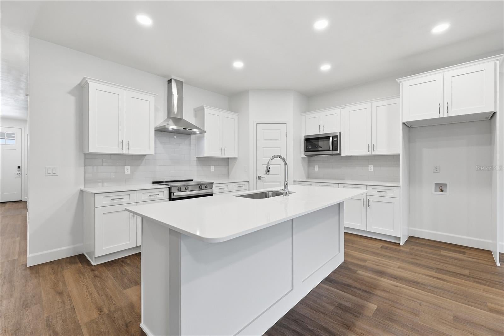
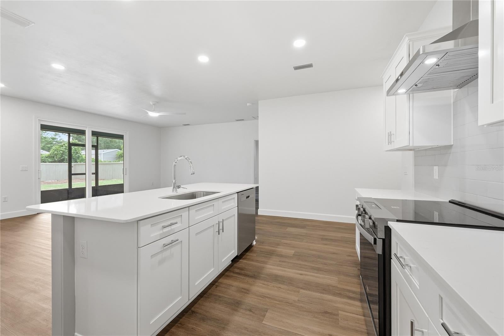
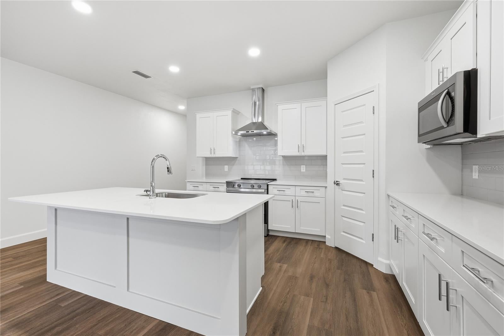
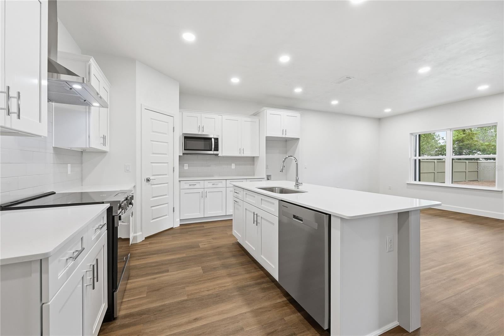
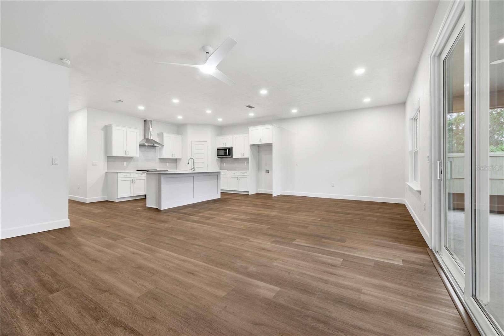
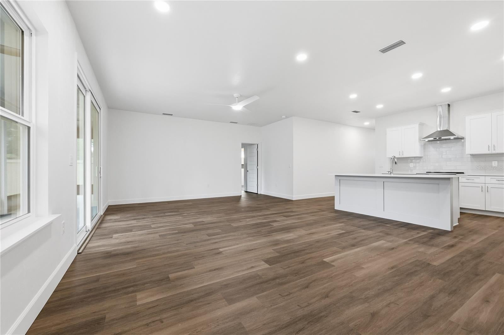
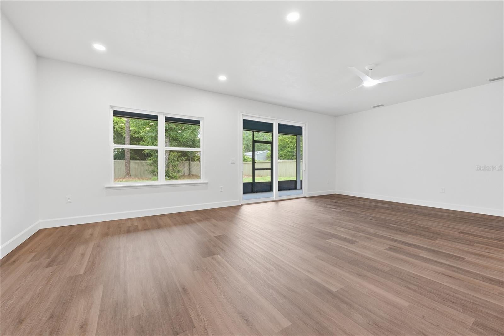
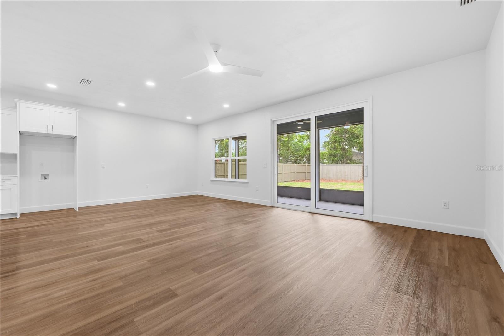
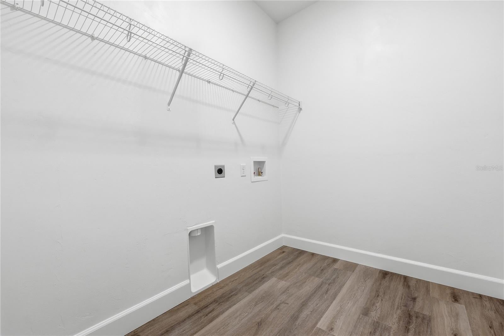
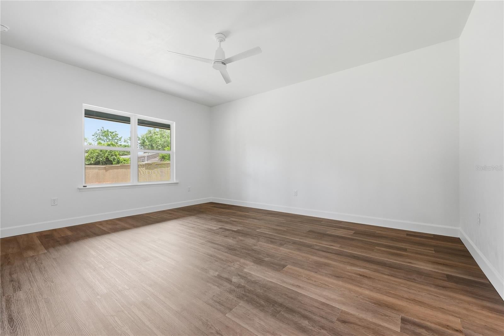
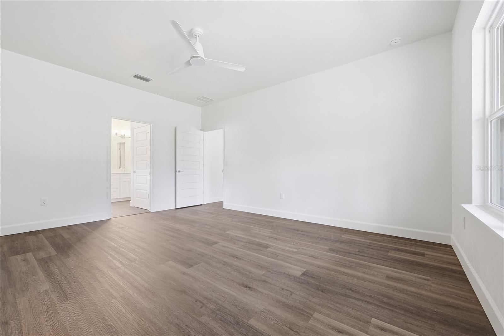
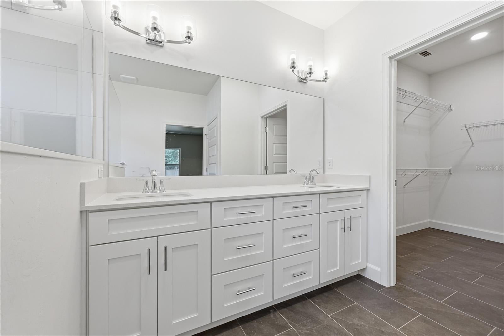
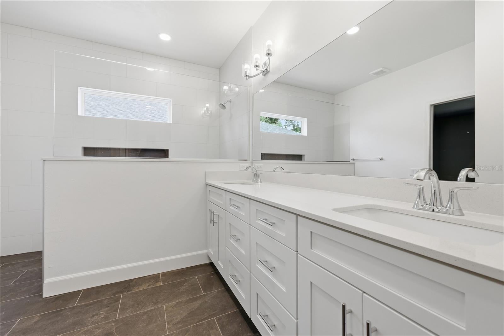
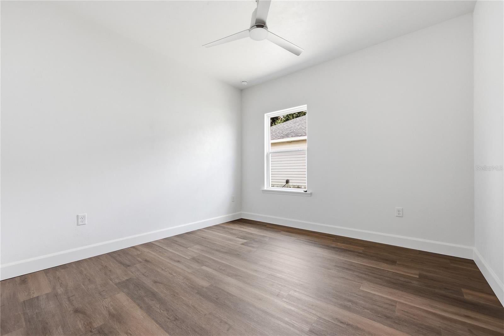
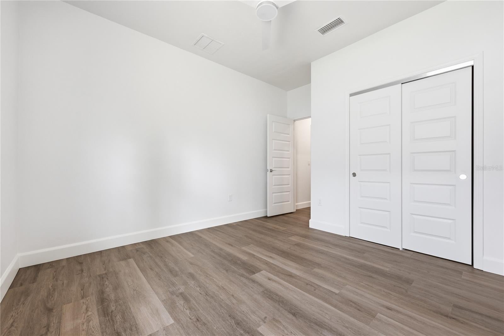
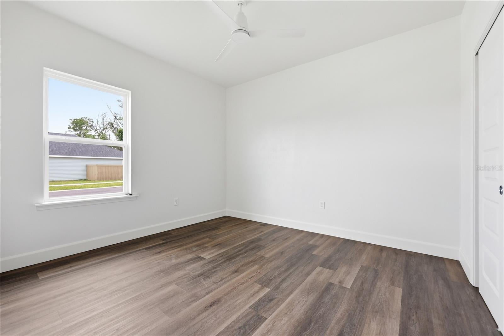
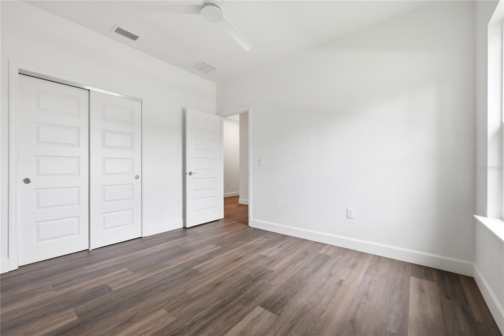
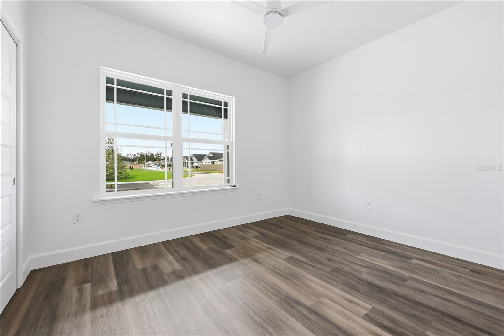
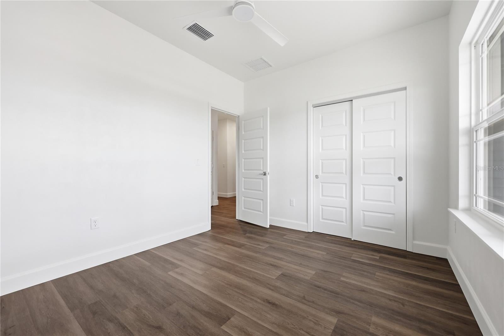
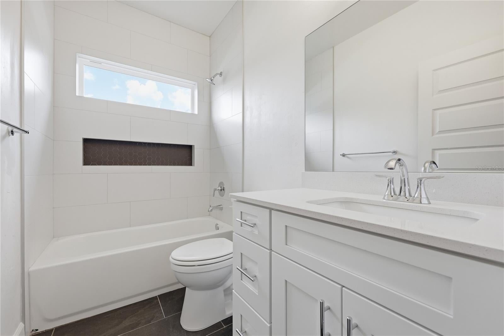
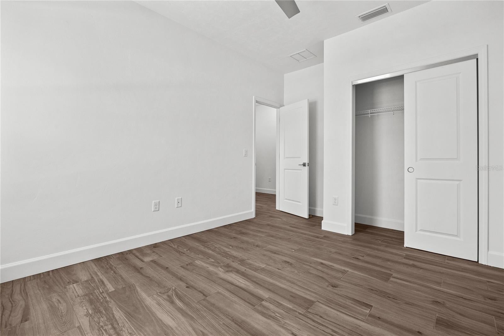
Under contract-accepting backup offers. Pre-Construction. To be built. The interior is still yours to design. Estimated completion January 2027. Lot 224 is roughly 7,468 square feet on the last street in the final phase of Grand Oaks, backing to permanently platted green space with no neighboring homes behind it. The lot is still a dirt pad, so the buyer chooses countertops, tile, flooring, lighting, and interior paint colors. Exterior selections are already made and approved by the HOA: Silvermist (SW 7621) body, Pure White (SW 7005) trim, an Attitude Gray (SW 7060) front door, Nantucket stone, Dual Black shingles, and 8 inch square porch columns. The Ashley plan is 1,800 square feet with four true bedrooms and two full bathrooms in a split arrangement that puts the primary suite on its own side of the home. The kitchen, dining, and living areas run together as one open space with a covered porch off the back. Standard finishes include quartz countertops in the kitchen and both baths, white shaker wood cabinets with soft-close drawers, porcelain tile flooring in the living areas with porcelain and ceramic tile in the baths, no carpet anywhere, light textured plaster on the walls and ceilings, and a full tile shower in the primary bath. The second bath has a tile shower and tub combination. Appliances are stainless steel: electric range, range hood, microwave, and dishwasher. Covered front and back porches and a two car garage. Warranty coverage is one year systems, one year workmanship, and seven year structural, plus transferable manufacturer warranties. Grand Oaks HOA dues are $180 per quarter and cover the community pool, playground, covered pavilion, and common area landscaping. The association is managed by a professional management company and a board of homeowners. No CDD. Zoned for Chiles Elementary, Fort Clarke Middle, and Buchholz High. Two miles to I-75 and Newberry Road, 2.4 miles to HCA Florida North Florida Hospital, 3.2 miles to UF. Built by a third generation local builder. Photos are of a previously completed home of the same floor plan and may show features that are not standard in this home. Contact us for the Standard Features sheet.
moreless
- Property type
- Single family
- Year built
- 2027
- Lot size
- 7,468 sqft
- Garage
- 2 cars
- On market
- 308 days
- Price per sqft
- $250
- HOA fees
- $60/mo
- Listing ID
- GC536220
Show Full Details
Property Info
- Property Type
- Residential
- Property Subtype
- SingleFamilyResidence
- Year Built
- 2027
- Levels
- One
- Direction Faces
- East
- Lot Size (acres)
- 0.17
- Lot Size (sqft)
- 7468.0
- New Construction
- Yes
- Home Warranty
- Yes
- Contract Date
- 2025-12-30
- On Market Date
- 2025-12-30
- Cumulative Days on Market
- 308
Interior Features
- Interior Features
- Eat-In Kitchen, Open Floorplan, Walk-In Closet(S)
- Flooring
- Ceramic Tile, Tile
- Laundry Features
- Electric Dryer Hookup, Inside, Laundry Room, Washer Hookup
- Levels
- One
- Window Features
- Double Pane Windows, Insulated Windows, Low Emissivity Windows
- Door Features
- Sliding Doors
Appliances
- Appliances
- Dishwasher, Disposal, Electric Water Heater, Exhaust Fan, Microwave, Range, Range Hood
Heating & Cooling
- Heating
- Central, Electric, Exhaust Fan
- Cooling
- Central Air
Exterior Features
- Patio & Porch Features
- Covered, Front Porch, Rear Porch
- Construction Materials
- Hardiplank Type, Frame
- Foundation
- Slab
- Roof
- Shingle
Features & Amenities
- Garage Spaces
- 2.0
- Garage
- Yes
- Attached Garage
- Yes
- Parking Features
- Driveway, Garage Door Opener, Attached
- Security Features
- Smoke Detector(S)
- Lot Features
- Cleared, Level, Paved
Community/Association
- HOA
- Yes
- HOA Name
- Fran Pollard, Watson Realty Corp. CAM
- HOA Phone
- $3,522,242,111
- HOA Fee
- $180
- HOA Fee Frequency
- Quarterly
- HOA Fee Includes
- Insurance, Maintenance Grounds
- Association Amenities
- Clubhouse, Playground, Pool, Trail(S)
- Community Features
- Clubhouse, Playground, Pool, Sidewalks, Street Lights
Utilities
- Utilities
- Cable Available, Electricity Available, Electricity Connected, Natural Gas Available, Phone Available, Sewer Available, Sewer Connected, Underground Utilities, Water Available, Water Connected
- Sewer
- Public Sewer
- Water Source
- Public
Taxes
- Annual Tax Amount
- $875
- Tax Year
- $2,025
- Legal Description
- Lot 224 Grand Oaks at Tower – Phase 3, according to the map or plat thereof, recorded in Plat Book 38, Page 70, Public Records of Alachua County, Florida.
Other
- Derived Previous List Price
- $467,900
- Co List Agent Mls Id
- 259504715
- Co List Agent Full Name
- Allison Ables Janes
- Co List Office Name
- WATSON REALTY CORP
- Co List Office Mls Id
- 259500060
Data freshness
- SURF LOCAL last checked
- Nov 21, 2026, 4:50 PM EST
Location
Approximate location, shown from the displayed address.
Similar homes nearby
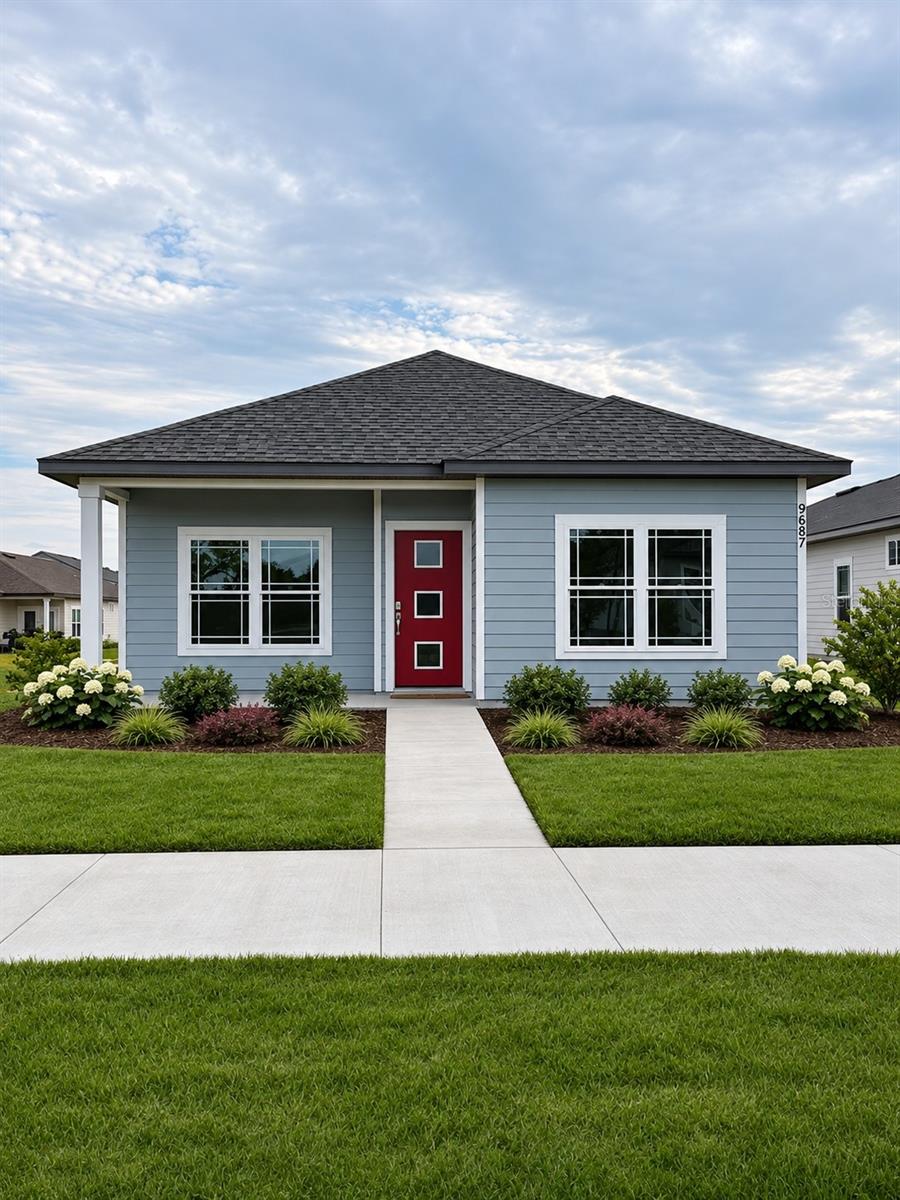
- $362,0009687 SW 66th Ln, Gainesville, FL 326083 Beds2 Baths1,530 sqftListing courtesy of ENGEL & VOLKERS OCALA · Data courtesy of: Stellar MLS
 Active
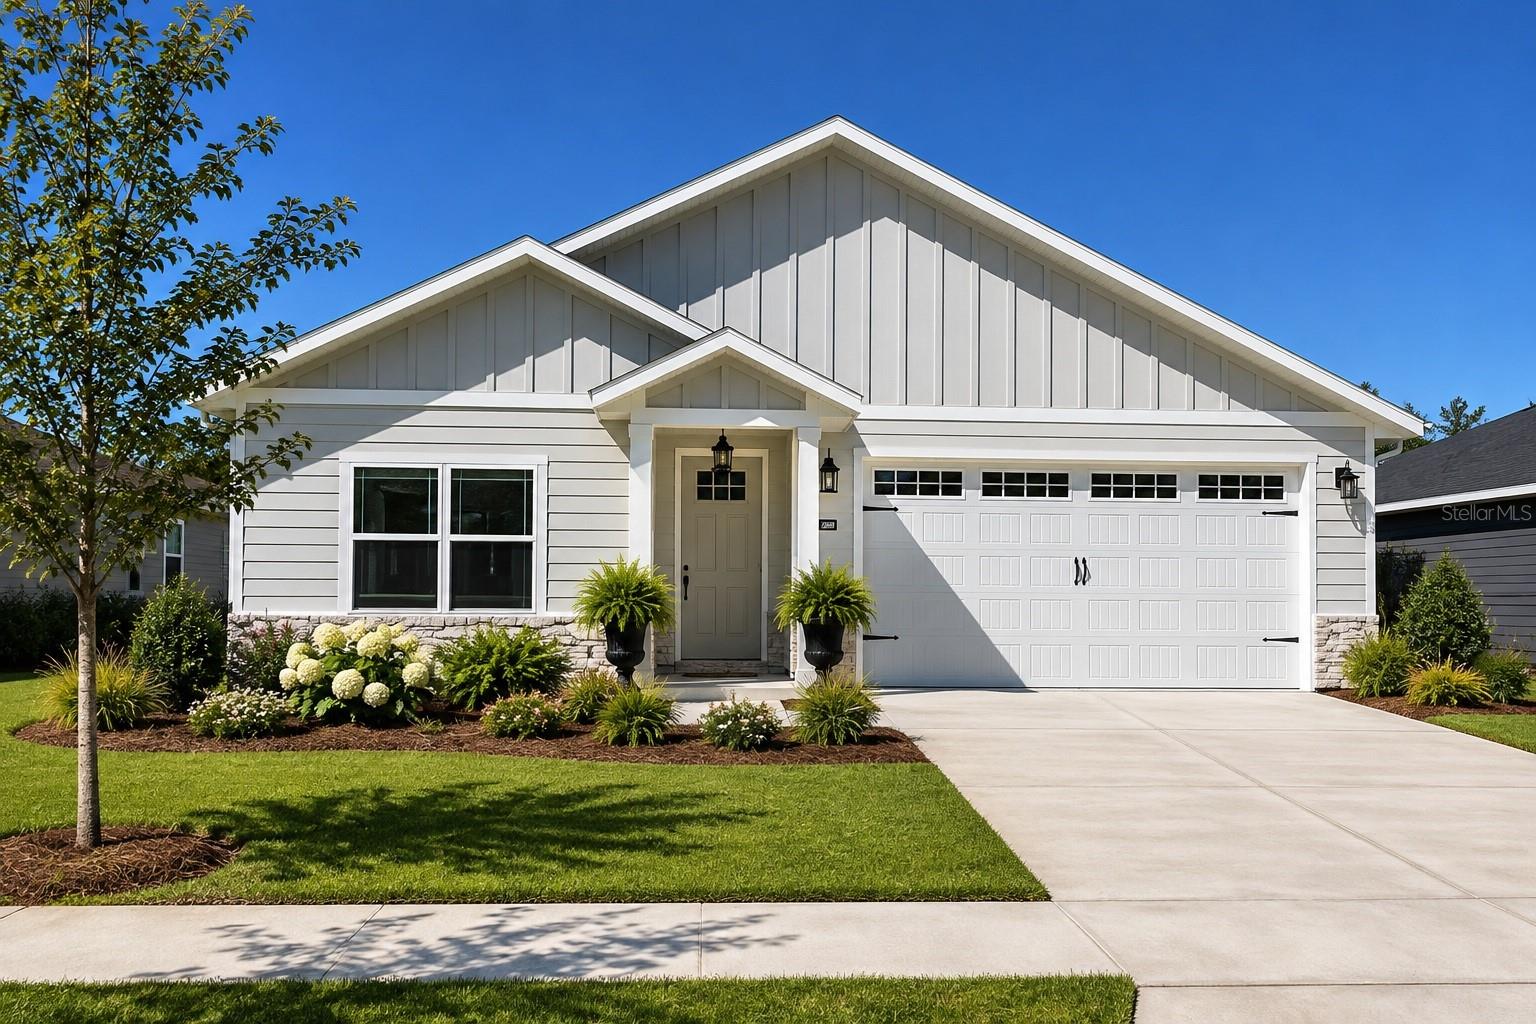
- $412,0001062 SW 67th St, Gainesville, FL 326073 Beds3 Baths1,777 sqftListing courtesy of ENGEL & VOLKERS OCALA · Data courtesy of: Stellar MLS
 Active
- $450,000631 NW 57th St, Gainesville, FL 326074 Beds3 Baths2,422 sqftListing courtesy of MOMENTUM REALTY - GAINESVILLE · Data courtesy of: Stellar MLS
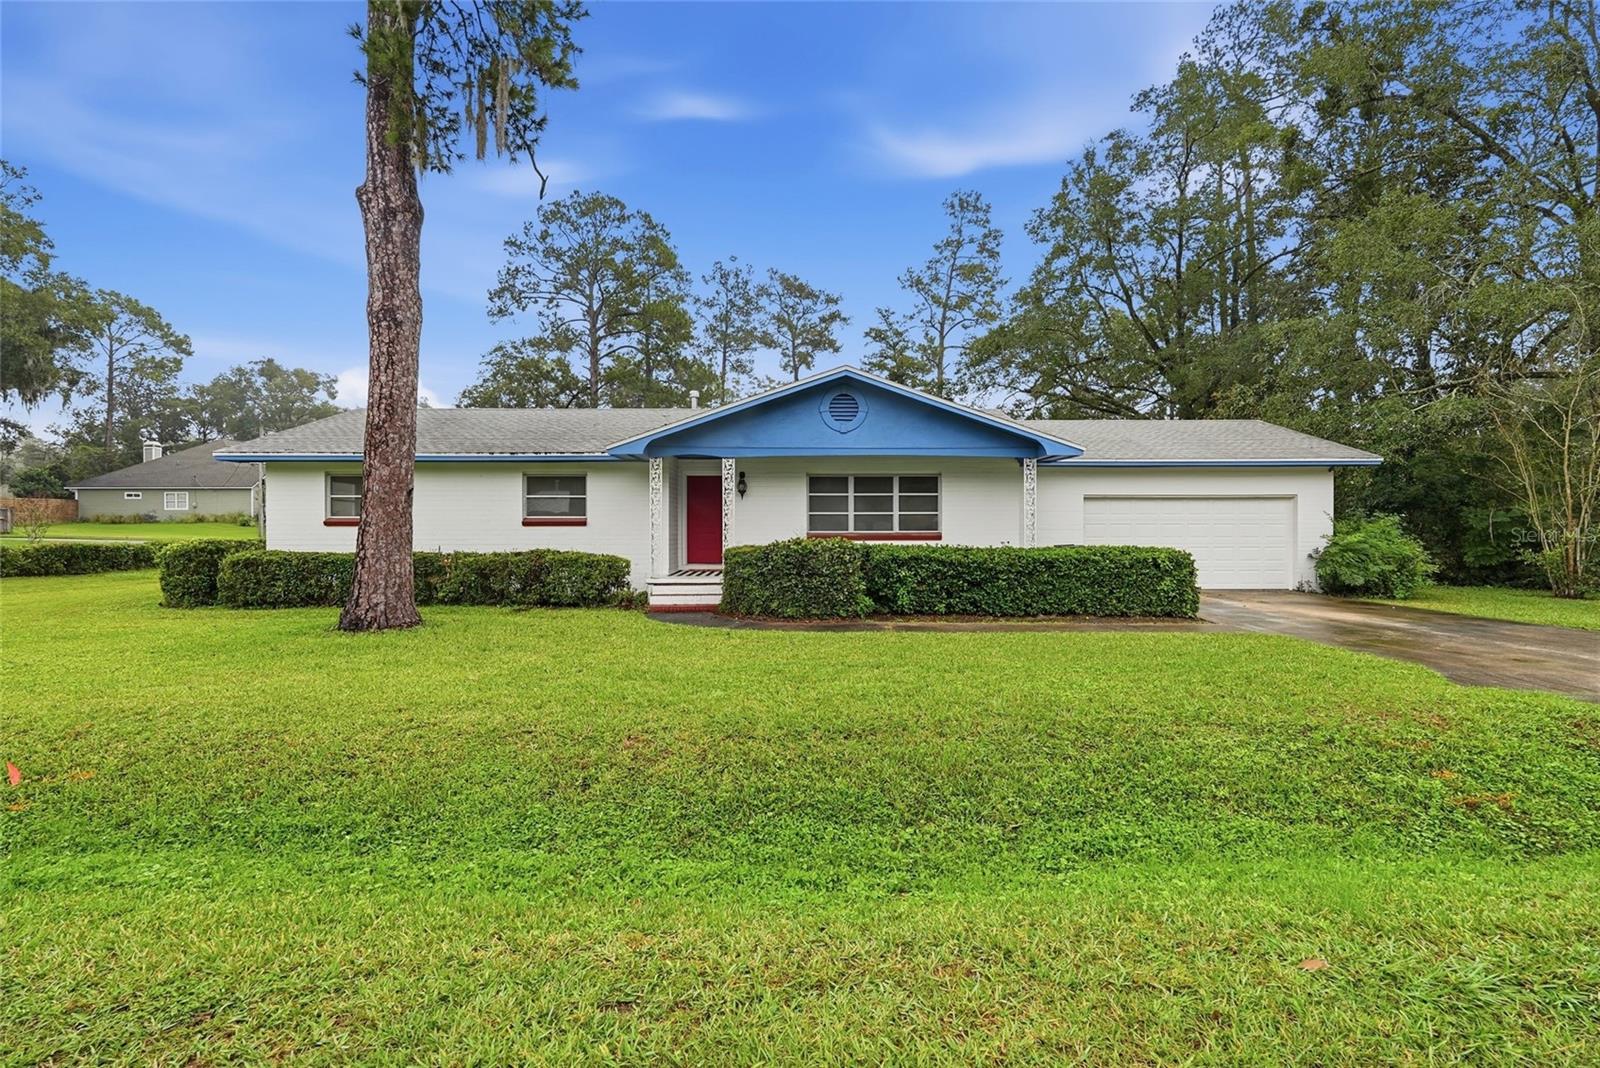 Active
- $379,900630 NW 22nd Ave, Gainesville, FL 326093 Beds3 Baths1,774 sqftListing courtesy of WATSON REALTY CORP - ORANGE PARK · Data courtesy of: Stellar MLS
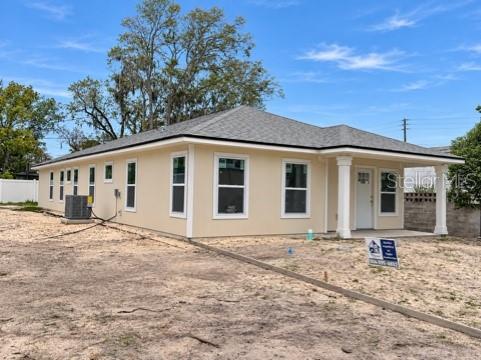 Active
- $379,900656 NW 22nd Ave, Gainesville, FL 326093 Beds3 Baths1,774 sqftListing courtesy of WATSON REALTY CORP - ORANGE PARK · Data courtesy of: Stellar MLS
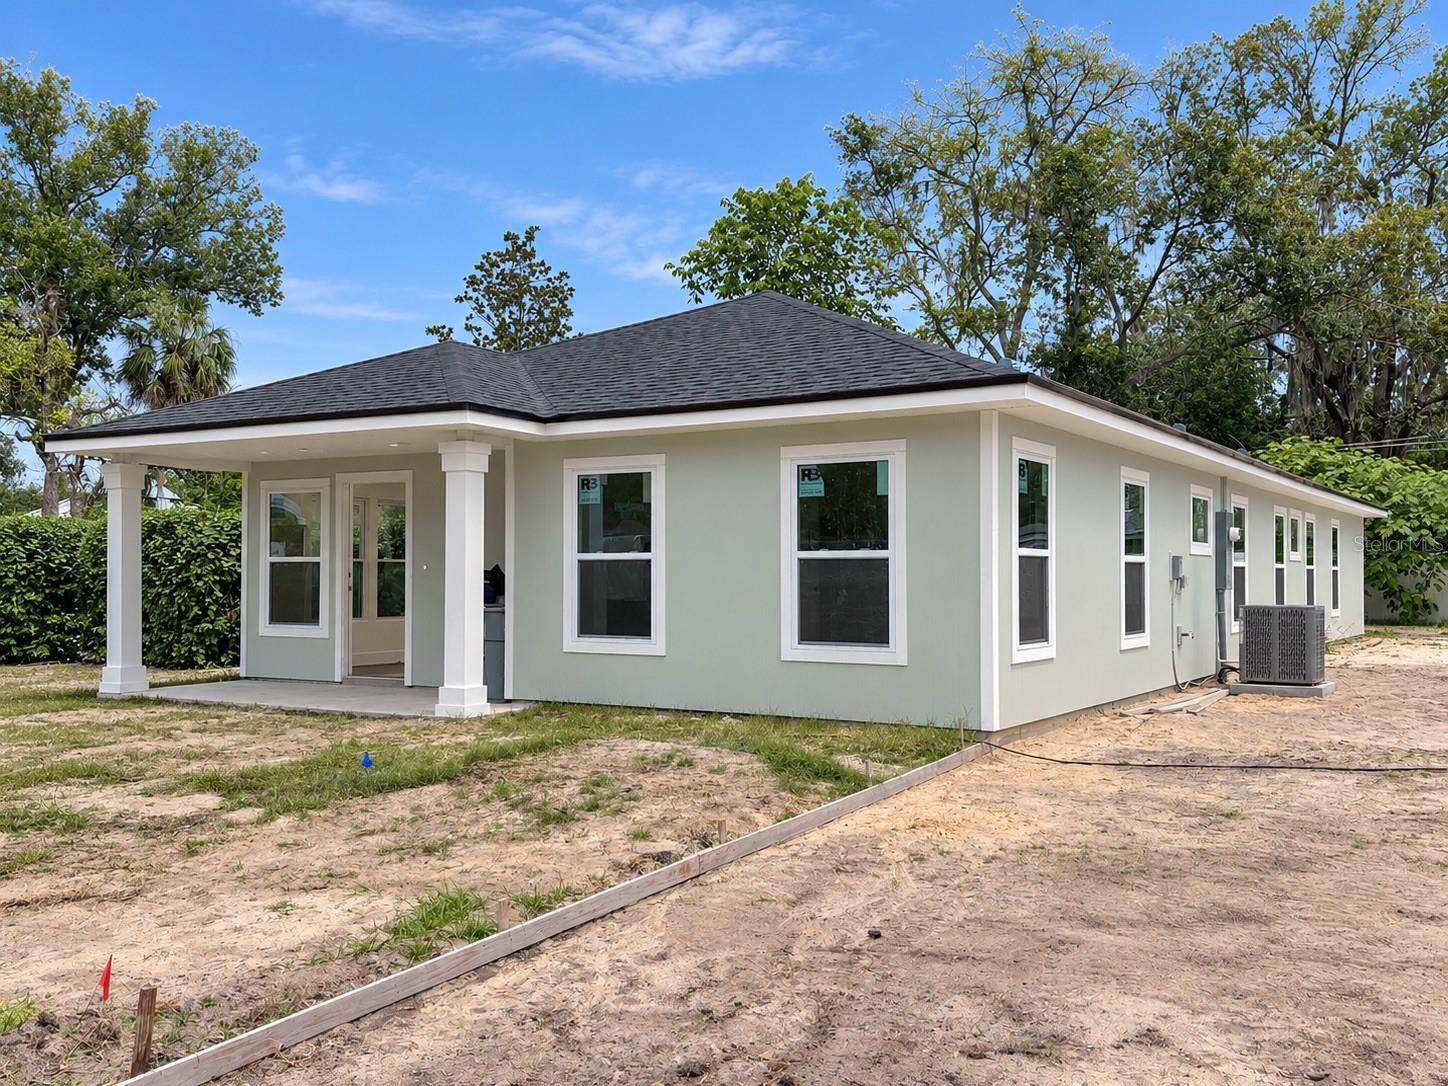 Active
- $465,900325 NW 80th Blvd, Gainesville, FL 326074 Beds3 Baths2,600 sqftListing courtesy of BOSSHARDT REALTY SERVICES LLC · Data courtesy of: Stellar MLS
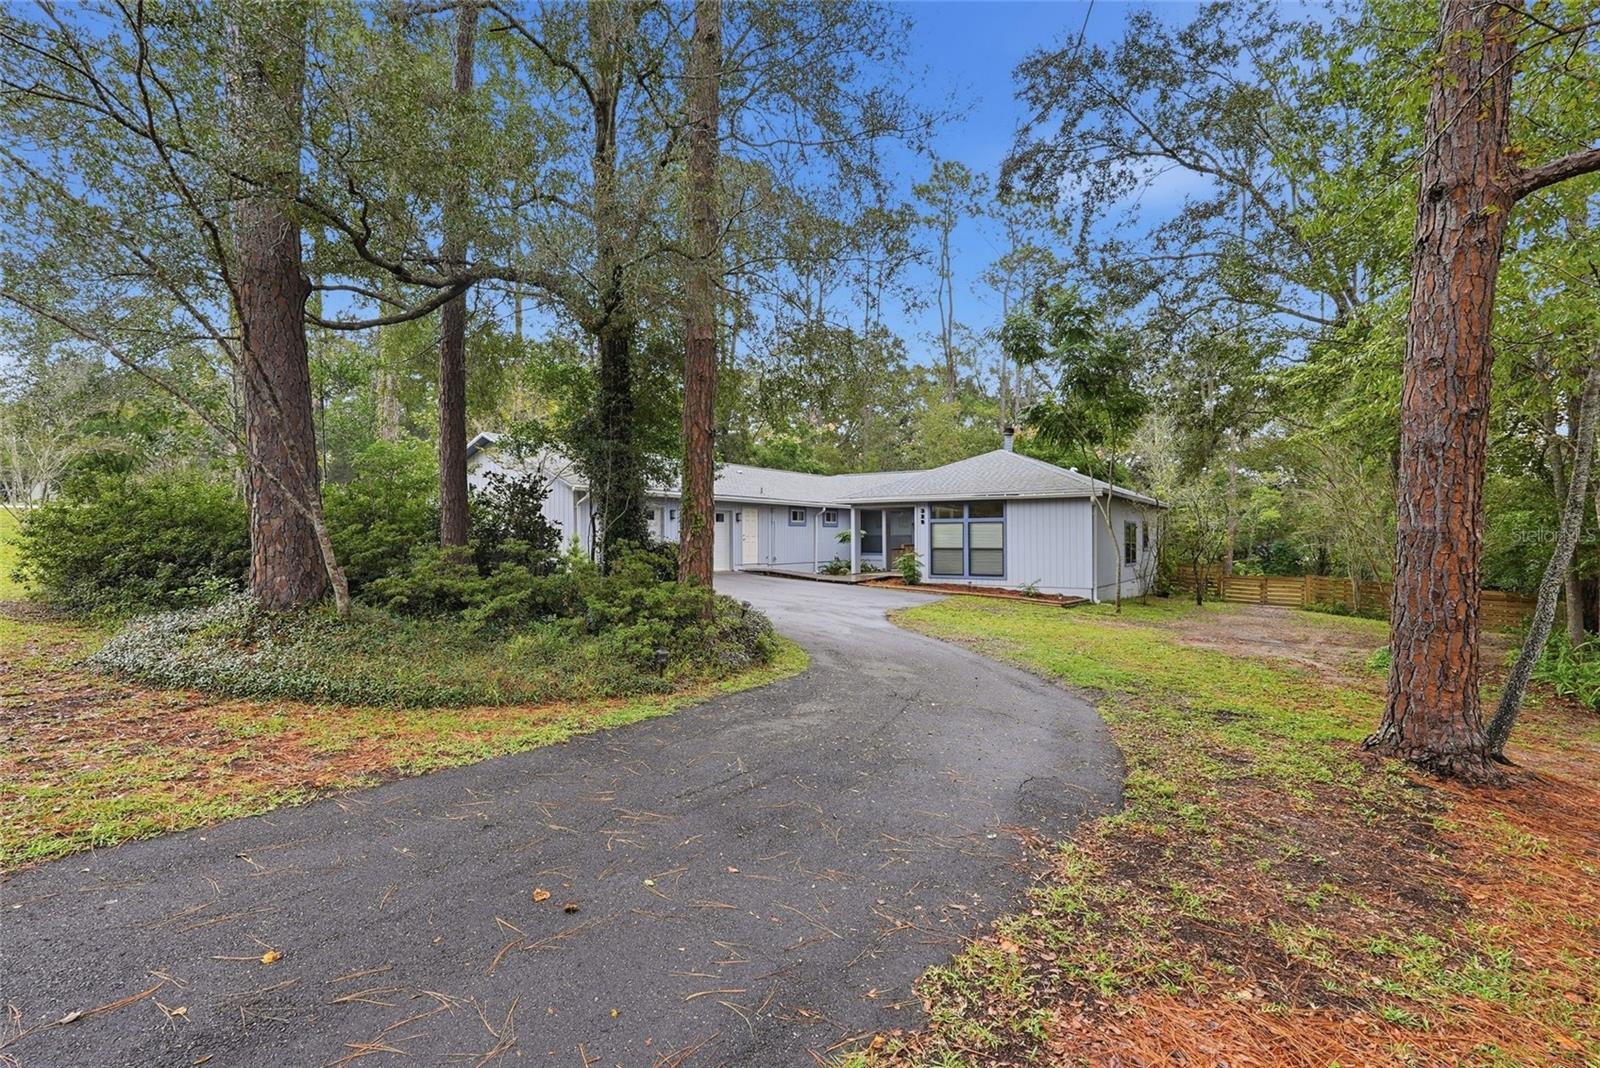 Active
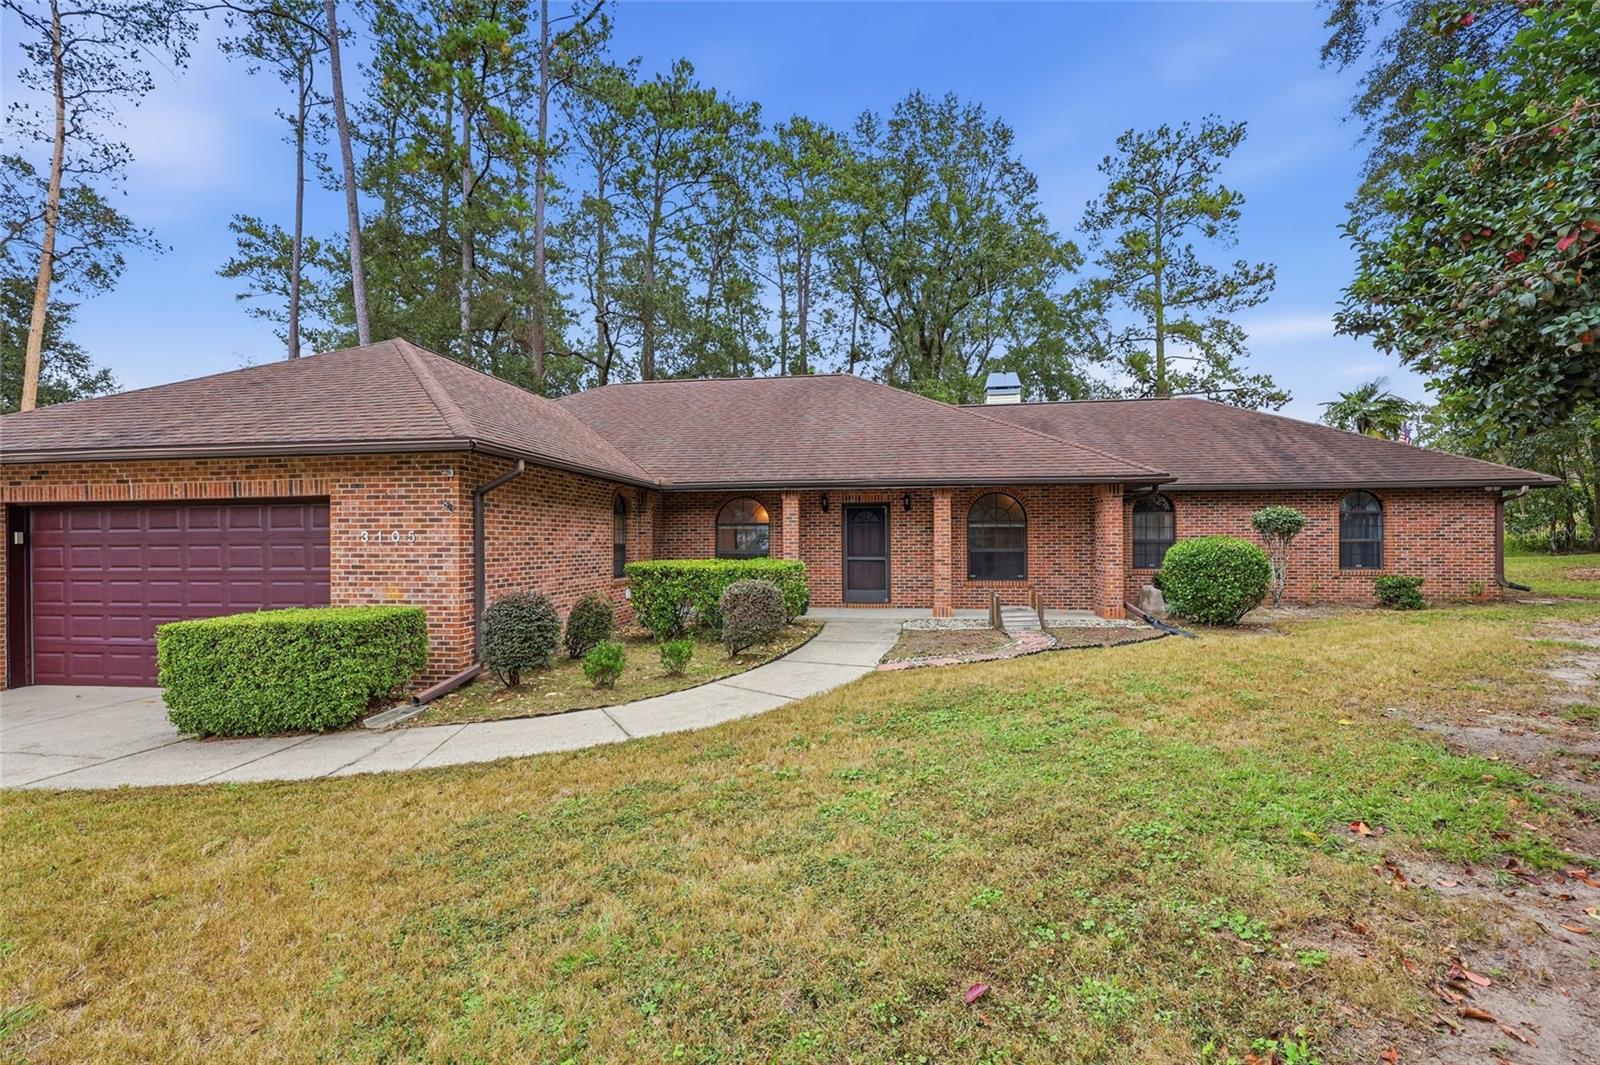
- $360,0003105 NW 107th Ter, Gainesville, FL 326064 Beds2 Baths2,346 sqftListing courtesy of BHHS FLORIDA REALTY · Data courtesy of: Stellar MLS
 Active
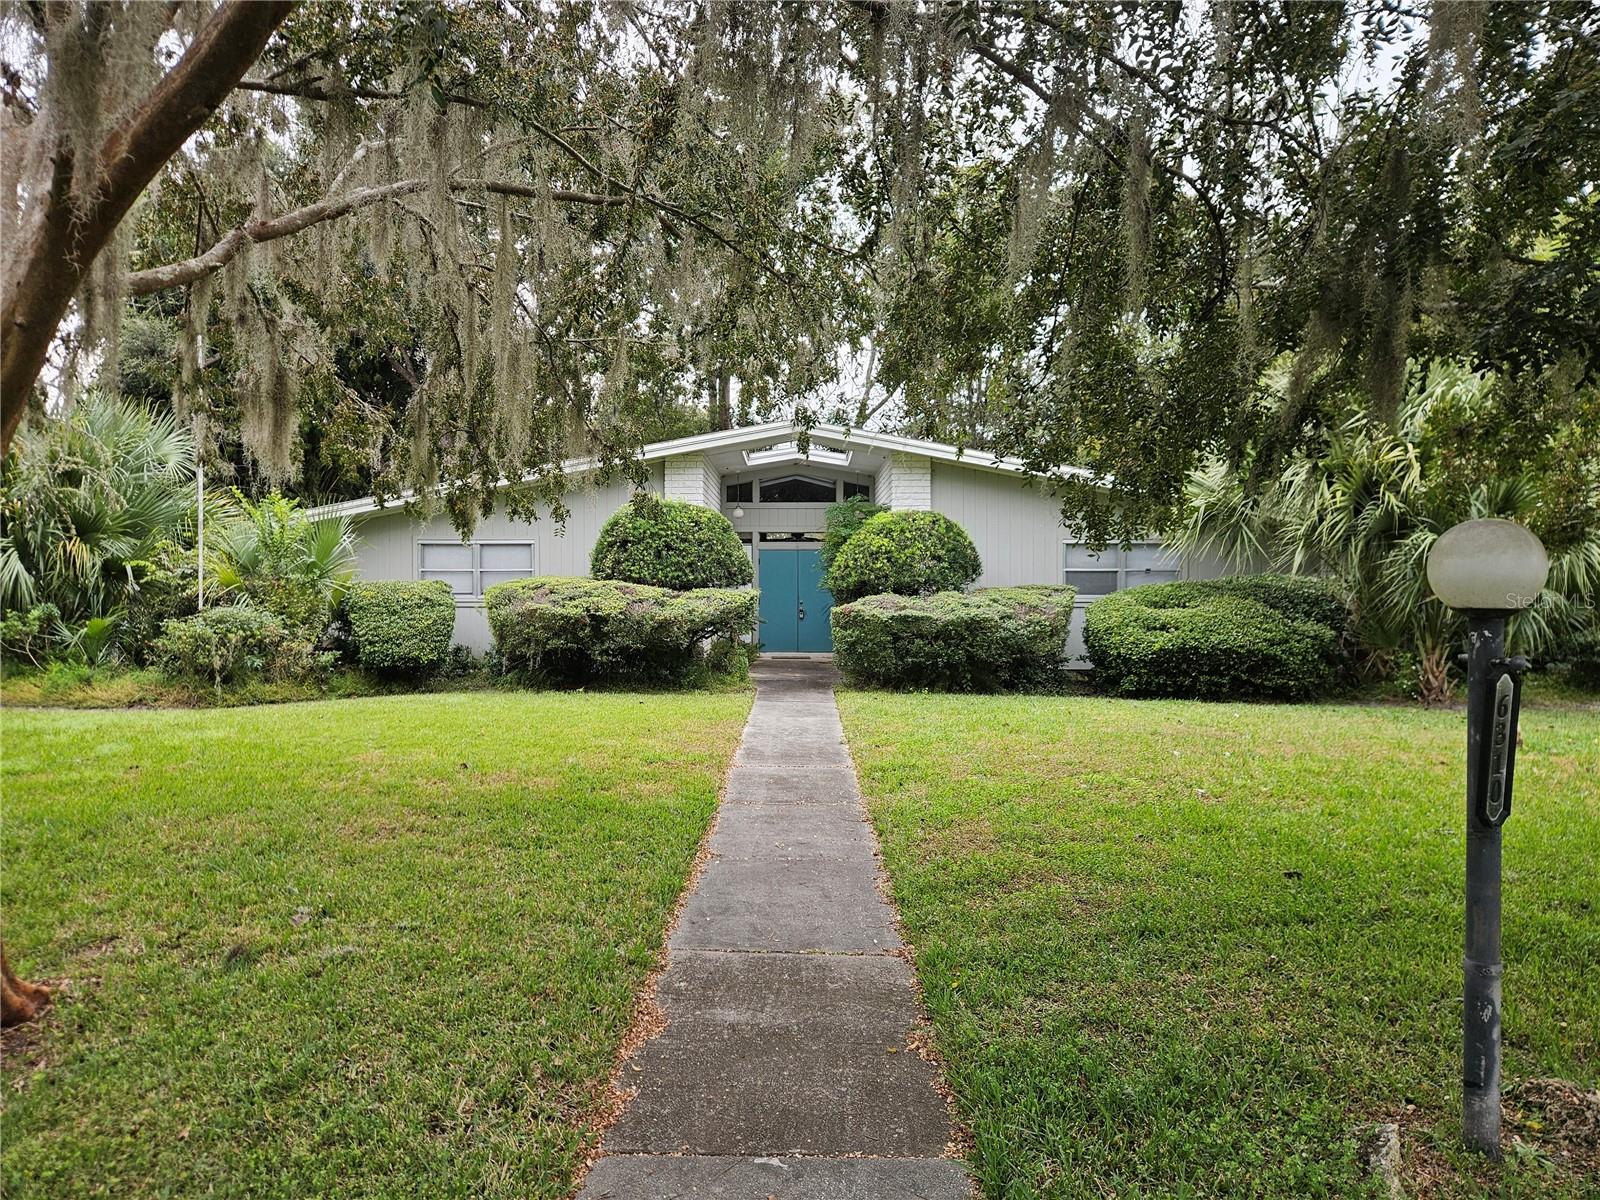
- $407,5006310 SW 35th Way, Gainesville, FL 326083 Beds2 Baths2,374 sqftListing courtesy of LPT REALTY, LLC · Data courtesy of: Stellar MLS
 Active
What Sold Nearby
 $287,0008127 SW 12th PlGainesville, FL · Sold 2026-10-30
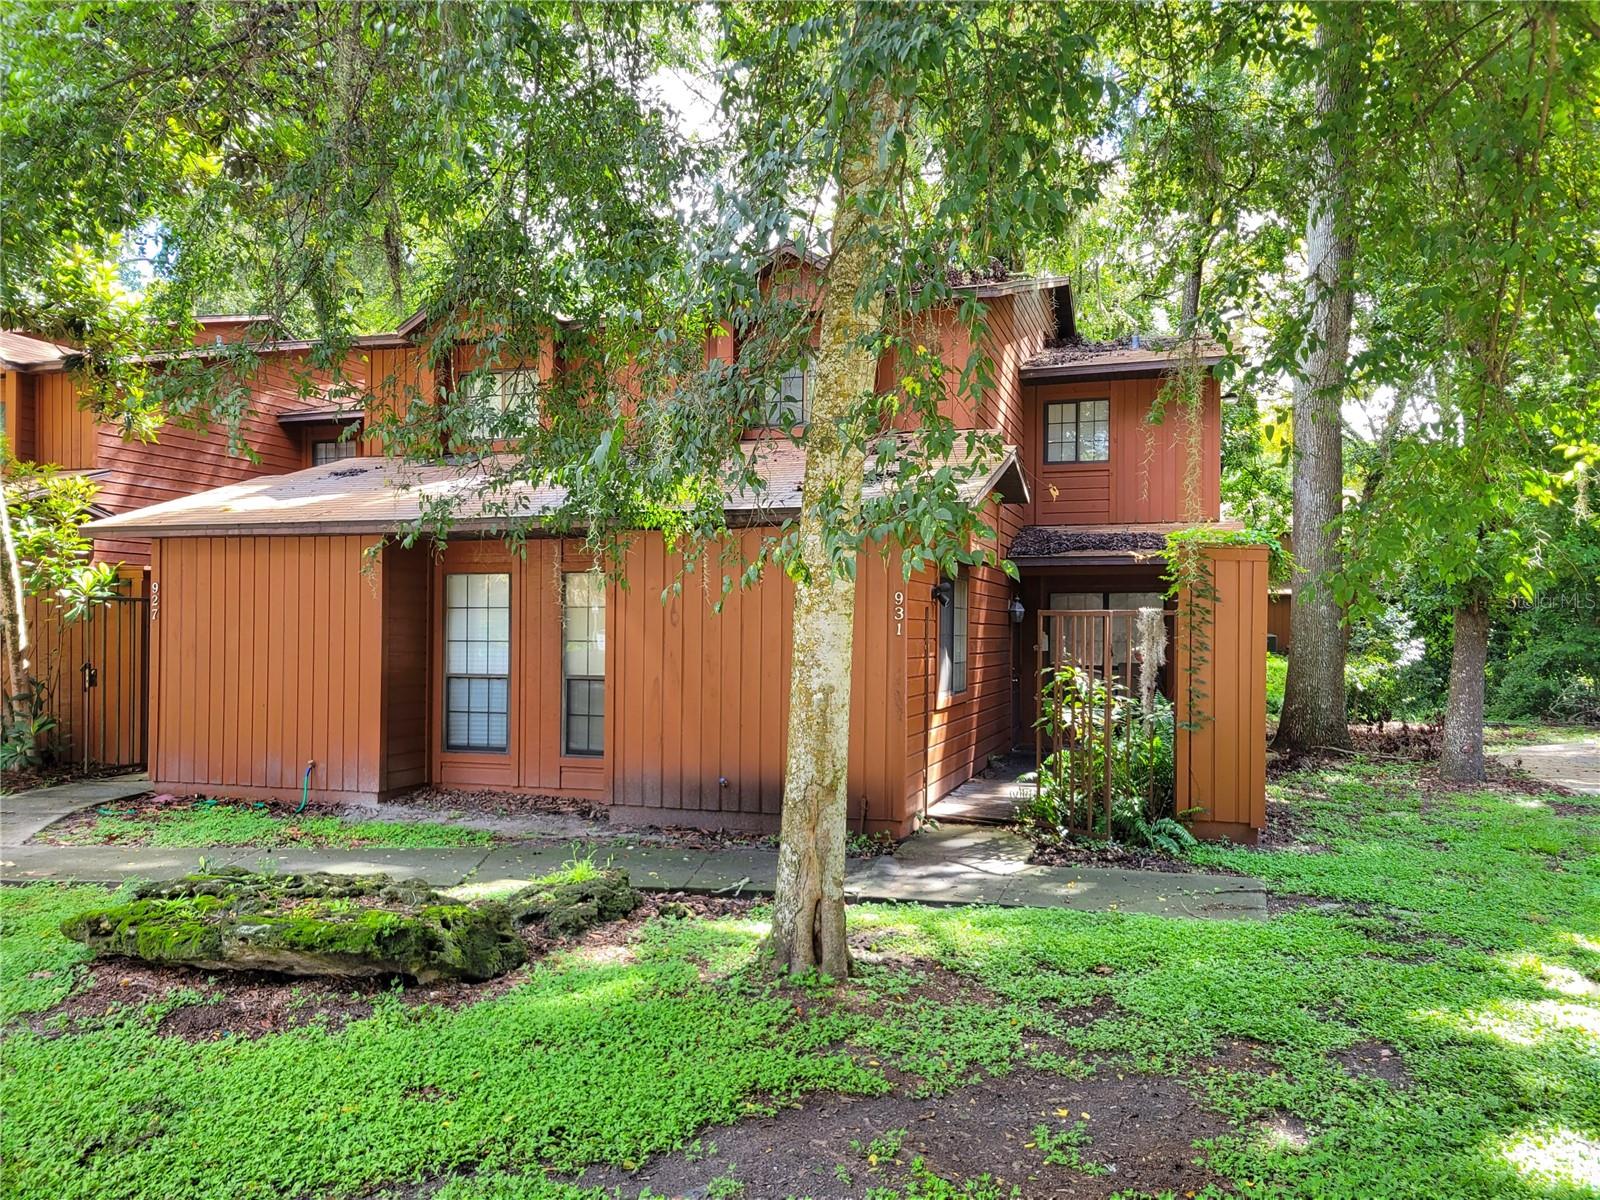 $125,000931 SW 57th TerGainesville, FL · Sold 2026-10-29
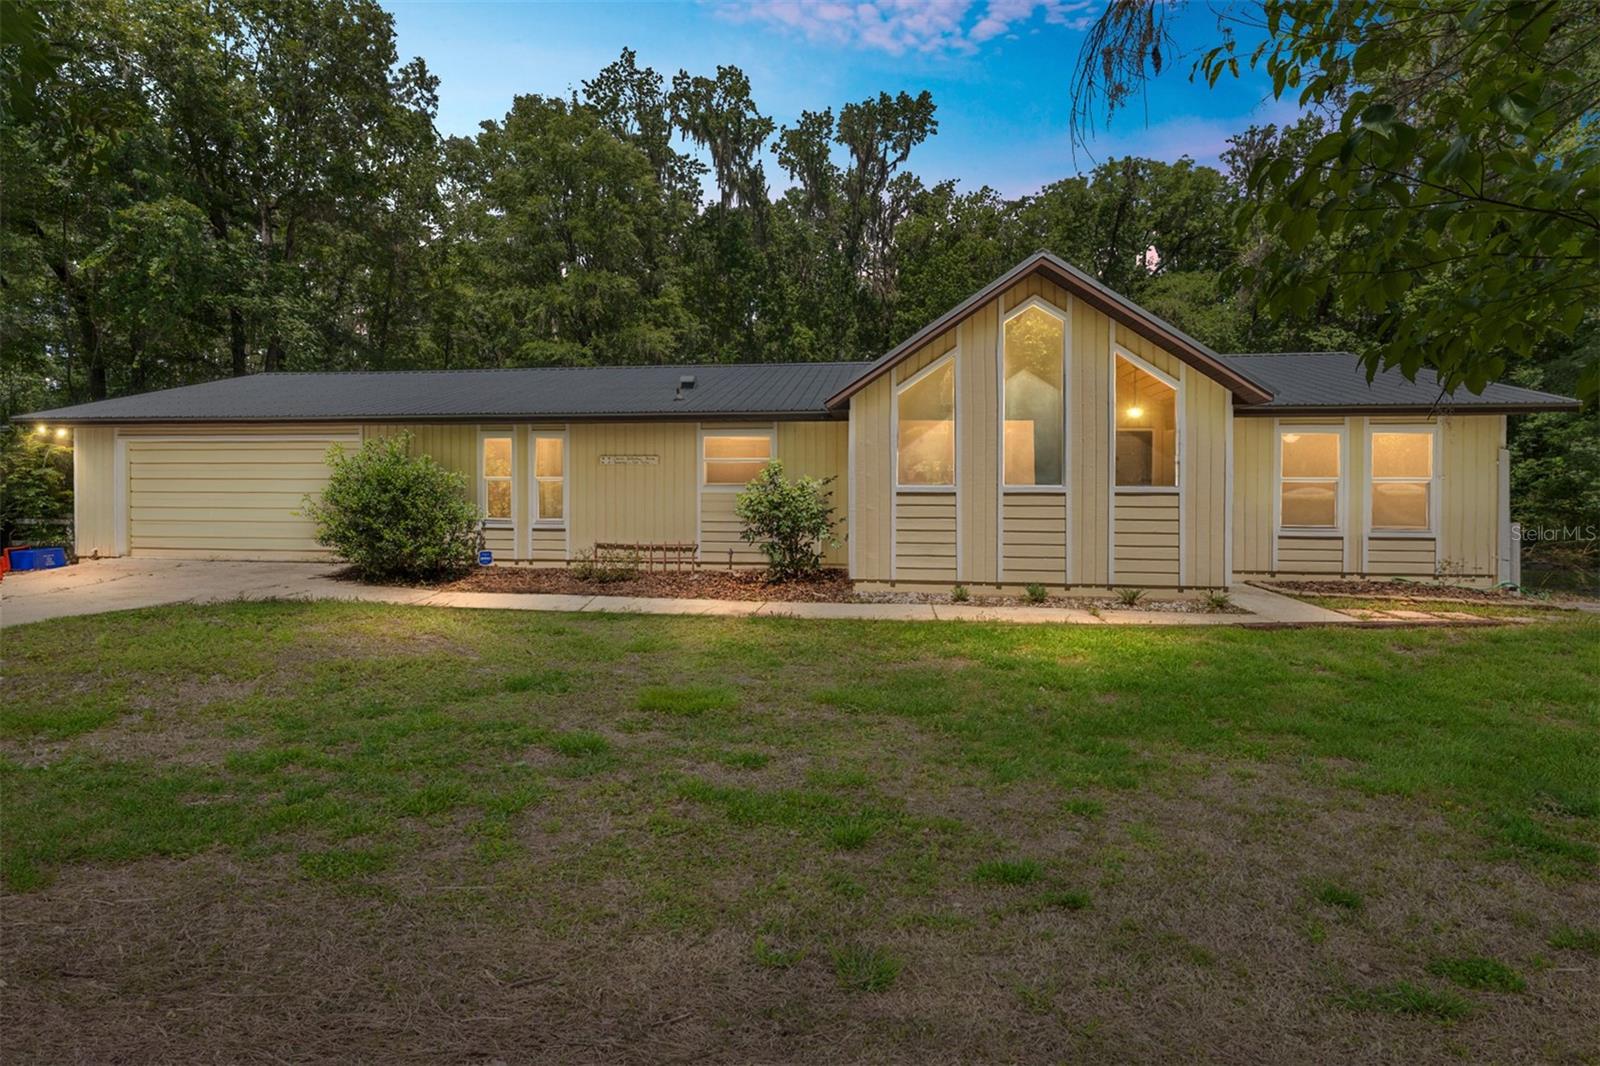 $315,226813 SW 99th StGainesville, FL · Sold 2026-10-23
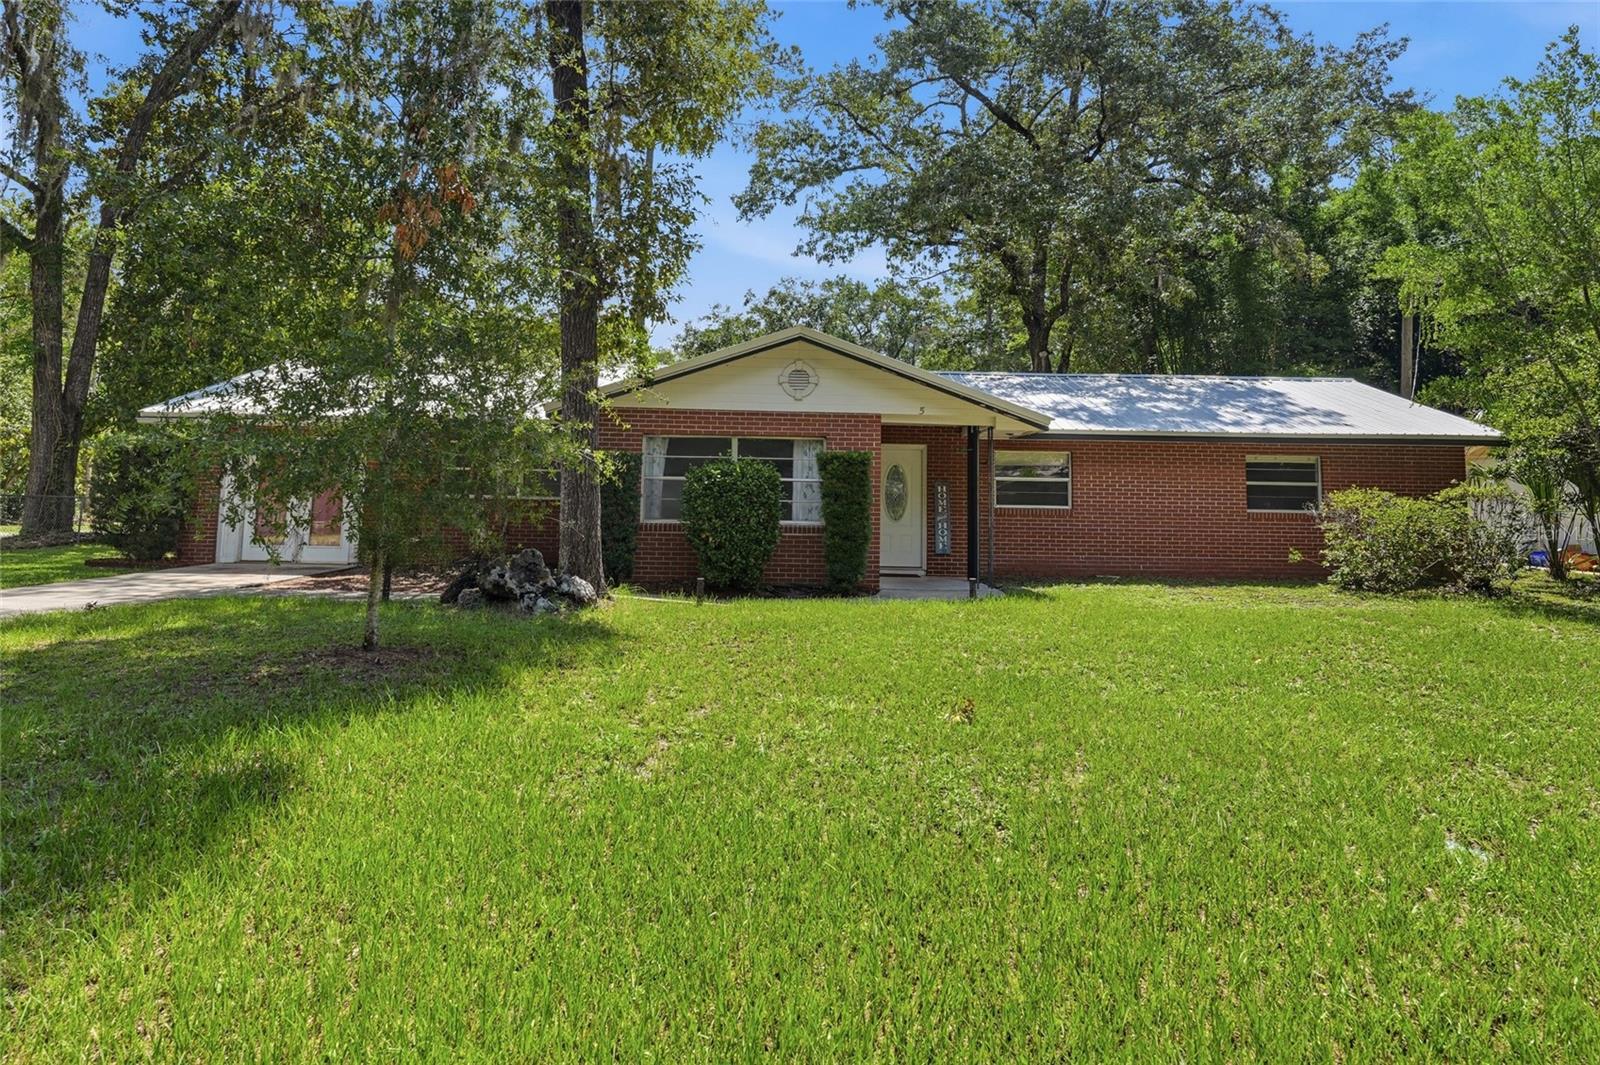 $330,0005 SW 41st StGainesville, FL · Sold 2026-10-22
 $355,000710 SW 77th TerGainesville, FL · Sold 2026-10-16
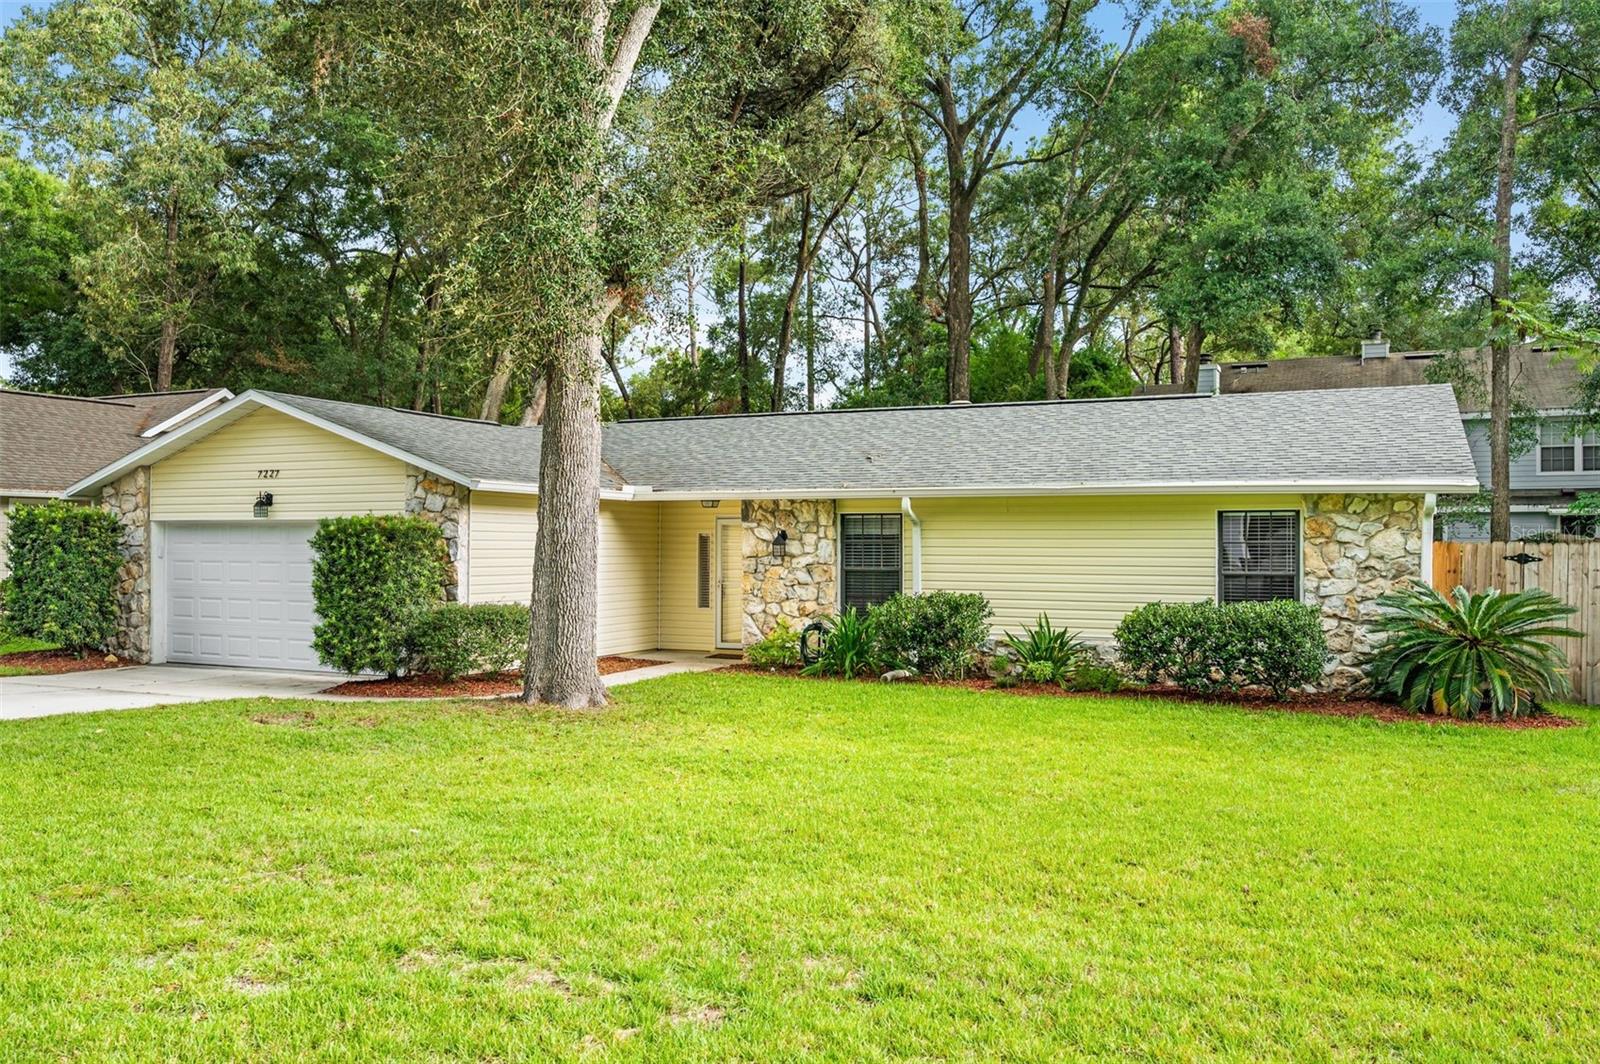 $270,0007227 SW 22nd PlGainesville, FL · Sold 2026-10-09
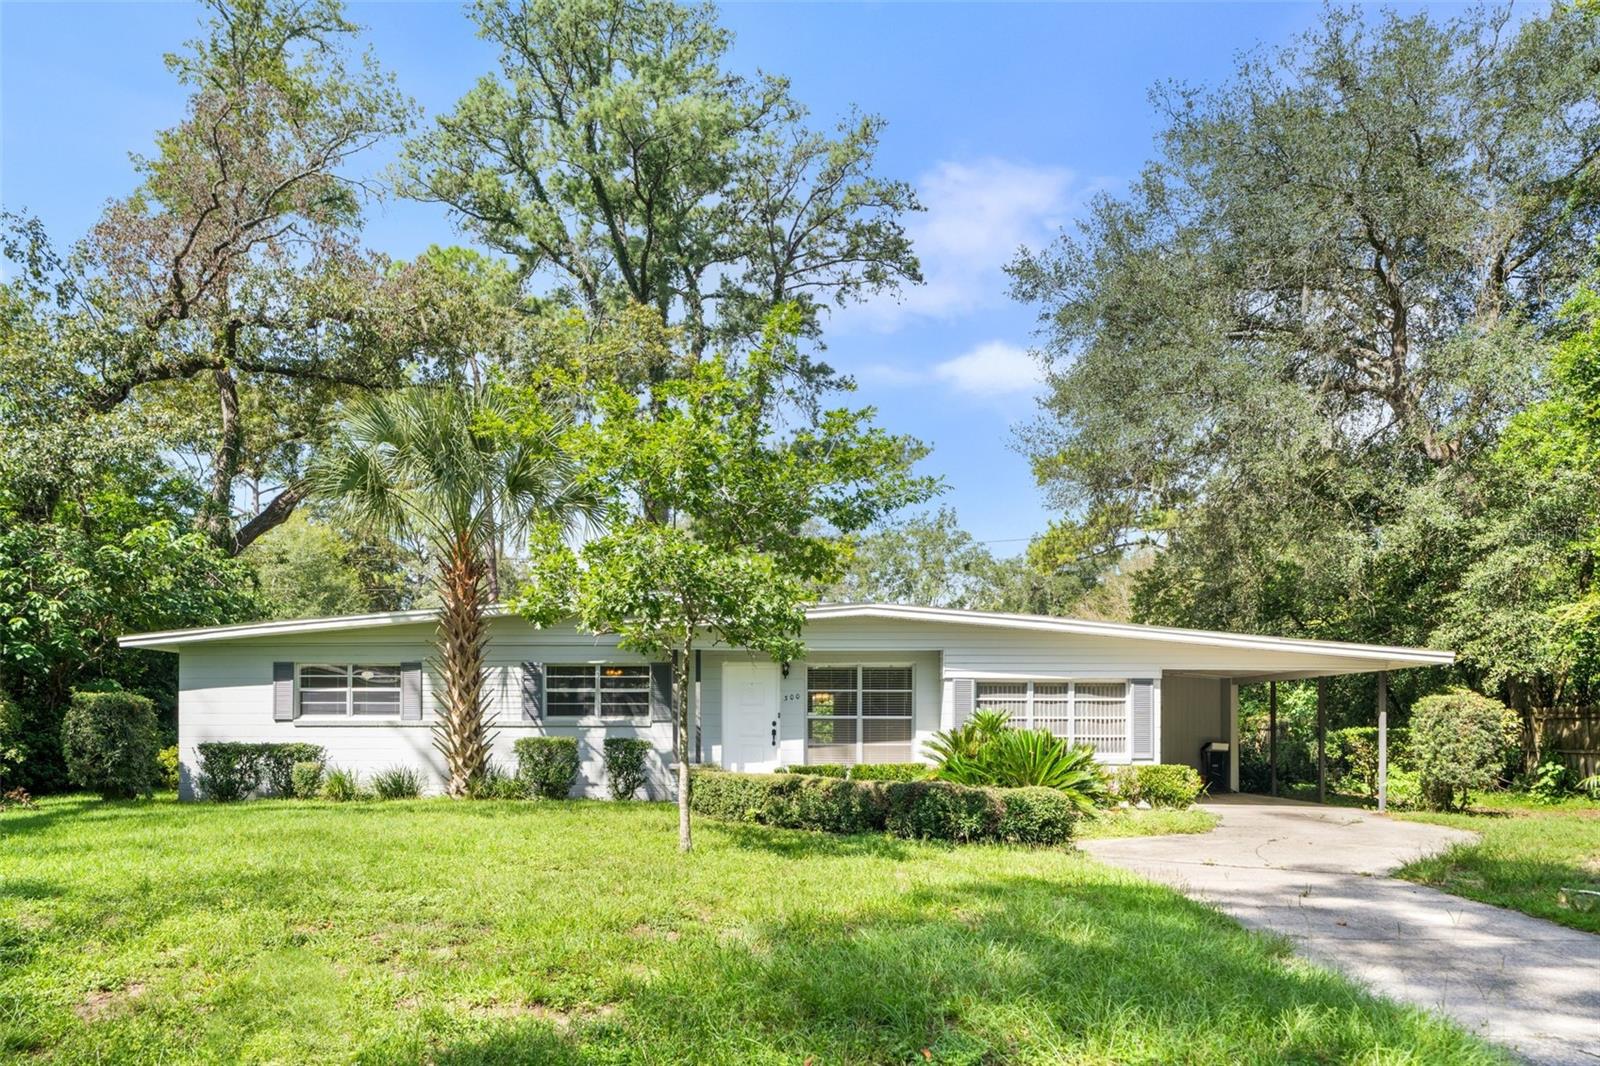 $287,000300 NW 34th DrGainesville, FL · Sold 2026-10-06
 $293,5005040 SW 9th LnGainesville, FL · Sold 2026-10-02
Flood
Flood zone X · Minimal flood risk
What's Nearby
Restaurants
- Edo Japanese Steakhouse6419 West Newberry Road, Gainesville, FL 32605, United States of America1.2 mi
- BJ's6611 West Newberry Road, Gainesville, FL 32605, United States of America1.3 mi
- Peppers Mexican Grill & Cantina7750 West Newberry Road, Gainesville, FL 32606, United States of America1.5 mi
- Southwest 25th RoadHaile Plantation, FL 32607, United States of America1.5 mi
- MidiCi Neapolitan Pizza4949 Celebration Point Avenue, Gainesville, FL 32608, United States of America1.6 mi
- Miller's Ale House2881 Bass Pro Shops Boulevard, Gainesville, FL 32608, United States of America1.6 mi
- The KeysSouthwest 31st Place, Celebration Pointe, FL 32608, United States of America1.6 mi
- Dave & Buster's3023 Southwest 45th Street, Gainesville, FL 32608, United States of America1.7 mi
Groceries
- Publix2755 Southwest 91st Street, Gainesville, FL 32608, United States of America1.5 mi
- Pepe's Grocery1888 Southwest 42nd Street, Gainesville, FL 32607, United States of America1.7 mi
- Publix1200 Northwest 76th Boulevard, Gainesville, FL 32606, United States of America1.7 mi
Schools
- Odyssey Learning CenterSouthwest 8th Avenue, Alachua County, FL 32607, United States of America0.3 mi
- Gainesville Country Day SchoolSouthwest 24th Avenue, Alachua County, FL 32607, United States of America0.6 mi
- Oak Hall School1700 Southwest 75th Street, Gainesville, FL 32607, United States of America0.7 mi
- A Childs Place - Number 2Northwest 4th Place, Gainesville, FL 32607, United States of America1.3 mi
- Wee Folks School-Tanner AcademySouthwest 17th Avenue, Gainesville, FL 32607, United States of America1.7 mi
- Brentwood SchoolNorthwest 55th Street, West Park, FL 32605, United States of America1.7 mi
Parks
- Alachua County, FloridaUnited States of America0.5 mi
- Gainesville, FloridaUnited States of America1.5 mi
- Tech ParkAlachua County, Florida, United States of America1.5 mi
- Veterans Memorial Park7400, Gainesville, FL 32608, United States of America1.5 mi
- Chapman's Pond and Nature TrailsAlachua County, FL 32608, United States of America1.6 mi
- Butler NorthGainesville, Florida, United States of America1.7 mi
- John Mahon Nature ParkGainesville, Florida, United States of America1.8 mi
Coffee
- Ellianos Coffee1521 Southwest 74th Drive, Gainesville, FL 32607, United States of America0.4 mi
- Starbucks6257 West Newberry Road, Gainesville, FL 32605, United States of America1.1 mi
- Joe Mugg's CoffeeNorthwest 62nd Street, Gainesville, FL 32607, United States of America1.2 mi
- Starbucks6707 Newberry Road, Gainesville, FL 32605, United States of America1.3 mi
- CYM Coffee Shop Co.Northwest 8th Avenue, Gainesville, FL 32605, United States of America1.6 mi
More homes in Gainesville
Homes for sale near Gainesville
Data courtesy of: Stellar MLSDisclaimers and data details

Listings courtesy of Stellar MLS as distributed by MLS GRID. Based on information submitted to the MLS GRID. All data is obtained from various sources and may not have been verified by broker or MLS GRID. Supplied Open House Information is subject to change without notice. All information should be independently reviewed and verified for accuracy. Properties may or may not be listed by the office/agent presenting the information. Listing information is provided for consumers’ personal, non-commercial use, solely to identify prospective properties for potential purchase; all other use is strictly prohibited and may violate relevant federal and state law. Information deemed reliable but not guaranteed. Copyright © 2026 MLS GRID. All Rights Reserved.

Continental Real Estate Group, Inc
Broker: Derek Eisenberg
Listing last updated: Nov 3, 2026, 9:29 AM EST. SURF LOCAL last checked: Nov 21, 2026, 4:50 PM EST.