
 Active
11101 NW 12th Pl
Gainesville, FL 32606 · Single family
$725,000
Listing courtesy of Kathleen MacDowell, REMAX SELECT PARTNERS
- 4 Beds
- 4 Baths
- 3,938 sqft
Cynthia's Insights On This Property
- Built 1969 — before Florida's 2002 building code
- Last recorded sale: $233,200 in February 2009
- Typical sale in 32606 over the last year: $365,500, $195 per sq ft
- Owners in 32606 stay about 9 years; 3% of homes changed hands last year
- Taxes could jump about $4,000/yr after a sale (homestead cap resets)


📊 Price Pulse
What would you pay for this place?
Sale prices come from county public records, not MLS data.Listing agent
Contact
Send a message and we'll pass it to the listing agent. Nothing is sent until you ask.
About this home
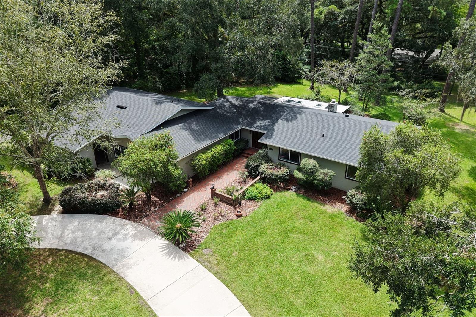
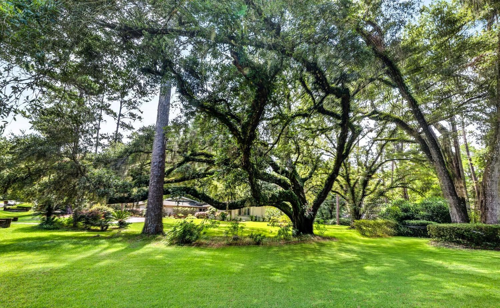
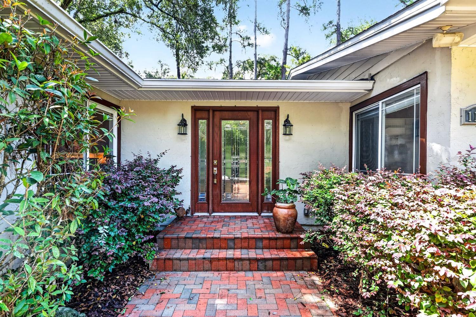
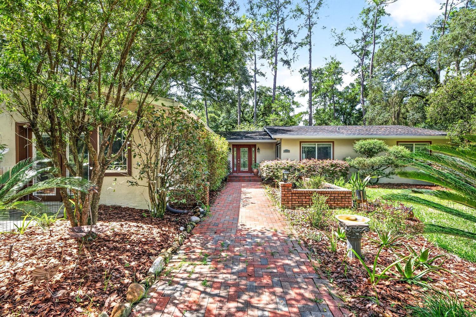
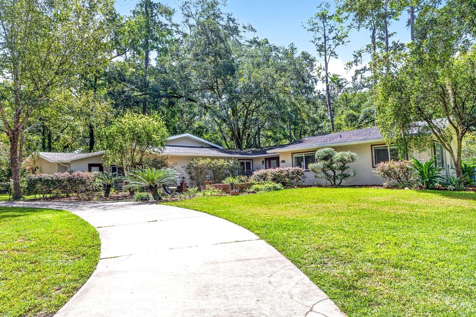
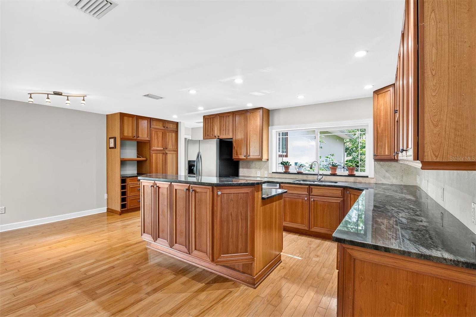
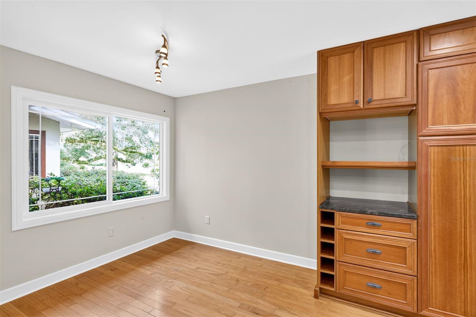
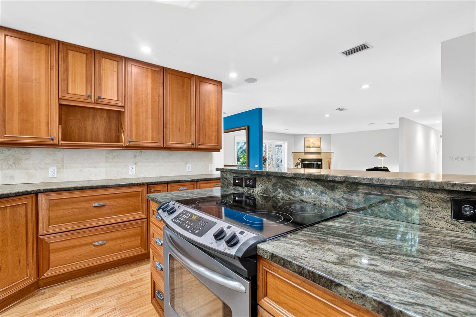
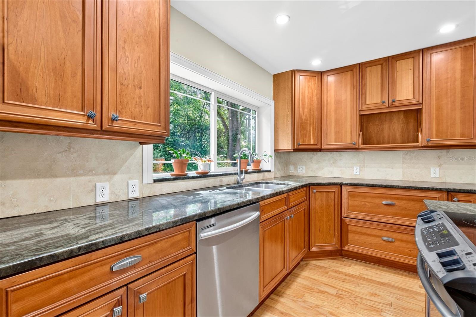
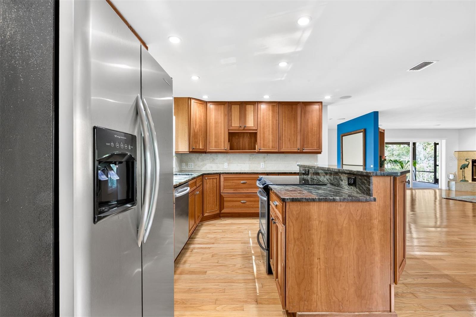
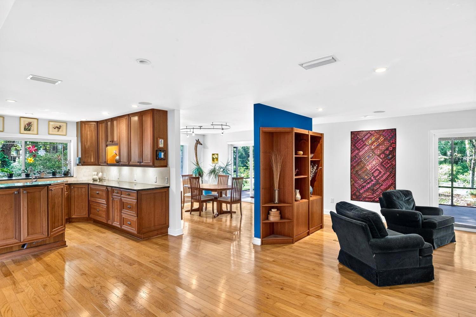
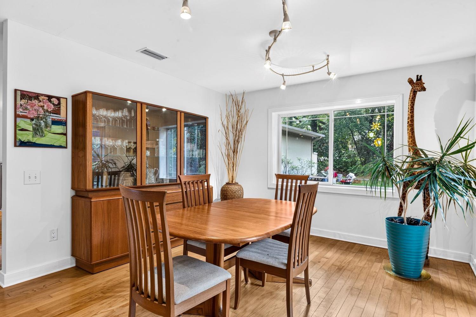
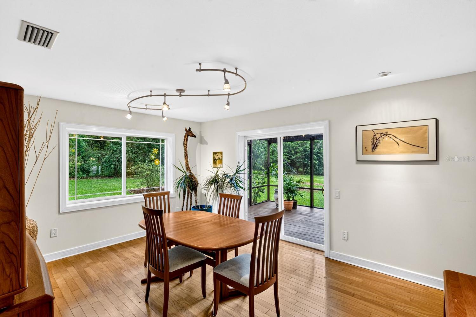
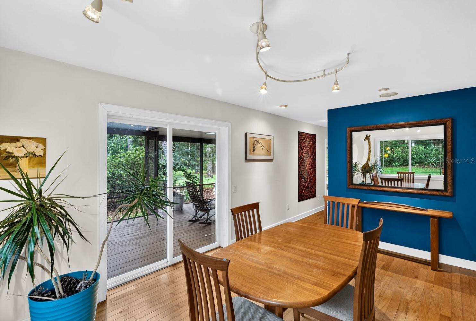
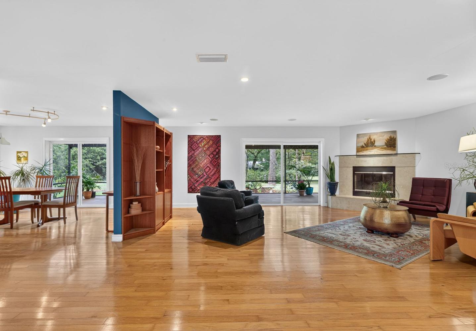
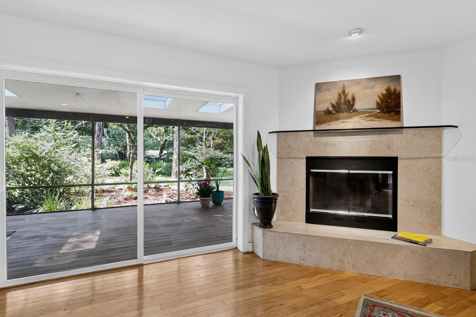
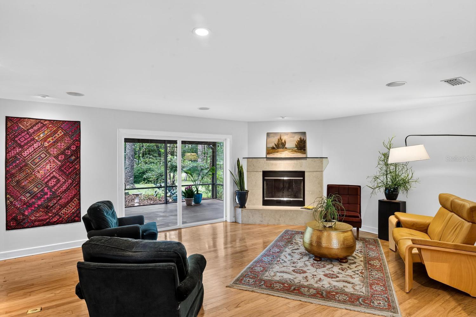
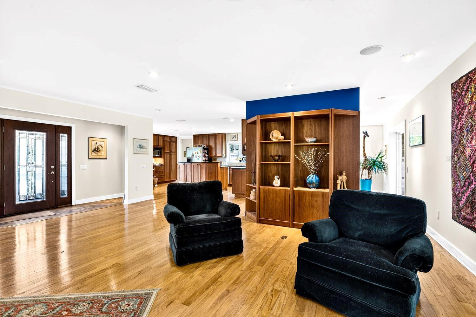
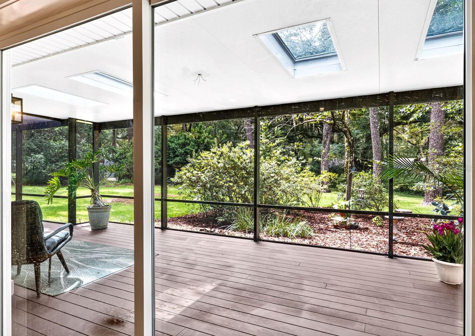
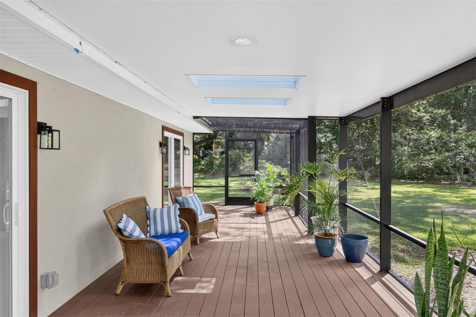
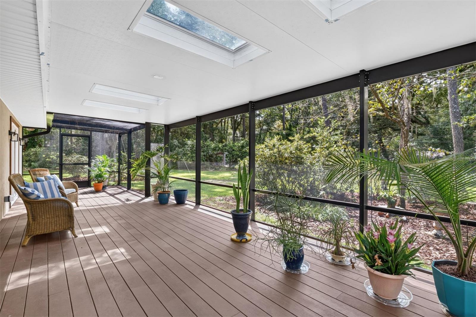
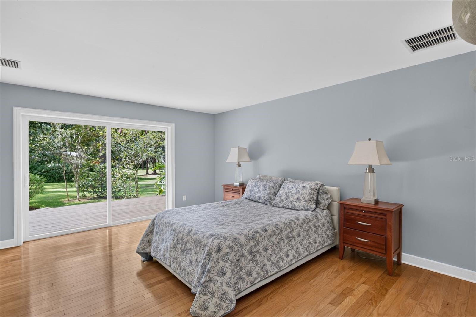
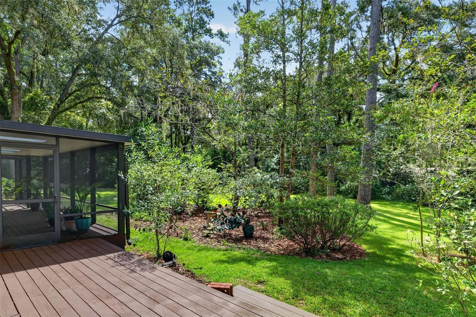
No HOA. One beautiful acre. A flexible floor plan. A private apartment. Dedicated office space. Multiple flex areas. Gorgeous outdoor views. Welcome to this Rare Find! Imagine coming home to your private retreat on a beautiful acre lot graced by a magnificent oak tree. This exceptional, completely remodeled property offers flexible space, privacy, and an incredible opportunity for multi-generational living or income producing apartment. The residence features 3 spacious bedrooms and 2 baths, a 1-bedroom/1-bath apartment (ADU) under the same roof. Perfect for extended family, guests, an au pair, caregiver, or potential additional income, this versatile layout is designed to adapt to your lifestyle. And there’s more! A private office with a walk-in closet and ADA half-bath provides an ideal work-from-home retreat. Two additional flex spaces can become a home gym, movie theater, arts/crafts studio, playroom, storage, or convenient drop zone with tons of storage. An oversized side-entry attached 2-car garage adds even more functionality. Be sure to check out the floor plan in photos! The custom kitchen has wood cabinets, granite, stainless steel appliances, pantry, loads of storage and a breakfast nook. Walls of glass across the back of the home bring the beauty of the surrounding greenery indoors while creating a wonderful sense of privacy. The screened deck, accessible from the living and dining rooms, is perfect for morning coffee, relaxing evenings, entertaining or bird watching. The two guest bedrooms feature large windows that capture the beautiful natural setting. The spacious primary suite includes a glass slider opening to a private deck. The luxurious primary bath features dual vanities, glass-enclosed shower, jetted tub, and private water closet. The 10-foot-deep, walk-in closet provides abundant storage. AND the apartment: The one-bedroom apartment offers exceptional versatility and independence, with both private exterior and interior entrances. Filled with natural light, it includes a private front courtyard, fully equipped kitchen with oven/range, microwave, dishwasher, and laundry closet, plus a bedroom with closet and private bath featuring a large walk-in shower, vanity, & water closet. The kitchen overlooks the living room, creating a comfortable, welcoming space. The entire home was thoughtfully renovated in 2009–2010, including new plumbing, electric, septic system, energy efficient closed cell foam insulation throughout the attic, two HVAC units, windows, doors, floors, bathrooms, and kitchens. You will fall in love with this exceptional home in a highly sought after neighborhood with its gorgeous tree canopy which is a favorite for walking, bike riding, jogging, and gathering with your favorite neighbors. Pine Hill Estates is conveniently located off of Newberry Road between I-75 and Tioga/Jonesville w/restaurants, shopping and entertainment. All homes are on one-acre lots, providing privacy and personal relaxation not found the newer communities. New roof and two new water heaters prepare this home for years of enjoyment without a major investment. This home still has plenty of options to personalize your estate with a future pool, pickle ball court, fire pit, vegetable garden, and more. Whether you're seeking a multi-generational home, space for guests, home school, room to work and create, or simply a private retreat with exceptional versatility, this one-of-a-kind property deserves a closer look!
moreless
- Property type
- Single family
- Year built
- 1969
- Lot size
- 1.06 acres
- Garage
- 2 cars
- On market
- 77 days
- Price per sqft
- $184
- Listing ID
- GC542740
Show Full Details
Property Info
- Property Type
- Residential
- Property Subtype
- SingleFamilyResidence
- Year Built
- 1969
- Levels
- One
- Direction Faces
- North
- Lot Size (acres)
- 1.06
- Lot Size (sqft)
- 46174.0
- Contract Date
- 2026-08-15
- On Market Date
- 2026-09-02
- Cumulative Days on Market
- 77
Interior Features
- Interior Features
- Eat-In Kitchen, Open Floorplan, Walk-In Closet(S), In-Law Floorplan
- Flooring
- Hardwood, Tile
- Fireplace
- Yes
- Fireplace Features
- Living Room, Wood Burning
- Laundry Features
- Inside, Laundry Room
- Levels
- One
- Window Features
- Blinds, Double Pane Windows, Insulated Windows
- Door Features
- French Doors, Sliding Doors
Appliances
- Appliances
- Dishwasher, Dryer, Electric Water Heater, Exhaust Fan, Range, Refrigerator, Washer
Heating & Cooling
- Heating
- Heat Pump
- Cooling
- Central Air
Exterior Features
- Exterior Features
- Rain Gutters
- Construction Materials
- Block, Cement Siding, Frame
- Foundation
- Slab
- Roof
- Shingle
- Other Structures
- Shed(S)
Features & Amenities
- Garage Spaces
- 2.0
- Garage
- Yes
- Attached Garage
- Yes
- Parking Features
- Circular Driveway, Driveway, Garage Door Opener, Garage Faces Side, Attached
- Lot Features
- Paved
Community/Association
- Community Features
- Street Lights
Utilities
- Utilities
- Cable Available, Electricity Connected, Phone Available, Water Connected
- Sewer
- Septic Tank
- Water Source
- Private, Well
Taxes
- Annual Tax Amount
- $4,969
- Tax Year
- $2,025
- Legal Description
- PINE HILL ESTATES ADDN 1 JPB G-7 LOT 10 OR 3855/1689
Data freshness
- SURF LOCAL last checked
- Nov 21, 2026, 1:32 PM EST
Location
Approximate location, shown from the displayed address.
Similar homes nearby
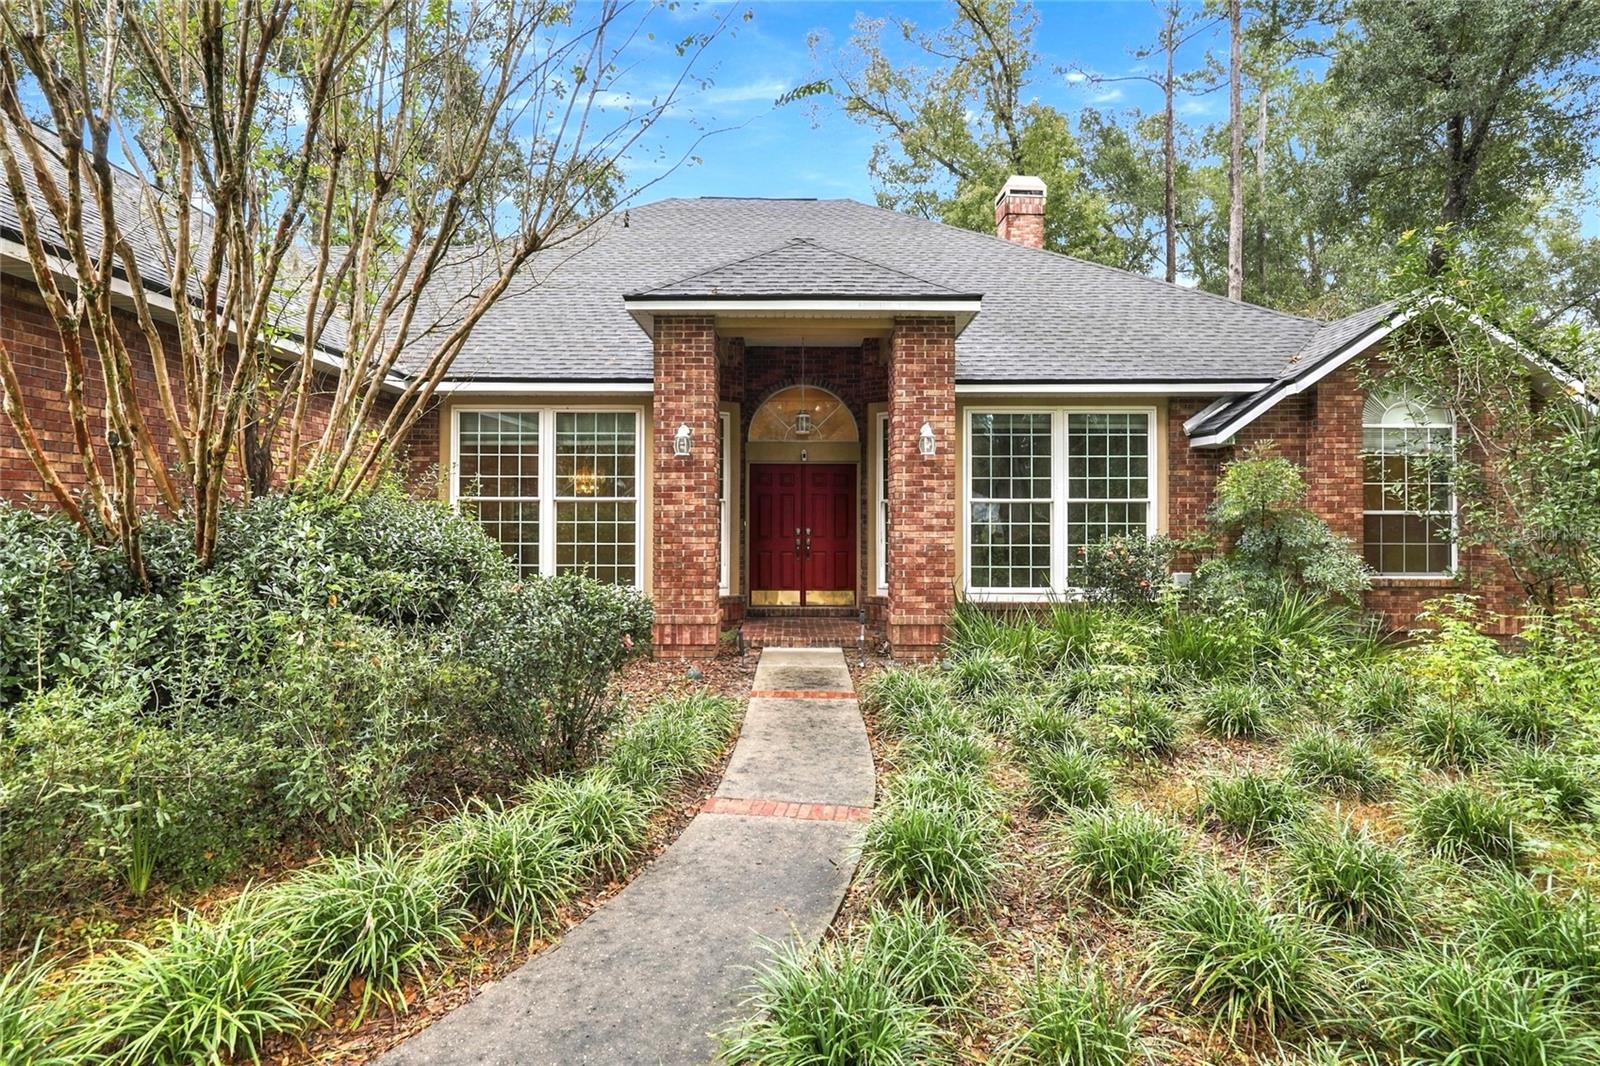
- $638,5003627 NW 33rd Ter, Gainesville, FL 326054 Beds4 Baths3,397 sqftListing courtesy of REMAX SELECT PARTNERS · Data courtesy of: Stellar MLS
 Active
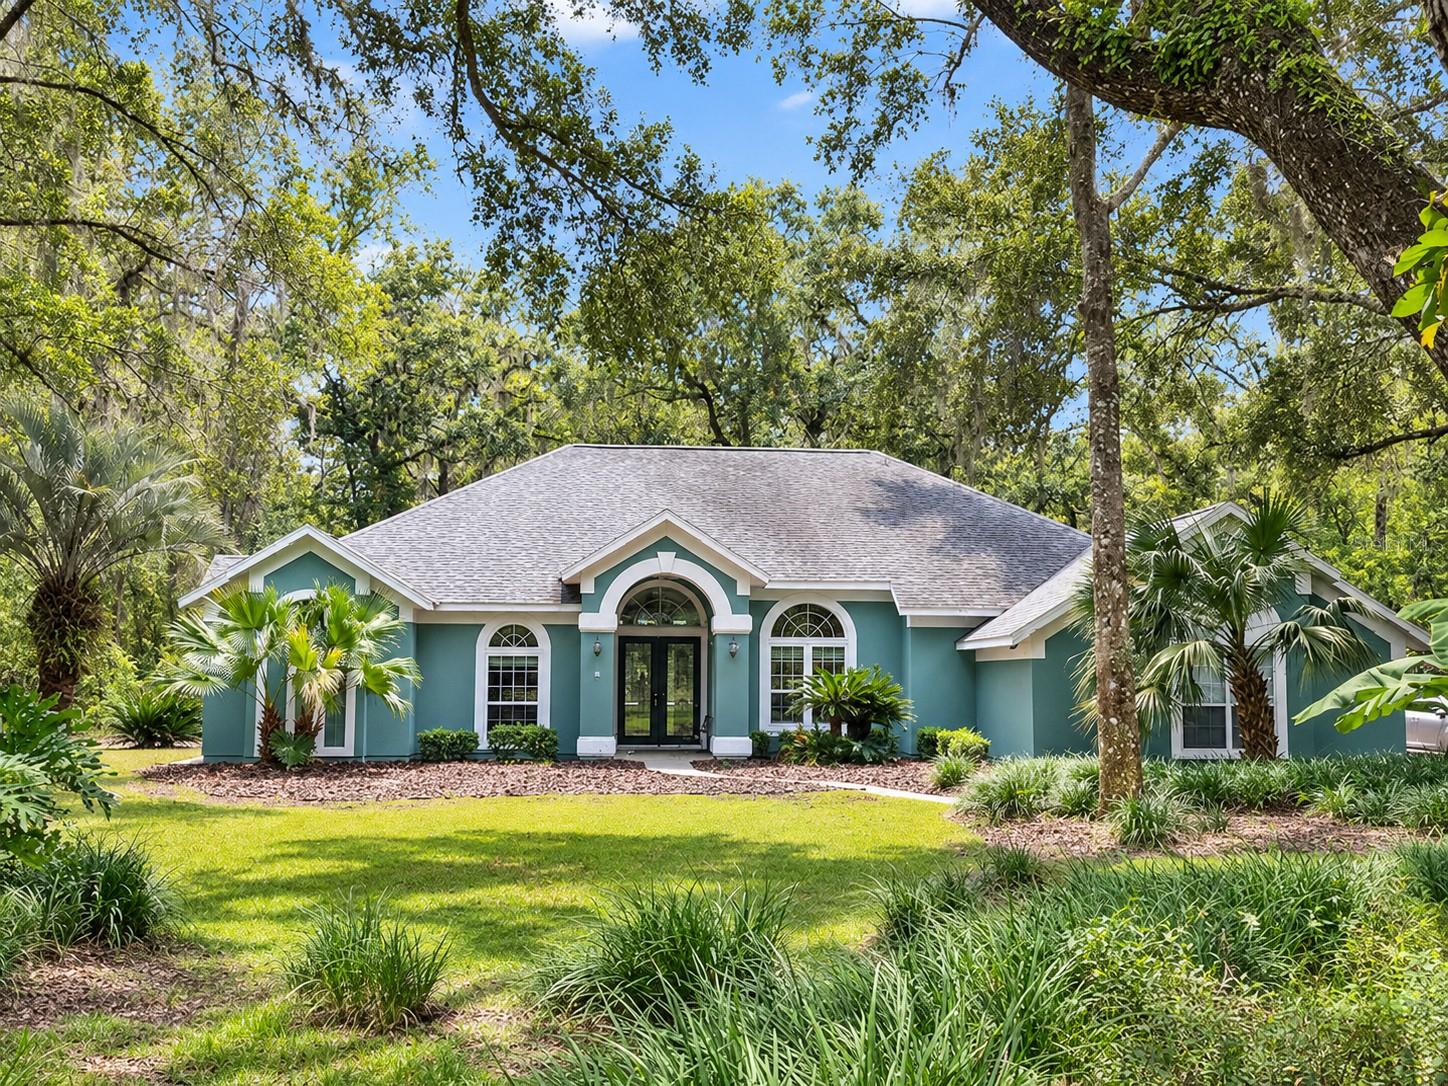
- $634,9001801 NW 77th St, Gainesville, FL 326054 Beds3 Baths2,851 sqftListing courtesy of BHGRE THOMAS GROUP · Data courtesy of: Stellar MLS
 Active
- $819,90010810 SW 17th Ln, Gainesville, FL 326074 Beds4 Baths2,827 sqftListing courtesy of BOSSHARDT REALTY SERVICES LLC · Data courtesy of: Stellar MLS
 Active
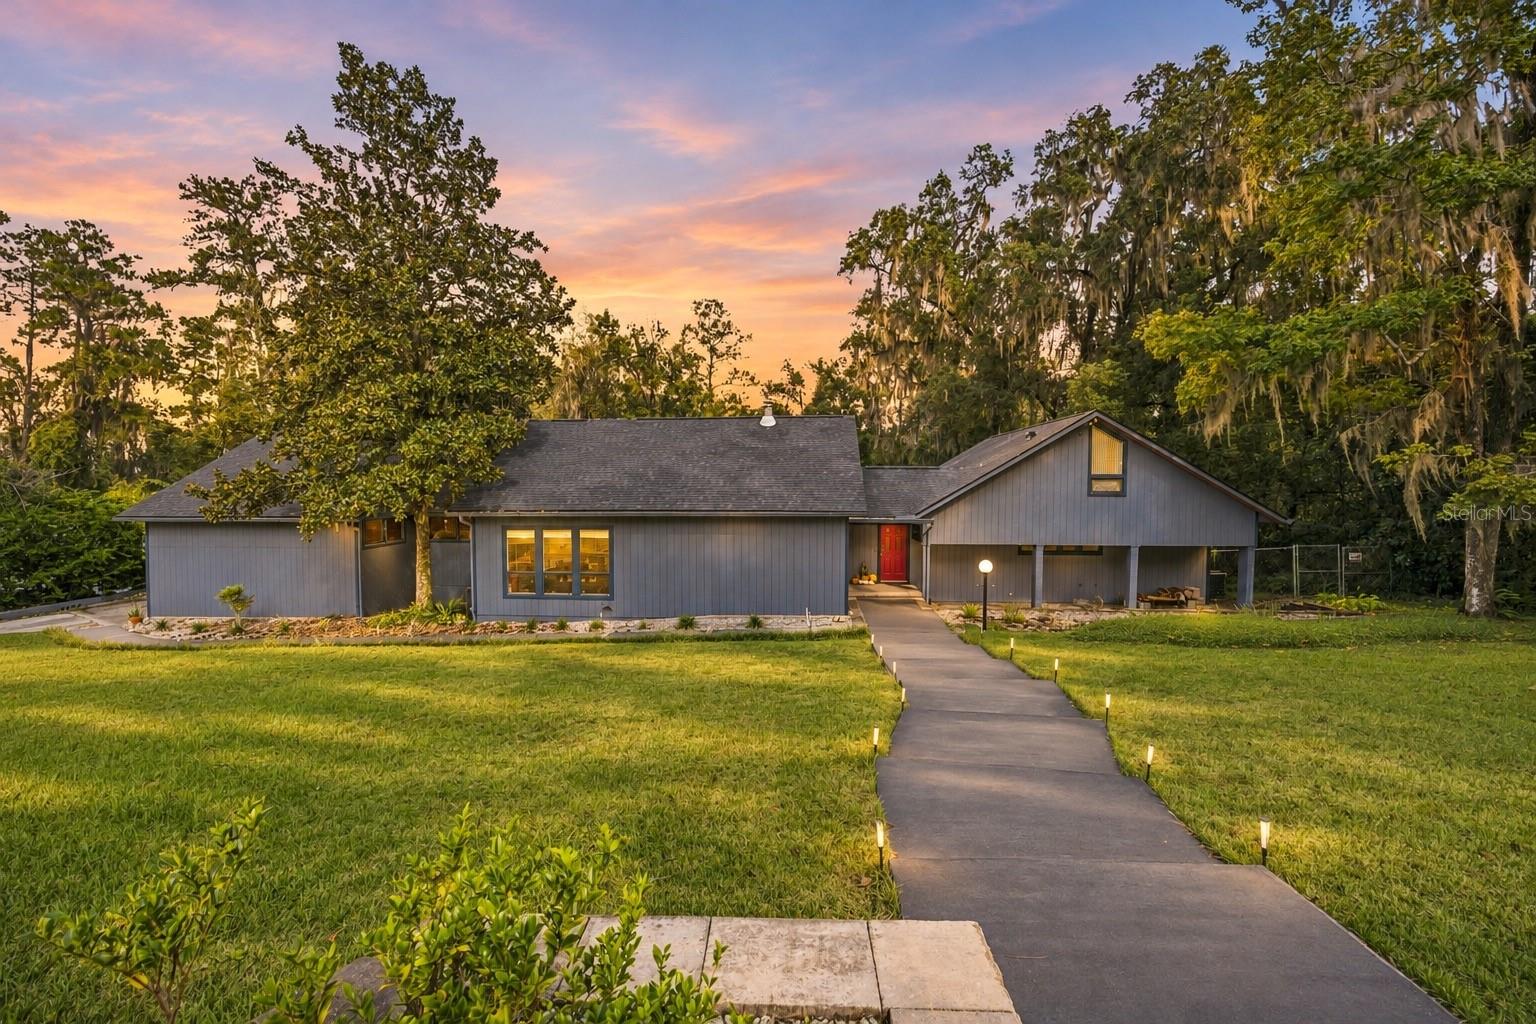
- $675,0003007 SW 4th Ct, Gainesville, FL 326013 Beds3 Baths3,016 sqftListing courtesy of BOSSHARDT REALTY SERVICES LLC · Data courtesy of: Stellar MLS
 Active
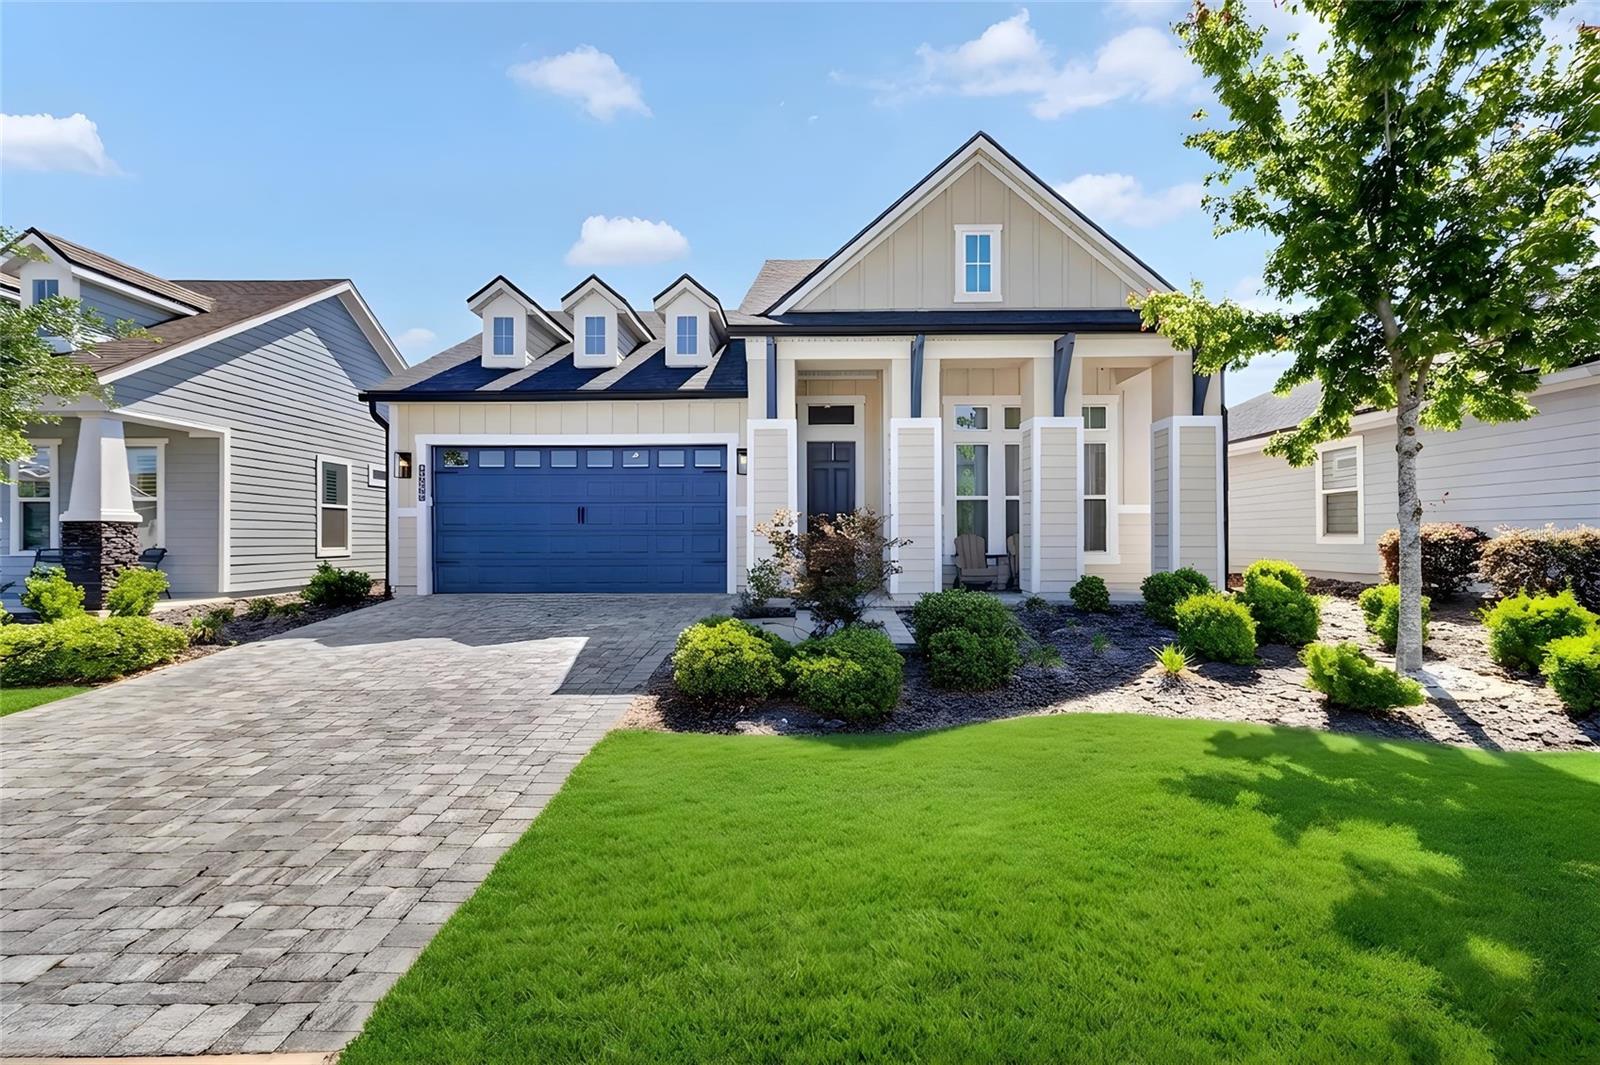
- $622,0003289 SW 120th Ter, Gainesville, FL 326084 Beds3 Baths2,200 sqftListing courtesy of BOSSHARDT REALTY SERVICES LLC · Data courtesy of: Stellar MLS
 Active
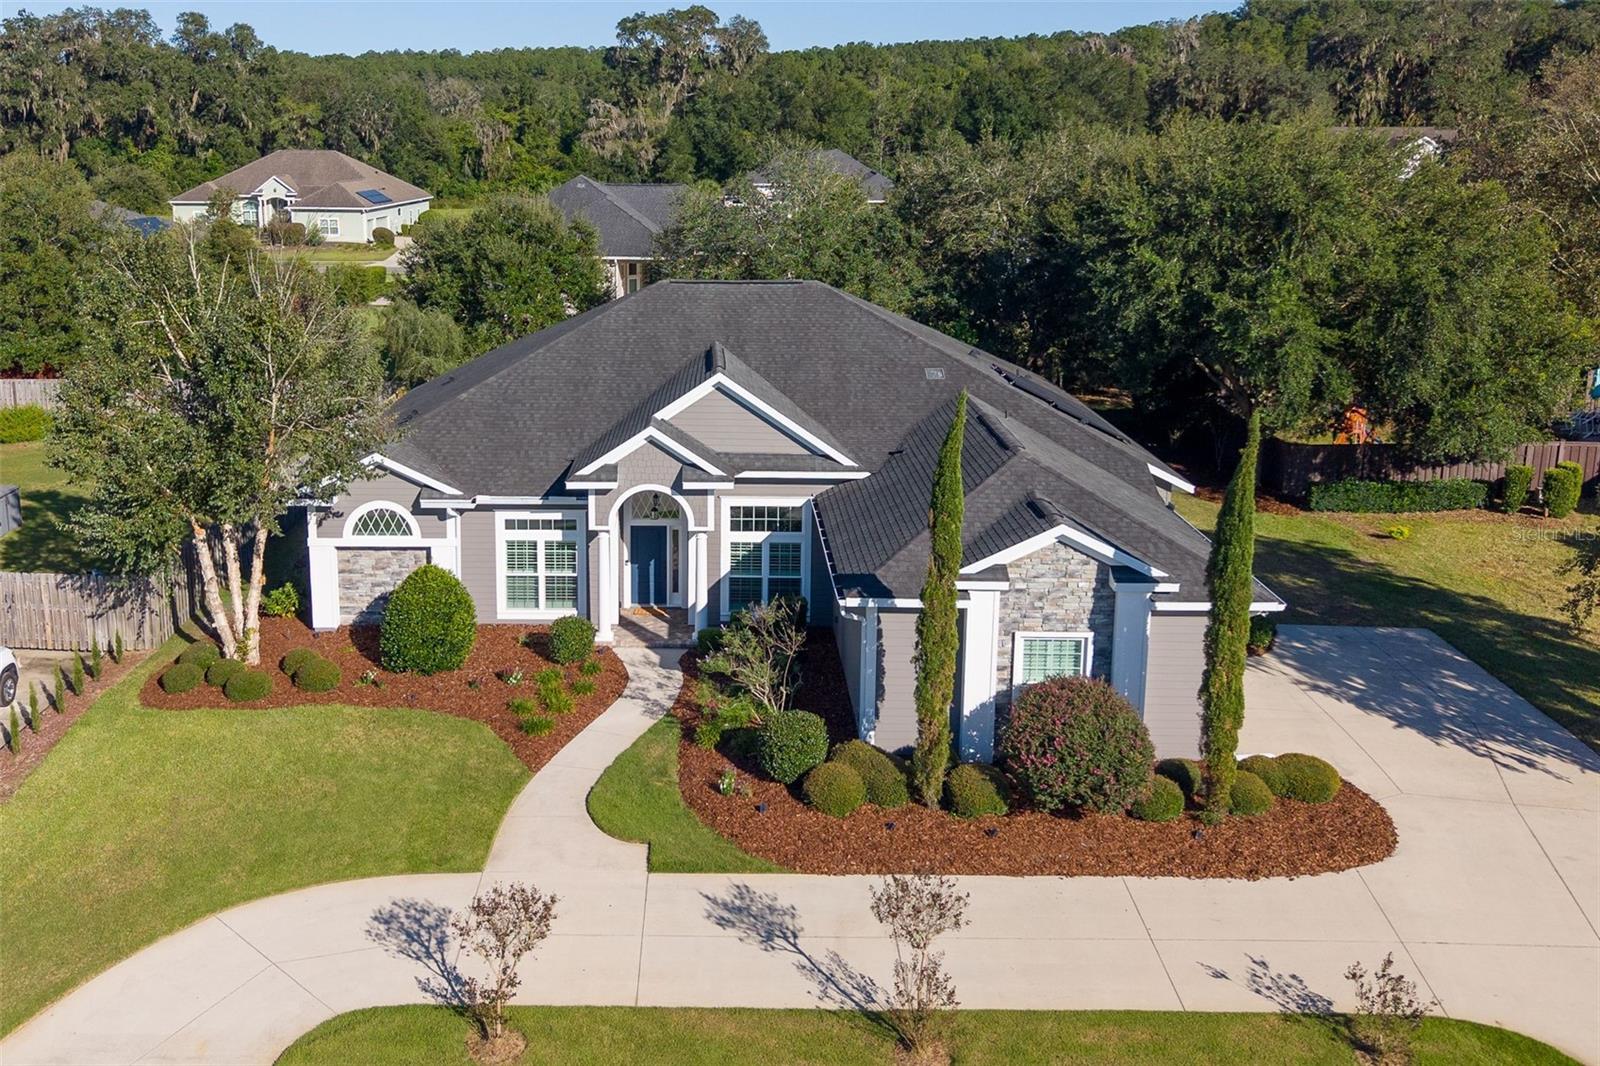
- $759,0002731 NW 137th Ter, Gainesville, FL 326064 Beds4 Baths2,905 sqftListing courtesy of BHGRE THOMAS GROUP · Data courtesy of: Stellar MLS
 Active
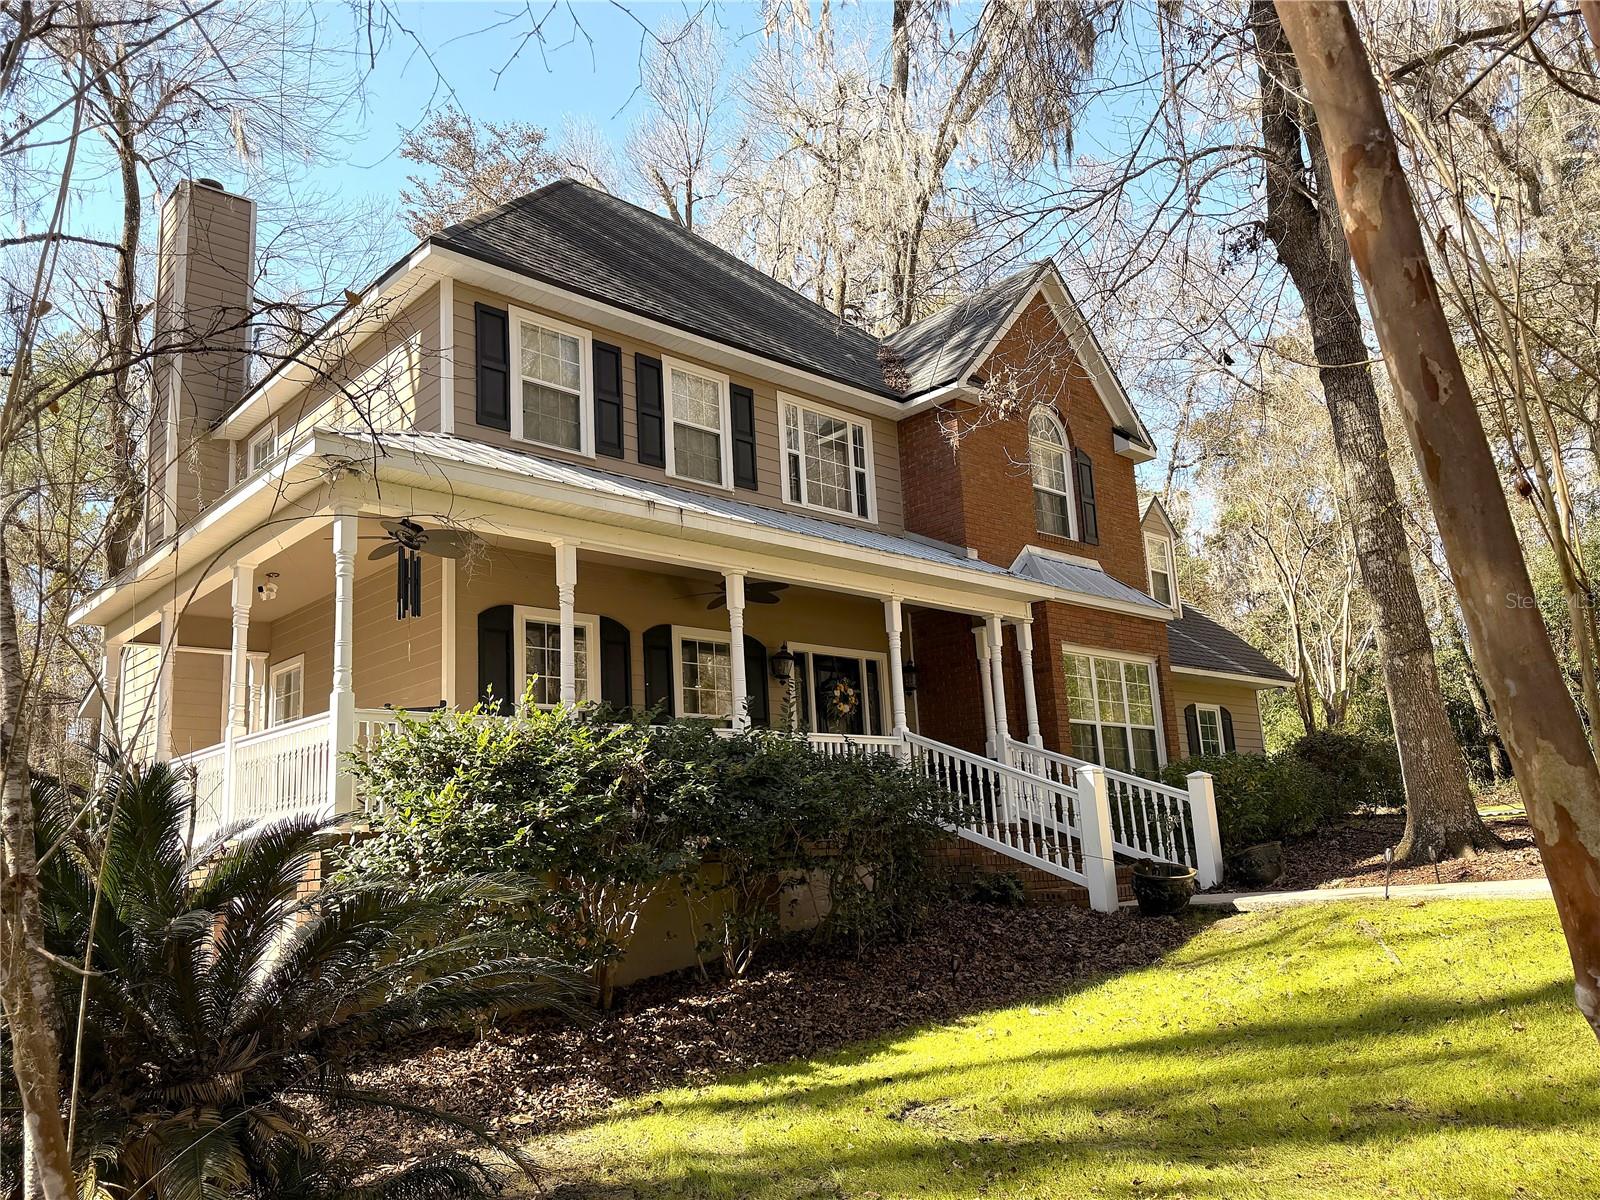
- $687,0005411 NW 91st Blvd, Gainesville, FL 326533 Beds3 Baths2,579 sqftListing courtesy of THE AMERICAN DREAM · Data courtesy of: Stellar MLS
 Active
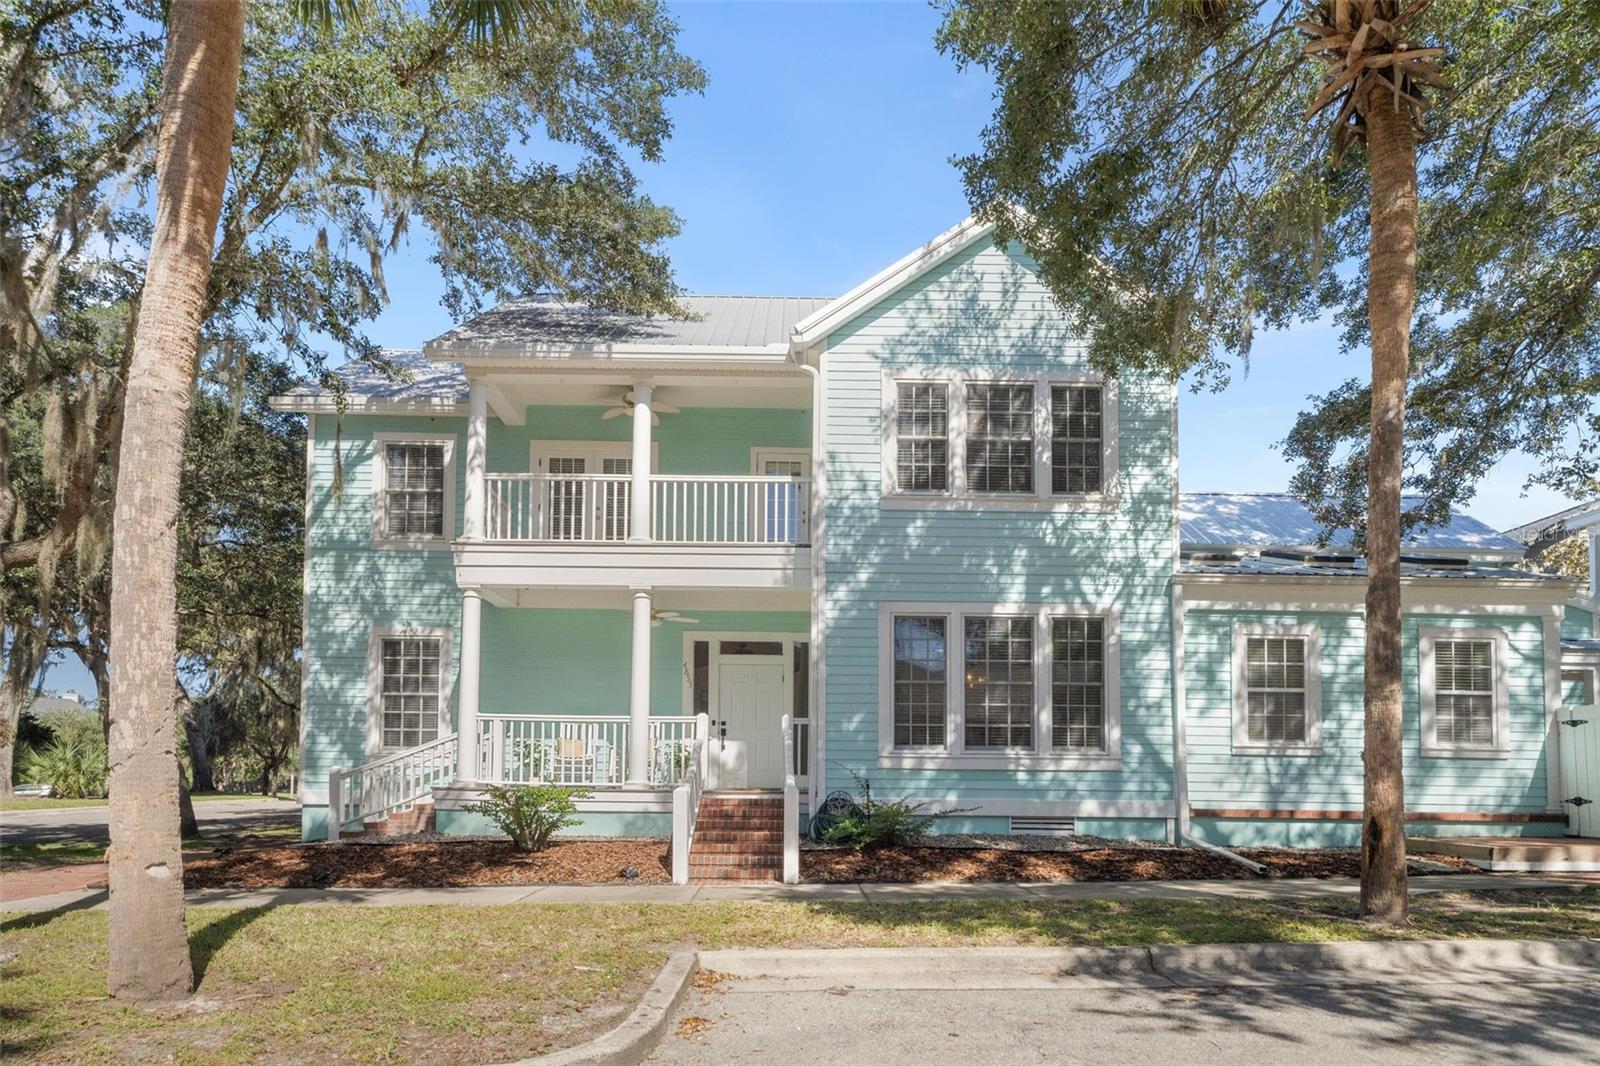
- $649,9004855 SW 91st Way, Gainesville, FL 326084 Beds5 Baths2,734 sqftListing courtesy of REAL BROKER LLC - BRANCH OFFICE GVILLE · Data courtesy of: Stellar MLS
 Active
What Sold Nearby
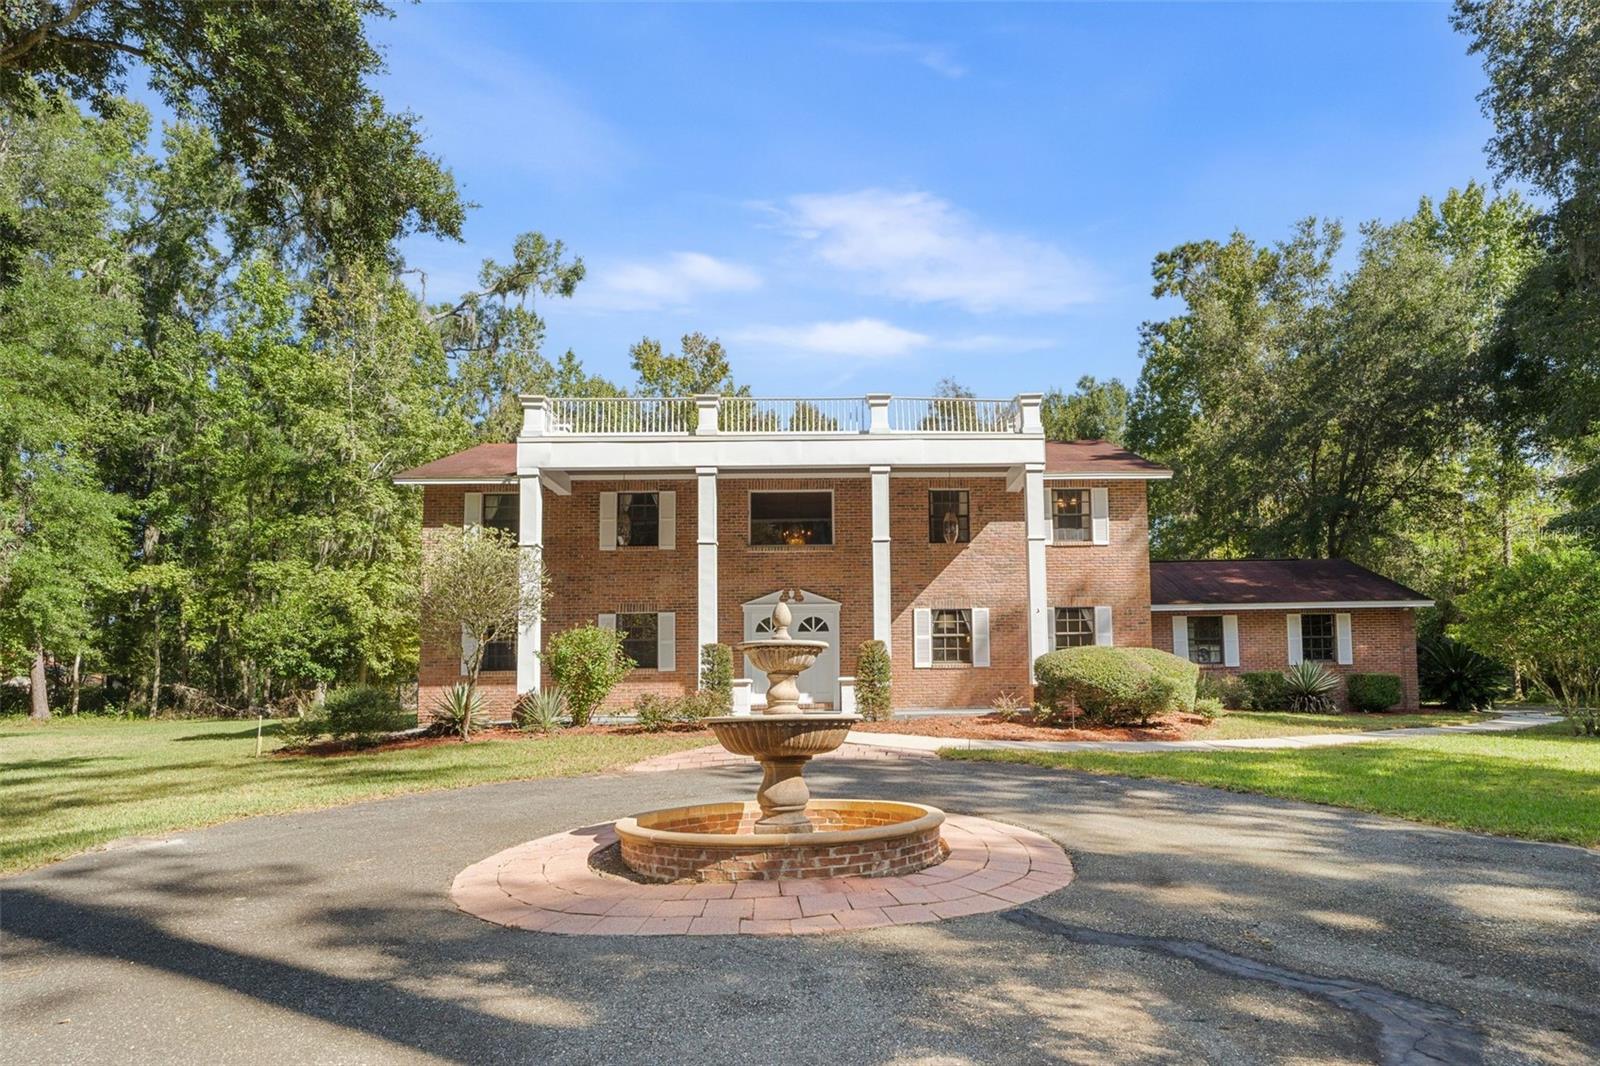 $625,0004621 NW 71st BlvdGainesville, FL · Sold 2026-10-29
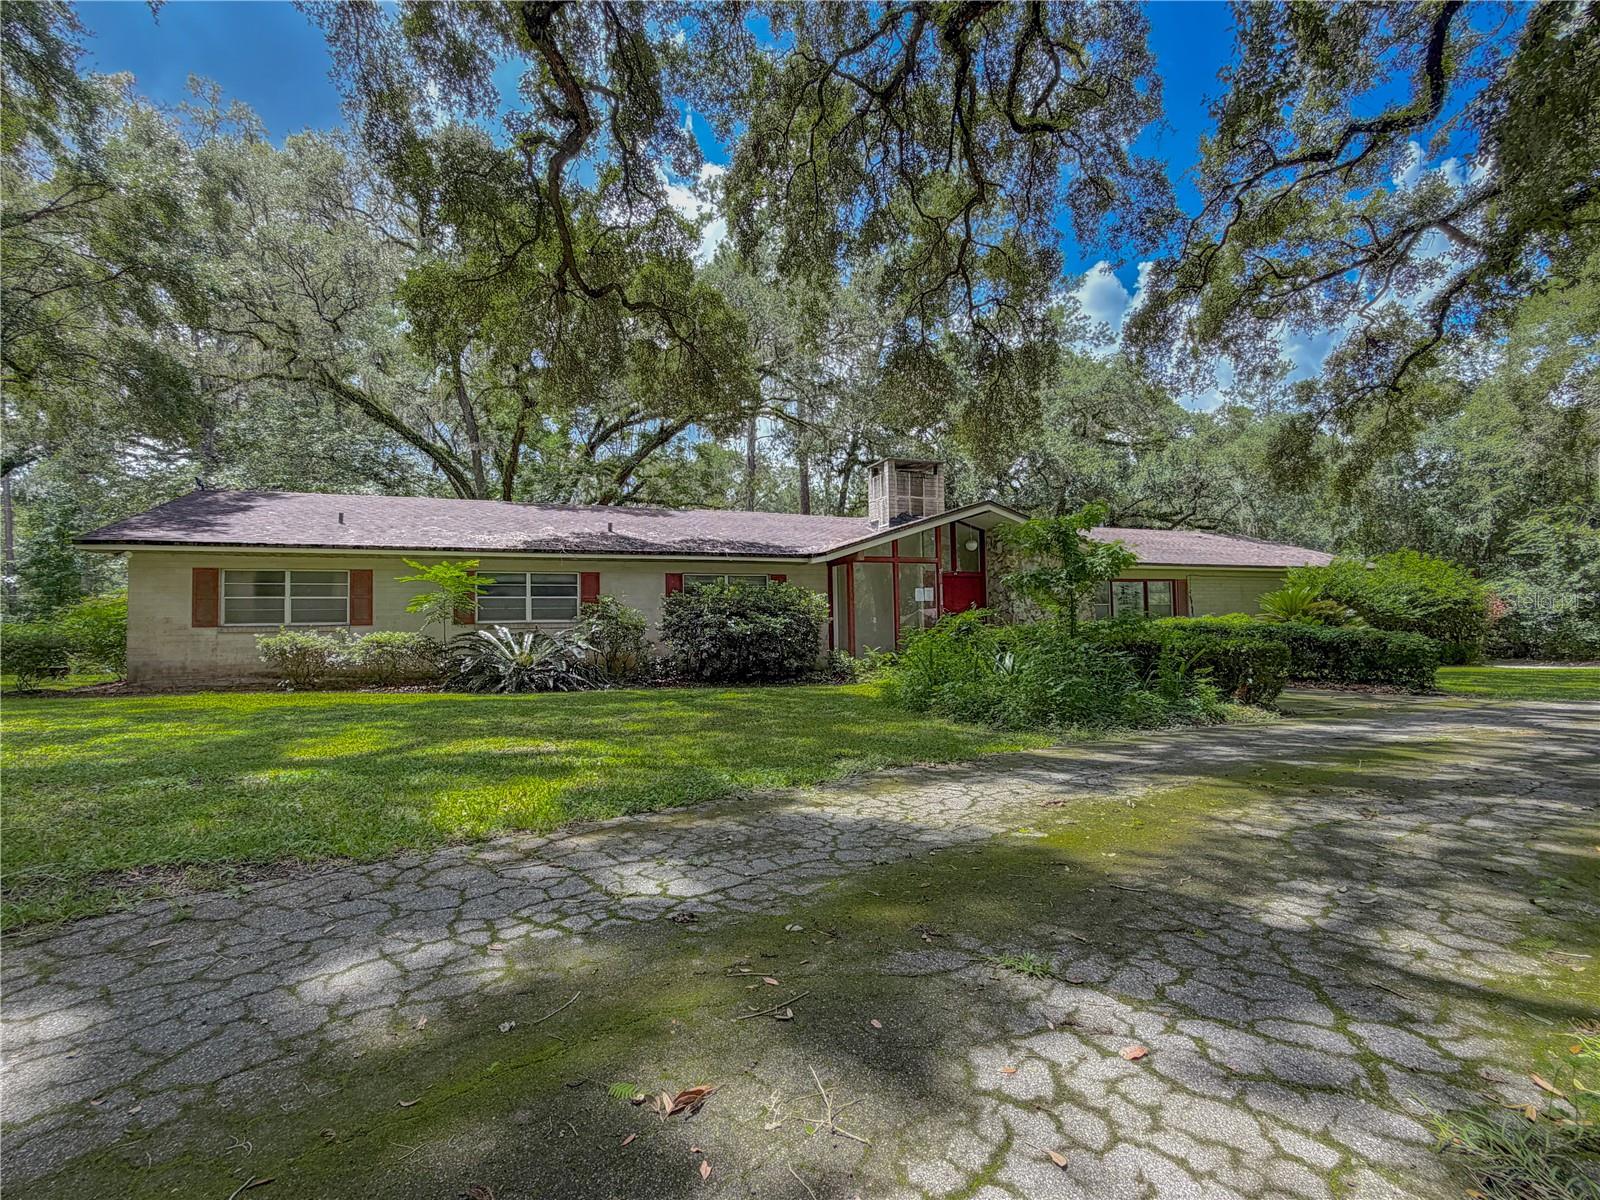 $351,00011131 NW 11th AveGainesville, FL · Sold 2026-10-02
 $822,00011121 NW 15th PlGainesville, FL · Sold 2026-09-04
 $730,00014245 NW 28th AveGainesville, FL · Sold 2026-08-27
 $810,00010835 NW 18th CtGainesville, FL · Sold 2026-08-27
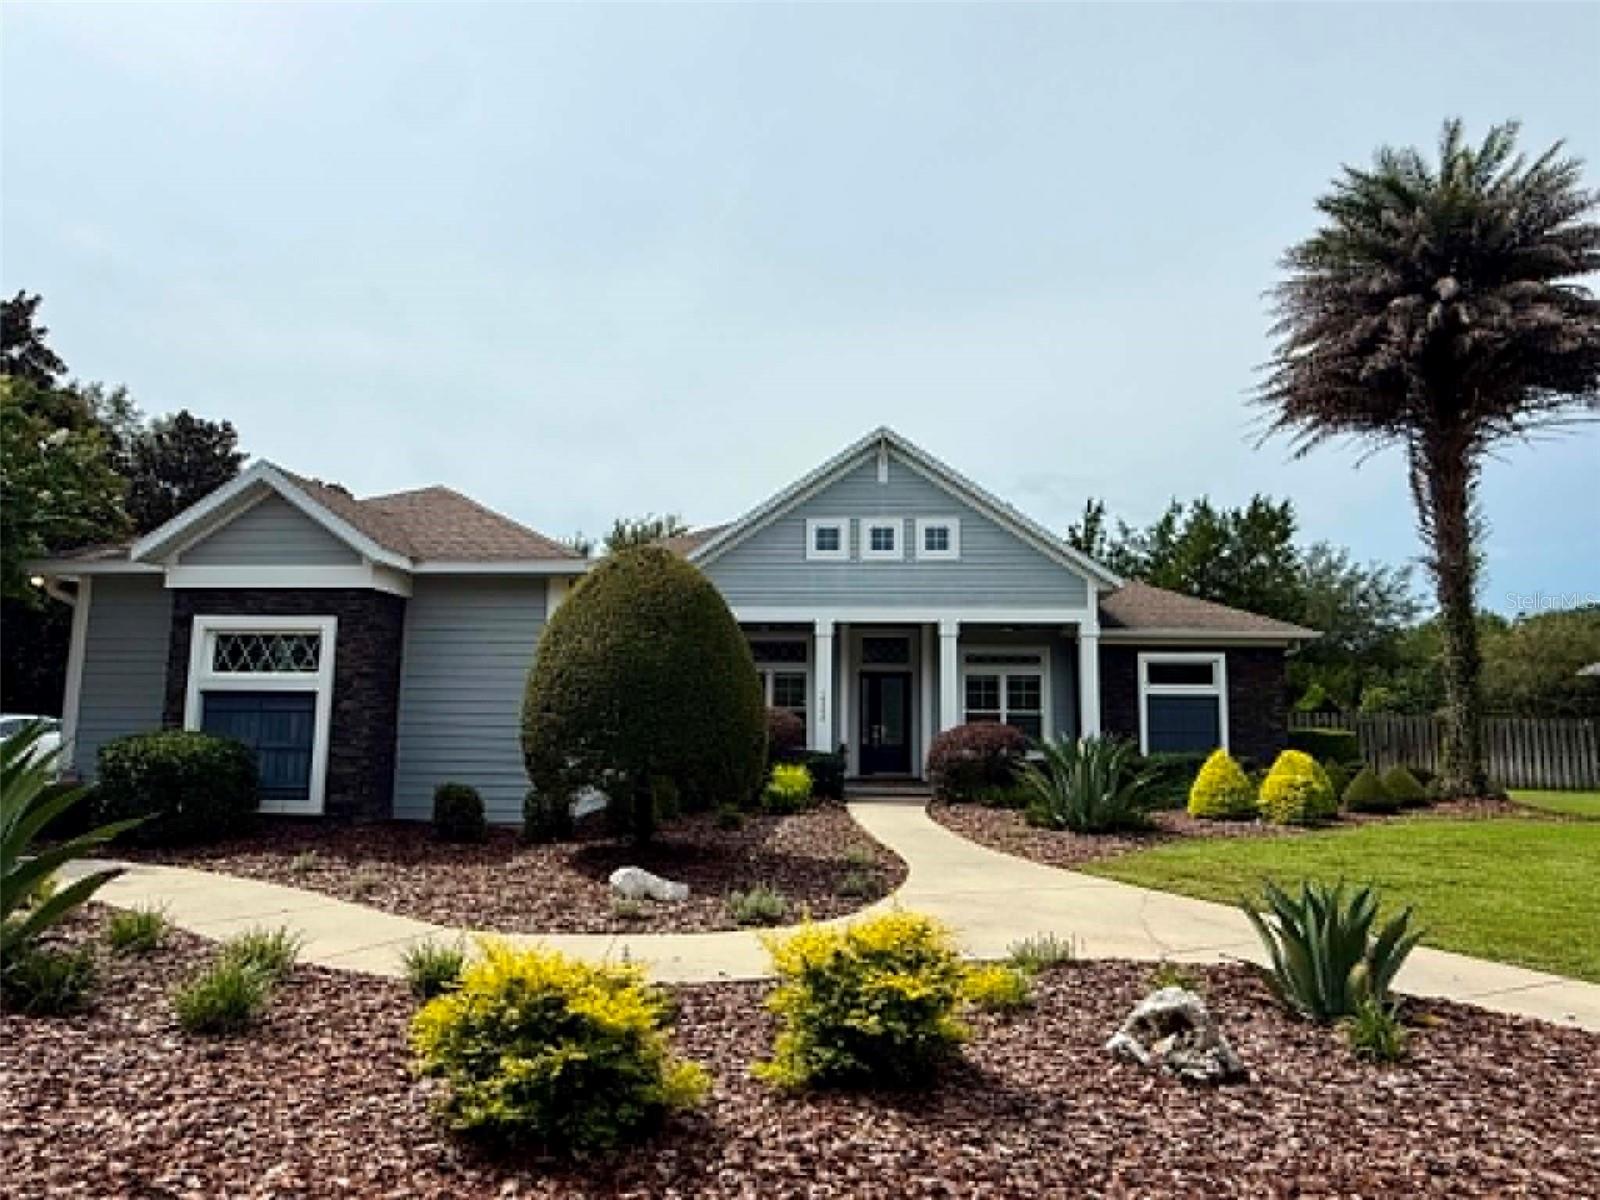 $730,00014245 NW 28th AveGainesville, FL · Sold 2026-08-21
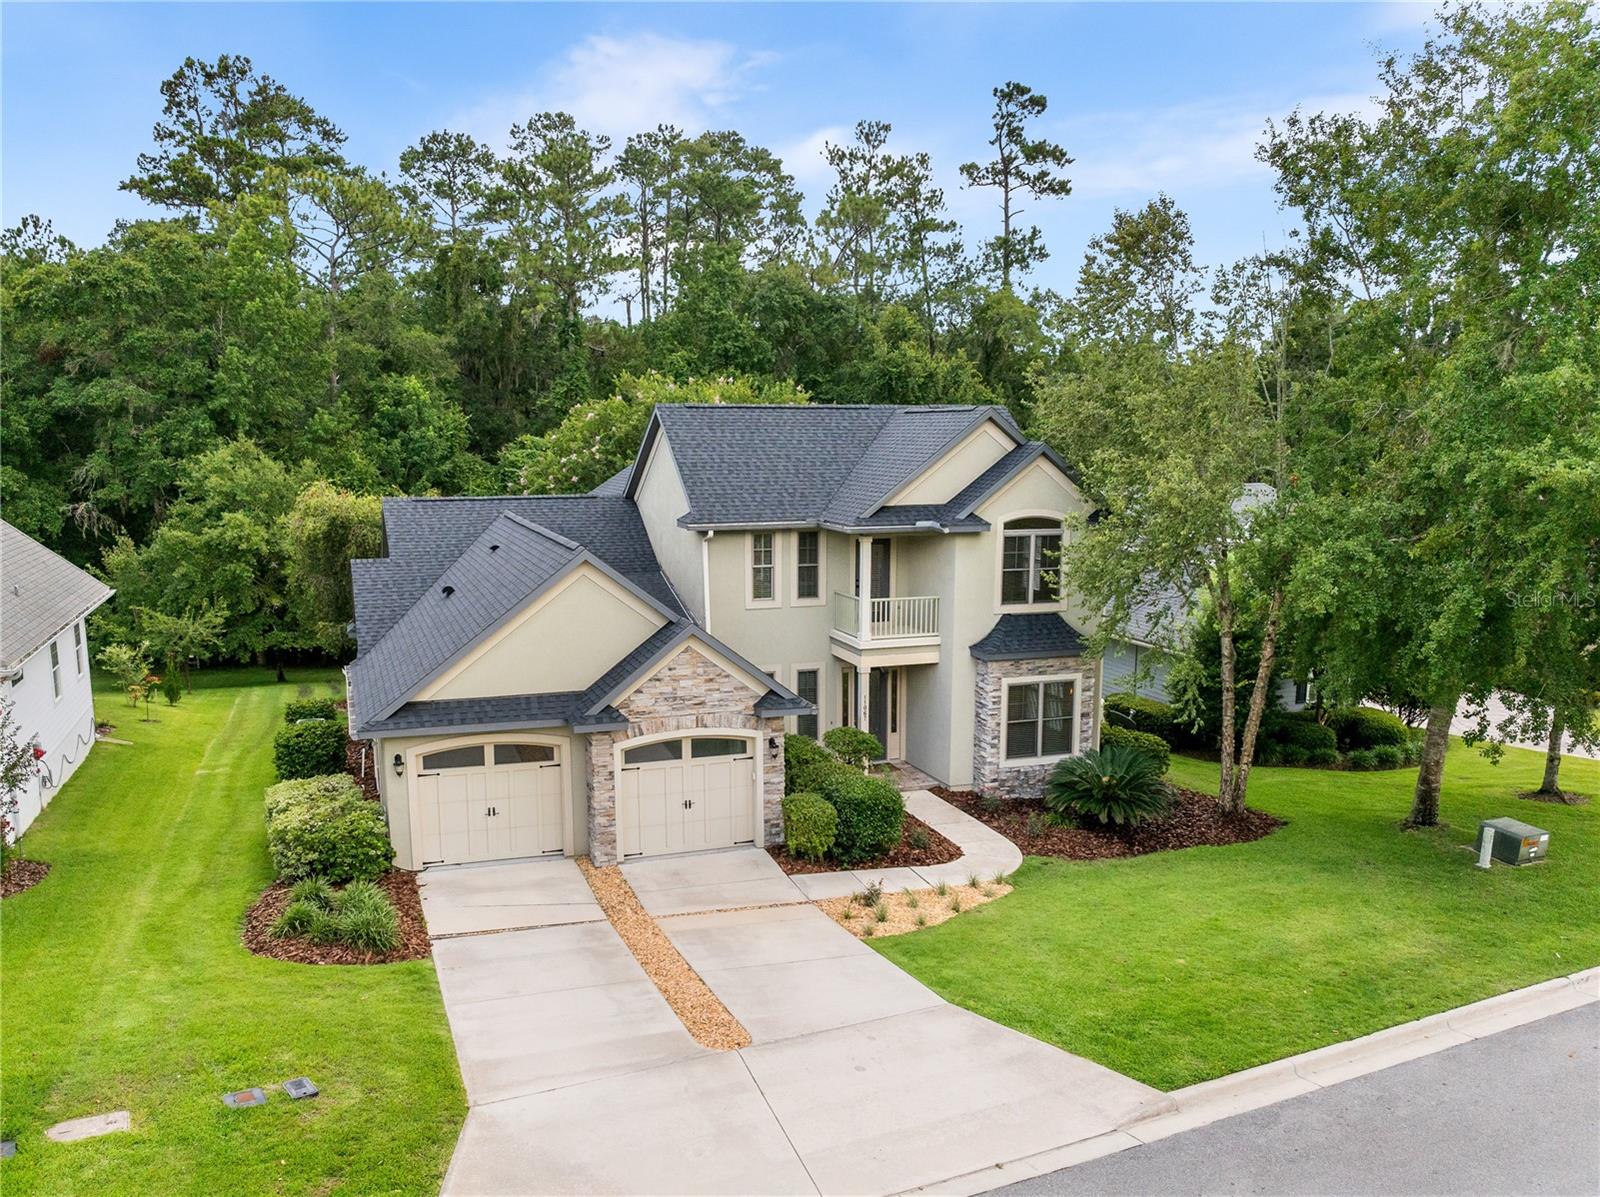 $578,00011067 NW 18th RdGainesville, FL · Sold 2026-07-23
 $960,00013404 NW 36th AveGainesville, FL · Sold 2026-06-29
Flood
Flood zone X · Minimal flood risk
What's Nearby
Restaurants
- Blue Highway PizzaSouthwest 130th Way, Tioga Town Center, FL 32669, United States of America1.4 mi
- Northwest 39th AvenueAlachua County, FL 32606, United States of America1.8 mi
Groceries
- AldiNorthwest 5th Lane, Alachua County, FL 32669, United States of America0.6 mi
Schools
- Hidden Oak Elementary SchoolFort Clarke Boulevard, Alachua County, FL 32606, United States of America1.2 mi
- Fort Clarke Middle SchoolNorthwest 23rd Avenue, Alachua County, FL 32606, United States of America1.3 mi
- Northwest 112th StreetAlachua County, FL 32606, United States of America1.6 mi
- Trilogy SchoolI 75, Alachua County, FL 32606, United States of America1.7 mi
- Countryside Christian SchoolNorthwest 107th Street, Alachua County, FL 32606, United States of America1.8 mi
Parks
- West End Community ParkAlachua County, Florida, United States of America1.2 mi
More homes in Gainesville
Homes for sale near Gainesville
Data courtesy of: Stellar MLSDisclaimers and data details

Listings courtesy of Stellar MLS as distributed by MLS GRID. Based on information submitted to the MLS GRID. All data is obtained from various sources and may not have been verified by broker or MLS GRID. Supplied Open House Information is subject to change without notice. All information should be independently reviewed and verified for accuracy. Properties may or may not be listed by the office/agent presenting the information. Listing information is provided for consumers’ personal, non-commercial use, solely to identify prospective properties for potential purchase; all other use is strictly prohibited and may violate relevant federal and state law. Information deemed reliable but not guaranteed. Copyright © 2026 MLS GRID. All Rights Reserved.

Continental Real Estate Group, Inc
Broker: Derek Eisenberg
Listing last updated: Nov 19, 2026, 12:57 PM EST. SURF LOCAL last checked: Nov 21, 2026, 1:32 PM EST.