
 Active


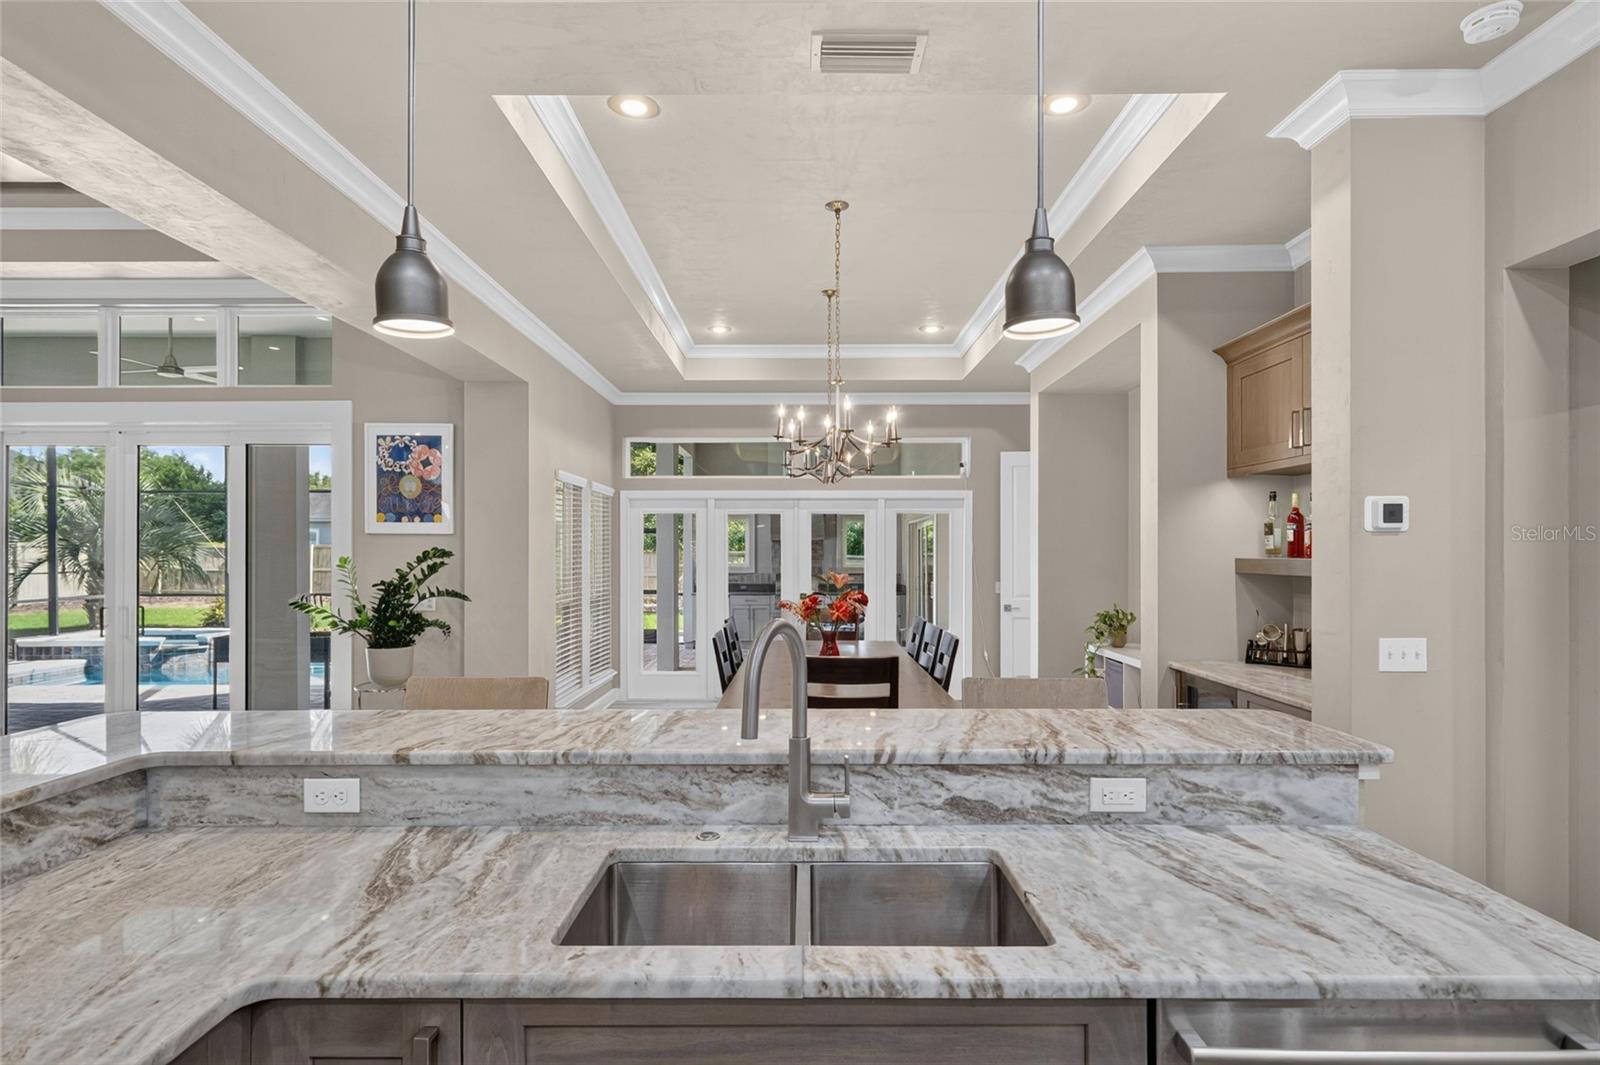
10407 SW 26th Pl
Gainesville, FL 32608 · Single family
$1,298,000
Listing courtesy of Cindy Birk, COLDWELL BANKER M.M. PARRISH REALTORS
- 4 Beds
- 4 Baths
- 3,583 sqft
Cynthia's Insights On This Property
- Built 2016
- Last recorded sale: $854,200 in October 2016
- Typical sale in 32608 over the last year: $325,500, $201 per sq ft
- Owners in 32608 stay about 7 years; 4% of homes changed hands last year
- Taxes could jump about $7,000/yr after a sale (homestead cap resets)
- County record lists a private pool


📊 Price Pulse
What would you pay for this place?
Sale prices come from county public records, not MLS data.Listing agent
Contact
Send a message and we'll pass it to the listing agent. Nothing is sent until you ask.
About this home
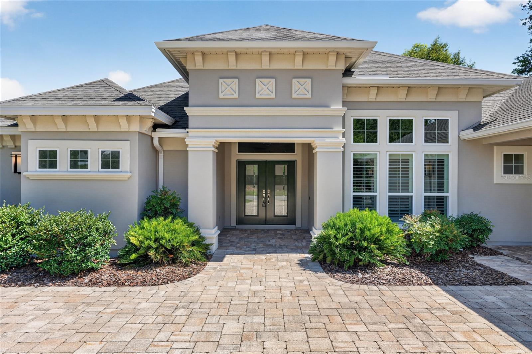
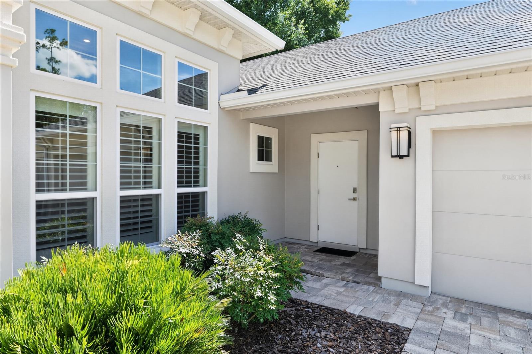
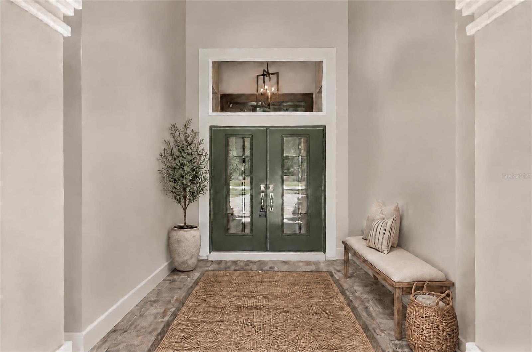
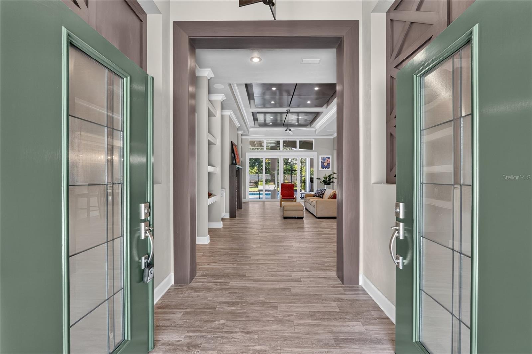
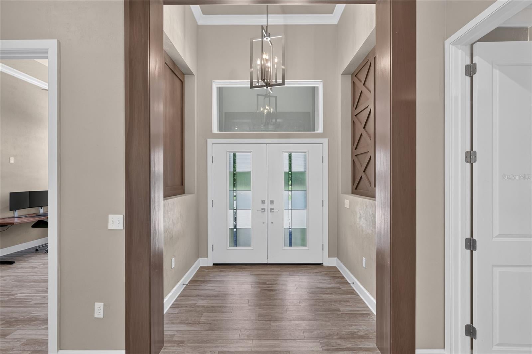
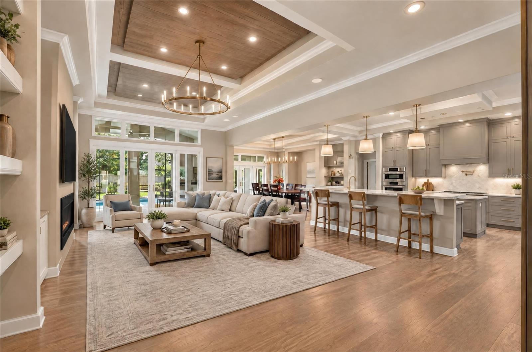
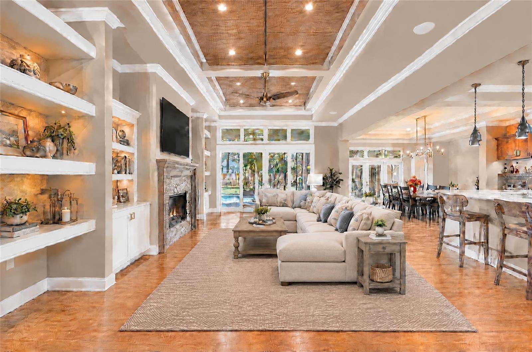
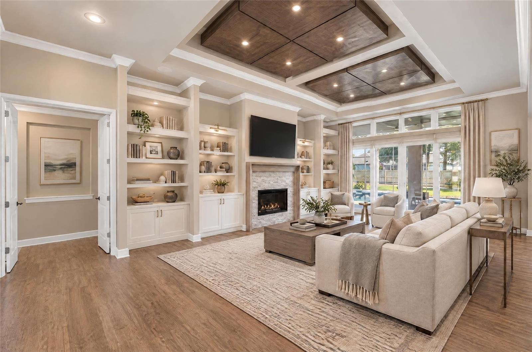
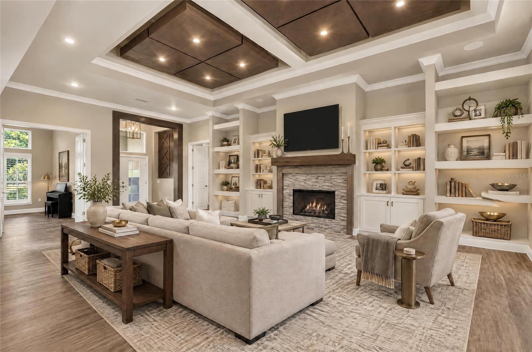
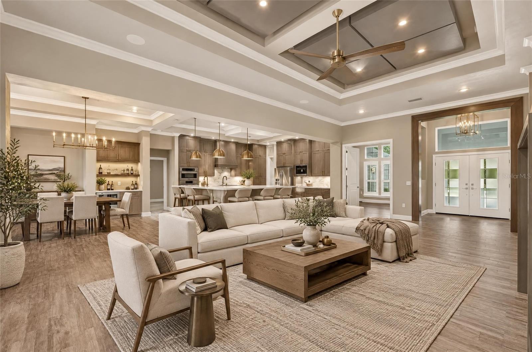
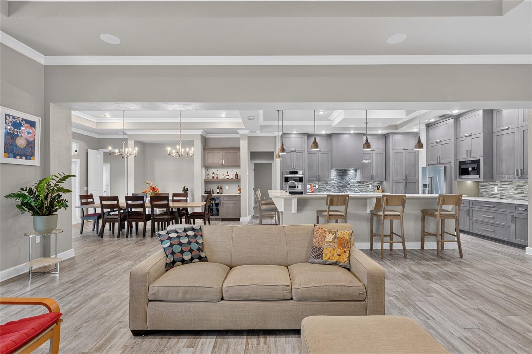
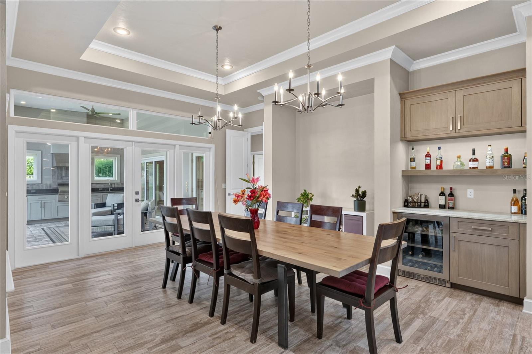
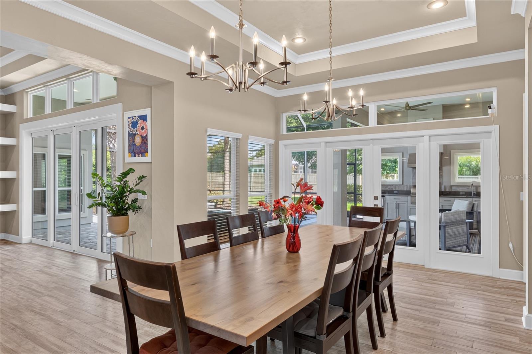
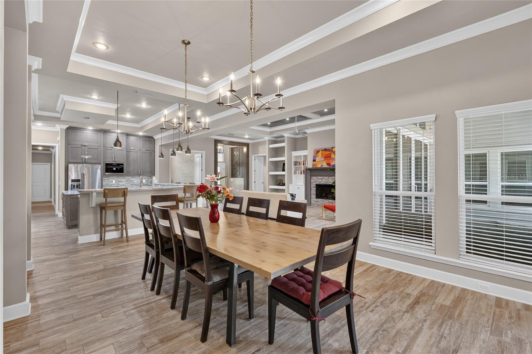
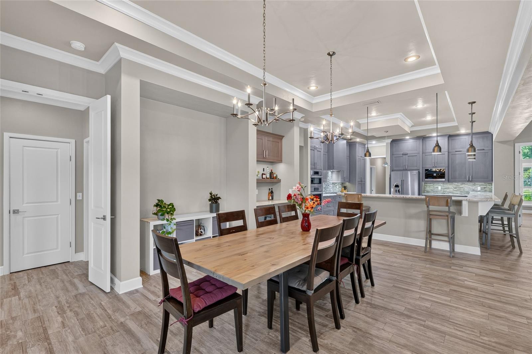
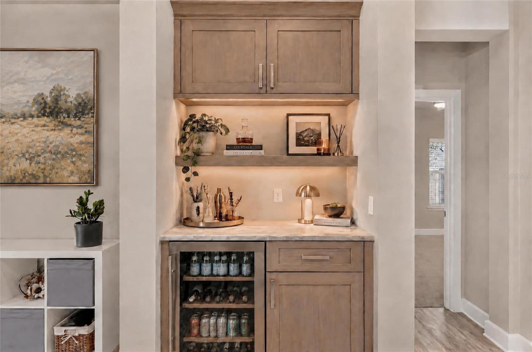
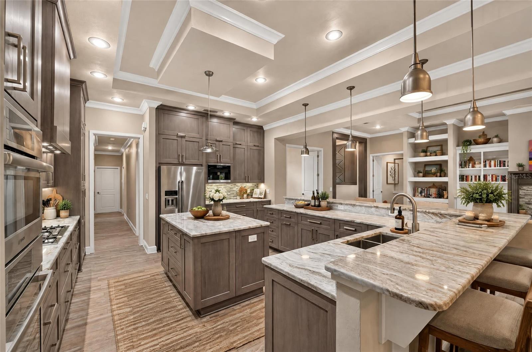
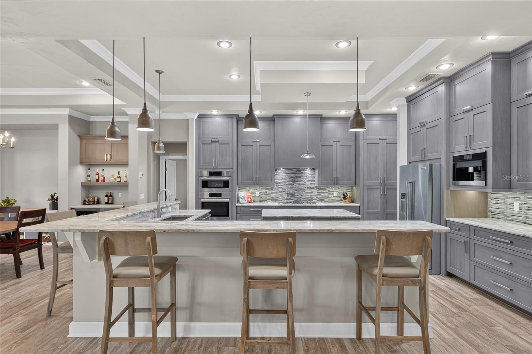
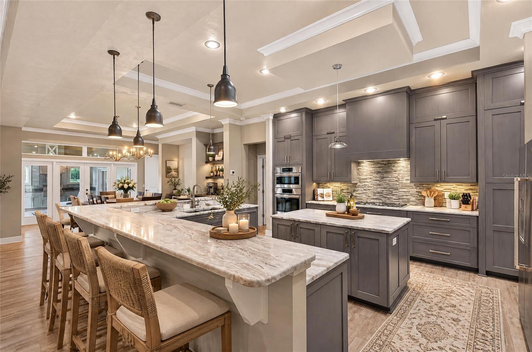
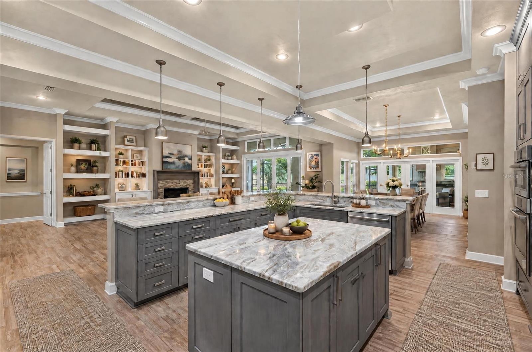
Virtually Staged. Just bring your belongings and start enjoying our Florida lifestyle. This exceptional custom pool home in the sought-after Estates of Wilds Plantation offers 3,583 SF of impeccably designed living space, where refined craftsmanship and effortless FL living come together perfectly. Beautifully appointed, every detail reflects a commitment to quality and comfort. The versatility of this floor plan is one of Tommy Waters Custom Homes' most sought-after modern transitional designs, featuring 5 bedrooms (use your 5th bedroom as a spacious bonus room, media room or game room) and 4 baths. The separate study, with convenient access to a full bath, also offers the ideal opportunity for a 6th bedroom. The chef's kitchen serves as the heart of the home, featuring custom handcrafted floor to ceiling height wood cabinetry, granite countertops, premium finishes, a center prep island, an “L” shape raised breakfast bar for seating for 8, a pantry, and high end appliances, including a 5-burner gas cooktop with 9 cabinetry doors underneath for easy storage solutions, and a built-in Miele whole bean coffee system that delivers espressos, cappuccinos, lattes or regular coffee. In short, the kitchen is perfectly designed for everything from daily meals to large gatherings. Adjacent to the kitchen is the dining space complete with dry bar, display shelving, upper and lower cabinets, and beverage cooler. The luxurious primary suite offers a retreat with refined finishes and an atmosphere of quiet relaxation with its separate sitting area overlooking the pool, spa, and lanai. Each closet is outfitted with closet organizational systems. The en suite bath has a separate soaking tub and water closet. Further, there are dual vanities and a spacious walk-in shower. GUEST accommodations are flexible to your needs….3 guest rooms with a bonus room and separate office **OR** 4 guest rooms with a separate bonus room/office **OR** 5 guest rooms, all while maintaining comfort for family and visitors alike. All baths have quartz counters. Additional upgrades include wood-look porcelain tile flooring throughout the main living areas, the separate office and separate bonus room – mimicking the appearance of natural hardwood planks in these rooms. The 468 SF paver lanai is designed for year-round enjoyment, with a fully equipped summer kitchen with grill, exhaust hood, quartz countertop topping the lower storage cabinets, and a beverage cooler. The saltwater pool and gas heated spa are the lanai’s focal points. Use the pool for fun and play **OR** turn on the propulsion jets for your endless pool, generating a smooth, adjustable river-like turbulence-free flow, without the need for flip turns, ideal for swimming in place, rigorous training or aquatic therapy. The fully fenced rear yard offers just under a 1/10th of an acre of space for fun and play. With over 35ft of depth and 110ft wide in the rear yard alone, this overall .45-arce lot faces south for the optimum sun-directionality for your pool and yard, perfect for starting your backyard food garden. Beautifully crafted and thoughtfully engineered, this home also offers exceptional energy efficiency with 6.54KW solar panels with battery backup, a Carrier multi-zone HVAC system, Low-E insulated windows and transoms, and dual tankless water heaters. Completing the package is a full-size laundry room, separate side entrance door, a custom stop-n-drop, fresh exterior paint, and a 3-car side entry garage with paver driveway.
moreless
- Property type
- Single family
- Year built
- 2016
- Lot size
- 0.45 acres
- Garage
- 3 cars
- On market
- 127 days
- Price per sqft
- $362
- HOA fees
- $50/mo
- Listing ID
- GC541930
Show Full Details
Property Info
- Property Type
- Residential
- Property Subtype
- SingleFamilyResidence
- Year Built
- 2016
- Levels
- One
- Direction Faces
- North
- Neighborhood
- Estates Of Wild Plantation
- Lot Size (acres)
- 0.45
- Lot Size (sqft)
- 19602.0
- Contract Date
- 2026-07-14
- On Market Date
- 2026-07-14
- Cumulative Days on Market
- 127
Interior Features
- Interior Features
- Coffered Ceiling(S), Crown Molding, Dry Bar, Eat-In Kitchen, High Ceilings, Open Floorplan, Stone Counters, Tray Ceiling(S), Walk-In Closet(S)
- Flooring
- Carpet, Tile, Wood
- Fireplace
- Yes
- Fireplace Features
- Family Room, Gas
- Laundry Features
- Inside, Laundry Room
- Levels
- One
- Window Features
- Double Pane Windows, Insulated Windows, Low Emissivity Windows
- Door Features
- French Doors
Appliances
- Appliances
- Convection Oven, Cooktop, Dishwasher, Disposal, Dryer, Microwave, Other, Refrigerator, Tankless Water Heater, Washer, Wine Refrigerator
Heating & Cooling
- Heating
- Central, Natural Gas
- Cooling
- Central Air
Exterior Features
- Exterior Features
- Outdoor Grill, Outdoor Kitchen, Rain Gutters
- Patio & Porch Features
- Covered, Front Porch, Rear Porch, Screened
- Construction Materials
- Stucco, Frame
- Foundation
- Slab
- Roof
- Shingle
- Fencing
- Fenced, Wood
- Other Structures
- Outdoor Kitchen
- Pool Features
- Heated, In Ground, Other, Salt Water, Screen Enclosure, Private
- Private Pool
- Yes
- Spa Features
- Heated, In Ground
- Spa
- Yes
Features & Amenities
- Garage Spaces
- 3.0
- Garage
- Yes
- Attached Garage
- Yes
- Parking Features
- Driveway, Garage Door Opener, Garage Faces Side, Attached
- Security Features
- Security System
- Lot Features
- Landscaped, Level, Paved
Community/Association
- HOA
- Yes
- HOA Name
- Bosshardt Property Management
- HOA Phone
- $3,523,712,118
- HOA Fee
- $150
- HOA Fee Frequency
- Quarterly
- Community Features
- Sidewalks, Street Lights
Utilities
- Utilities
- Natural Gas Available, Cable Available, Electricity Connected, Natural Gas Connected, Sewer Connected, Water Connected
- Sewer
- Public Sewer
Taxes
- Annual Tax Amount
- $14,438
- Tax Year
- $2,025
- Legal Description
- ESTATES OF WILDS PLANTATION PB 30 PG 56 LOT 93 OR 4465/1274
Other
- Derived Previous List Price
- $1,319,000
Data freshness
- SURF LOCAL last checked
- Nov 21, 2026, 12:44 PM EST
Location
Approximate location, shown from the displayed address.
Similar homes nearby
- $1,054,0006314 NW 41st Ave, Gainesville, FL 326064 Beds3 Baths3,576 sqftListing courtesy of BOSSHARDT REALTY SERVICES LLC · Data courtesy of: Stellar MLS
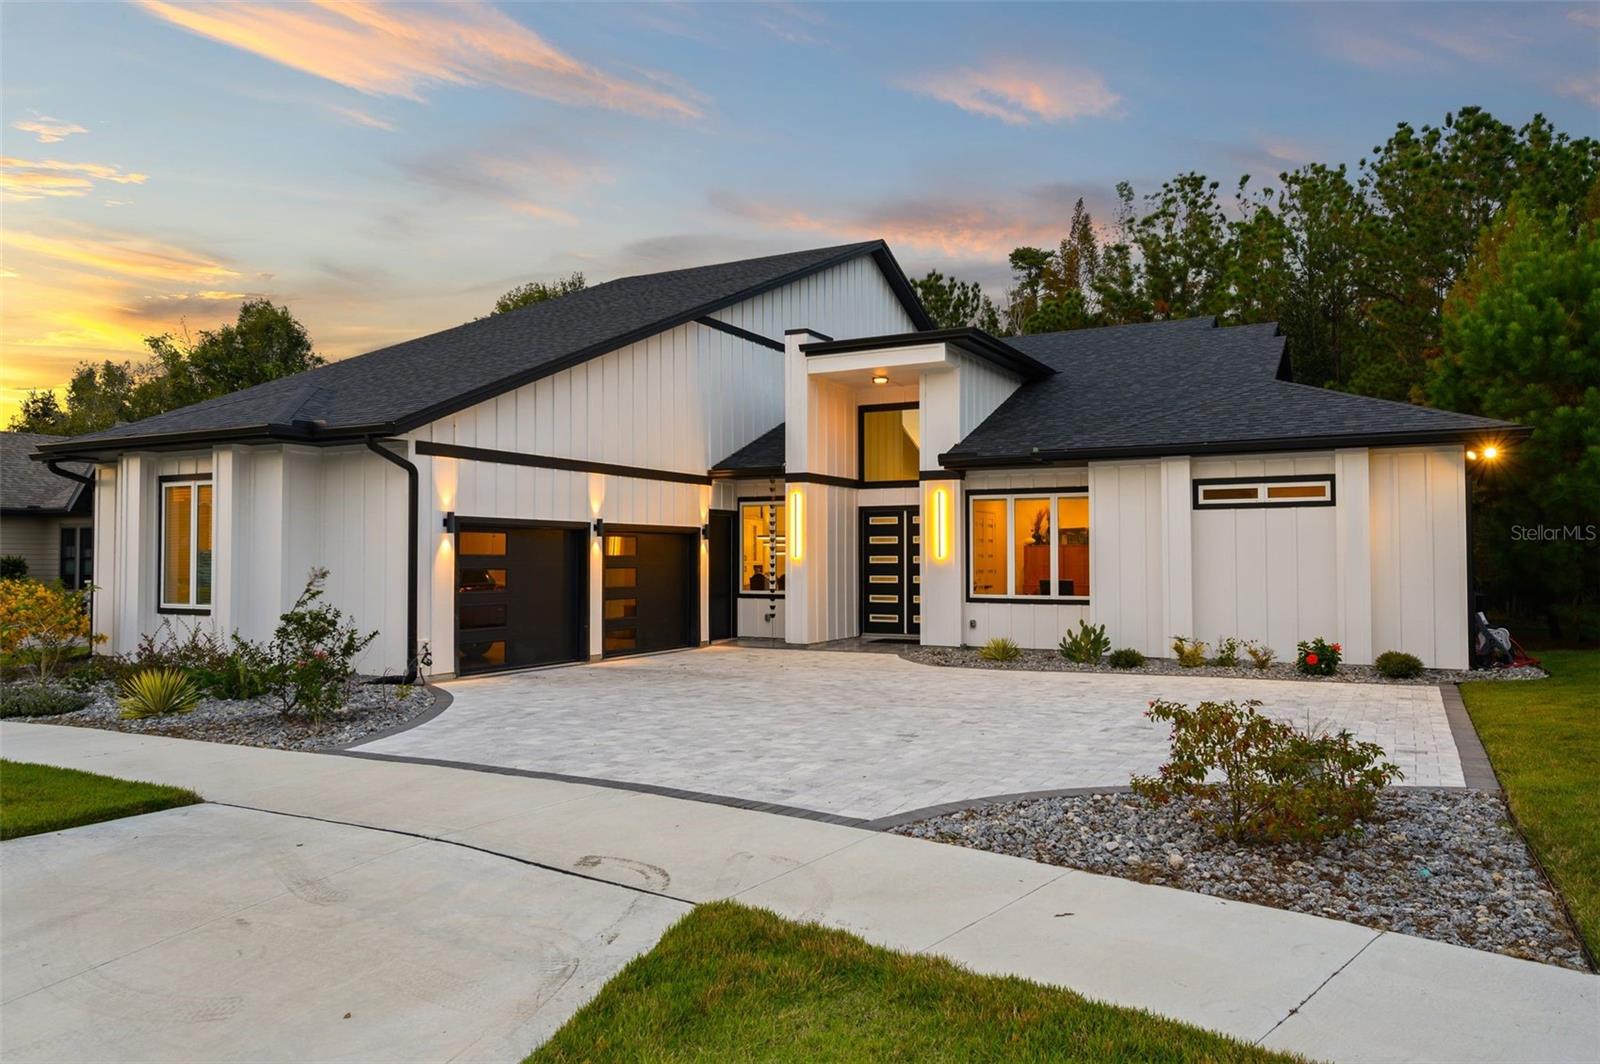 Active
- $1,499,9905704 NW 27th Pl, Gainesville, FL 326065 Beds6 Baths5,219 sqftListing courtesy of KELLER WILLIAMS GAINESVILLE REALTY PARTNERS · Data courtesy of: Stellar MLS
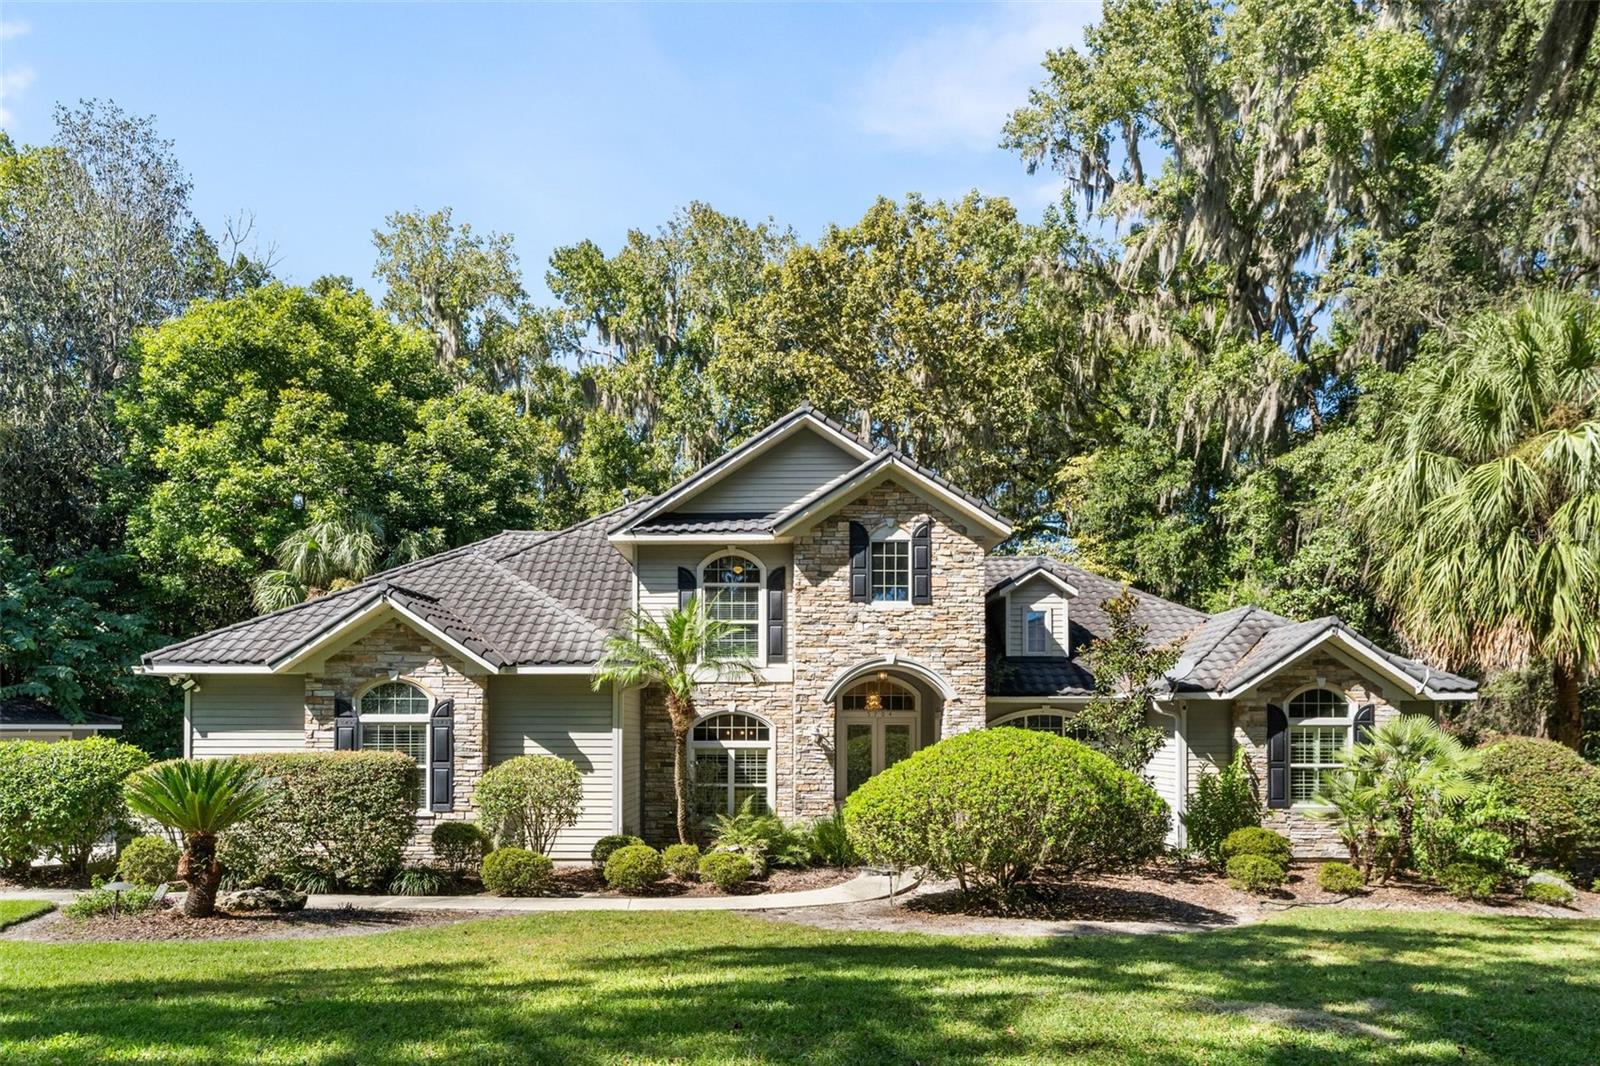 Active
- $1,195,0003478 SW 86th St, Gainesville, FL 326085 Beds5 Baths4,392 sqftListing courtesy of KELLER WILLIAMS GAINESVILLE REALTY PARTNERS · Data courtesy of: Stellar MLS
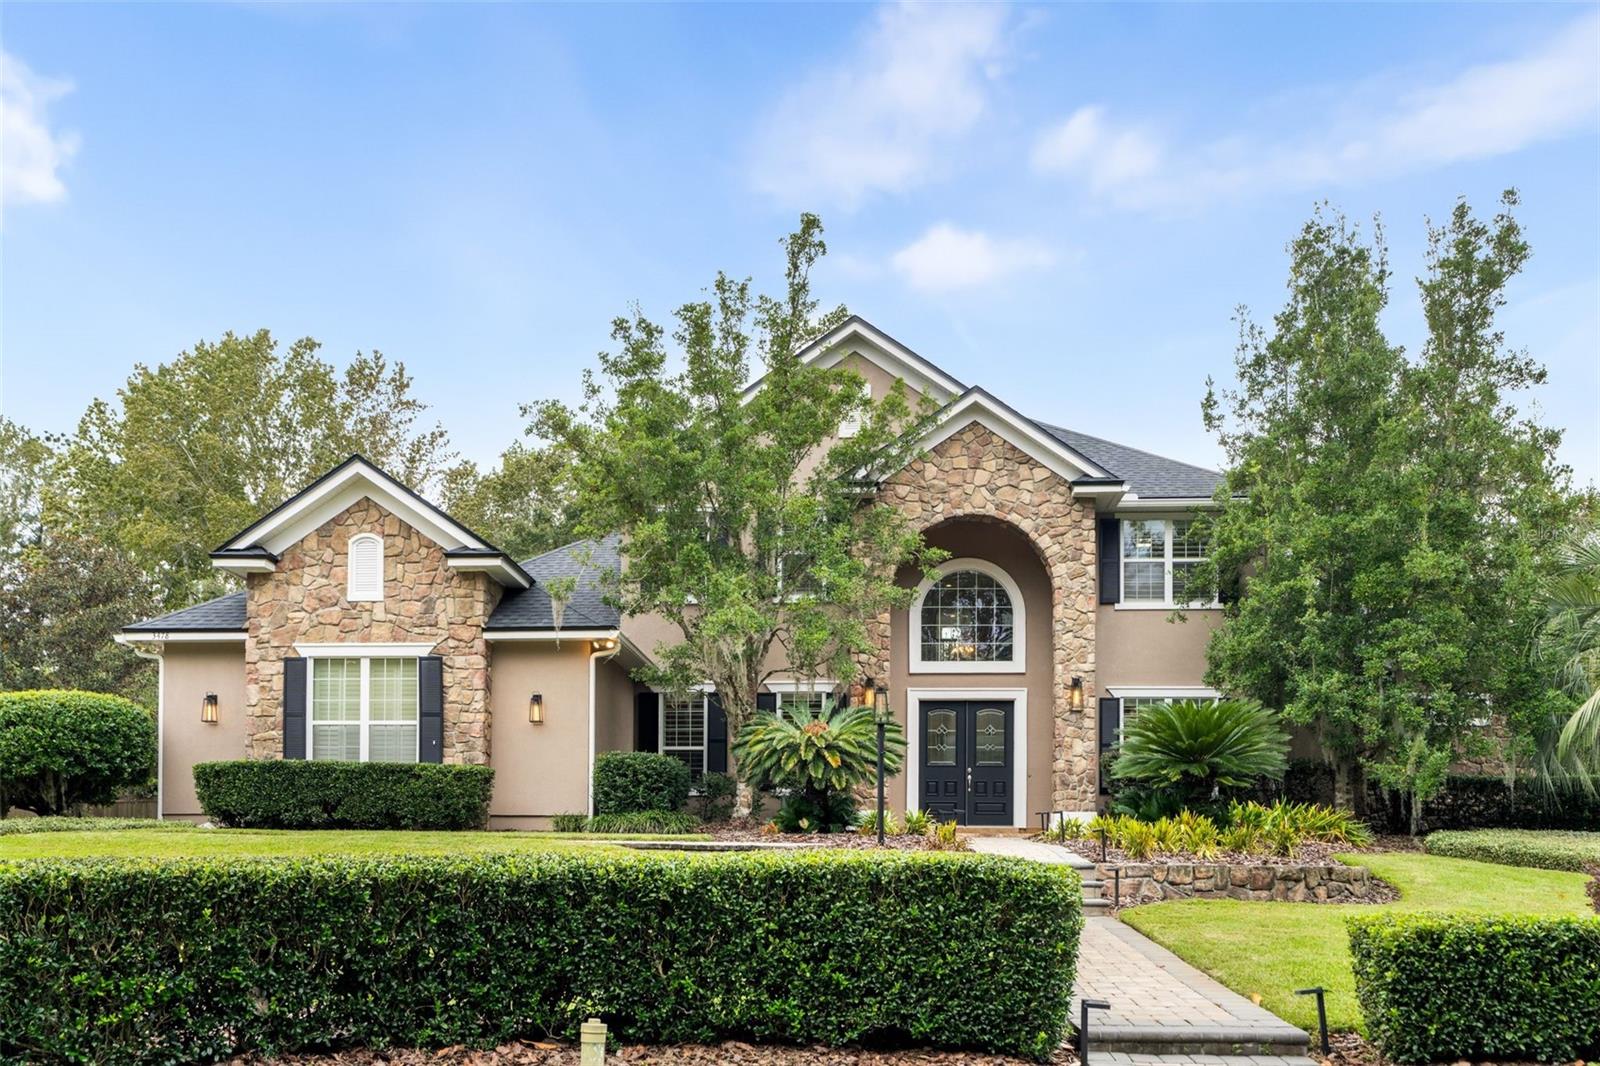 Active
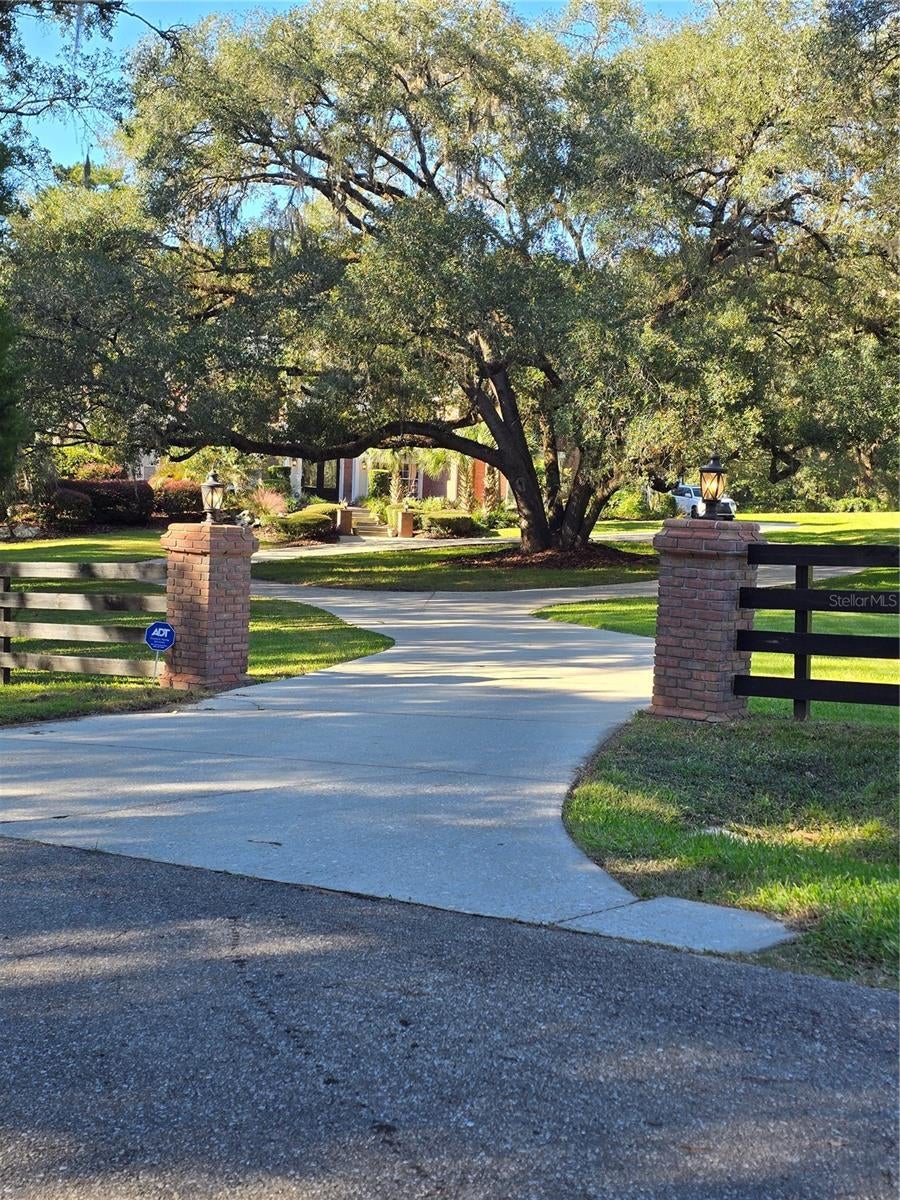
- $1,495,0002209 NW 135th Ter, Gainesville, FL 326064 Beds4 Baths4,597 sqftListing courtesy of FLORIDA HOMES REALTY & MORTGAGE GVILLE · Data courtesy of: Stellar MLS
 Active
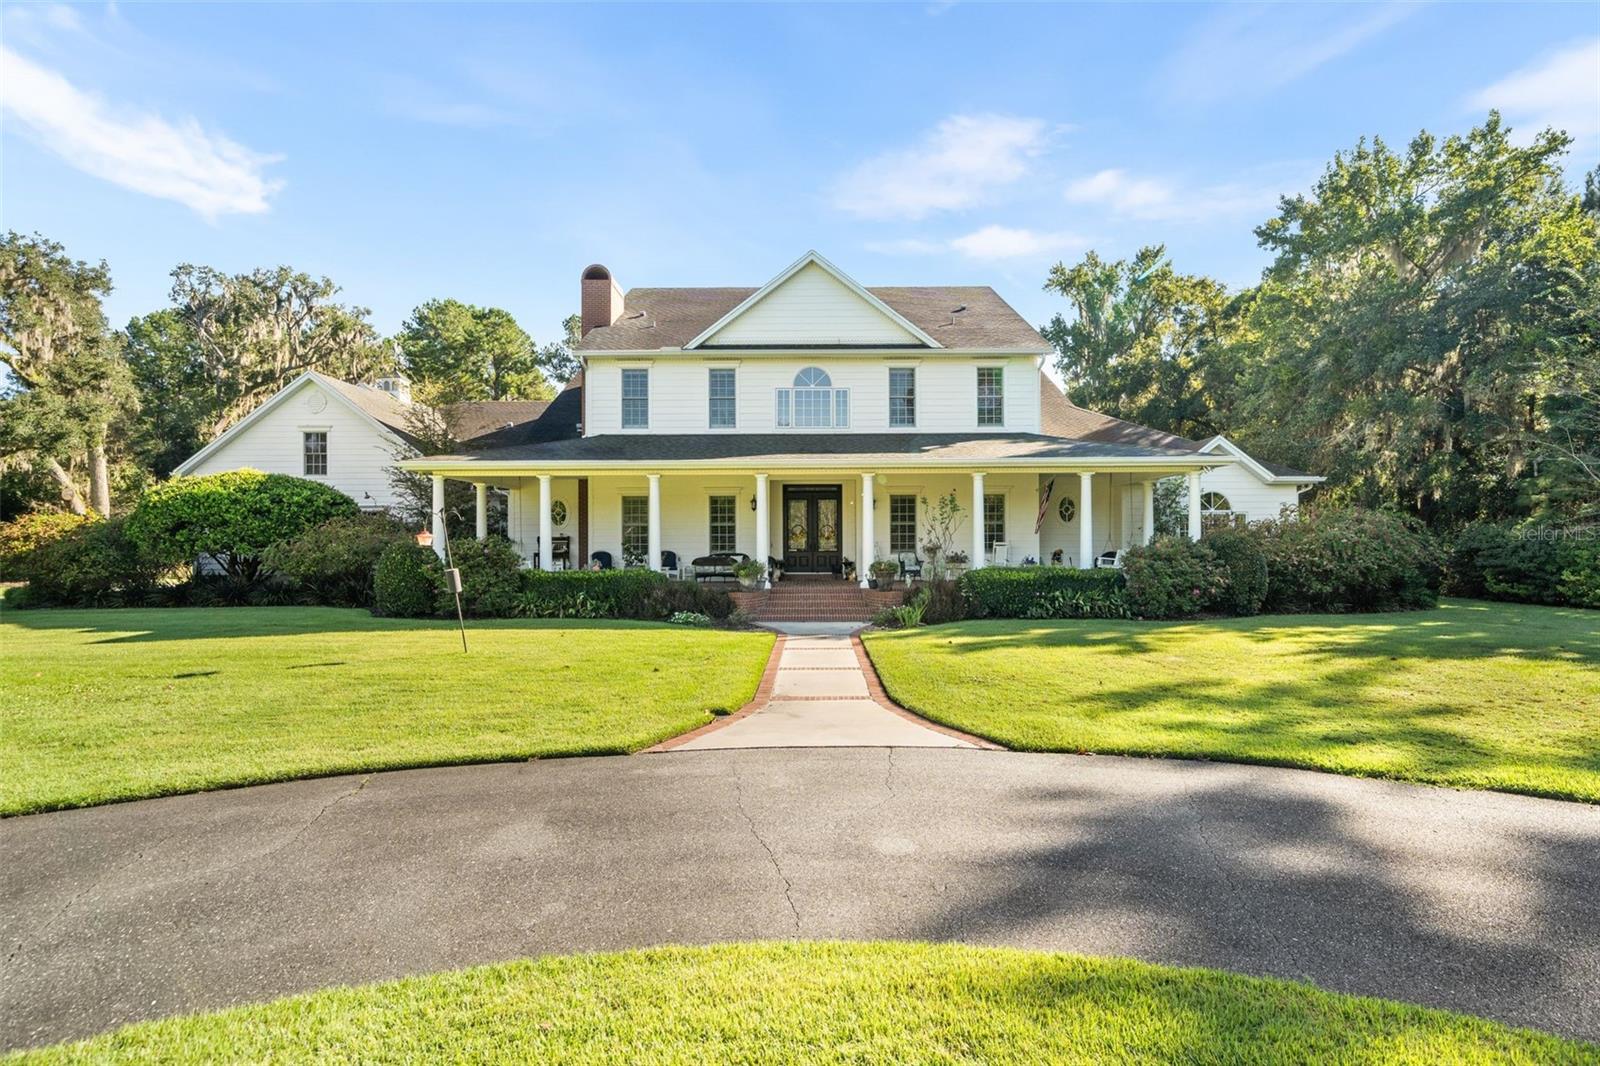
- $1,475,0009691 NW 53rd Dr, Gainesville, FL 326534 Beds6 Baths5,833 sqftListing courtesy of BOSSHARDT REALTY SERVICES LLC · Data courtesy of: Stellar MLS
 Active
- $1,200,0003921 SW 13th St, Gainesville, FL 32608Listing courtesy of COLDWELL BANKER M.M. PARRISH REALTORS · Data courtesy of: Stellar MLS
 Active
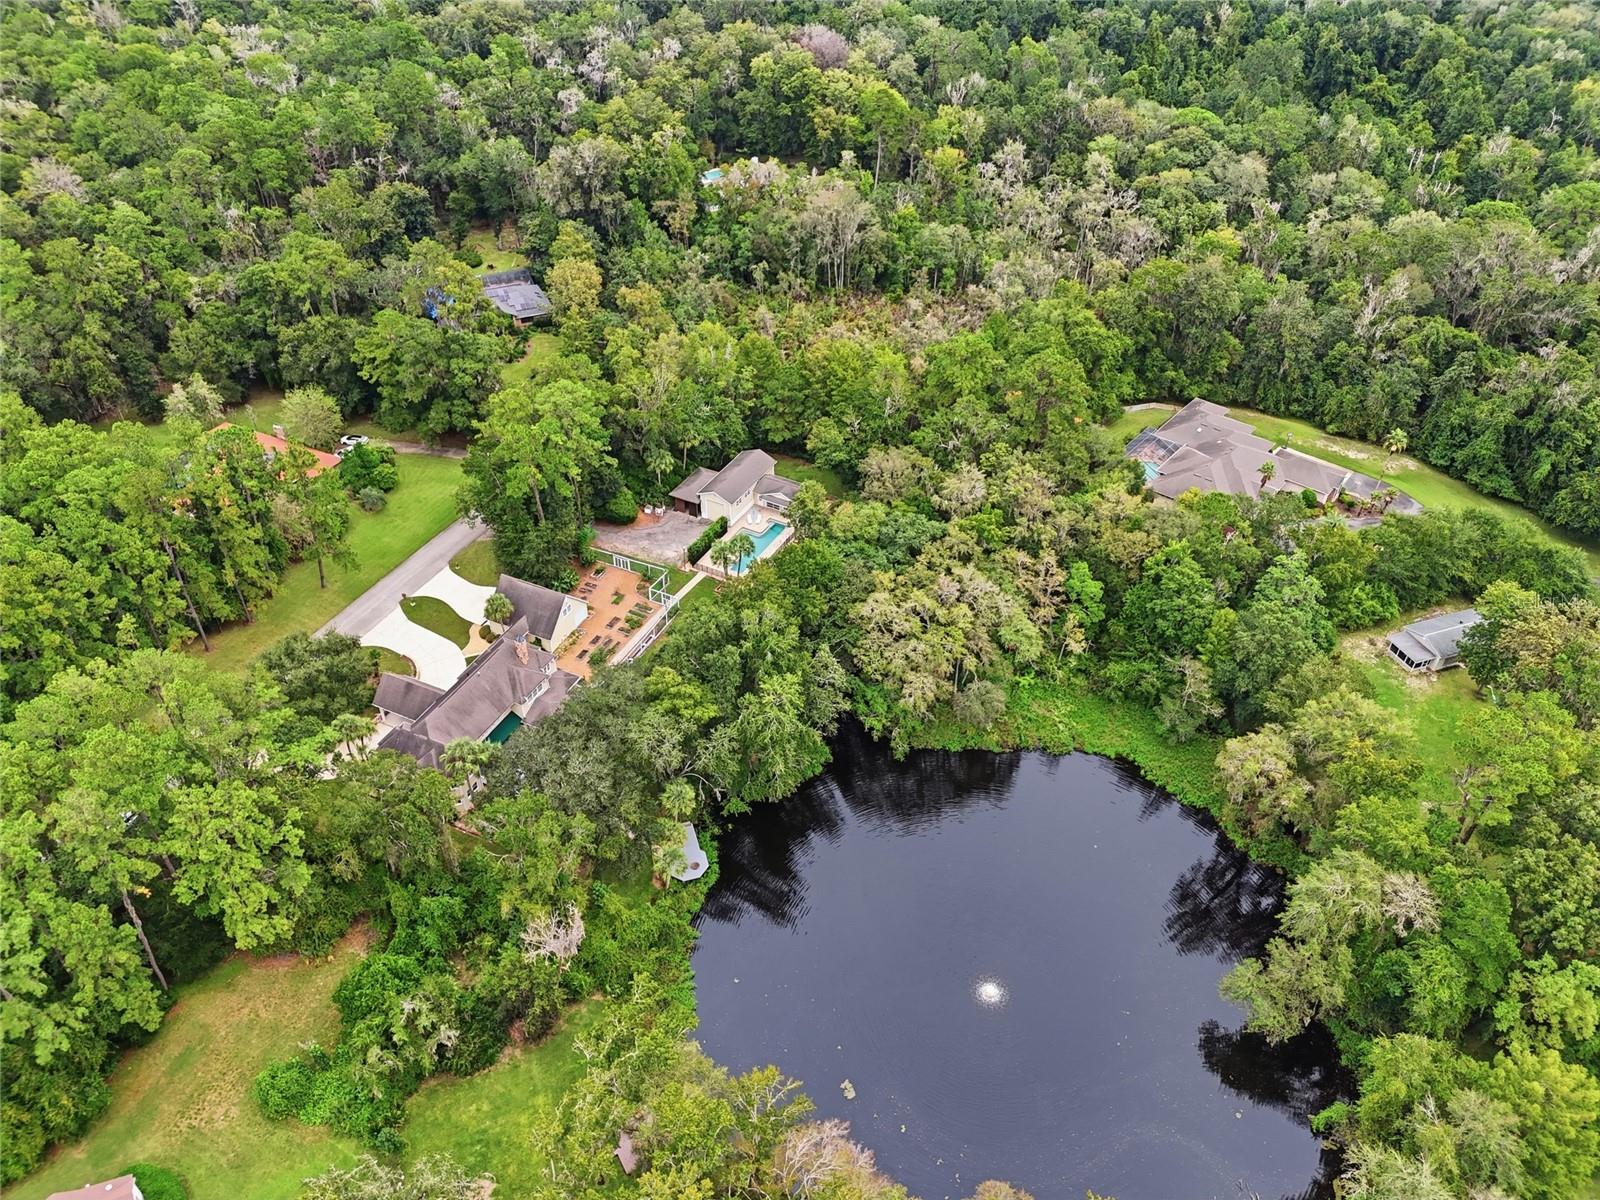
- $1,320,0006109 NW 60th Pl, Gainesville, FL 326534 Beds4 Baths5,312 sqftListing courtesy of BROXSON REAL ESTATE GROUP · Data courtesy of: Stellar MLS
 Active
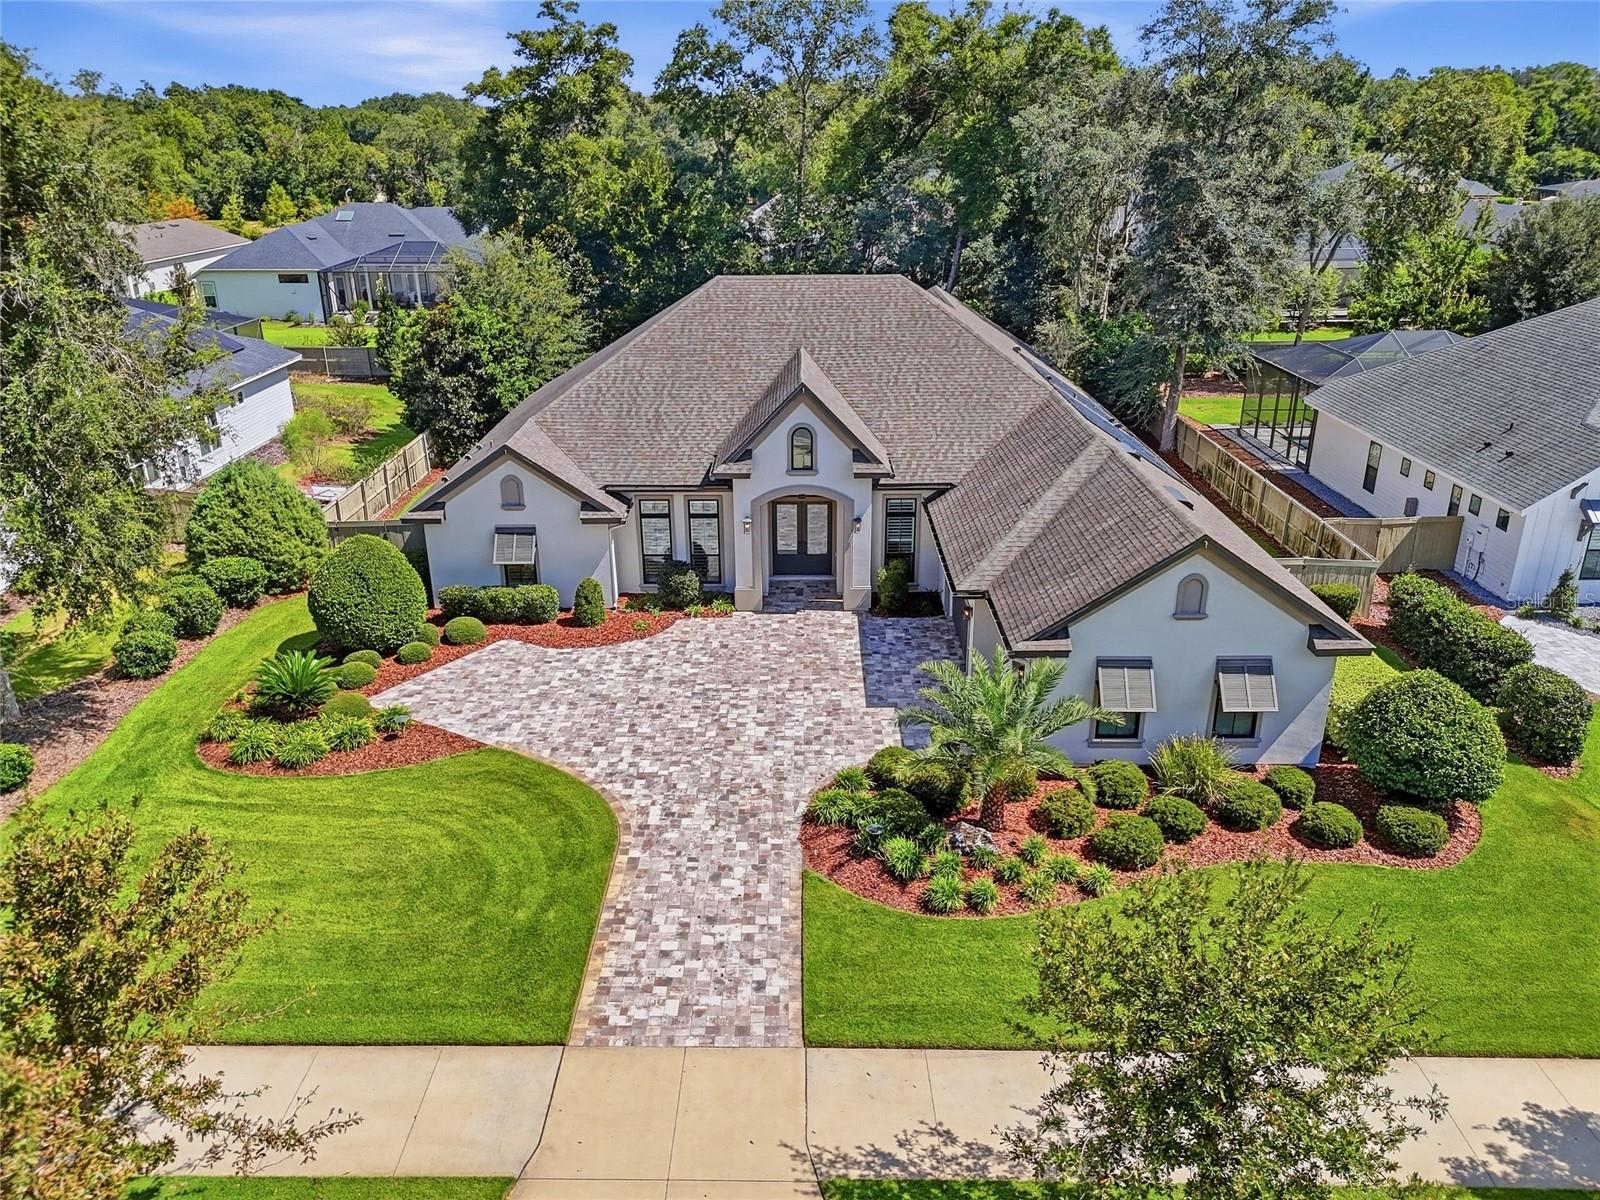
- $1,325,0003357 SW 106th St, Gainesville, FL 326084 Beds4 Baths3,635 sqftListing courtesy of BROXSON REAL ESTATE GROUP · Data courtesy of: Stellar MLS
 Active
What Sold Nearby
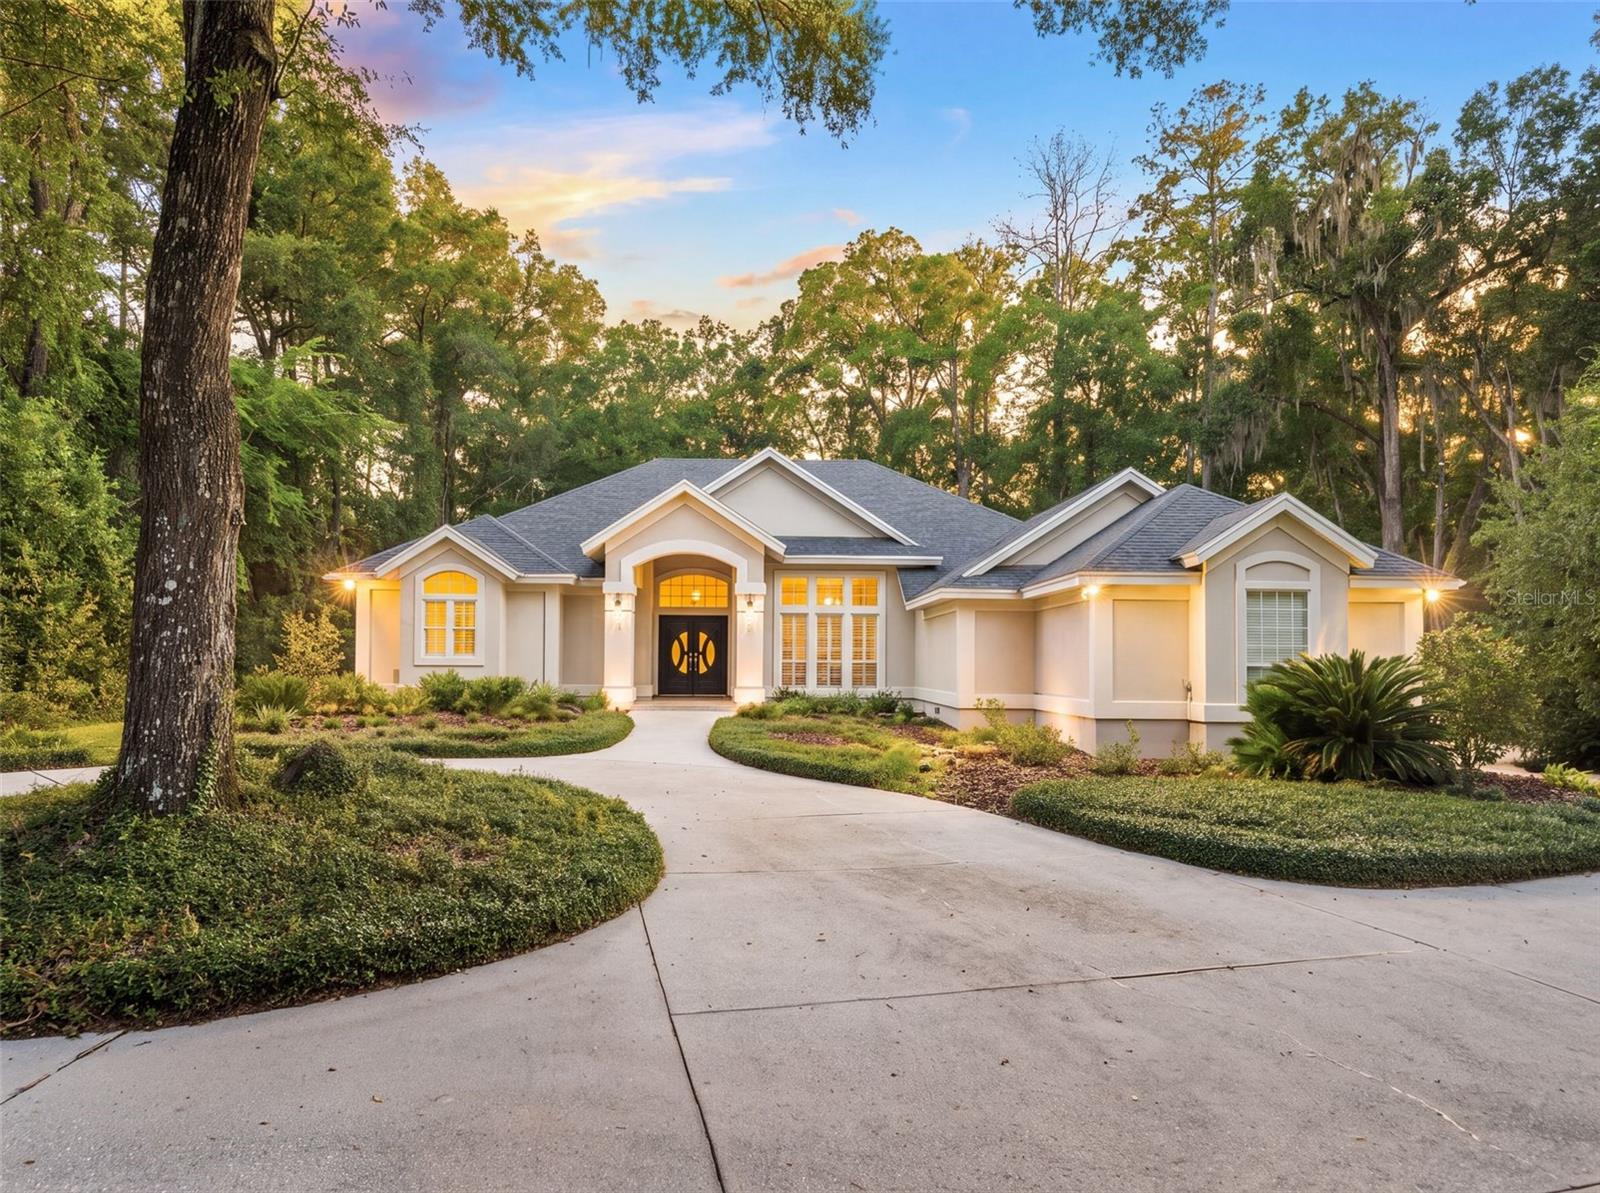 $817,5009231 SW 42nd LnGainesville, FL · Sold 2026-10-23
 $770,0003915 SW 95th TerGainesville, FL · Sold 2026-10-02
 $640,0002529 SW 118th TerGainesville, FL · Sold 2026-09-30
 $700,0008600 SW 103rd AveGainesville, FL · Sold 2026-09-28
 $1,025,0004239 SW 104th TerGainesville, FL · Sold 2026-09-25
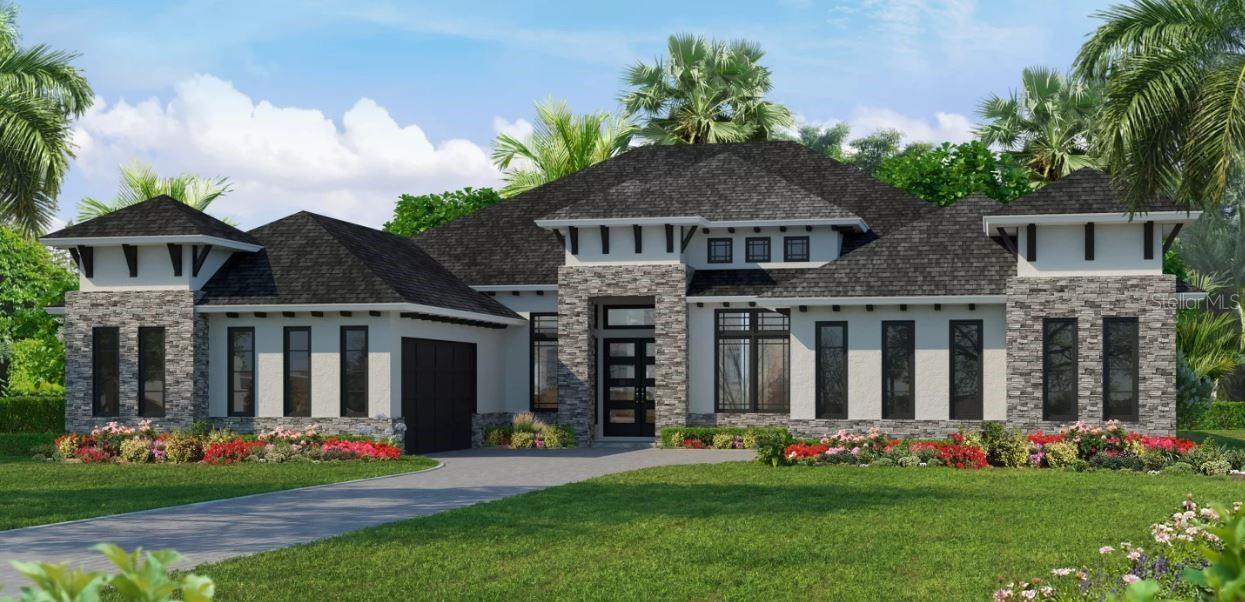 $1,121,23010856 SW 37th PlGainesville, FL · Sold 2026-09-24
 $975,0008613 SW 39th LnGainesville, FL · Sold 2026-09-23
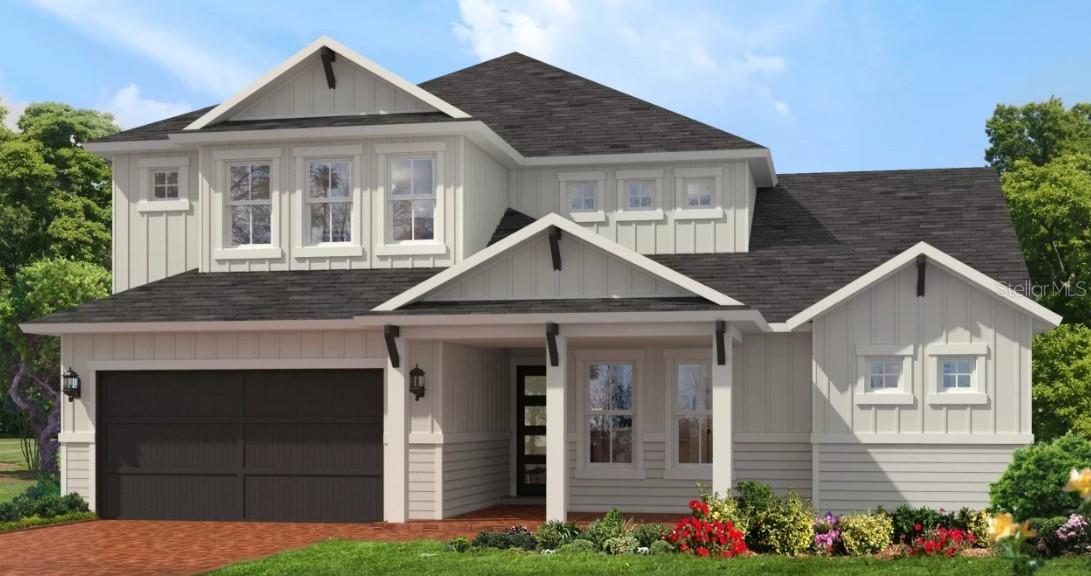 $1,092,50911773 SW 36th PlGainesville, FL · Sold 2026-09-22
Flood
Flood zone X · Minimal flood risk
What's Nearby
Restaurants
- Southwest 25th RoadHaile Plantation, FL 32607, United States of America1.0 mi
- Haile Village Bistro5323 Southwest 91st Terrace, Gainesville, FL 32608, United States of America1.8 mi
Groceries
- Publix2755 Southwest 91st Street, Gainesville, FL 32608, United States of America1.0 mi
Schools
- The Rock of GainesvilleSouthwest 98th Street, Alachua County, FL 32607, United States of America0.5 mi
- Lawton M Chiles Elementary School2525 School House Road, Gainesville, FL 32608, United States of America0.5 mi
- Oak Hall School1700 Southwest 75th Street, Gainesville, FL 32607, United States of America1.8 mi
Parks
- Hampstead ParkHaile Plantation, Florida, United States of America0.8 mi
- Diamond Sports ParkAlachua County, Florida, United States of America1.5 mi
- Haile Village PlaygroundHaile Plantation, Florida, United States of America1.7 mi
- Haile Plantation, FloridaUnited States of America1.7 mi
Coffee
- Patticakes in the Village9124 Southwest 51st Road, Gainesville, FL 32608, United States of America1.7 mi
More homes in Gainesville
Homes for sale near Gainesville
Data courtesy of: Stellar MLSDisclaimers and data details

Listings courtesy of Stellar MLS as distributed by MLS GRID. Based on information submitted to the MLS GRID. All data is obtained from various sources and may not have been verified by broker or MLS GRID. Supplied Open House Information is subject to change without notice. All information should be independently reviewed and verified for accuracy. Properties may or may not be listed by the office/agent presenting the information. Listing information is provided for consumers’ personal, non-commercial use, solely to identify prospective properties for potential purchase; all other use is strictly prohibited and may violate relevant federal and state law. Information deemed reliable but not guaranteed. Copyright © 2026 MLS GRID. All Rights Reserved.

Continental Real Estate Group, Inc
Broker: Derek Eisenberg
Listing last updated: Nov 18, 2026, 12:51 PM EST. SURF LOCAL last checked: Nov 21, 2026, 12:44 PM EST.