
 Active
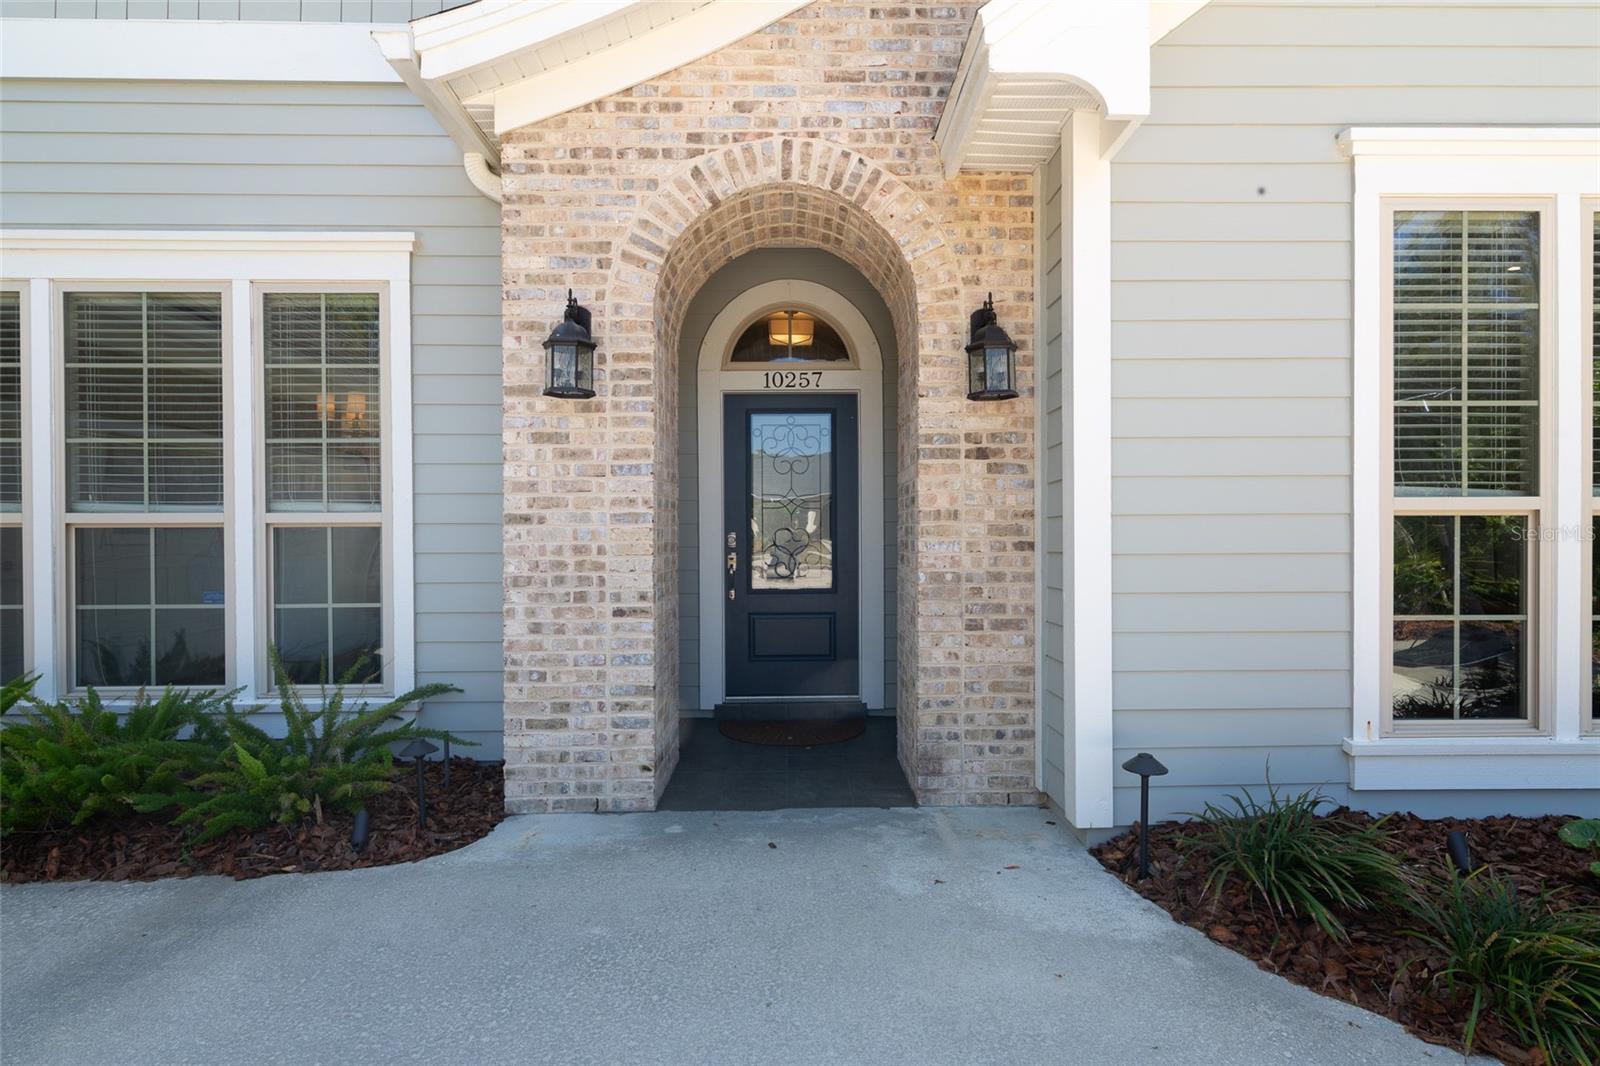
10257 SW 37th Pl
Gainesville, FL 32608 · Single family
$948,865
Listing courtesy of Gordon Weidler, FLORIDA HOMES REALTY & MORTGAGE GVILLE
- 4 Beds
- 4 Baths
- 3,232 sqft
Cynthia's Insights On This Property
- Built 2008
- Last recorded sale: $625,000 in April 2020
- Typical sale in 32608 over the last year: $325,500, $201 per sq ft
- Owners in 32608 stay about 7 years; 4% of homes changed hands last year
- County record lists a private pool


📊 Price Pulse
What would you pay for this place?
Sale prices come from county public records, not MLS data.Listing agent

Contact
Send a message and we'll pass it to the listing agent. Nothing is sent until you ask.
About this home
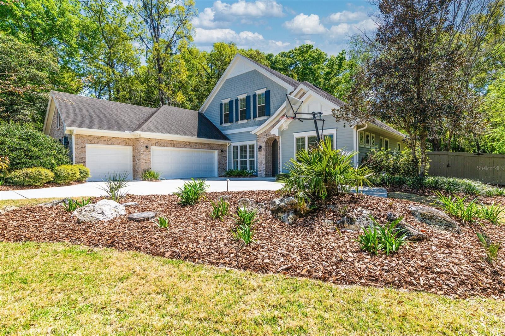
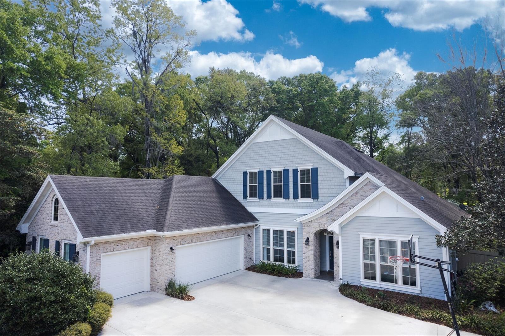
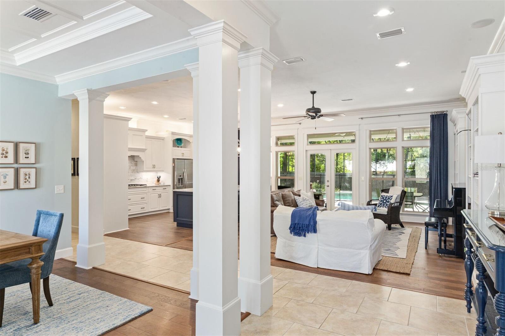
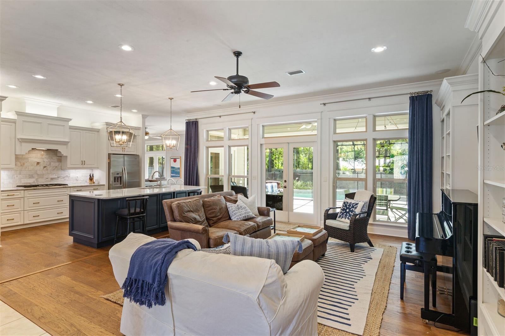
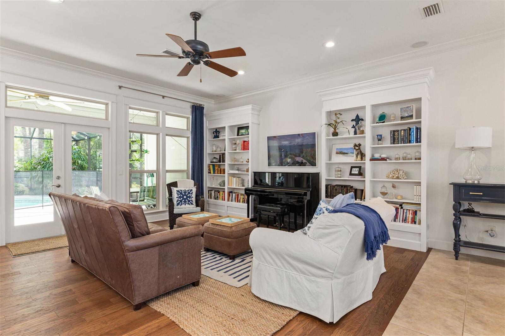
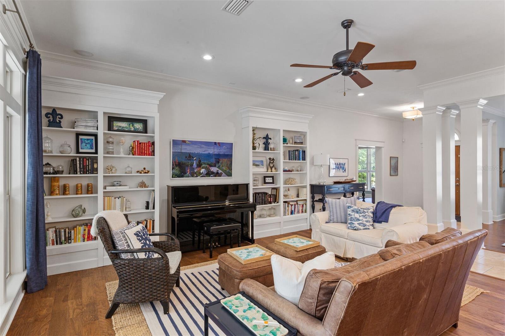
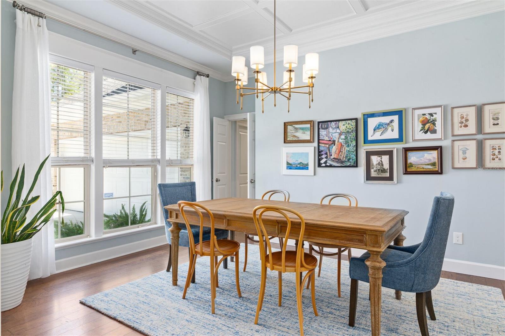
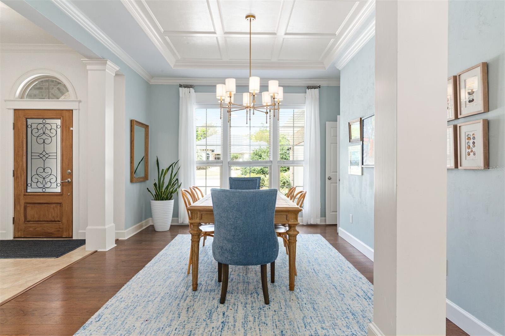
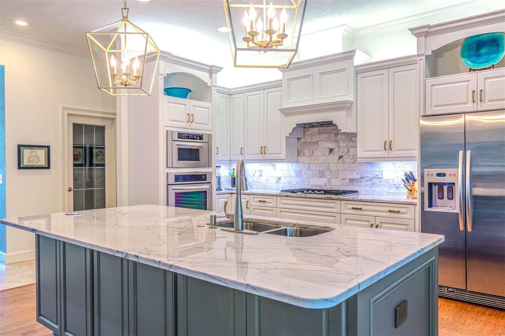
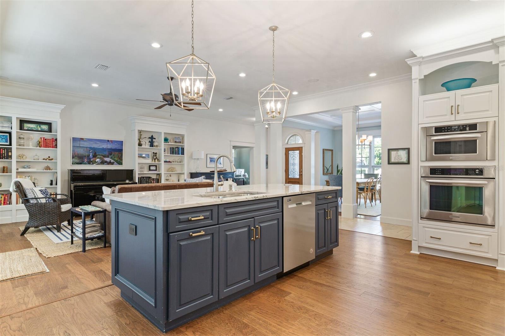
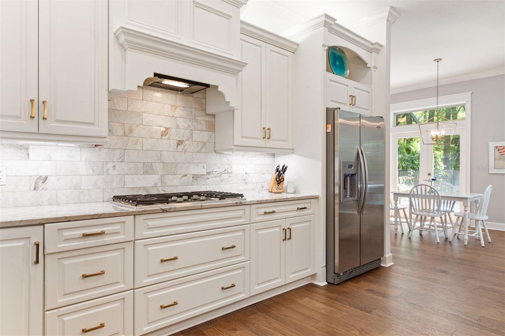
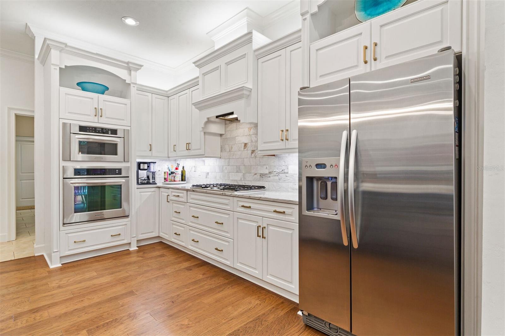
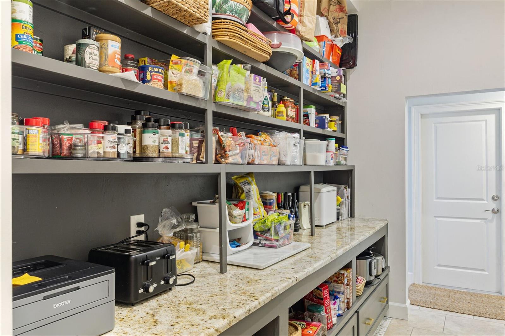
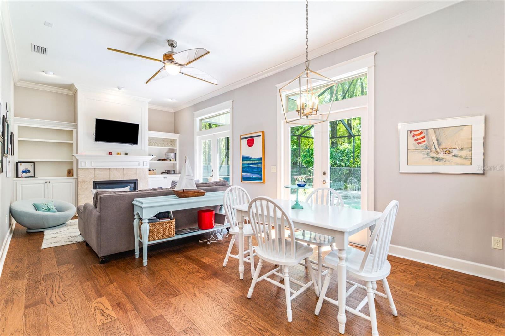
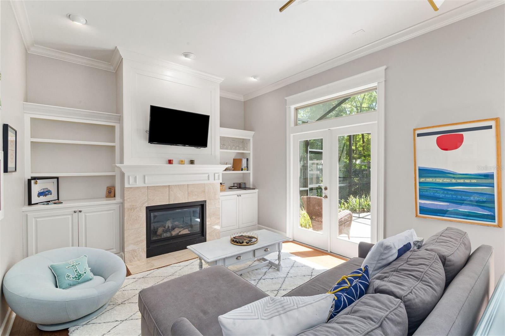
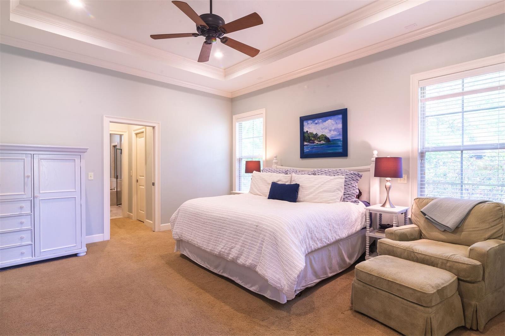
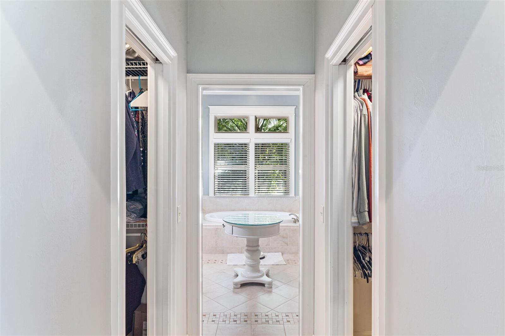
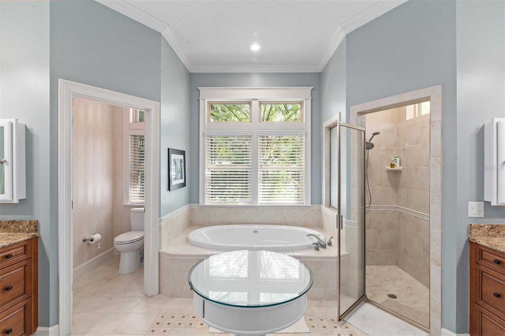
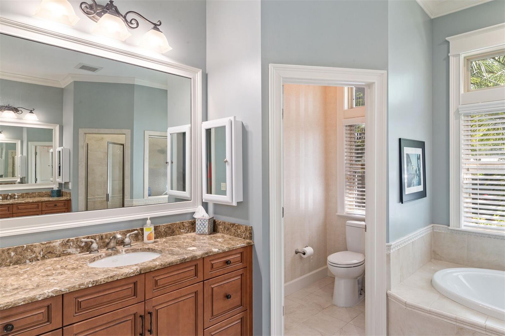
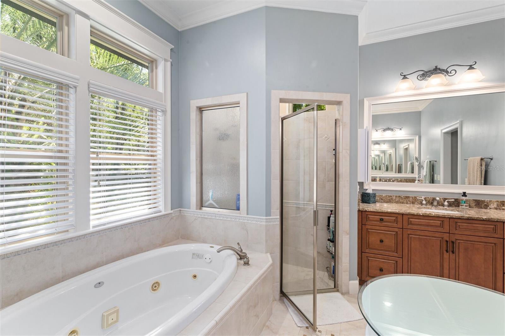
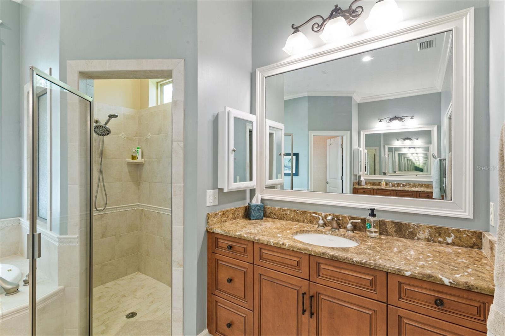
Positioned as one of the strongest values in Wilds Plantation, this exquisite Mark Warring Parade Pool Home is a must see! Nestled in the highly coveted Wilds Plantation, this stunning 4-bedroom, 3.5-bathroom Mark Warring Parade home seamlessly blends luxury with functionality. Thoughtfully designed with a three-way split floor plan, it offers an open-concept layout that exudes elegance and modern sophistication. Step inside to discover a home filled with high-end upgrades and exceptional details. The heart of the home—a chef’s dream kitchen—boasts an oversized island with built-in storage, quartz countertops, and a one-of-a-kind, over 100-square-foot walk-through pantry. Rich wood and tile flooring flow throughout the main living spaces, while coffered ceilings in the dining room and study add architectural charm. Crown molding enhances the refined ambiance. Gather and unwind in the spacious family room, complete with built-in bookshelves, or retreat to the sunroom, where French doors open to the lanai and a cozy gas fireplace sets the perfect mood. The dining area, designed to accommodate ten guests, makes entertaining effortless. The primary suite is a private sanctuary bathed in natural light, featuring a tray ceiling and an opulent, spa-inspired en-suite with his-and-her vanities, a deep jacuzzi tub, and a walk-in shower. Dual walk-in closets ensure ample storage and seamless organization. Beyond the main living areas, a dedicated study with French doors offers a serene workspace, while two additional bedrooms share a well-appointed full bath. A mudroom equipped with a built-in bench and closet, along with a spacious laundry room featuring a fold-out ironing board, laundry sink, and custom shoe storage, adds everyday convenience. Upstairs, a vaulted-ceiling fourth bedroom provides a private retreat with its ensuite bathroom and access to an impressive 21x13 walk-in attic (approximately 273 square feet) — a rare, thoughtfully designed storage space complete with ample shelving, offering exceptional organization and flexibility. Outside, your personal paradise awaits—a solar heated saltwater pool and screened lanai create the ultimate year-round oasis. The oversized three-car garage is designed for both storage and functionality, complete with a built-in workbench and custom cabinets. Sitting on a beautifully landscaped, privacy-fenced 0.47-acre lot, this move-in-ready luxury home is a rare find. Don’t miss your chance to schedule a showing today!
moreless
- Property type
- Single family
- Year built
- 2008
- Lot size
- 0.47 acres
- Garage
- 3 cars
- On market
- 516 days
- Price per sqft
- $294
- HOA fees
- $146/mo
- Listing ID
- GC529312
Show Full Details
Property Info
- Property Type
- Residential
- Property Subtype
- SingleFamilyResidence
- Year Built
- 2008
- Levels
- Two
- Direction Faces
- North
- Neighborhood
- Windward Meadows
- Lot Size (acres)
- 0.47
- Lot Size (sqft)
- 20473.0
- Contract Date
- 2025-03-27
- On Market Date
- 2025-04-01
- Cumulative Days on Market
- 516
Interior Features
- Interior Features
- Coffered Ceiling(S), Crown Molding, High Ceilings, Open Floorplan, Tray Ceiling(S), Vaulted Ceiling(S), Walk-In Closet(S), In-Law Floorplan
- Flooring
- Ceramic Tile, Hardwood
- Fireplace
- Yes
- Fireplace Features
- Gas
- Laundry Features
- Laundry Room
- Levels
- Two
Appliances
- Appliances
- Dishwasher, Disposal, Electric Water Heater, Ice Maker, Microwave, Range, Range Hood, Refrigerator
Heating & Cooling
- Heating
- Central, Natural Gas
- Cooling
- Central Air
Exterior Features
- Exterior Features
- Rain Gutters
- Construction Materials
- Stucco, Frame
- Foundation
- Slab
- Roof
- Shingle
- Pool Features
- In Ground, Screen Enclosure, Solar Heat, Private
- Private Pool
- Yes
Features & Amenities
- Garage Spaces
- 3.0
- Garage
- Yes
- Attached Garage
- Yes
- Parking Features
- Attached
Community/Association
- HOA
- Yes
- HOA Name
- Vesta Property Services
- HOA Phone
- $3,523,319,988
- HOA Fee
- $146
- HOA Fee Frequency
- Monthly
Utilities
- Utilities
- Sewer Connected, Water Connected
- Sewer
- Public Sewer
- Water Source
- Public
Taxes
- Annual Tax Amount
- $15,386
- Tax Year
- $2,024
- Legal Description
- WILDS PLANTATION UNIT III PB 27 PG 1 LOT 62 OR 4615/2429
Other
- Derived Previous List Price
- $984,000
Data freshness
- SURF LOCAL last checked
- Nov 21, 2026, 5:56 PM EST
Location
Approximate location, shown from the displayed address.
Similar homes nearby
- $1,054,0006314 NW 41st Ave, Gainesville, FL 326064 Beds3 Baths3,576 sqftListing courtesy of BOSSHARDT REALTY SERVICES LLC · Data courtesy of: Stellar MLS
 Active
- $819,90010810 SW 17th Ln, Gainesville, FL 326074 Beds4 Baths2,827 sqftListing courtesy of BOSSHARDT REALTY SERVICES LLC · Data courtesy of: Stellar MLS
 Active
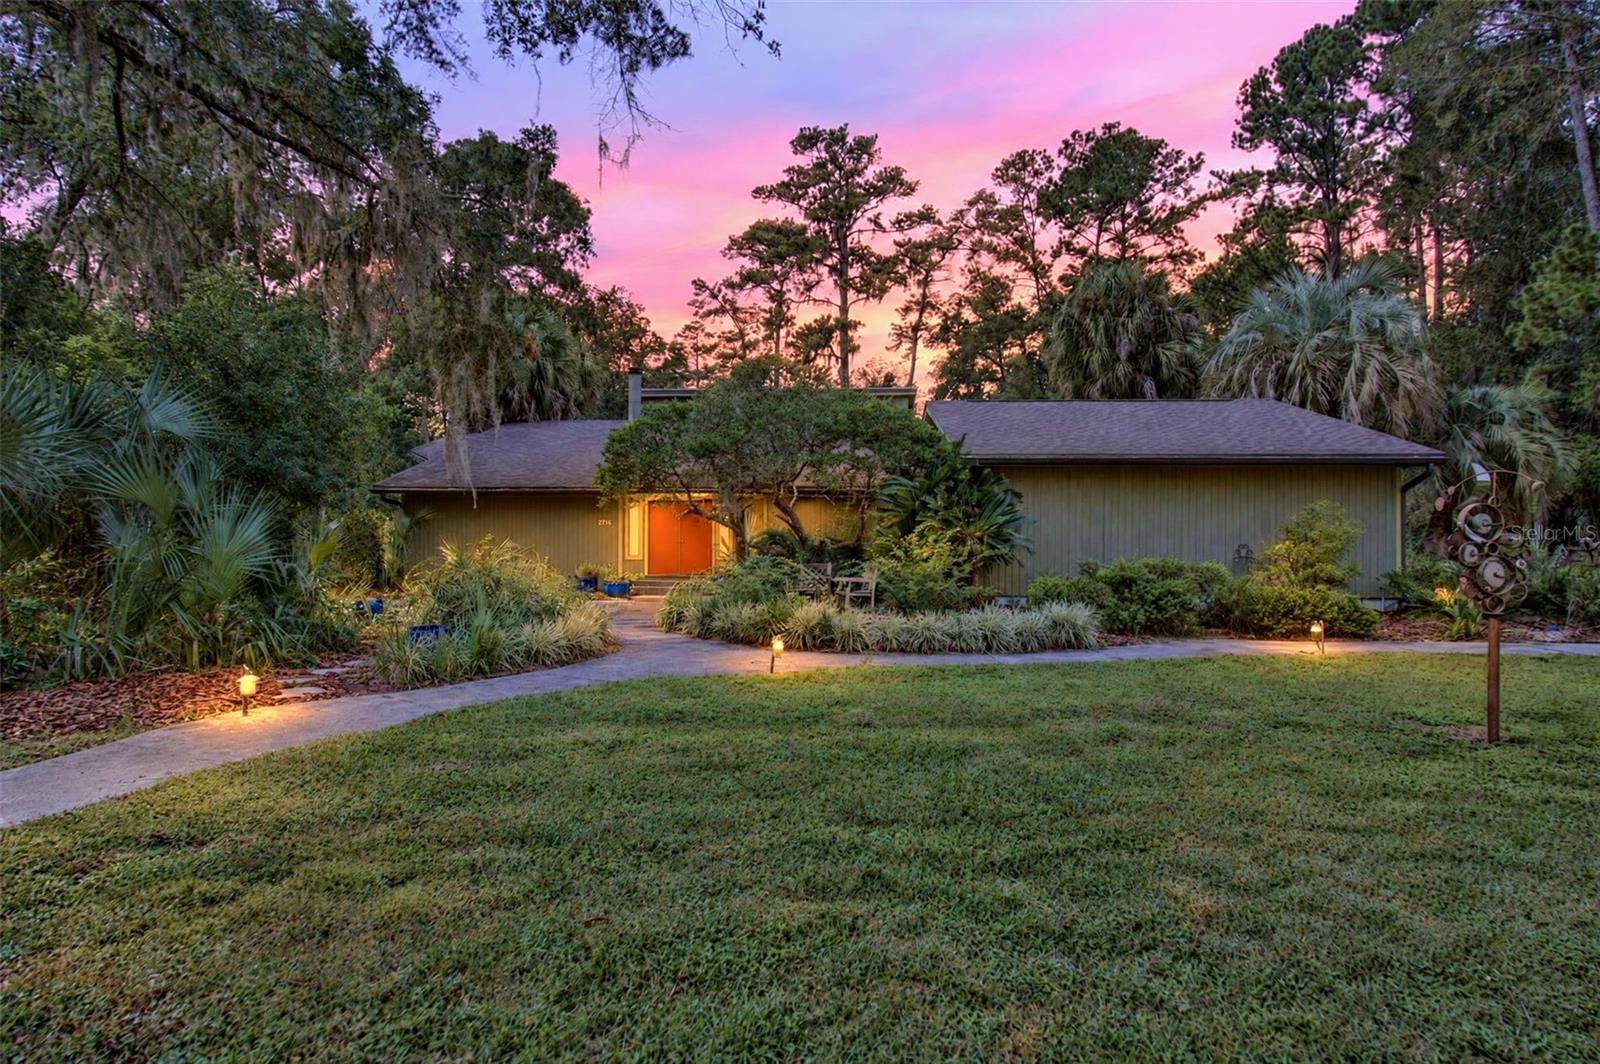
- $999,9992716 NW 21st St, Gainesville, FL 326056 Beds4 Baths4,641 sqftListing courtesy of PEPINE REALTY · Data courtesy of: Stellar MLS
 Active
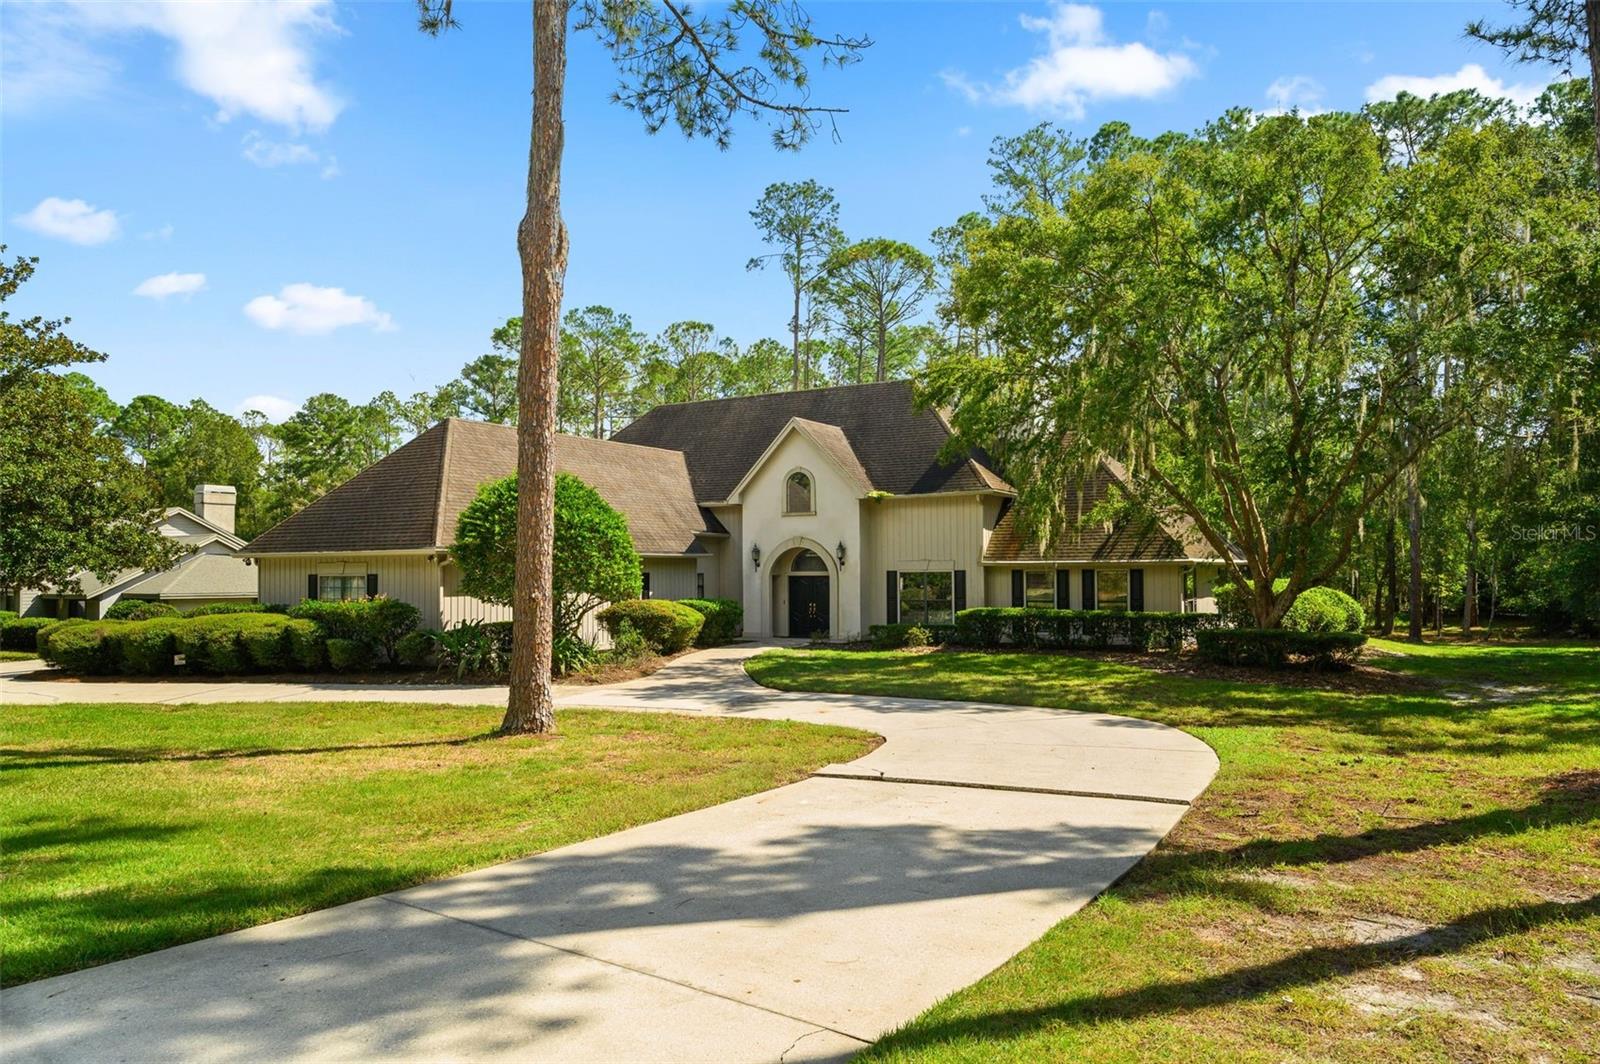
- $874,9008121 SW 45th Ln, Gainesville, FL 326084 Beds4 Baths4,206 sqftListing courtesy of BHGRE THOMAS GROUP · Data courtesy of: Stellar MLS
 Under Contract
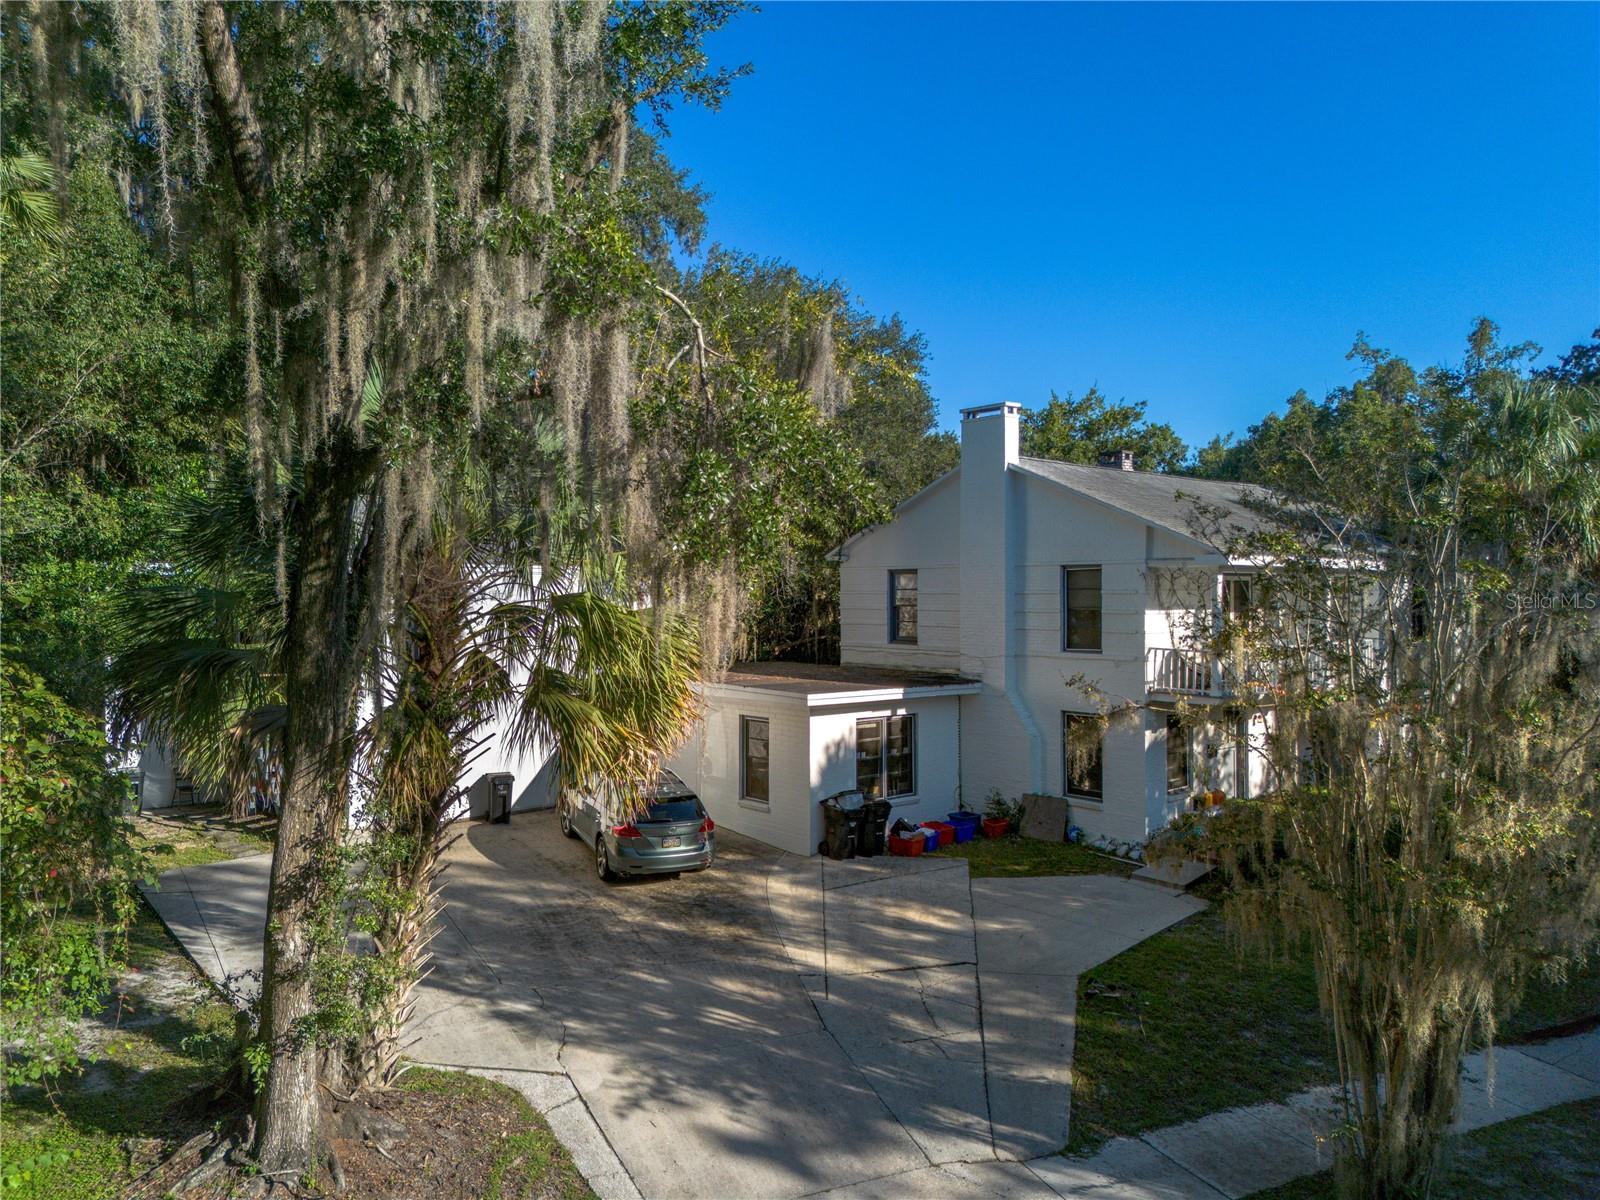
- $860,000213 NE Blvd Blvd #213-215, Gainesville, FL 326019 Beds5 Baths4,312 sqftListing courtesy of FIRST CHOICE REALTY OF NORTH FLORIDA LLC · Data courtesy of: Stellar MLS
 Active
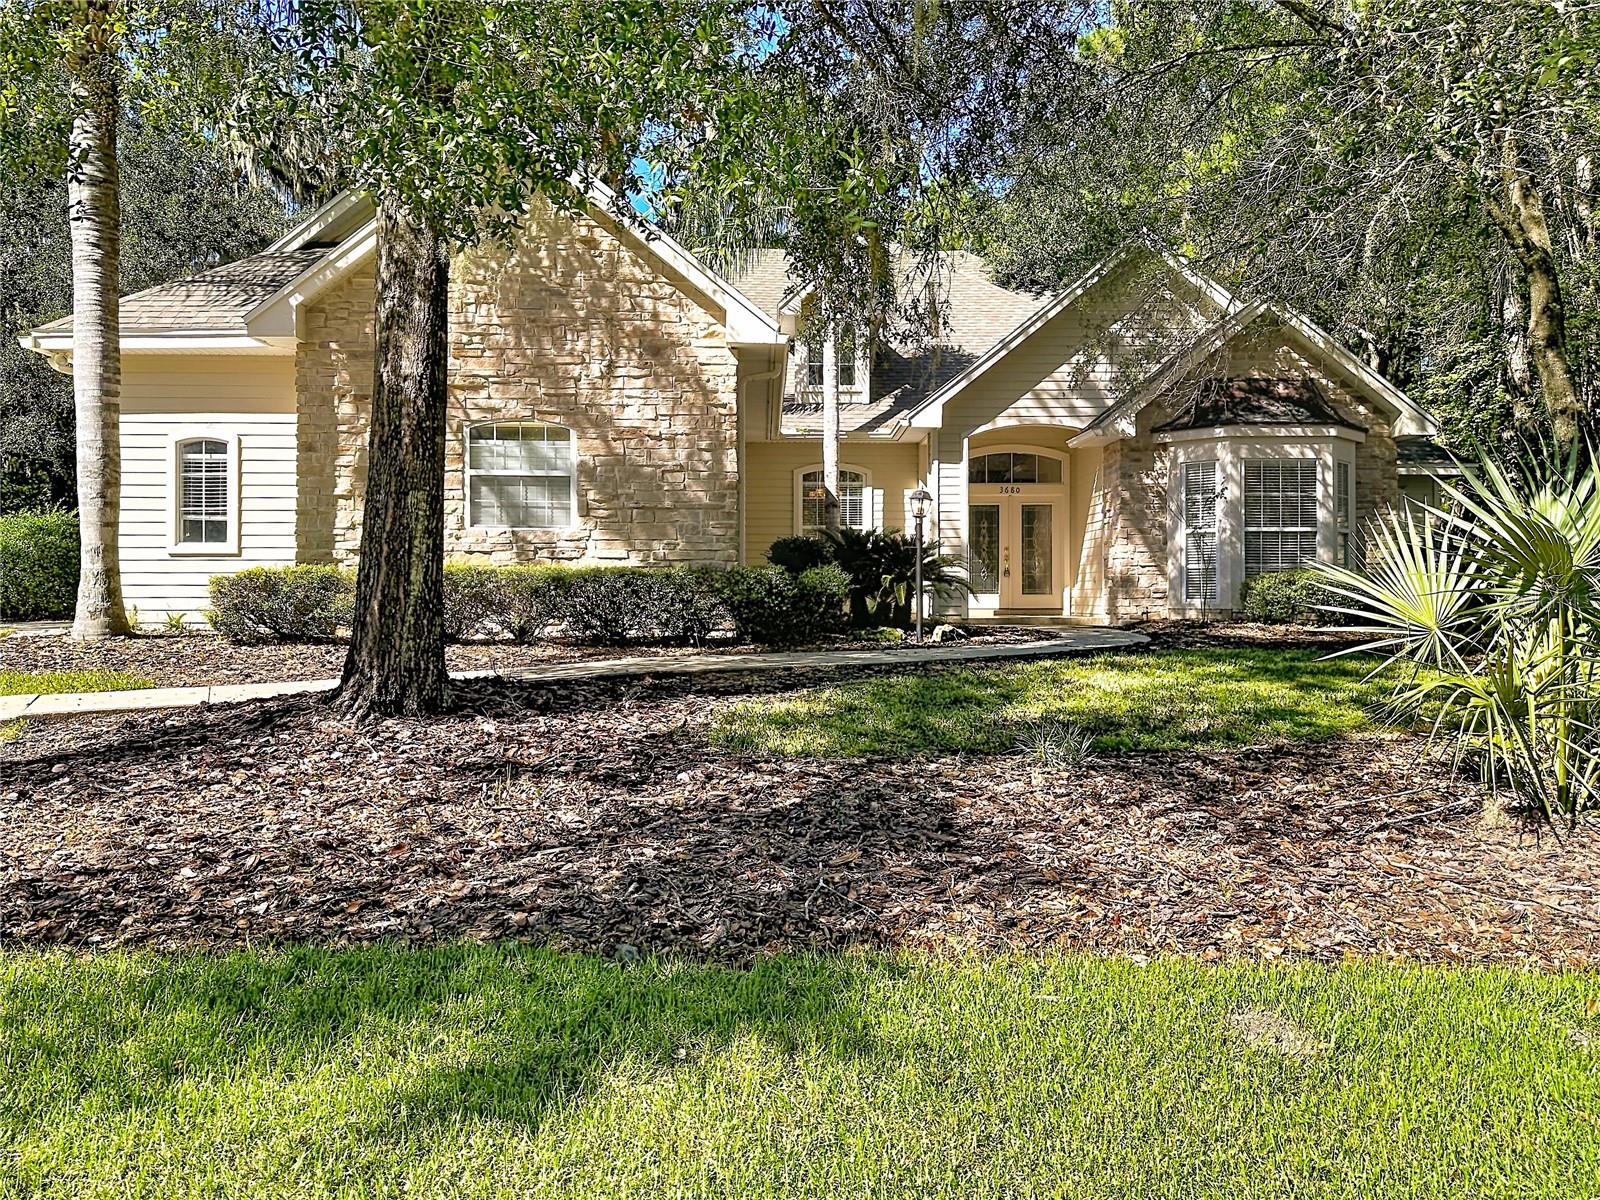
- $799,9993680 SW 86th St, Gainesville, FL 326085 Beds5 Baths3,507 sqftListing courtesy of JASON MITCHELL REAL ESTATE FLO · Data courtesy of: Stellar MLS
 Active
- $865,0008301 SW 24th Ave, Gainesville, FL 326073 Beds2 Baths2,475 sqftListing courtesy of COLDWELL BANKER M.M. PARRISH REALTORS · Data courtesy of: Stellar MLS
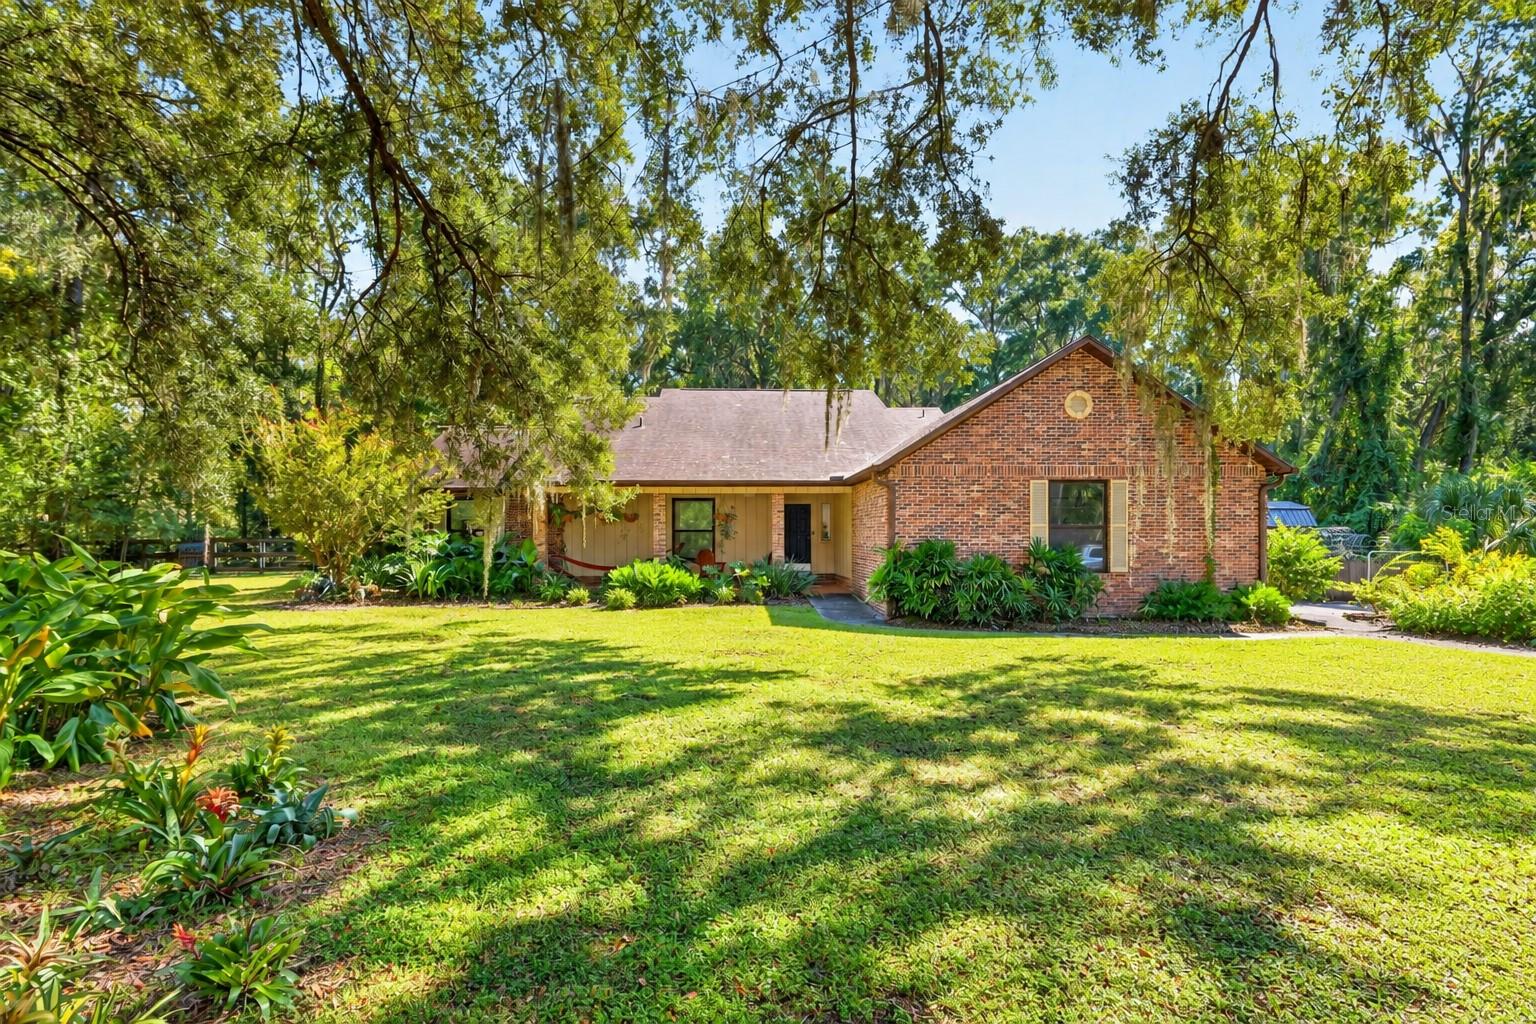 Under Contract
- $799,9003912 SW 88th St, Gainesville, FL 326083 Beds3 Baths3,299 sqftListing courtesy of COLDWELL BANKER M.M. PARRISH REALTORS · Data courtesy of: Stellar MLS
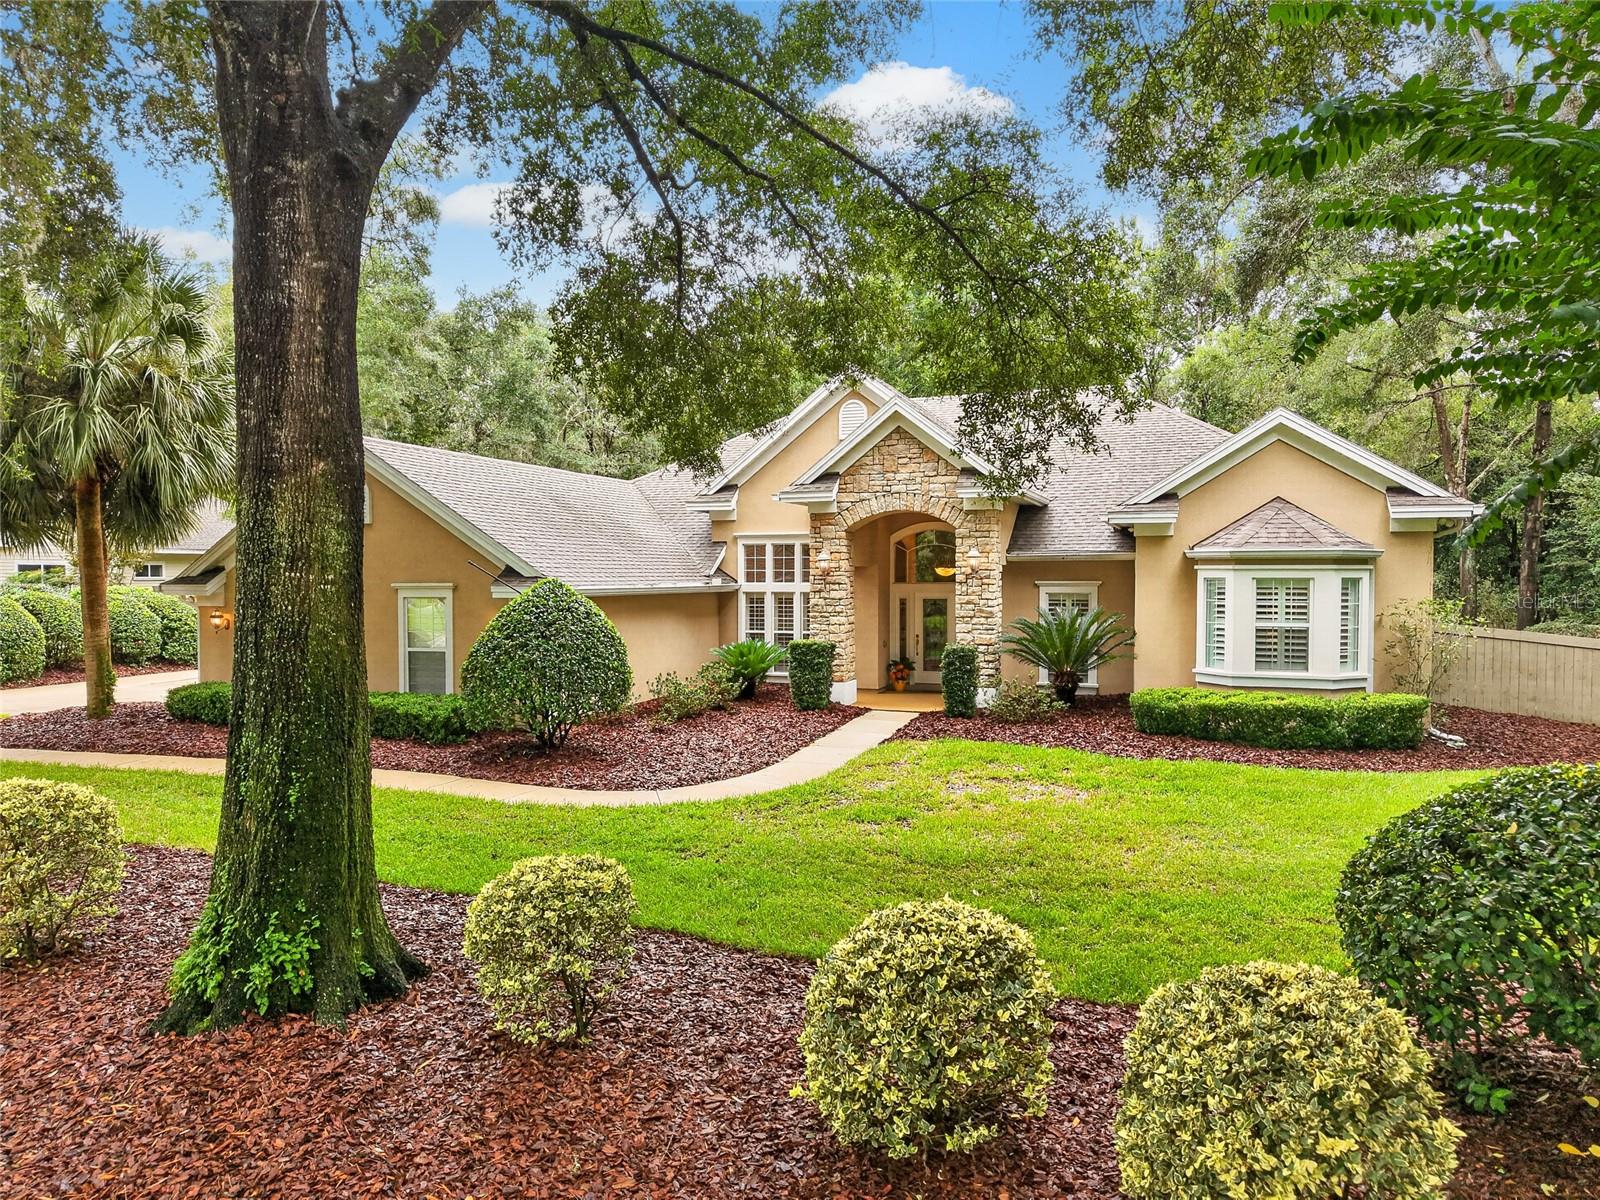 Active
What Sold Nearby
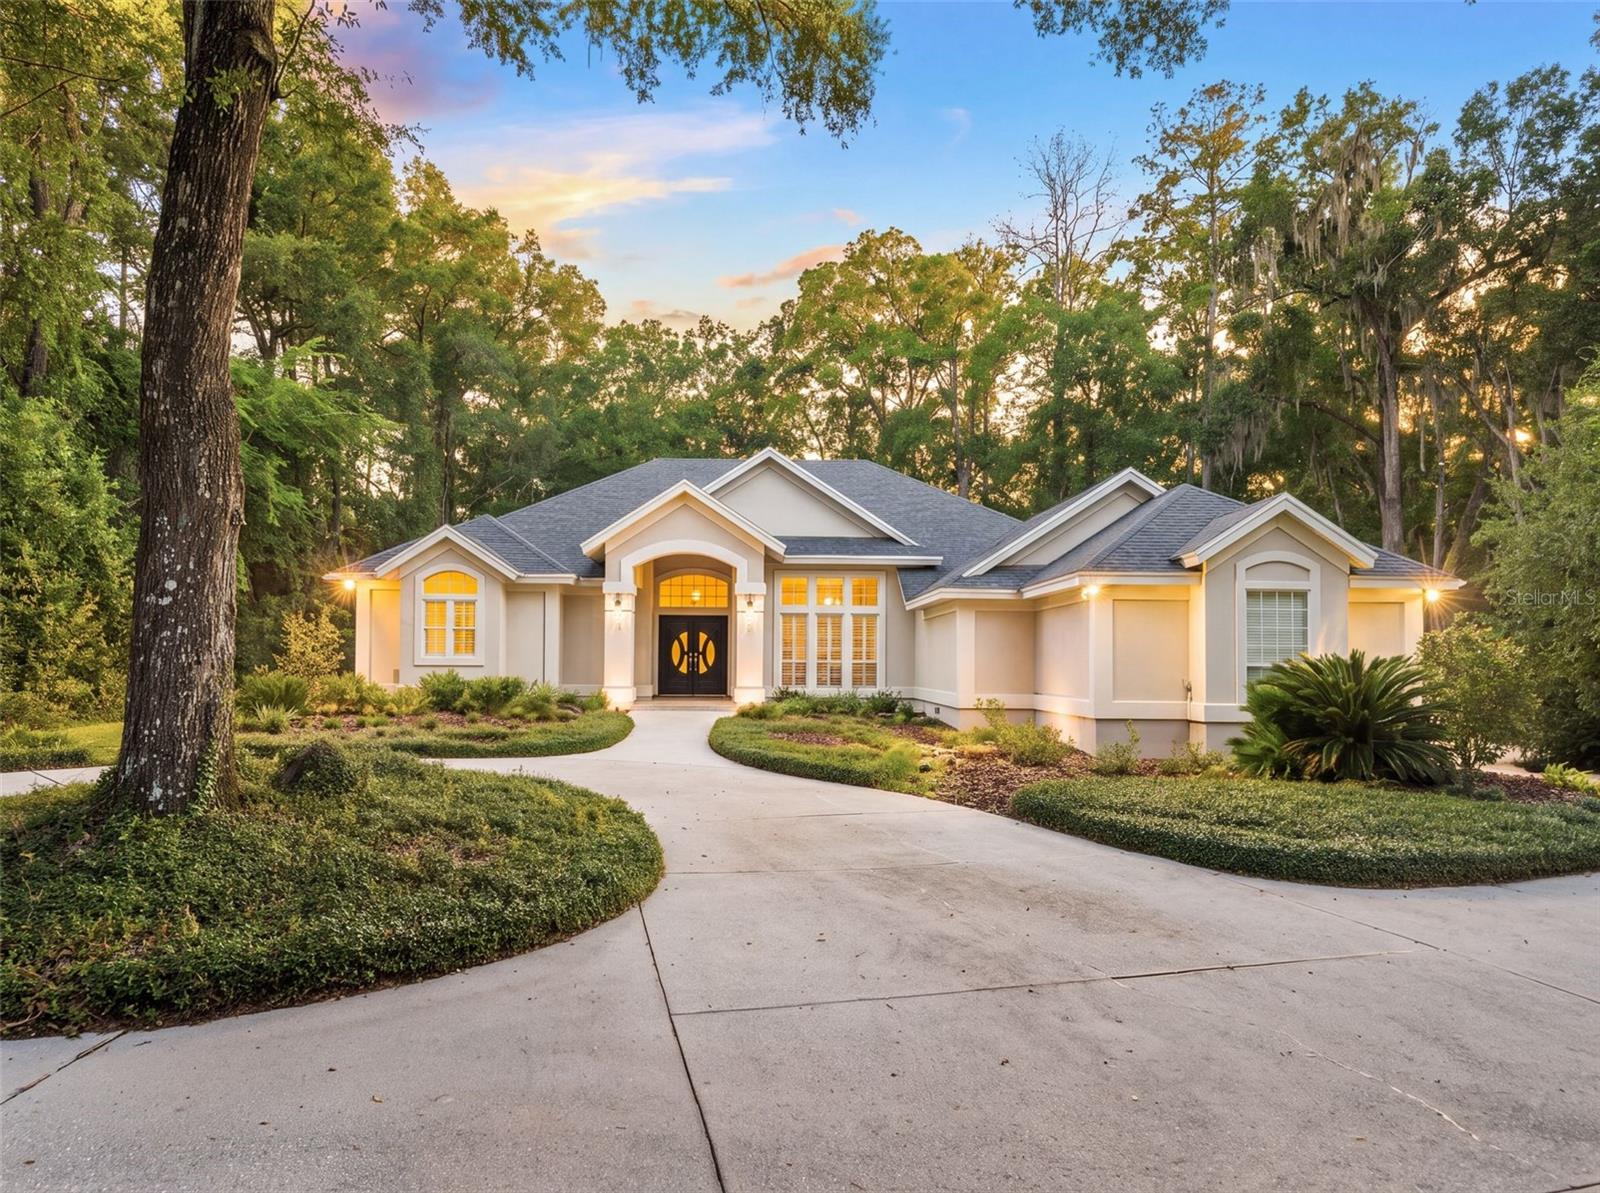 $817,5009231 SW 42nd LnGainesville, FL · Sold 2026-10-23
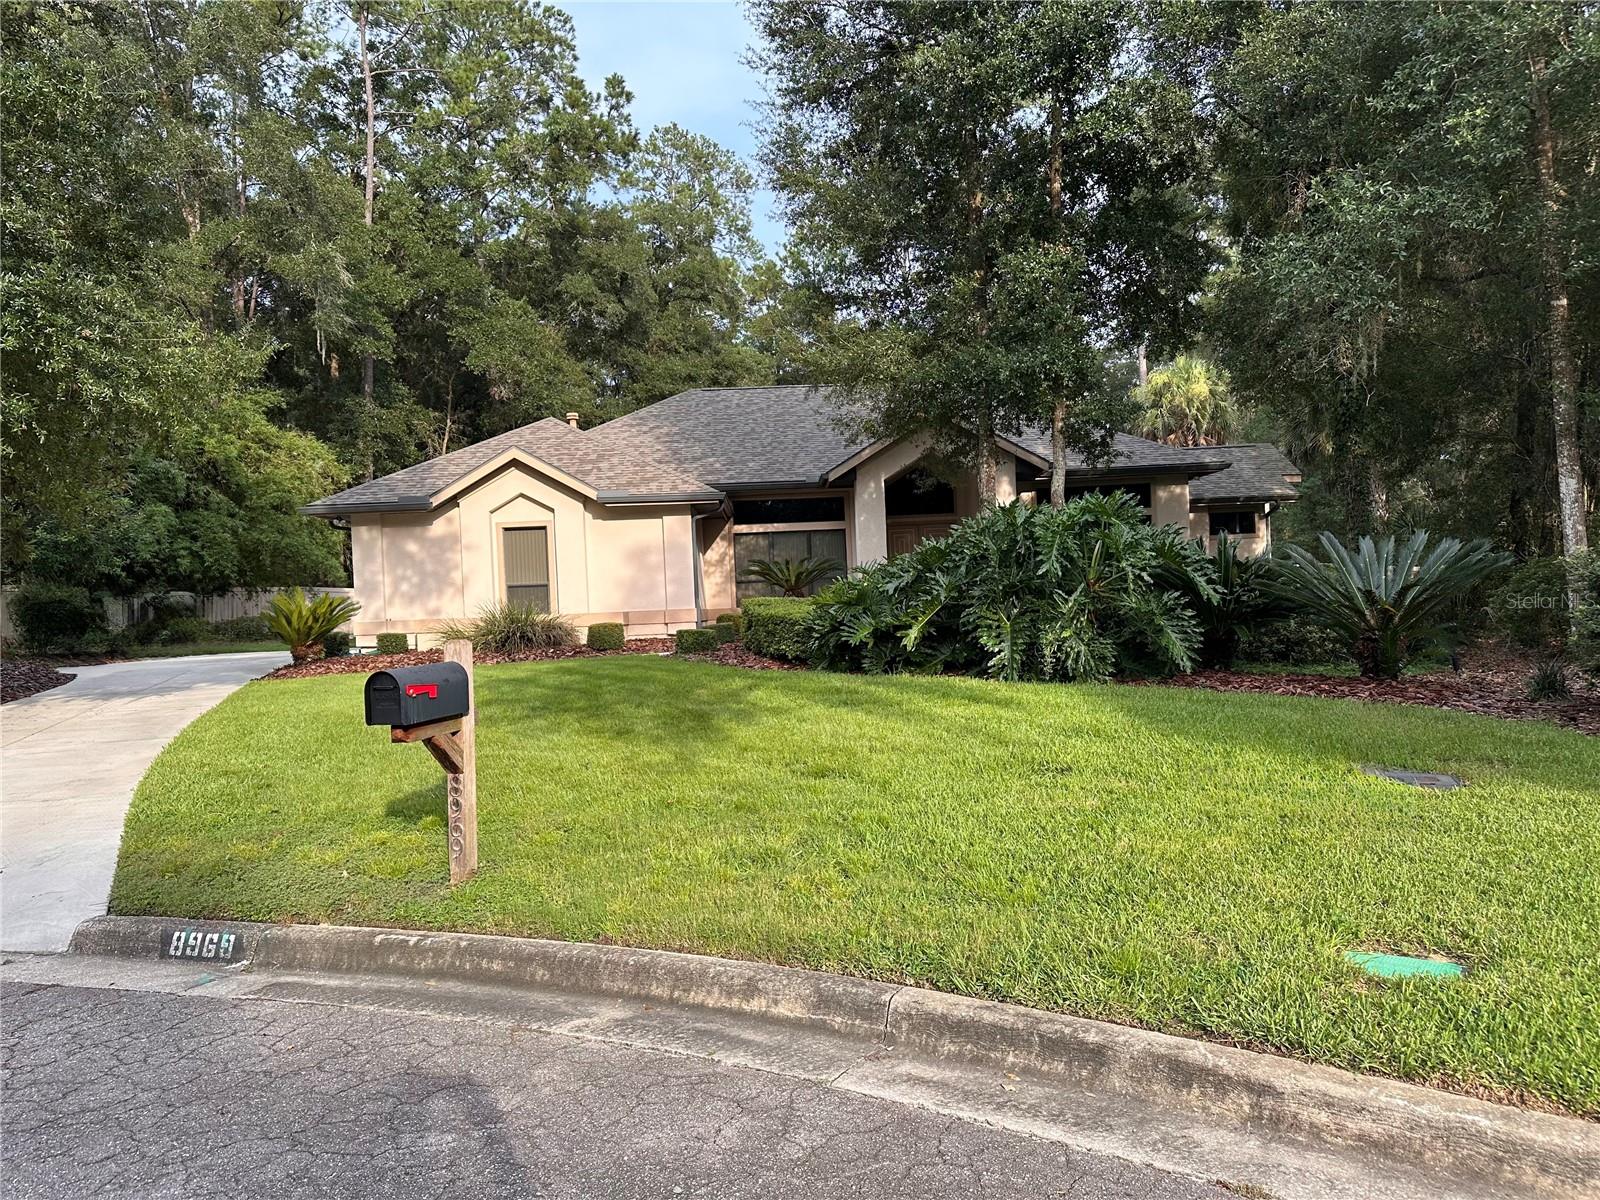 $719,9008969 SW 44th LnGainesville, FL · Sold 2026-10-19
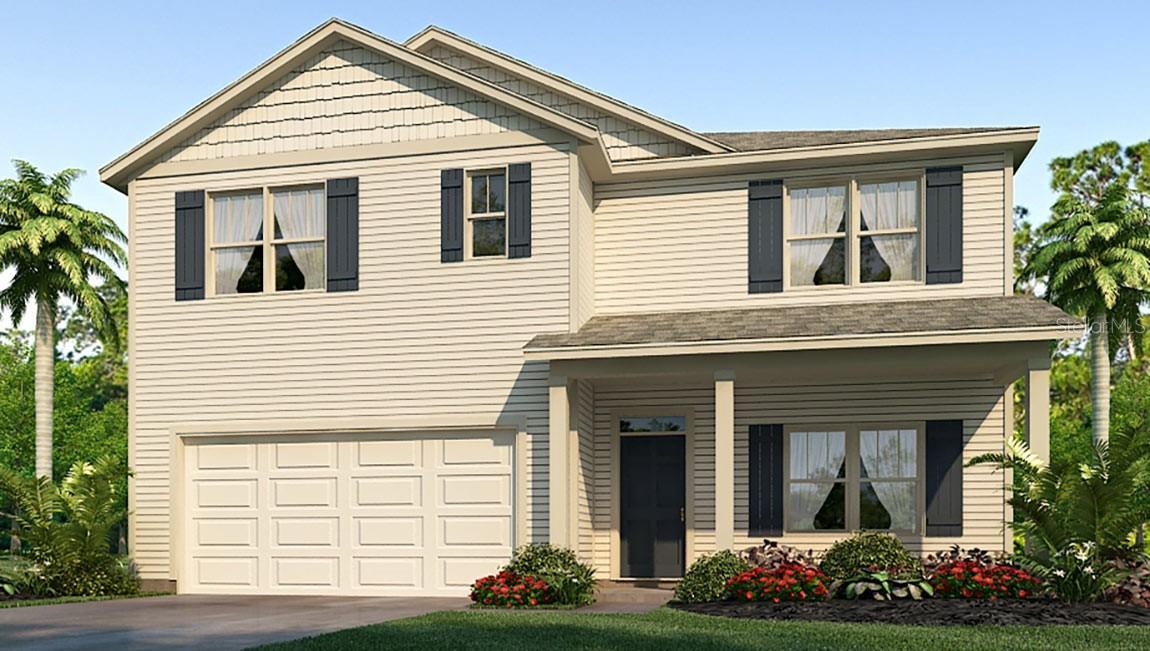 $409,5005276 SW 53rd LnGainesville, FL · Sold 2026-10-08
 $770,0003915 SW 95th TerGainesville, FL · Sold 2026-10-02
 $715,0004427 SW 84th WayGainesville, FL · Sold 2026-10-01
 $640,0002529 SW 118th TerGainesville, FL · Sold 2026-09-30
 $700,0008600 SW 103rd AveGainesville, FL · Sold 2026-09-28
 $1,025,0004239 SW 104th TerGainesville, FL · Sold 2026-09-25
Flood
Flood zone X · Minimal flood risk
What's Nearby
Restaurants
- Southwest 25th RoadHaile Plantation, FL 32607, United States of America1.1 mi
- Haile Village Bistro5323 Southwest 91st Terrace, Gainesville, FL 32608, United States of America1.3 mi
Groceries
- Publix2755 Southwest 91st Street, Gainesville, FL 32608, United States of America1.1 mi
Schools
- Lawton M Chiles Elementary School2525 School House Road, Gainesville, FL 32608, United States of America0.8 mi
- The Rock of GainesvilleSouthwest 98th Street, Alachua County, FL 32607, United States of America0.9 mi
Parks
- Hampstead ParkHaile Plantation, Florida, United States of America0.4 mi
- Haile Village PlaygroundHaile Plantation, Florida, United States of America1.2 mi
- Haile Plantation, FloridaUnited States of America1.2 mi
- Diamond Sports ParkAlachua County, Florida, United States of America1.4 mi
- 46th Blvd PlaygroundHaile Plantation, Florida, United States of America1.7 mi
Coffee
- Patticakes in the Village9124 Southwest 51st Road, Gainesville, FL 32608, United States of America1.2 mi
More homes in Gainesville
Homes for sale near Gainesville
Data courtesy of: Stellar MLSDisclaimers and data details

Listings courtesy of Stellar MLS as distributed by MLS GRID. Based on information submitted to the MLS GRID. All data is obtained from various sources and may not have been verified by broker or MLS GRID. Supplied Open House Information is subject to change without notice. All information should be independently reviewed and verified for accuracy. Properties may or may not be listed by the office/agent presenting the information. Listing information is provided for consumers’ personal, non-commercial use, solely to identify prospective properties for potential purchase; all other use is strictly prohibited and may violate relevant federal and state law. Information deemed reliable but not guaranteed. Copyright © 2026 MLS GRID. All Rights Reserved.

Continental Real Estate Group, Inc
Broker: Derek Eisenberg
Listing last updated: Aug 30, 2026, 7:17 PM EDT. SURF LOCAL last checked: Nov 21, 2026, 5:56 PM EST.