
 Active





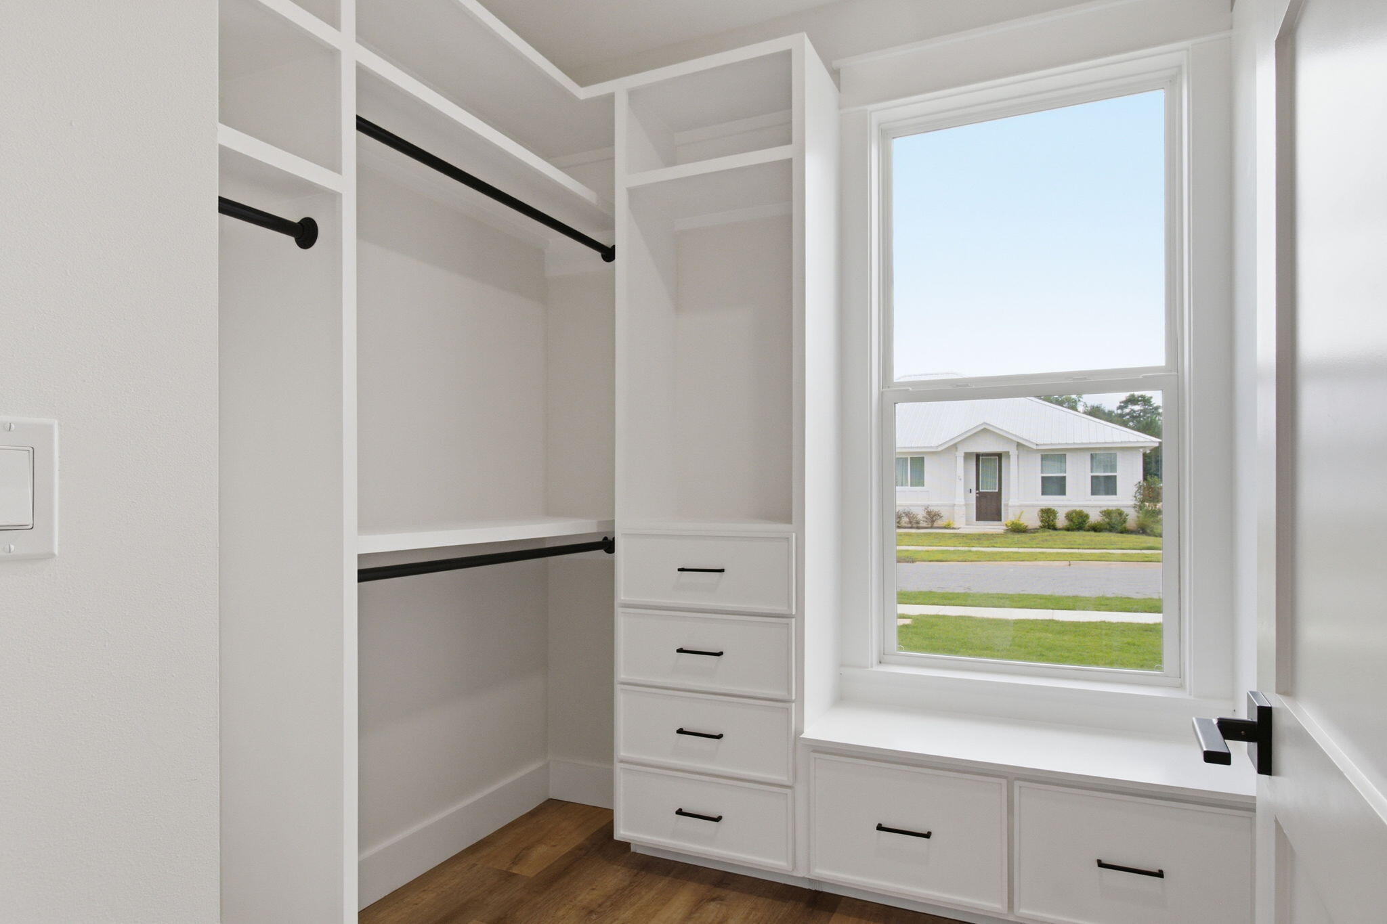
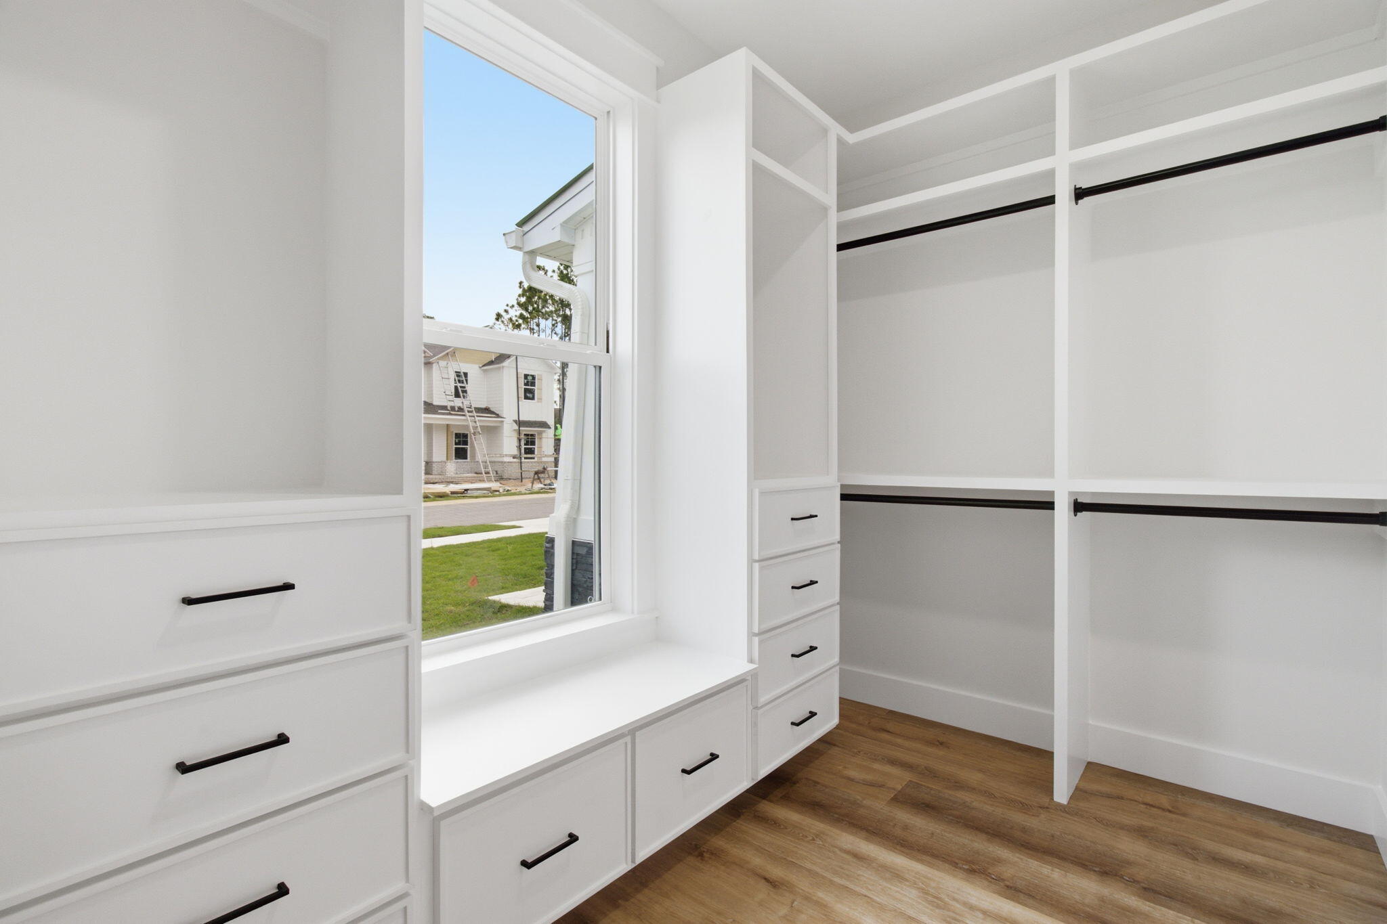
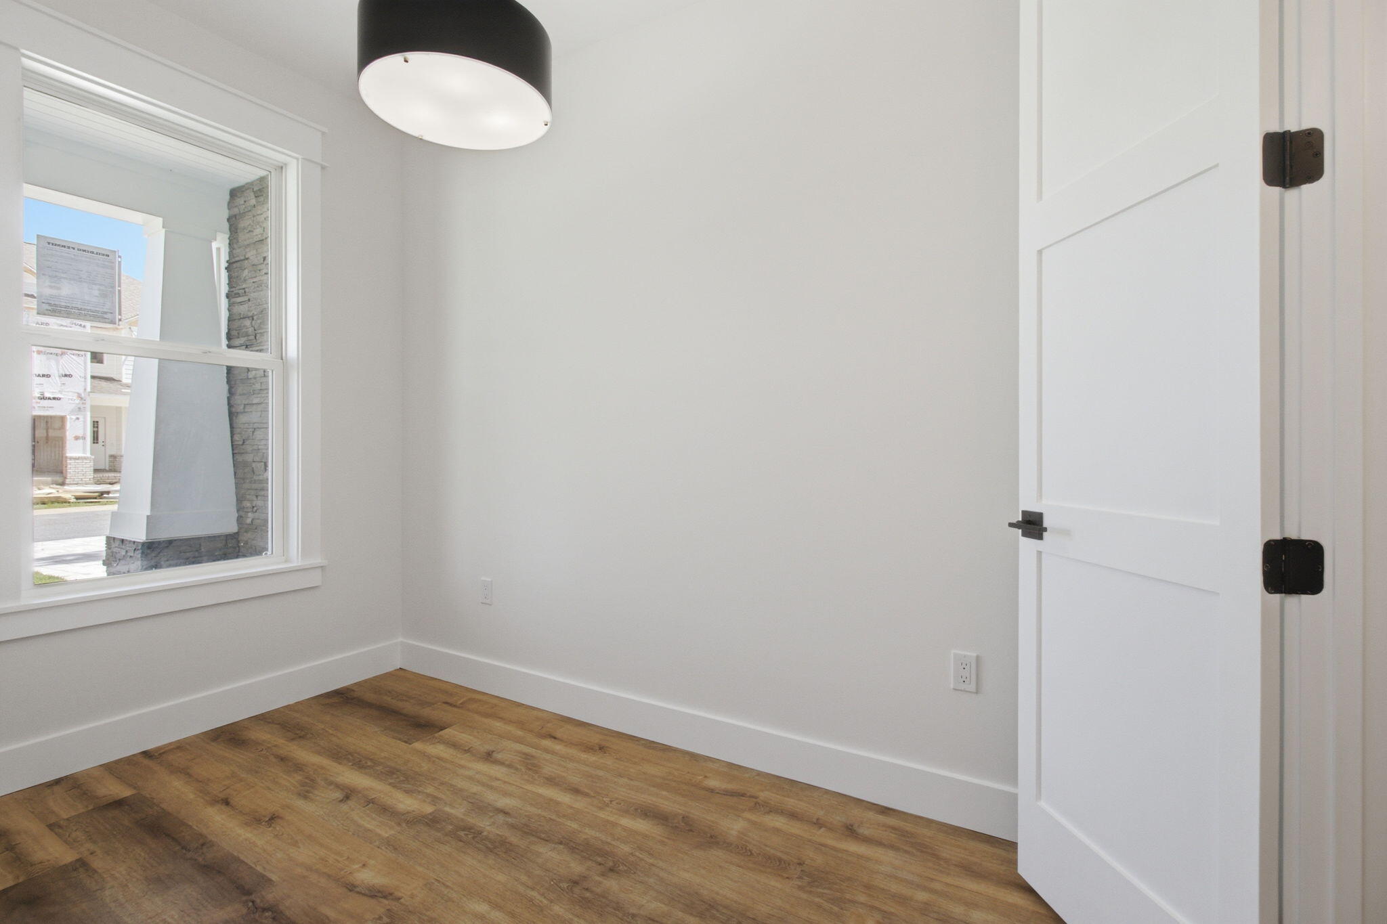
71 Clarke Hill Rd
Freeport, FL 32439 · Single family
$751,500
Listing courtesy of Clark E Turnipseed and Janice L Snow, 30A Local Real Estate
- 4 Beds
- 4 Baths


📊 Price Pulse
What would you pay for this place?
Sale prices come from county public records, not MLS data.Listing agent

Contact
Send a message and we'll pass it to the listing agent. Nothing is sent until you ask.
About this home
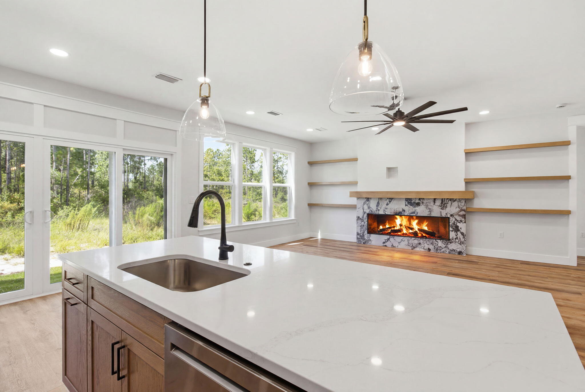
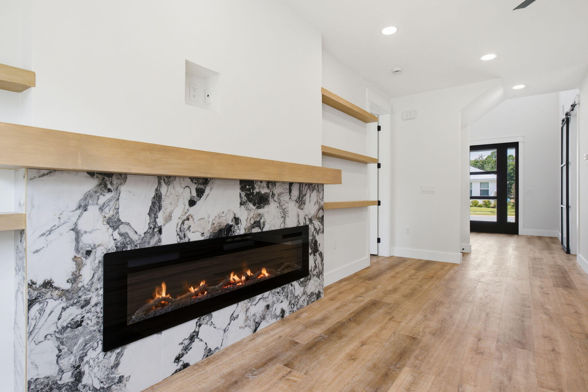
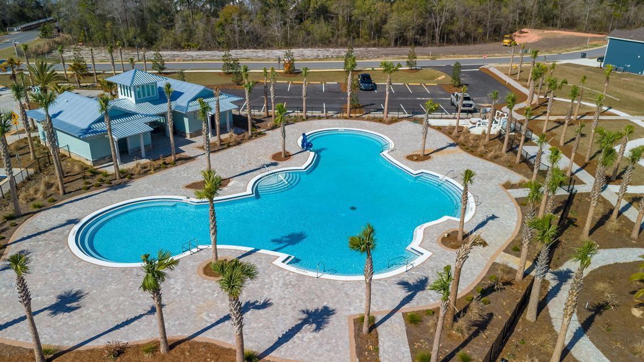
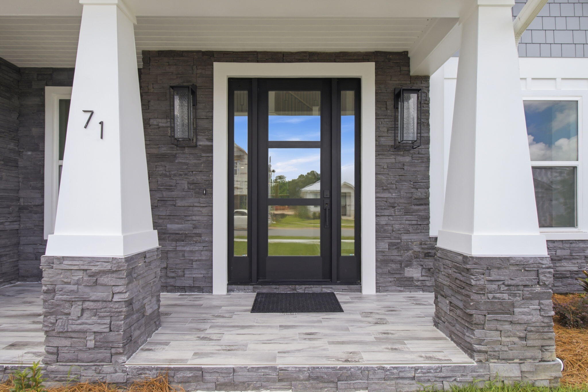
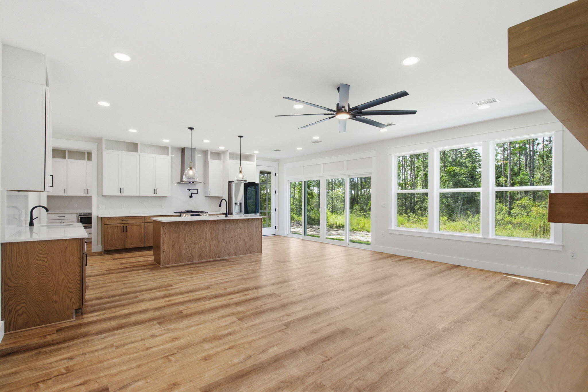
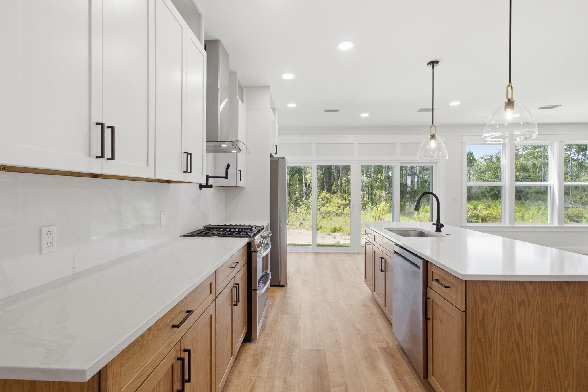
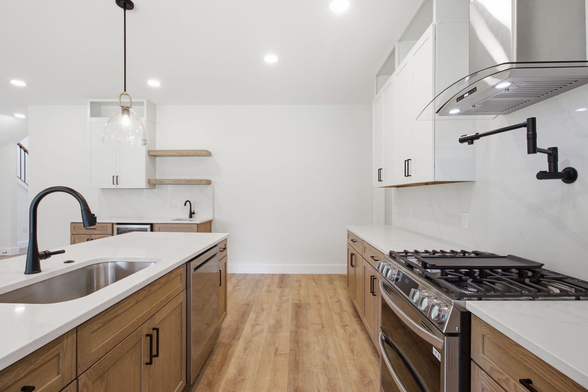
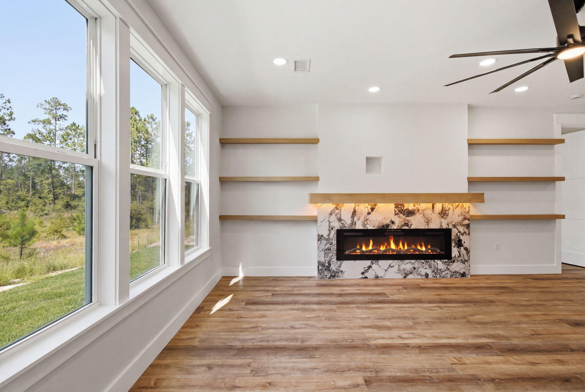
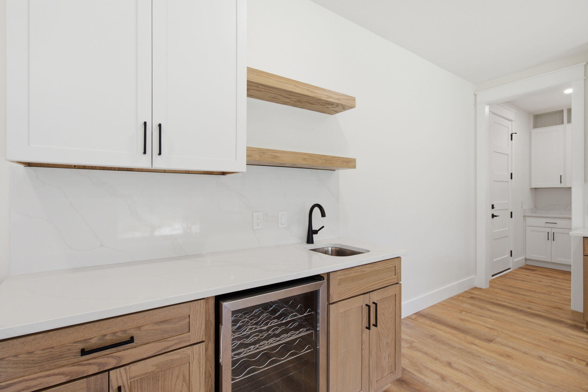
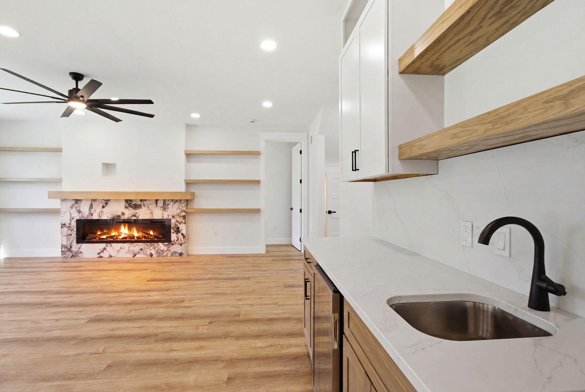
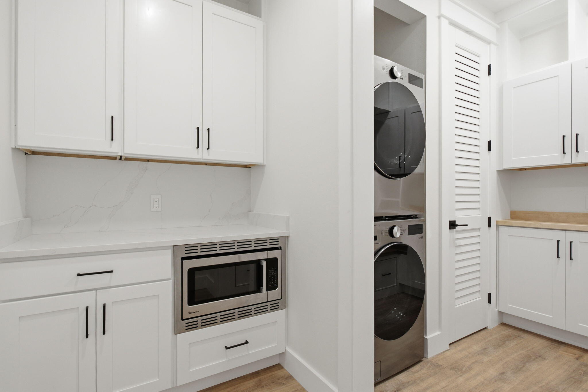
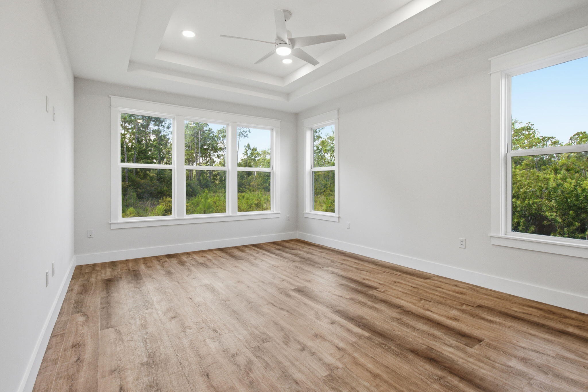
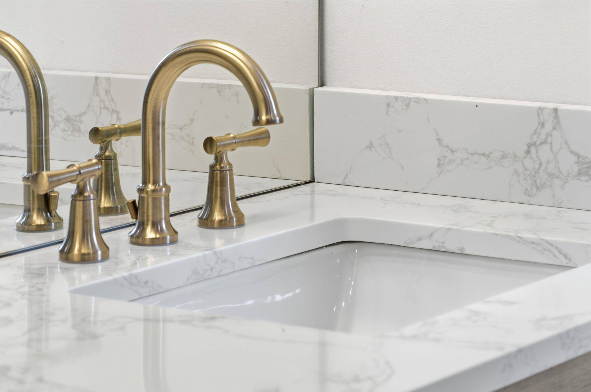
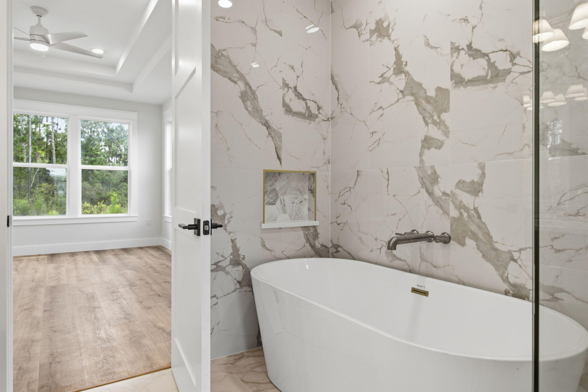
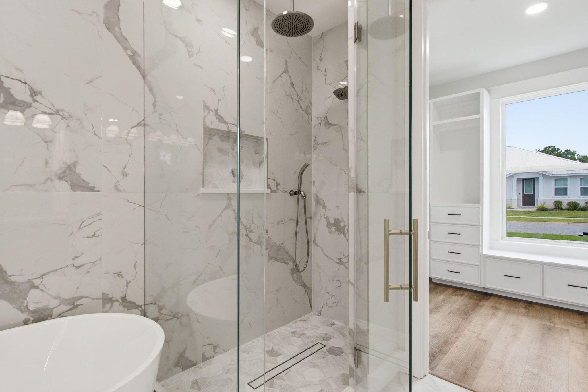
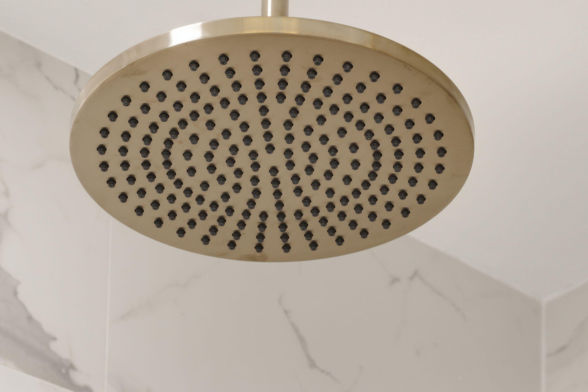
Welcome to a prime example of custom craftsmanship. Up to $5,000 in Flex Money when using Preferred Lender. This just completed home is located only moments from the pristine white sands of the 30A beaches. Spanning 2,505 square feet, this residence exudes refined coastal elegance through high-impact glass windows and doors, rich hardwood flooring, and designer finishes. Designed for both grand entertaining and effortless daily living, the main level features a dedicated executive office, while the upper level opens to a versatile flex loft--ideal for an opulent media lounge, play zone, or creative studio. At the home's center, a culinary kitchen impresses with custom quartz countertops, a premium appliance suite with dual gas/electric cooking capabilities, and a dedicated beverage station. The sun-drenched living room anchors the home around a cozy fireplace, seamlessly transitioning through glass doors to a serene, screened in patio overlooking lush natural surroundings. The first-floor primary bedroom sanctuary serves as a private spa-like retreat, highlighted by a freestanding soaking tub, a frameless glass rainfall shower, and polished brushed-gold hardware. Framed by cultured stone accents, this exceptional home offers an luxury coastal lifestyle, complete with access to resort-style community amenities including sparkling pools, pickleball, tennis and basketball courts along with a workout room, playground and scenic walking trails. Bear Creek is a gated community ... located just minutes from the Beaches of South Walton & Grady Brown Park on the bay.
moreless
- Property type
- Single family
- Year built
- 2026
- Lot size
- 5,227 sqft
- Garage
- 2 cars
- On market
- 117 days
- HOA fees
- $200/mo
- Listing ID
- 1008648
Show Full Details
Property Info
- Property Type
- Residential
- Property Subtype
- SingleFamilyResidence
- Year Built
- 2026
- Stories
- 2
- Lot Size (acres)
- 0.12
- Lot Size (sqft)
- 5227.2
- Contract Date
- 2026-07-24
- On Market Date
- 2026-07-28
- Cumulative Days on Market
- 117
Interior Features
- Interior Features
- Breakfast Bar, Kitchen Island, Recessed Lighting, Pantry, Wet Bar
- Flooring
- Vinyl
- Fireplace
- Yes
Appliances
- Appliances
- Dishwasher, Disposal, Dryer, Microwave, Refrigerator, Electric Water Heater, Oven
Heating & Cooling
- Heating
- Heat Pump, Central, Electric
- Cooling
- Central Air, Ceiling Fan(S), Electric
Exterior Features
- Patio & Porch Features
- Patio, Porch, Covered, Enclosed, Screened
- Construction Materials
- Stone
- Roof
- Metal
Features & Amenities
- Garage Spaces
- 2.0
- Garage
- Yes
- Attached Garage
- Yes
- Parking Features
- Garage Door Opener, Attached, Garage
- Lot Features
- Level
Community/Association
- HOA
- Yes
- HOA Fee
- $600
- HOA Fee Frequency
- Quarterly
- Community Features
- Gated, Playground, Pool, Tennis Court(S), Sidewalks
Utilities
- Utilities
- Propane, Electricity Available
- Sewer
- Public Sewer
- Water Source
- Public
Taxes
- Annual Tax Amount
- $700
- Tax Year
- $2,025
- Legal Description
- LOT 36 BLK E BEAR CREEK S/D PH 3A PB 25-87 OR 3325-1658 OR 3329-3826 OR 3348-3643
Other
- Derived Previous List Price
- $765,000
- Co List Agent Mls Id
- E35471
- Co List Agent Full Name
- Janice L Snow
- Co List Agent State License
- 3634197
- Co List Office Name
- 30A Local Real Estate
- Co List Office Mls Id
- E3LP
Data freshness
- SURF LOCAL last checked
- Nov 20, 2026, 10:14 PM CST
Location
Approximate location, shown from the displayed address.
Similar homes nearby
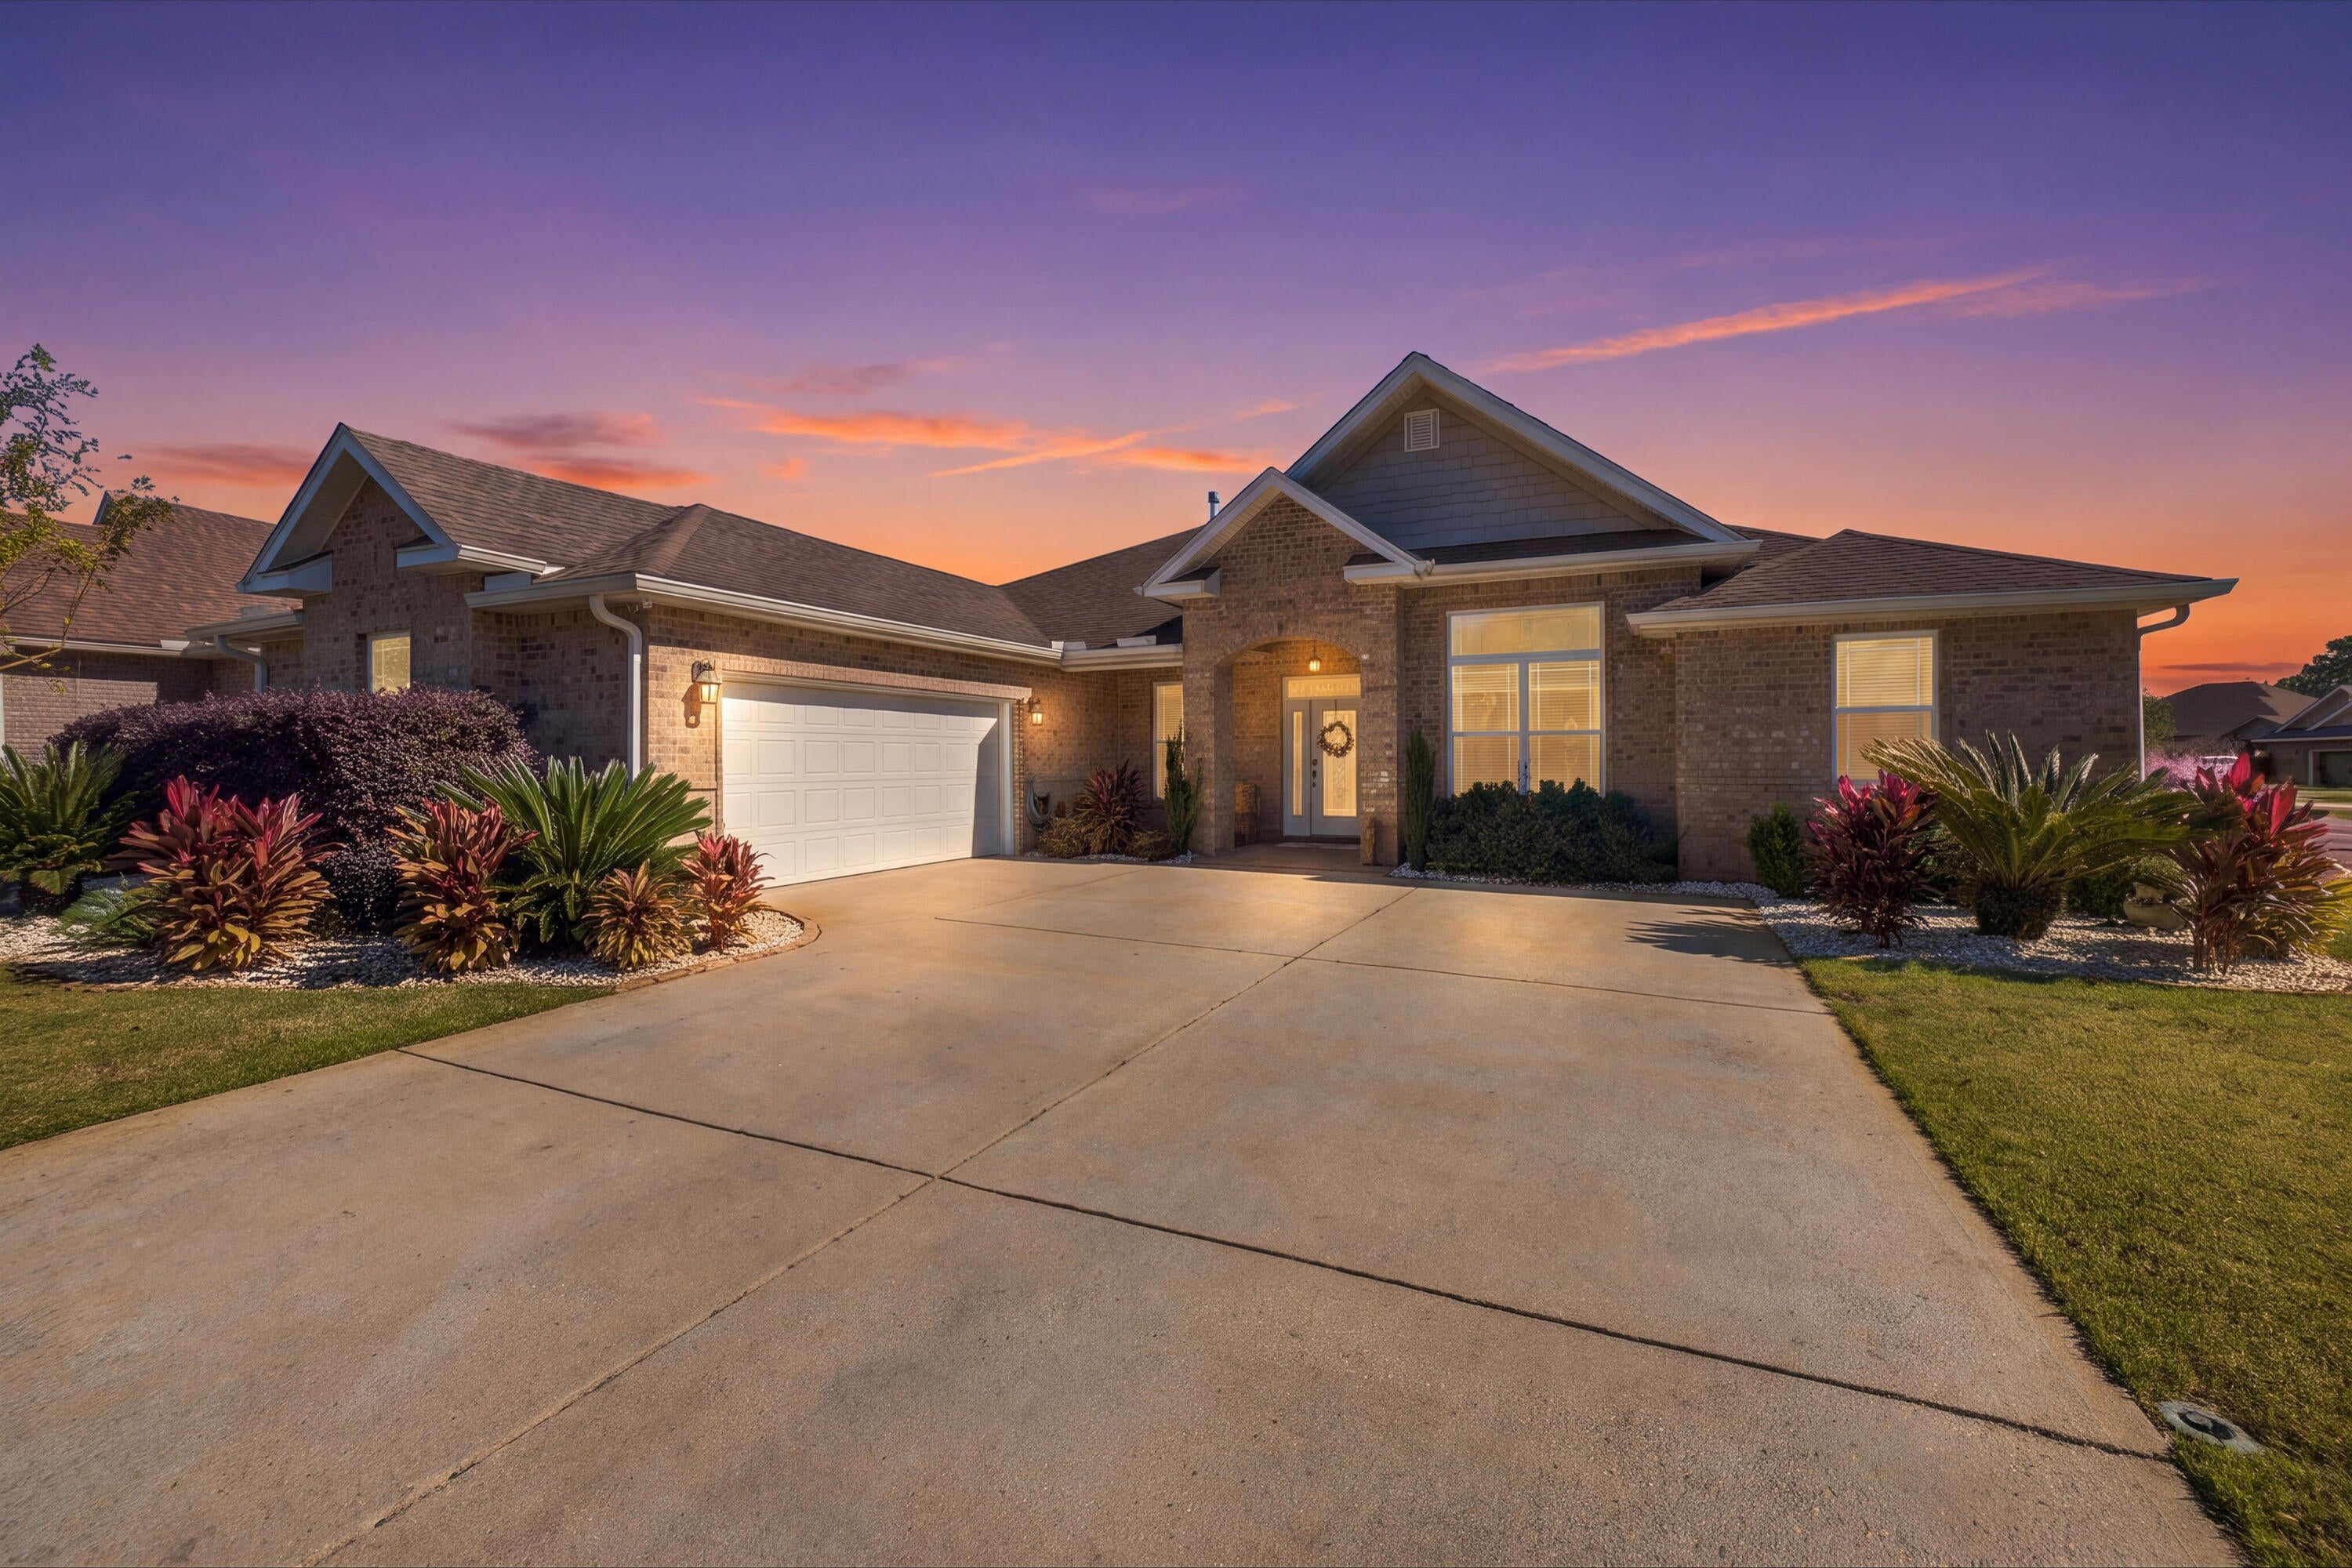
- $710,00014 Madiera Dr, Freeport, FL 324395 Beds3 BathsListing courtesy of Dream Destin Realty PLLC · Data courtesy of: Emerald Coast Association of REALTORS
 Active
- $650,00037 Melody Ln, Freeport, FL 324394 Beds3 BathsListing courtesy of EXP Realty LLC · Data courtesy of: Emerald Coast Association of REALTORS
 Active
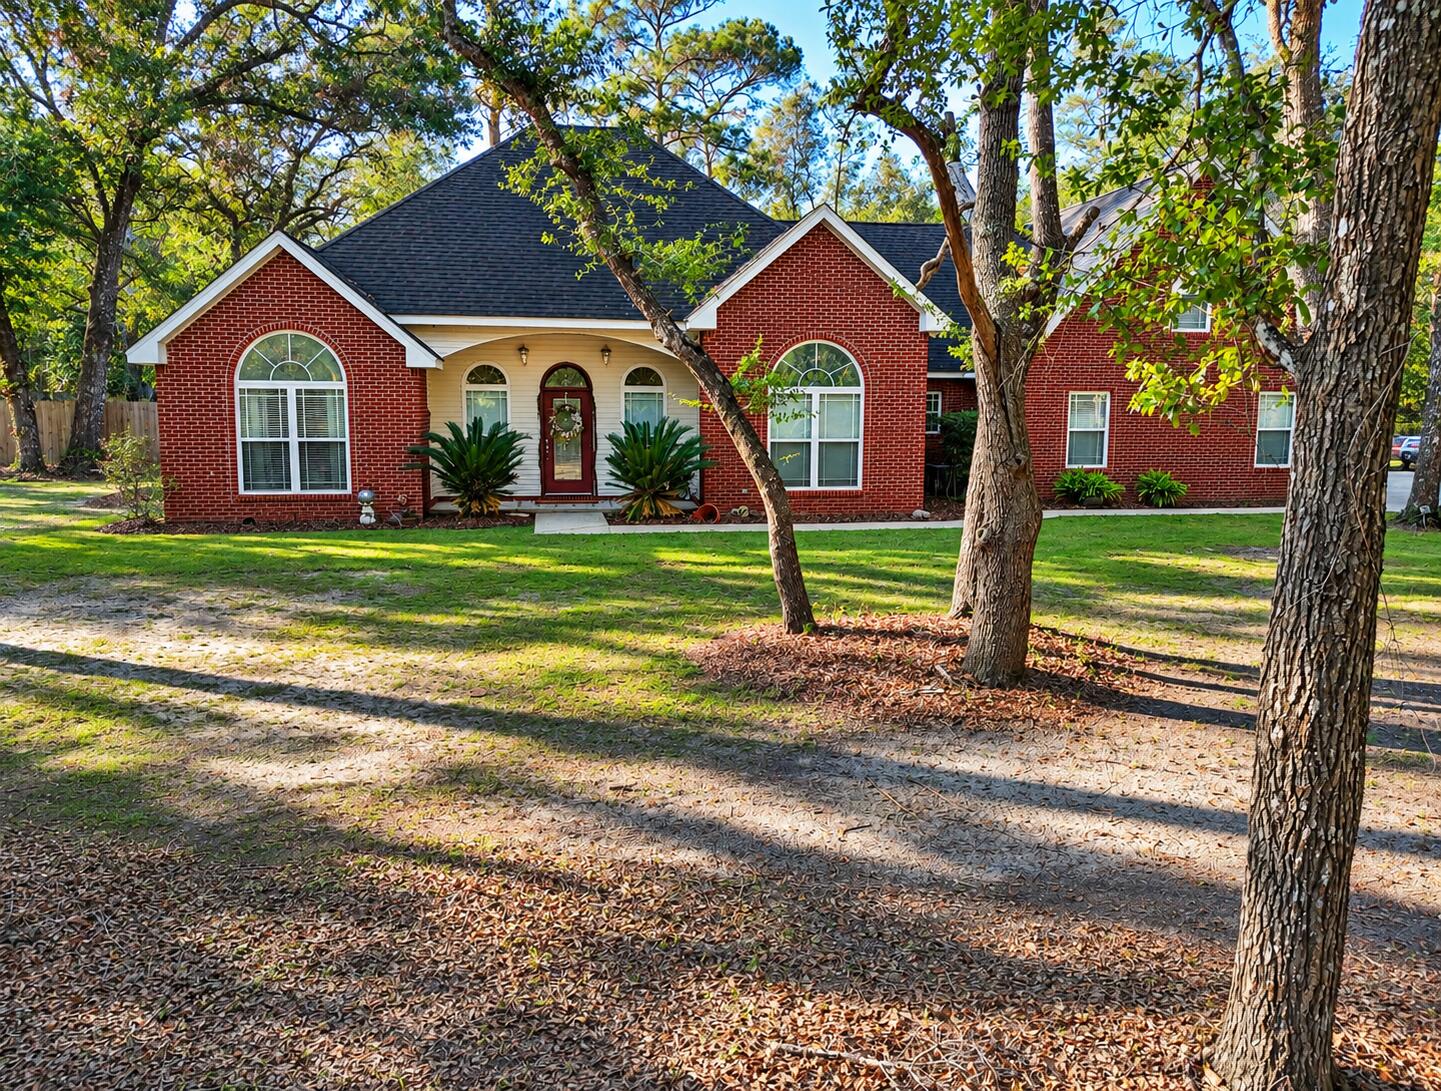
- $749,0004500 State Hwy 20, Freeport, FL 324393 Beds3 BathsListing courtesy of HomeBiz Properties · Data courtesy of: Emerald Coast Association of REALTORS
 Active
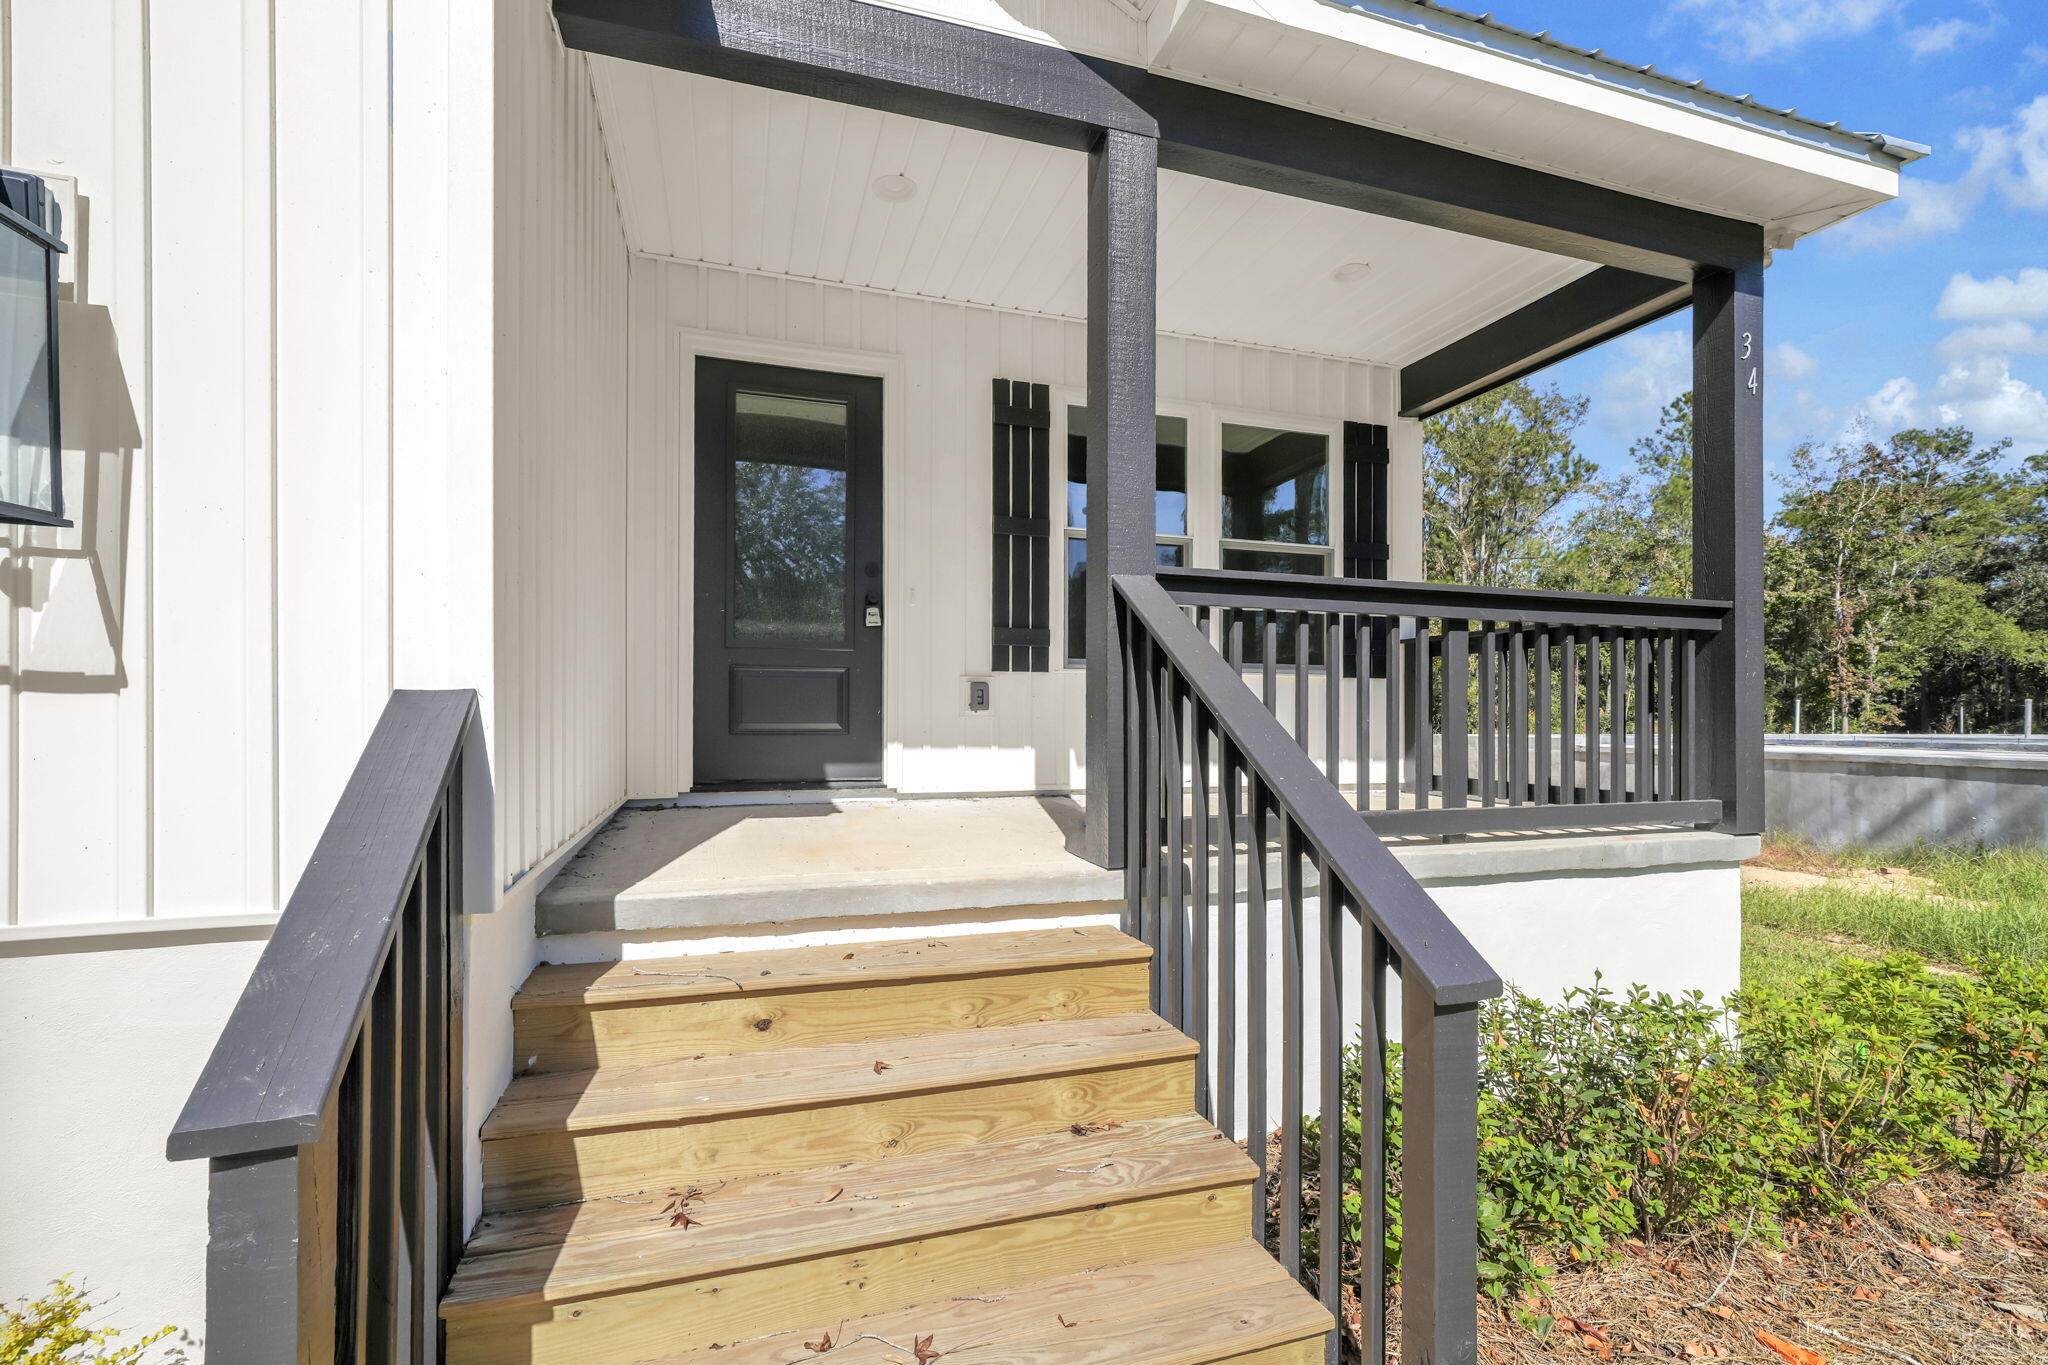
- $649,00034 Jolly Ln, Freeport, FL 324394 Beds2 BathsListing courtesy of Compass · Data courtesy of: Emerald Coast Association of REALTORS
 Active
- $650,000220 Perimeter Pl, Freeport, FL 324395 Beds3 BathsListing courtesy of Southern Choice Properties Llc · Data courtesy of: Emerald Coast Association of REALTORS
 Active
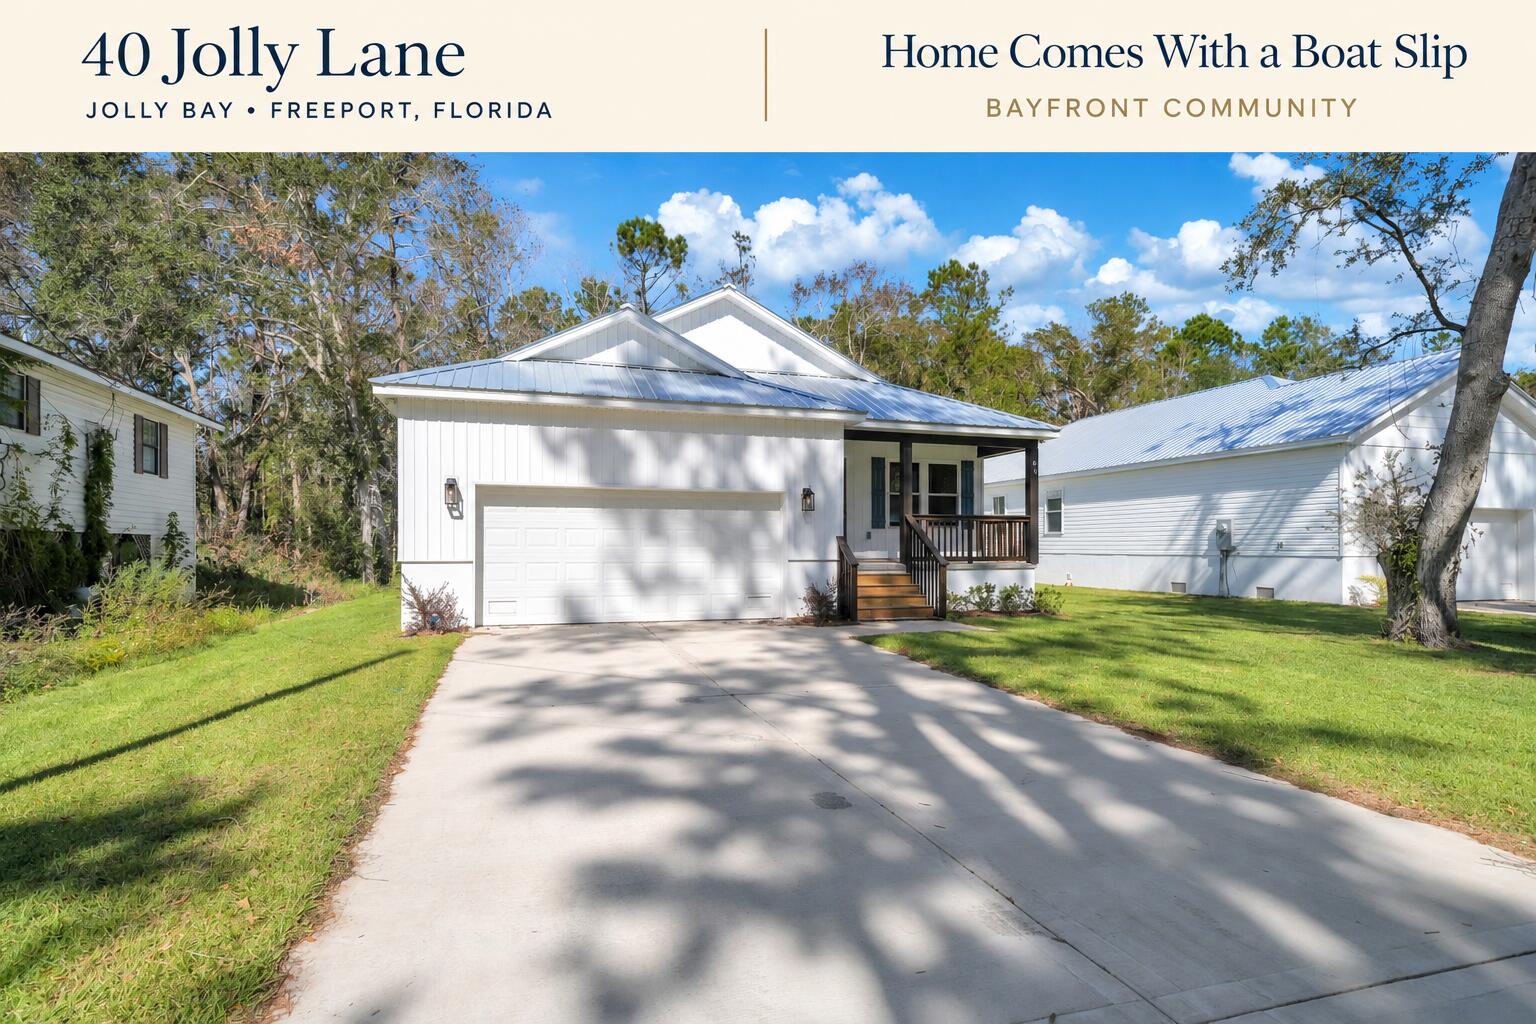
- $649,00040 Jolly Ln, Freeport, FL 324394 Beds2 BathsListing courtesy of Compass · Data courtesy of: Emerald Coast Association of REALTORS
 Active
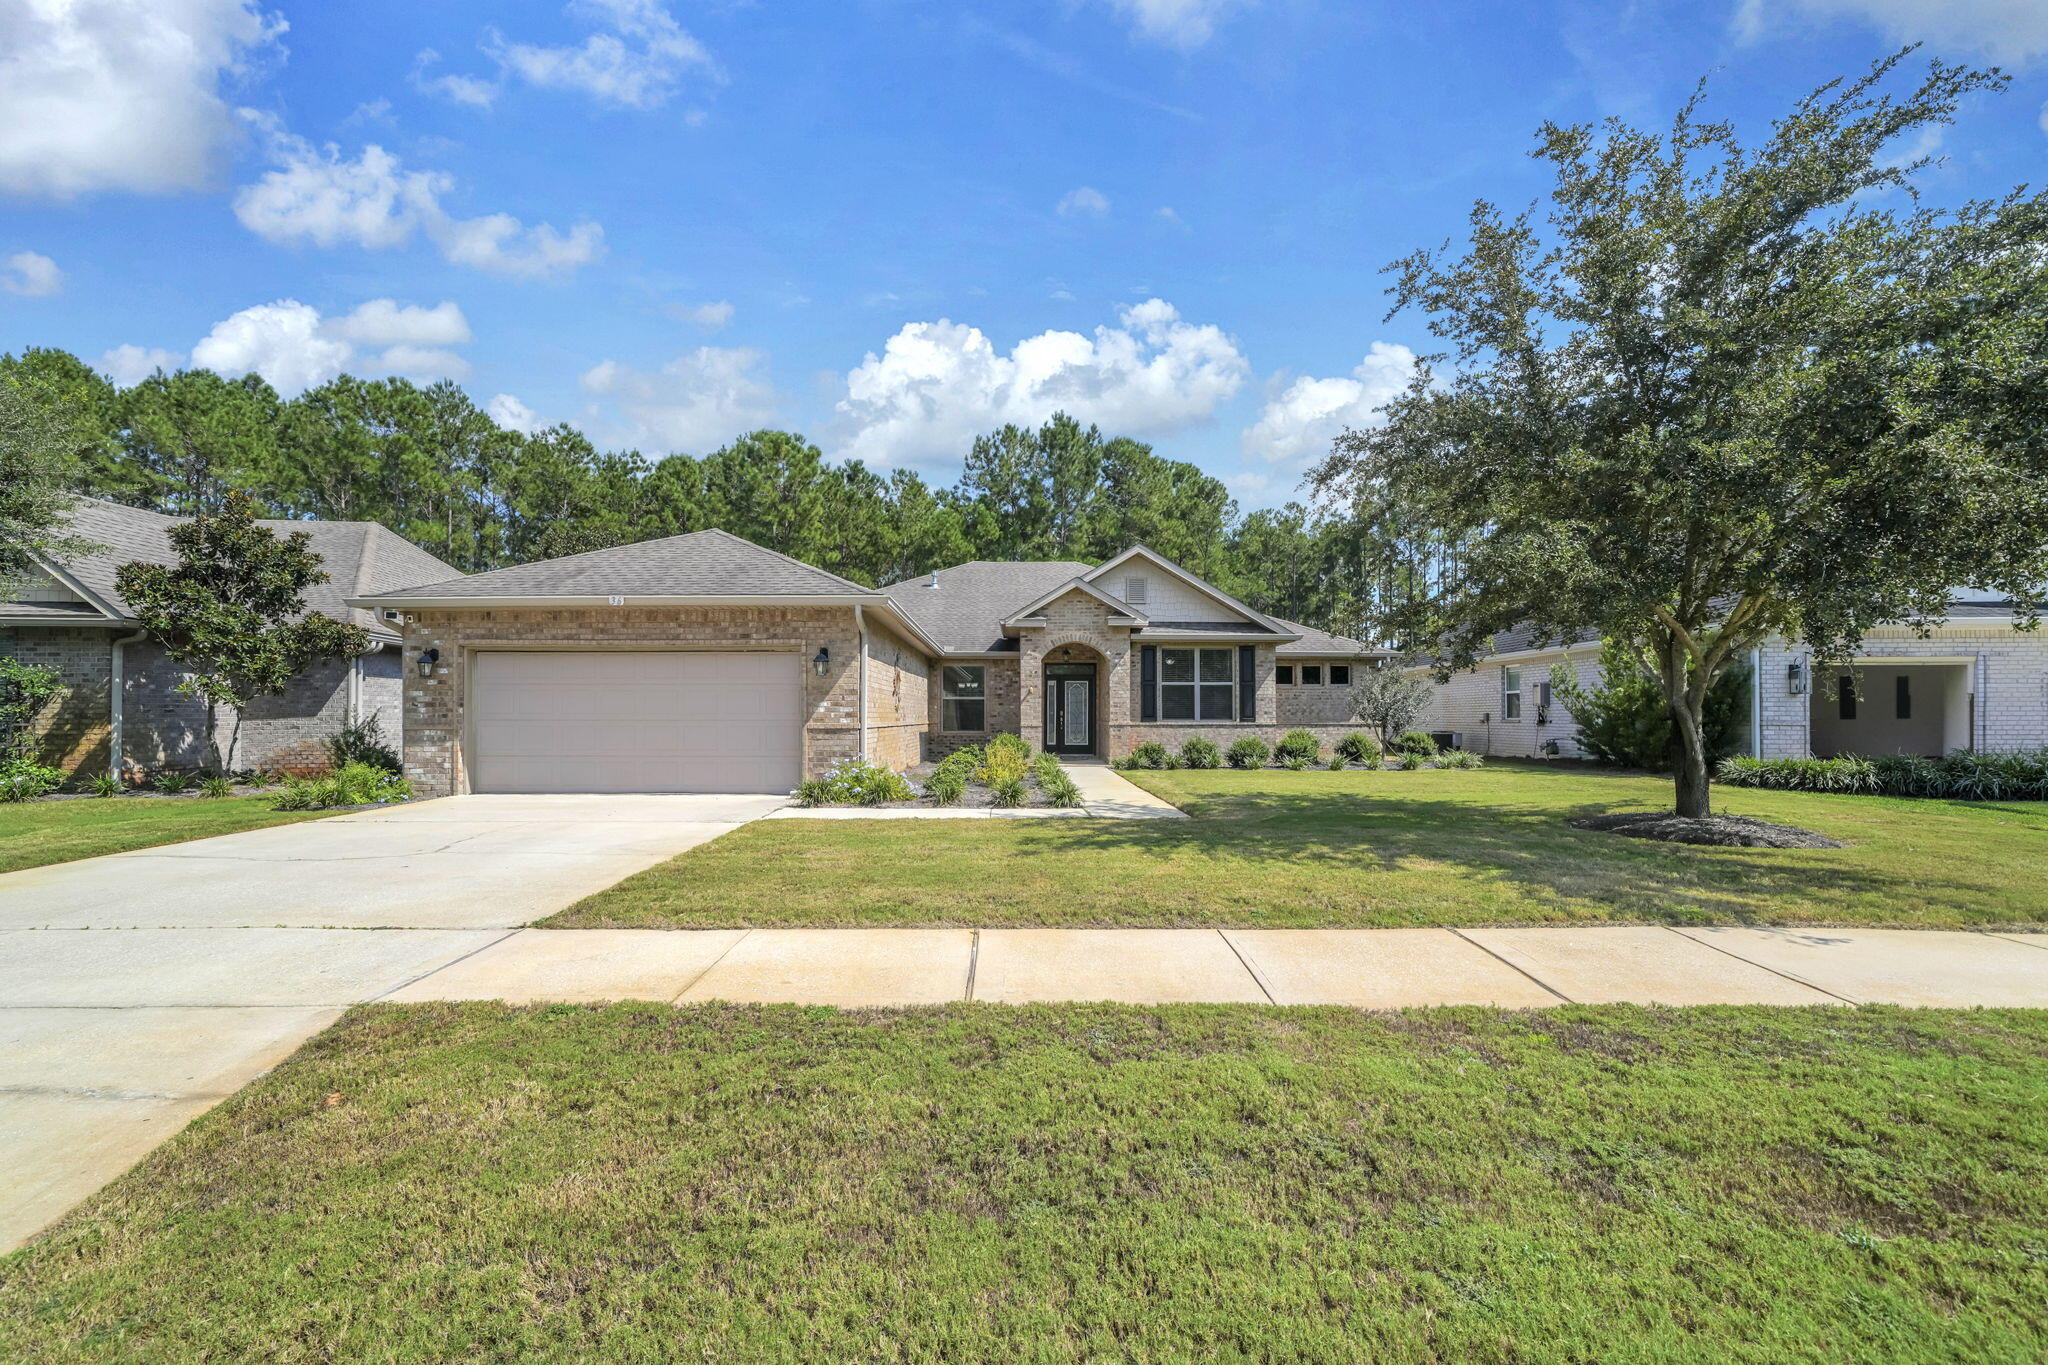
- $609,99936 Brighton Cv, Freeport, FL 324394 Beds3 BathsListing courtesy of Altitudes Realty Group · Data courtesy of: Emerald Coast Association of REALTORS
 Active
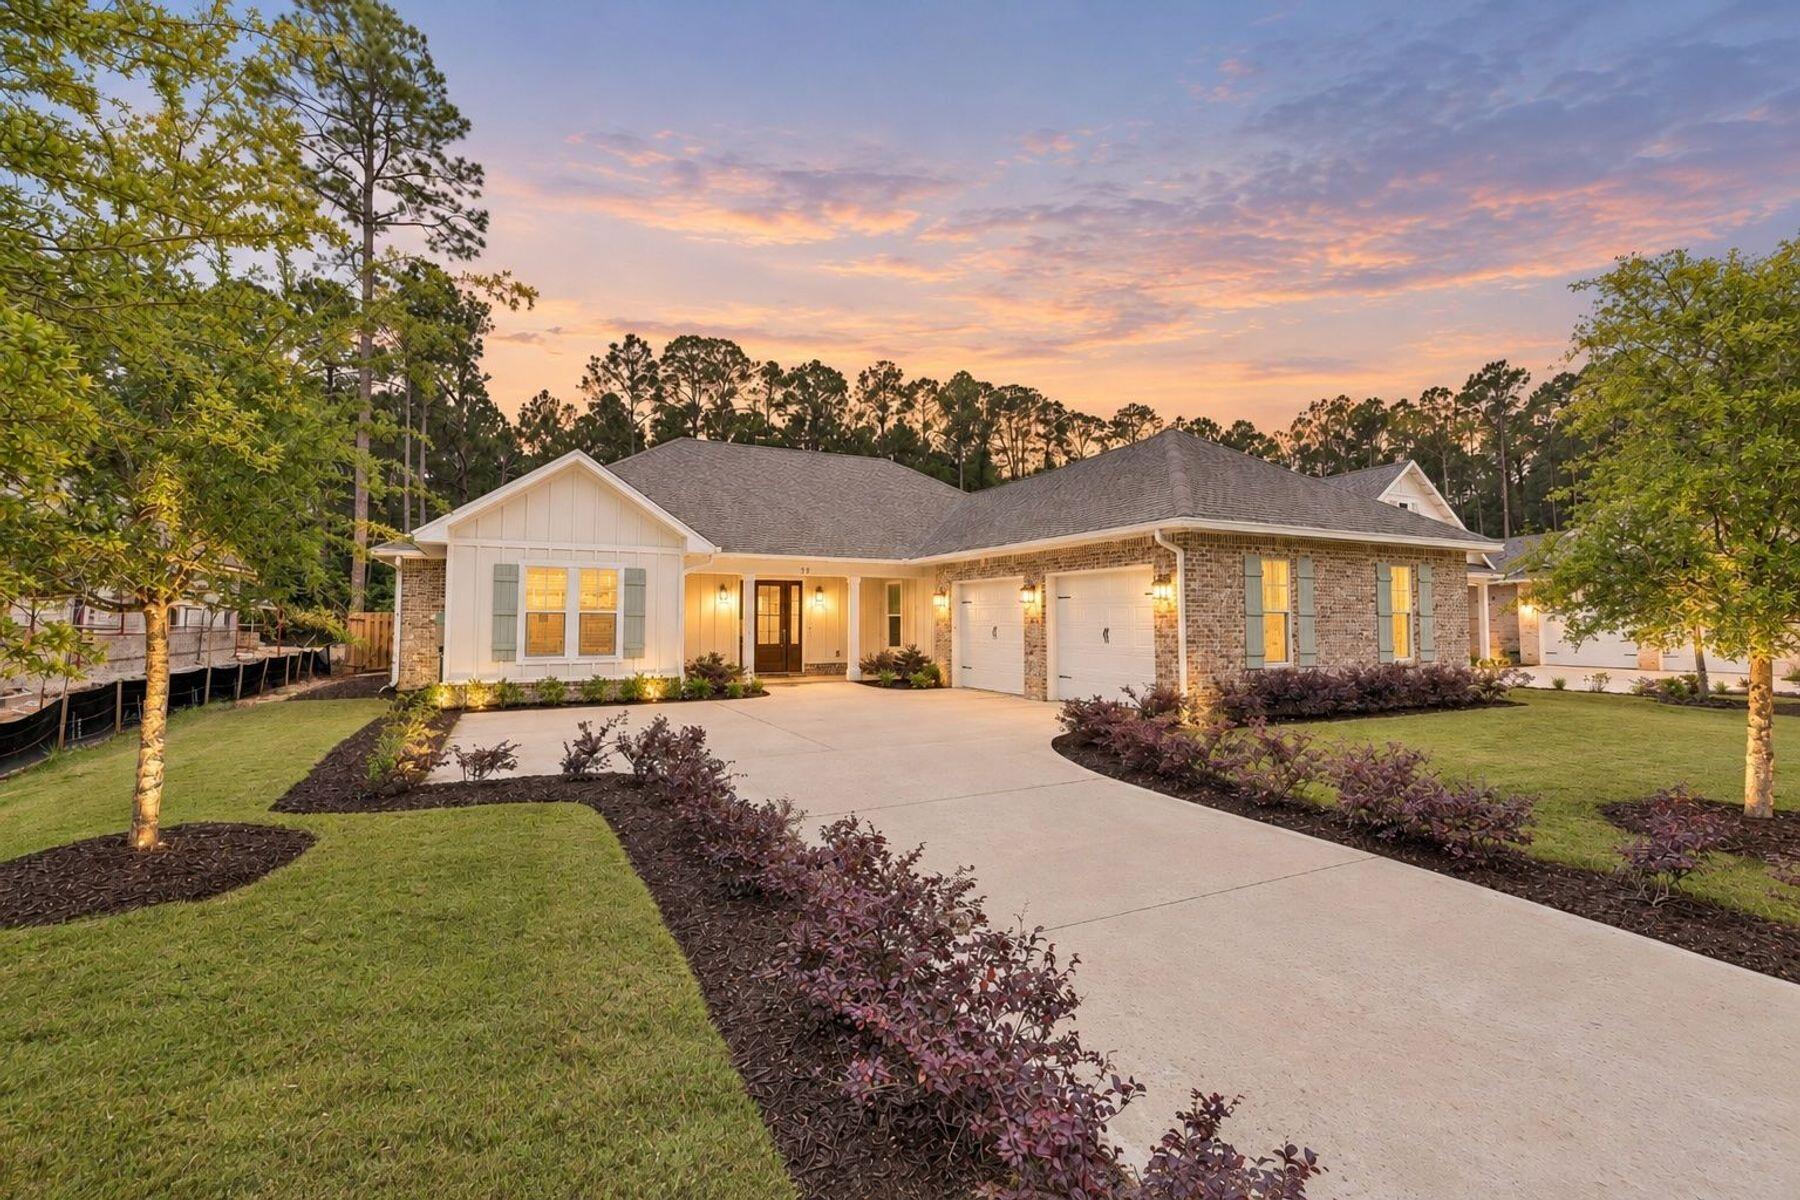
- $725,00039 W Captain Fritz Way, Freeport, FL 324394 Beds4 BathsListing courtesy of Scenic Sotheby's International Realty · Data courtesy of: Emerald Coast Association of REALTORS
 Active
What Sold Nearby
 $362,90068 Foxtrail RunFreeport, FL · Sold 2026-10-30
 $605,000381 Constellation AveFreeport, FL · Sold 2026-10-30
 $395,84023 Splendor RunFreeport, FL · Sold 2026-10-30
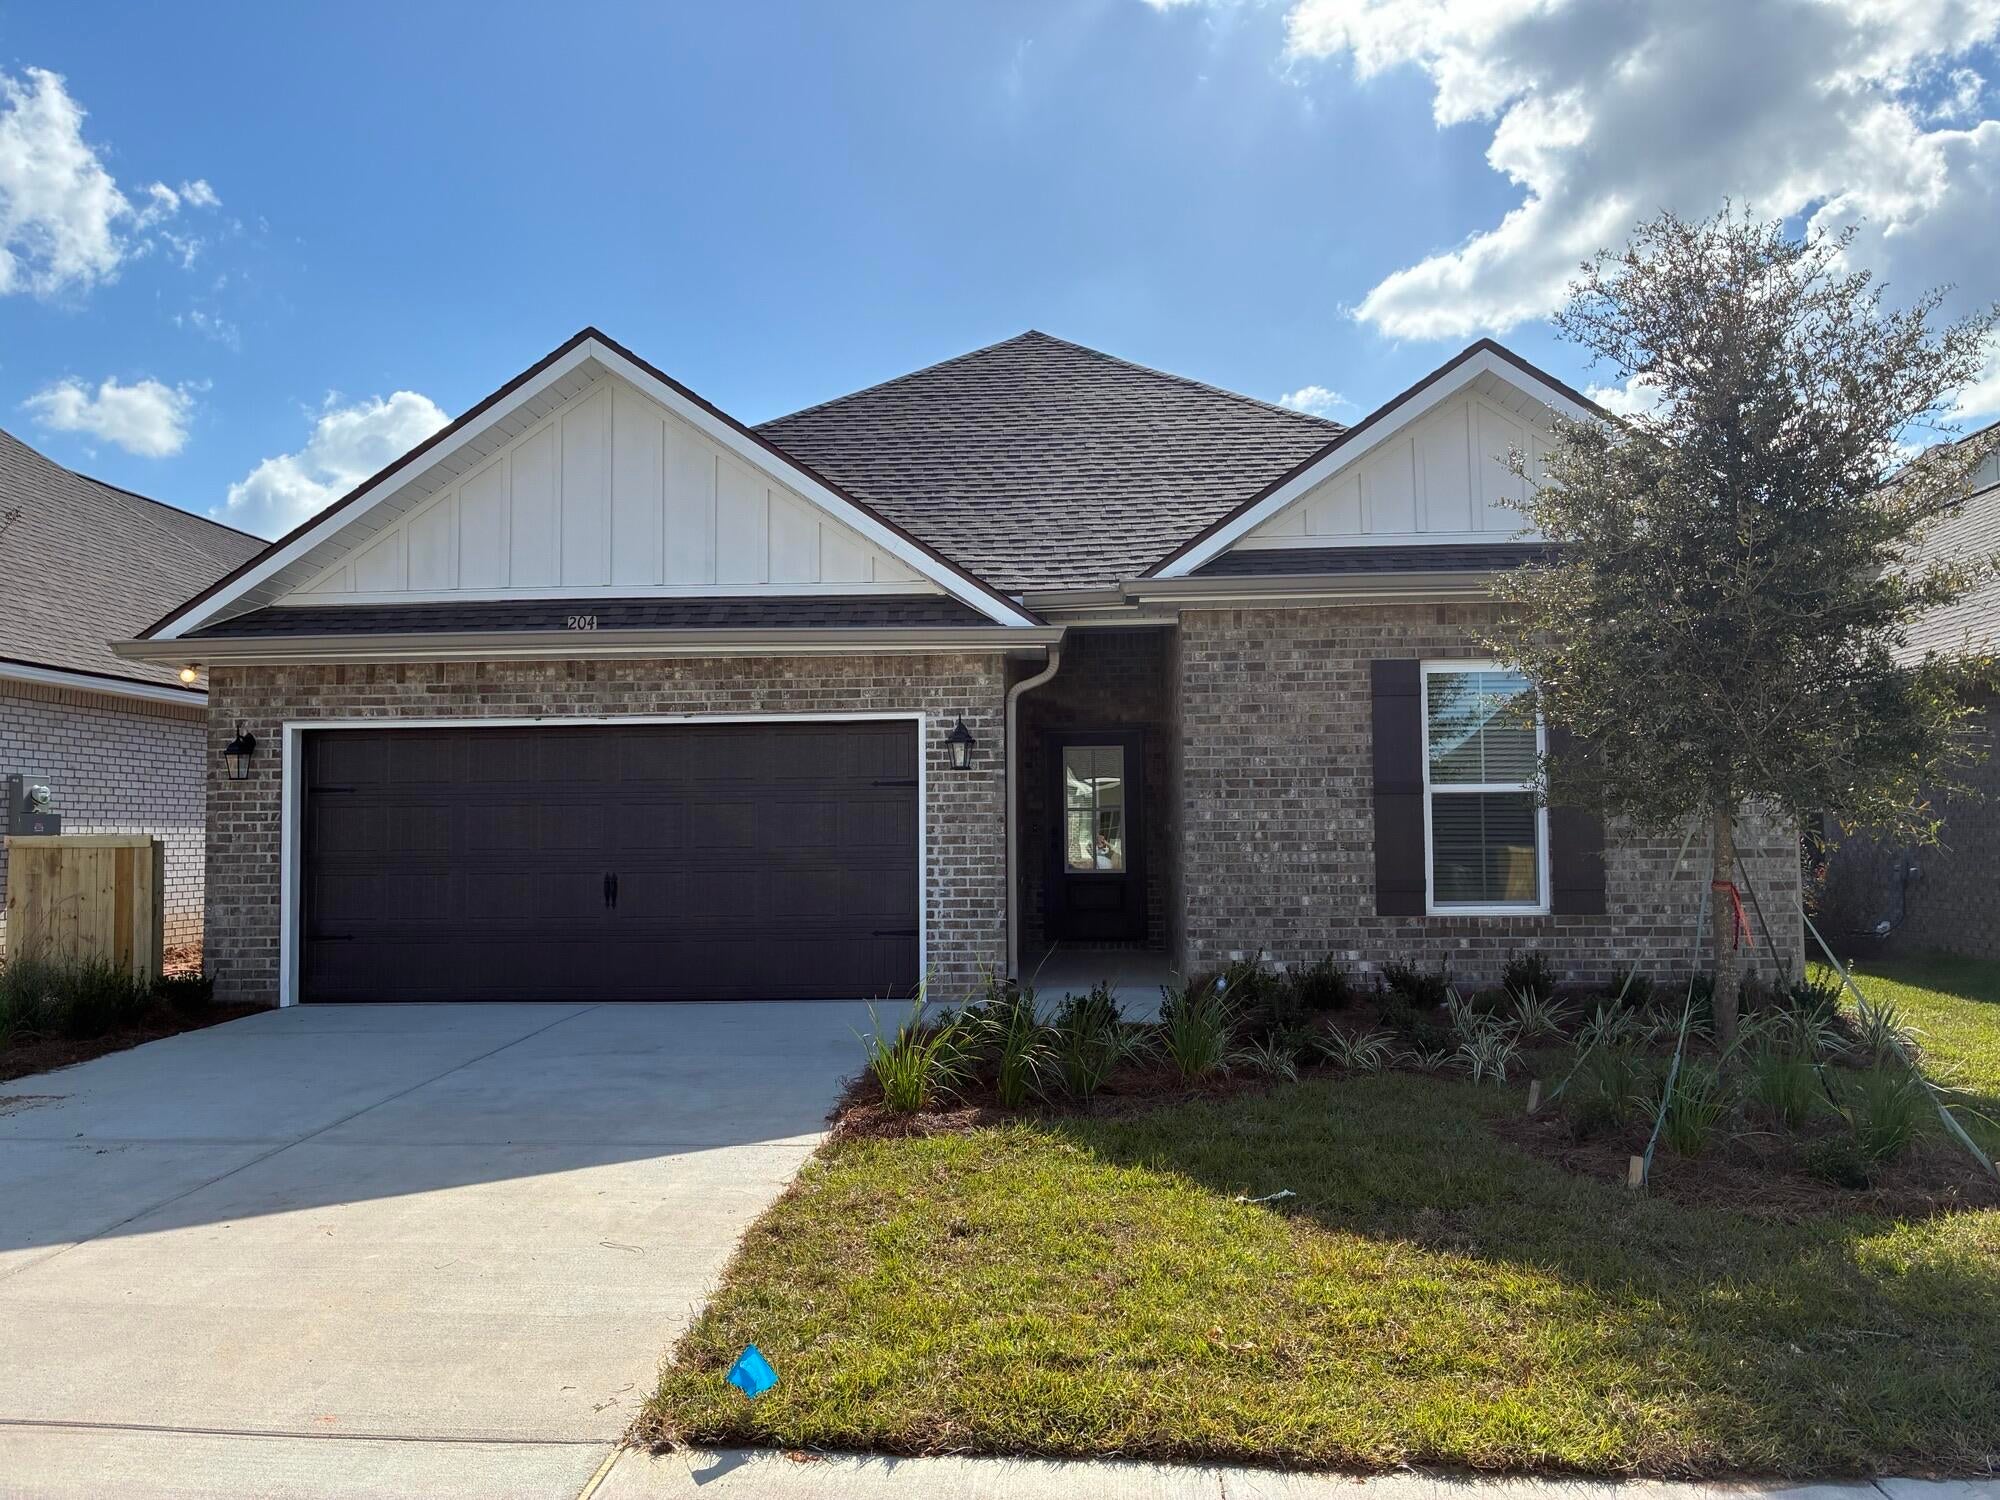 $394,193204 Splendor RunFreeport, FL · Sold 2026-10-30
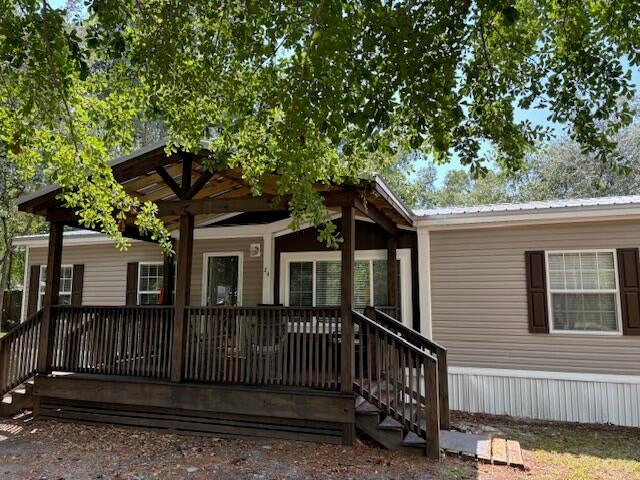 $280,00024 Palmetto AveFreeport, FL · Sold 2026-10-30
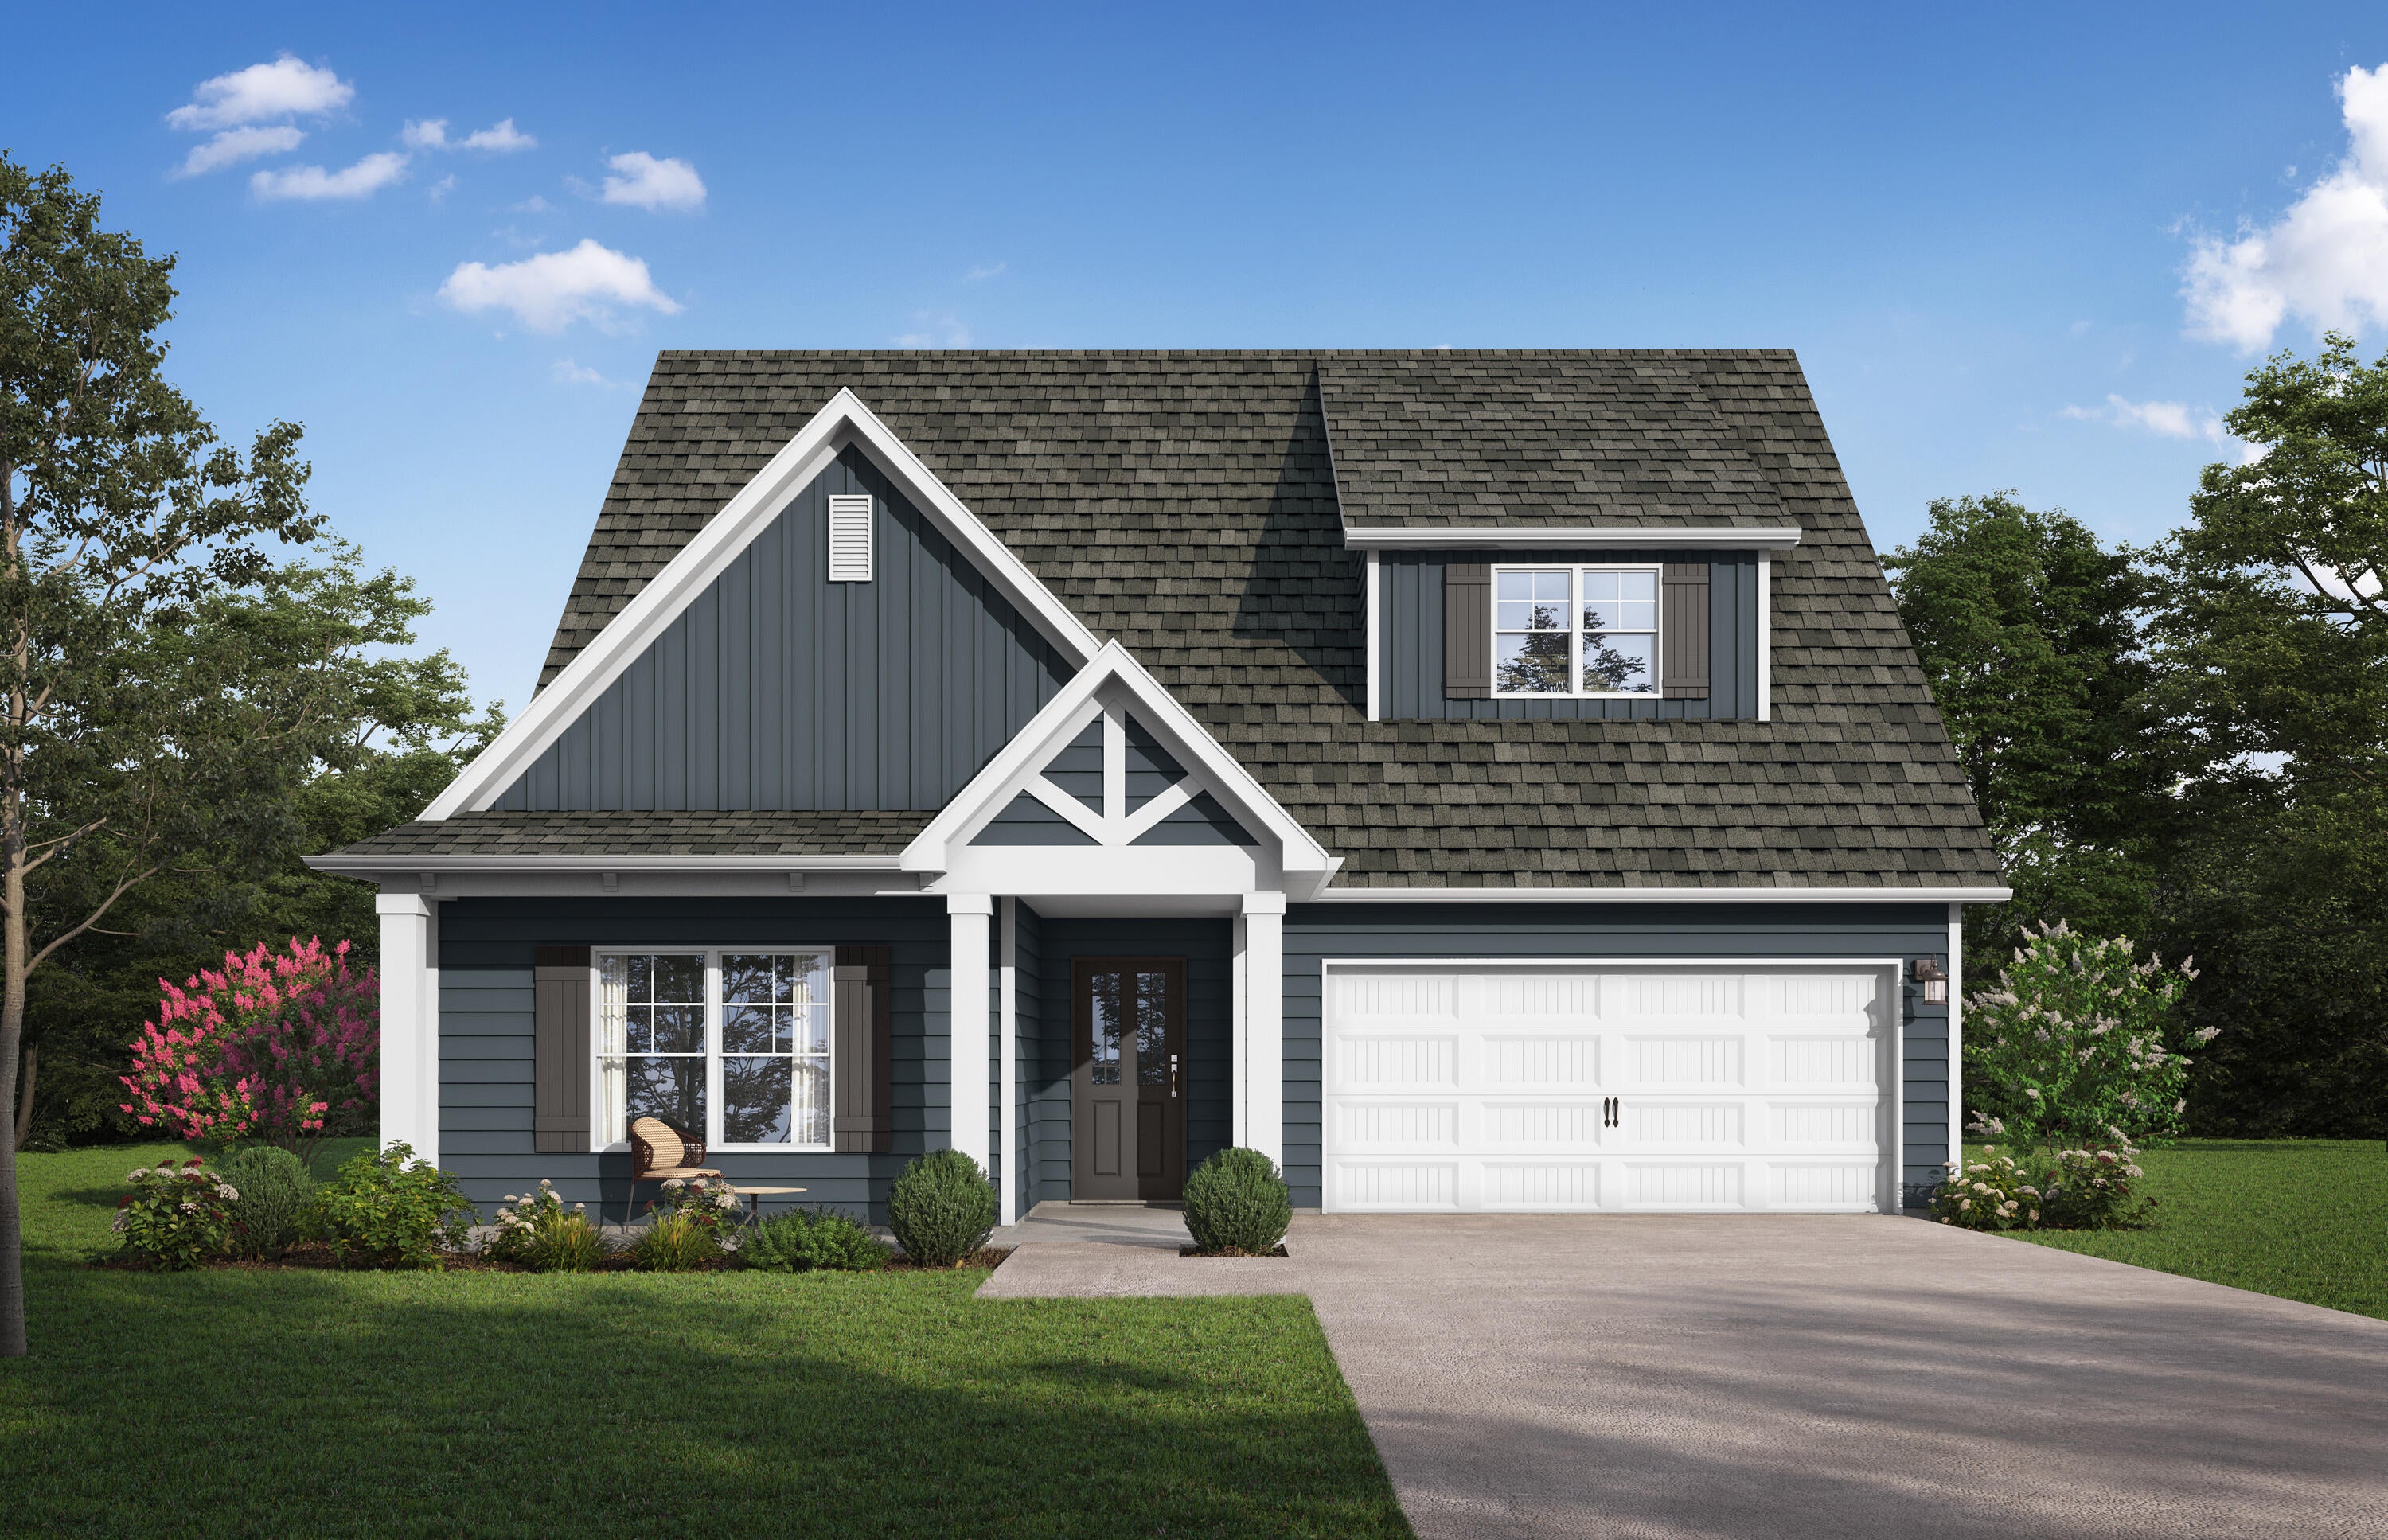 $400,050131 Sagebrush DrFreeport, FL · Sold 2026-10-30
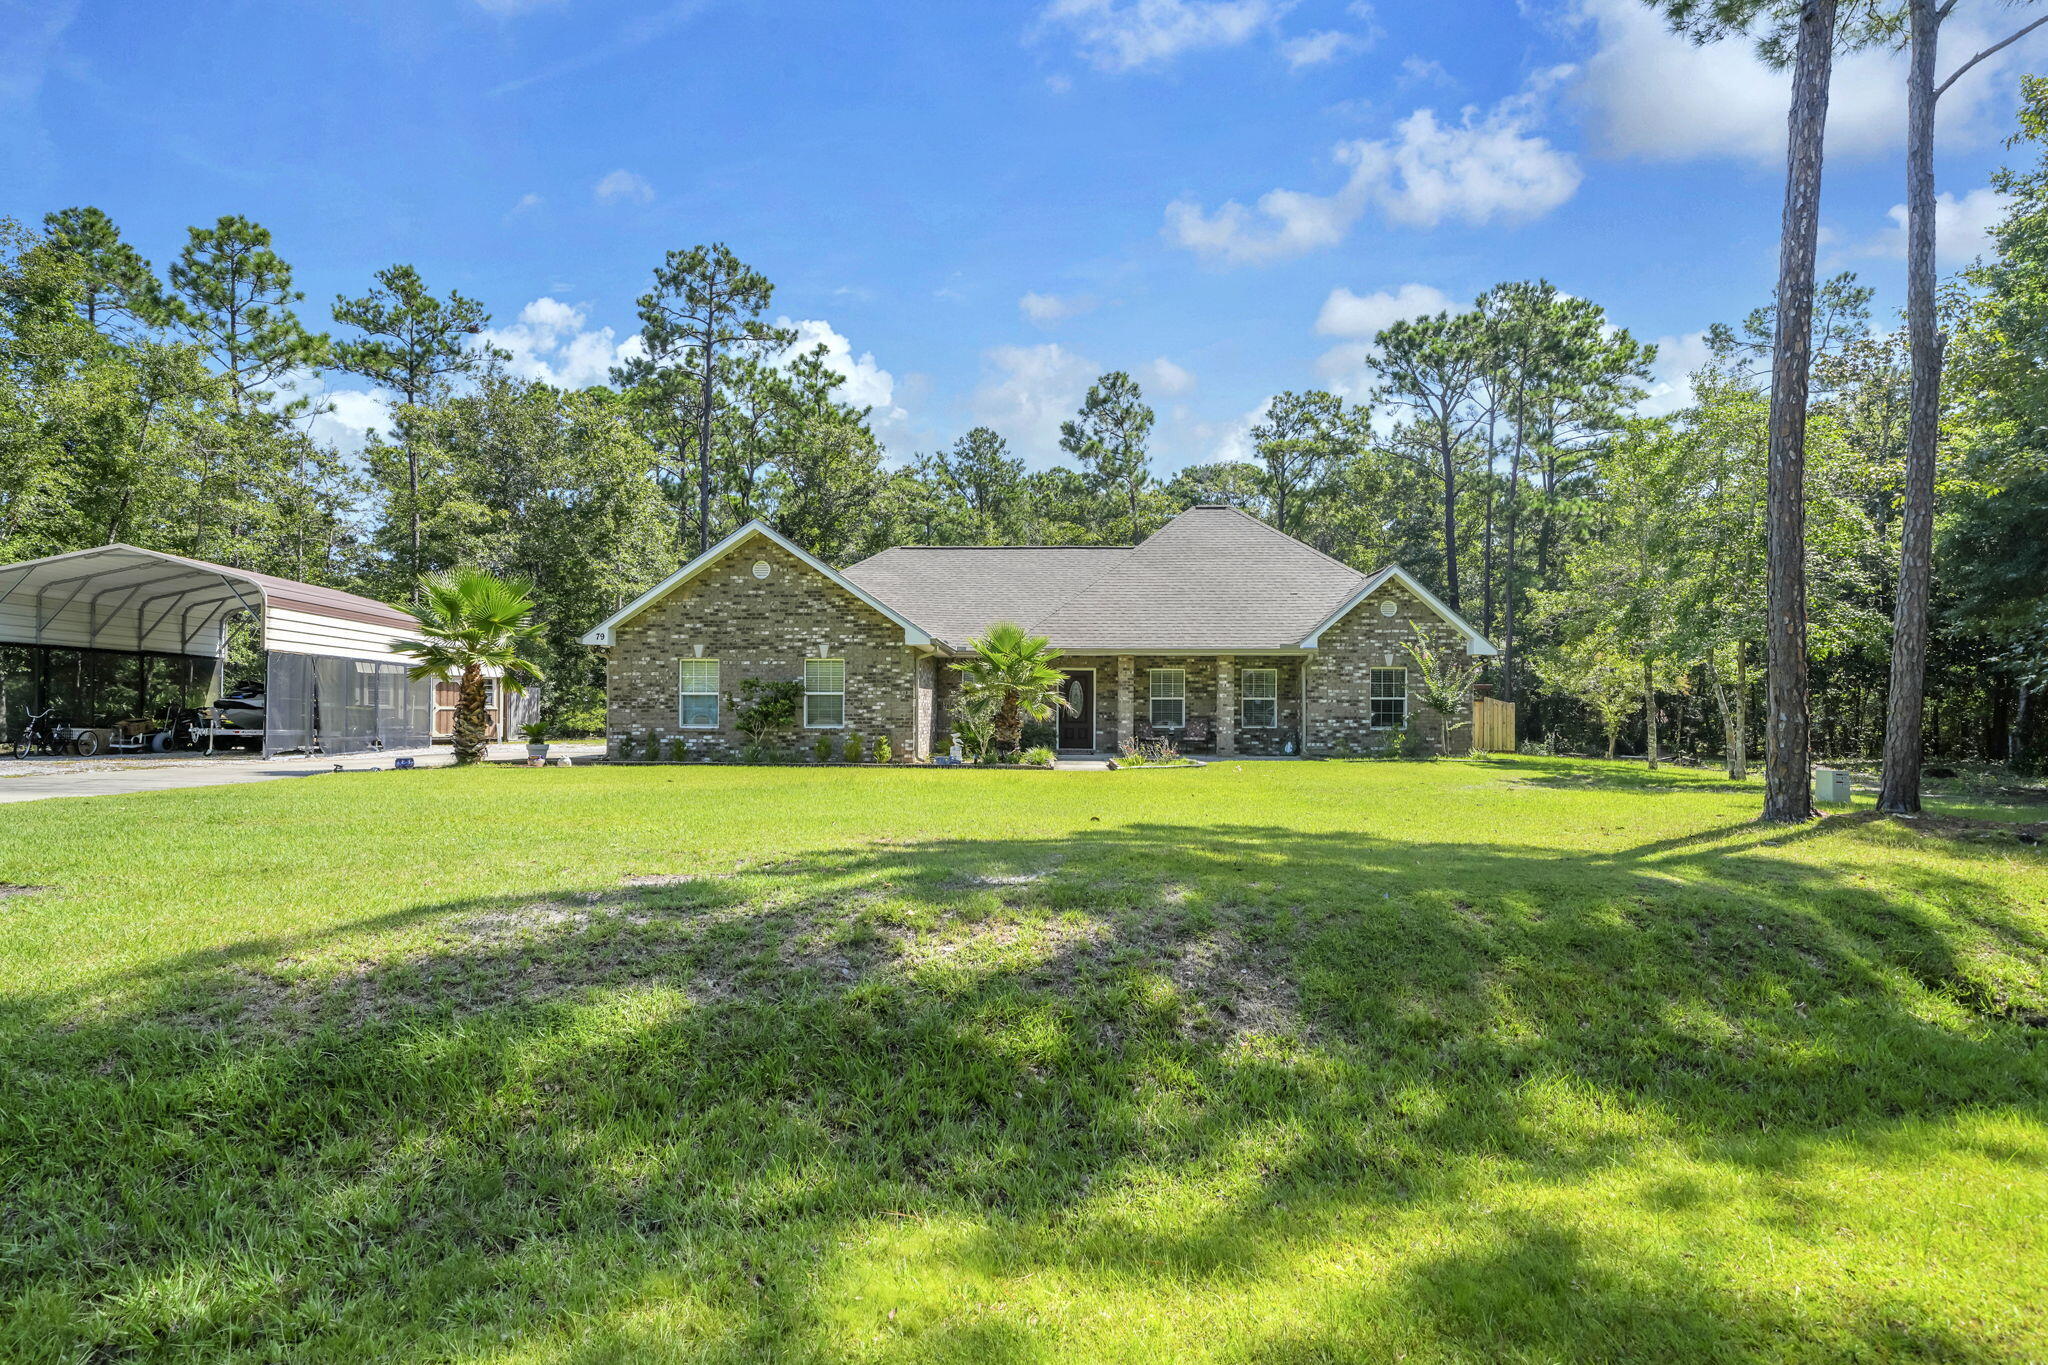 $470,00079 Shoreline DrFreeport, FL · Sold 2026-10-30
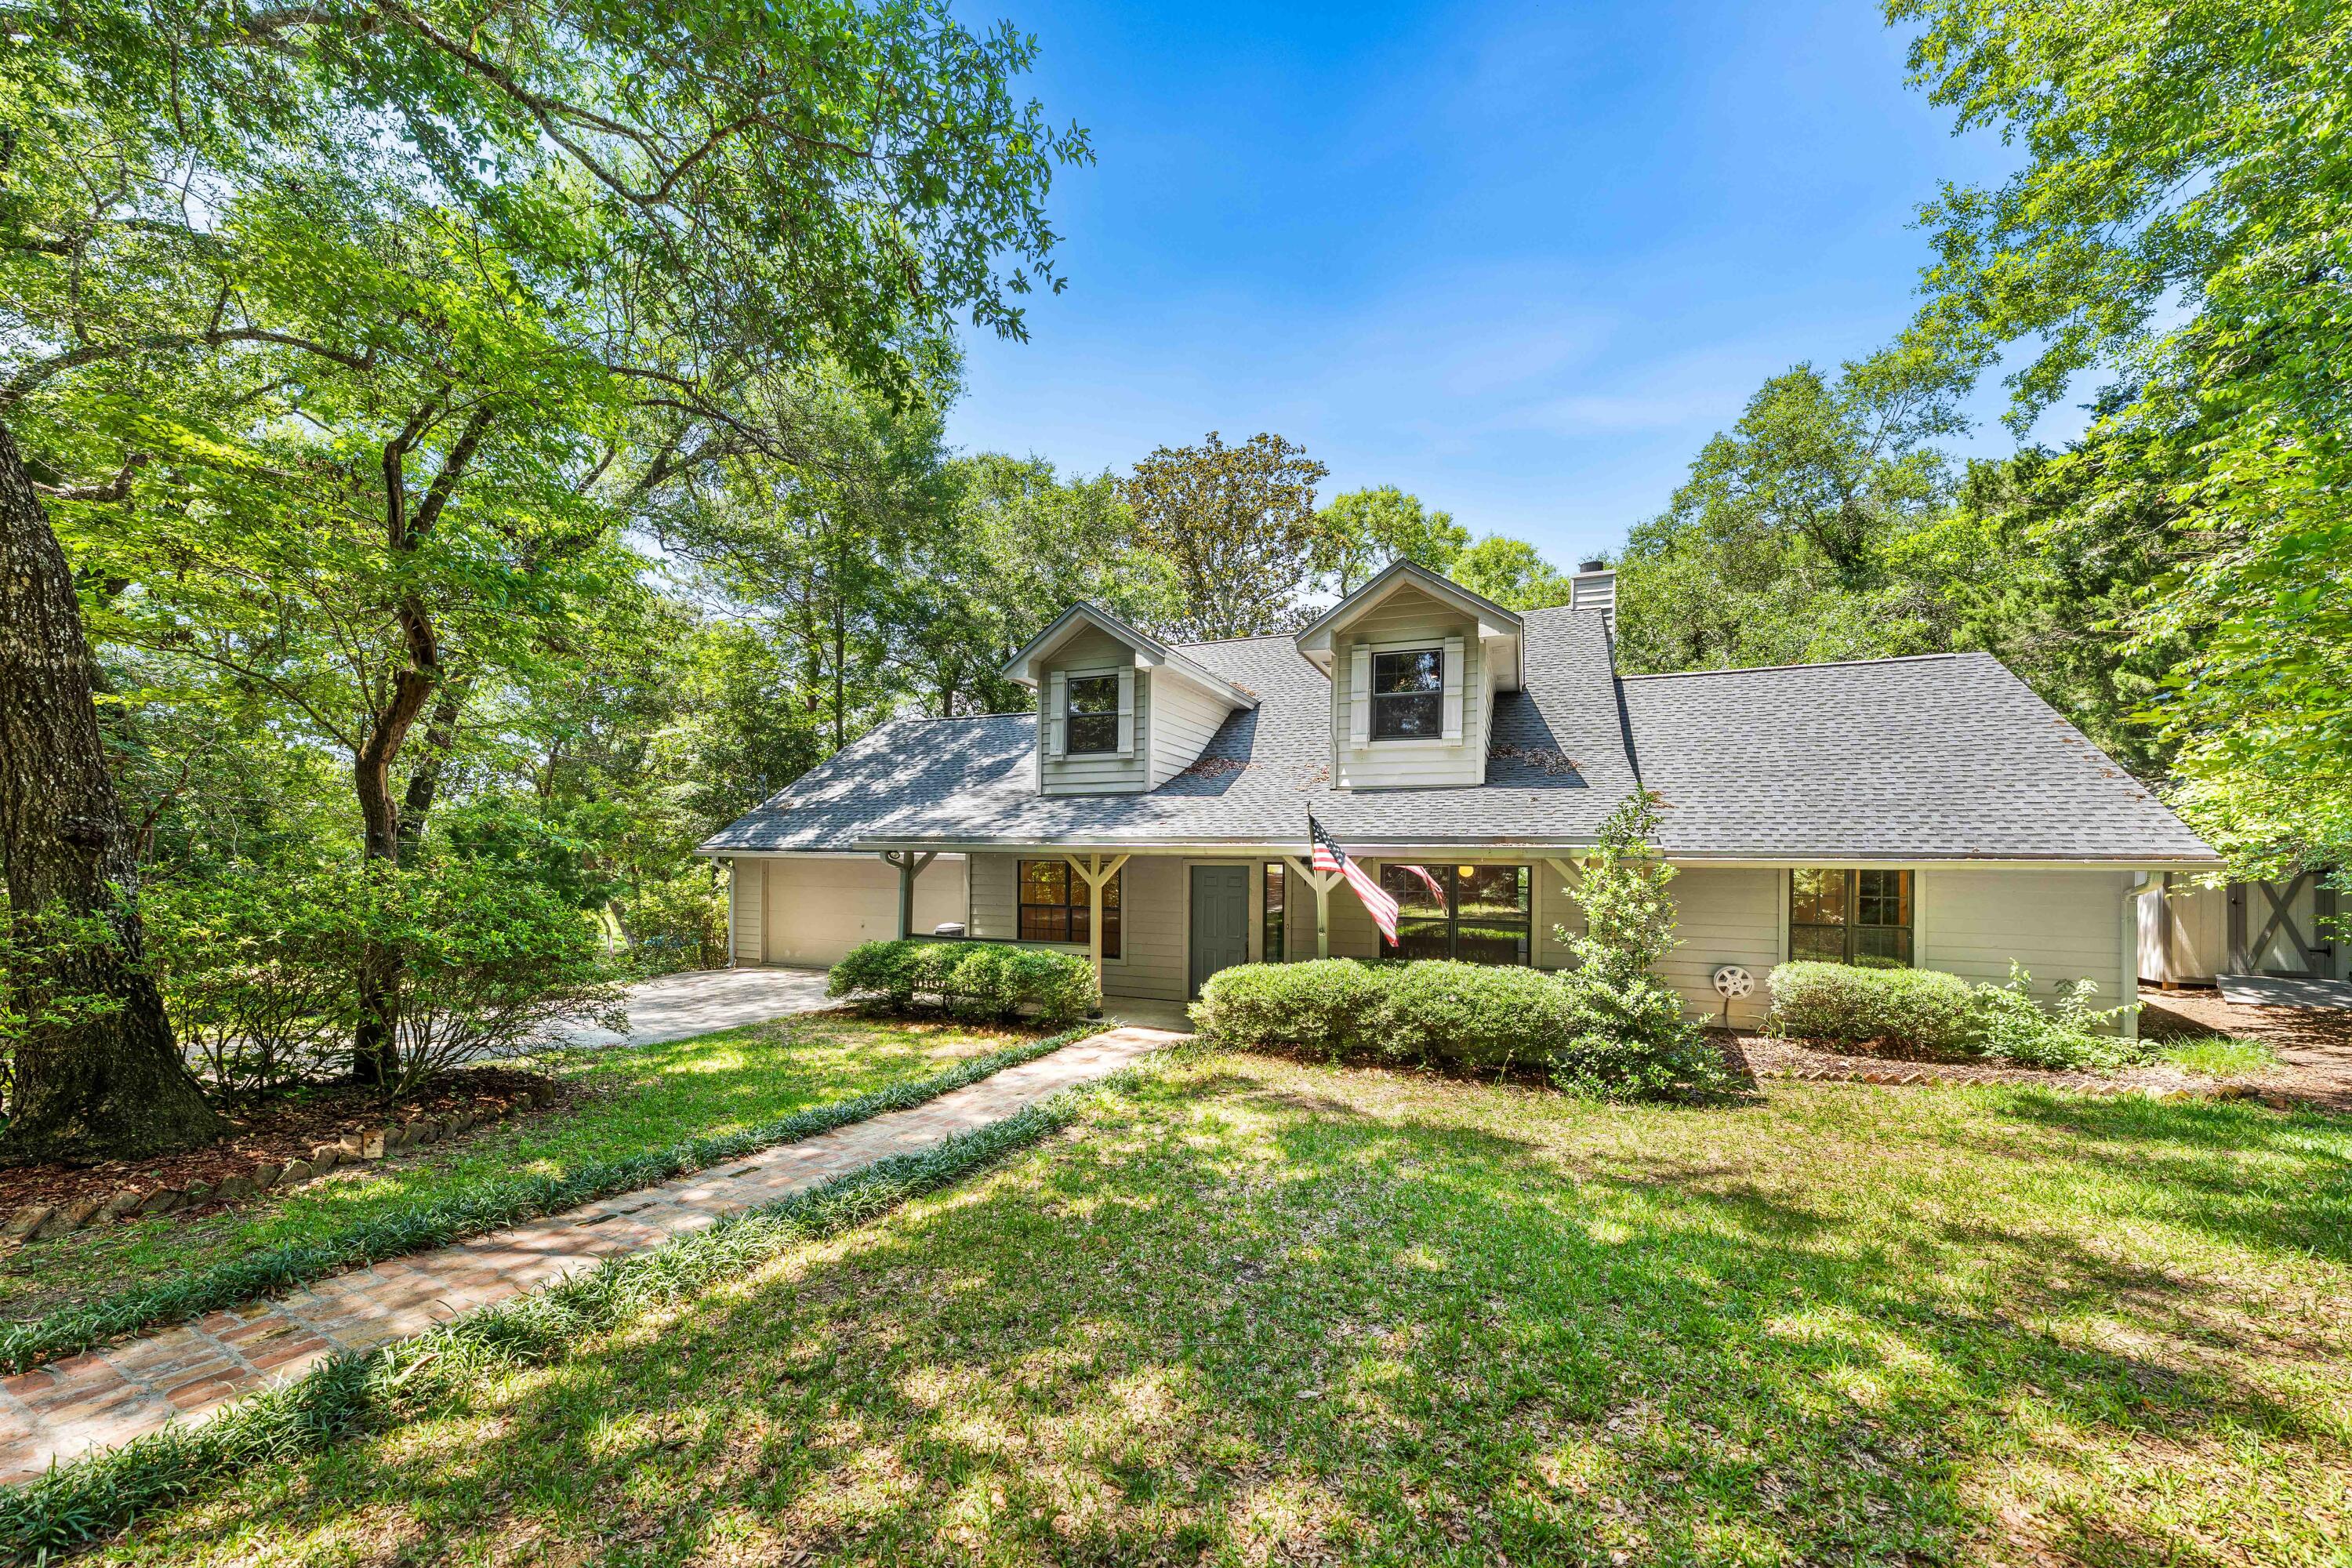 $546,25031 E Kathy LnFreeport, FL · Sold 2026-10-30
Flood
Flood zone X · Minimal flood risk
More homes in Freeport
Homes for sale near Freeport
Data courtesy of: Emerald Coast Association of REALTORSDisclaimers and data details

IDX information is provided exclusively for consumers’ personal, non-commercial use, that it may not be used for any purpose other than to identify prospective properties consumers may be interested in purchasing

Berkshire Hathaway HomeServices Beach Properties of Florida, Roam Home Brokerage Inc.
Broker: Jennifer Ledesma
Listing last updated: Nov 18, 2026, 12:58 PM CST. SURF LOCAL last checked: Nov 20, 2026, 10:14 PM CST.