
 Active


523 Arrowwood Blvd
Freeport, FL 32439 · Single family
$424,917
Listing courtesy of Lori Logue, VCFL Realty LLC
- 4 Beds
- 4 Baths


📊 Price Pulse
What would you pay for this place?
Sale prices come from county public records, not MLS data.Listing agent

Contact
Send a message and we'll pass it to the listing agent. Nothing is sent until you ask.
About this home
Multi-Generational Home with TWO Primary bedrooms!! The Avenir. Brand New Floor Plan! From your covered front porch, step inside the 2 story foyer which welcomes you home into the spacious open floorplan perfect for your gatherings. Everyone will gather around the large quartz countertop island in the kitchen to share appetizers. The openness of the living room creates a line of sight where you can have people sitting in the dining area, at the kitchen breakfast bar, and around the fireplace in the living room that opens to the back covered patio. On the main level, you'll find the first of two spacious primaries, this one with a large tiled walk-in shower w/dual showerheads and large closet. Upstairs you find an oversized loft area providing additional space for a home office, media room or study. The second level primary suite has a huge walk-in closet w/extra shelving, dual vanity, soaking tub & tiled shower in the ensuite. Truly a sanctuary to relax & rejuvenate! All 4 bedrooms feature trey ceilings. 3 Car garage to store all your toys. Photos and videos are of similar homes. Upgraded LVP flooring, wood tread stairs, pendant lights, and an LED fireplace in your living room enhance the luxurious feel! You'll love the large back yard with included irrigation. Phase 1B includes access to the upcoming amenity center in the Nest at Owl's Head. Resort-style pool overlooking the spring-fed lake coming soon!
moreless
- Property type
- Single family
- Year built
- 2026
- Lot size
- 6,098 sqft
- Garage
- 3 cars
- On market
- 293 days
- HOA fees
- $88/mo
- Listing ID
- 992769
Show Full Details
Property Info
- Property Type
- Residential
- Property Subtype
- SingleFamilyResidence
- Year Built
- 2026
- Stories
- 2
- Lot Size (acres)
- 0.14
- Lot Size (sqft)
- 6098.4
- Contract Date
- 2026-01-13
- On Market Date
- 2026-01-13
- Cumulative Days on Market
- 293
Interior Features
- Interior Features
- Pantry
- Window Features
- Double Pane Windows
Appliances
- Appliances
- Disposal, Electric Water Heater, Self Cleaning Oven, Electric Oven
Heating & Cooling
- Heating
- Central, Electric
- Cooling
- Central Air, Ceiling Fan(S), Electric
Features & Amenities
- Garage Spaces
- 3.0
- Garage
- Yes
- Attached Garage
- Yes
- Parking Features
- Garage Door Opener, Garage, Attached
Community/Association
- HOA
- Yes
- HOA Fee
- $1,050
- HOA Fee Frequency
- Annually
Utilities
- Utilities
- Underground Utilities
- Sewer
- Public Sewer
- Water Source
- Public
Taxes
- Legal Description
- Lot 12 Block 18, Owl's Head Phase 1B-1 OR 3377-3501
Other
- Derived Previous List Price
- $429,850
Data freshness
- SURF LOCAL last checked
- Nov 21, 2026, 6:14 AM CST
Location
Approximate location, shown from the displayed address.
Similar homes nearby
- $400,00046 Hydrangea Blvd, Freeport, FL 324394 Beds2 BathsListing courtesy of LPT Realty LLC · Data courtesy of: Emerald Coast Association of REALTORS
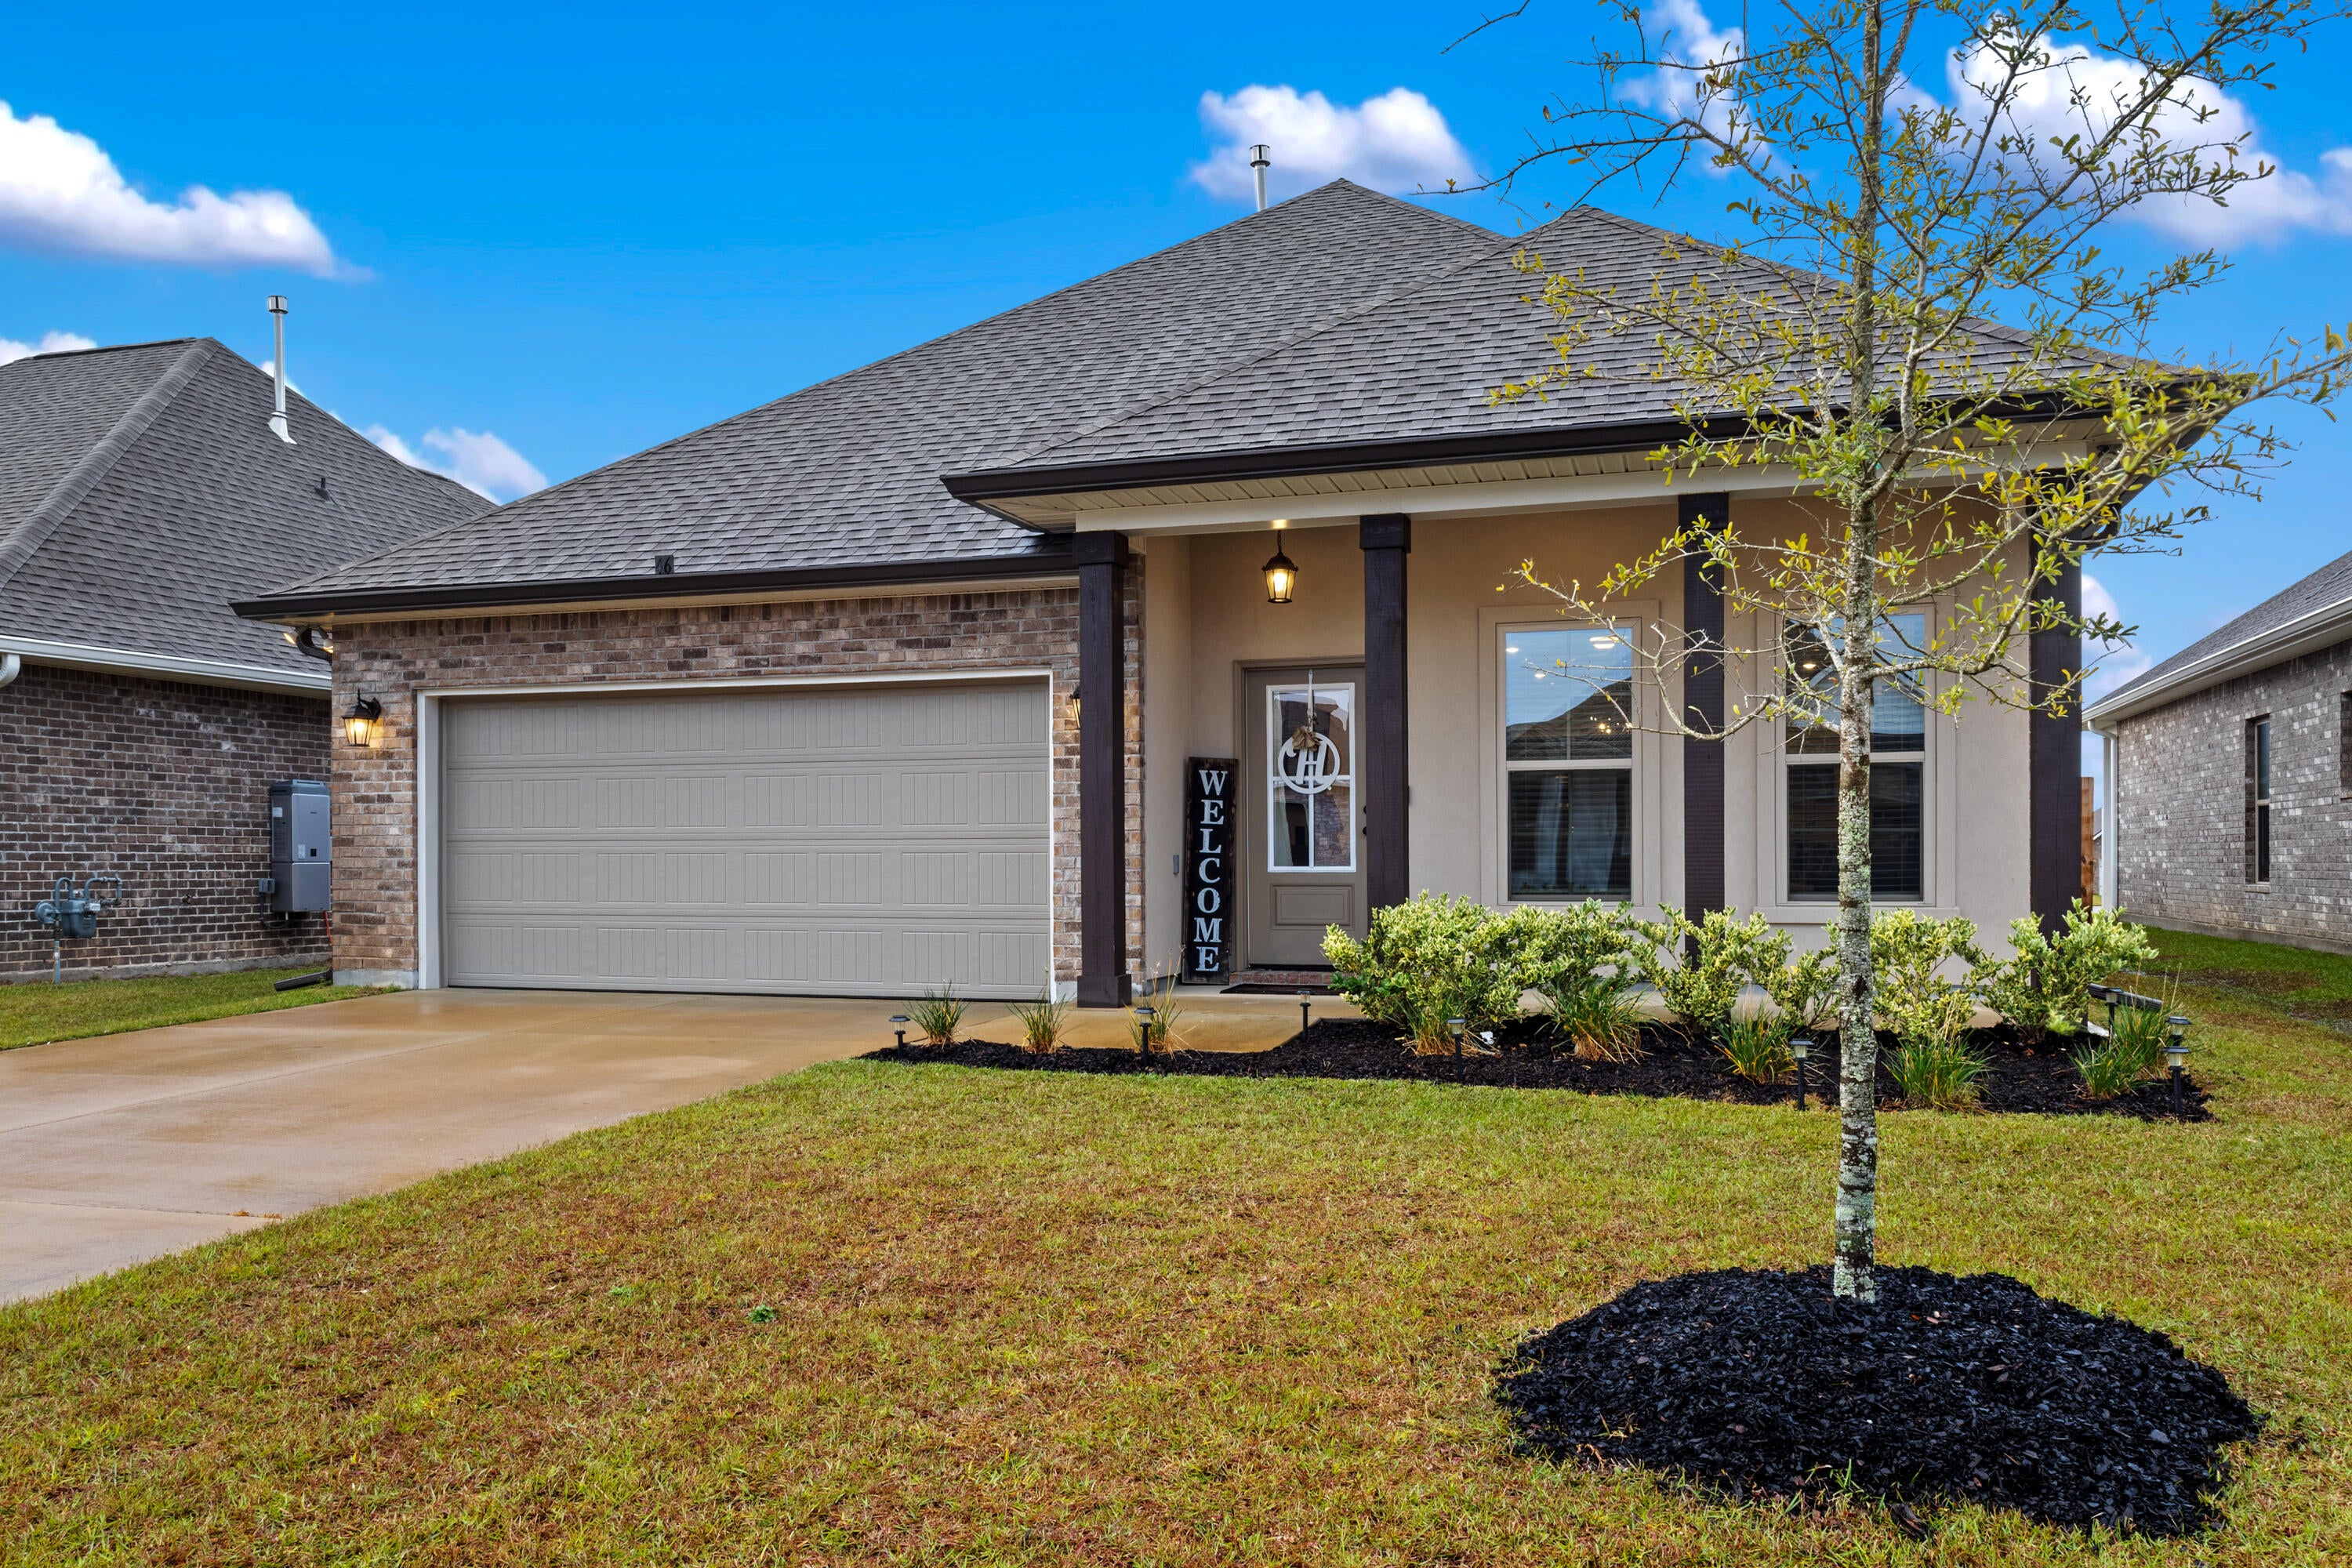 Active
- $408,317192 Eagle Owl Ln, Freeport, FL 324394 Beds2 BathsListing courtesy of DR Horton Realty of Emerald Coast LLC · Data courtesy of: Emerald Coast Association of REALTORS
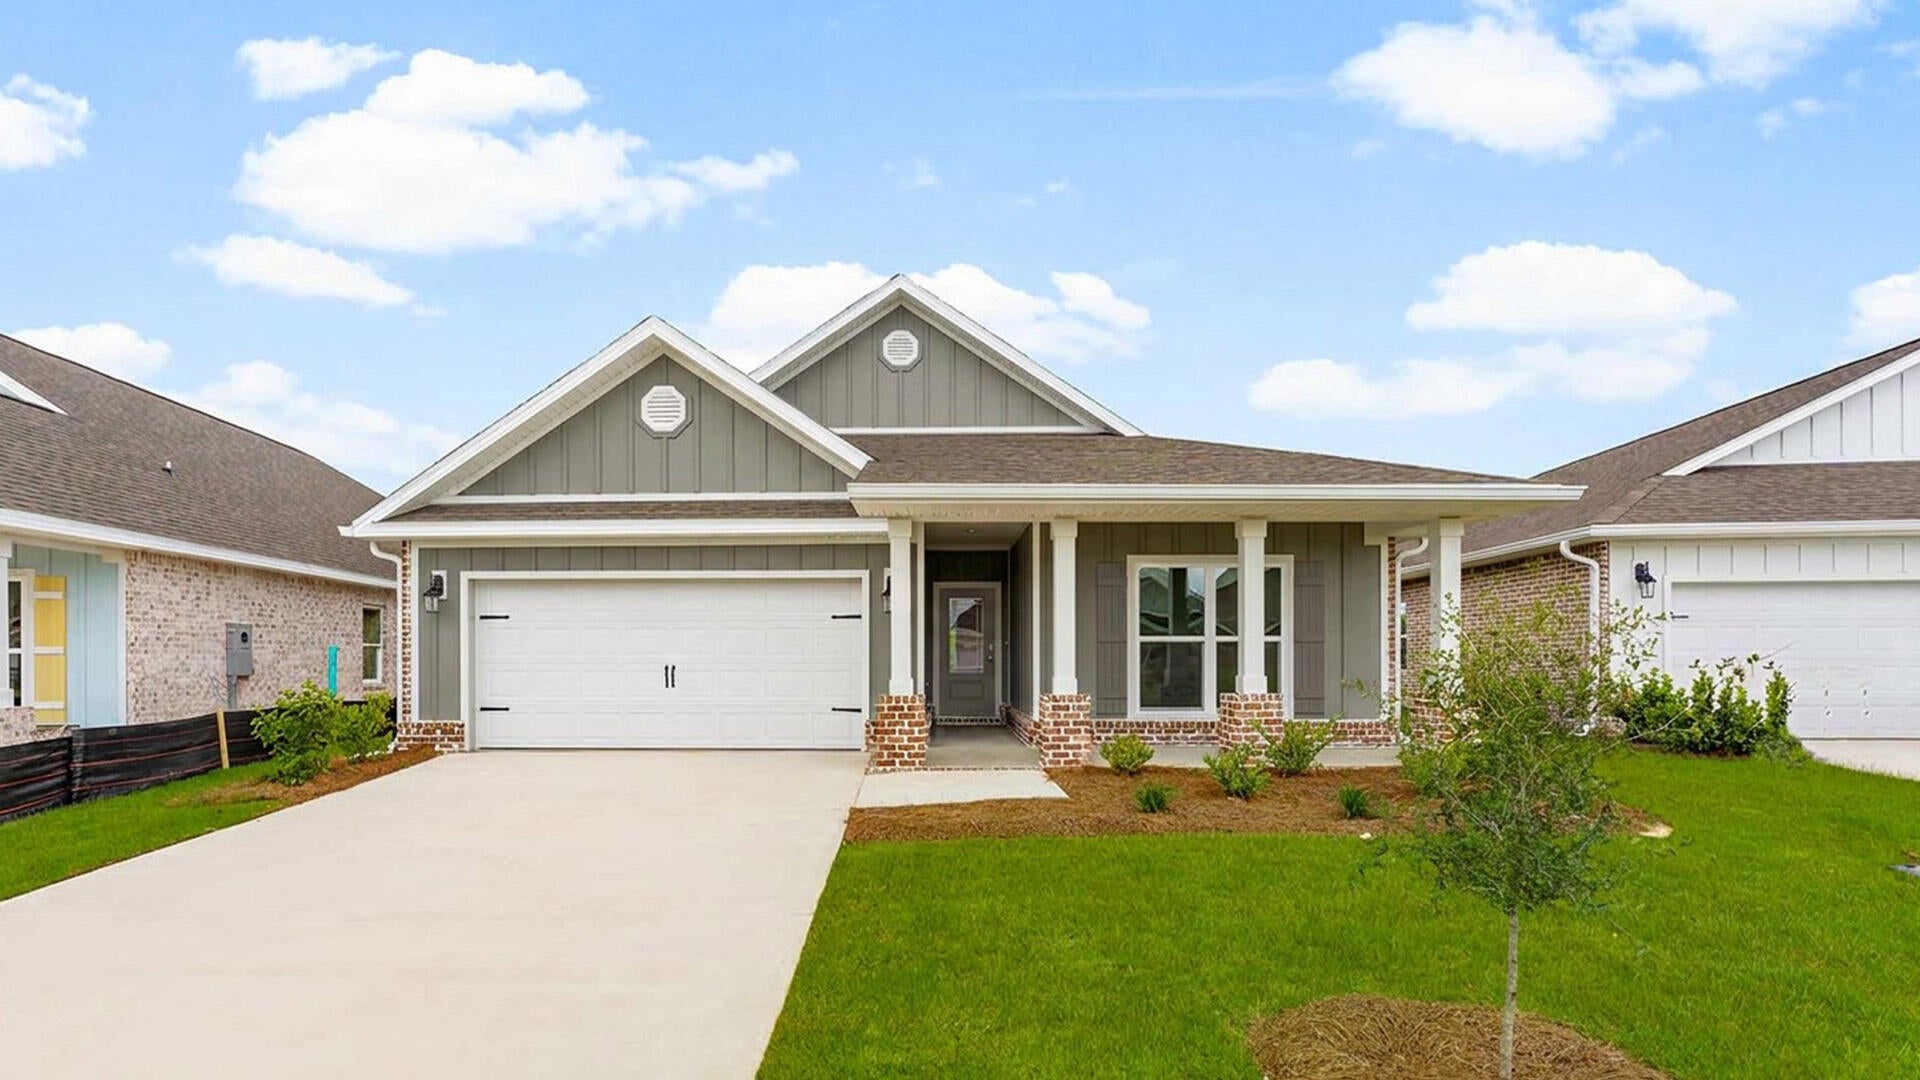 Active
- $399,00019 Laurel Oaks Dr, Freeport, FL 324394 Beds3 BathsListing courtesy of Salt & Light Realty · Data courtesy of: Emerald Coast Association of REALTORS
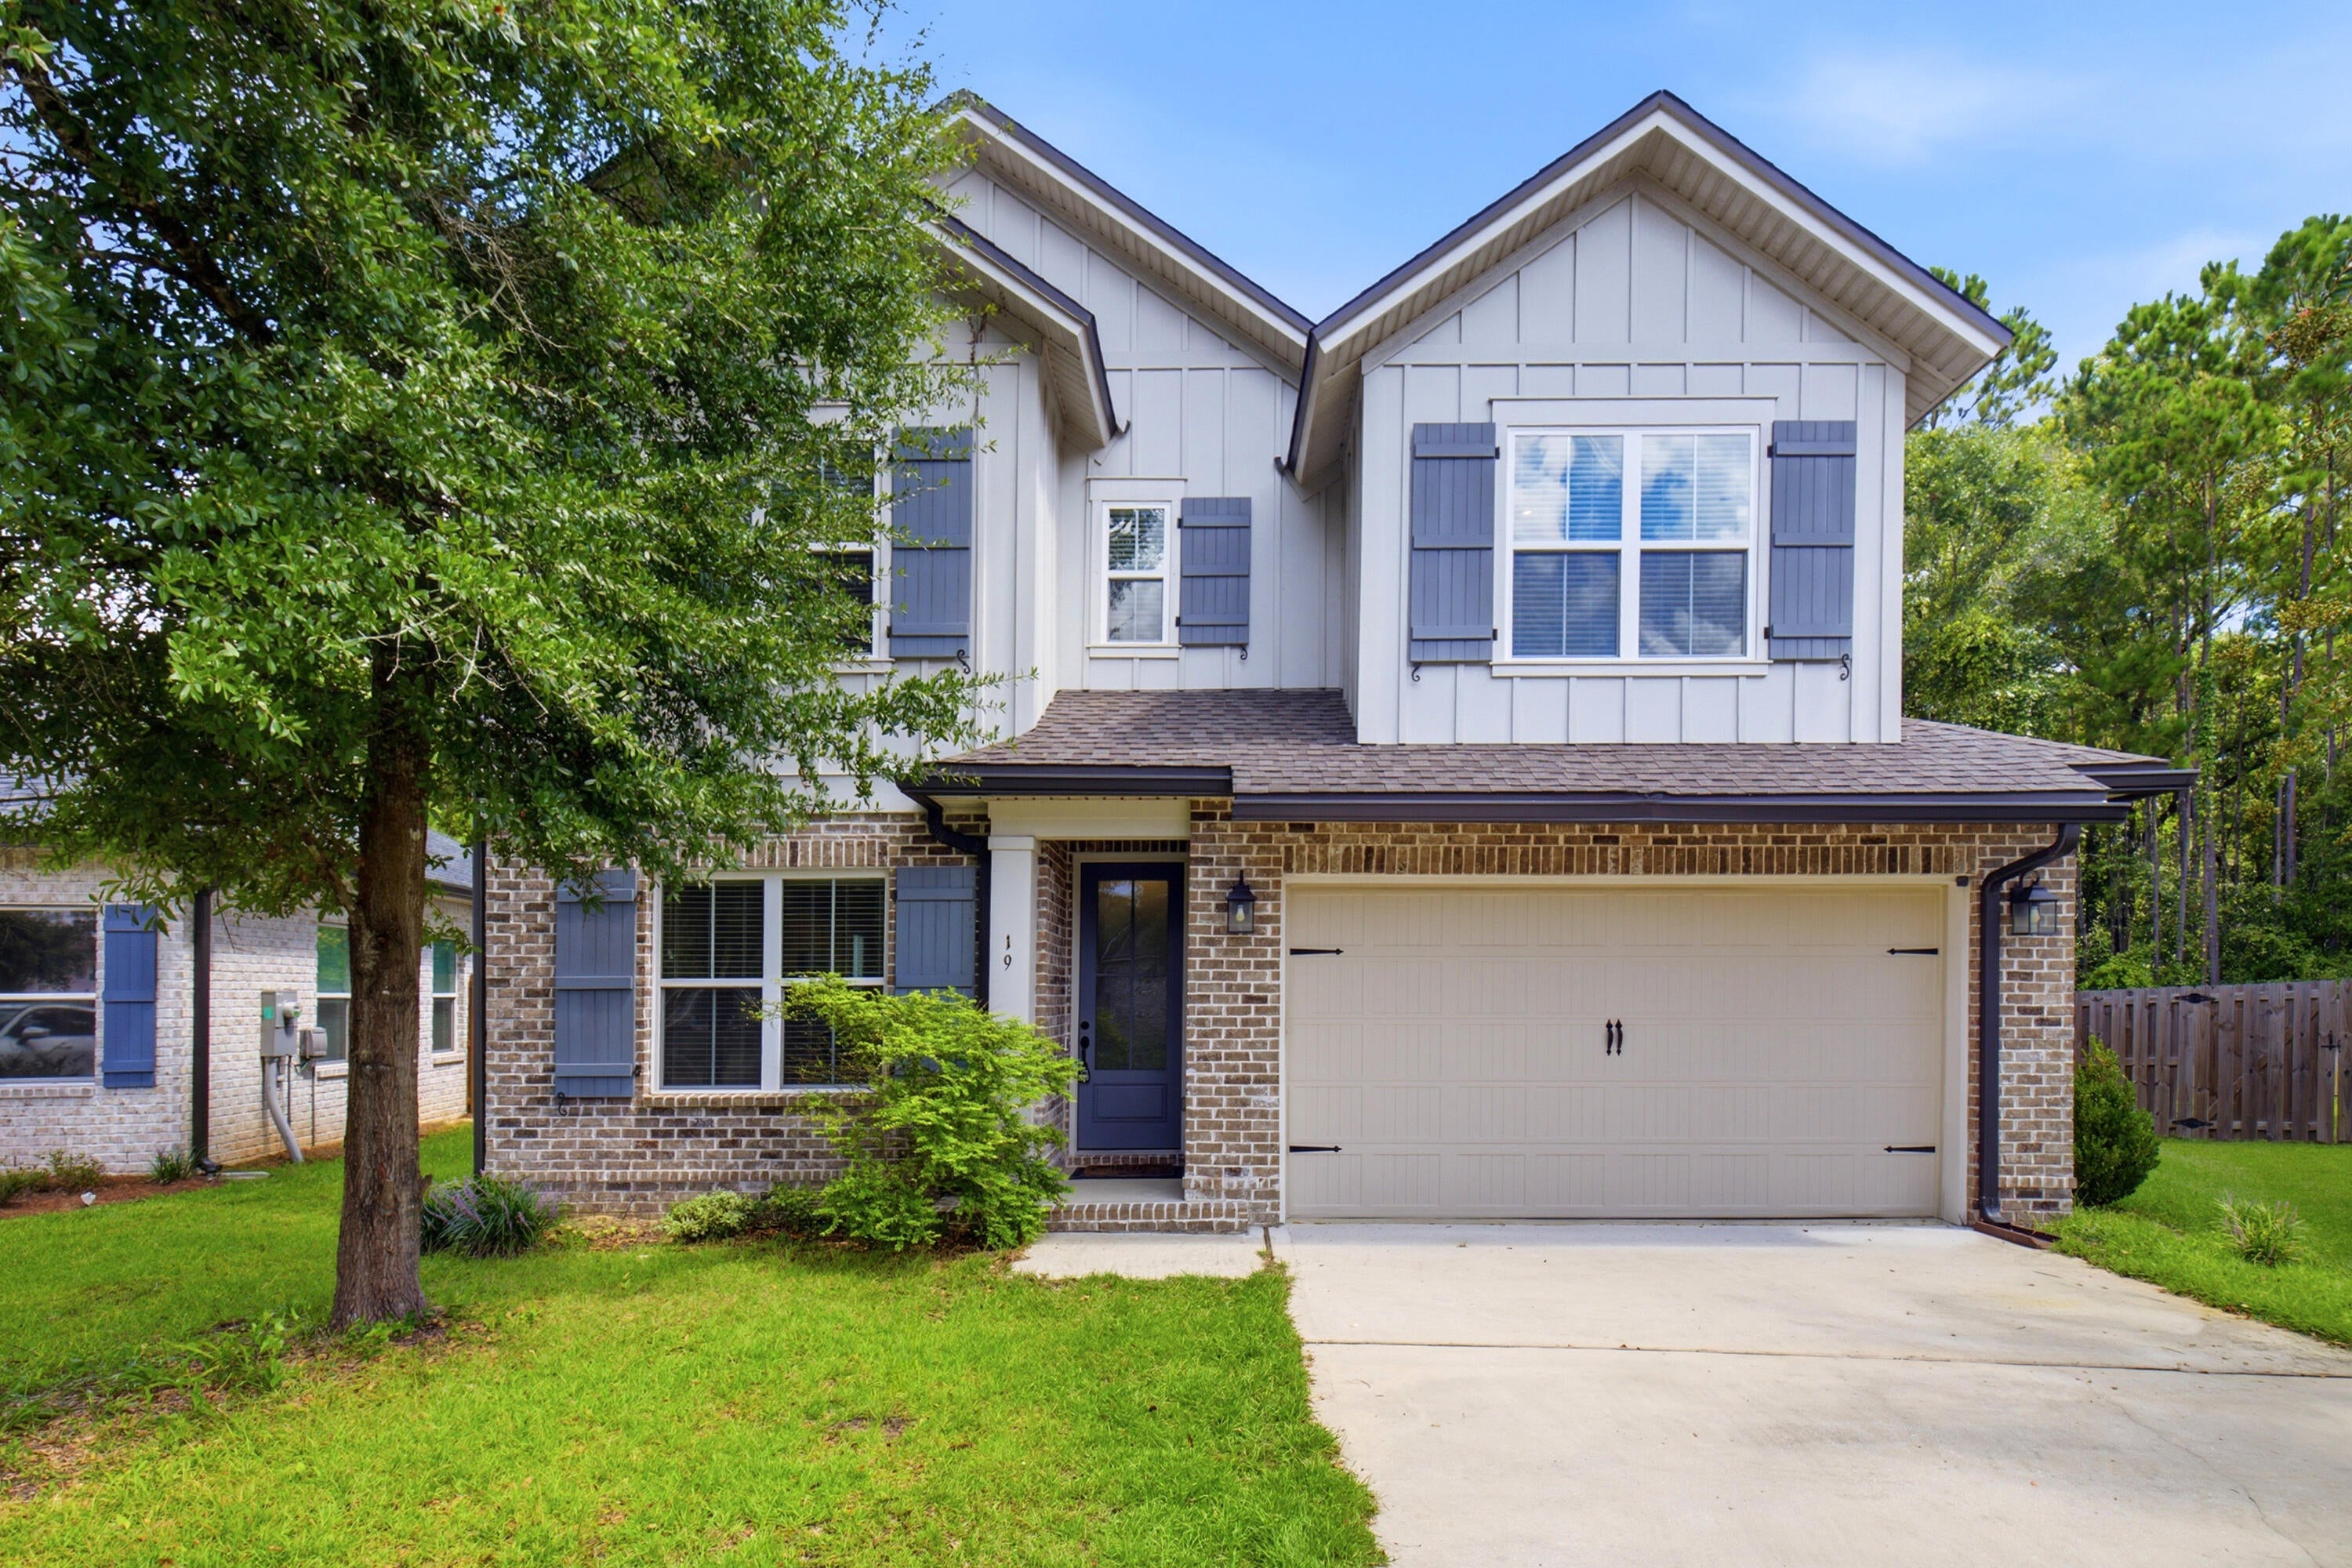 Active
- $443,38016 E Tweet St, Freeport, FL 324393 Beds2 BathsListing courtesy of DSLD Homes Florida LLC · Data courtesy of: Emerald Coast Association of REALTORS
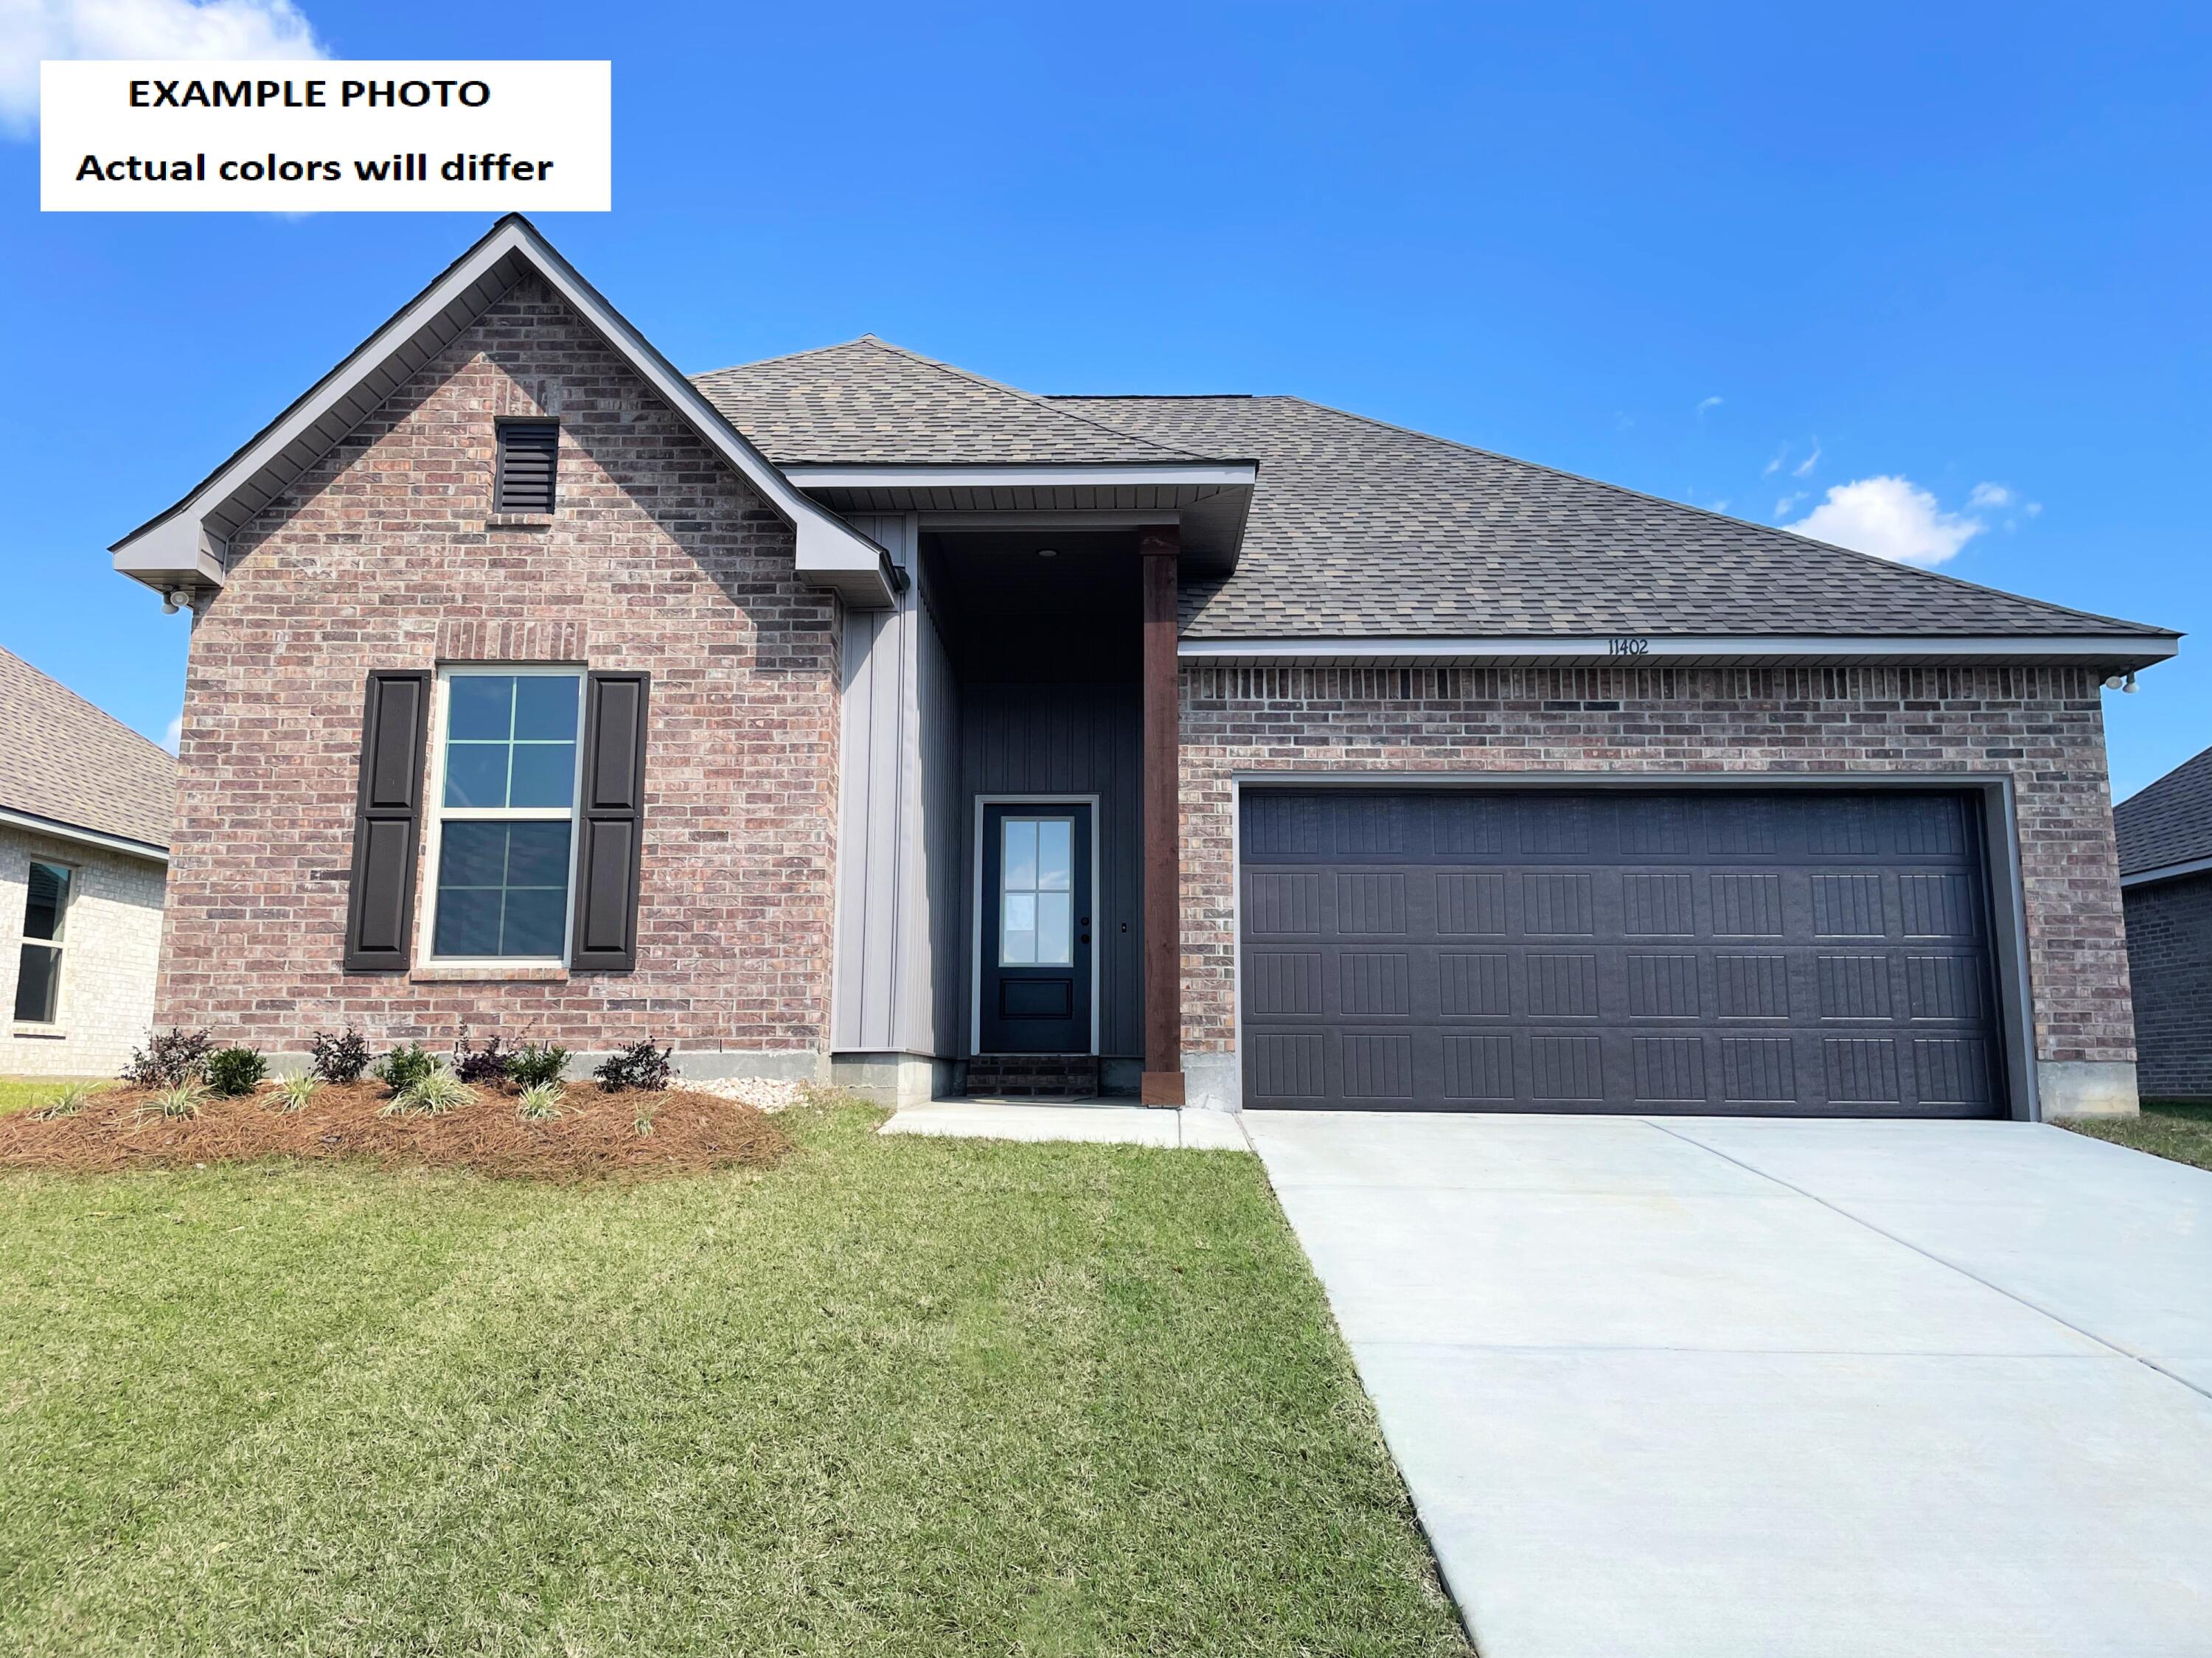 Active
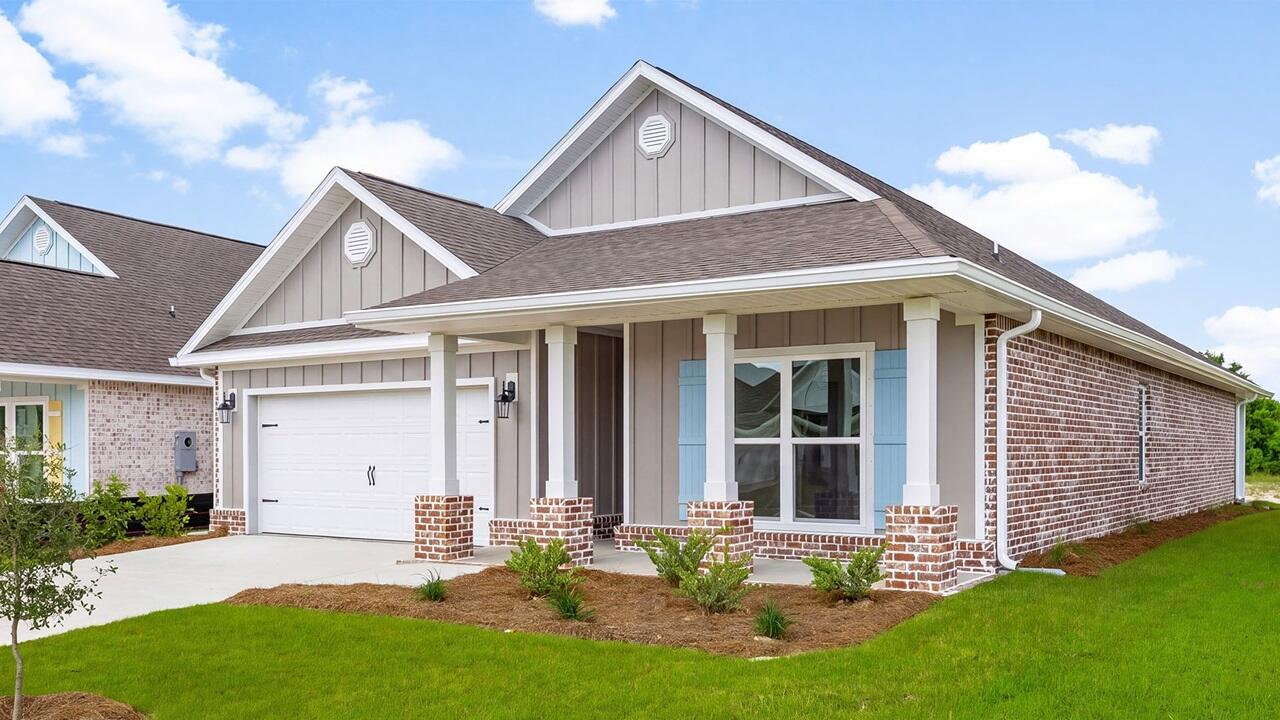
- $412,484124 Eagle Owl Ln, Freeport, FL 324394 Beds2 BathsListing courtesy of DR Horton Realty of Emerald Coast LLC · Data courtesy of: Emerald Coast Association of REALTORS
 Active
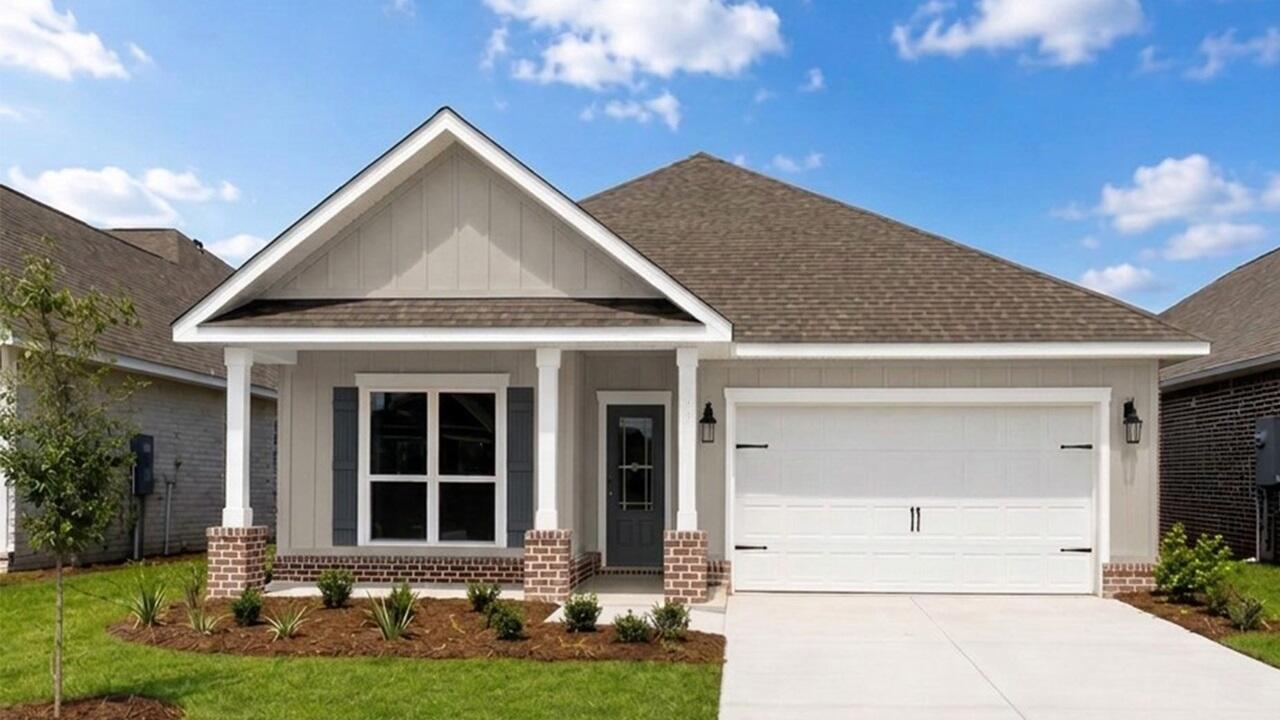
- $365,900133 Eagle Owl Ln, Freeport, FL 324394 Beds2 BathsListing courtesy of DR Horton Realty of Emerald Coast LLC · Data courtesy of: Emerald Coast Association of REALTORS
 Active
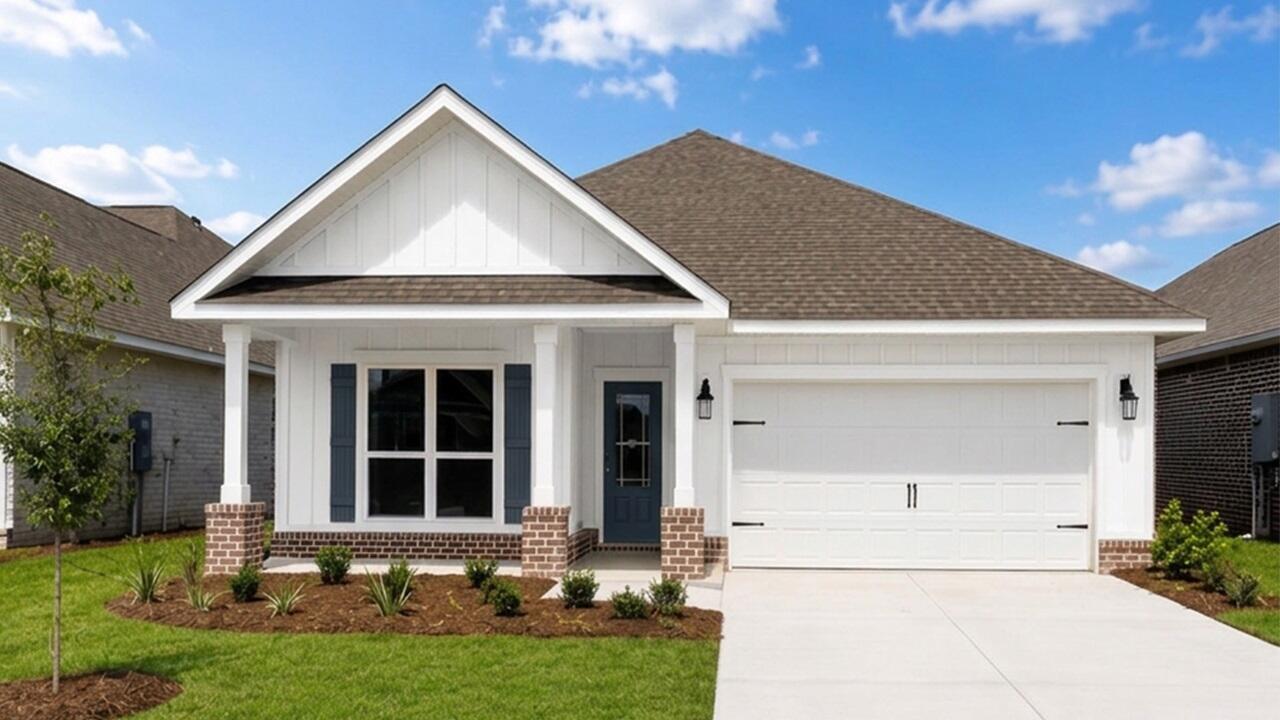
- $365,038144 Eagle Owl Ln, Freeport, FL 324394 Beds2 BathsListing courtesy of DR Horton Realty of Emerald Coast LLC · Data courtesy of: Emerald Coast Association of REALTORS
 Active
- $367,900114 Eagle Owl Ln, Freeport, FL 324394 Beds2 BathsListing courtesy of DR Horton Realty of Emerald Coast LLC · Data courtesy of: Emerald Coast Association of REALTORS
 Active
What Sold Nearby
 $362,90068 Foxtrail RunFreeport, FL · Sold 2026-10-30
 $605,000381 Constellation AveFreeport, FL · Sold 2026-10-30
 $395,84023 Splendor RunFreeport, FL · Sold 2026-10-30
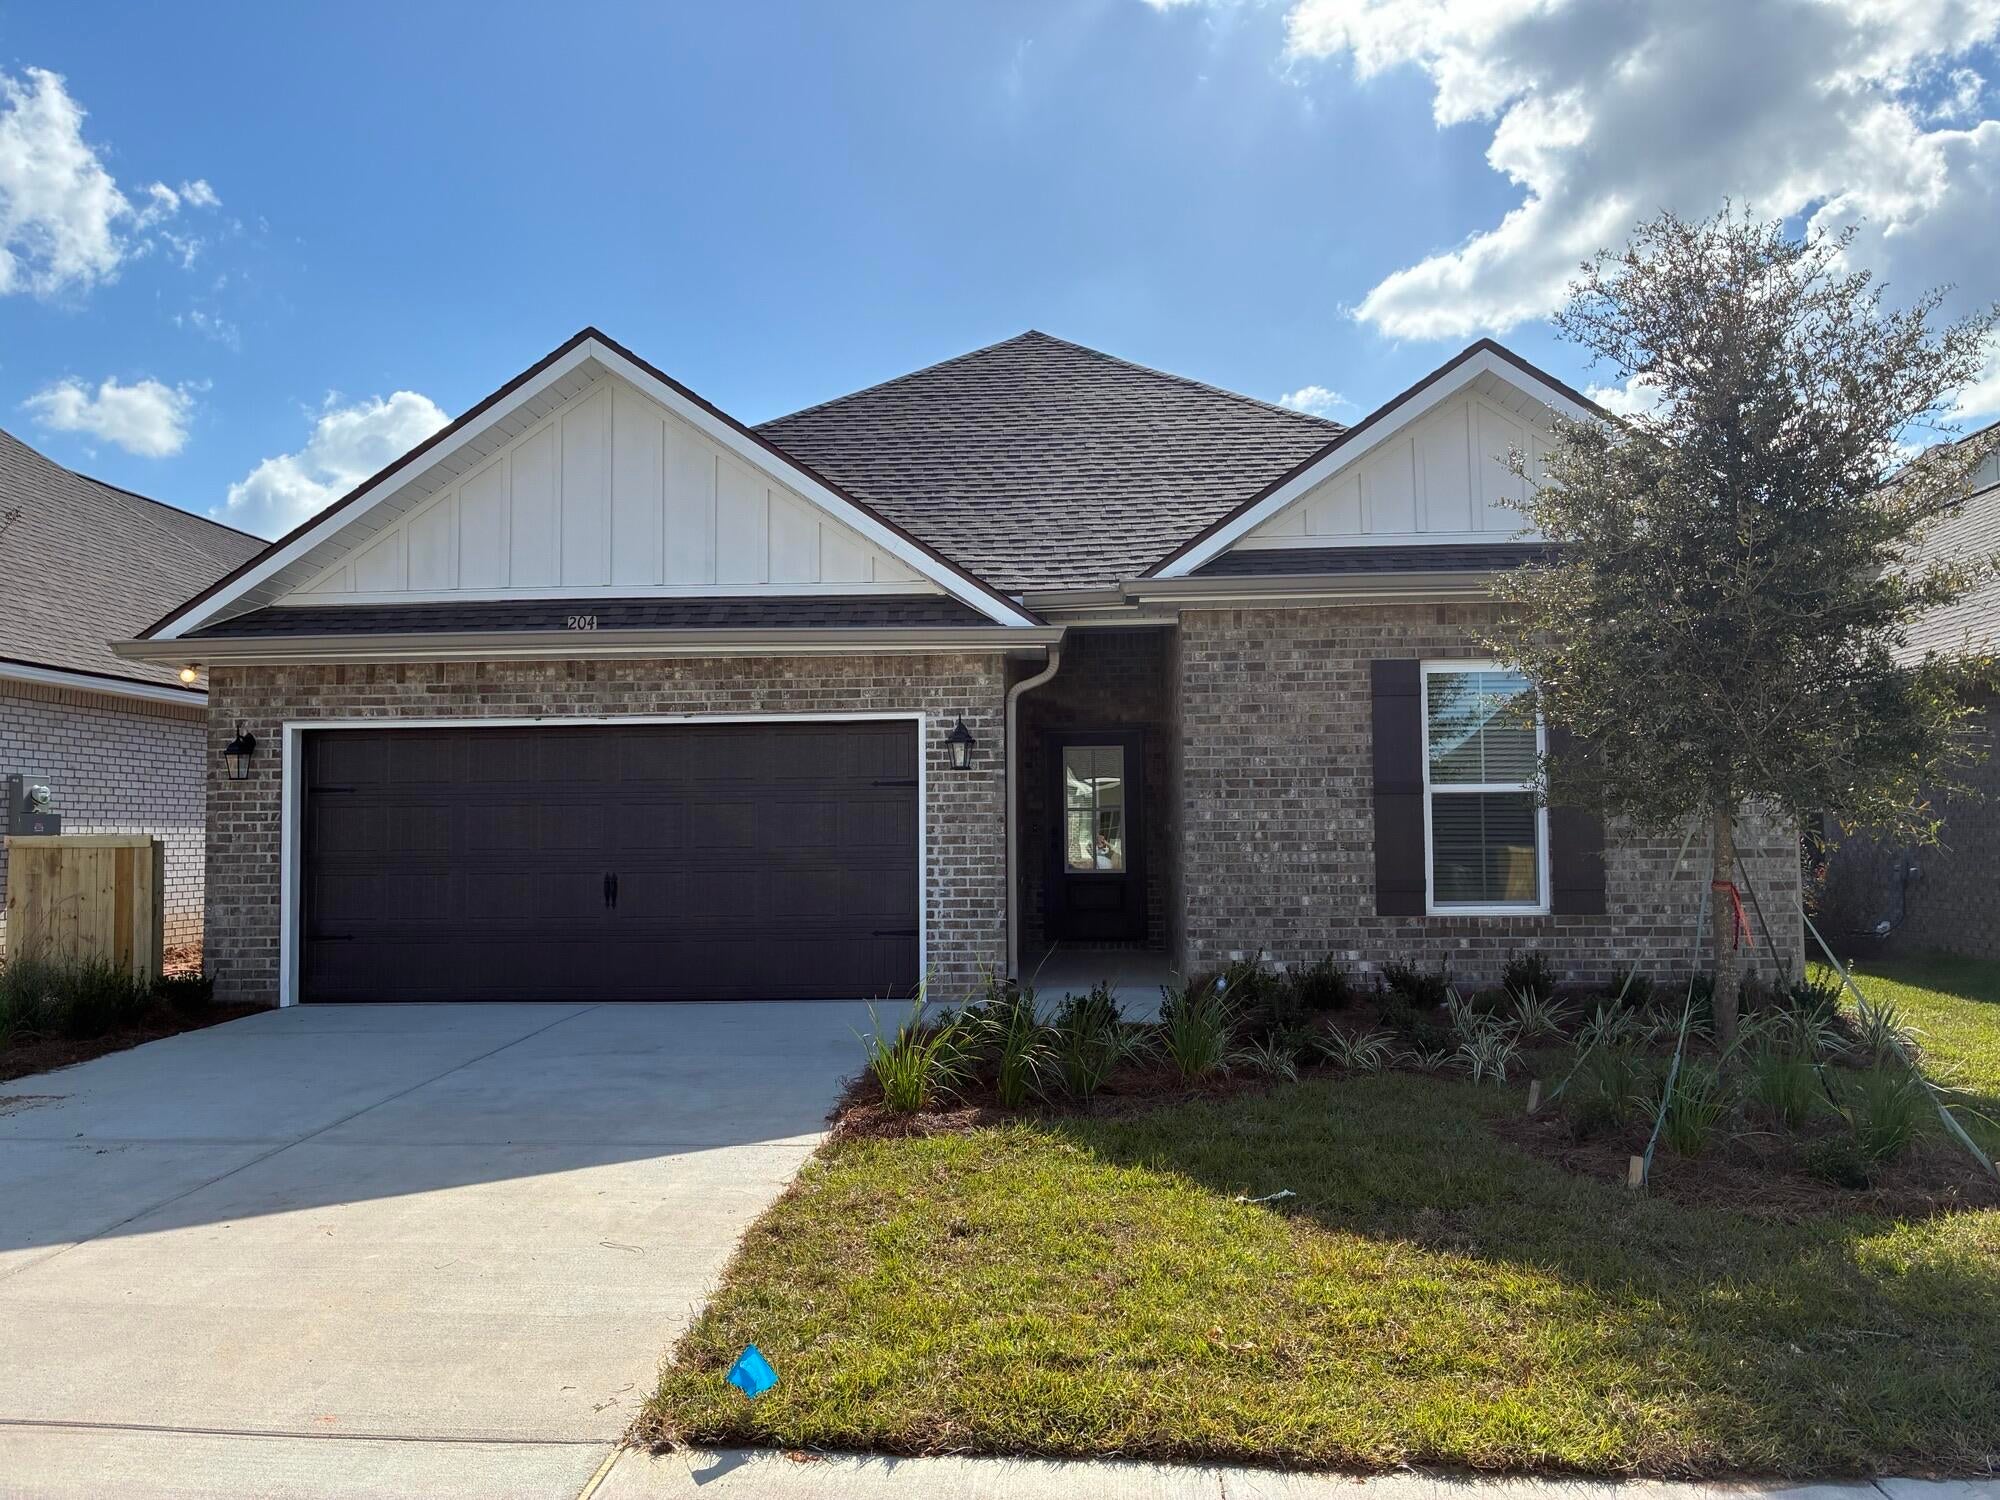 $394,193204 Splendor RunFreeport, FL · Sold 2026-10-30
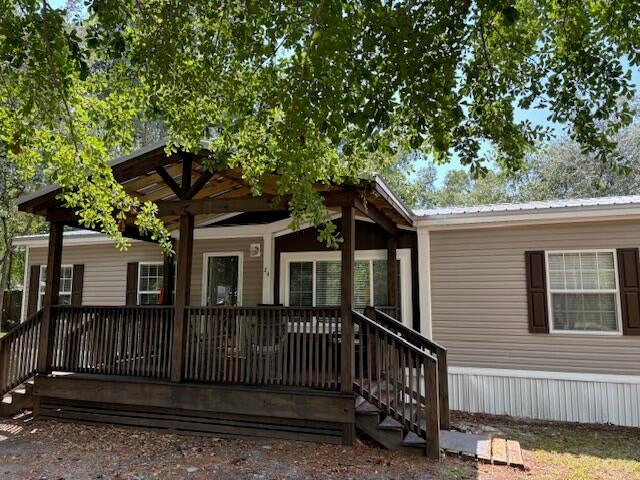 $280,00024 Palmetto AveFreeport, FL · Sold 2026-10-30
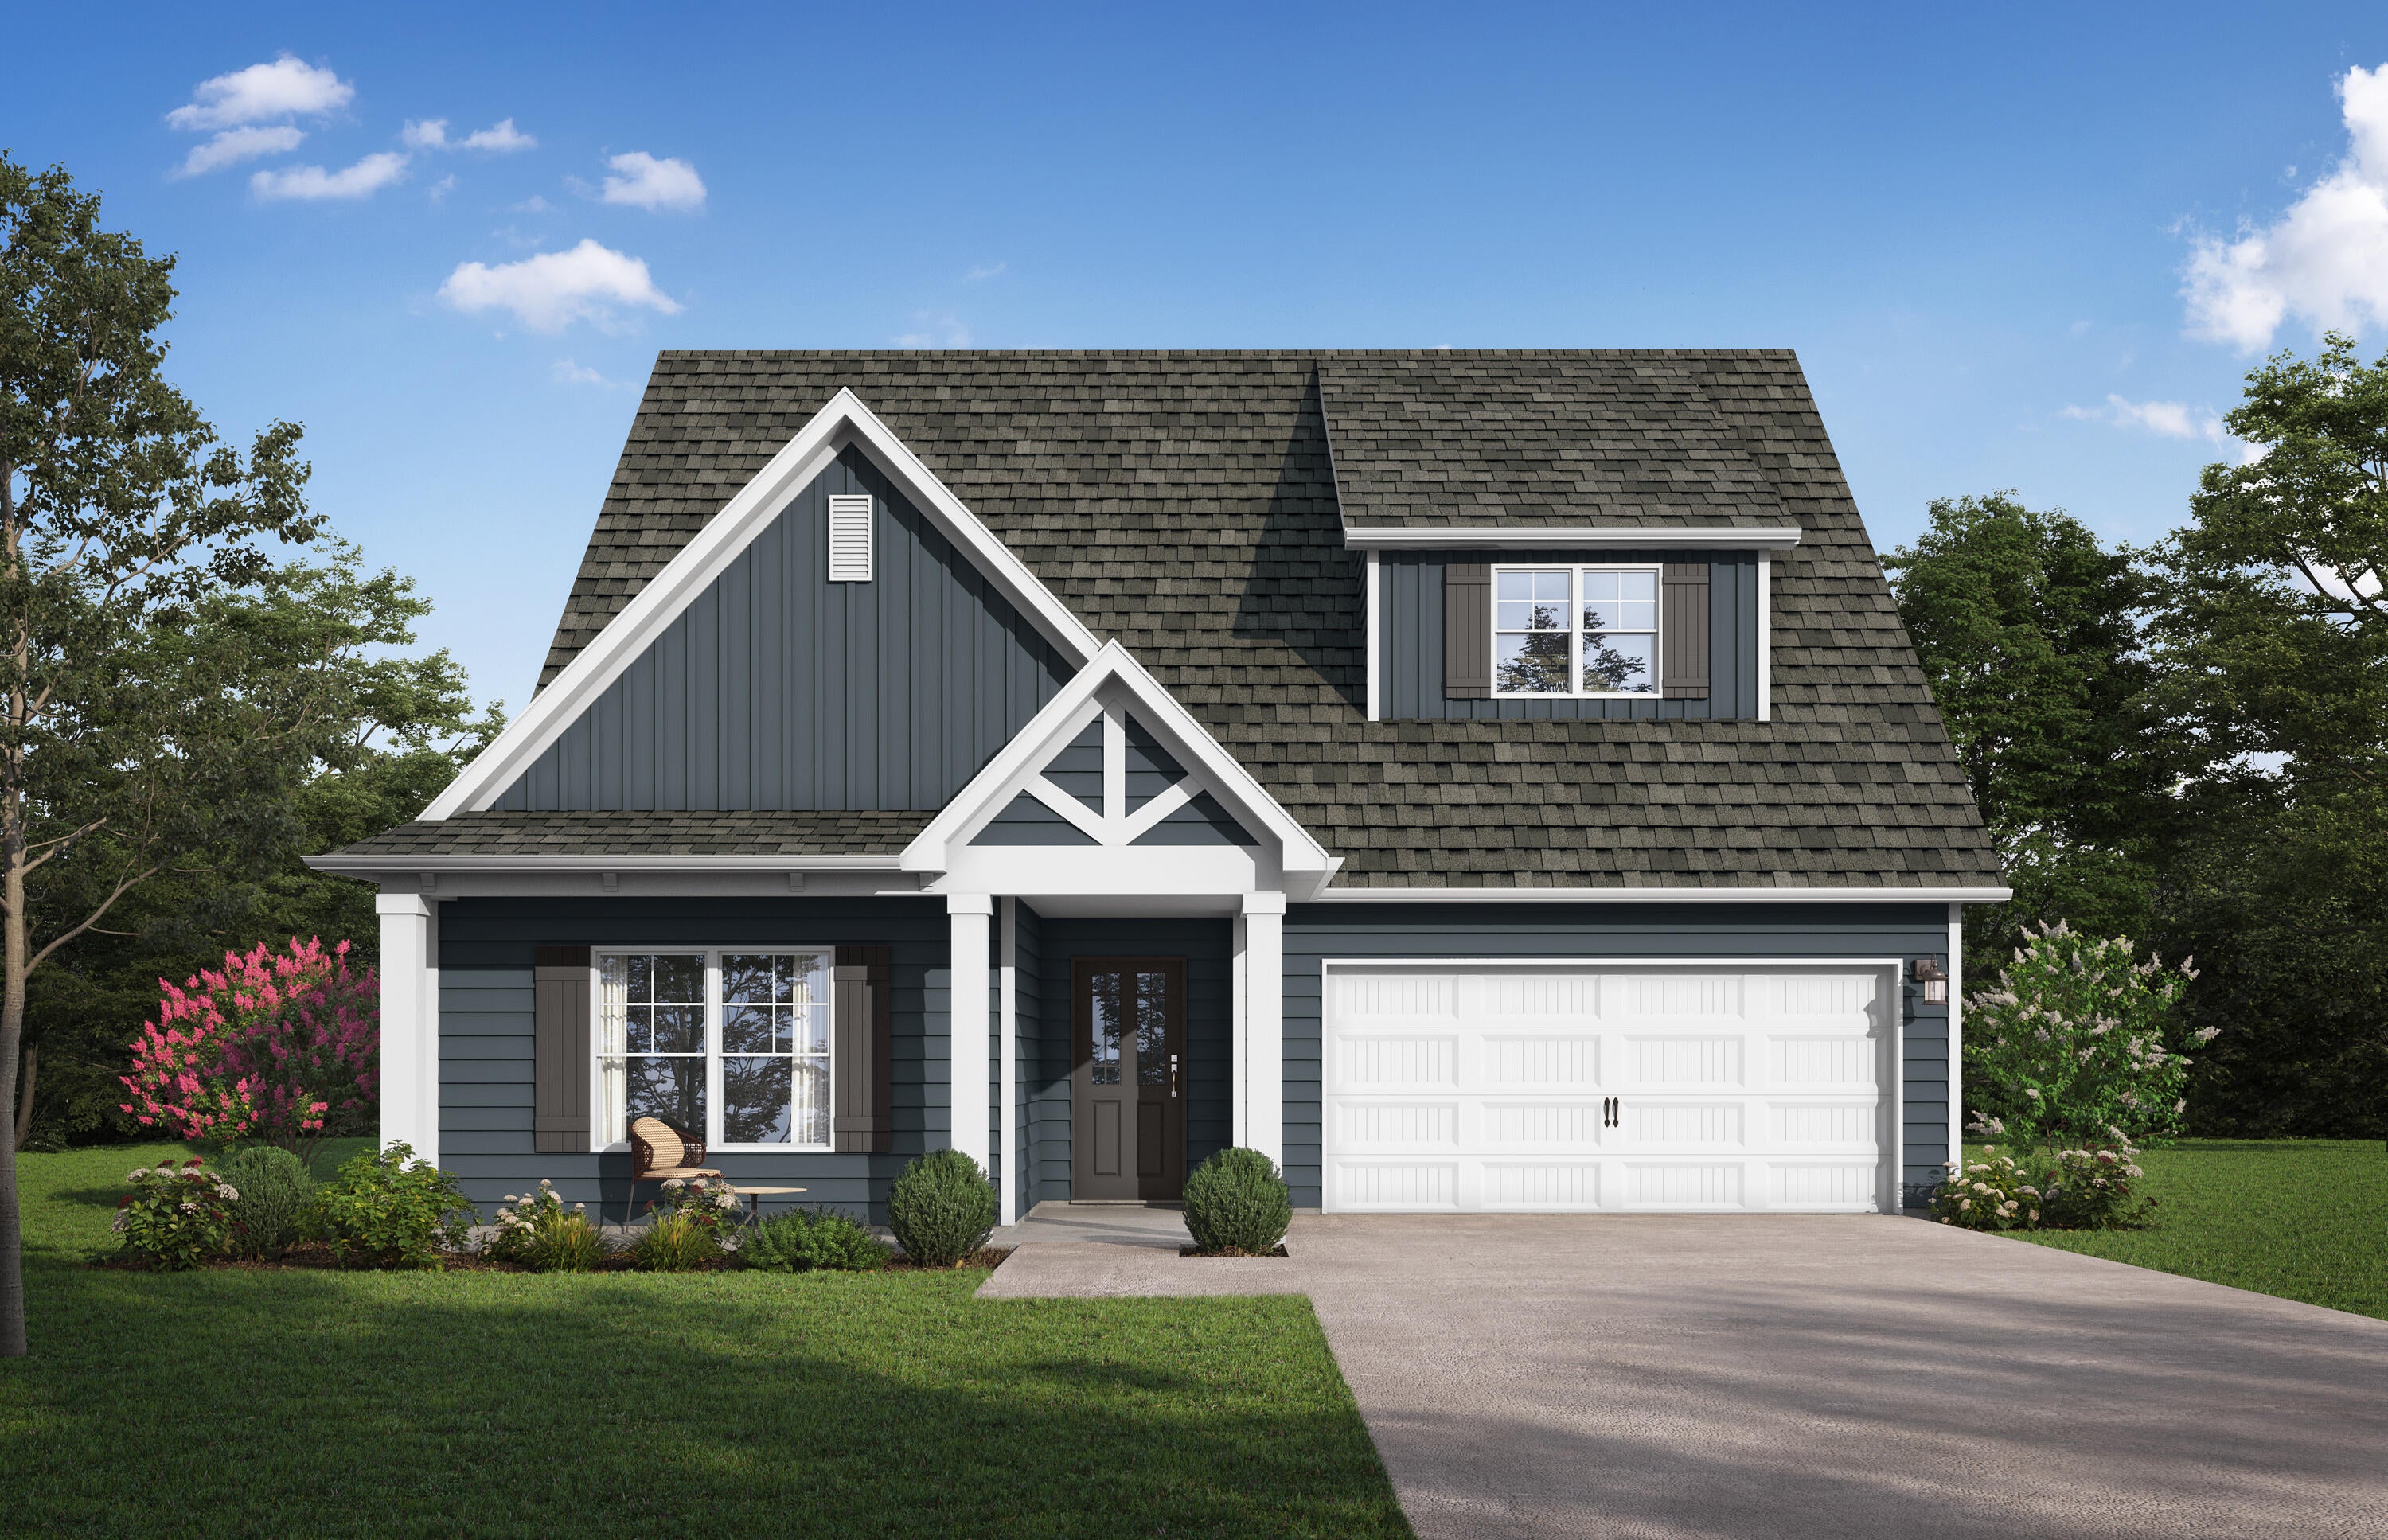 $400,050131 Sagebrush DrFreeport, FL · Sold 2026-10-30
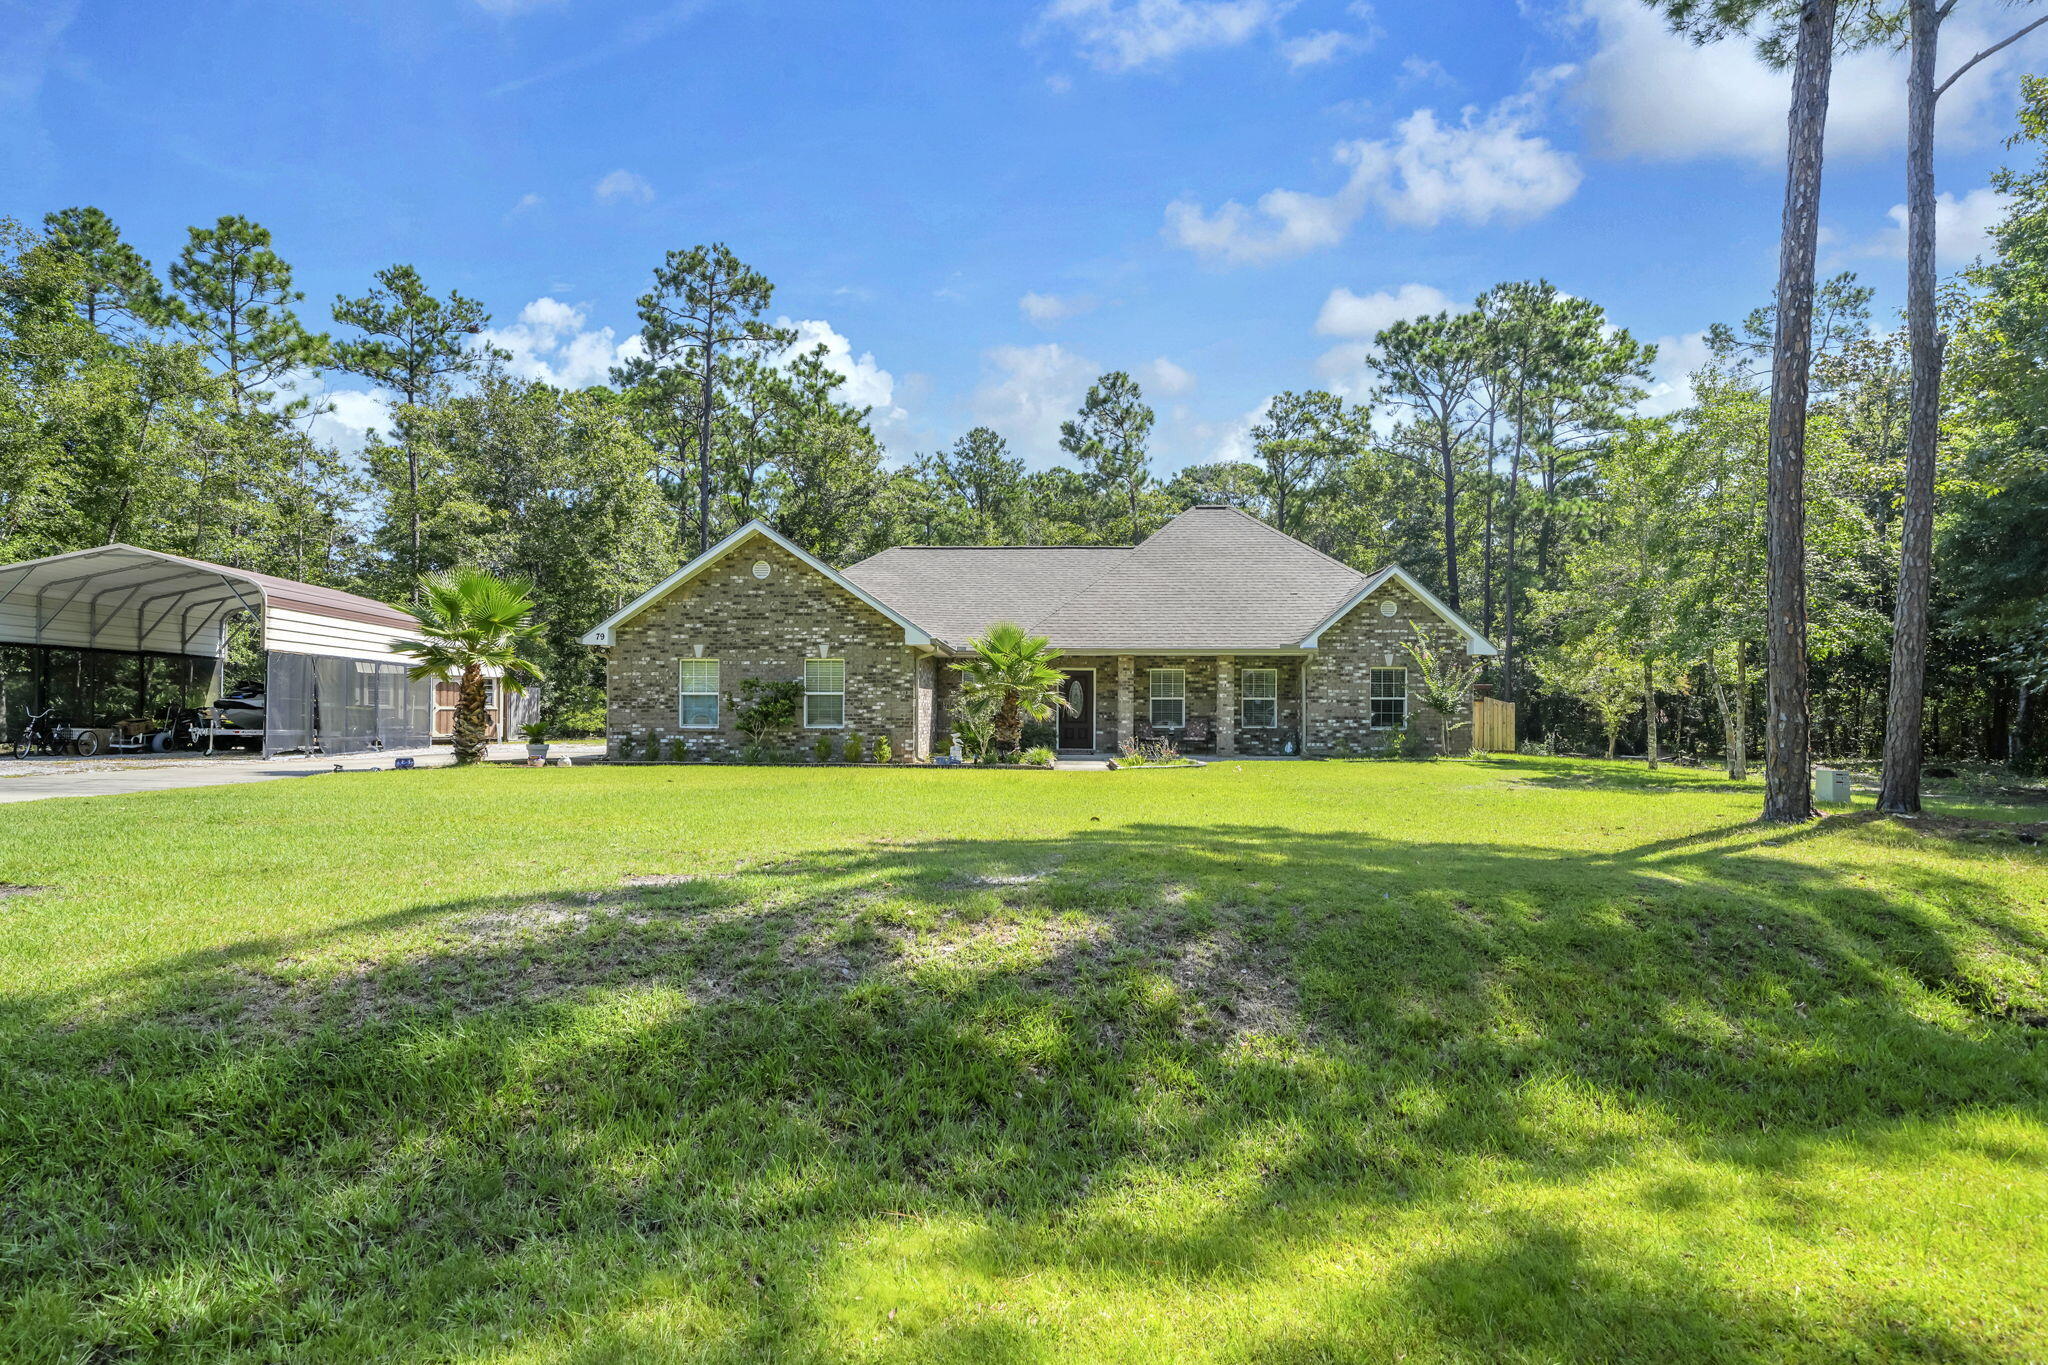 $470,00079 Shoreline DrFreeport, FL · Sold 2026-10-30
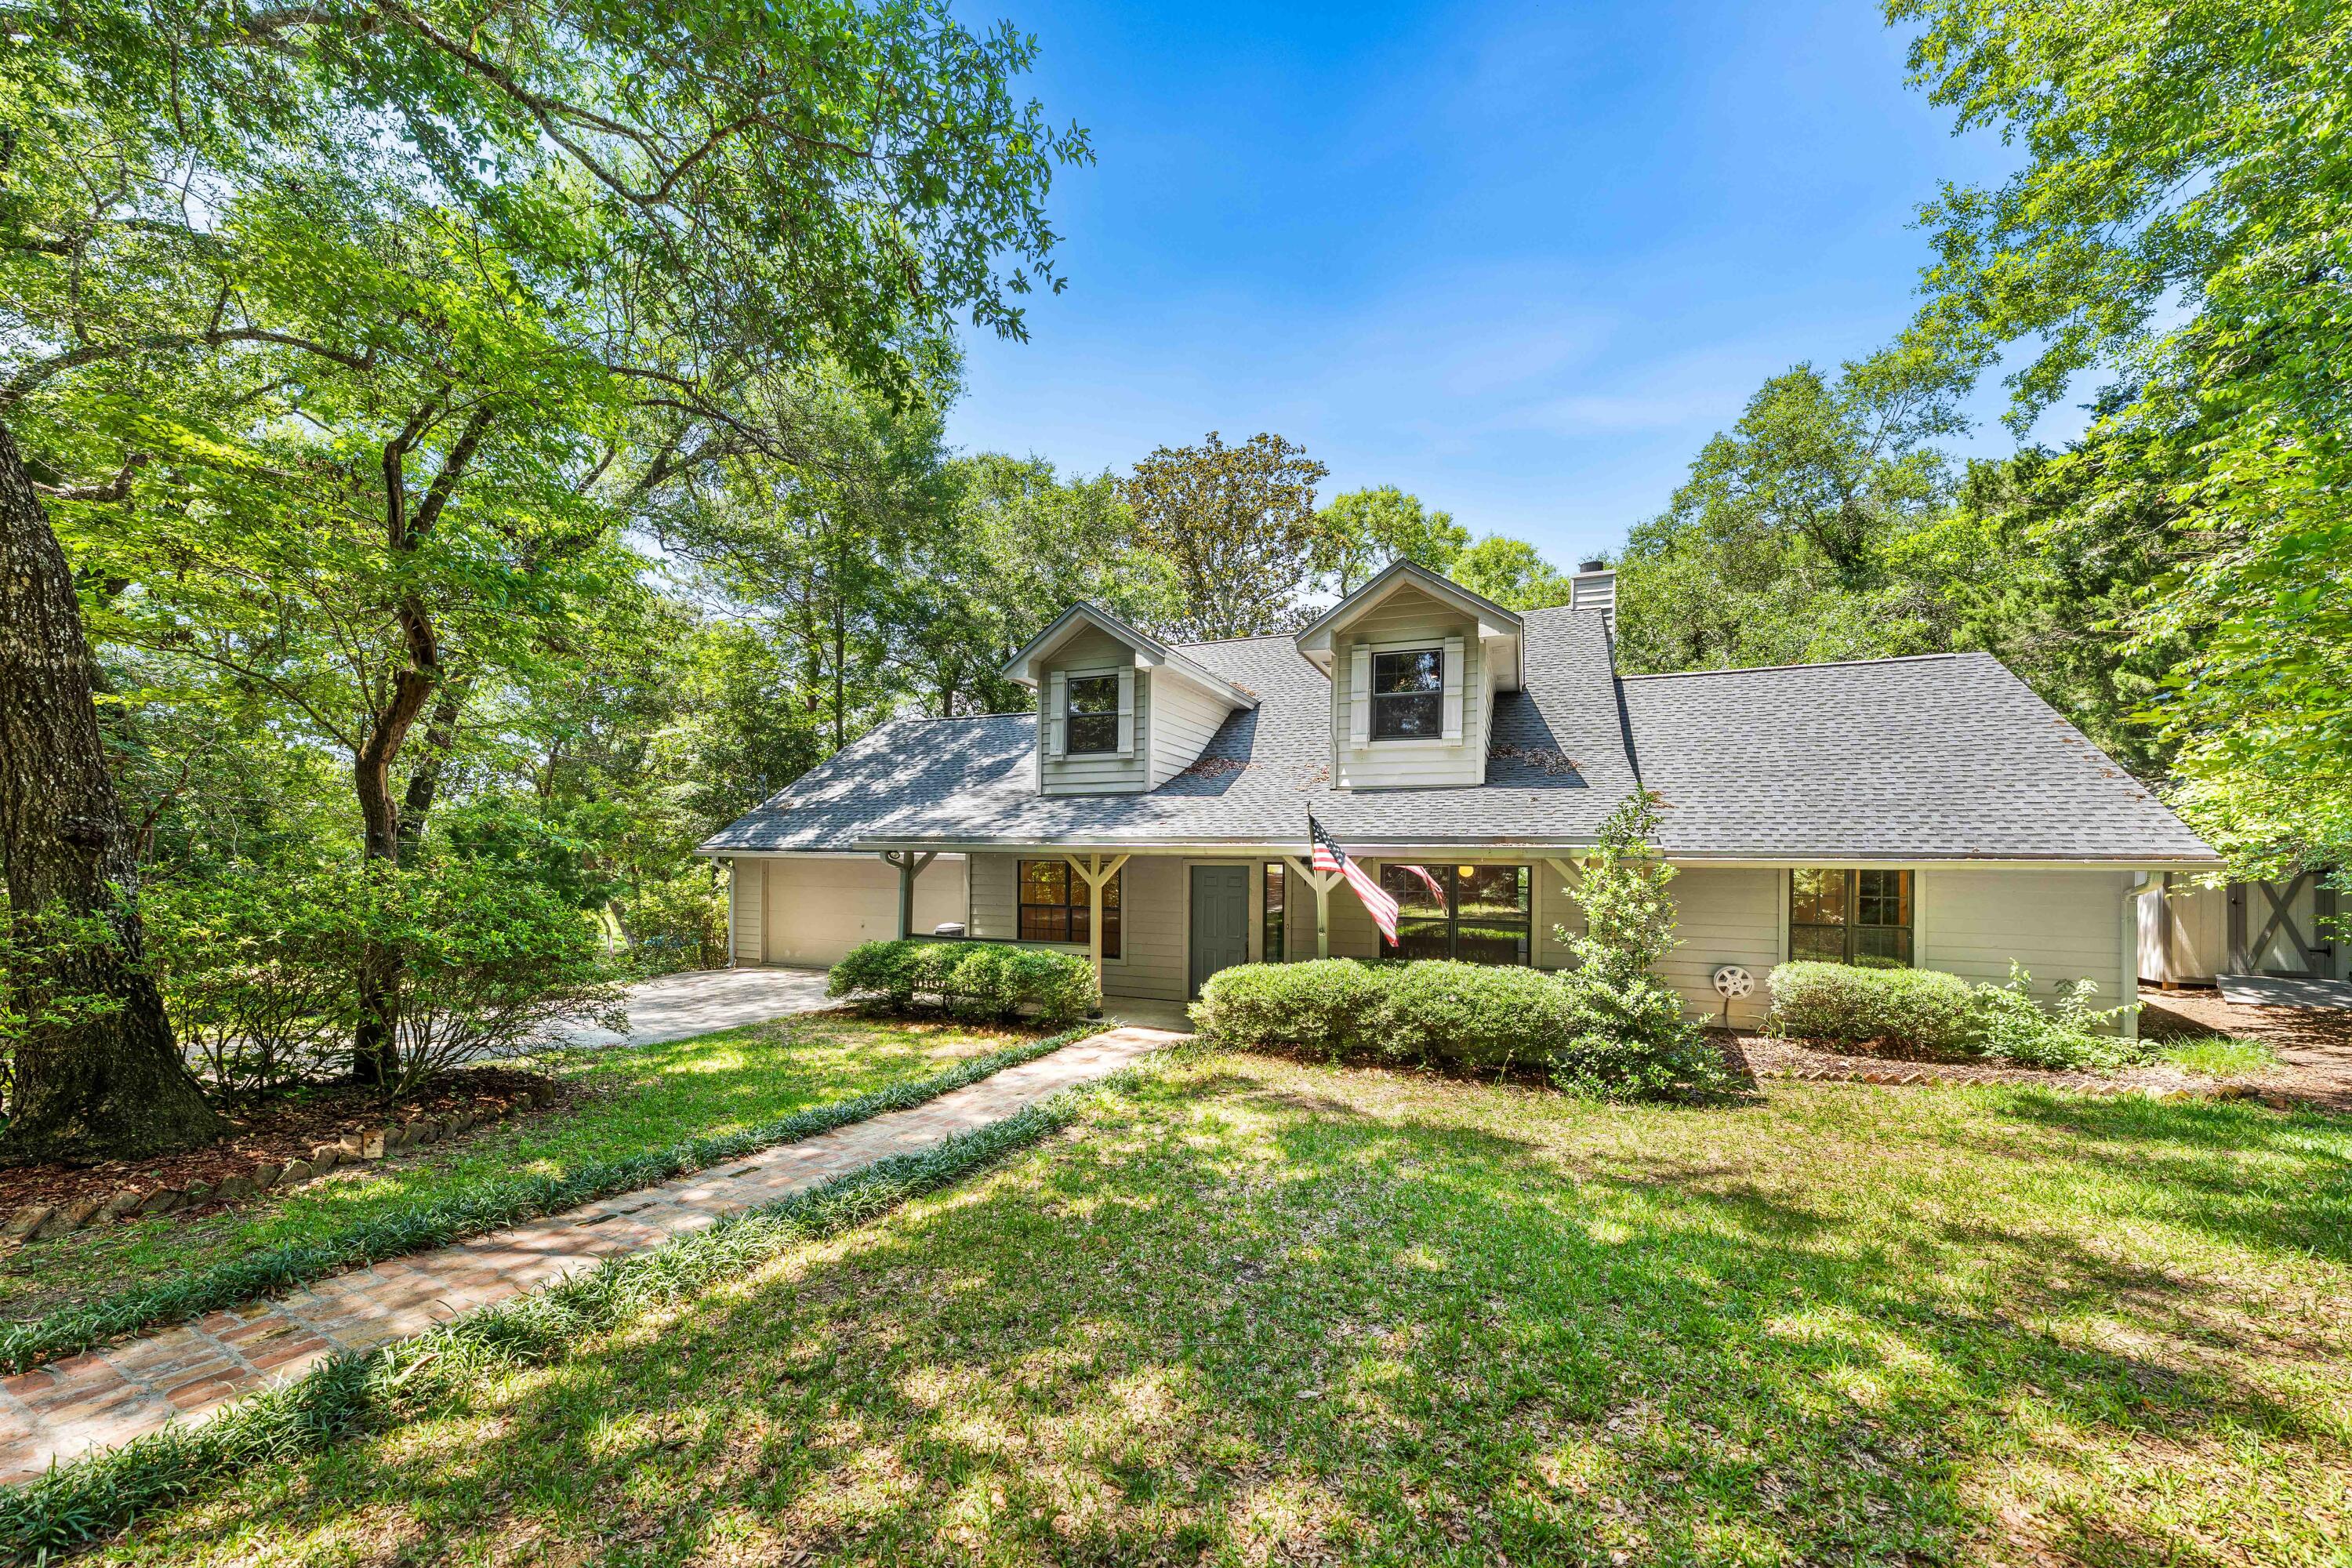 $546,25031 E Kathy LnFreeport, FL · Sold 2026-10-30
Flood
Flood zone X · Minimal flood risk
What's Nearby
Schools
- Bulldog RoadFreeport, FL, United States of America1.4 mi
Parks
- Freeport, FloridaUnited States of America0.2 mi
More homes in Freeport
Homes for sale near Freeport
Data courtesy of: Emerald Coast Association of REALTORSDisclaimers and data details

IDX information is provided exclusively for consumers’ personal, non-commercial use, that it may not be used for any purpose other than to identify prospective properties consumers may be interested in purchasing

Berkshire Hathaway HomeServices Beach Properties of Florida, Roam Home Brokerage Inc.
Broker: Jennifer Ledesma
Listing last updated: Nov 2, 2026, 2:08 PM CST. SURF LOCAL last checked: Nov 21, 2026, 6:14 AM CST.