
 Active
291 Craftsman Way
Freeport, FL 32439 · Single family
$280,309
Listing courtesy of Pamela K Hawkins, DR Horton Realty of Emerald Coast LLC
- 3 Beds
- 2 Baths
Cynthia's Insights On This Property
- Typical sale in 32439 over the last year: $404,500, $203 per sq ft
- Owners in 32439 stay about 5 years; 5% of homes changed hands last year


📊 Price Pulse
What would you pay for this place?
Sale prices come from county public records, not MLS data.Listing agent
Contact
Send a message and we'll pass it to the listing agent. Nothing is sent until you ask.
About this home
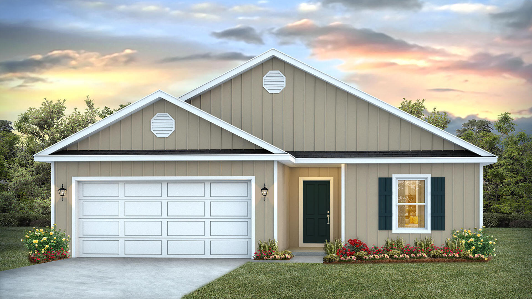
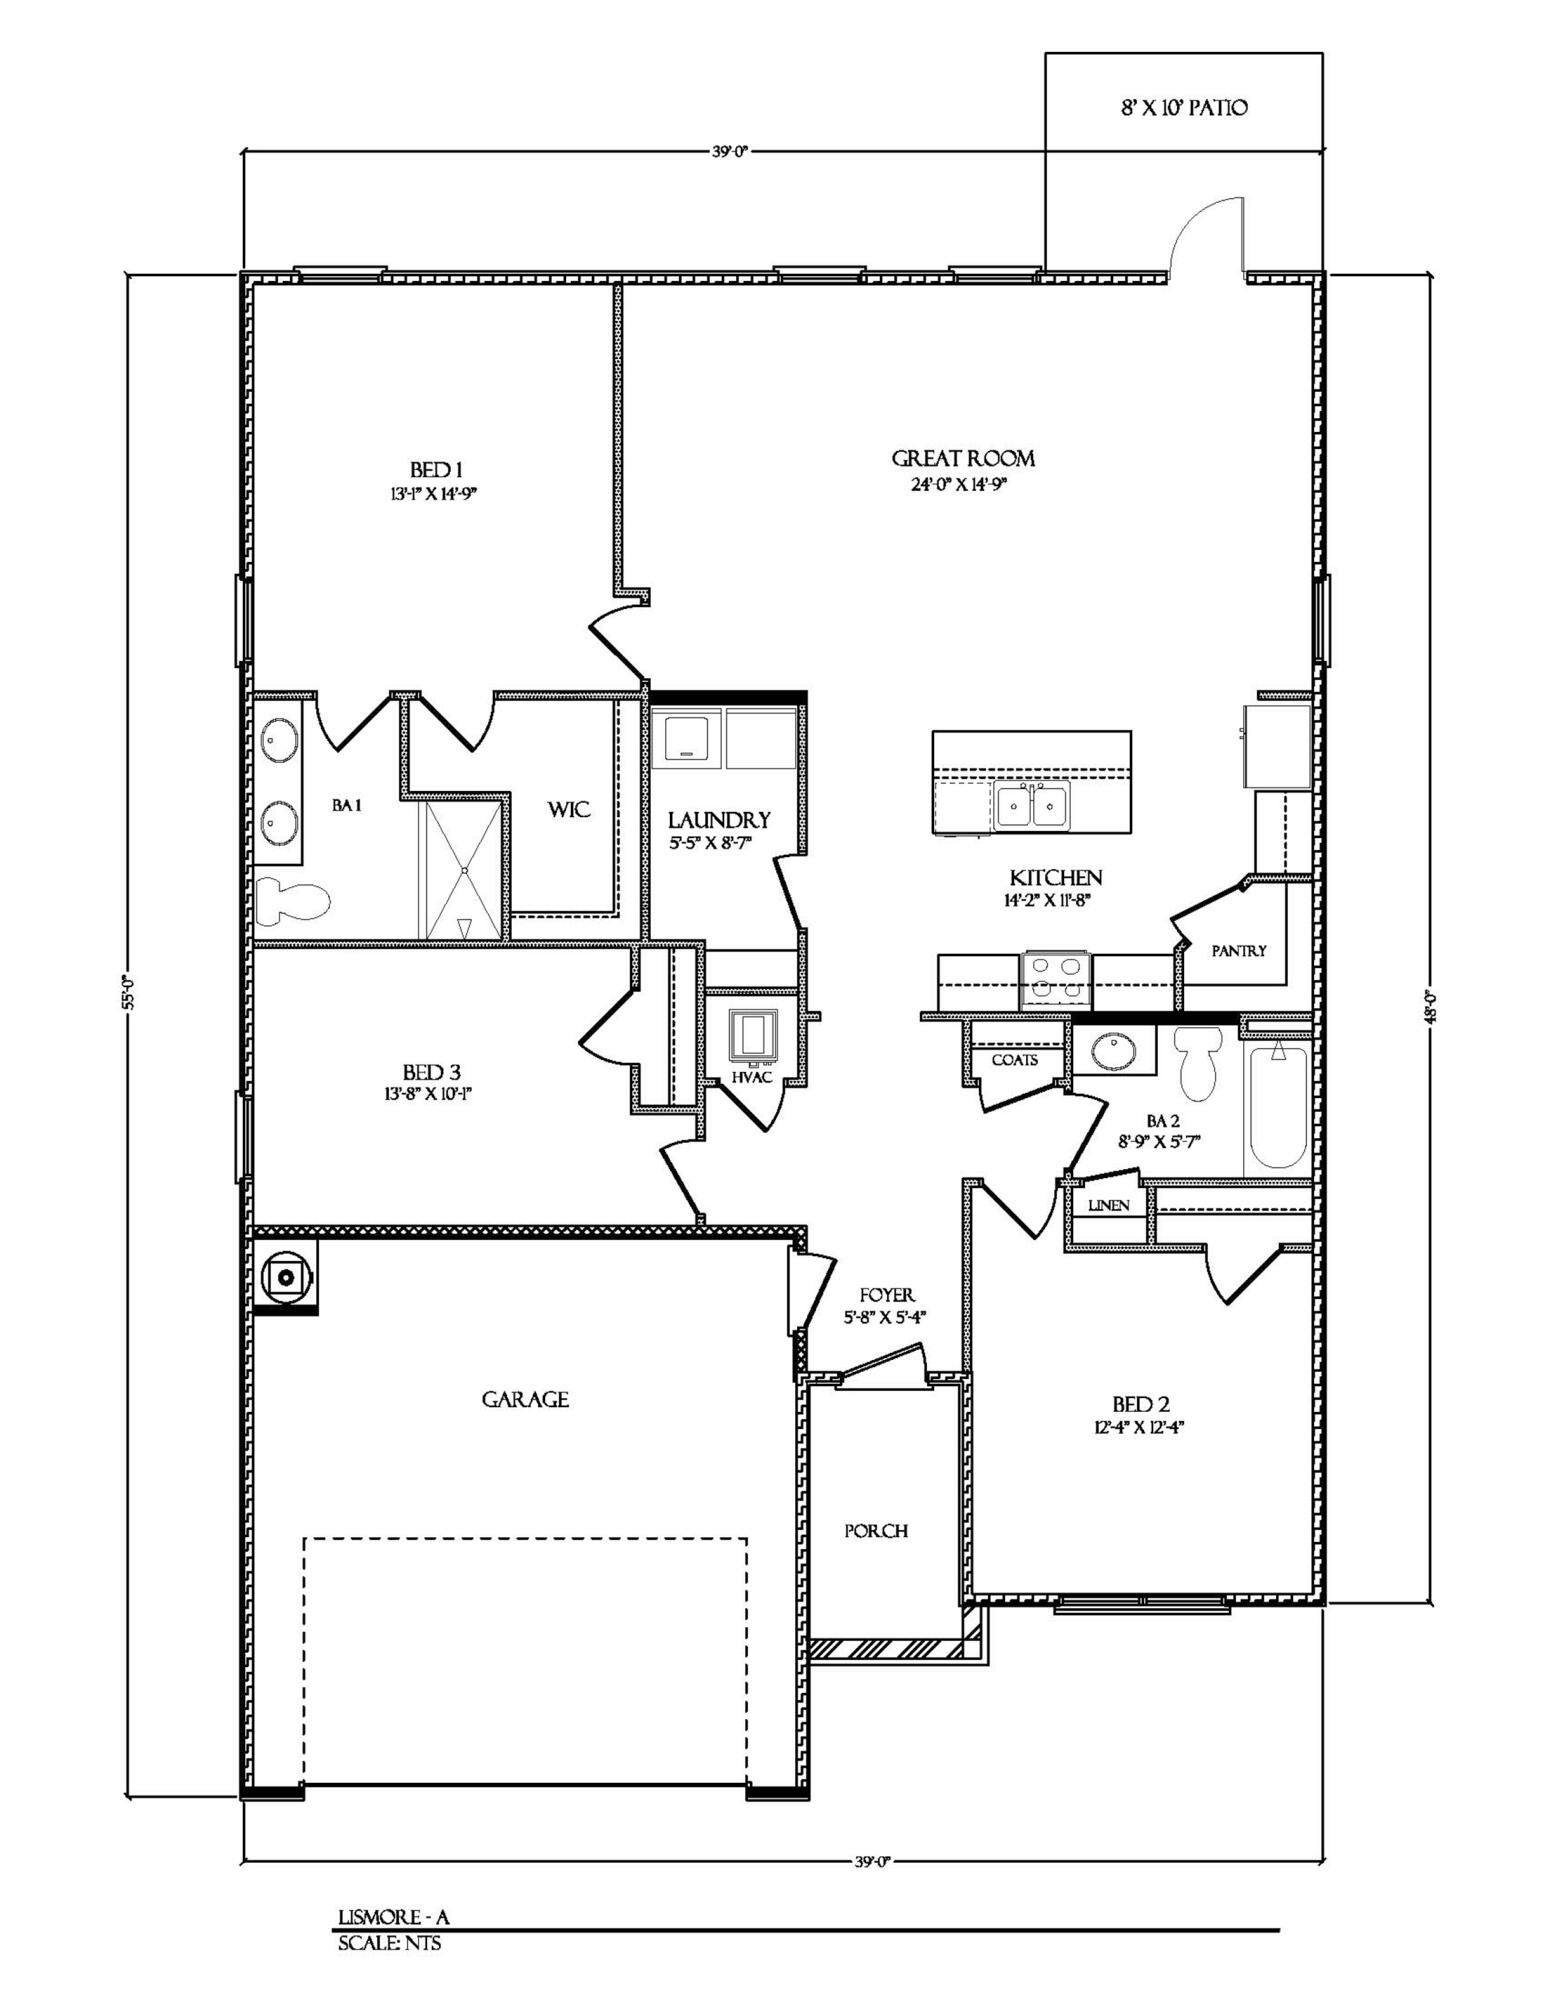
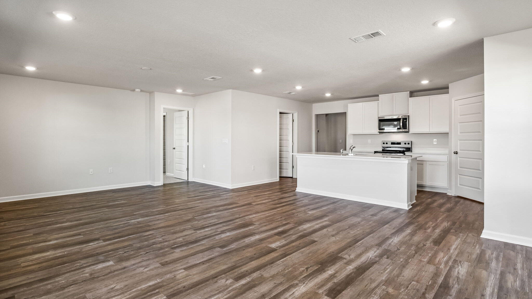
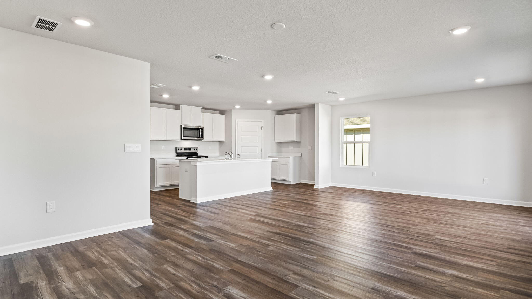
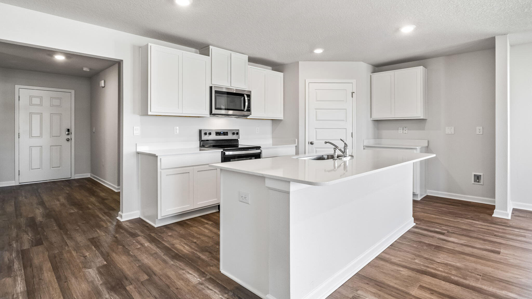
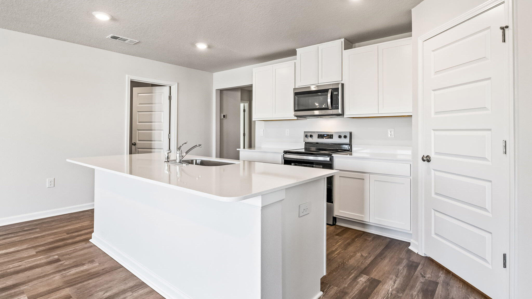
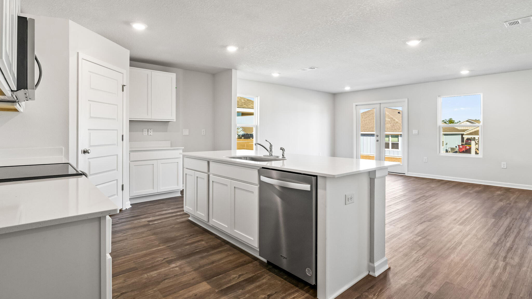
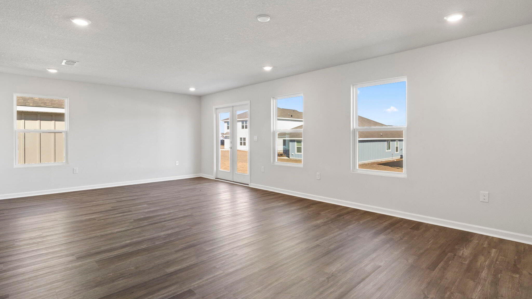
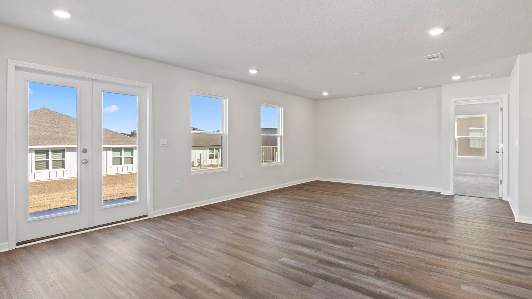
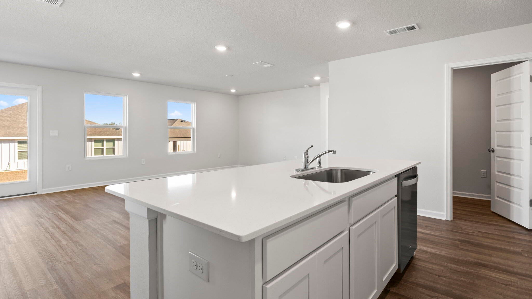
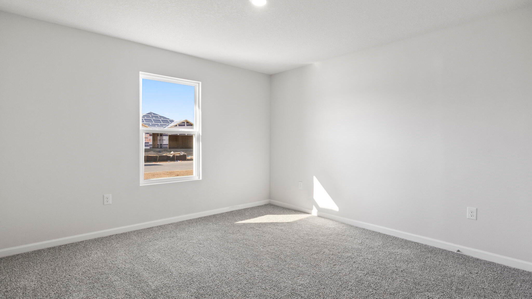
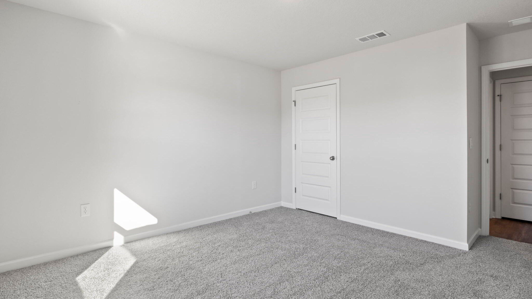
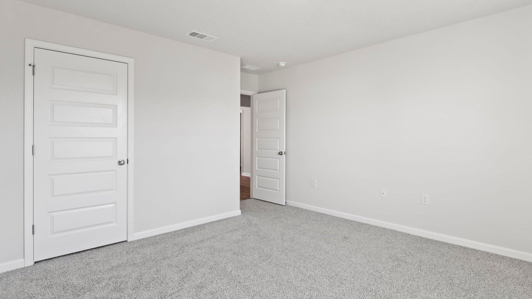
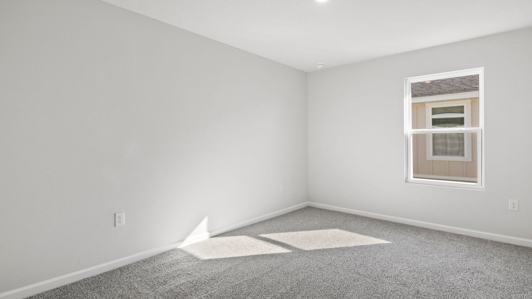
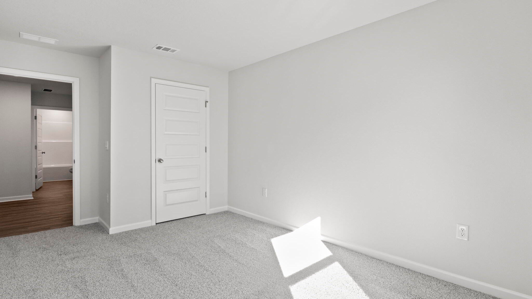
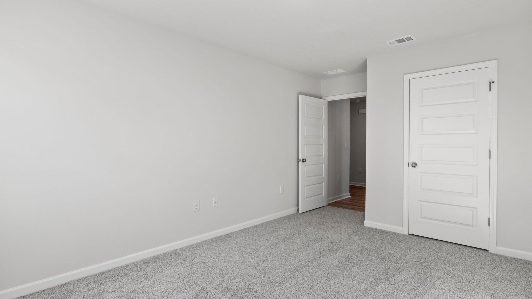
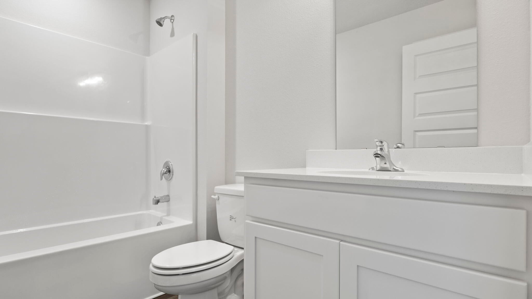
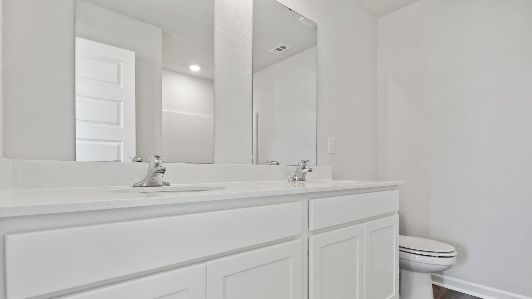
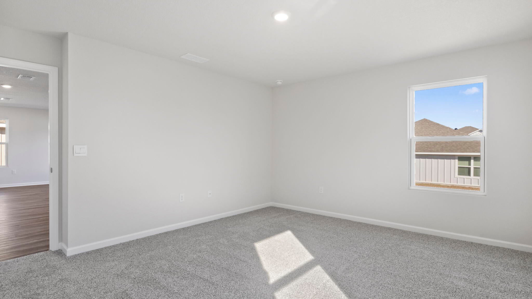
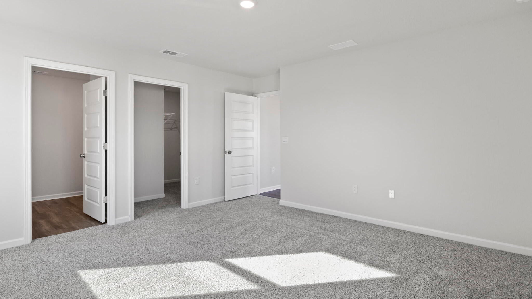
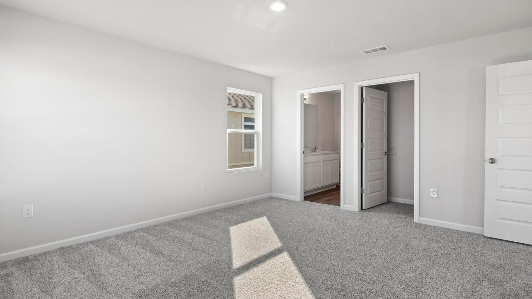
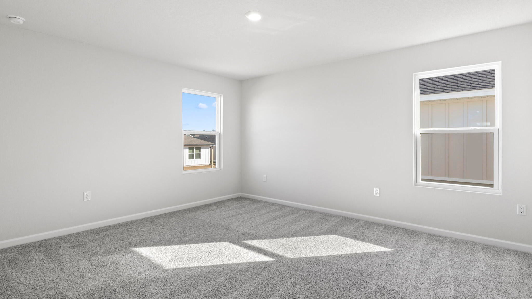
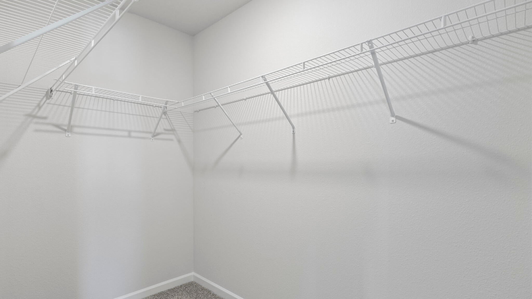
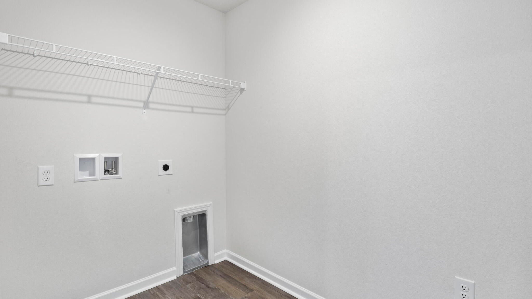
Welcome to the Lismore, a new home floor plan in Magnolia the Bluffs located in Freeport, Florida. As you enter this home you are immediately struck by its clean lines and thoughtful design. The foyer opens to a bright and airy space, and two guest bedrooms are located off the entry hall. These rooms are perfectly sized with each offering plenty of closet space and easy access to the shared bath. This home features a seamless living space with EVP and carpet in the bedrooms. Continuing into the heart of the home, you will find an open concept living area. Here, the kitchen is open to the living area and features quartz countertops, stainless steel appliances, and an island with a breakfast bar that creates the perfect spot for casual dining or entertaining. The adjoining dining area is well-positioned for family meals, while the living room offers a comfortable space to relax, complete with views of the backyard. The laundry room is off the kitchen and is complete with extra storage shelves. Privately located at the back of the home, the primary bedroom offers a peaceful retreat. The large bedroom is complemented by an ensuite bathroom, featuring a dual vanity, a large shower, and an expansive closet designed for all your wardrobe needs. The patio at the back of the home provides the perfect place to enjoy outdoor living.
moreless
- Property type
- Single family
- Year built
- 2026
- Garage
- 2 cars
- On market
- 29 days
- HOA fees
- $59/mo
- Listing ID
- 1013717
Show Full Details
Property Info
- Property Type
- Residential
- Property Subtype
- SingleFamilyResidence
- Year Built
- 2026
- Stories
- 1
- Contract Date
- 2026-10-14
- On Market Date
- 2026-10-14
- Cumulative Days on Market
- 29
Interior Features
- Interior Features
- Kitchen Island, Recessed Lighting, Pantry
- Flooring
- Carpet
Appliances
- Appliances
- Dishwasher, Disposal, Microwave, Electric Water Heater, Electric Oven
Heating & Cooling
- Heating
- Central, Electric
- Cooling
- Central Air, Electric
Exterior Features
- Patio & Porch Features
- Patio
- Construction Materials
- Vinyl Siding
- Roof
- Shingle
Features & Amenities
- Garage Spaces
- 2.0
- Garage
- Yes
- Parking Features
- Garage Door Opener, Garage
- Security Features
- Smoke Detector(S)
- Lot Features
- Interior Lot
Community/Association
- HOA
- Yes
- HOA Fee
- $704
- HOA Fee Frequency
- Annually
- Community Features
- Pool
Utilities
- Utilities
- Electricity Available
- Sewer
- Public Sewer
- Water Source
- Public
Taxes
- Legal Description
- LOT 75, MAGNOLIA AT THE BLUFFS - PHASE 3, PB 28-27
Other
- Derived Previous List Price
- $299,871
Data freshness
- SURF LOCAL last checked
- Nov 21, 2026, 1:52 AM CST
Location
Approximate location, shown from the displayed address.
Similar homes nearby
- $289,500Tbd Eckie Dr, Freeport, FL 324392 Beds2 BathsListing courtesy of 316 Realty Group LLC · Data courtesy of: Emerald Coast Association of REALTORS
 Active
- $289,500Tbd Eckie Dr, Freeport, FL 324392 Beds2 BathsListing courtesy of 316 Realty Group LLC · Data courtesy of: Emerald Coast Association of REALTORS
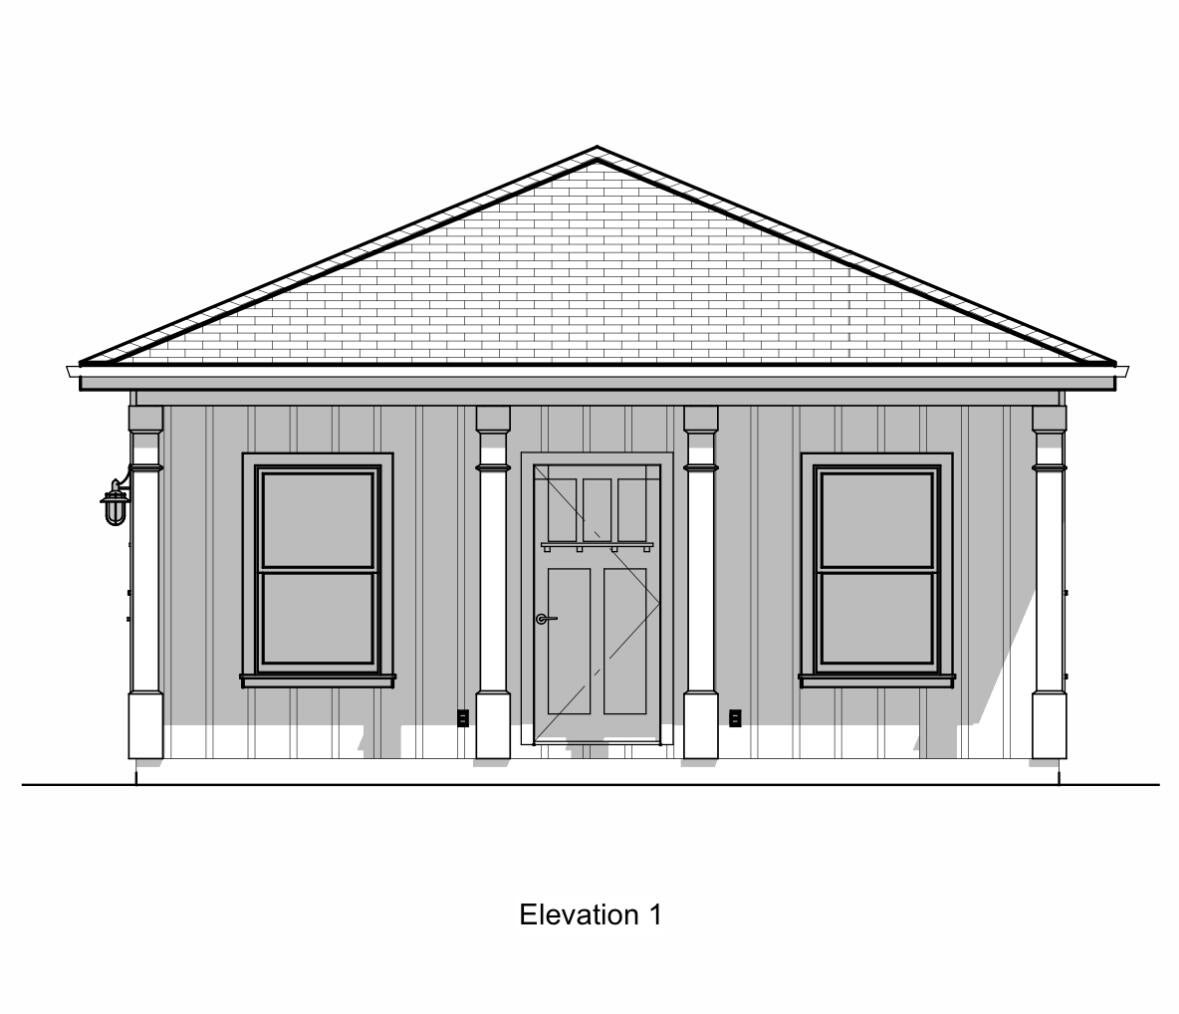 Active
- $279,000156 Mccloud Rd, Freeport, FL 324391 Bed1 BathListing courtesy of Four Seasons Realty of Northwest FL LLC · Data courtesy of: Emerald Coast Association of REALTORS
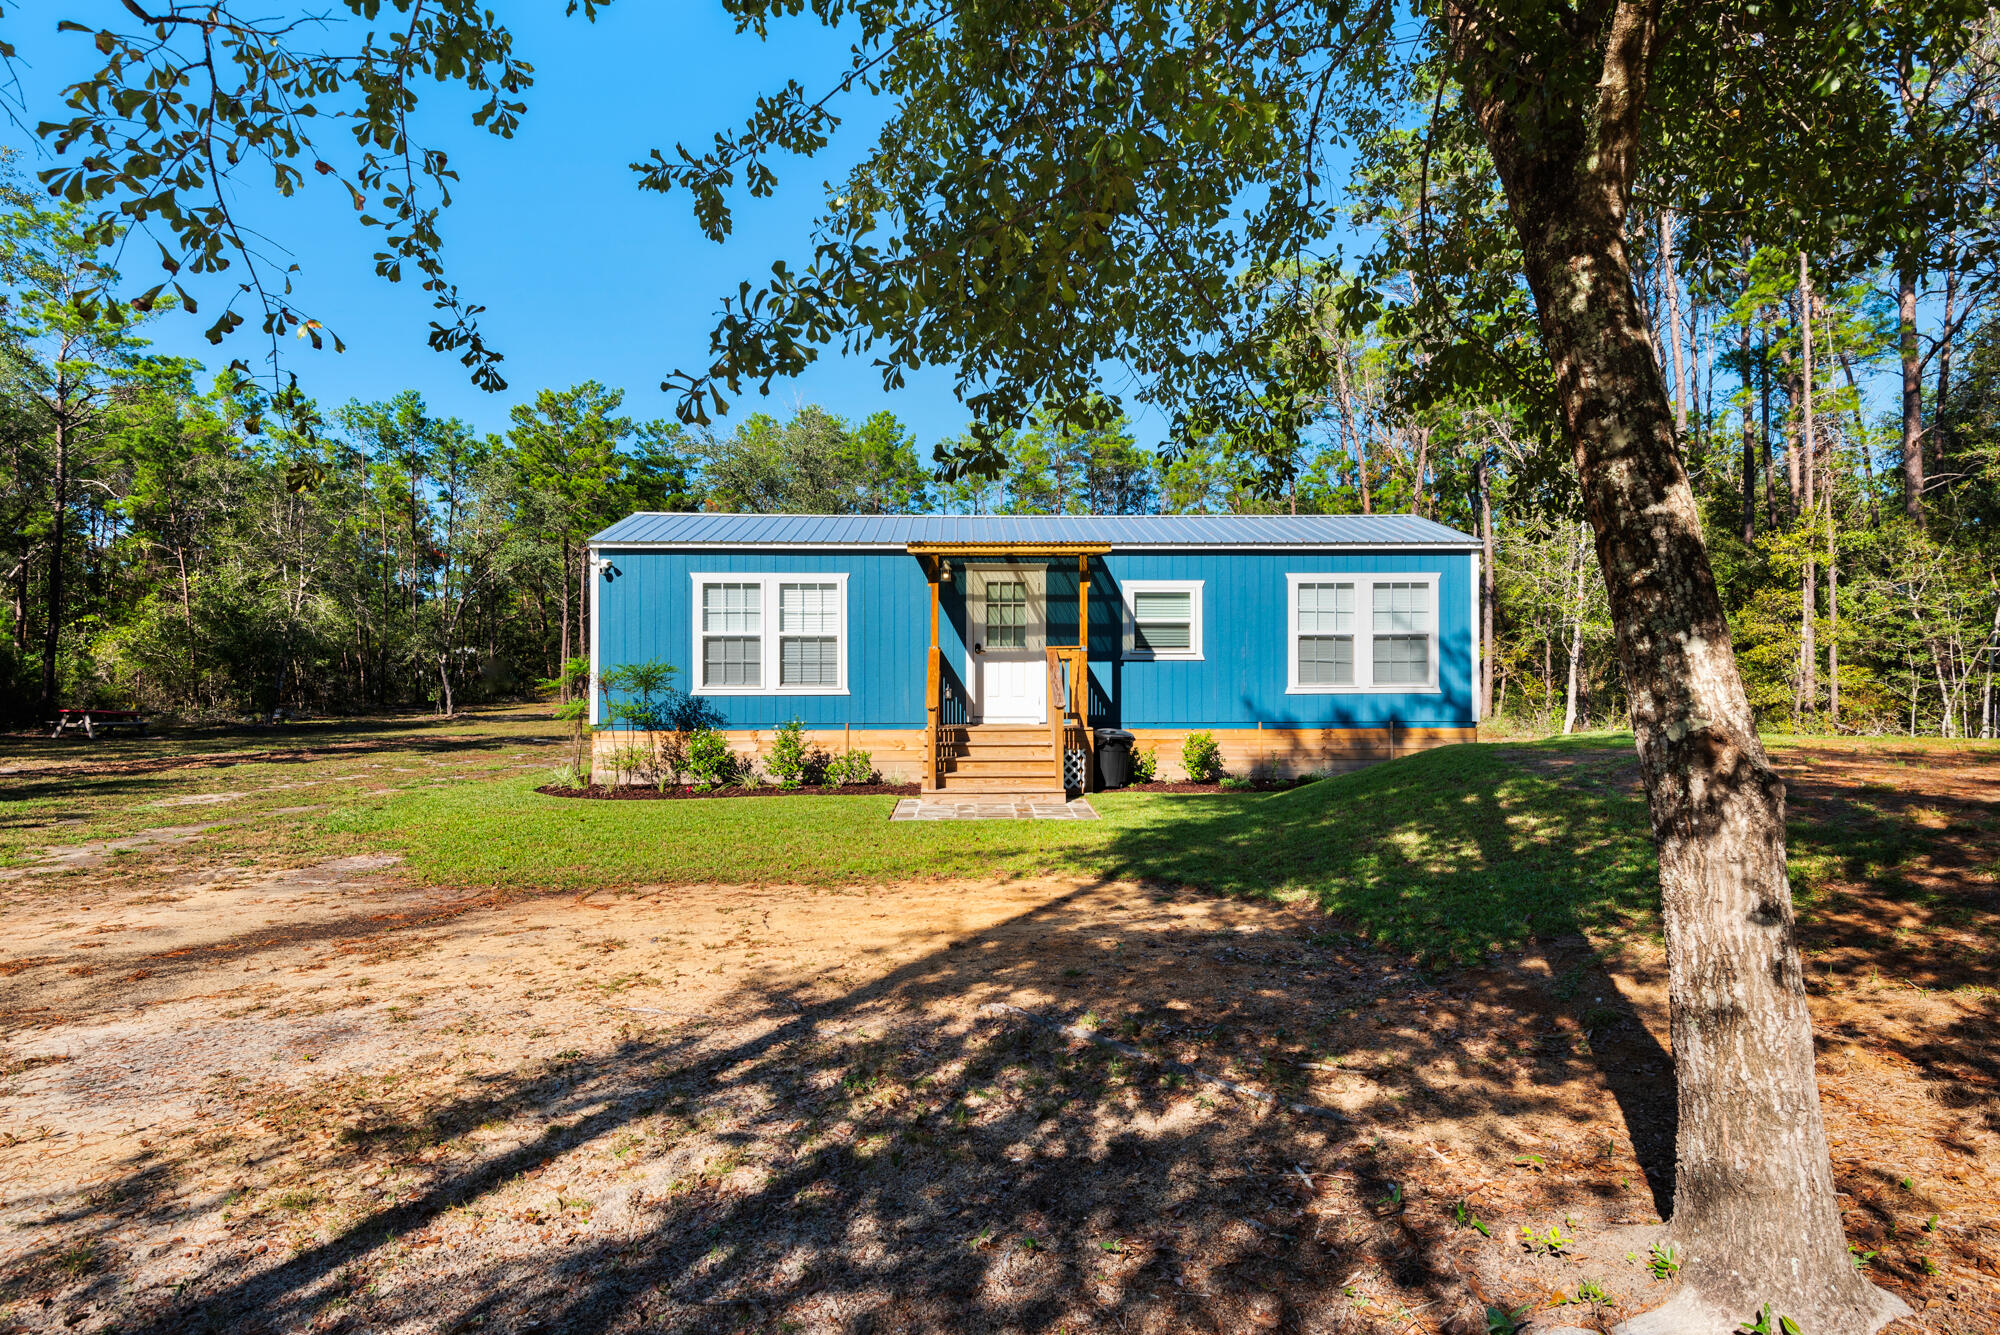 Active
- $284,90079 Foxtrail Run, Freeport, FL 324393 Beds2 BathsListing courtesy of DR Horton Realty of Emerald Coast LLC · Data courtesy of: Emerald Coast Association of REALTORS
 Active
- $299,720191 Natureview Way, Freeport, FL 324393 Beds2 BathsListing courtesy of DSLD Homes Florida LLC · Data courtesy of: Emerald Coast Association of REALTORS
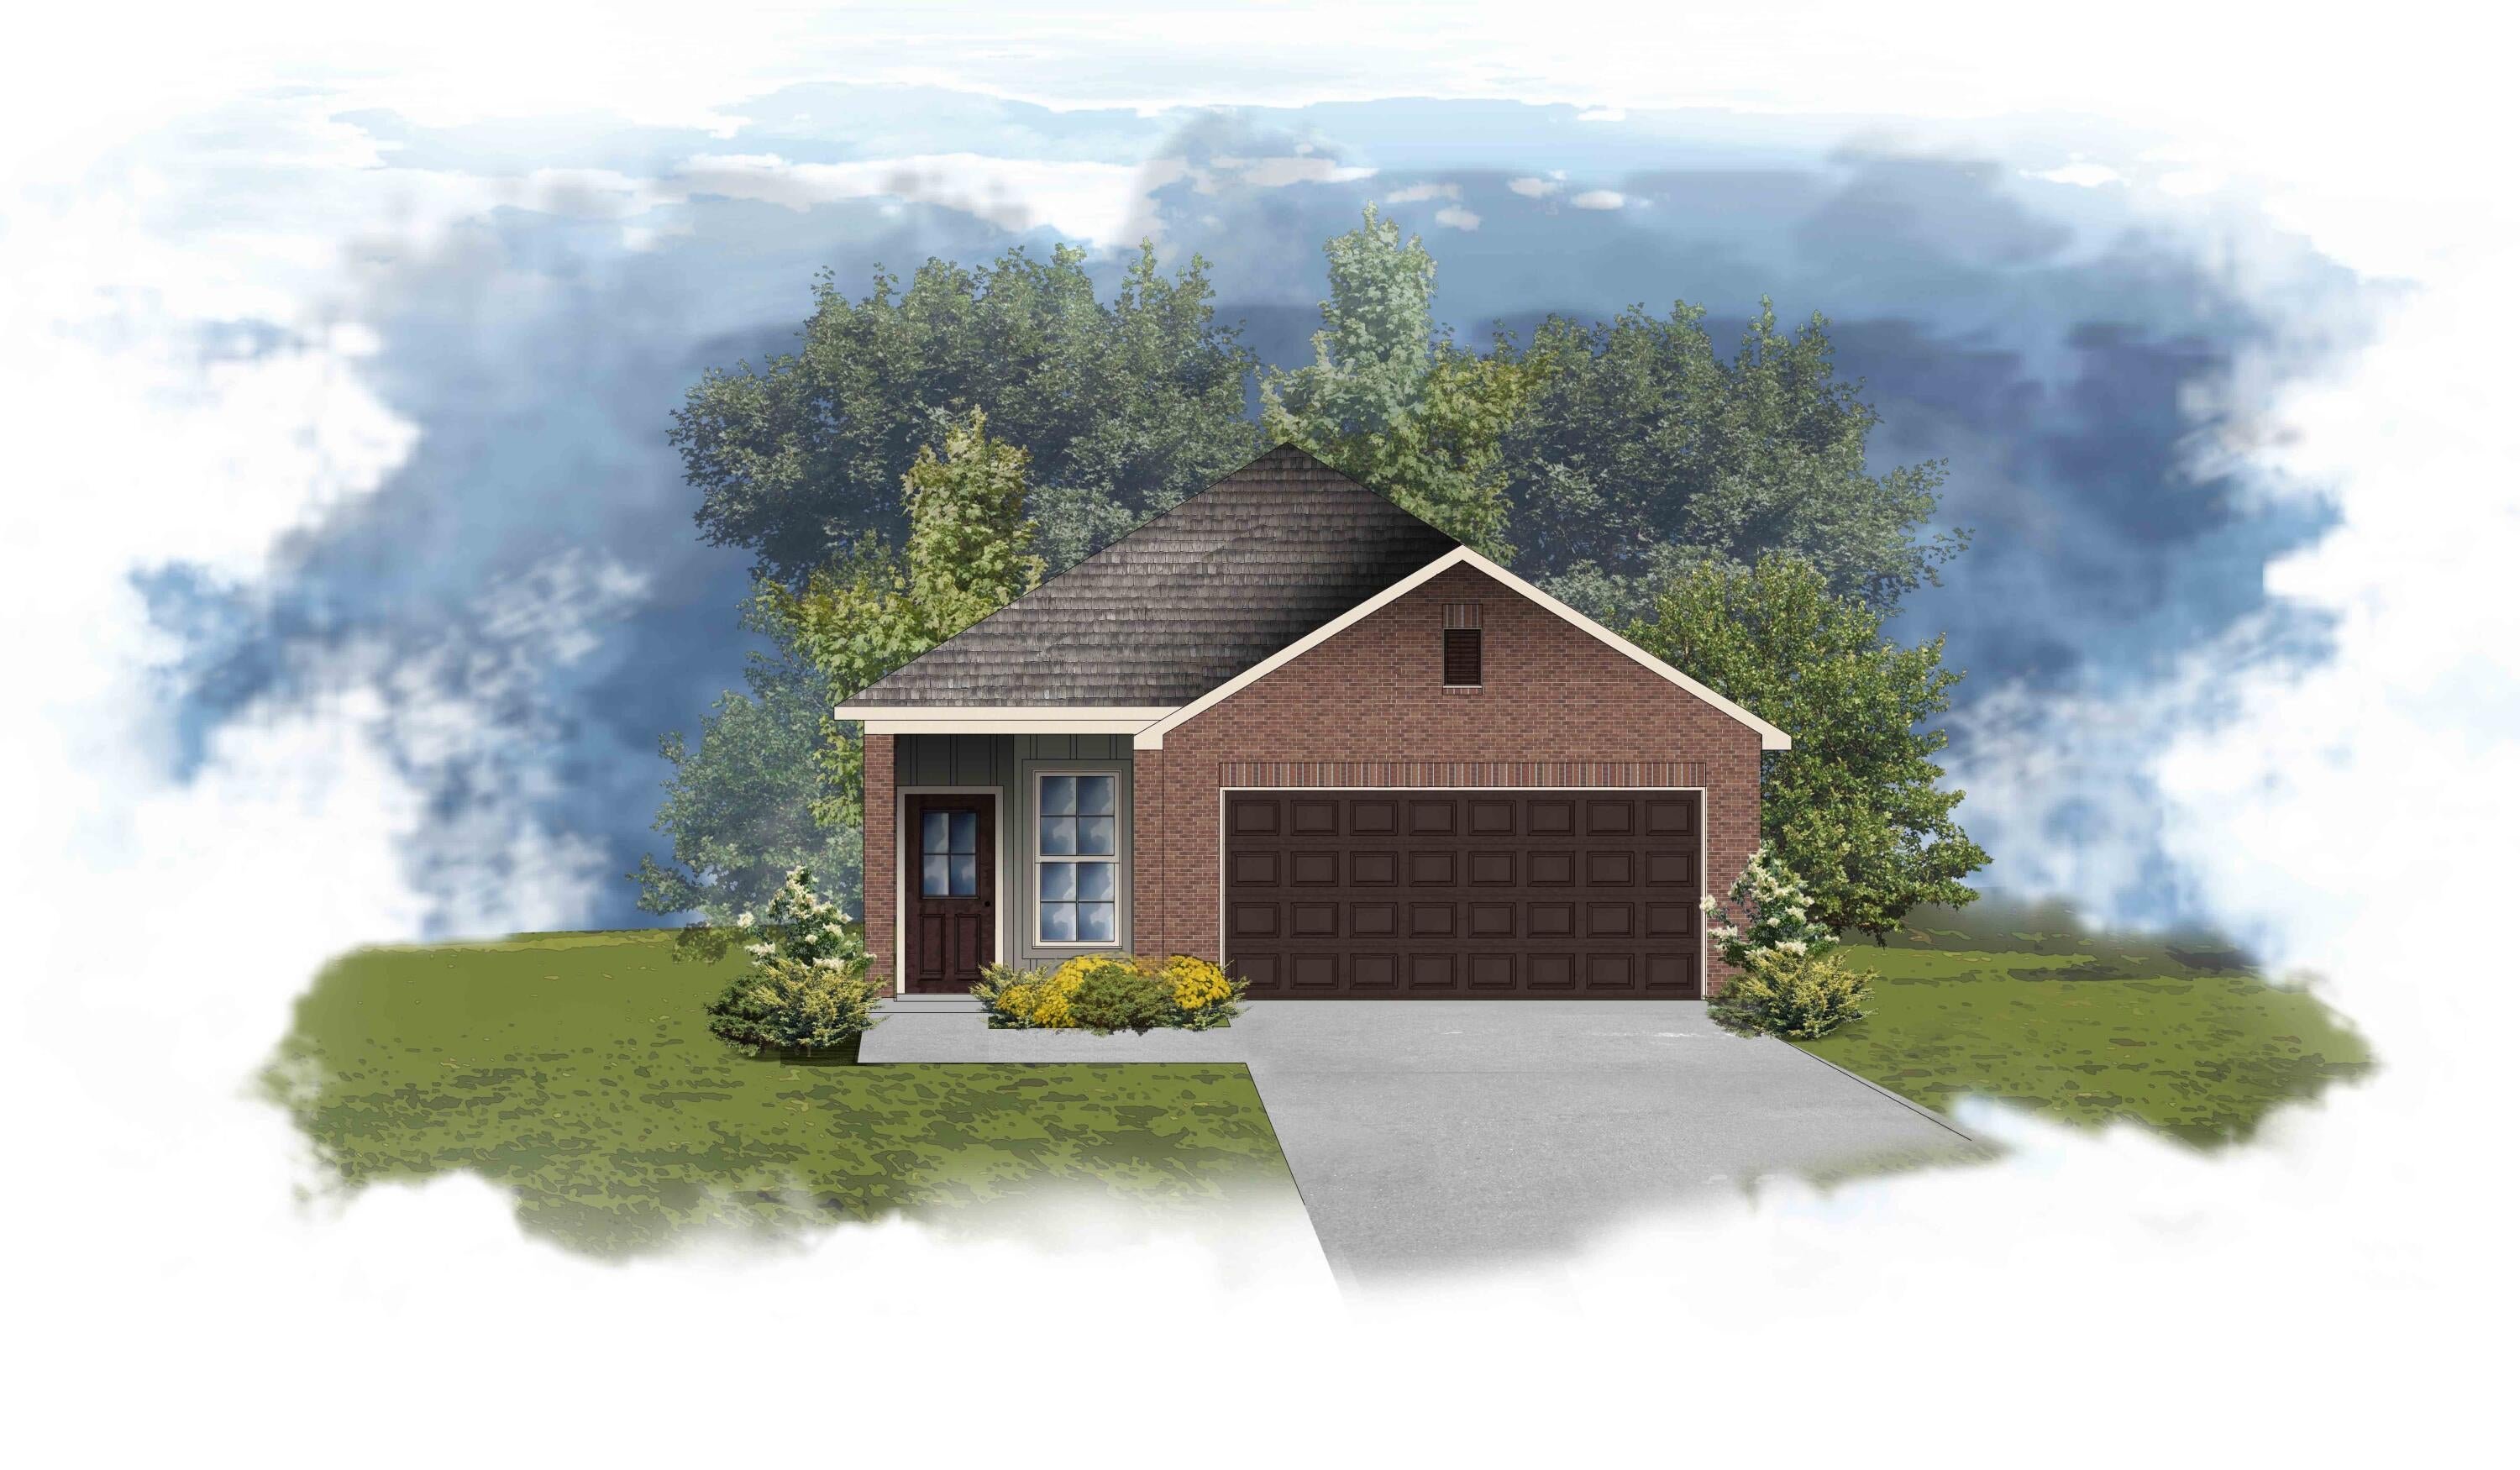 Active
- $326,94488 Foxtrail Run, Freeport, FL 324393 Beds2 BathsListing courtesy of DR Horton Realty of Emerald Coast LLC · Data courtesy of: Emerald Coast Association of REALTORS
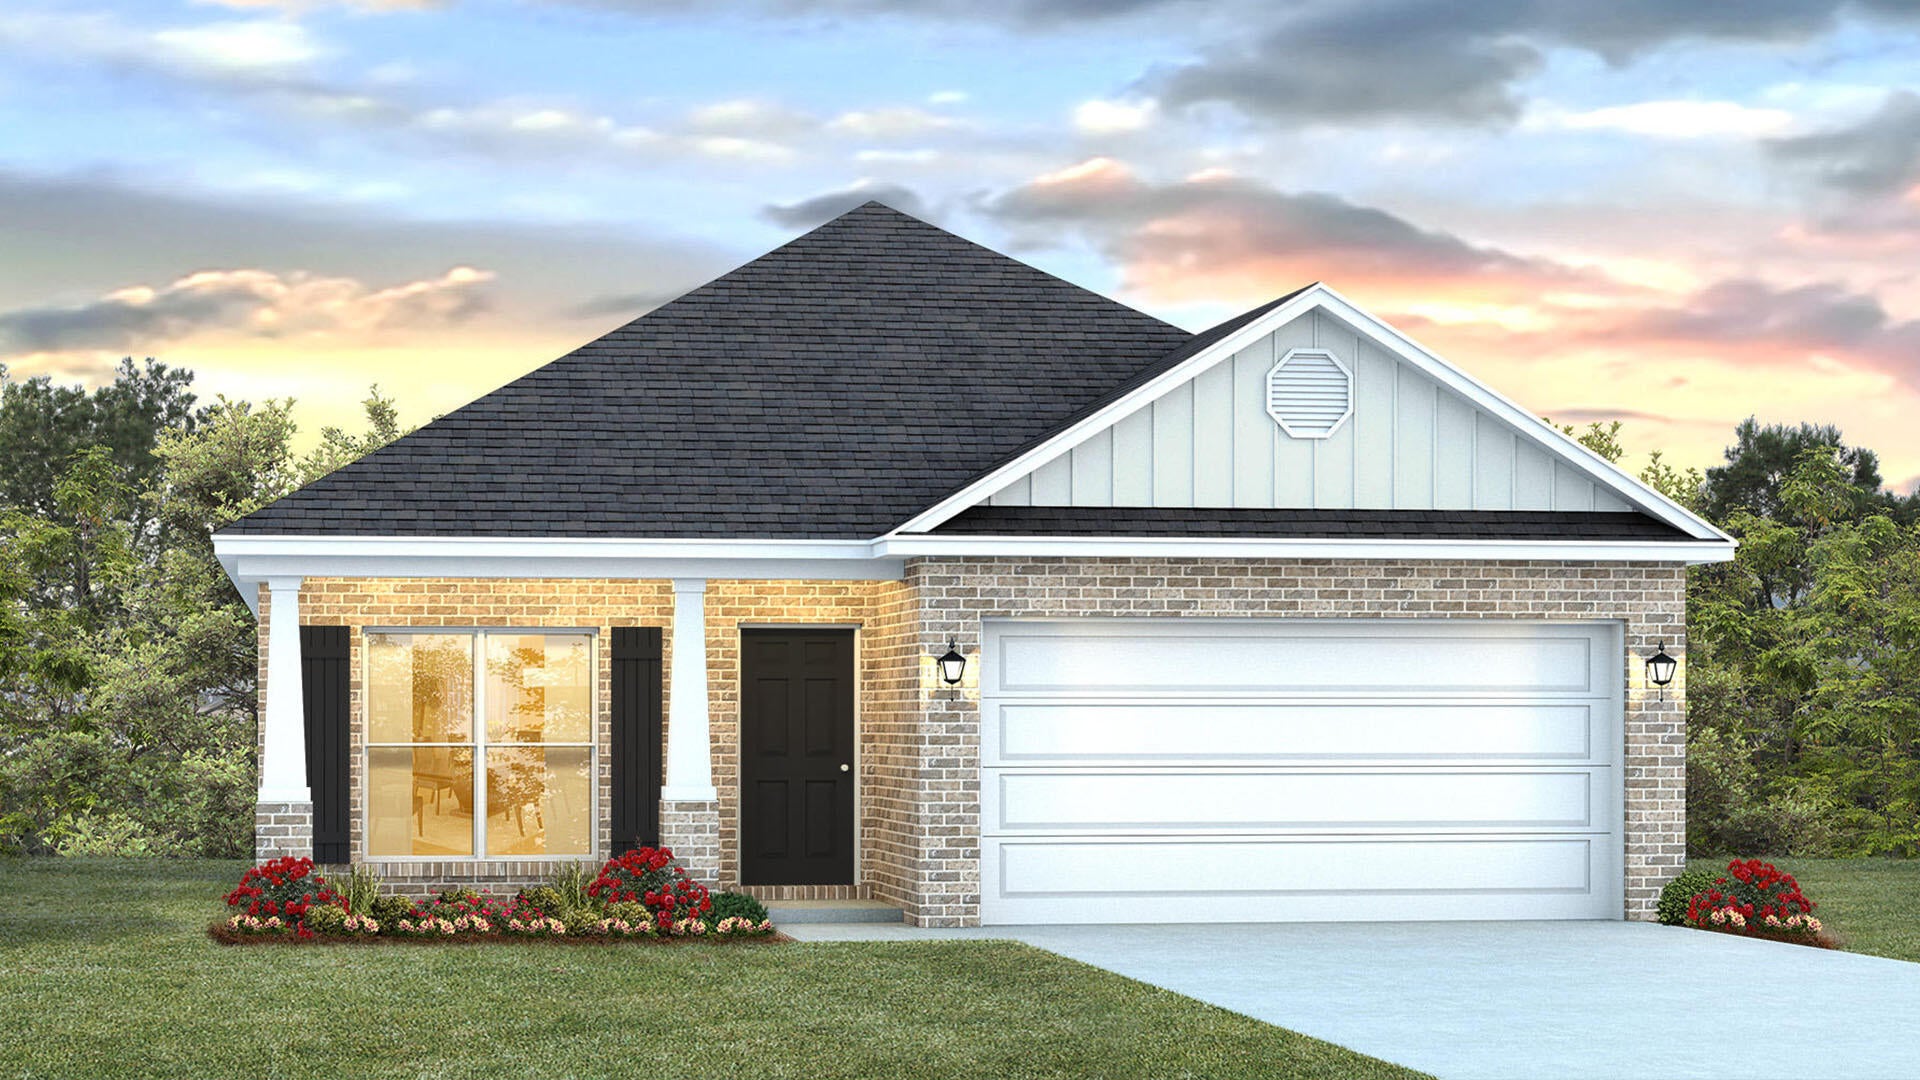 Active
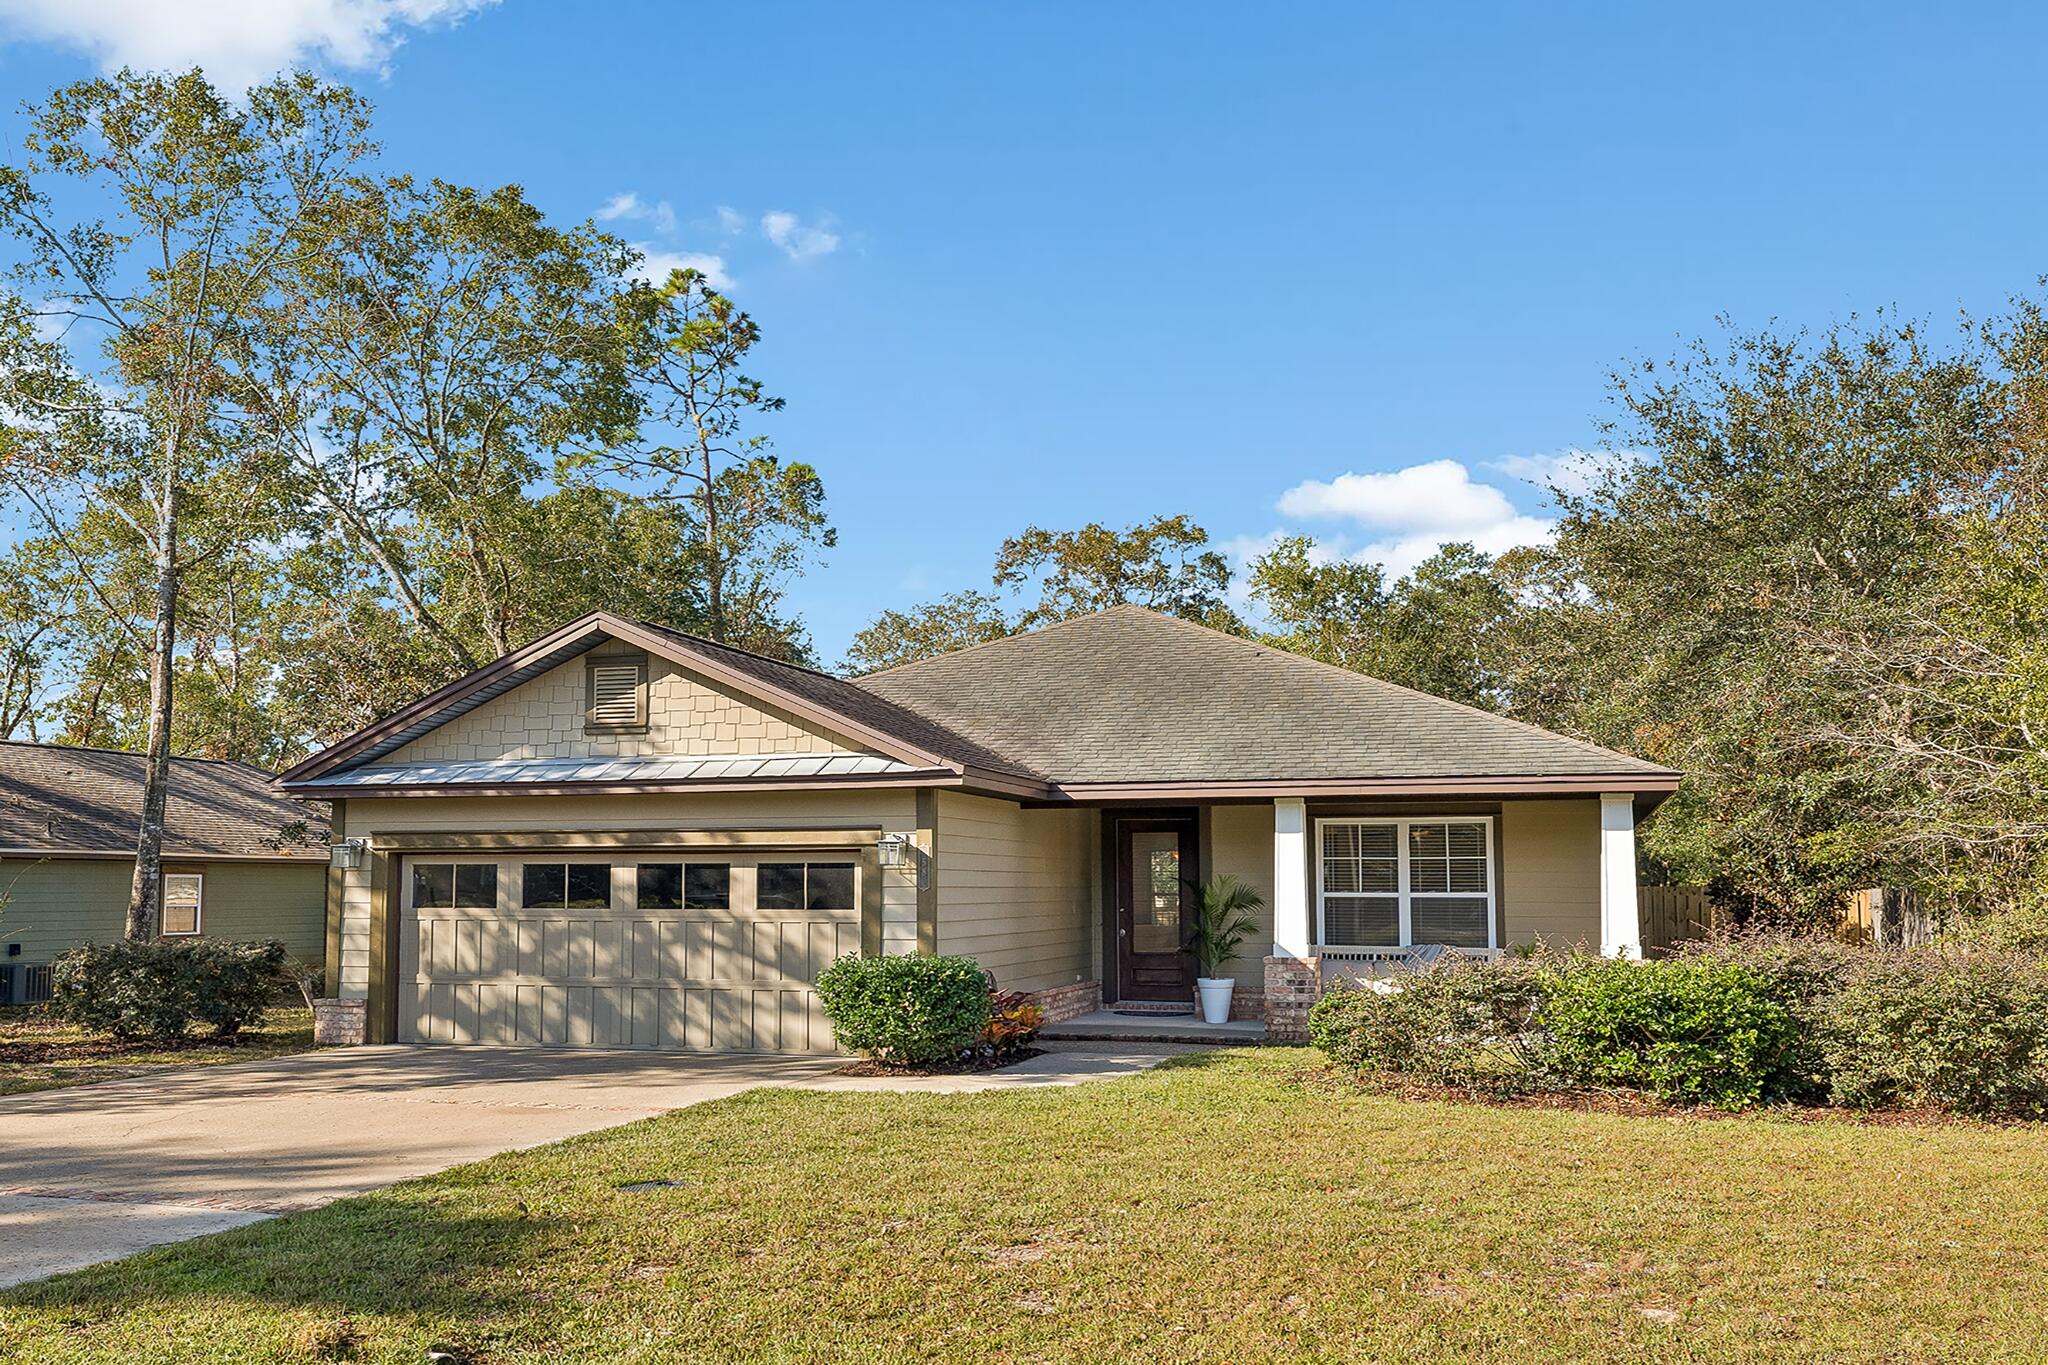
- $309,50058 Jakes Way, Freeport, FL 324393 Beds2 BathsListing courtesy of Christies International Real Estate Emerald Coast · Data courtesy of: Emerald Coast Association of REALTORS
 Active
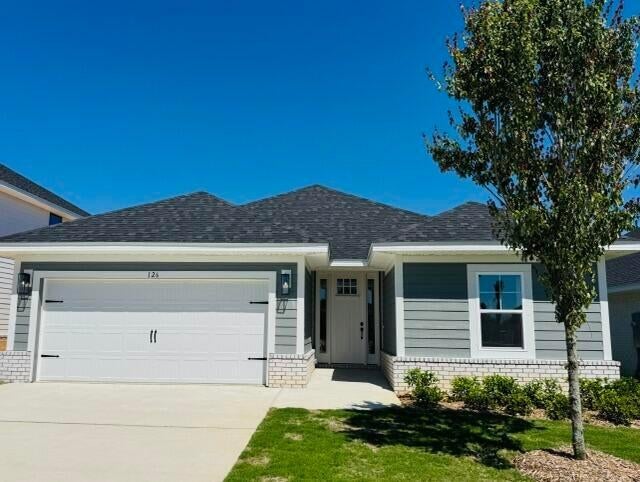
- $334,900126 Bonne Vue Cir, Freeport, FL 324393 Beds2 BathsListing courtesy of Eagle Bay Real Estate · Data courtesy of: Emerald Coast Association of REALTORS
 Active
What Sold Nearby
 $395,84023 Splendor RunFreeport, FL · Sold 2026-10-30
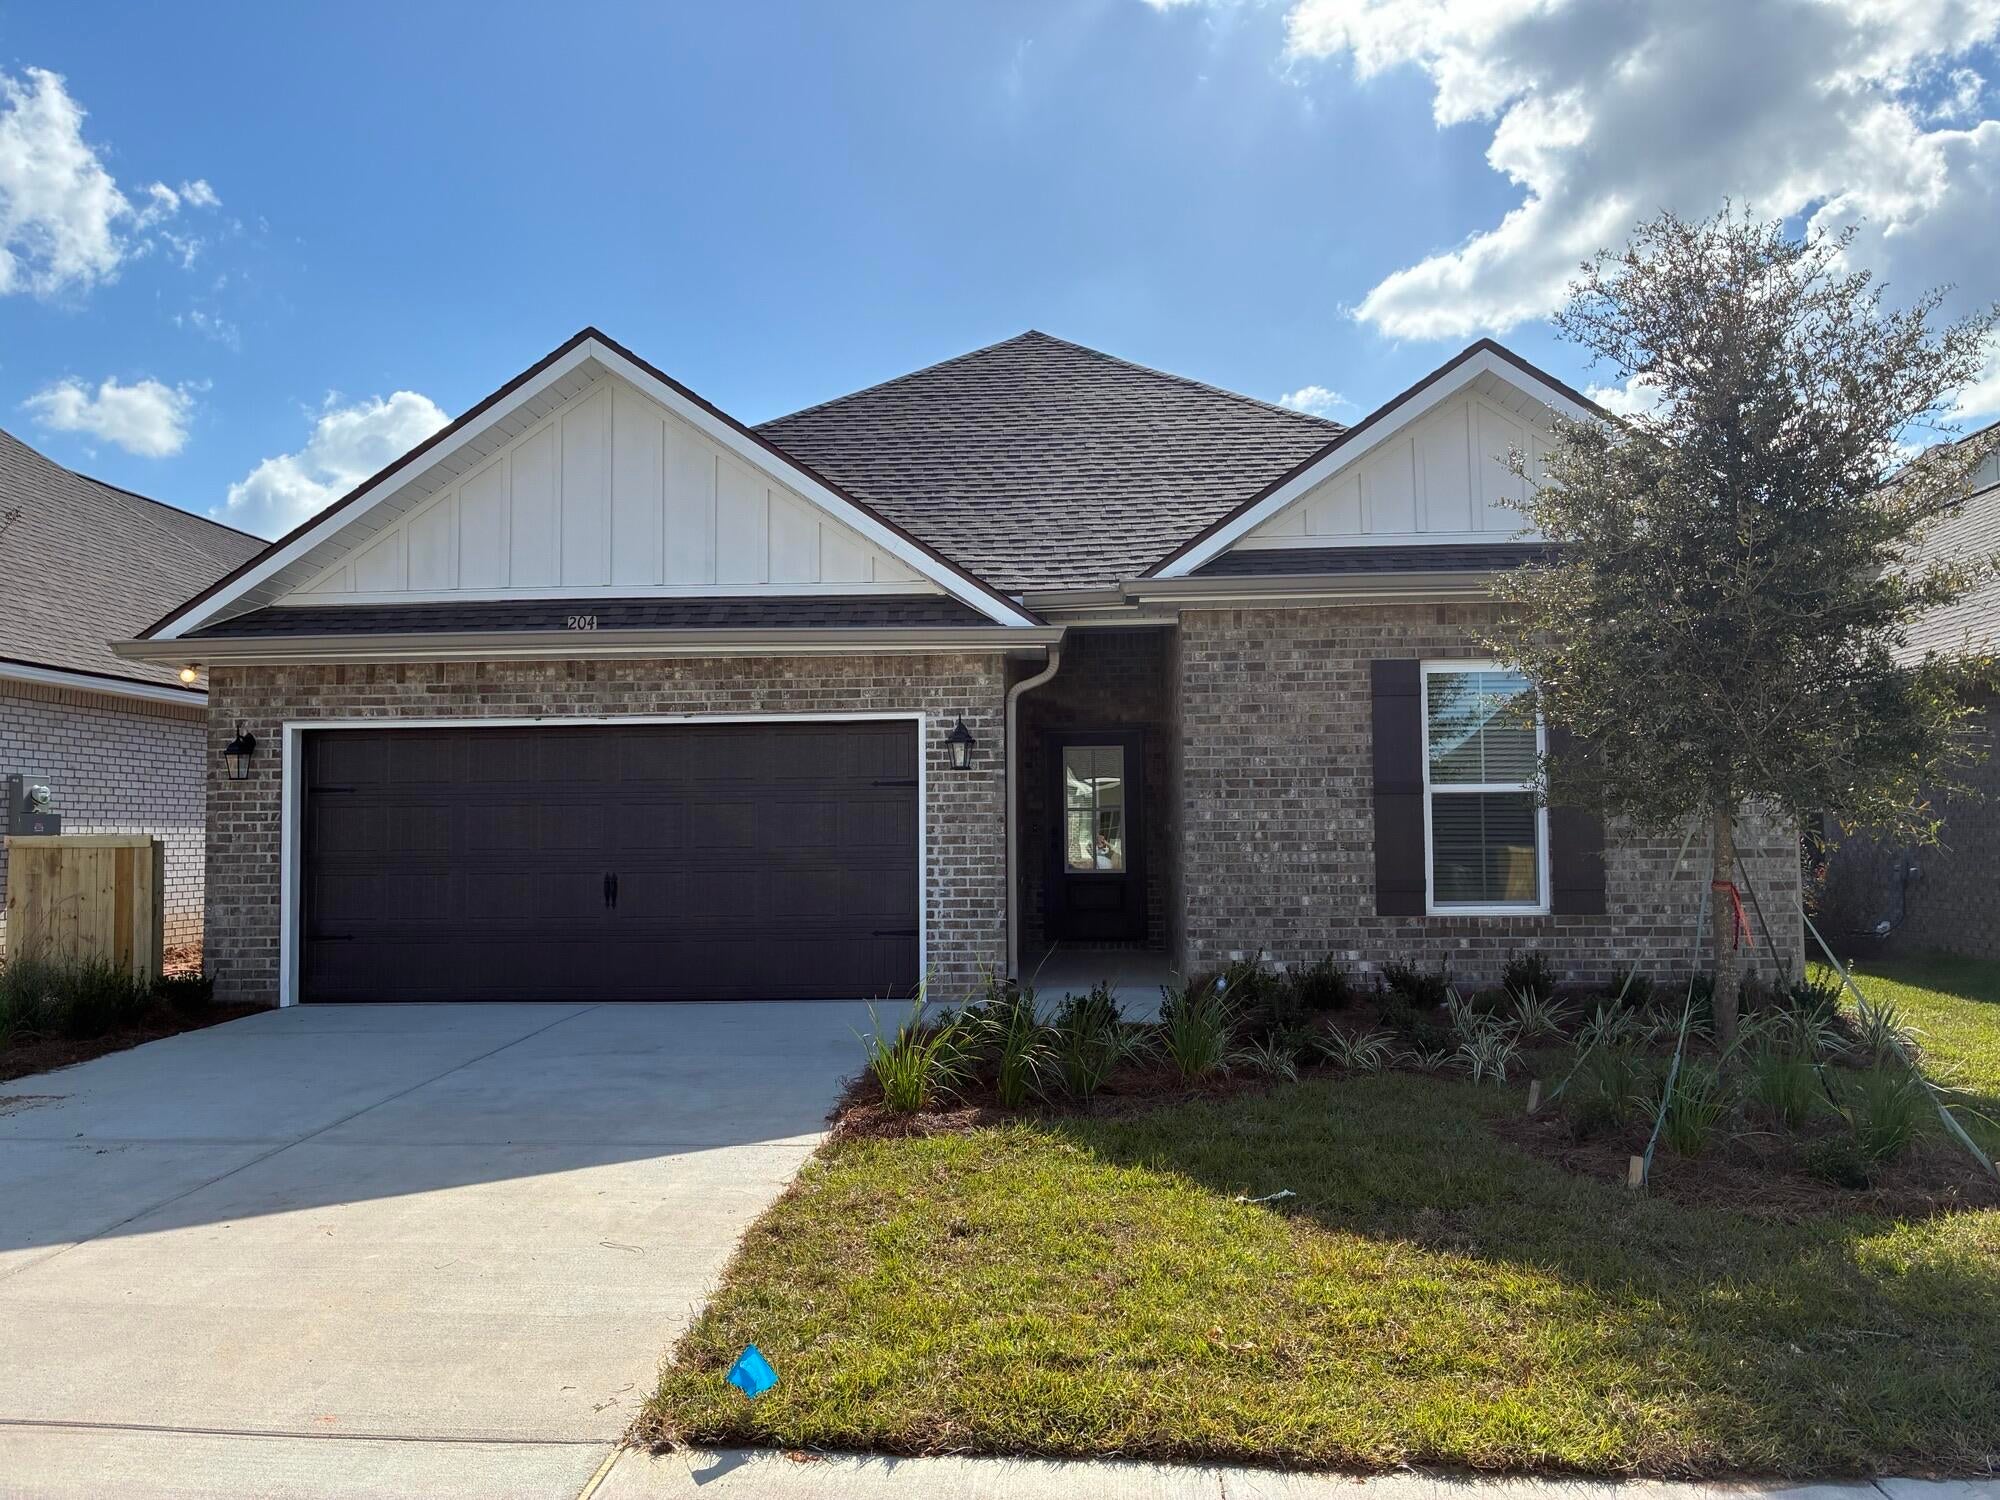 $394,193204 Splendor RunFreeport, FL · Sold 2026-10-30
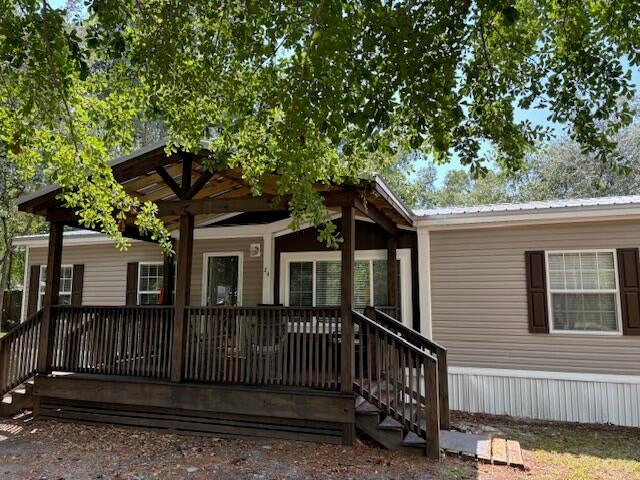 $280,00024 Palmetto AveFreeport, FL · Sold 2026-10-30
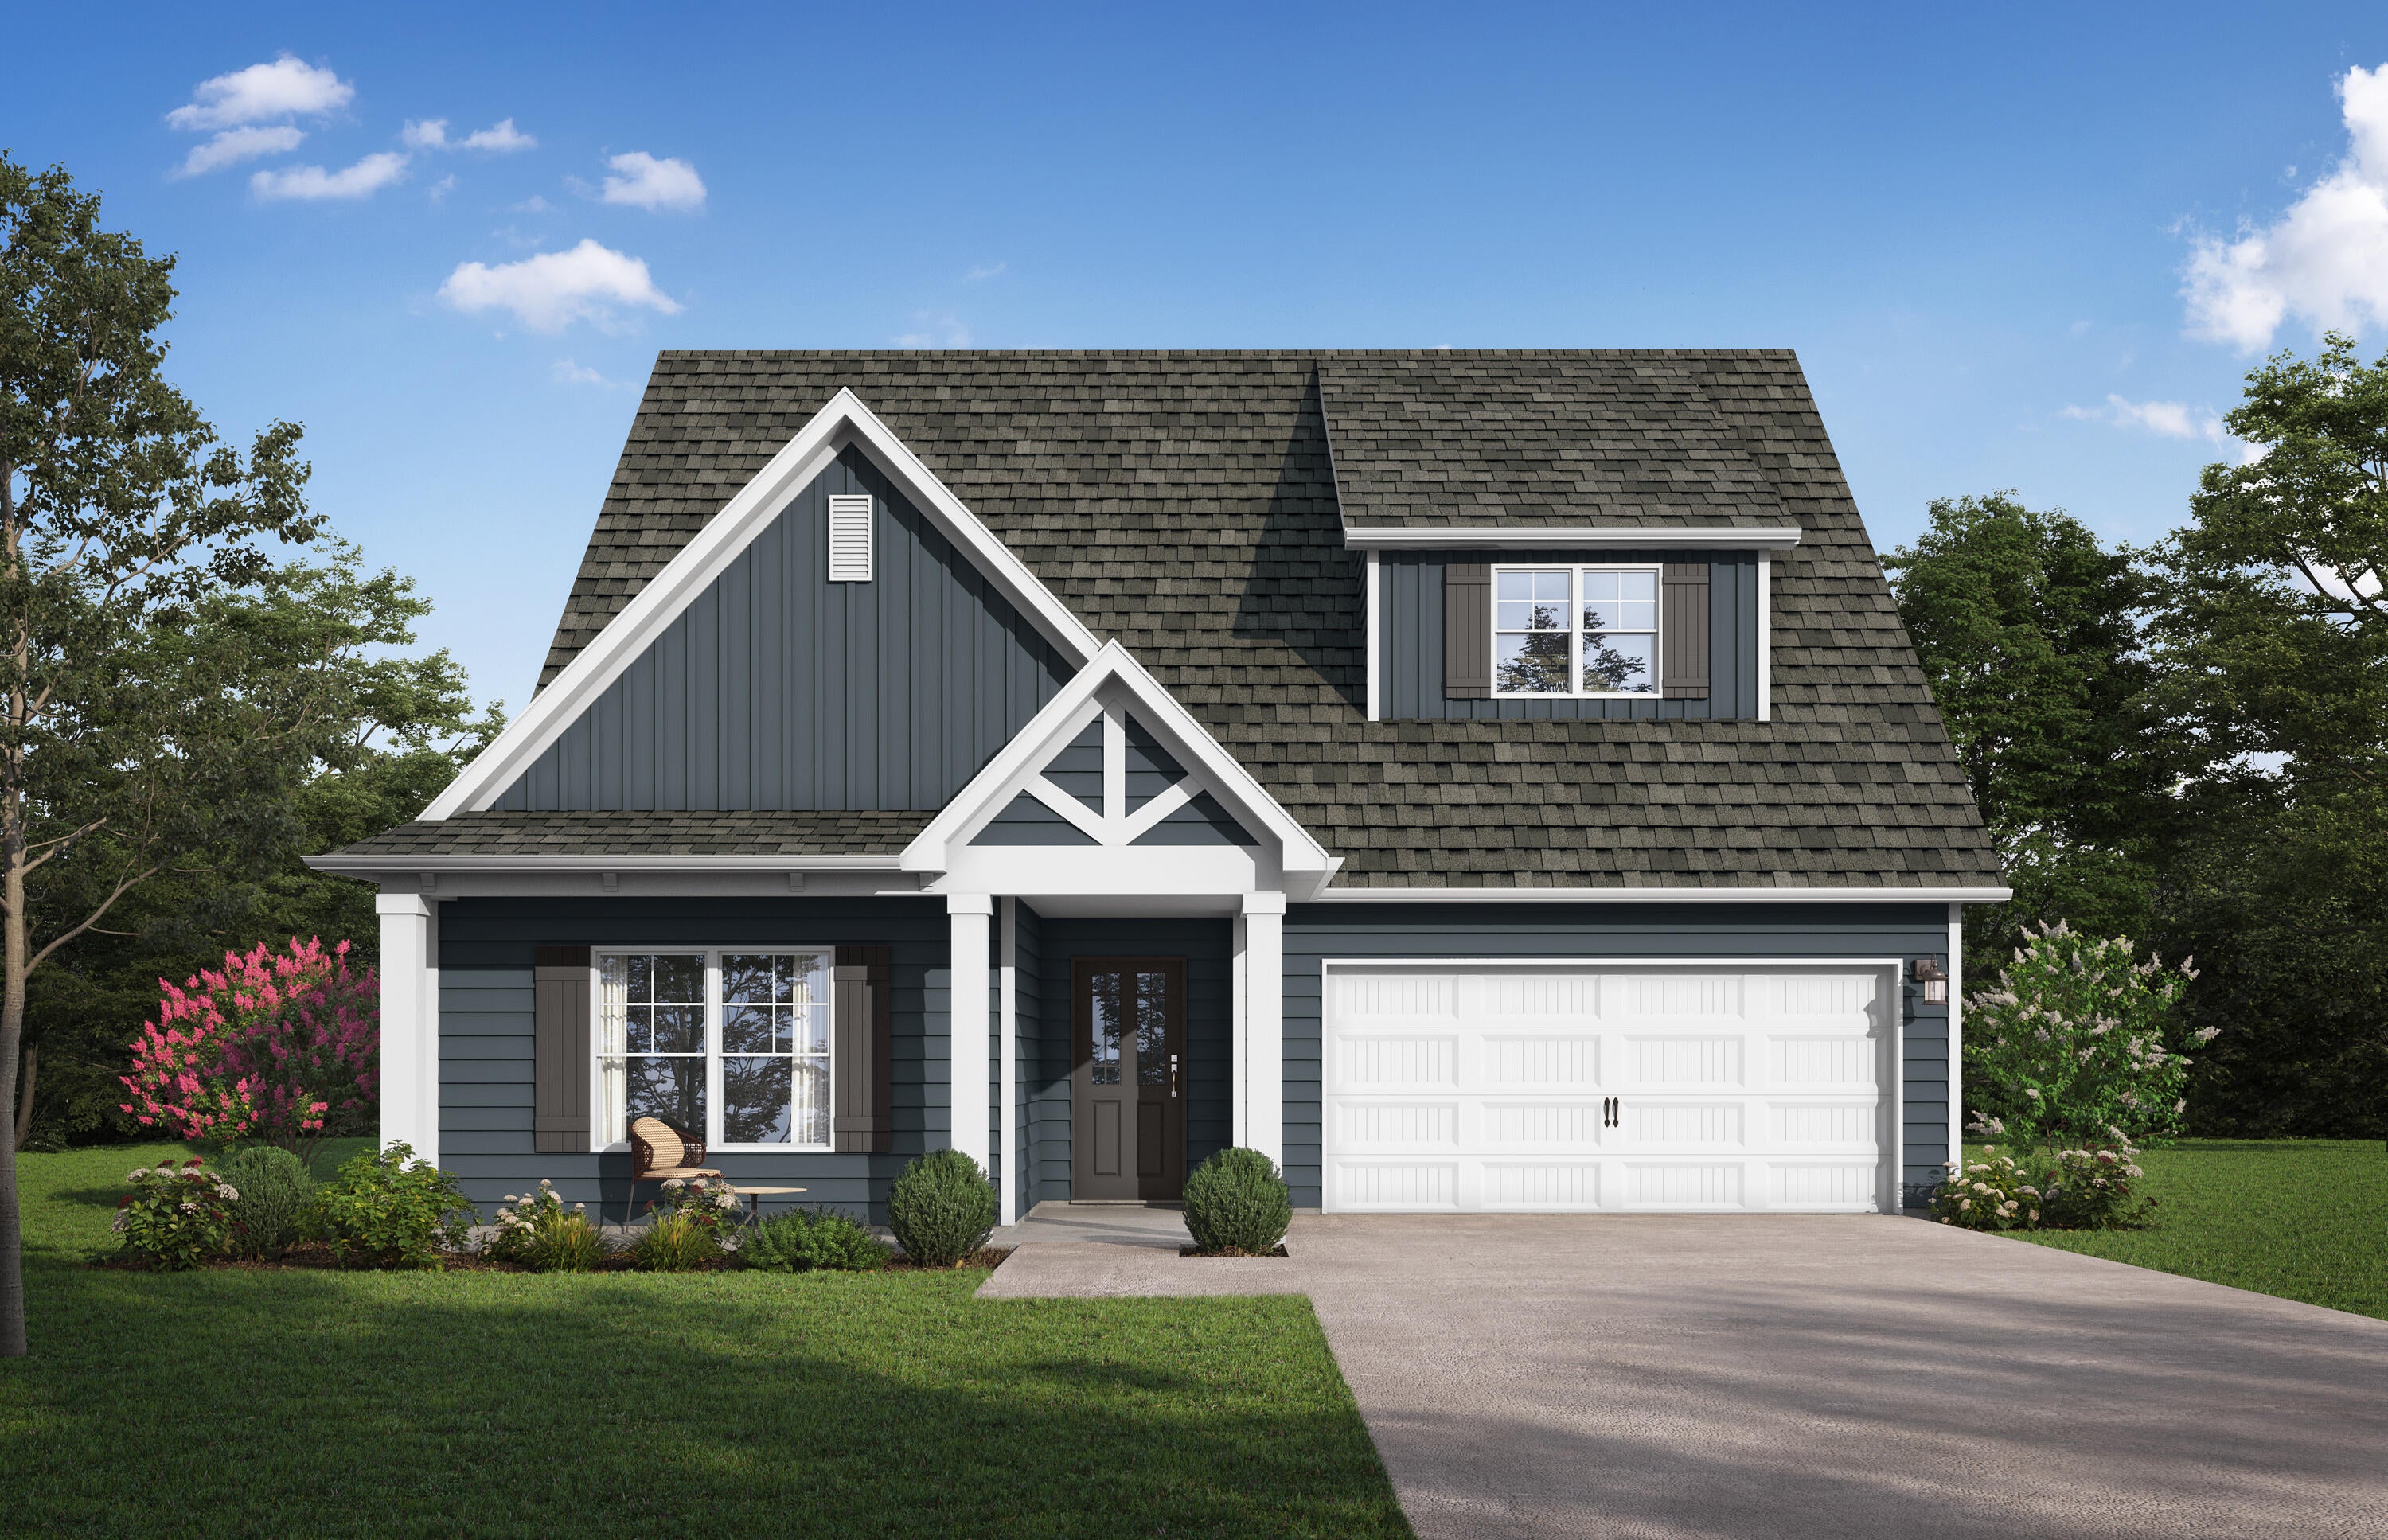 $400,050131 Sagebrush DrFreeport, FL · Sold 2026-10-30
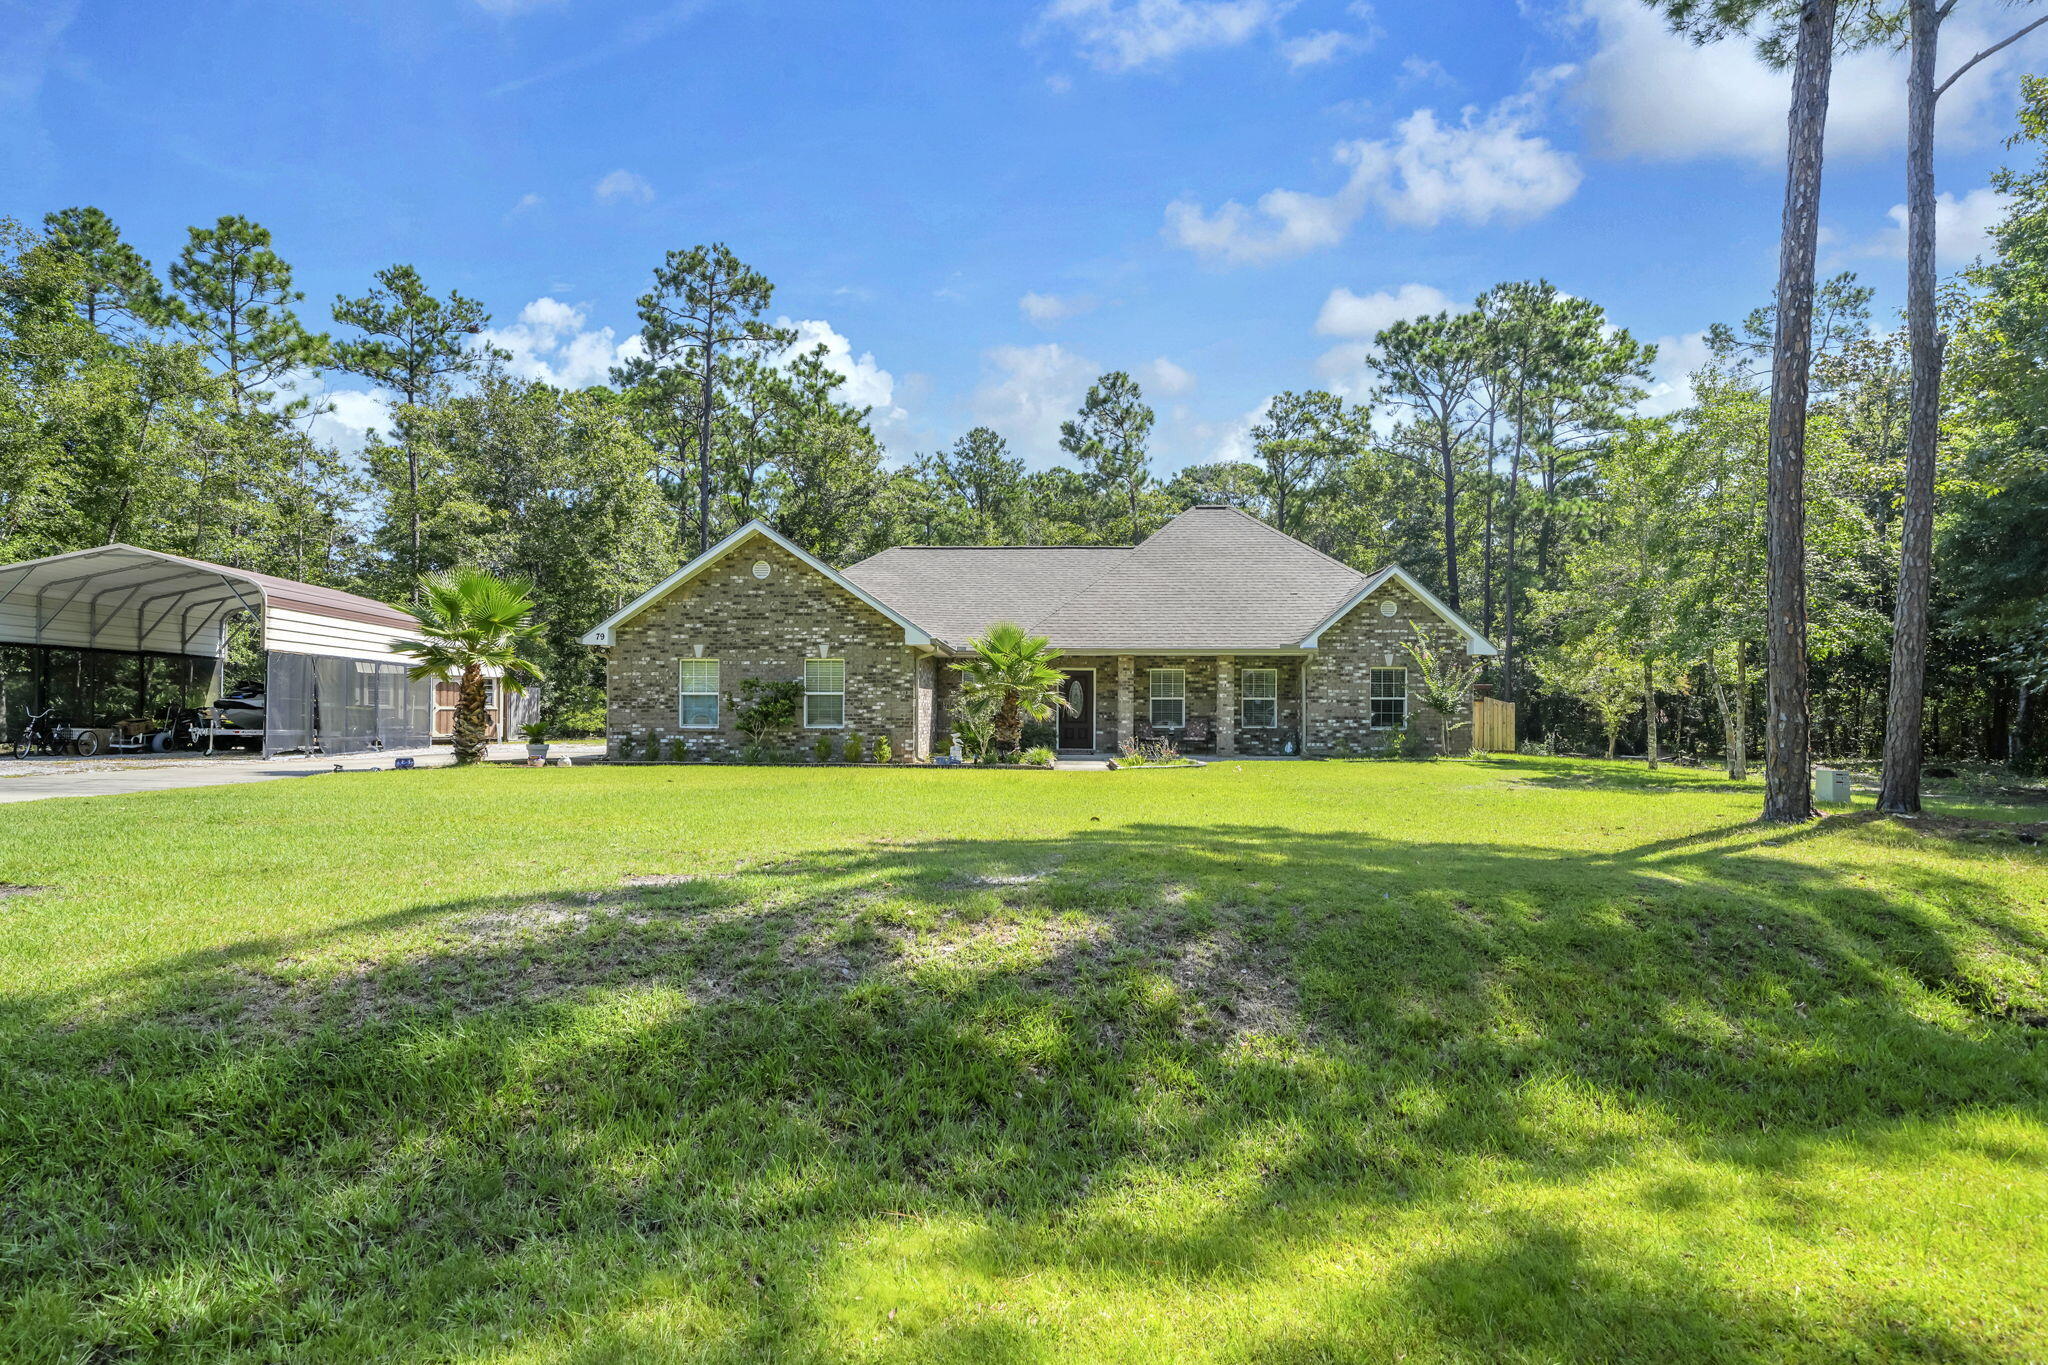 $470,00079 Shoreline DrFreeport, FL · Sold 2026-10-30
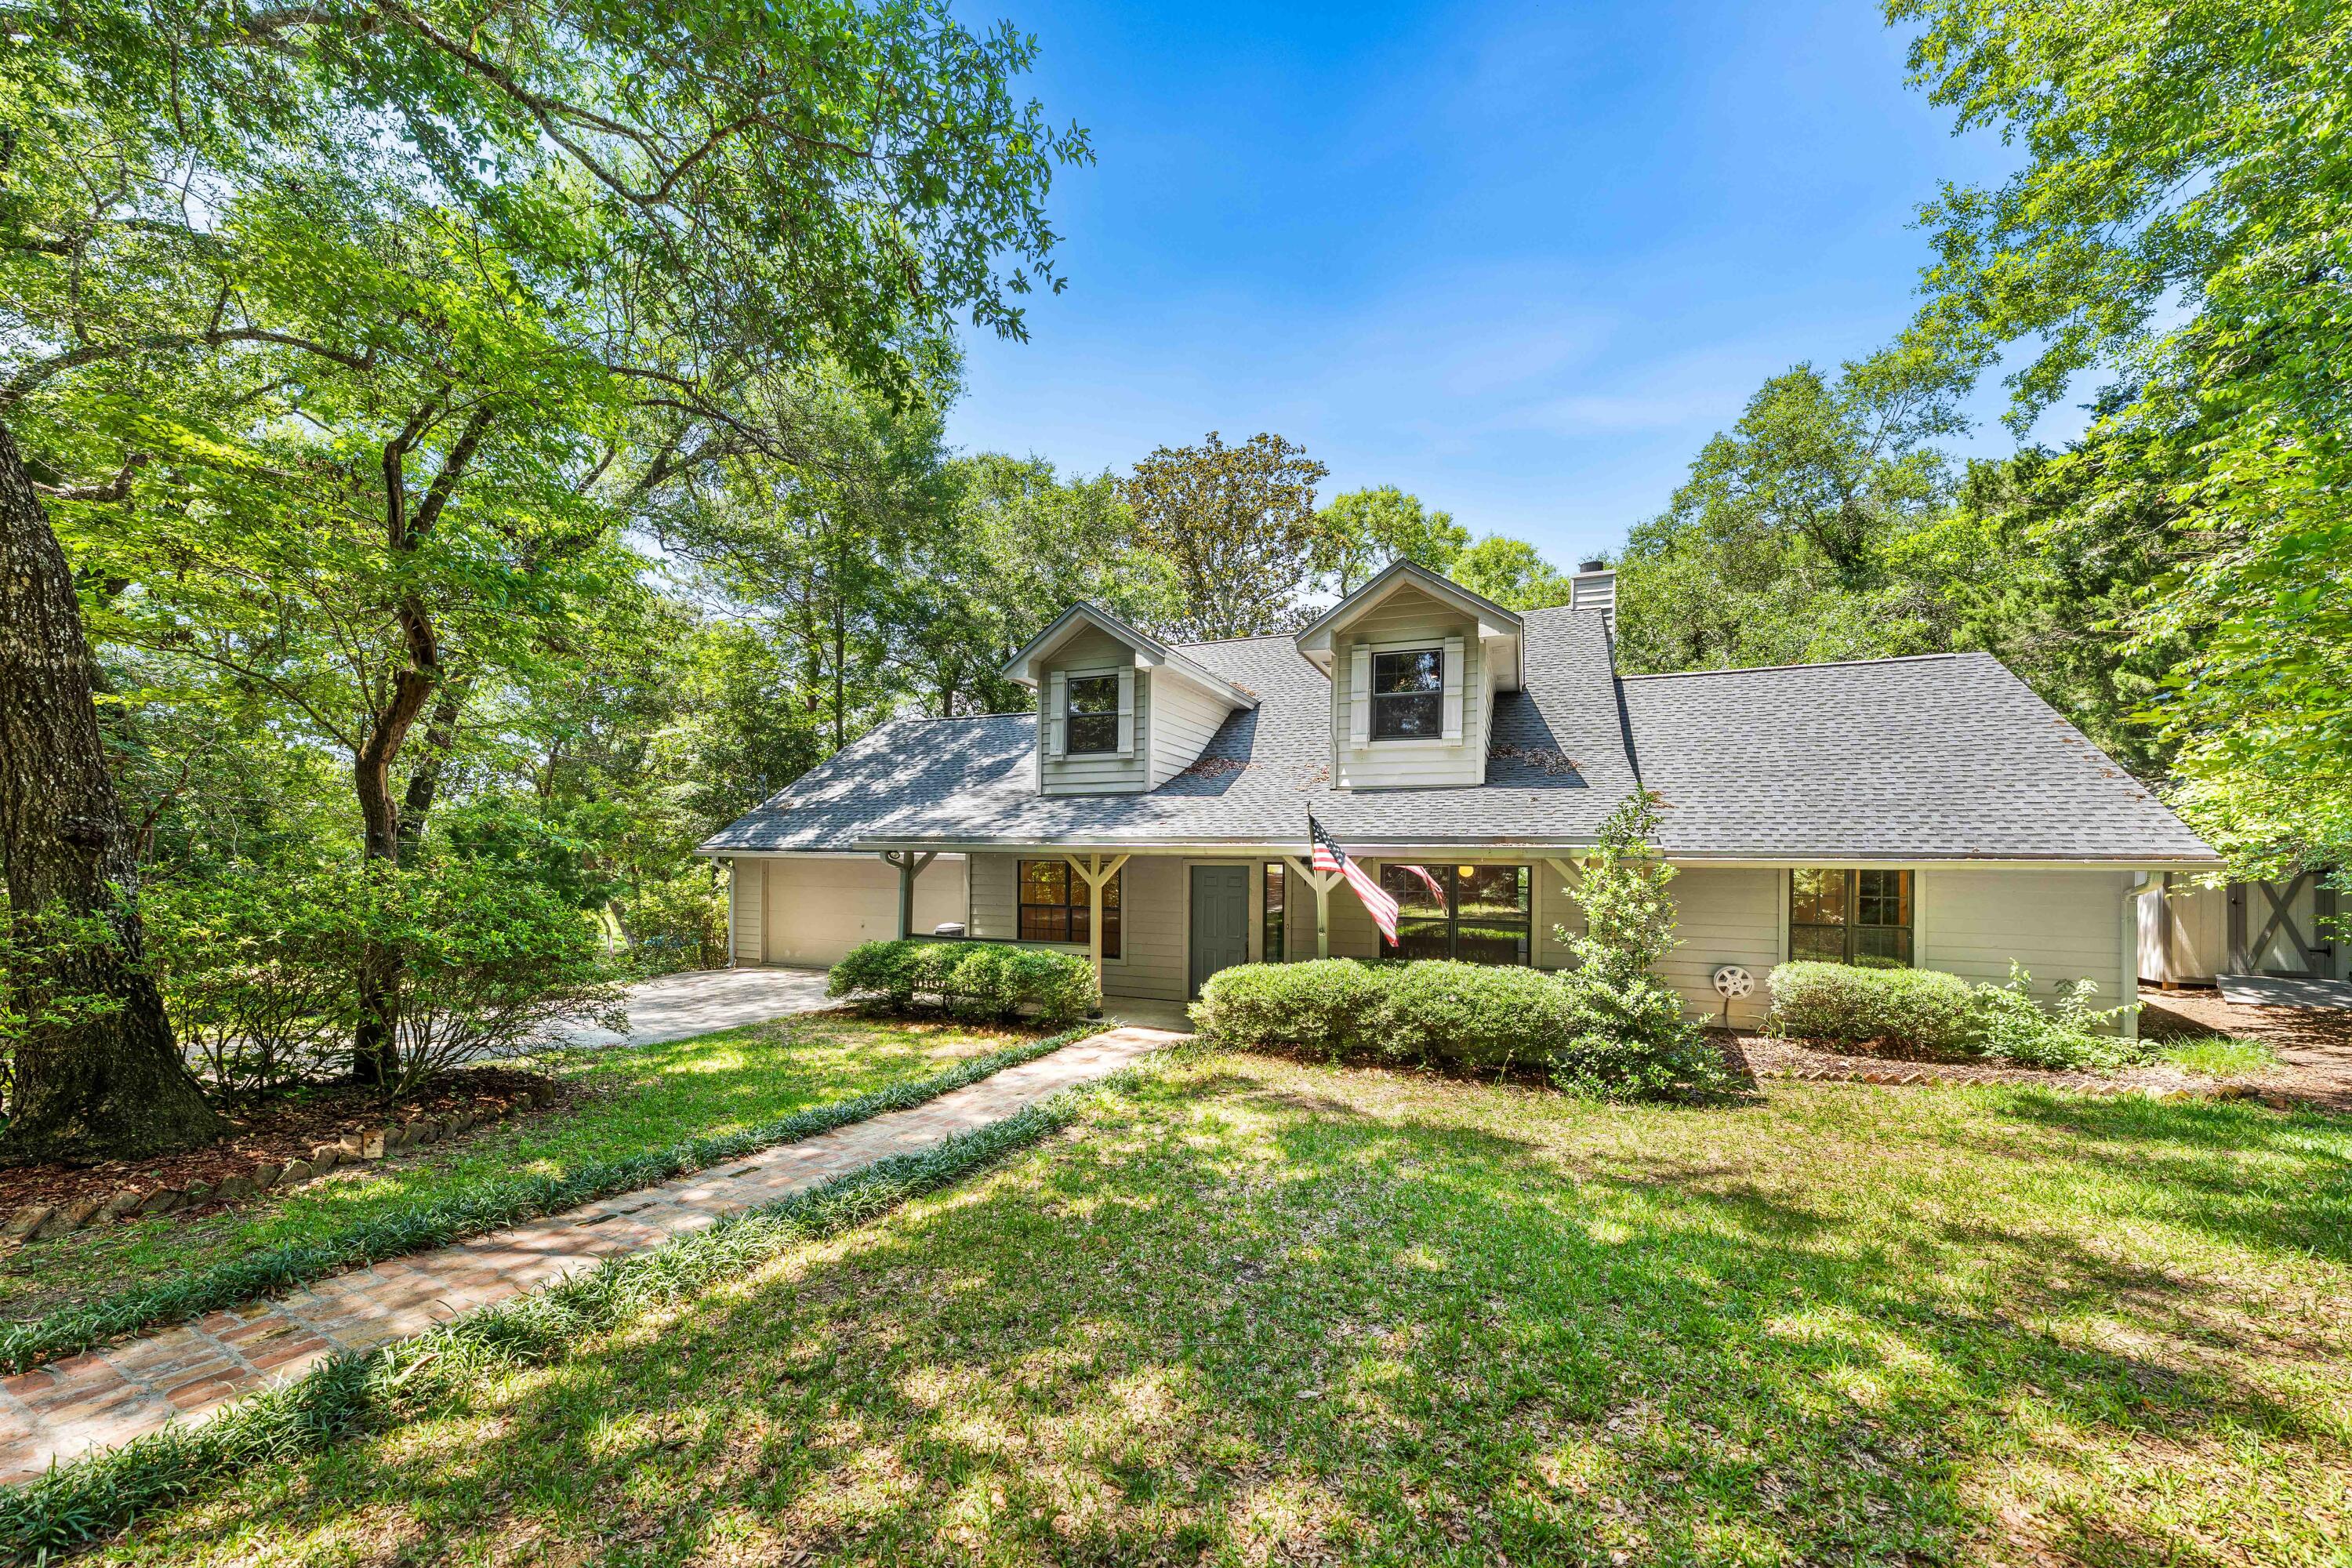 $546,25031 E Kathy LnFreeport, FL · Sold 2026-10-30
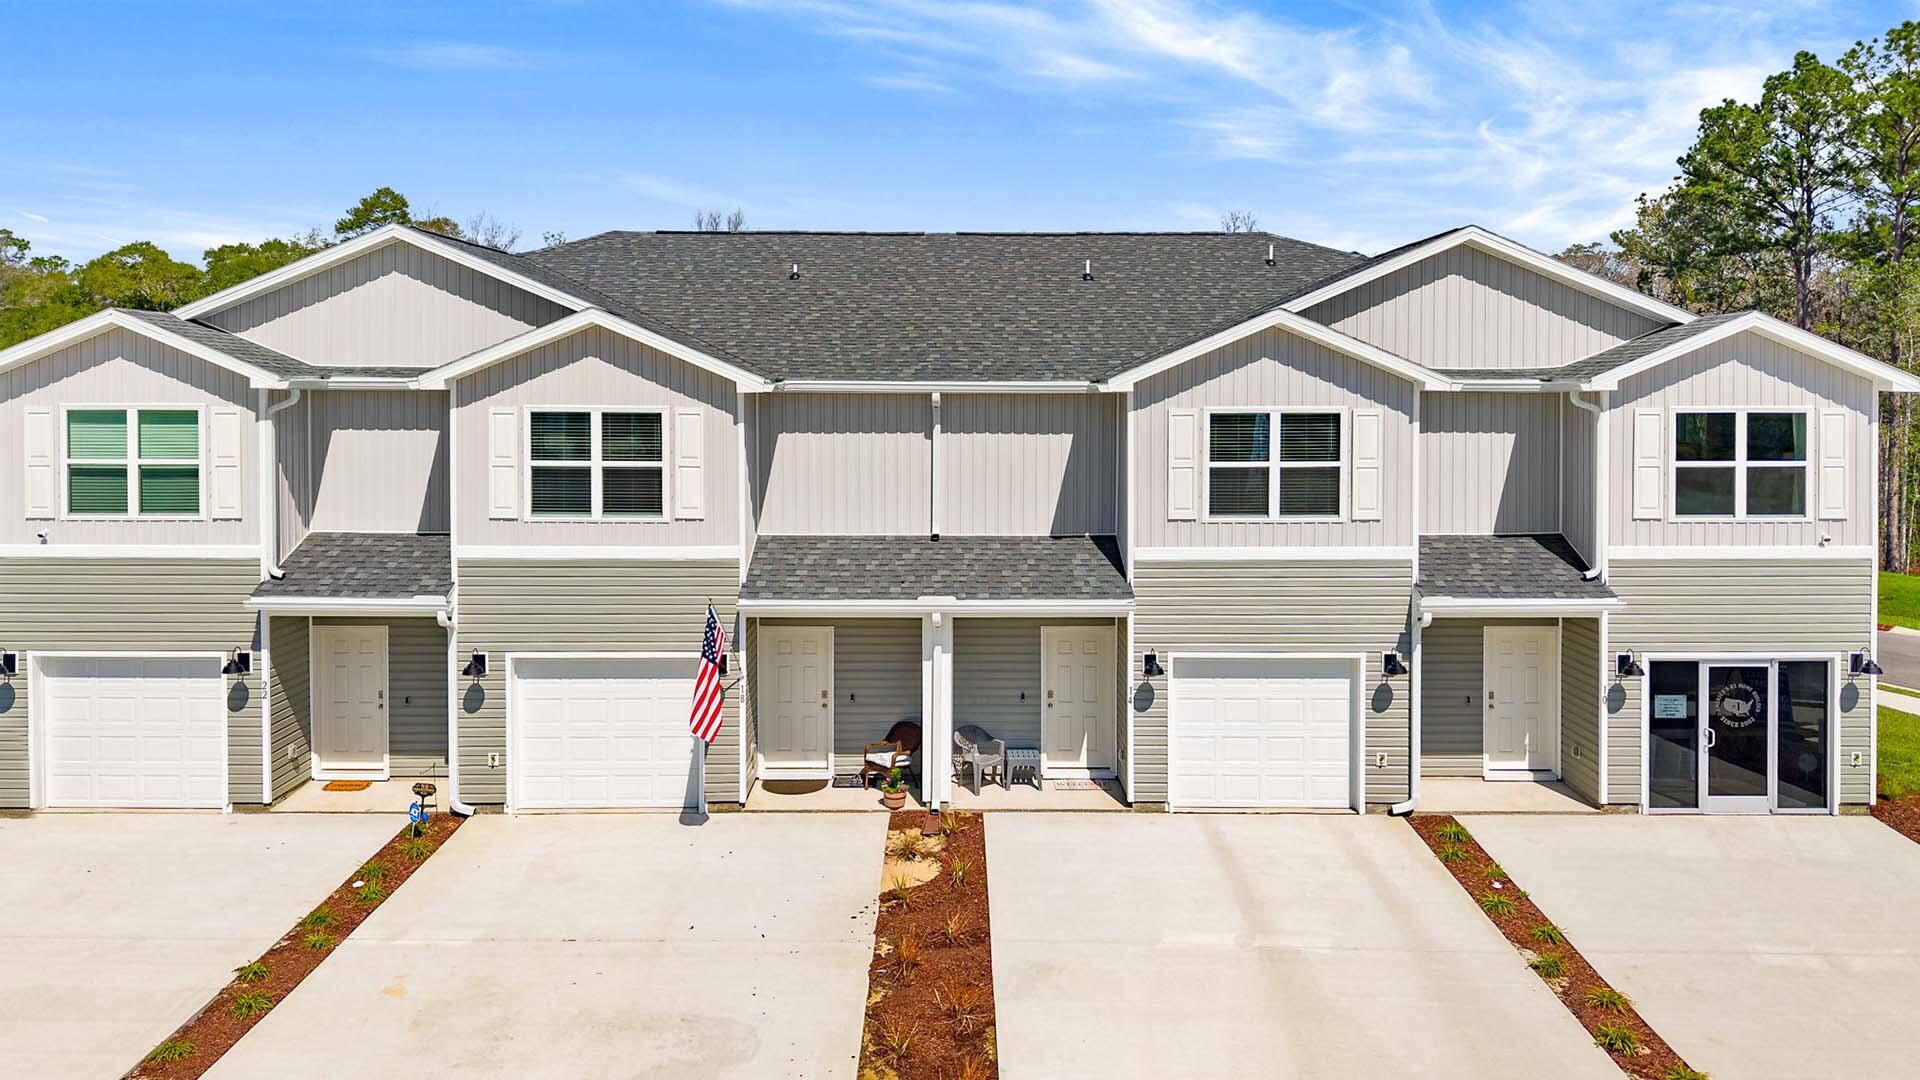 $253,34490 Stern StFreeport, FL · Sold 2026-10-30
 $295,87516 Country Side WayFreeport, FL · Sold 2026-10-30
Flood
Flood zone X · Minimal flood risk
What's Nearby
Schools
- Bulldog RoadFreeport, FL, United States of America1.4 mi
Weather
- Fri
 72°/61°
- Sat
 74°/57°
- Sun
 75°/53°
- Mon76°/54°
- Tue73°/57°
More homes in Freeport
Homes for sale near Freeport
Data courtesy of: Emerald Coast Association of REALTORSDisclaimers and data details

IDX information is provided exclusively for consumers’ personal, non-commercial use, that it may not be used for any purpose other than to identify prospective properties consumers may be interested in purchasing

Berkshire Hathaway HomeServices Beach Properties of Florida, Roam Home Brokerage Inc.
Broker: Jennifer Ledesma
Listing last updated: Nov 12, 2026, 9:43 AM CST. SURF LOCAL last checked: Nov 21, 2026, 1:52 AM CST.