
 Active
129 Leap Year Ln
Freeport, FL 32439 · Single family
$500,000
Listing courtesy of Clark E Turnipseed and Tammy R Turner, 30A Local Real Estate
- 3 Beds
- 3 Baths
Cynthia's Insights On This Property
- Built 2018
- Last recorded sale: $485,000 in July 2025
- Typical sale in 32439 over the last year: $404,500, $203 per sq ft
- Owners in 32439 stay about 5 years; 5% of homes changed hands last year


📊 Price Pulse
What would you pay for this place?
Sale prices come from county public records, not MLS data.Listing agent

Contact
Send a message and we'll pass it to the listing agent. Nothing is sent until you ask.
About this home
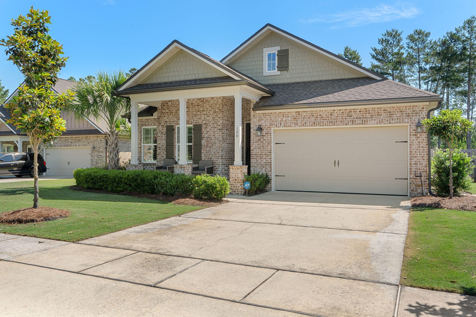
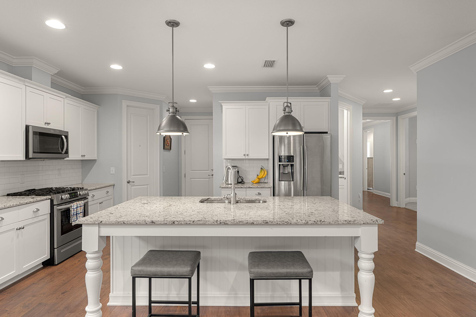
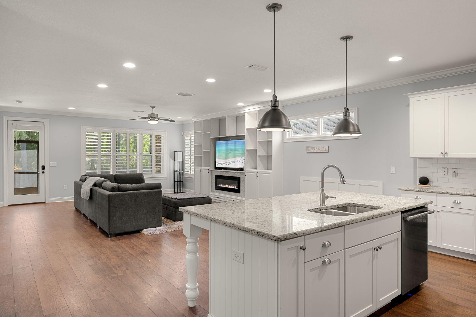
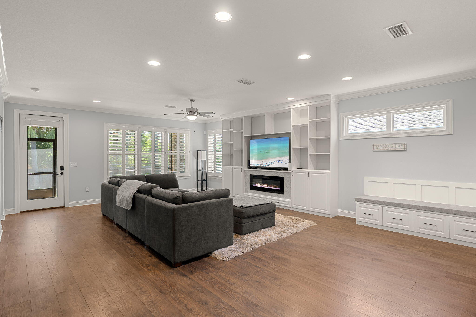
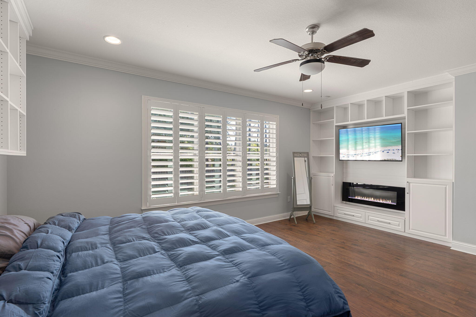
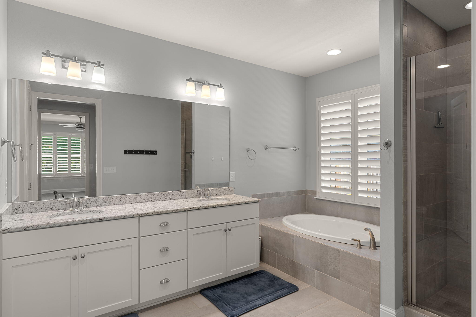
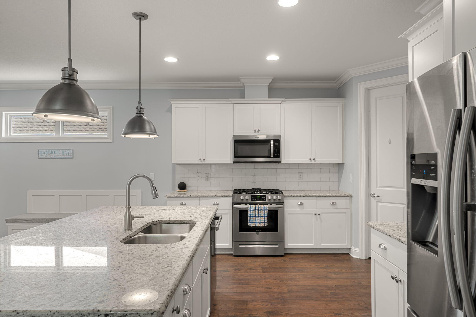
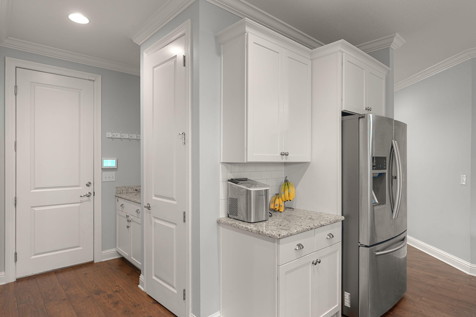
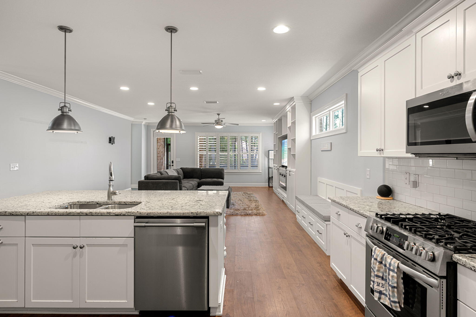
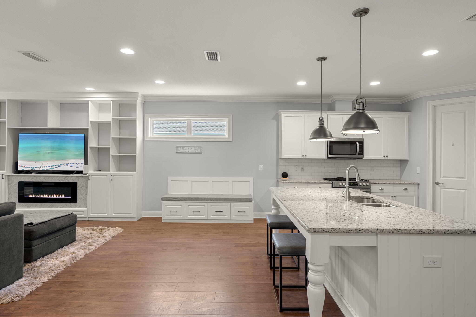
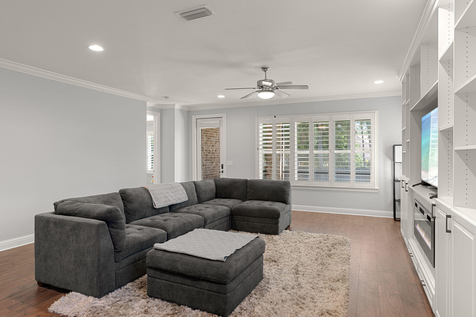
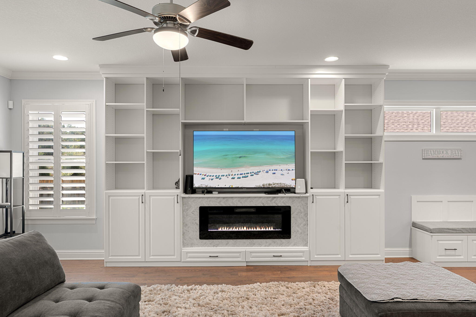
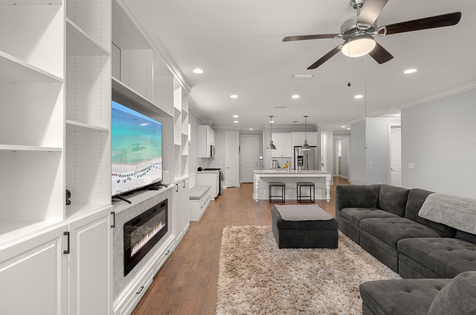
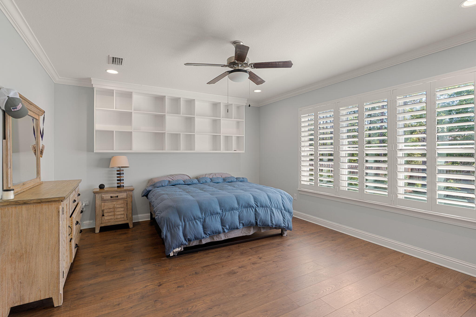
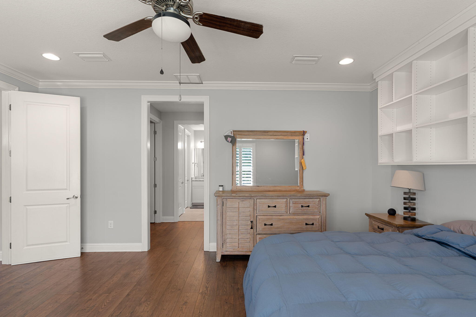
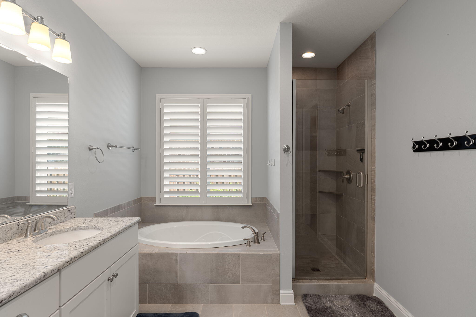
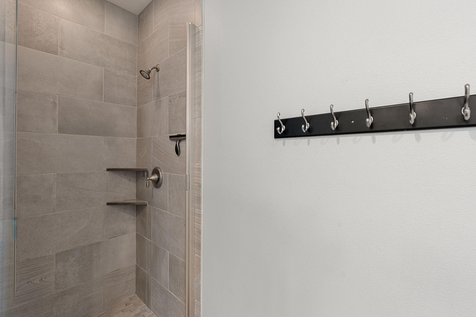
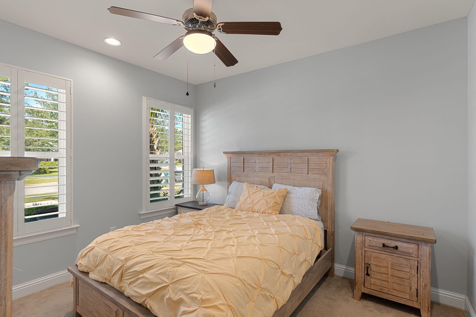
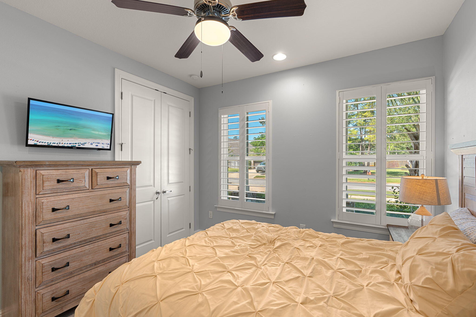
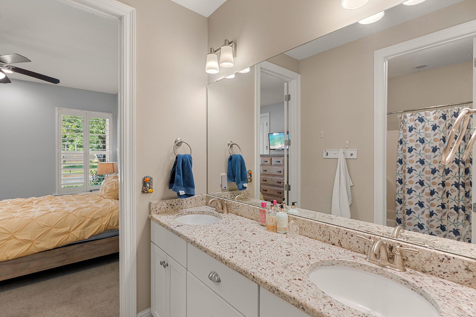
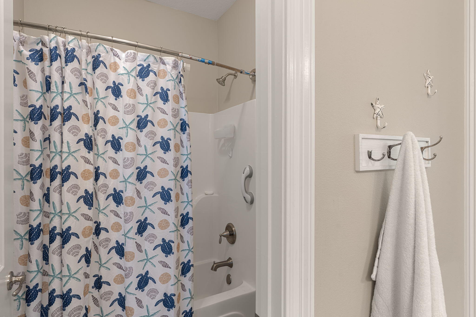
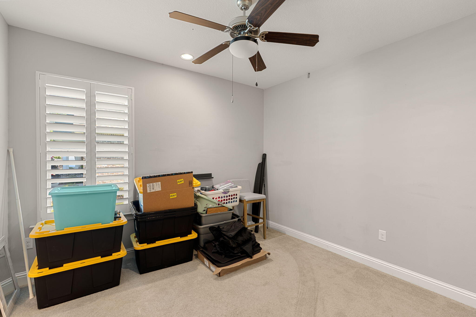
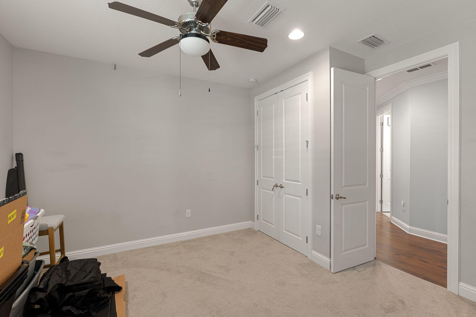
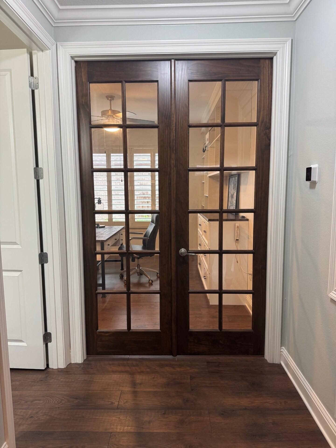
Up to $3,500 towards your closing cost when using the preferred lender. This home stands out because of the thought that went into every detail. This 3-bedroom, 2.5-bath residence offers an open floor plan where the kitchen, dining, and family spaces naturally come together. The kitchen is designed to be the center of the home, featuring stainless steel appliances, a gas stove/oven, 42-inch cabinetry, granite countertops, a large island, and a butler's pantry. A custom built-in dining bench adds both character and clever storage. The attention to detail continues throughout the home. Custom cabinetry and built-ins with shelving and fireplaces add an exceptional level of finish to both the family room and primary bedroom. The primary suite is designed as a retreat, with a soaking tub, walk-in shower, double vanity, and two walk-in closets. A versatile flex/office room includes its own custom bookcase, shelving, and credenza--giving you a dedicated workspace without sacrificing style. Throughout the home, you'll find plantation shutters, 9-foot ceilings, 8-foot doors, crown molding, encased windows and doors, and high-end porcelain tile in the wet areas. These aren't simply decorative touches; together they create the elevated feel of a home that was thoughtfully finished from the beginning. Behind the scenes, the upgrades are just as impressive. A Rinnai tankless water heater provides on-demand hot water, while the upgraded HVAC system incorporates infrared and mold-killing.. technology. The oversized two-car garage features a new garage door opener, and the large fenced backyard is equipped with programmable irrigation and a new irrigation pump. And for additional peace of mind, a home warranty is included.
moreless
- Property type
- Single family
- Year built
- 2018
- Lot size
- 0.26 acres
- Garage
- 2 cars
- On market
- 47 days
- Listing ID
- 1011770
Show Full Details
Property Info
- Property Type
- Residential
- Property Subtype
- SingleFamilyResidence
- Year Built
- 2018
- Stories
- 1
- Neighborhood
- Hammock Bay
- Subdivision
- Seasons At Hammock Bay
- Lot Size (acres)
- 0.26
- Lot Size (sqft)
- 11325.6
- Contract Date
- 2026-09-11
- On Market Date
- 2026-09-11
- Cumulative Days on Market
- 47
Interior Features
- Interior Features
- Bookcases, Crown Molding, Vaulted Ceiling(S), Kitchen Island, Recessed Lighting, Pantry
- Flooring
- Laminate
- Fireplace
- Yes
- Window Features
- Plantation Shutters, Window Treatments
Appliances
- Appliances
- Dishwasher, Disposal, Microwave, Refrigerator, Tankless Water Heater, Self Cleaning Oven, Gas Oven
Heating & Cooling
- Heating
- Central, Natural Gas, Electric
- Cooling
- Central Air, Ceiling Fan(S), Electric
Exterior Features
- Exterior Features
- Private Yard, Rain Gutters
- Patio & Porch Features
- Patio, Porch, Enclosed
- Construction Materials
- Frame, Brick
- Foundation
- Slab
- Roof
- Shingle
Features & Amenities
- Garage Spaces
- 2.0
- Garage
- Yes
- Attached Garage
- Yes
- Parking Features
- Garage Door Opener, Attached, Garage
- Security Features
- Security System, Smoke Detector(S)
- Lot Features
- Interior Lot, Level
Community/Association
- HOA
- Yes
- HOA Fee Includes
- Cable Tv
- Community Features
- Fishing, Playground, Pool, Tennis Court(S)
Utilities
- Utilities
- Natural Gas Available, Cable Available, Electricity Available
- Sewer
- Public Sewer
- Water Source
- Public
Taxes
- Annual Tax Amount
- $5,147
- Tax Year
- $2,025
- Legal Description
- LOT 11 SEASONS AT HAMMOCK BAY PB 16-88 OR 2690-813 OR 2920-4619 OR 3042-2825 OR 3068-424 OR 3151-2699 OR 3209-3016 OR 3308-3031 OR 3364-4439
Other
- Derived Previous List Price
- $495,000
- Co List Agent Mls Id
- E33597
- Co List Agent Full Name
- Tammy R Turner
- Co List Agent State License
- 3577764
- Co List Office Name
- 30A Local Real Estate
- Co List Office Mls Id
- E3LP
Data freshness
- SURF LOCAL last checked
- Nov 20, 2026, 9:44 PM CST
Location
Approximate location, shown from the displayed address.
Similar homes nearby
- $400,00046 Hydrangea Blvd, Freeport, FL 324394 Beds2 BathsListing courtesy of LPT Realty LLC · Data courtesy of: Emerald Coast Association of REALTORS
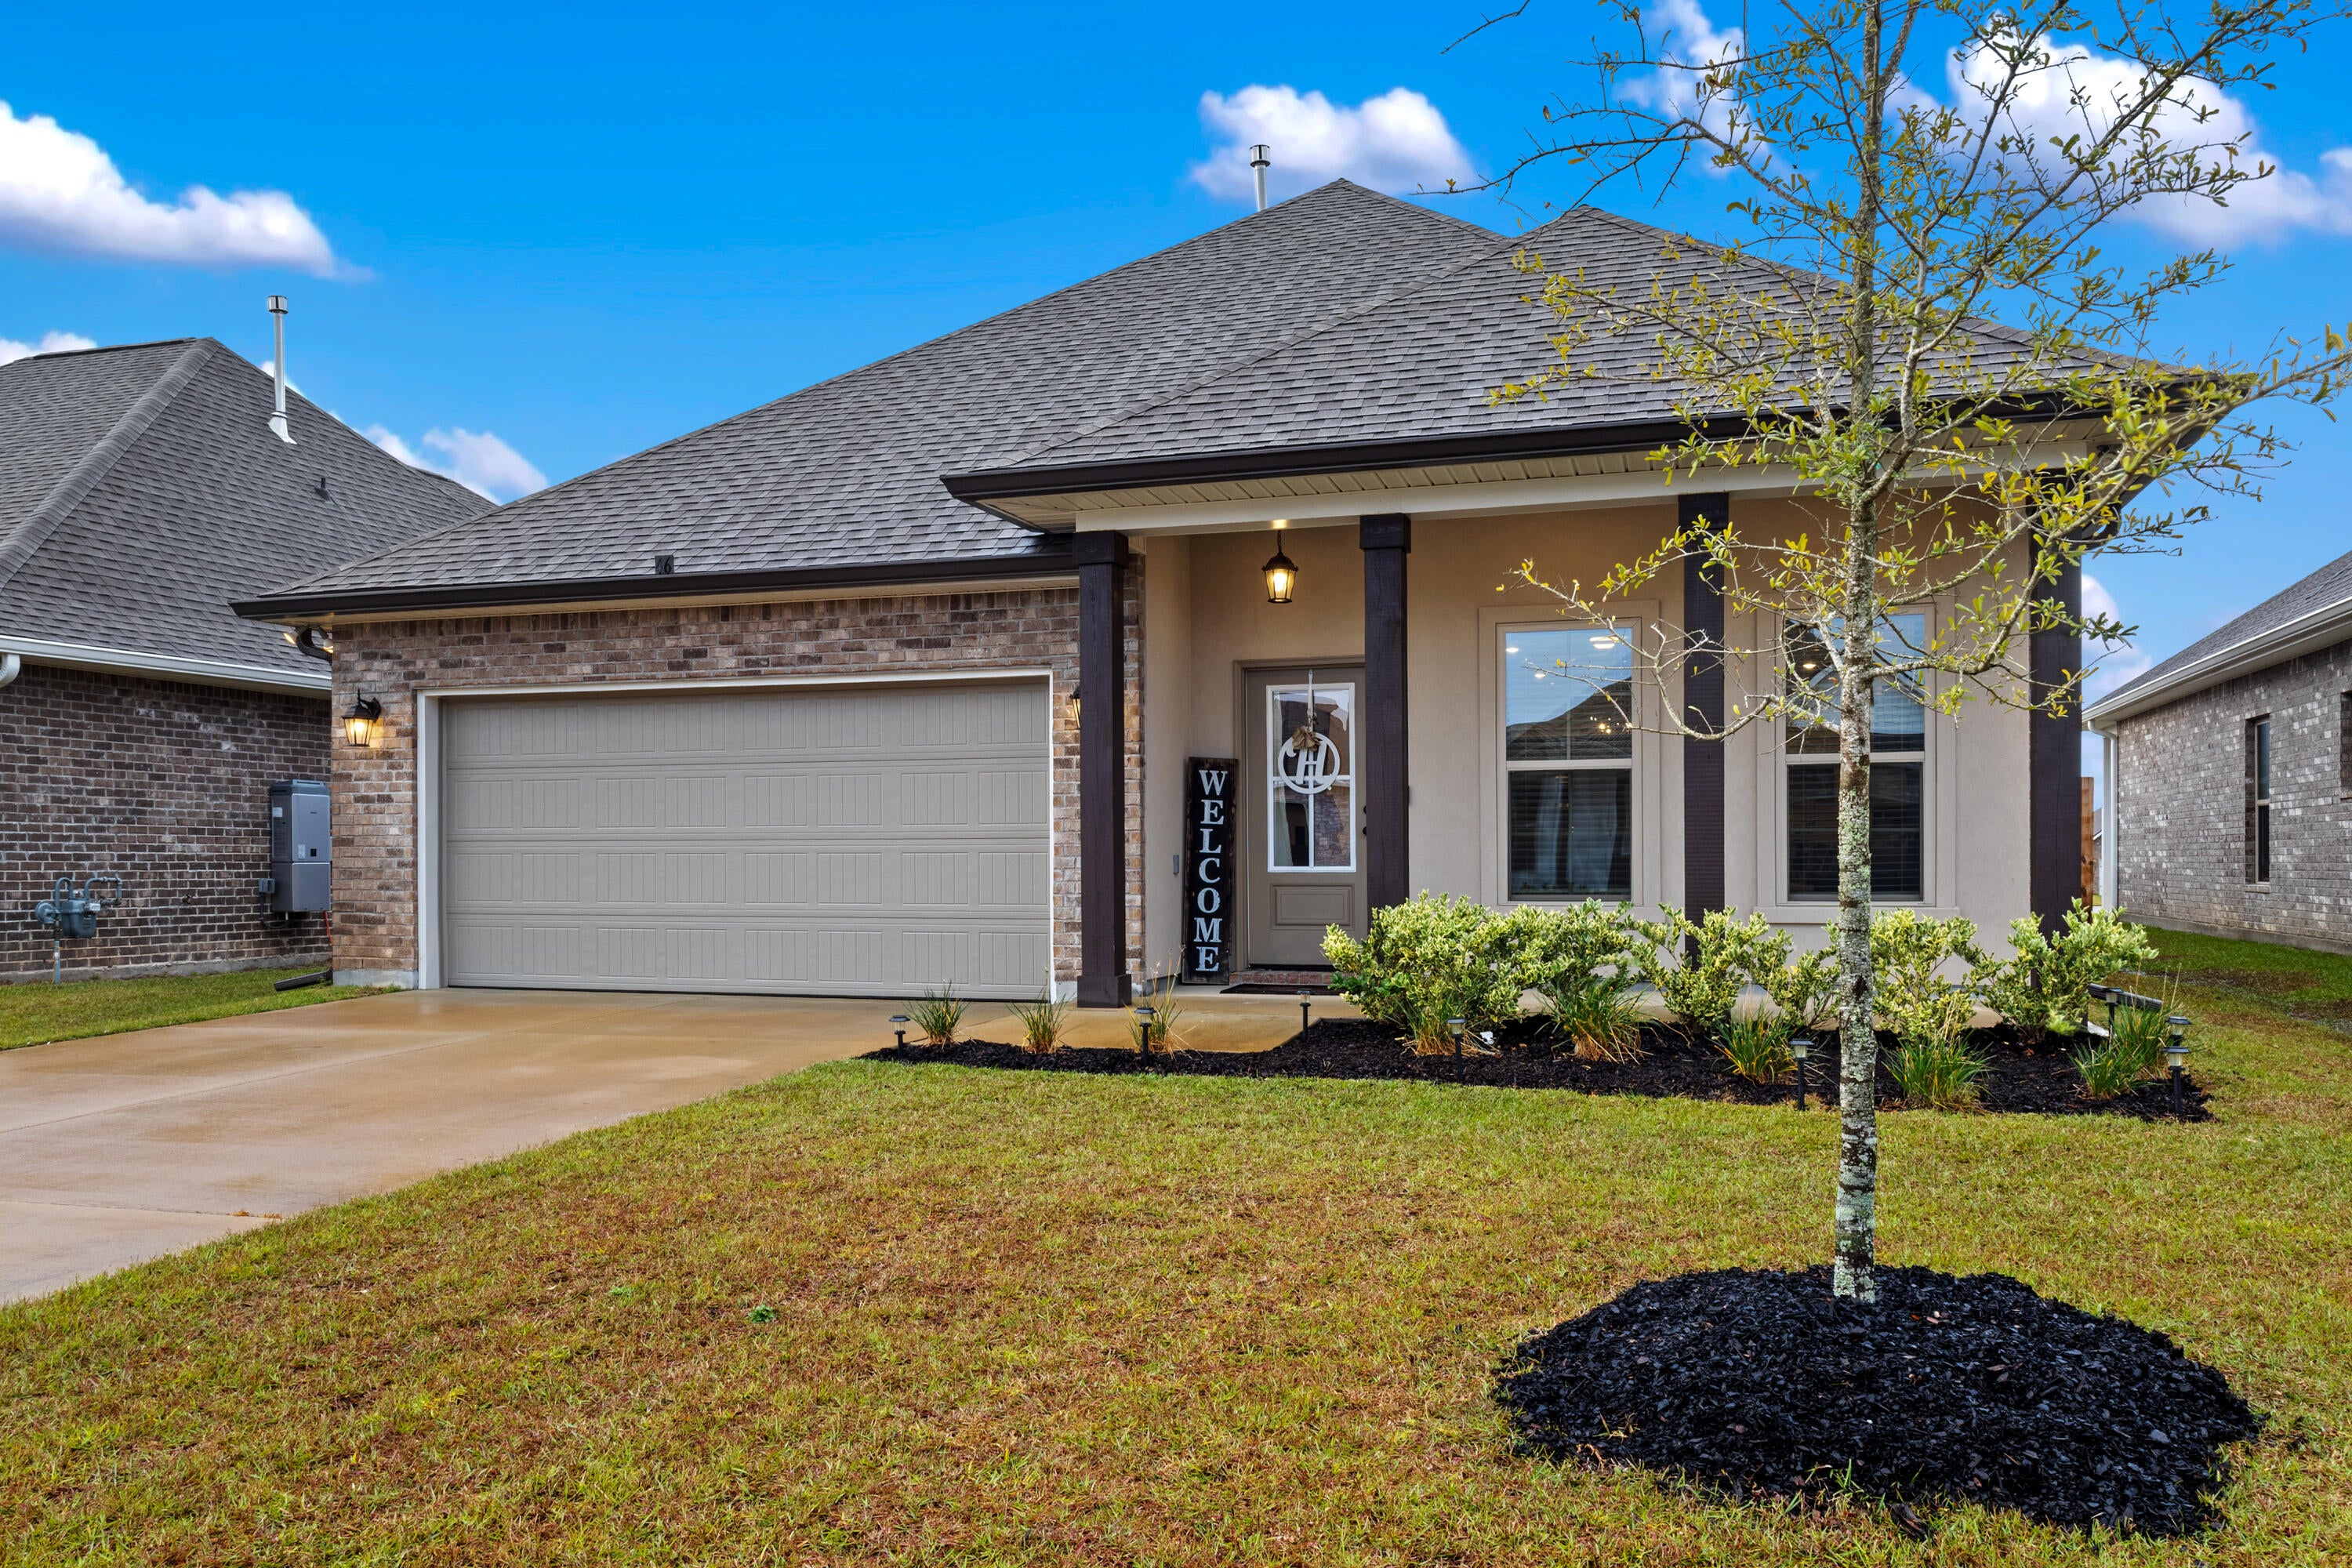 Active
- $408,317192 Eagle Owl Ln, Freeport, FL 324394 Beds2 BathsListing courtesy of DR Horton Realty of Emerald Coast LLC · Data courtesy of: Emerald Coast Association of REALTORS
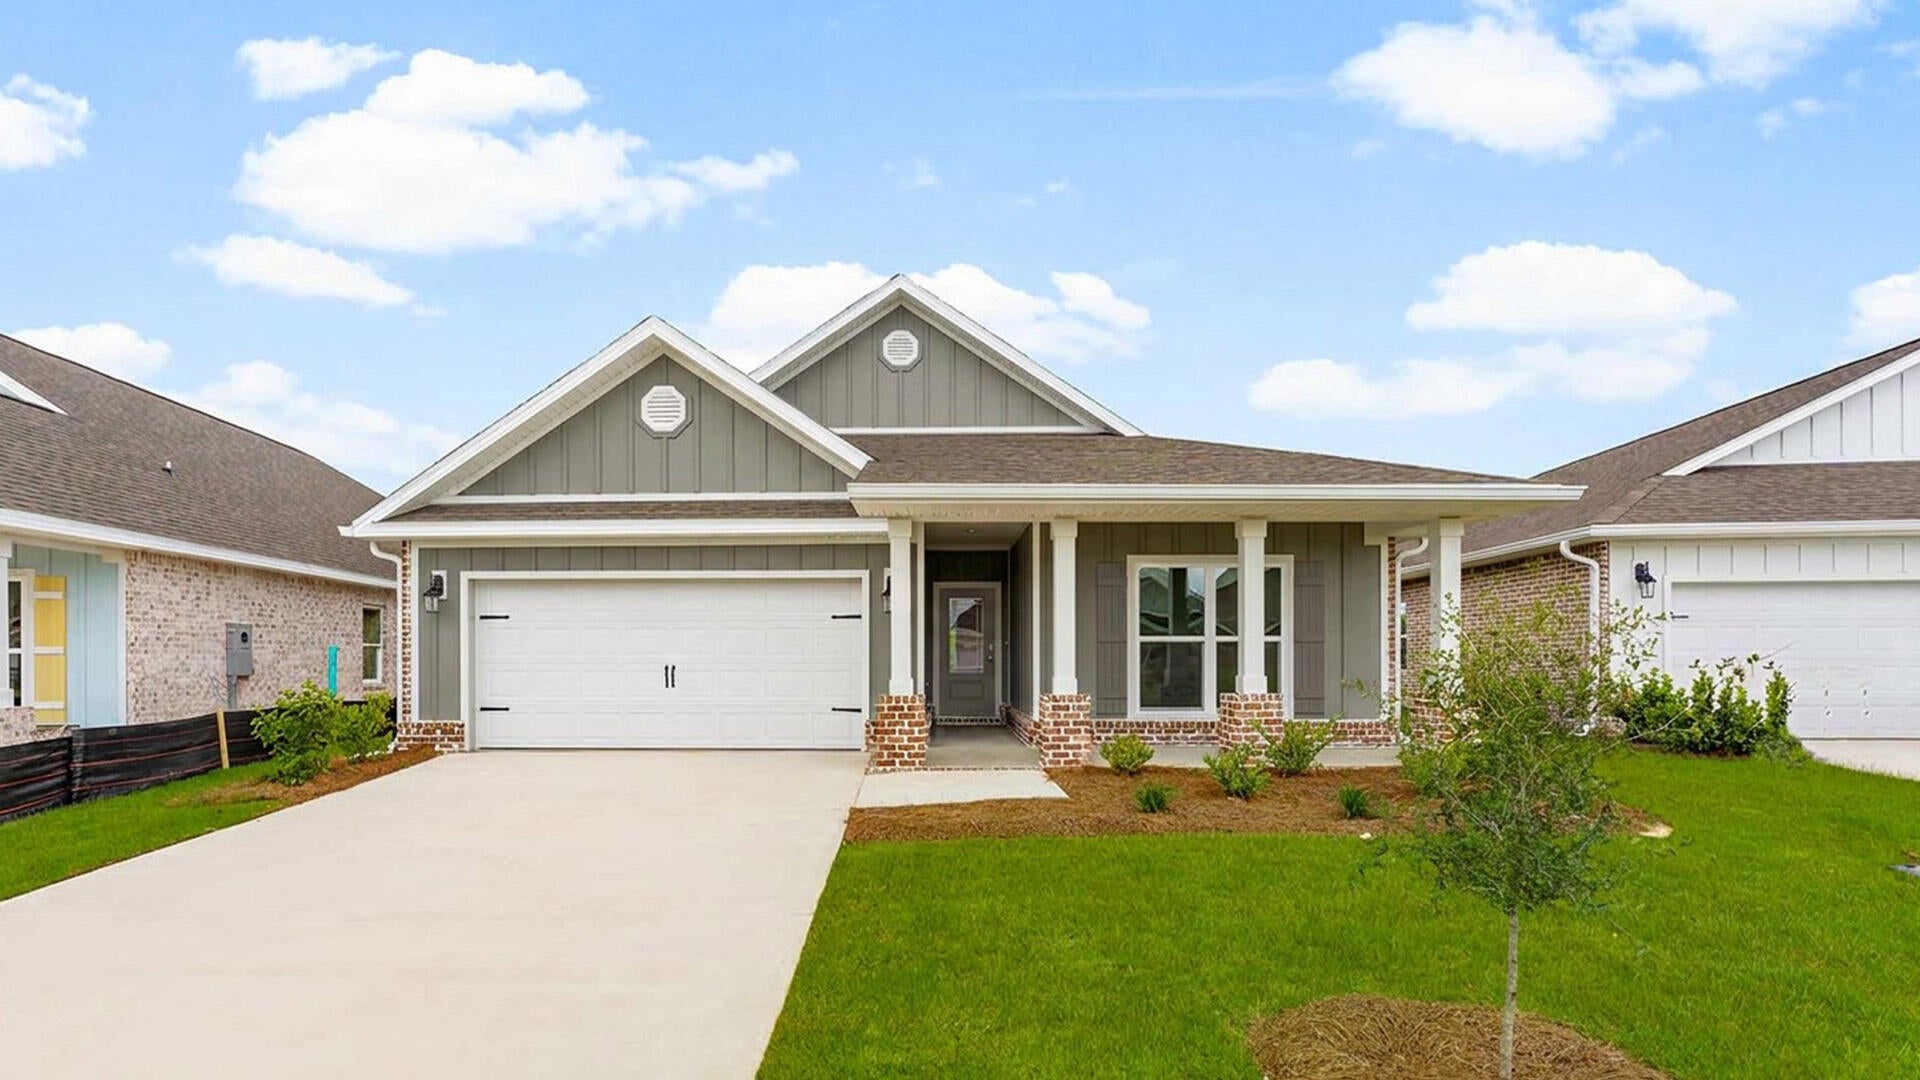 Active
- $443,38016 E Tweet St, Freeport, FL 324393 Beds2 BathsListing courtesy of DSLD Homes Florida LLC · Data courtesy of: Emerald Coast Association of REALTORS
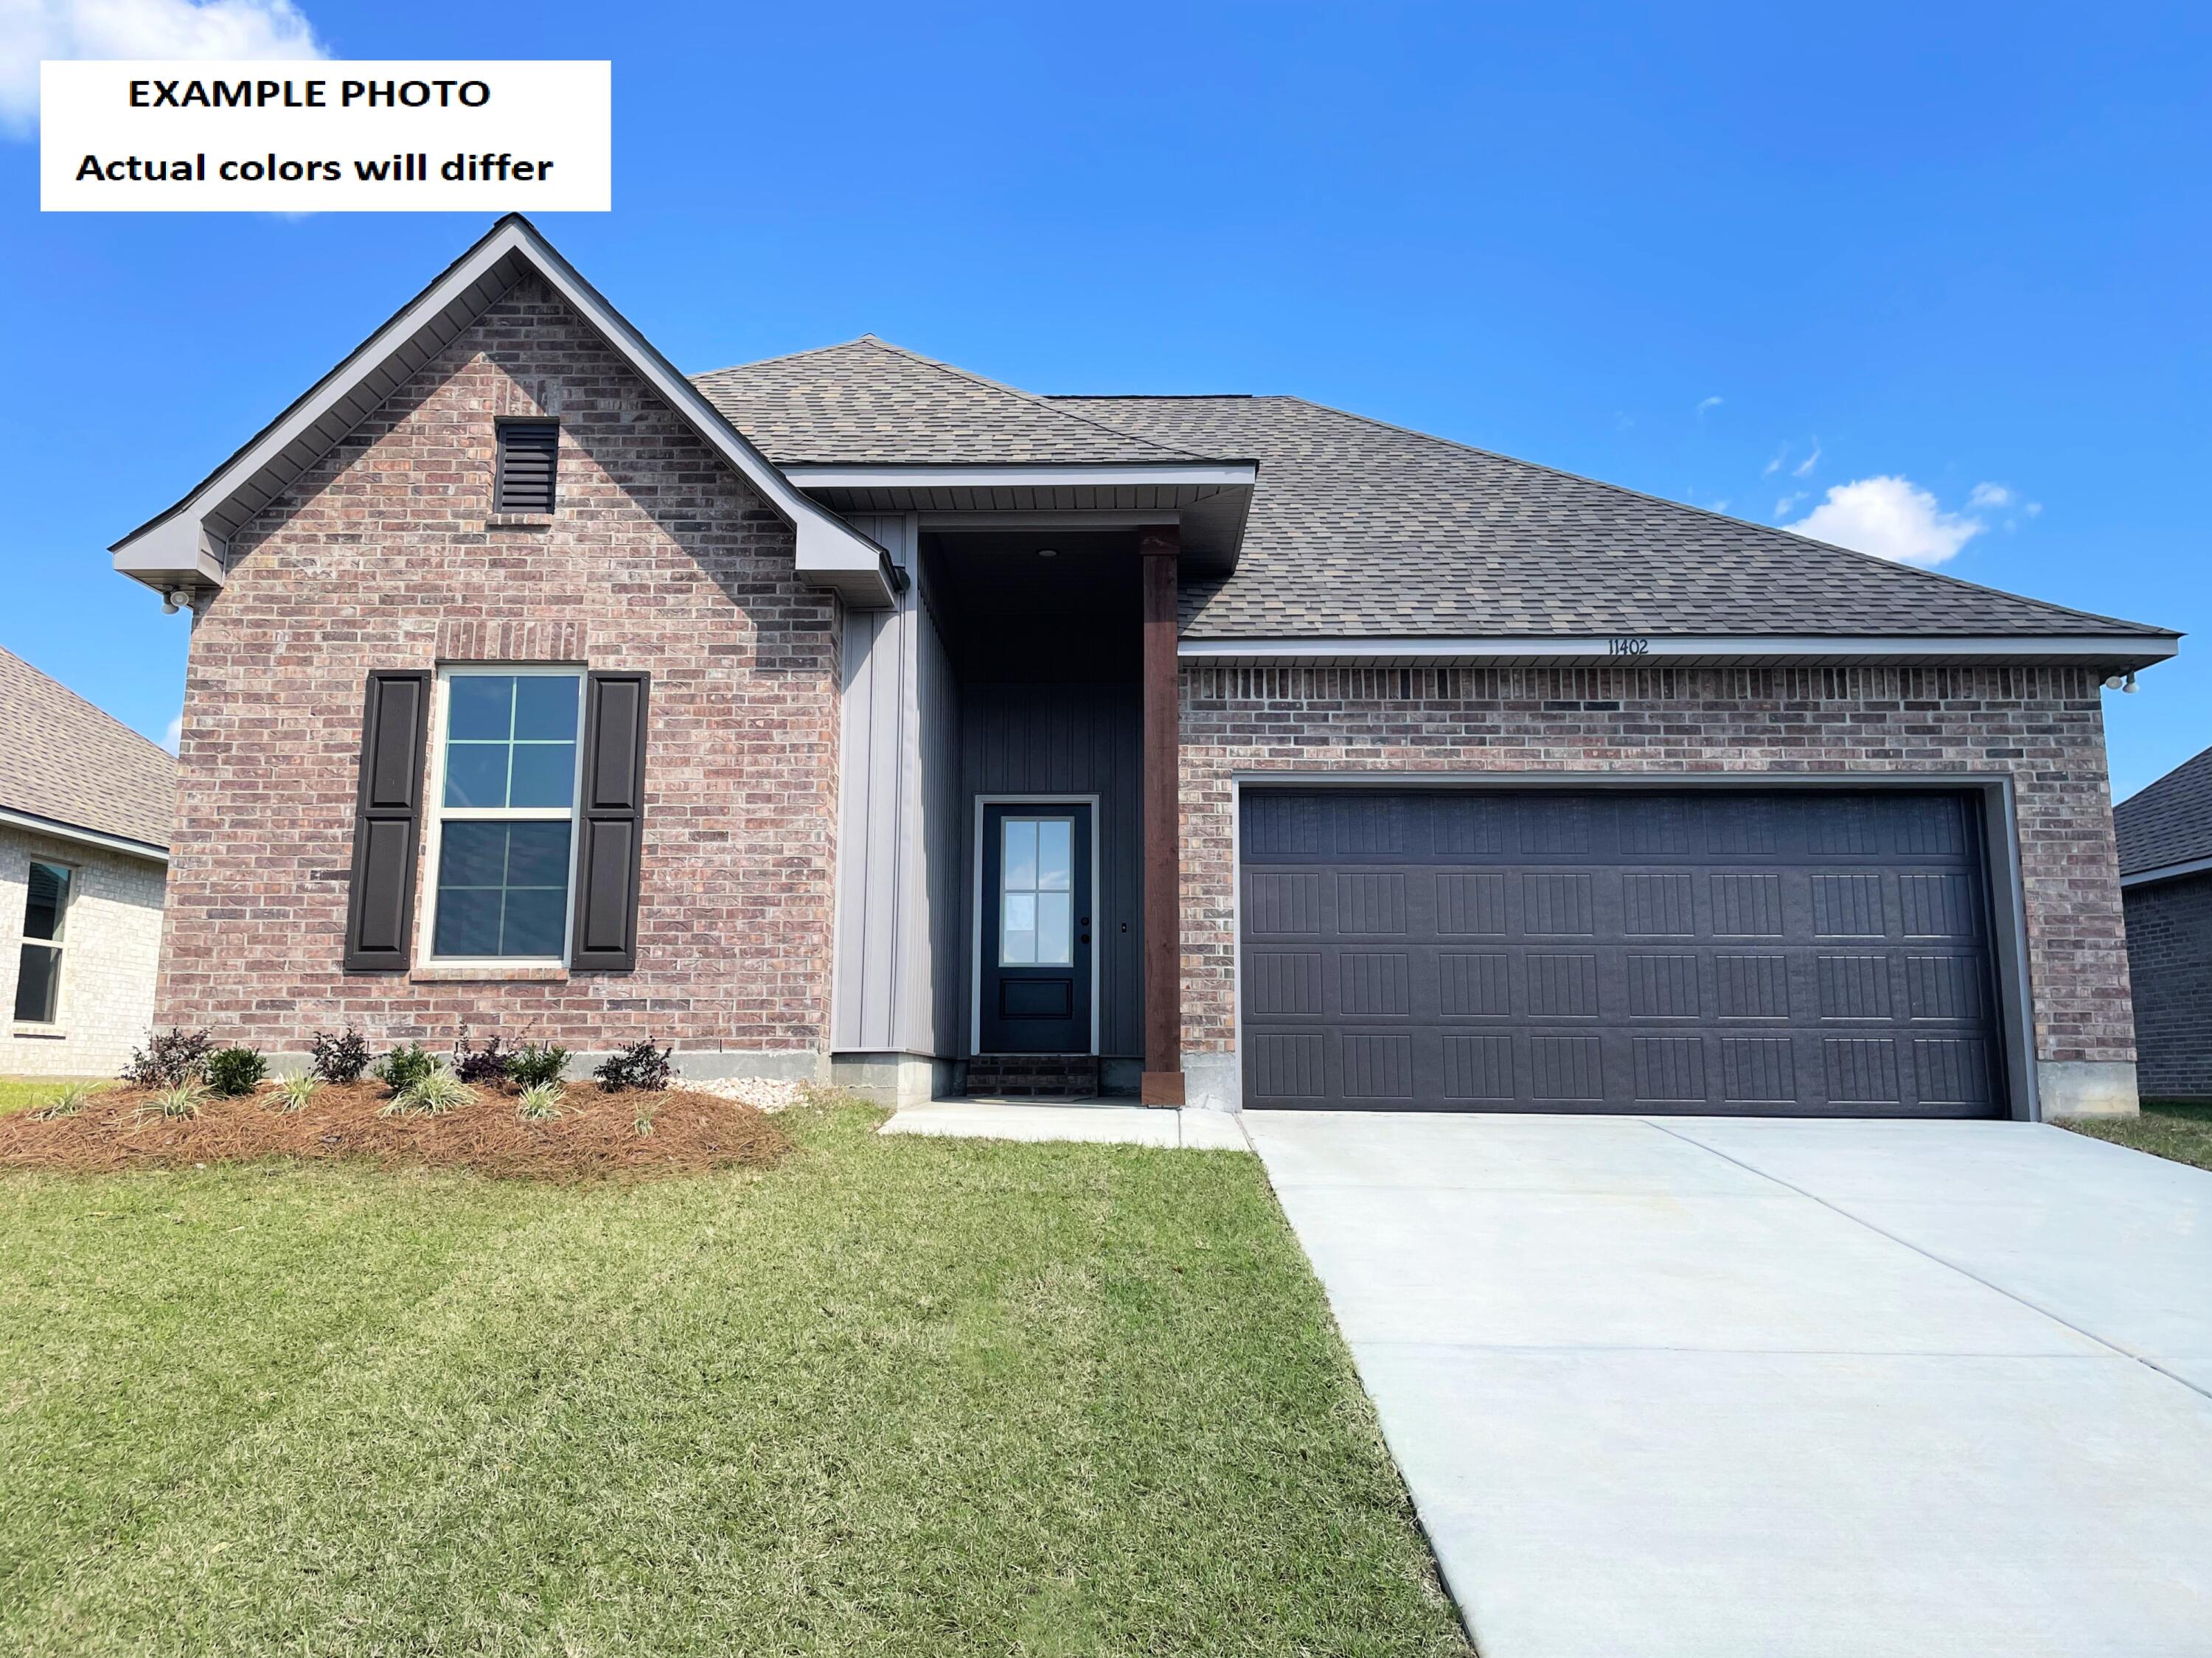 Active
- $412,484124 Eagle Owl Ln, Freeport, FL 324394 Beds2 BathsListing courtesy of DR Horton Realty of Emerald Coast LLC · Data courtesy of: Emerald Coast Association of REALTORS
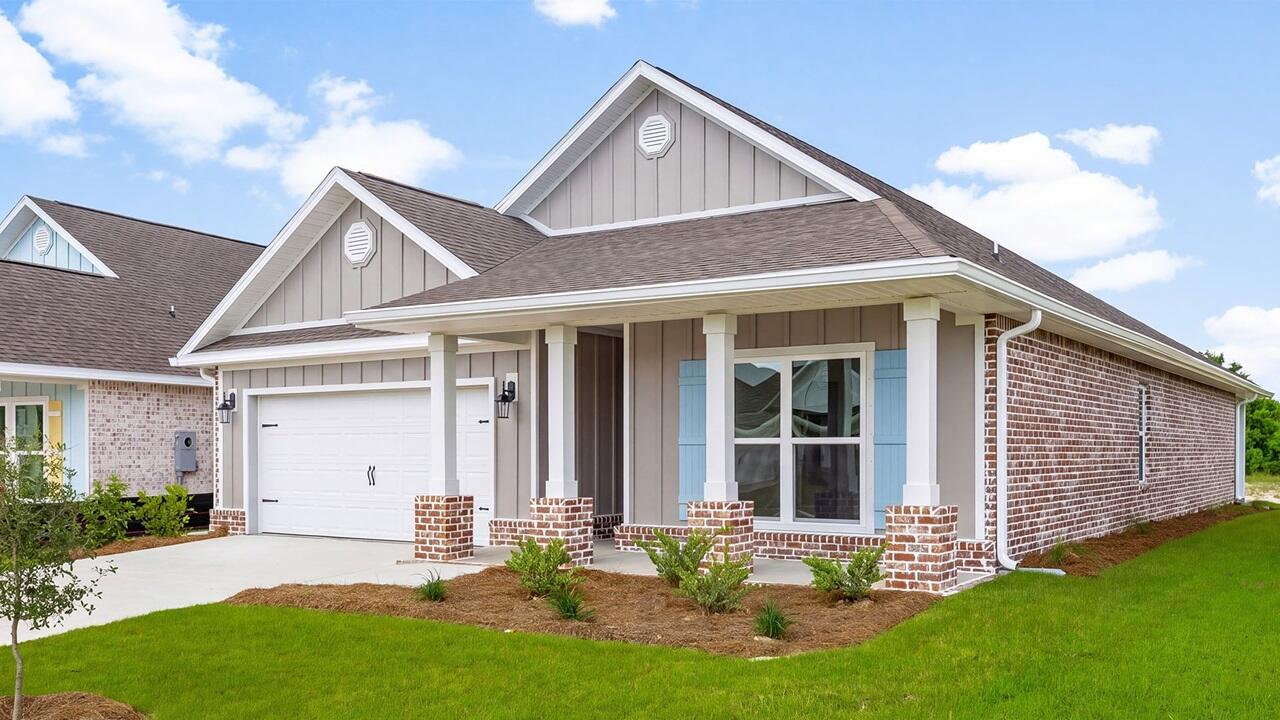 Active
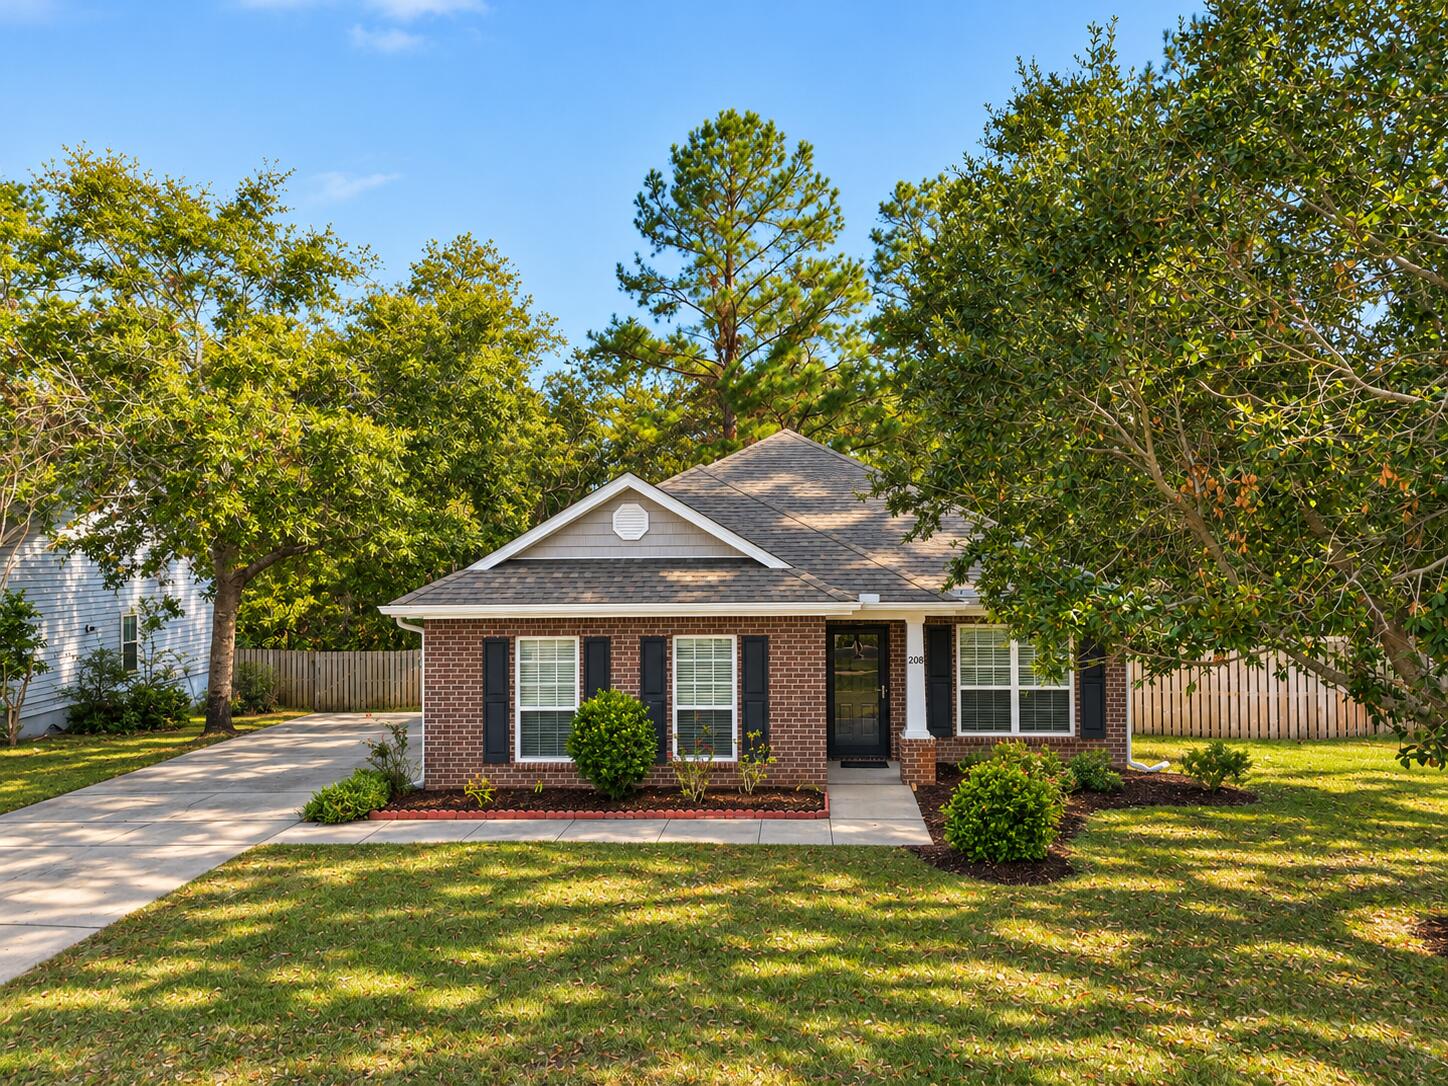
- $409,000208 Camellia Ct, Freeport, FL 324393 Beds2 BathsListing courtesy of Real Broker LLC · Data courtesy of: Emerald Coast Association of REALTORS
 Active
- $475,50083 E Sky Way, Freeport, FL 324394 Beds3 BathsListing courtesy of 30A Local Real Estate · Data courtesy of: Emerald Coast Association of REALTORS
 Active
- $549,99060 Concert Ct, Freeport, FL 324393 Beds3 BathsListing courtesy of Coldwell Banker Realty · Data courtesy of: Emerald Coast Association of REALTORS
 Active
- $579,00026 Starfall Ct, Freeport, FL 324394 Beds3 BathsListing courtesy of La Florida Coastal Properties · Data courtesy of: Emerald Coast Association of REALTORS
 Active
What Sold Nearby
 $395,84023 Splendor RunFreeport, FL · Sold 2026-10-30
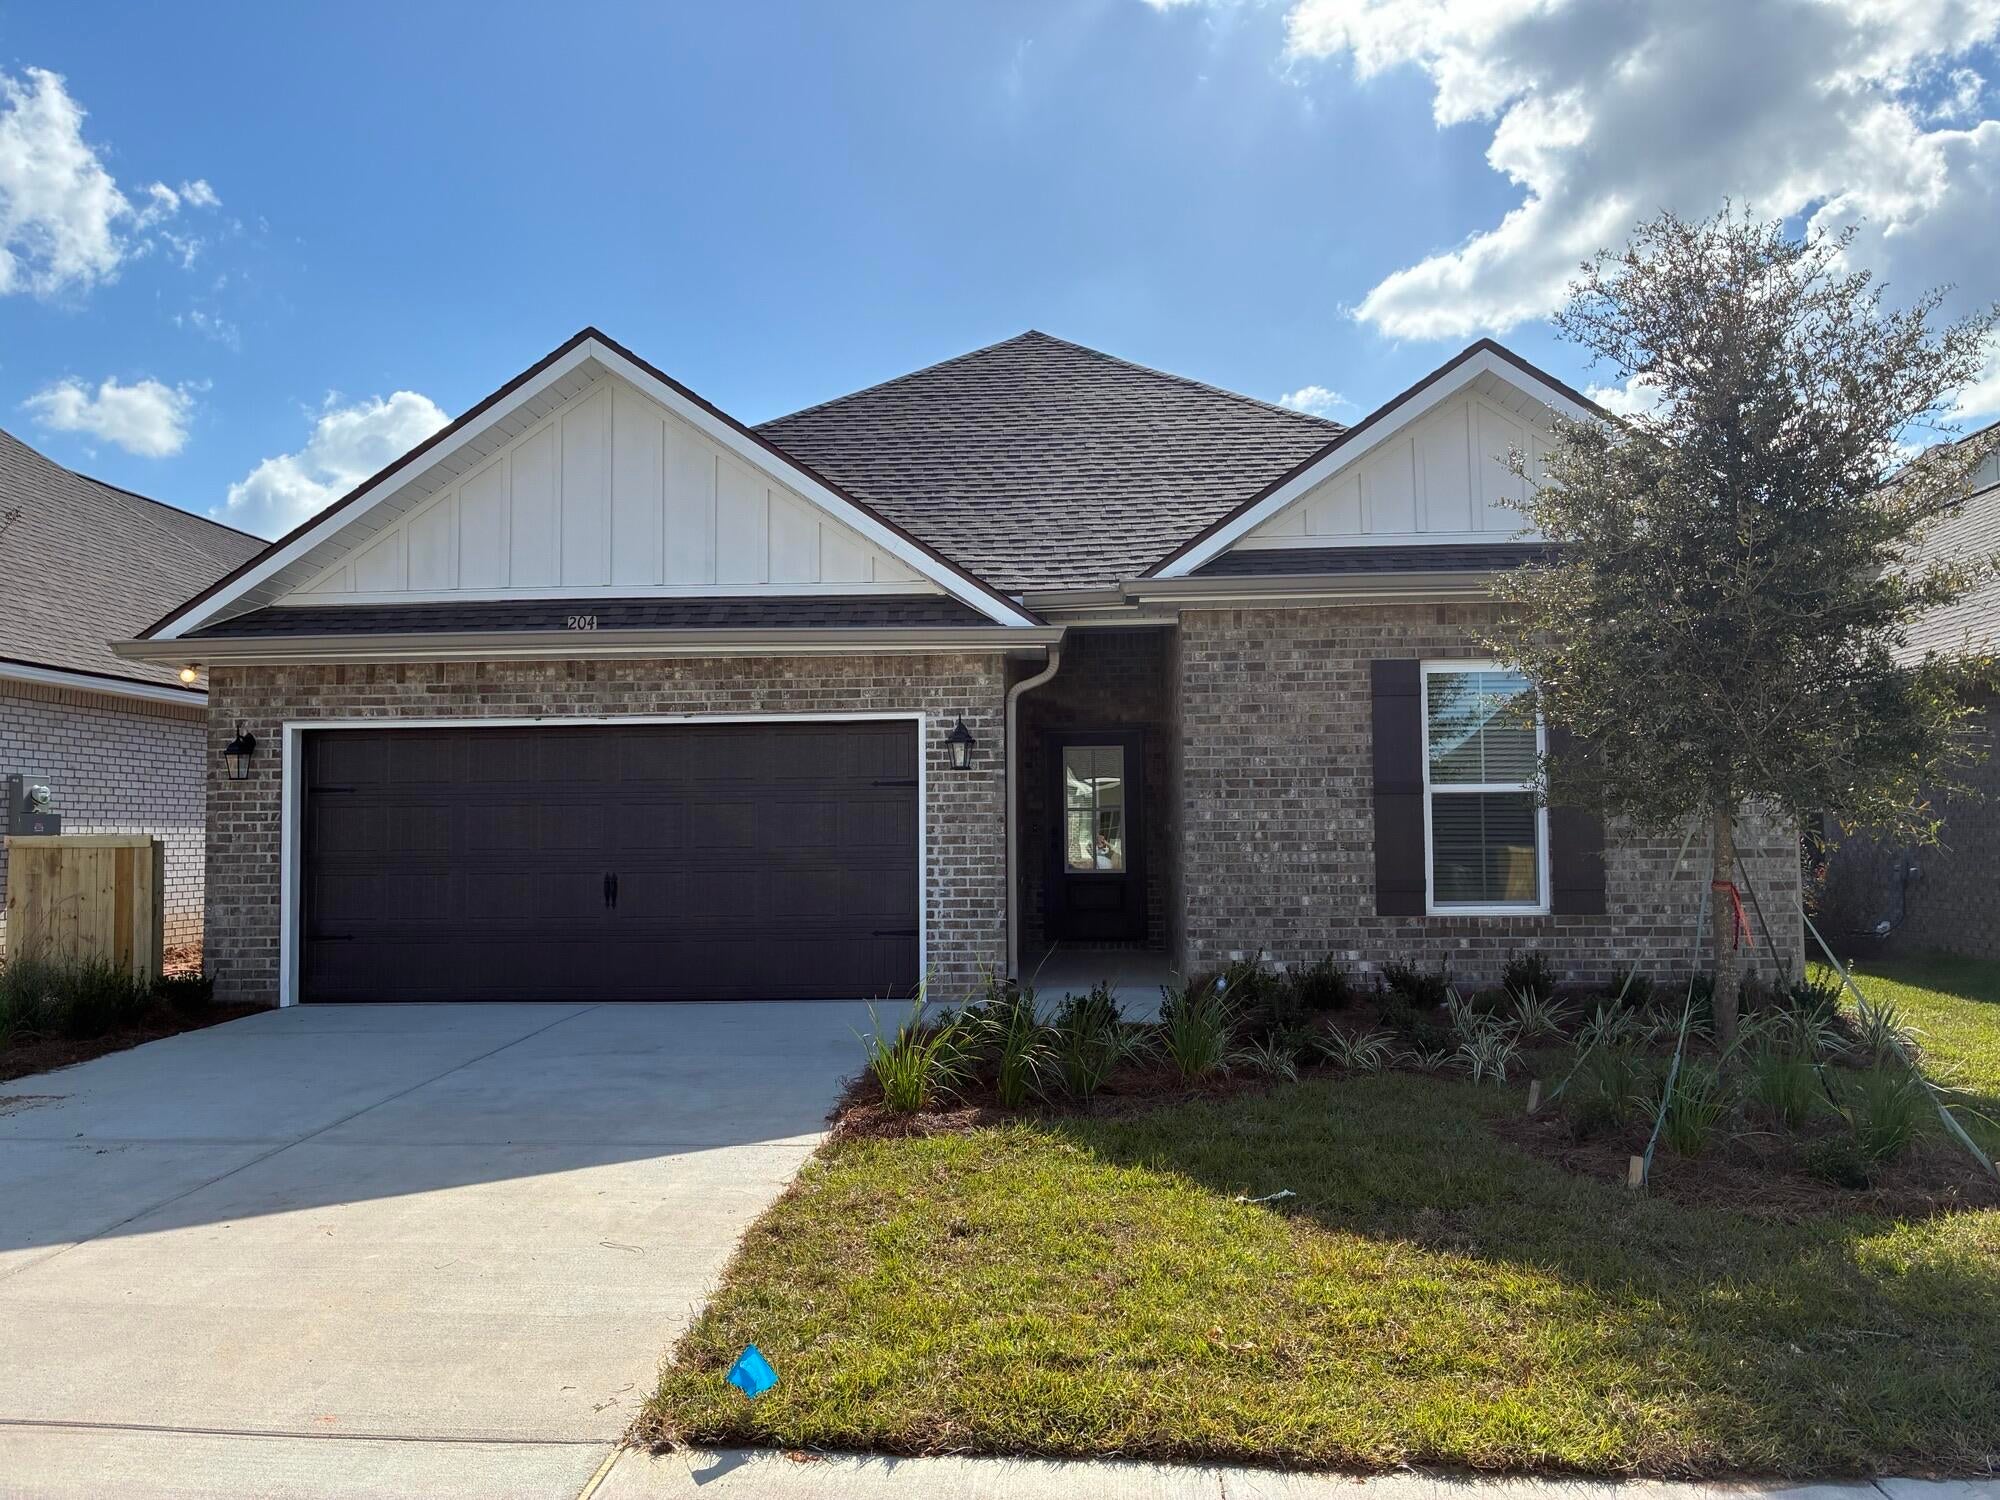 $394,193204 Splendor RunFreeport, FL · Sold 2026-10-30
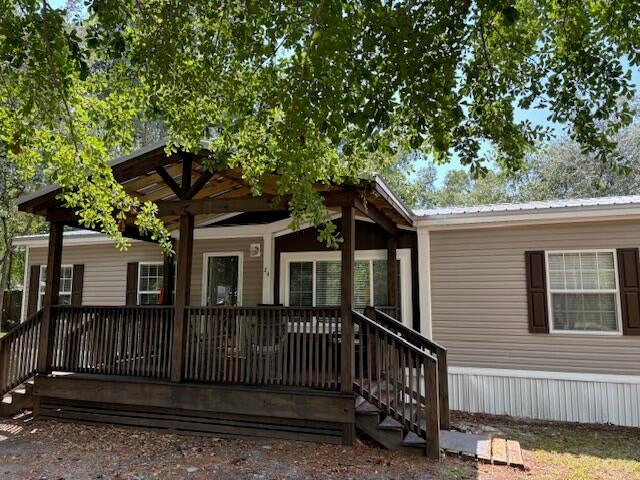 $280,00024 Palmetto AveFreeport, FL · Sold 2026-10-30
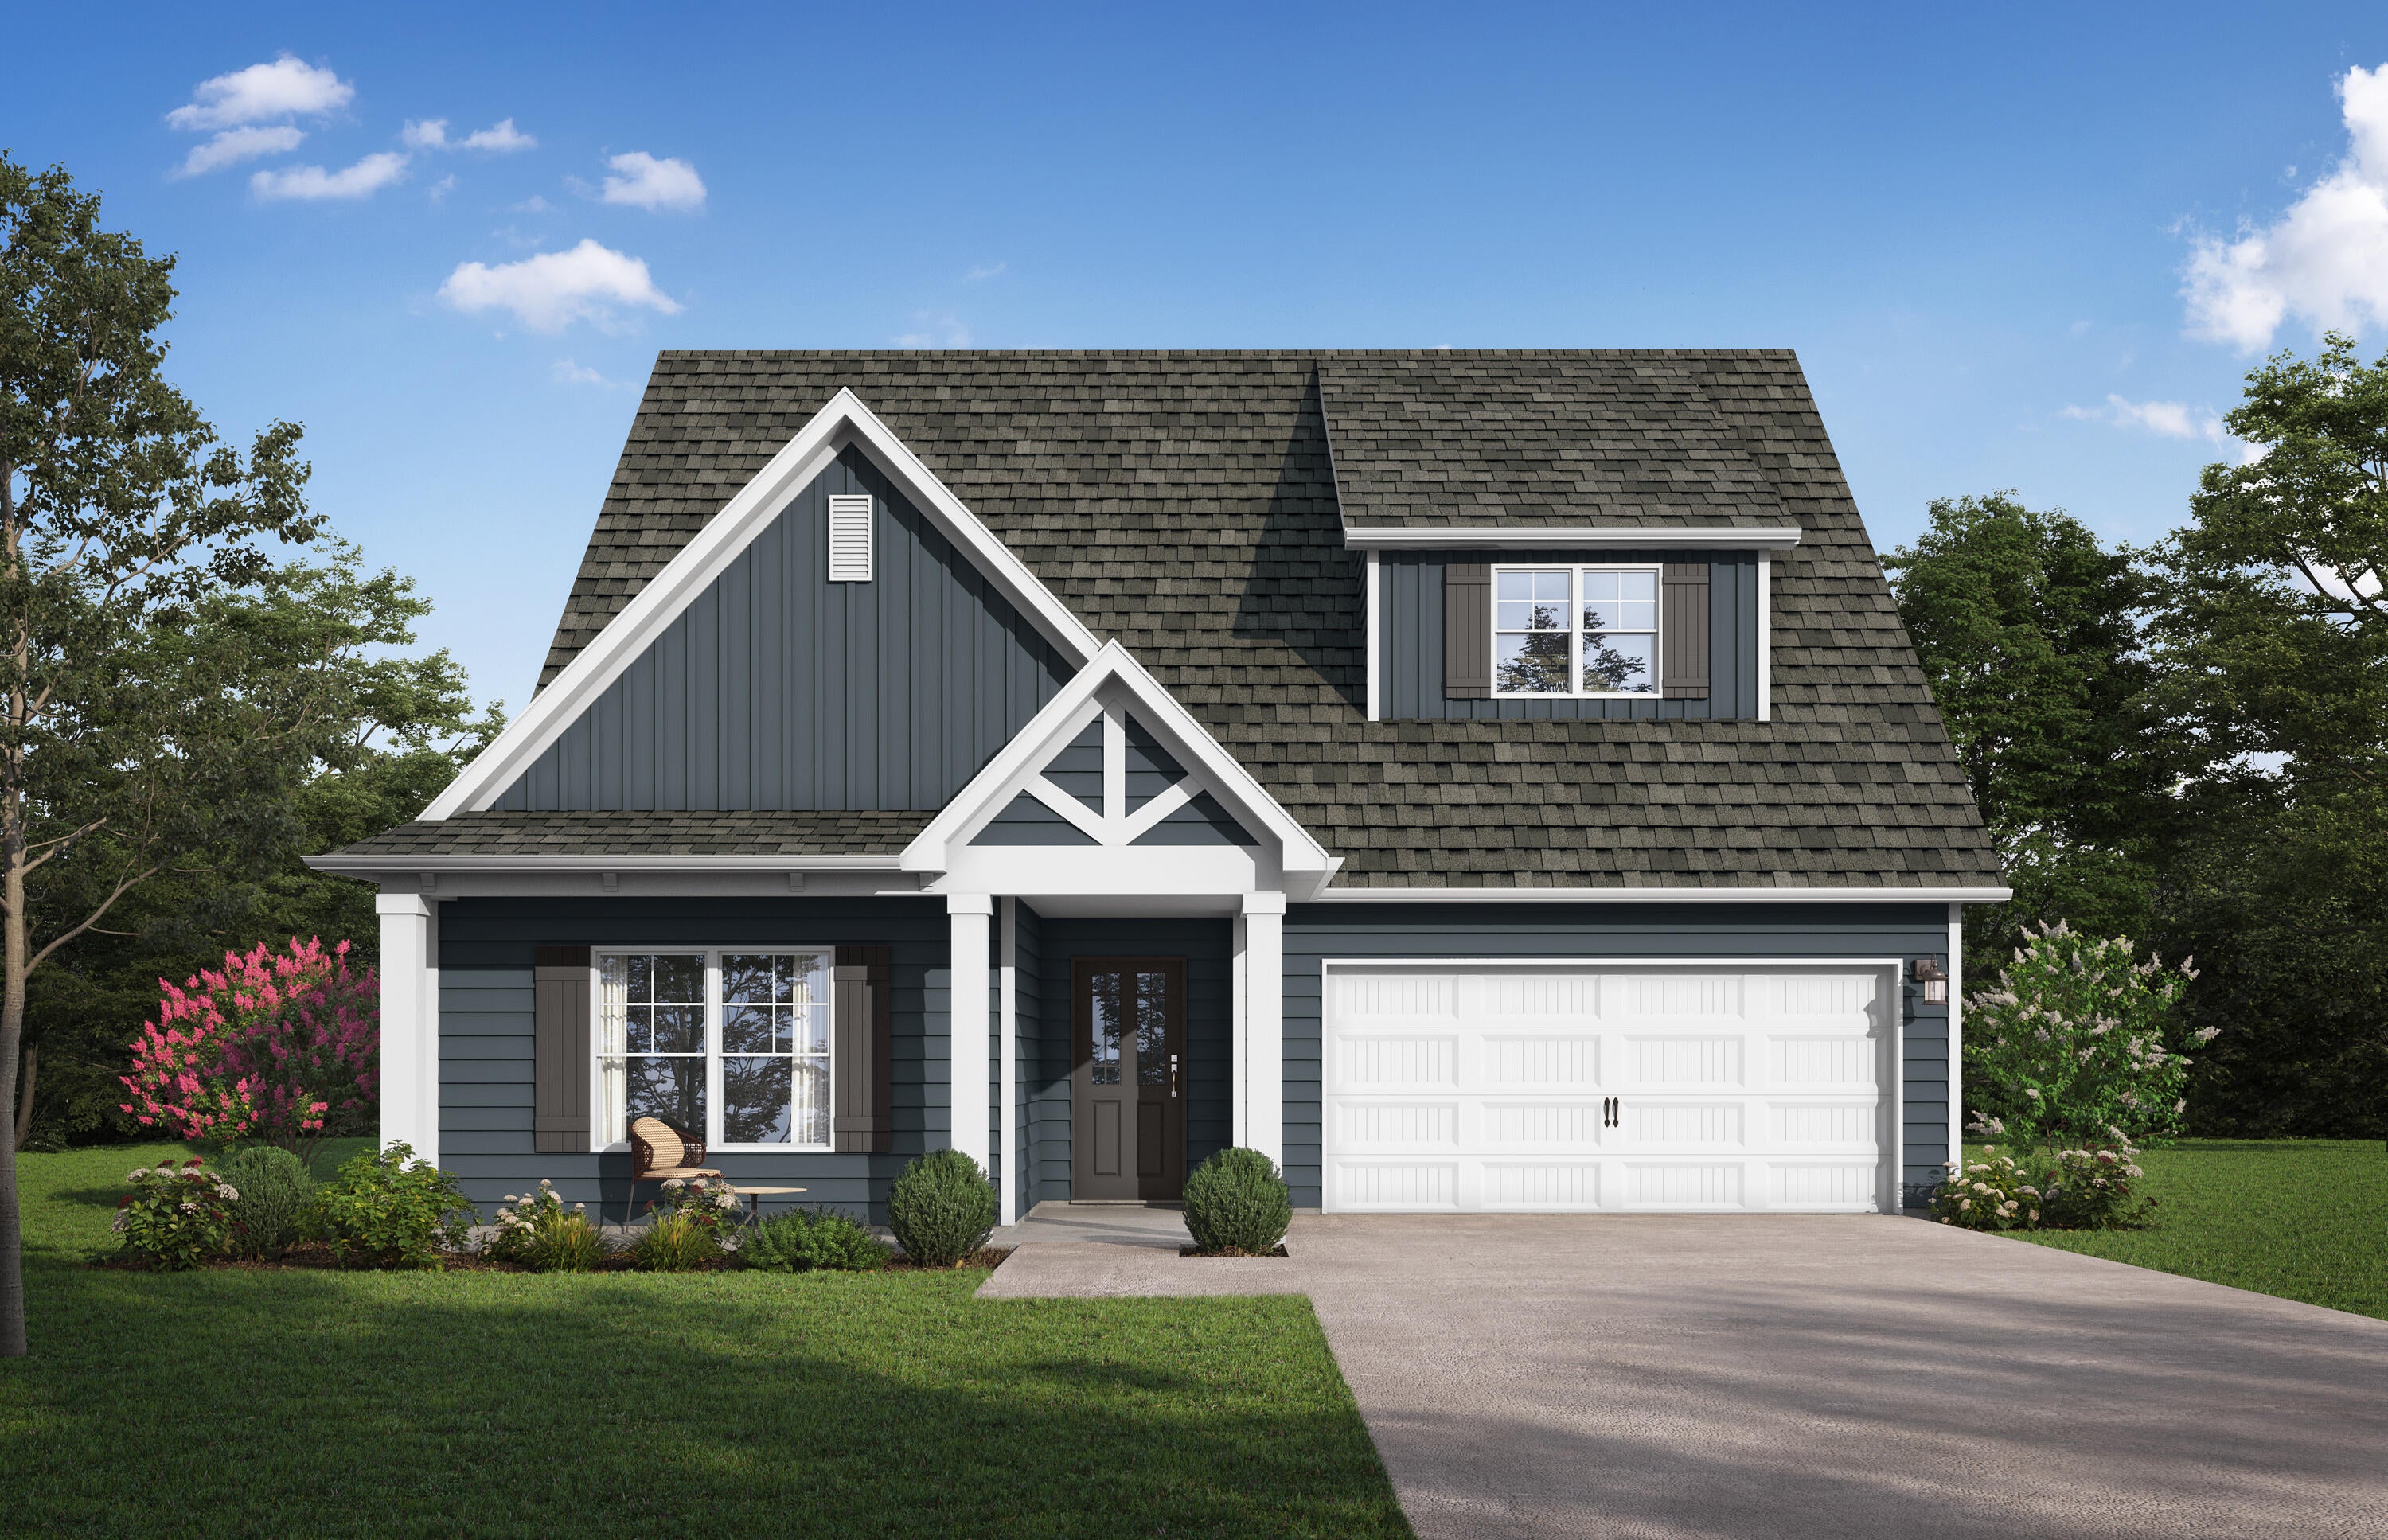 $400,050131 Sagebrush DrFreeport, FL · Sold 2026-10-30
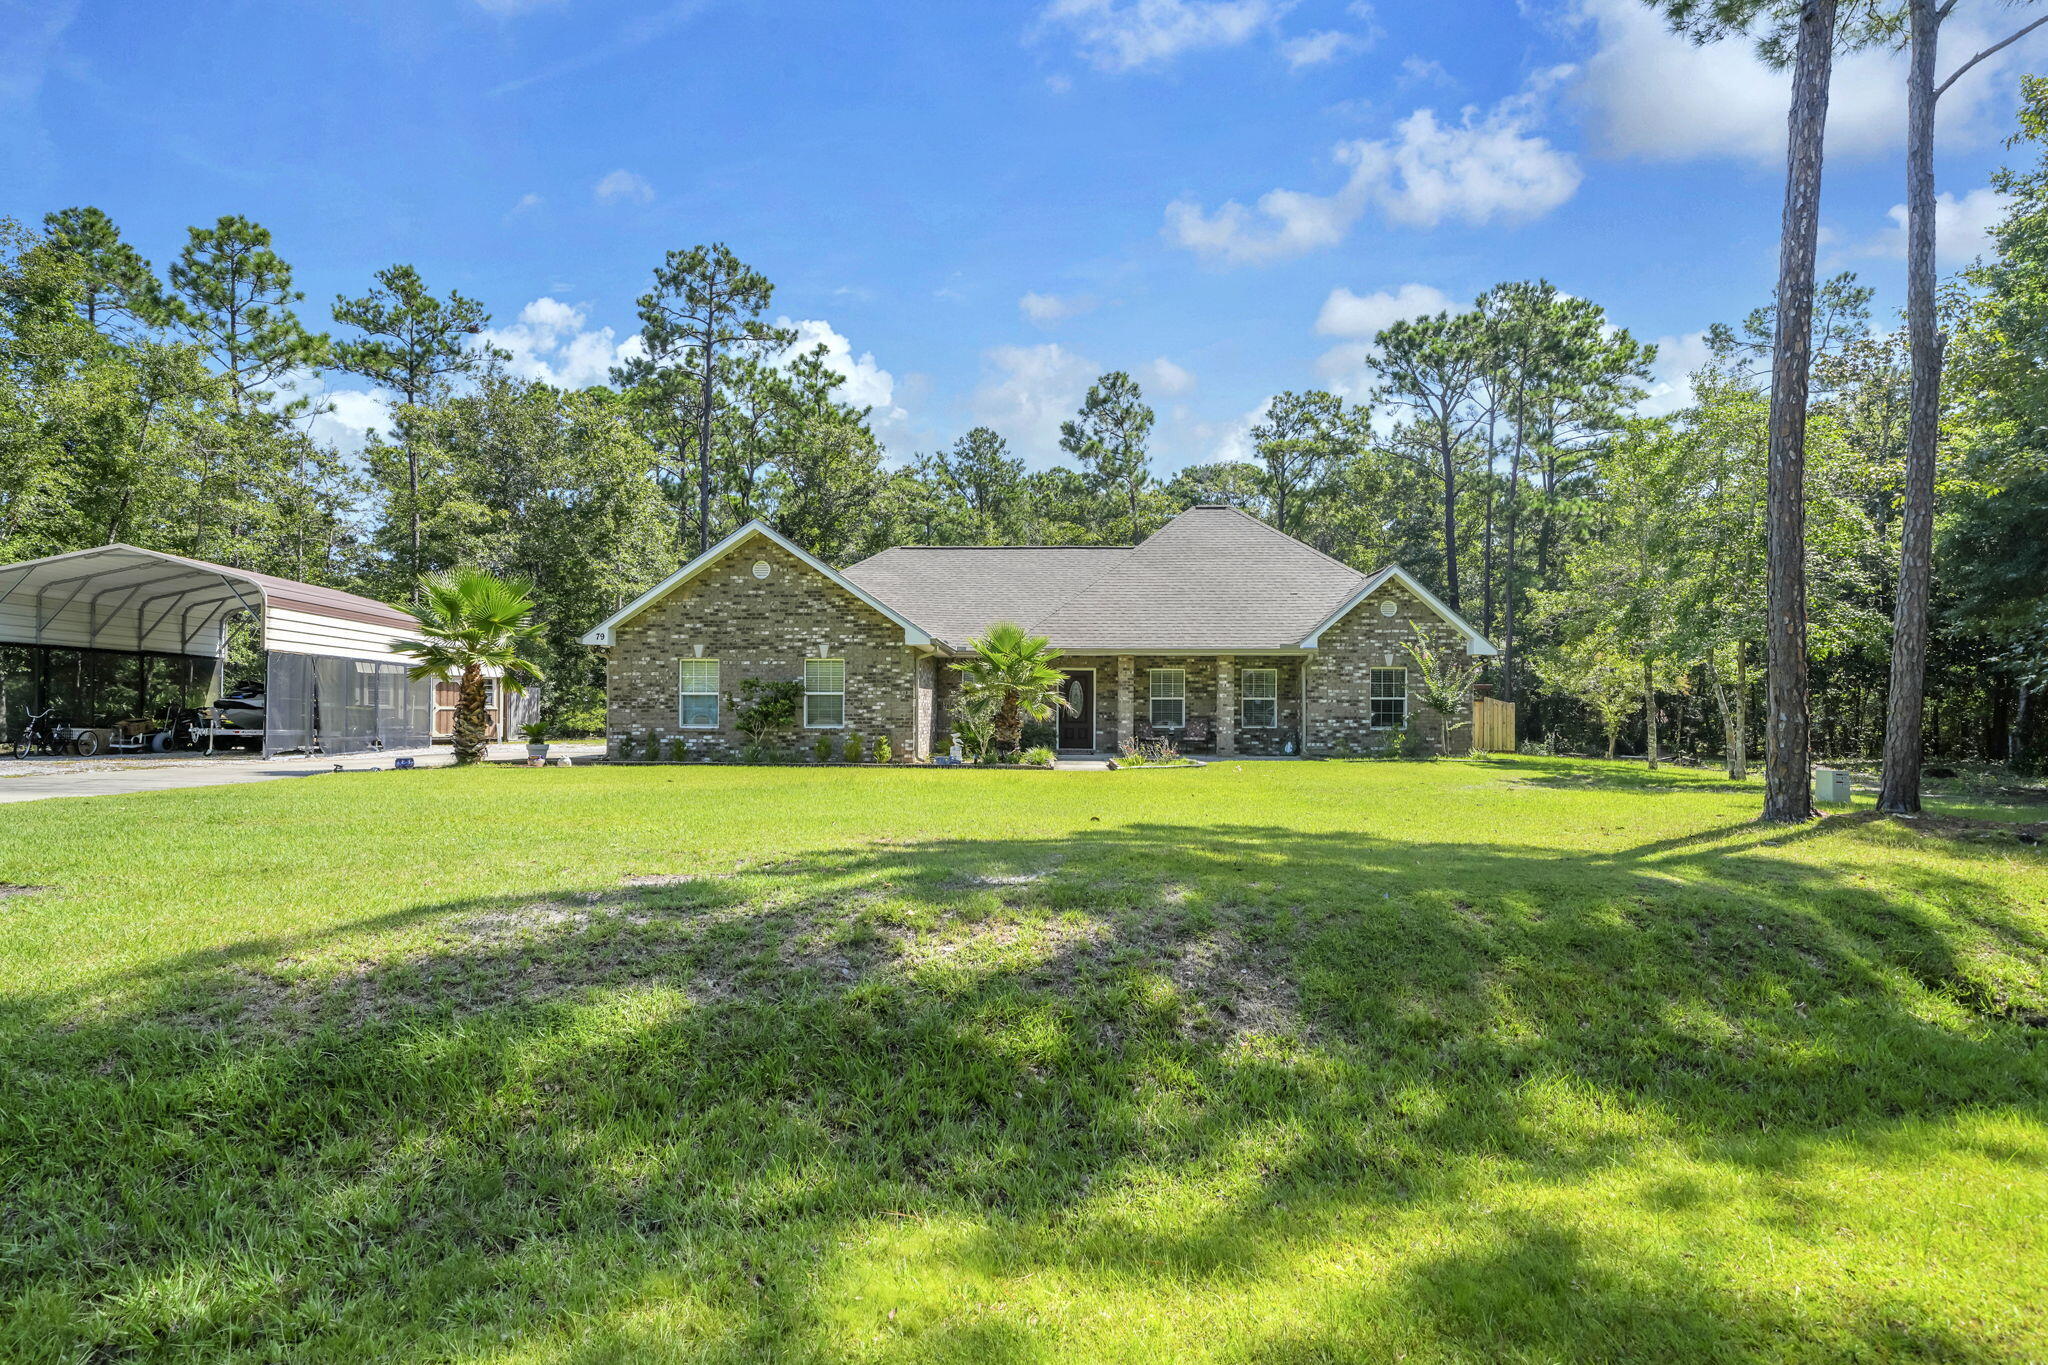 $470,00079 Shoreline DrFreeport, FL · Sold 2026-10-30
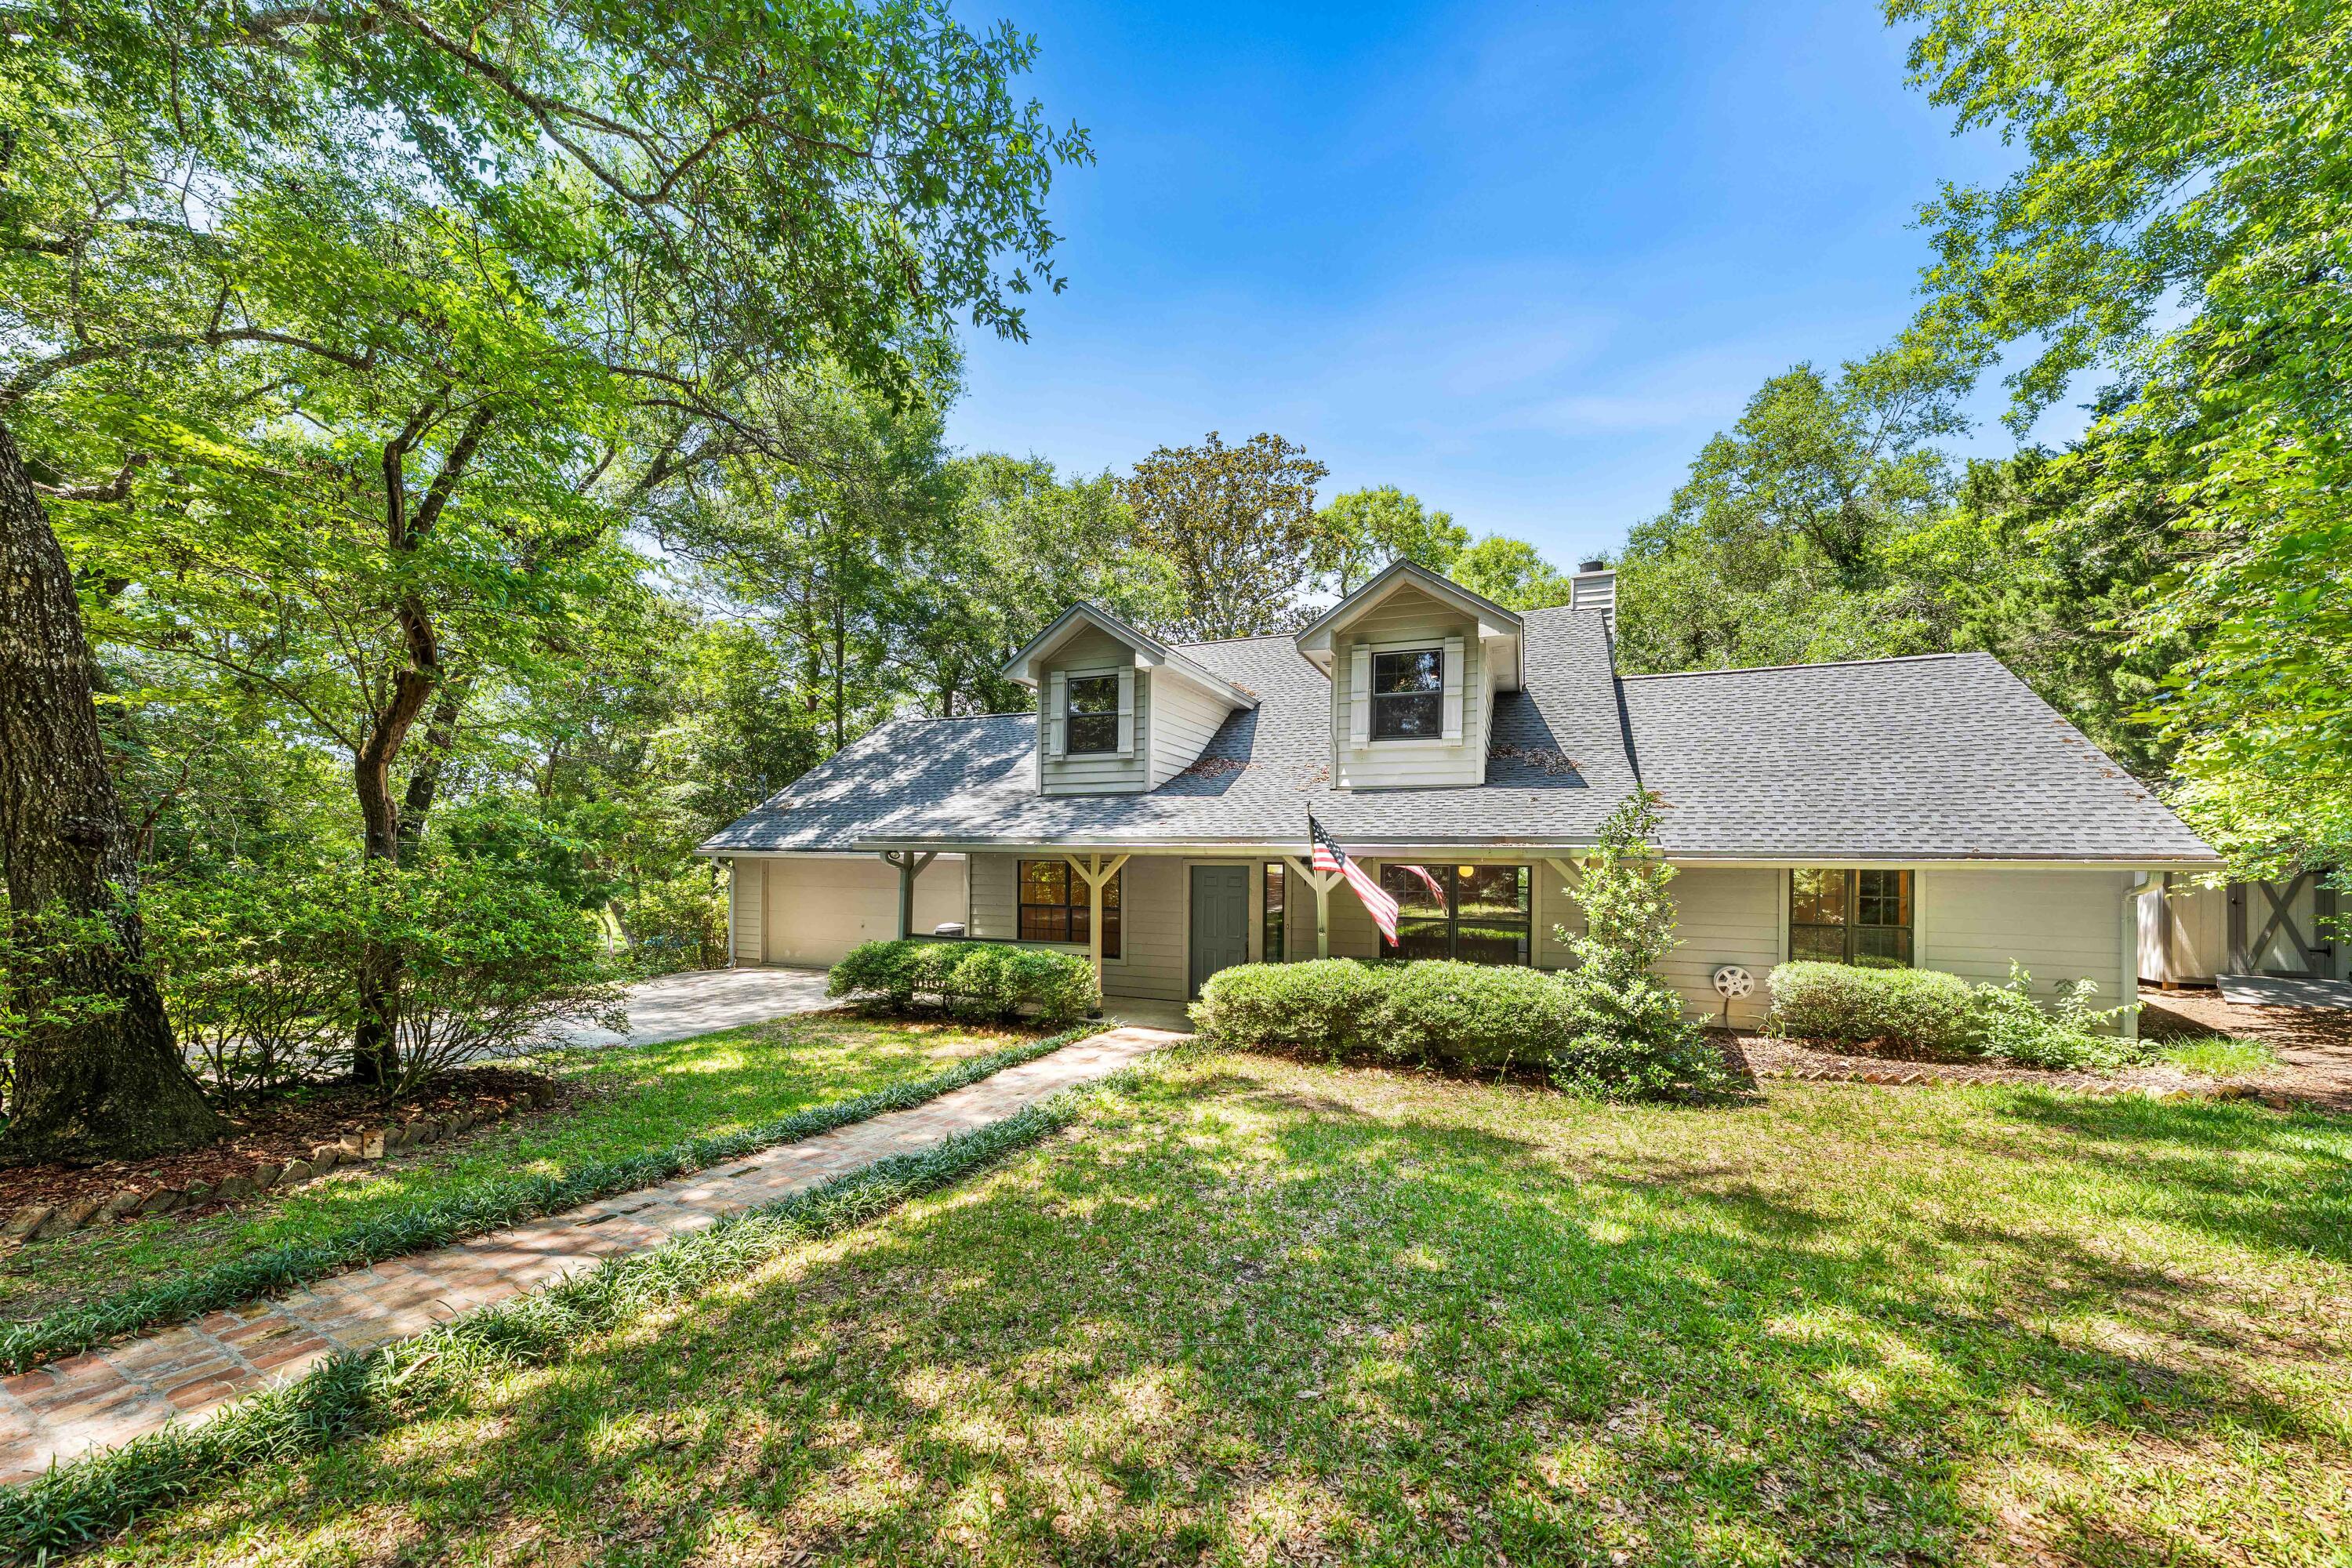 $546,25031 E Kathy LnFreeport, FL · Sold 2026-10-30
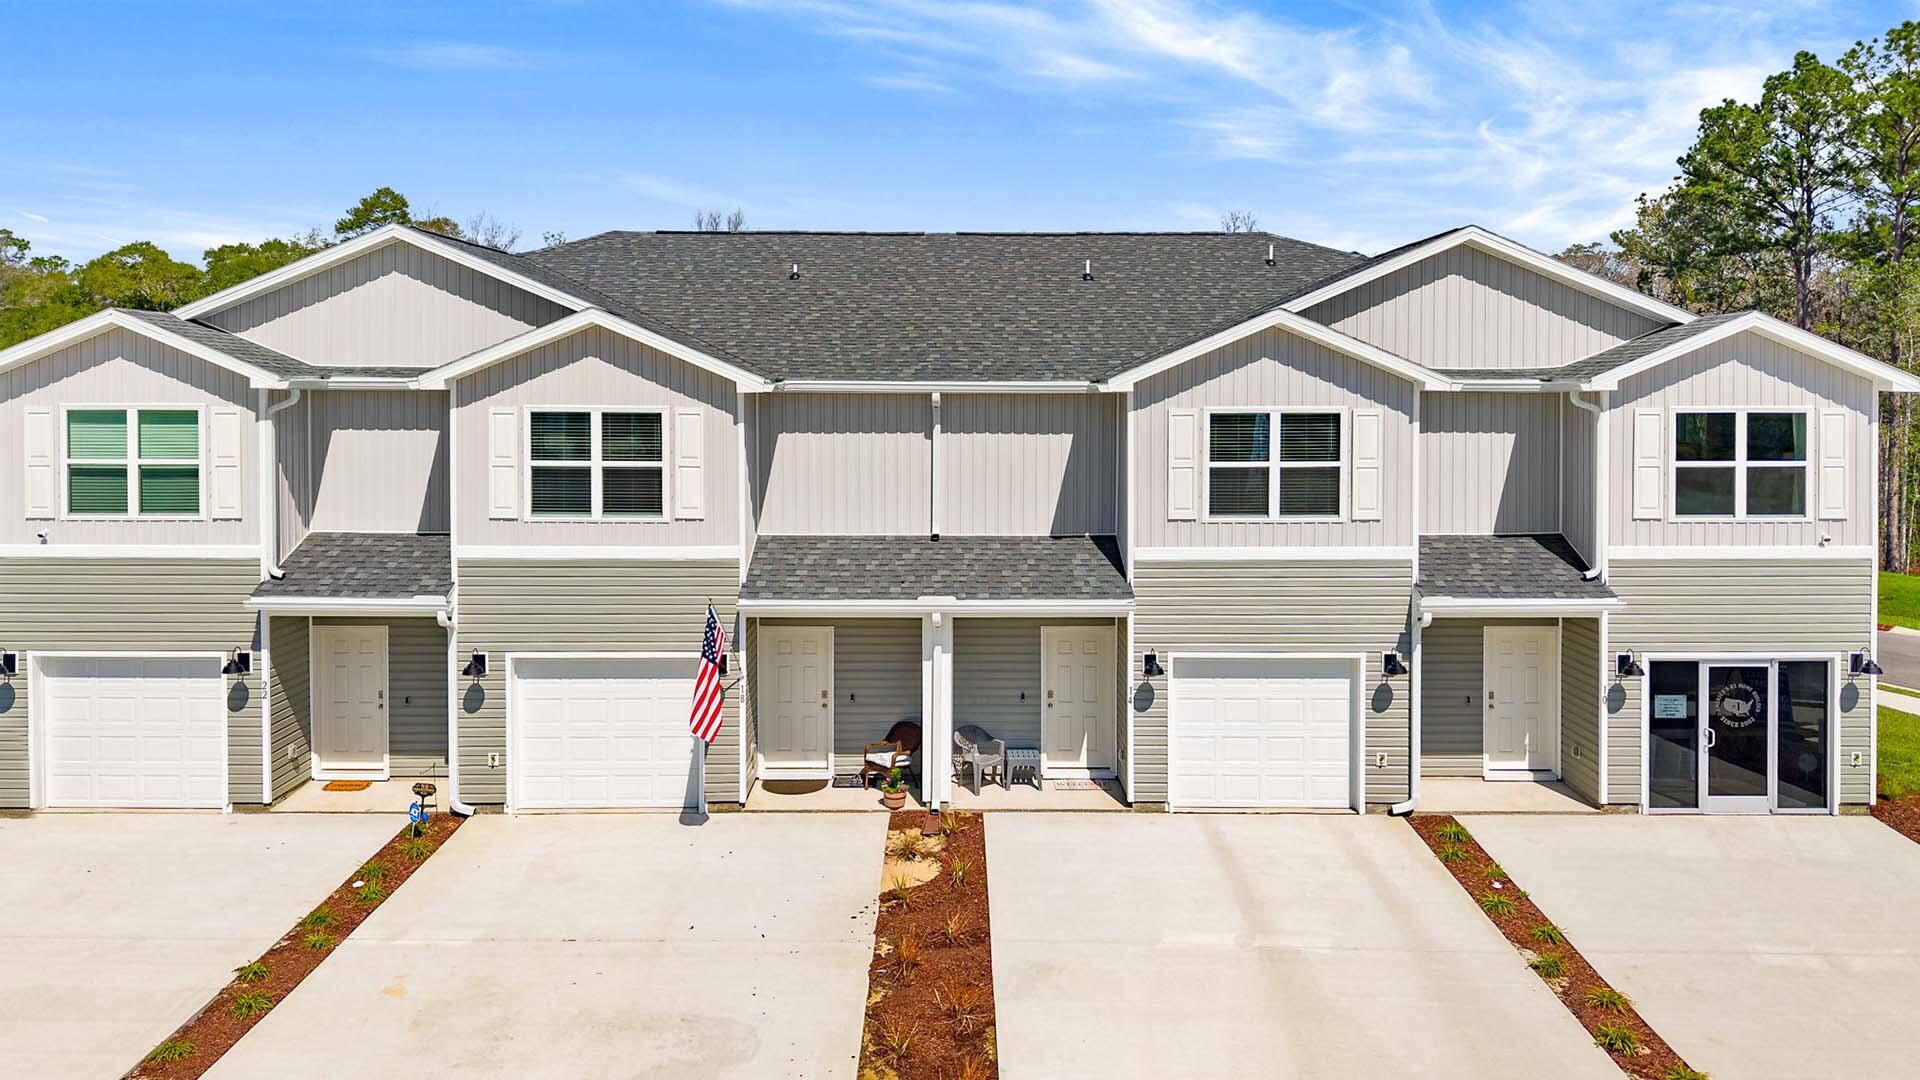 $253,34490 Stern StFreeport, FL · Sold 2026-10-30
 $295,87516 Country Side WayFreeport, FL · Sold 2026-10-30
Flood
Flood zone X · Minimal flood risk
What's Nearby
Schools
- Main Building 600Kylea Laird Drive, Freeport, FL 32439, United States of America1.8 mi
- Main Building 800Kylea Laird Drive, Freeport, FL 32439, United States of America1.8 mi
- Main Building 700Kylea Laird Drive, Freeport, FL 32439, United States of America1.8 mi
- Kylea Laird DriveFreeport, FL 32439, United States of America1.8 mi
- Main Building 500Kylea Laird Drive, Freeport, FL 32439, United States of America1.8 mi
- Freeport Senior High SchoolKylea Laird Drive, Freeport, FL 32439, United States of America1.8 mi
- Main Building 900Kylea Laird Drive, Freeport, FL 32439, United States of America1.8 mi
- Main Building 1000Kylea Laird Drive, Freeport, FL 32439, United States of America1.8 mi
Parks
- Freeport, FloridaUnited States of America0.5 mi
- Freeport Regional Sports ComplexFreeport, Florida, United States of America0.7 mi
- Northern Hammock Bay ParkFreeport, Florida, United States of America0.9 mi
- City of Freeport Public ParkFreeport, Florida, United States of America1.6 mi
More homes in Freeport
Homes for sale near Freeport
Data courtesy of: Emerald Coast Association of REALTORSDisclaimers and data details

IDX information is provided exclusively for consumers’ personal, non-commercial use, that it may not be used for any purpose other than to identify prospective properties consumers may be interested in purchasing

Berkshire Hathaway HomeServices Beach Properties of Florida, Roam Home Brokerage Inc.
Broker: Jennifer Ledesma
Listing last updated: Oct 28, 2026, 11:03 AM CDT. SURF LOCAL last checked: Nov 20, 2026, 9:44 PM CST.