
 Under Contract
12146 Stanley Dr
Fountain, FL 32438 · Manufactured
$179,999
Listing courtesy of Trinity French, EXIT BAYSHORE REALTY
- 4 Beds
- 2 Baths
- 2,387 sqft
Cynthia's Insights On This Property
- Built 2004
- Last recorded sale: $60,000 in August 2020
- Typical sale in 32438 over the last year: $150,000, $112 per sq ft
- 2% of homes in 32438 changed hands last year


📊 Price Pulse
What would you pay for this place?
Sale prices come from county public records, not MLS data.Listing agent
Contact
Send a message and we'll pass it to the listing agent. Nothing is sent until you ask.
About this home
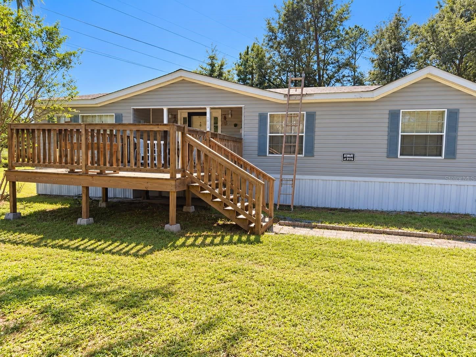
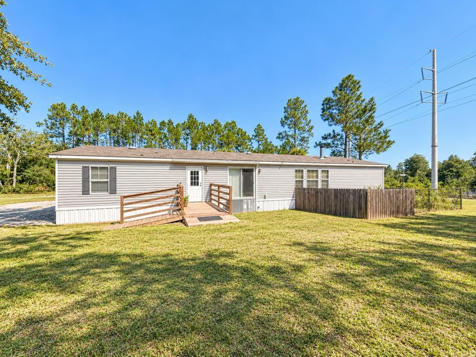
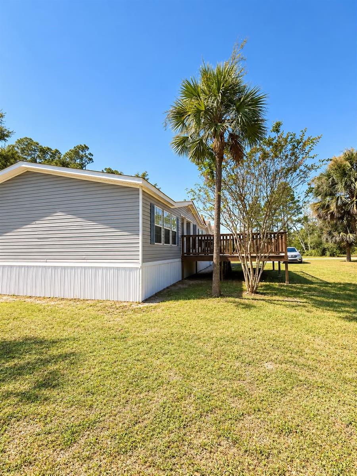
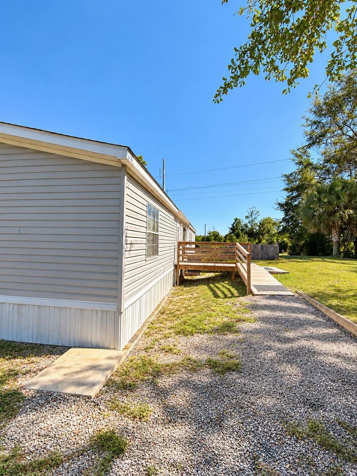
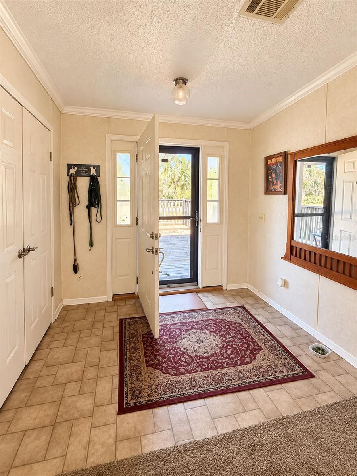
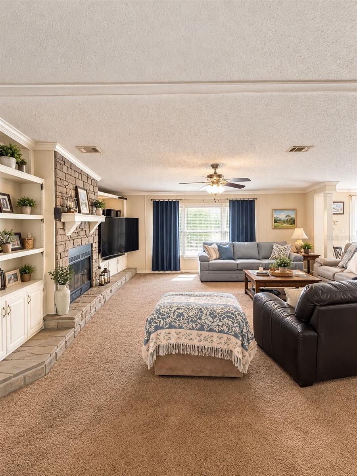
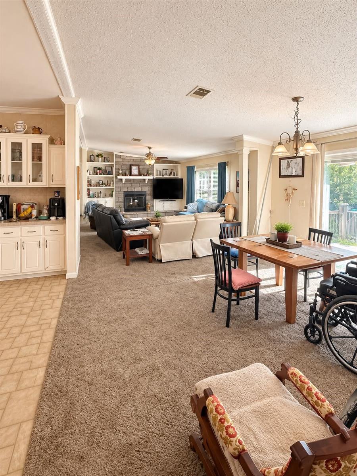
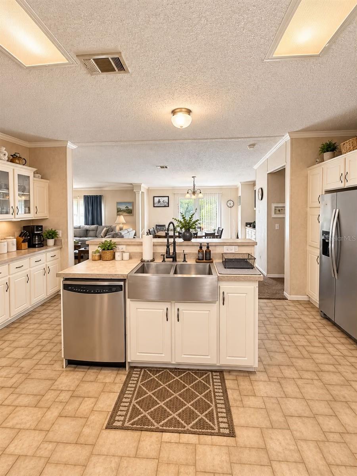
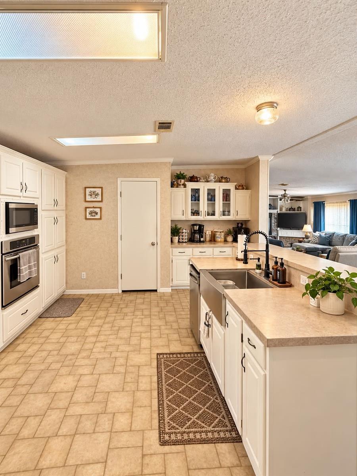
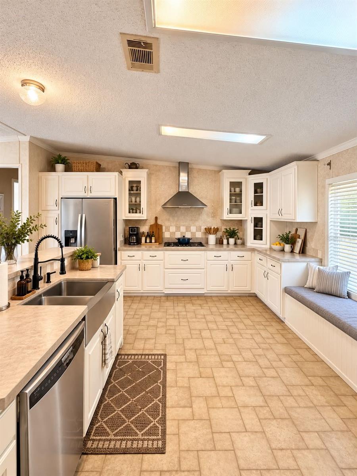
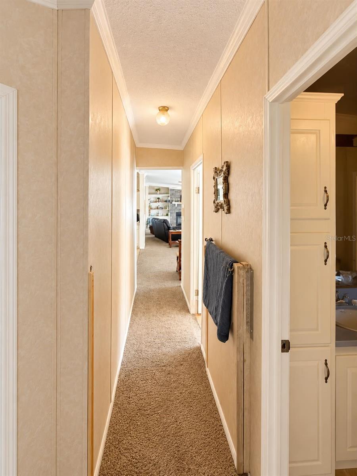
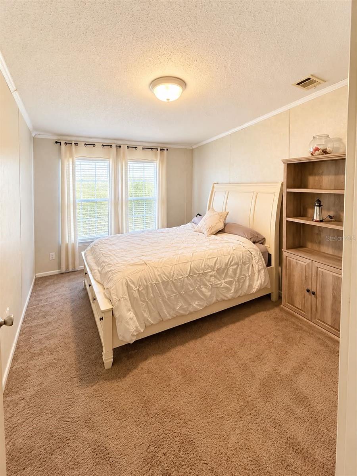
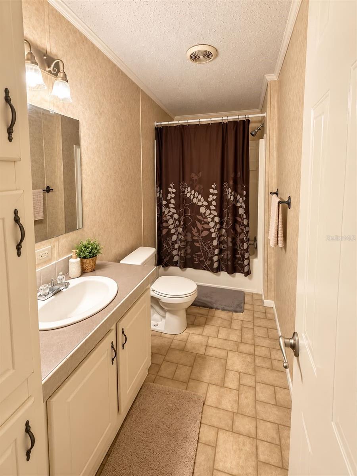
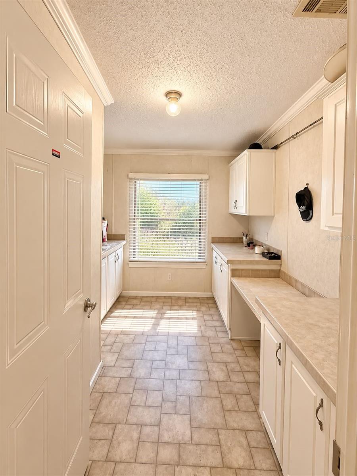
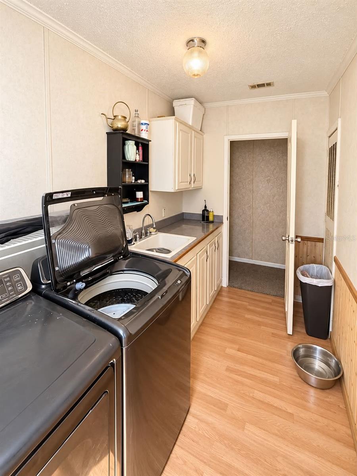
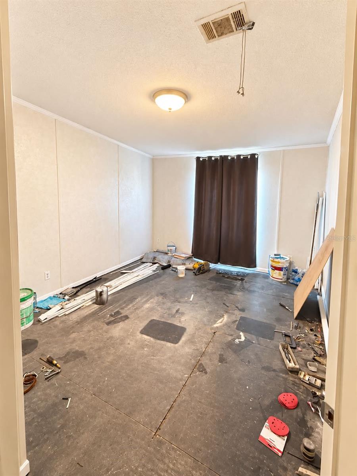
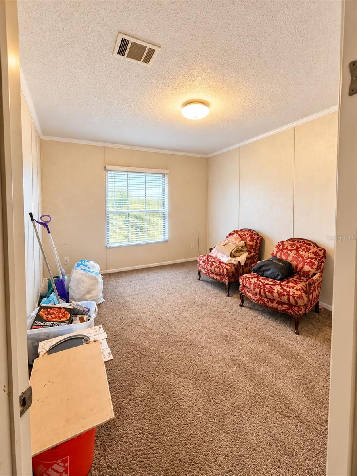
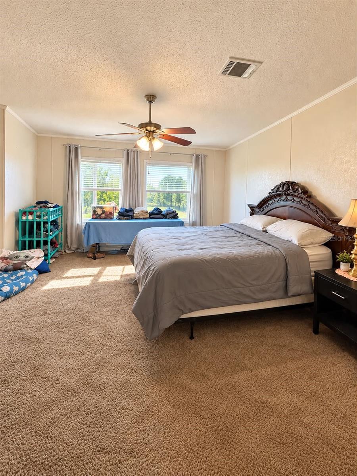
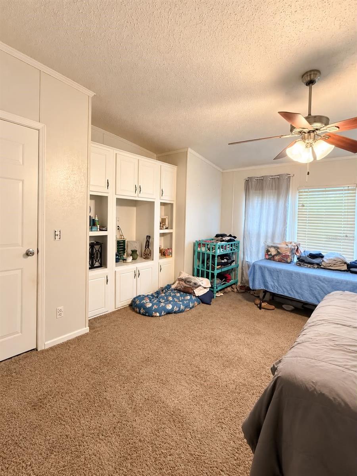
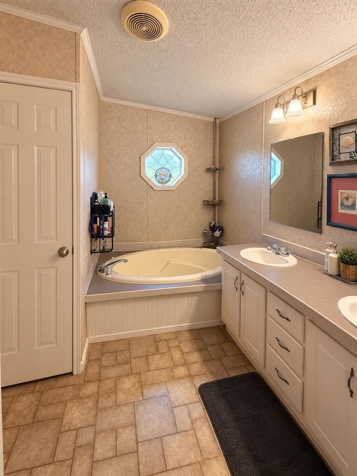
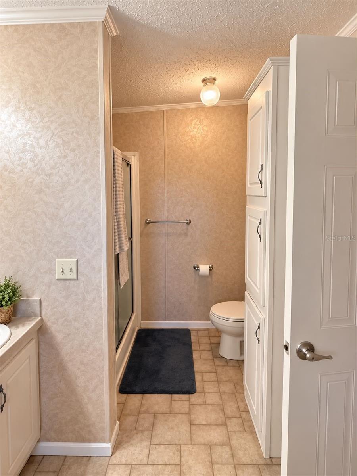
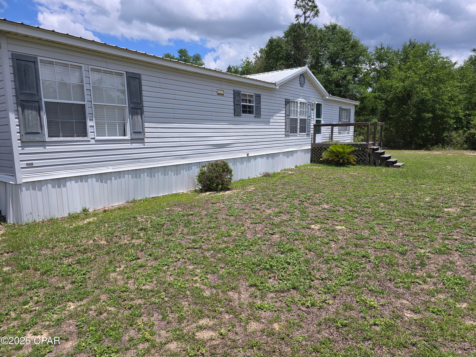
Under contract-accepting backup offers. **Spacious Home with Tons of Potential on Over Half an Acre!** Bring your vision and a little TLC to make this diamond in the rough shine again! Located at 12146 Stanley Drive in Fountain, FL, this generously sized 4-bedroom, 2-bath manufactured home sits on just over half an acre and offers an incredible opportunity for buyers looking to add their personal touch! Step inside to discover a spacious living room featuring a cozy fireplace and built-in cabinetry, flowing into an open dining area with even more storage. The oversized kitchen offers abundant cabinet space, a pantry, a center island with a built-in sink and dishwasher, and a charming window bench. The desirable split-bedroom floor plan provides privacy, with three bedrooms, a full bathroom, and a laundry room with additional cabinetry and counter space on one end of the home. On the opposite side, the spacious primary suite features TWO walk-in closets, dual vanities, a garden tub, and a separate shower. While this home could use some loving care and updates, the space, layout, and potential are undeniable! Whether you're looking for your next investment opportunity or a place to transform into your dream home, this property is ready for its next chapter. **Opportunities like this are worth a closer look, so don't wait! Schedule your showing and imagine the possibilities!**
moreless
- Property type
- Manufactured
- Year built
- 2004
- Lot size
- 0.58 acres
- Garage
- 2 cars
- On market
- 4 days
- Price per sqft
- $75
- Listing ID
- TB8558204
Show Full Details
Property Info
- Property Type
- Residential
- Property Subtype
- ManufacturedHome
- Year Built
- 2004
- Levels
- One
- Direction Faces
- Southeast
- Neighborhood
- Timber Lake Homes
- Lot Size (acres)
- 0.58
- Lot Size (sqft)
- 25308.0
- Contract Date
- 2026-10-14
- On Market Date
- 2026-10-14
- Cumulative Days on Market
- 4
Interior Features
- Interior Features
- Crown Molding
- Flooring
- Carpet, Laminate
- Fireplace
- Yes
- Fireplace Features
- Family Room
- Laundry Features
- Inside, Laundry Room
- Levels
- One
- Basement
- Crawl Space
- Accessibility Features
- Accessible Entrance
Appliances
- Appliances
- Dishwasher, Microwave, Range, Refrigerator
Heating & Cooling
- Heating
- Electric
- Cooling
- Central Air
Exterior Features
- Exterior Features
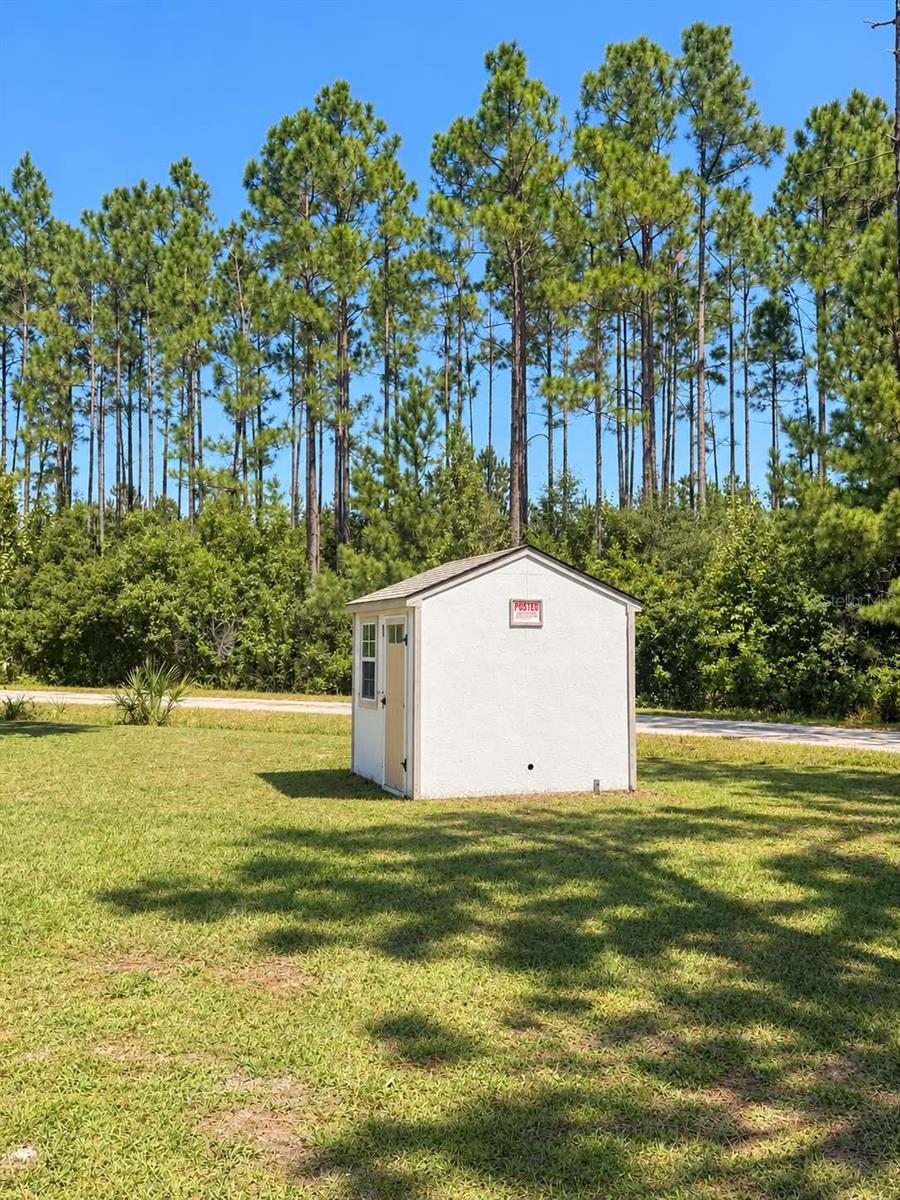
- Private Entrance, Private Yard, Storage
- Patio & Porch Features
- Front Porch, Rear Porch
- Construction Materials
- Vinyl Siding
- Foundation
- Pillar/Post/Pier
- Roof
- Shingle
- View
- Trees/Woods
Features & Amenities
- Garage Spaces
- 2.0
- Garage
- Yes
- Parking Features
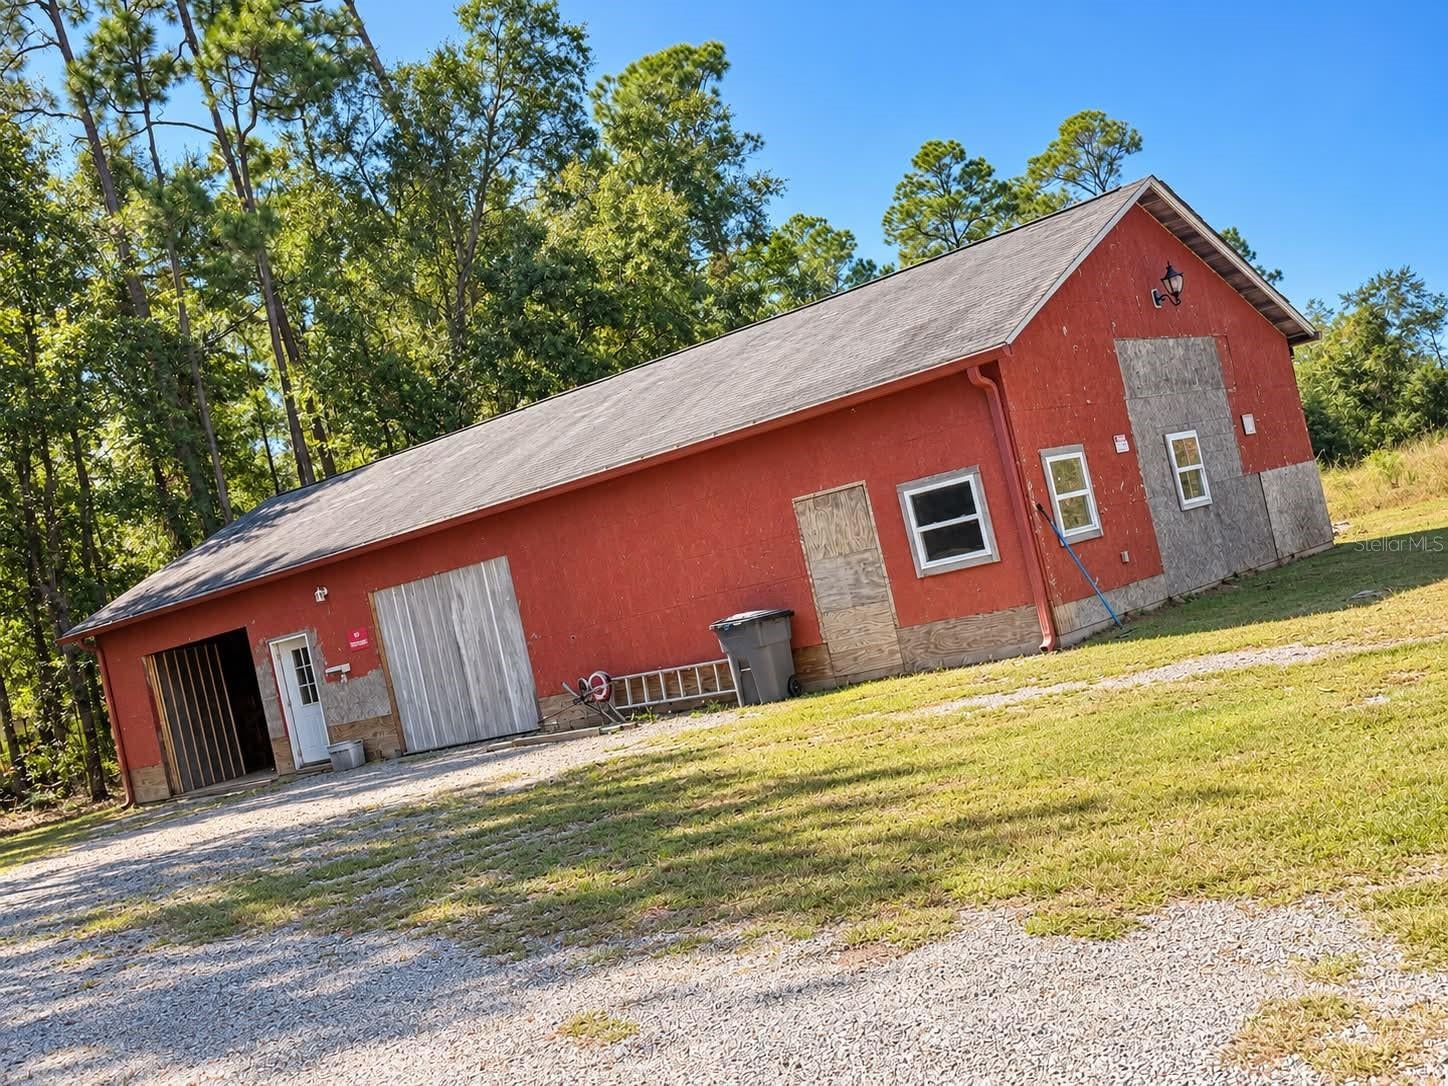
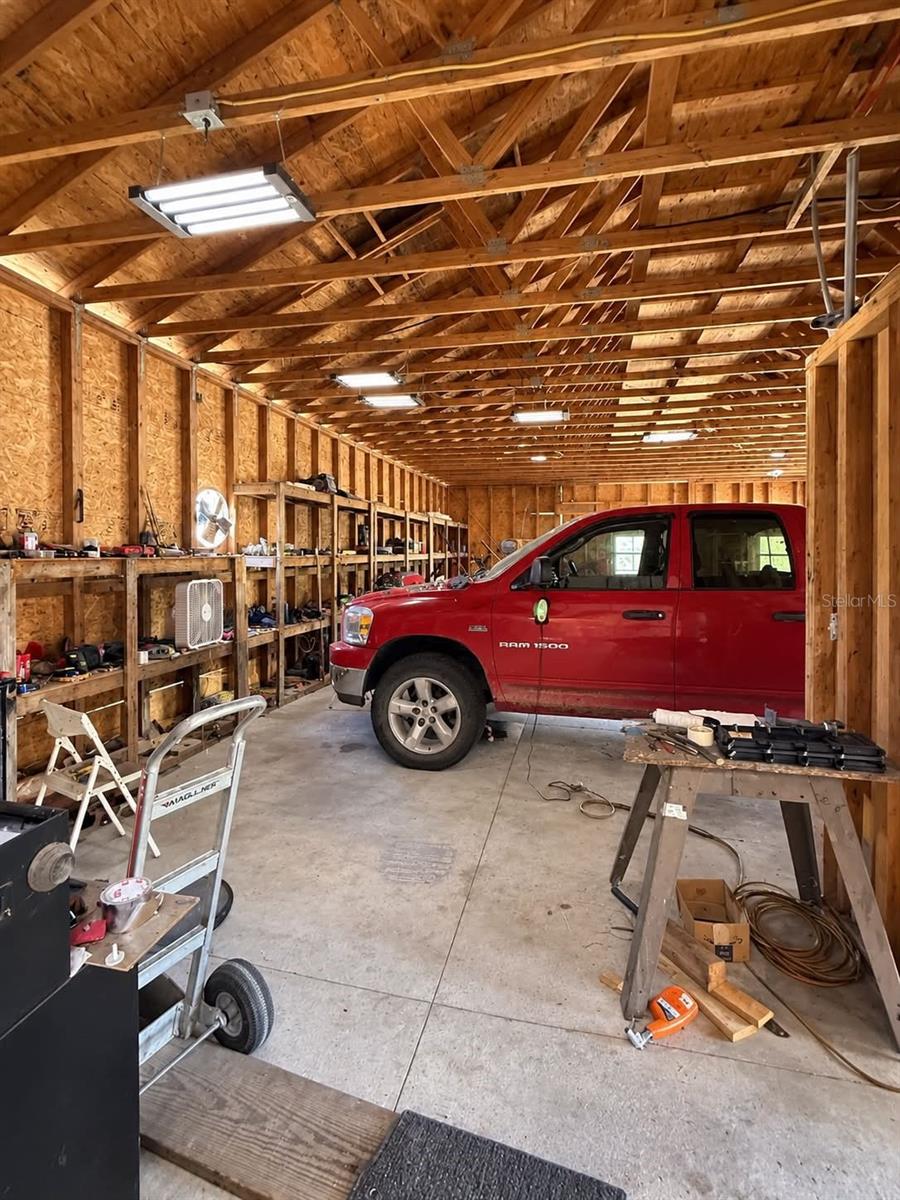
- Driveway, Oversized, Workshop In Garage
- Lot Features
- Cleared, Level, Private
Utilities
- Utilities
- Electricity Connected, Sewer Connected, Water Connected
- Sewer
- Septic Tank
- Water Source
- Private, Well
Taxes
- Annual Tax Amount
- $355
- Tax Year
- $2,025
- Legal Description
- TIMBER LAKE HOMES LOTS 12,13 & 14 BLK 3 ORB 4292 P 1304
Data freshness
- SURF LOCAL last checked
- Nov 21, 2026, 3:30 AM CST
Location
Approximate location, shown from the displayed address.
Similar homes nearby
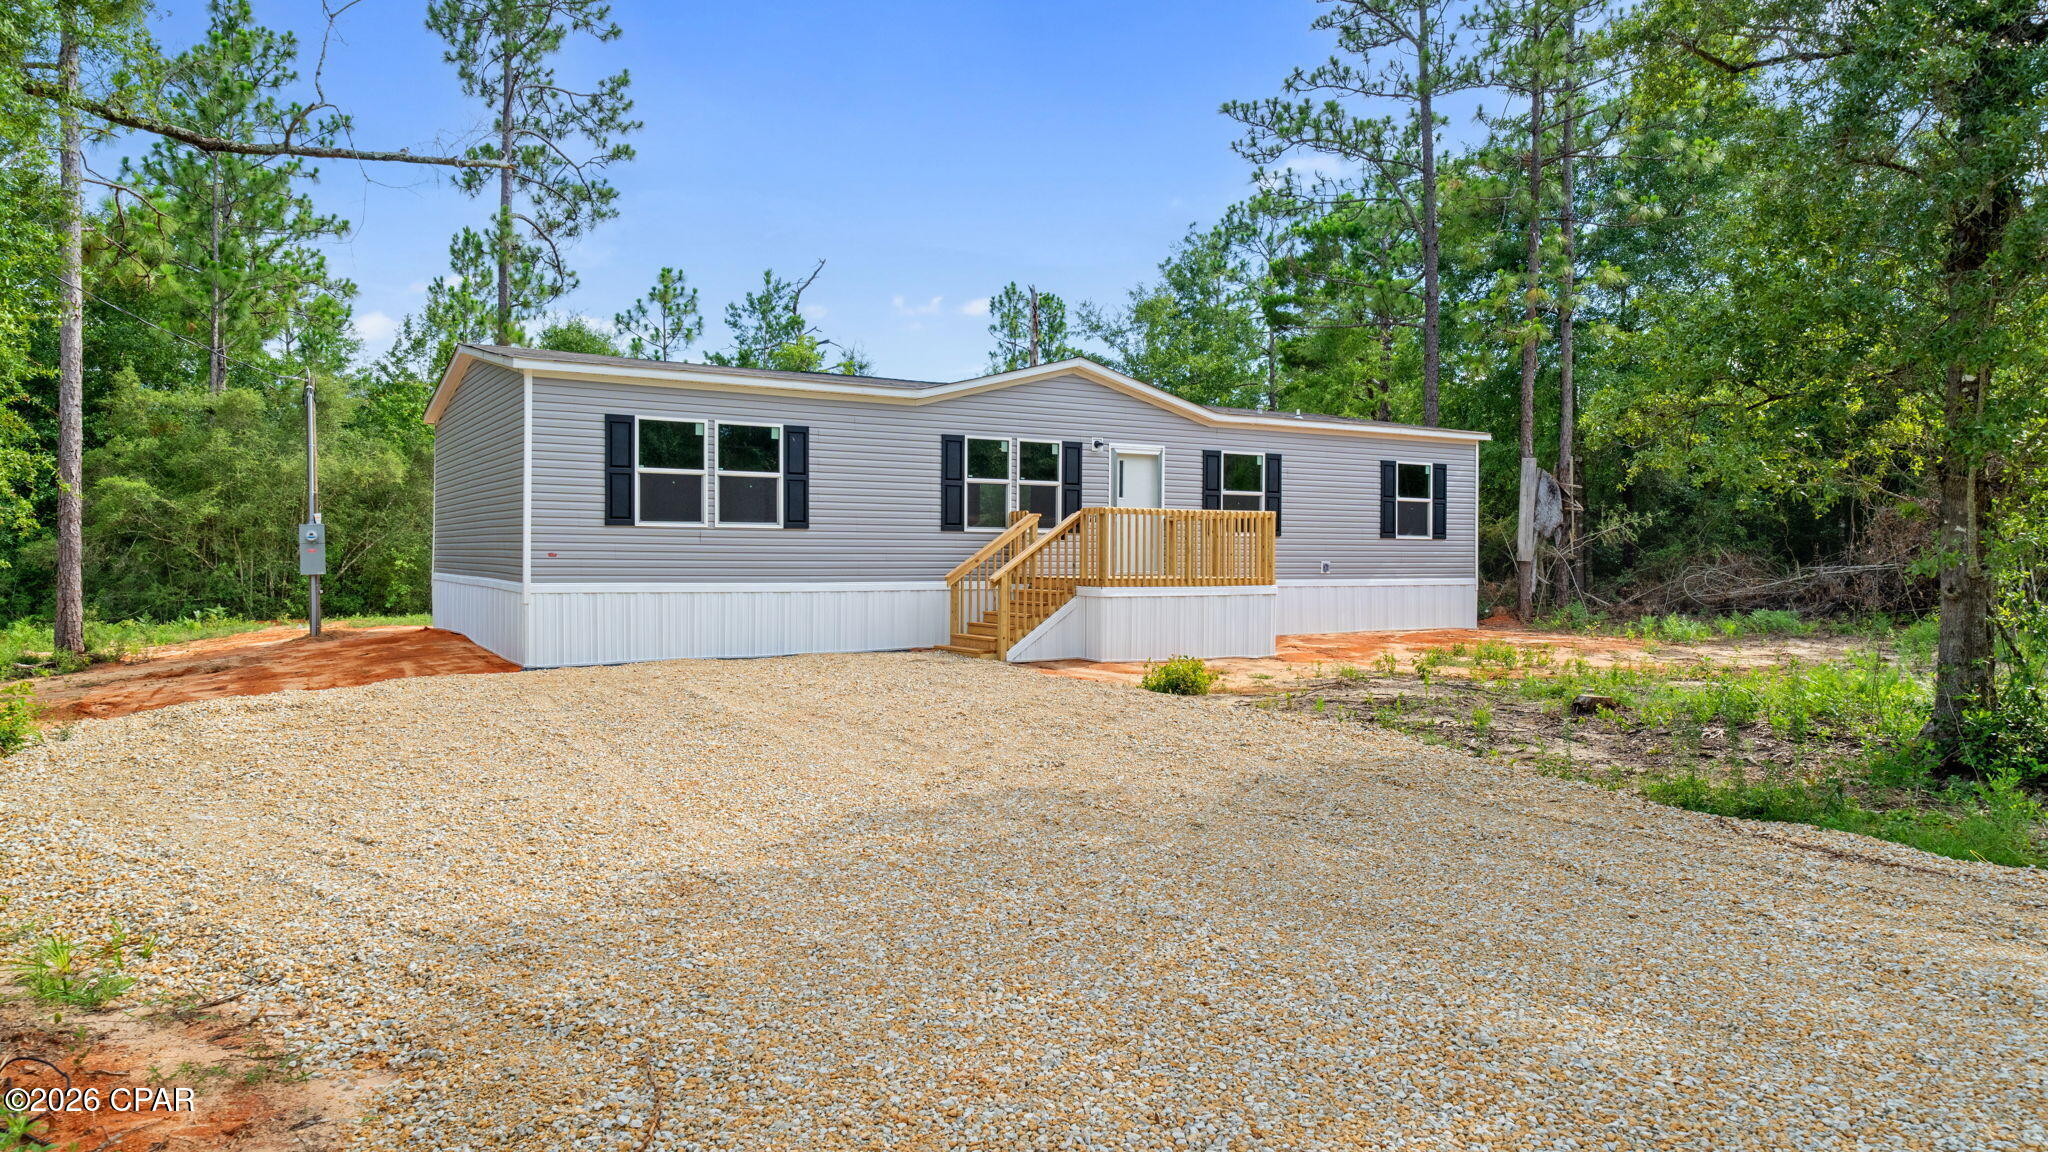
- $174,99913816 Mallard Ave, Fountain, FL 324384 Beds2 BathsListing courtesy of Keller Williams Success Realty · Data courtesy of: Central Panhandle Association of REALTORS
 Active
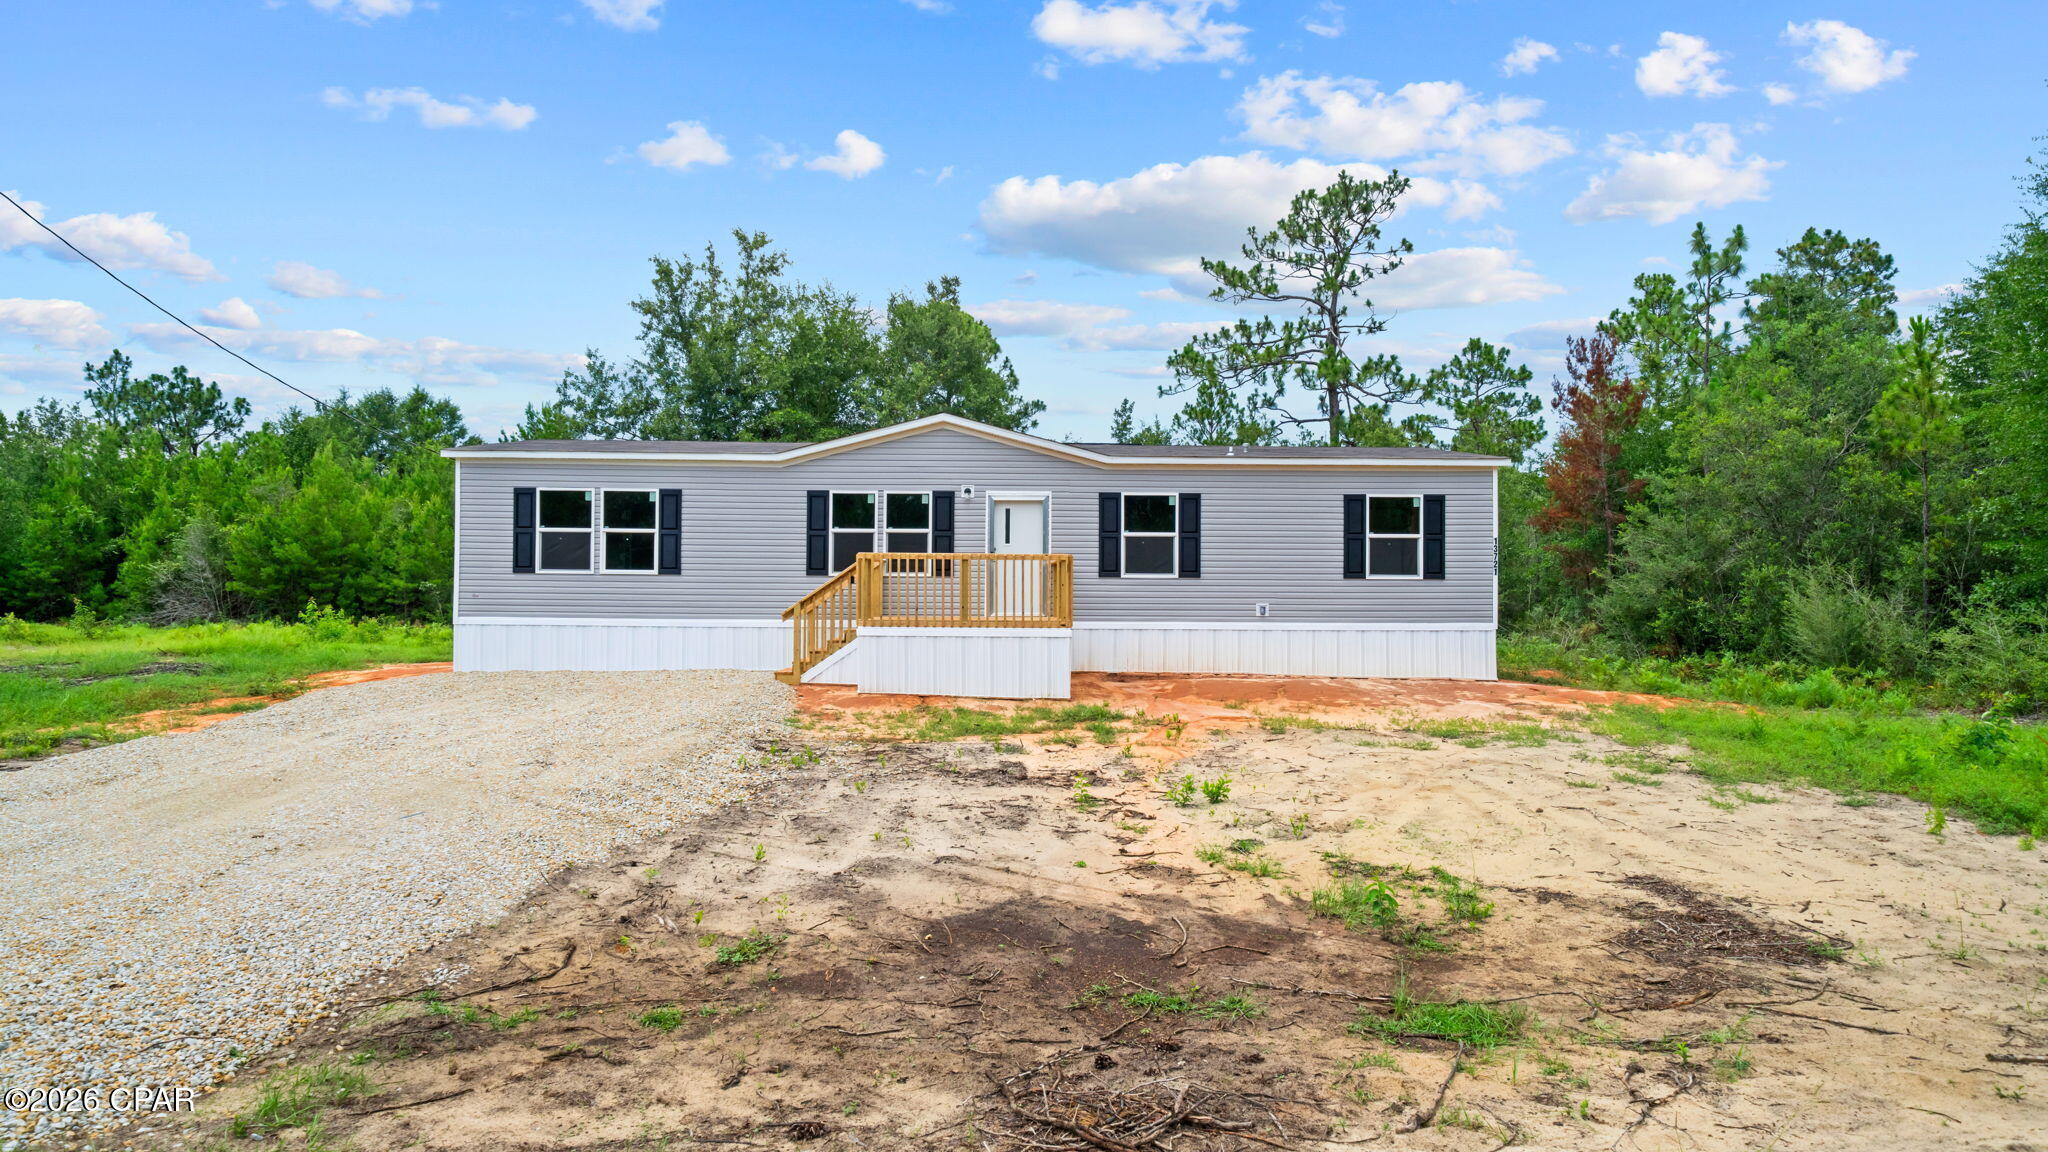
- $174,99913721 Mallard Ave, Fountain, FL 324383 Beds2 BathsListing courtesy of Keller Williams Success Realty · Data courtesy of: Central Panhandle Association of REALTORS
 Active
- $154,90013615 Hwy 167, Fountain, FL 324383 Beds2 BathsListing courtesy of Epique Realty Inc · Data courtesy of: Central Panhandle Association of REALTORS
 Active
- $150,00010320 Cowels Rd, Fountain, FL 32438Listing courtesy of Keller Williams Success Realty · Data courtesy of: Central Panhandle Association of REALTORS
 Active
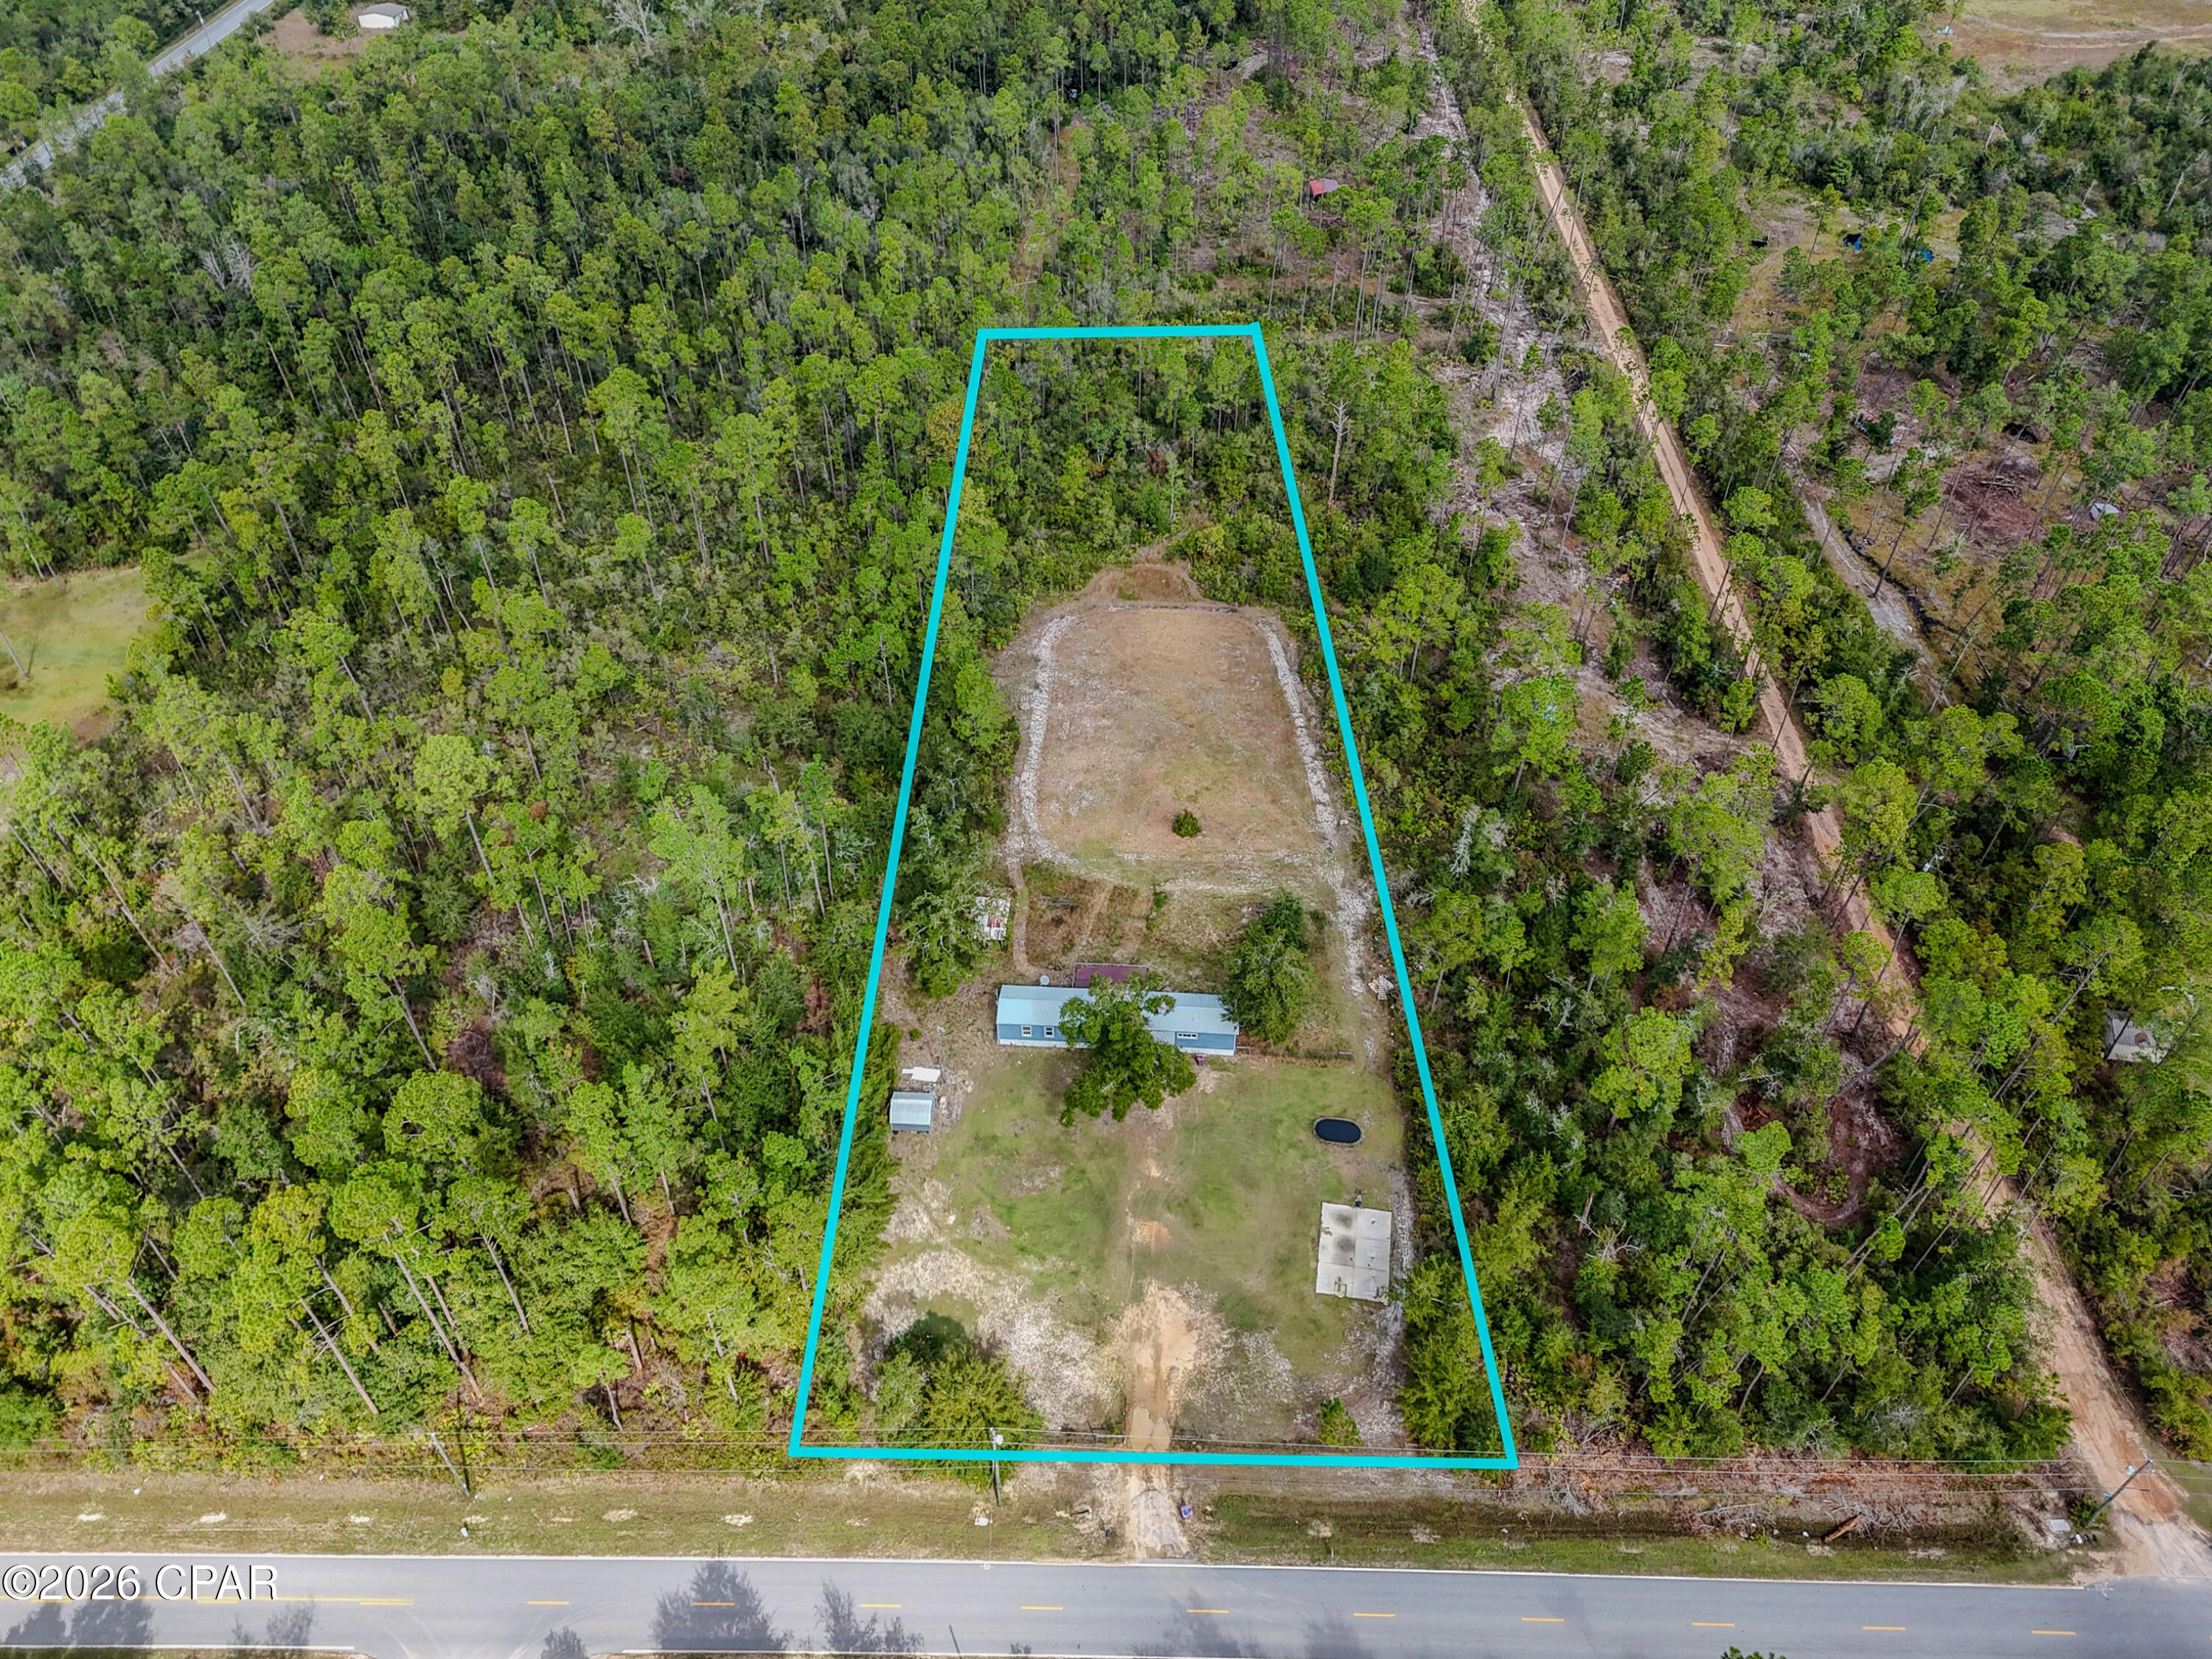
- $160,00012305 Silver Lake Rd, Fountain, FL 324383 Beds2 BathsListing courtesy of Empire Real Estate of Florida LLC · Data courtesy of: Central Panhandle Association of REALTORS
 Active
- $179,90012450 Forest Glen Dr, Fountain, FL 324383 Beds2 BathsListing courtesy of Angie Eddy & Co Realty LLC · Data courtesy of: Central Panhandle Association of REALTORS
 Active
- $185,00011922 Tammy Pitts Rd, Fountain, FL 32438Listing courtesy of Anchor Realty Florida · Data courtesy of: Central Panhandle Association of REALTORS
 Active
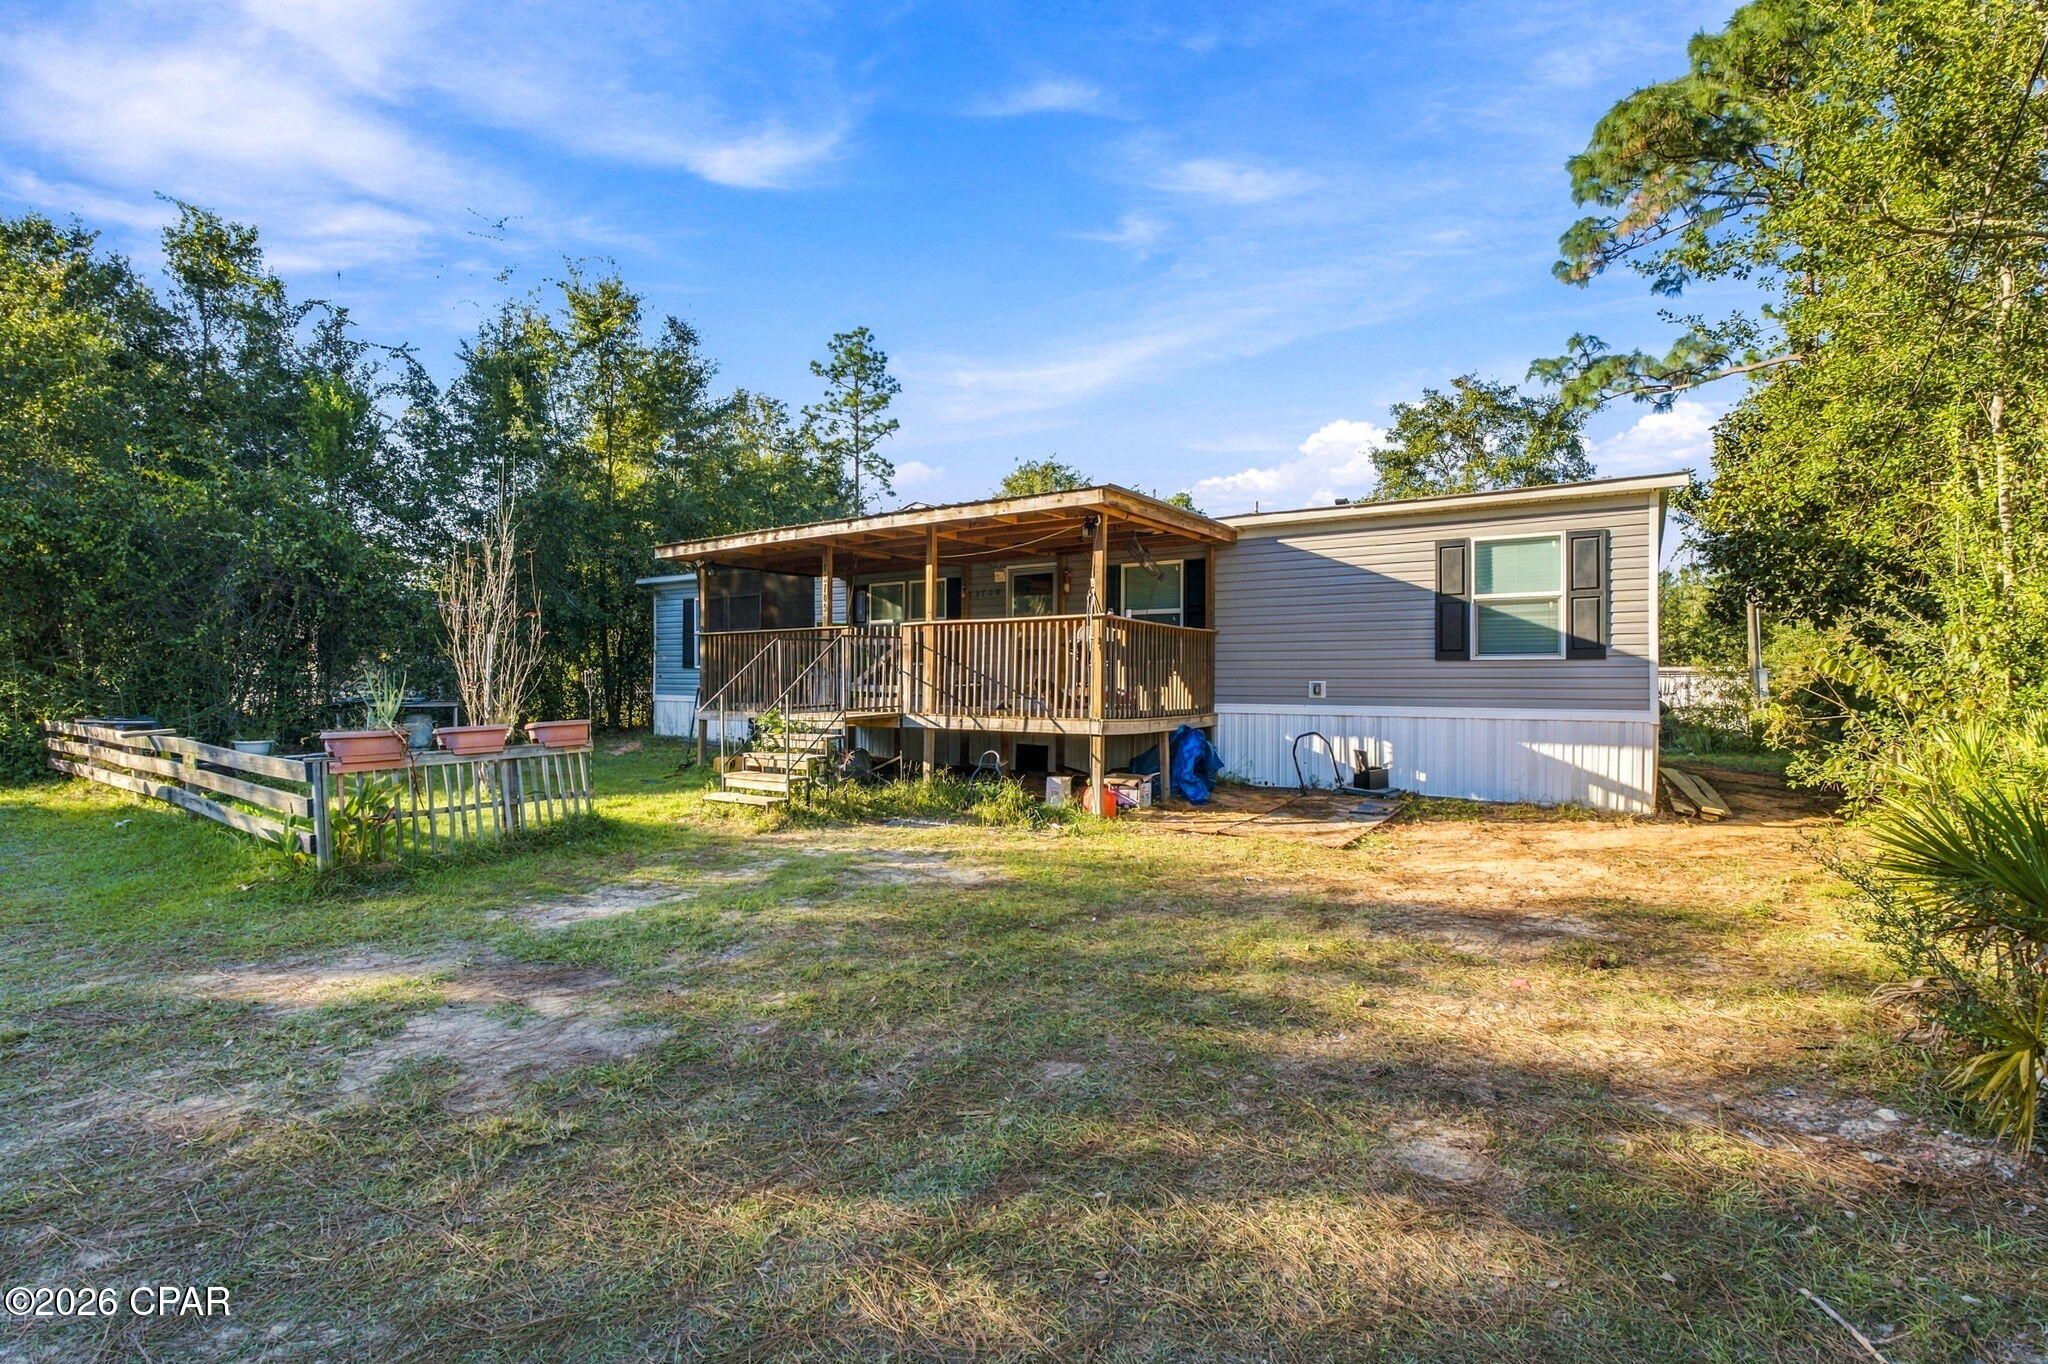
- $174,90013709 Vagabond Ave, Fountain, FL 324383 Beds2 BathsListing courtesy of Gillman Group Realty · Data courtesy of: Central Panhandle Association of REALTORS
 Active
What Sold Nearby
 $190,00013132 Timbercrest RdFountain, FL · Sold 2026-10-15
 $250,00017135 Hwy 231Fountain, FL · Sold 2026-10-15
 $205,00011612 Owenwood RdFountain, FL · Sold 2026-10-06
 $80,00010325 Thomas LnFountain, FL · Sold 2026-09-30
 $155,50020431 Teaka LnFountain, FL · Sold 2026-09-29
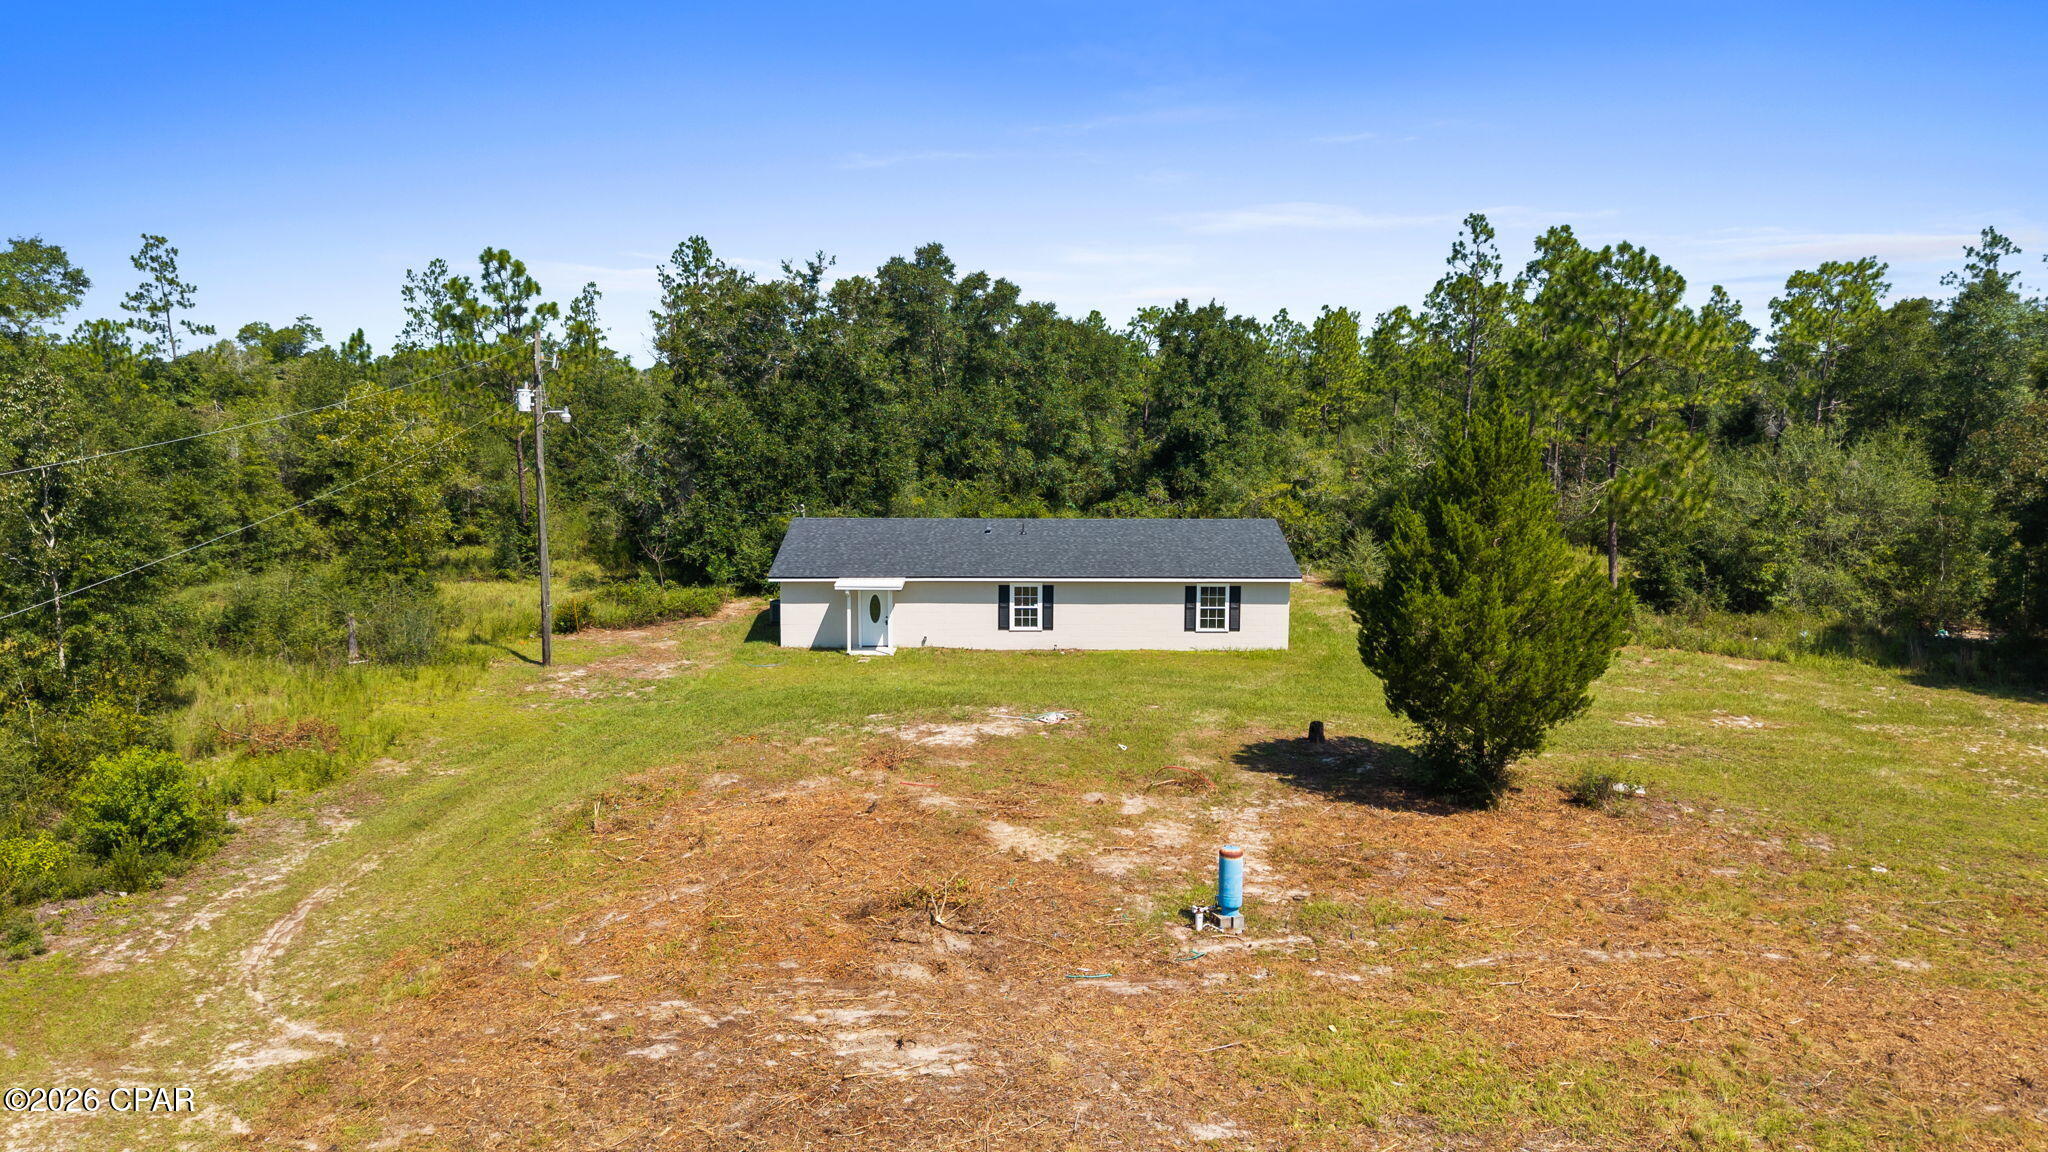 $295,00010511 Western RdFountain, FL · Sold 2026-09-25
 $252,00017627 Fall LnFountain, FL · Sold 2026-09-01
 $181,00017941 Park PlFountain, FL · Sold 2026-08-04
Flood
Flood zone X · Minimal flood risk
What's Nearby
Parks
- Youngstown/Fountain Recreational ComplexBay County, Florida, United States of America1.3 mi
More homes in Fountain
Homes for sale near Fountain
Data courtesy of: Stellar MLSDisclaimers and data details

Listings courtesy of Stellar MLS as distributed by MLS GRID. Based on information submitted to the MLS GRID. All data is obtained from various sources and may not have been verified by broker or MLS GRID. Supplied Open House Information is subject to change without notice. All information should be independently reviewed and verified for accuracy. Properties may or may not be listed by the office/agent presenting the information. Listing information is provided for consumers’ personal, non-commercial use, solely to identify prospective properties for potential purchase; all other use is strictly prohibited and may violate relevant federal and state law. Information deemed reliable but not guaranteed. Copyright © 2026 MLS GRID. All Rights Reserved.

Continental Real Estate Group, Inc
Broker: Derek Eisenberg
Listing last updated: Oct 18, 2026, 8:44 PM CDT. SURF LOCAL last checked: Nov 21, 2026, 3:30 AM CST.