
Active
42 Pegasus Rd
Flagler Beach, FL 32136
$484,990
- 3 Beds
- 3 Baths
- 2,468 sqft
- HOA $140/mo
Listing courtesy of Dennis Parsons, CCNC REALTY GROUP LLC
(904) 618-3200
About this home
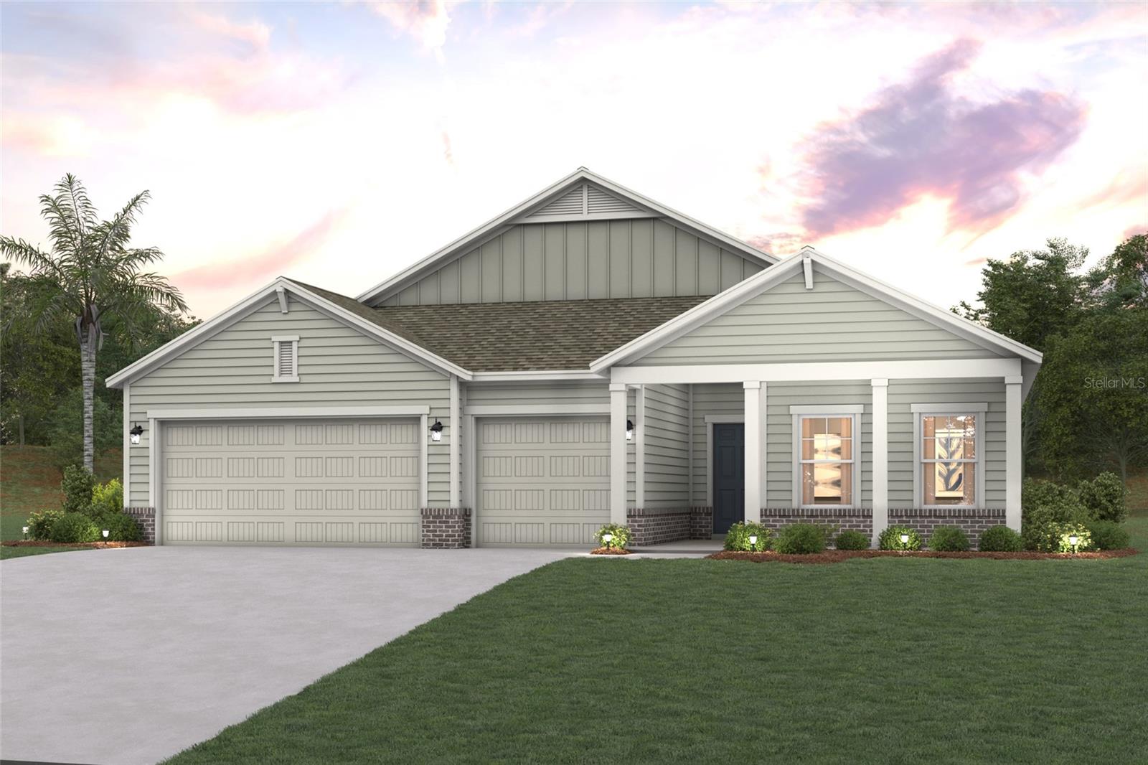
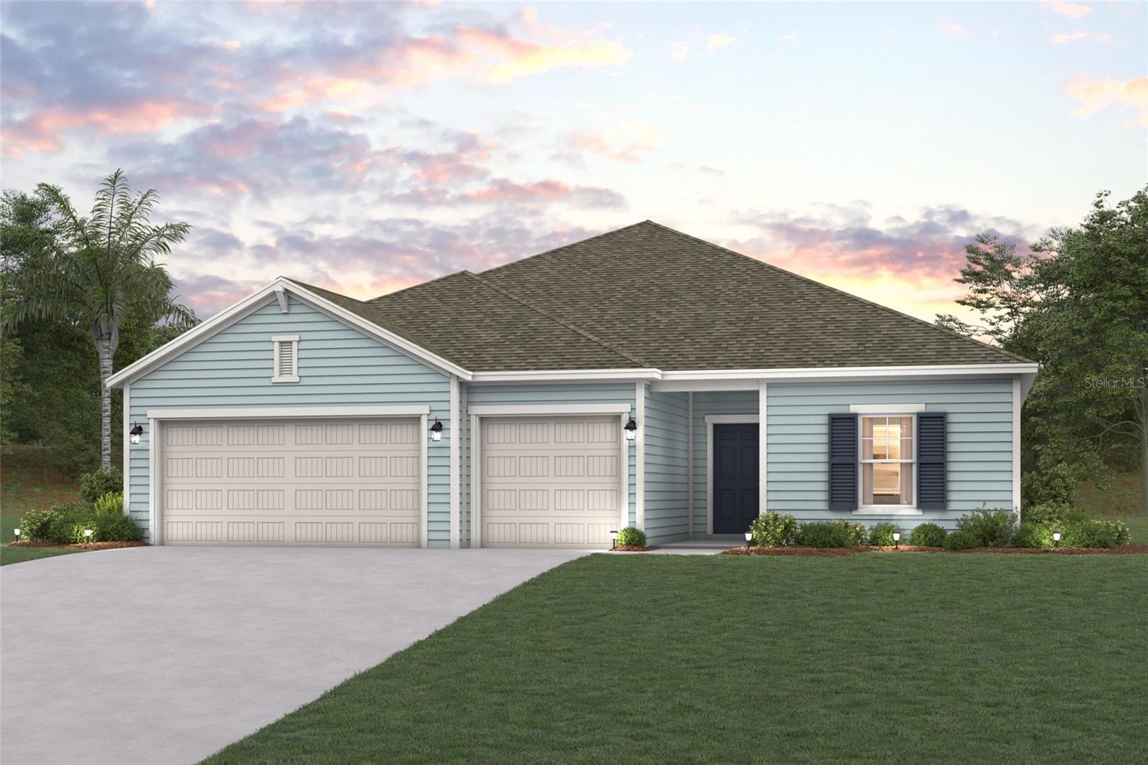
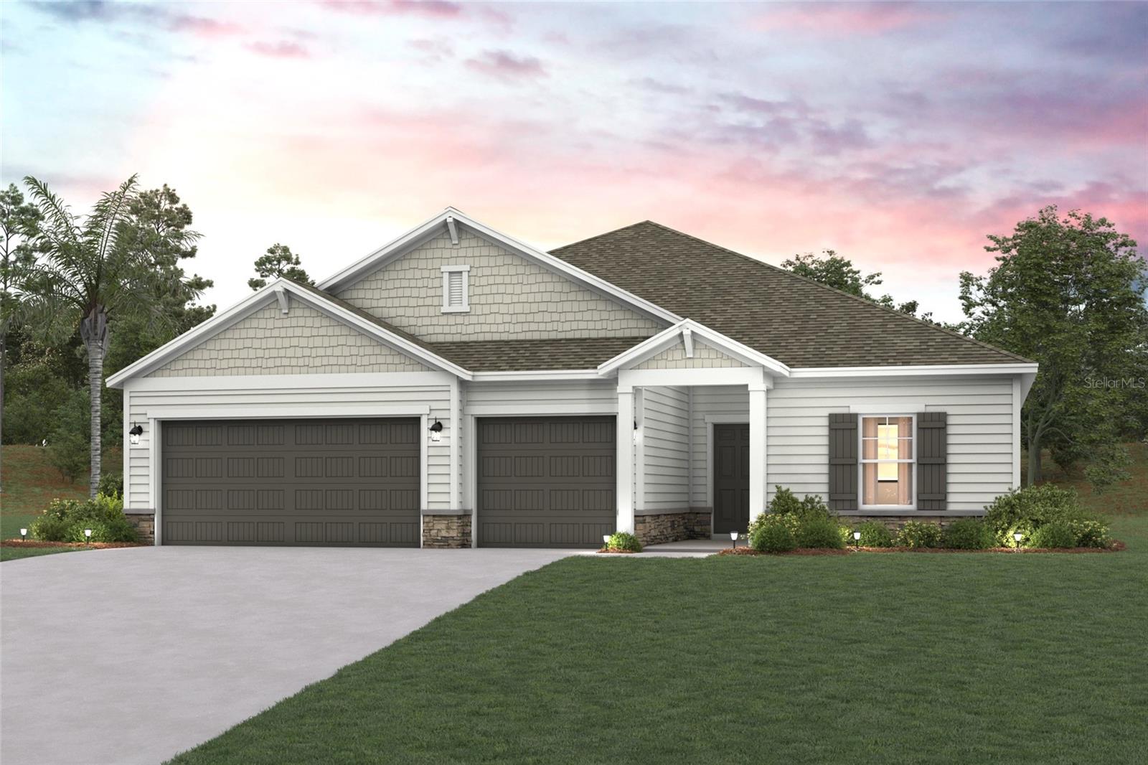
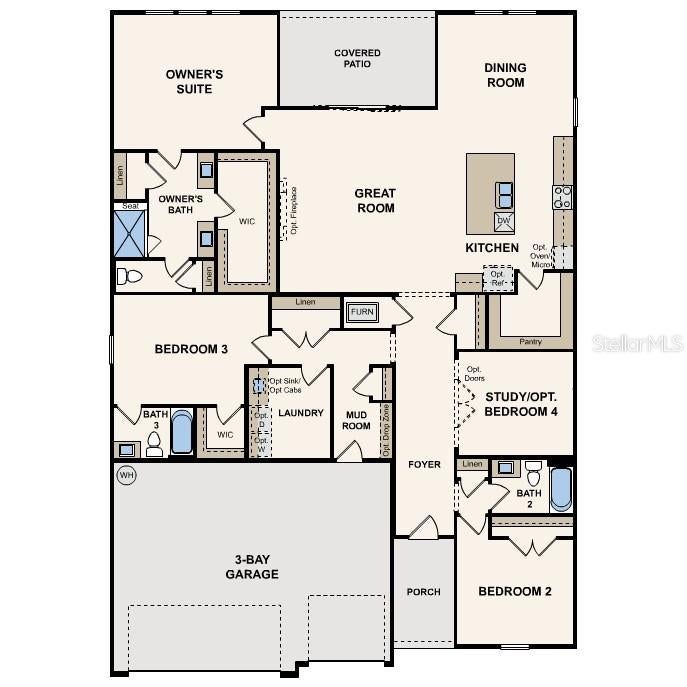
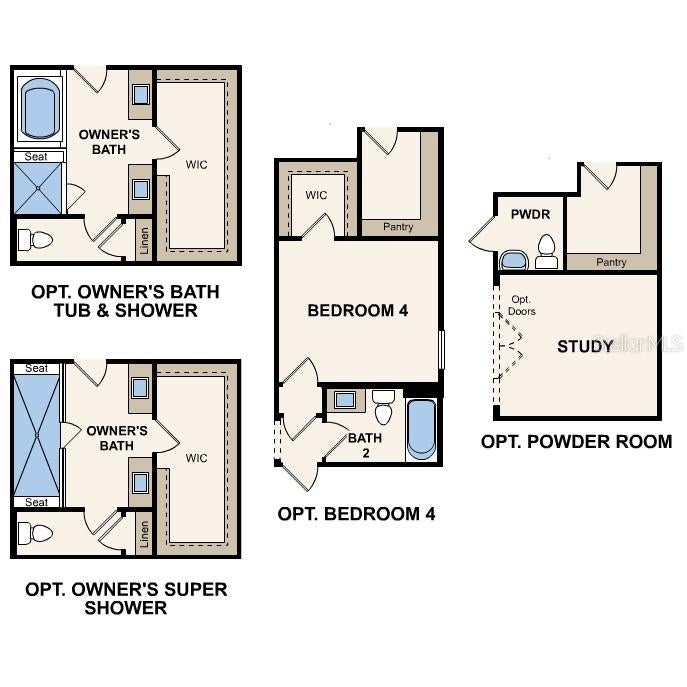
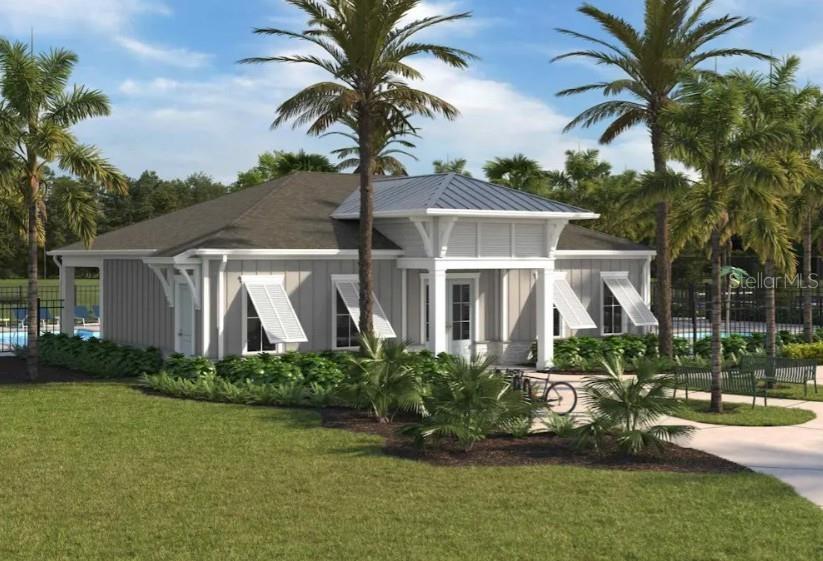
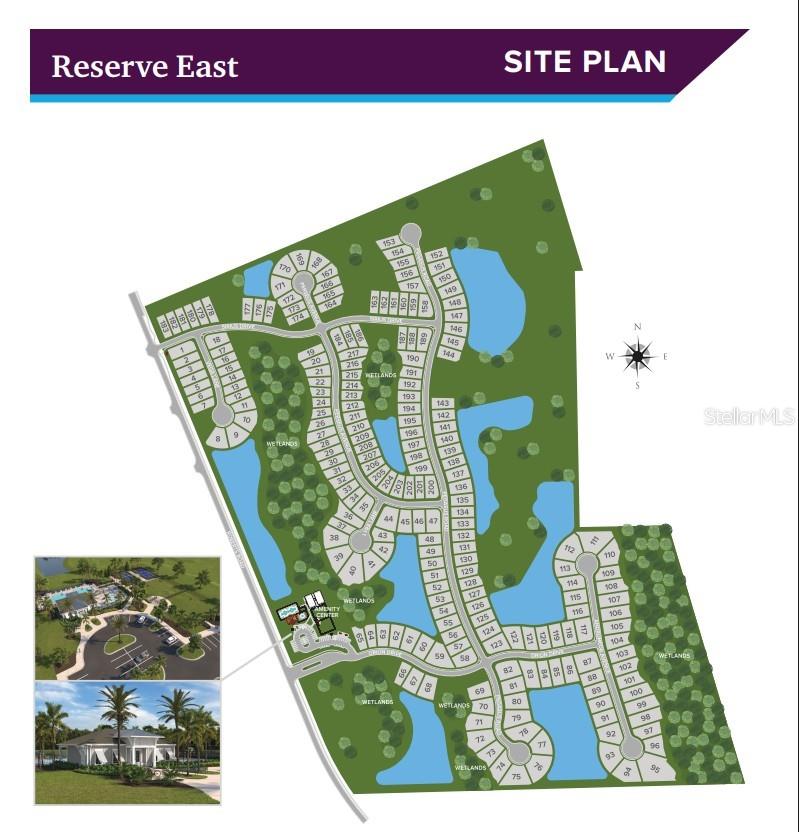
Under Construction. QUICK MOVE-IN! The expansive Everglade floor plan offers the best in modern living. An inviting open layout is at the heart of the home, featuring a dining room, a great room, and a well-equipped kitchen with a walk-in pantry and a center island. Enjoy a patio right outside! Adjacent, the welcoming primary suite showcases a walk-in closet and a private bath with dual vanities and a walk-in shower. You’ll also find three secondary bedrooms, a mud room, and a private study in this plan. Includes a 3-bay garage! Options include: A fourth bedroom in lieu of the study, A powder room in lieu of the walk-in pantry, An extended walk-in shower at the primary bath, A separate walk-in shower and tub at the primary bath. Reserve East residents will enjoy planned on-site, amenities, including a clubhouse with large pool, pickle ball courts and dog park. Pricing shown reflects available seller incentives when financing is obtained through the seller’s preferred lender. Terms and conditions apply.
Facts
- Property type
- Single family
- Year built
- 2026
- Lot size
- 10,688 sqft
- Garage
- 3 cars
- On market
- 75 days
- Price per sqft
- $197
- HOA fees
- $140/mo
- Listing ID
- FC320992
Full details
Property Info
- Property Type
- Residential
- Property Subtype
- SingleFamilyResidence
- Year Built
- 2026
- Levels
- One
- Direction Faces
- Northeast
- Lot Size (acres)
- 0.24
- Lot Size (sqft)
- 10688.0
- New Construction
- Yes
- Contract Date
- 2026-08-28
- On Market Date
- 2026-08-28
- Cumulative Days on Market
- 75
Interior Features
- Interior Features
- High Ceilings, Open Floorplan, Walk-In Closet(S)
- Flooring
- Carpet, Ceramic Tile
- Fireplace
- Yes
- Fireplace Features
- Electric, Family Room
- Laundry Features
- Inside
- Levels
- One
Appliances
- Appliances
- Convection Oven, Dishwasher, Disposal, Gas Water Heater, Microwave, Range Hood, Tankless Water Heater
Heating & Cooling
- Heating
- Electric
- Cooling
- Central Air
Exterior Features
- Exterior Features
- Lighting
- Patio & Porch Features
- Covered, Front Porch, Porch, Rear Porch
- Construction Materials
- Cement Siding, Frame
- Foundation
- Slab
- Roof
- Shingle
- View
- Trees/Woods, Water
- View
- Yes
Features & Amenities
- Garage Spaces
- 3.0
- Garage
- Yes
- Attached Garage
- Yes
- Parking Features
- Attached
Community/Association
- HOA
- Yes
- HOA Name
- Atmos Living Management/Cailin Flowers
- HOA Phone
- 8555728667
- HOA Fee
- $140
- HOA Fee Frequency
- Monthly
- Association Amenities
- Clubhouse, Pool
- Community Features
- Clubhouse, Pool, Street Lights
Utilities
- Utilities
- Natural Gas Available, Electricity Connected, Natural Gas Connected, Sewer Connected, Water Connected
- Sewer
- Public Sewer
- Water Source
- Public
Taxes
- Annual Tax Amount
- 593
- Tax Year
- 2025
- Legal Description
- RESERVE EAST MB 43 PG 70 LOT 133
Other
- Derived Previous List Price
- 494990.0
- Normalized Address Line
- 42 Pegasus Rd
Listing last updated: Nov 11, 2026, 2:44 PM EST. SURF LOCAL last checked: Nov 20, 2026, 1:02 AM EST.
Data courtesy of: Stellar MLS

Listings courtesy of Stellar MLS as distributed by MLS GRID. Based on information submitted to the MLS GRID. All data is obtained from various sources and may not have been verified by broker or MLS GRID. Supplied Open House Information is subject to change without notice. All information should be independently reviewed and verified for accuracy. Properties may or may not be listed by the office/agent presenting the information. Listing information is provided for consumers’ personal, non-commercial use, solely to identify prospective properties for potential purchase; all other use is strictly prohibited and may violate relevant federal and state law. Information deemed reliable but not guaranteed. Copyright © 2026 MLS GRID. All Rights Reserved.
