
 Active










13050 81st St
Fellsmere, FL 32948 · Single family
$1,725,000
Listing courtesy of Vicky Lee Santana, Santana Real Estate LLC
- 4 Beds
- 4 Baths
- 4,393 sqft
Cynthia's Insights On This Property
- Built 2020
- Typical sale in 32948 over the last year: $387,500, $253 per sq ft
- 2% of homes in 32948 changed hands last year
- County record lists a private pool


📊 Price Pulse
What would you pay for this place?
Sale prices come from county public records, not MLS data.Listing agent

Contact
Send a message and we'll pass it to the listing agent. Nothing is sent until you ask.
About this home
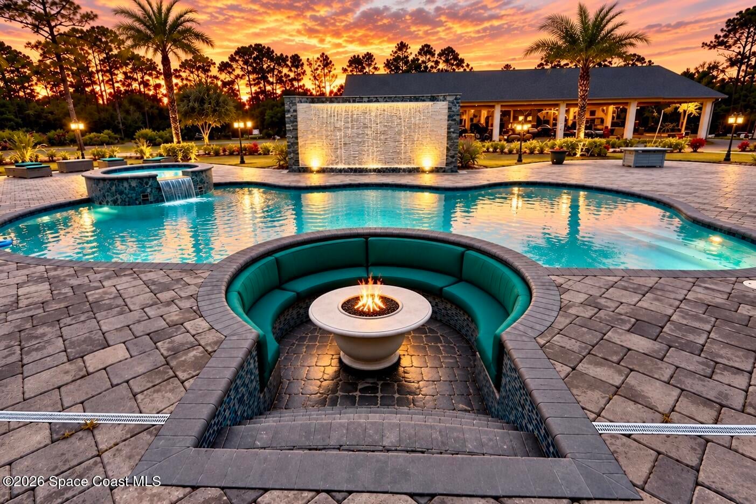
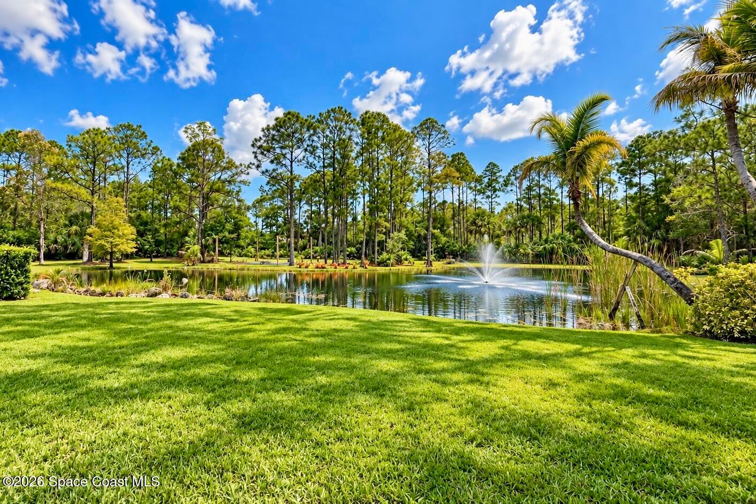
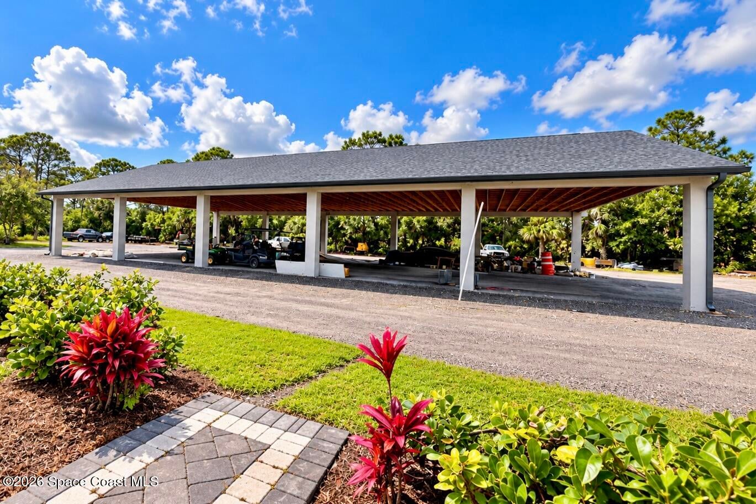
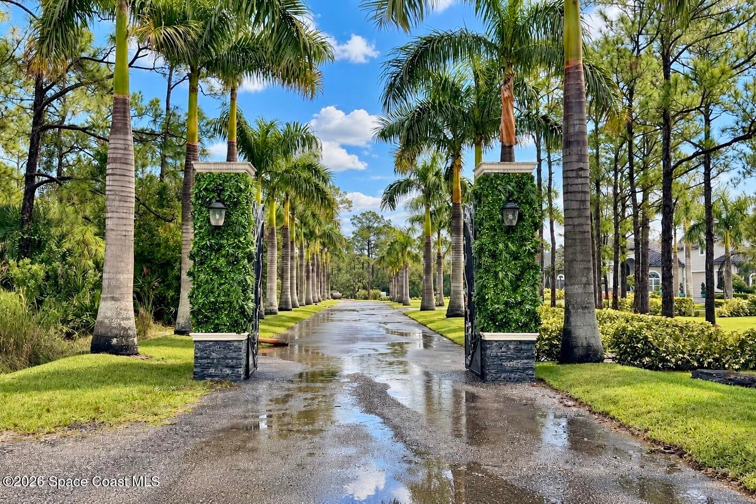
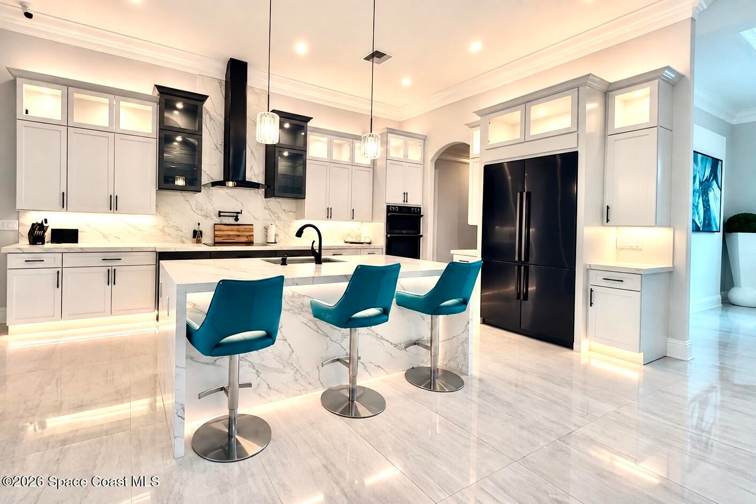
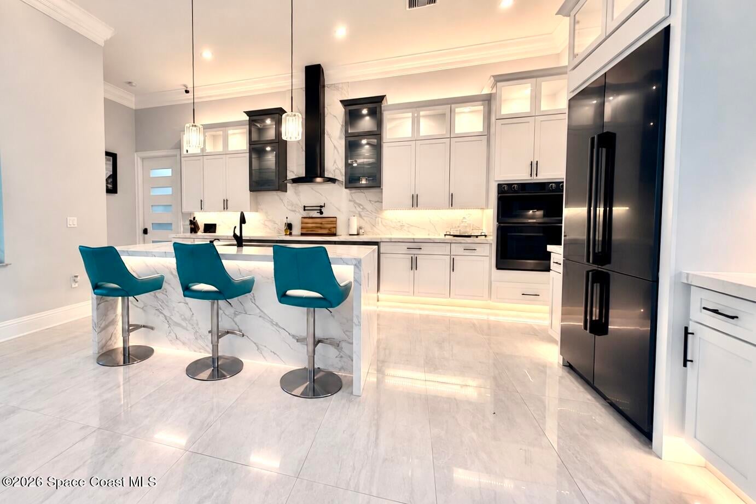
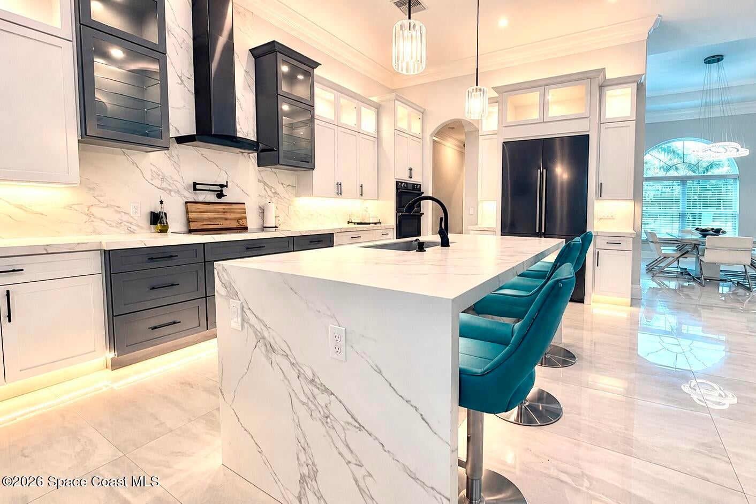
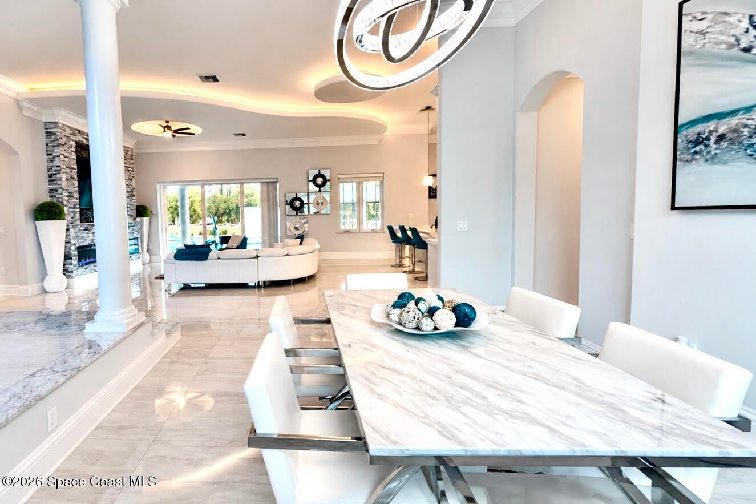
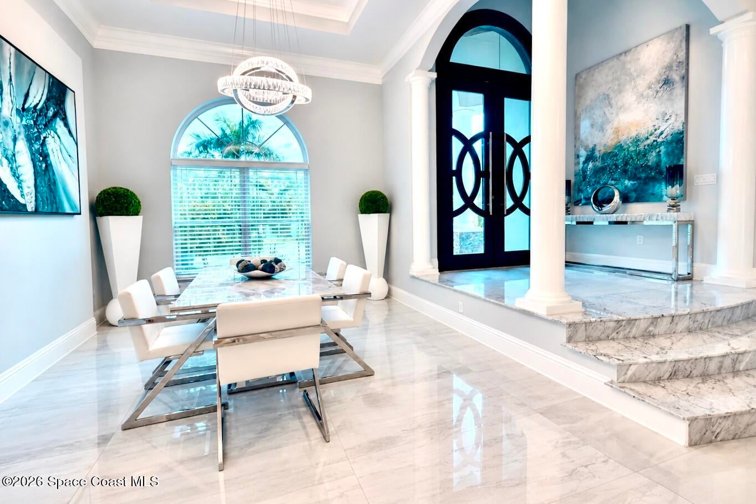
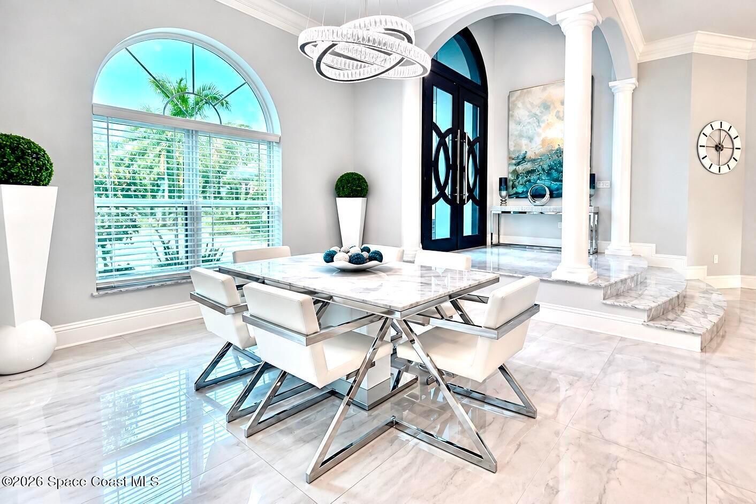
ONE-OF-A-KIND 5-ACRE RESORT-STYLE LUXURY!!! Privacy, recreation & entertainment await beyond the Gated, Palm Tree-lined entrance of this 2020 Lakefront CBS Home offering 4,500+ SF UA, 4 Bedrooms, 4 Bathrooms, Loft and 3-Car Garage. A dramatic elevated Foyer opens to Soaring Ceilings and Beautiful Custom Finishes throughout. The Chef's Kitchen showcases Calacatta Quartz, Waterfall Island/Snack Bar, Multi-level Cabinetry, Tons of Accent Lighting, High-end Appliances, Pot Filler and Walk in Pantry. Triple Pocket Sliders open to Spectacular Outdoor Living with a Huge Summer Kitchen, Heated Pool and Spa, Baja Shelf, Built-in Stools, Water Wall and Sunken Fire-Pit Lounge. Enjoy your own 5,000 SF Pavilion & 30 x 70 Basketball Court! Primary Suite features a Substantial Walk-in Closet/Safe Room. Bedrooms 2 and 3 have en-suite Bathrooms and Walk in closets with an adjoining Jack and Jill study. Impact windows, Lake with Fountain, Abundant Parking and Room for all the Toys. Horses permitted...
moreless
- Property type
- Single family
- Year built
- 2020
- Lot size
- 5.00 acres
- Garage
- 3 cars
- Price per sqft
- $393
- Listing ID
- 1089336
Show Full Details
Property Info
- Property Type
- Residential
- Property Subtype
- SingleFamilyResidence
- Year Built
- 2020
- Stories
- 2
- Levels
- Two
- Direction Faces
- South
- Lot Size (acres)
- 5.0
- Lot Size (sqft)
- 217800.0
- Contract Date
- 2026-10-03
- On Market Date
- 2026-10-06
- Special Conditions
- Standard
Interior Features
- Interior Features
- Ceiling Fan(S), Central Vacuum, Entrance Foyer, Kitchen Island, Open Floorplan, Pantry, Walk-In Closet(S)
- Flooring
- Laminate, Marble
- Fireplace
- Yes
- Fireplace Features
- Electric
- Laundry Features
- In Basement, Electric Dryer Hookup, Lower Level, Sink, Washer Hookup
- Levels
- Two
Appliances
- Appliances
- Cooktop, Convection Oven, Dishwasher, Disposal, Dryer, Induction Cooktop, Microwave, Refrigerator, Tankless Water Heater, Washer, Water Softener Owned
Heating & Cooling
- Heating
- Central, Electric, Zoned
- Cooling
- Central Air, Ceiling Fan(S), Electric, Multi Units, Zoned
Exterior Features
- Exterior Features
- Fire Pit, Outdoor Kitchen, Outdoor Shower, Other
- Patio & Porch Features
- Covered, Front Porch, Patio, Rear Porch
- Construction Materials
- Block, Concrete, Stucco
- Roof
- Tile
- Other Structures
- Other
- Pool Features
- Heated, Electric Heat, In Ground, Waterfall, Private
- Private Pool
- Yes
- Spa Features
- Heated, In Ground
- View
- Lake, Pool
Features & Amenities
- Garage Spaces
- 3.0
- Garage
- Yes
- Attached Garage
- Yes
- Parking Features
- Additional Parking, Attached, Garage Door Opener, Rv Access/Parking, Other, Garage
- Security Features
- Closed Circuit Camera(S), Security Gate, Smoke Detector(S)
- Lot Features
- Wooded, Agricultural, Many Trees, Sprinklers In Front, Sprinklers In Rear
Utilities
- Utilities
- Cable Available, Electricity Connected, Sewer Not Available, Water Not Available
- Sewer
- Septic Tank
- Water Source
- Private, Well
Taxes
- Annual Tax Amount
- $15,827
- Tax Year
- $2,025
- Legal Description
- FELLSMERE FARMS CO S/D OF UNSURVEYED TWP 31 RNG 37 PBI 2 1
Data freshness
- SURF LOCAL last checked
- Nov 22, 2026, 12:10 PM EST
Location
Approximate location, shown from the displayed address.
Similar homes nearby
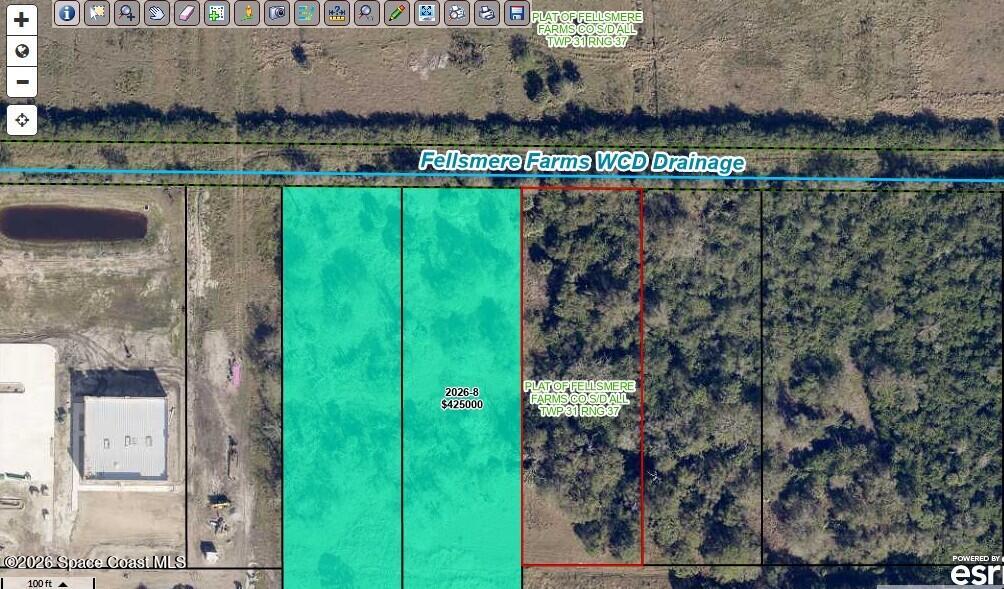
- $1,899,90000 Unassigned, Fellsmere, FL 32948Listing courtesy of RE/MAX Crown Realty · Data courtesy of: Space Coast MLS (Space Coast Association of REALTORS)
 Active
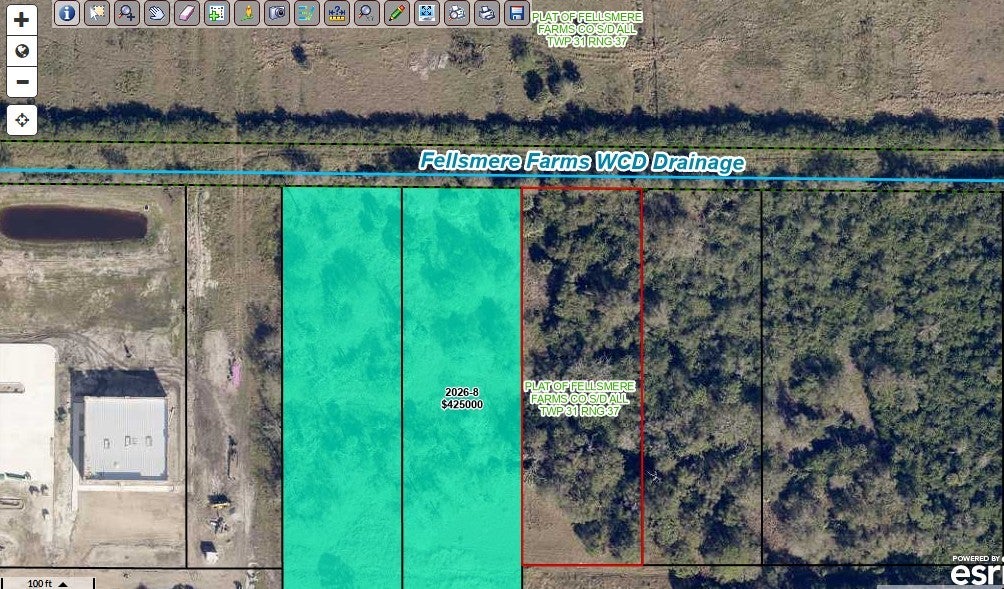
- $1,899,90000 Crk 512, Fellsmere, FL 32948Listing courtesy of RE/MAX Crown Realty · Data courtesy of: REALTORS Association of Indian River County
 Active
- $1,895,000107 N Broadway St, Fellsmere, FL 3294811 Beds9 Baths8,278 sqftListing courtesy of One Sotheby's Int'l Realty · Data courtesy of: REALTORS Association of Indian River County
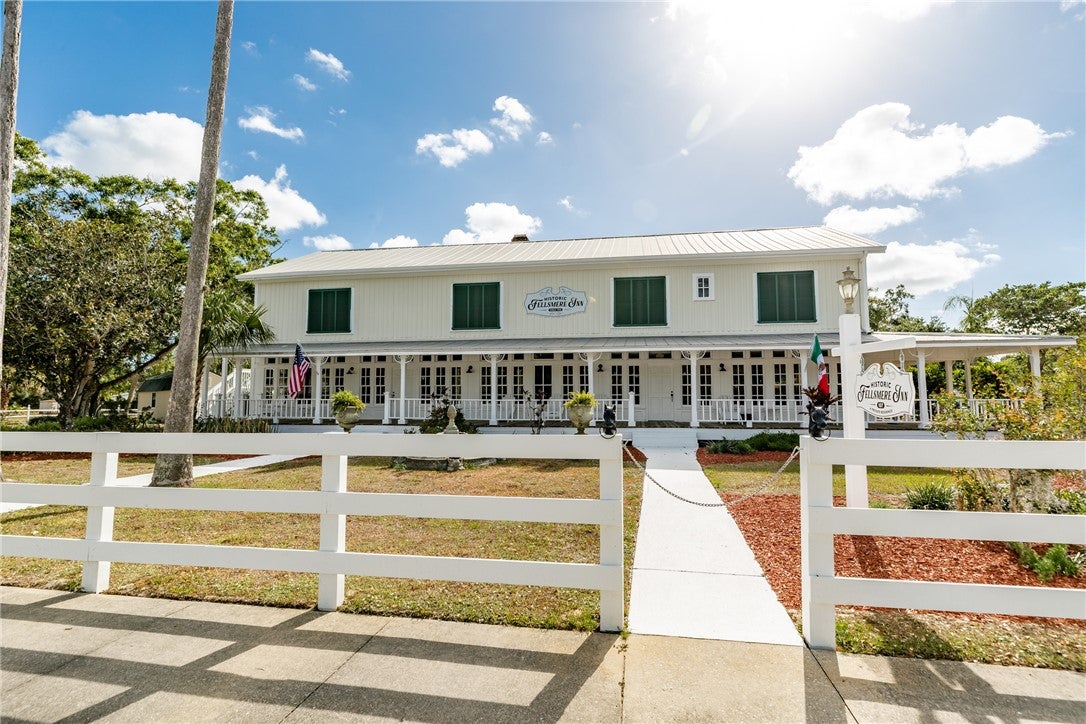 Active
- $1,399,90011525 138th Ave, Fellsmere, FL 32948Listing courtesy of RE/MAX Crown Realty · Data courtesy of: REALTORS Association of Indian River County
 Active
- $1,950,00013380 101st St, Fellsmere, FL 32948Listing courtesy of RE/MAX Crown Realty · Data courtesy of: BeachesMLS
 Active
What Sold Nearby
 $975,00014450 111th StFellsmere, FL · Sold 2026-05-21
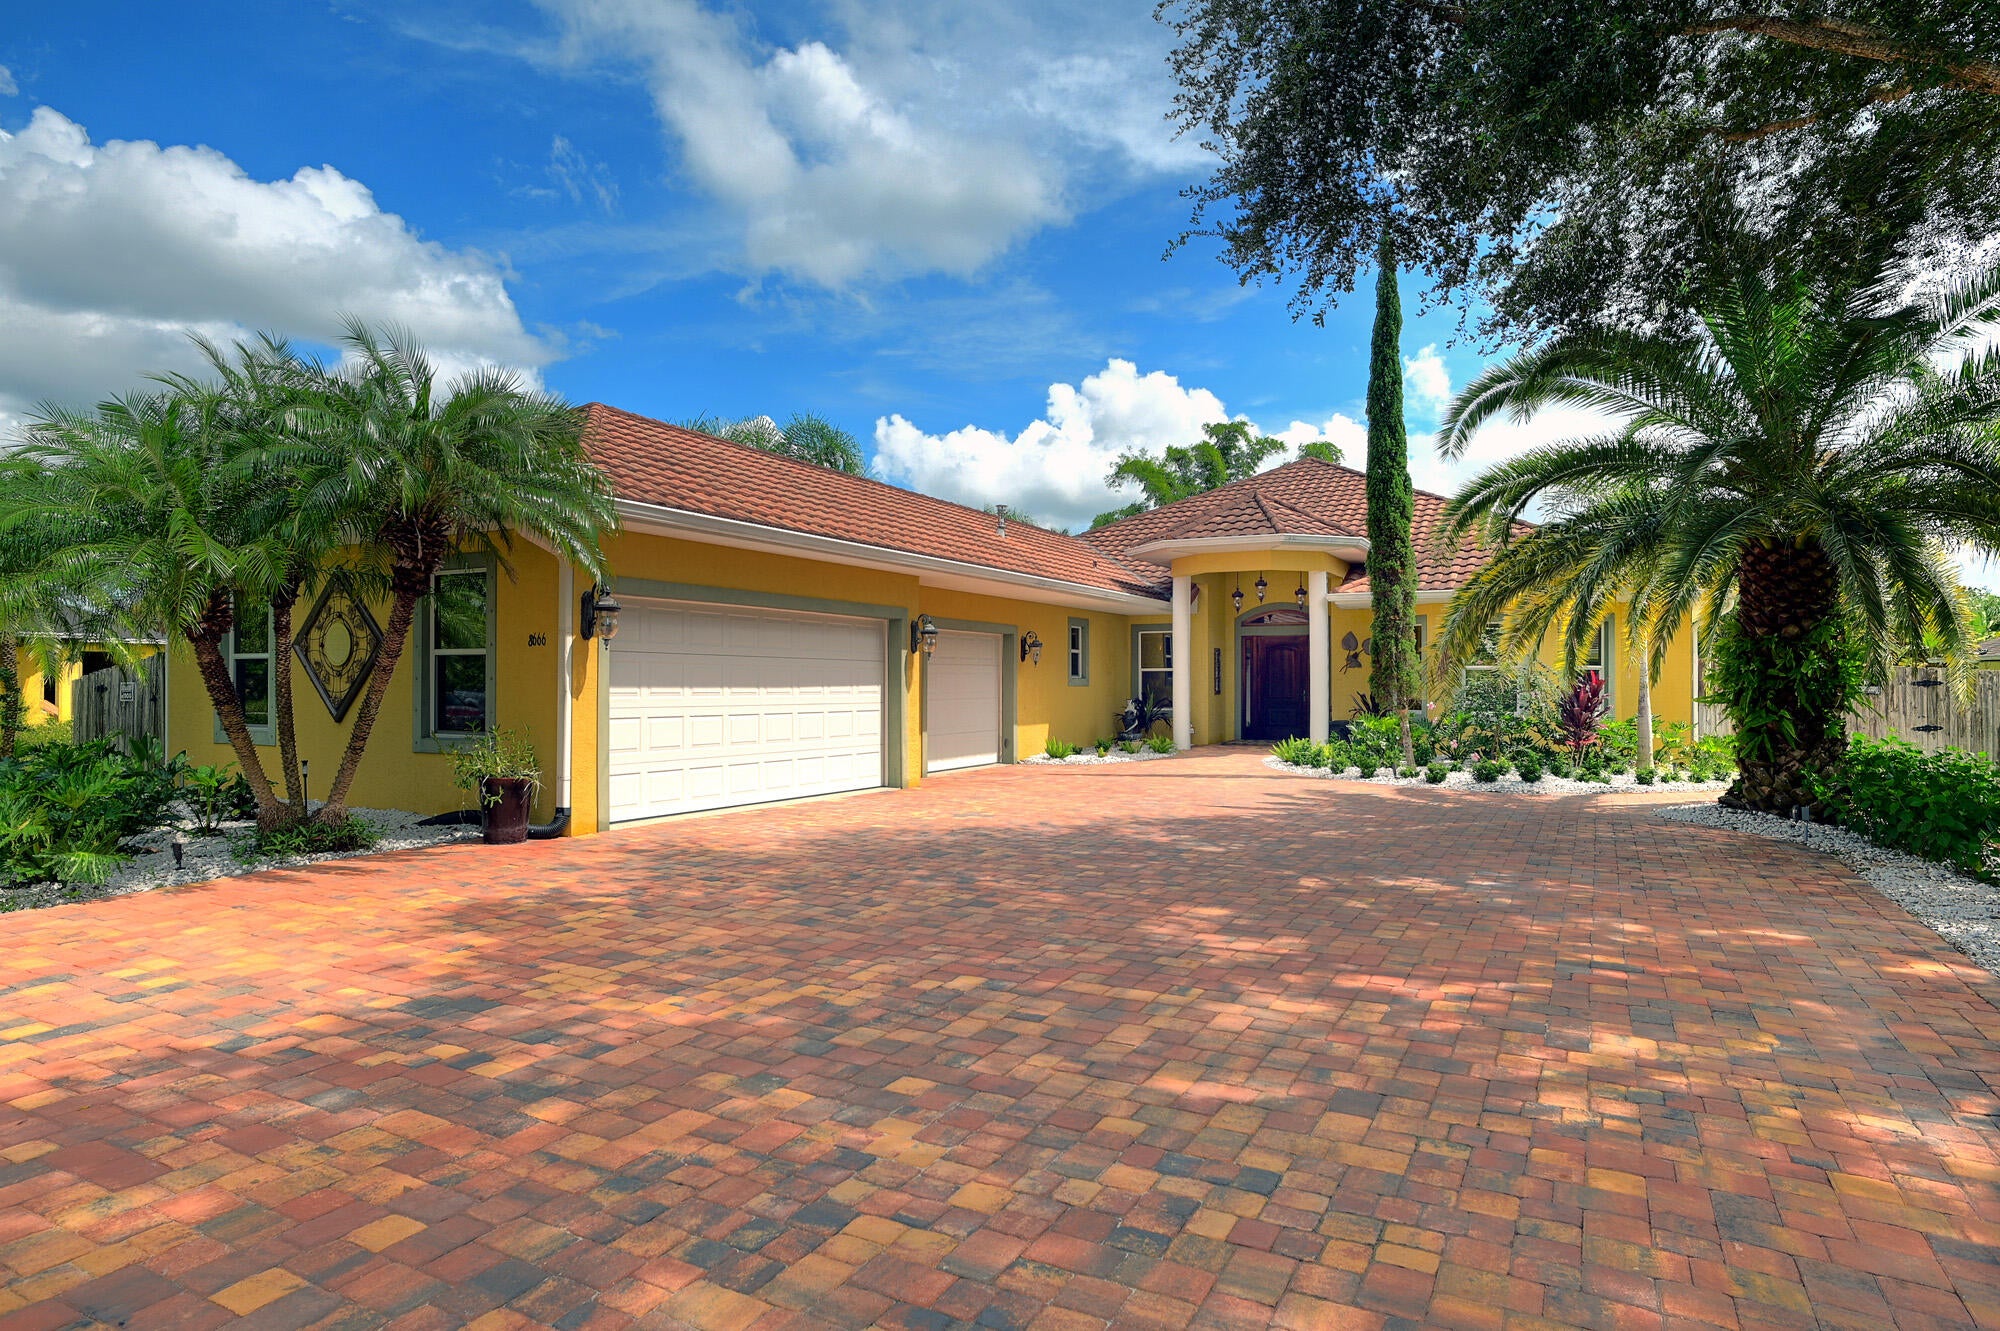 $775,0008666 95th AveVero Beach, FL · Sold 2025-10-14
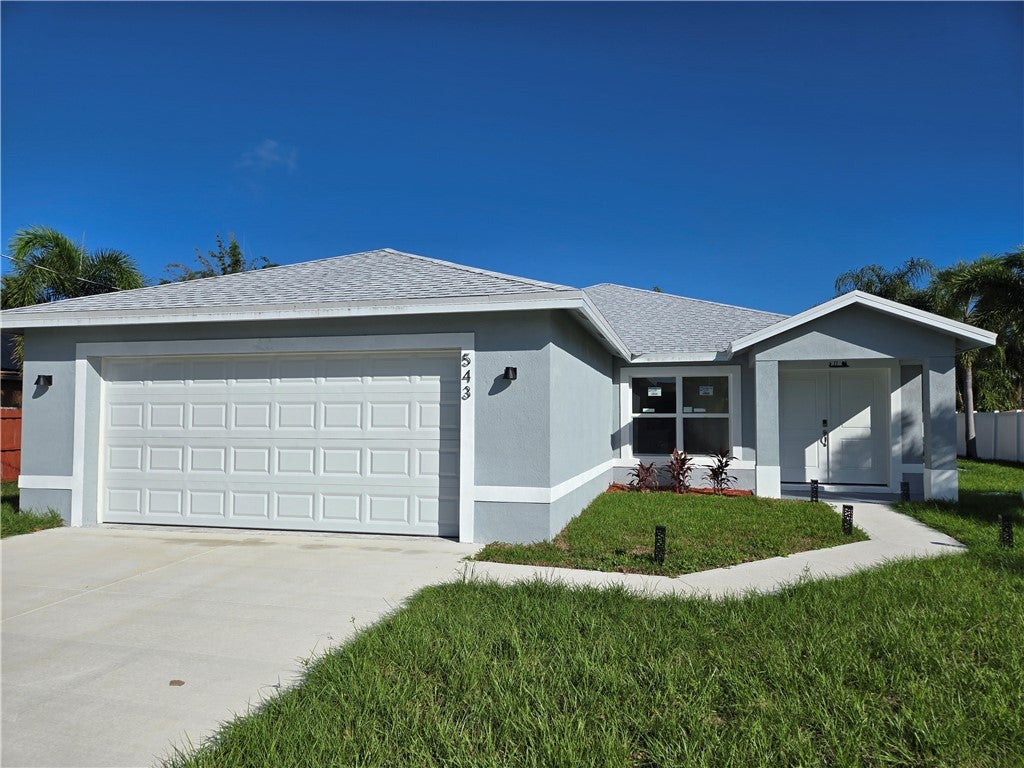 $375,0007735 101st CtVero Beach, FL · Sold 2025-05-29
 $320,0008065 97th CtVero Beach, FL · Sold 2024-09-30
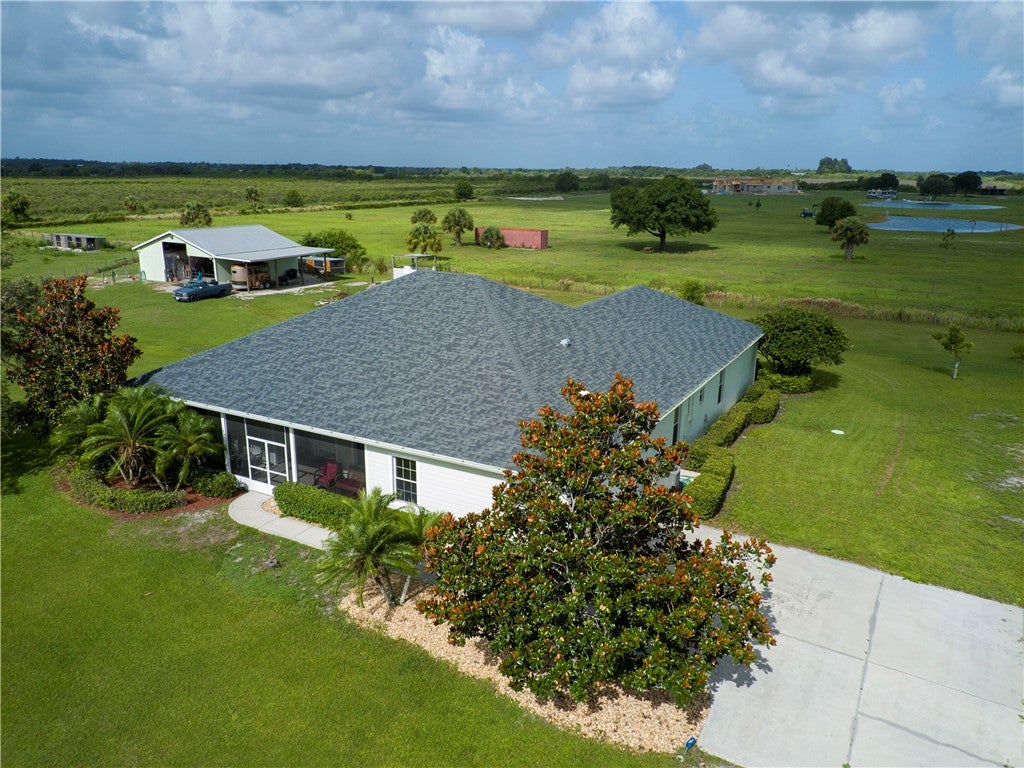 $750,00011975 138th AveFellsmere, FL · Sold 2024-09-16
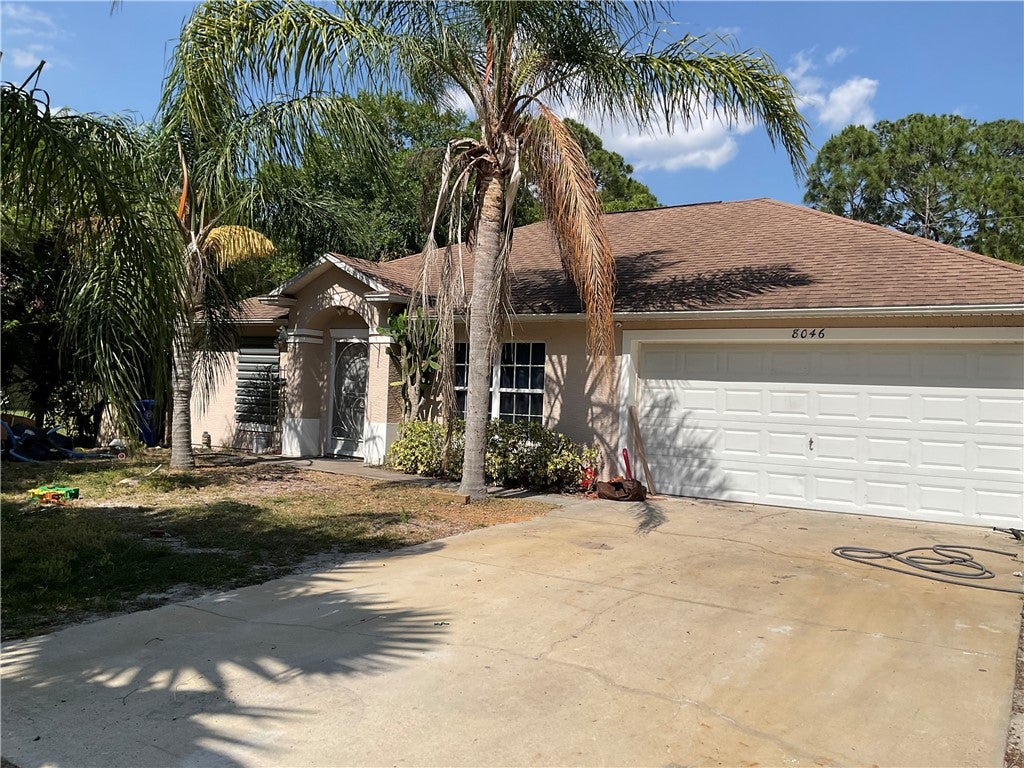 $235,0008046 103rd CtVero Beach, FL · Sold 2024-06-21
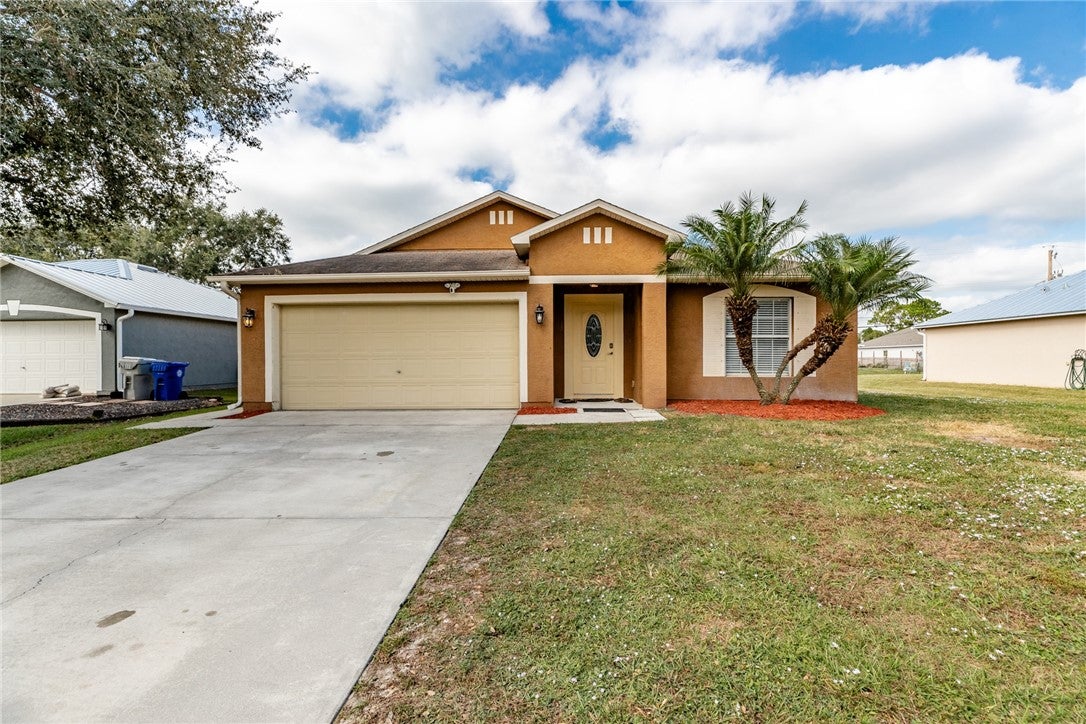 $396,0008545 103rd CtVero Beach, FL · Sold 2024-01-16
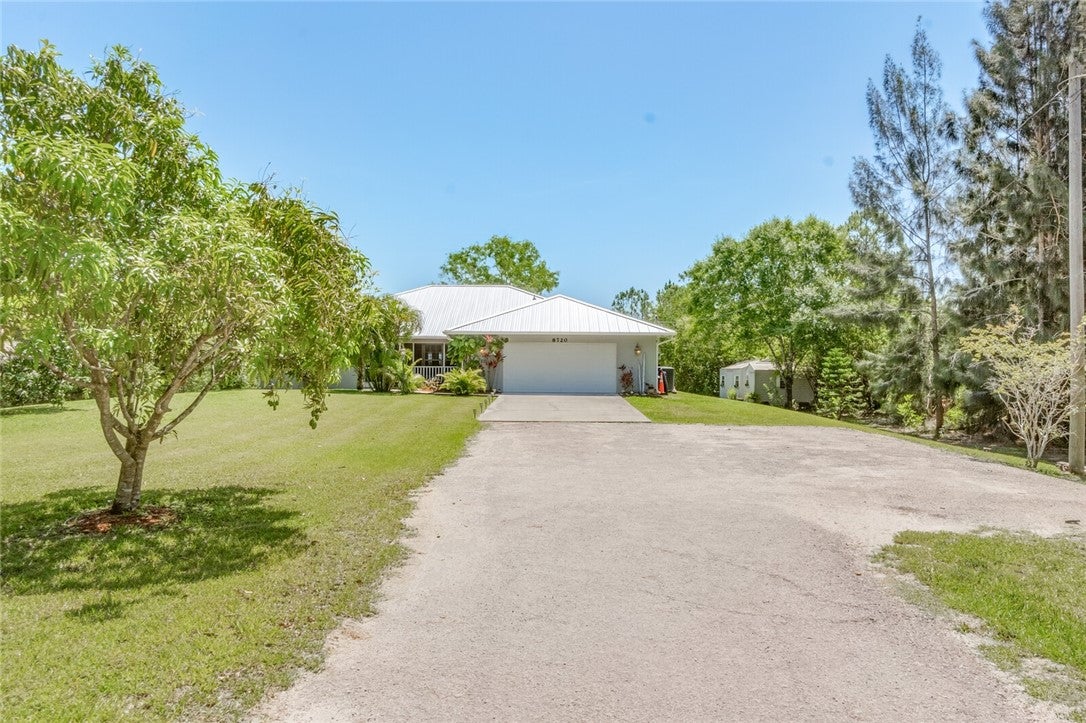 $600,0008720 130th AveFellsmere, FL · Sold 2023-12-07
Flood
Flood zone X · Minimal flood risk
What's Nearby
Restaurants
- El RanchitoPennsylvania Avenue, Fellsmere, FL 32948, United States of America1.6 mi
- Giuseppe's Italian RestaurantSouth Bay Street, Fellsmere, FL 32948, United States of America1.6 mi
- Marsh Landing44 North Broadway Street, Fellsmere, FL 32948, United States of America1.8 mi
Parks
- Fellsmere Stormwater ParkFellsmere, Florida, United States of America0.8 mi
- Senior League Park224, Fellsmere, FL 32948, United States of America1.3 mi
- Little League Park4, Fellsmere, FL 32948, United States of America1.6 mi
More homes in Fellsmere
Homes for sale near Fellsmere
Data courtesy of: Space Coast MLS (Space Coast Association of REALTORS)Disclaimers and data details

The data relating to real estate for sale on this website comes in part from the Internet Data exchange program of Brevard MLS. IDX information is provided exclusively for consumers’ personal, non-commercial use and may not be used for any purpose other than to identify prospective properties consumers may be interested in purchasing. Information deemed reliable but not guaranteed. Copyright © 2026 Brevard MLS. All Rights Reserved.

Berkshire Hathaway HomeServices Florida Realty
Broker: Caprice Atwell
Listing last updated: Nov 6, 2026, 1:25 PM EST. SURF LOCAL last checked: Nov 22, 2026, 12:10 PM EST.