
 Under Contract
35719 High Pines Dr
Eustis, FL 32736 · Single family
$1,200,000
Listing courtesy of Jason Short, EXIT REALTY TRI-COUNTY
- 6 Beds
- 4 Baths
- 3,578 sqft
Cynthia's Insights On This Property
- Built 2011
- Last recorded sale: $389,000 in September 2009
- Typical sale in 32736 over the last year: $450,000, $197 per sq ft
- Owners in 32736 stay about 9 years; 3% of homes changed hands last year
- County record lists a private pool


📊 Price Pulse
What would you pay for this place?
Sale prices come from county public records, not MLS data.Listing agent
Contact
Send a message and we'll pass it to the listing agent. Nothing is sent until you ask.
About this home
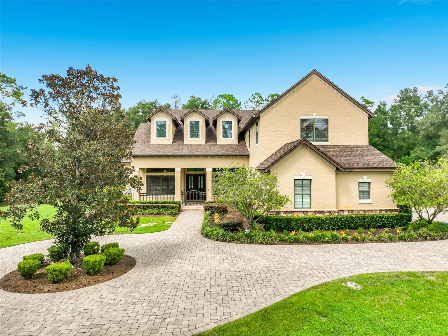
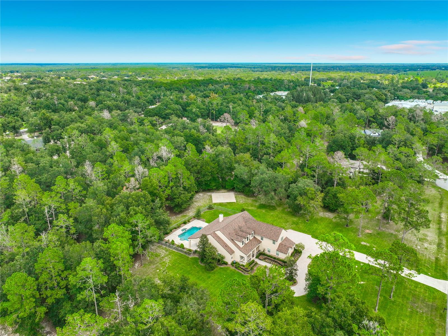
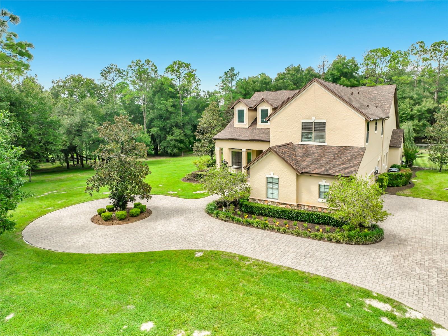
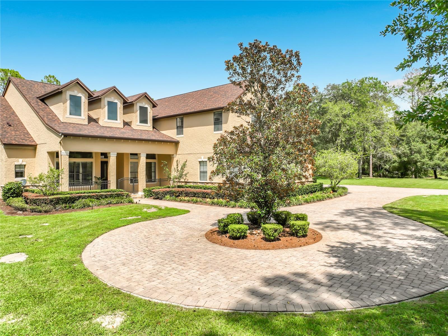
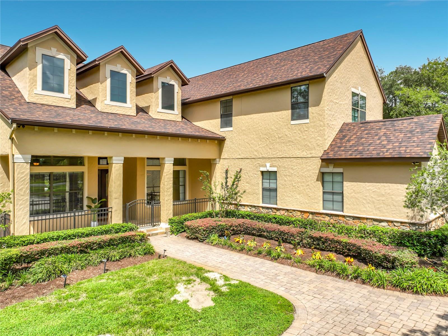
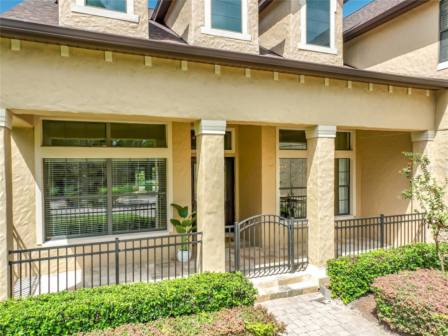
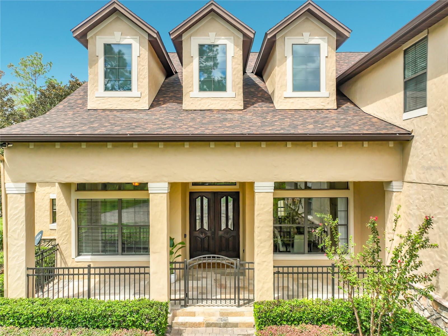
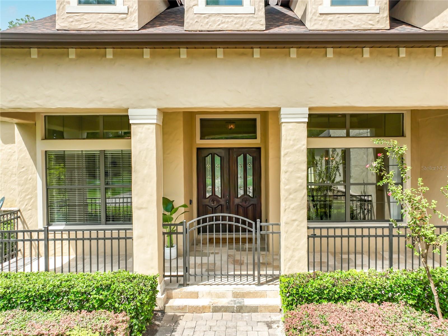
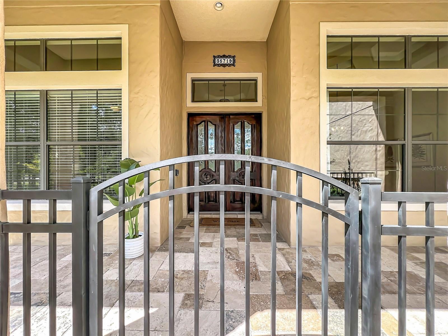
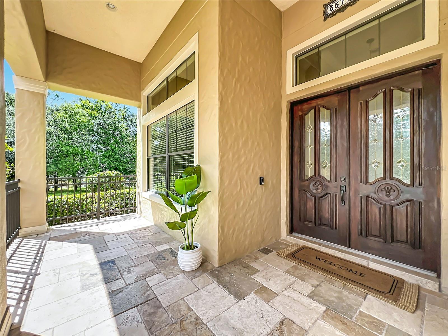
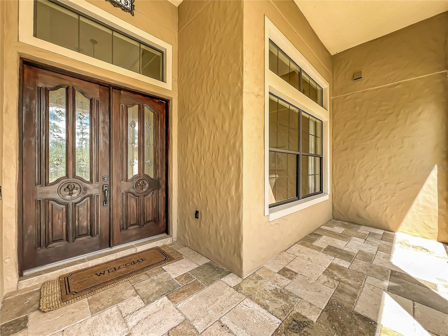
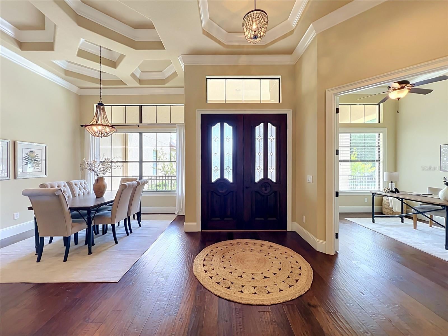
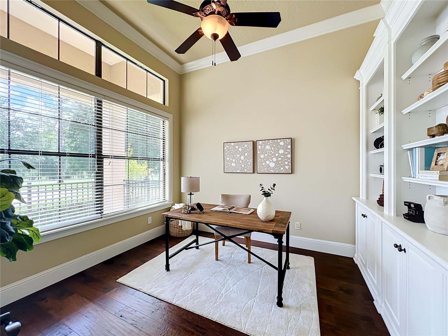
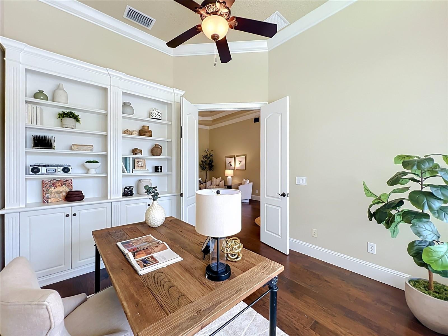
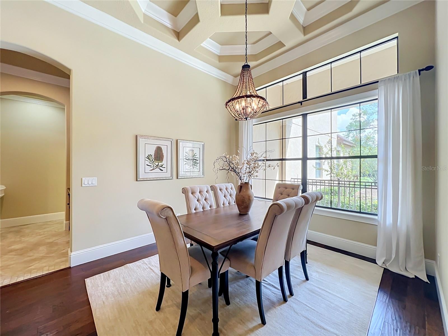
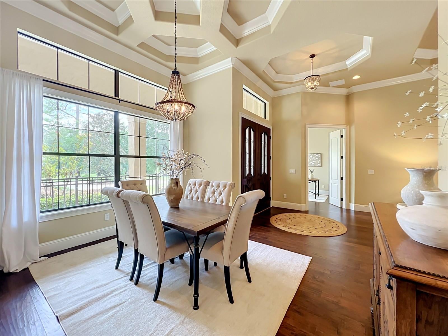
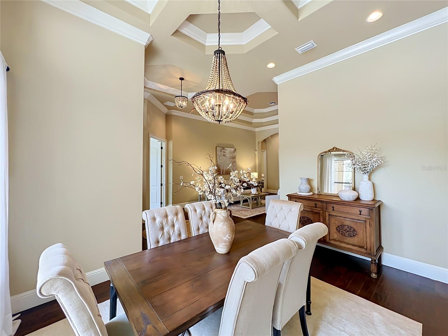
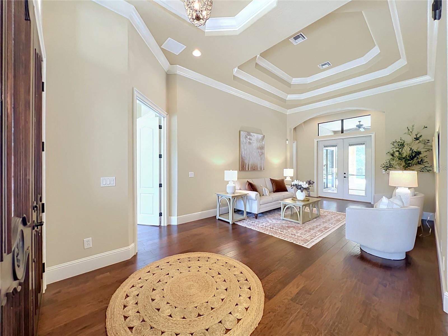
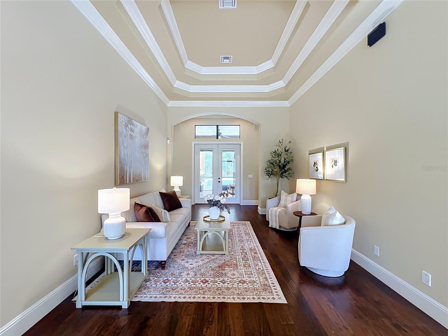
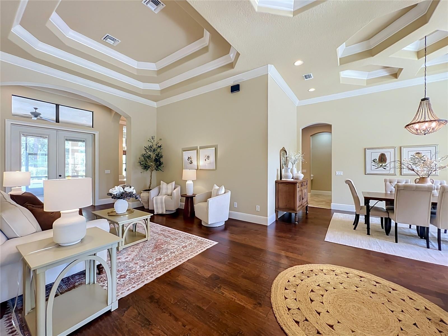
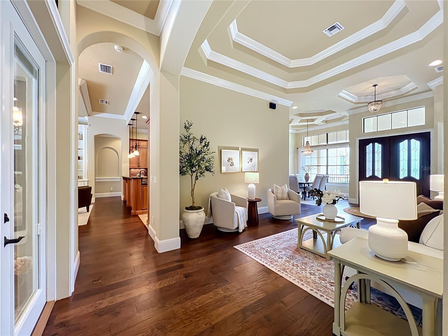
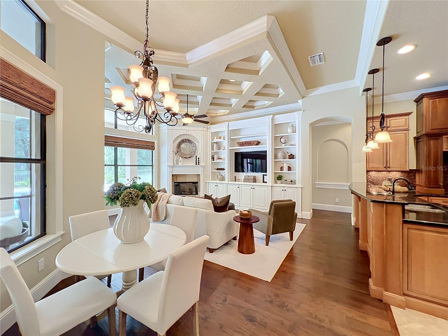
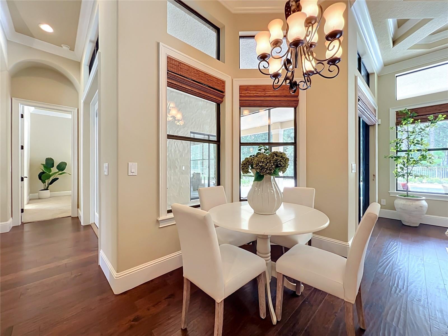
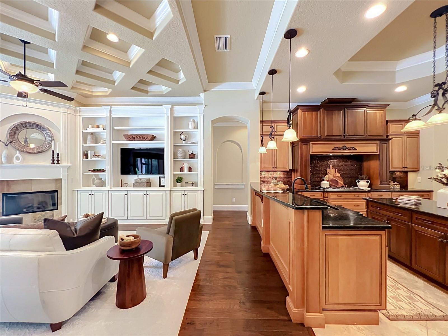
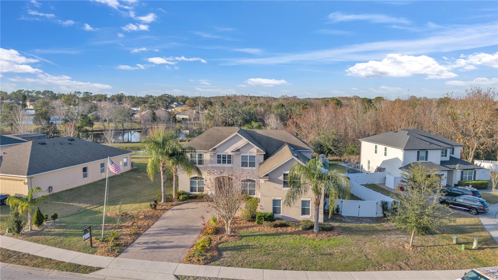
Under contract-accepting backup offers. Welcome to luxury living in the sought-after equestrian community of Lakewood Ranches. Set on 3 beautiful acres, this custom-built 6-bedroom, 4-bath, 3-car garage pool home offers more than 3,500 square feet under air, exceptional craftsmanship, generous living spaces and a private resort-style setting just minutes from Mount Dora's shops, dining and entertainment. From the moment you arrive, mature landscaping, expansive lawn and an oversized pavered circular driveway make an impression. Inside, engineered hardwood flooring, extensive crown molding, custom millwork, transom windows and coffered, tray and multi-level ceiling treatments create distinctive architectural character. The thoughtfully designed split floor plan offers privacy and flexibility, with the primary suite and three guest bedrooms on the first floor, including two bedrooms connected by a Jack-and-Jill bath. Two additional bedrooms and a full bath are upstairs. A private front office with custom built-in bookcases provides an ideal workspace. The main living area features a dramatic coffered ceiling, gas fireplace and custom built-in cabinetry and shelving. The chef's kitchen showcases custom wood cabinetry, granite countertops, gas cooktop with decorative wood surround, wall oven and microwave, prep island, breakfast bar, mosaic tile backsplash and abundant storage. An adjacent wet bar with sink and wine storage is perfect for entertaining. The luxurious primary suite features a dramatic tray ceiling, direct lanai access and a spa-inspired bath with large soaking tub, split vanities, oversized walk-in shower and private water closet. The expansive walk-in closet includes custom wardrobe systems, built-in drawers, shelving, hanging space and extensive shoe storage. Florida living takes center stage outside. A welcoming front porch adds to the home's curb appeal, while the rear of the home offers an exceptional outdoor living experience with a screened lanai leading to more than 700 square feet of covered porch space overlooking the oversized pool and spa. Multiple rooms open directly to the screened lanai, creating an effortless transition between indoor and outdoor spaces. The expansive covered porch provides plenty of room for dining, relaxing and entertaining, with pavered decking, mature landscaping and a private wooded backdrop completing this true resort-style retreat. Additional features include a spacious laundry room with wash basin, upper and lower cabinetry and pantry-style storage, abundant built-in storage, a three-car garage and a NEW ROOF in 2026. Lakewood Ranches offers an equestrian setting with open pasture views and riding trails, while providing convenient access to Mount Dora, major highways, two international airports and either coast. From the custom details and chef's kitchen to the luxurious primary suite and exceptional outdoor living, 35719 High Pines Drive offers the space, privacy and lifestyle to truly enjoy Central Florida living. Call today for your private tour!
moreless
- Property type
- Single family
- Year built
- 2011
- Lot size
- 3.01 acres
- Garage
- 3 cars
- On market
- 7 days
- Price per sqft
- $335
- HOA fees
- $85/mo
- Listing ID
- G5117495
Show Full Details
Property Info
- Property Type
- Residential
- Property Subtype
- SingleFamilyResidence
- Year Built
- 2011
- Levels
- Two
- Direction Faces
- South
- Subdivision
- Lakewood Ranches
- Lot Size (acres)
- 3.01
- Lot Size (sqft)
- 130998.0
- Contract Date
- 2026-09-09
- On Market Date
- 2026-09-09
- Cumulative Days on Market
- 7
Interior Features
- Interior Features
- Built-In Features, Cathedral Ceiling(S), Coffered Ceiling(S), Crown Molding, Eat-In Kitchen, High Ceilings, Open Floorplan, Stone Counters, Tray Ceiling(S), Walk-In Closet(S), Wet Bar
- Flooring
- Carpet, Hardwood, Tile
- Fireplace
- Yes
- Fireplace Features
- Family Room, Gas
- Laundry Features
- Inside, Laundry Room
- Levels
- Two
- Door Features
- French Doors, Sliding Doors
Appliances
- Appliances
- Cooktop, Dishwasher, Exhaust Fan, Gas Water Heater, Microwave, Range Hood, Tankless Water Heater
Heating & Cooling
- Heating
- Central
- Cooling
- Central Air
Exterior Features
- Exterior Features
- Lighting, Private Yard, Rain Gutters
- Patio & Porch Features
- Covered, Front Porch, Rear Porch, Screened
- Construction Materials
- Block, Stucco, Frame
- Foundation
- Slab
- Roof
- Shingle
- Pool Features
- Gunite, In Ground, Private
- Private Pool
- Yes
- Spa Features
- In Ground
- Spa
- Yes
- View
- Trees/Woods
Features & Amenities
- Garage Spaces
- 3.0
- Garage
- Yes
- Attached Garage
- Yes
- Parking Features
- Boat, Circular Driveway, Driveway, Garage Door Opener, Garage Faces Side, Oversized, Rv Access/Parking, Attached
- Lot Features
- Landscaped, Pasture, Paved
Community/Association
- HOA
- Yes
- HOA Name
- Lakewood Ranches HOA
- HOA Phone
- $4,073,337,787
- HOA Fee
- $254
- HOA Fee Frequency
- Quarterly
Utilities
- Utilities
- Electricity Connected, Propane, Underground Utilities
- Sewer
- Septic Tank
- Water Source
- Private, Well
Taxes
- Annual Tax Amount
- $6,786
- Tax Year
- $2,025
- Legal Description
- LAKEWOOD RANCHES PB 53 PG 19-27 LOT 46 ORB 3815 PG 392
Data freshness
- SURF LOCAL last checked
- Nov 21, 2026, 1:26 PM EST
Location
Approximate location, shown from the displayed address.
Similar homes nearby
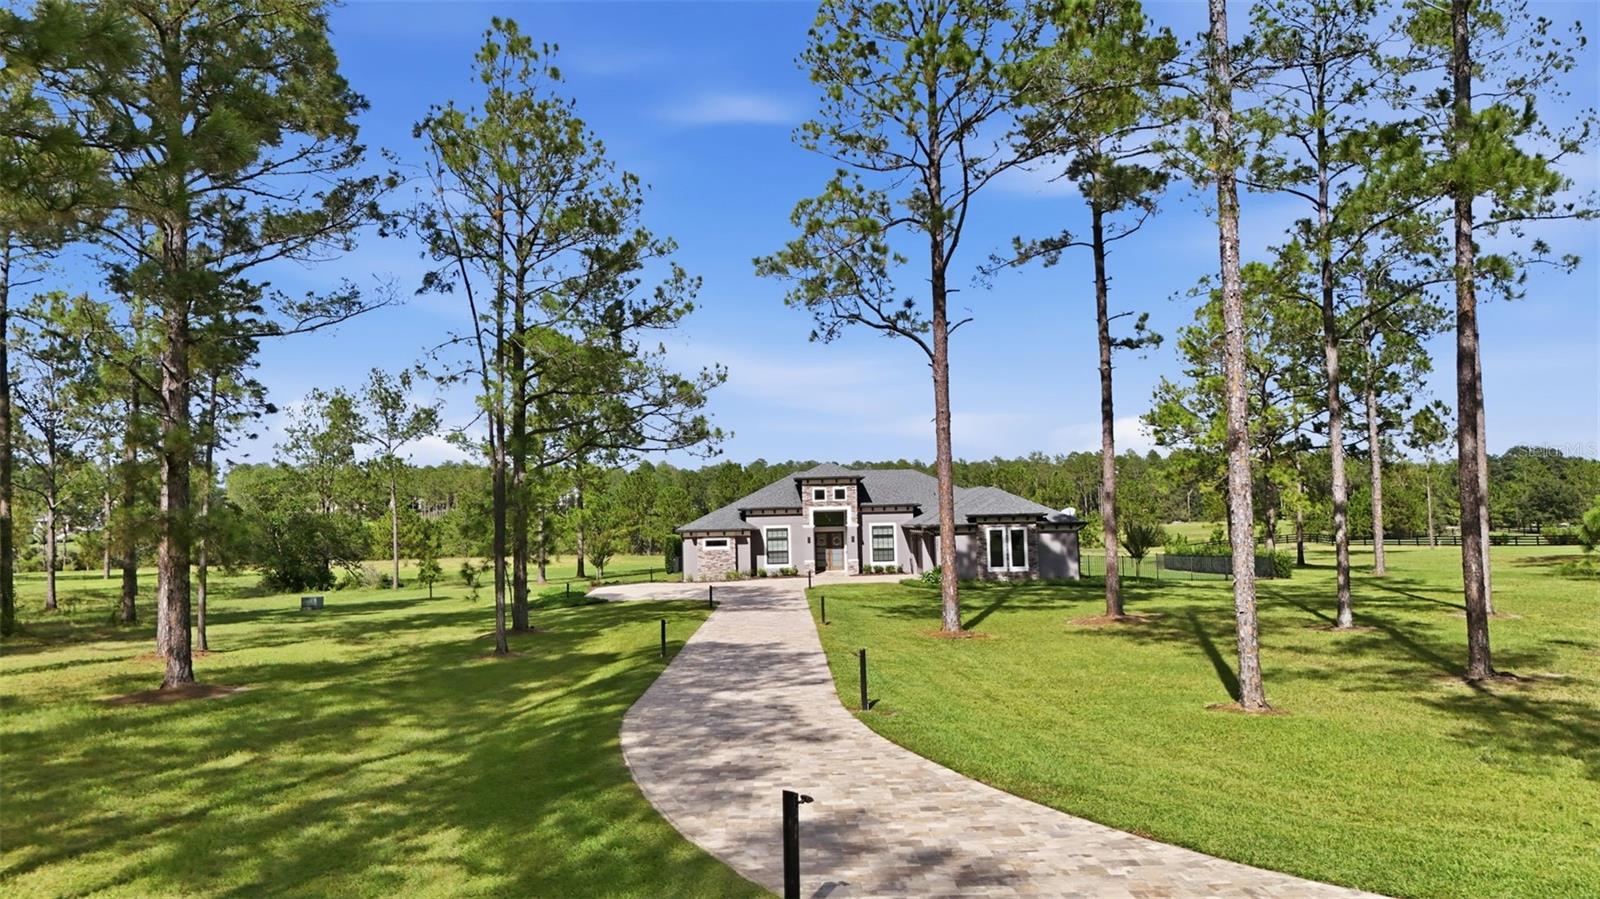
- $1,250,00024031 Greenwood Xing Xing, Eustis, FL 327264 Beds3 Baths2,929 sqftListing courtesy of HARRISON REAL PROPERTY GROUP · Data courtesy of: Stellar MLS
 Active
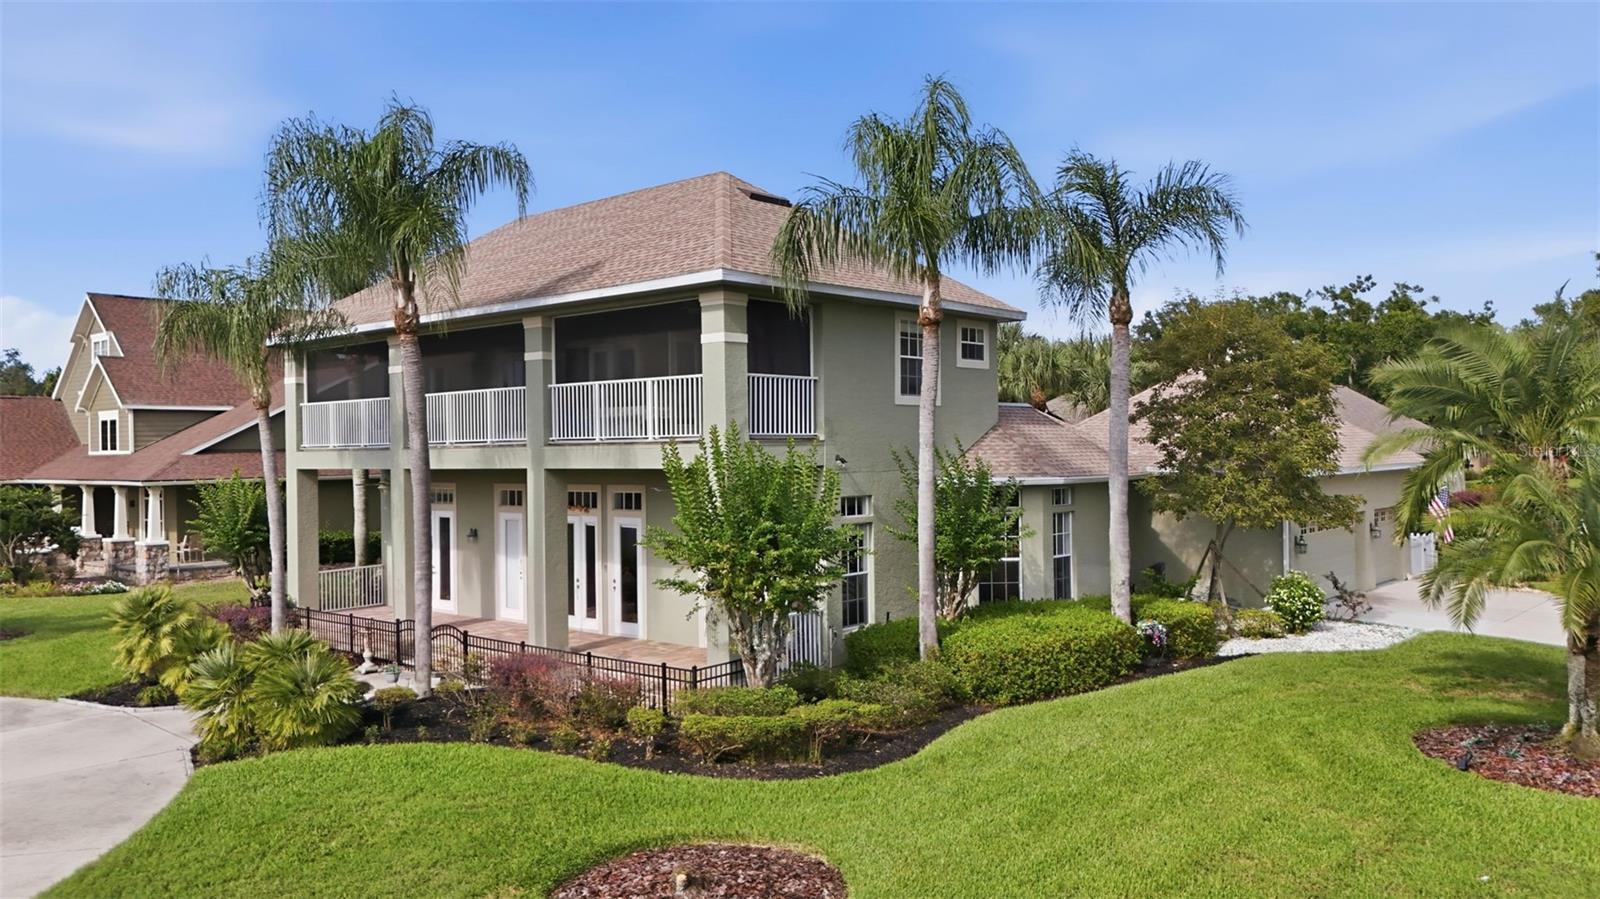
- $979,00034432 Parkview Ave, Eustis, FL 327263 Beds4 Baths3,100 sqftListing courtesy of HARRISON REAL PROPERTY GROUP · Data courtesy of: Stellar MLS
 Active
- $1,045,000Lot A Burhans Road, Eustis, FL 32736Listing courtesy of HERITAGE REALTY FL · Data courtesy of: Stellar MLS
 Active
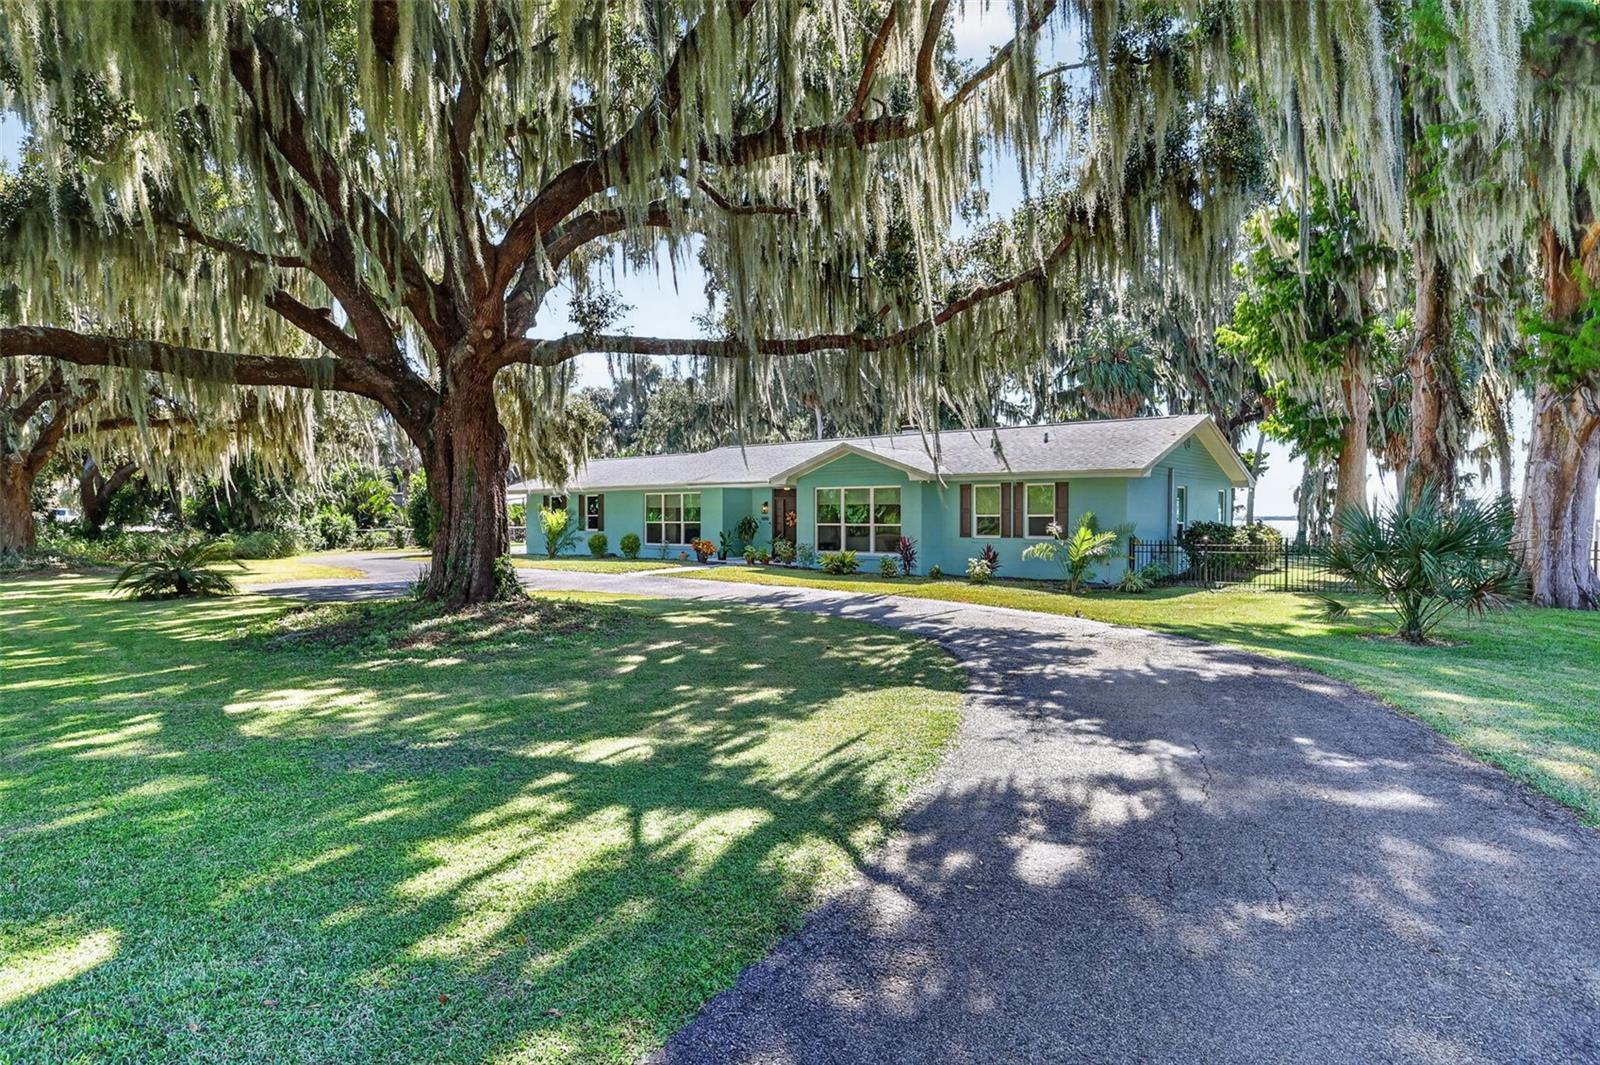
- $1,200,0003010 Indian Trl, Eustis, FL 327263 Beds3 Baths2,913 sqftListing courtesy of ERA GRIZZARD REAL ESTATE · Data courtesy of: Stellar MLS
 Active
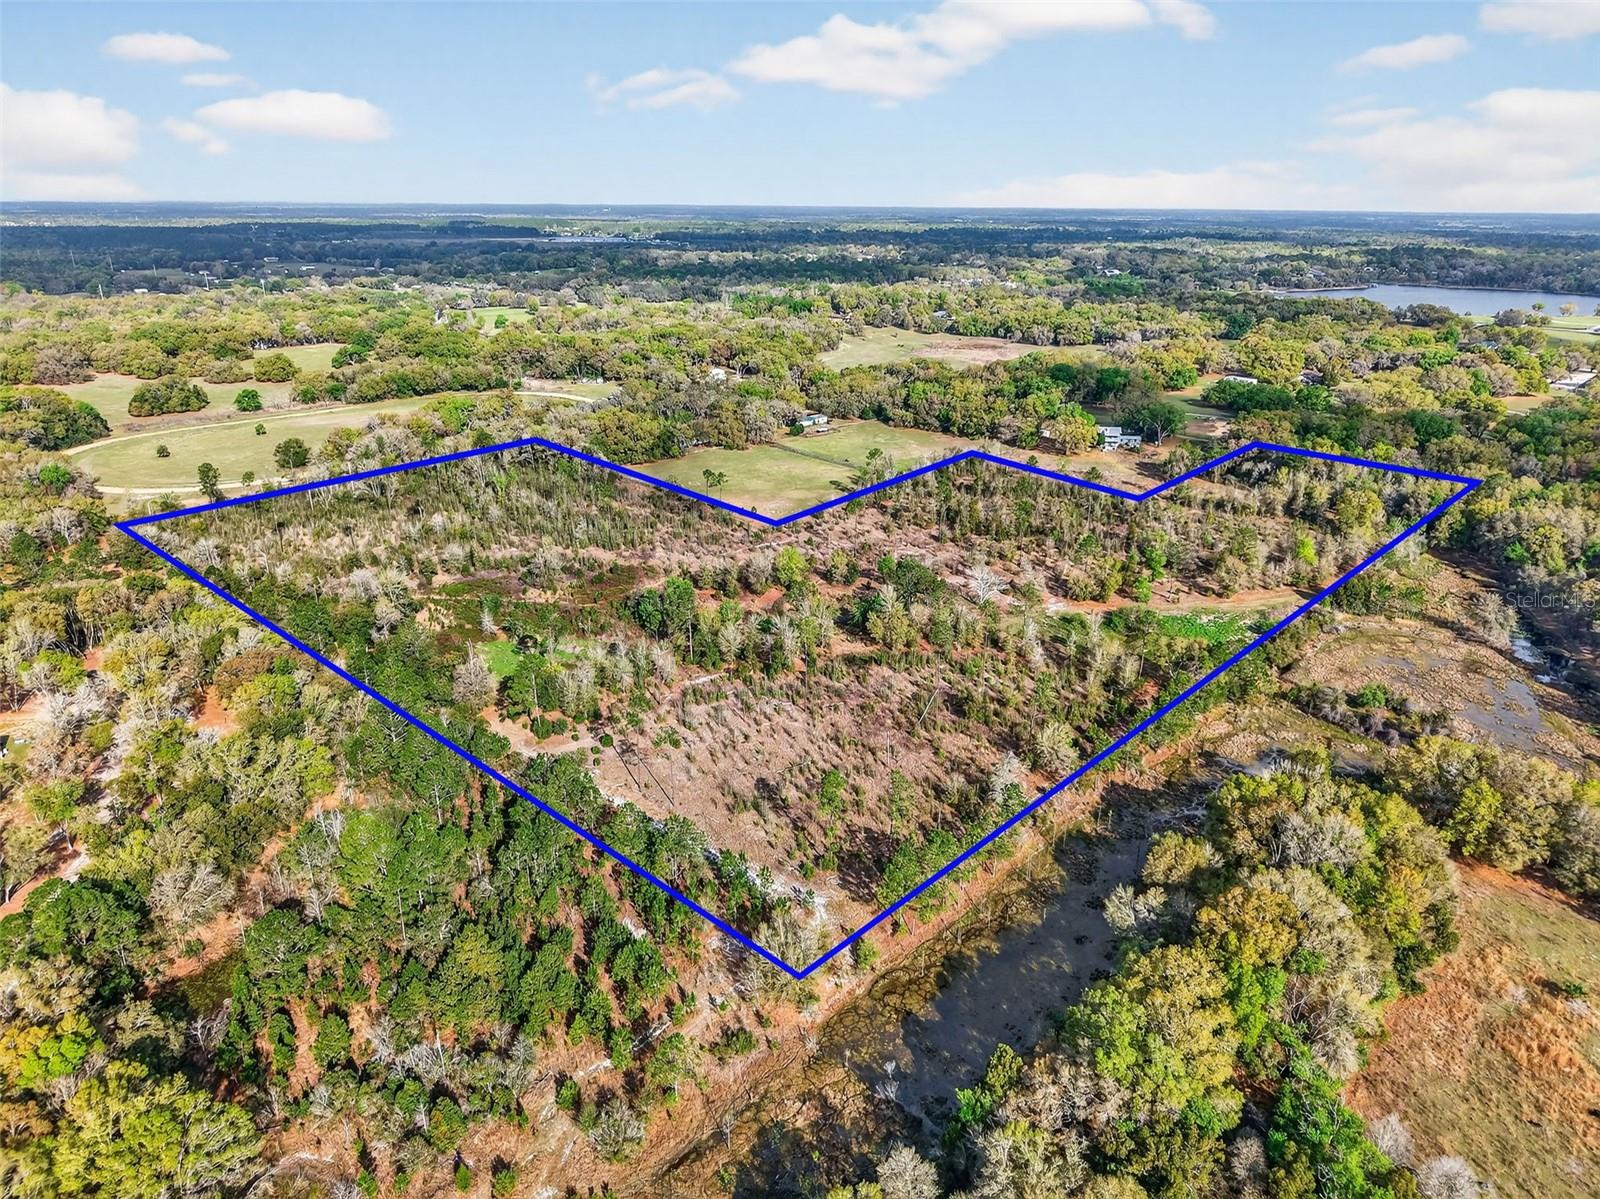
- $1,200,000Island Pond Lane, Eustis, FL 32736Listing courtesy of ERA GRIZZARD REAL ESTATE · Data courtesy of: Stellar MLS
 Active
- $1,399,00040945 Beach Rd, Eustis, FL 327363 Beds2 Baths2,340 sqftListing courtesy of HOMEVEST REALTY · Data courtesy of: Stellar MLS
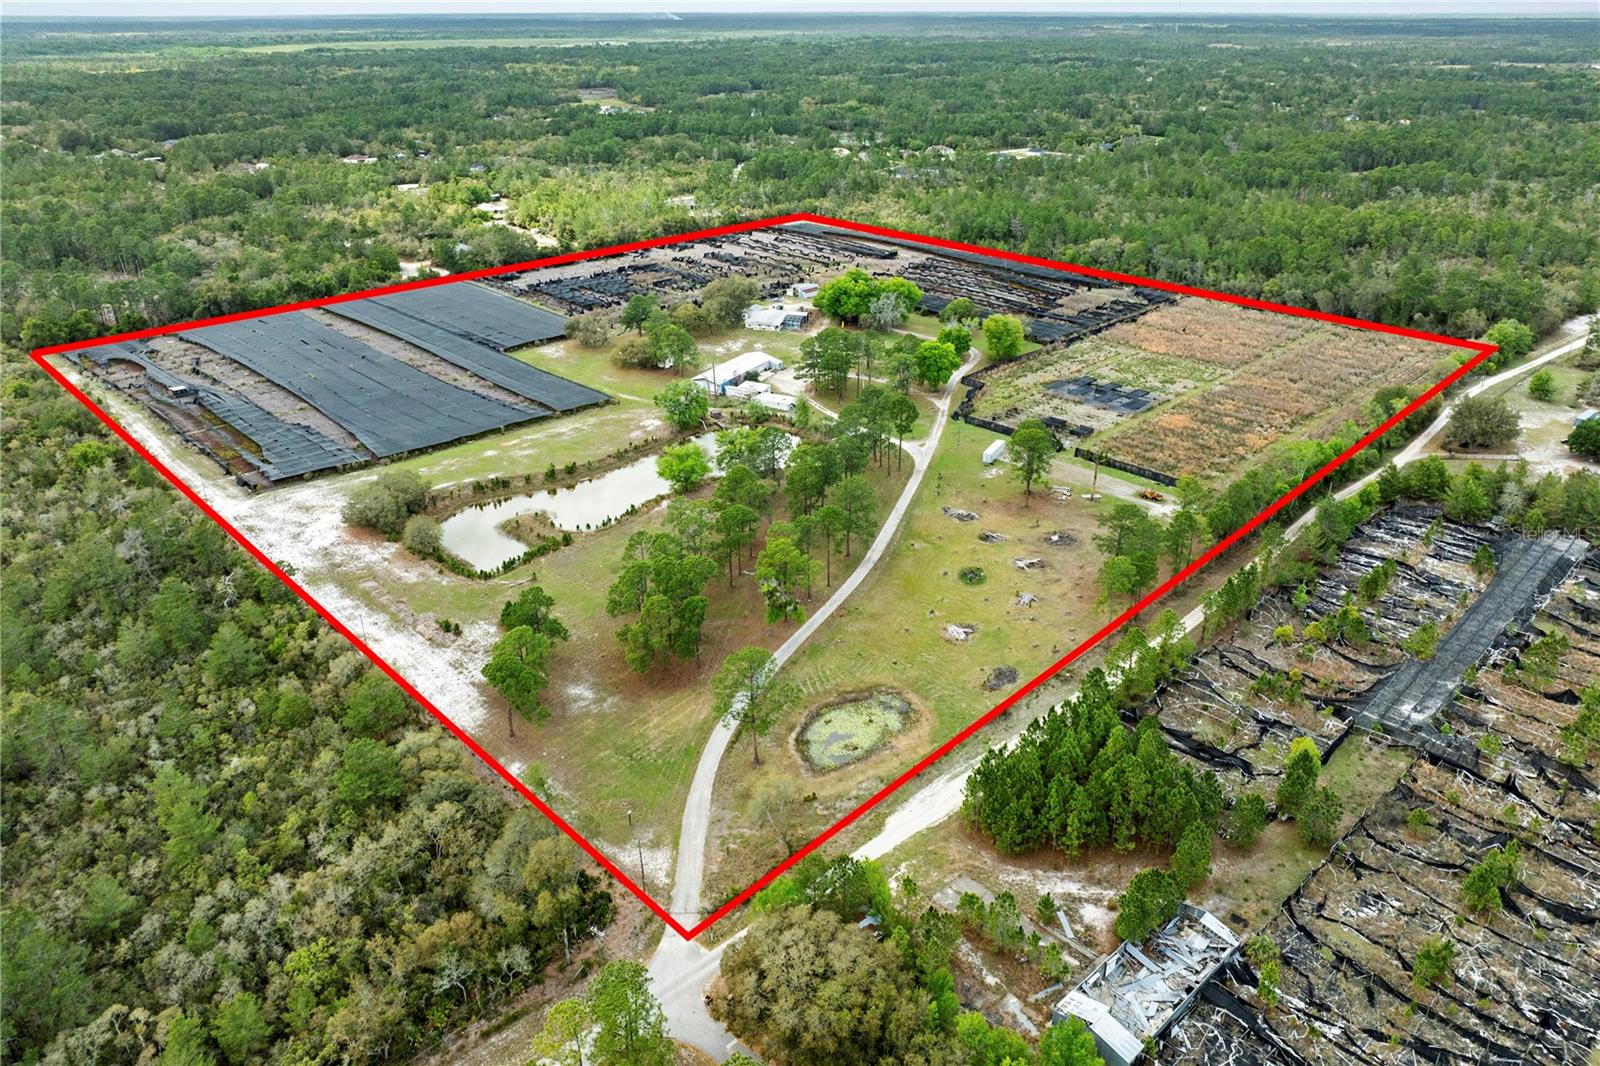 Active
- $1,200,0001925 County Rd 19a, Eustis, FL 32726Listing courtesy of EXPERT REAL ESTATE ADVISORS · Data courtesy of: Stellar MLS
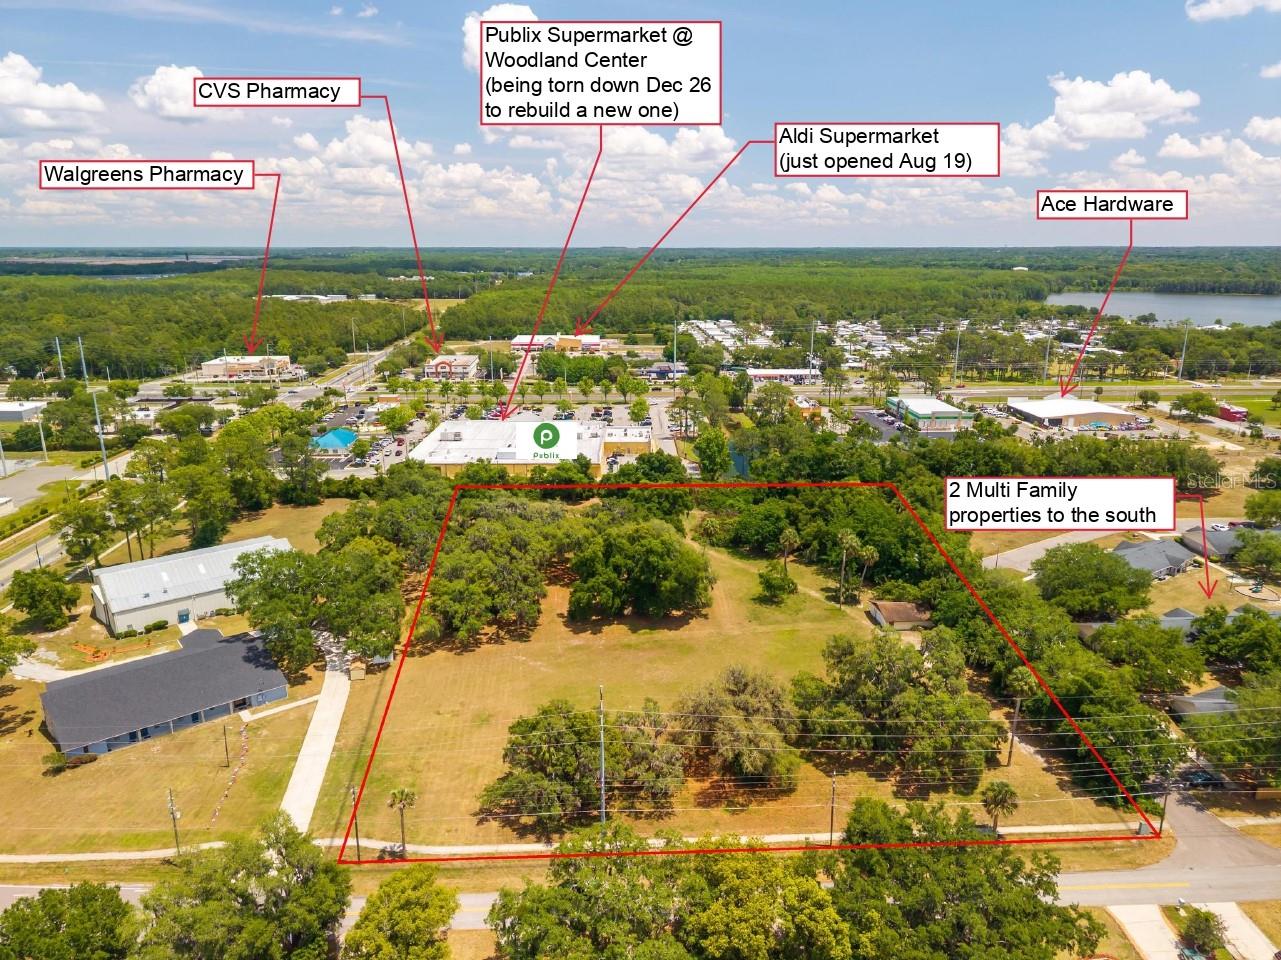 Active
- $1,295,00060 Sand Lake Pl, Eustis, FL 327263 Beds4 Baths2,489 sqftListing courtesy of MICKI BLACKBURN REALTY · Data courtesy of: Stellar MLS
 Active
What Sold Nearby
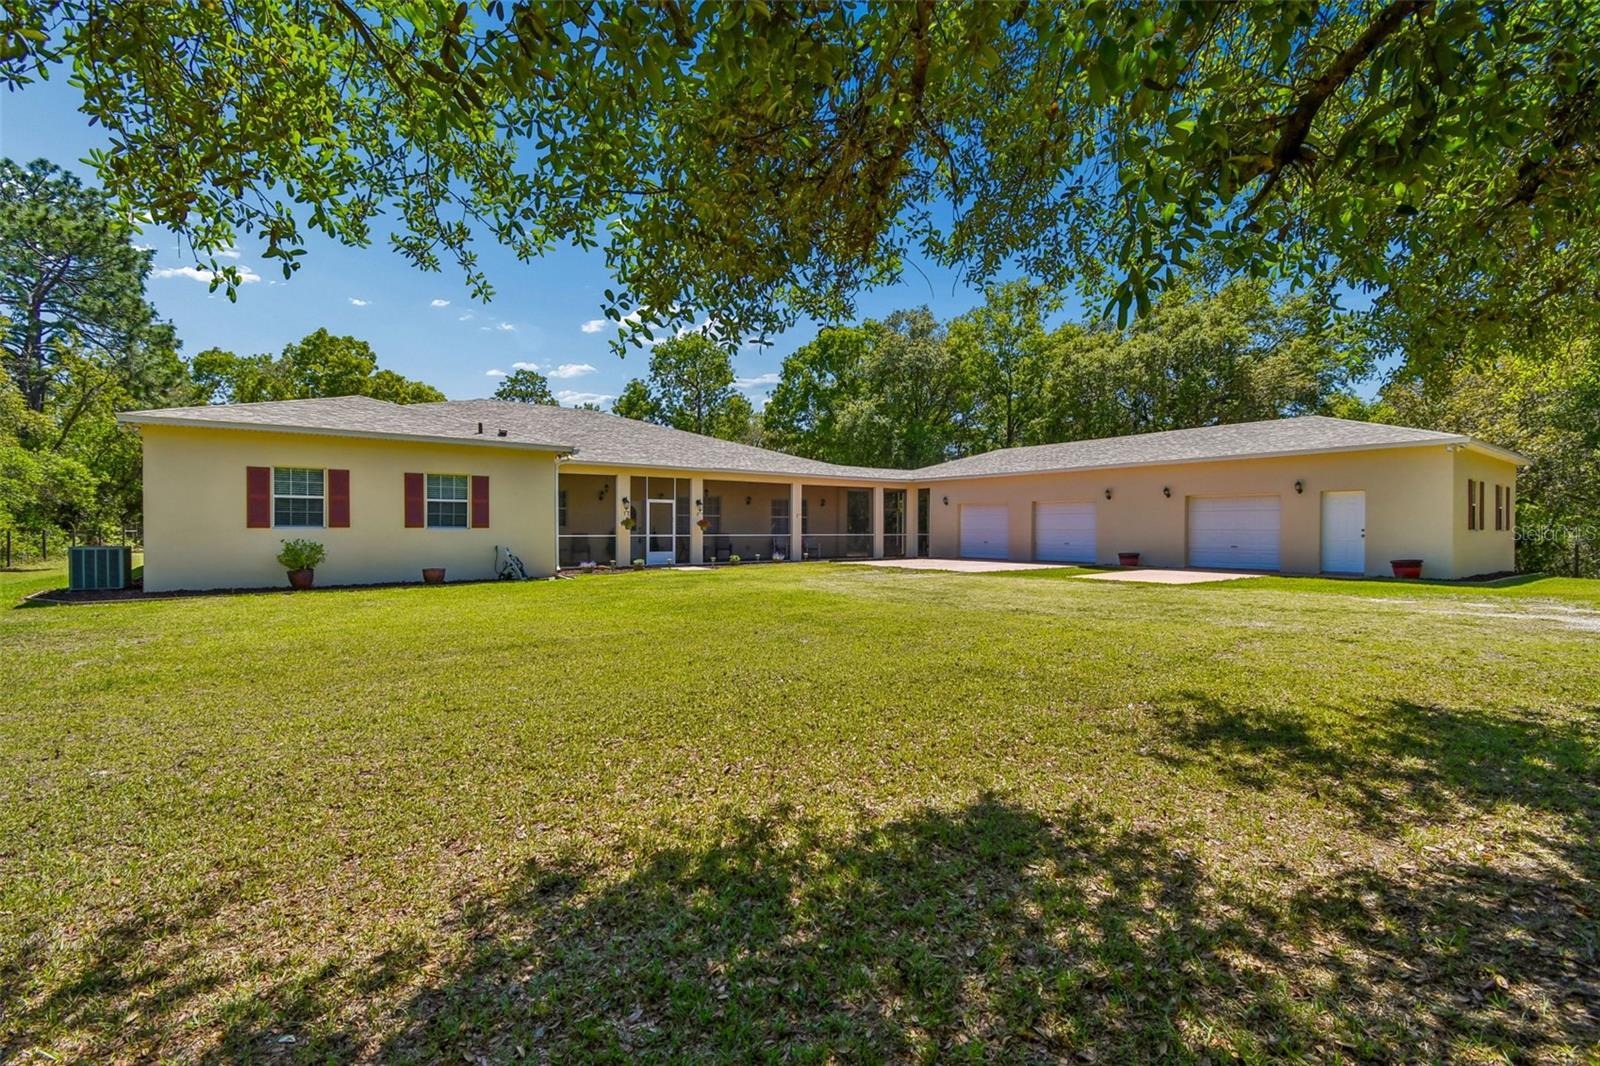 $580,00030342 Vitex AveEustis, FL · Sold 2026-10-19
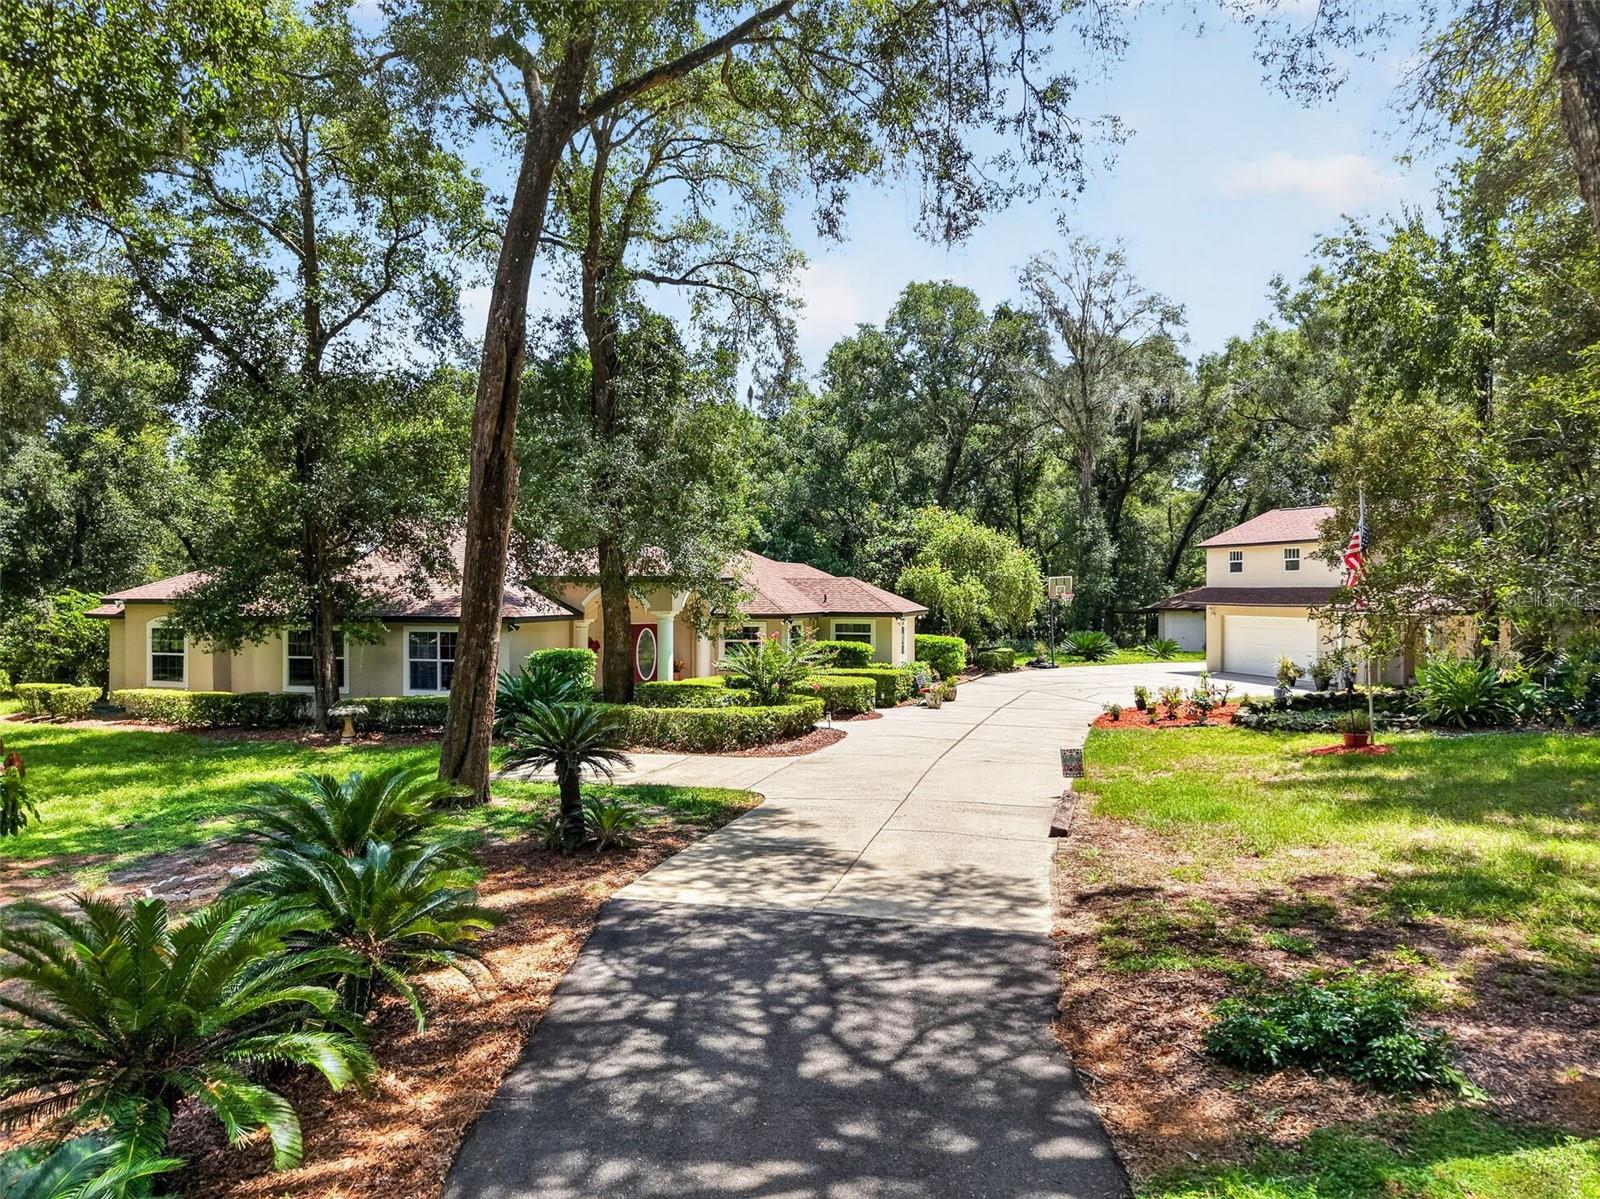 $775,00035350 County Rd 439Eustis, FL · Sold 2026-10-16
 $639,9003463 Creek Run LnEustis, FL · Sold 2026-09-28
 $1,300,00032325 State Rd 44Eustis, FL · Sold 2026-09-18
 $805,000523 W Blue Water Edge DrEustis, FL · Sold 2026-08-21
 $813,83036408 E Eldorado Lake DrEustis, FL · Sold 2026-08-19
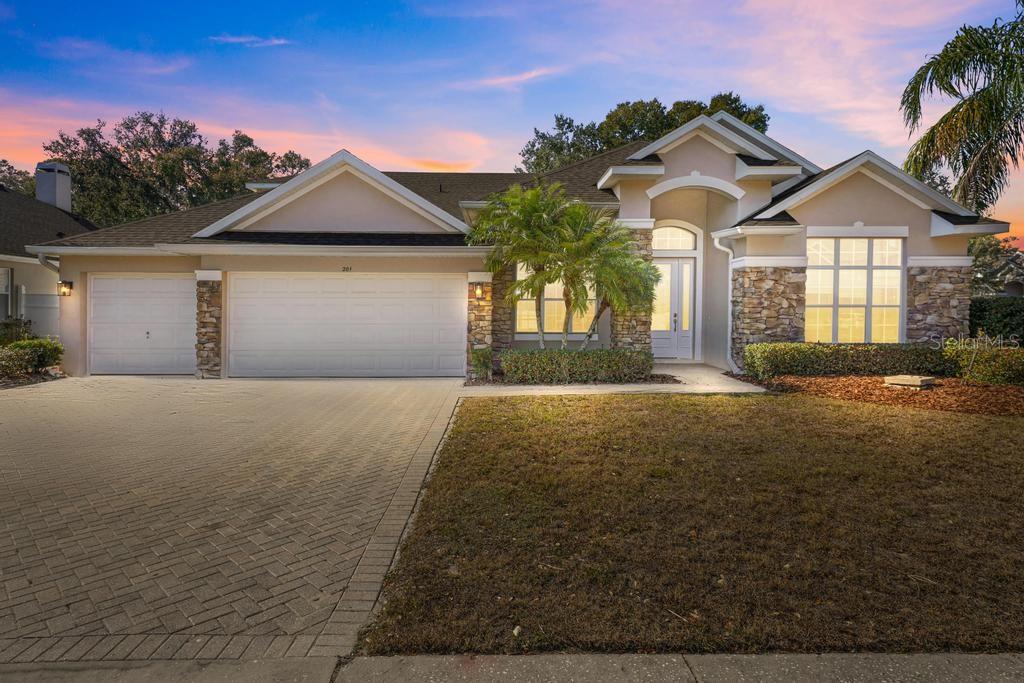 $540,000201 W Blue Water Edge DrEustis, FL · Sold 2026-08-17
 $800,00040140 Swift RdEustis, FL · Sold 2026-06-26
Flood
Flood zone X · Minimal flood risk
What's Nearby
Groceries
- Publix24420 Tuscany Avenue, Eustis, FL 32736, United States of America1.4 mi
More homes in Eustis
Homes for sale near Eustis
Data courtesy of: Stellar MLSDisclaimers and data details

Listings courtesy of Stellar MLS as distributed by MLS GRID. Based on information submitted to the MLS GRID. All data is obtained from various sources and may not have been verified by broker or MLS GRID. Supplied Open House Information is subject to change without notice. All information should be independently reviewed and verified for accuracy. Properties may or may not be listed by the office/agent presenting the information. Listing information is provided for consumers’ personal, non-commercial use, solely to identify prospective properties for potential purchase; all other use is strictly prohibited and may violate relevant federal and state law. Information deemed reliable but not guaranteed. Copyright © 2026 MLS GRID. All Rights Reserved.

Continental Real Estate Group, Inc
Broker: Derek Eisenberg
Listing last updated: Nov 11, 2026, 7:23 PM EST. SURF LOCAL last checked: Nov 21, 2026, 1:26 PM EST.