
 Active


2627 Summerglen Ln
Eustis, FL 32726 · Single family
$329,900
Listing courtesy of Christopher Reed and Mike Gagliardi, RE/MAX Signature
- 3 Beds
- 2 Baths
- 1,810 sqft
Cynthia's Insights On This Property
- Built 2017
- Last recorded sale: $349,000 in April 2023
- Typical sale in 32726 over the last year: $295,750, $196 per sq ft
- Owners in 32726 stay about 8 years; 4% of homes changed hands last year


📊 Price Pulse
What would you pay for this place?
Sale prices come from county public records, not MLS data.Listing agent

Contact
Send a message and we'll pass it to the listing agent. Nothing is sent until you ask.
About this home
Welcome to this beautifully maintained, move-in ready 3-bedroom, 2-bathroom home with a 2-car garage, built in 2017 and offering 1,810 square feet of thoughtfully designed living space! Situated on an oversized 70x125 lot, this freshly painted home combines modern upgrades, spacious interiors, and exceptional outdoor living. Step inside the welcoming foyer and discover a bright, open-concept floor plan featuring a spacious great room, abundant natural light, and recessed lighting in the living area and kitchen. The beautifully appointed kitchen offers ample solid wood cabinetry, generous counter space, and an open layout that flows seamlessly into the main living area, making it ideal for everyday living and entertaining. The desirable split-bedroom floor plan provides added privacy, with two generously sized guest bedrooms conveniently located near a full bathroom featuring a tub and shower combination. The spacious primary suite offers a relaxing retreat, complete with a private ensuite bathroom and an extra-large walk-in closet providing exceptional storage space. Additional thoughtful features include an indoor laundry room, built-in hallway nightlights for added convenience, and window treatments and blinds that convey with the home. Step outside to your own private backyard oasis! The expansive, fully fenced backyard features vinyl privacy fencing, plenty of room for outdoor activities, pets, gardening, or future entertaining spaces. Enjoy your morning coffee or unwind in the evenings on the covered lanai overlooking the spacious yard. A newly added storage shed provides convenient extra storage, while an established lemon tree adds a charming touch to the outdoor setting. Conveniently located just minutes from FL-44 and Highway 429, this home offers easy access to Mount Dora, Sanford, Apopka, and Winter Springs. Enjoy nearby shopping, dining, schools, parks, and everyday conveniences while coming home to a peaceful residential setting. With its newer construction, fresh interior paint, open floor plan, oversized fenced lot, spacious primary suite, and thoughtful upgrades throughout, this home offers the perfect combination of comfort, functionality, and Florida living. Schedule your private showing today and discover everything this beautiful home has to offer!
moreless
- Property type
- Single family
- Year built
- 2017
- Lot size
- 8,751 sqft
- Garage
- 2 cars
- Price per sqft
- $182
- HOA fees
- $51/mo
- Listing ID
- 1232561
Show Full Details
Property Info
- Property Type
- Residential
- Property Subtype
- SingleFamilyResidence
- Year Built
- 2017
- Stories
- 1
- Direction Faces
- West
- Subdivision
- Oaks At Summer Glen, Eustis
- Lot Size (acres)
- 0.2
- Lot Size (sqft)
- 8751.2
- Contract Date
- 2026-11-06
- On Market Date
- 2026-11-06
Interior Features
- Interior Features
- Eat-In Kitchen, Kitchen Island, Open Floorplan, Walk-In Closet(S)
- Flooring
- Carpet, Laminate, Tile
- Laundry Features
- Electric Dryer Hookup, Washer Hookup
Appliances
- Appliances
- Refrigerator, Microwave, Dishwasher, Convection Oven
Heating & Cooling
- Heating
- Central, Electric
- Cooling
- Central Air, Electric
Exterior Features
- Patio & Porch Features
- Covered, Patio, Rear Porch
- Construction Materials
- Block, Concrete, Stucco
- Foundation
- Slab
- Roof
- Shingle
- Fencing
- Back Yard, Full, Privacy
Features & Amenities
- Garage Spaces
- 2.0
- Garage
- Yes
- Attached Garage
- Yes
- Parking Features
- Attached, Garage
Community/Association
- HOA
- Yes
- HOA Name
- OAKS AT SUMMER GLEN
- HOA Fee
- $154
- HOA Fee Frequency
- Quarterly
- HOA Fee Includes
- Maintenance Grounds
- Association Amenities
- Maintenance Grounds, Playground
Utilities
- Utilities
- Electricity Available, Sewer Available, Water Available
- Sewer
- Public Sewer
- Water Source
- Public
Taxes
- Annual Tax Amount
- $2,583
- Tax Year
- $2,026
- Legal Description
- OAKS AT SUMMER GLEN PB 60 PG 90-92 LOT 30 ORB 6120 PG 482 ORB 6602 PG 1656
Other
- Co List Agent Mls Id
- 8931
- Co List Agent Full Name
- Mike Gagliardi
- Co List Office Name
- RE/MAX Signature
- Co List Office Mls Id
- o96091
Data freshness
- SURF LOCAL last checked
- Nov 21, 2026, 6:50 AM EST
Location
Approximate location, shown from the displayed address.
Similar homes nearby
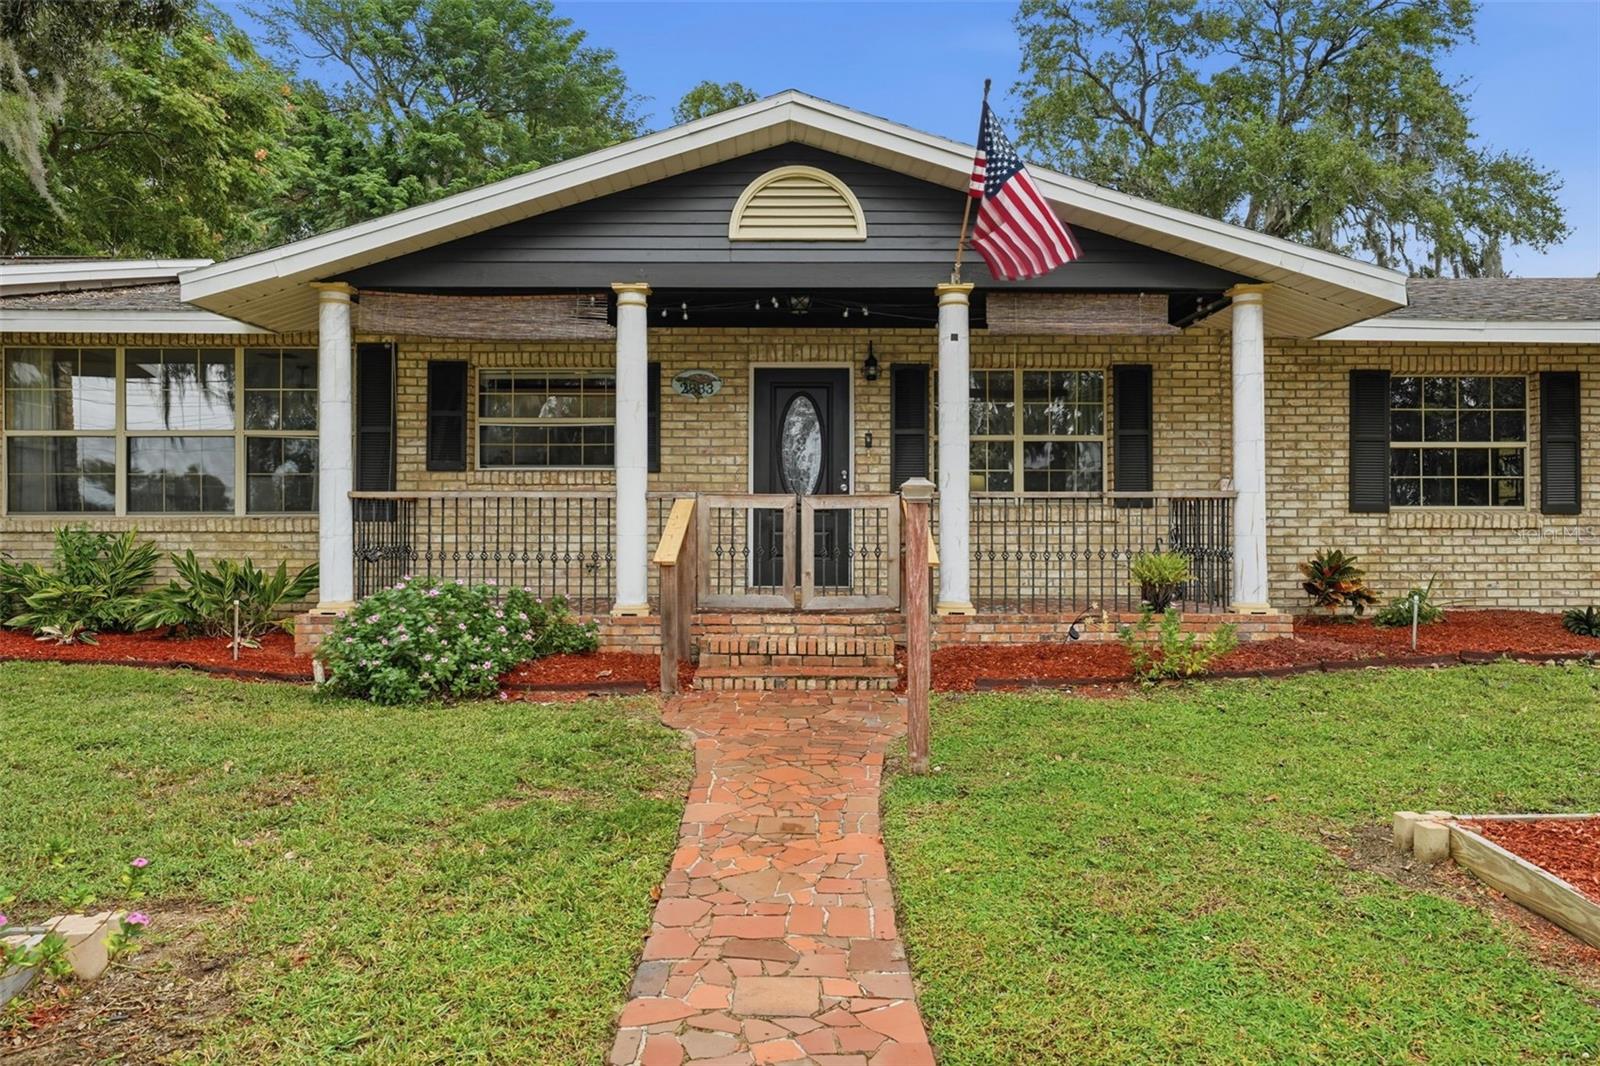
- $349,0002883 E Crooked Lake Dr, Eustis, FL 327262 Beds2 Baths1,608 sqftListing courtesy of WATSON REALTY CORP · Data courtesy of: Stellar MLS
 Active
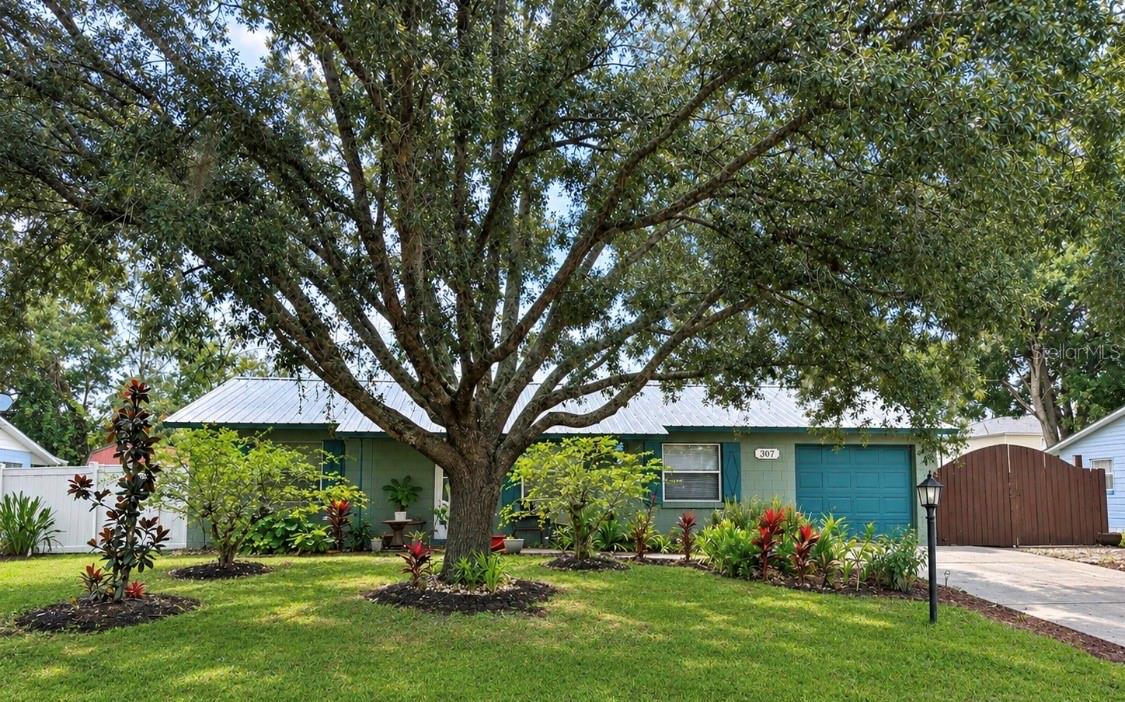
- $269,000307 Lily Pad Ln, Eustis, FL 327263 Beds2 Baths1,040 sqftListing courtesy of ALDEN REALTY LLC · Data courtesy of: Stellar MLS
 Active
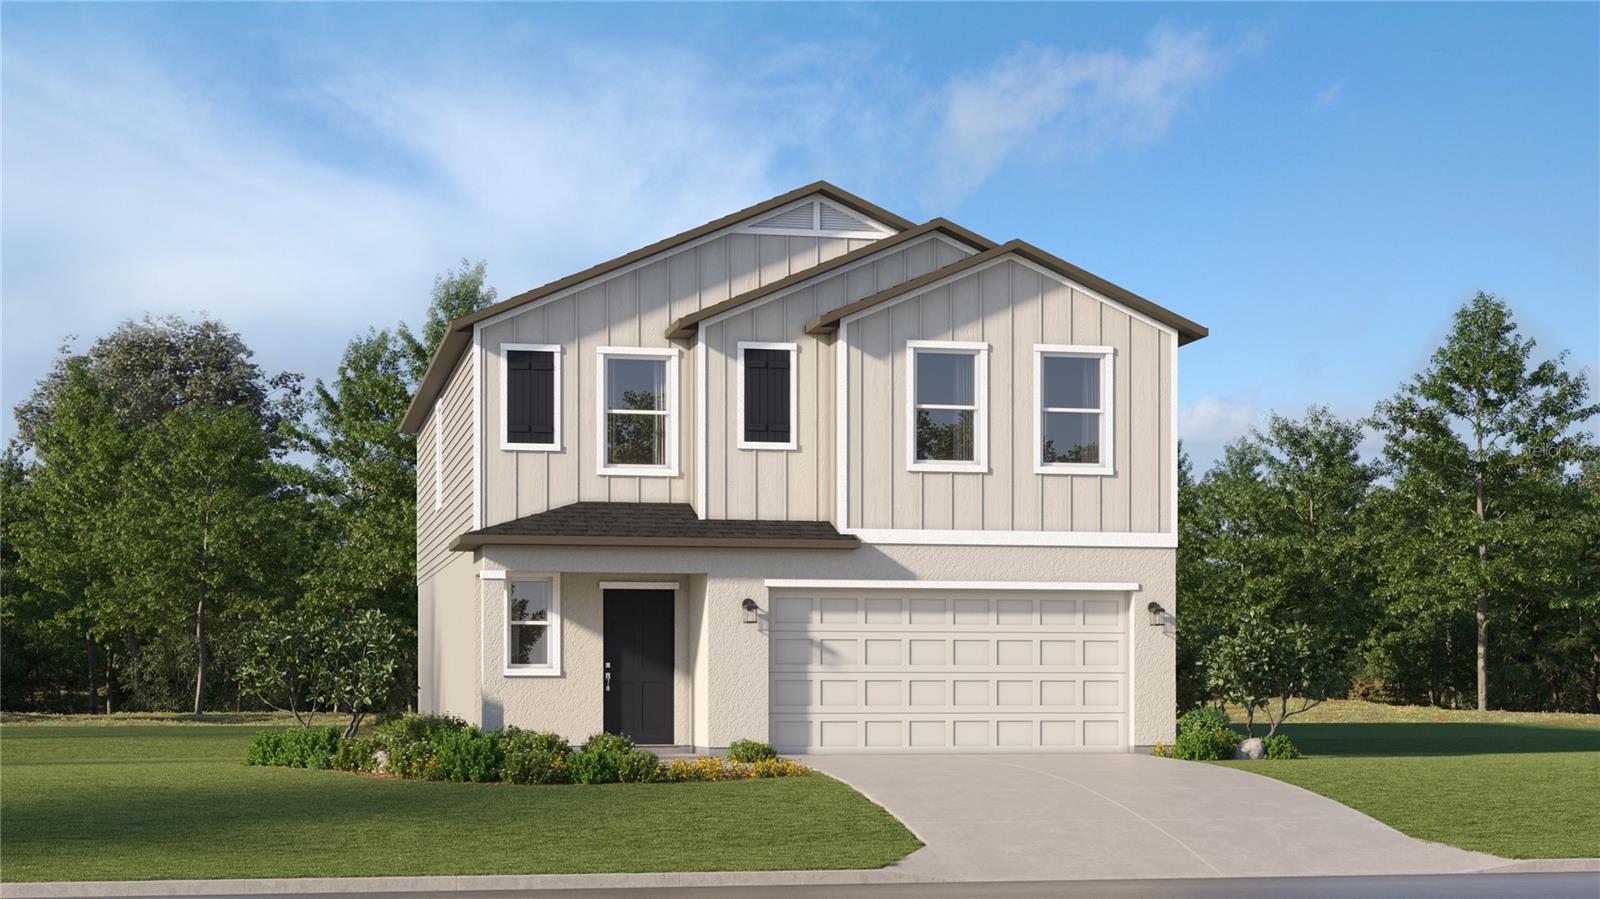
- $326,5901609 Willow Garden Loop, Eustis, FL 327265 Beds3 Baths2,112 sqftListing courtesy of LENNAR REALTY · Data courtesy of: Stellar MLS
 Active
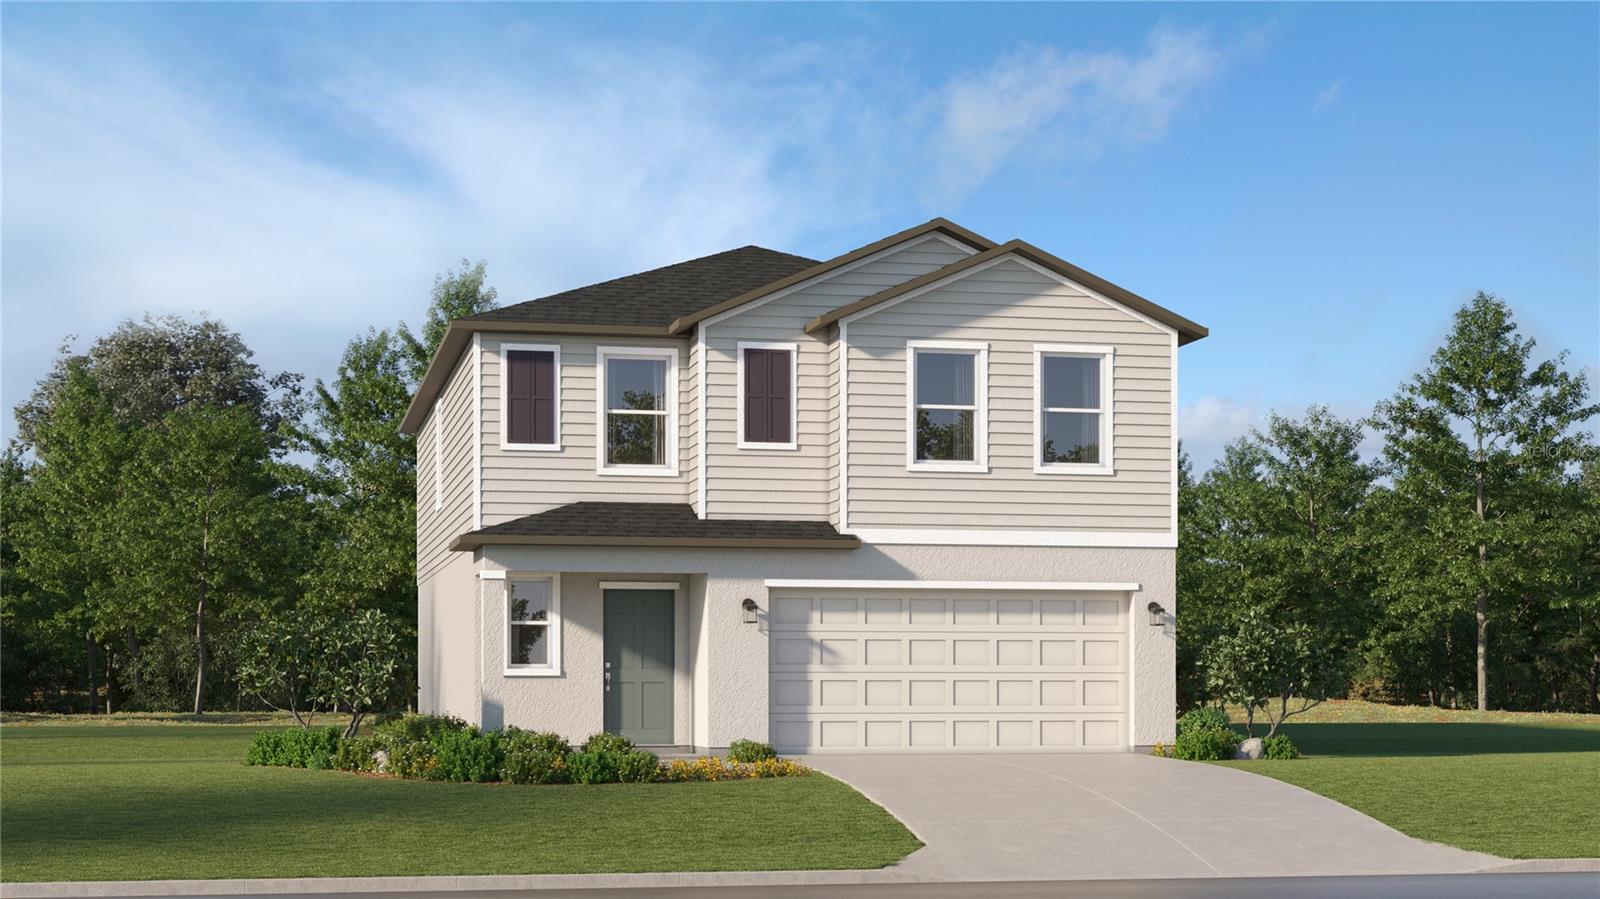
- $325,0901649 Willow Garden Loop, Eustis, FL 327265 Beds3 Baths2,112 sqftListing courtesy of LENNAR REALTY · Data courtesy of: Stellar MLS
 Active
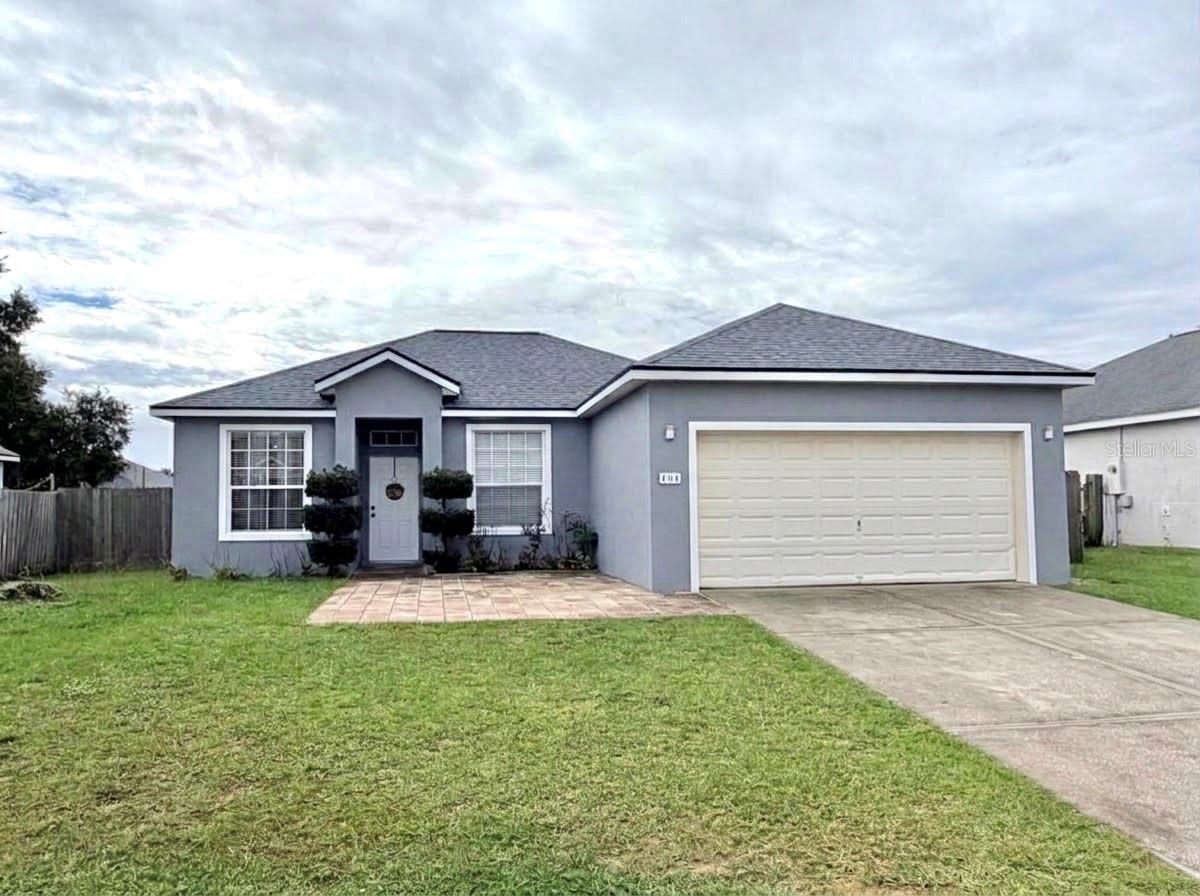
- $290,000404 Bluff Pass Dr, Eustis, FL 327263 Beds2 Baths1,197 sqftListing courtesy of VANGIE BERRY SIGNATURE REALTY · Data courtesy of: Stellar MLS
 Active
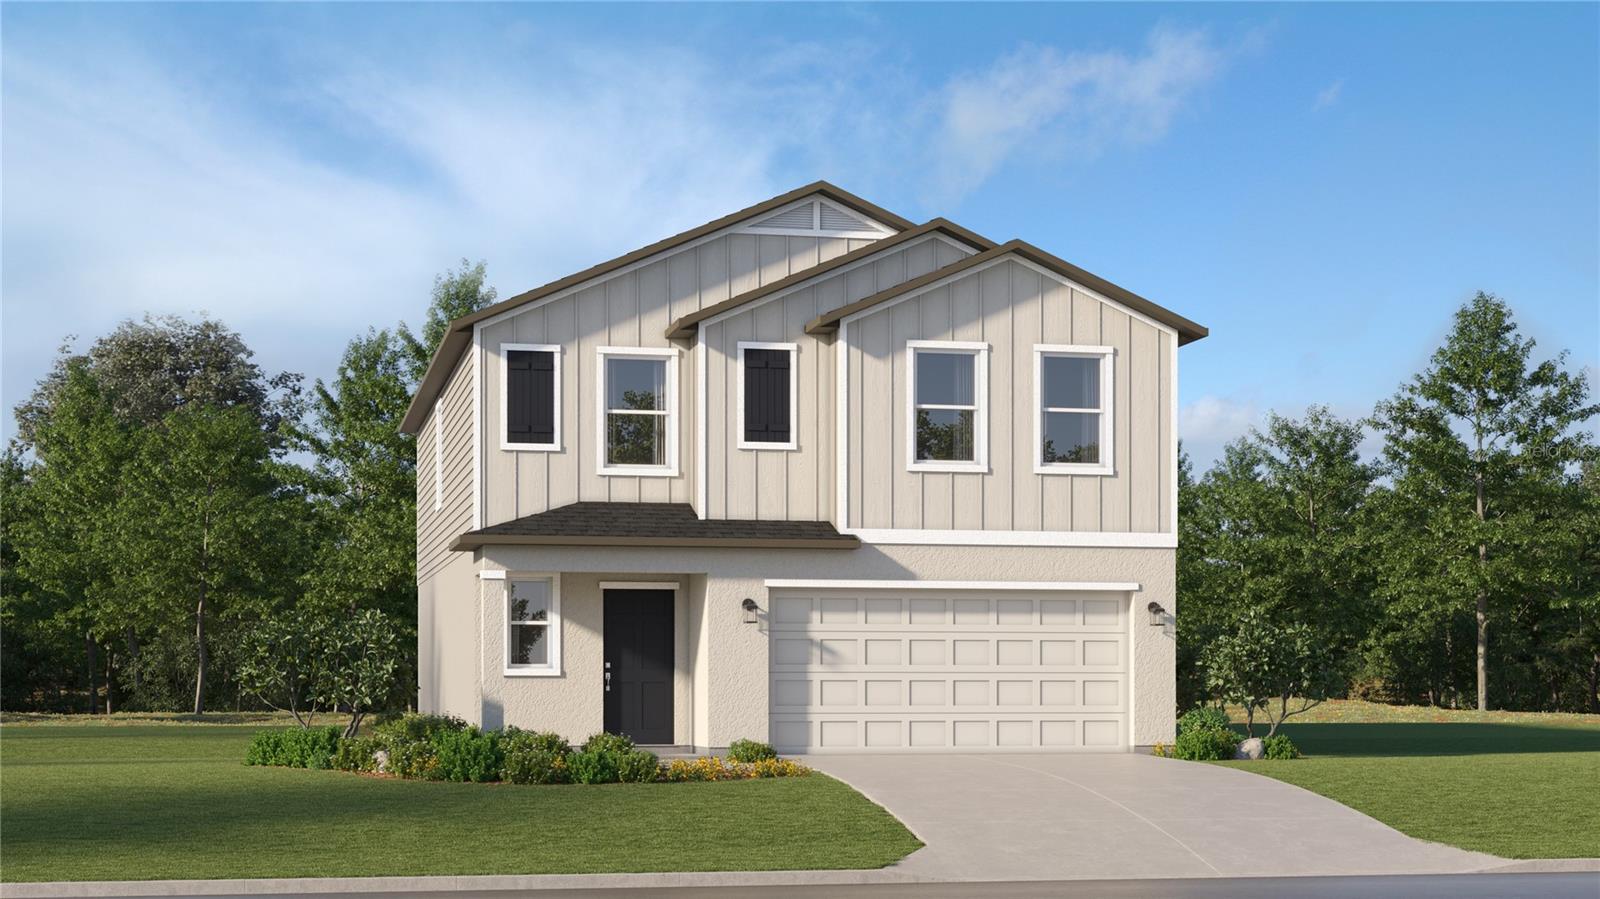
- $324,0901571 Willow Garden Loop, Eustis, FL 327265 Beds3 Baths2,112 sqftListing courtesy of LENNAR REALTY · Data courtesy of: Stellar MLS
 Active
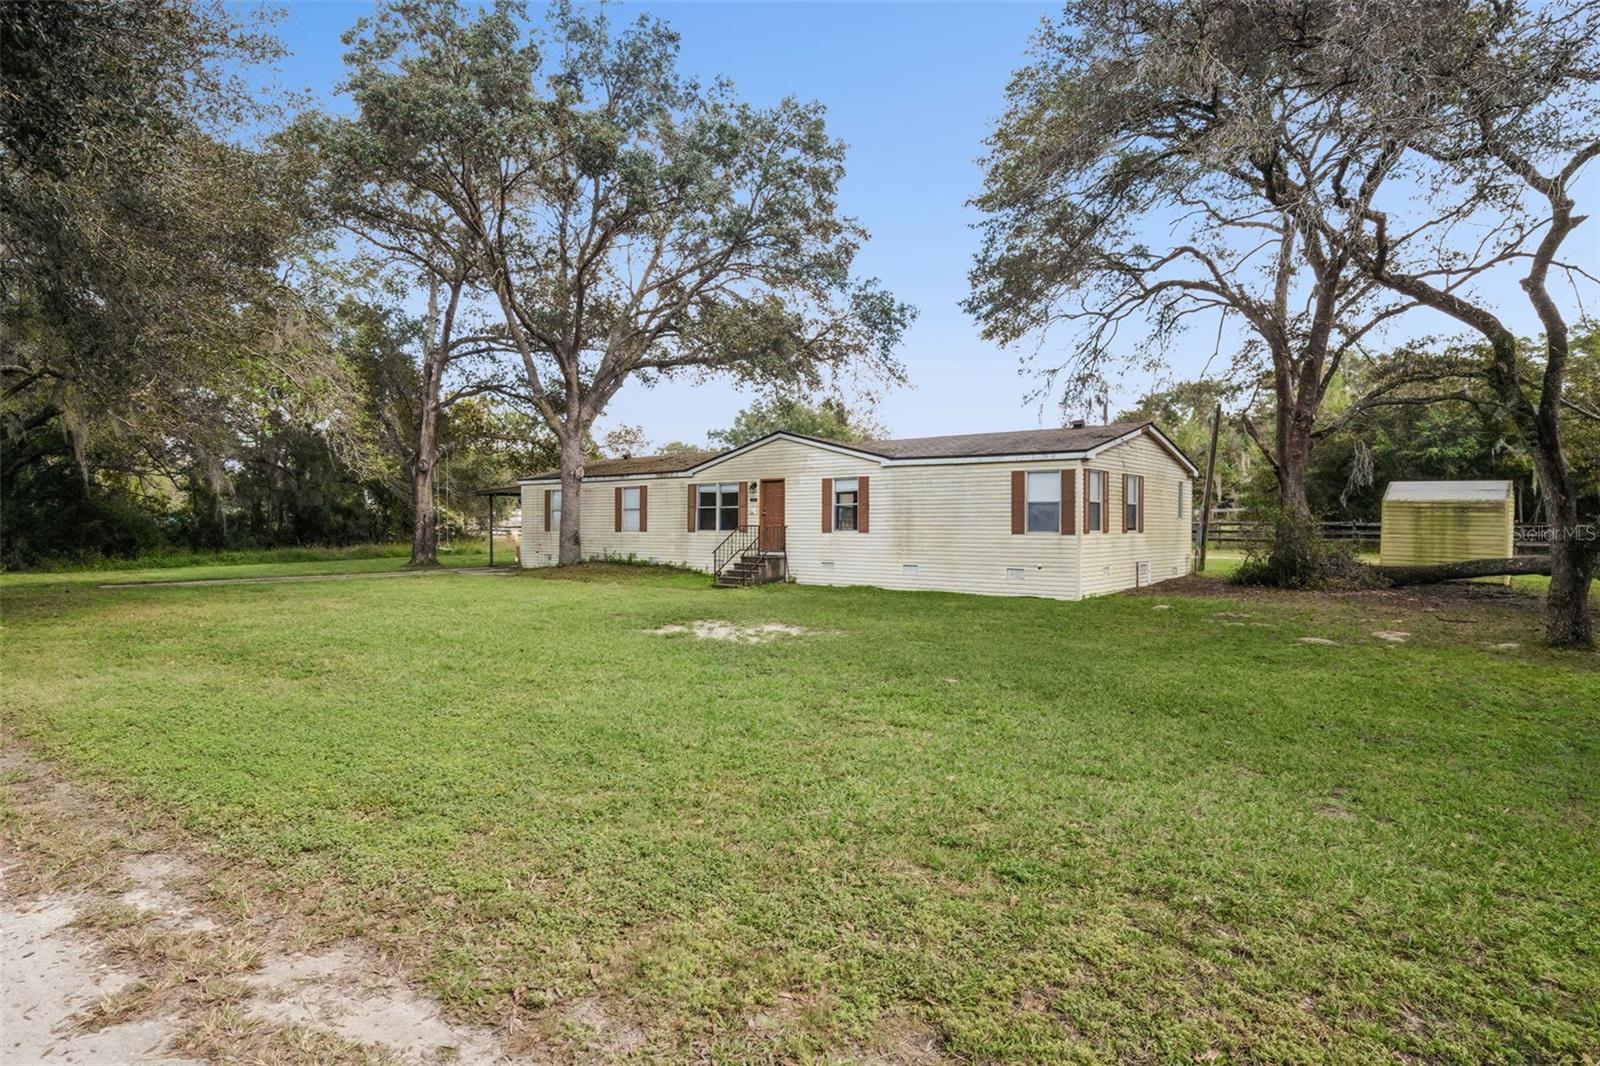
- $265,00026634 June Ave, Eustis, FL 327364 Beds2 Baths1,680 sqftListing courtesy of MBA REALTY GROUP, INC · Data courtesy of: Stellar MLS
 Active
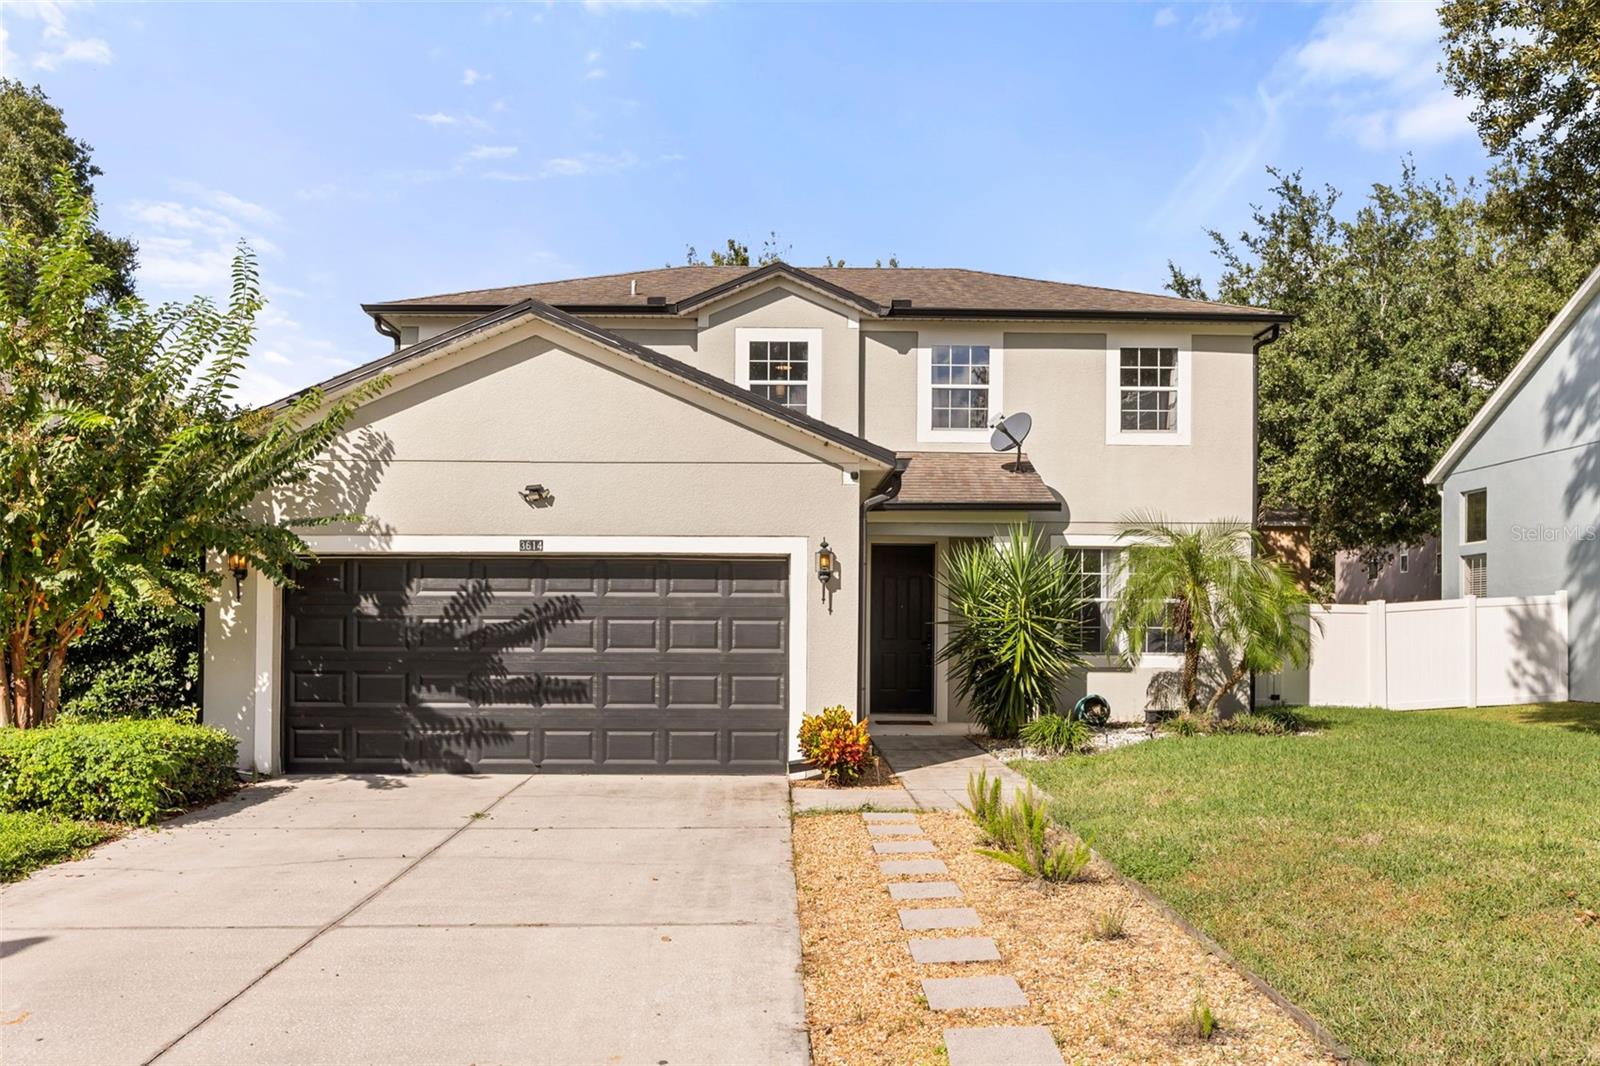
- $355,0003614 Oak Brook Ln, Eustis, FL 327363 Beds3 Baths1,836 sqftListing courtesy of EXP REALTY LLC · Data courtesy of: Stellar MLS
 Active
What Sold Nearby
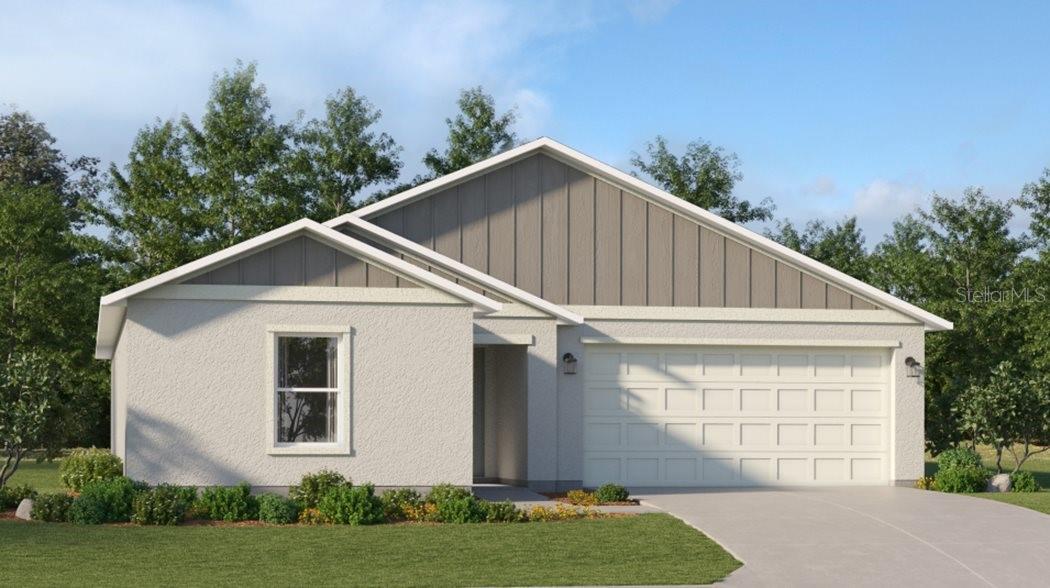 $302,4501947 Pine Meadows Golfcourse RdEustis, FL · Sold 2026-10-30
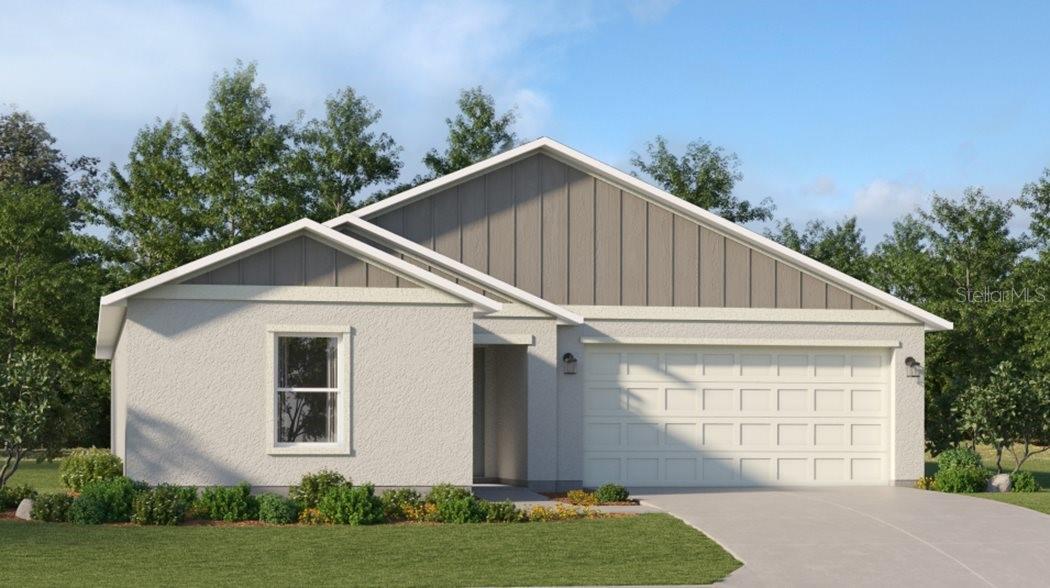 $321,2951952 Pine Meadows Golfcourse RdEustis, FL · Sold 2026-10-30
 $350,2281945 Pine Meadows Golfcourse RdEustis, FL · Sold 2026-10-30
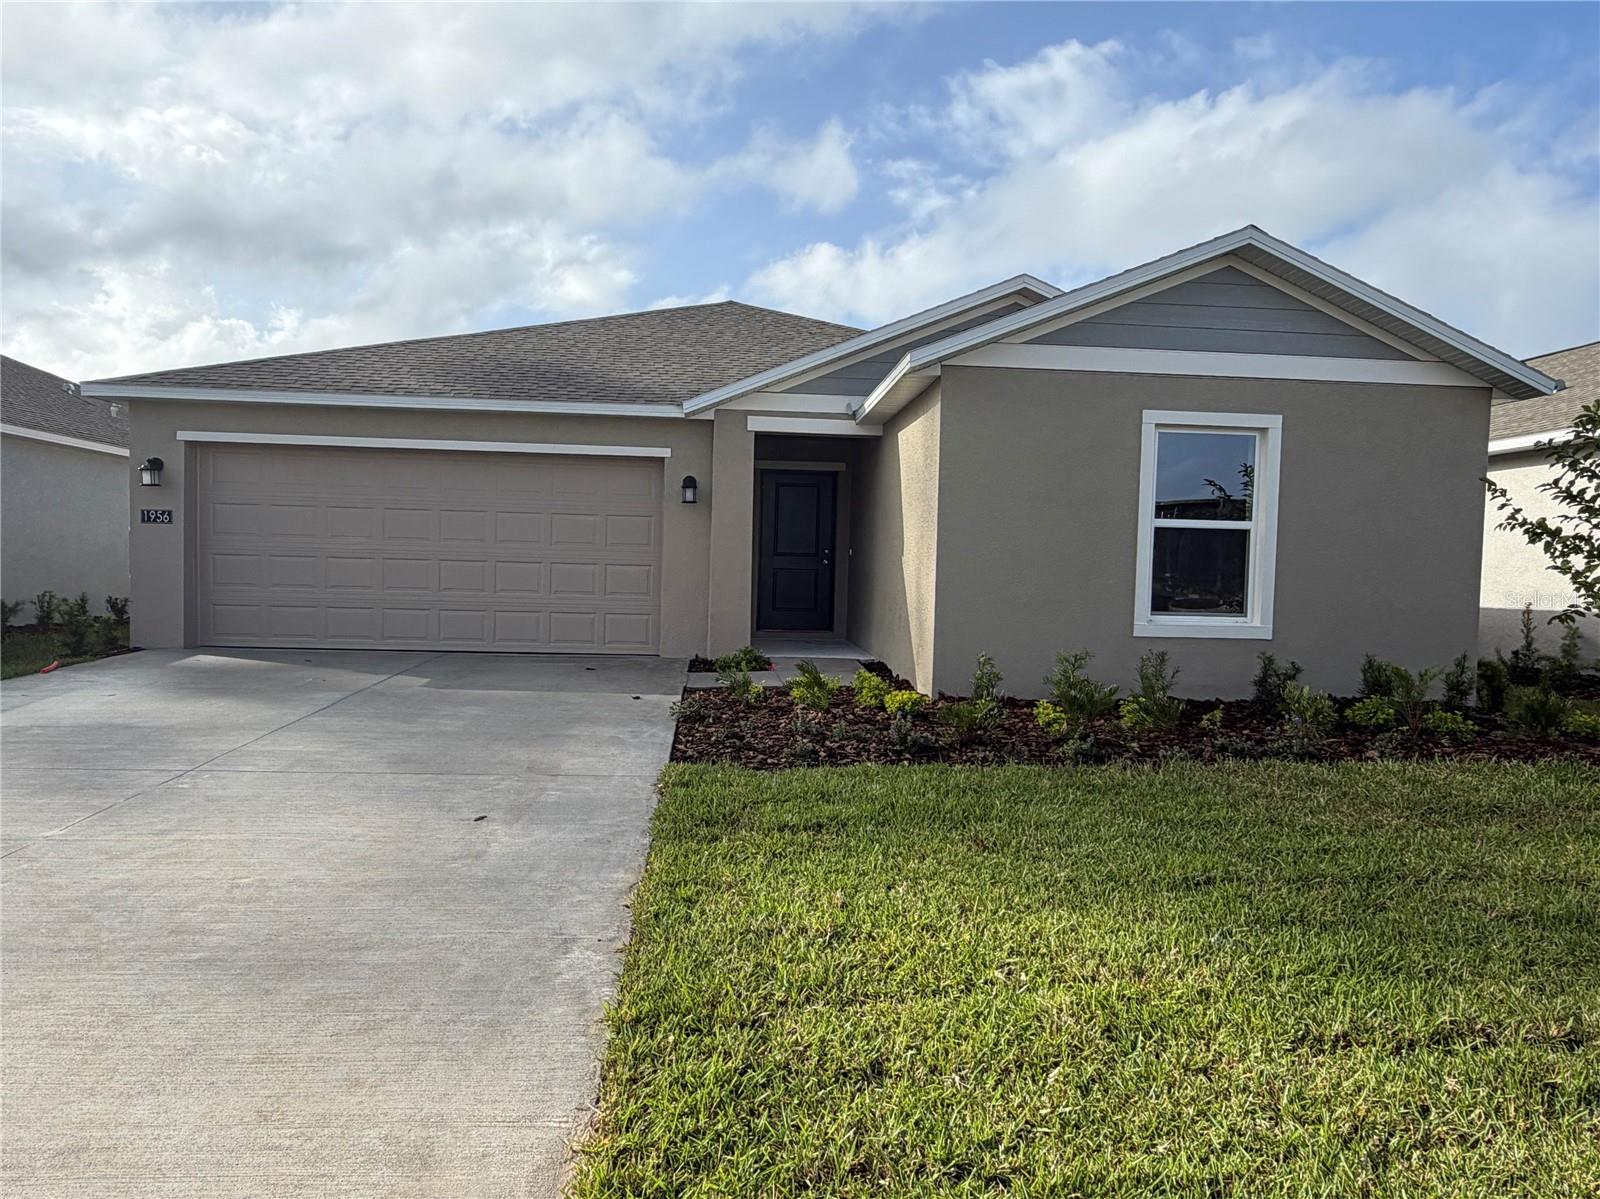 $299,9501956 Pine Meadows Golfcourse RdEustis, FL · Sold 2026-10-30
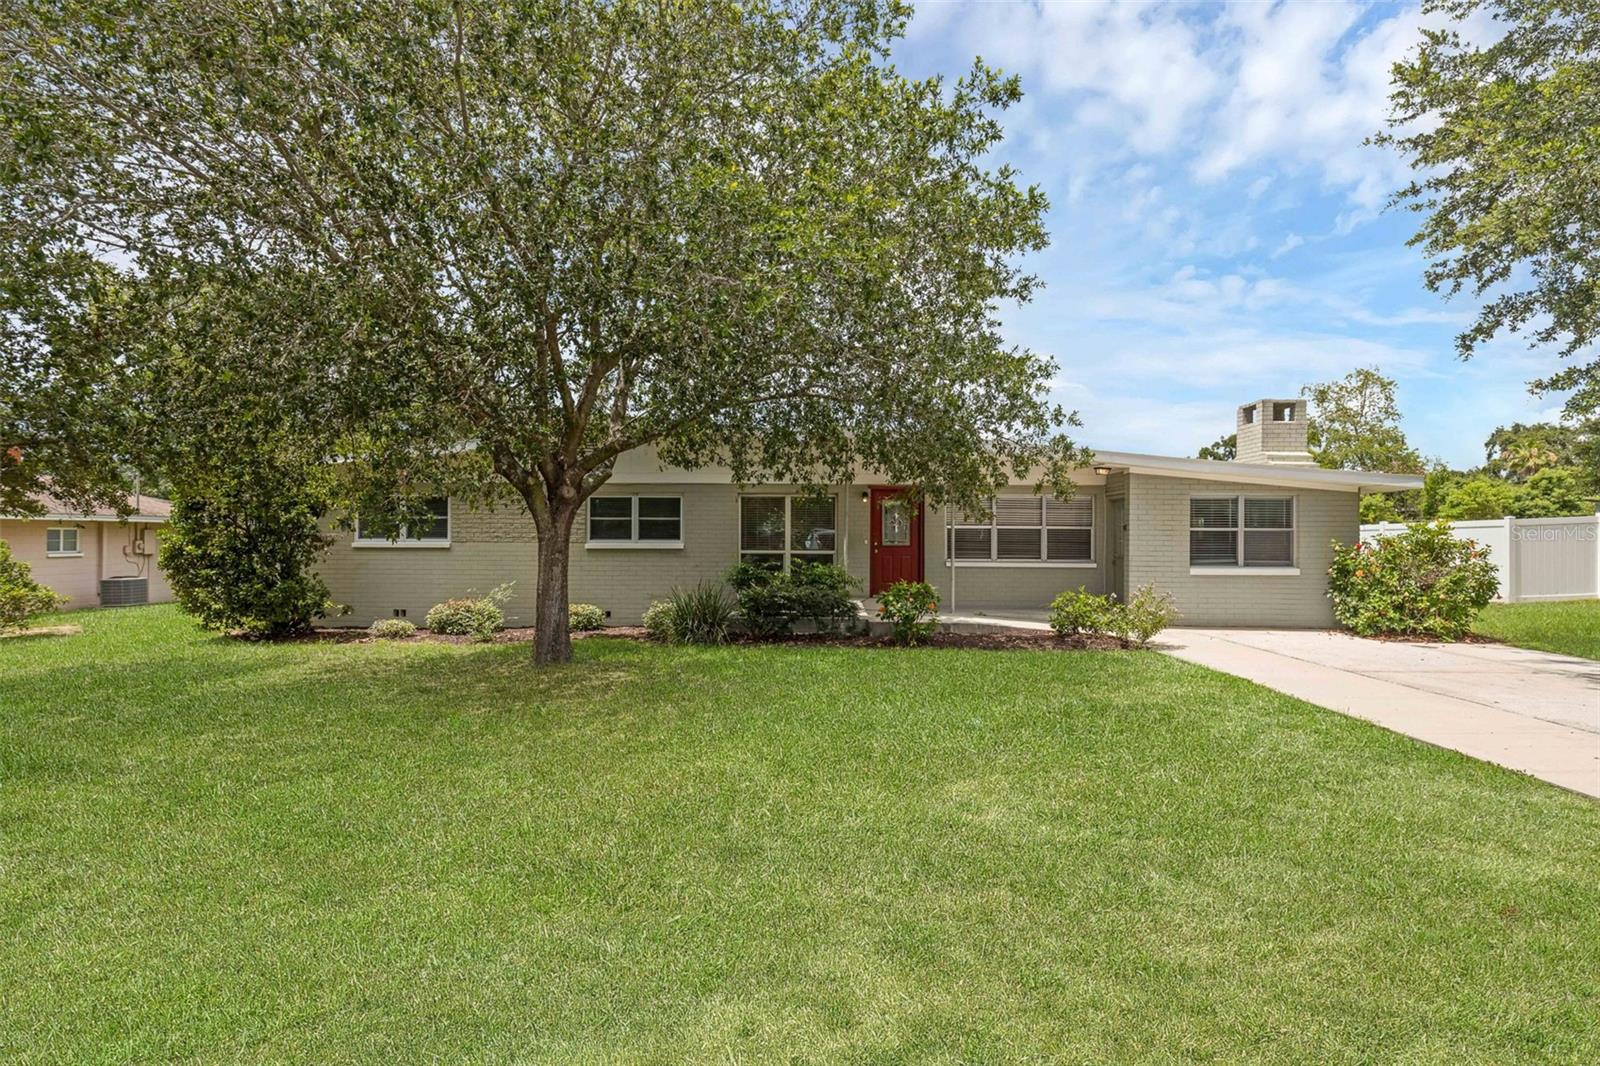 $248,000203 E Lakeview AveEustis, FL · Sold 2026-10-30
 $310,8902473 Hallow Garden RdEustis, FL · Sold 2026-10-29
 $340,5902493 Hallow Garden RdEustis, FL · Sold 2026-10-28
 $350,0002503 Gables DrEustis, FL · Sold 2026-10-27
Flood
Flood zone X · Minimal flood risk
What's Nearby
Restaurants
- El Marie Pizzeria and SubsNorth Bay Street, Eustis, FL 32627, United States of America1.8 mi
Schools
- Eustis High School - Cartright CampusBates Avenue, Eustis, FL 32726, United States of America0.7 mi
- Eustis Middle SchoolBates Avenue, Eustis, FL 32726, United States of America0.7 mi
- Eustis High SchoolHollywood Avenue, Eustis, FL 32726, United States of America0.7 mi
- Eustis High SchoolEast Washington Avenue, Eustis, FL 32726, United States of America1.2 mi
- Calvary Christian SchoolNorth Prescott Street, Eustis, FL 32726, United States of America1.3 mi
- Eustis Elementary SchoolCitrus Avenue, Eustis, FL 32726, United States of America1.3 mi
- ALEE AcademyCobb Drive, Eustis, FL 32726, United States of America1.6 mi
- Lake Hills SchoolEast Woodward Avenue, Eustis, FL 32627, United States of America1.8 mi
Parks
- Carver ParkEustis, Florida, United States of America0.4 mi
- Eustis, FloridaUnited States of America0.4 mi
- Eustis, FloridaUnited States of America1.1 mi
- Eustis, FloridaUnited States of America1.2 mi
- Fountain GreenEustis, Florida, United States of America1.7 mi
- Eustis, FloridaUnited States of America1.8 mi
- Eustis, FloridaUnited States of America1.9 mi
- Ferran ParkEustis, Florida, United States of America1.9 mi
More homes in Eustis
Homes for sale near Eustis
Data courtesy of: Daytona Beach Area Association of REALTORSDisclaimers and data details

IDX information is provided exclusively for personal, non-commercial use, and may not be used for any purpose other than to identify prospective properties consumers may be interested in purchasing. Information is deemed reliable but not guaranteed. The listing broker’s offer of compensation is made only to participants of the MLS where the listing is filed.

Berkshire Hathaway HomeServices Florida Network Realty
Broker: Tracy Glochau
Listing last updated: Nov 6, 2026, 9:10 PM EST. SURF LOCAL last checked: Nov 21, 2026, 6:50 AM EST.